
642 Fawn Haven Walk, Dover, De 19901
Under ContractNewly Listed
Courtesy: Keller Williams Realty,
Megan Aitken
Appliances
Dishwasher, Disposal, Dryer, Built-In Microwave, Oven - Double, Oven - Wall, Refrigerator, Stainless Steel Appliances, Washer, Water HeaterBedrooms
4
Full Bath
3
Half Bath
1
Rooms
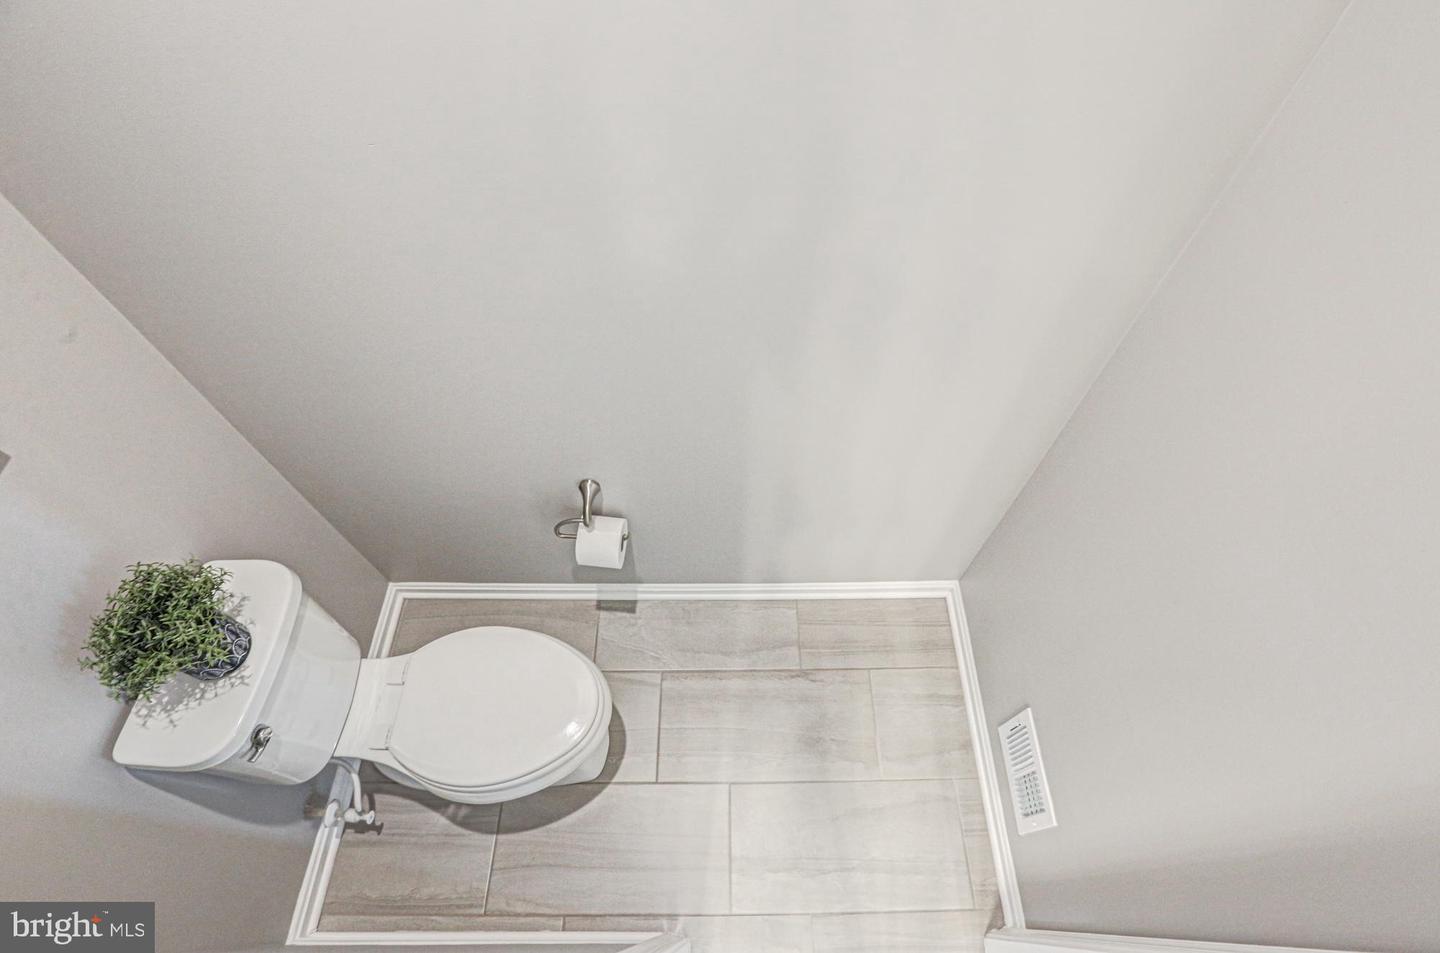
Living Room, Dining Room, Primary Bedroom, Bedroom 2, Bedroom 3, Bedroom 4, Bedroom 5, Kitchen, Family Room, Exercise Room, Office, Primary Bathroom, Half Bath
Living Area
3654 sq/ft
Fireplace(s)
2
Fireplace Features
Gas/propane, Stone, Electric
Flooring
Luxury Vinyl Plank, Partially Carpeted
Interior Features
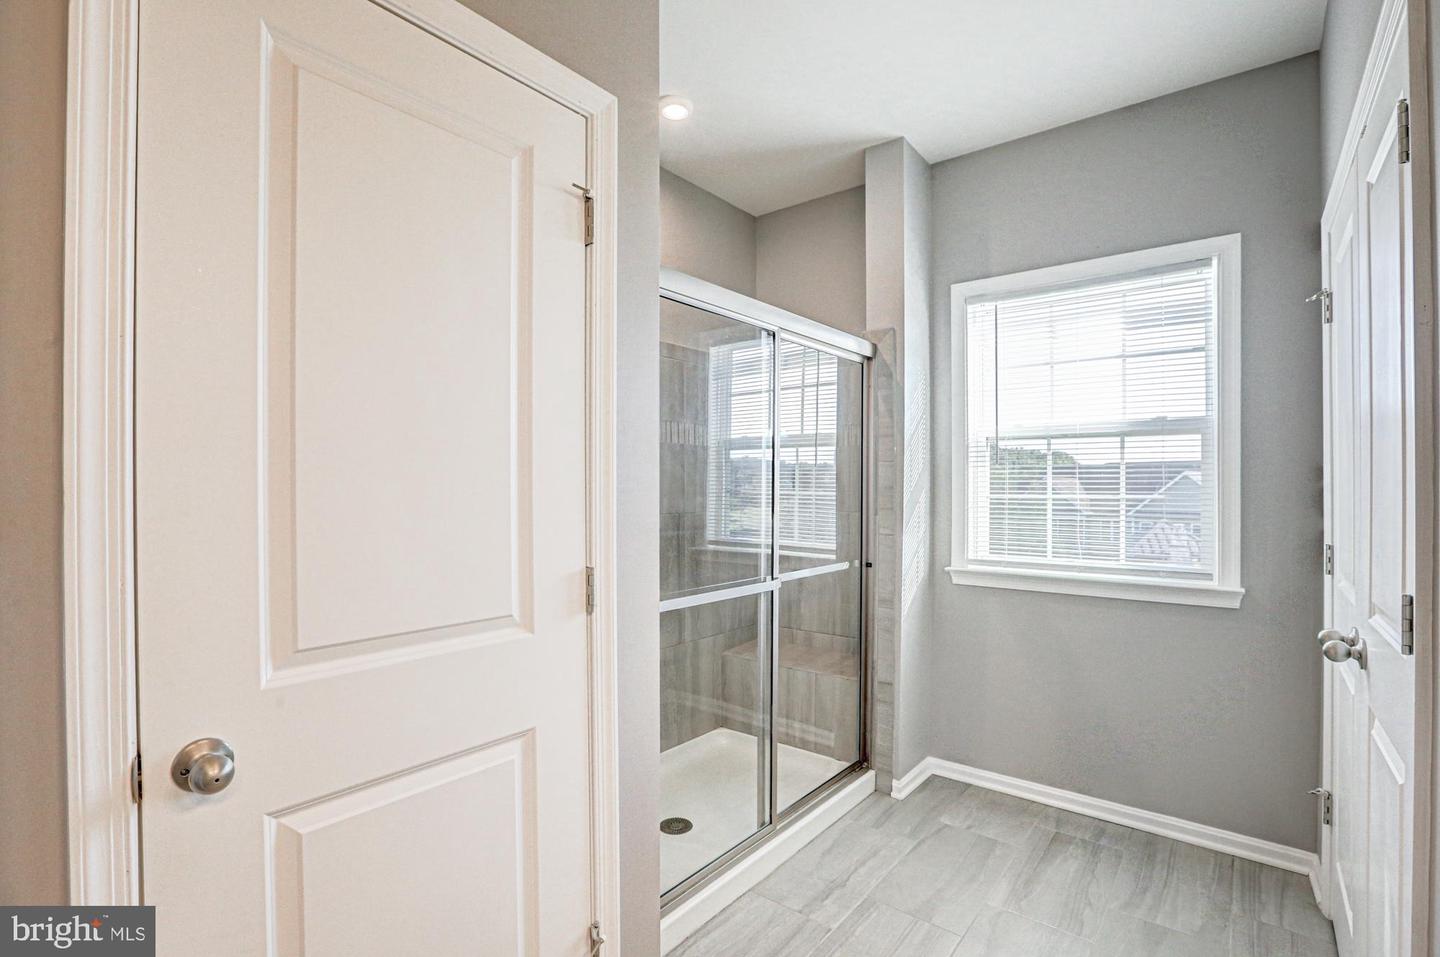
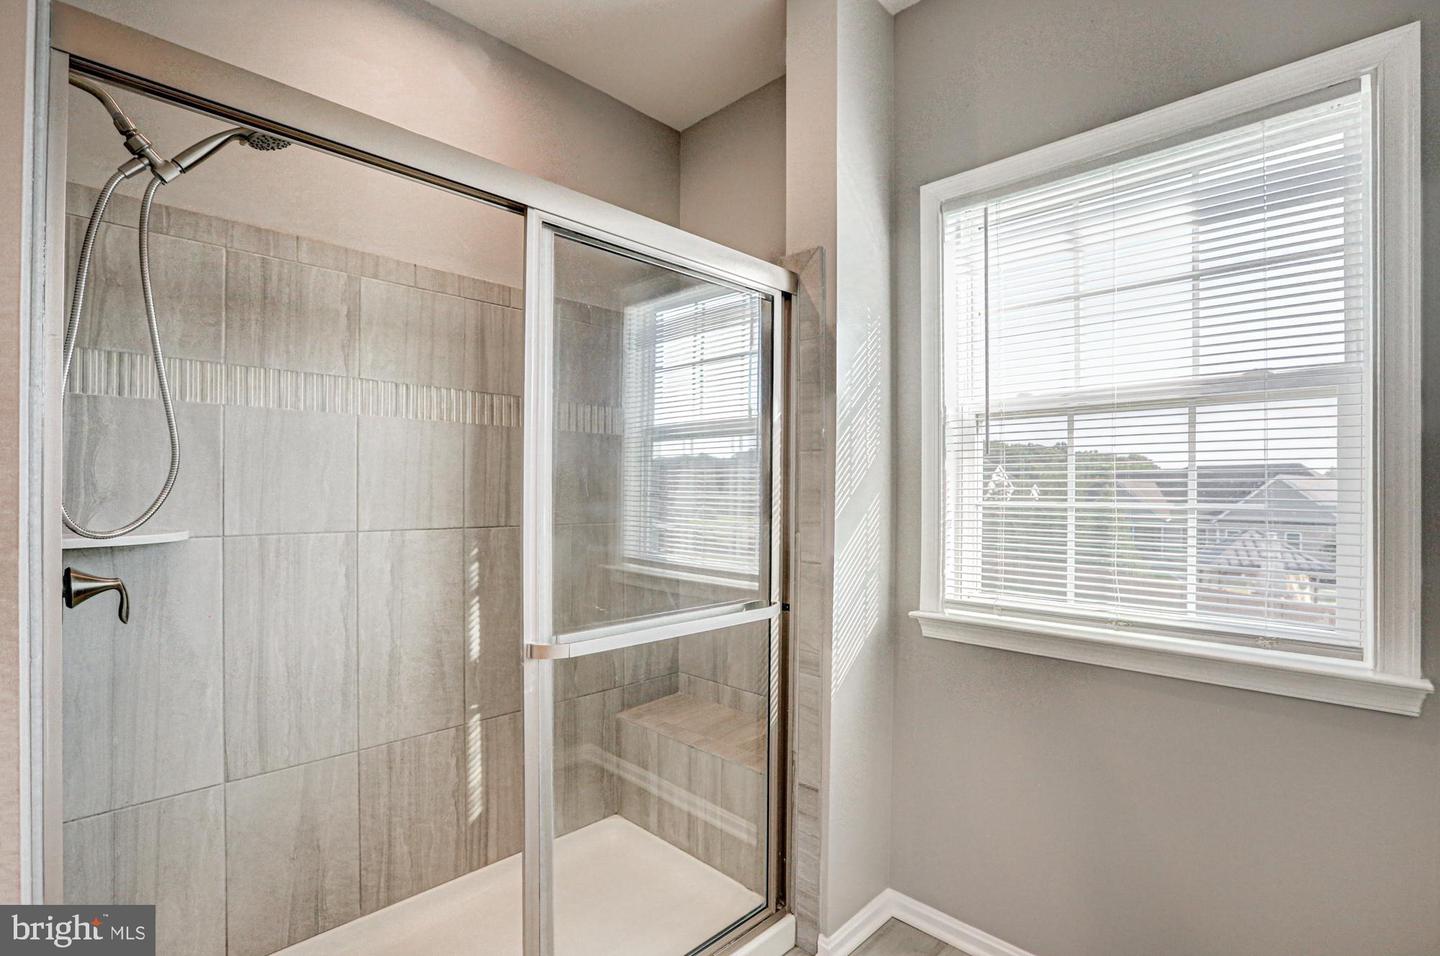
- Bathroom - Stall Shower
- Bathroom - Walk-In Shower
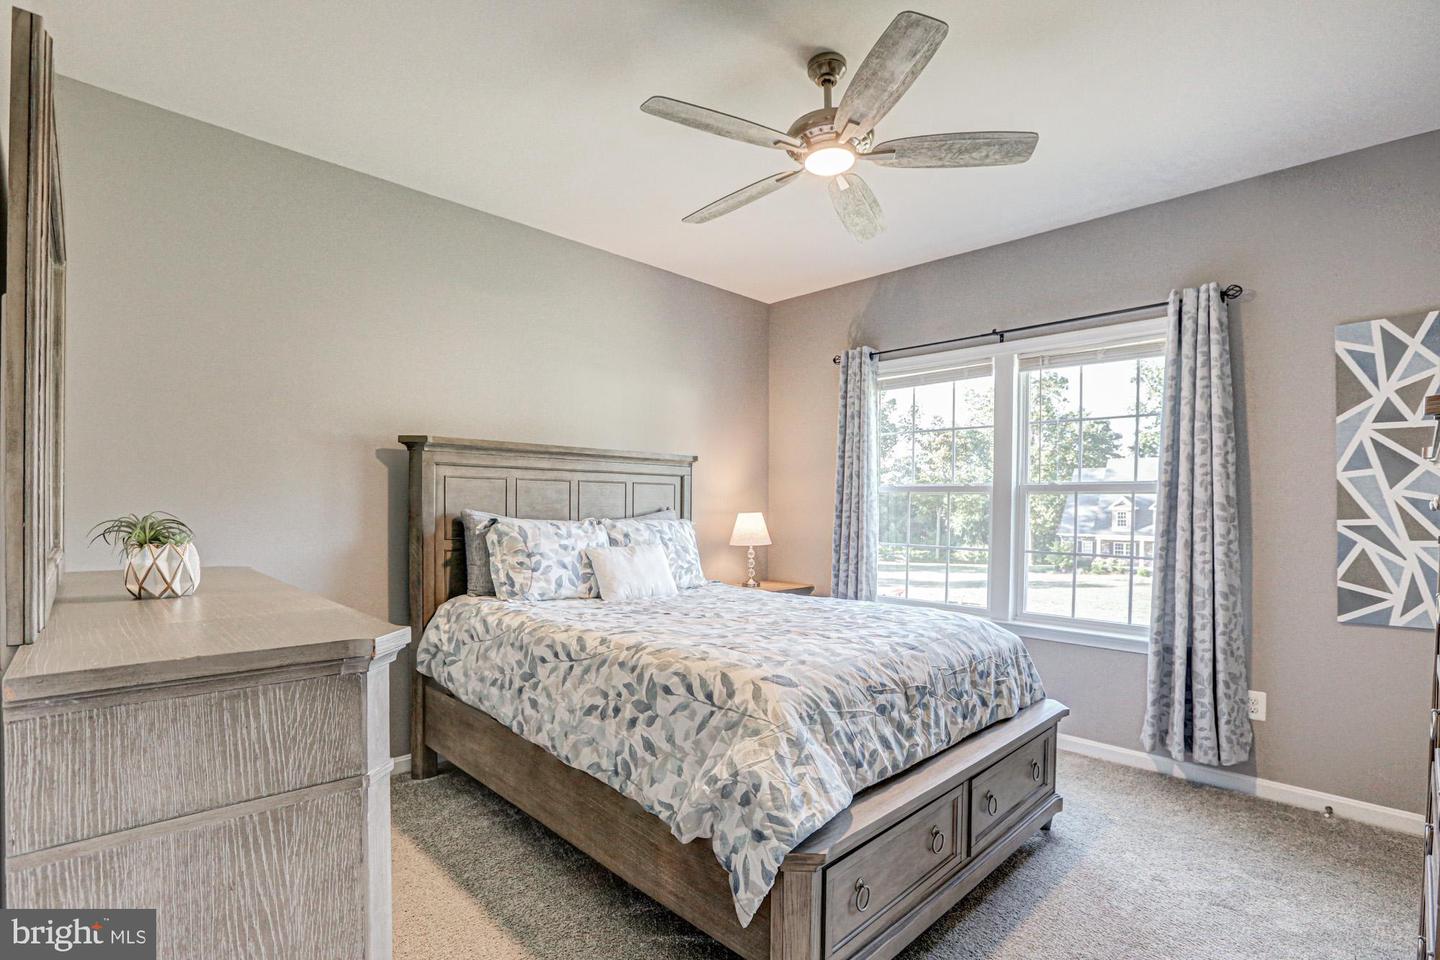
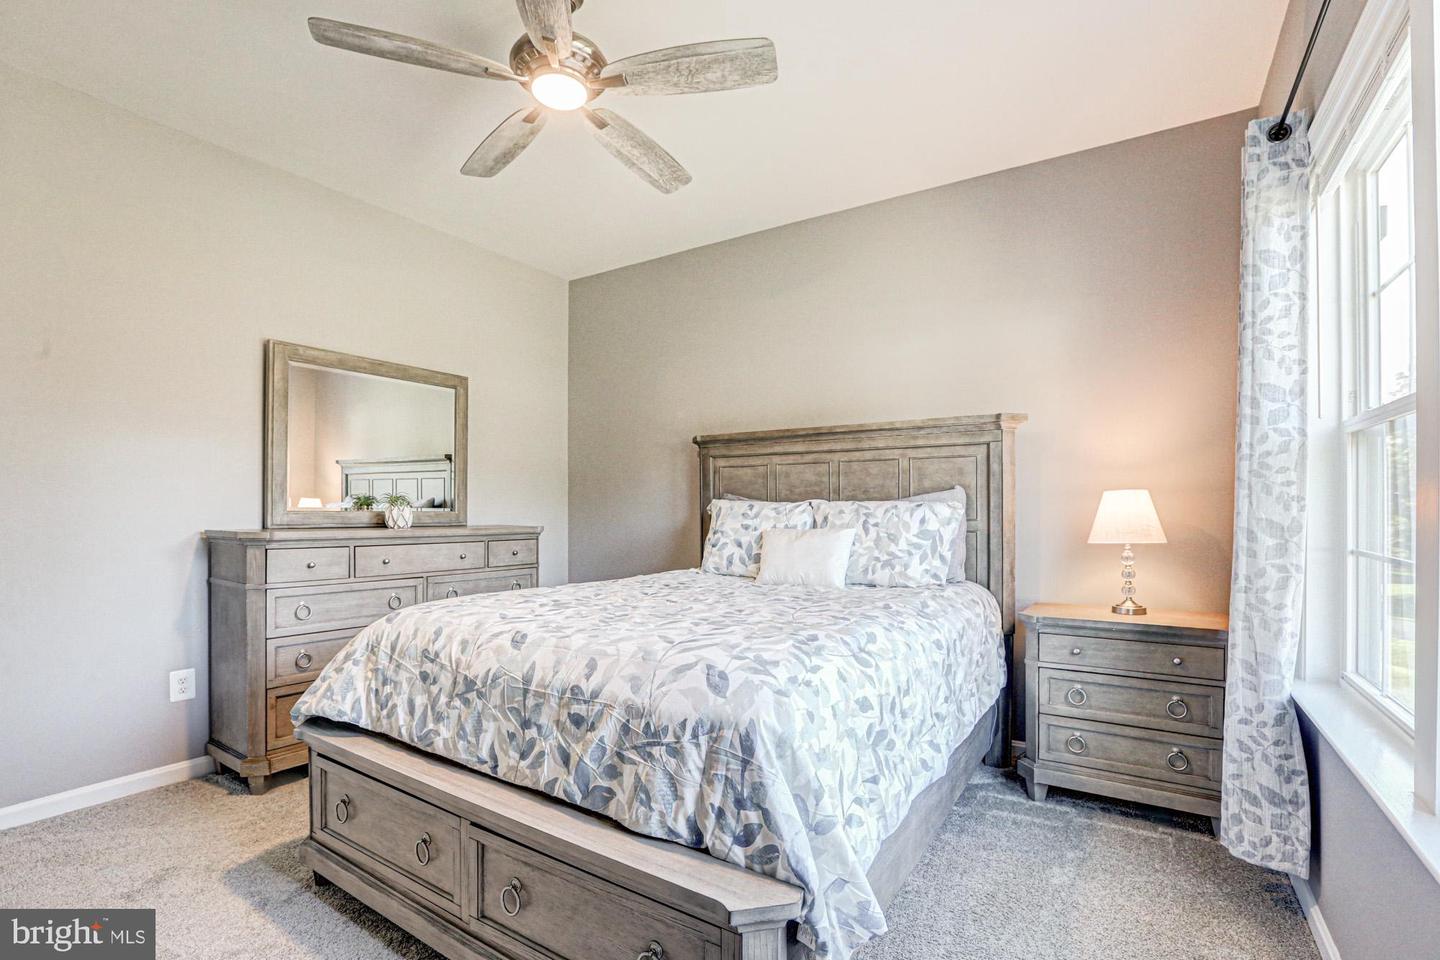
- Ceiling Fan(s)
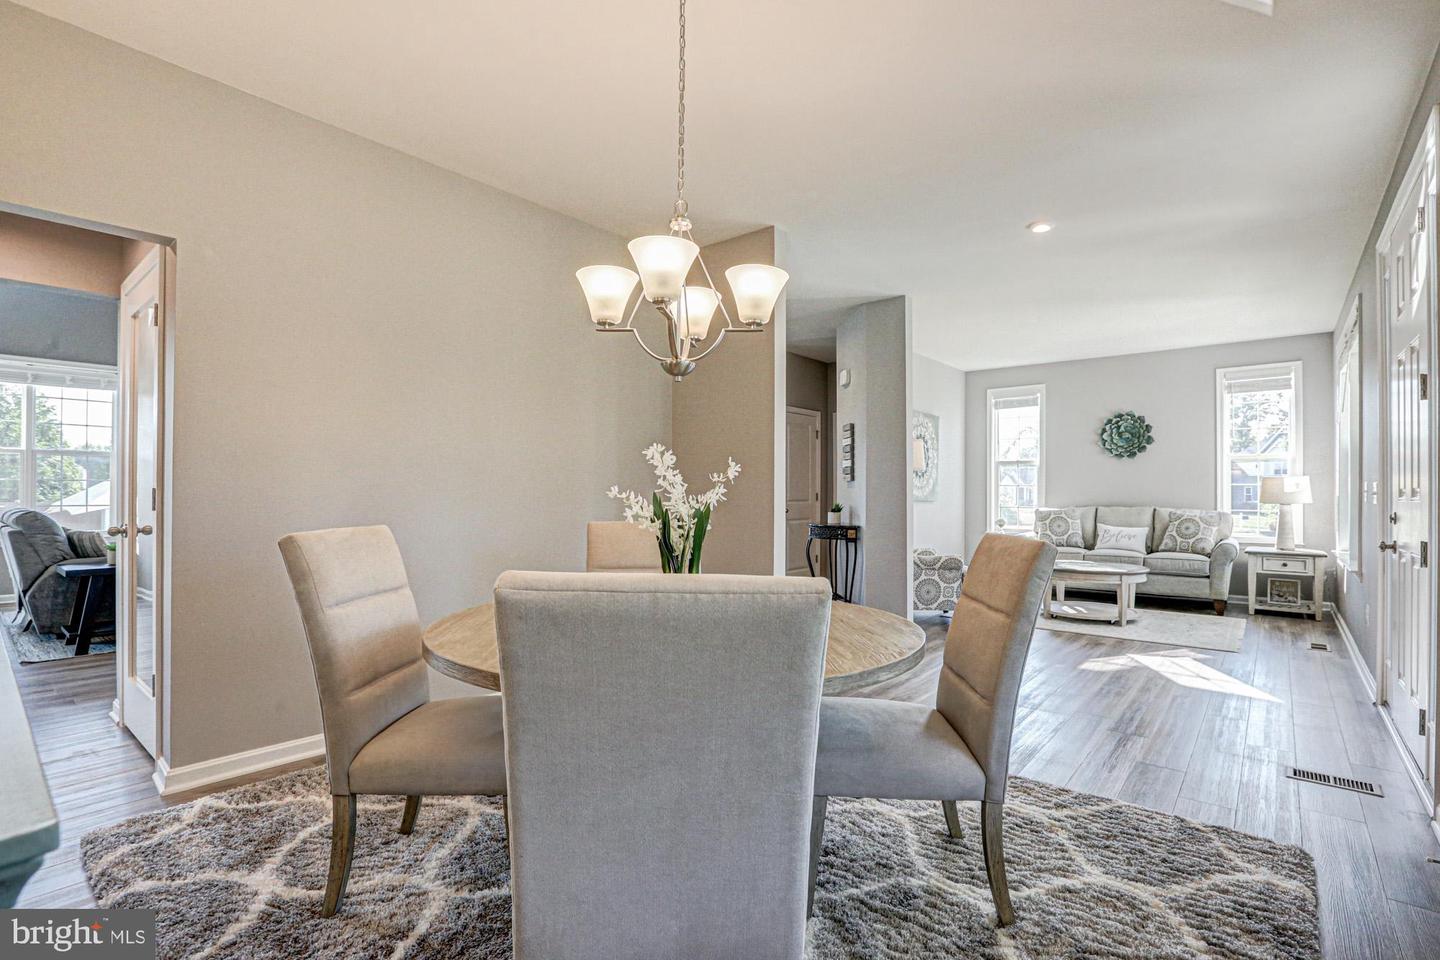
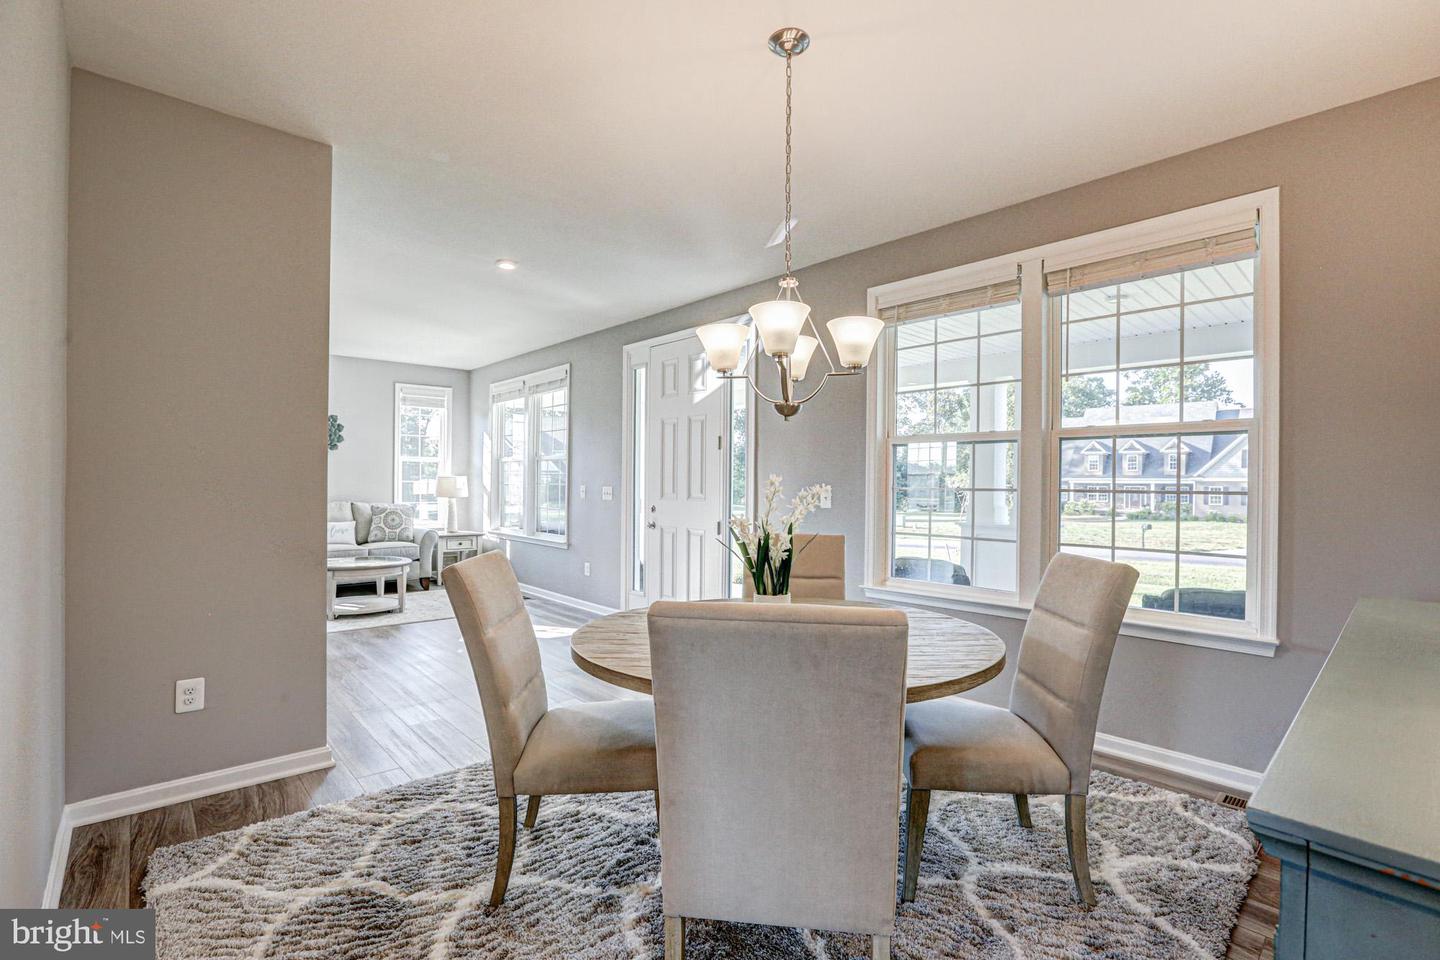
- Combination Dining/Living
- Combination Kitchen/Dining
- Combination Kitchen/Living
- Family Room Off Kitchen
- Floor Plan - Open
- Formal/Separate Dining Room
- Kitchen - Eat-In
- Kitchen - Gourmet
- Kitchen - Island
- Pantry
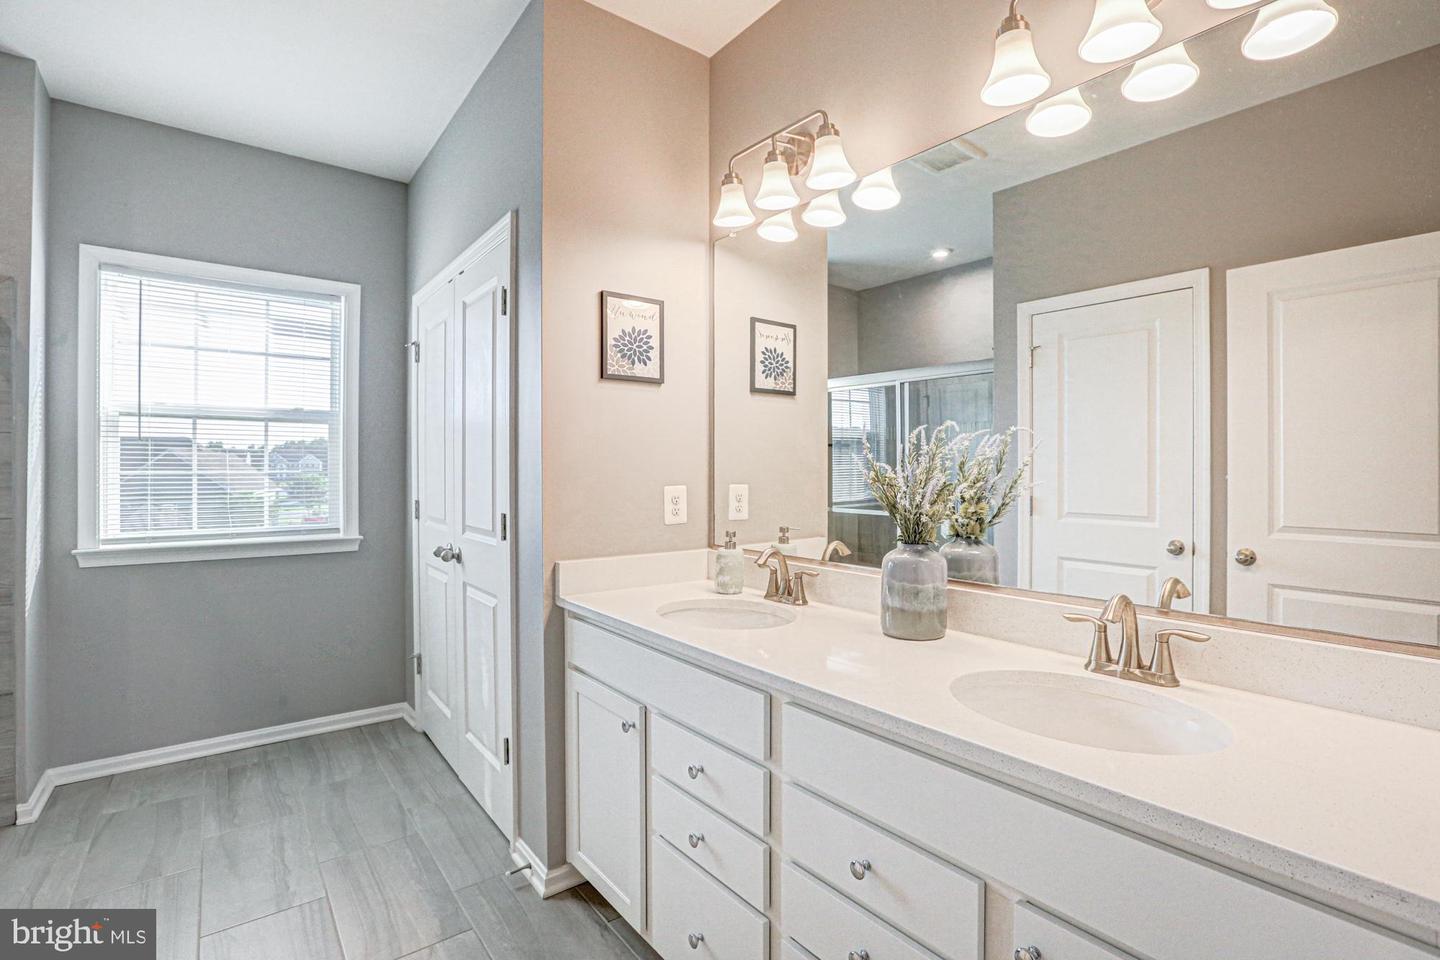
- Primary Bath(s)
- Recessed Lighting
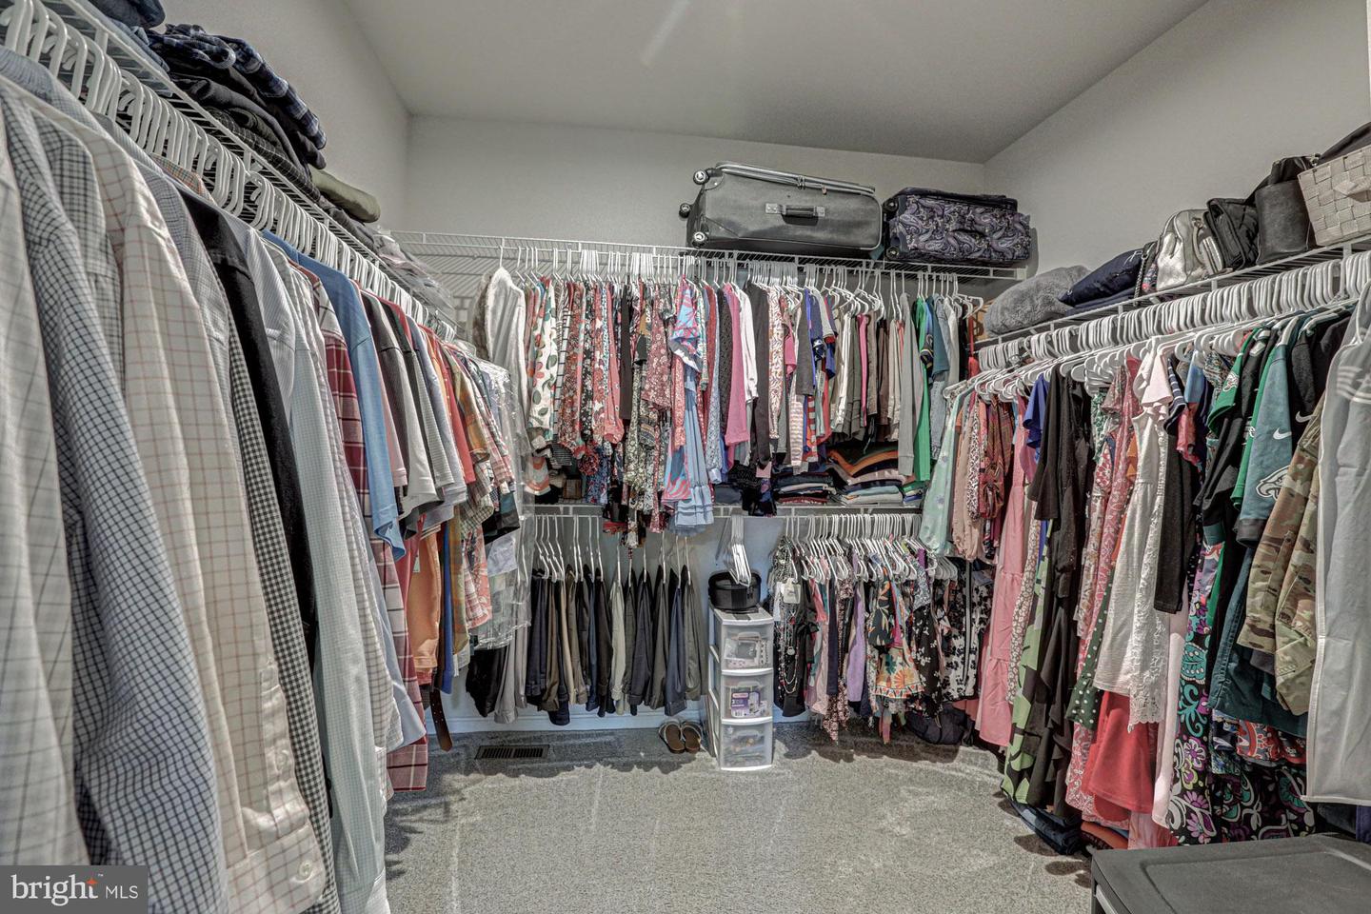
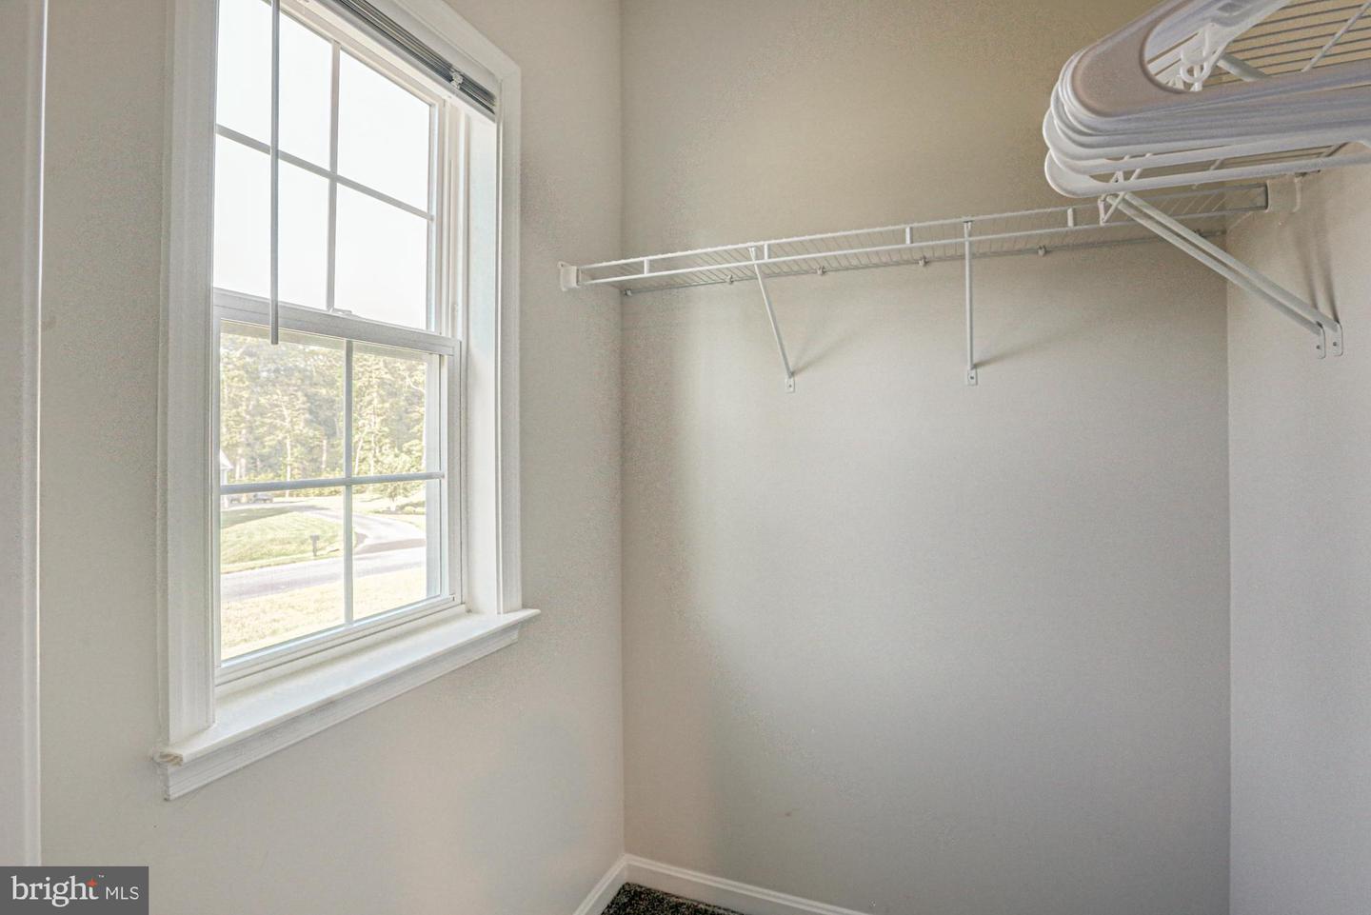
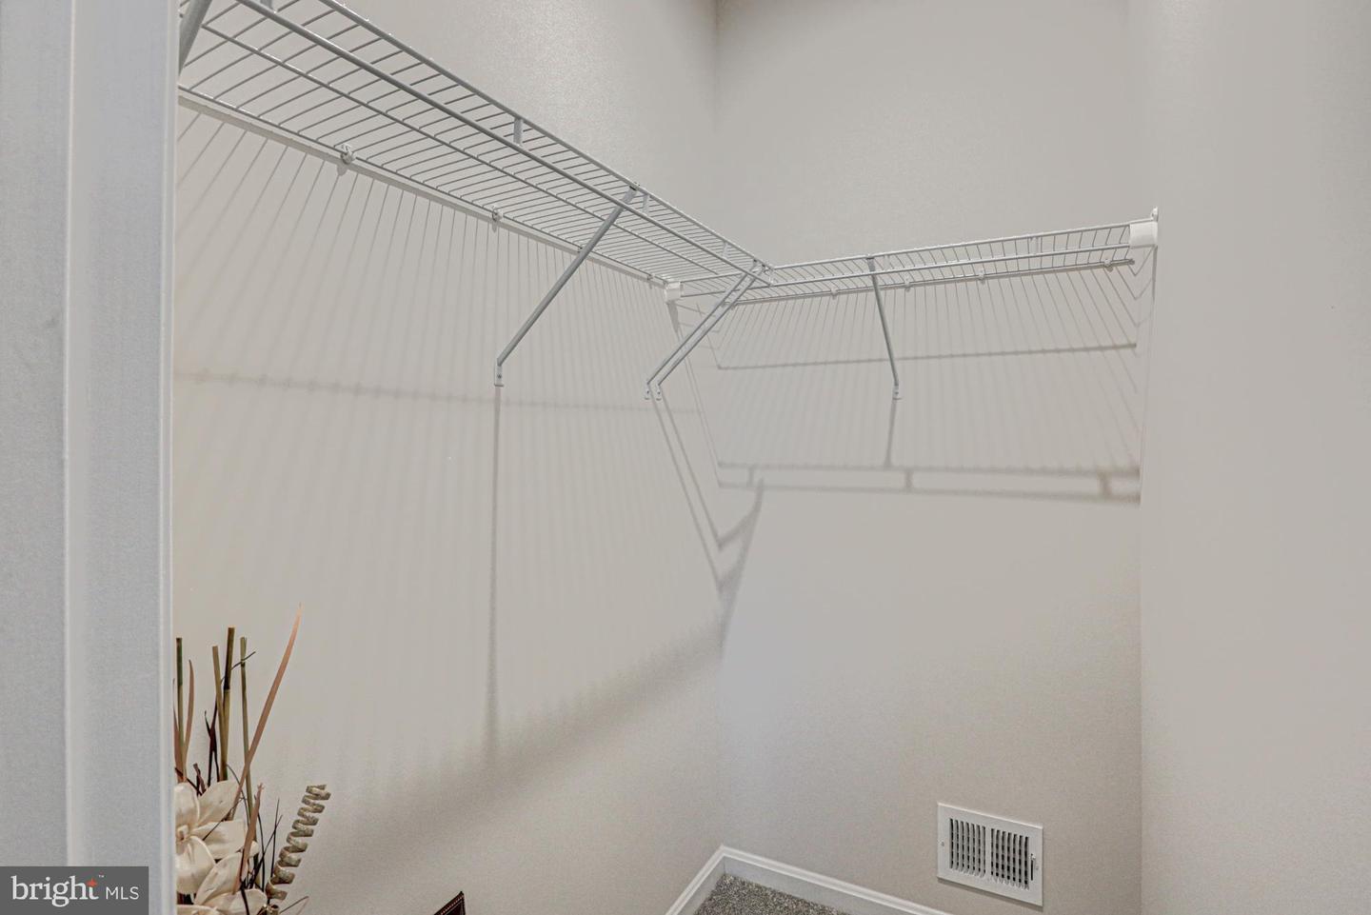
- Walk-in Closet(s)
- Wet/Dry Bar
General
MLS
Dekt2048810
Community
Townsend Fields
Price
$675,000.00
Price/SQft
$251.12
HOA Fee
$300.00
HOA Fee Frequency
Annually
Area And Schools
School Tax
$1,879.00
District
CAESAR RODNEY
Townsend Fields
MLS
Dekt2048810
$675,000
4 Bed
3 Bath
1 Hf. Bath
- Tax Total Living Area:
- 3654 sq. ft.
- Lot Size:
- 0.56 acres
HOA: $300 Annually
Listed 9 days ago
Why wait for new construction when you can have better than new? Welcome to 642 Fawn Haven Walk, an exceptional luxury residence in the highly sought-after Townsend Fields community that offers every upgrade today's buyers want, without the wait, lot premiums, or added expense.
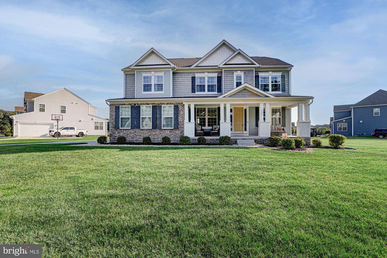
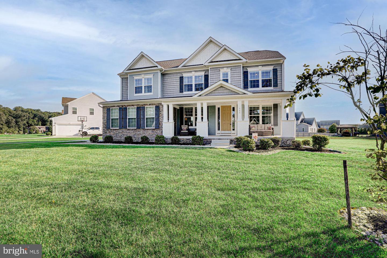
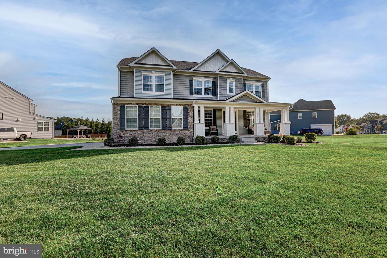
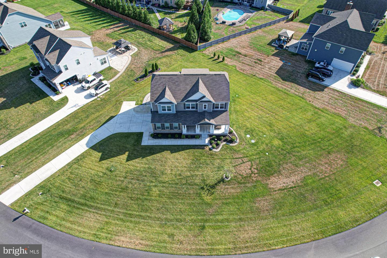
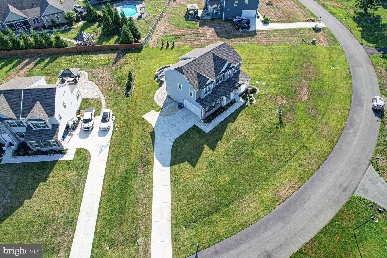
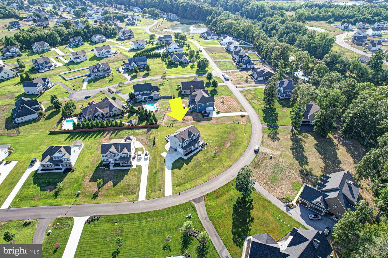
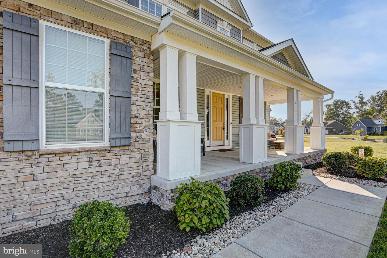
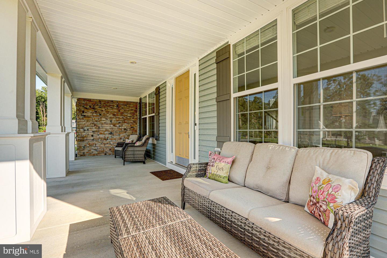
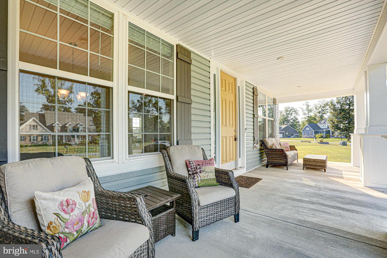
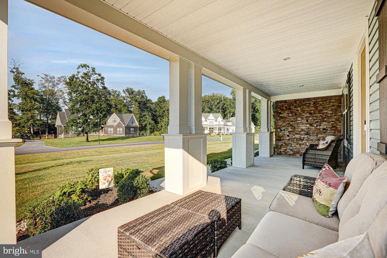
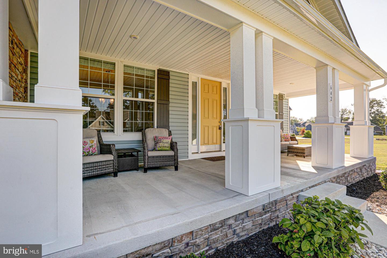
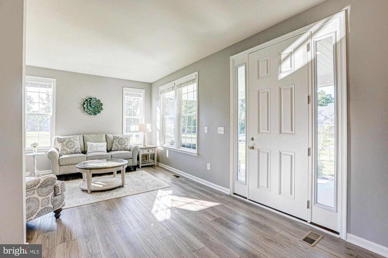
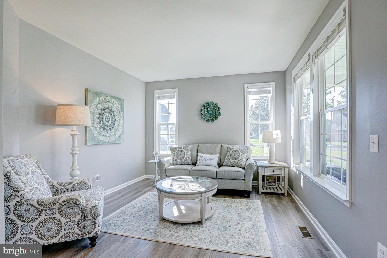
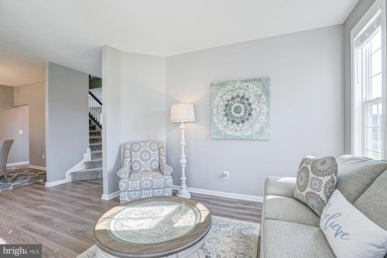
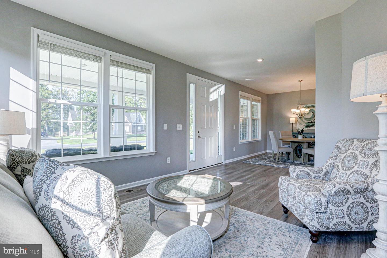
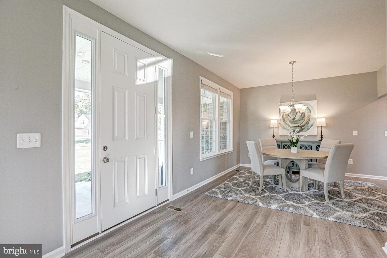
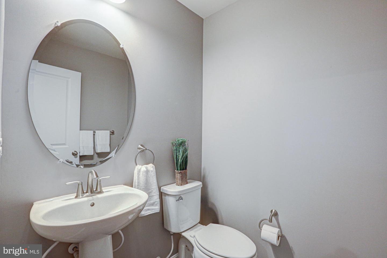
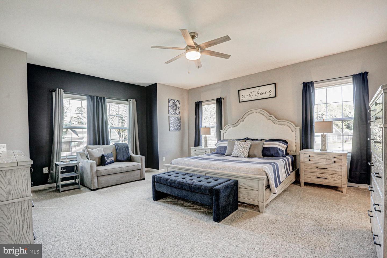
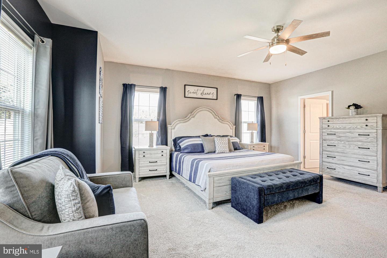
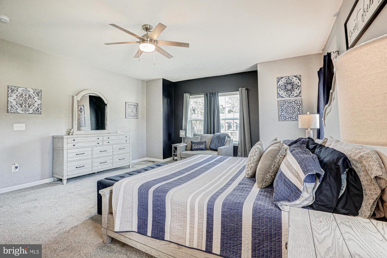
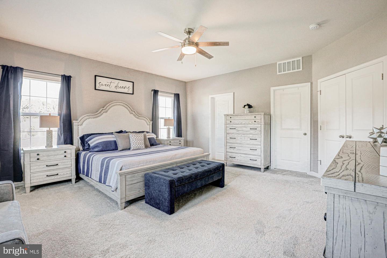
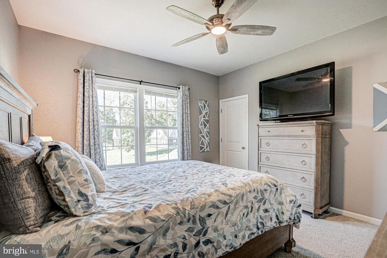
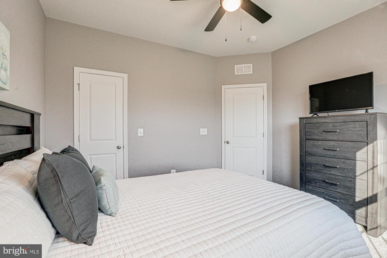
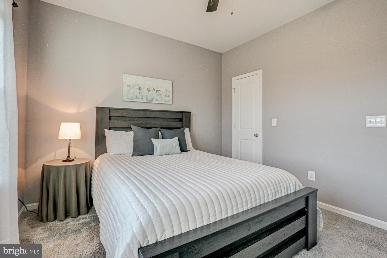
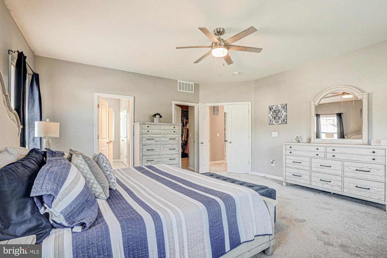
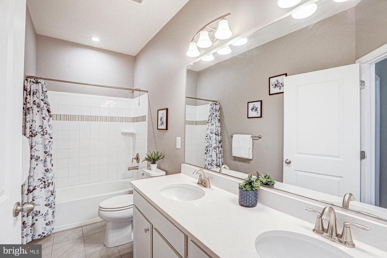
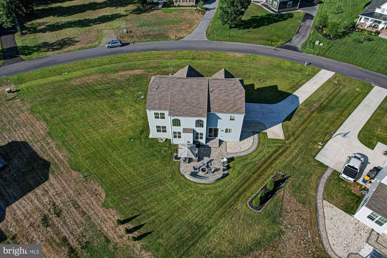
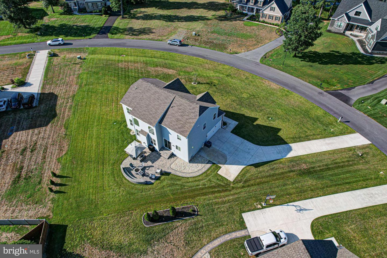
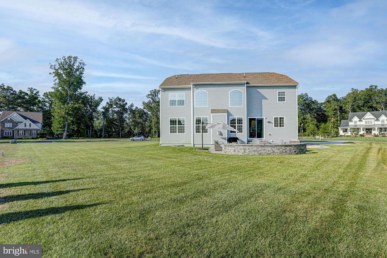
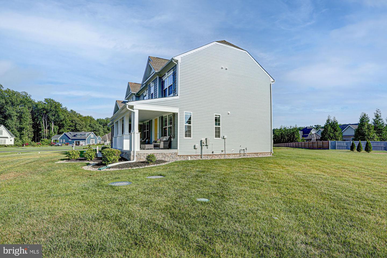
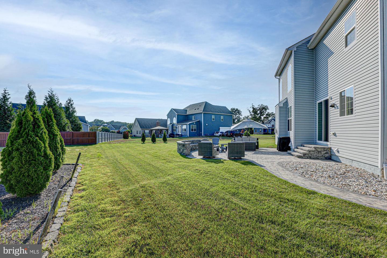
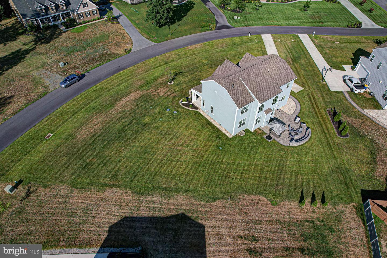
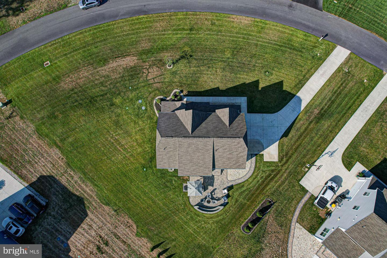
Perfectly situated on a beautifully landscaped homesite, this stunning four bedroom, three and a half bath home has been meticulously maintained and feels like a model home from the moment you walk through the front door.
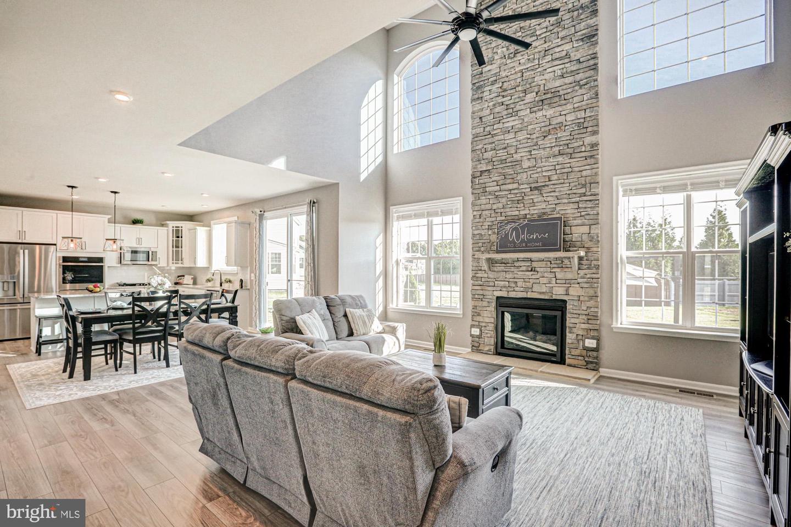
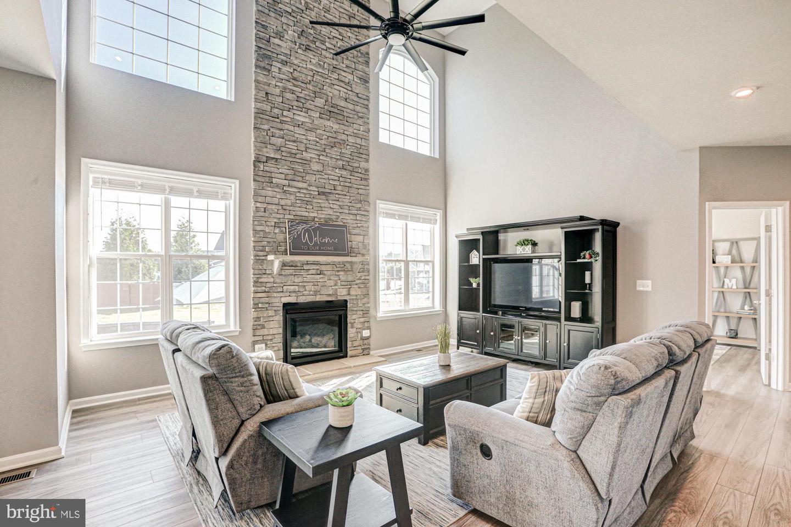
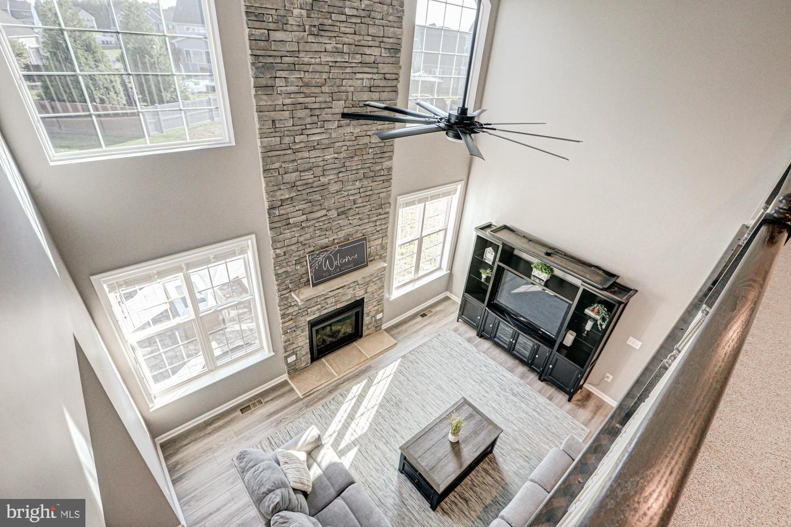
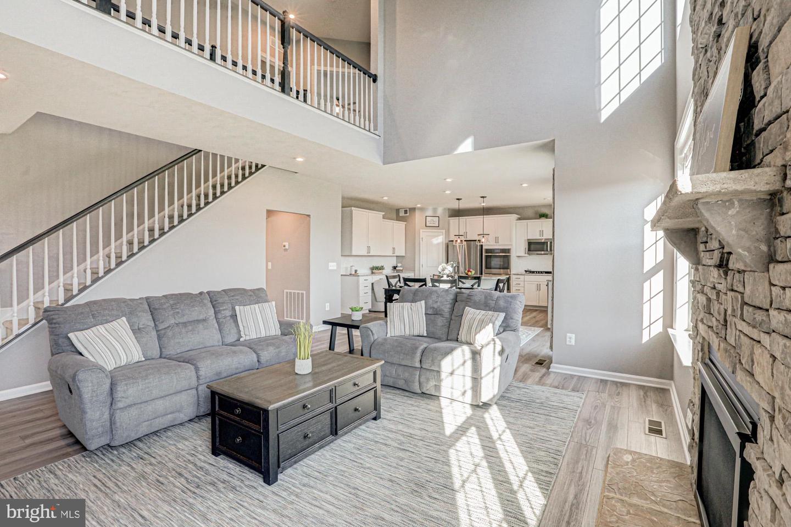
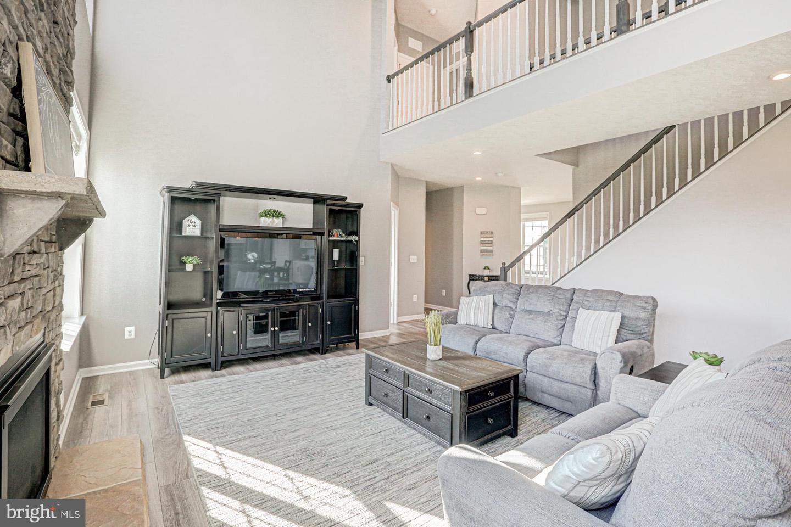
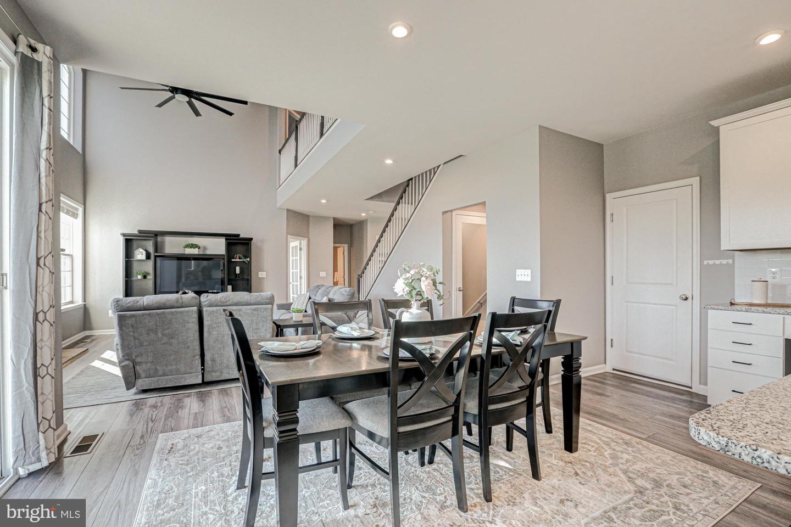
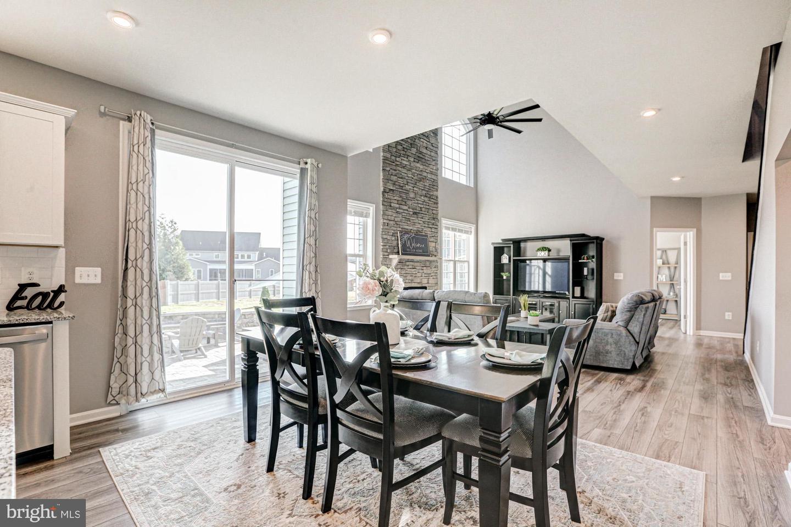
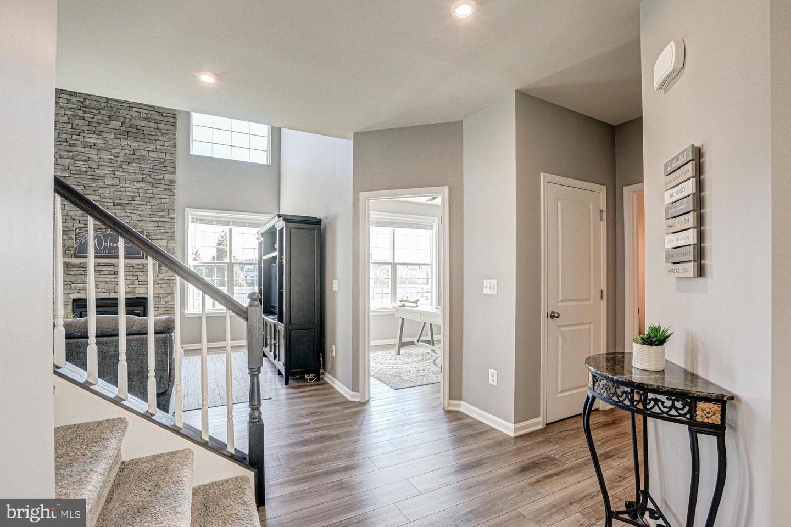
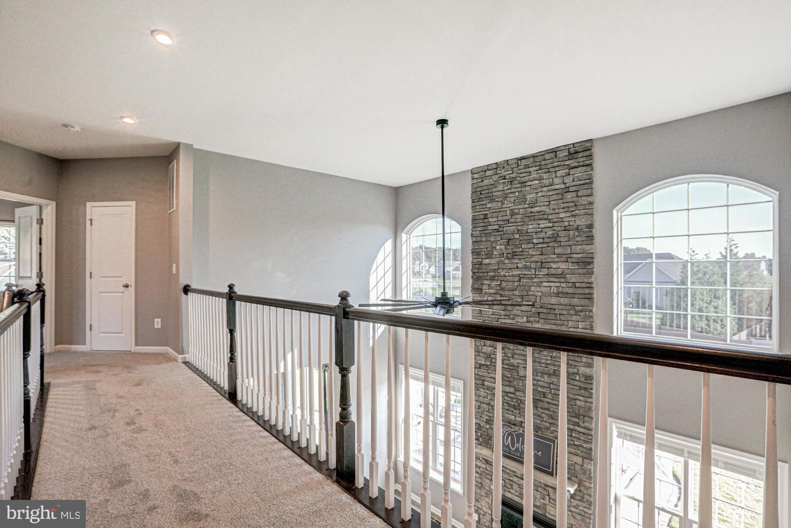
Designed for both everyday living and unforgettable entertaining, the heart of the home is a spectacular two-story family room featuring a dramatic floor-to-ceiling stacked stone accent wall with a striking gas fireplace, creating an impressive focal point while filling the home with warmth and natural light.
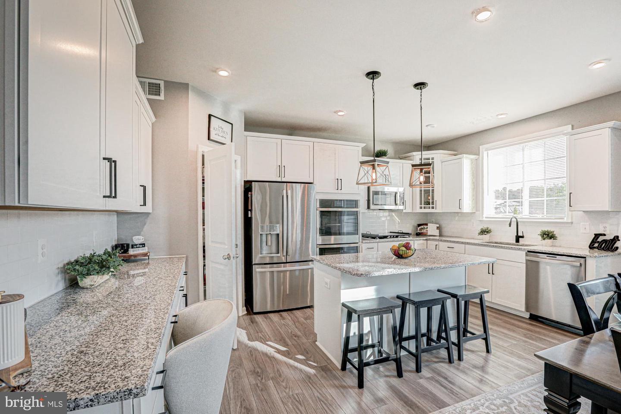
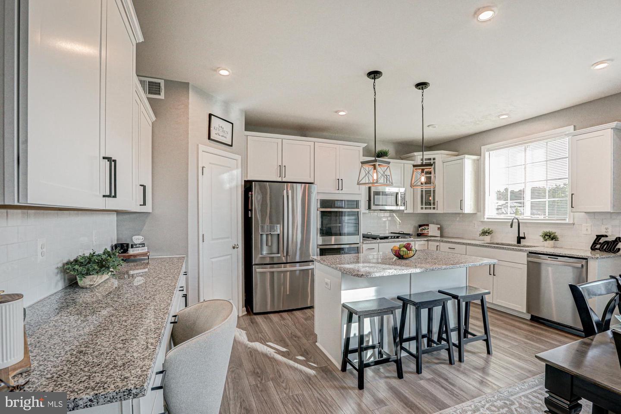
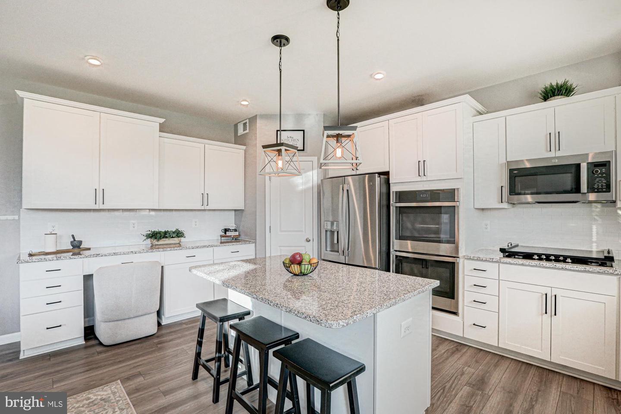
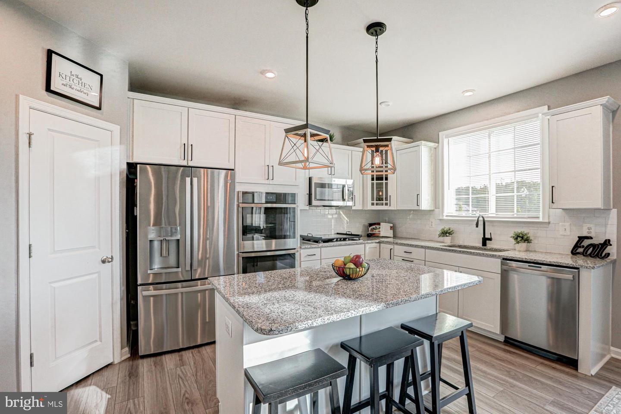
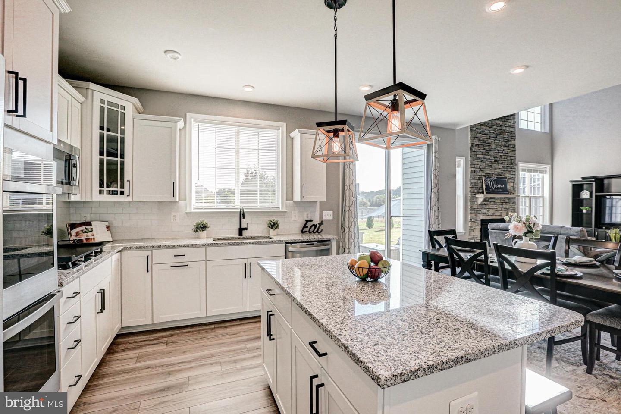
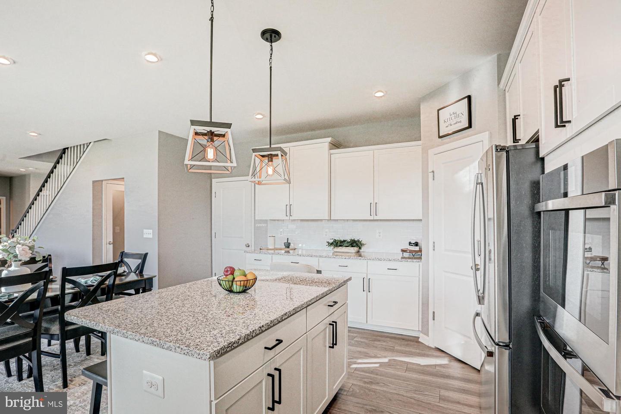
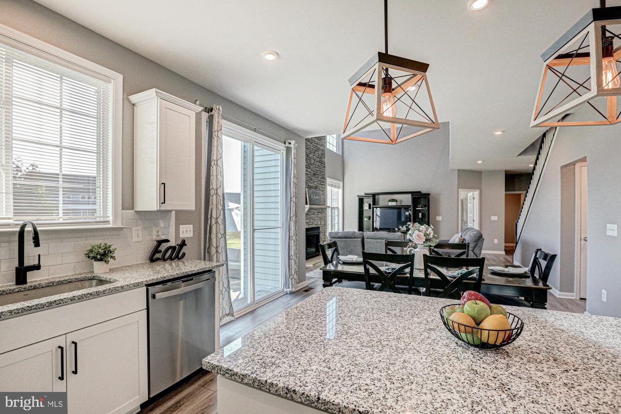
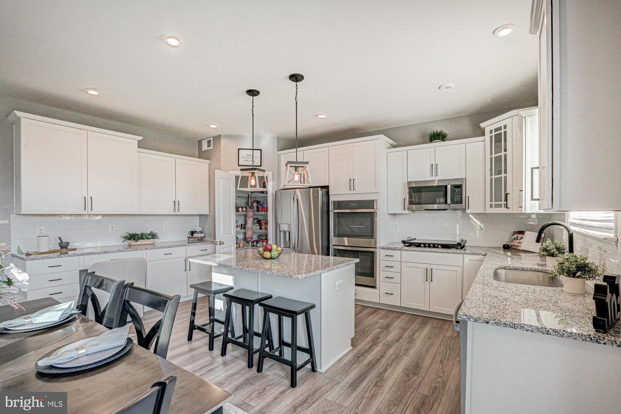
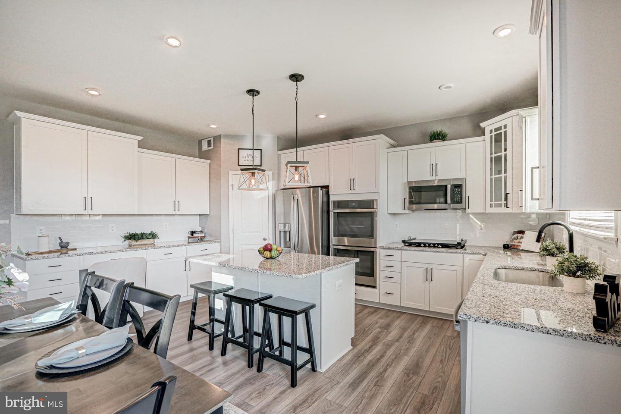
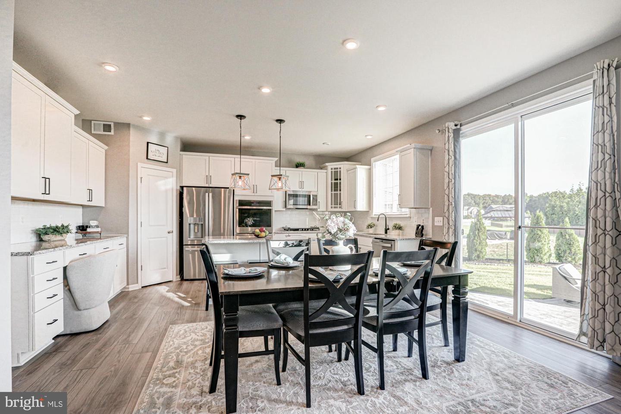
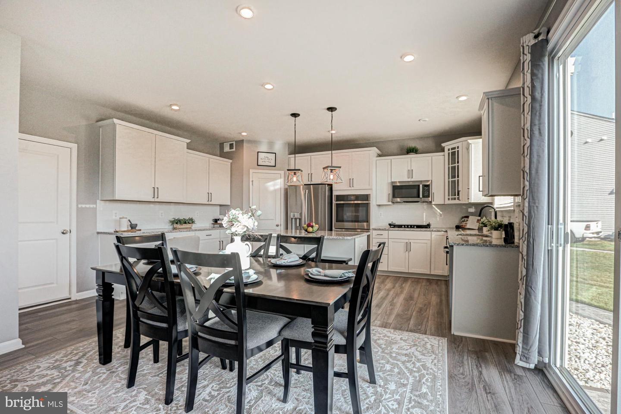
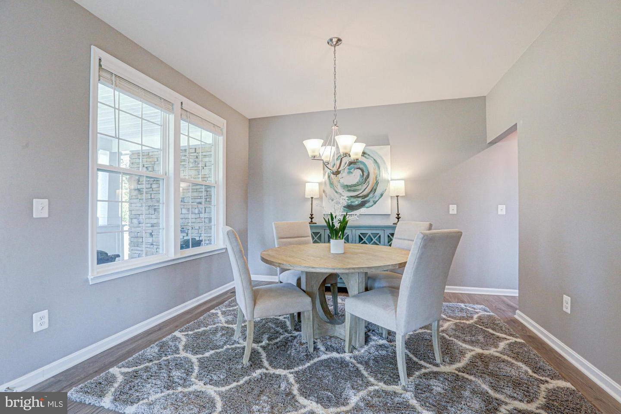
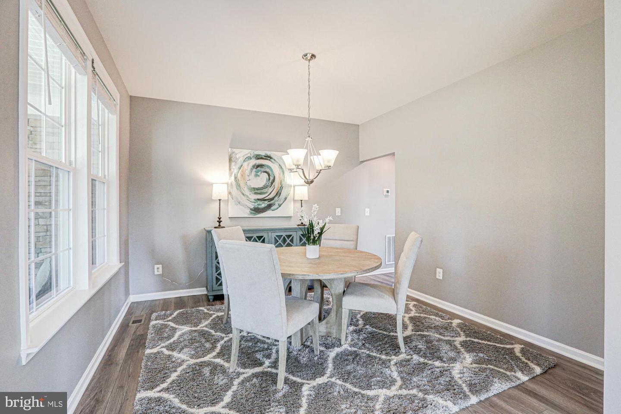
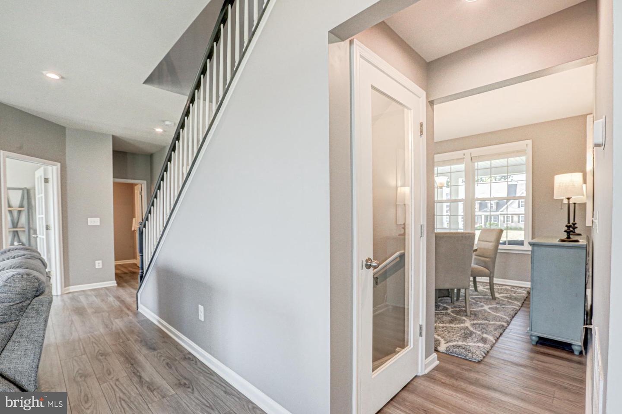
The gourmet kitchen is every chef's dream, boasting a gas cooktop, premium cabinetry, abundant workspace, and an open-concept design that seamlessly connects to the dining and living spaces—perfect for entertaining family and friends.
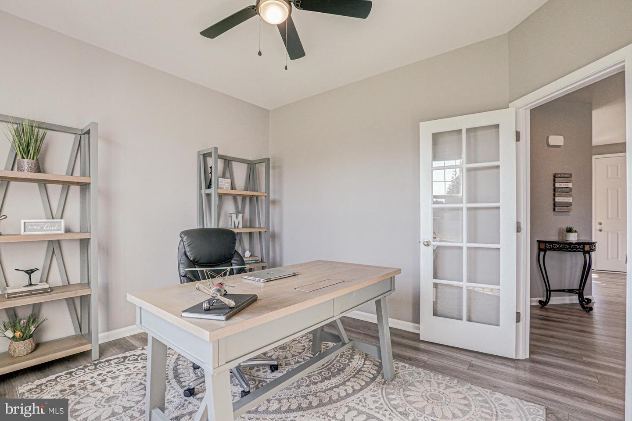
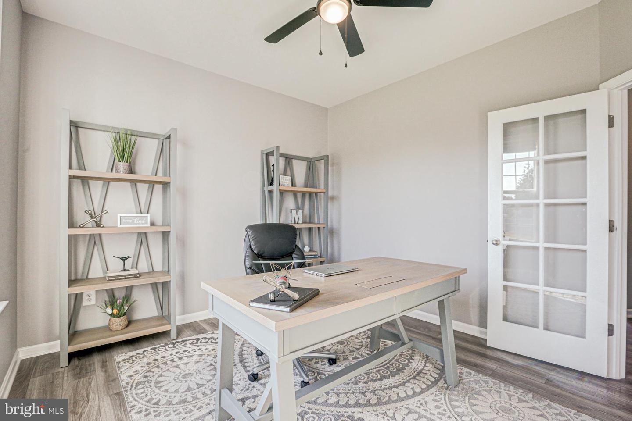
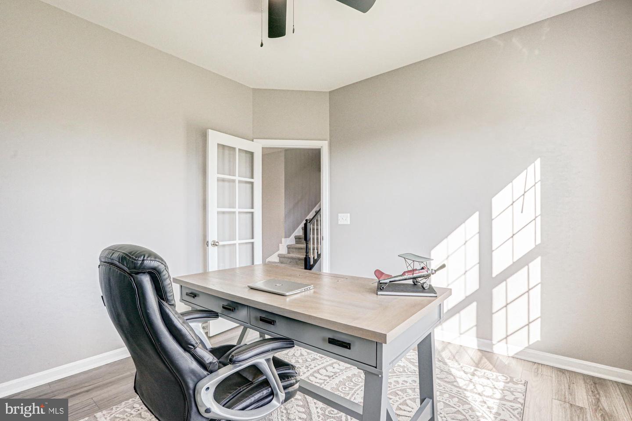
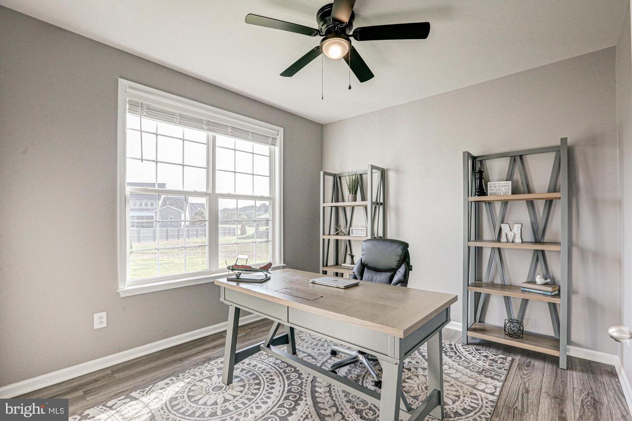
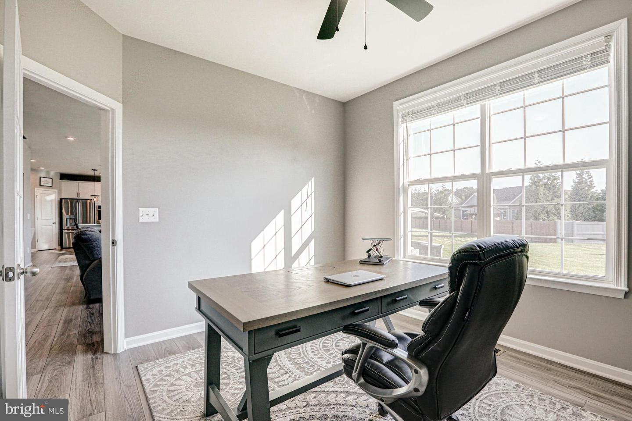
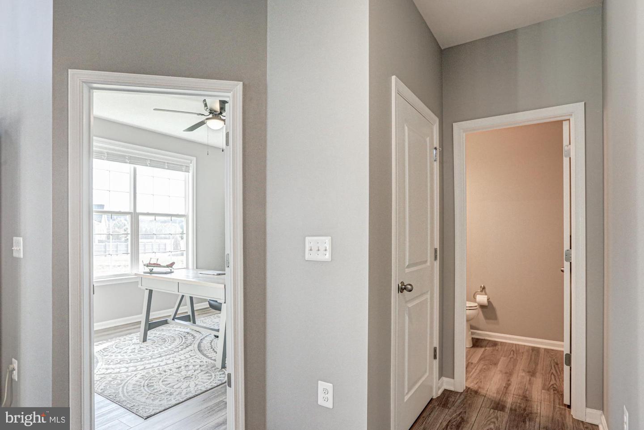
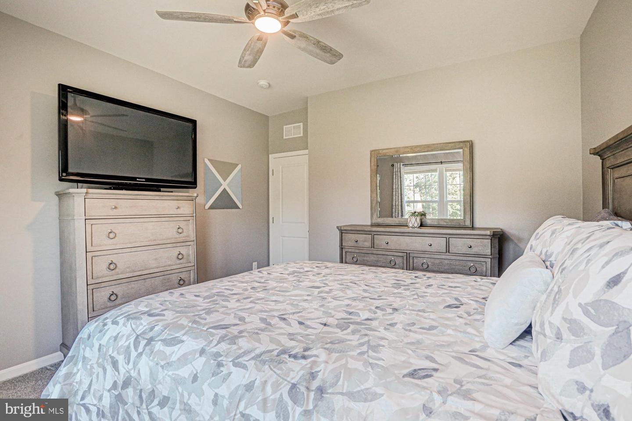
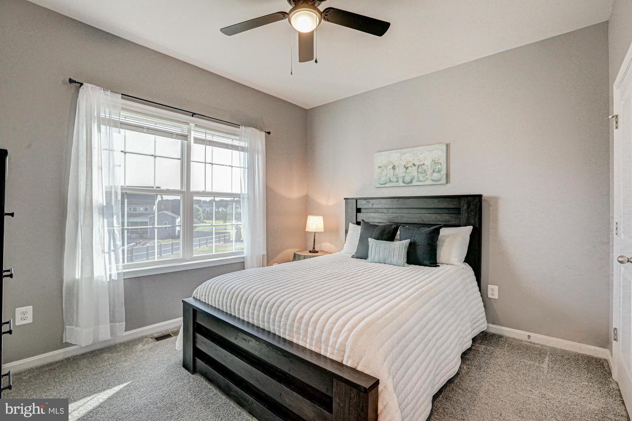
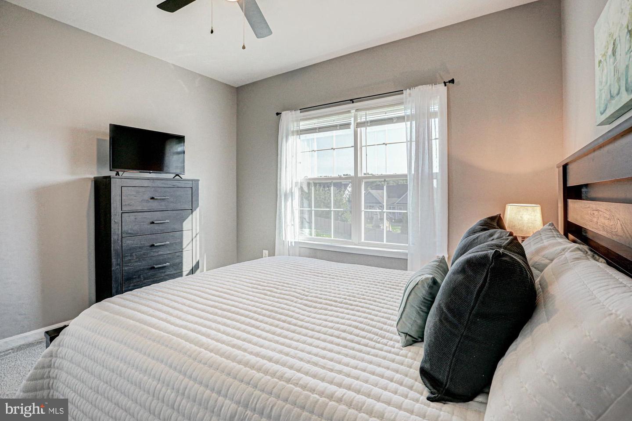
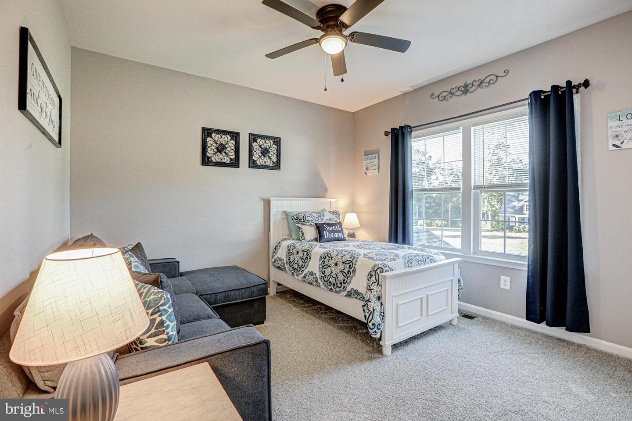
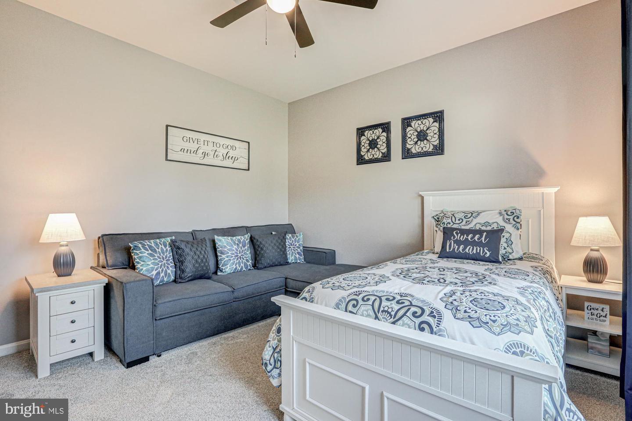
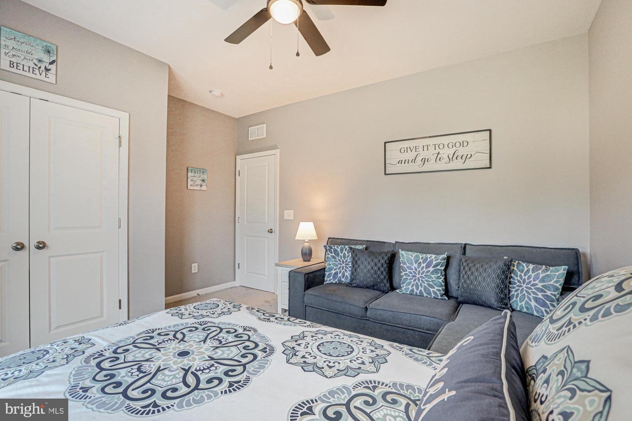
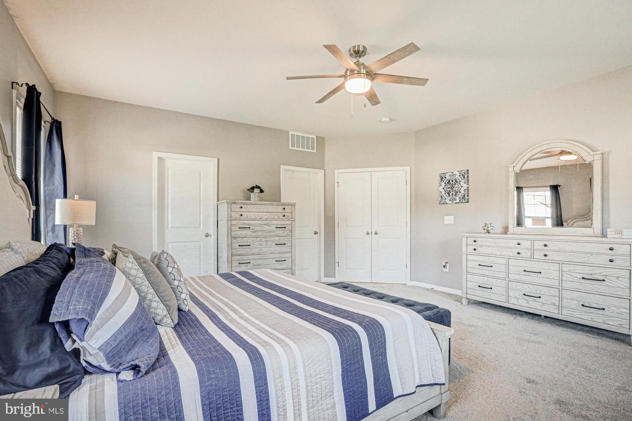
Working from home is effortless with a dedicated private office, while four generously sized bedrooms provide exceptional flexibility for growing families, overnight guests, or multigenerational living.
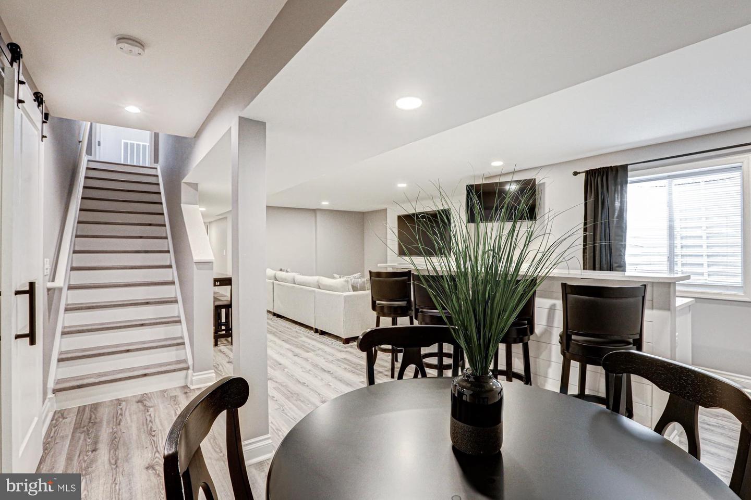
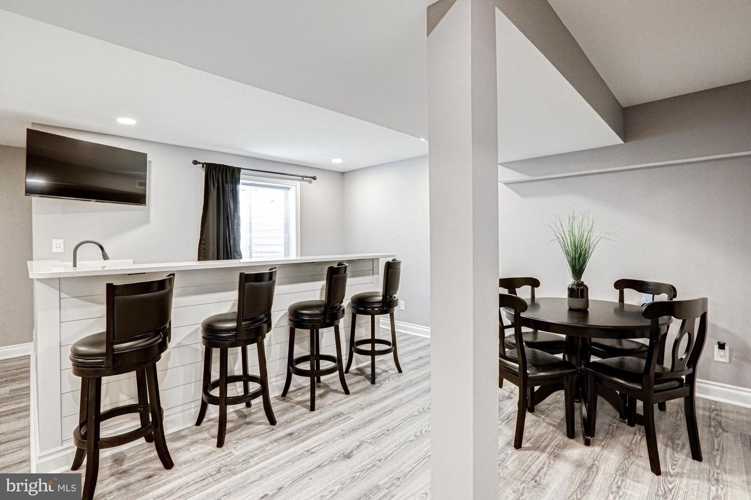
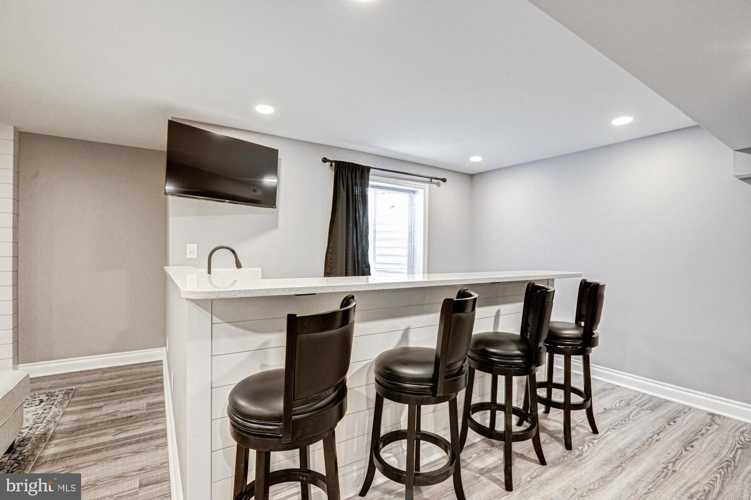
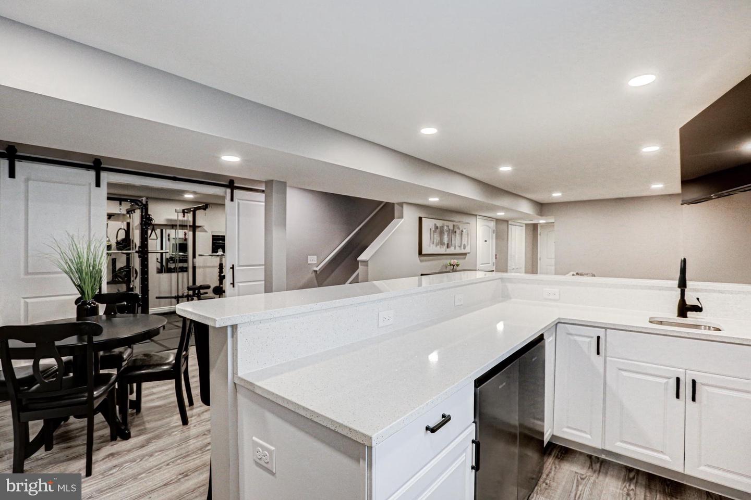
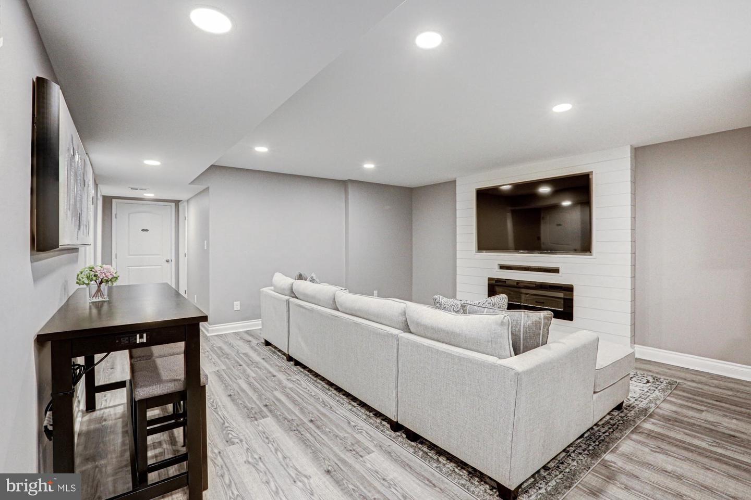
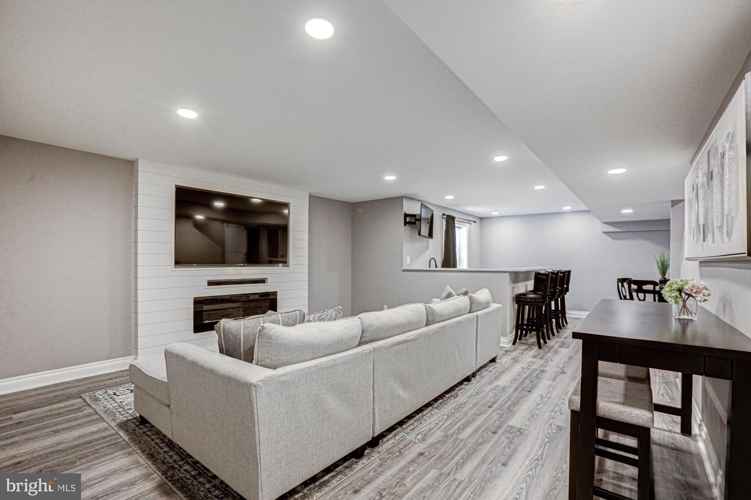
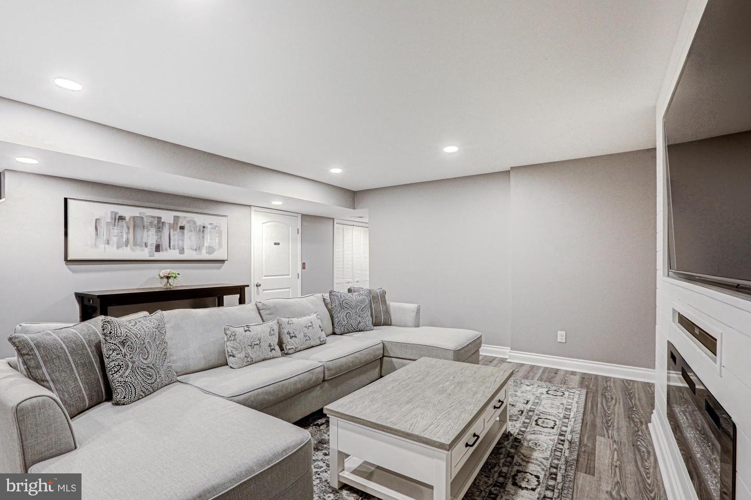
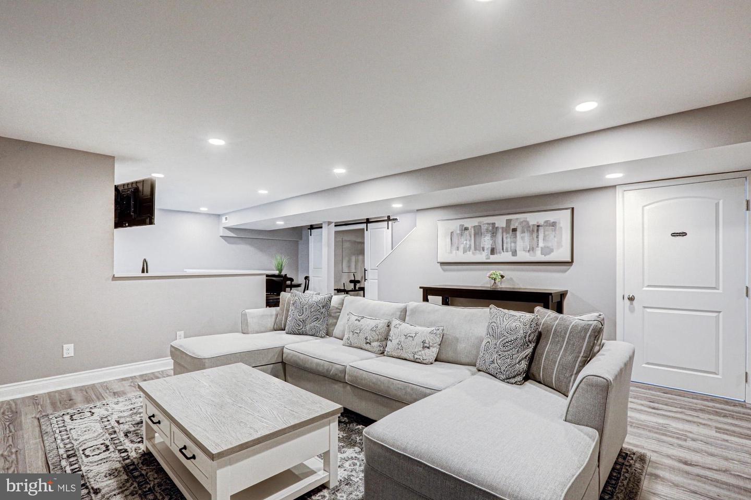
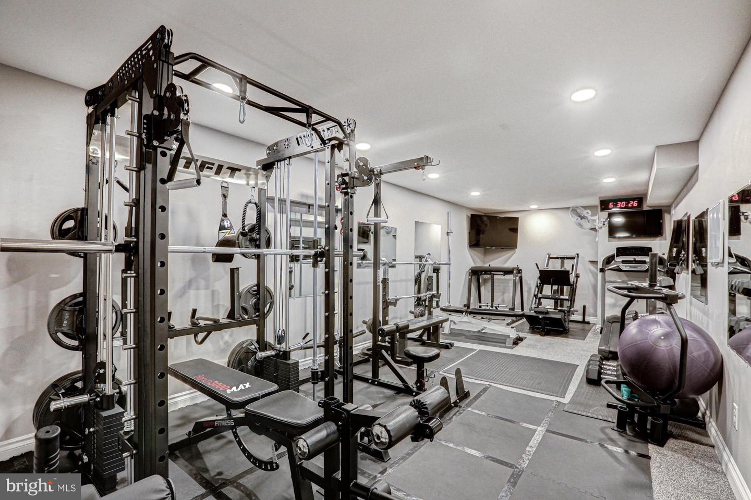
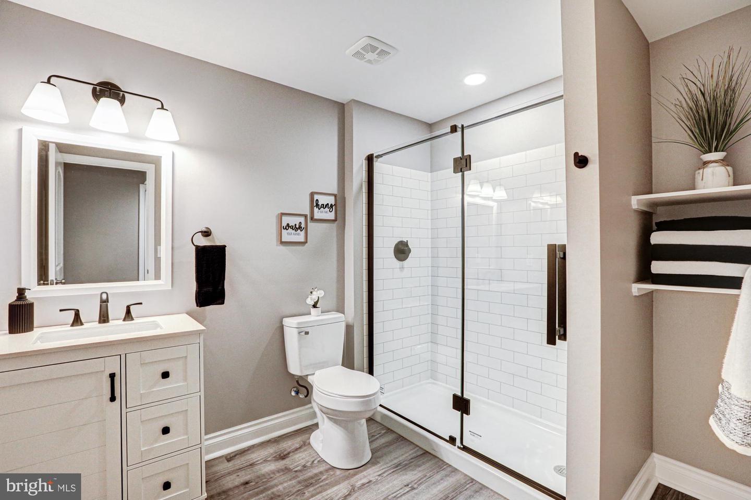
The professionally finished basement elevates this home to another level, offering an incredible
entertainment space complete with a wet bar/kitchenette, full bathroom and expansive recreation area—ideal for game days, movie nights, holiday gatherings, or creating the ultimate in-law or guest retreat.
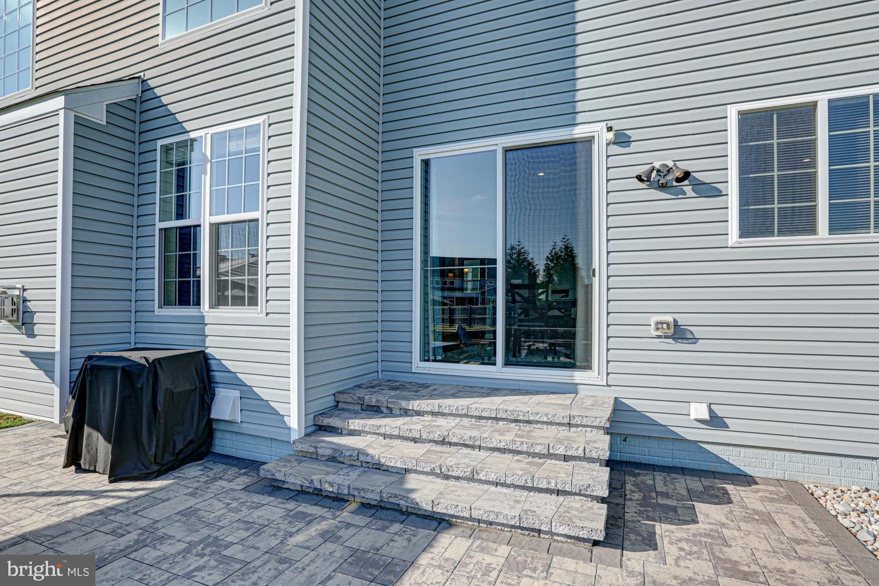
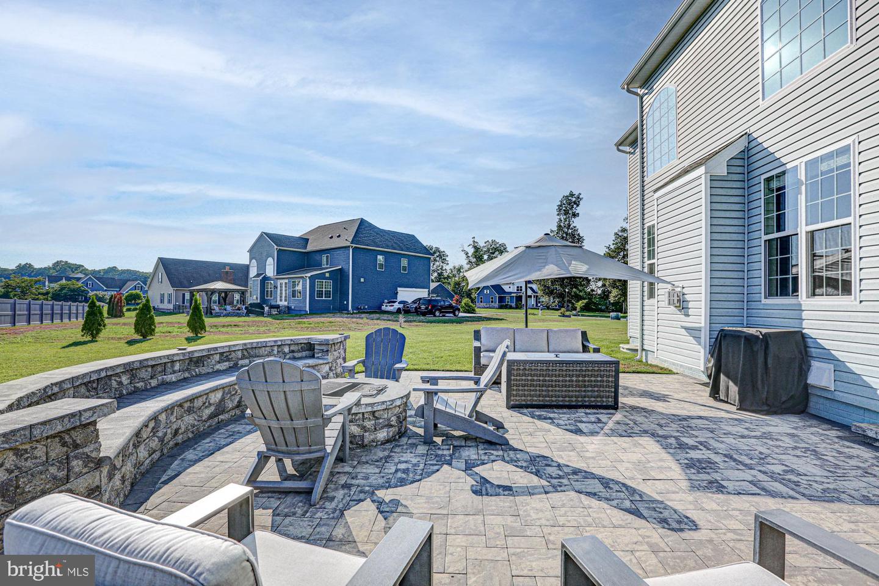
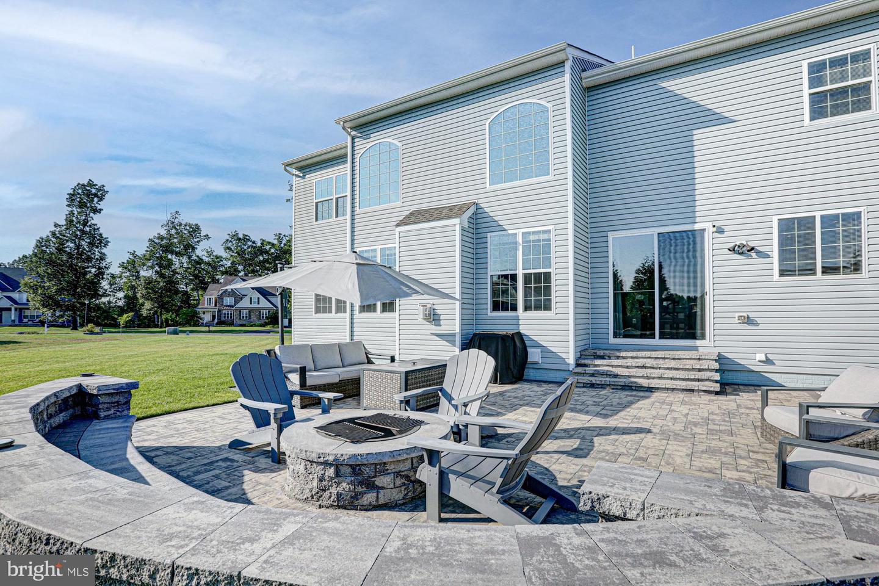
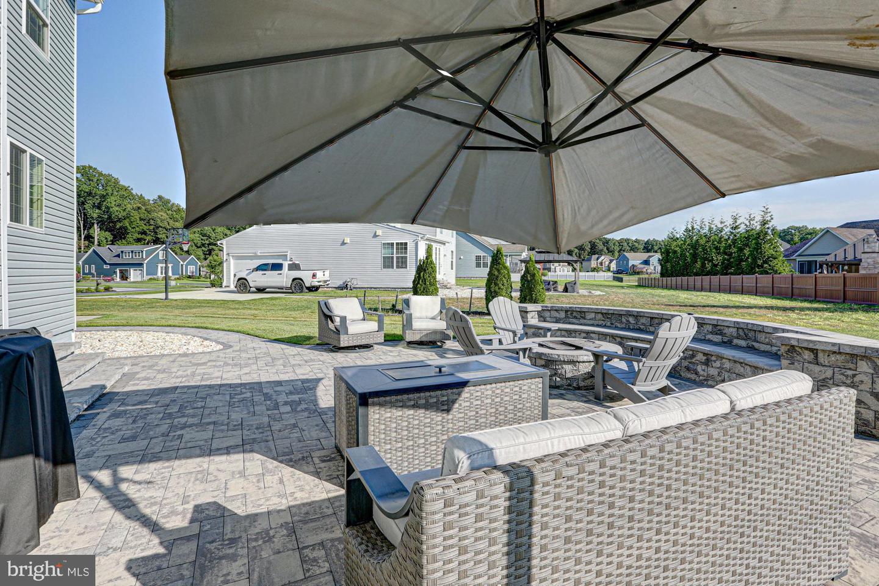
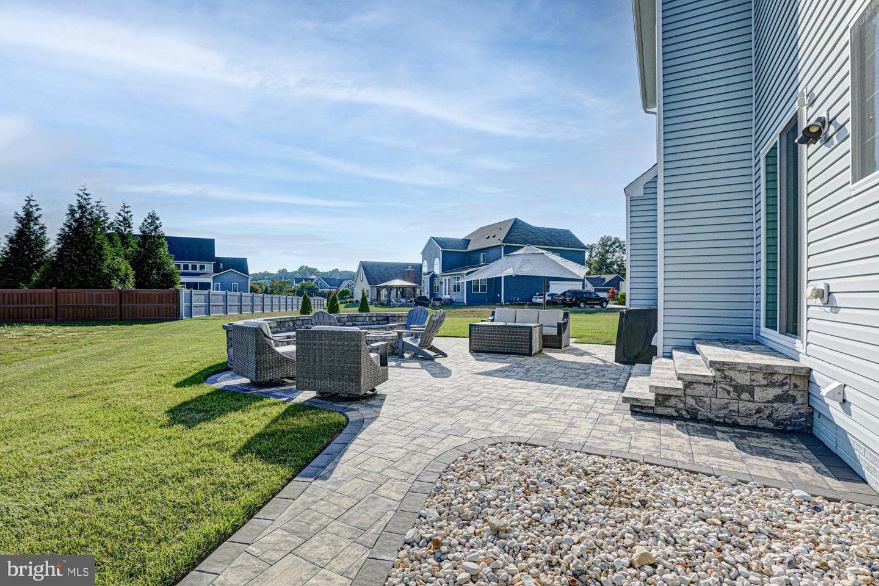
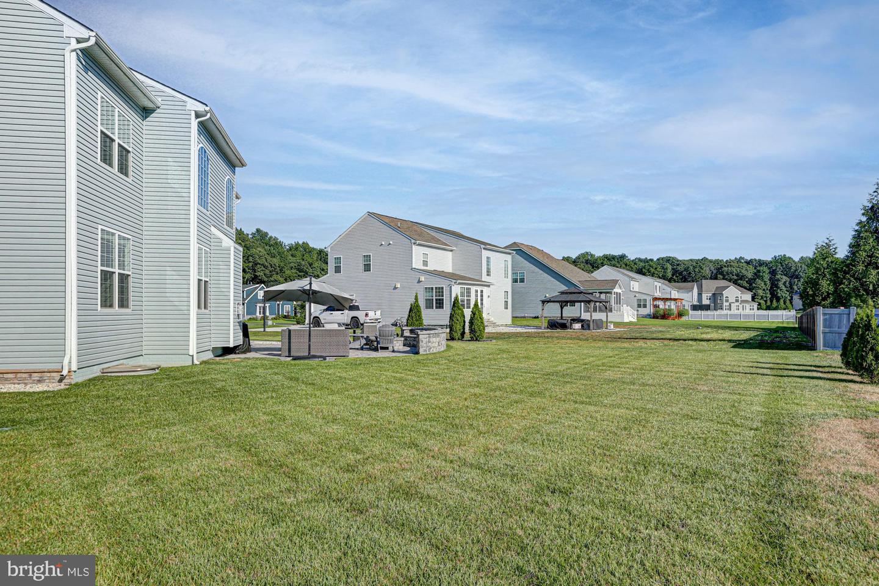
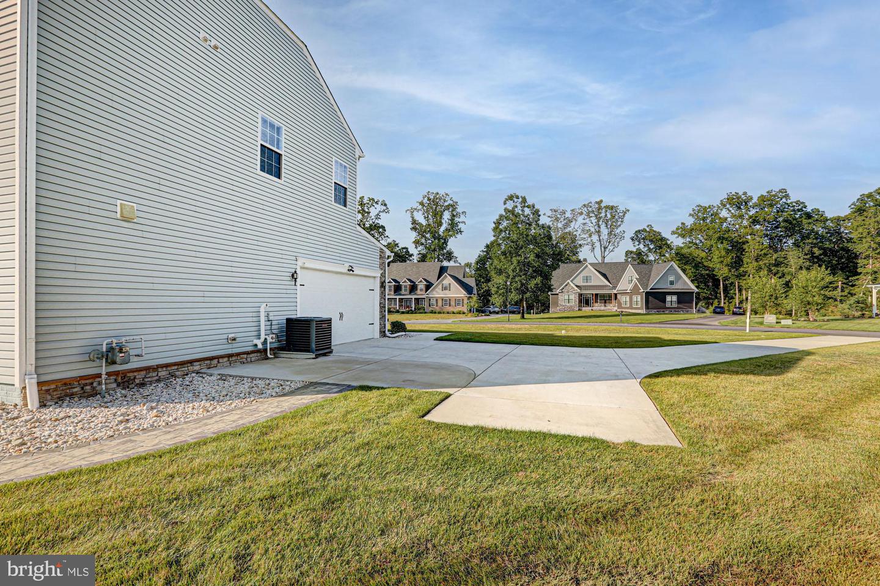
Outside, you'll appreciate one of the home's most valuable upgrades: a professionally installed irrigation system that keeps the lawn lush and beautiful while saving you the time and expense of adding it yourself. Throughout the home you'll find thoughtful upgrades and quality finishes that simply aren't included in today's new construction pricing.
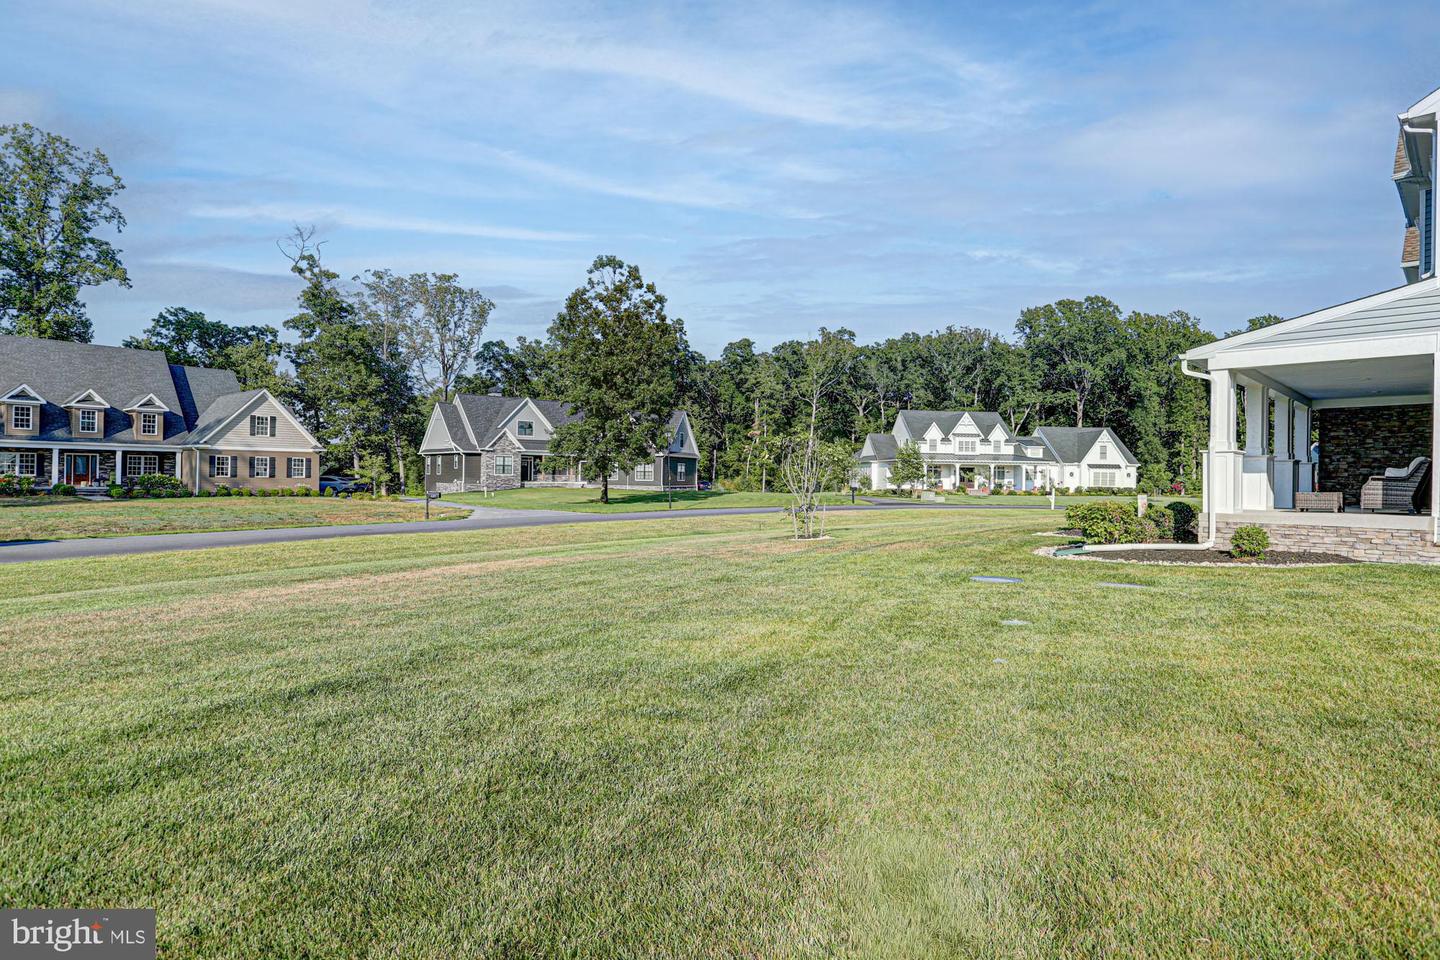
Located in the desirable Townsend Fields community within the Caesar Rodney School District, this home offers the perfect balance of luxury, comfort, and convenience with easy access to Route 1, Dover Air Force Base, shopping, dining, healthcare, and everyday amenities.
This isn't just another new construction alternative—it's the home buyers wish builders offered. Beautifully upgraded, completely turnkey, and priced to deliver exceptional value, 642 Fawn Haven Walk is ready for its next chapter.
Perfectly situated on a beautifully landscaped homesite, this stunning four bedroom, three and a half bath home has been meticulously maintained and feels like a model home from the moment you walk through the front door.
Designed for both everyday living and unforgettable entertaining, the heart of the home is a spectacular two-story family room featuring a dramatic floor-to-ceiling stacked stone accent wall with a striking gas fireplace, creating an impressive focal point while filling the home with warmth and natural light.
The gourmet kitchen is every chef's dream, boasting a gas cooktop, premium cabinetry, abundant workspace, and an open-concept design that seamlessly connects to the dining and living spaces—perfect for entertaining family and friends.
Working from home is effortless with a dedicated private office, while four generously sized bedrooms provide exceptional flexibility for growing families, overnight guests, or multigenerational living.
The professionally finished basement elevates this home to another level, offering an incredible
entertainment space complete with a wet bar/kitchenette, full bathroom and expansive recreation area—ideal for game days, movie nights, holiday gatherings, or creating the ultimate in-law or guest retreat.
Outside, you'll appreciate one of the home's most valuable upgrades: a professionally installed irrigation system that keeps the lawn lush and beautiful while saving you the time and expense of adding it yourself. Throughout the home you'll find thoughtful upgrades and quality finishes that simply aren't included in today's new construction pricing.
Located in the desirable Townsend Fields community within the Caesar Rodney School District, this home offers the perfect balance of luxury, comfort, and convenience with easy access to Route 1, Dover Air Force Base, shopping, dining, healthcare, and everyday amenities.
This isn't just another new construction alternative—it's the home buyers wish builders offered. Beautifully upgraded, completely turnkey, and priced to deliver exceptional value, 642 Fawn Haven Walk is ready for its next chapter.
Similar Listings
Coming Soon
Open House
Southern View
$675,000
4 Bed
2 Bath
1 Hf. Bath
- Tax Total Living Area:
- 4800 sq. ft.
Listed 3 days ago
Courtesy: Homezu By Simple Choice
MLS Dekt2049104
Newly Listed
$675,000
3 Bed
2 Bath
1 Hf. Bath
- Tax Total Living Area:
- 3045 sq. ft.
Listed 3 days ago
Courtesy: Keller Williams Realty Central-delaware
MLS Dekt2049050
Virtual Tour
Open House
Independence
$675,000
4 Bed
3 Bath
- Tax Total Living Area:
- 2243 sq. ft.
Listed 23 days ago
Courtesy: Active Adults Realty
MLS Desu2115036
Virtual Tour
Courseys Point
$675,000
4 Bed
3 Bath
1 Hf. Bath
- Tax Total Living Area:
- 3471 sq. ft.
Listed 40 days ago
Courtesy: Burns & Ellis Realtors
MLS Dekt2048038
Bishops Landing
$675,000
4 Bed
3 Bath
1 Hf. Bath
- Tax Total Living Area:
- 3000 sq. ft.
Listed 50 days ago
Courtesy: Long & Foster Real Estate, Inc.
MLS Desu2113398
Virtual Tour
Wild Quail
$675,000
4 Bed
3 Bath
1 Hf. Bath
- Tax Total Living Area:
- 3689 sq. ft.
Listed 53 days ago
Courtesy: Patterson-schwartz-dover
MLS Dekt2047446
Virtual Tour
Peninsula Lakes
$675,000
4 Bed
3 Bath
- Tax Total Living Area:
- 3573 sq. ft.
Listed 69 days ago
Courtesy: Redfin Corp
MLS Desu2110790
Virtual Tour
Clearwater
$675,000
3 Bed
2 Bath
- Tax Total Living Area:
- 1656 sq. ft.
Listed 74 days ago
Courtesy: Long & Foster Real Estate, Inc.
MLS Desu2111508
Pending
Peninsula Lakes
$675,000
3 Bed
2 Bath
- Tax Total Living Area:
- 2217 sq. ft.
Listed 93 days ago
Courtesy: Coldwell Banker Realty
MLS Desu2109636
SoldVirtual Tour
Diamond Overlook
$675,000
3 Bed
2 Bath
- Tax Total Living Area:
- 2252 sq. ft.
Sold 06/12/2026
Courtesy: Jack Lingo - Lewes
MLS Desu2109588
Under ContractVirtual Tour
Ocean Mist (3)
$675,000
4 Bed
3 Bath
1 Hf. Bath
- Tax Total Living Area:
- 3000 sq. ft.
Listed 141 days ago
Courtesy: Long & Foster Real Estate, Inc.
MLS Desu2106328
Virtual Tour
Green Briar
$675,000
3 Bed
3 Bath
2 Hf. Bath
- Tax Total Living Area:
- 3636 sq. ft.
Listed 143 days ago
Courtesy: Keller Williams Realty
MLS Desu2102464




