
26411 Clipper Run, Ellendale, De 19941
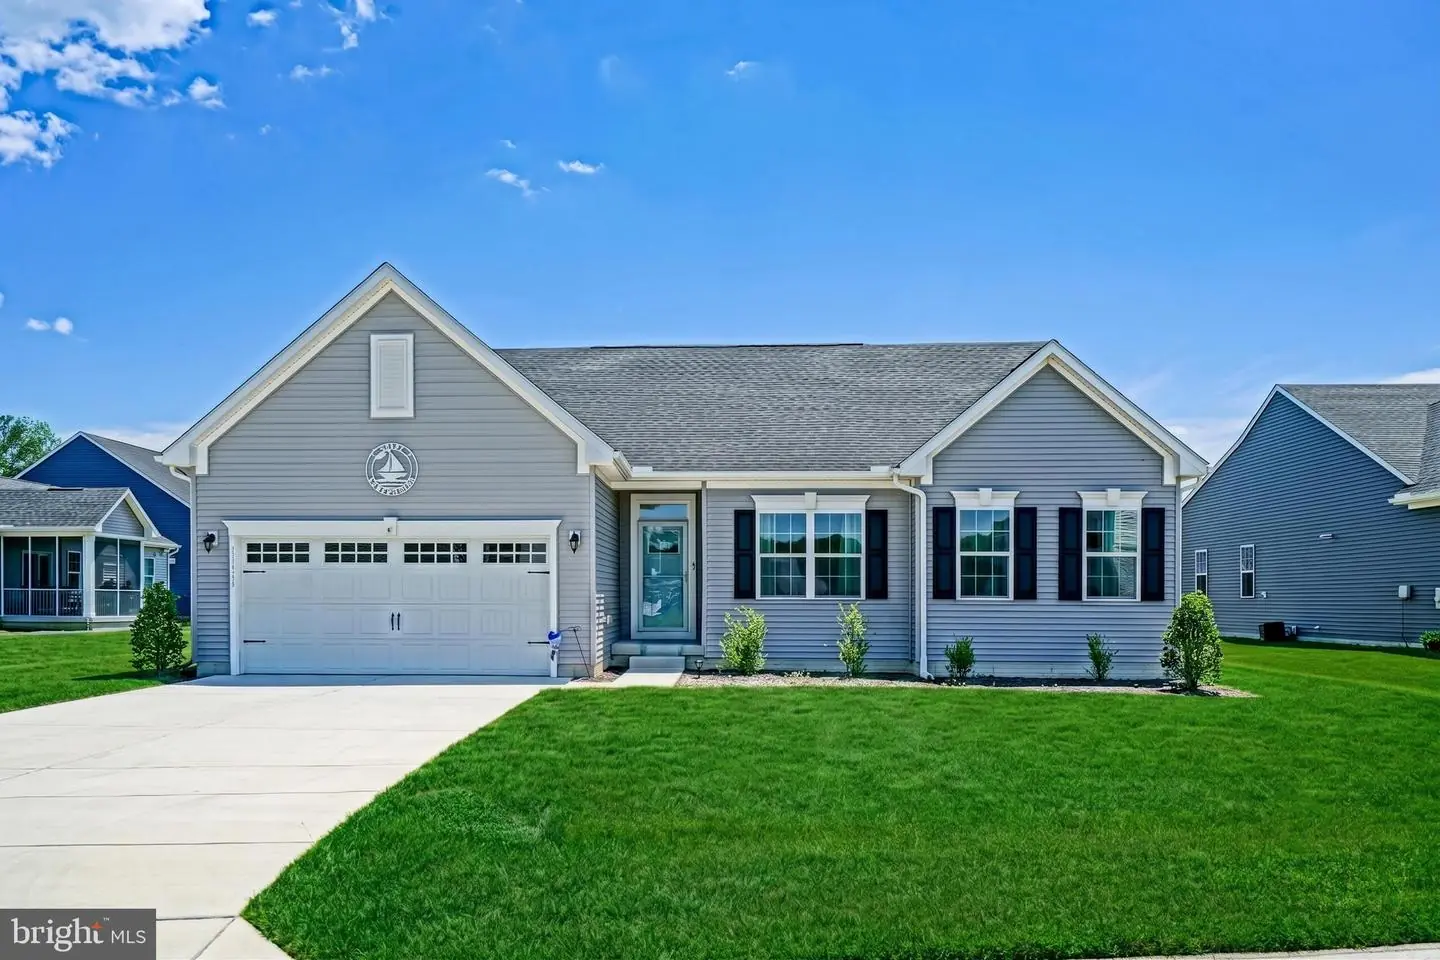
Courtesy: Berkshire Hathaway Homeservices Penfed Realty,
Lee Ann Wilkinson
Appliances
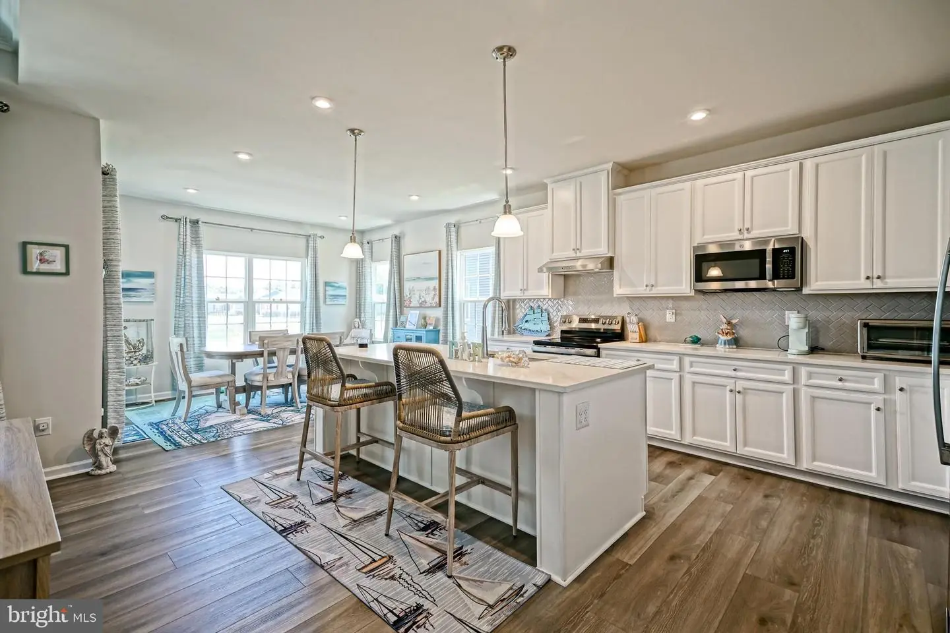
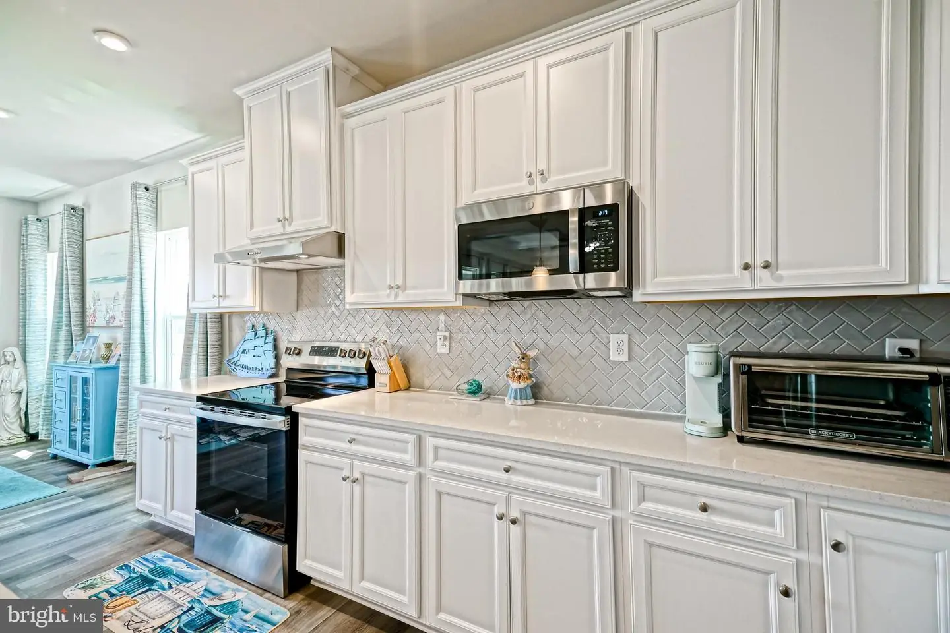
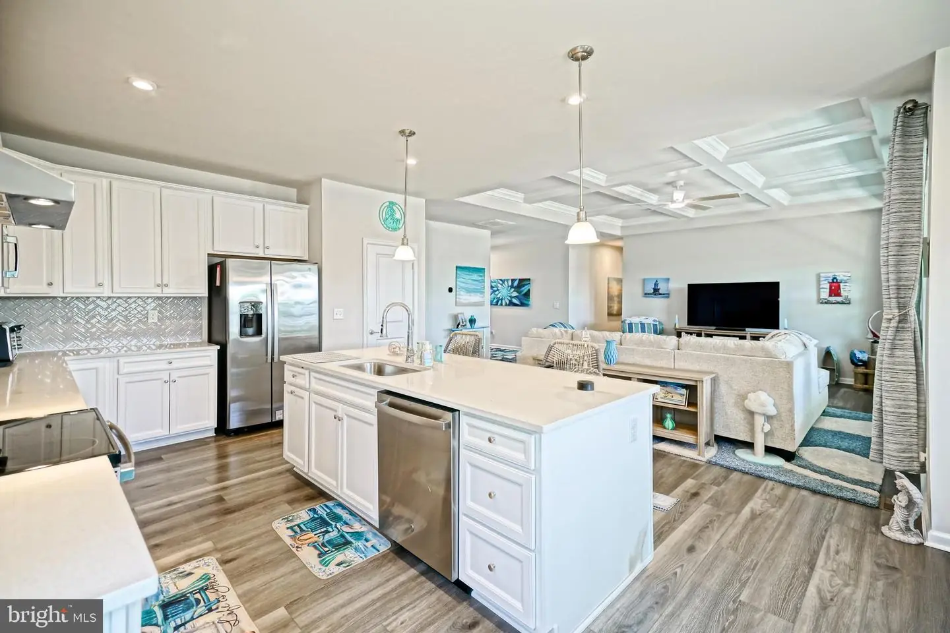
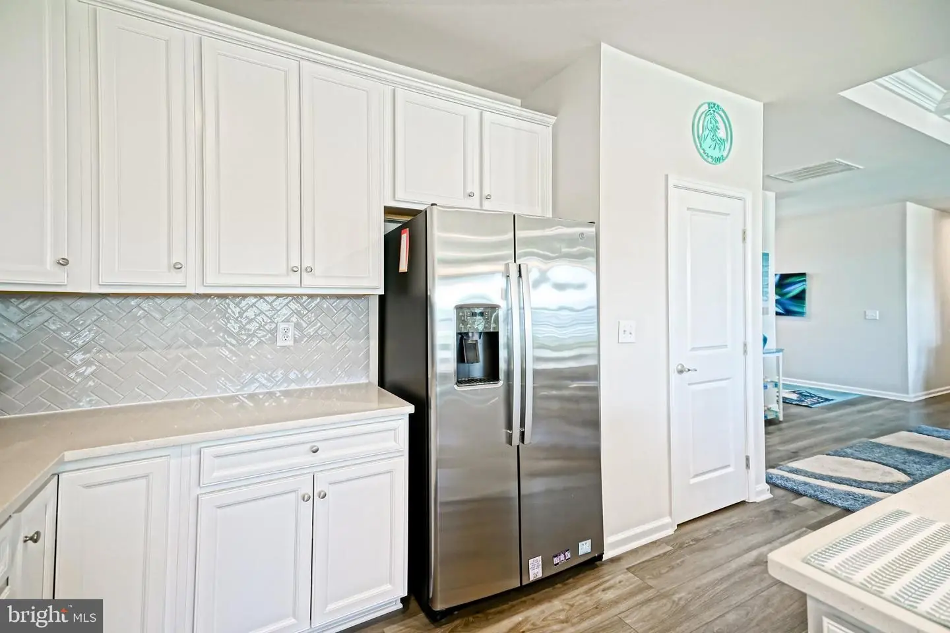
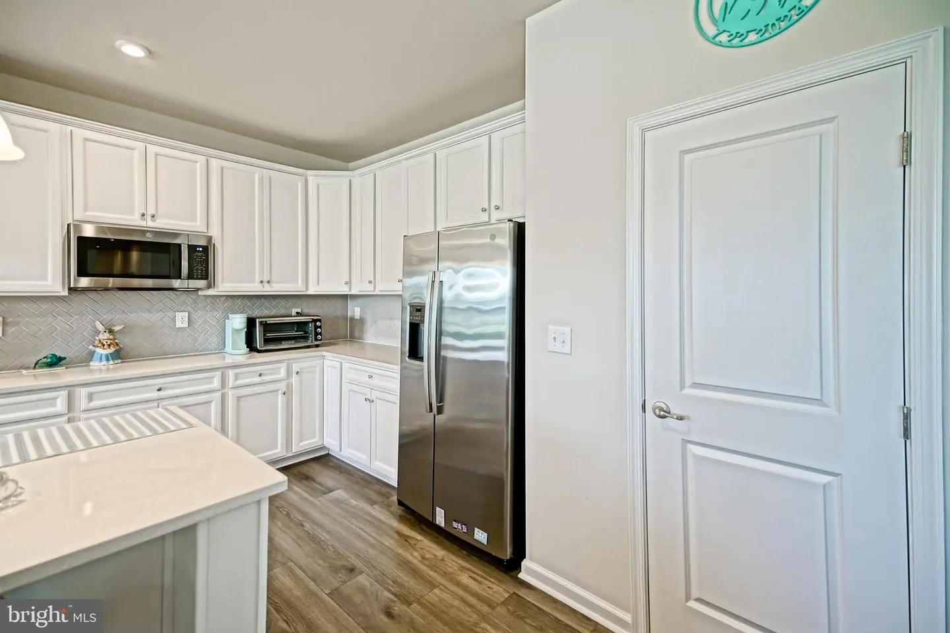
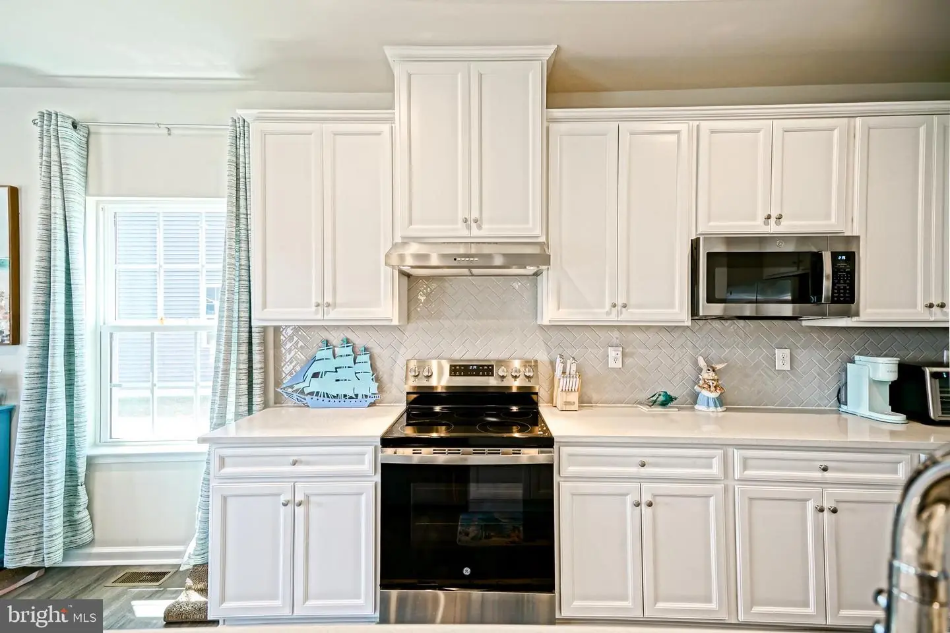
Built-In Microwave, Dishwasher, Oven/Range - Electric, Refrigerator, Stainless Steel Appliances, Washer/Dryer Hookups Only, Range Hood, Water Heater - Tankless, Disposal, Washer, DryerBedrooms
3
Full Bath
2
Laundry
Hookup
Rooms
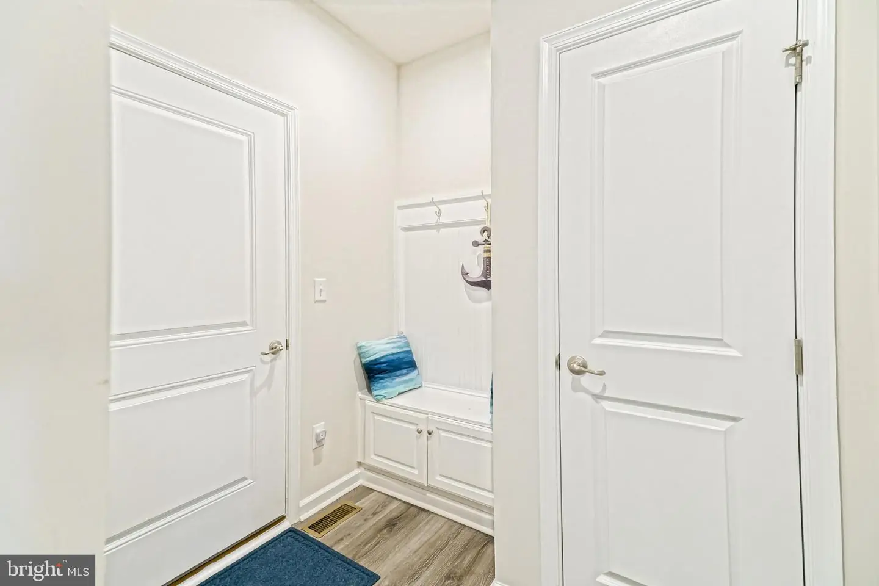
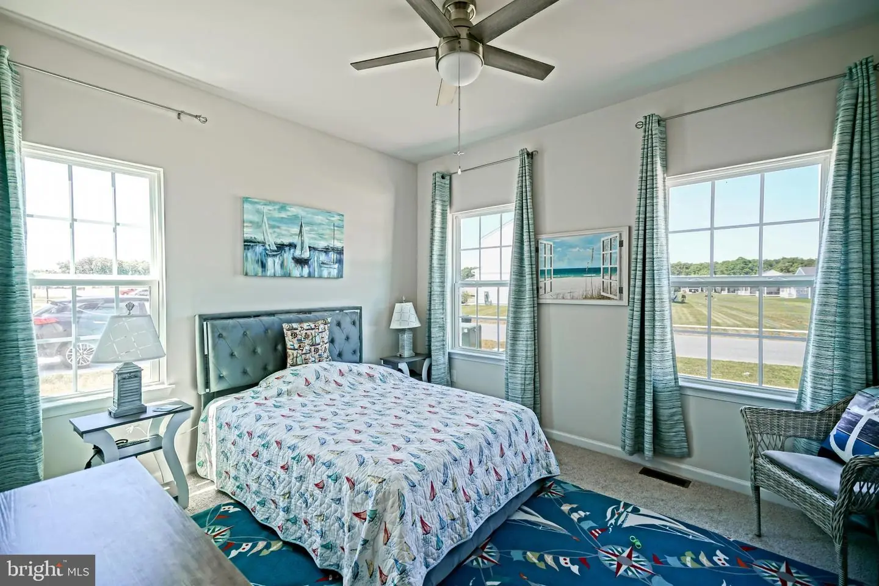
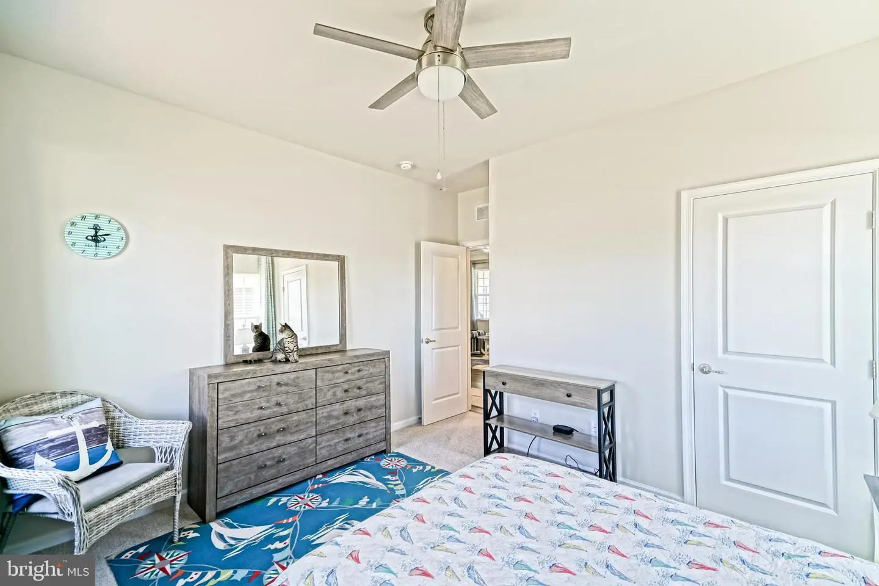
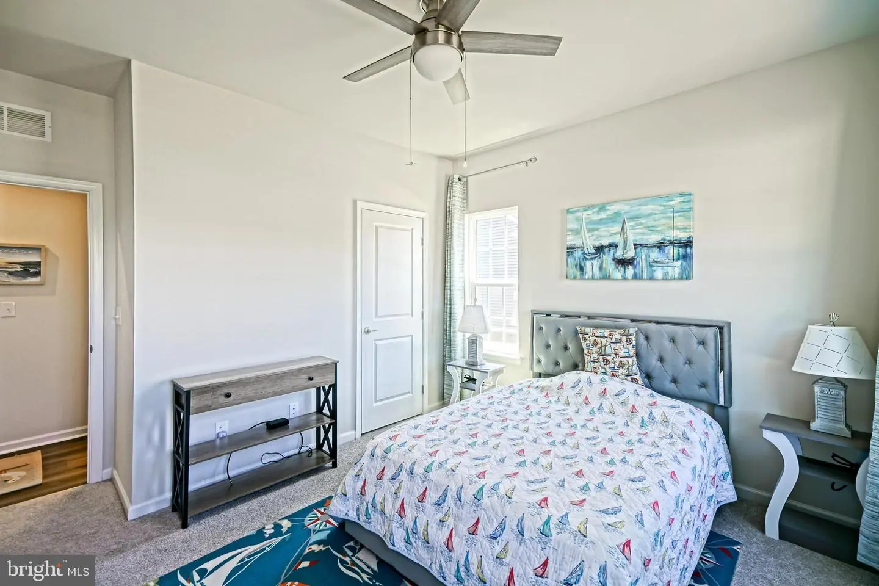
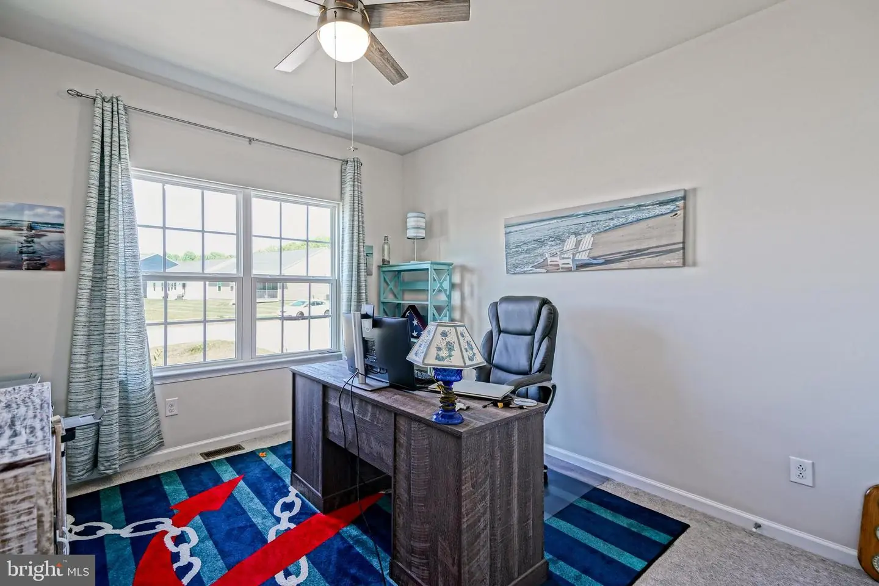
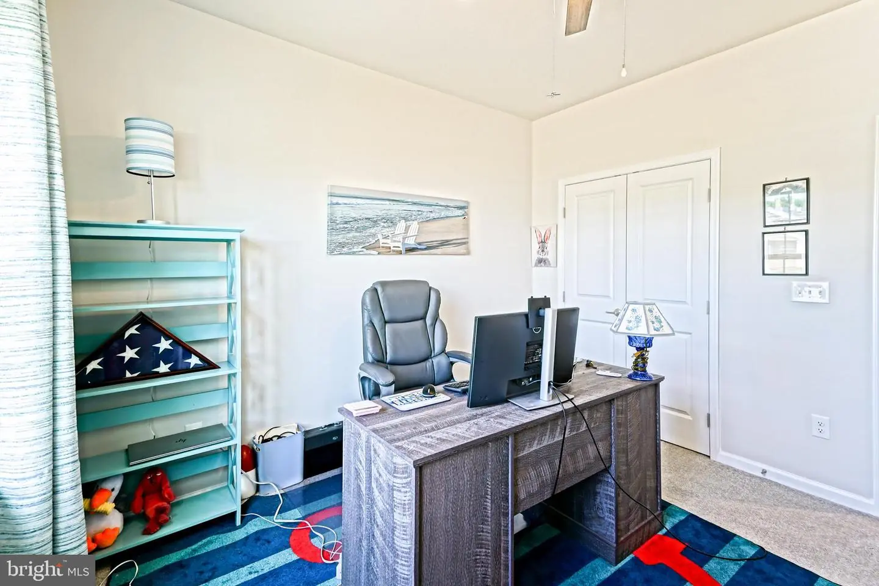
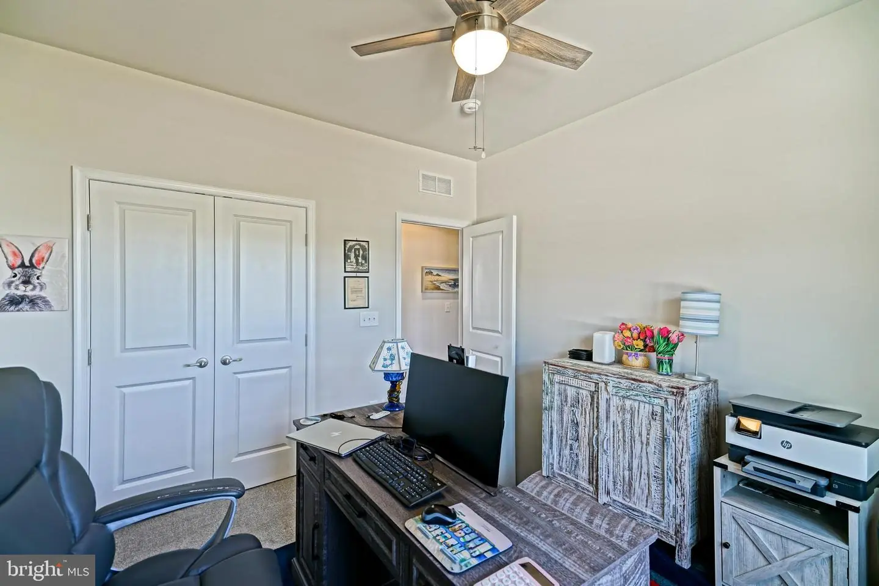
Living Room, Dining Room, Primary Bedroom, Kitchen, Laundry, Mud Room, Primary Bathroom, Full Bath, Additional Bedroom
Living Area
1950 sq/ft
Flooring
Luxury Vinyl Plank, Carpet
Interior Features
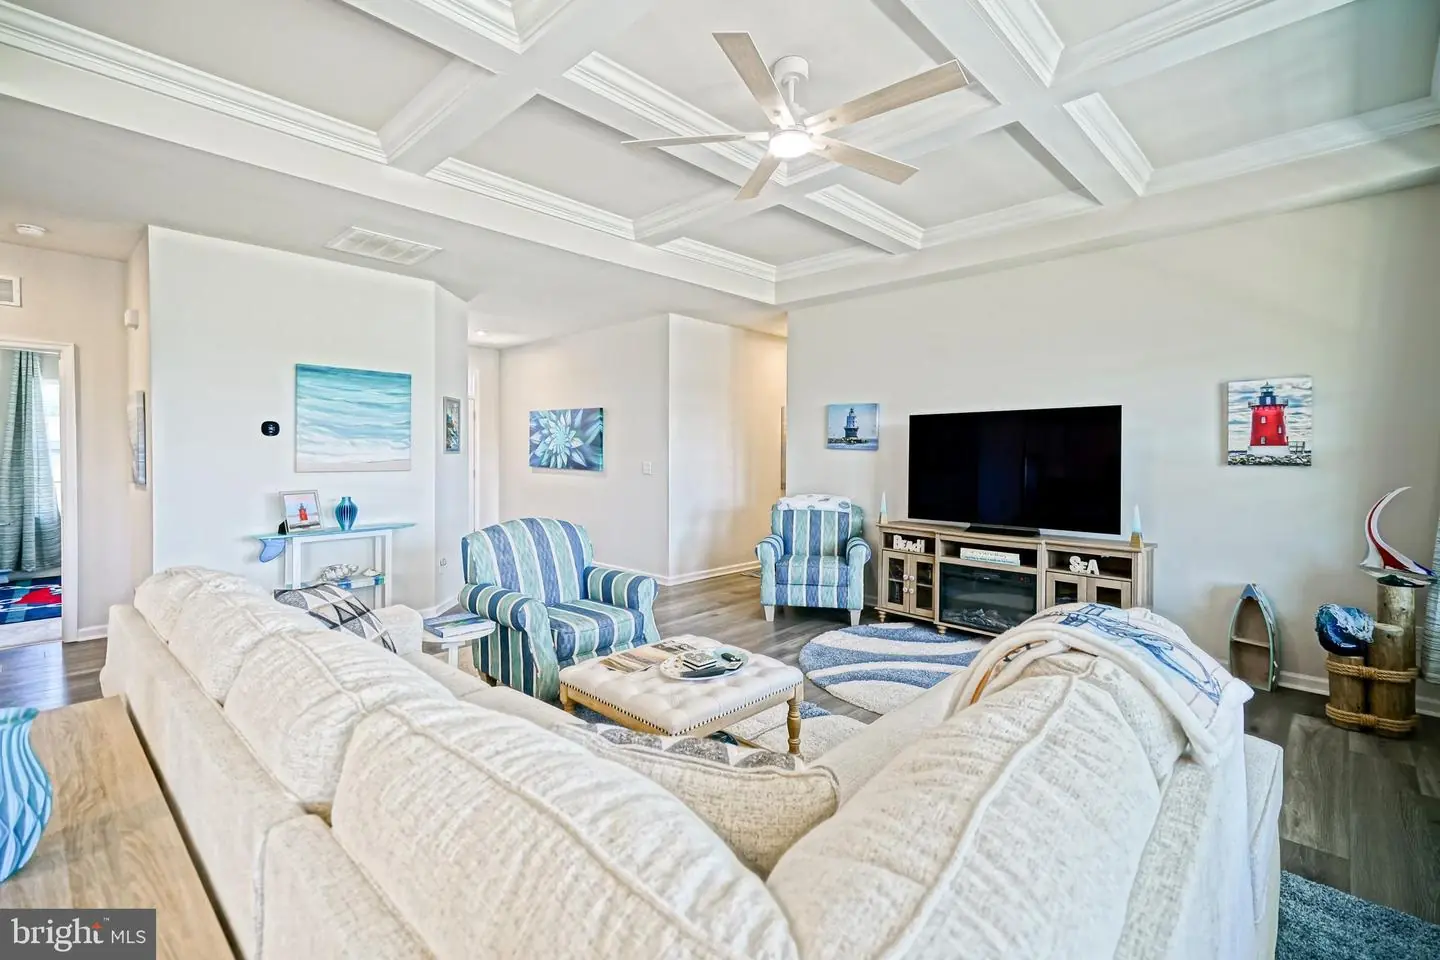
- Crown Moldings
- Entry Level Bedroom
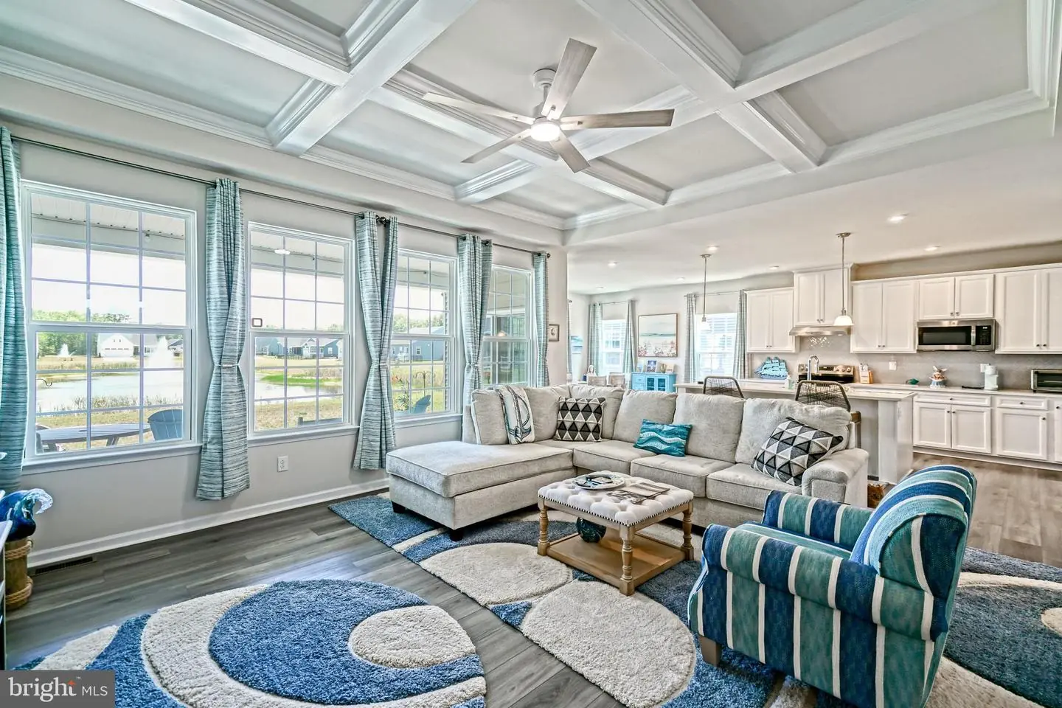
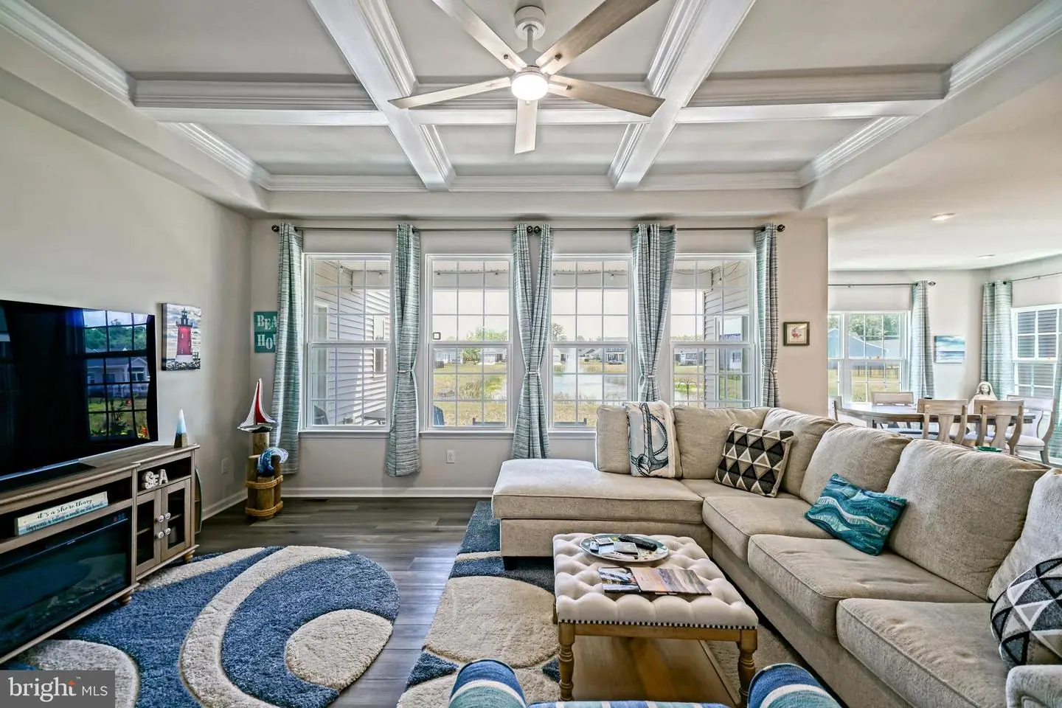
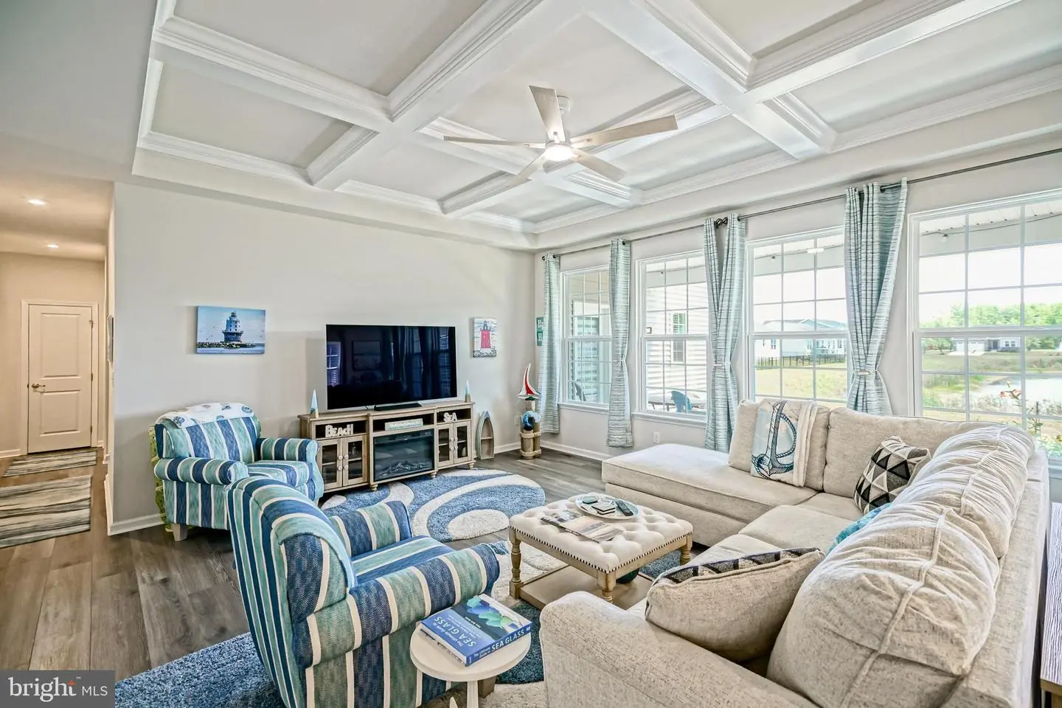
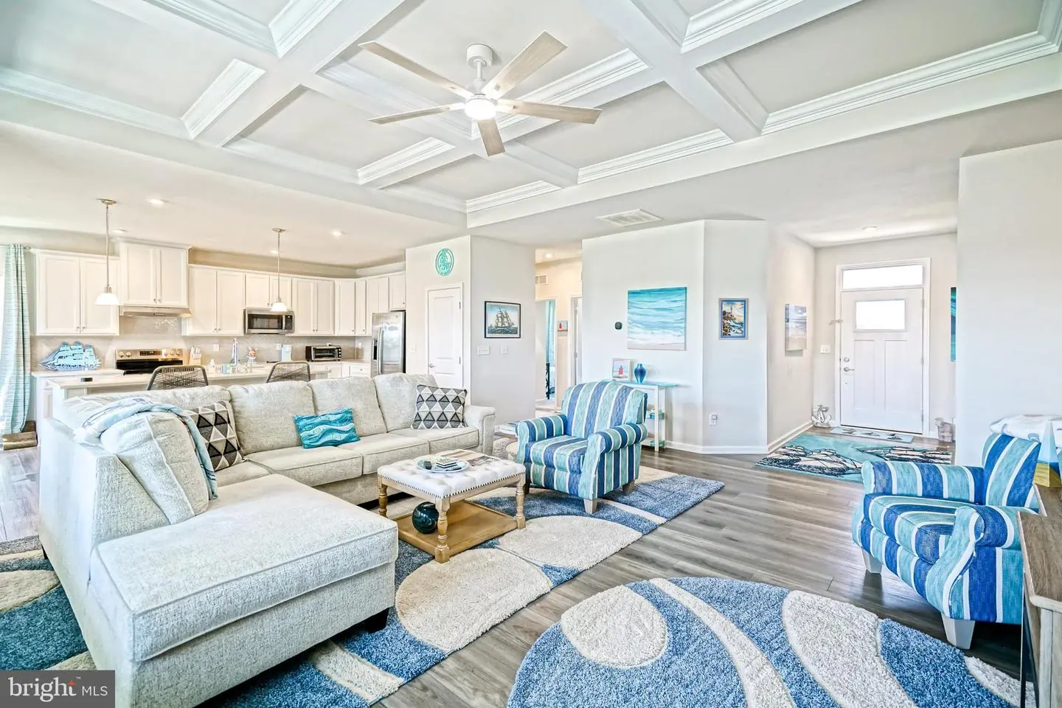
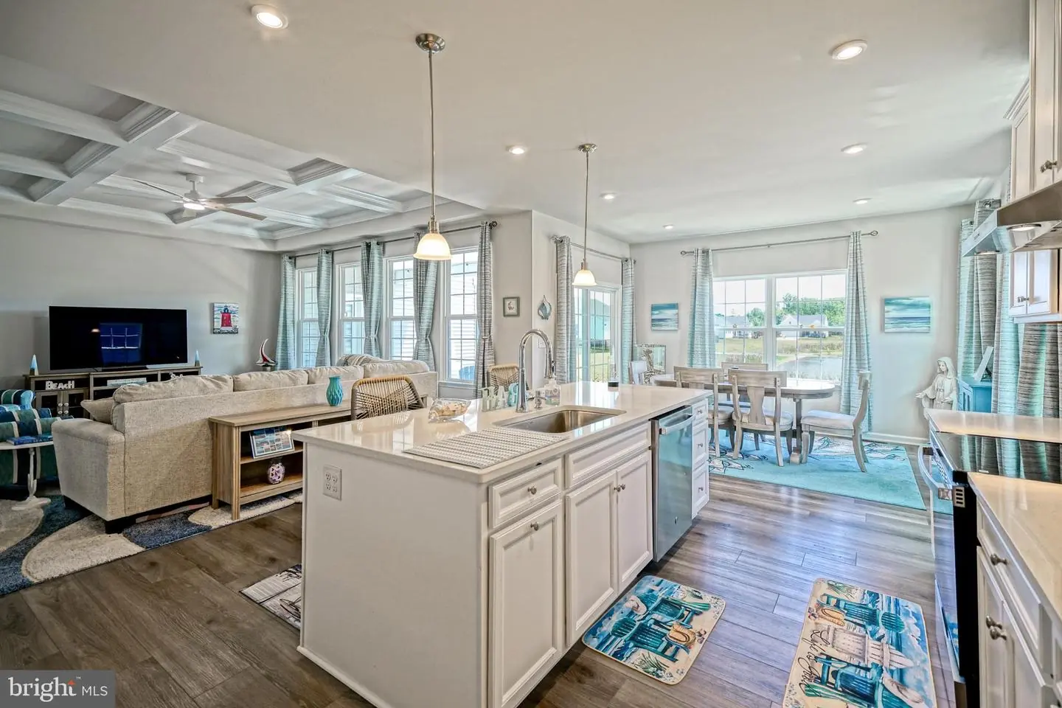
- Floor Plan - Open
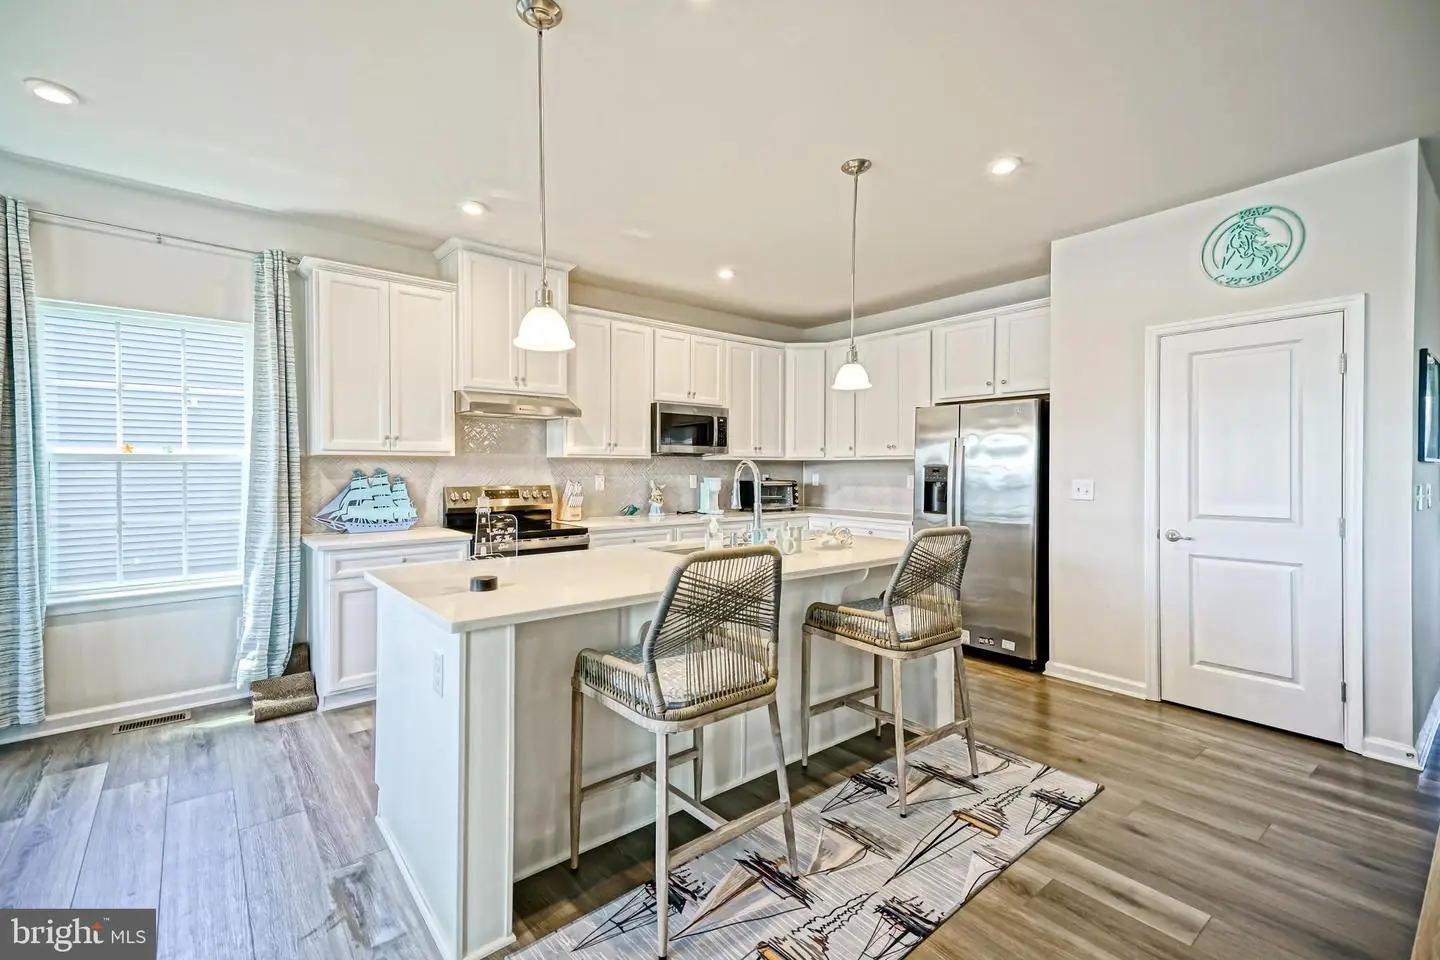
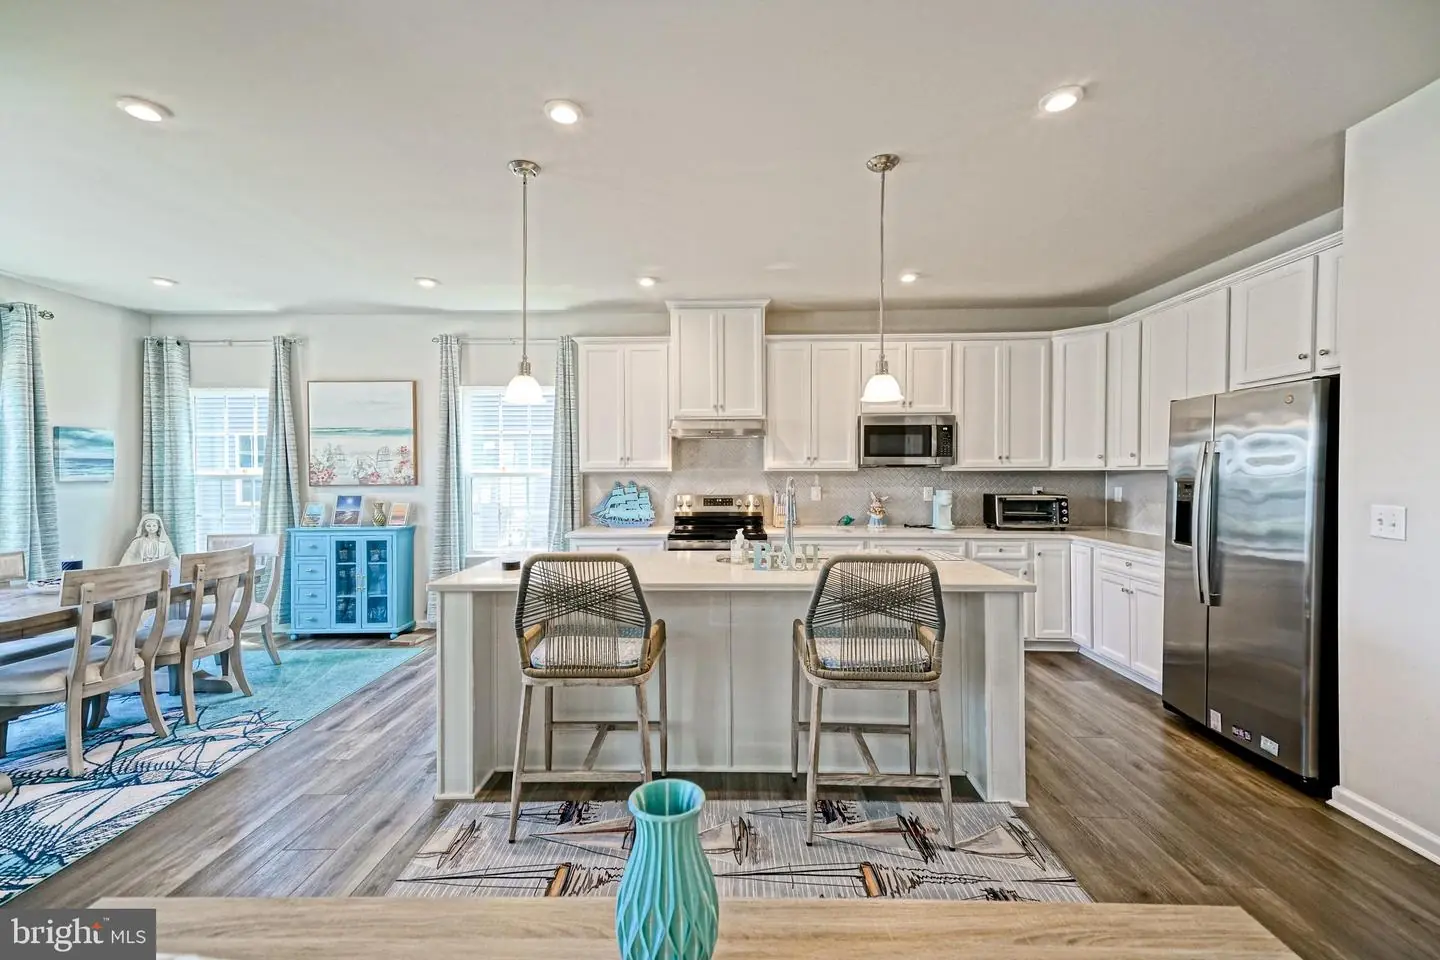
- Kitchen - Gourmet
- Kitchen - Island
- Pantry
- Recessed Lighting
- Upgraded Countertops
- Walk-in Closet(s)
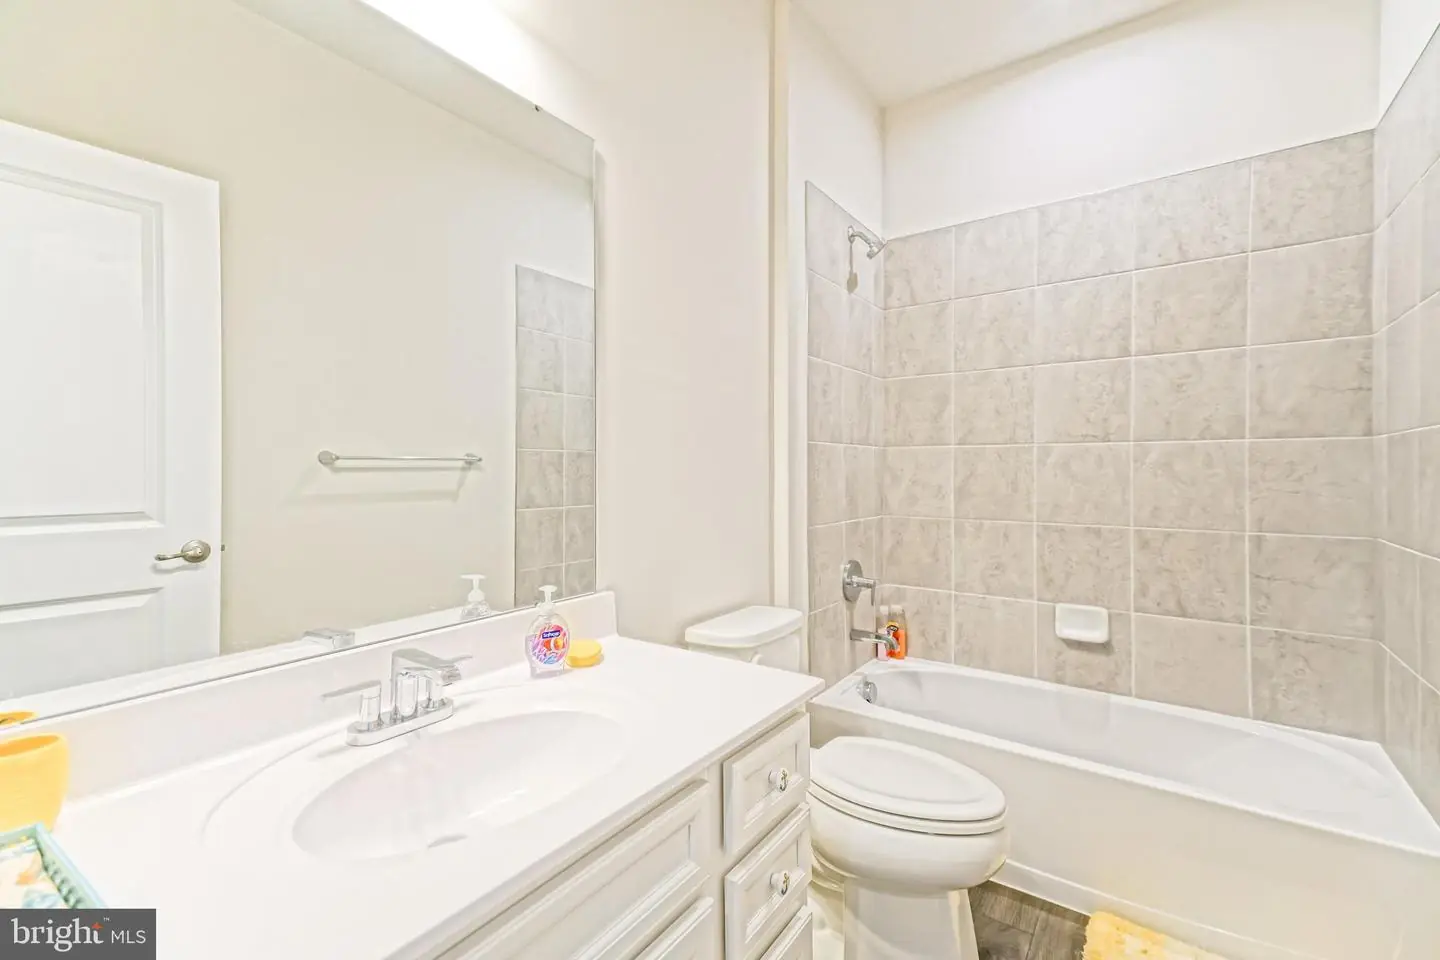
- Bathroom - Tub Shower
- Bathroom - Walk-In Shower
- Built-Ins
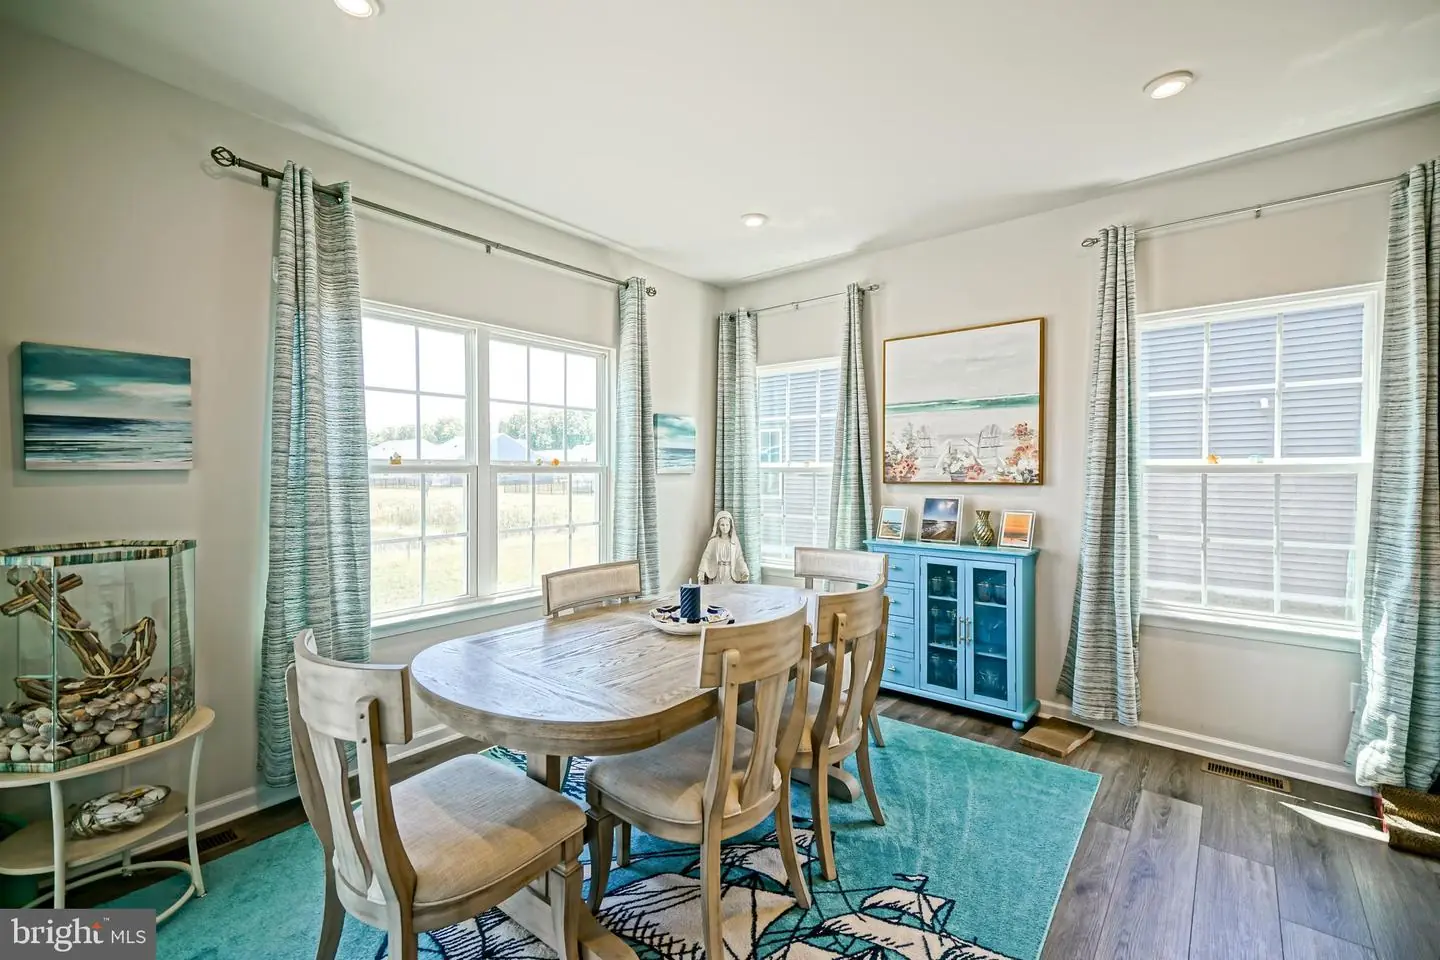
- Dining Area
- Primary Bath(s)
General
MLS
Desu2114442
Community
Captains Way
Price
$445,000.00
Price/SQft
$228.21
HOA Fee
$160.00
HOA Fee Frequency
Monthly
Area And Schools
School Tax
$825.00
Exterior
Pool
Yes - Community
District
CAPE HENLOPEN
Captains Way
MLS
Desu2114442
$445,000
3 Bed
2 Bath
- Tax Total Living Area:
- 1950 sq. ft.
- Lot Size:
- 0.21 acres
HOA: $160 Monthly
Listed 113 days ago
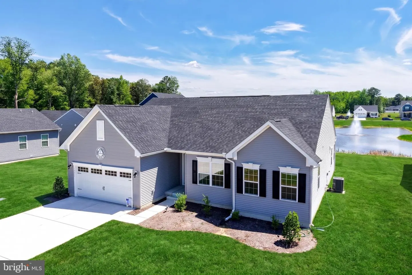
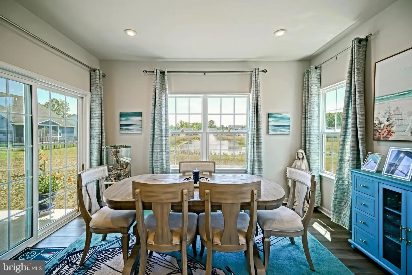
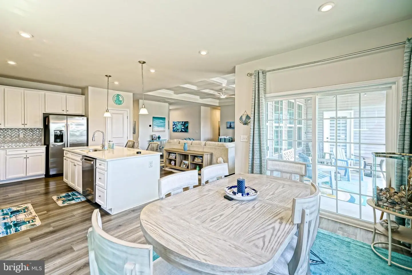
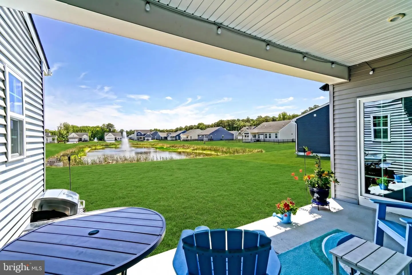
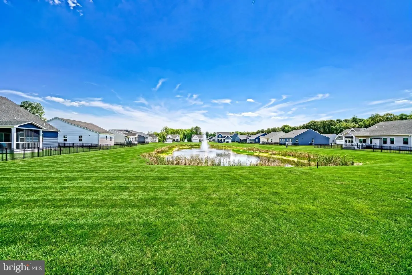
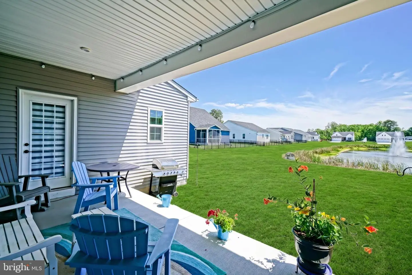
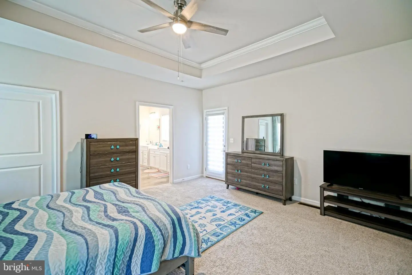
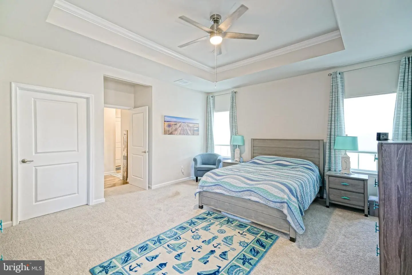
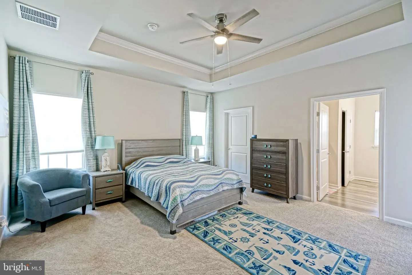
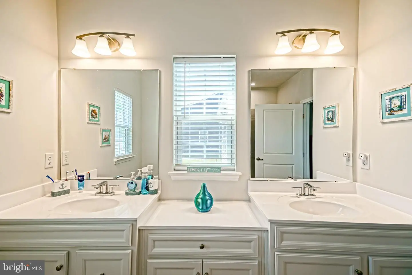
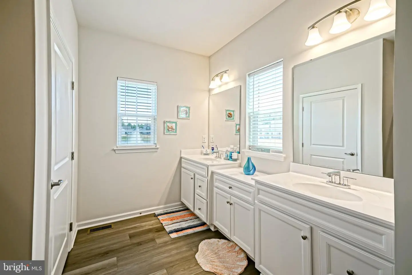
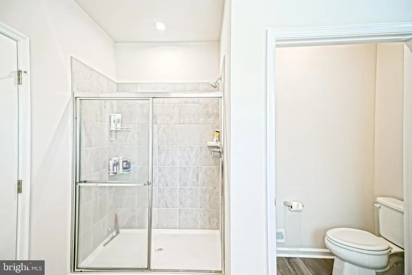
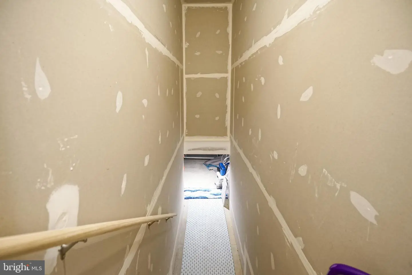
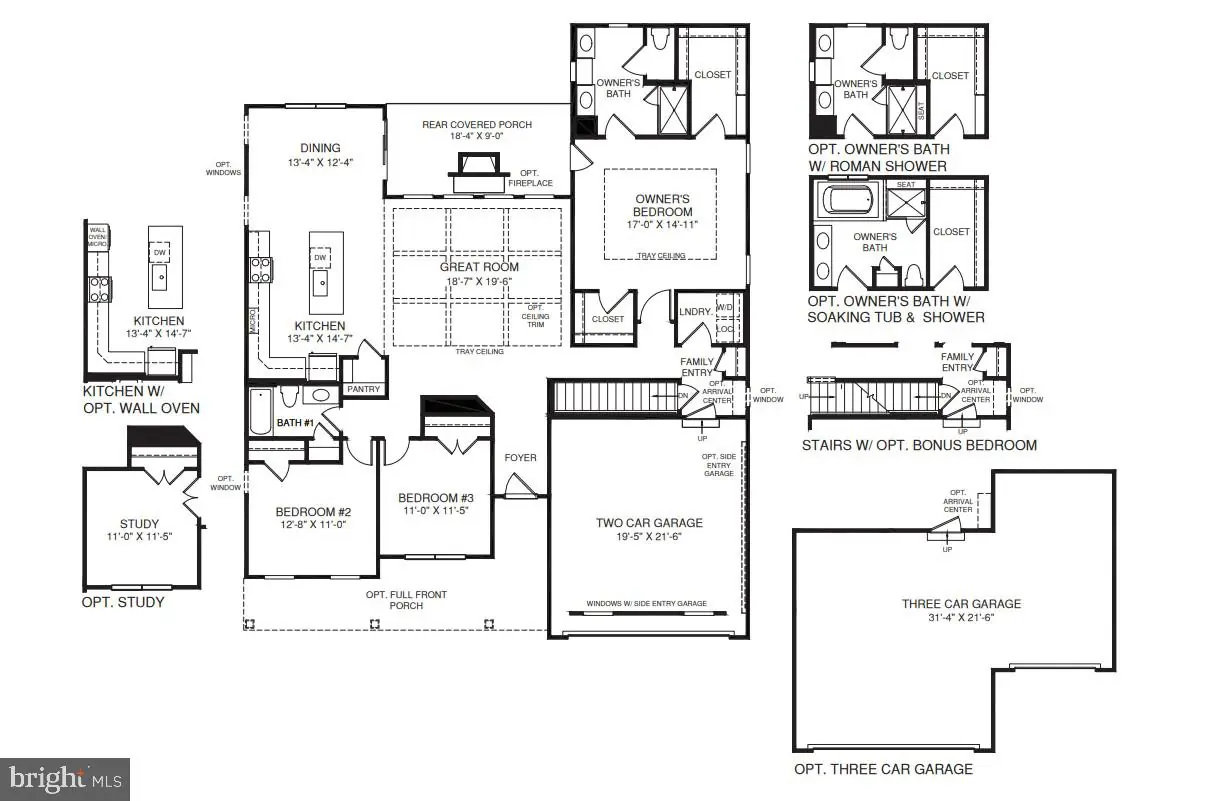
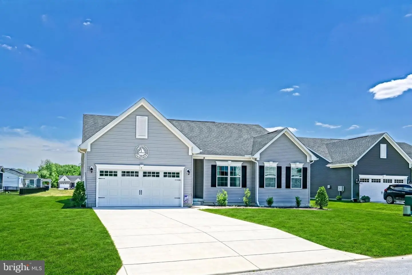
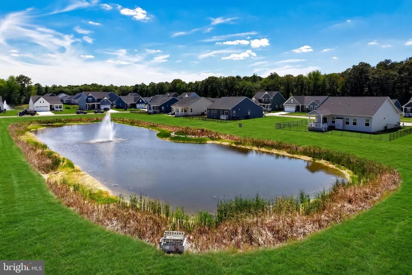
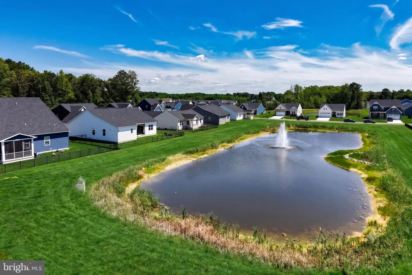
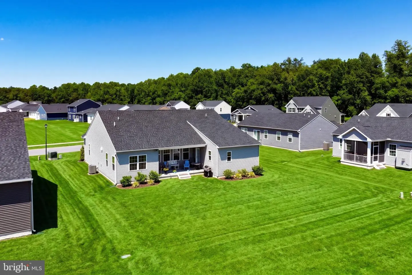
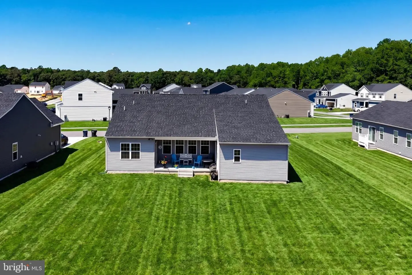
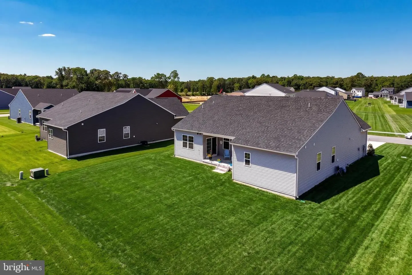
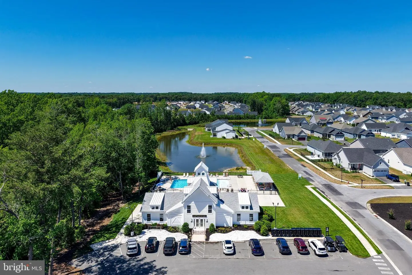
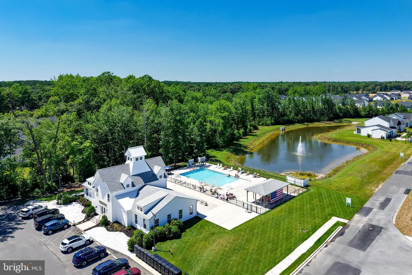
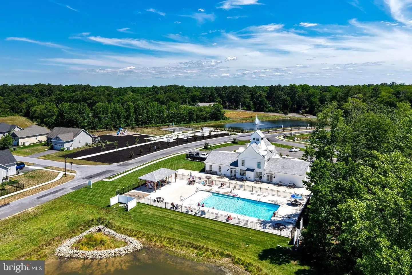
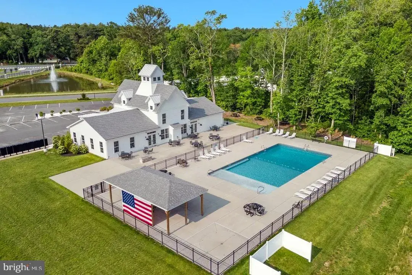
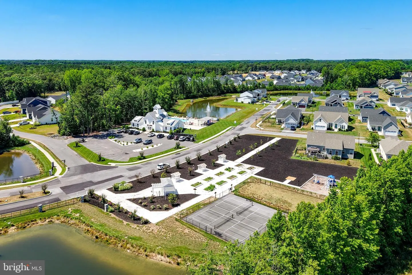
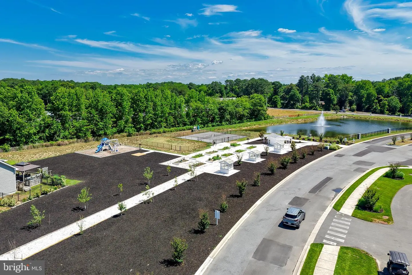
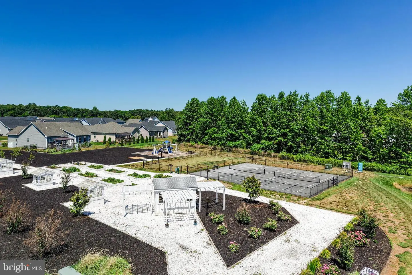
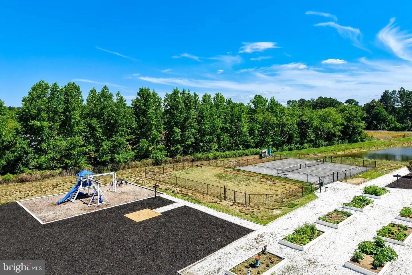
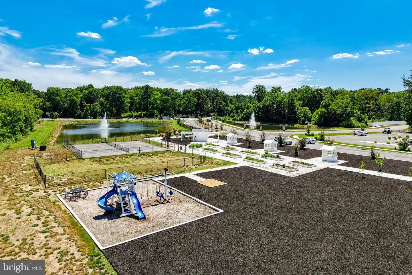
PERFECTED ONE LEVEL LIVING! Offering gorgeous finishes, both inside & out, and is situated on a pond front lot in the community of Captains Way - located only a short drive to historic downtown Milton, Coastal Highway shopping, and the Delaware beaches! Welcoming open floor plan highlights a gorgeous kitchen, which features a pantry, stainless steel appliances, quartz countertops and large island with breakfast bar - central to the inviting living & dining rooms - perfect for entertaining! Separate from the other 2 bedrooms & hall bath, the private owner’s suite offers generously sized walk-in closets & en-suite bath with double vanity sink & walk-in shower. Relax on warmer days on the back porch, or make your way to the community’s amenities including outdoor pool, tennis courts, dog park & playground! Call Today!
Similar Listings
Under ContractNewly Listed
Brenford Station Ii
$445,000
3 Bed
3 Bath
1 Hf. Bath
- Tax Total Living Area:
- 2693 sq. ft.
Listed 12 days ago
Courtesy: Exp Realty, Llc
MLS Dekt2051112
Peninsula
$445,000
3 Bed
2 Bath
1 Hf. Bath
- Tax Total Living Area:
- 1065 sq. ft.
Listed 16 days ago
Courtesy: Compass
MLS Desu2122010
Potnets Seaside
$445,000
3 Bed
2 Bath
1 Hf. Bath
- Tax Total Living Area:
- 2376 sq. ft.
Listed 49 days ago
Courtesy: Potnets Homes Llc
MLS Desu2119890
$445,000
4 Bed
3 Bath
1 Hf. Bath
- Tax Total Living Area:
- 2286 sq. ft.
Listed 62 days ago
Courtesy: Bryan Realty Group
MLS Dekt2049654
Under Contract
$445,000
3 Bed
2 Bath
- Tax Total Living Area:
- 1568 sq. ft.
Listed 62 days ago
Courtesy: Keller Williams Realty
MLS Desu2117954
Virtual Tour
Ashley Manor
$445,000
3 Bed
2 Bath
1 Hf. Bath
- Tax Total Living Area:
- 1940 sq. ft.
Listed 93 days ago
Courtesy: Keller Williams Realty
MLS Desu2116546
Forty Nine Pines
$445,000
3 Bed
3 Bath
- Tax Total Living Area:
- 2100 sq. ft.
Listed 154 days ago
Courtesy: Tri-county Realty
MLS Dekt2047330
Satterfield
$445,000
4 Bed
3 Bath
- Tax Total Living Area:
- 2336 sq. ft.
Listed 171 days ago
Courtesy: Exp Realty, Llc
MLS Dekt2046660
Virtual Tour
Sanibel Village
$445,000
2 Bed
2 Bath
- Tax Total Living Area:
- 1200 sq. ft.
Listed 202 days ago
Courtesy: Coldwell Banker Premier - Lewes
MLS Desu2107952
SoldVirtual TourVacation Rental
Captiva Sands
$445,000
2 Bed
2 Bath
- Tax Total Living Area:
- 1092 sq. ft.
Sold 04/06/2026
Courtesy: Patterson-schwartz-rehoboth
MLS Desu2097794
Sold
Henlopen Gardens
$445,000
3 Bed
2 Bath
1 Hf. Bath
- Tax Total Living Area:
- 1318 sq. ft.
Sold 11/14/2025
Courtesy: Jack Lingo - Lewes
MLS Desu2091238
Virtual Tour
Twin Willows
$444,900
4 Bed
2 Bath
1 Hf. Bath
- Tax Total Living Area:
- 3141 sq. ft.
Listed 69 days ago
Courtesy: Patterson-schwartz-dover
MLS Dekt2049794




