
553 Colette St, Ellendale, De 19941
Virtual TourNewly Listed
Courtesy: D.r. Horton Realty Of Delaware, Llc,
Conrad J Heilman Iii
Appliances
Dishwasher, Disposal, Dryer - Electric, Energy Efficient Appliances, Microwave, Oven/Range - Electric, Refrigerator, Stainless Steel Appliances, Washer, Water HeaterBedrooms
3
Full Bath
2
Half Bath
1
Laundry
Dryer In Unit, Upper Floor, Washer In Unit
Living Area
1365 sq/ft
Flooring
Carpet, Laminate Plank
Interior Features
- Bathroom - Tub Shower
- Bathroom - Walk-In Shower
- Carpet
- Floor Plan - Open
- Kitchen - Eat-In
- Pantry
- Primary Bath(s)
- Recessed Lighting
- Upgraded Countertops
- Walk-in Closet(s)
- Window Treatments
General
MLS
Desu2118636
Community
Ingram Village
Price
$264,990.00
Price/SQft
$194.13
Accessibility Features
2+ Access Exits
Ingram Village
MLS
Desu2118636
$264,990
3 Bed
2 Bath
1 Hf. Bath
- Tax Total Living Area:
- 1365 sq. ft.
- Lot Size:
- 0.05 acres
Listed 6 days ago
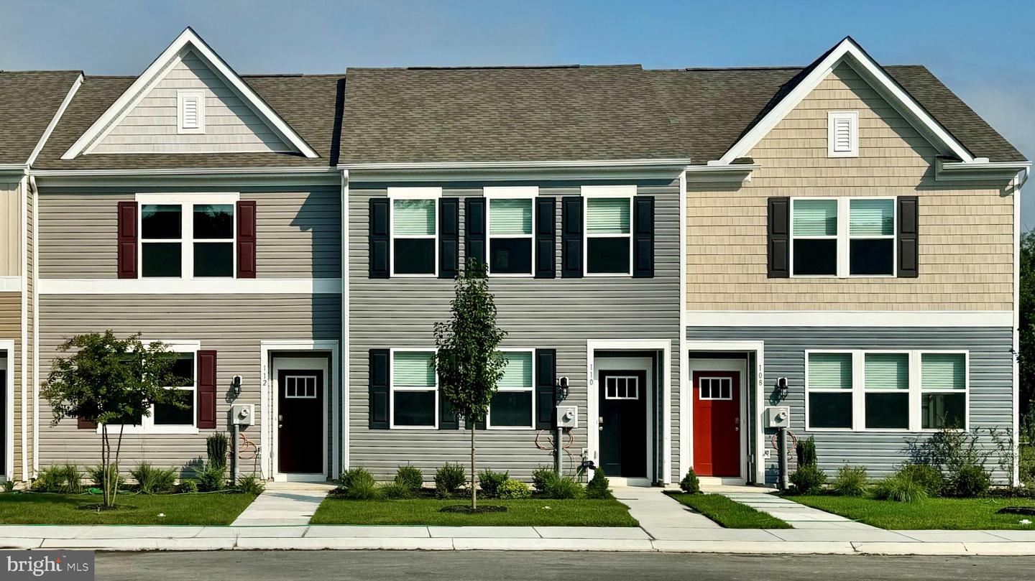
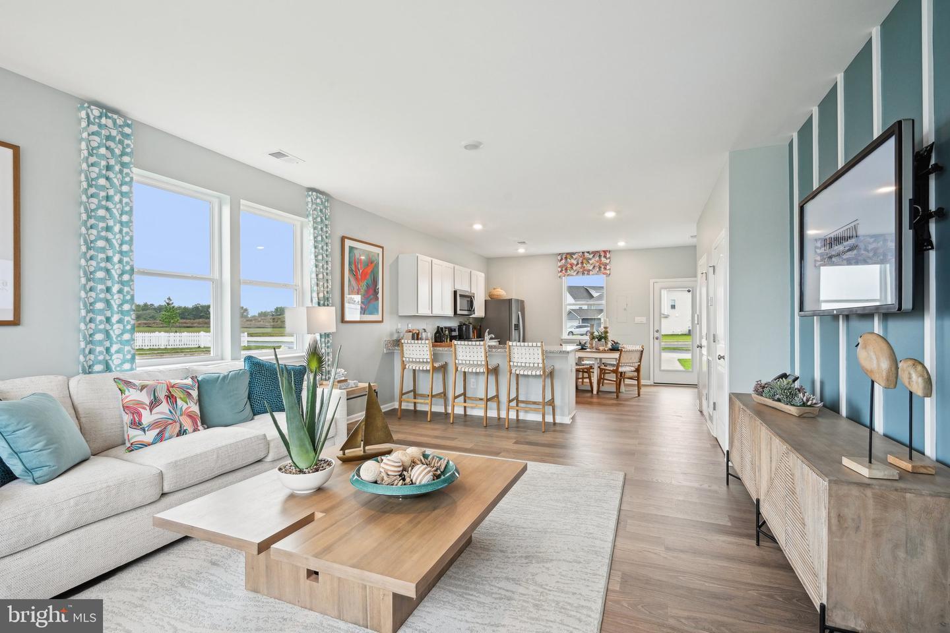
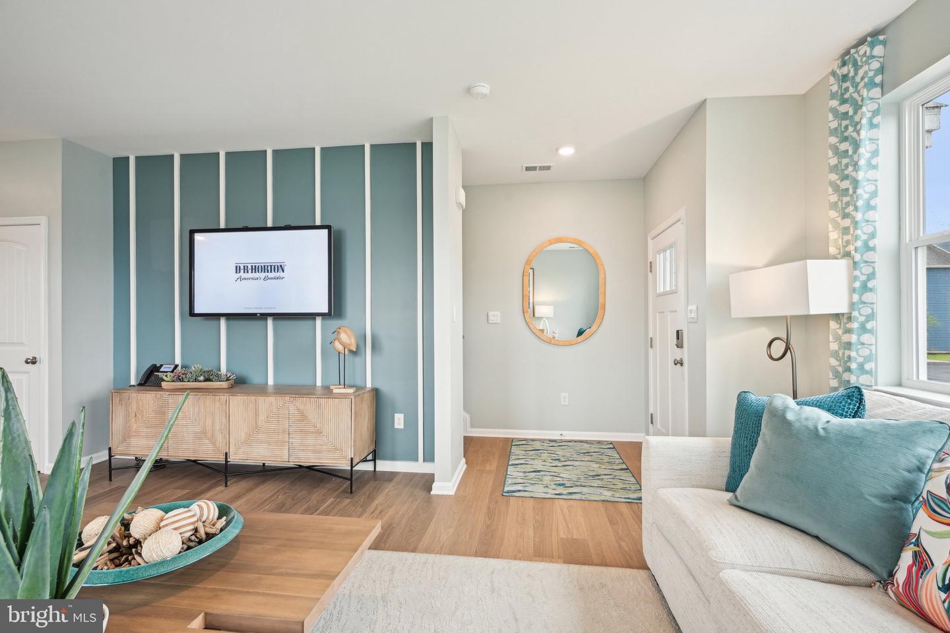
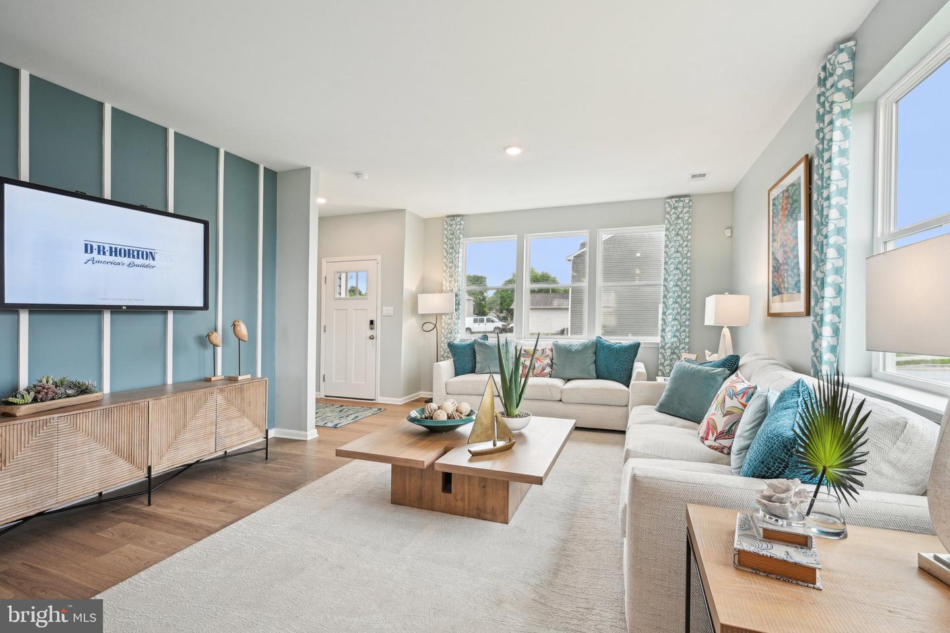
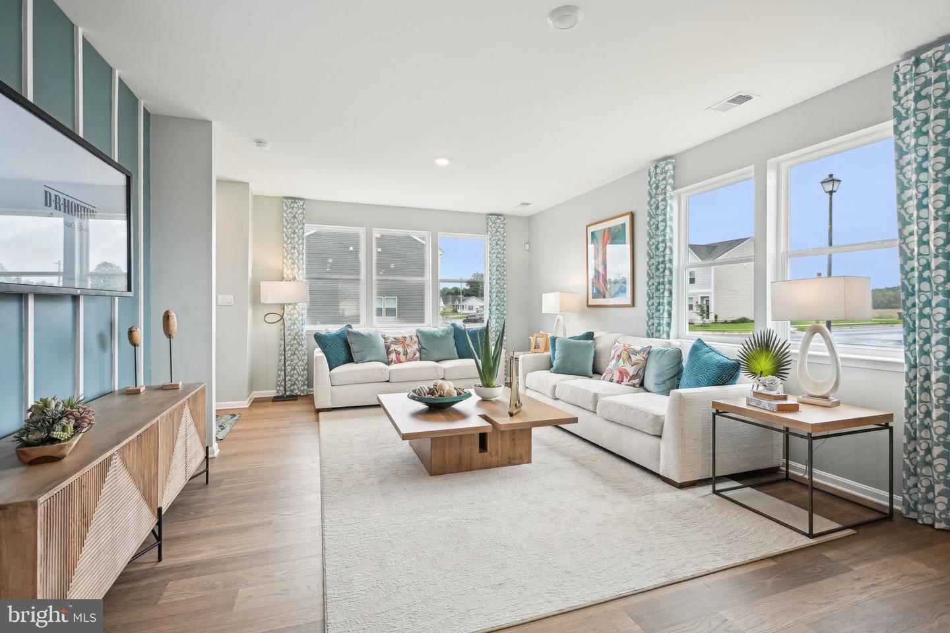
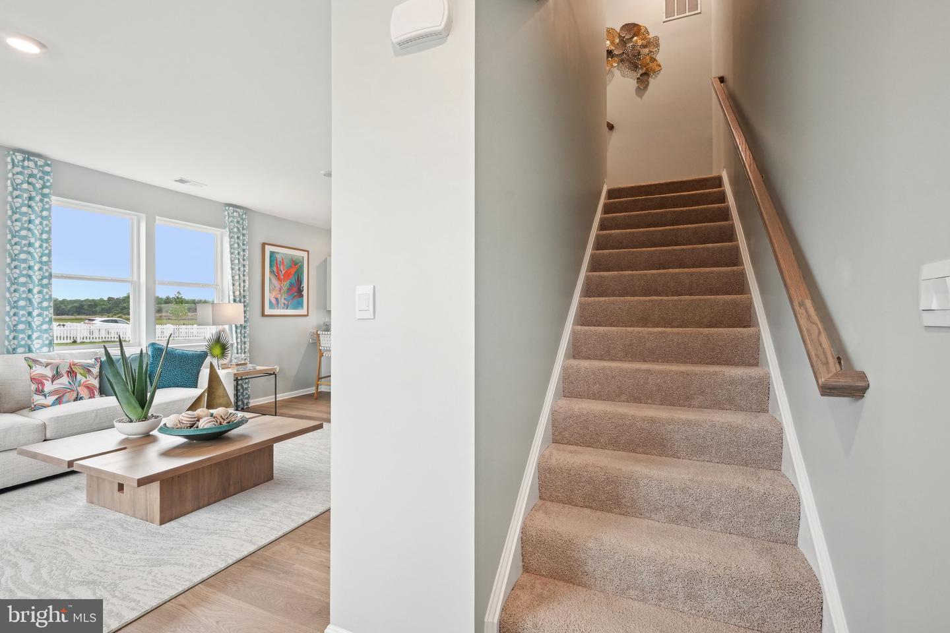
Explore this two-story interior Jefferson townhome at 553 Colette Street offering an open-concept floor plan with three bedrooms, two and a half bathrooms, and a two-car driveway in our newest community, Ingram Village in Ellendale, DE.
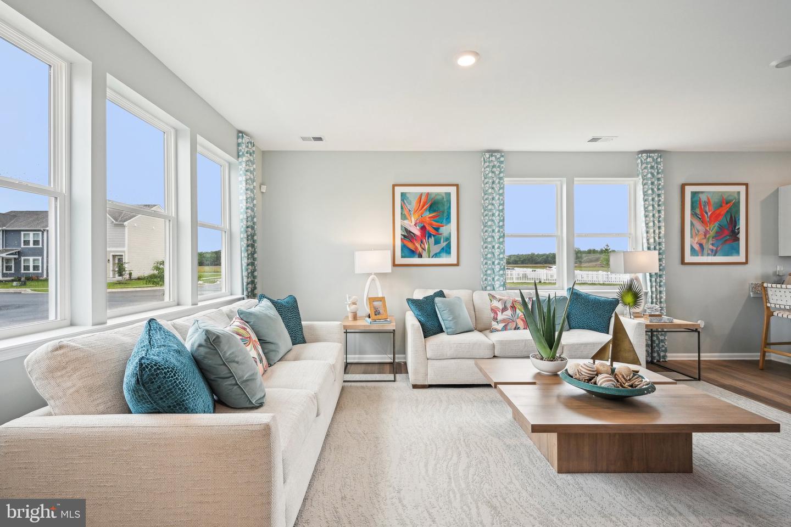
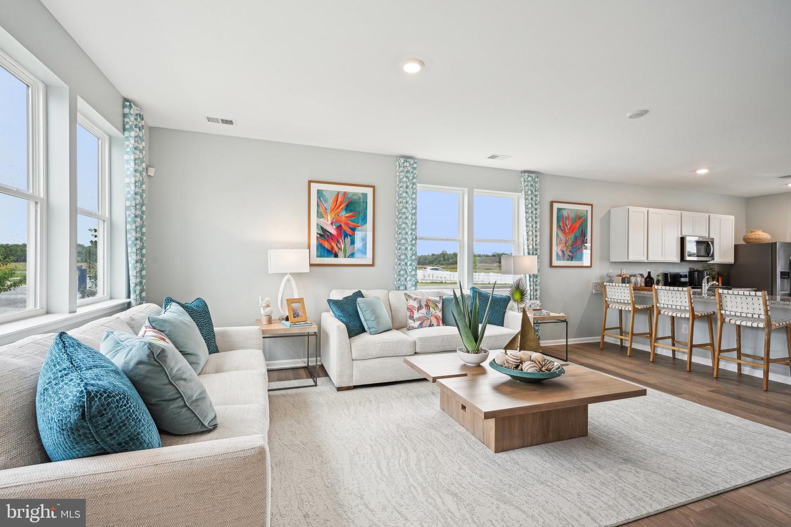
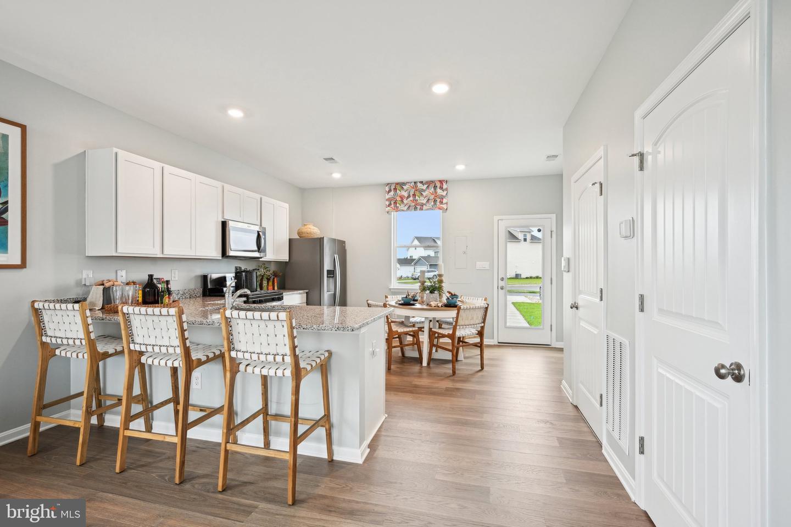
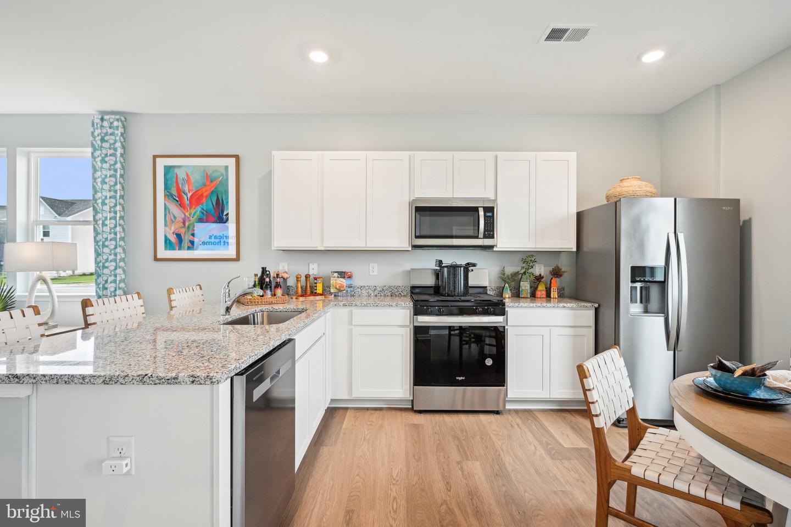
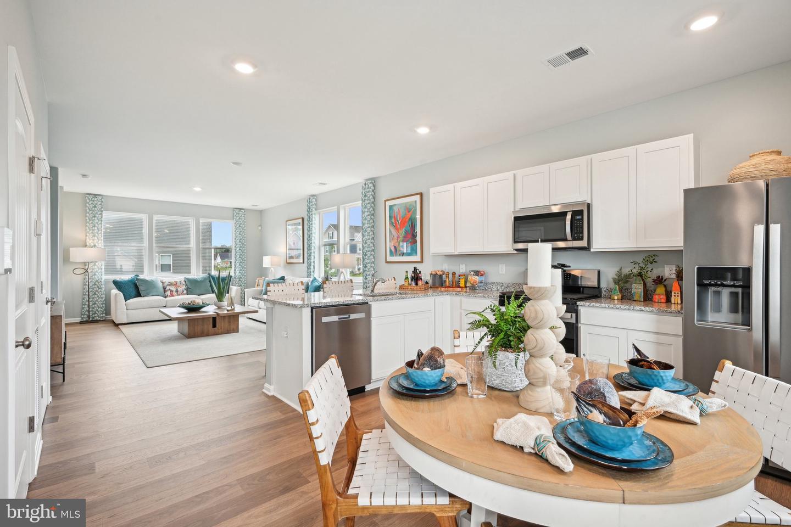
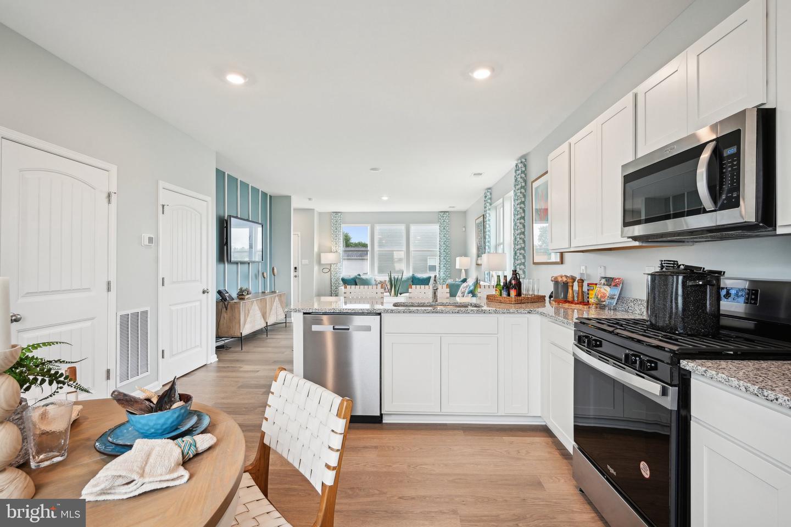
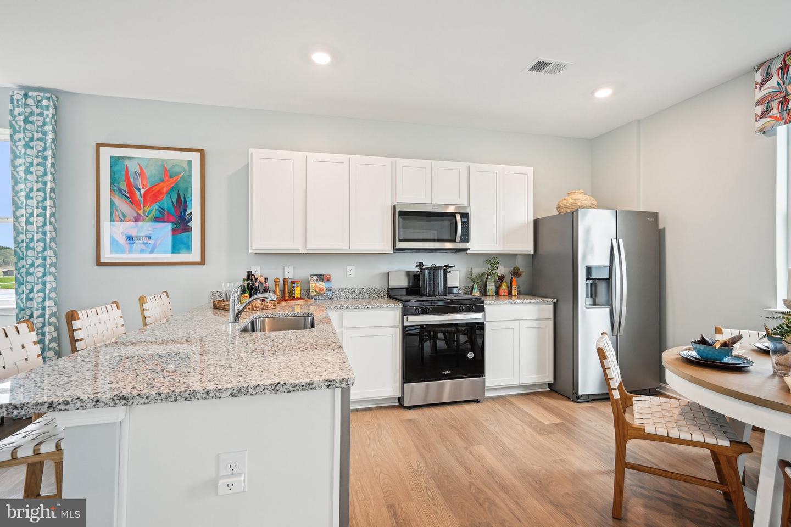
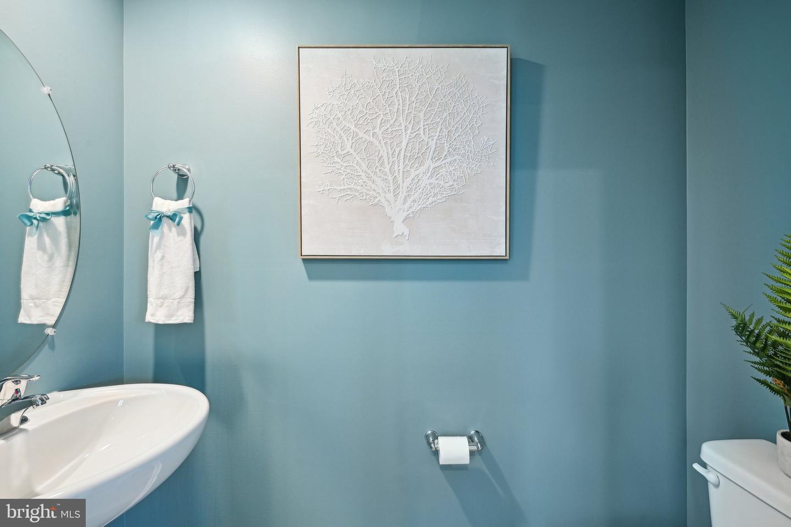
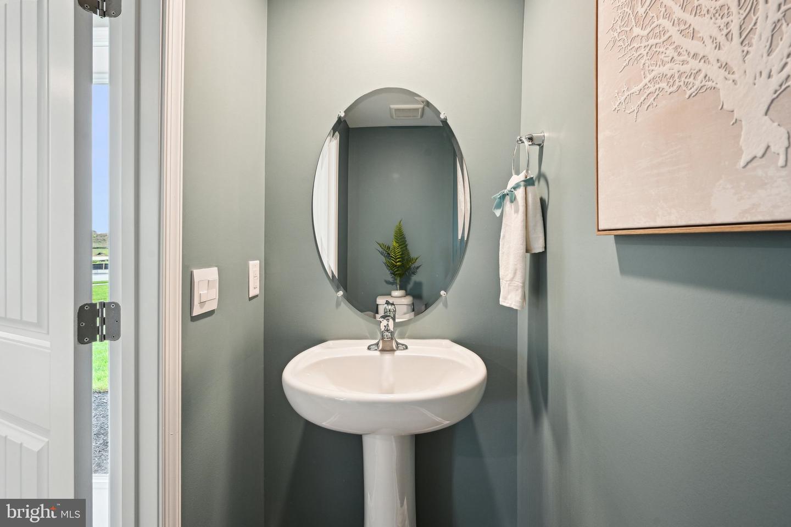
The first floor is spacious with a large, thoughtfully designed kitchen with classic white cabinets, stainless steel appliances, a storage closet, and a peninsula island featuring granite countertops with space for seating. The kitchen is open to the living and dining area providing your ideal space to entertain. The first floor also offers a powder room.
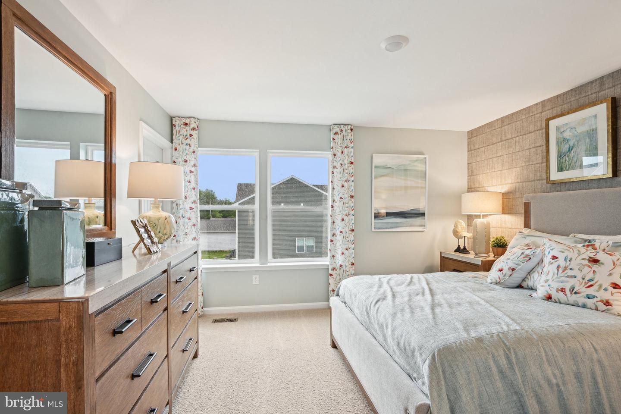
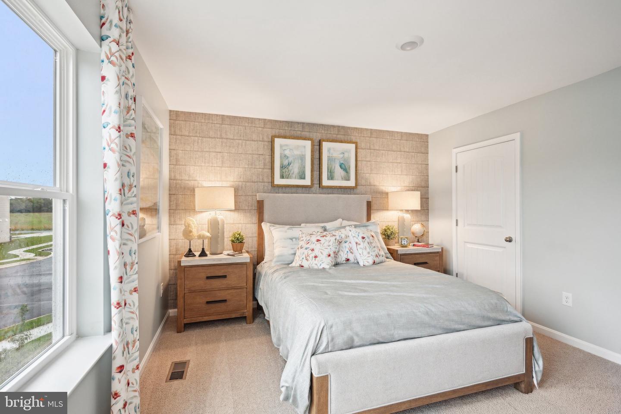
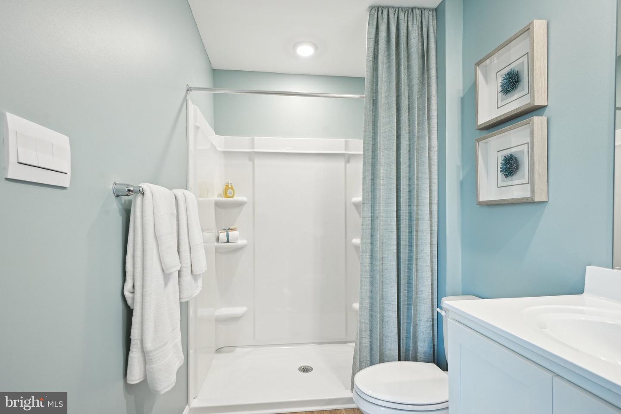
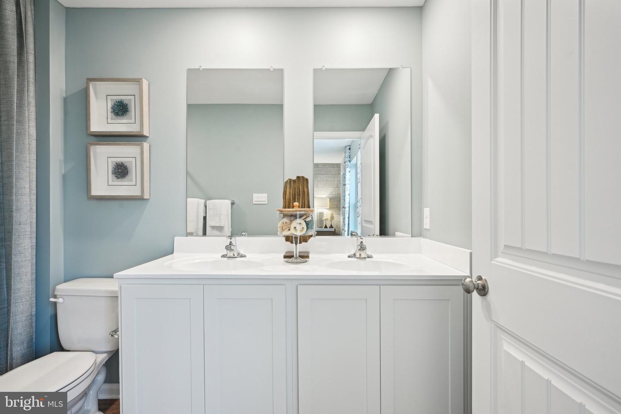
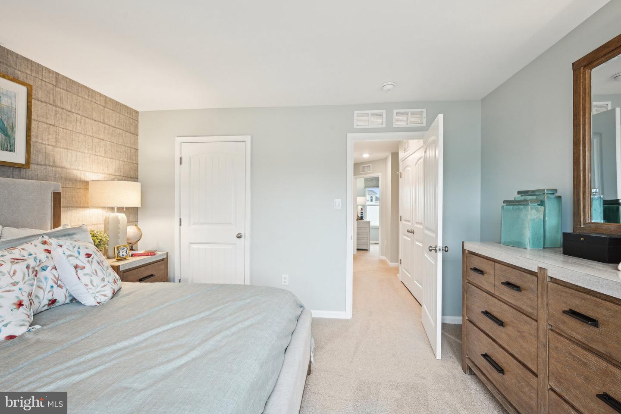
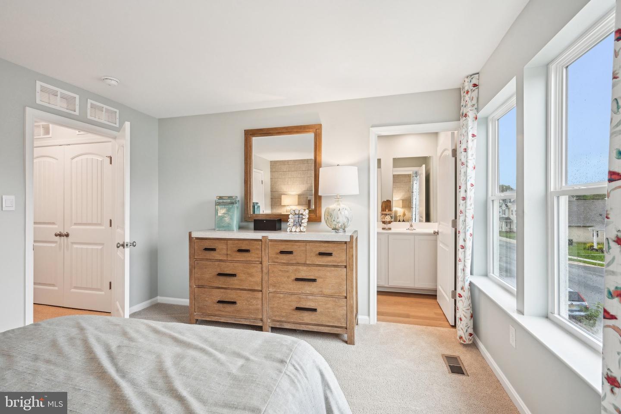
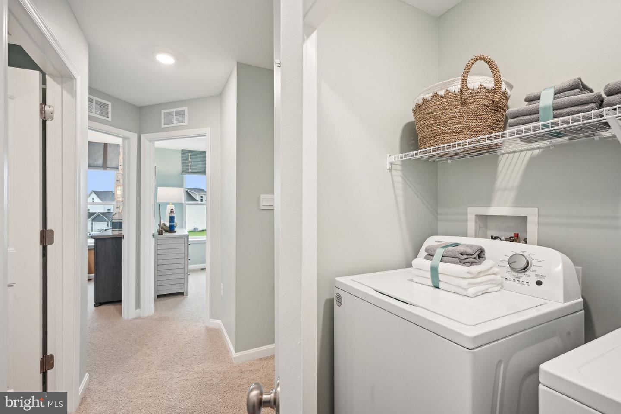
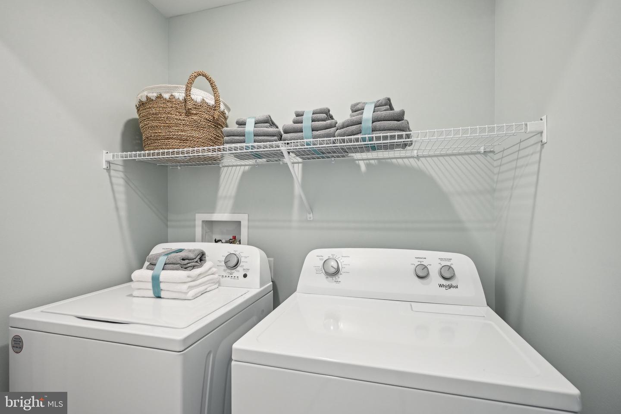
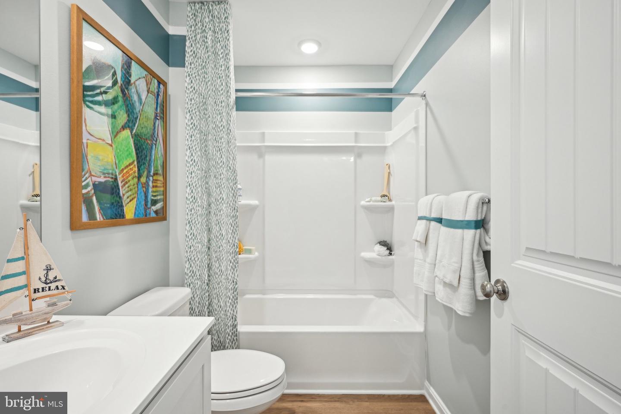
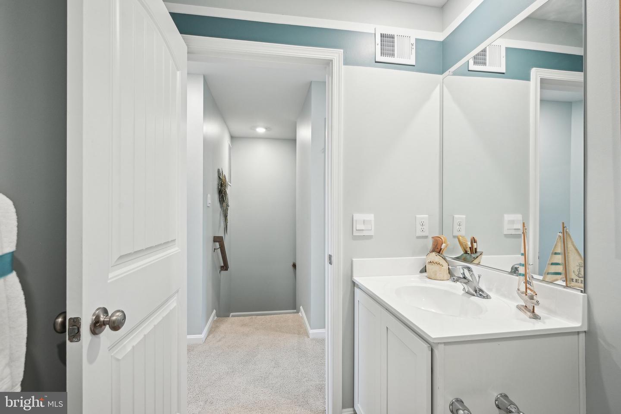
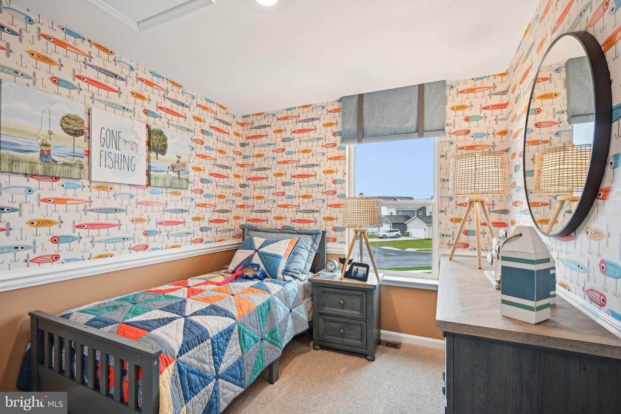
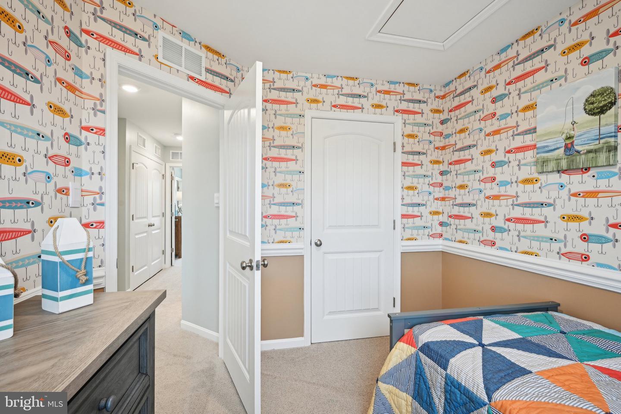
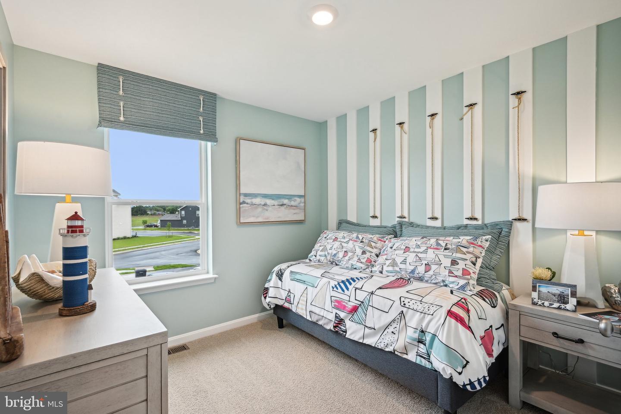
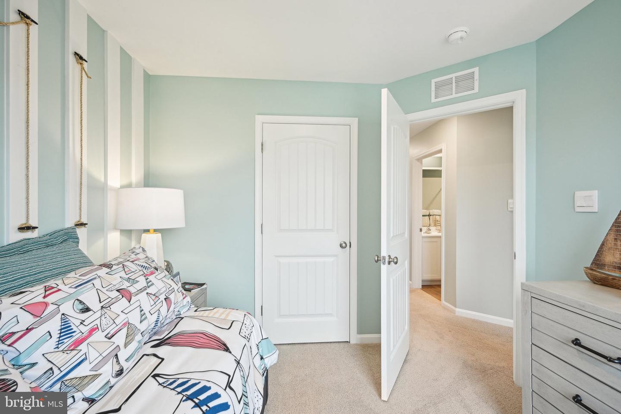
The second floor has three large bedrooms, each with plenty of closet space, a hall bathroom, a linen closet, and a laundry closet with a washer and dryer included. The owner’s suite offers privacy away from the other bedrooms and features a full bathroom and a walk-in closet.
The included white blinds and an innovative Smart Home® package will give you complete peace of mind.
Pictures, artist renderings, photographs, colors, features, and sizes are for illustration purposes only and will vary from the homes as built. Image representative of plan only and may vary as built. Images are of model home and include custom design features that may not be available in other homes. Furnishings and decorative items not included with home purchase.
The first floor is spacious with a large, thoughtfully designed kitchen with classic white cabinets, stainless steel appliances, a storage closet, and a peninsula island featuring granite countertops with space for seating. The kitchen is open to the living and dining area providing your ideal space to entertain. The first floor also offers a powder room.
The second floor has three large bedrooms, each with plenty of closet space, a hall bathroom, a linen closet, and a laundry closet with a washer and dryer included. The owner’s suite offers privacy away from the other bedrooms and features a full bathroom and a walk-in closet.
The included white blinds and an innovative Smart Home® package will give you complete peace of mind.
Pictures, artist renderings, photographs, colors, features, and sizes are for illustration purposes only and will vary from the homes as built. Image representative of plan only and may vary as built. Images are of model home and include custom design features that may not be available in other homes. Furnishings and decorative items not included with home purchase.
Similar Listings
Under ContractVirtual Tour
Belle Ayre
$264,990
4 Bed
2 Bath
1 Hf. Bath
- Tax Total Living Area:
- 1680 sq. ft.
Listed 124 days ago
Courtesy: Exp Realty, Llc
MLS Desu2110284
Newly Listed
Villages At Millwood
$265,000
3 Bed
2 Bath
1 Hf. Bath
- Tax Total Living Area:
- 1650 sq. ft.
Listed 7 days ago
Courtesy: 1st Choice Properties Llc
MLS Desu2118544
Newly Listed
Avalon Park
$265,000
3 Bed
3 Bath
- Tax Total Living Area:
- 1706 sq. ft.
Listed 9 days ago
Courtesy: Vra Realty
MLS Desu2118216
Pending
Brookdale Hgts
$265,000
3 Bed
2 Bath
- Tax Total Living Area:
- 1372 sq. ft.
Listed 17 days ago
Courtesy: Innovation Properties, Llc
MLS Dekt2049472
Open House
Rodney Vil
$265,000
4 Bed
1 Bath
- Tax Total Living Area:
- 1042 sq. ft.
Listed 19 days ago
Courtesy: Samson Properties Of De, Llc
MLS Dekt2049474
Pending
$265,000
3 Bed
1 Bath
- Tax Total Living Area:
- 1040 sq. ft.
Listed 21 days ago
Courtesy: Iron Valley Real Estate Premier
MLS Dekt2049272
$265,000
3 Bed
1 Bath
- Tax Total Living Area:
- 984 sq. ft.
Listed 24 days ago
Courtesy: The Real Estate Market
MLS Desu2117198
Virtual Tour
Hearthstone Manor
$265,000
2 Bed
2 Bath
- Tax Total Living Area:
- 1017 sq. ft.
Listed 48 days ago
Courtesy: Redfin Corp
MLS Desu2115310
$265,000
4 Bed
2 Bath
- Tax Total Living Area:
- 1772 sq. ft.
Listed 66 days ago
Courtesy: Re/max Associates-hockessin
MLS Dekt2047796
$265,000
3 Bed
2 Bath
- Tax Total Living Area:
- 780 sq. ft.
Listed 193 days ago
Courtesy: Exp Realty, Llc
MLS Desu2104908
Sold
St Helen's Crossing
$265,000
3 Bed
2 Bath
1 Hf. Bath
- Tax Total Living Area:
- 2000 sq. ft.
Sold 04/30/2026
Courtesy: Jack Lingo Millsboro
MLS Desu2083120
Plantation Park
$264,900
3 Bed
2 Bath
- Tax Total Living Area:
- 1216 sq. ft.
Listed 37 days ago
Courtesy: Keller Williams Realty Delmarva
MLS Desu2116150
Create an account
Save your favorite listings to view them later from multiple
devices by creating an account today or sign in.




