
573 Norwood Dr, Ellendale, De 19941
PendingVirtual Tour
Courtesy: D.r. Horton Realty Of Delaware, Llc,
Conrad J Heilman Iii
Appliances
Dishwasher, Disposal, Dryer - Electric, Energy Efficient Appliances, Microwave, Oven/Range - Electric, Refrigerator, Stainless Steel Appliances, Washer, Water HeaterBedrooms
3
Full Bath
2
Half Bath
1
Laundry
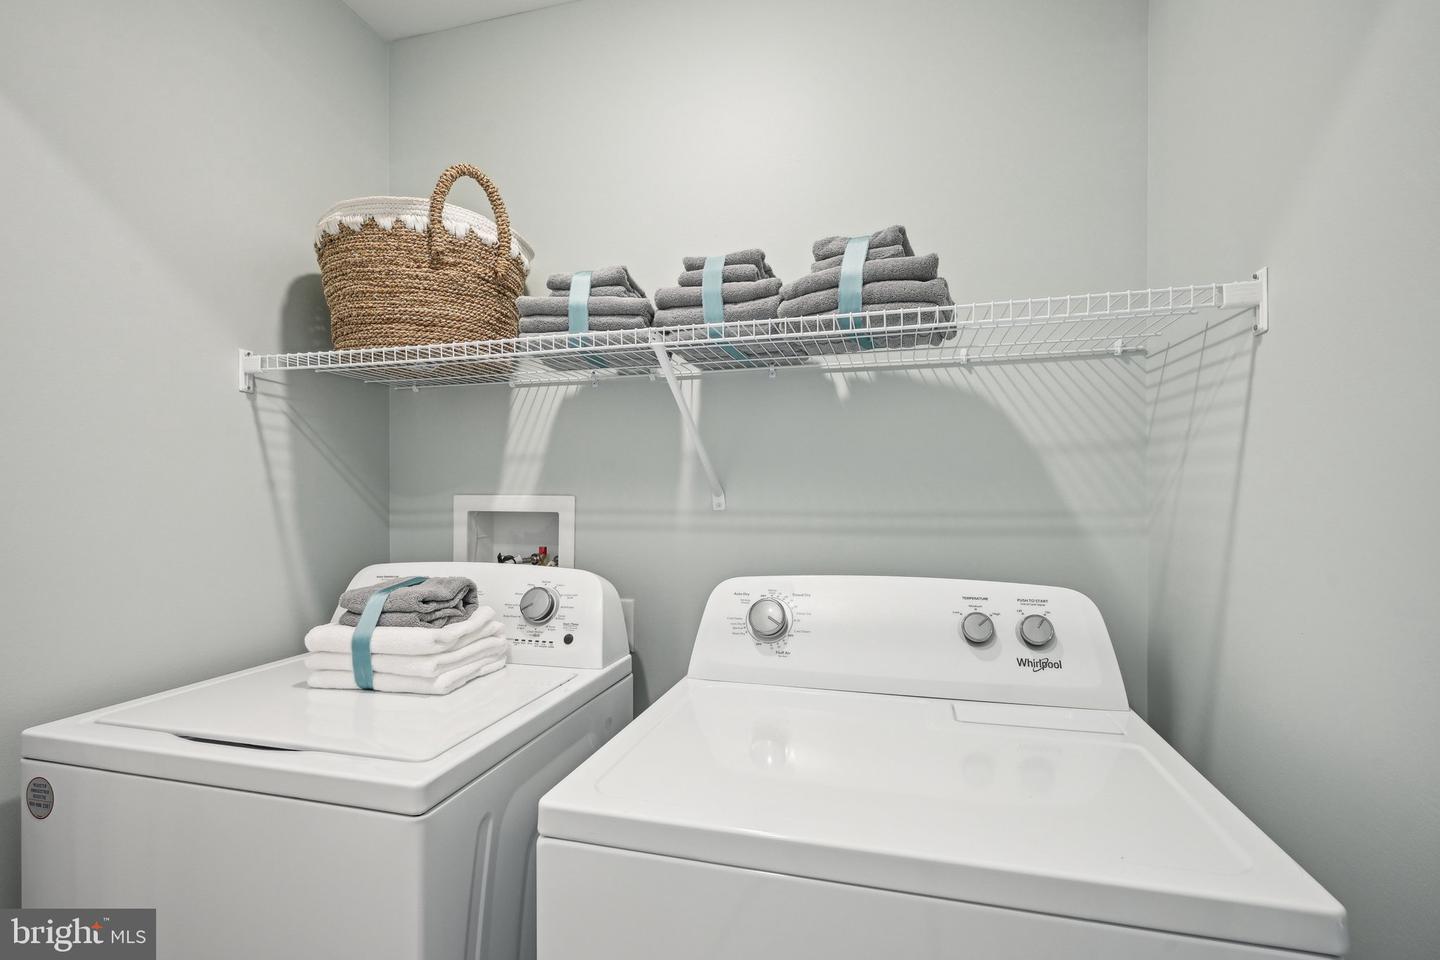
Dryer In Unit, Upper Floor, Washer In Unit
Living Area
1365 sq/ft
Flooring
Carpet, Laminate Plank
Interior Features
- Bathroom - Tub Shower
- Bathroom - Walk-In Shower
- Carpet
- Floor Plan - Open
- Kitchen - Eat-In
- Pantry
- Primary Bath(s)
- Recessed Lighting
- Upgraded Countertops
- Walk-in Closet(s)
- Window Treatments
General
MLS
Desu2112816
Community
Ingram Village
Price
$274,990.00
Price/SQft
$201.46
Accessibility Features
2+ Access Exits
Ingram Village
MLS
Desu2112816
$274,990
3 Bed
2 Bath
1 Hf. Bath
- Tax Total Living Area:
- 1365 sq. ft.
- Lot Size:
- 0.05 acres
Listed 89 days ago
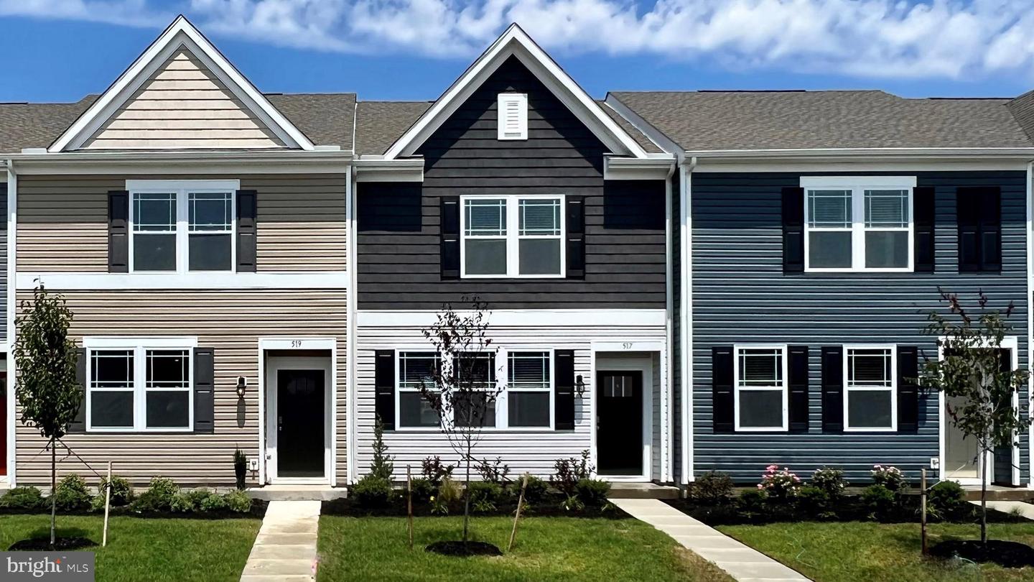
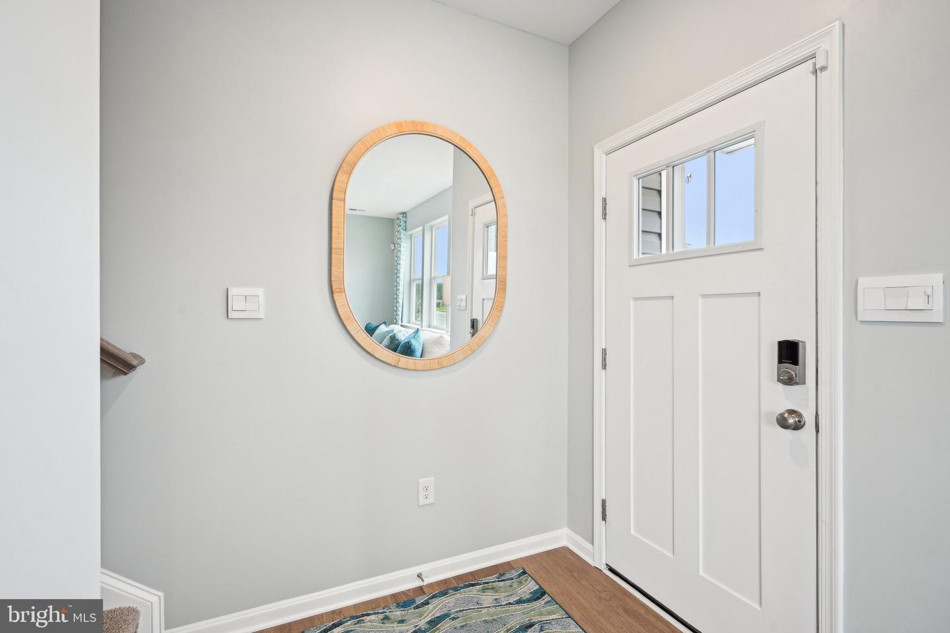
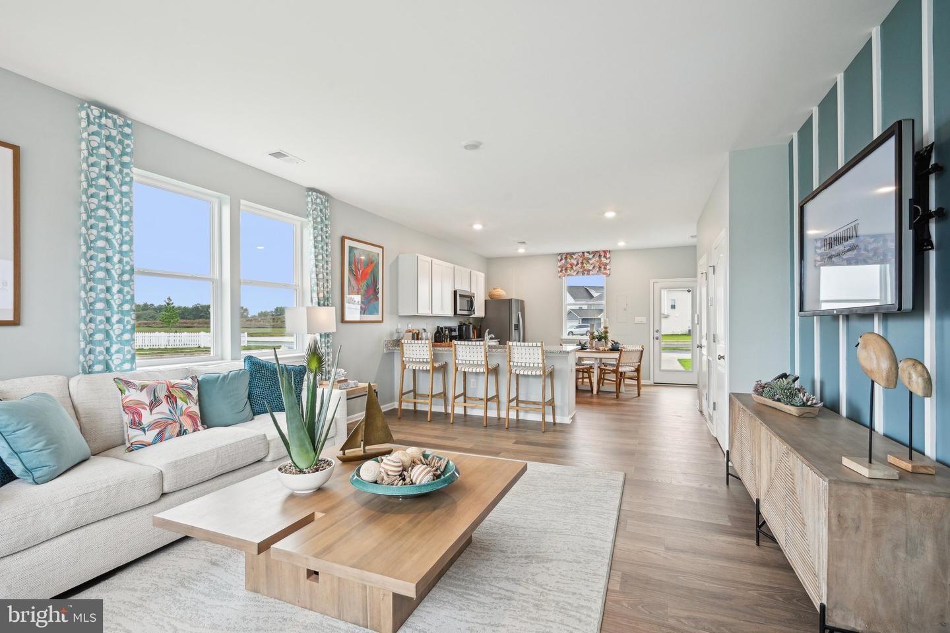
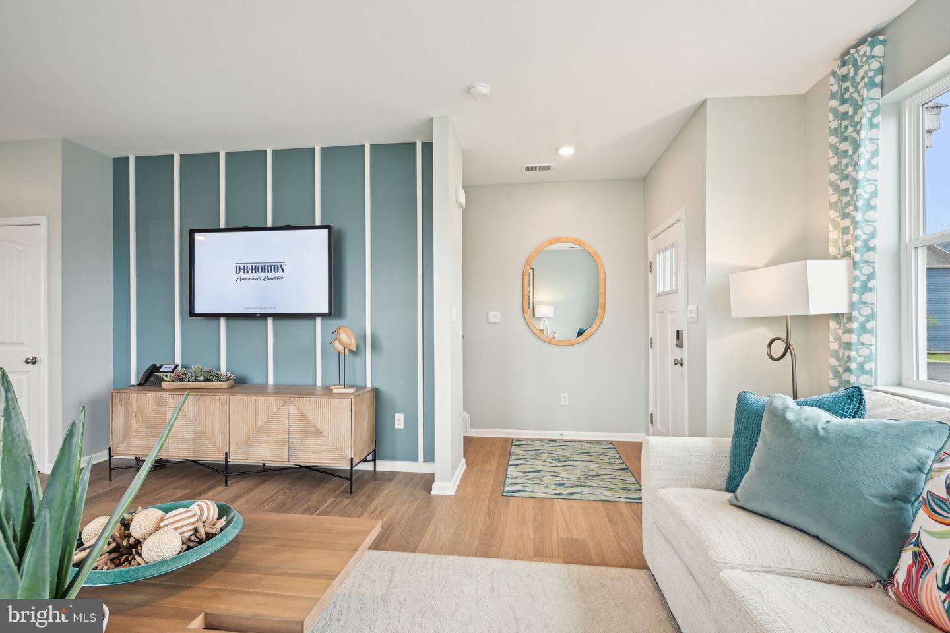
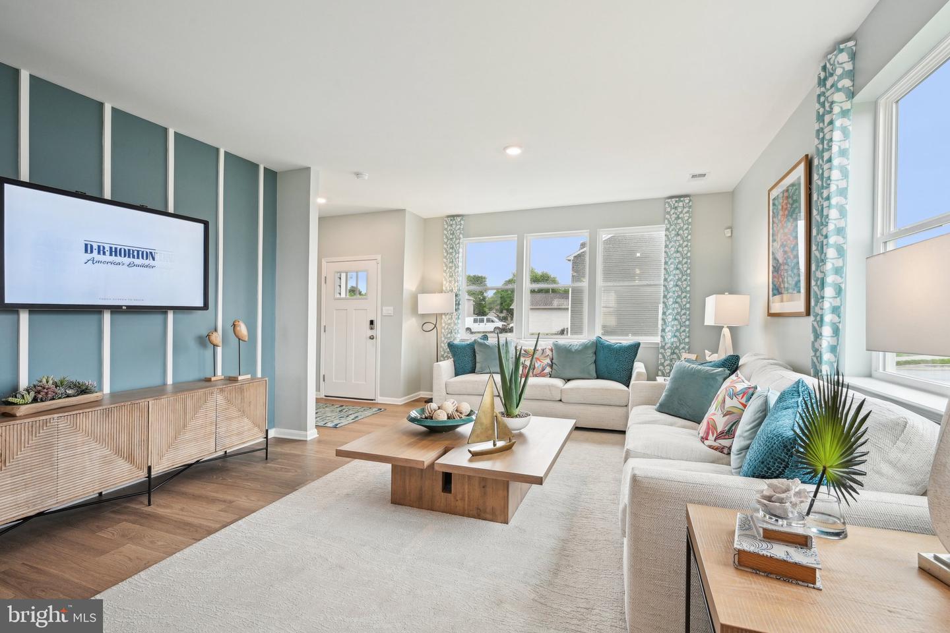
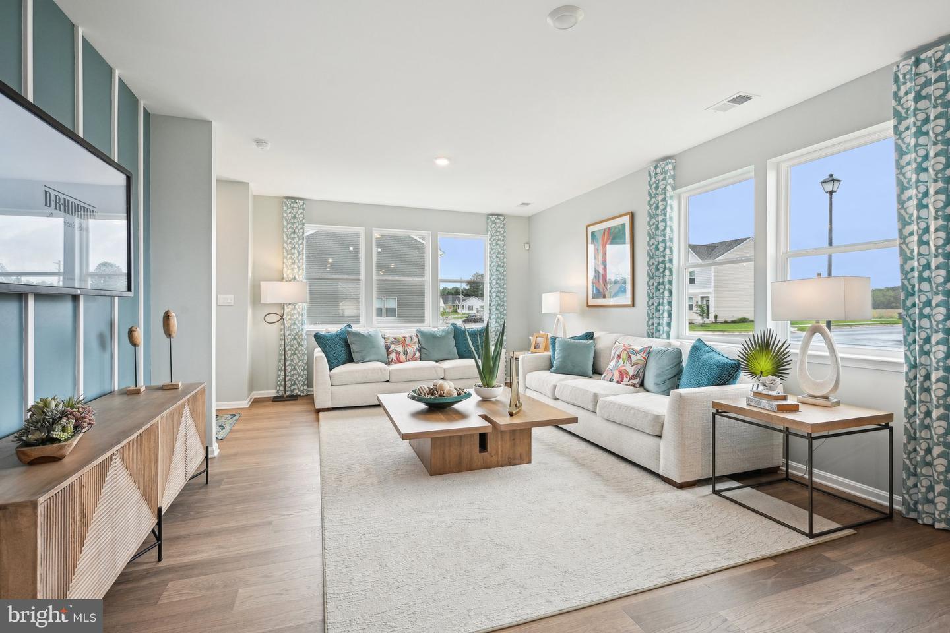
**Red Tag Sales Event through August 2, 2026! Was $281,990 Now: $274,990!** Come see our newest townhome community, Ingram Village, in Ellendale, DE! This two-story interior Jefferson townhome at 573 Norwood Drive offers an open-concept floor plan with three bedrooms, two and a half bathrooms, and a two-car driveway.
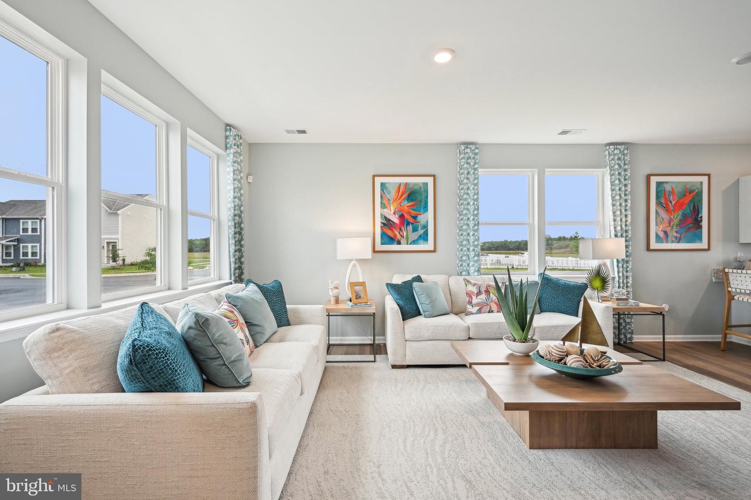
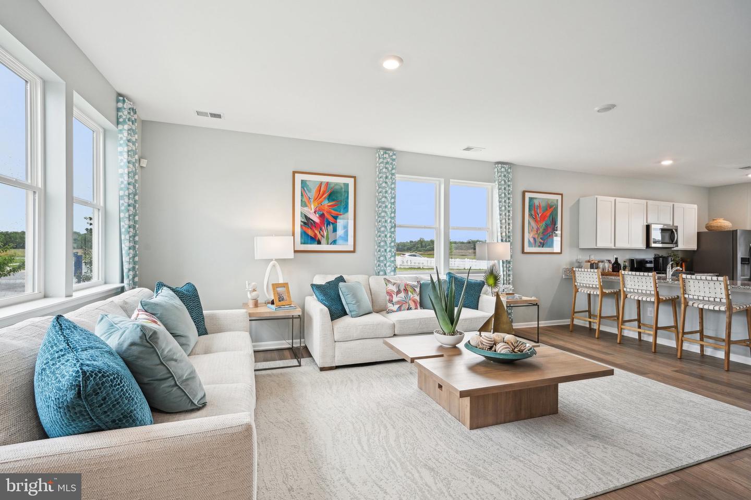
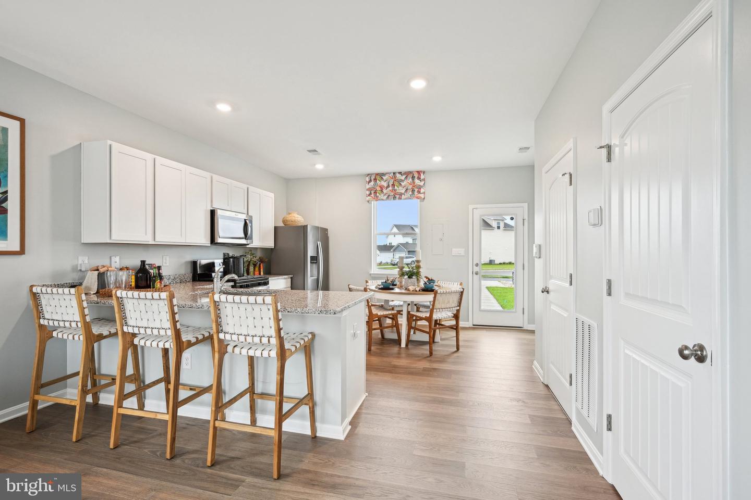
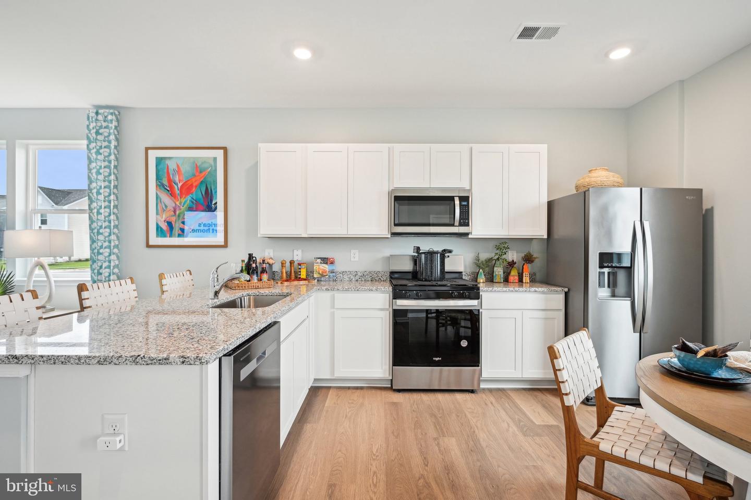
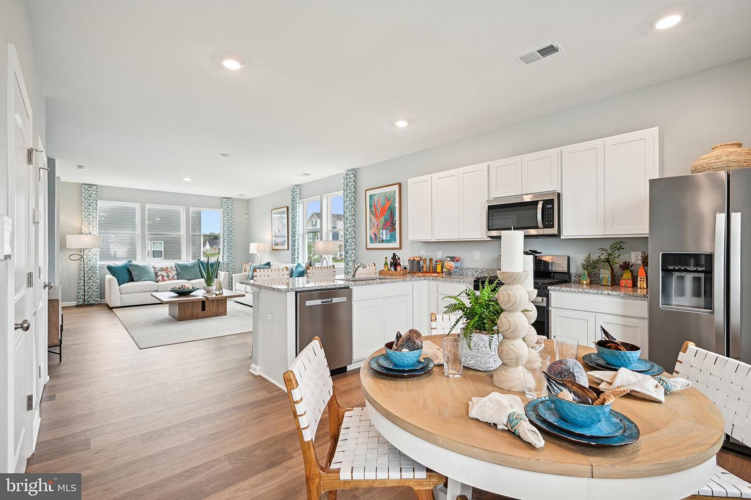
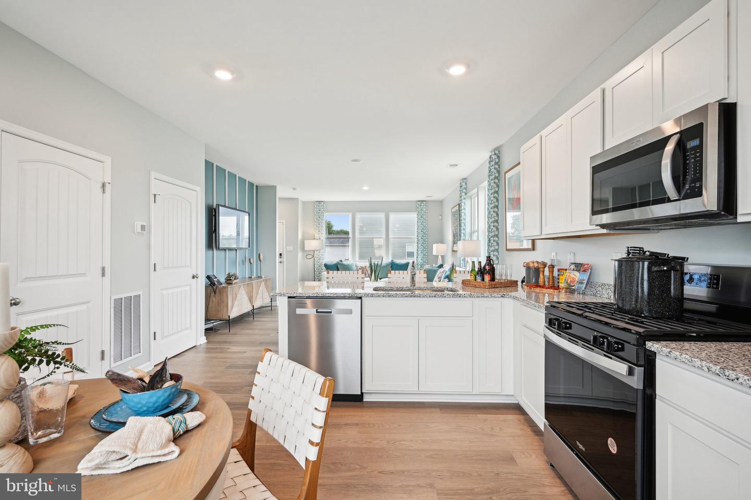
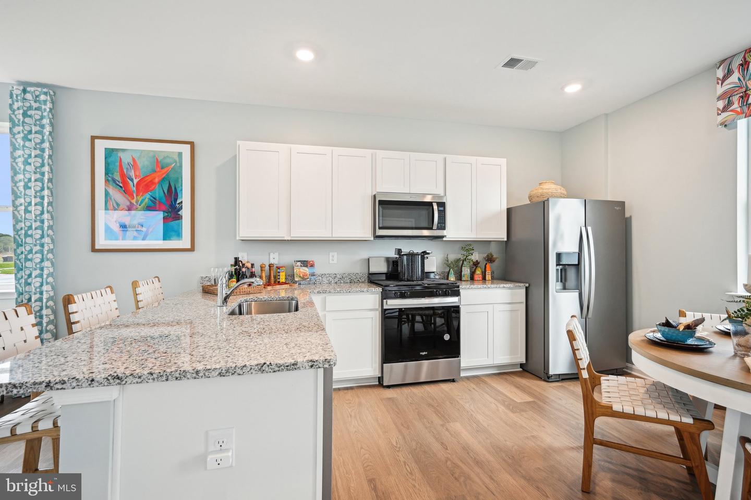
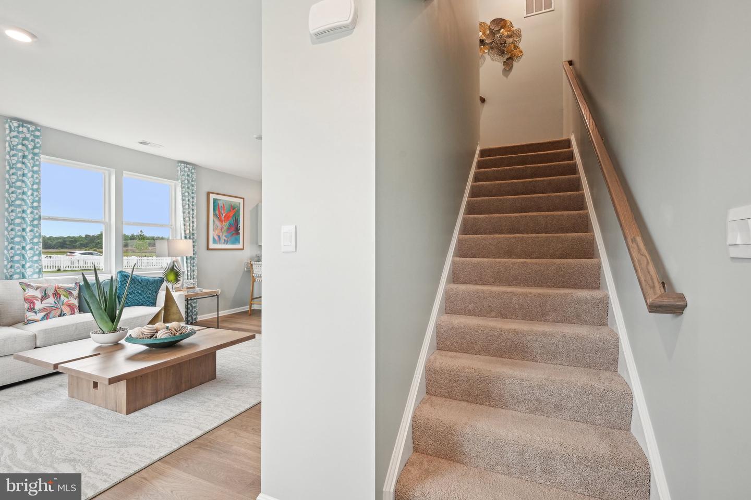
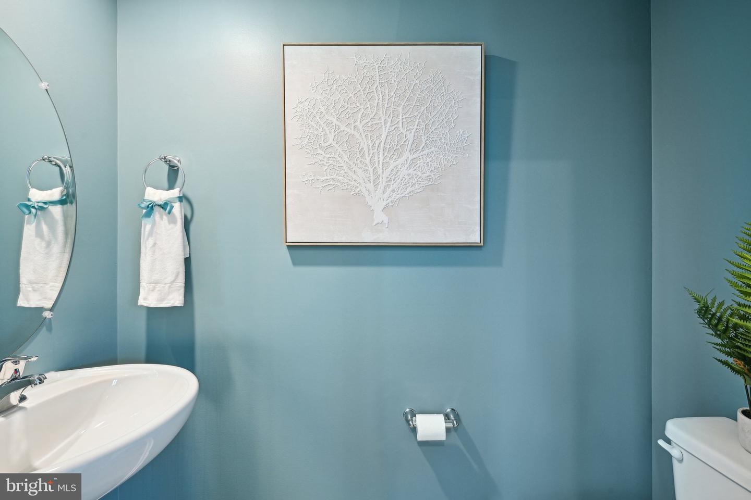
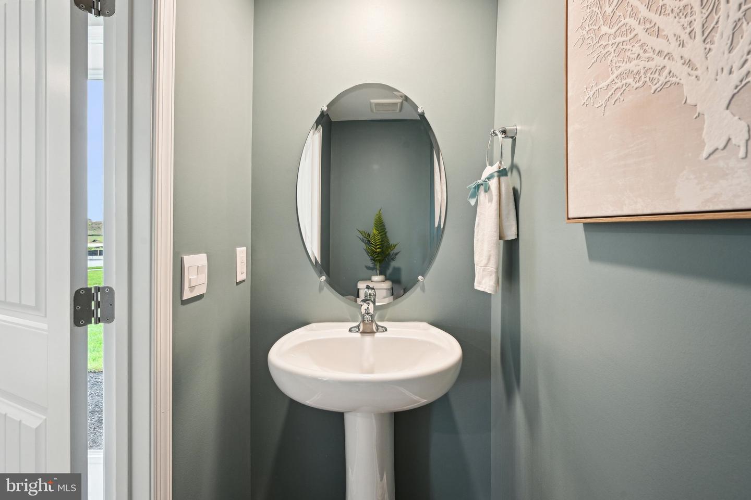
The first floor is spacious with a large, thoughtfully designed kitchen with stylish gray cabinets, stainless steel appliances, a storage closet, and a peninsula island featuring granite countertops with space for seating. The kitchen is open to the living and dining area providing your ideal space to entertain. The first floor also offers a powder room.
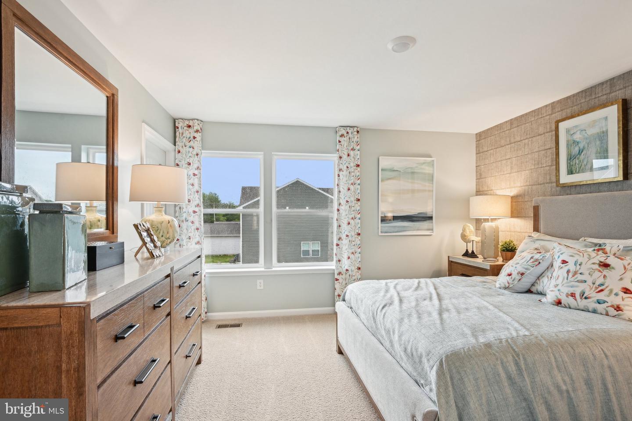
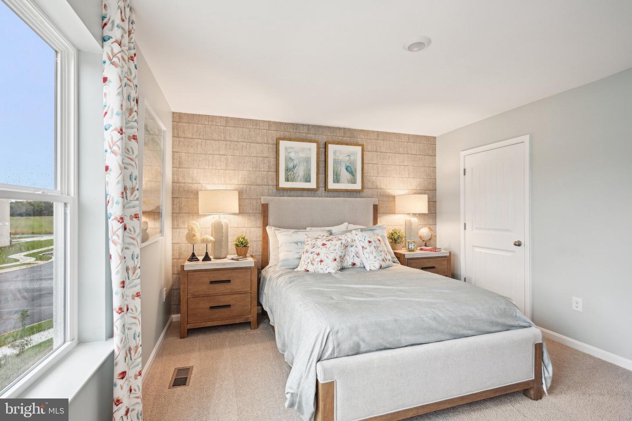
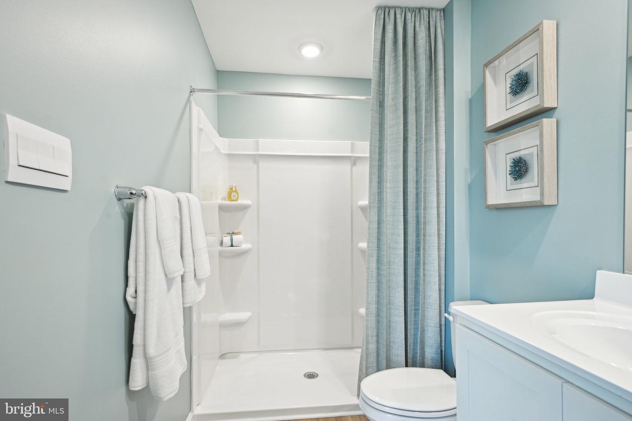
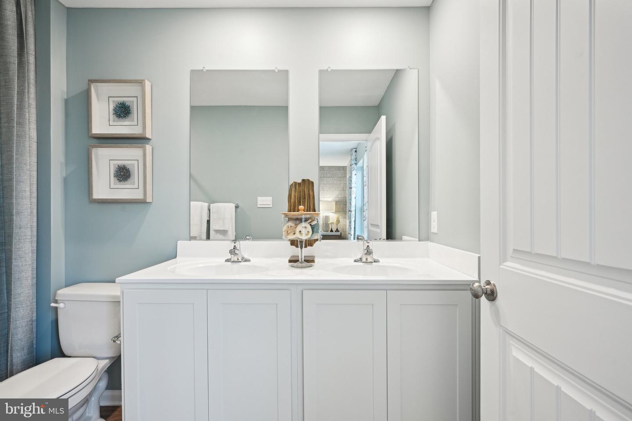
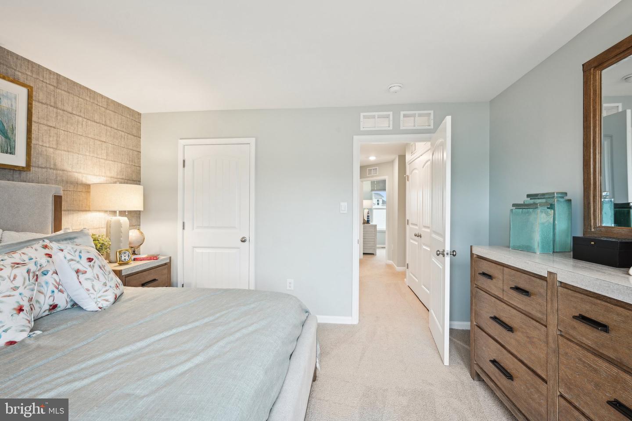
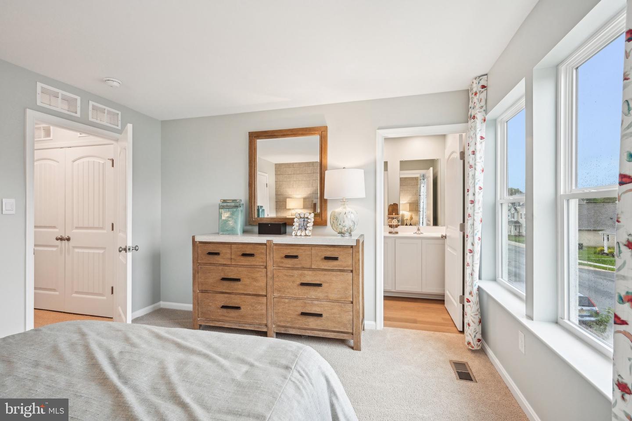
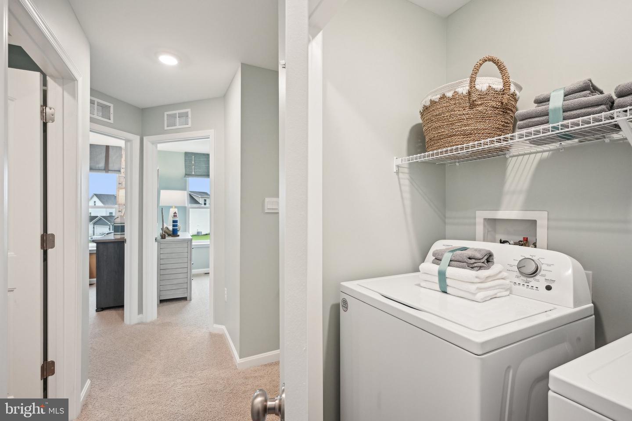
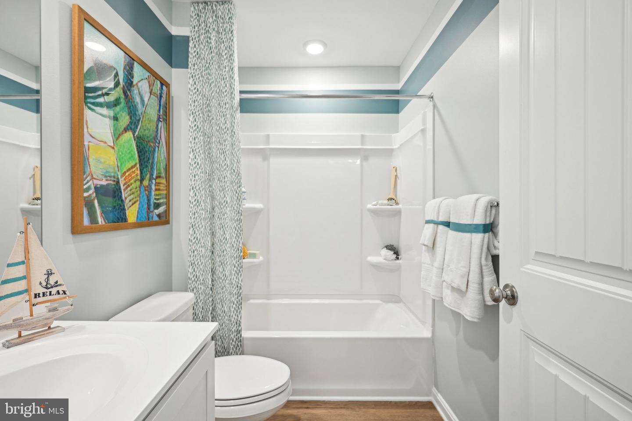
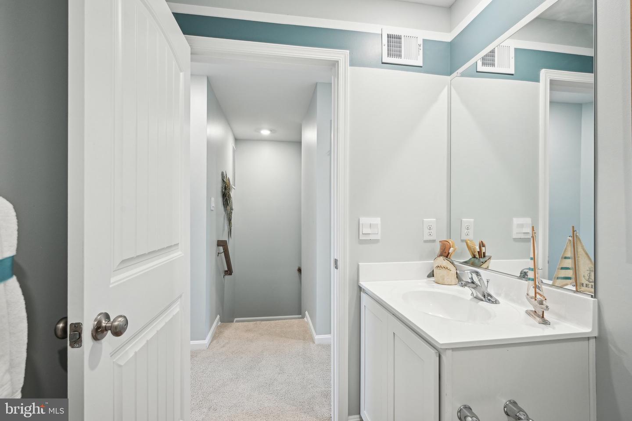
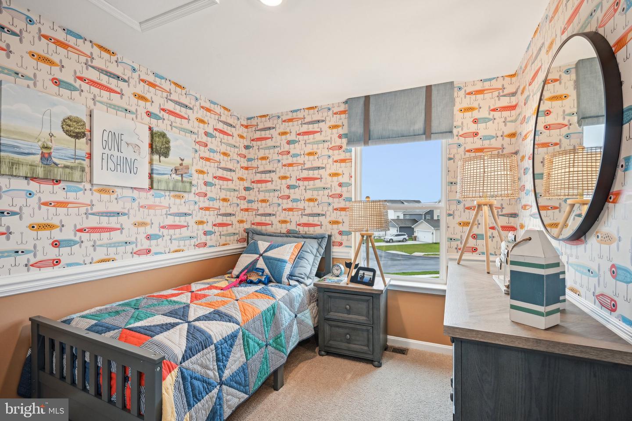
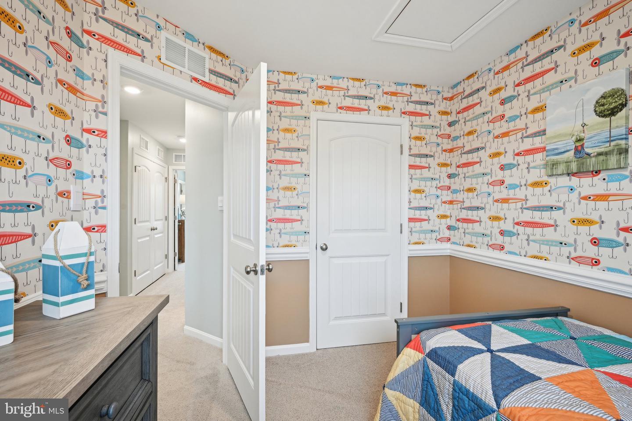
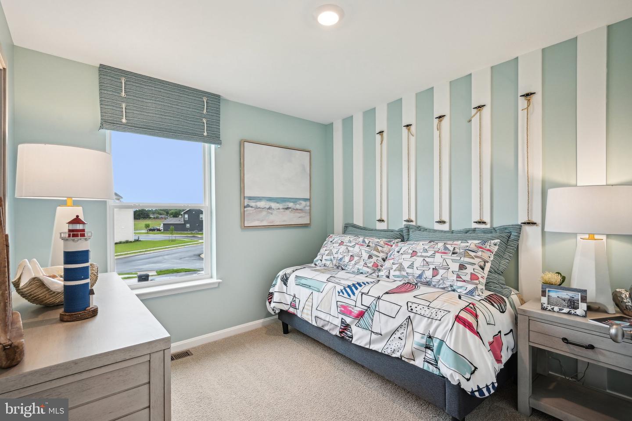
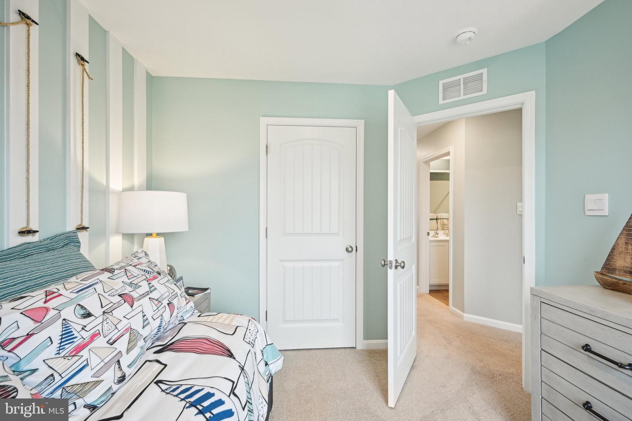
The second floor has three large bedrooms, each with plenty of closet space, a hall bathroom, a linen closet, and a laundry closet with a washer and dryer included. The owner’s suite offers privacy away from the other bedrooms and features a full bathroom and a walk-in closet.
The included white blinds and an innovative Smart Home® package will give you complete peace of mind.
Pictures, artist renderings, photographs, colors, features, and sizes are for illustration purposes only and will vary from the homes as built. Image representative of plan only and may vary as built. Images are of model home and include custom design features that may not be available in other homes. Furnishings and decorative items not included with home purchase.
The first floor is spacious with a large, thoughtfully designed kitchen with stylish gray cabinets, stainless steel appliances, a storage closet, and a peninsula island featuring granite countertops with space for seating. The kitchen is open to the living and dining area providing your ideal space to entertain. The first floor also offers a powder room.
The second floor has three large bedrooms, each with plenty of closet space, a hall bathroom, a linen closet, and a laundry closet with a washer and dryer included. The owner’s suite offers privacy away from the other bedrooms and features a full bathroom and a walk-in closet.
The included white blinds and an innovative Smart Home® package will give you complete peace of mind.
Pictures, artist renderings, photographs, colors, features, and sizes are for illustration purposes only and will vary from the homes as built. Image representative of plan only and may vary as built. Images are of model home and include custom design features that may not be available in other homes. Furnishings and decorative items not included with home purchase.
Similar Listings
Virtual TourNewly Listed
Edgehill Acres
$275,000
3 Bed
1 Bath
- Tax Total Living Area:
- 1080 sq. ft.
Listed 4 days ago
Courtesy: Thyme Real Estate Co Llc
MLS Dekt2049754
Newly Listed
$275,000
3 Bed
1 Bath
- Tax Total Living Area:
- 1076 sq. ft.
Listed 9 days ago
Courtesy: Keller Williams Realty Central-delaware
MLS Dekt2049090
Newly Listed
$275,000
4 Bed
1 Bath
- Tax Total Living Area:
- 1294 sq. ft.
Listed 13 days ago
Courtesy: Keller Williams Realty
MLS Desu2117800
$275,000
3 Bed
2 Bath
- Tax Total Living Area:
- 1064 sq. ft.
Listed 23 days ago
Courtesy: Century 21 Emerald
MLS Desu2116966
Under Contract
Seaford
$275,000
3 Bed
2 Bath
- Tax Total Living Area:
- 961 sq. ft.
Listed 42 days ago
Courtesy: Lpt Realty, Llc
MLS Desu2115894
Villages At Millwood
$275,000
3 Bed
1 Bath
1 Hf. Bath
- Tax Total Living Area:
- 1605 sq. ft.
Listed 74 days ago
Courtesy: Northrop Realty
MLS Desu2112280
Pending
$275,000
3 Bed
1 Bath
- Tax Total Living Area:
- 1595 sq. ft.
Listed 167 days ago
Courtesy: Crown Homes Real Estate
MLS Dekt2045014
$275,000
3 Bed
1 Bath
- Tax Total Living Area:
- 1224 sq. ft.
Listed 209 days ago
Courtesy: Keller Williams Realty Central-delaware
MLS Dekt2043290
Under Contract
$275,000
3 Bed
2 Bath
- Tax Total Living Area:
- 1288 sq. ft.
Listed 223 days ago
Courtesy: Myers Realty
MLS Desu2102956
Villages At Millwood
$275,000
3 Bed
2 Bath
- Tax Total Living Area:
- 1488 sq. ft.
Listed 374 days ago
Courtesy: Iron Valley Real Estate At The Beach
MLS Desu2092670
Sold
Fairfield At Long Neck
$275,000
3 Bed
2 Bath
1 Hf. Bath
- Tax Total Living Area:
- 1440 sq. ft.
Sold 03/24/2025
Courtesy: Jack Lingo Millsboro
MLS Desu2073158
Sold
$275,000
3 Bed
2 Bath
- Tax Total Living Area:
- 1404 sq. ft.
Sold 11/21/2023
Courtesy: Jack Lingo Millsboro
MLS Desu184838




