
Tbb South Lee Ave #neuville, Ellendale, De 19941
Virtual TourNewly Listed
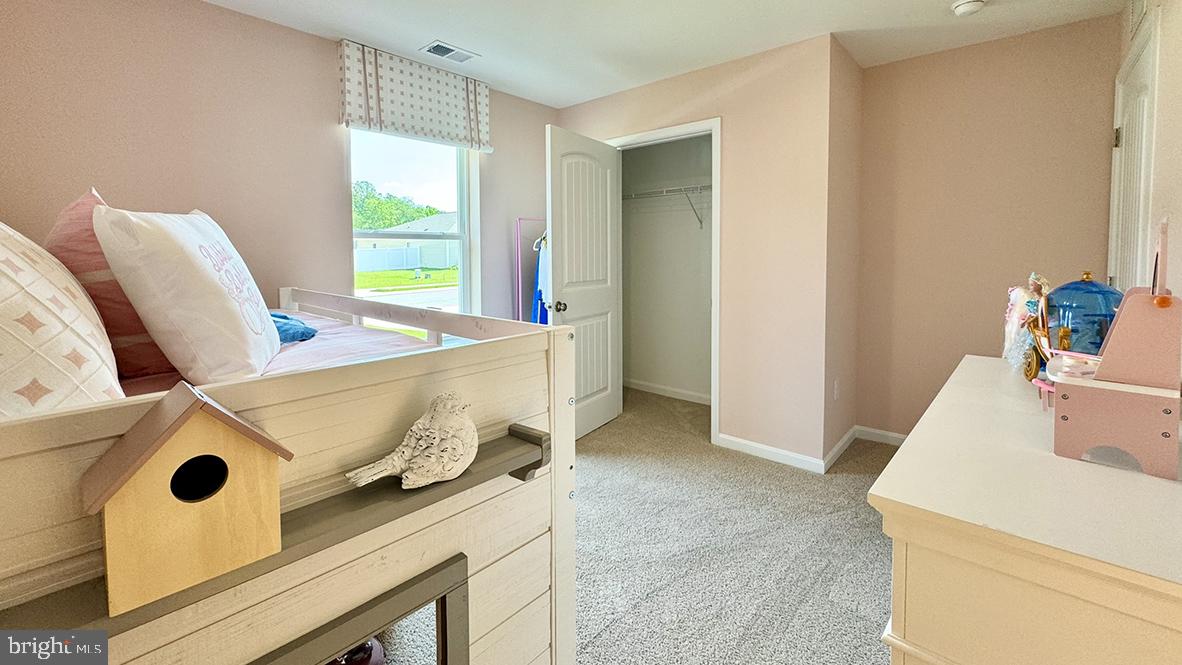
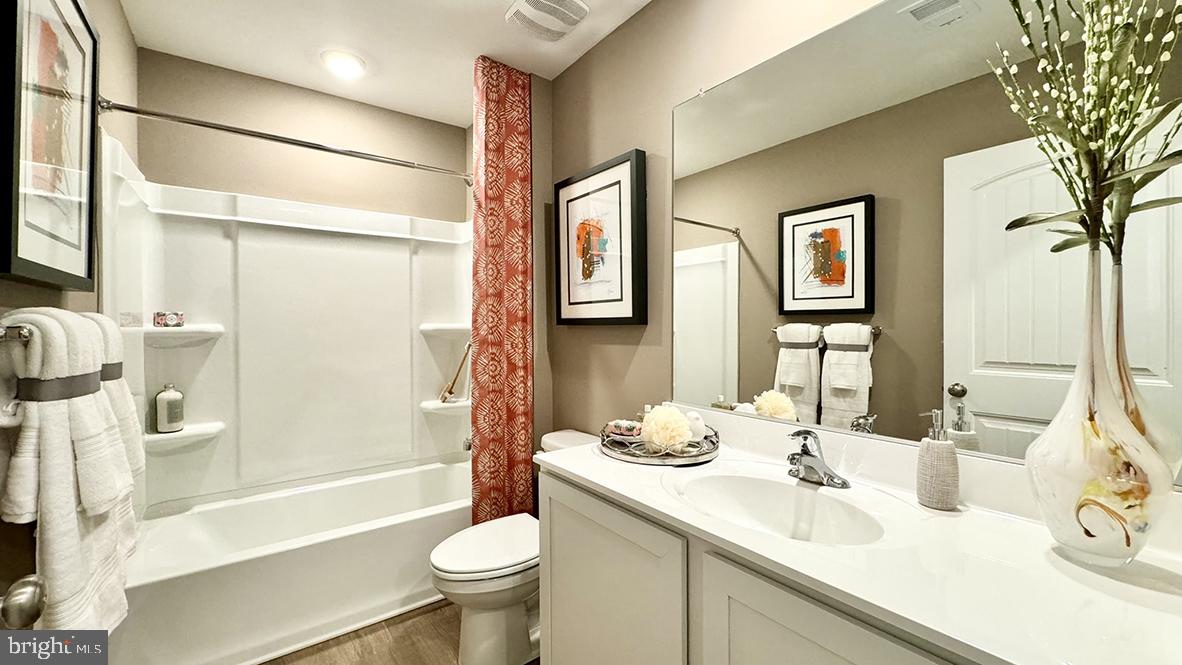
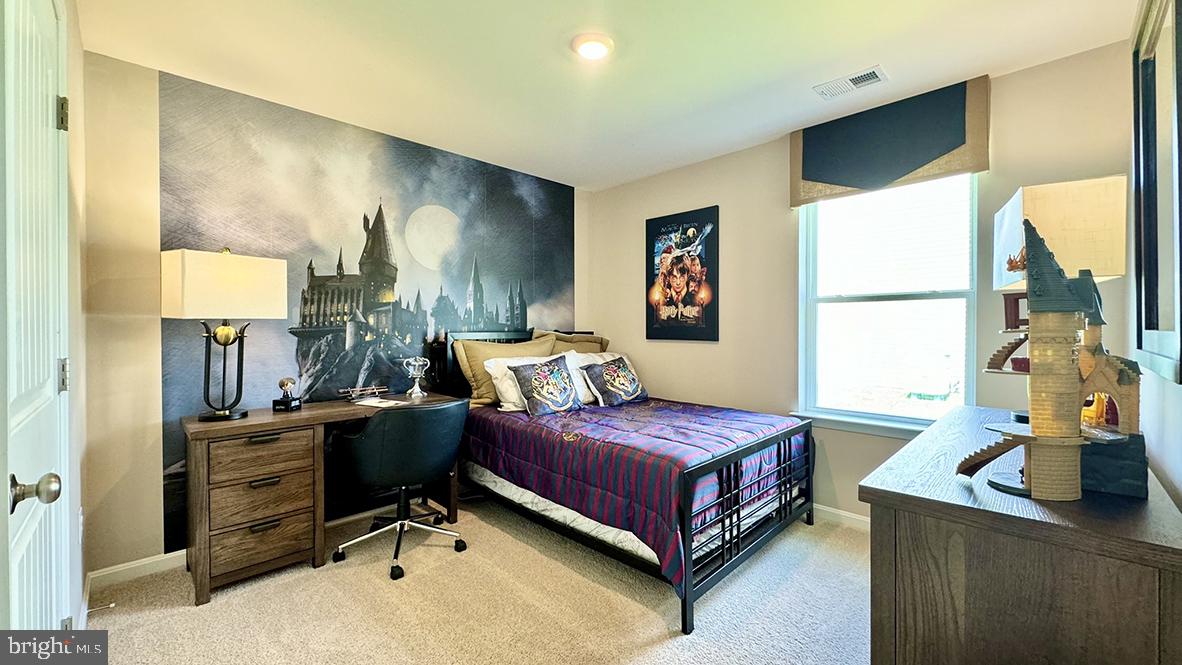
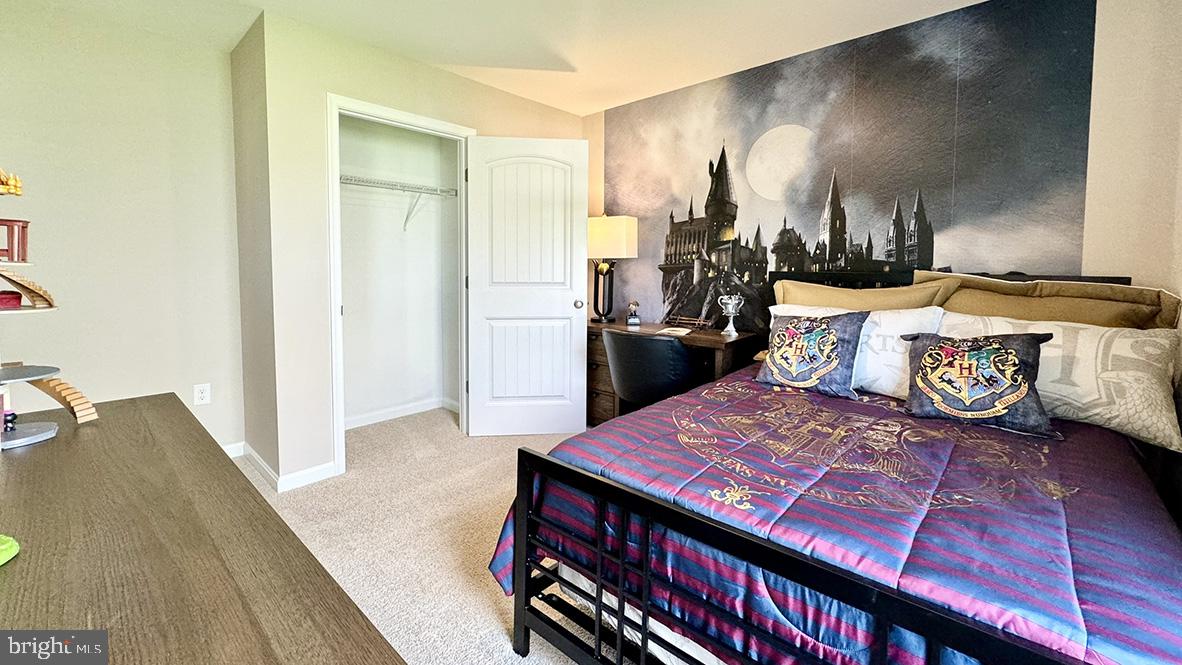
Courtesy: D.r. Horton Realty Of Delaware, Llc,
Conrad J Heilman Iii
Appliances
Dishwasher, Disposal, Dryer - Electric, Energy Efficient Appliances, Microwave, Refrigerator, Stainless Steel Appliances, Washer, Water Heater, Oven/Range - GasBedrooms
4
Full Bath
2
Laundry
Dryer In Unit, Washer In Unit, Main Floor
Living Area
1698 sq/ft
Flooring
Carpet, Laminate Plank
Interior Features
- Bathroom - Tub Shower
- Bathroom - Walk-In Shower
- Carpet
- Floor Plan - Open
- Kitchen - Eat-In
- Pantry
- Primary Bath(s)
- Recessed Lighting
- Upgraded Countertops
- Walk-in Closet(s)
- Window Treatments
General
MLS
Desu2120494
Community
Ingram Village
Price
$379,390.00
Price/SQft
$223.43
Accessibility Features
2+ Access Exits
Ingram Village
MLS
Desu2120494
$379,390
4 Bed
2 Bath
- Tax Total Living Area:
- 1698 sq. ft.
- Lot Size:
- 0.21 acres
Listed 6 days ago
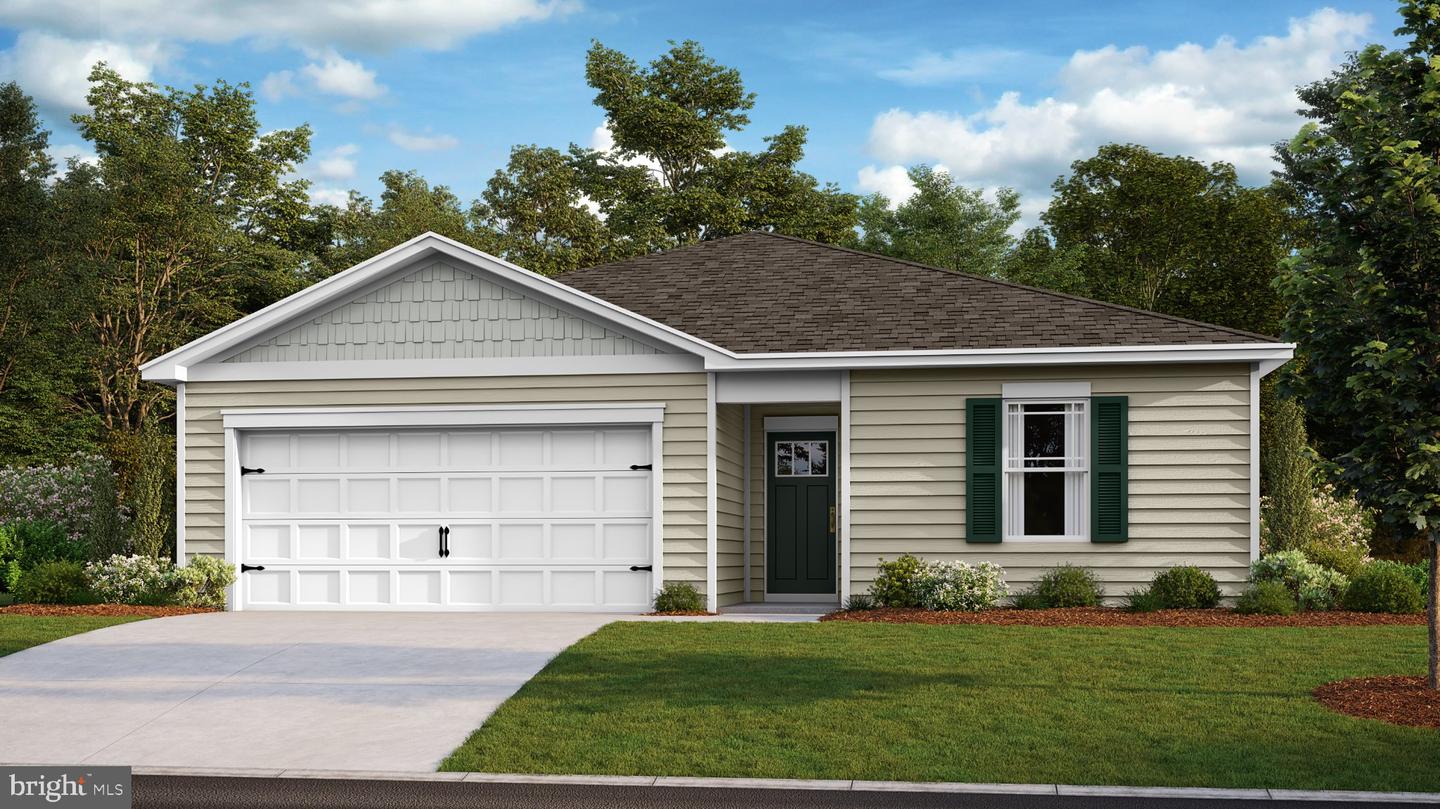
Discover a to-be-built new home in Ellendale, DE, in the charming Ingram Village community. This home is not currently under construction but is one of the floorplans you can choose to build within this community. Prices vary based on selected upgrades, and prices shown generally refer to the base house without optional features. You’ll work with the builder to select from the plan options to construct your dream home.
The Neuville is an enticing 1,698 square foot ranch home that offers four bedrooms, two bathrooms and a two-car garage.
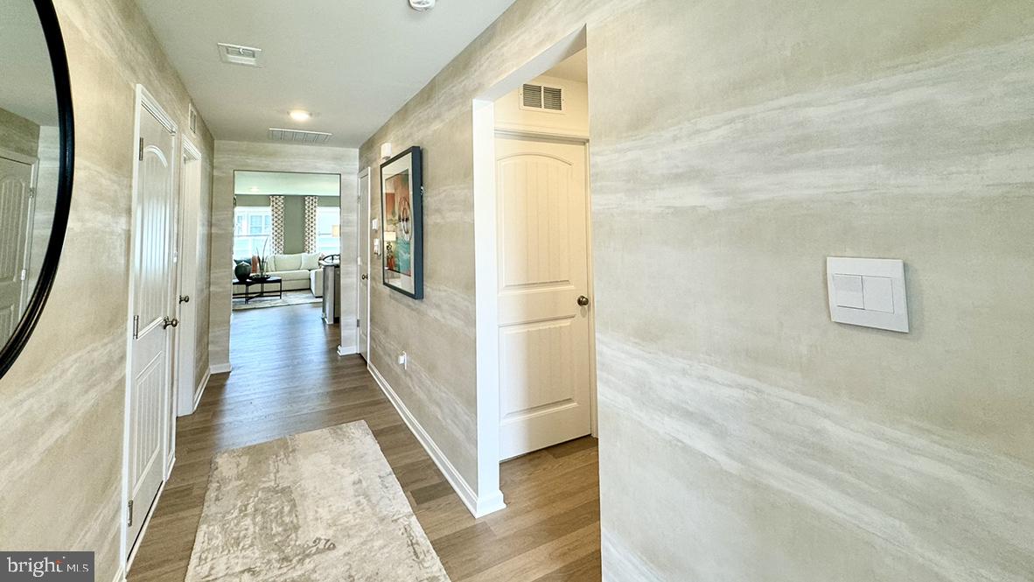
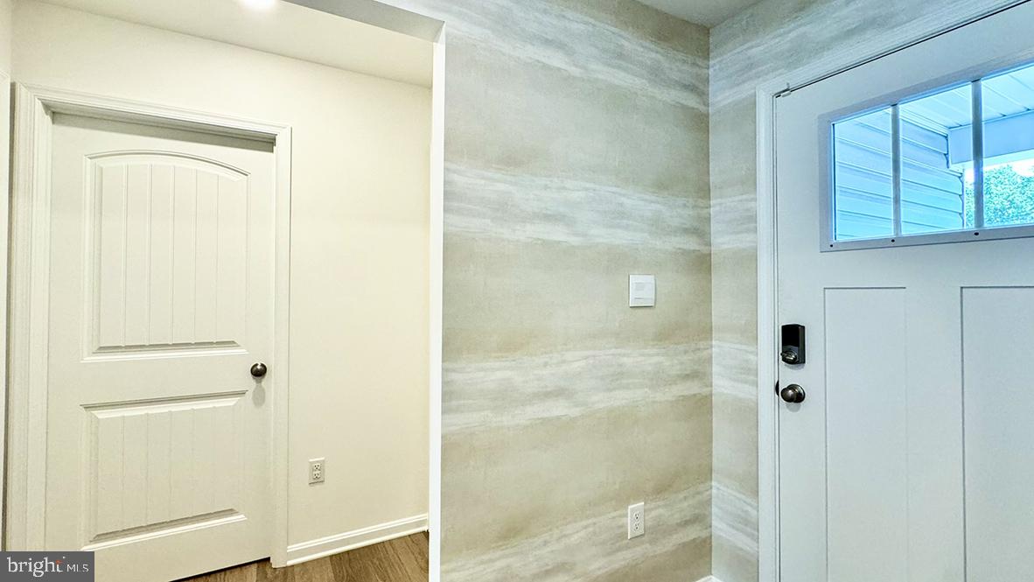
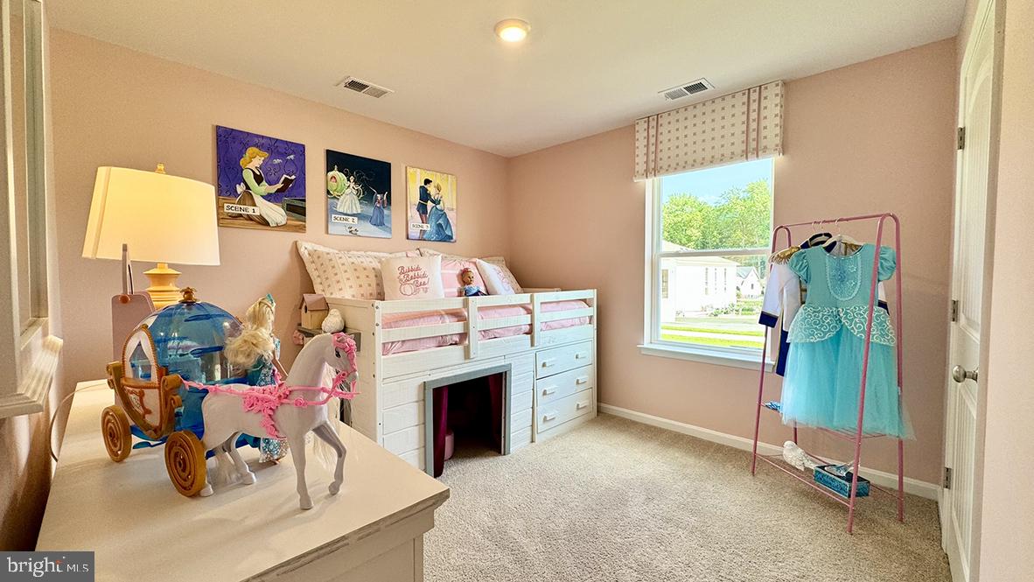
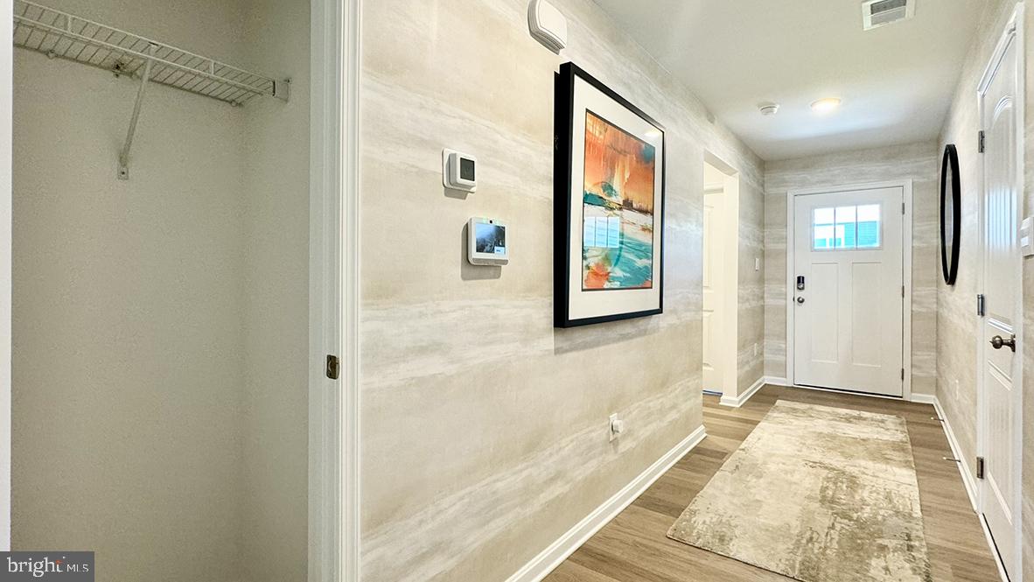
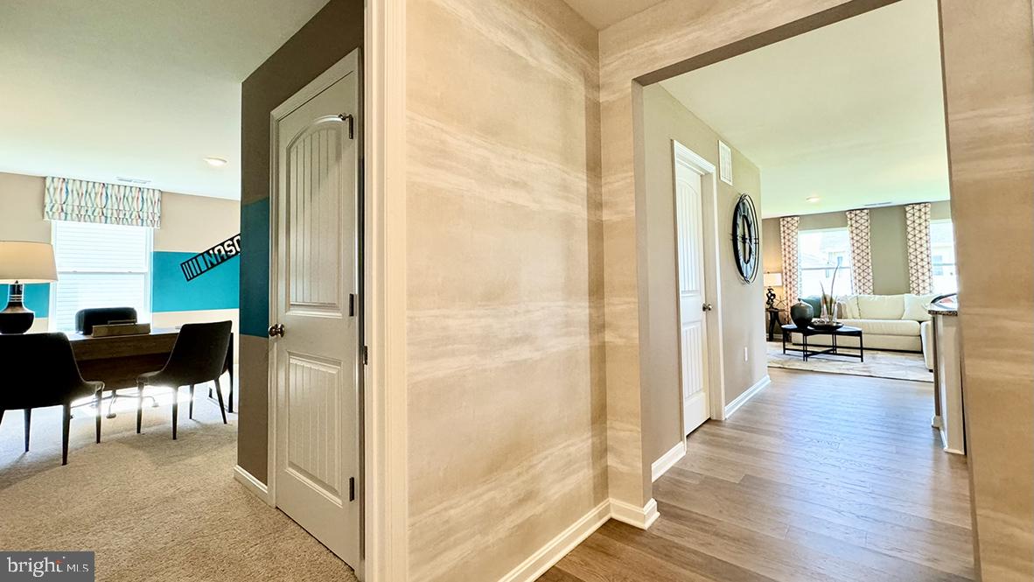
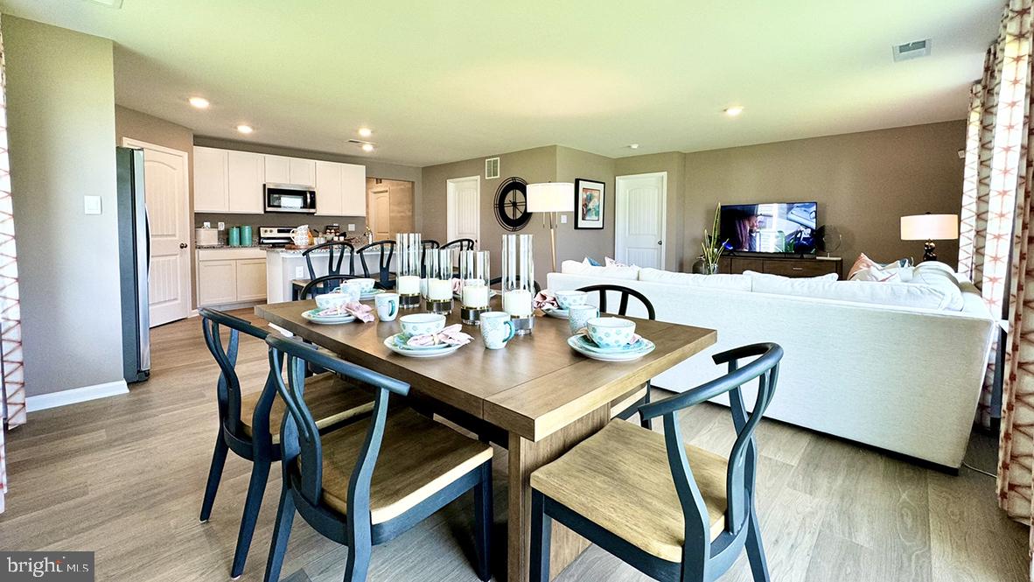
As you enter the inviting foyer there is a hallway that will lead you to two secondary, roomy bedrooms and a full bathroom. As you continue down the hall, the home's open-concept kitchen, great room and dining area create the ideal space to entertain or spend time with loved ones.
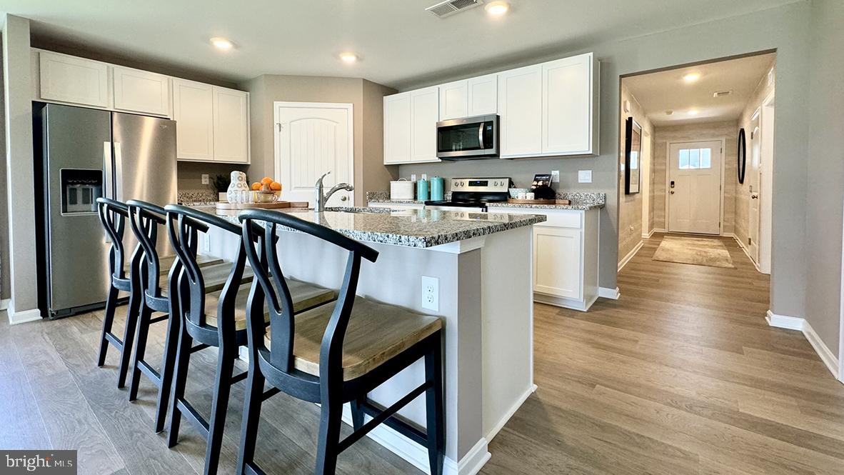
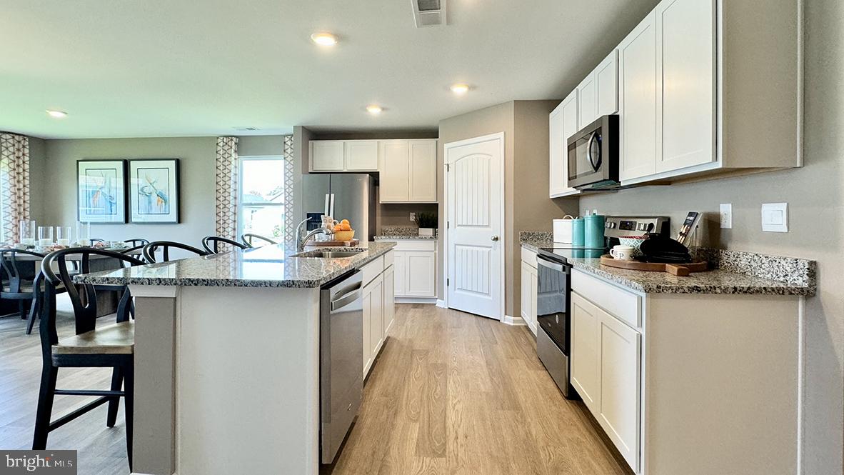
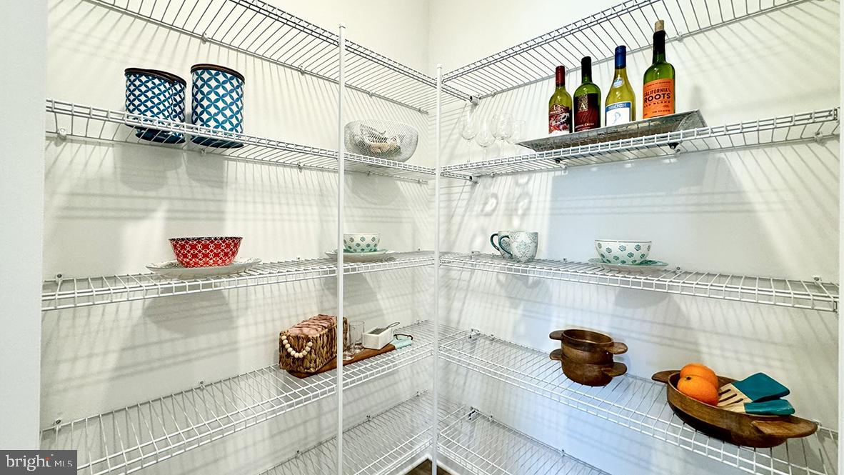
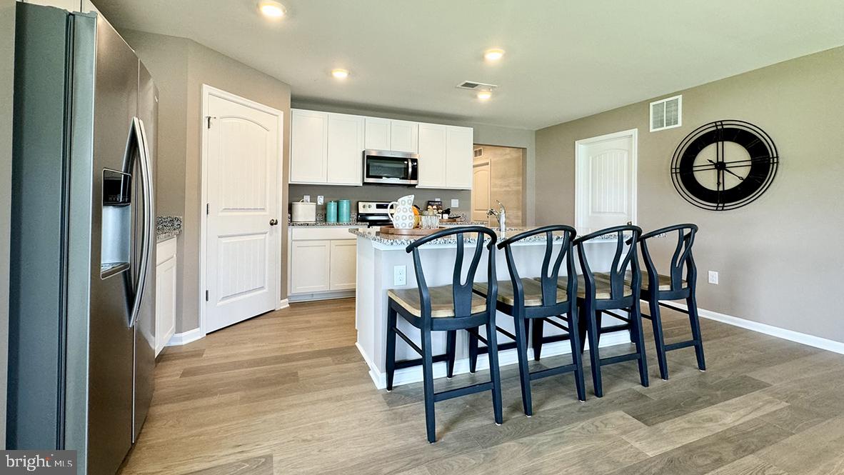
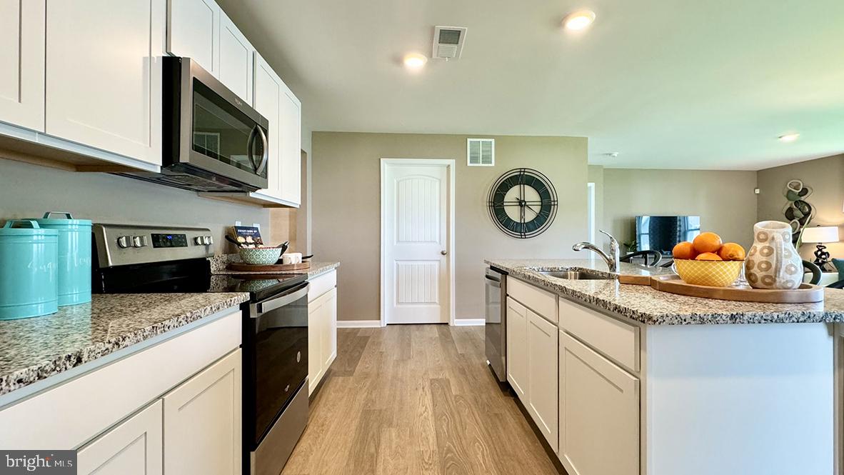
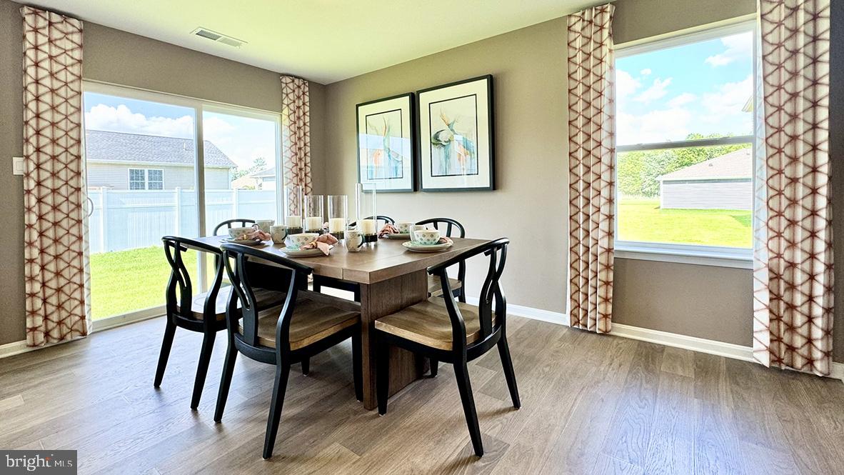
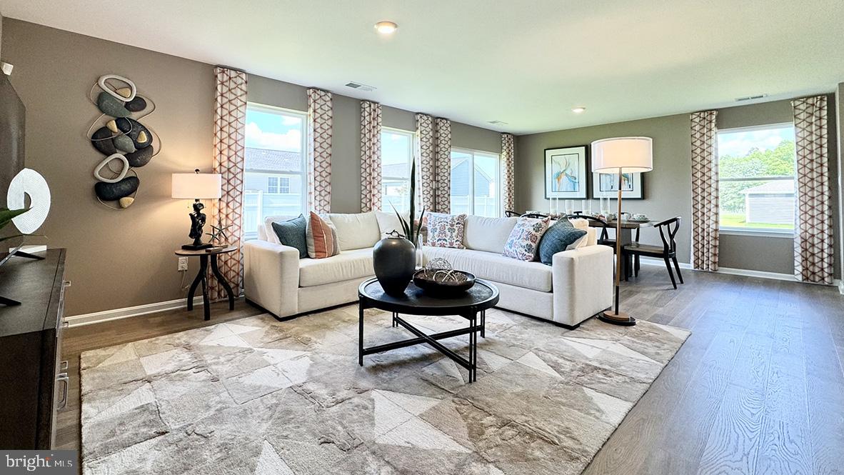
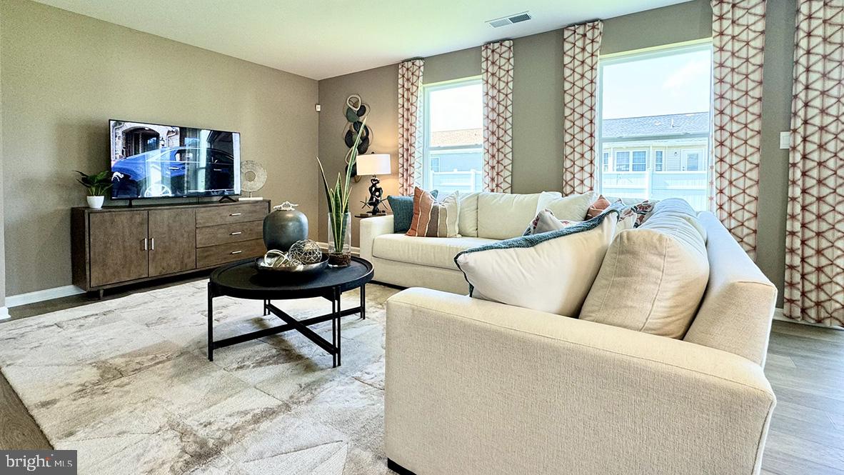
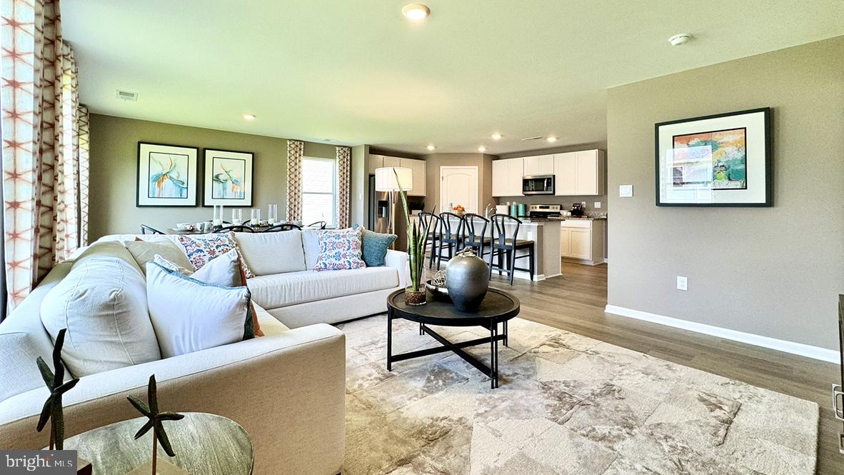
The Neuville’s well-appointed kitchen offers plenty of cabinetry and counter space, a sizeable island with a sink and additional room for seating, a corner pantry and stainless-steel appliances. The oversized great room with an abundance of natural light flows seamlessly into the dining area.
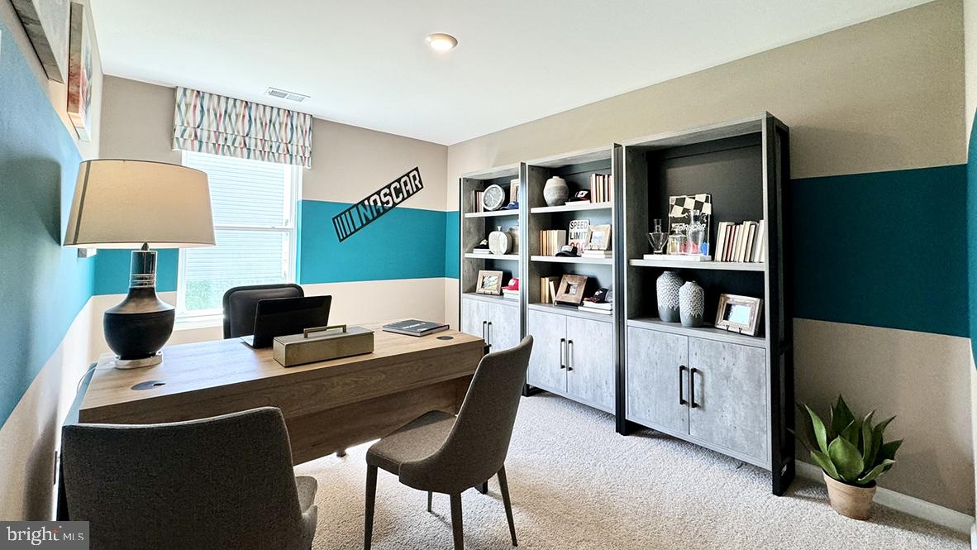
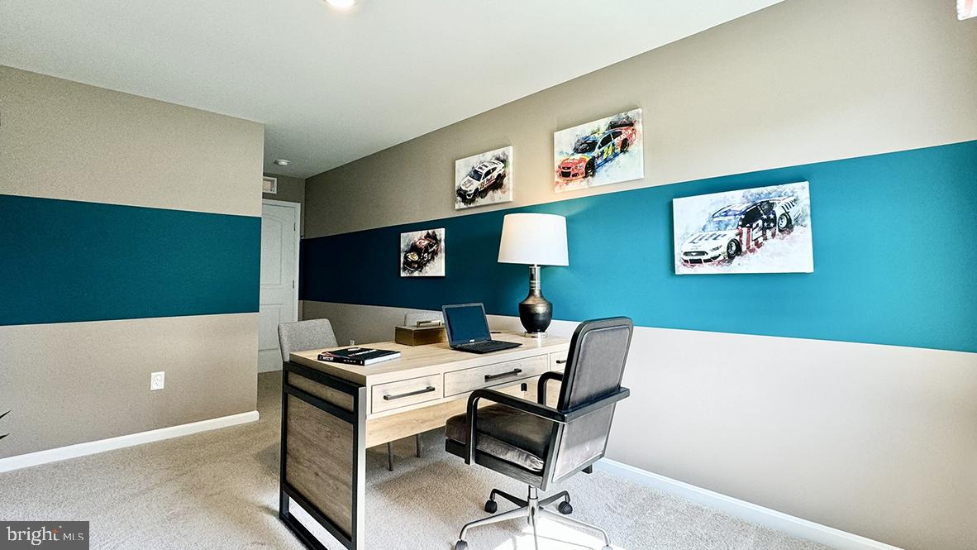
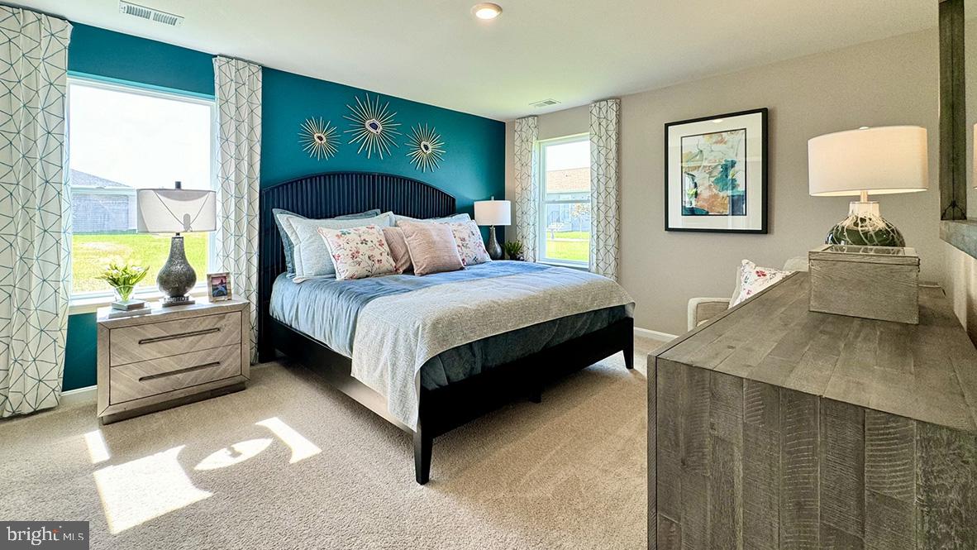
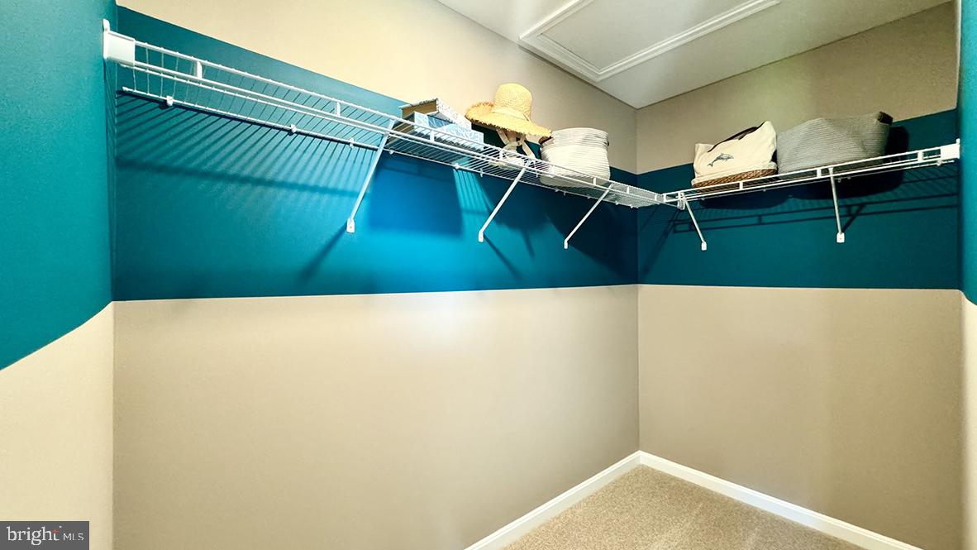
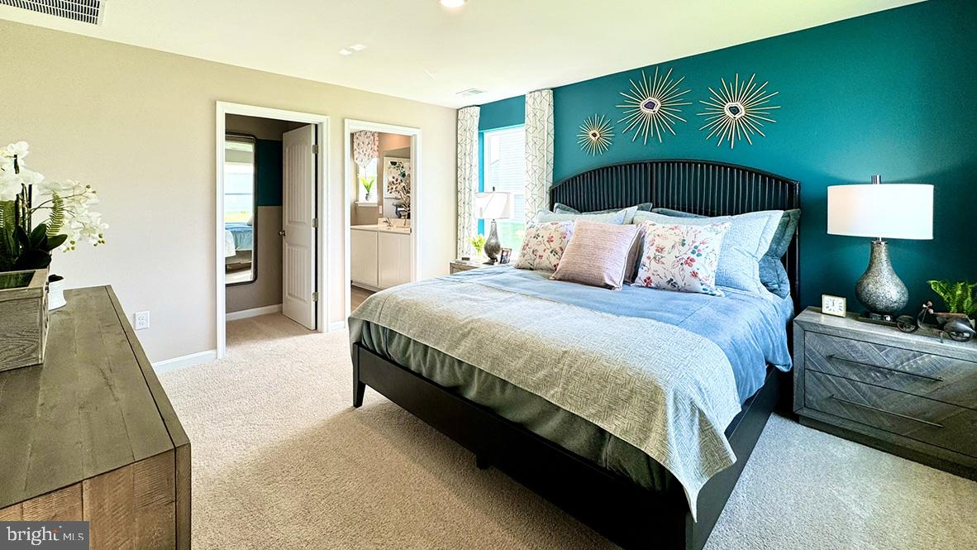
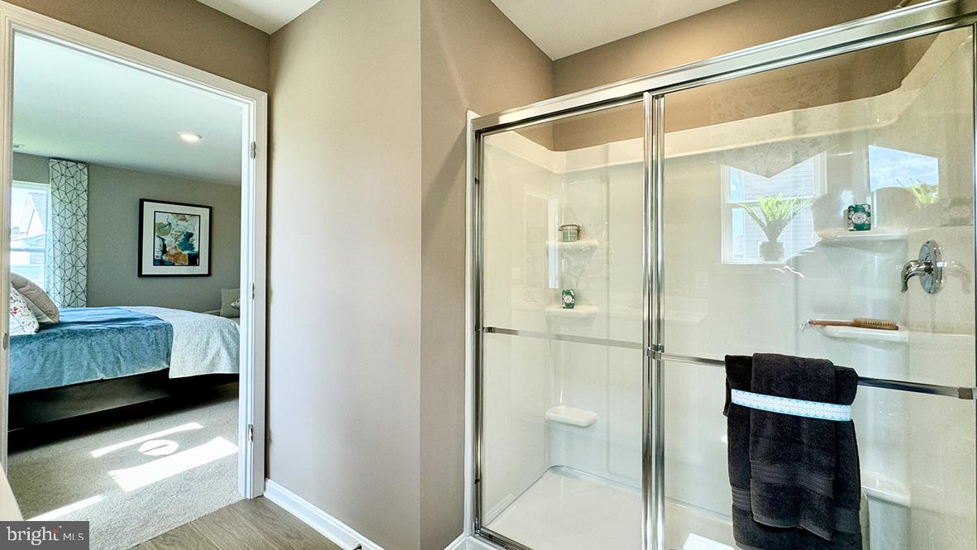
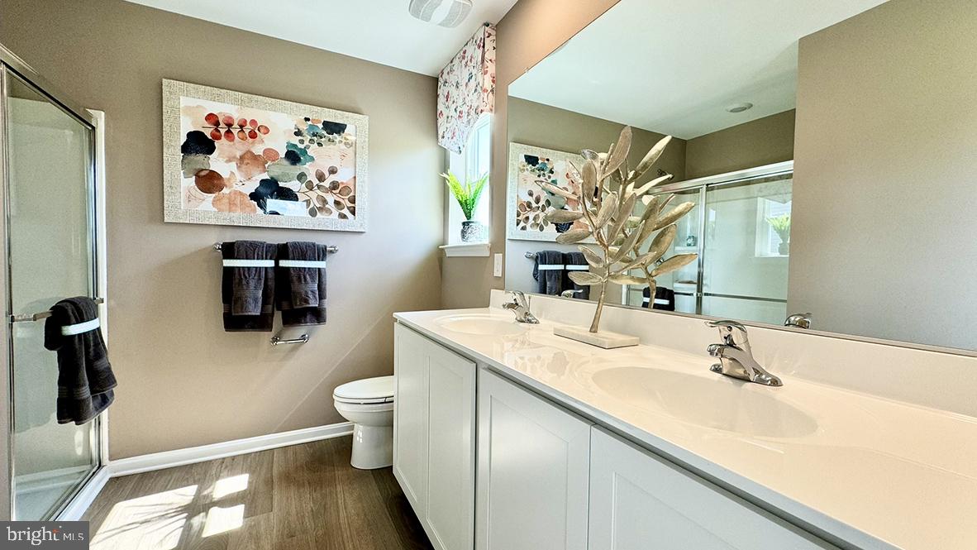
The owner's suite is privately tucked away from the great room and features a walk-in closet and a private, full bathroom with a walk-in shower. The home's fourth bedroom is strategically positioned away from the other bedrooms providing the opportunity for a home office, hobby room or playroom.
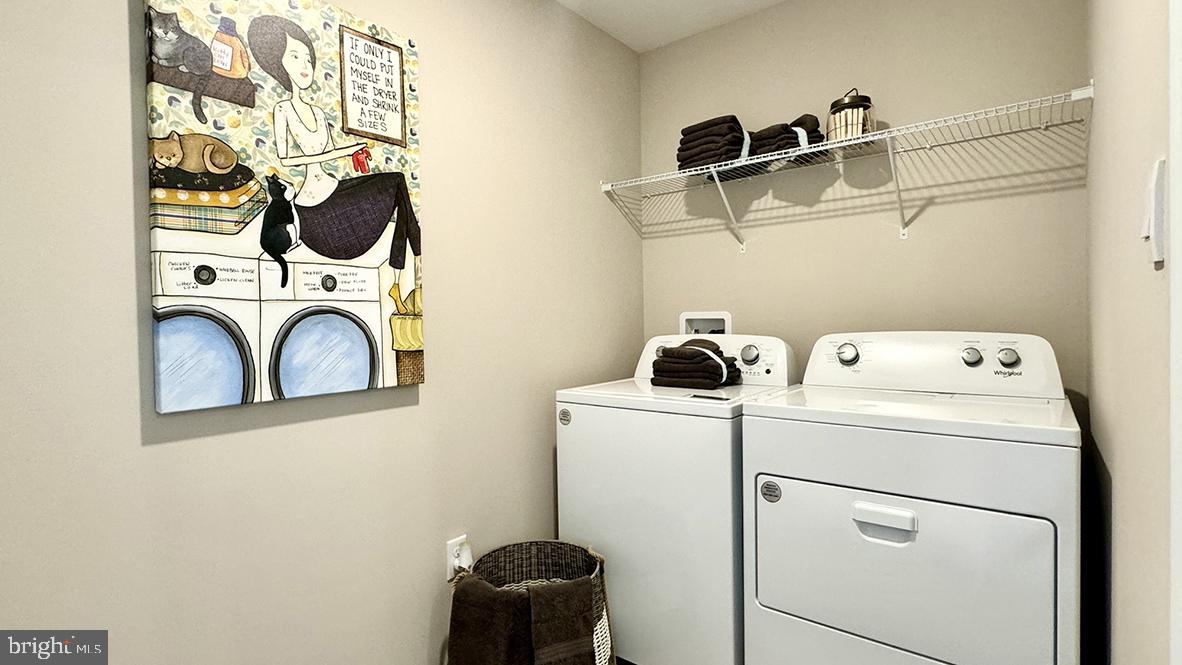
The laundry room and coat closet are located near the entrance to the two-garage. The home includes white window treatments and the innovative America’s Smart-Home® package that will give you complete peace of mind.
Pictures, artist renderings, photographs, colors, features, and sizes are for illustration purposes only and will vary from the homes as built. Image representative of plan only and may vary as built. Images are of model home and include custom design features that may not be available in other homes. Furnishings and decorative items not included with home purchase.
The Neuville is an enticing 1,698 square foot ranch home that offers four bedrooms, two bathrooms and a two-car garage.
As you enter the inviting foyer there is a hallway that will lead you to two secondary, roomy bedrooms and a full bathroom. As you continue down the hall, the home's open-concept kitchen, great room and dining area create the ideal space to entertain or spend time with loved ones.
The Neuville’s well-appointed kitchen offers plenty of cabinetry and counter space, a sizeable island with a sink and additional room for seating, a corner pantry and stainless-steel appliances. The oversized great room with an abundance of natural light flows seamlessly into the dining area.
The owner's suite is privately tucked away from the great room and features a walk-in closet and a private, full bathroom with a walk-in shower. The home's fourth bedroom is strategically positioned away from the other bedrooms providing the opportunity for a home office, hobby room or playroom.
The laundry room and coat closet are located near the entrance to the two-garage. The home includes white window treatments and the innovative America’s Smart-Home® package that will give you complete peace of mind.
Pictures, artist renderings, photographs, colors, features, and sizes are for illustration purposes only and will vary from the homes as built. Image representative of plan only and may vary as built. Images are of model home and include custom design features that may not be available in other homes. Furnishings and decorative items not included with home purchase.
Similar Listings
Newly Listed
Eastman Heights
$379,500
4 Bed
2 Bath
- Tax Total Living Area:
- 2016 sq. ft.
Listed 14 days ago
Courtesy: Re/max Horizons
MLS Desu2119910
Virtual TourNewly Listed
Nobles Pond
$379,000
3 Bed
3 Bath
- Tax Total Living Area:
- 2306 sq. ft.
Listed 3 days ago
Courtesy: Samson Properties Of De, Llc
MLS Dekt2050762
Saddlebrook
$379,000
3 Bed
2 Bath
- Tax Total Living Area:
- 1680 sq. ft.
Listed 24 days ago
Courtesy: Alliance Property Partners
MLS Desu2119212
Under ContractVirtual Tour
Lincoln Park
$379,000
4 Bed
3 Bath
1 Hf. Bath
- Tax Total Living Area:
- 2718 sq. ft.
Listed 36 days ago
Courtesy: Patterson-schwartz-dover
MLS Dekt2049800
Virtual Tour
Whartons Bluff
$379,000
3 Bed
2 Bath
2 Hf. Bath
- Tax Total Living Area:
- 2400 sq. ft.
Listed 222 days ago
Courtesy: Patterson-schwartz-rehoboth
MLS Desu2104810
Sold
Plantation Lakes
$379,000
3 Bed
2 Bath
2 Hf. Bath
- Tax Total Living Area:
- 2371 sq. ft.
Sold 09/08/2023
Courtesy: Jack Lingo Millsboro
MLS Desu2044892
Newly Listed
Open House
Seabrook Village
$379,900
3 Bed
2 Bath
1 Hf. Bath
- Tax Total Living Area:
- 2756 sq. ft.
Listed 3 days ago
Courtesy: Elevated Real Estate Solutions
MLS Dekt2050650
Newly Listed
Country Grove
$379,900
3 Bed
2 Bath
- Tax Total Living Area:
- 1905 sq. ft.
Listed 11 days ago
Courtesy: Exp Realty, Llc
MLS Desu2120234
Cattail Creek
$379,900
3 Bed
2 Bath
- Tax Total Living Area:
- 1528 sq. ft.
Listed 18 days ago
Courtesy: The Lisa Mathena Group, Inc.
MLS Dekt2050070
Royal Grant
$379,900
3 Bed
2 Bath
1 Hf. Bath
- Tax Total Living Area:
- 1568 sq. ft.
Listed 23 days ago
Courtesy: Taylor Properties
MLS Dekt2050134
Pending
Nobles Pond
$379,900
3 Bed
3 Bath
- Tax Total Living Area:
- 2142 sq. ft.
Listed 47 days ago
Courtesy: Atlantic Five Realty
MLS Dekt2049464
$379,900
4 Bed
2 Bath
- Tax Total Living Area:
- 1920 sq. ft.
Listed 73 days ago
Courtesy: Walker Realty Group
MLS Dekt2048646
Create an account
Save your favorite listings to view them later from multiple
devices by creating an account today or sign in.




