
107 W High St, Felton, De 19943
Virtual TourNewly Listed
Courtesy: Compass,
Dustin Oldfather
Appliances
Oven/Range - Gas, Range Hood, Refrigerator, Dishwasher, Washer, DryerBedrooms
3
Full Bath
1
Half Bath
1
Laundry
Main Floor
Living Area
1580 sq/ft
Flooring
Wood
Interior Features
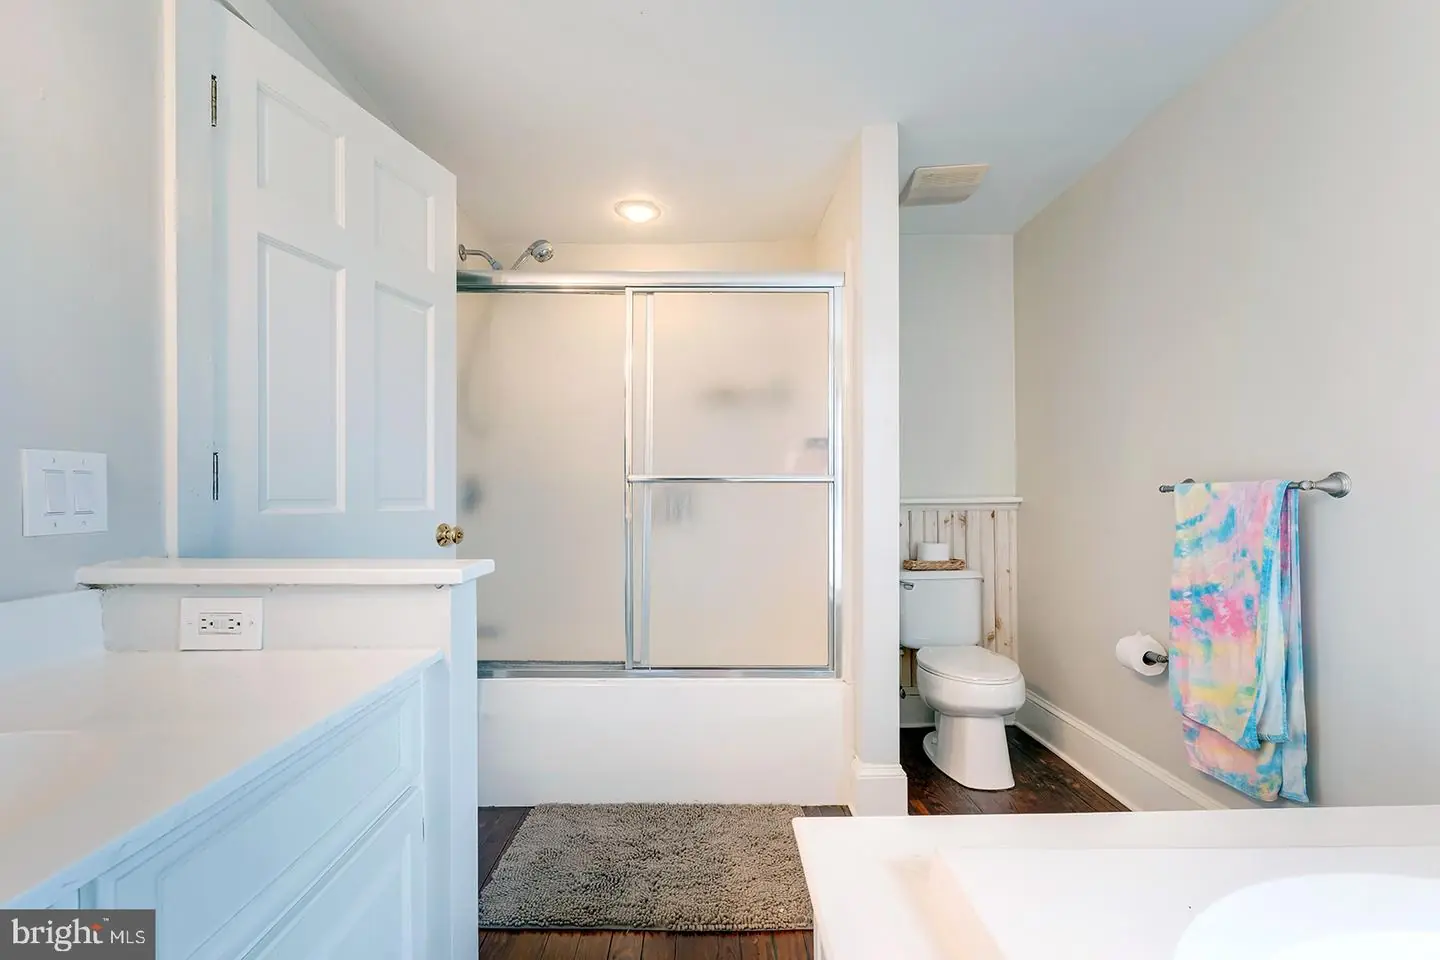
- Bathroom - Jetted Tub
- Bathroom - Tub Shower
- Breakfast Area
- Ceiling Fan(s)
- Crown Moldings
- Curved Staircase
- Floor Plan - Traditional
- Kitchen - Table Space
- Wet/Dry Bar
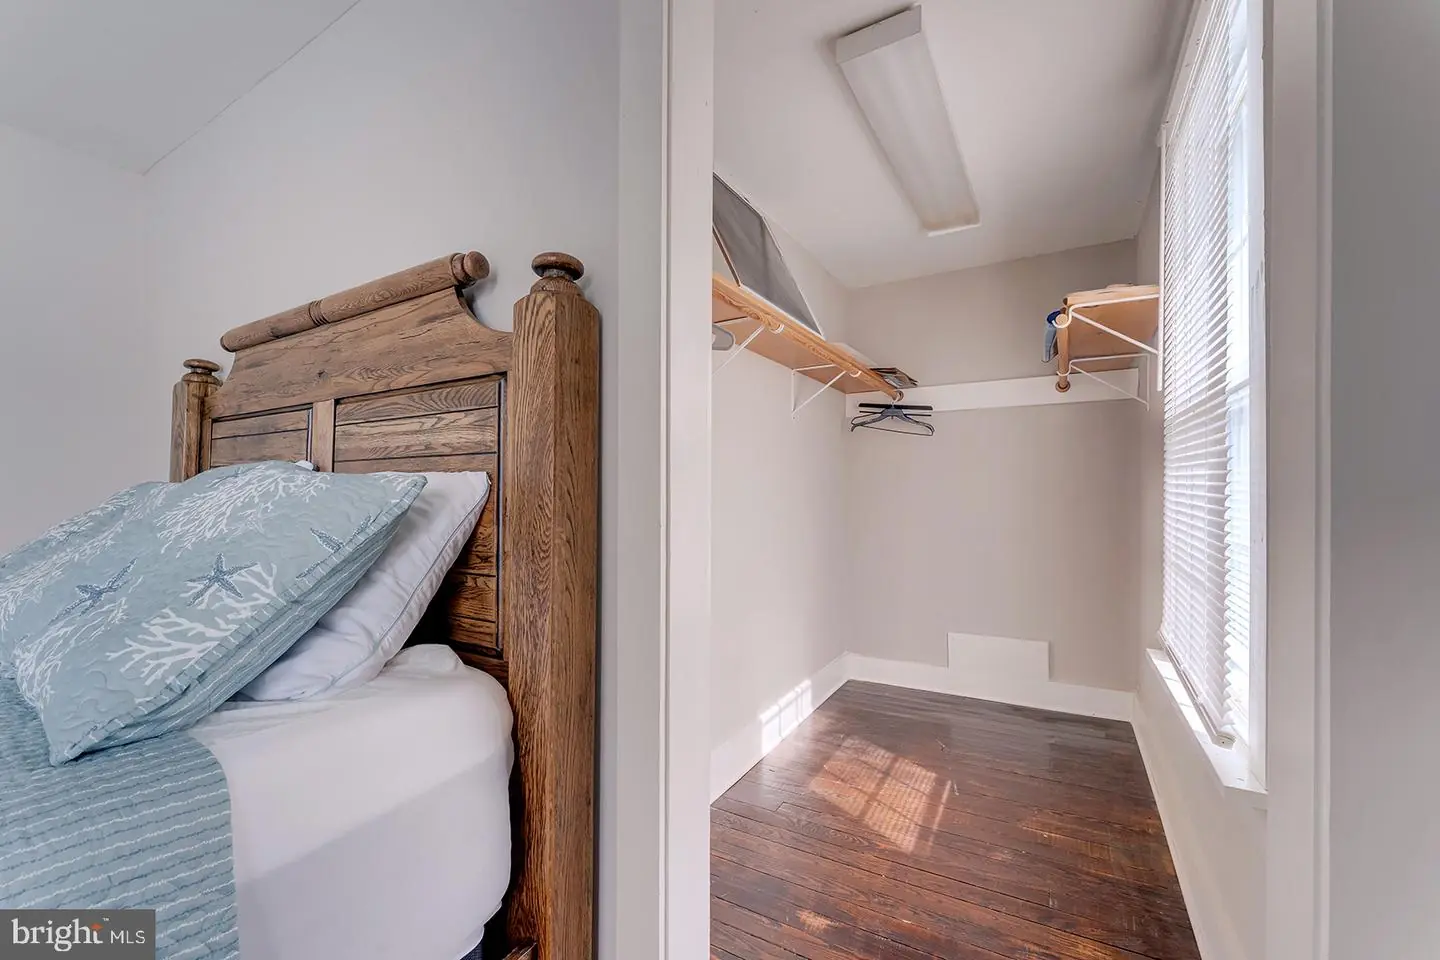
- Walk-in Closet(s)
- Wood Floors
General
MLS
Dekt2051124
Community
None Available
Price
$329,000.00
Price/SQft
$208.23
Area And Schools
School Tax
$678.00
MLS
Dekt2051124
$329,000
3 Bed
1 Bath
1 Hf. Bath
- Tax Total Living Area:
- 1580 sq. ft.
- Lot Size:
- 0.26 acres
Listed 14 days ago
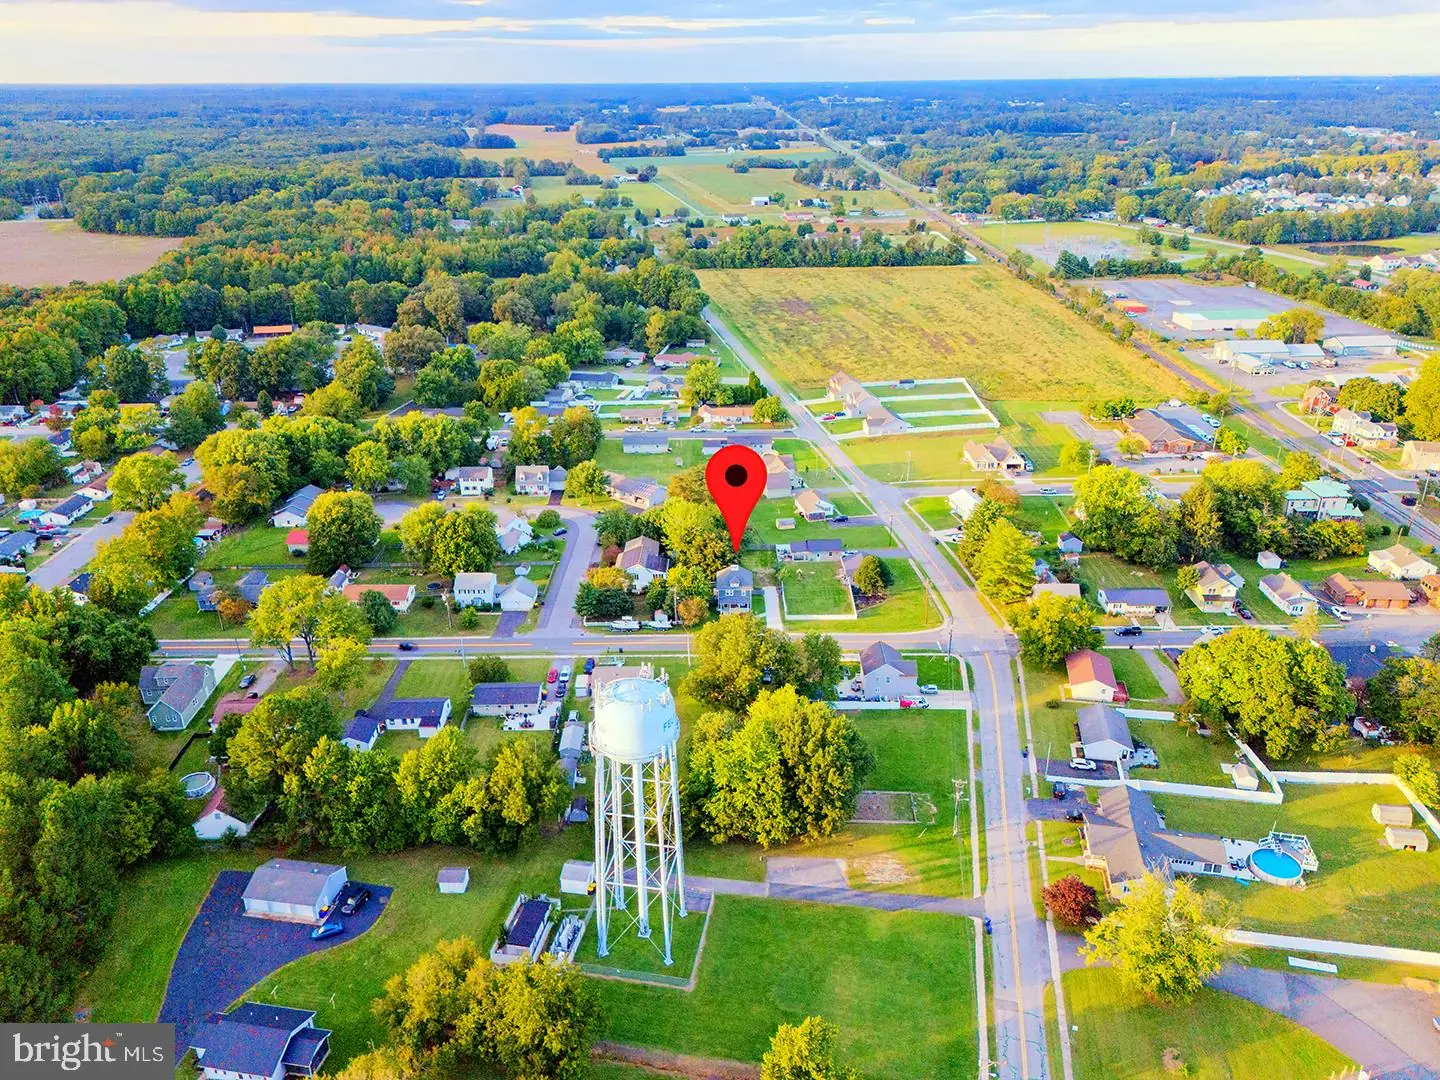
Historic Charm Meets Thoughtful Modern Updates in Downtown Felton
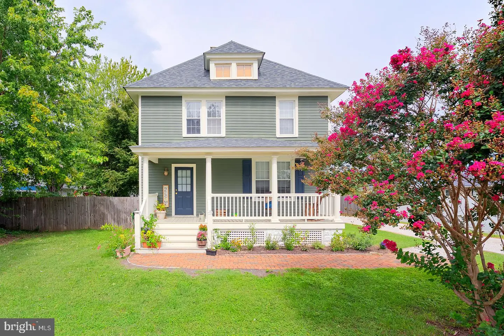
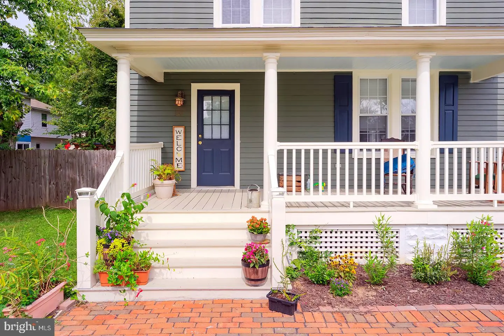
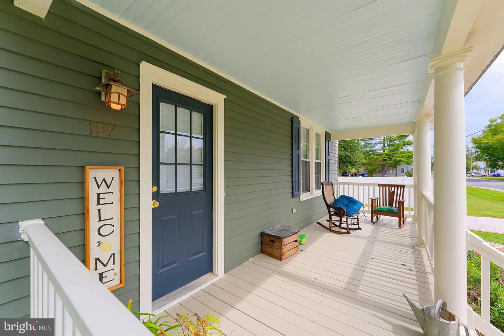
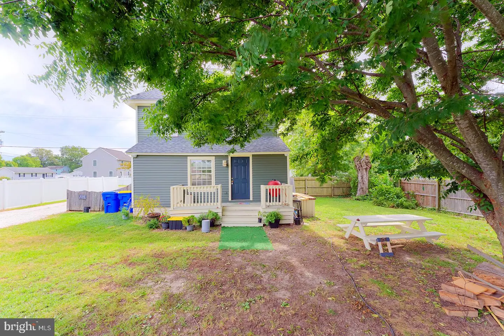
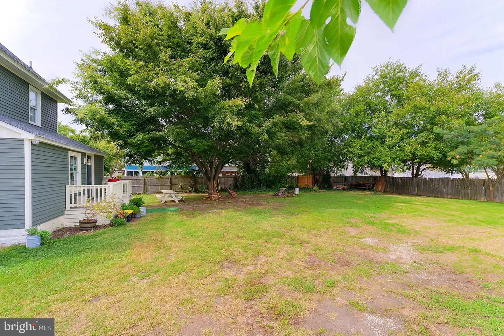
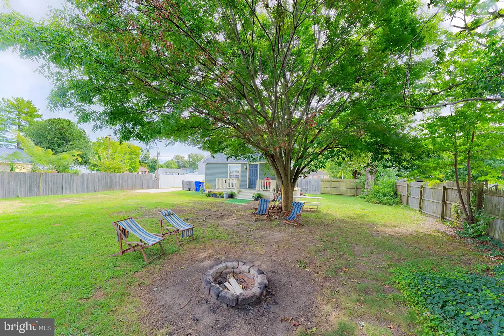
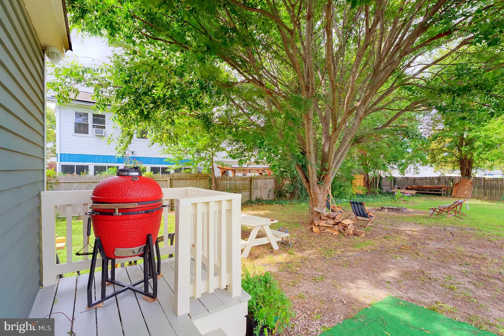
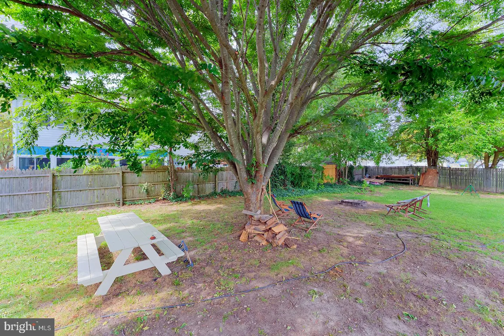
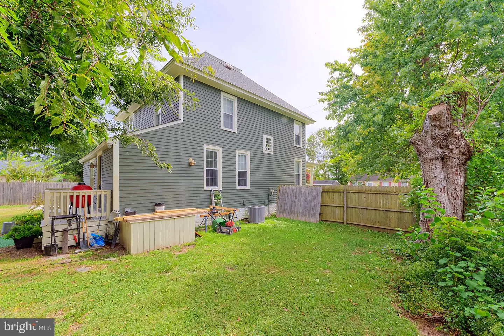
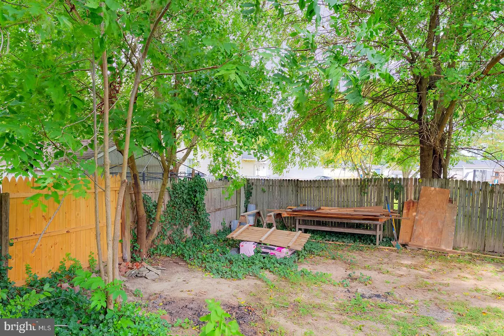
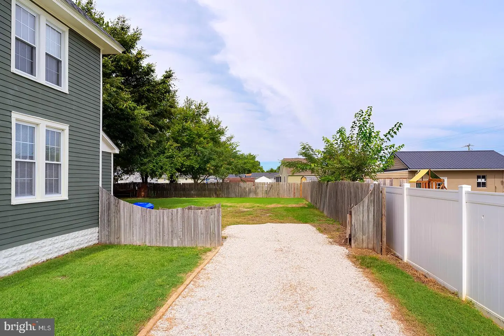
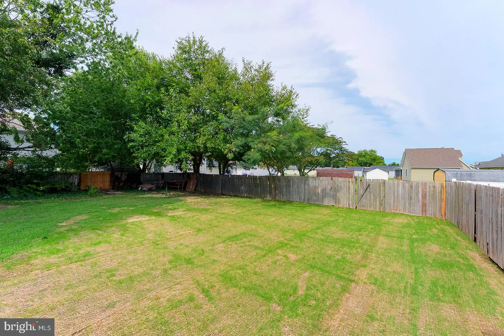
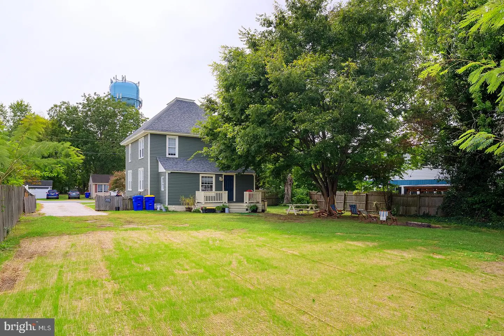
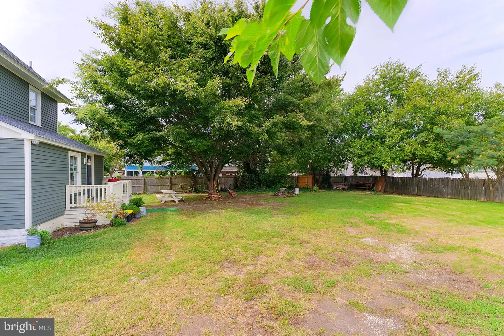
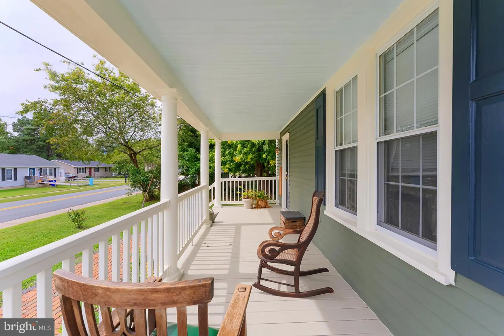
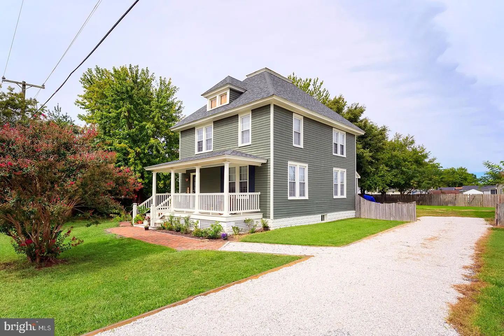
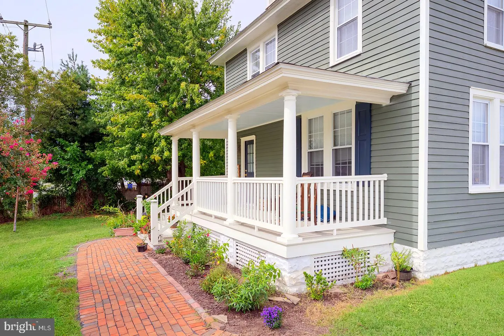
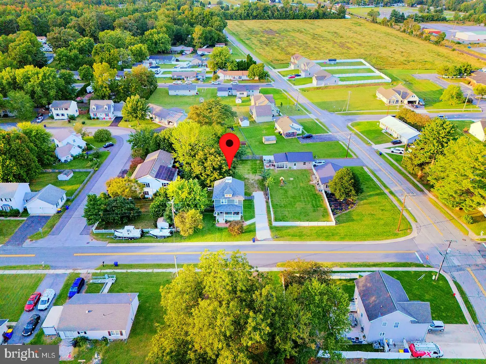
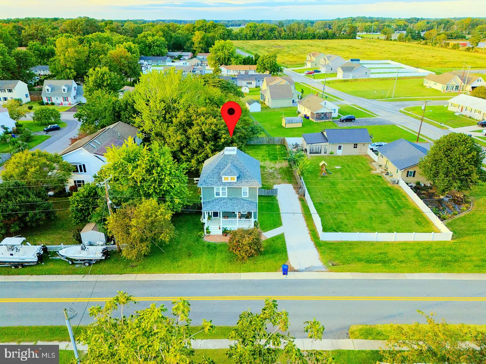
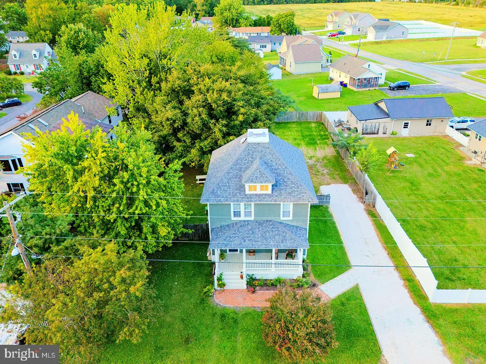
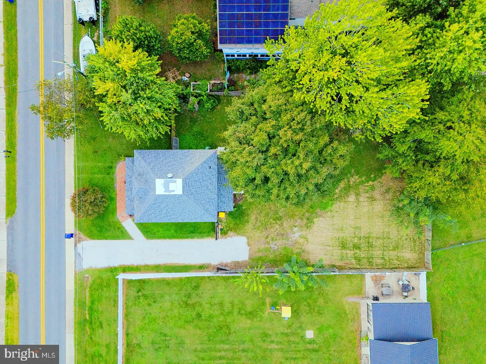
Immaculately maintained and rich in character, this stately 1926 Craftsman home offers a wonderful blend of timeless architecture, tasteful updates, and comfortable living in the heart of downtown Felton. Situated on a .25-acre lot framed by mature trees and established landscaping, the property welcomes you with a cozy front porch and a fenced backyard complete with a firepit—perfect for relaxing or entertaining outdoors.
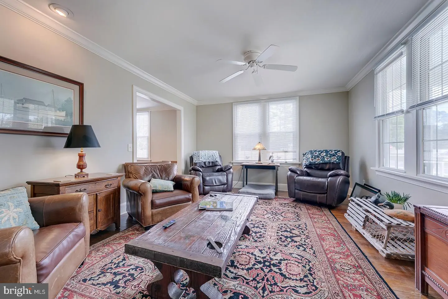
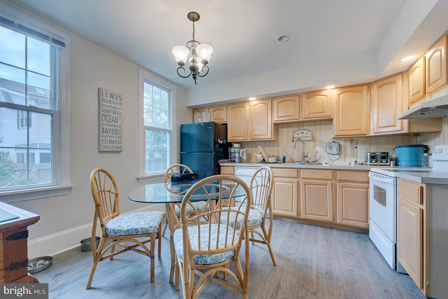
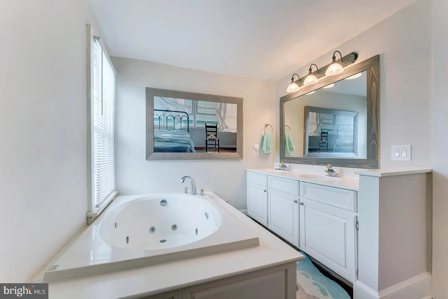
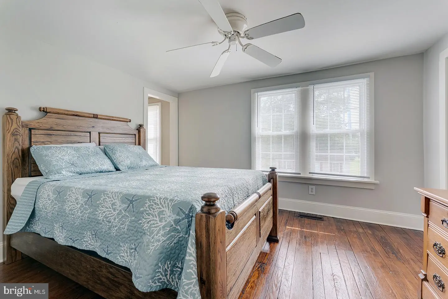
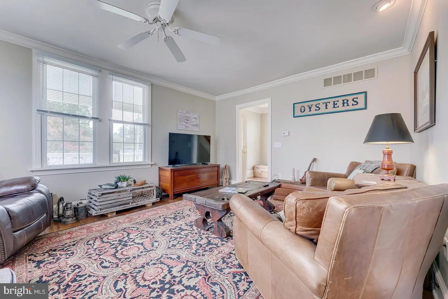
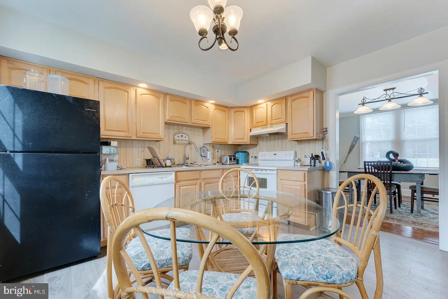
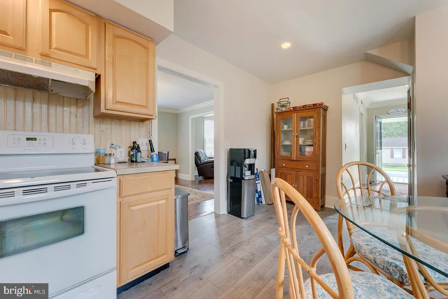
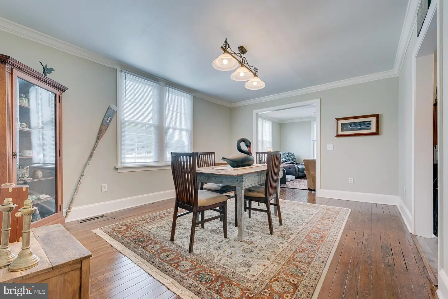
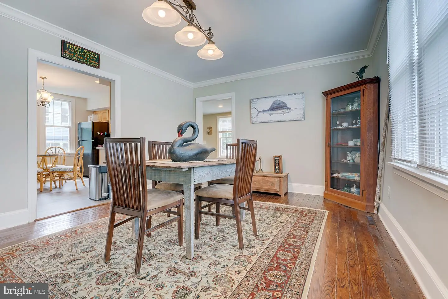
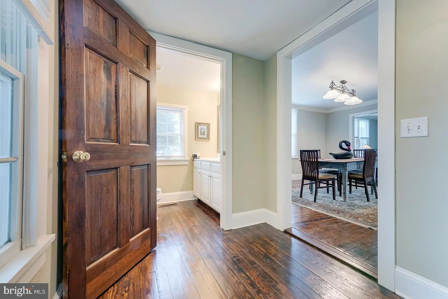
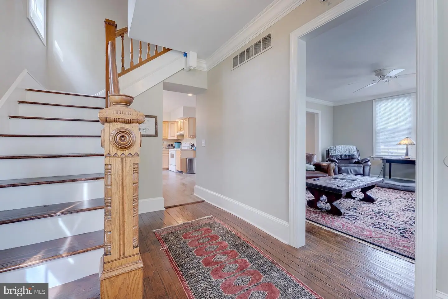
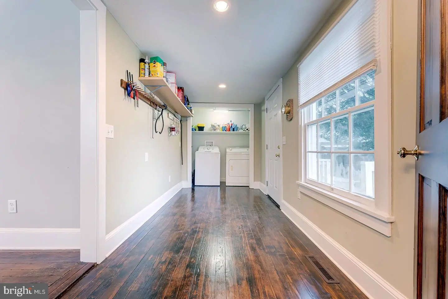
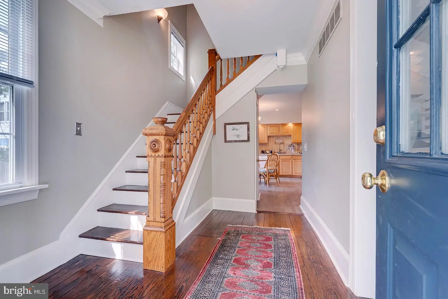
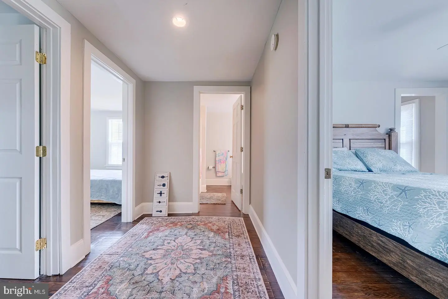
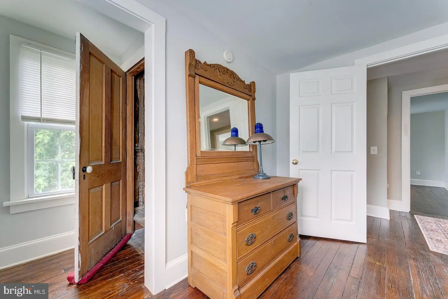
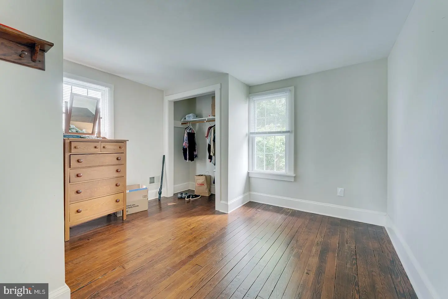
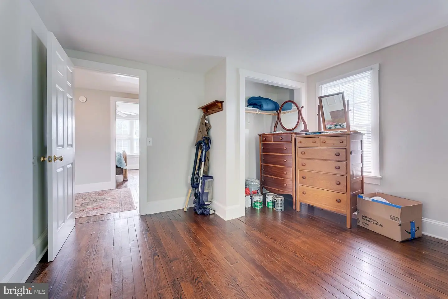
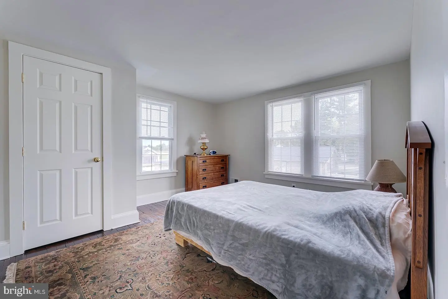
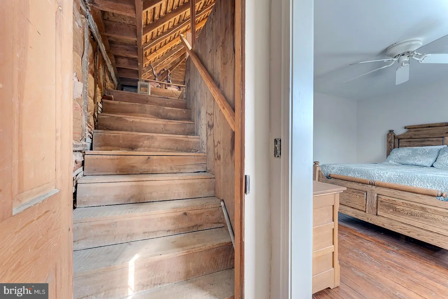
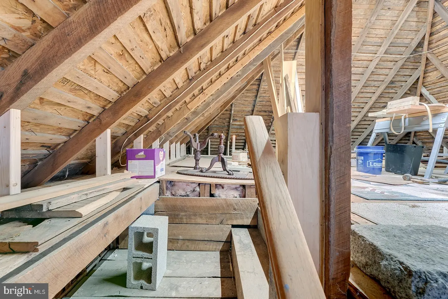
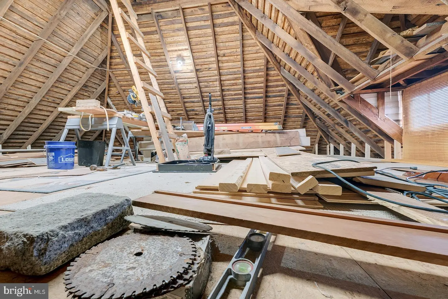
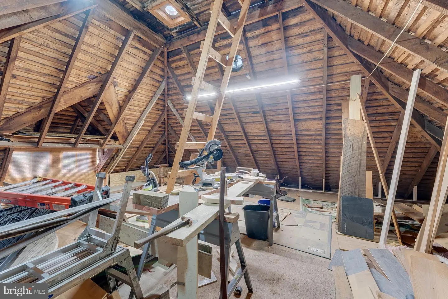
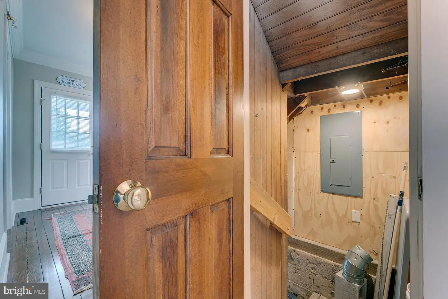
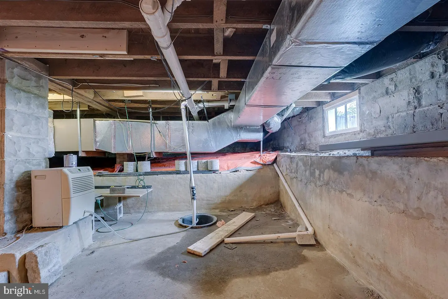
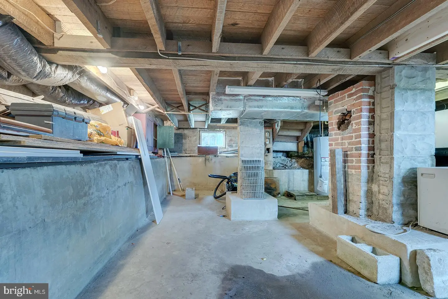
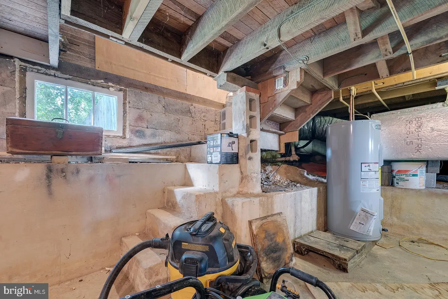
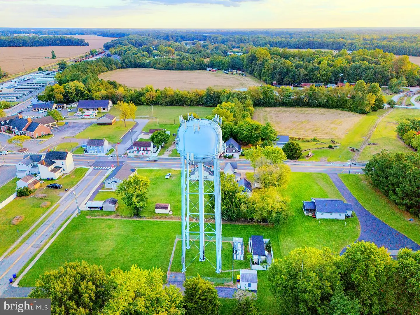
Inside, the traditional floor plan showcases a neutral color palette, beautiful wood floors, and a timeless design aesthetic. The foyer leads into the inviting living room, where crown molding, a ceiling fan, and abundant windows create a bright and welcoming space. The living room flows naturally into the formal dining room, featuring a distinctive light fixture and doorway to the kitchen. The kitchen offers ample cabinetry, room for a breakfast table, plenty of natural light, and convenient access to the rear porch and backyard. A powder room and laundry area complete the main level. A classic staircase and handsome banister lead to the second floor, where the wood floors continue into three generously sized bedrooms, each offering good closet space. The full bathroom features a jetted soaking tub, modern dual-sink vanity, and tub/shower combination. Stairs continue to an unfinished attic, providing excellent storage potential, while the stairs from the main level lead to an unfinished basement/crawl space for additional storage and utility needs. Updated in 2022 and again in 2026, this charming Craftsman has been lovingly cared for while retaining the character and craftsmanship that make historic homes so special. Ideally located in downtown Felton, with convenient access to the Delaware Bay and coastal beaches to the east and Wilmington to the north, this is a distinctive opportunity to own a piece of Felton history with modern comforts already in place.
Similar Listings
Under ContractNewly Listed
Bethany Bay
$329,000
2 Bed
2 Bath
- Tax Total Living Area:
- 1112 sq. ft.
Listed 15 days ago
Courtesy: Coldwell Banker Realty
MLS Desu2121456
Sold
Villages Of Five Points-west
$329,000
2 Bed
2 Bath
- Tax Total Living Area:
- 1242 sq. ft.
Sold 10/21/2026
Courtesy: Jack Lingo - Lewes
MLS Desu2120774
Paynters Mill
$329,000
2 Bed
2 Bath
- Tax Total Living Area:
- 1424 sq. ft.
Listed 78 days ago
Courtesy: Re/max Associates
MLS Desu2112150
Cambria Village
$329,000
3 Bed
2 Bath
1 Hf. Bath
- Tax Total Living Area:
- 1476 sq. ft.
Listed 93 days ago
Courtesy: Re/max Point Realty
MLS Dekt2048864
$329,000
2 Bed
1 Bath
- Tax Total Living Area:
- 696 sq. ft.
Listed 119 days ago
Courtesy: Callaway Farnell And Moore
MLS Desu2114968
Newly Listed
Atlanta Estates
$328,600
4 Bed
2 Bath
- Tax Total Living Area:
- 1700 sq. ft.
Listed 5 days ago
Courtesy: Coldwell Banker Premier - Seaford
MLS Desu2122624
$329,500
3 Bed
2 Bath
1 Hf. Bath
- Tax Total Living Area:
- 2059 sq. ft.
Listed 92 days ago
Courtesy: Keller Williams Realty Central-delaware
MLS Dekt2046386
$329,500
3 Bed
2 Bath
1 Hf. Bath
- Tax Total Living Area:
- 2059 sq. ft.
Listed 124 days ago
Courtesy: Keller Williams Realty Central-delaware
MLS Dekt2045050
Newly Listed
Vineyards At Nassau Valley
$329,900
2 Bed
2 Bath
- Tax Total Living Area:
- 1264 sq. ft.
Listed 2 days ago
Courtesy: Berkshire Hathaway Homeservices Penfed Realty
MLS Desu2122718
Newly Listed
Chelesa Villa
$329,900
3 Bed
2 Bath
- Tax Total Living Area:
- 1904 sq. ft.
Listed 6 days ago
Courtesy: Re/max Horizons
MLS Dekt2051594
Newly Listed
Woodbury Acres
$329,900
3 Bed
2 Bath
- Tax Total Living Area:
- 1344 sq. ft.
Listed 6 days ago
Courtesy: Keller Williams Realty Central-delaware
MLS Dekt2050302
Newly Listed
$329,900
4 Bed
2 Bath
- Tax Total Living Area:
- 1708 sq. ft.
Listed 12 days ago
Courtesy: Keller Williams Realty
MLS Dekt2051254


