
29 Birmingham Ct, Felton, De 19943
Newly Listed
Courtesy: Re/max Elite,
Karen A Ventresca
Appliances
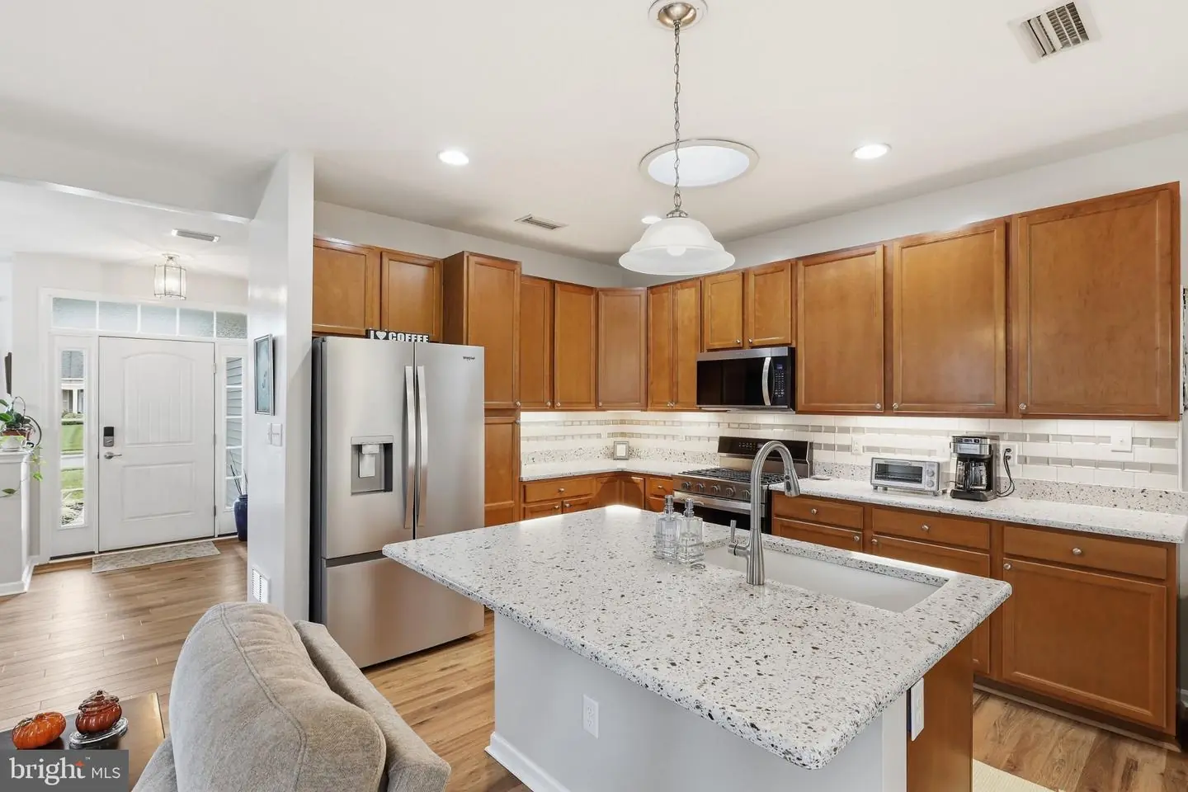
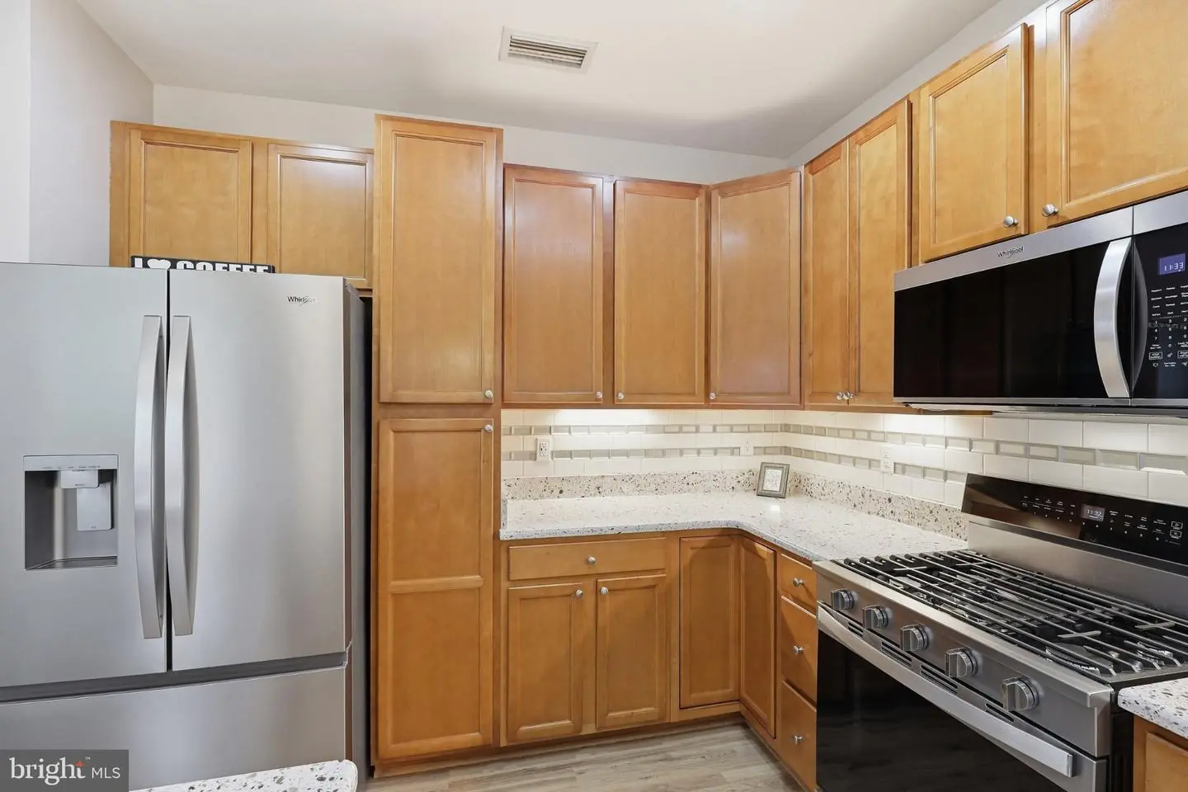
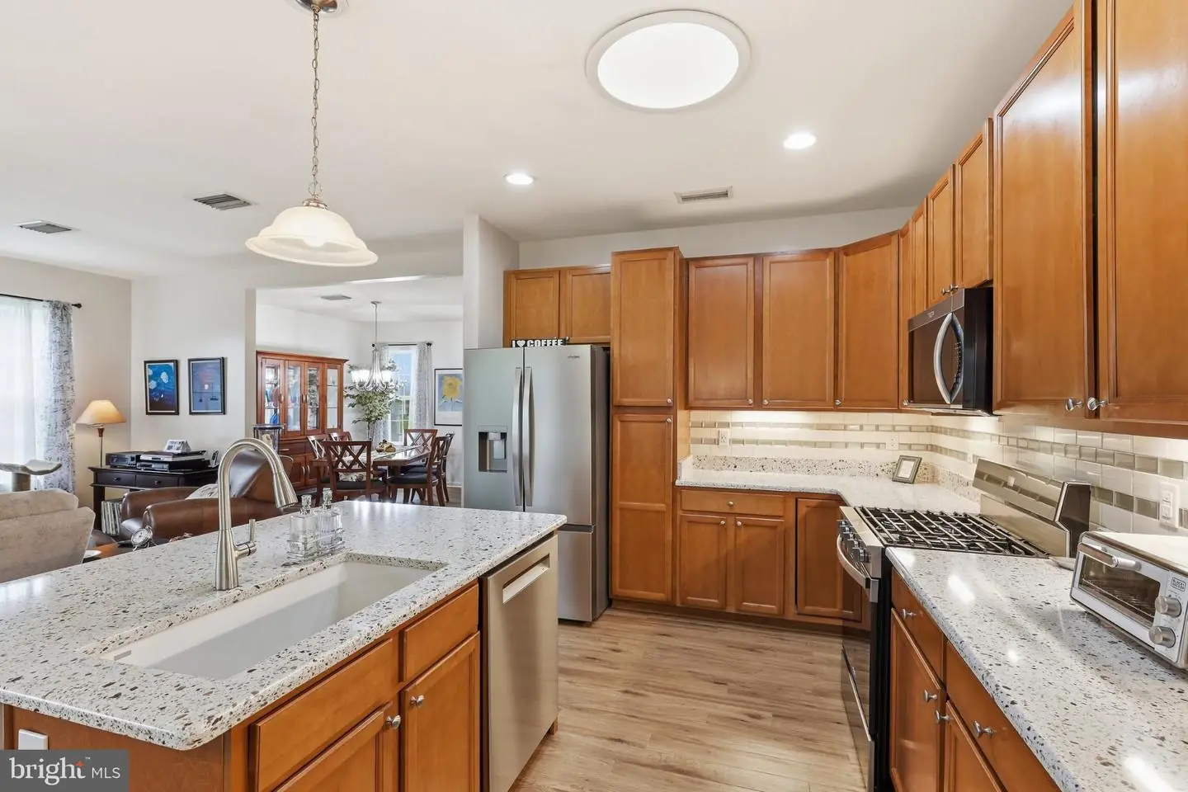
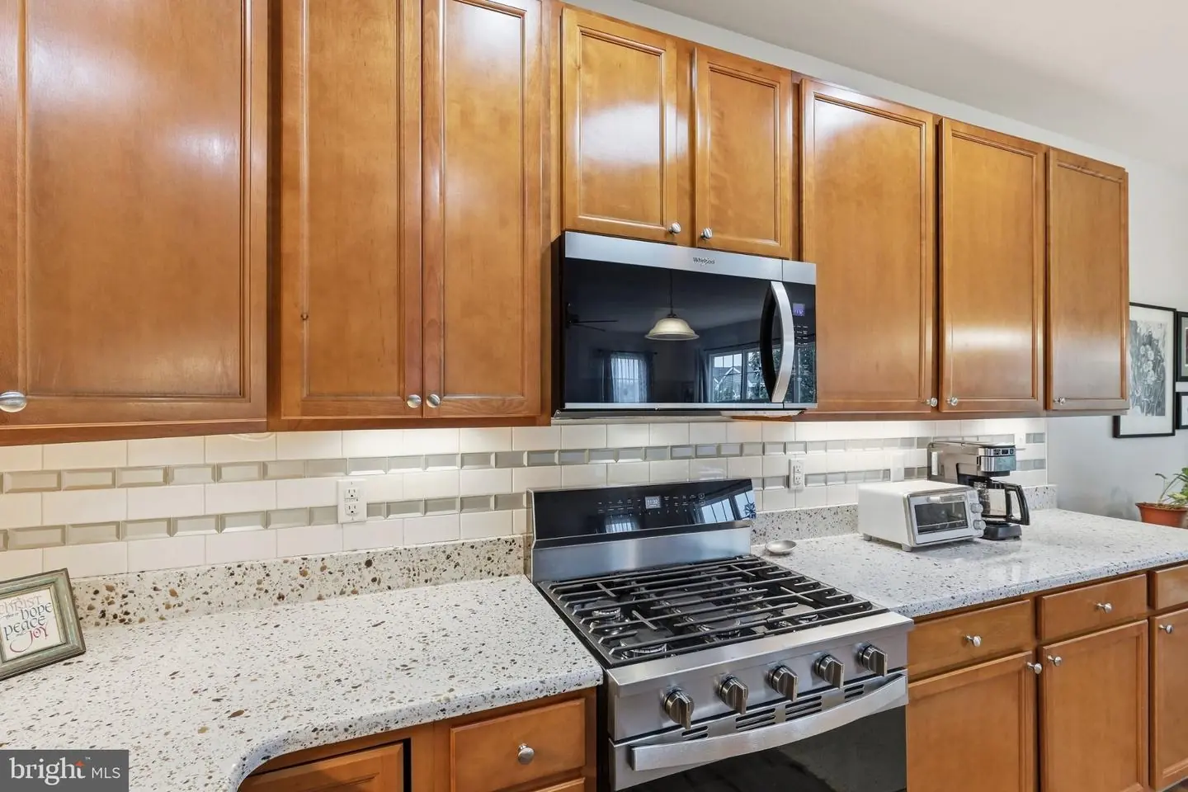
Built-In Microwave, Dishwasher, Disposal, Oven/Range - Gas, Refrigerator, Stainless Steel Appliances, Washer, DryerBedrooms
2
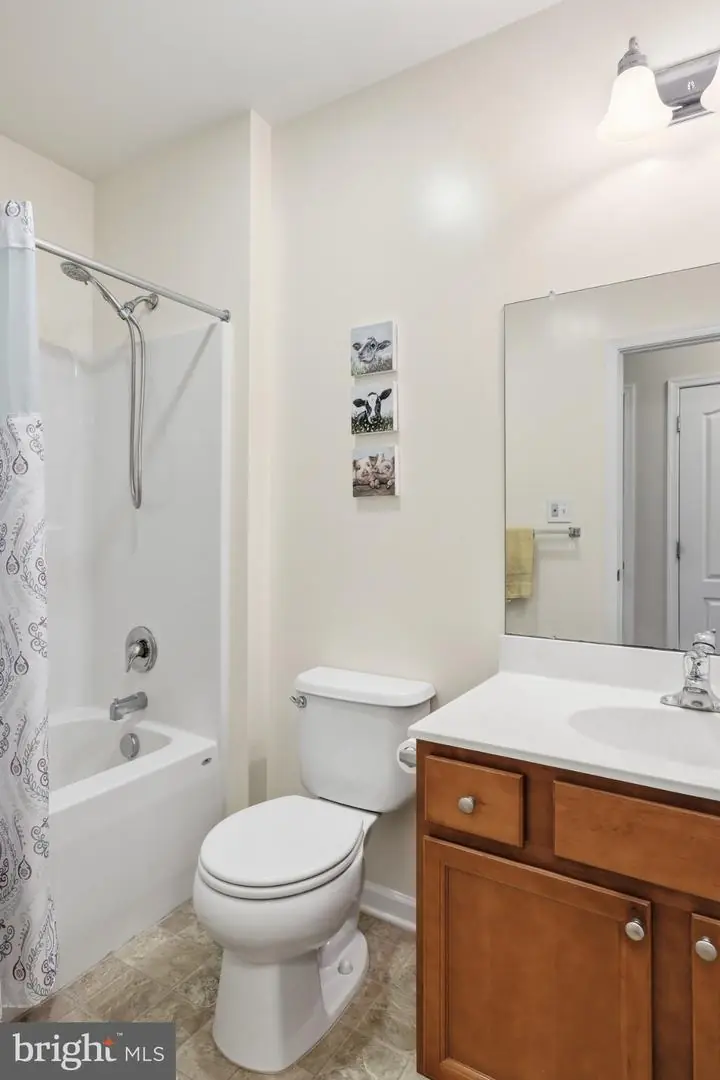
Full Bath
2
Rooms
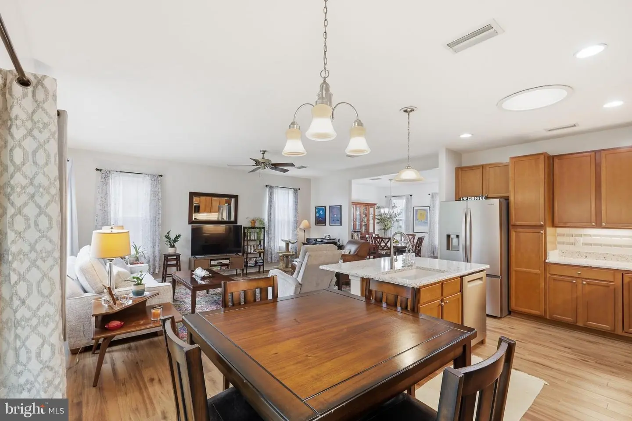
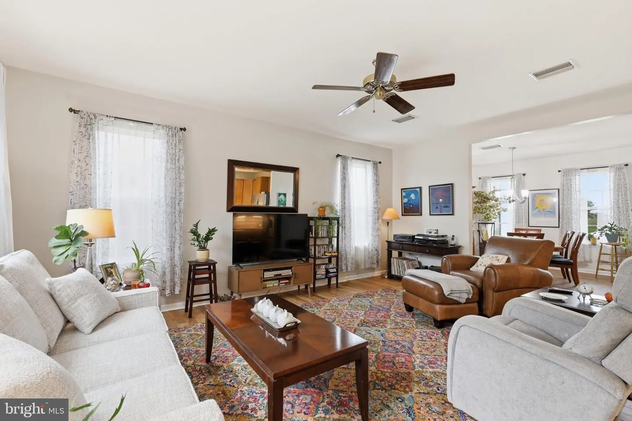
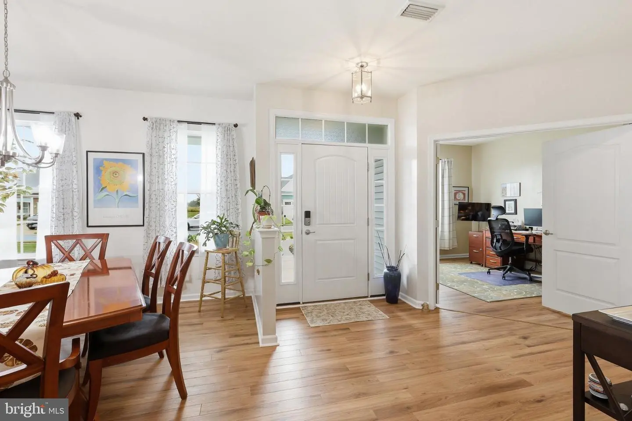
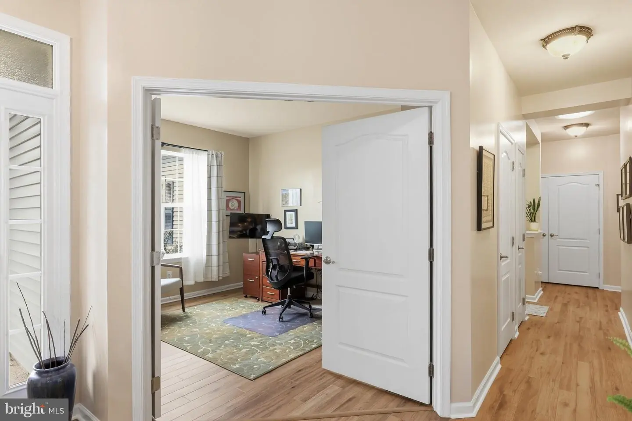
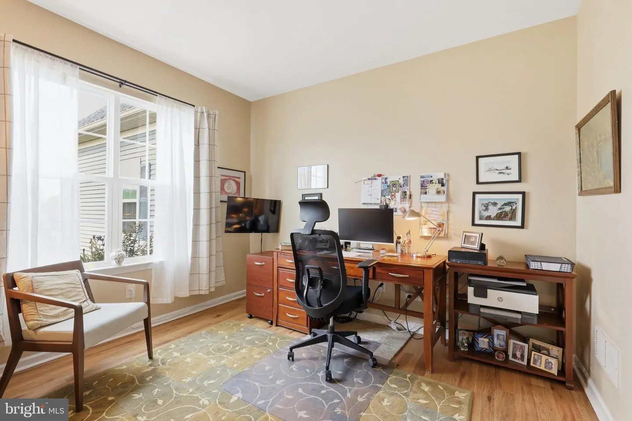
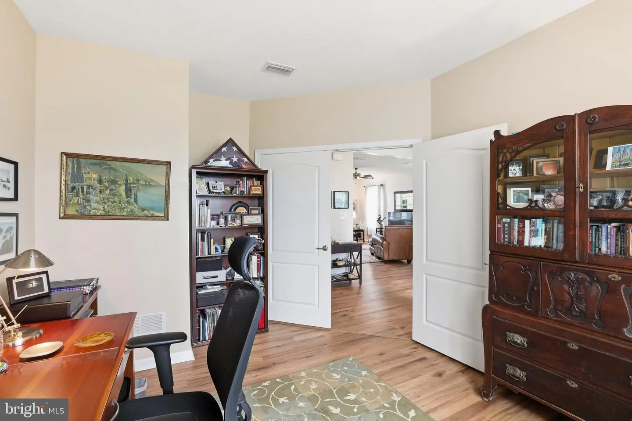
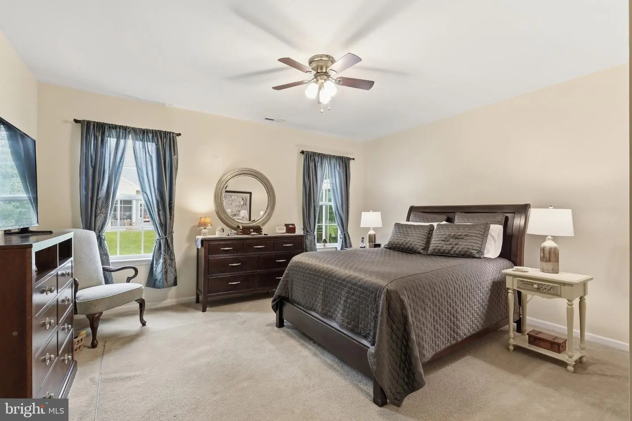
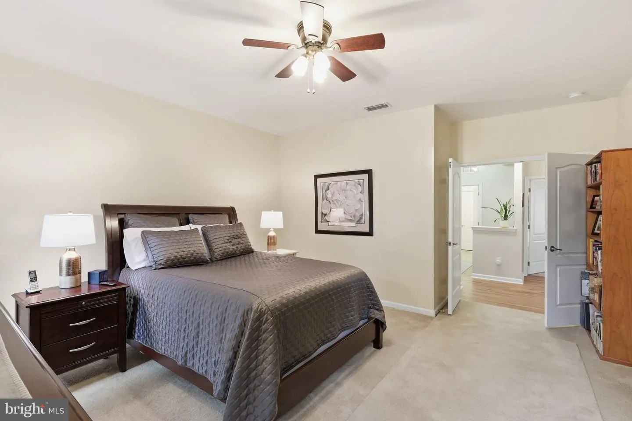
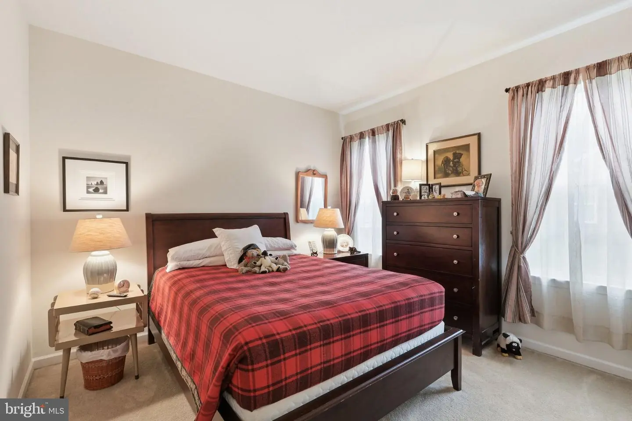
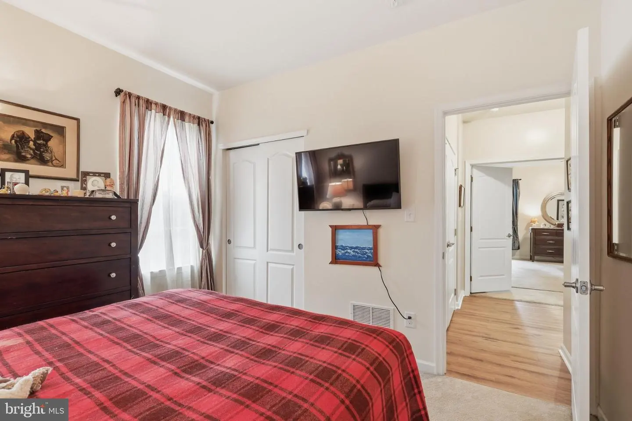
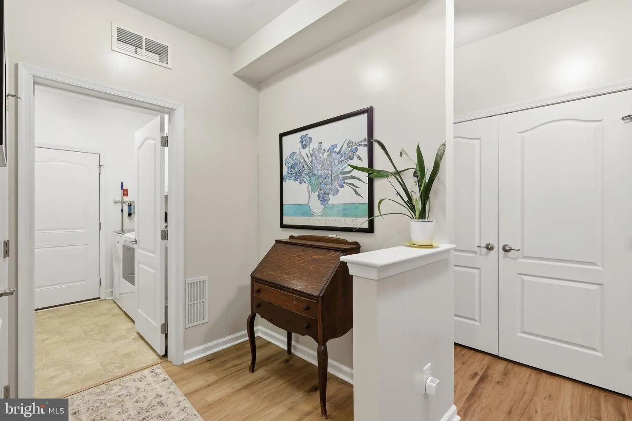
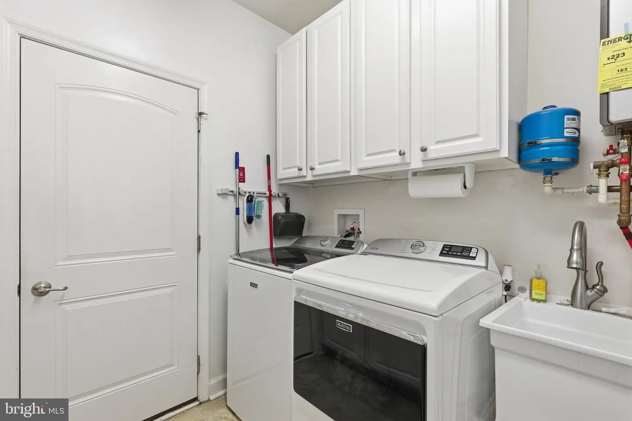
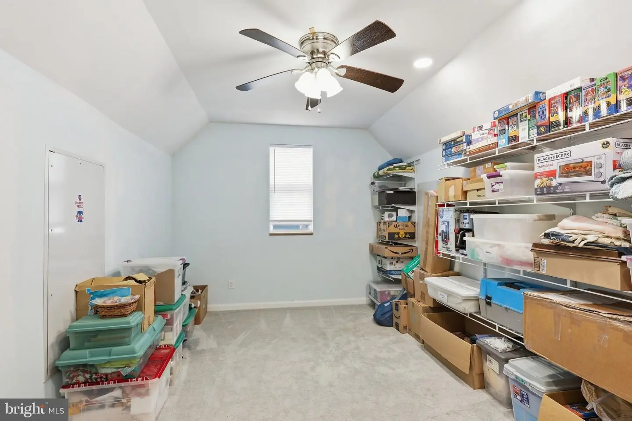
Dining Room, Primary Bedroom, Bedroom 2, Kitchen, Foyer, Sun/florida Room, Great Room, Laundry, Office, Bonus Room
Living Area
1833 sq/ft
Flooring
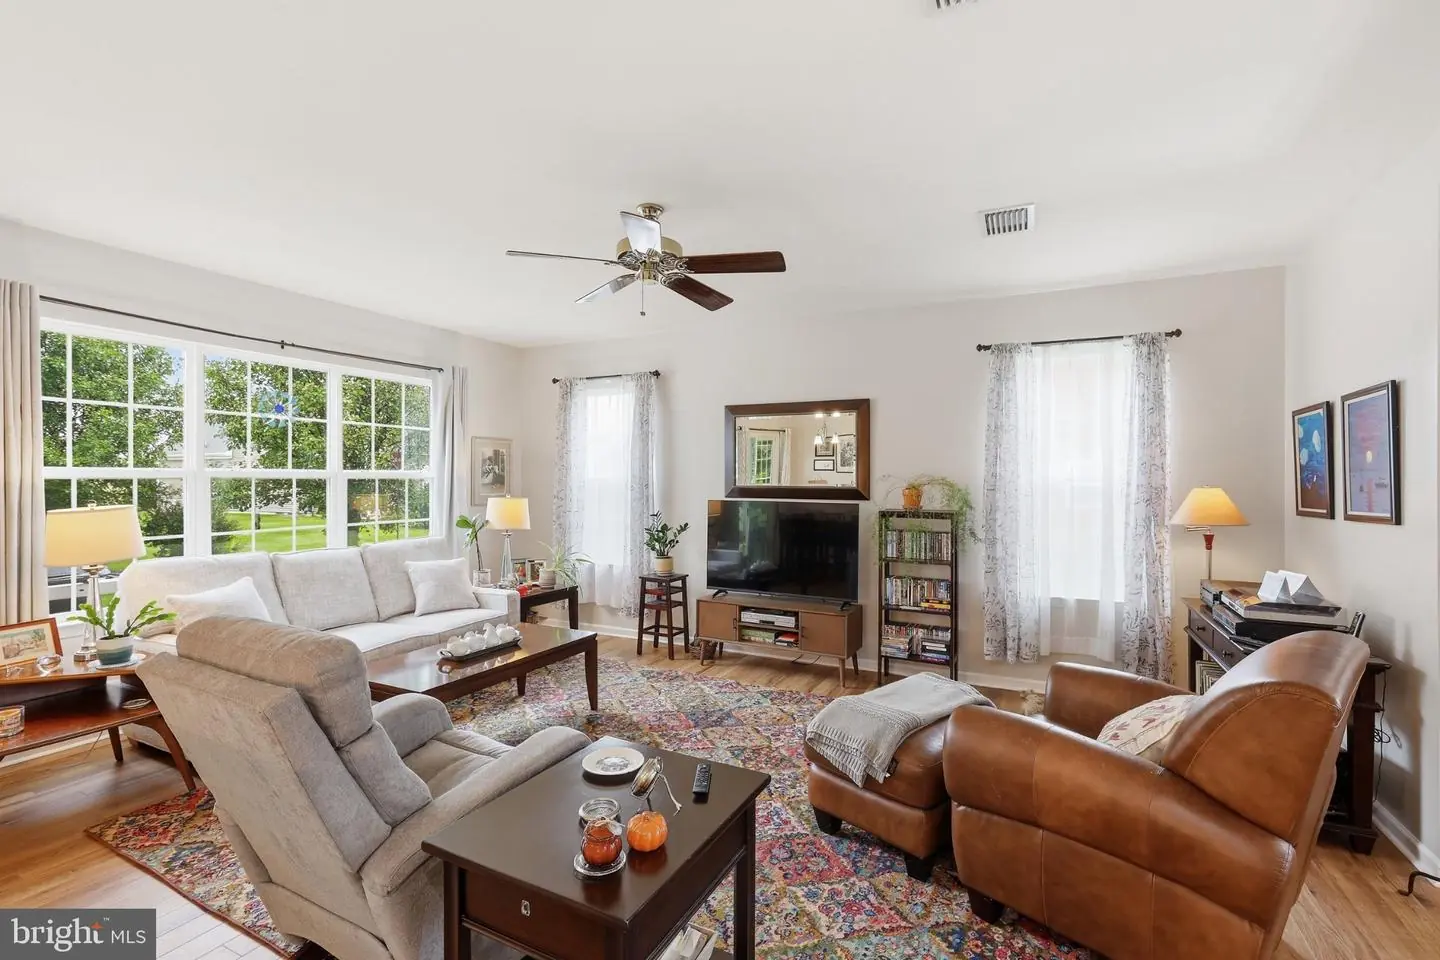
Luxury Vinyl Plank, Carpet
Interior Features
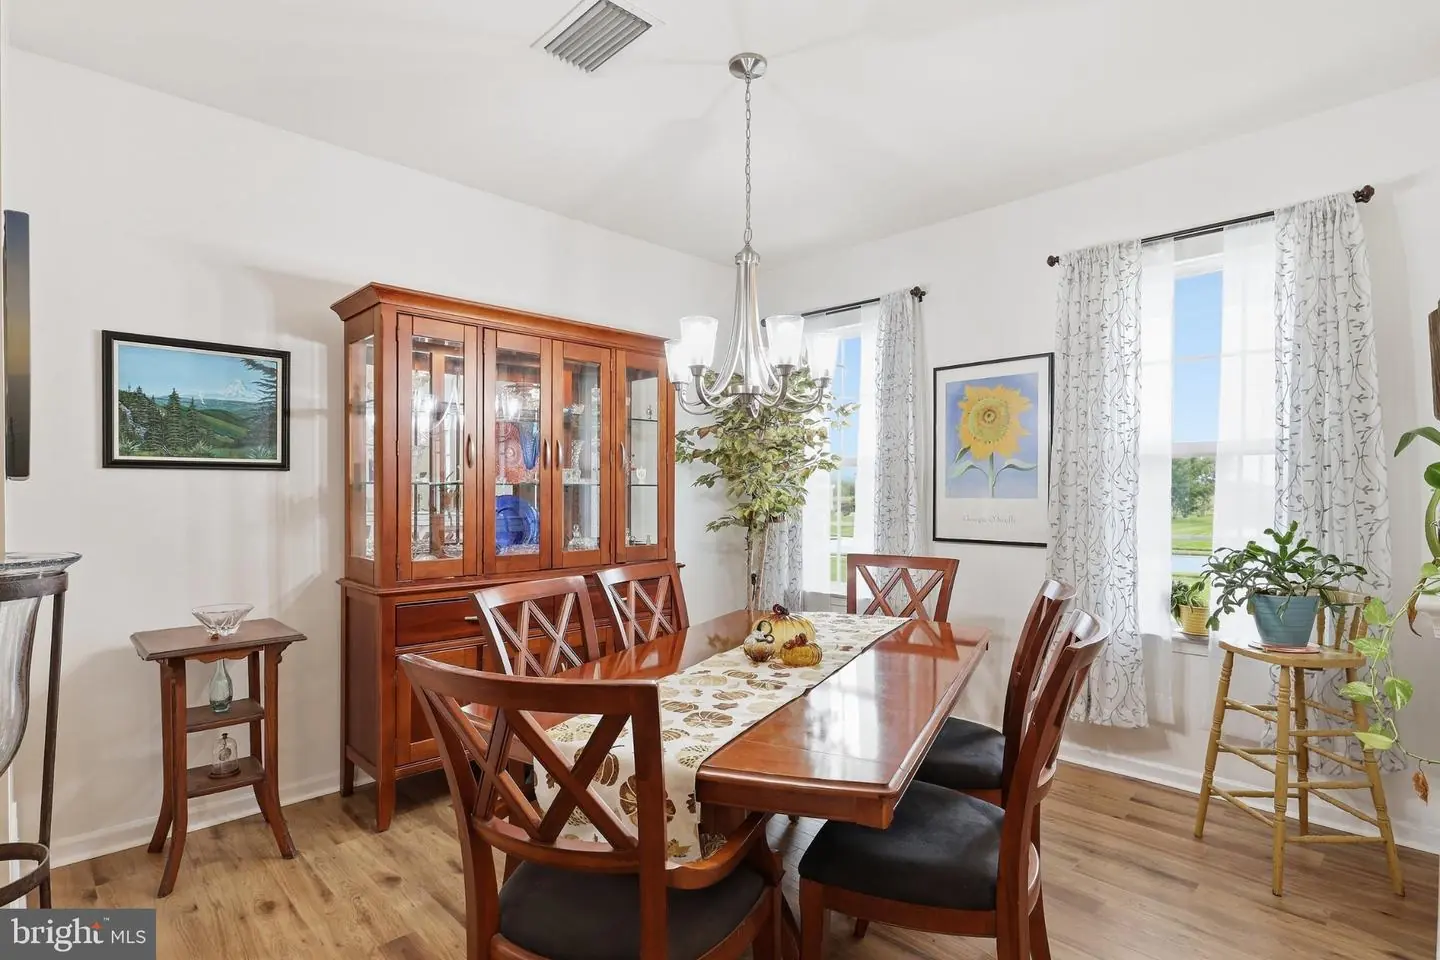
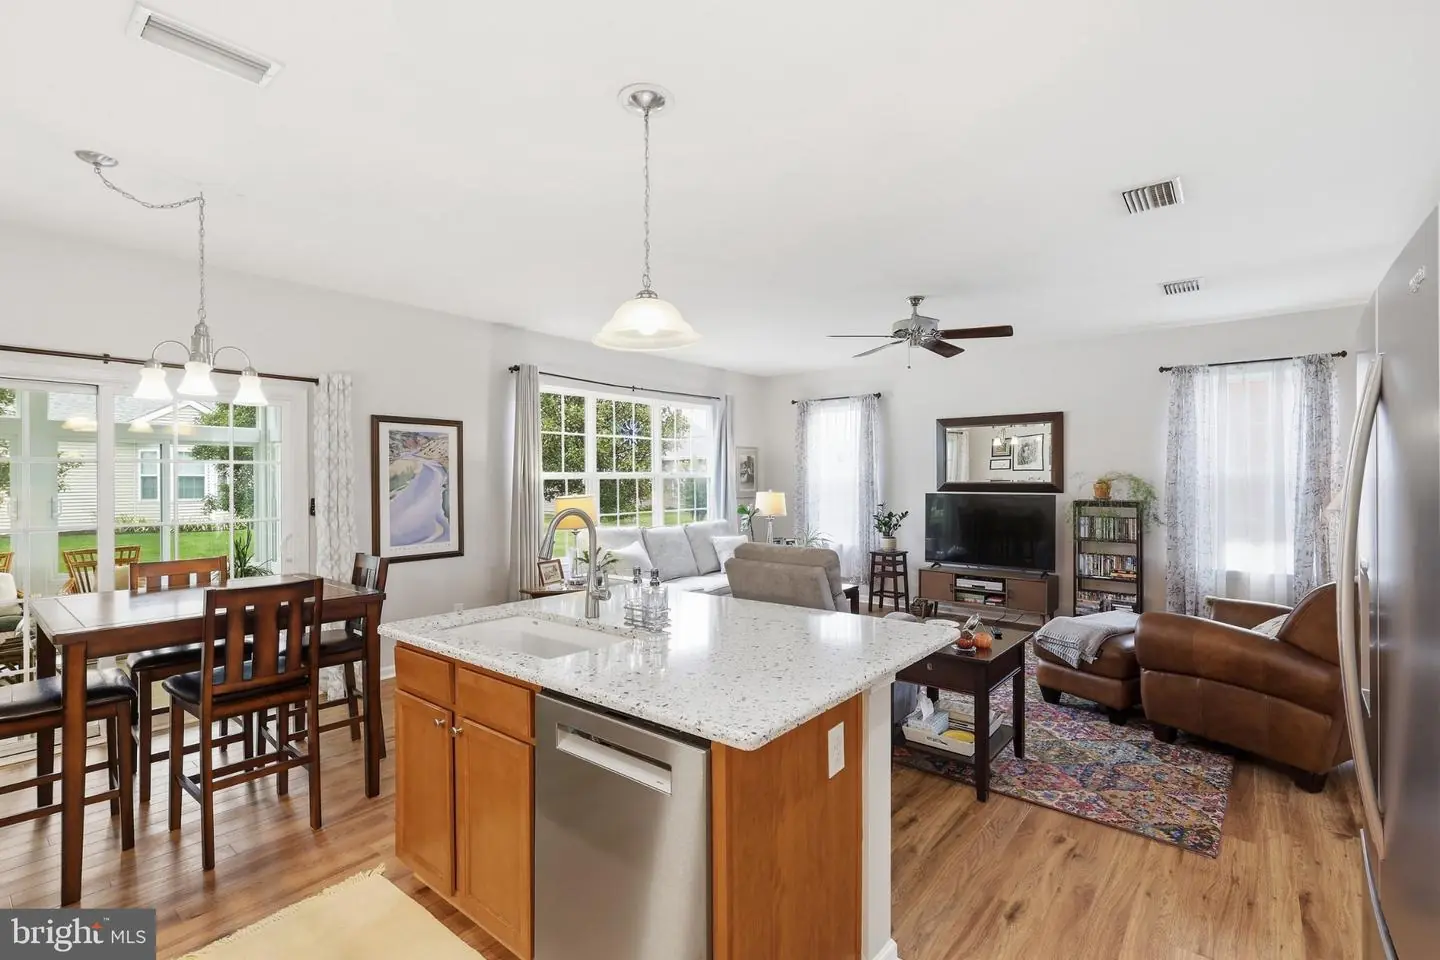
- Combination Dining/Living
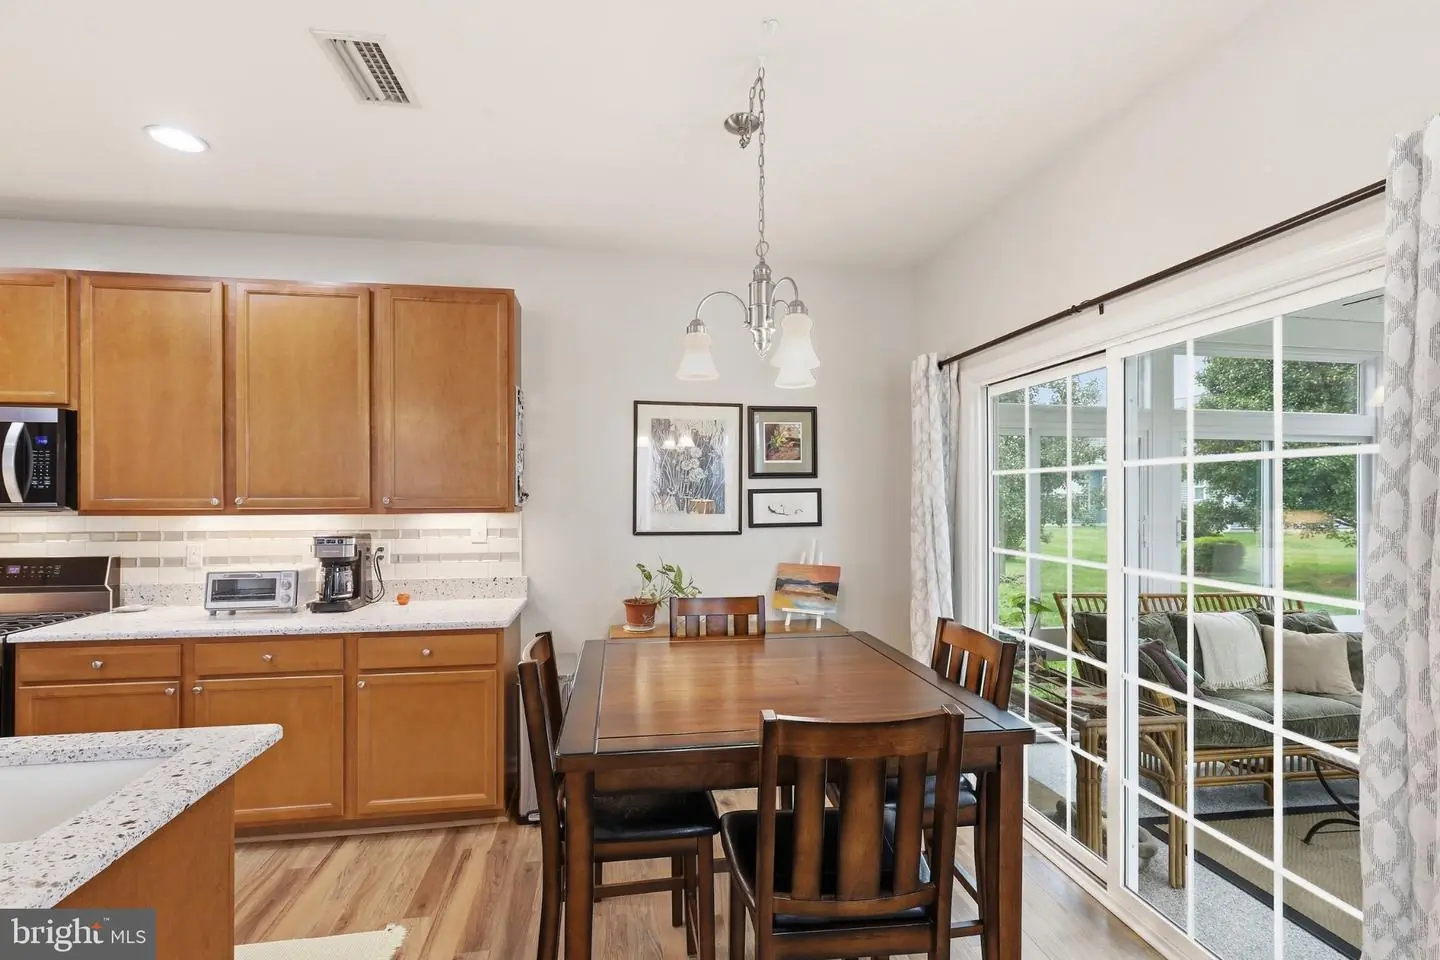
- Combination Kitchen/Dining
- Combination Kitchen/Living
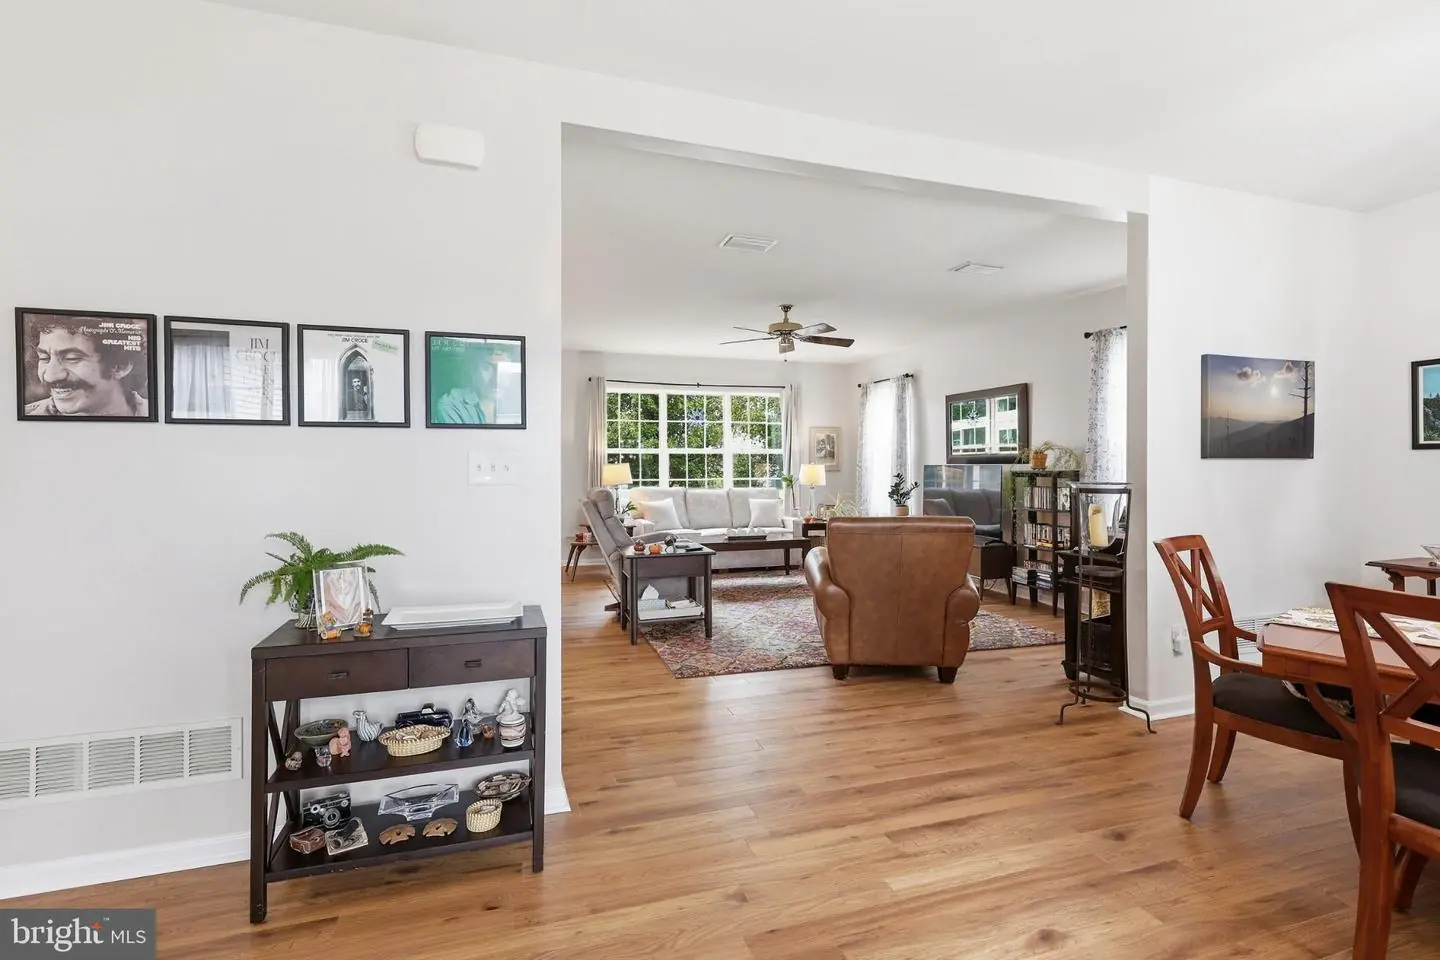
- Floor Plan - Open
General
MLS
Dekt2051240
Community
Roesville
Price
$425,000.00
Price/SQft
$231.86
HOA Fee
$140.00
HOA Fee Frequency
Monthly
District
LAKE FOREST
Roesville
MLS
Dekt2051240
$425,000
2 Bed
2 Bath
- Tax Total Living Area:
- 1833 sq. ft.
- Lot Size:
- 0.29 acres
HOA: $140 Monthly
Listed 4 days ago
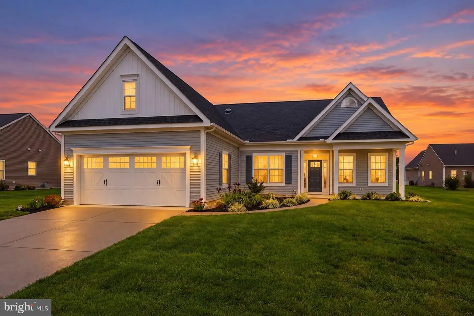
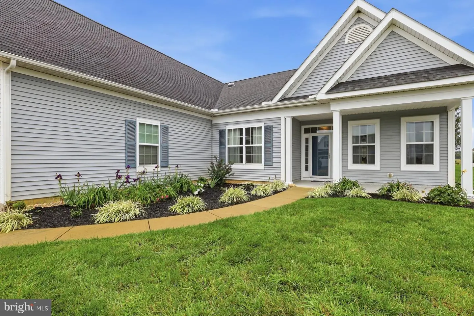
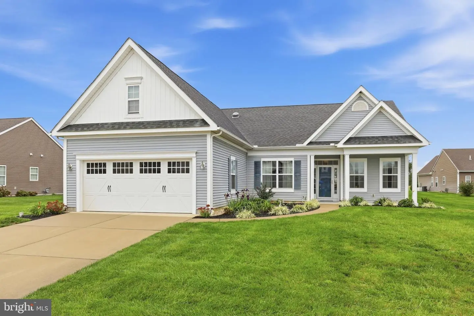
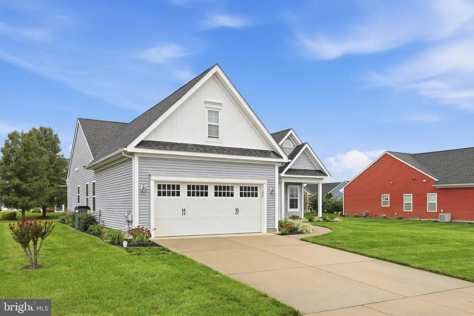
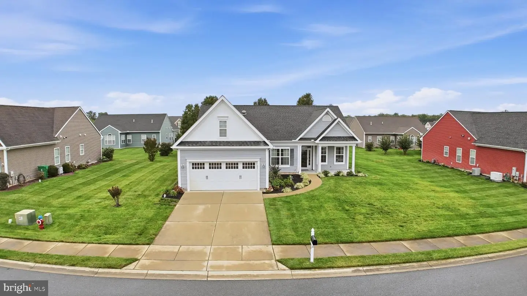
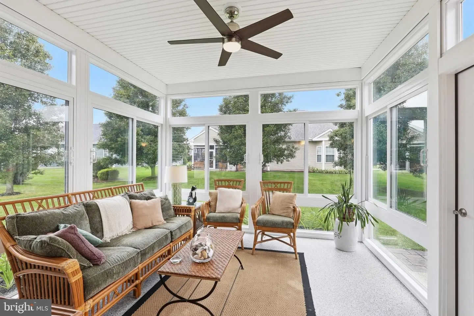
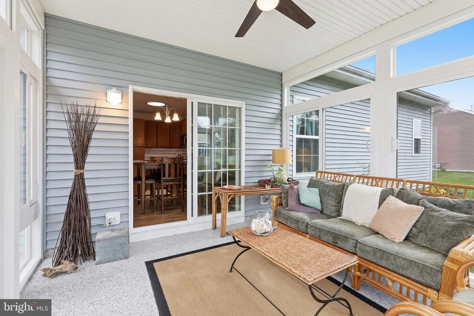
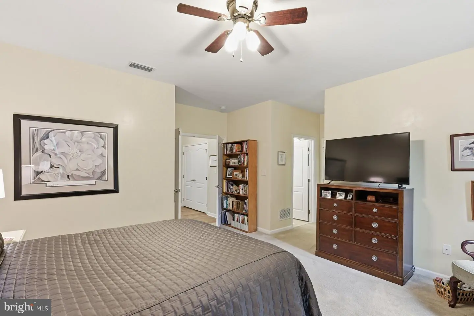
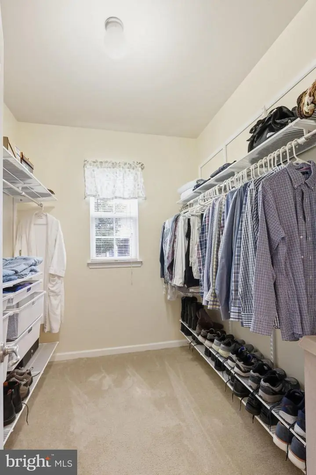
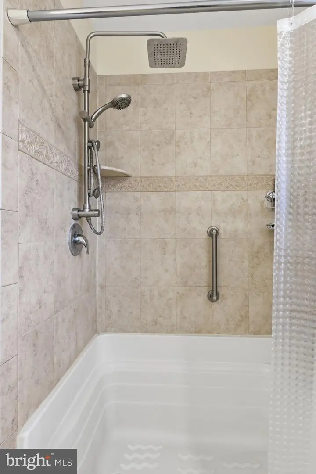
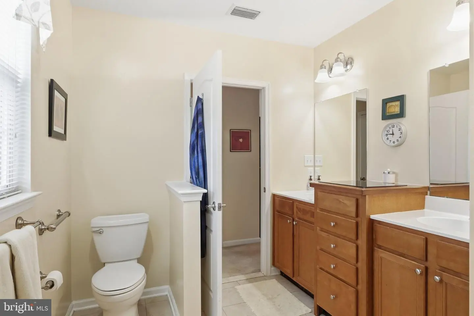
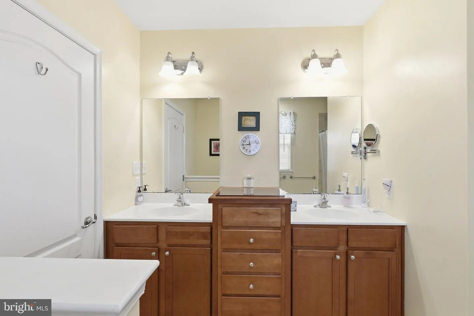
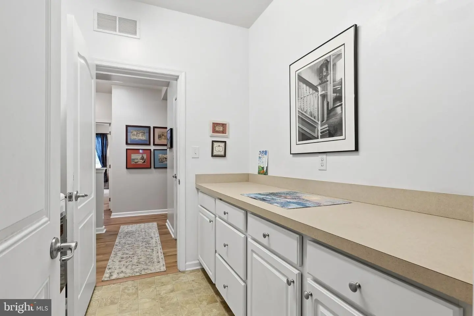
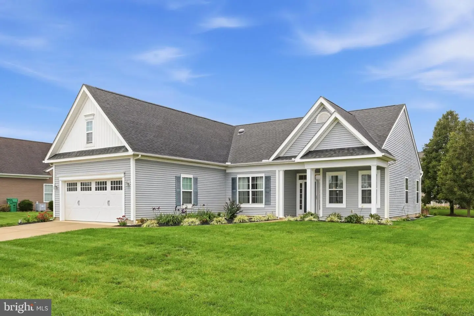
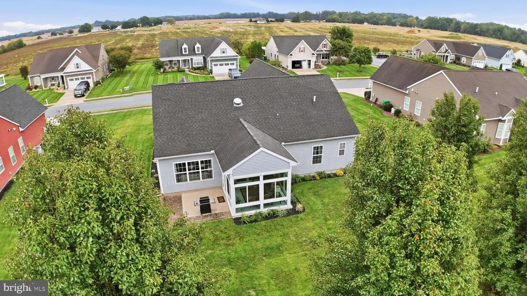
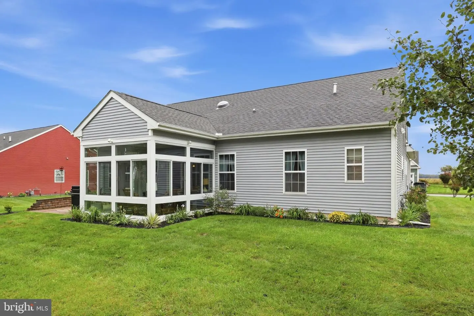
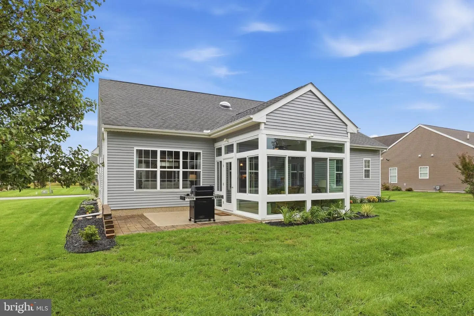
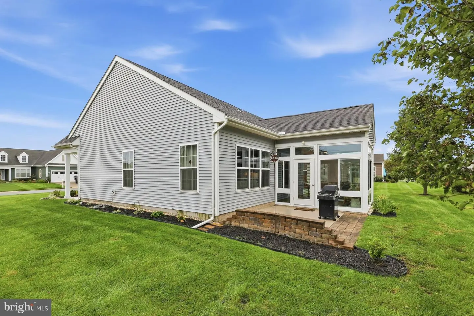
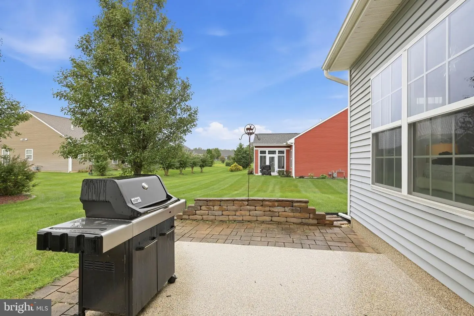
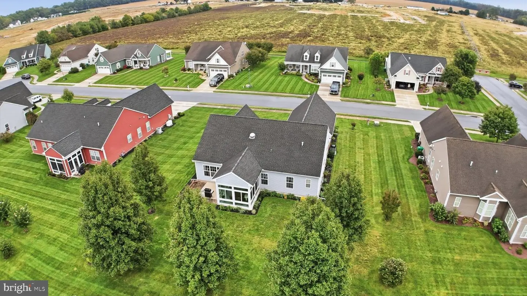
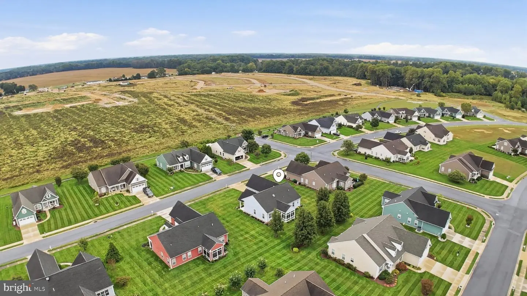
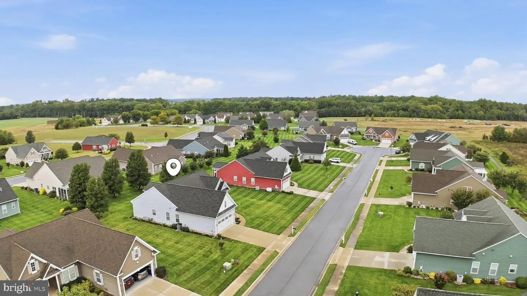
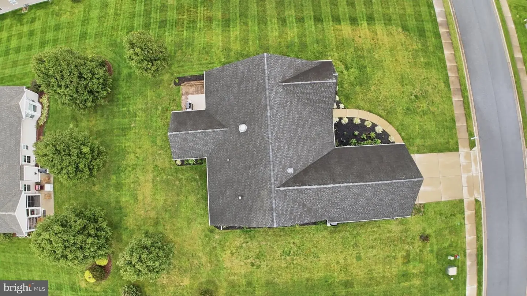
Looking for a 55+ community with LOW HOA Fees? This beautiful single family home features many recent updates under it's present owner, including NEW gas heat, NEW central air, NEW LVP Flooring, NEW glass and vinyl windows, and framing in the Sun Room (which replaced the former EZ Breeze vinyl/plastic windows), NEW Stainless Steel kitchen appliances - including a gas stove, and fresh interior paint. Additionally this home features a gas, tankless water heater, tubular skylights in kitchen and hallway for added natural light, a bonus room above the garage, an abundance of counter space and cabinetry in the laundry room, lovely landscaping, and an underground sprinkler system which is fed by well water. All other water to the house is public water. The floor plan is quite open and spacious. The primary bedroom has a large primary bath and walk-in closet. The community has a club house with many activities. The location is beautiful and seems to be off the beaten path, however it's literally minutes to Rt 1, 45 mins south to DE beaches, or 45 mins north to the Christiana Mall area. Come see for yourself!
Similar Listings
Virtual TourNewly Listed
Cave Colony
$425,000
3 Bed
2 Bath
- Tax Total Living Area:
- 1344 sq. ft.
Listed 1 day ago
Courtesy: Patterson-schwartz-rehoboth
MLS Desu2122086
Newly Listed
$425,000
3 Bed
2 Bath
1 Hf. Bath
- Tax Total Living Area:
- 2155 sq. ft.
Listed 14 days ago
Courtesy: Indian River Land Co
MLS Desu2121102
Newly Listed
Clearview Meadow
$425,000
3 Bed
3 Bath
1 Hf. Bath
- Tax Total Living Area:
- 1960 sq. ft.
Listed 14 days ago
Courtesy: Keller Williams Realty Central-delaware
MLS Dekt2050218
PendingVirtual Tour
Swann Keys
$425,000
3 Bed
2 Bath
- Tax Total Living Area:
- 1500 sq. ft.
Listed 34 days ago
Courtesy: Berkshire Hathaway Homeservices Penfed Realty
MLS Desu2119938
Pending
Nobles Pond
$425,000
3 Bed
2 Bath
- Tax Total Living Area:
- 2242 sq. ft.
Listed 35 days ago
Courtesy: Epique Realty
MLS Dekt2050298
Virtual Tour
Scenic Acres
$425,000
3 Bed
2 Bath
- Tax Total Living Area:
- 2000 sq. ft.
Listed 47 days ago
Courtesy: Patterson-schwartz-rehoboth
MLS Dekt2049992
Fork Landing Farms
$425,000
3 Bed
2 Bath
- Tax Total Living Area:
- 1528 sq. ft.
Listed 60 days ago
Courtesy: Keller Williams Realty Central-delaware
MLS Desu2117966
Plantation Lakes
$425,000
3 Bed
2 Bath
1 Hf. Bath
- Tax Total Living Area:
- 2141 sq. ft.
Listed 63 days ago
Courtesy: Northrop Realty
MLS Desu2115388
Under ContractVirtual Tour
Willowwood
$425,000
3 Bed
3 Bath
- Tax Total Living Area:
- 2514 sq. ft.
Listed 67 days ago
Courtesy: Sky Realty
MLS Dekt2049396
Under Contract
Open House
Creek Falls Farm
$425,000
3 Bed
2 Bath
- Tax Total Living Area:
- 1439 sq. ft.
Listed 68 days ago
Courtesy: Long & Foster Real Estate, Inc.
MLS Desu2117430
Under Contract
Hearthstone Manor
$425,000
3 Bed
2 Bath
- Tax Total Living Area:
- 1871 sq. ft.
Listed 68 days ago
Courtesy: Burns & Ellis Realtors
MLS Desu2117346
Oakmont Estates
$425,000
3 Bed
2 Bath
- Tax Total Living Area:
- 1444 sq. ft.
Listed 74 days ago
Courtesy: Coldwell Banker Realty
MLS Desu2116942




