
94 S Ridge Brook Dr, Felton, De 19943
Courtesy: Keller Williams Realty Central-delaware,
Karyn R. Stant
Appliances
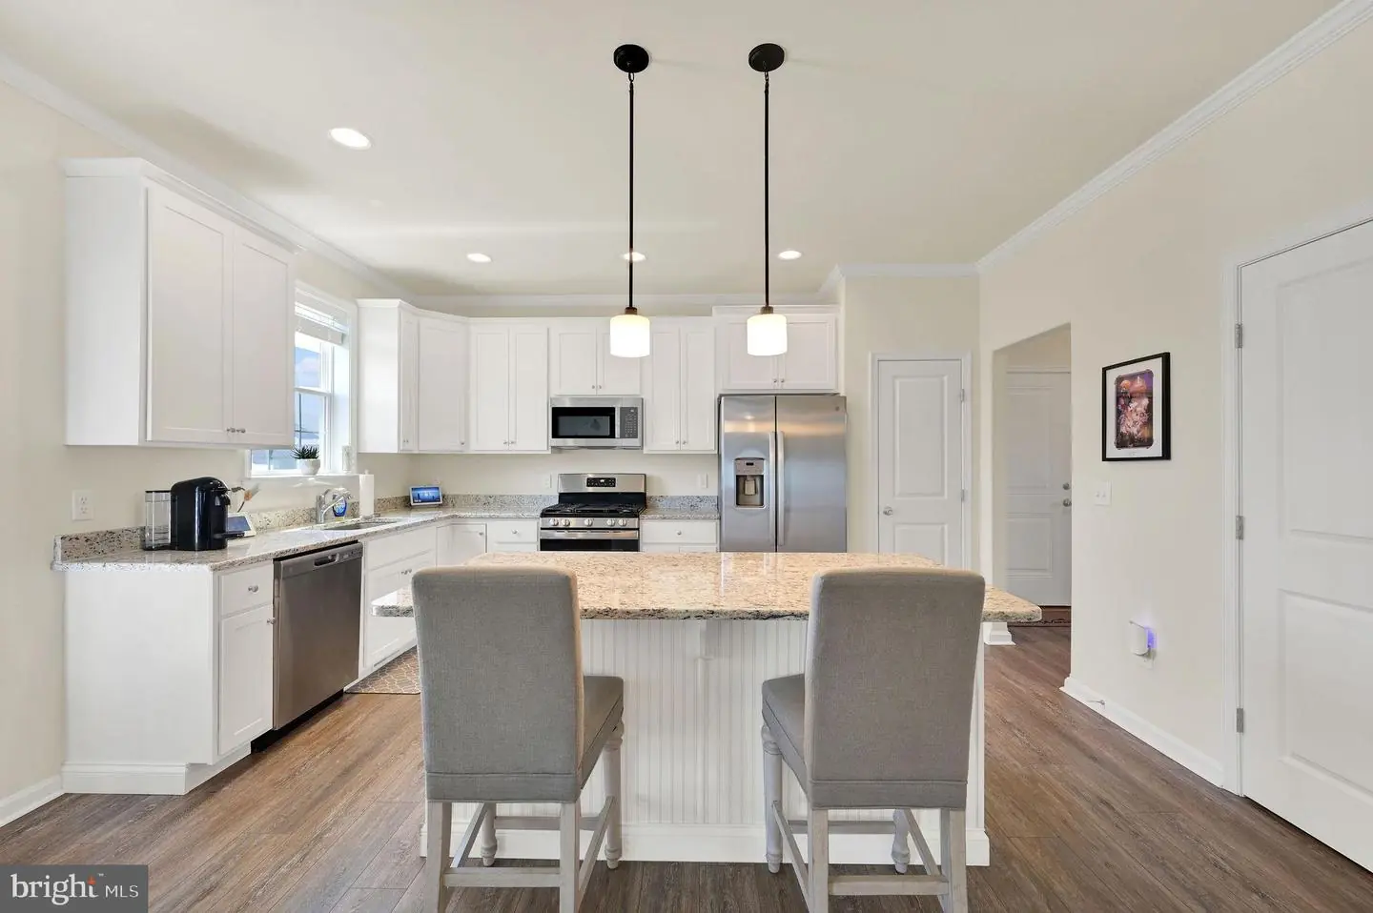
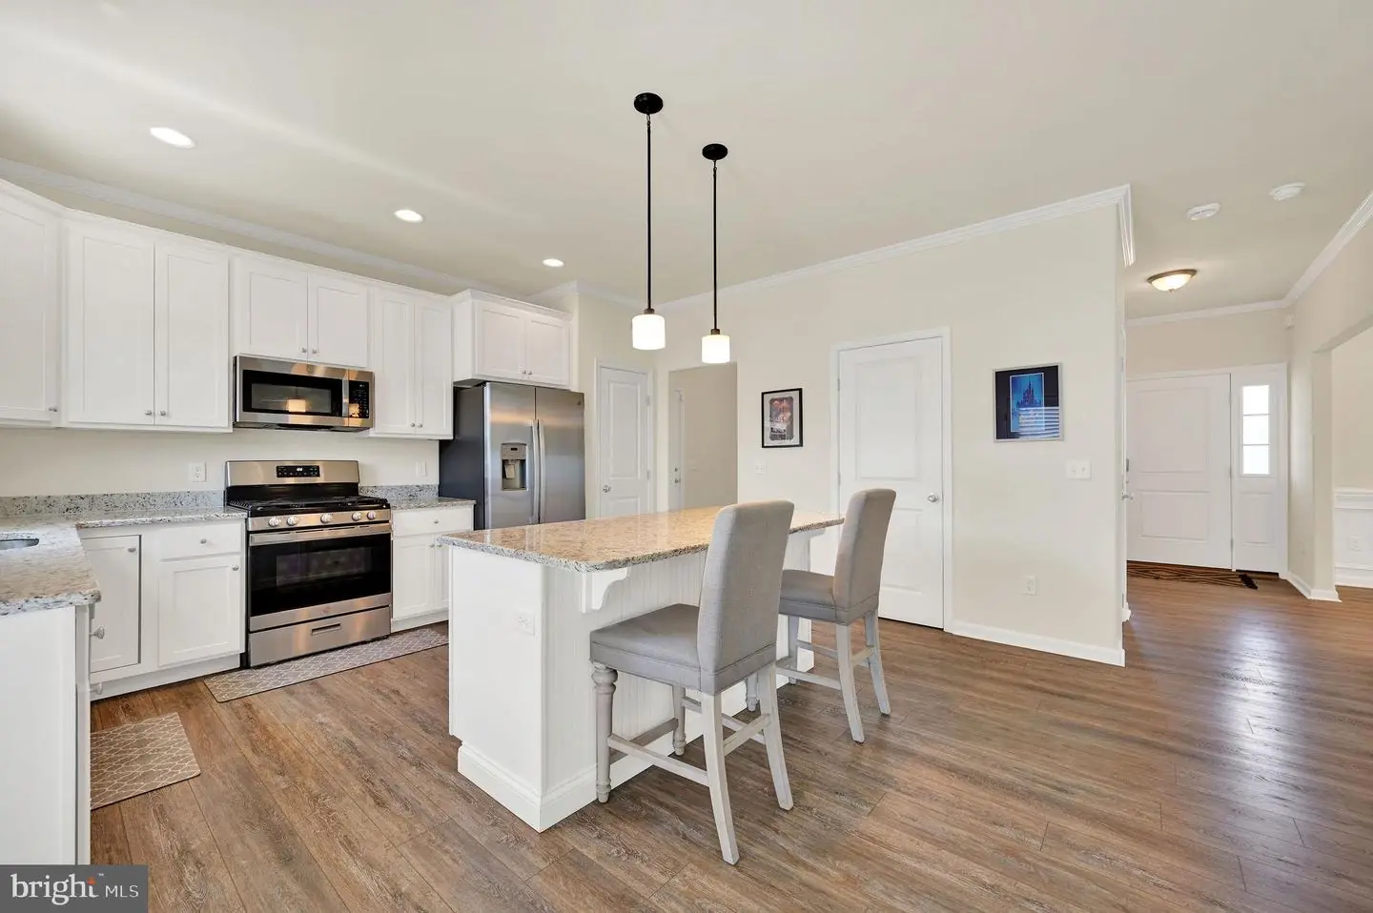
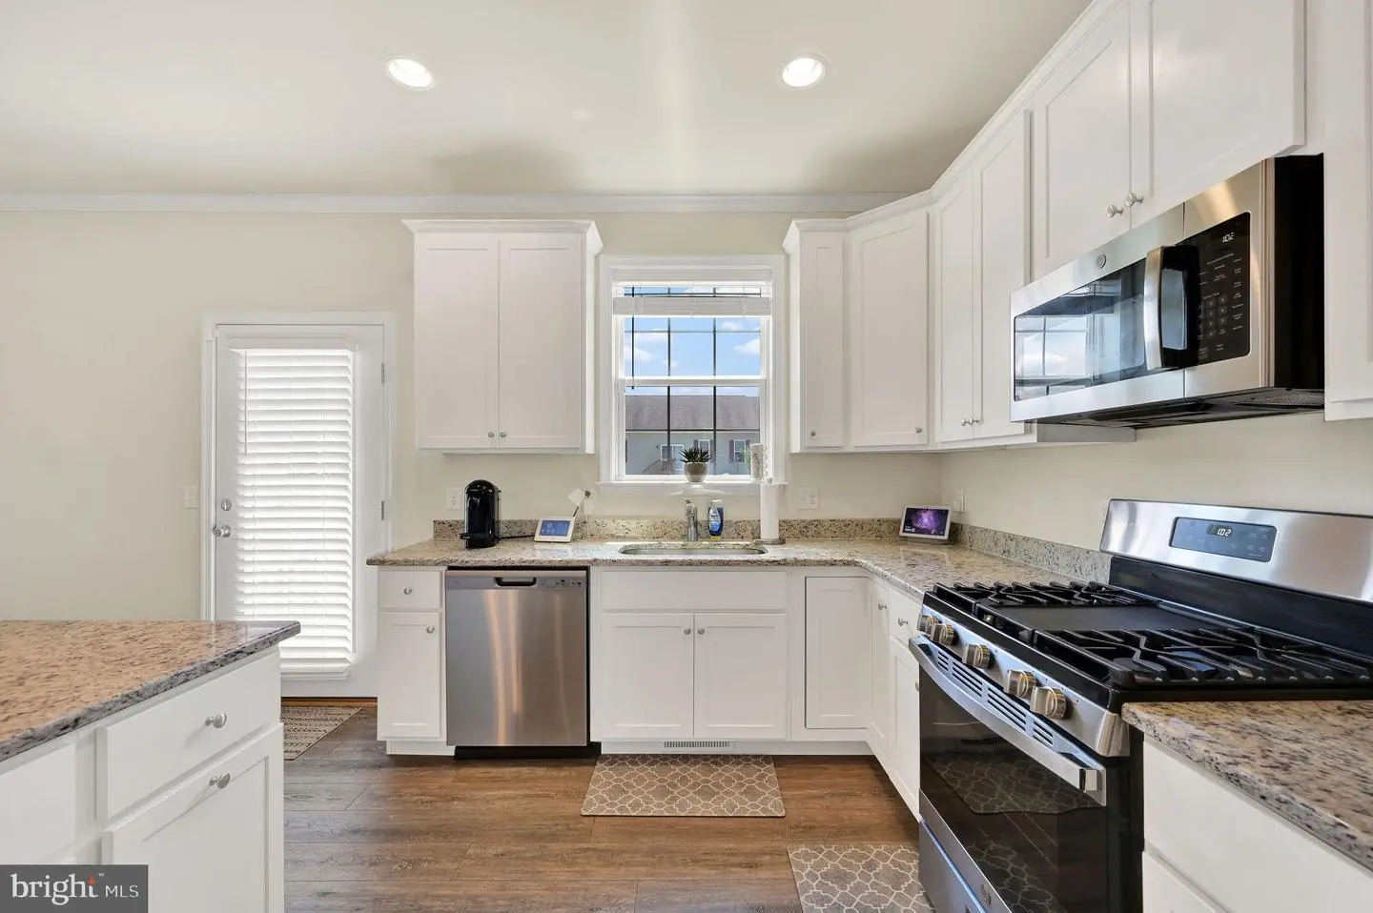
Built-In Microwave, Dishwasher, Oven/Range - Gas, Refrigerator, Stainless Steel Appliances, Water HeaterBedrooms
4
Full Bath
2
Half Bath
1
Laundry
Has Laundry, Upper Floor
Rooms
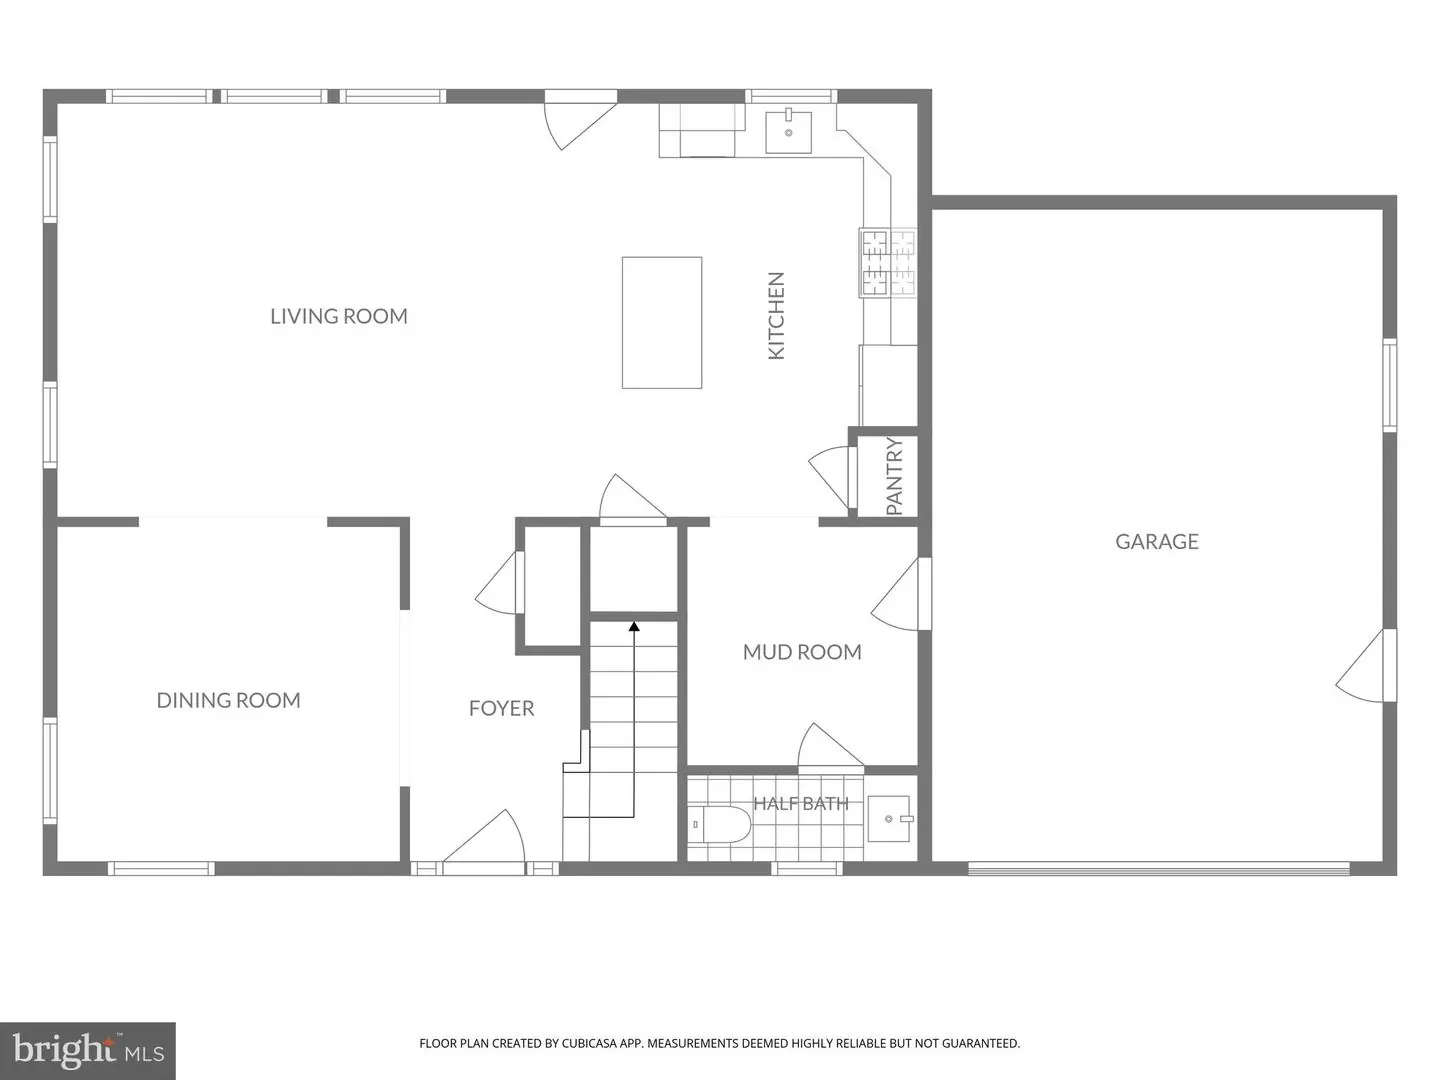
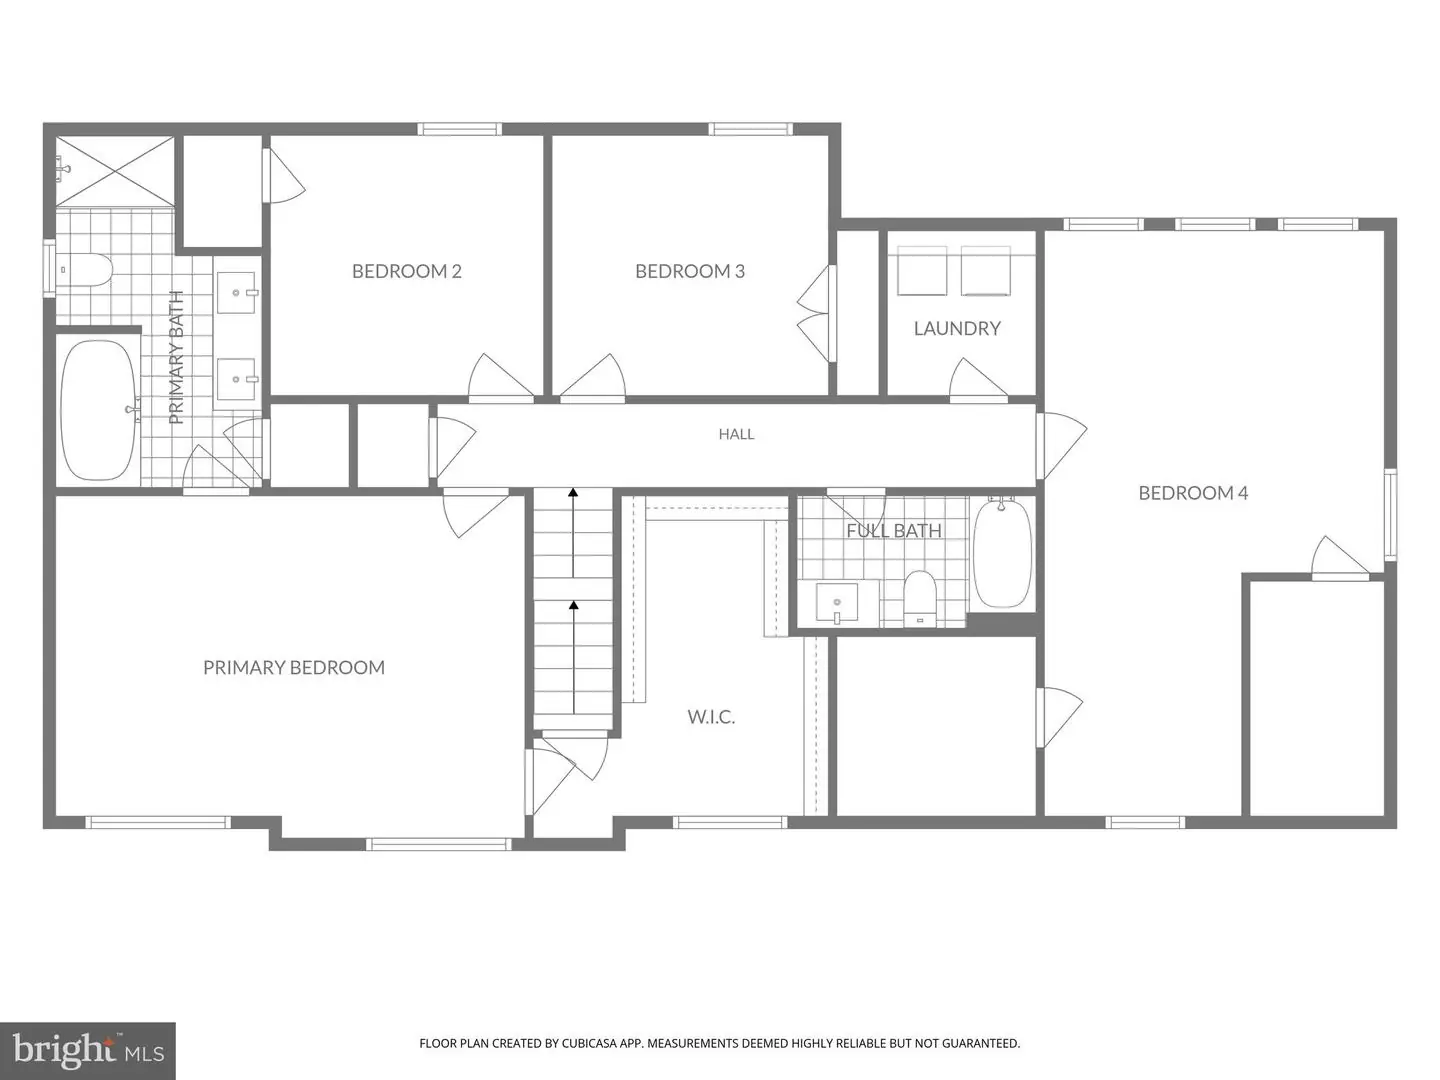
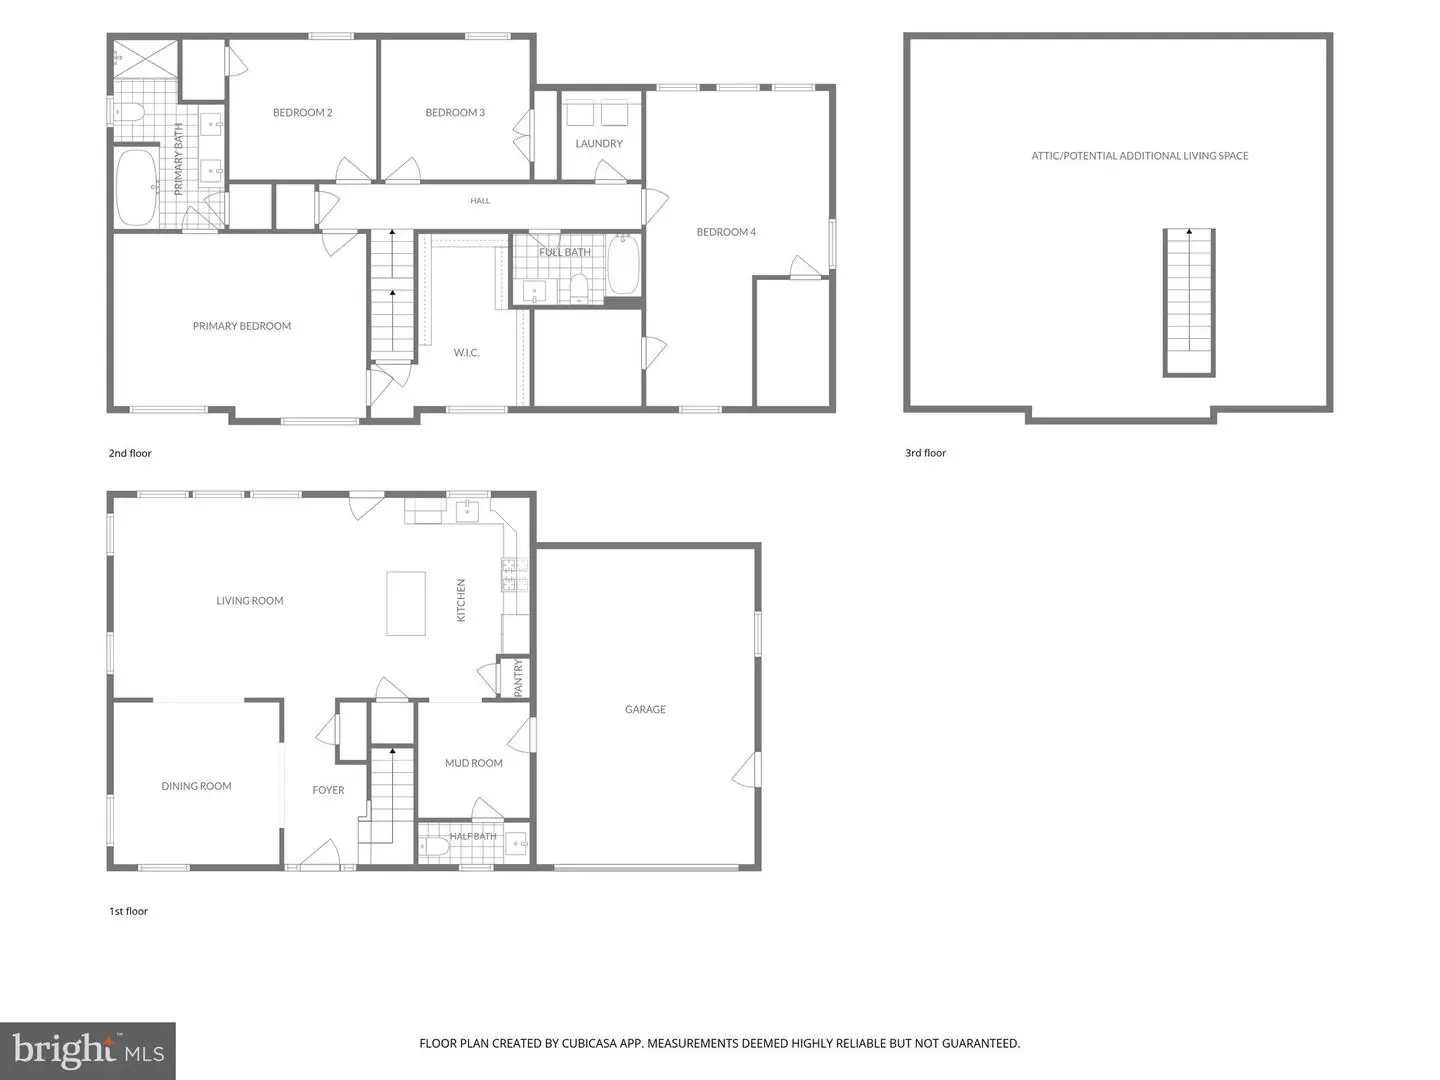
Living Room, Dining Room, Primary Bedroom, Bedroom 2, Bedroom 3, Bedroom 4, Kitchen, Foyer, Laundry, Mud Room, Primary Bathroom, Full Bath, Half Bath
Living Area
2268 sq/ft
Flooring
Carpet, Luxury Vinyl Plank
Interior Features
- Attic
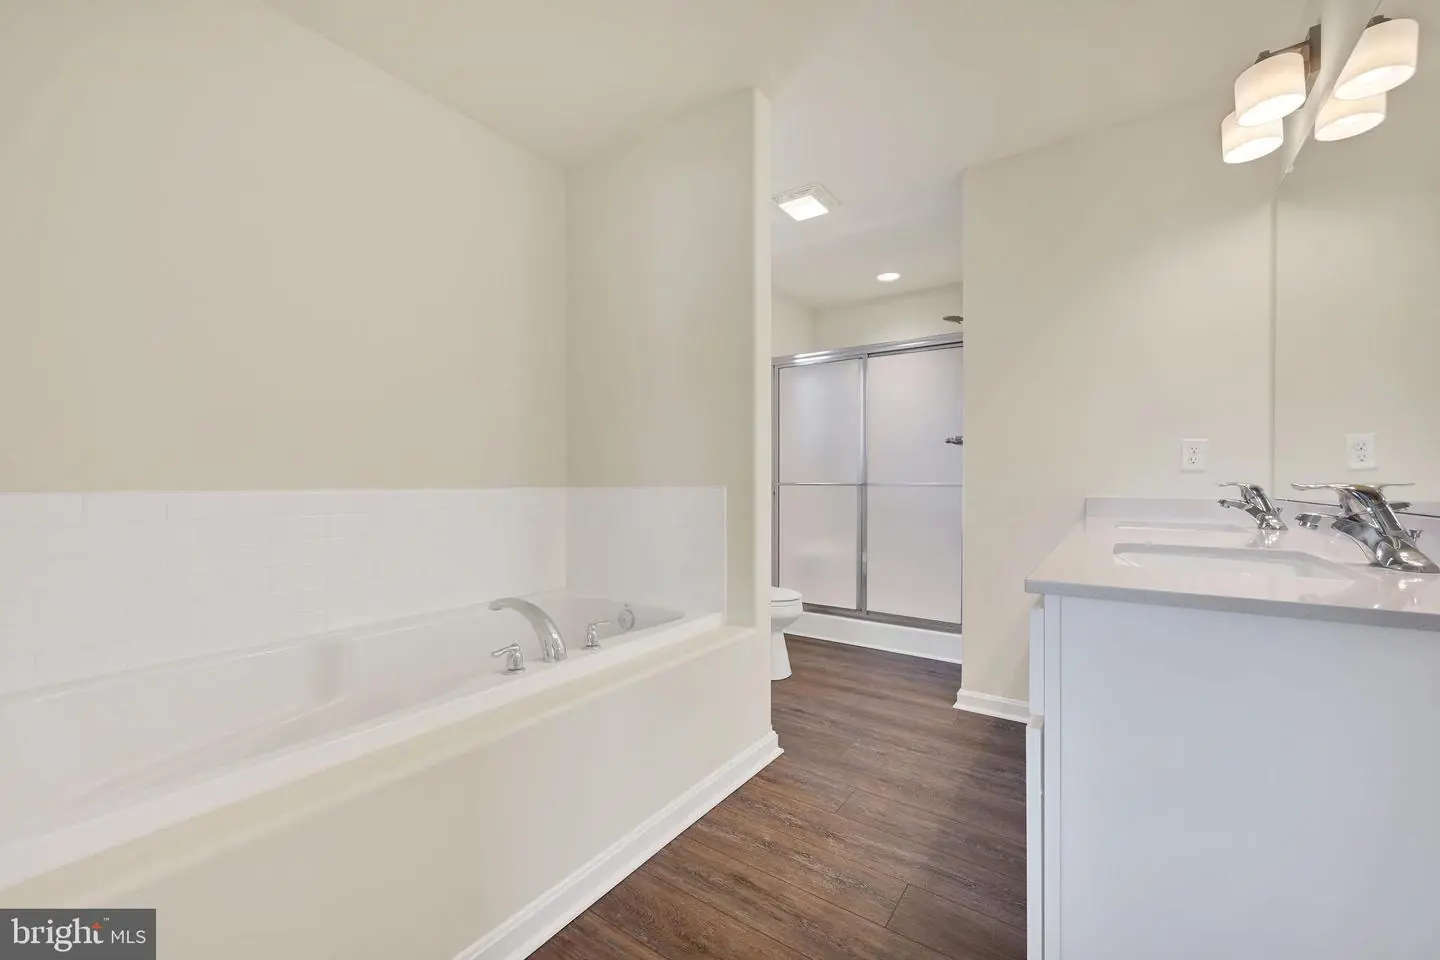
- Bathroom - Soaking Tub
- Bathroom - Stall Shower
- Bathroom - Tub Shower
- Breakfast Area
- Carpet
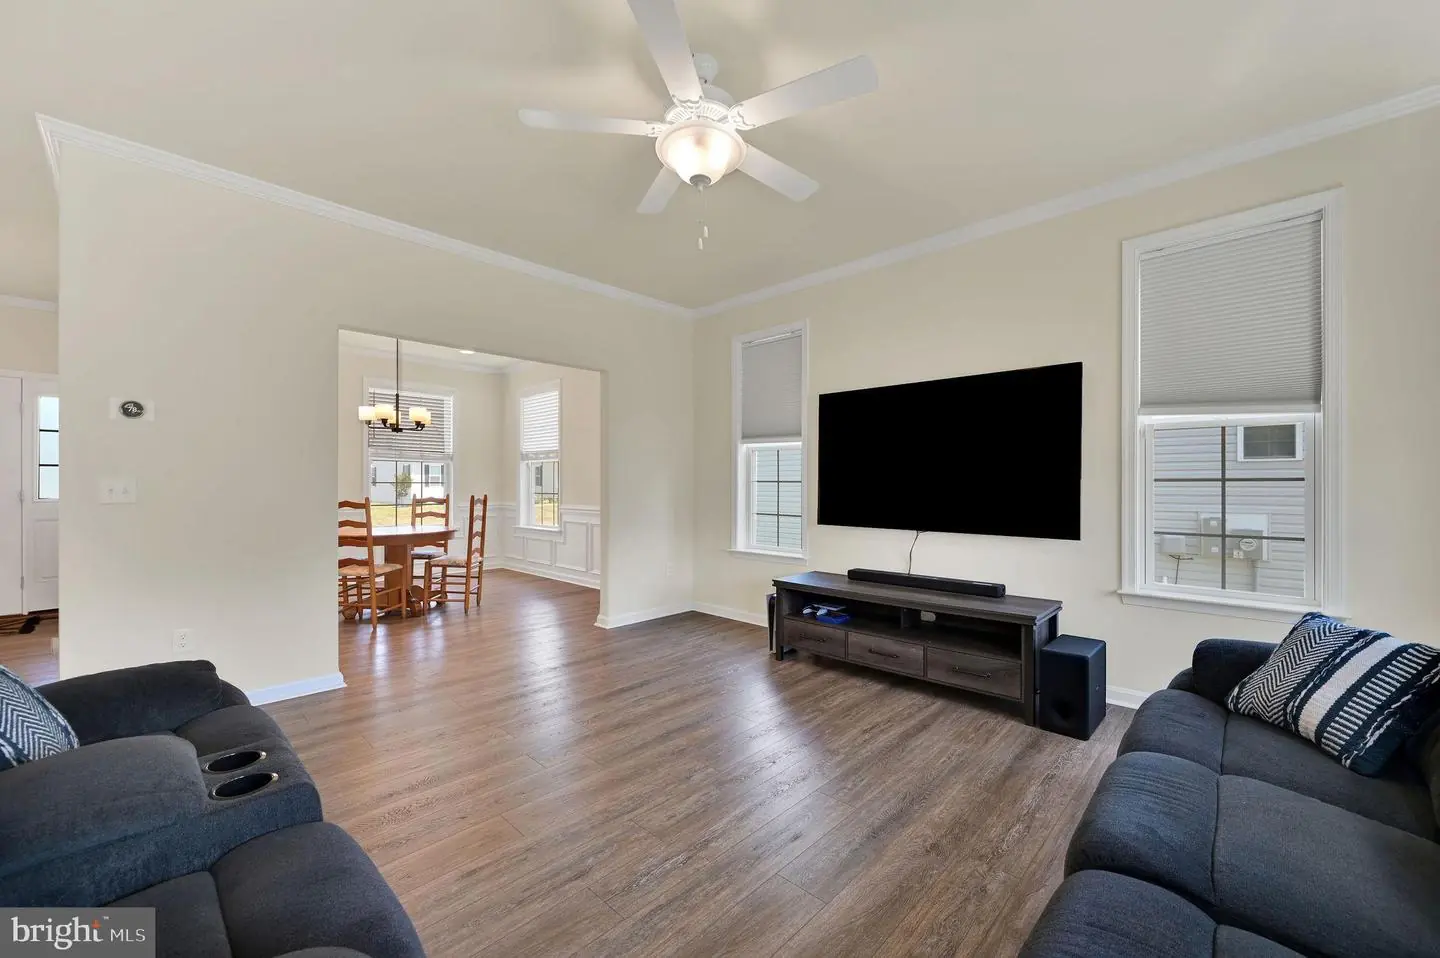
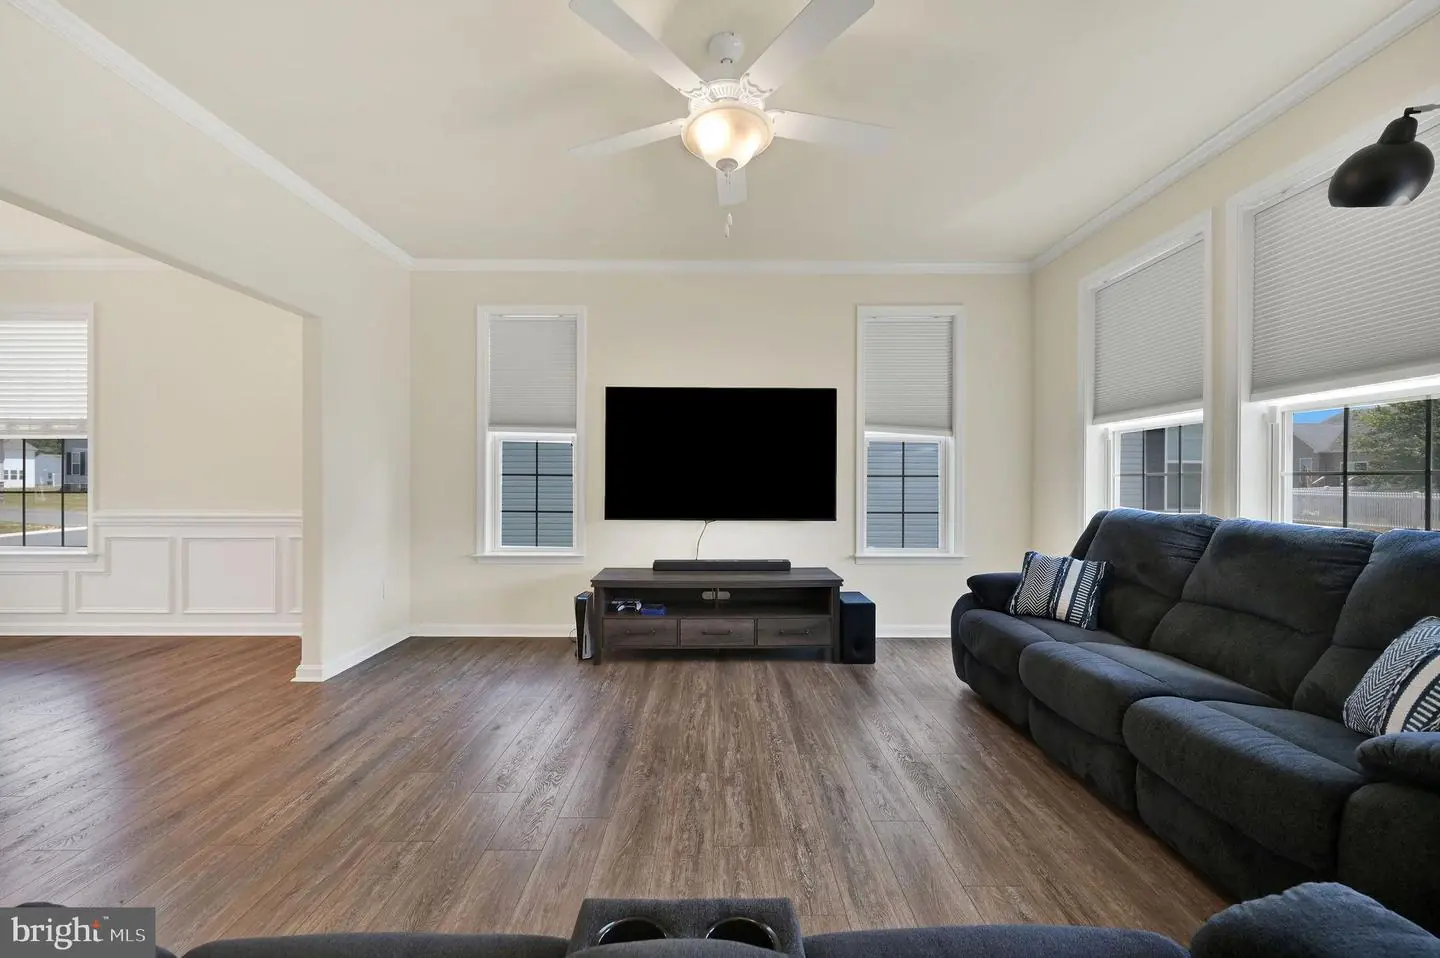
- Ceiling Fan(s)
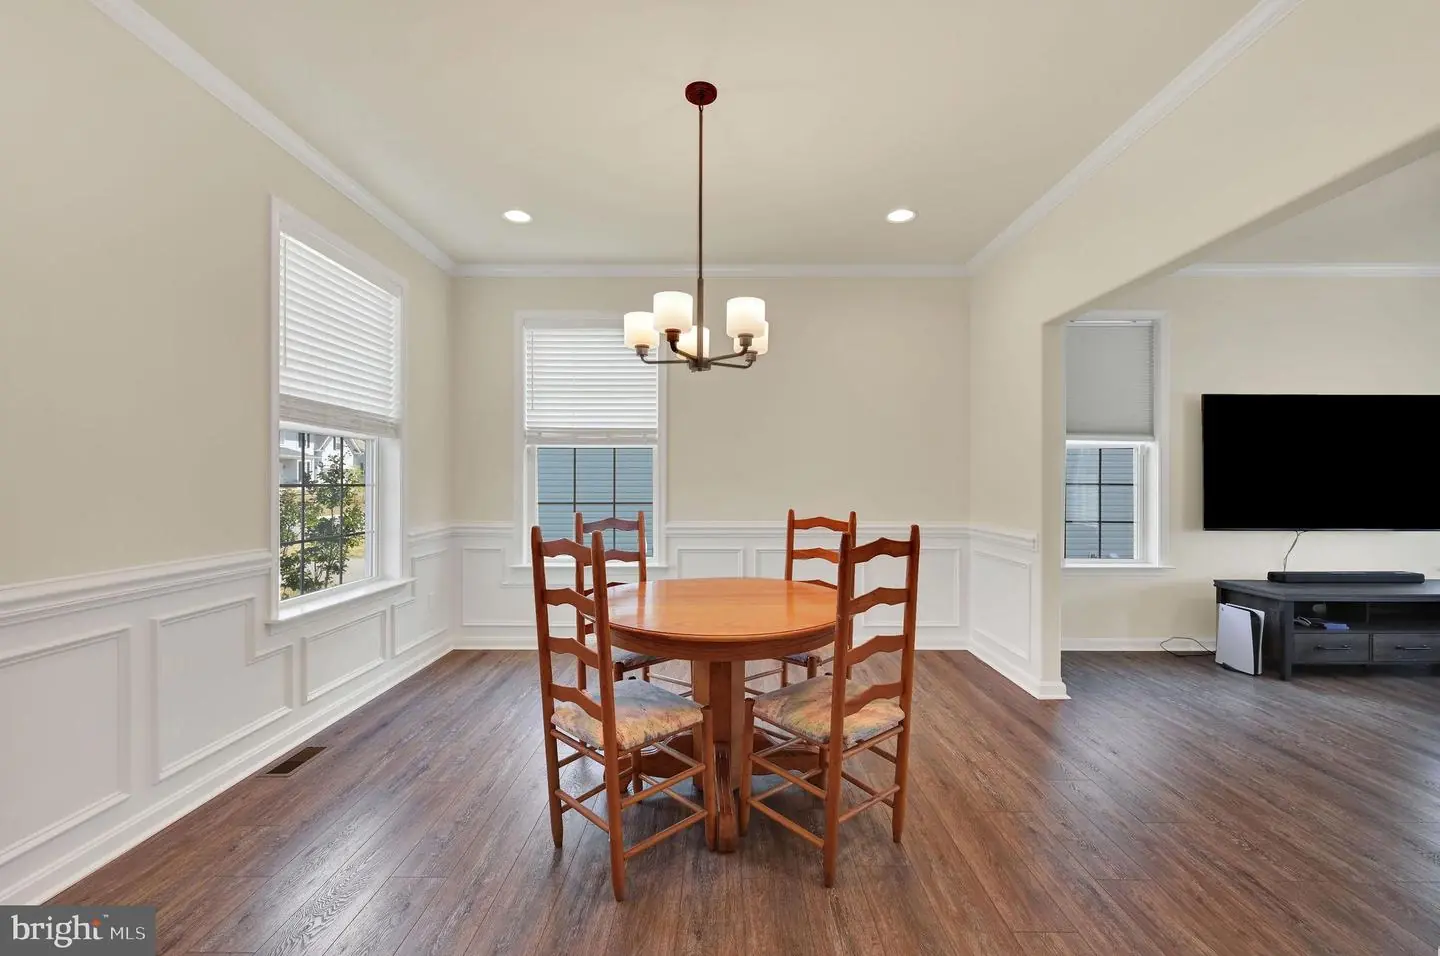
- Chair Railings
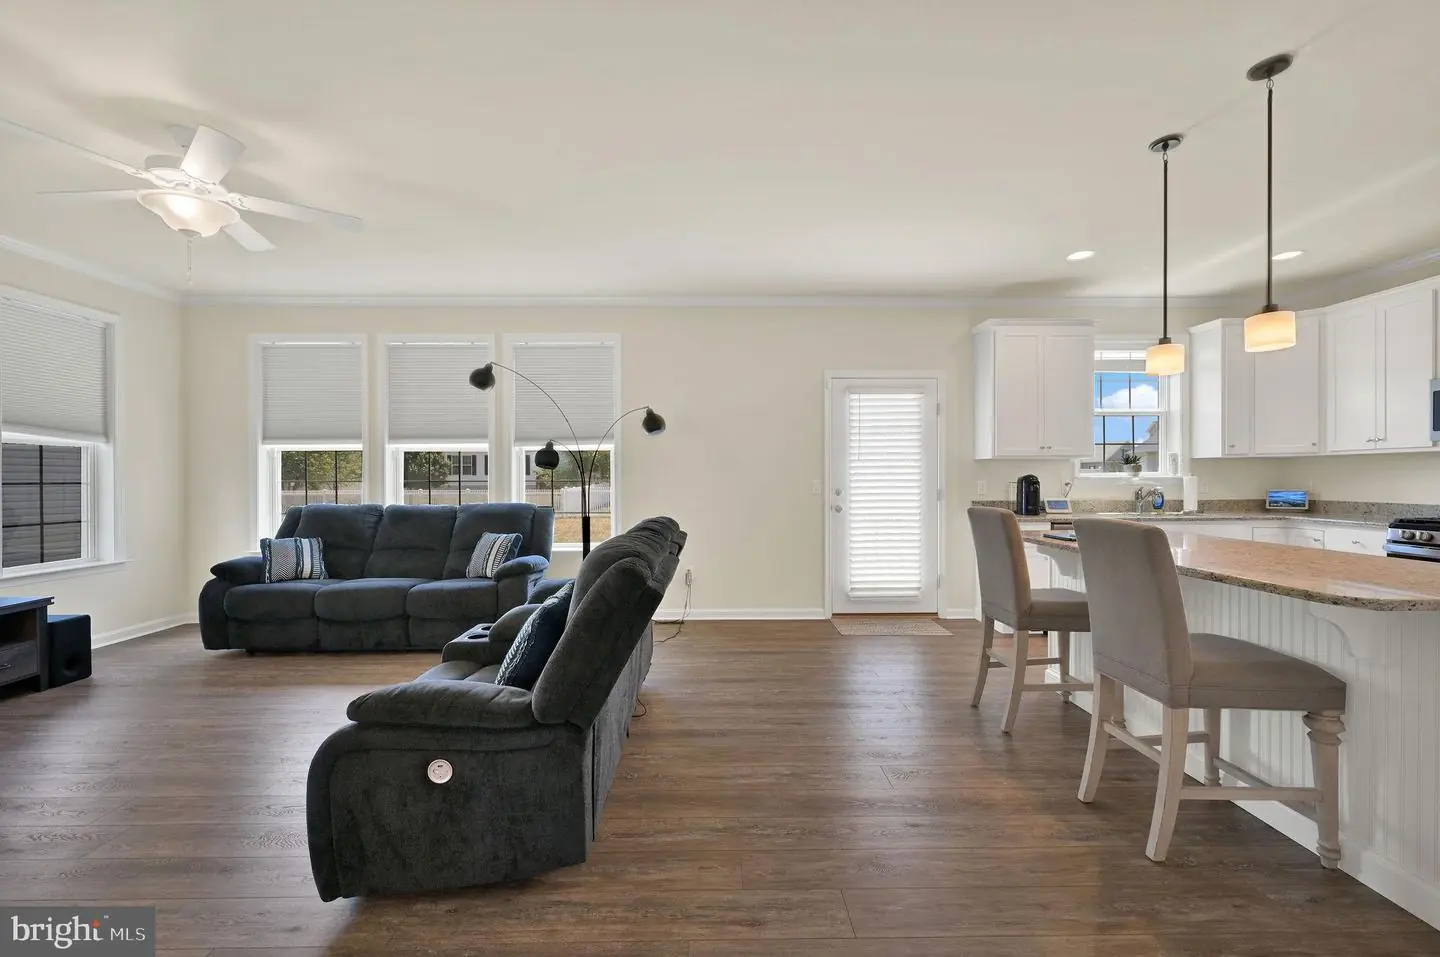
- Combination Kitchen/Living
- Crown Moldings
- Dining Area
- Family Room Off Kitchen
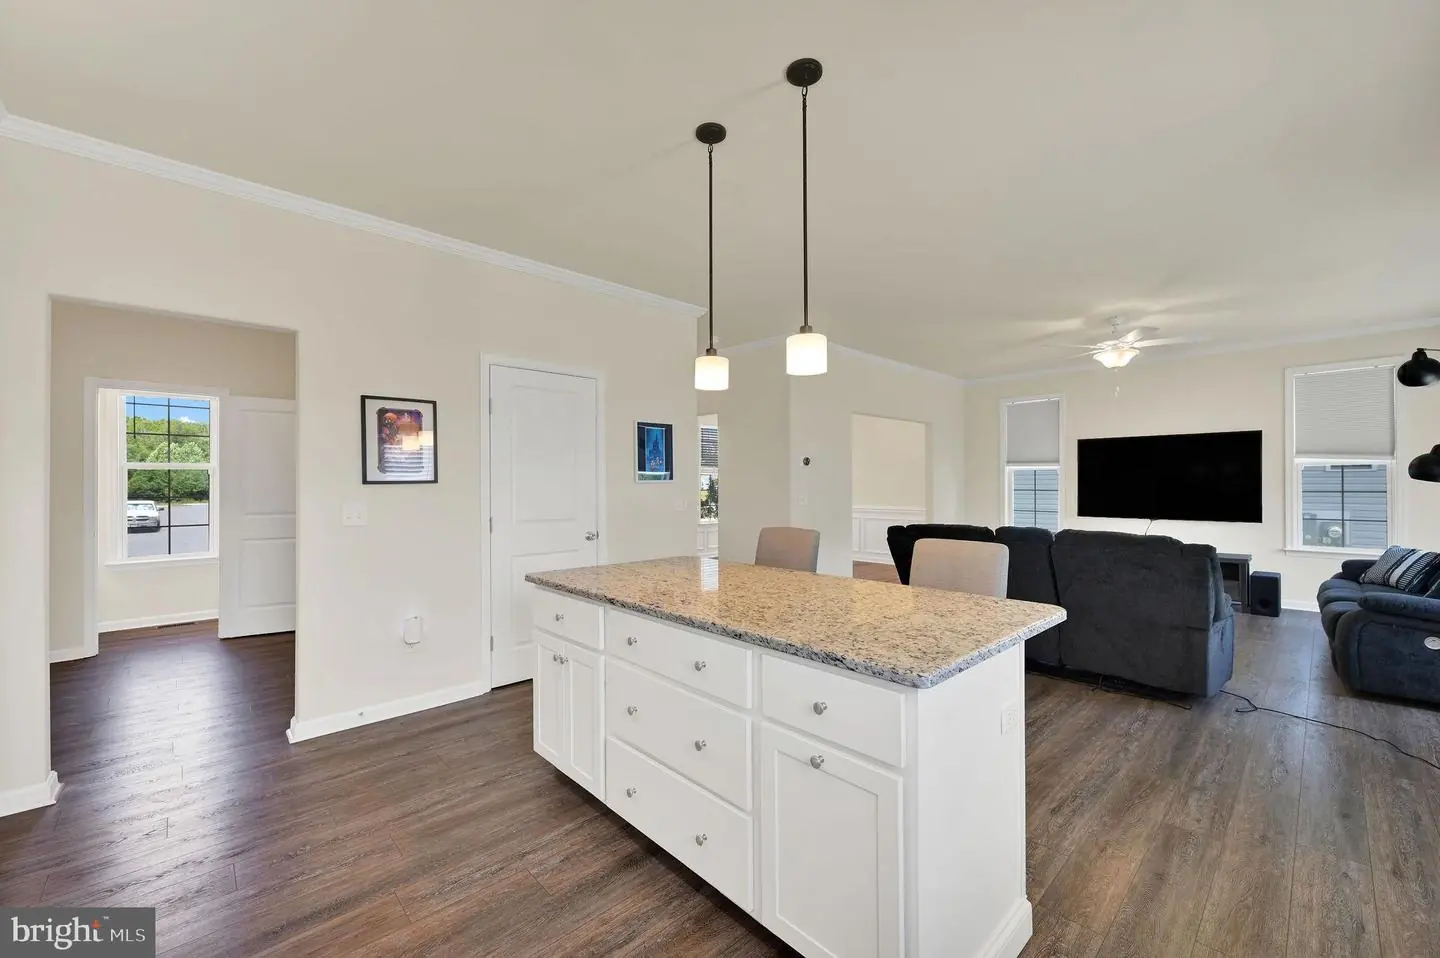
- Floor Plan - Open
- Formal/Separate Dining Room
- Kitchen - Eat-In
- Kitchen - Island
- Pantry
- Primary Bath(s)
- Upgraded Countertops
- Walk-in Closet(s)
- Window Treatments
- Wainscotting
General
MLS
Dekt2048046
Community
Satterfield
Price
$449,500.00
Price/SQft
$198.19
HOA Fee
$245.00
HOA Fee Frequency
Annually
Area And Schools
School Tax
$1,188.13
District
LAKE FOREST
Satterfield
MLS
Dekt2048046
$449,500
4 Bed
2 Bath
1 Hf. Bath
- Tax Total Living Area:
- 2268 sq. ft.
- Lot Size:
- 0.24 acres
HOA: $245 Annually
Listed 124 days ago
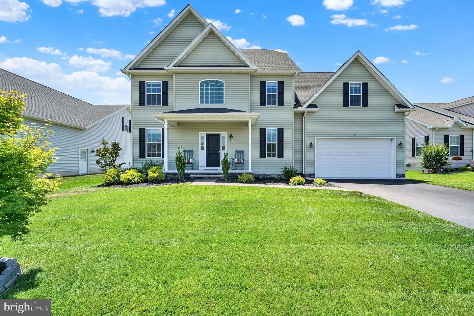
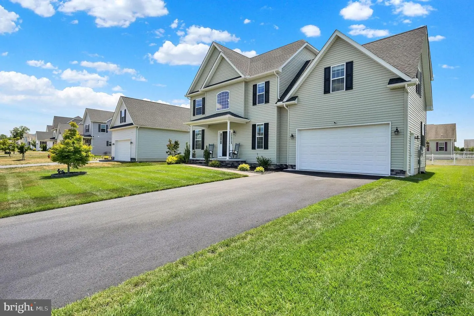
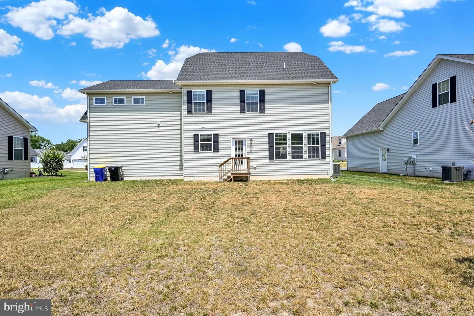
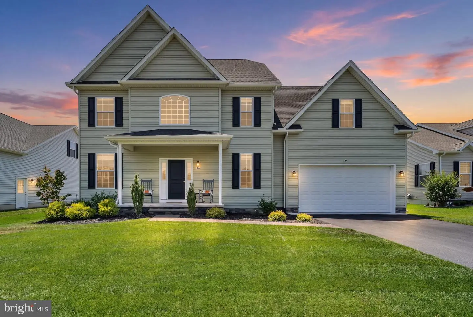
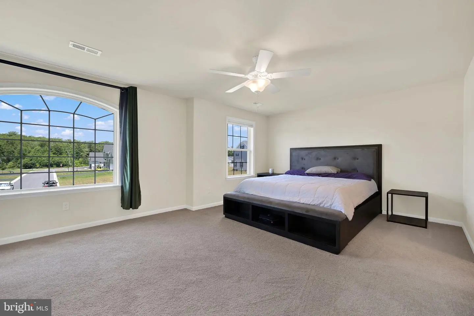
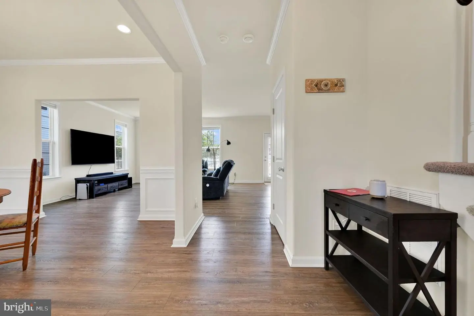
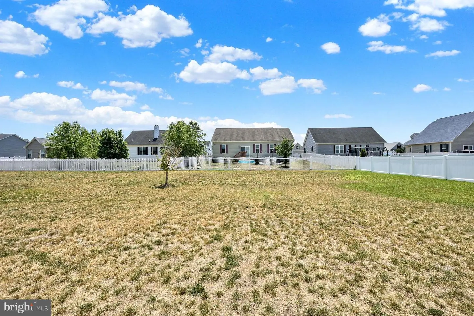
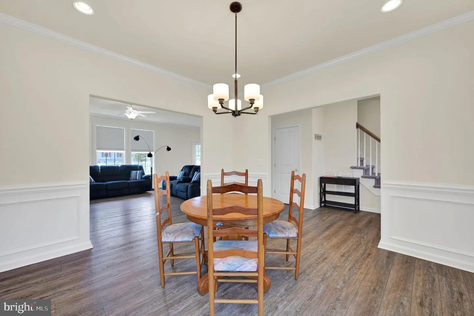
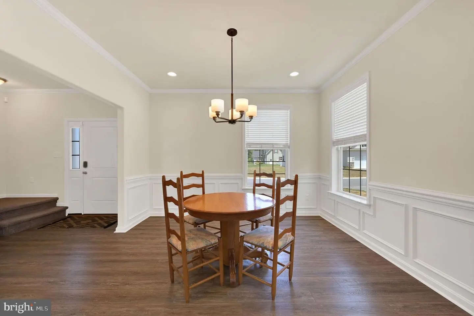
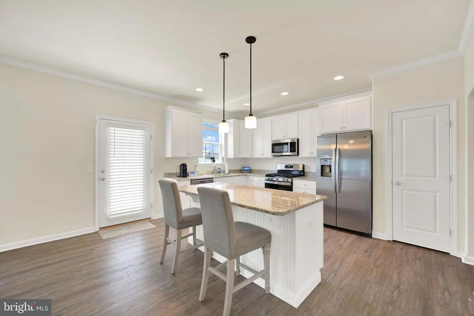
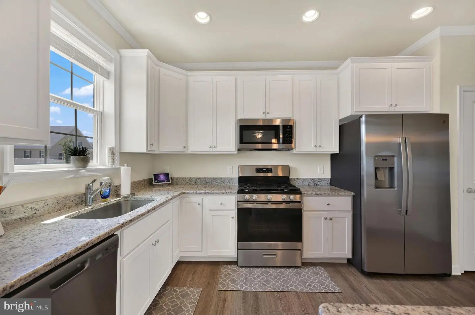
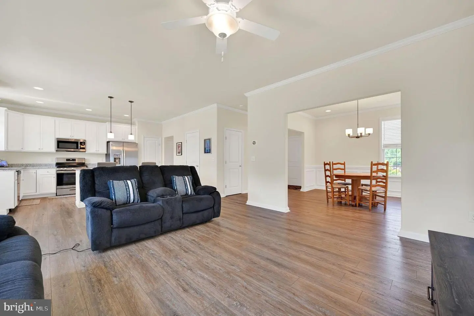
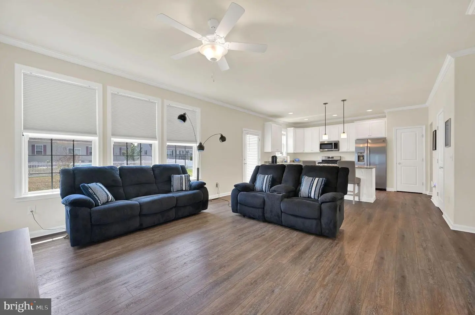
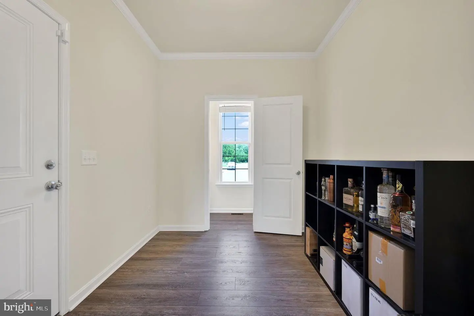
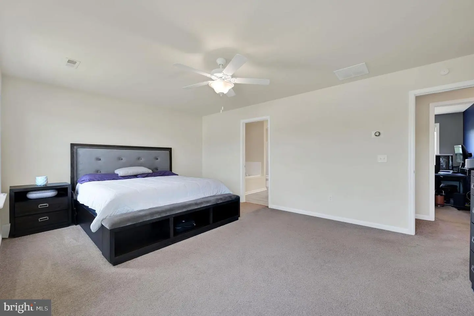
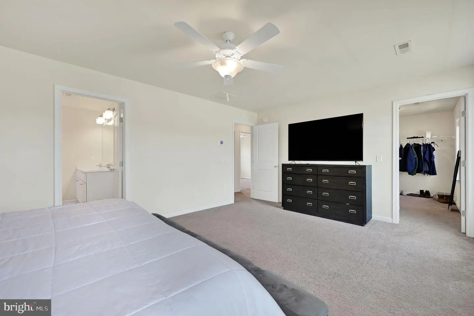
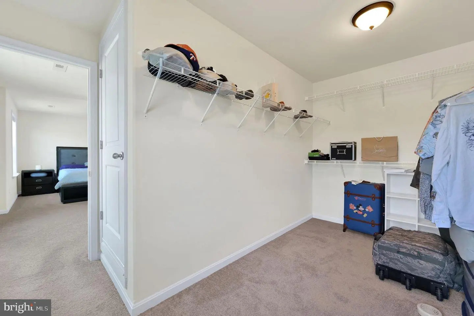
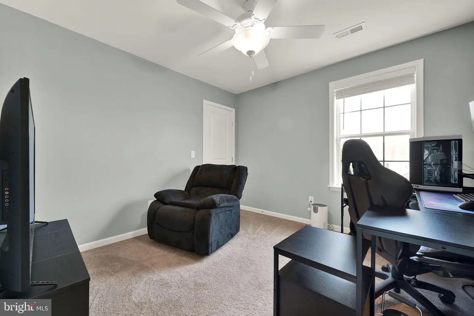
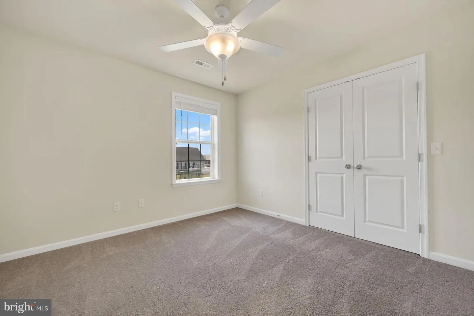
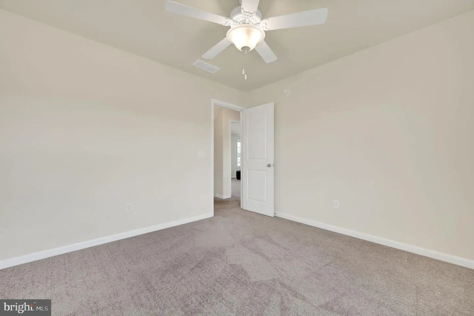
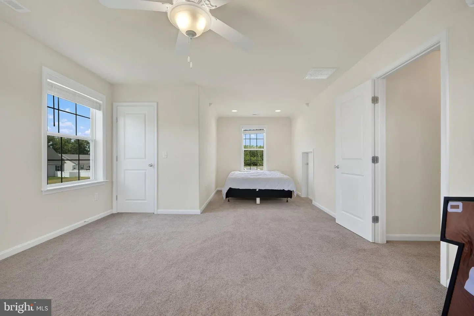
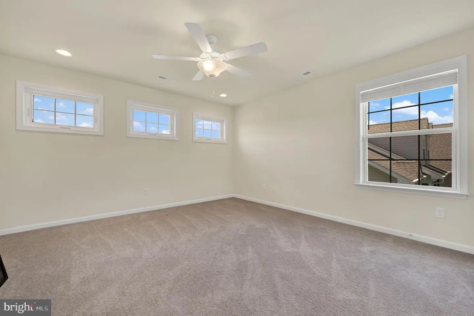
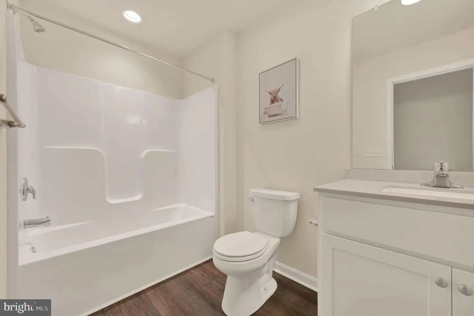
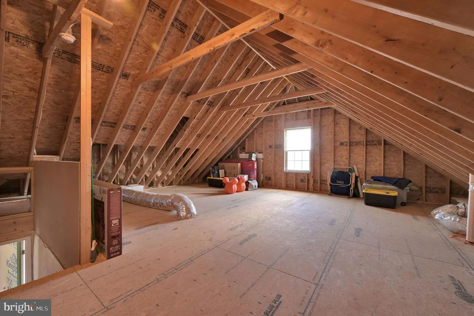
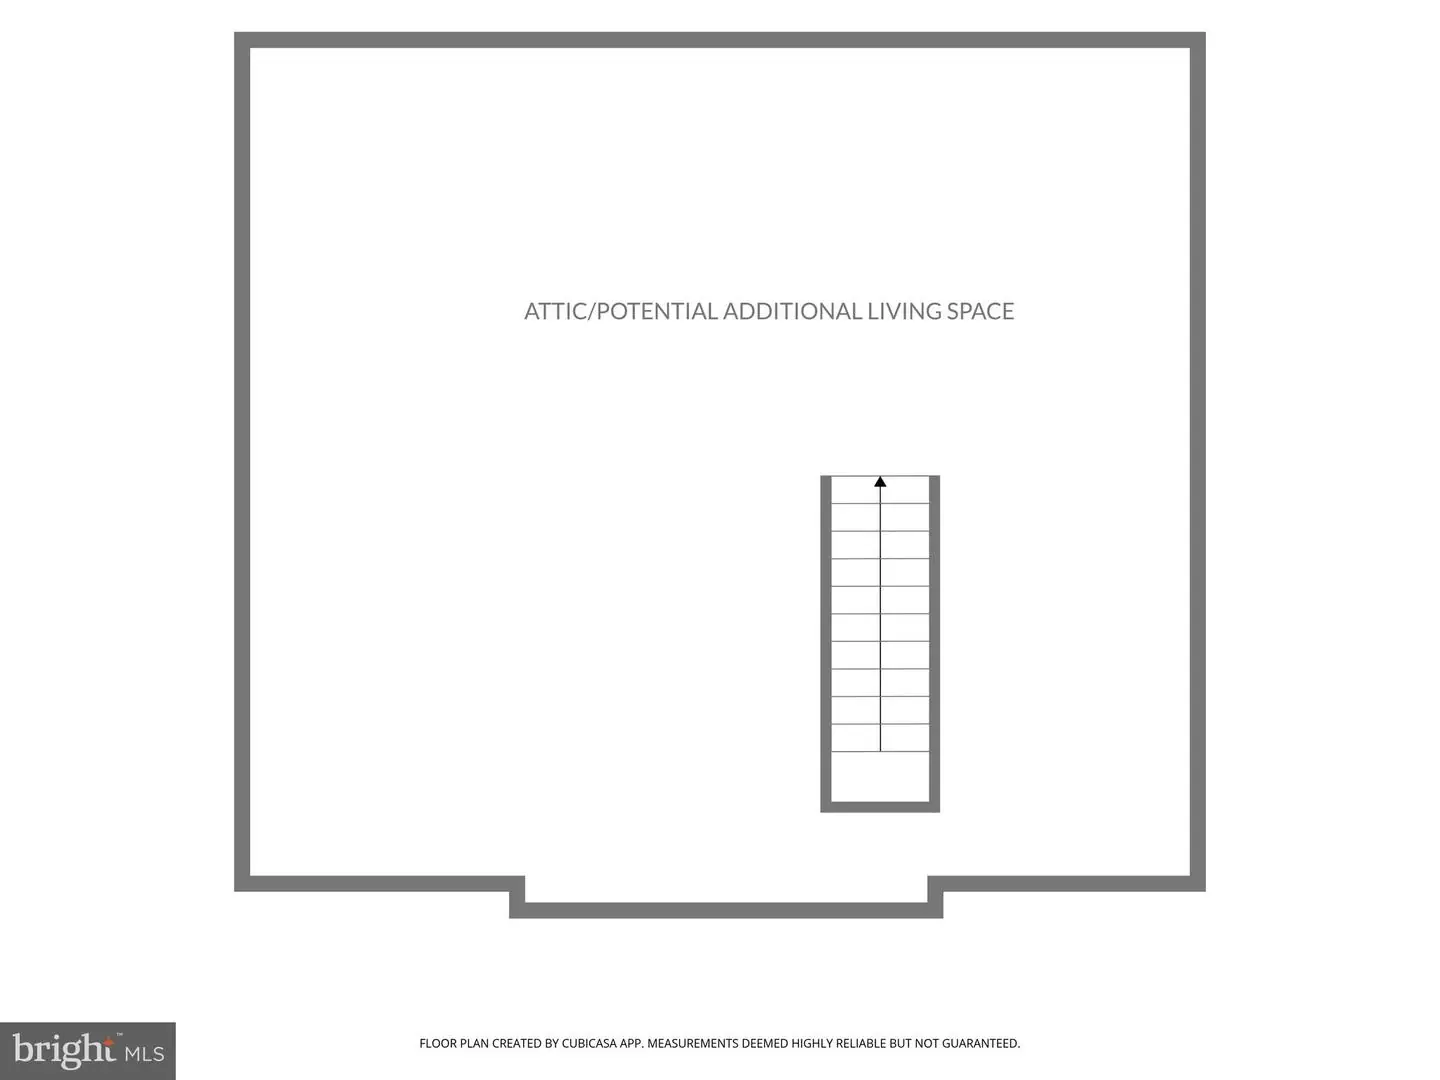
Now offered at $449,500!! Jump at the chance to own this amazing home that is barely three years old and looks and feels brand new!!! Quality craftsmanship, built by Garrison Homes, a reputable local builder! 94 South Ridge Brook Drive is a meticulously maintained, spacious four bedroom , two and half bath home that offers the feel of new construction with the advantage of being move in ready TODAY! It delivers the space you’ve been waiting for without the timeline or stress of building from the ground up. Available for a quick close and only available due to a job relocation, this beautiful home blends modern style, functionality, and comfort from the moment you step inside. Designed with both everyday living and entertaining in mind, the open concept main level features a welcoming foyer and luxury vinyl plank flooring throughout, creating a seamless, modern look while making maintenance a breeze. The gorgeous kitchen is truly the heart of the home, offering granite countertops, stainless steel appliances, a center island, pantry, and plenty of space to gather with family and friends. Whether you’re preparing weeknight dinners, hosting holiday celebrations, or baking your favorite treats, this kitchen is sure to become a favorite gathering place. The formal dining room, accented with crown molding, chair rail, and wainscoting, provides the perfect setting for family dinners and special occasions. The living room is a great space to enjoy your favorite movie or to host game night! You will love all the natural light that flows through the living room windows, which are also equipped with remote-controlled window shades! A spacious mudroom, half bath, and ample storage complete the main floor. Upstairs, you’ll be impressed by the size of every bedroom! The primary suite is a true retreat, featuring a large walk-in closet and a beautiful en-suite bath with a double vanity, soaking tub, separate shower, and linen closet. Three additional generously sized bedrooms, a second full bathroom, and a dedicated laundry room complete the second floor, offering both comfort and convenience for everyday living. Need even more space? The unfinished third-floor area offers endless possibilities for future expansion. Whether you envision a home office, fitness room, playroom, hobby space, or simply additional storage, the opportunity is there to make it your own. Outside, the backyard offers just the right amount of space for gardening, entertaining, relaxing, or playtime without feeling overwhelming to maintain. The large two car garage with epoxy floor offers plenty of space for your vehicles and lawn tools, too! Located in the desirable Satterfield community, you’ll enjoy scenic ponds, wide streets perfect for evening strolls, and a peaceful setting while remaining close to everyday conveniences. Dover Air Force Base, hospitals, schools, universities, parks, shopping, dining, and Delaware’s beautiful beaches are all within easy reach. Why rush into building when you can start making memories here right away? With its nearly new condition, spacious layout, and wonderful location, this home is ready to welcome its next owners. Taxes, square footage, and room sizes are estimated. Buyer to perform due diligence. Audio/visual surveillance on site.
Similar Listings
Under ContractNewly Listed
Heritage Shores
$449,500
3 Bed
2 Bath
- Tax Total Living Area:
- 2403 sq. ft.
Listed 6 days ago
Courtesy: Re/max Advantage Realty
MLS Desu2122188
Open House
Reserves Of Nassau
$449,500
4 Bed
3 Bath
1 Hf. Bath
- Tax Total Living Area:
- 1902 sq. ft.
Listed 42 days ago
Courtesy: Northrop Realty
MLS Desu2119340
Coming Soon
Blackwater Village
$449,500
3 Bed
2 Bath
- Tax Total Living Area:
- 1640 sq. ft.
Listed 66 days ago
Courtesy: Keller Williams Realty
MLS Desu2118484
Coming Soon
Woods At Walls Creek
$449,500
3 Bed
2 Bath
1 Hf. Bath
- Tax Total Living Area:
- 1640 sq. ft.
Listed 76 days ago
Courtesy: Keller Williams Realty
MLS Desu2117824
Open House
Jonathans Landing
$449,500
3 Bed
2 Bath
1 Hf. Bath
- Tax Total Living Area:
- 2330 sq. ft.
Listed 153 days ago
Courtesy: Re/max Horizons
MLS Dekt2047380
Virtual Tour
Open House
Somerton Chase
$449,590
3 Bed
2 Bath
- Tax Total Living Area:
- 1860 sq. ft.
Listed 23 days ago
Courtesy: Atlantic Five Realty
MLS Desu2121554
Newly Listed
Open House
$449,900
3 Bed
2 Bath
1 Hf. Bath
- Tax Total Living Area:
- 2870 sq. ft.
Listed 2 days ago
Courtesy: Century 21 Home Team Realty
MLS Desu2122618
Coming Soon
Open House
Cottage Dale Acres
$449,900
3 Bed
2 Bath
1 Hf. Bath
- Tax Total Living Area:
- 2082 sq. ft.
Listed 3 days ago
Courtesy: First Coast Realty Llc
MLS Dekt2051632
Newly Listed
Open House
North Shores
$449,900
4 Bed
3 Bath
1 Hf. Bath
- Tax Total Living Area:
- 2784 sq. ft.
Listed 5 days ago
Courtesy: Keller Williams Realty Central-delaware
MLS Dekt2051600
Henlopen Gardens
$449,900
3 Bed
2 Bath
1 Hf. Bath
- Tax Total Living Area:
- 1350 sq. ft.
Listed 27 days ago
Courtesy: Berkshire Hathaway Homeservices Penfed Realty
MLS Desu2120604
Under ContractVirtual Tour
Ocean Farms
$449,900
3 Bed
2 Bath
- Tax Total Living Area:
- 1729 sq. ft.
Listed 35 days ago
Courtesy: Samson Properties
MLS Desu2120498
Heritage Village Townhomes
$449,900
3 Bed
3 Bath
1 Hf. Bath
- Tax Total Living Area:
- 2080 sq. ft.
Listed 37 days ago
Courtesy: Berkshire Hathaway Homeservices Penfed Realty
MLS Desu2118884
Create an account
Save your favorite listings to view them later from multiple
devices by creating an account today or sign in.




