
21121 Decoy Ct, Frankford, De 19945
Under ContractVirtual TourNewly Listed
Courtesy: Keller Williams Realty,
Lindsay Zorzi
Appliances
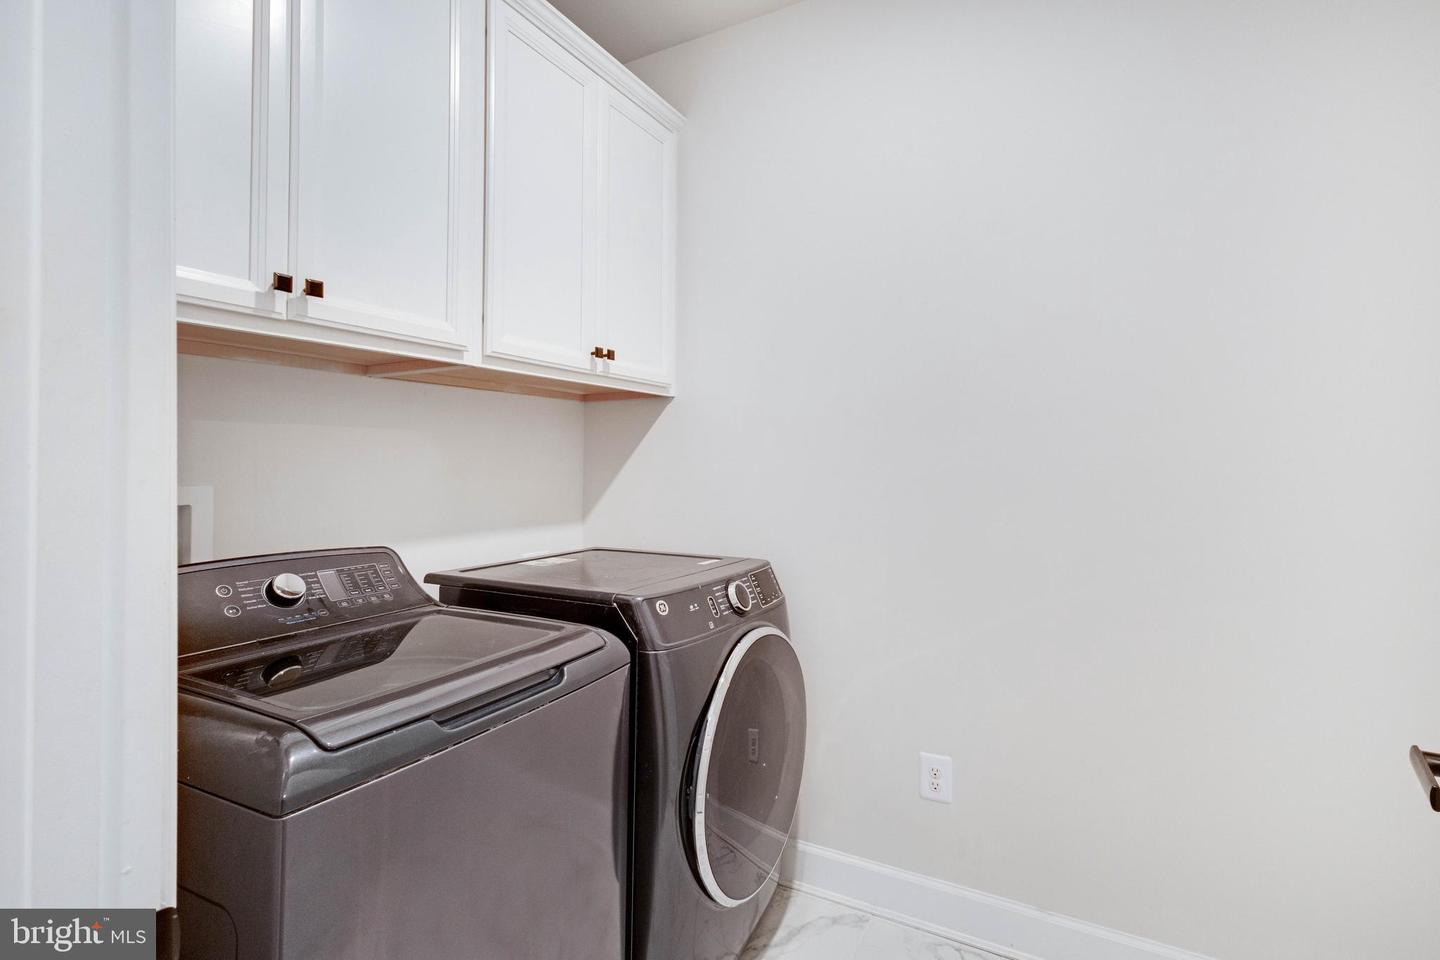
Cooktop, Refrigerator, Icemaker, Dishwasher, Washer, Dryer, Microwave, Disposal, Water Heater - Tankless, Oven - WallBedrooms
4
Full Bath
3
Living Area
3450 sq/ft
Fireplace(s)
1
Fireplace Features
Gas/propane
Interior Features
- Window Treatments
- Ceiling Fan(s)
- Attic/House Fan
- Kitchen - Island
- Wood Floors
- Walk-in Closet(s)
- Upgraded Countertops
- Recessed Lighting
- Pantry
- Kitchen - Gourmet
- Floor Plan - Open
- Family Room Off Kitchen
- Entry Level Bedroom
- Bathroom - Walk-In Shower
General
MLS
Desu2119518
Community
The Estuary
Price
$839,990.00
Price/SQft
$243.48
HOA Fee
$300.00
HOA Fee Frequency
Monthly
Accessibility Features
2+ Access Exits
Area And Schools
School Tax
$1,342.00
District
INDIAN RIVER
The Estuary
MLS
Desu2119518
$839,990
4 Bed
3 Bath
- Tax Total Living Area:
- 3450 sq. ft.
- Lot Size:
- 0.24 acres
HOA: $300 Monthly
Listed 7 days ago
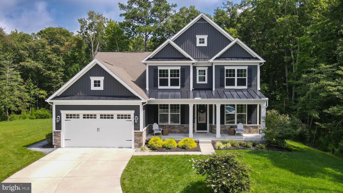
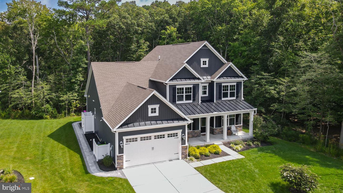
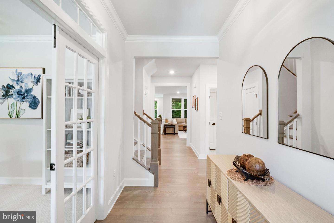
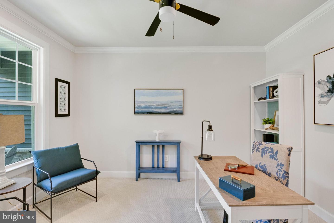
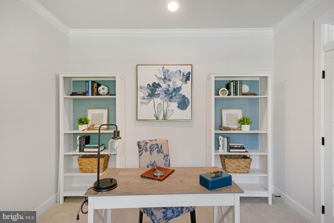
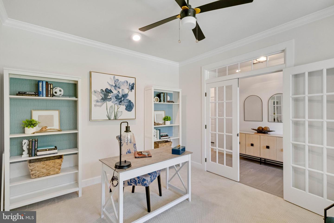
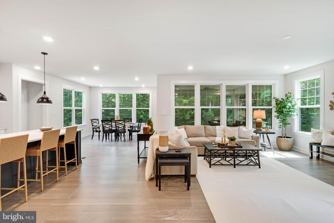
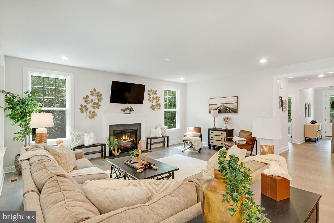
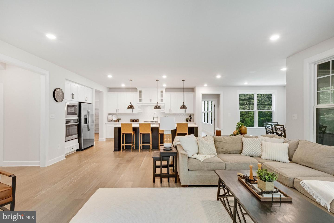
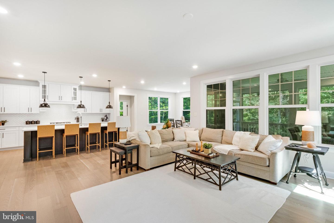
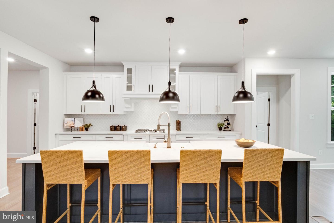
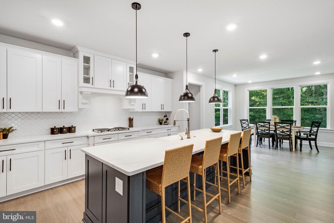
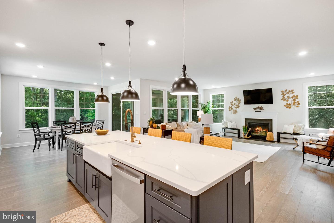
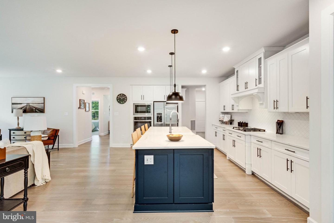
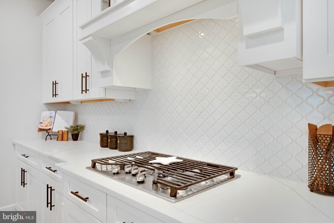
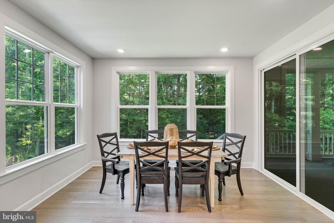
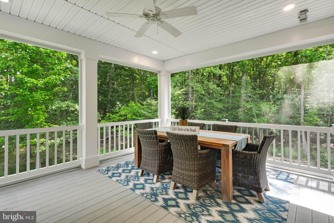
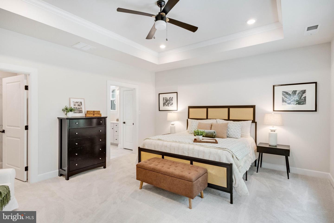
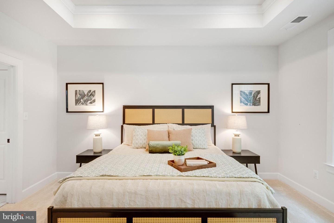
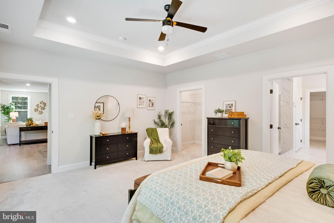
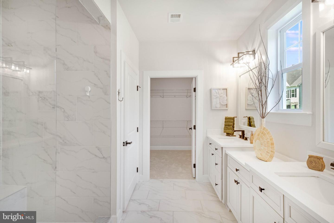
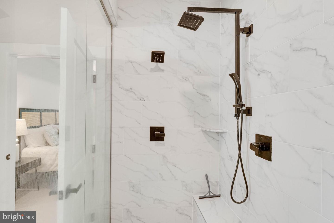
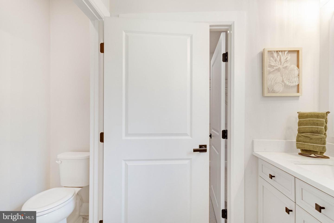
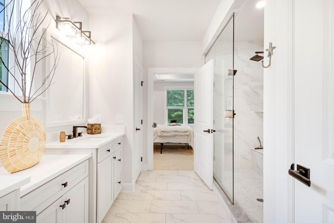
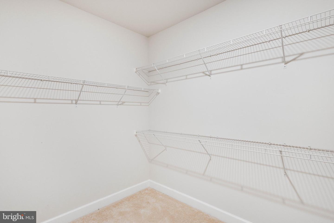
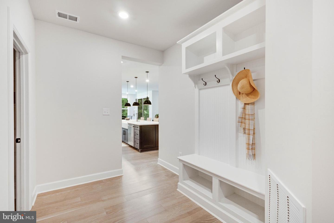
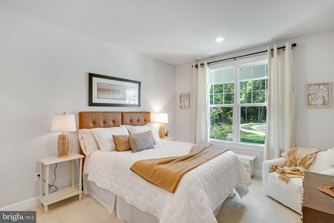
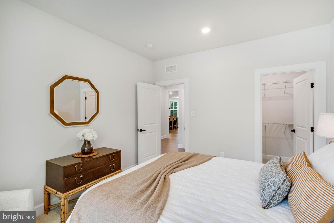
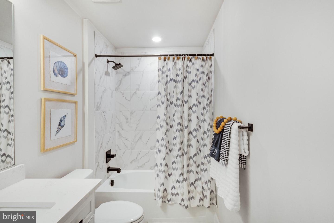
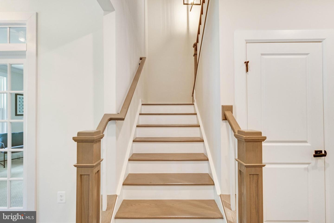
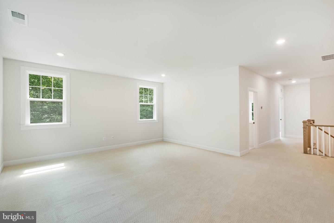
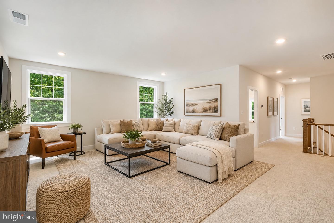
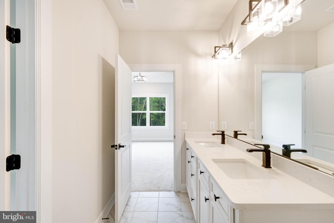
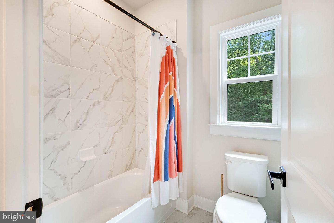
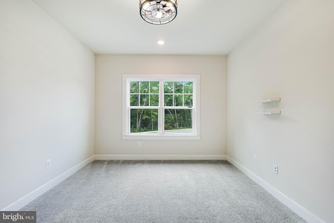
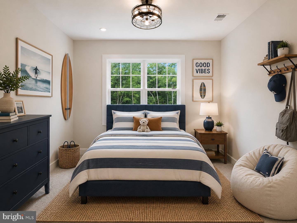
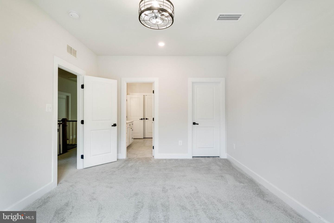
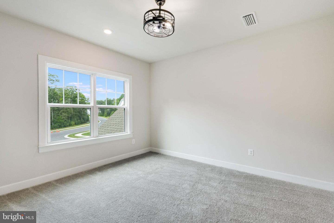
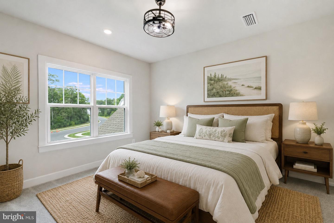
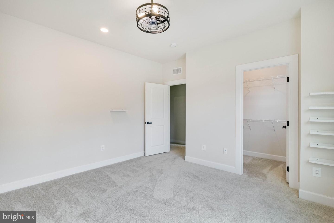
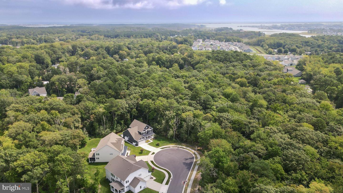
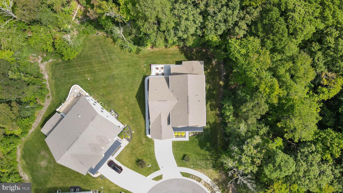
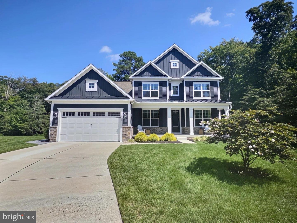
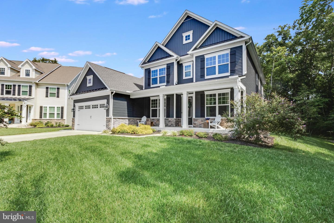
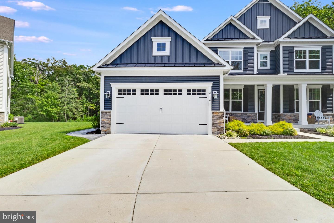
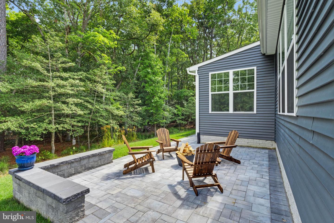
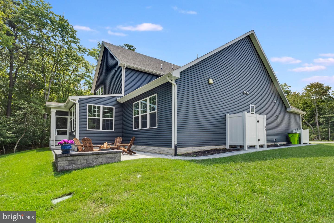
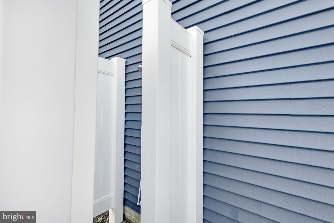
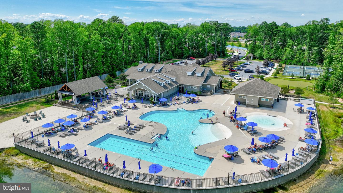
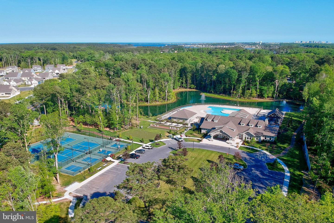
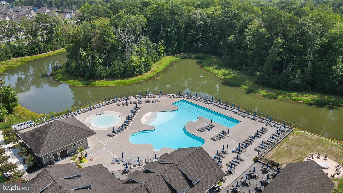
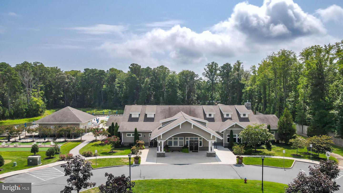
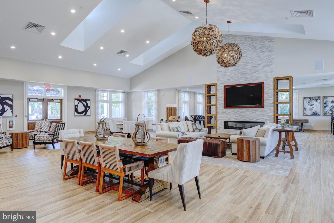
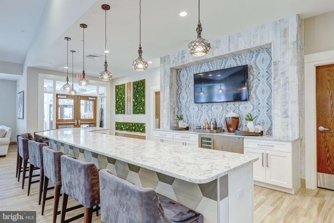
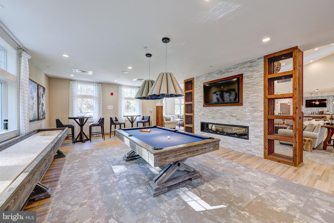
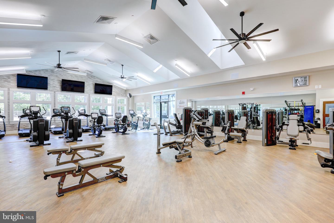
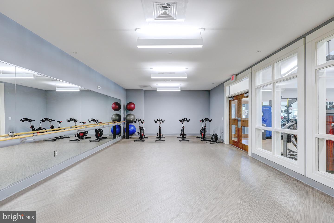
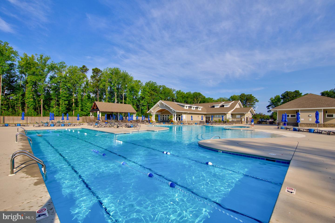
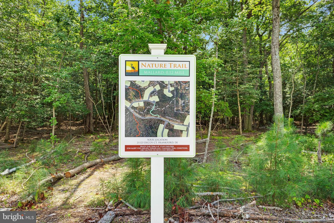
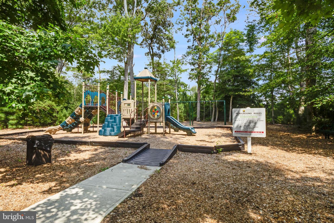
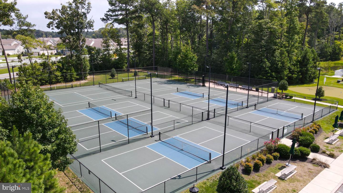
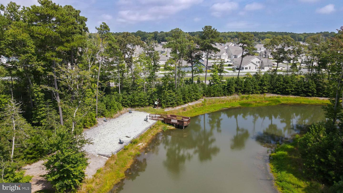
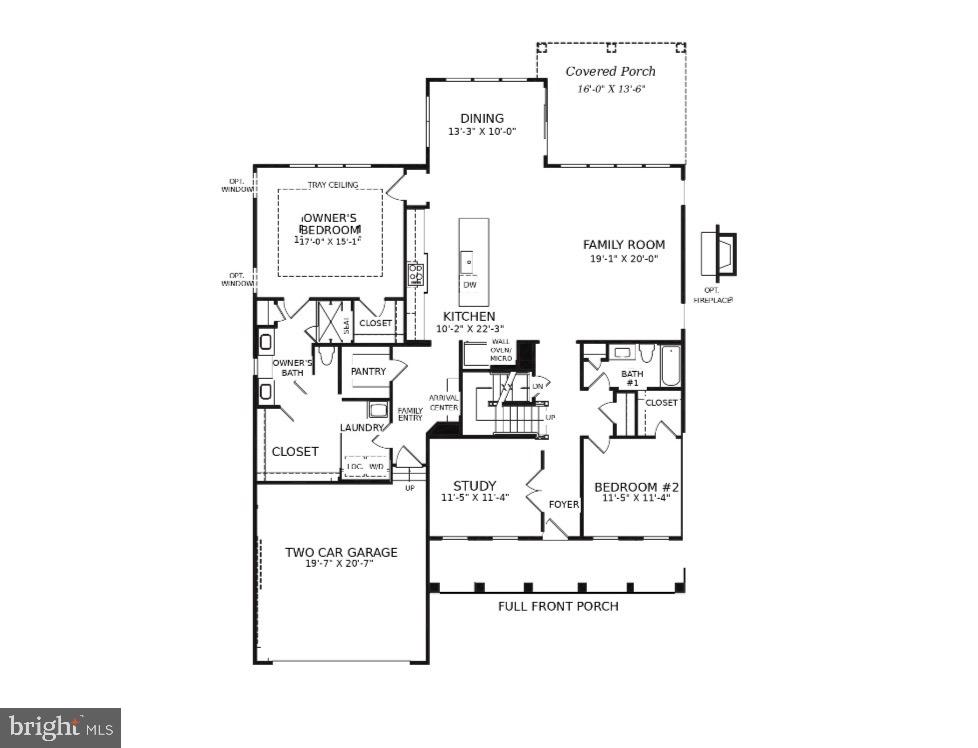
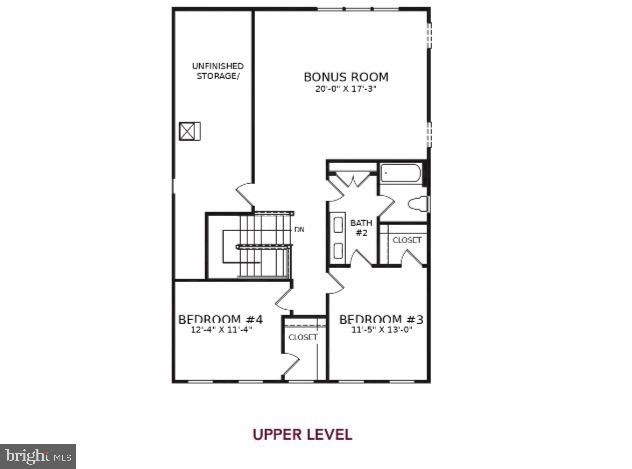
Welcome to 21121 Decoy Court, the largest resale offering in The Estuary, tucked on a premier cul de sac homesite with protected woodland wrapping the rear and side of the property. Set within a quiet, wooded pocket of the community, this special location feels like its own private enclave within The Estuary, with access to miles of walking trails just steps away within the cul de sac. Classic craftsman curb appeal greets you with rich navy siding, stone accents, and a welcoming covered front porch. Outdoor living is where this home truly shines. A custom screened porch overlooks the trees and flows to a paver patio with a built in sitting wall, and a paver walkway along the side of the home leads to your own private outdoor shower, the perfect end to every beach day. Inside, this 4 bedroom, 3 bath NVHomes Monterey floor plan offers 3450 square feet of thoughtfully designed coastal living, built in 2022 and well maintained with brand new carpet and fresh paint throughout. The open main level is anchored by a wall of windows framing wooded views, a great room with gas fireplace, wide plank flooring, and a sun filled morning room. The gourmet kitchen features an oversized quartz island with seating, gas cooking, built in microwave with wall oven, and designer pendant lighting. Two bedrooms are on the main level, including the owner's suite with a tray ceiling, two walk in closets, and a spa inspired bath with a fully tiled walk in shower, dual quartz vanities, and matte black finishes. A dedicated first floor study makes working from home easy. Upstairs you will find two more bedrooms, a spacious private loft that makes the perfect bonus space for guests, hobbies, or movie night, and a large unfinished storage area to keep everything tucked away. All of this sits within The Estuary's amenity rich, resort style community, just a short drive to the beaches, dining, and boardwalks of Bethany Beach and Fenwick Island. Homesites with this kind of setting rarely come on the market. Schedule your showing and make the move to coastal Delaware living.
Similar Listings
Tower Hill
$839,990
3 Bed
2 Bath
1 Hf. Bath
- Tax Total Living Area:
- 2457 sq. ft.
Listed 38 days ago
Courtesy: Delaware Homes Inc
MLS Desu2117540
Newly Listed
Bayside
$839,900
4 Bed
3 Bath
- Tax Total Living Area:
- 2287 sq. ft.
Listed 5 days ago
Courtesy: Coldwell Banker Realty
MLS Desu2119776
Redden Ridge
$839,900
4 Bed
3 Bath
- Tax Total Living Area:
- 3397 sq. ft.
Listed 42 days ago
Courtesy: Northrop Realty
MLS Desu2117096
Under Contract
Bayview Park
$839,000
4 Bed
3 Bath
- Tax Total Living Area:
- 1700 sq. ft.
Listed 101 days ago
Courtesy: Remax Coastal
MLS Desu2112000
Briarcliffe
$838,900
4 Bed
3 Bath
1 Hf. Bath
- Tax Total Living Area:
- 3120 sq. ft.
Listed 20 days ago
Courtesy: Berkshire Hathaway Homeservices Penfed Realty
MLS Desu2118648
$837,680
4 Bed
2 Bath
1 Hf. Bath
Listed 416 days ago
Courtesy: Jack Lingo - Rehoboth
MLS Desu2090840
Under ContractVirtual TourNewly Listed
Sea Colony West
$844,900
4 Bed
3 Bath
- Tax Total Living Area:
- 1784 sq. ft.
Listed 13 days ago
Courtesy: Patterson-schwartz - Greenville
MLS Desu2119452
Black Oak
$844,900
3 Bed
3 Bath
- Tax Total Living Area:
- 2082 sq. ft.
Listed 335 days ago
Courtesy: Compass
MLS Desu2098394
Pending
Woods On Herring Creek
$849,000
3 Bed
3 Bath
1 Hf. Bath
- Tax Total Living Area:
- 2437 sq. ft.
Listed 26 days ago
Courtesy: Cg Realty, Llc
MLS Desu2118072
Hidden Oaks
$849,000
5 Bed
3 Bath
1 Hf. Bath
- Tax Total Living Area:
- 1971 sq. ft.
Listed 47 days ago
Courtesy: Crowley Associates Realty
MLS Desu2116110
Virtual Tour
$849,000
4 Bed
3 Bath
- Tax Total Living Area:
- 3000 sq. ft.
Listed 63 days ago
Courtesy: Compass
MLS Desu2115020
Holly Ridge Terrace
$849,000
3 Bed
2 Bath
- Tax Total Living Area:
- 1512 sq. ft.
Listed 352 days ago
Courtesy: Long & Foster Real Estate, Inc.
MLS Desu2097458




