
31700 Holly Wood Ln, Frankford, De 19945


Courtesy: Bethany Area Realty Llc,
Ann Raskauskas
Appliances
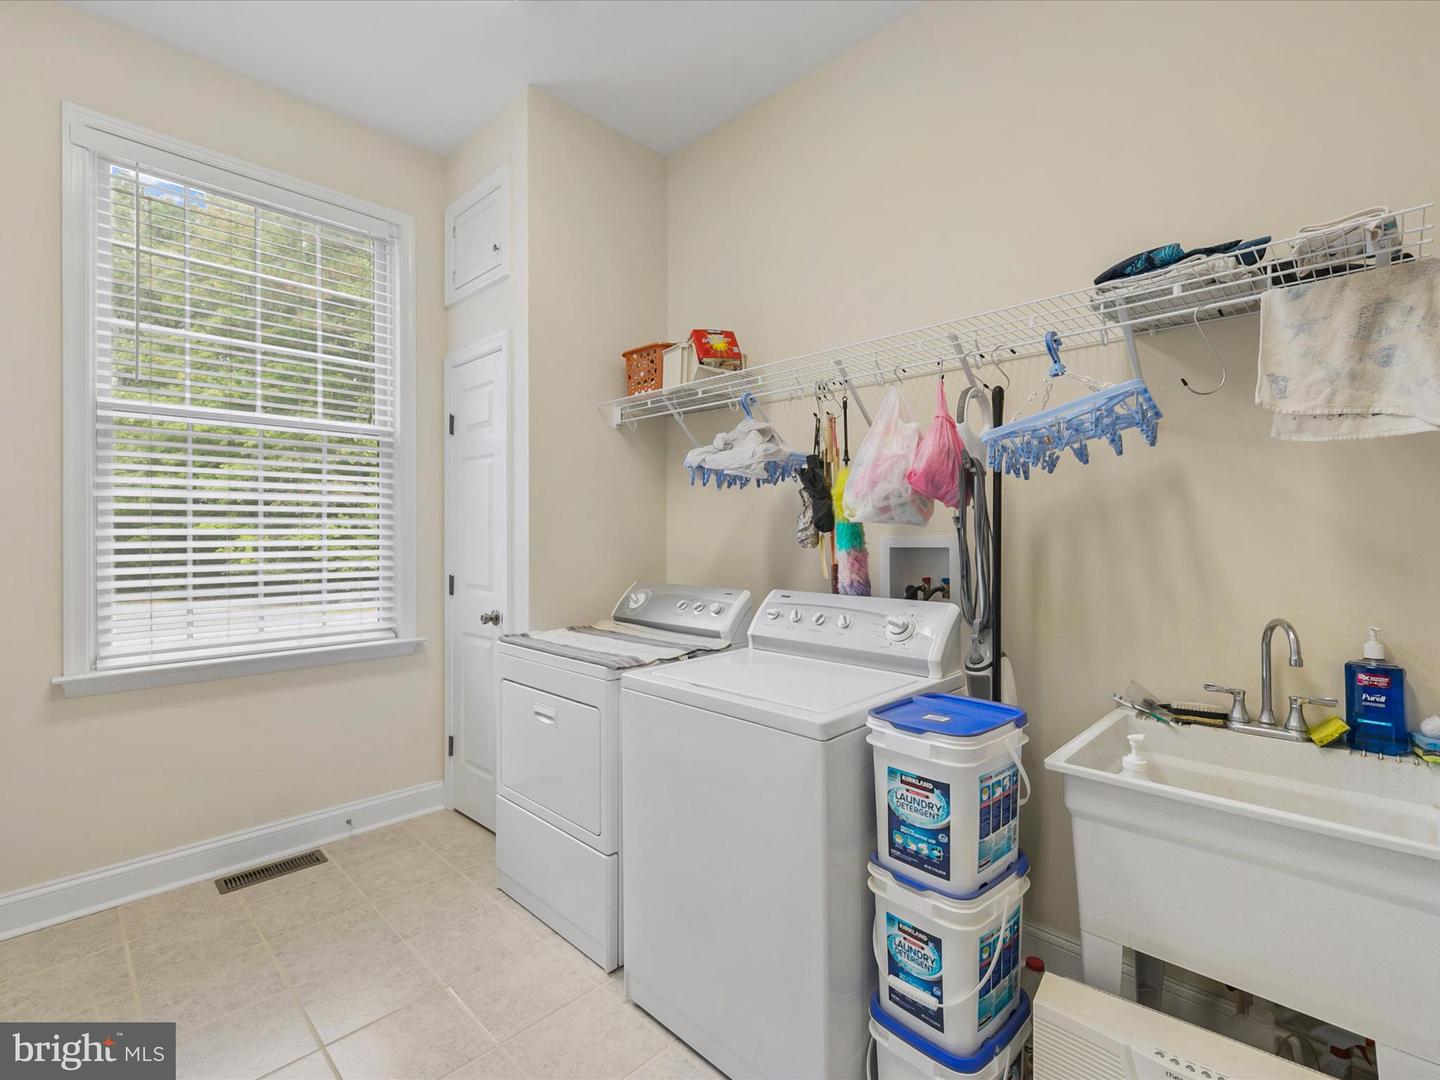
Built-In Range, Cooktop, Dishwasher, Disposal, Dryer, Oven - Single, Oven/Range - Electric, Refrigerator, Washer, Water Conditioner - Owned, Water Heater, Water Heater - TanklessBedrooms
5
Full Bath
4
Living Area
4880 sq/ft
Interior Features
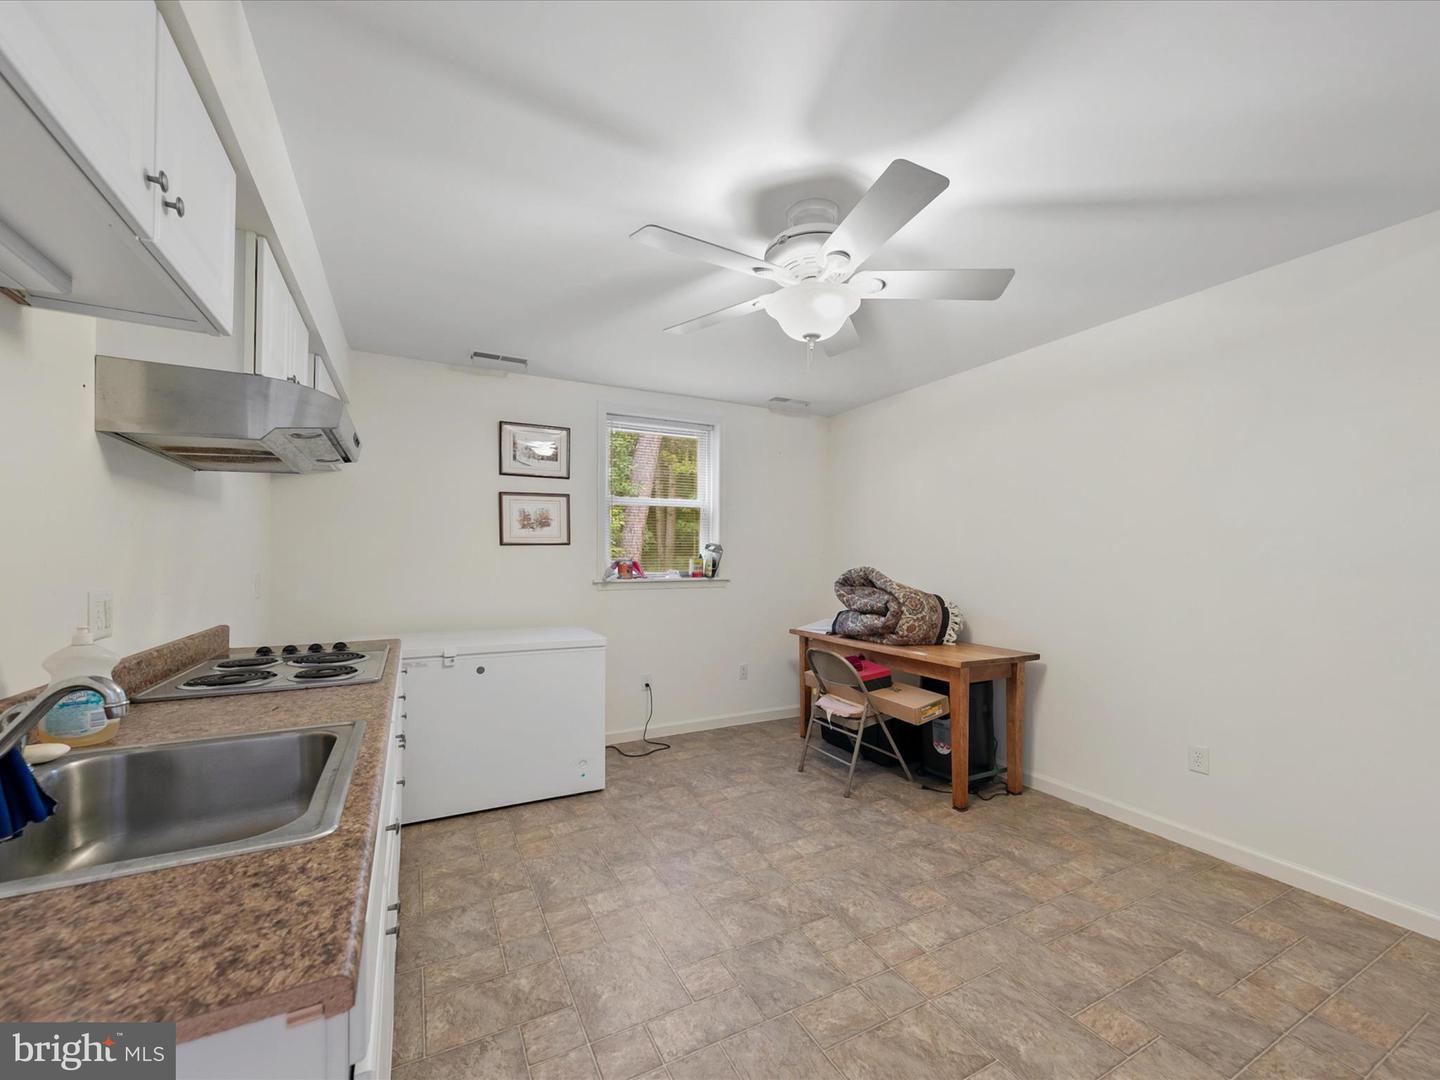
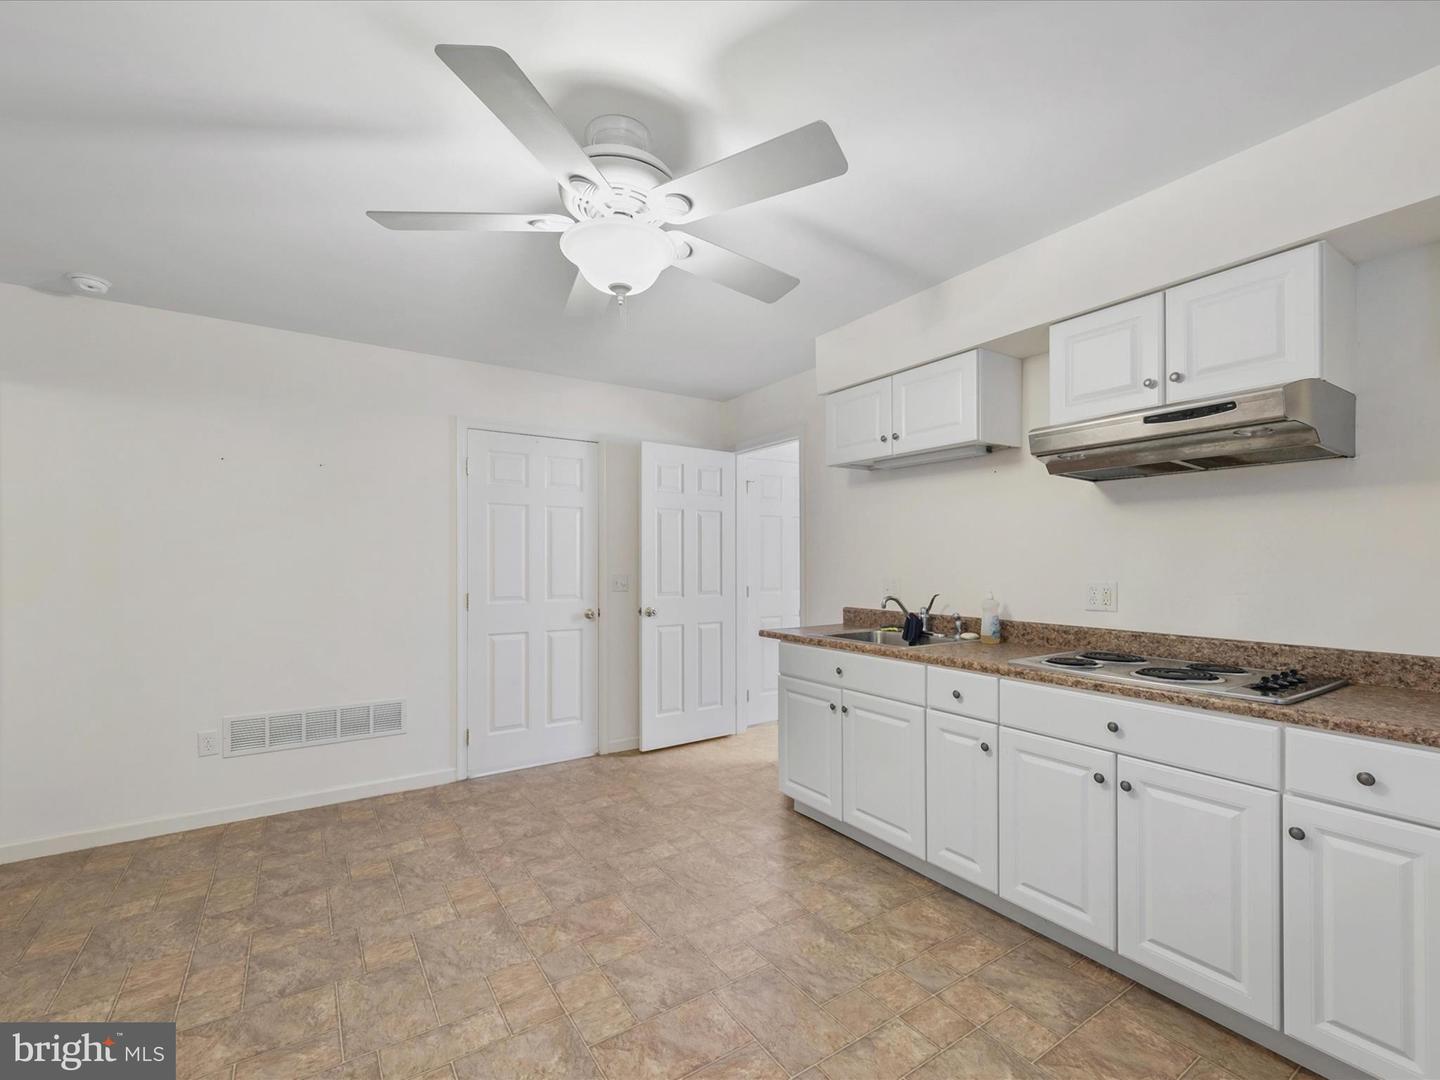
- 2nd Kitchen
- Attic
- Bathroom - Soaking Tub
- Bathroom - Stall Shower
- Bathroom - Tub Shower
- Bathroom - Walk-In Shower
- Breakfast Area
- Carpet
- Ceiling Fan(s)
- Combination Dining/Living
- Combination Kitchen/Dining
- Combination Kitchen/Living
- Family Room Off Kitchen
- Floor Plan - Open
- Floor Plan - Traditional
- Formal/Separate Dining Room
- Kitchen - Country
- Kitchen - Eat-In
- Kitchen - Table Space
- Pantry
- Primary Bath(s)
- Recessed Lighting
- Water Treat System
- Wood Floors
General
MLS
Desu2111862
Community
None Available
Price
$1,775,000.00
Price/SQft
$363.73
MLS
Desu2111862
$1,775,000
5 Bed
4 Bath
- Tax Total Living Area:
- 4880 sq. ft.
- Lot Size:
- 36.14 acres
Listed 68 days ago
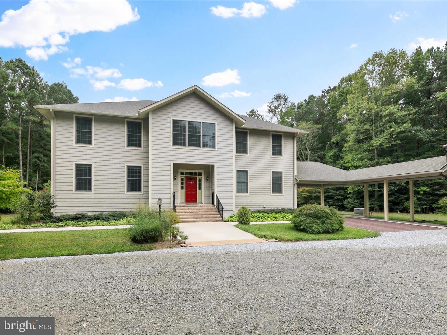
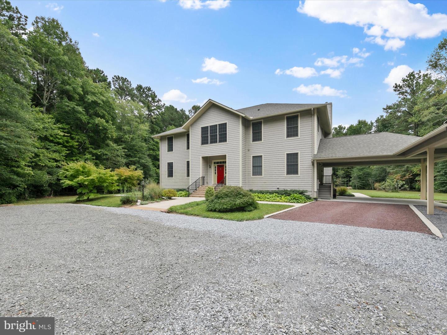
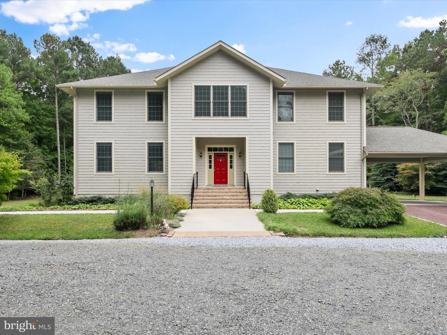
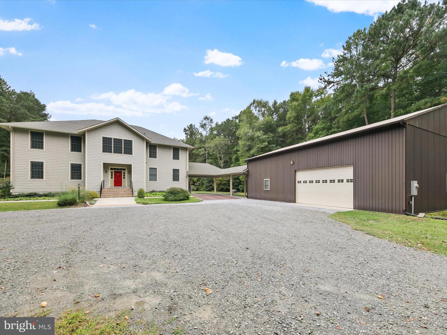
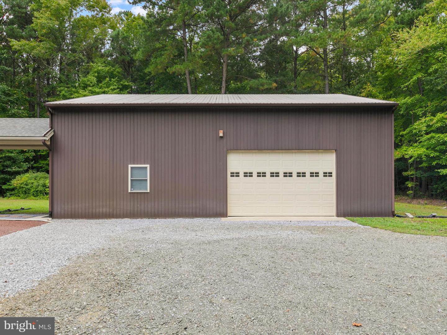
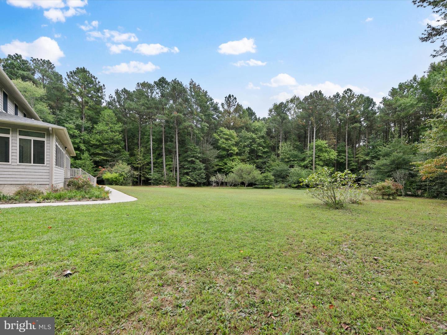
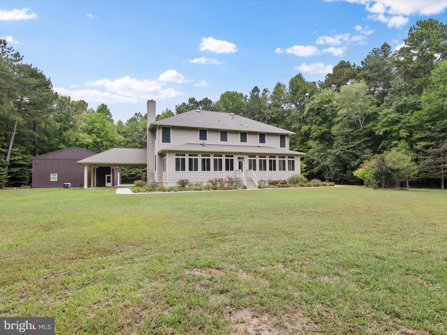
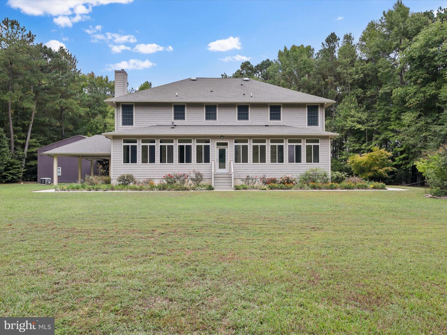
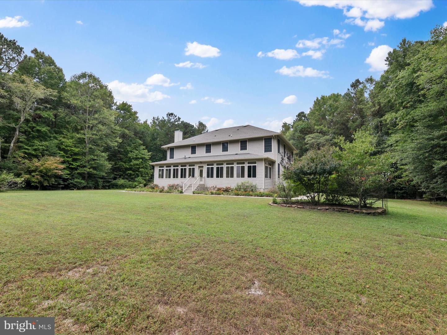
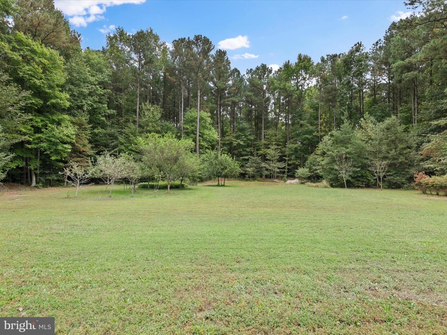
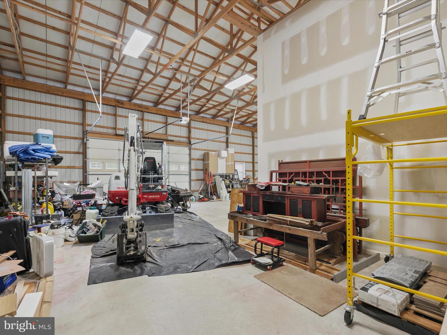
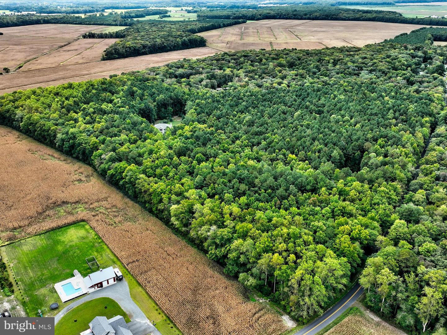
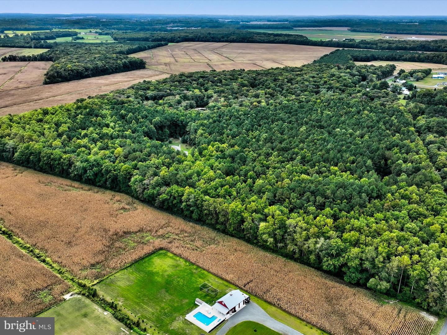
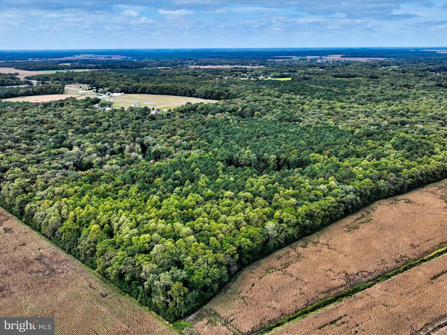
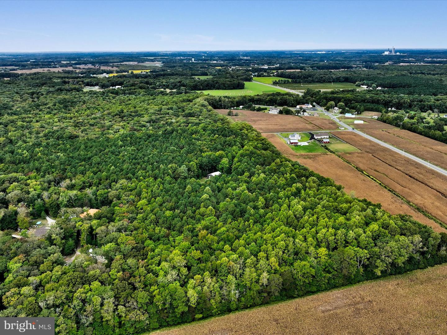
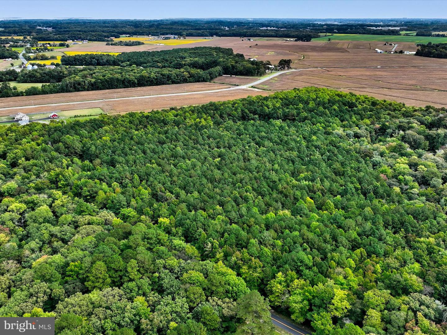
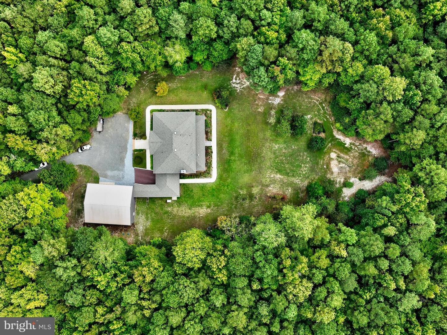
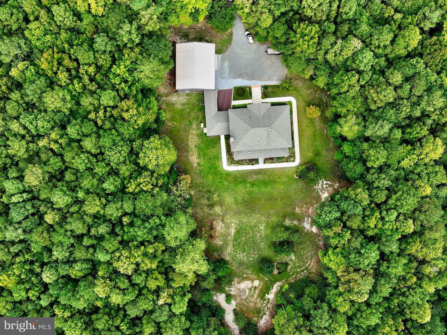
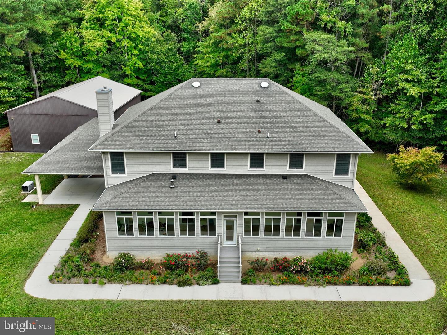
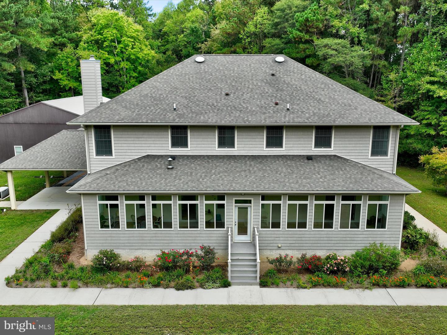
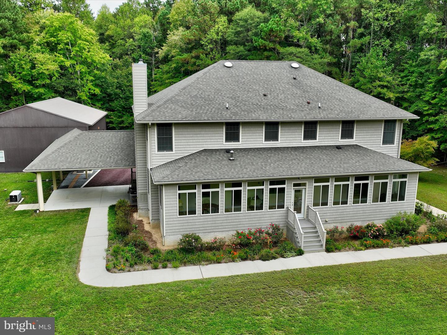
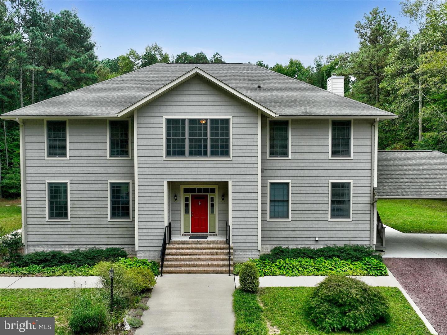
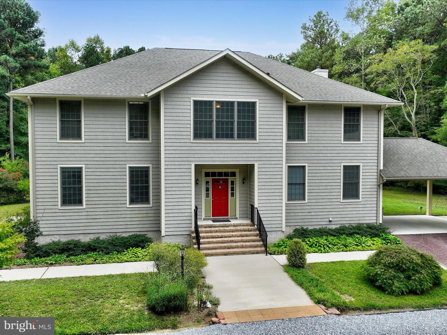
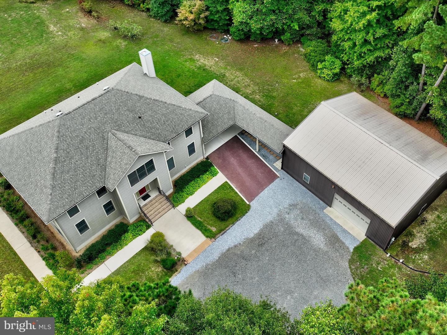
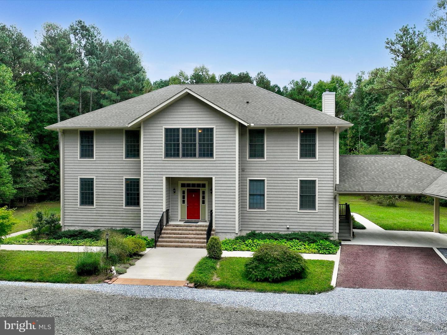
Serenity awaits on 36 acres of lush forest, just 7 miles from the beach. This extraordinary property features a 4,880-square-foot main residence and a 2,000-square-foot garage with a full apartment, offering a rare combination of privacy, space, and development potential.
A private 700-foot driveway leads to the beautifully landscaped grounds, complete with mature trees, gardens, and even a charming frog pond. Surrounded by nature, the property is ideal for those seeking a peaceful retreat or buyers interested in further developing the land.
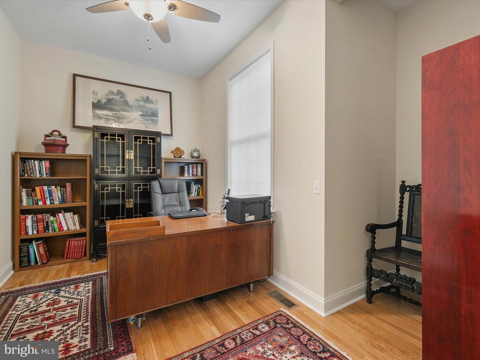
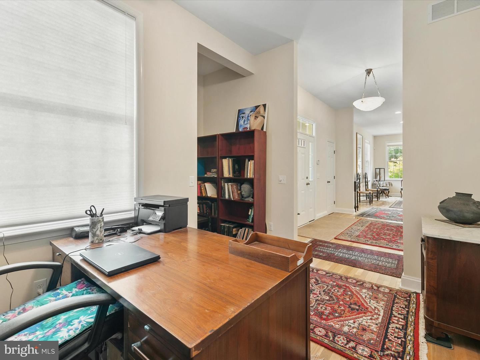
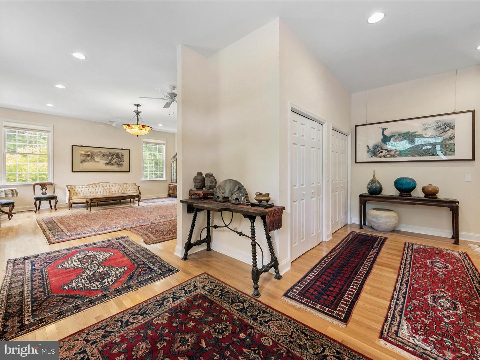
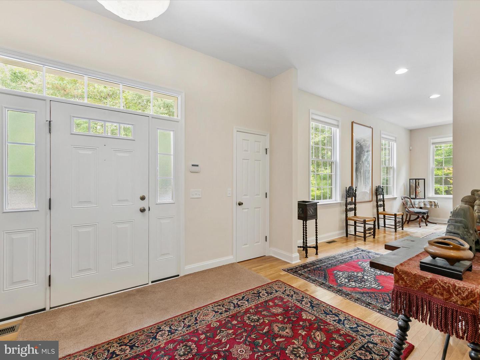
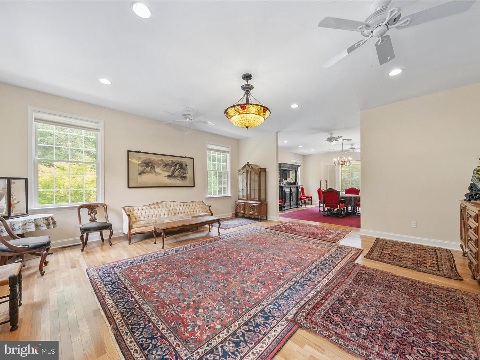
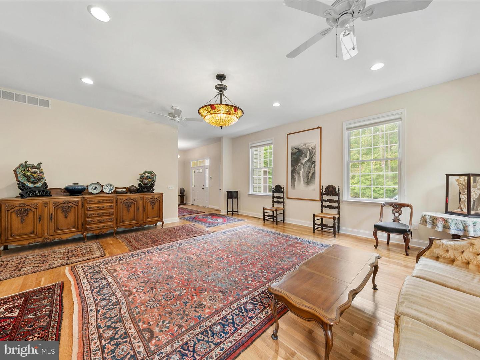
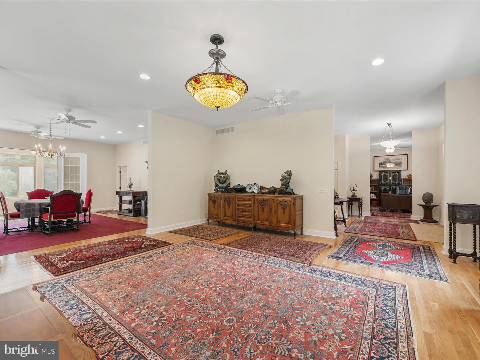
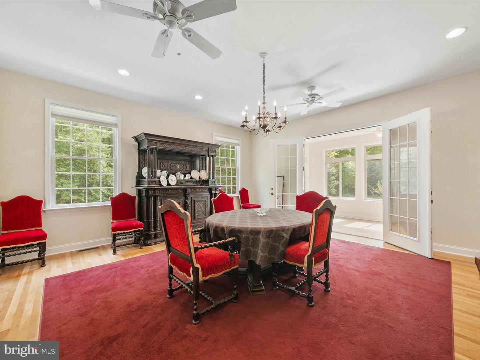
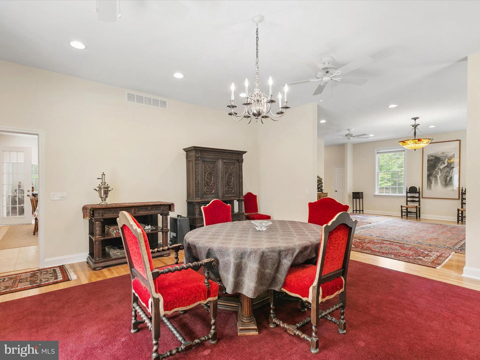
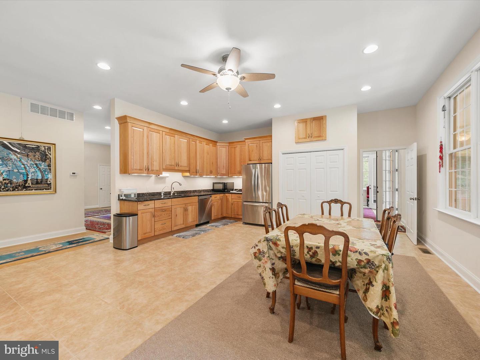
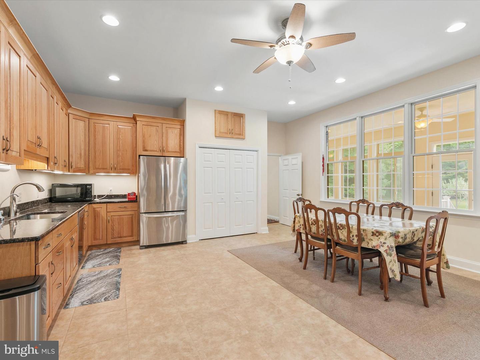
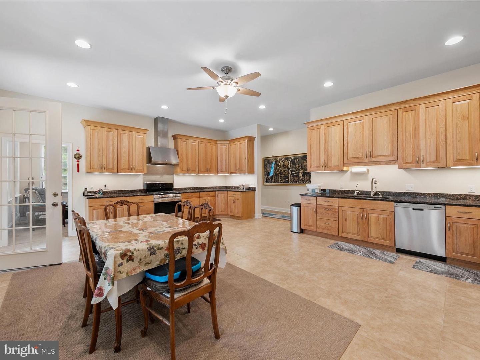
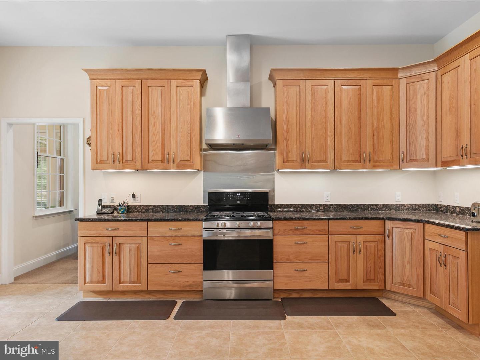
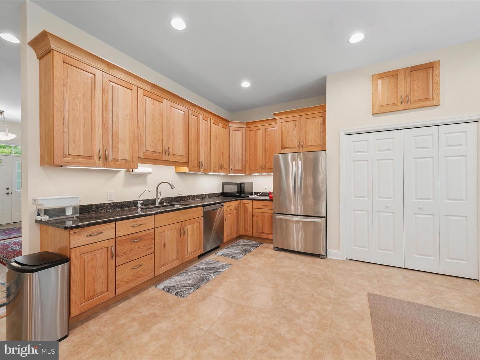
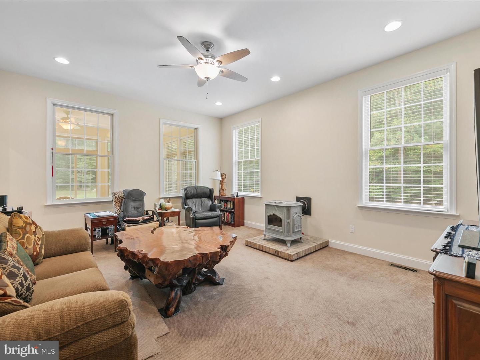
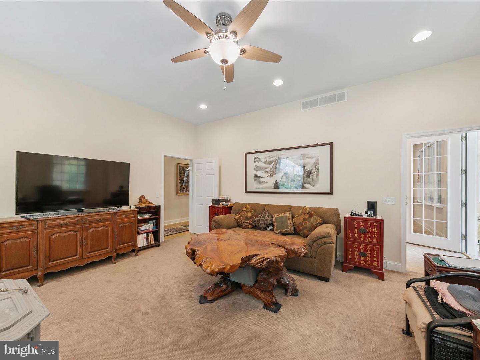
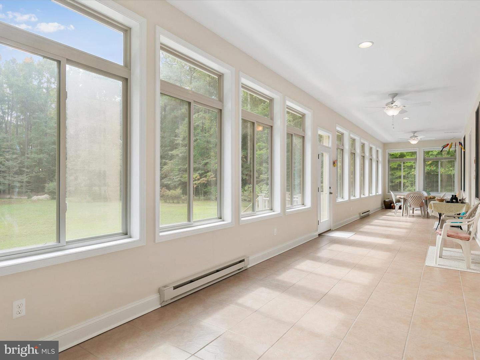
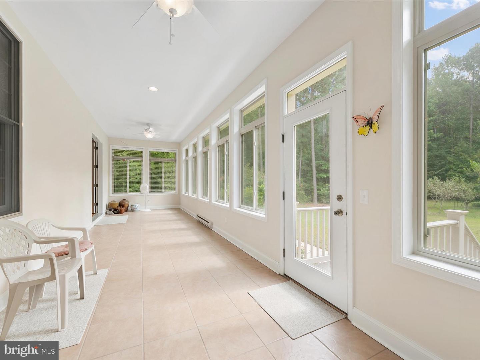
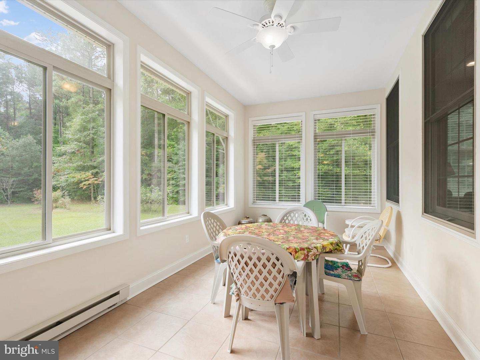
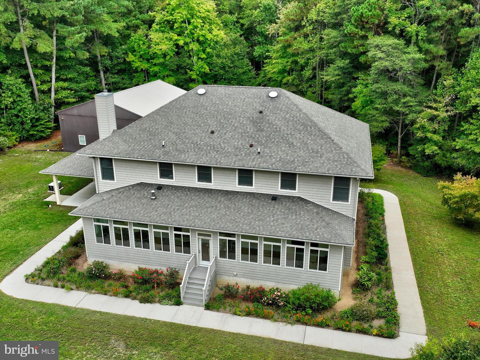
The pristine main home is thoughtfully constructed and filled with natural light from oversized windows throughout. The first floor features 10-foot ceilings, hardwood and tile flooring, a private office, an expansive living room, and a formal dining room large enough to host 20 guests comfortably. The oversized kitchen is designed for entertaining, while the inviting family room includes a cozy wood-burning stove. A full bath and a stunning 52-foot interior three-season porch provide panoramic views of the gardens, woods, pond, and surrounding wildlife.
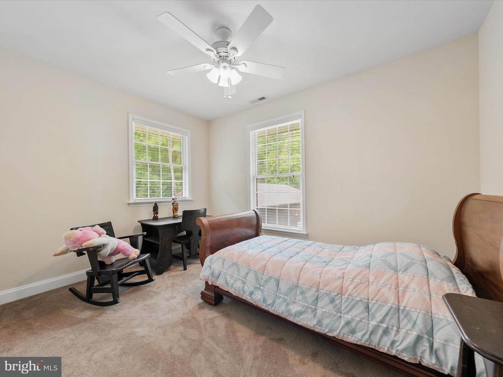
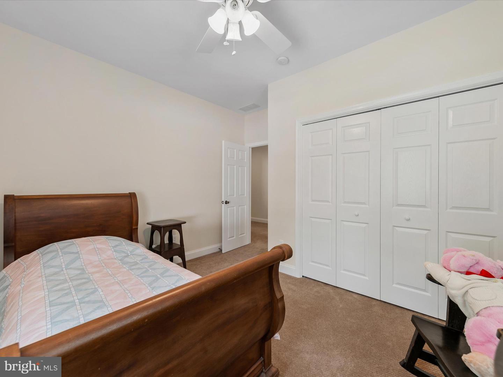
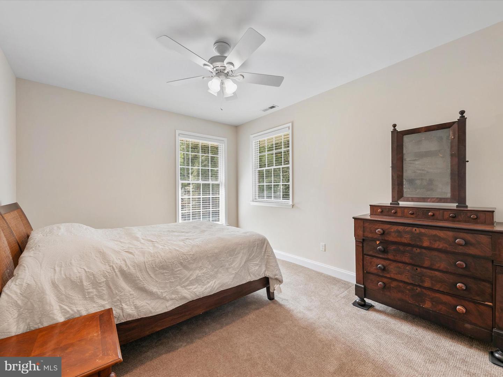
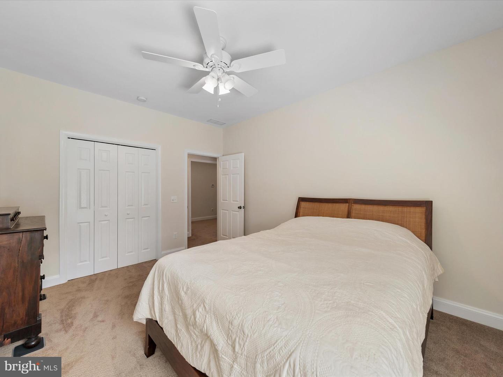
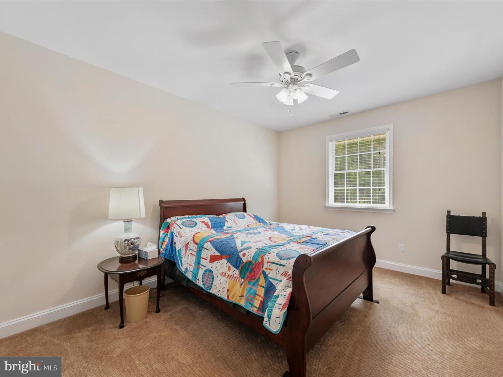
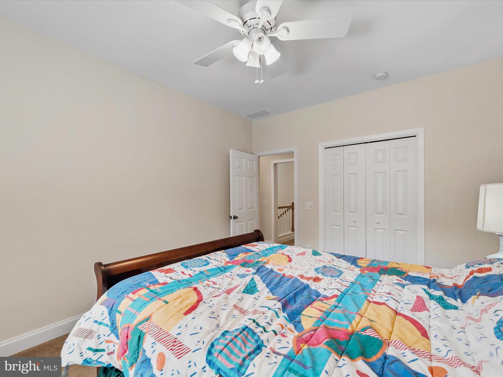
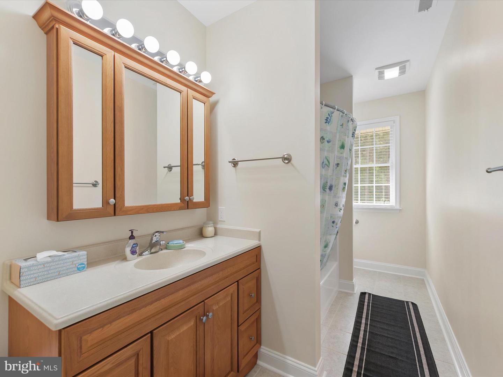
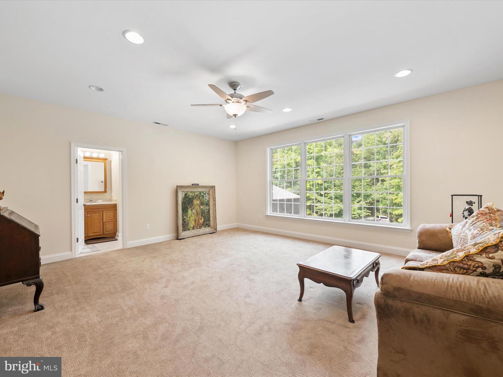
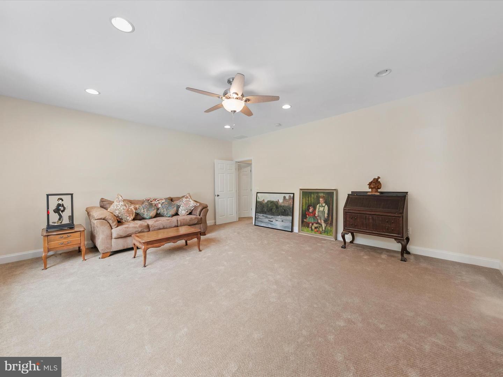
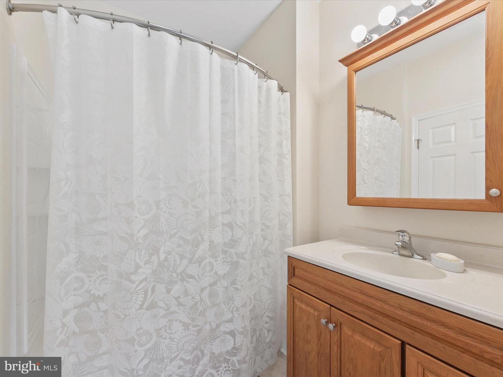
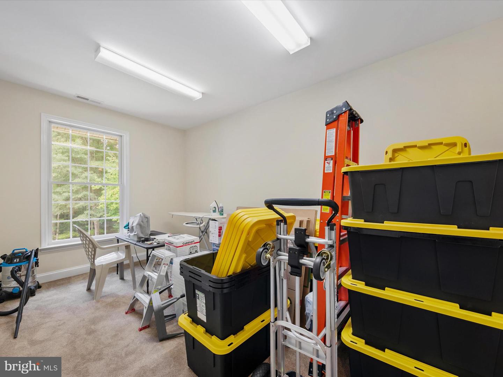
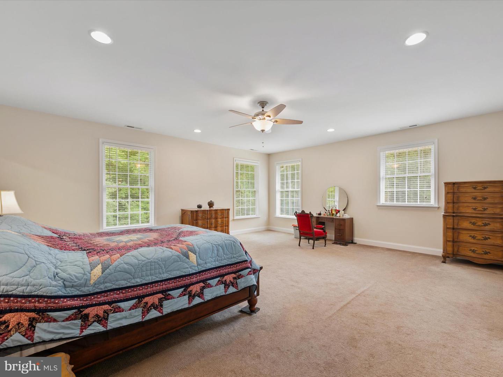
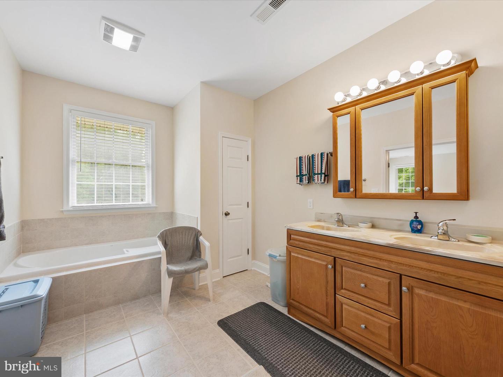
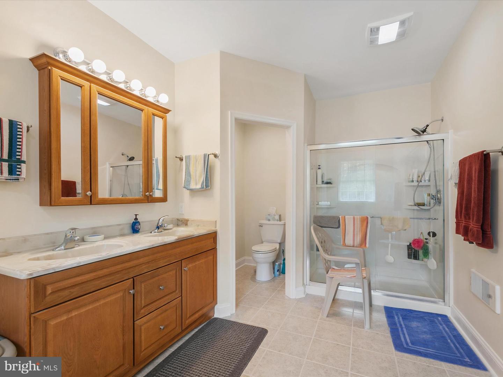
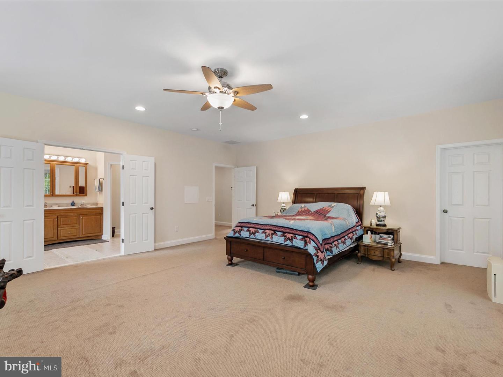
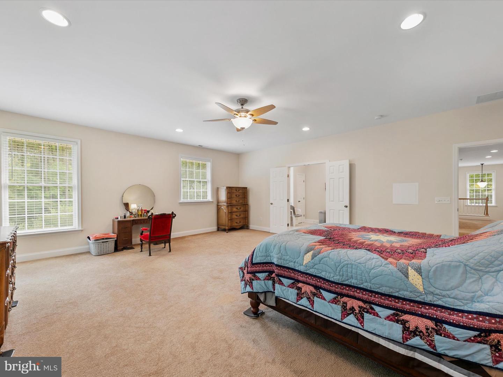
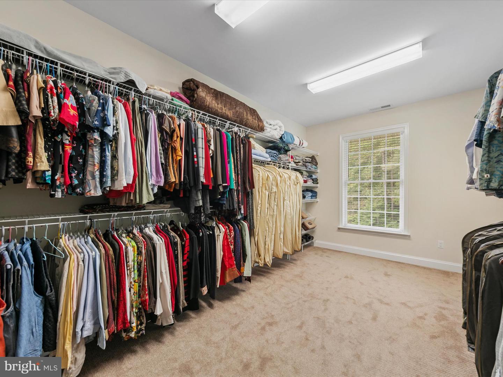
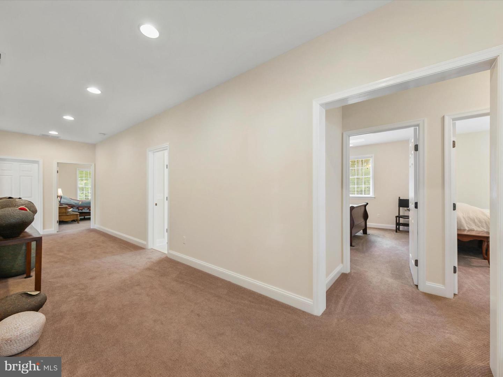
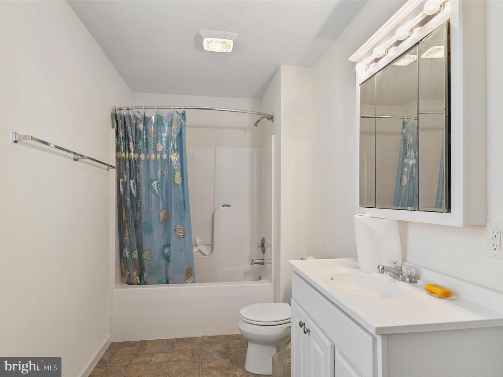
Upstairs, you’ll find an extra-wide hallway with 9-foot ceilings, five spacious bedrooms, and three additional full baths. The luxurious primary suite includes a walk-in closet with dressing area, a walk-in shower, and a soaking tub. An additional flexible-use room on the second floor is perfect for an art studio, craft room, or private workspace. Abundant storage and oversized walk-in closets can be found throughout the home.
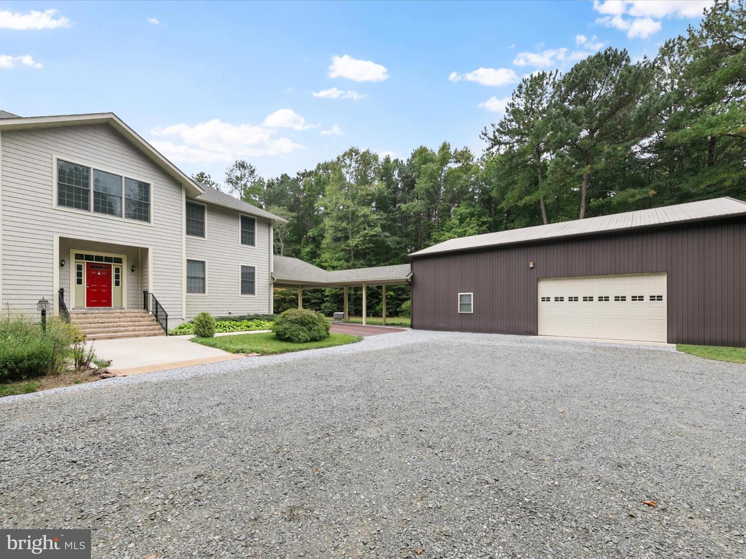
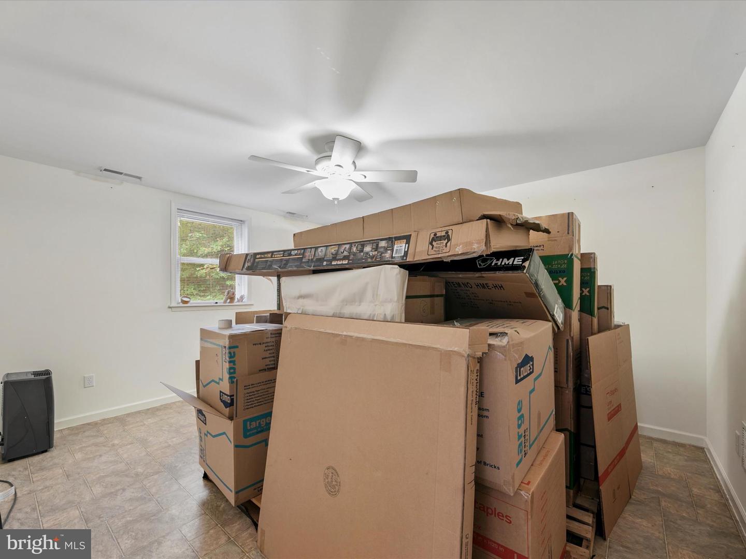
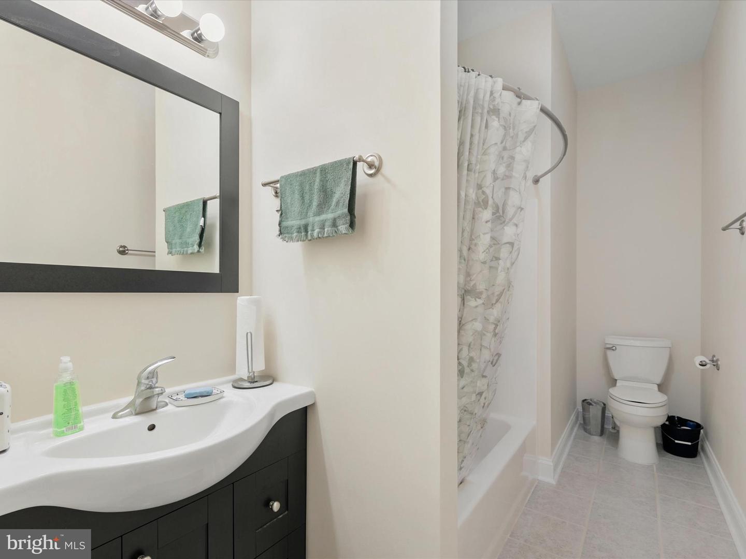
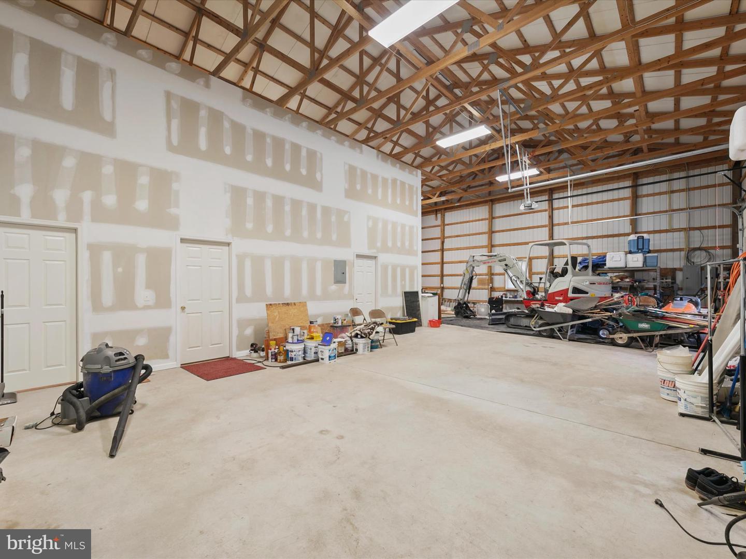
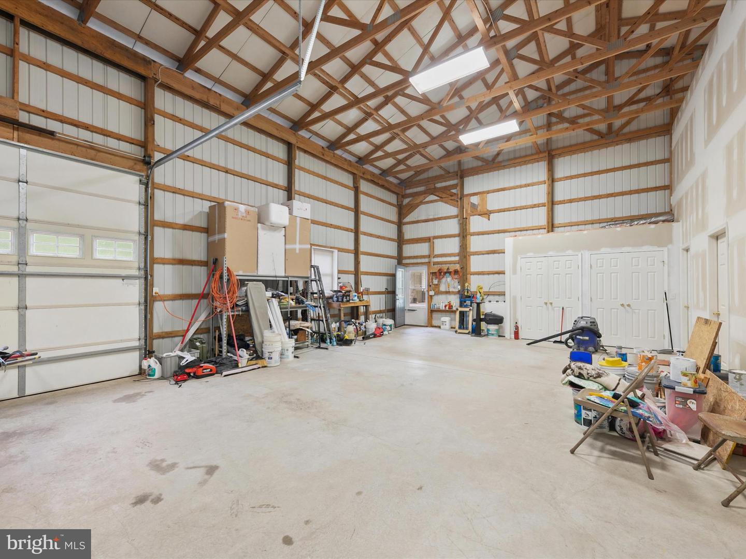
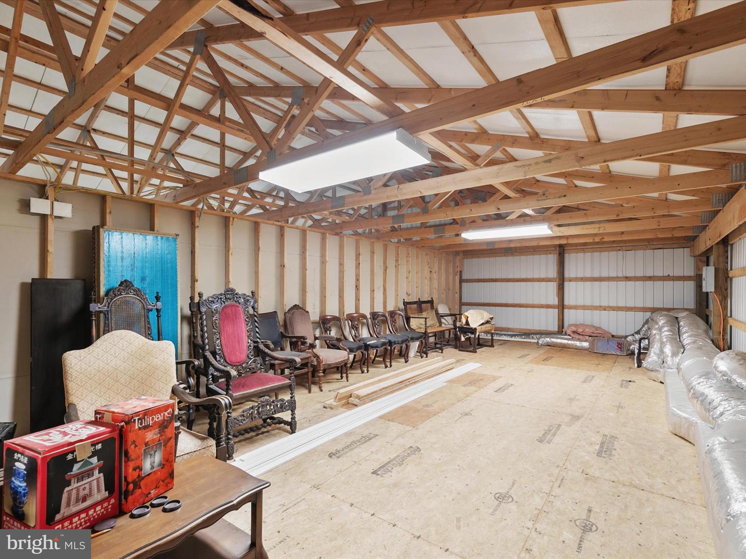
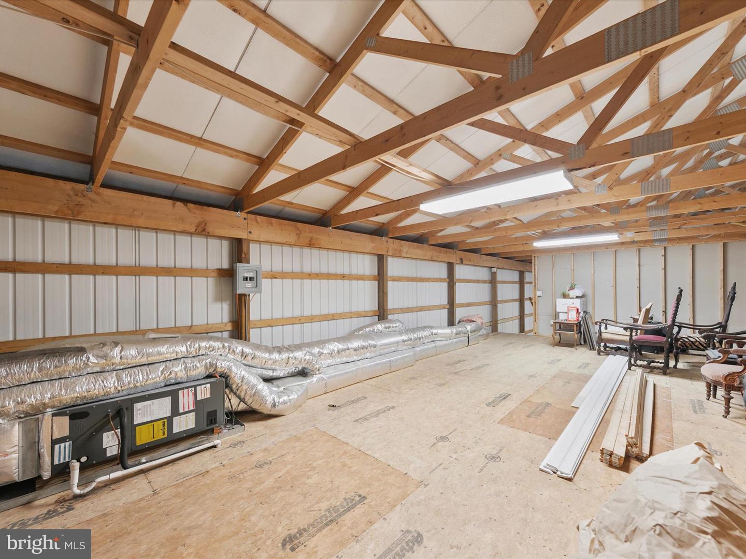
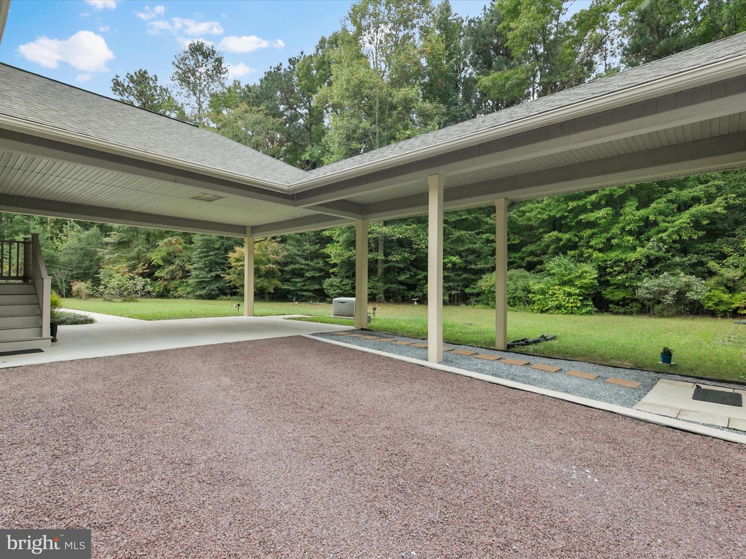
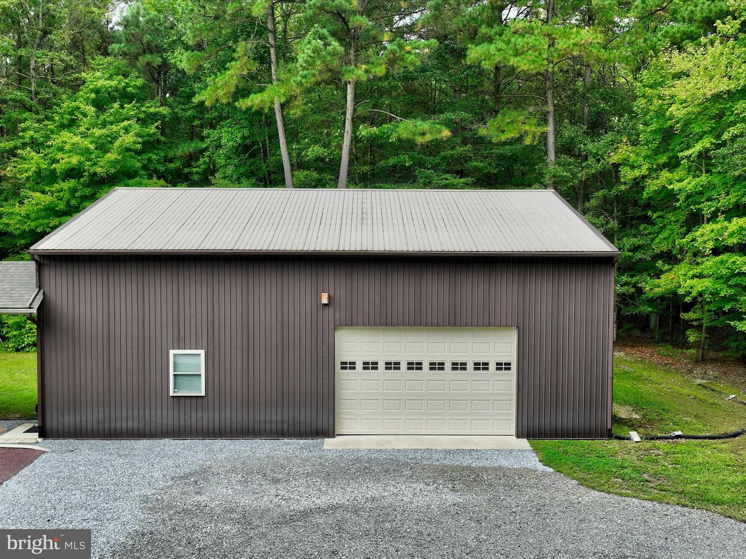
Connected to the main residence by a covered breezeway, the detached garage/pool barn/apartment offers exceptional versatility. The first level includes a full bedroom, bathroom, and kitchen, along with ample garage space for vintage cars, recreational vehicles, or equipment storage. The second level provides even more flexible space for storage, a game room, additional office, or extra sleeping quarters.
This private estate is just minutes from beaches, local peach and blueberry farms, farmers markets, shopping, and restaurants—offering the perfect blend of tranquility and convenience.
A private 700-foot driveway leads to the beautifully landscaped grounds, complete with mature trees, gardens, and even a charming frog pond. Surrounded by nature, the property is ideal for those seeking a peaceful retreat or buyers interested in further developing the land.
The pristine main home is thoughtfully constructed and filled with natural light from oversized windows throughout. The first floor features 10-foot ceilings, hardwood and tile flooring, a private office, an expansive living room, and a formal dining room large enough to host 20 guests comfortably. The oversized kitchen is designed for entertaining, while the inviting family room includes a cozy wood-burning stove. A full bath and a stunning 52-foot interior three-season porch provide panoramic views of the gardens, woods, pond, and surrounding wildlife.
Upstairs, you’ll find an extra-wide hallway with 9-foot ceilings, five spacious bedrooms, and three additional full baths. The luxurious primary suite includes a walk-in closet with dressing area, a walk-in shower, and a soaking tub. An additional flexible-use room on the second floor is perfect for an art studio, craft room, or private workspace. Abundant storage and oversized walk-in closets can be found throughout the home.
Connected to the main residence by a covered breezeway, the detached garage/pool barn/apartment offers exceptional versatility. The first level includes a full bedroom, bathroom, and kitchen, along with ample garage space for vintage cars, recreational vehicles, or equipment storage. The second level provides even more flexible space for storage, a game room, additional office, or extra sleeping quarters.
This private estate is just minutes from beaches, local peach and blueberry farms, farmers markets, shopping, and restaurants—offering the perfect blend of tranquility and convenience.
Similar Listings
Pending
Channel Pointe
$1,788,188
4 Bed
3 Bath
1 Hf. Bath
- Tax Total Living Area:
- 4491 sq. ft.
Listed 313 days ago
Courtesy: Monument Sotheby's International Realty
MLS Desu2096930
$1,789,000
5 Bed
4 Bath
1 Hf. Bath
- Tax Total Living Area:
- 2816 sq. ft.
Listed 42 days ago
Courtesy: Re/max Realty Group Rehoboth
MLS Desu2114170
SoldVacation Rental
Country Club Estates
$1,790,000
6 Bed
3 Bath
1 Hf. Bath
- Tax Total Living Area:
- 3525 sq. ft.
Sold 01/12/2024
Courtesy: Jack Lingo - Rehoboth
MLS Desu2045234
Pending
$1,795,000
4 Bed
3 Bath
1 Hf. Bath
- Tax Total Living Area:
- 3167 sq. ft.
Listed 110 days ago
Courtesy: Berkshire Hathaway Homeservices Penfed Realty
MLS Desu2097920
PendingVirtual Tour
South Bethany Harbor
$1,795,000
4 Bed
3 Bath
- Tax Total Living Area:
- 2200 sq. ft.
Listed 131 days ago
Courtesy: Long & Foster Real Estate, Inc.
MLS Desu2107482
Virtual TourVacation Rental
Oyster House Village
$1,799,000
6 Bed
5 Bath
1 Hf. Bath
- Tax Total Living Area:
- 3789 sq. ft.
Listed 35 days ago
Courtesy: Monument Sotheby's International Realty
MLS Desu2114340
SoldVirtual Tour
$1,799,000
4 Bed
3 Bath
- Tax Total Living Area:
- 3343 sq. ft.
Sold 12/12/2025
Courtesy: Jack Lingo - Rehoboth
MLS Desu2087872
Sold
Truitts Park
$1,799,000
5 Bed
4 Bath
- Tax Total Living Area:
- 3100 sq. ft.
Sold 10/29/2025
Courtesy: Jack Lingo - Rehoboth
MLS Desu2075358
Olde Town
$1,799,990
5 Bed
4 Bath
1 Hf. Bath
- Tax Total Living Area:
- 4474 sq. ft.
Listed 159 days ago
Courtesy: Drb Group Realty, Llc
MLS Desu2105136
Virtual Tour
Fishers Cove
$1,799,999
5 Bed
4 Bath
1 Hf. Bath
- Tax Total Living Area:
- 3350 sq. ft.
Listed 117 days ago
Courtesy: Berkshire Hathaway Homeservices Penfed Realty
MLS Desu2107854
Virtual TourNewly Listed
South Shores
$1,750,000
5 Bed
3 Bath
1 Hf. Bath
- Tax Total Living Area:
- 2850 sq. ft.
Listed 10 days ago
Courtesy: Long & Foster Real Estate, Inc.
MLS Desu2115932
Pending
Bayside
$1,800,000
4 Bed
3 Bath
1 Hf. Bath
- Tax Total Living Area:
- 3200 sq. ft.
Listed 21 days ago
Courtesy: Taylor Properties
MLS Desu2115540




