
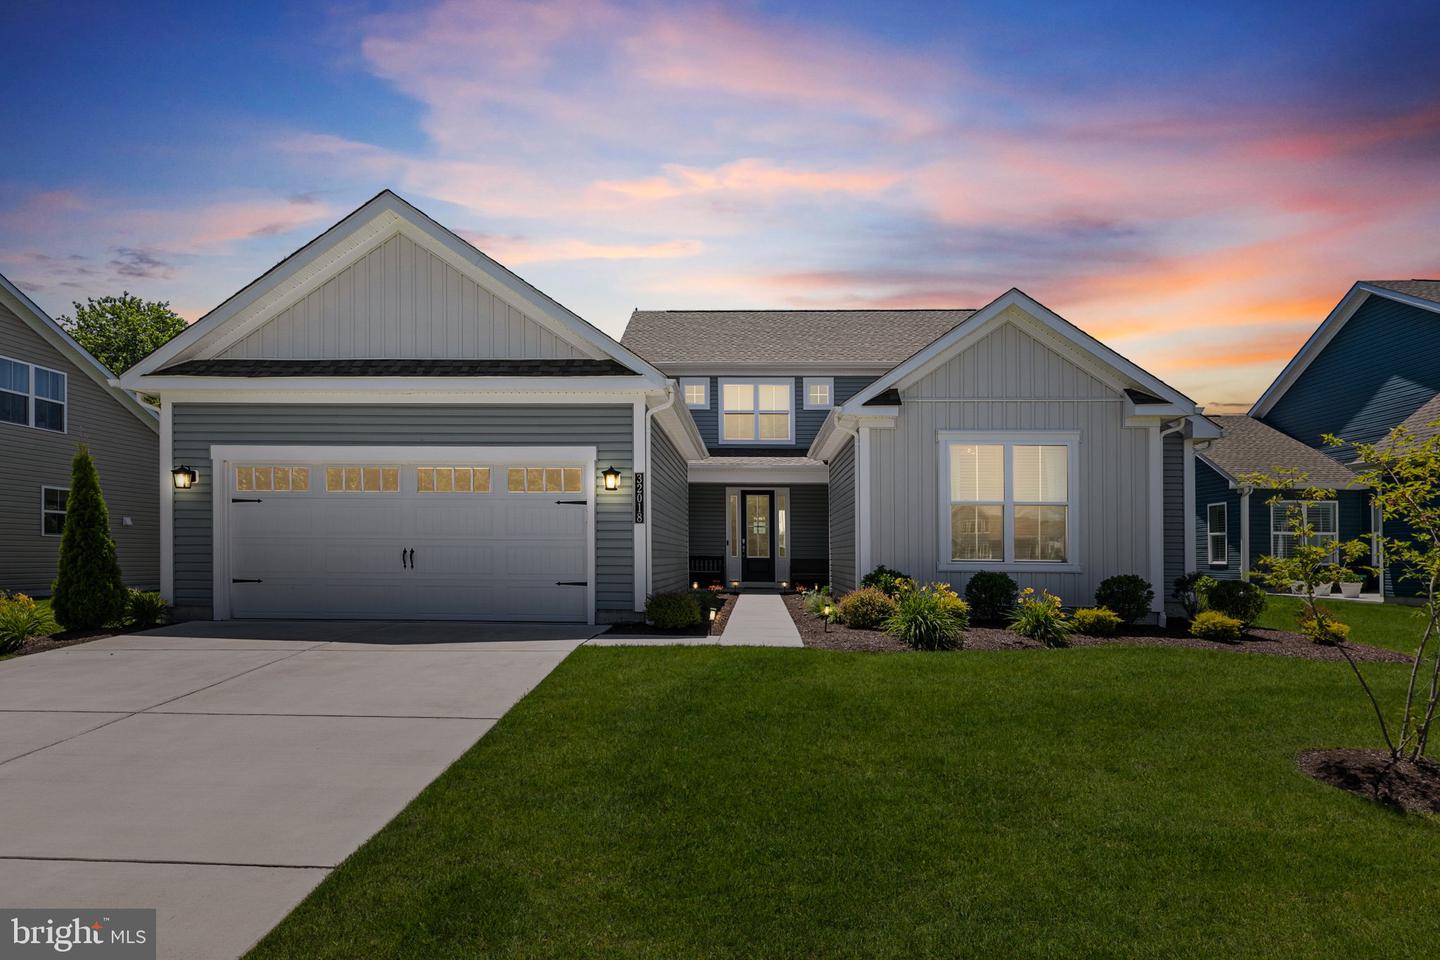
32018 Santa Fe Ct, Frankford, De 19945
Under Contract
Courtesy: Coldwell Banker Realty,
Crystalynn Joy Novotny
Appliances
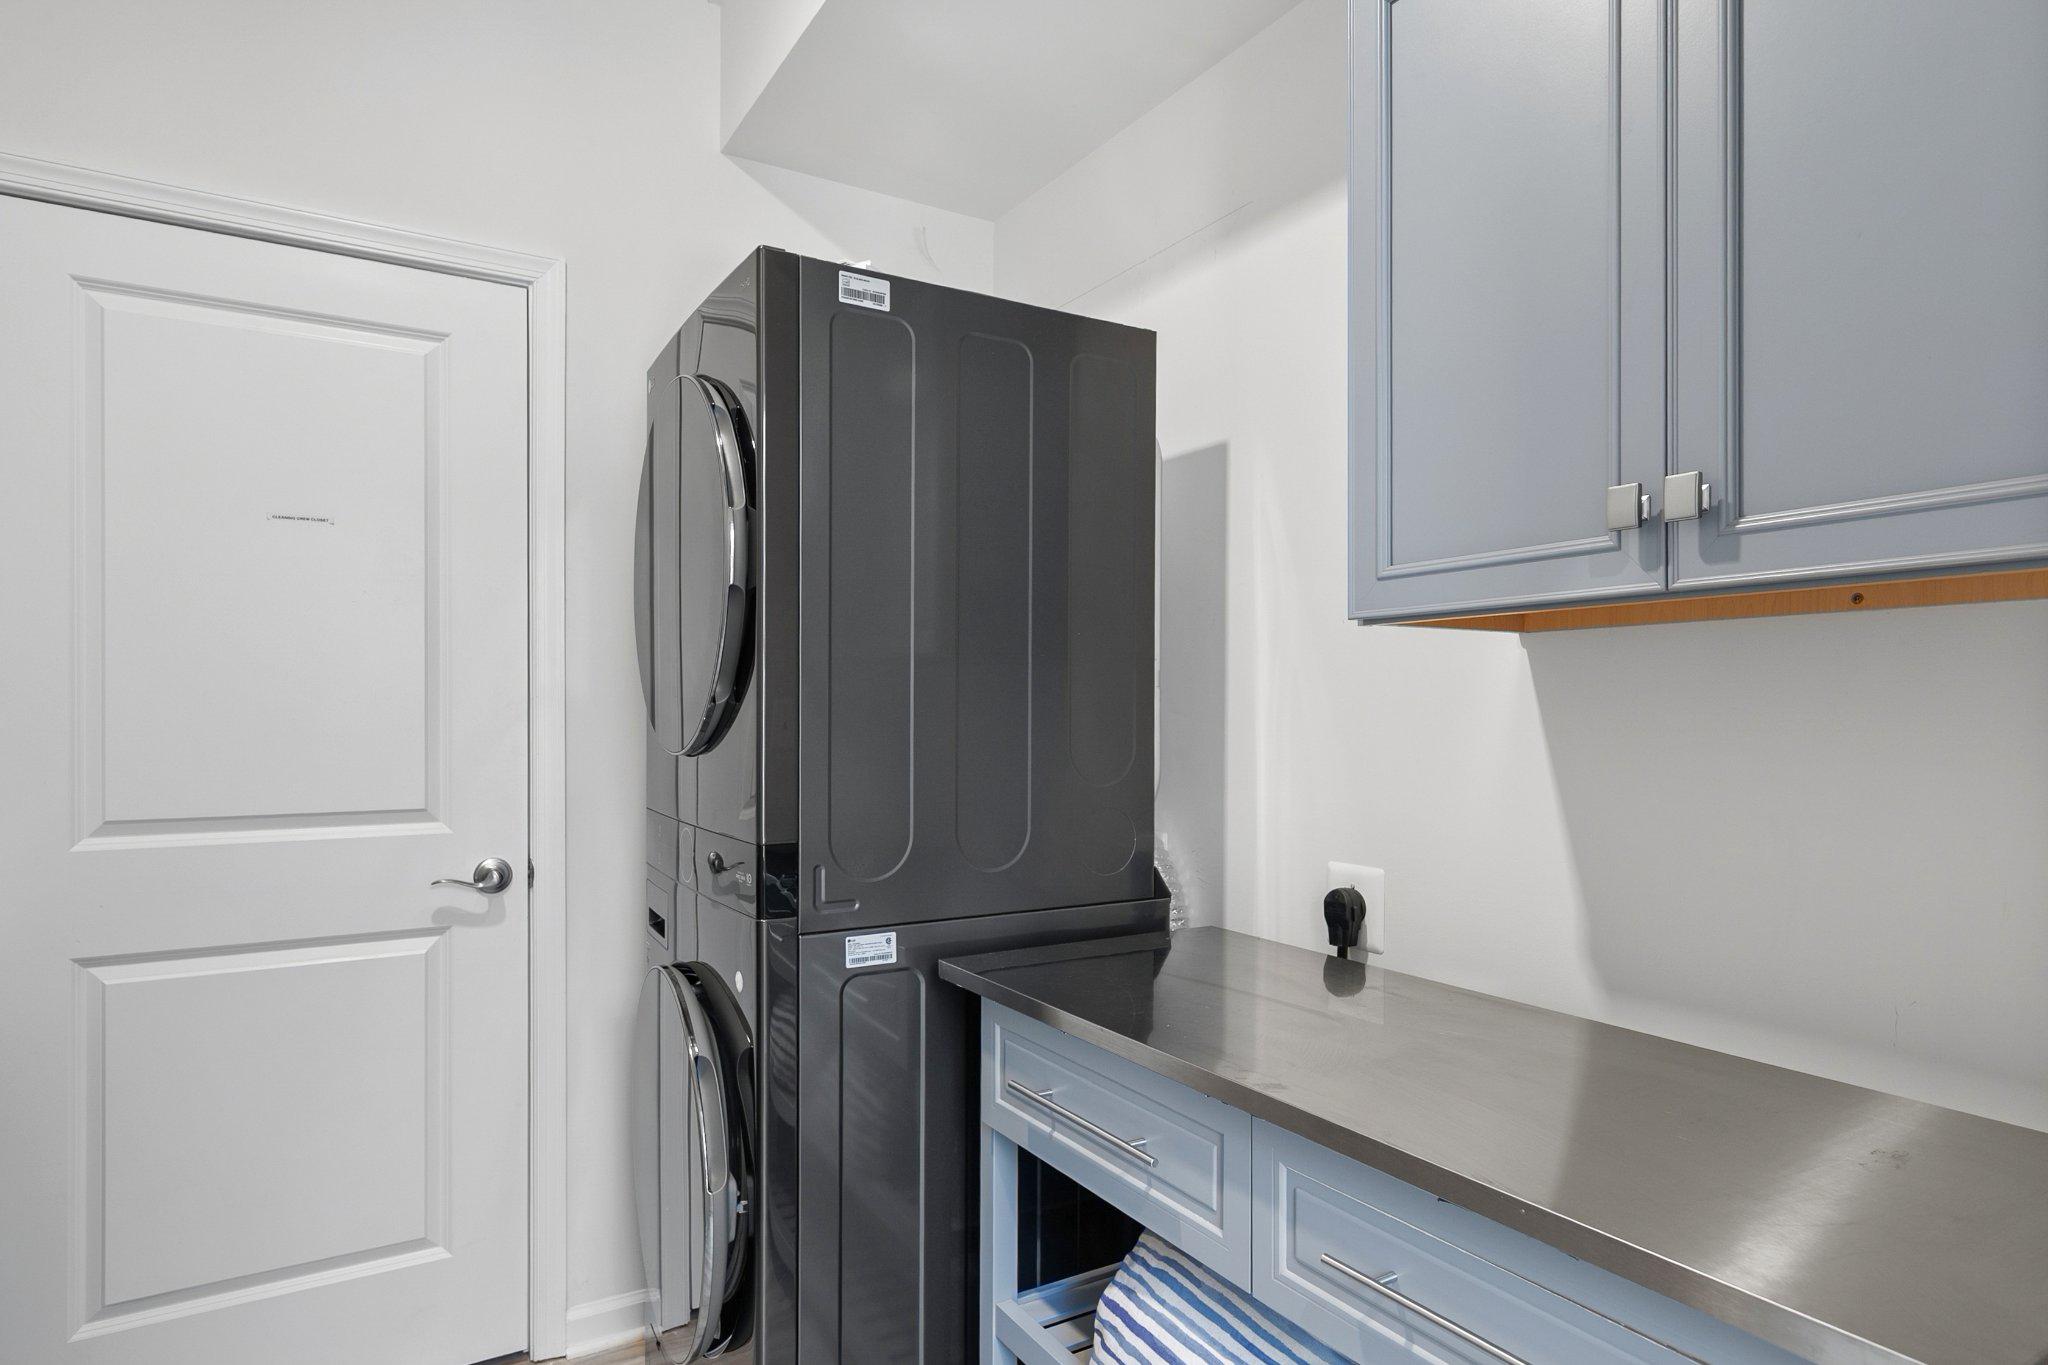
Microwave, Oven - Double, Built-In Range, Dishwasher, Energy Efficient Appliances, Stainless Steel Appliances, Washer/Dryer Stacked, Water Heater - TanklessBedrooms
5
Full Bath
3
Laundry
Main Floor
Living Area
2986 sq/ft
Fireplace(s)
1
Interior Features
- Bathroom - Walk-In Shower
- Floor Plan - Open
- Kitchen - Gourmet
- Kitchen - Island
- Walk-in Closet(s)
- Entry Level Bedroom
- Built-Ins
- Sprinkler System
General
MLS
Desu2113484
Community
Sycamore Chase
Price
$729,000.00
Price/SQft
$244.14
HOA Fee
$263.00
HOA Fee Frequency
Monthly
Area And Schools
School Tax
$1,170.00
Exterior
Pool
Yes - Community
District
INDIAN RIVER
Sycamore Chase
MLS
Desu2113484
$729,000
5 Bed
3 Bath
- Tax Total Living Area:
- 2986 sq. ft.
- Lot Size:
- 0.22 acres
HOA: $263 Monthly
Listed 81 days ago
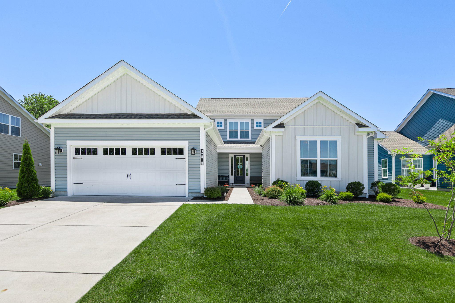
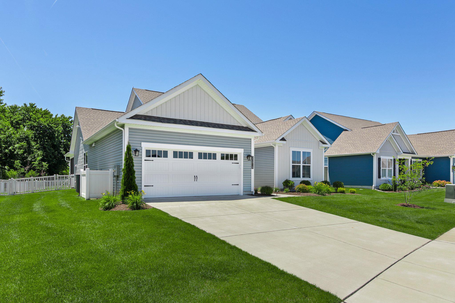
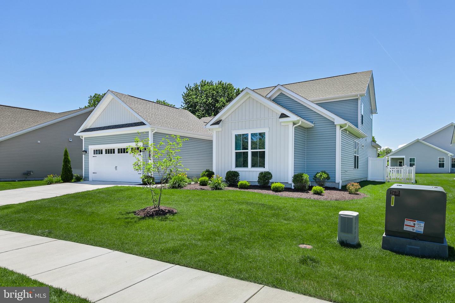
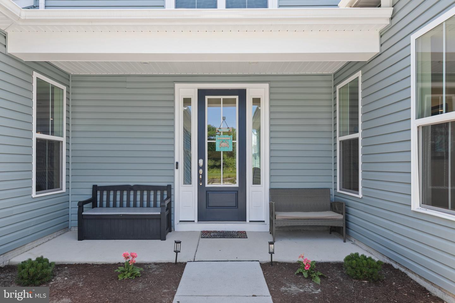
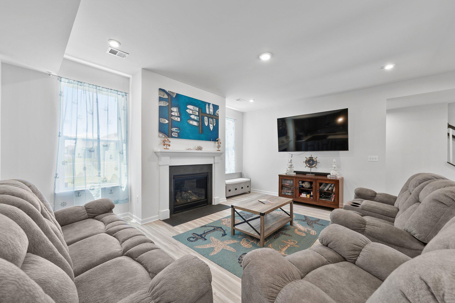
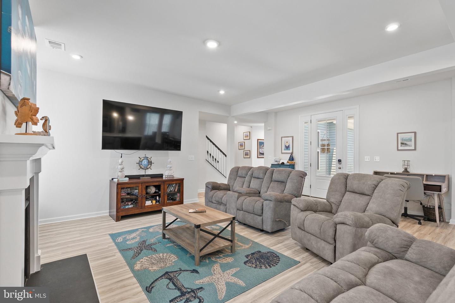
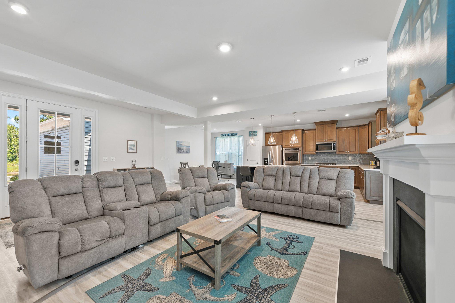
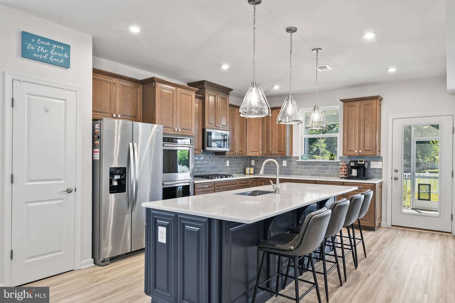
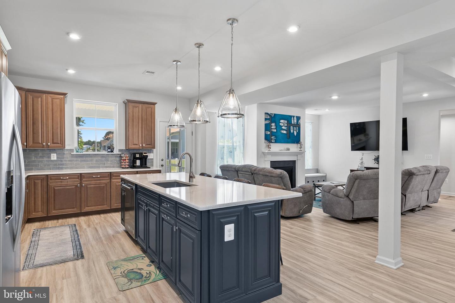
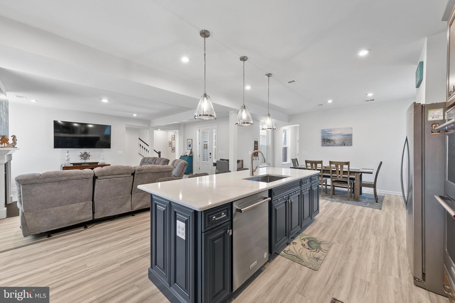
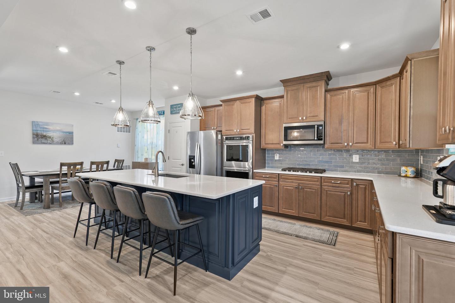
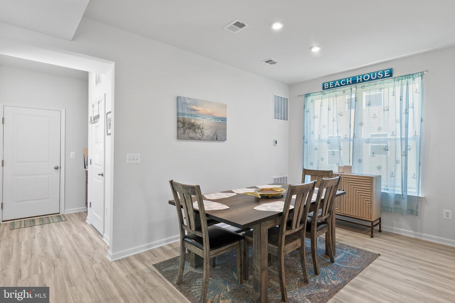
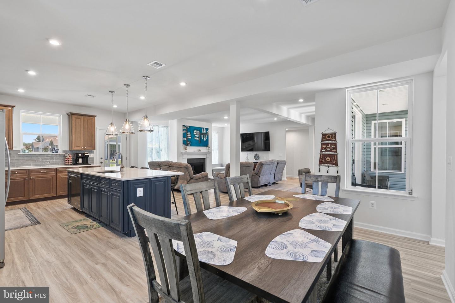
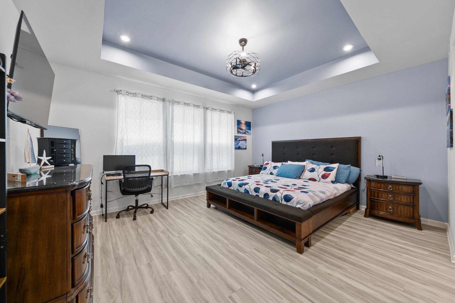
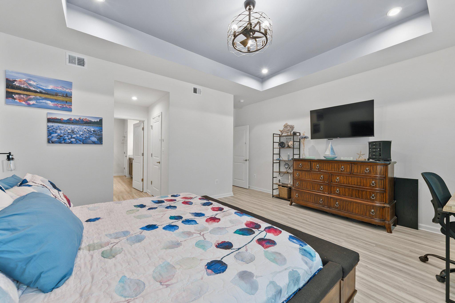
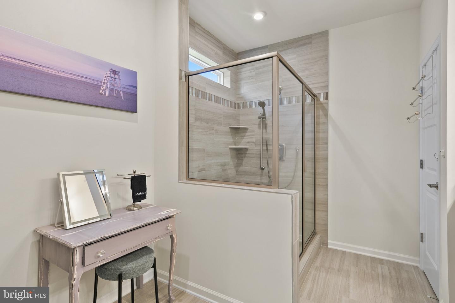
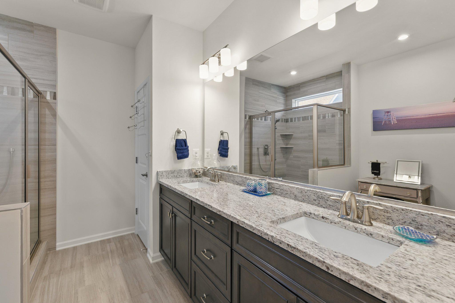
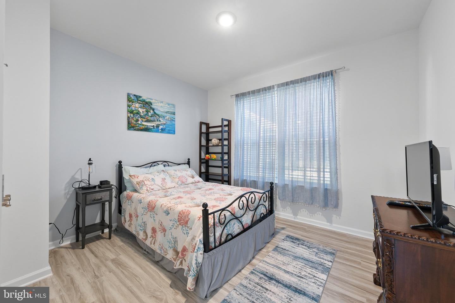
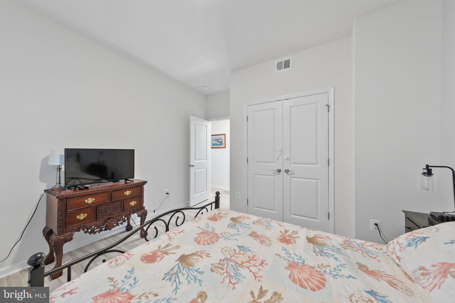
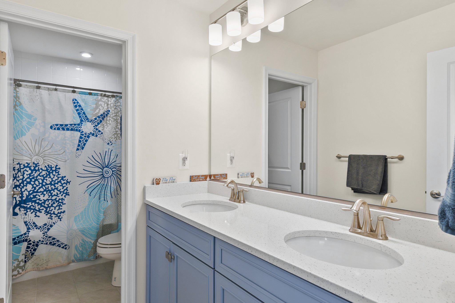
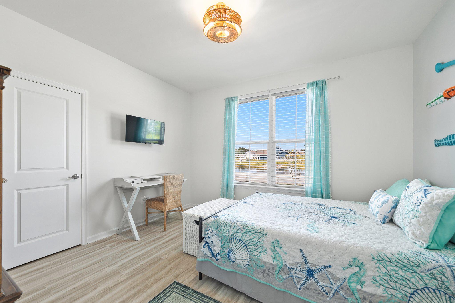
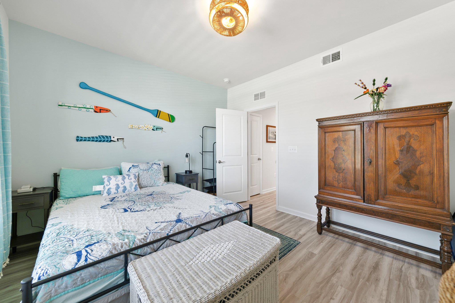
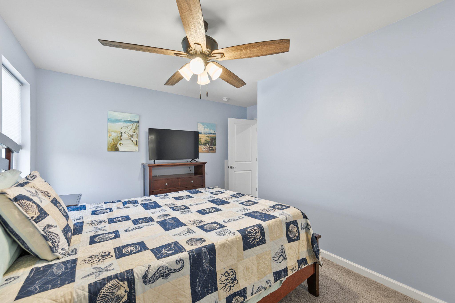
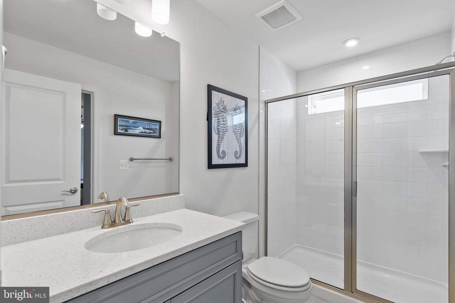
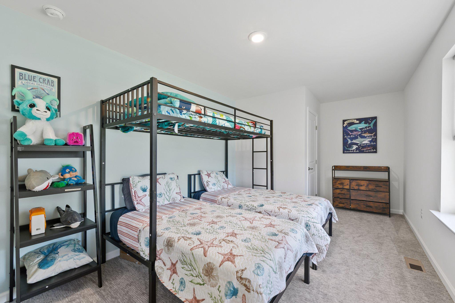
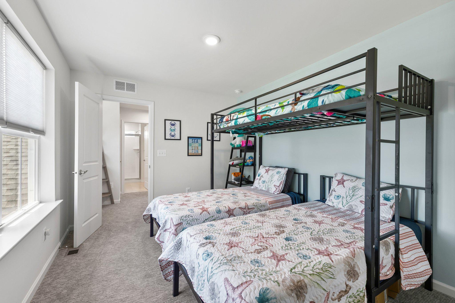
Welcome to coastal luxury living in this impressive Wilmington model by Beazer Homes, built in 2024 and thoughtfully designed for both entertaining and everyday comfort with 2986 sq ft of living space. This move-in ready home features 5 bedrooms, 3 full bathrooms, and an open-concept floor plan that perfectly captures Delaware beach living. Luxury vinyl plank flooring flows through the first-floor main living area, with ample seating for large groups to gather around a cozy gas fireplace. The gourmet kitchen is a true centerpiece, featuring upgraded soft-close cabinetry, premium appliances and double wall ovens with true convection cooking and smart connectivity. The first-floor primary suite offers a peaceful retreat with a tray ceiling, upgraded vanity and elegant finishes, while two additional first-floor bedrooms and shared bathroom provide flexibility for guests or home office space. The first floor also offers abundant storage, with expanded space in the laundry room and oversized two-car garage.
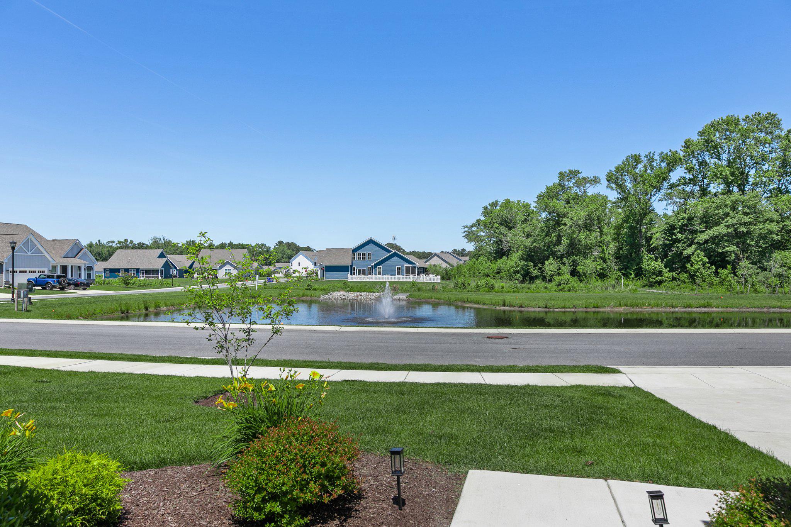
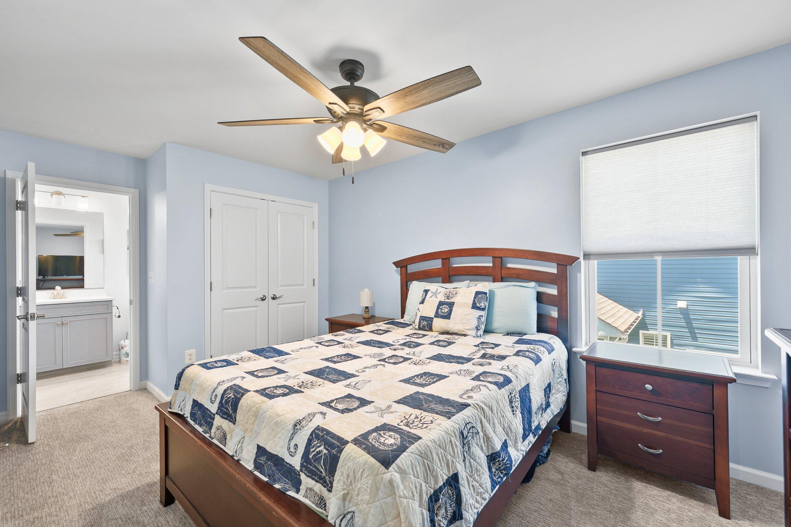
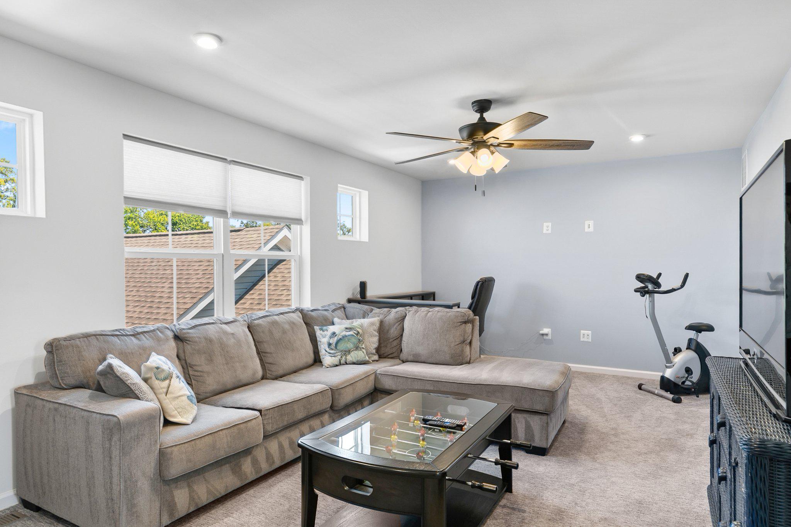
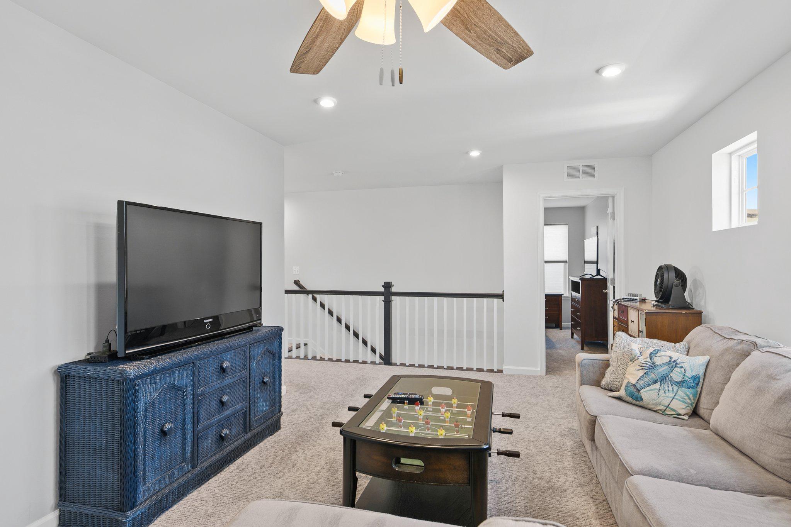
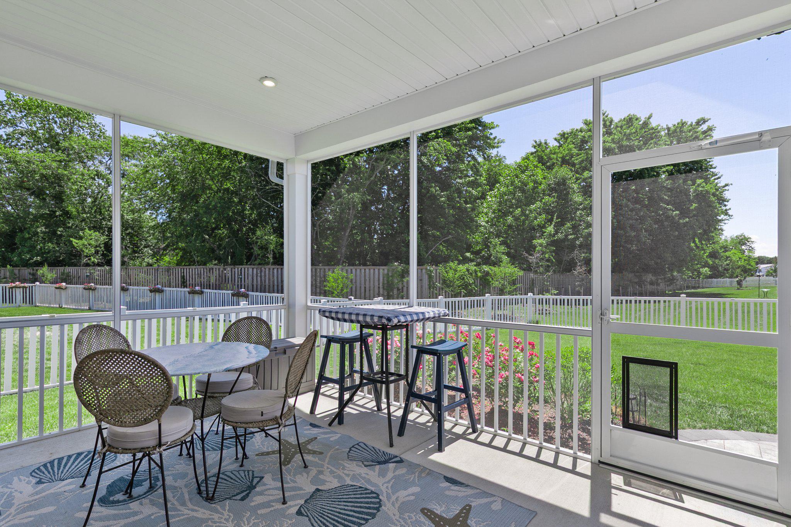
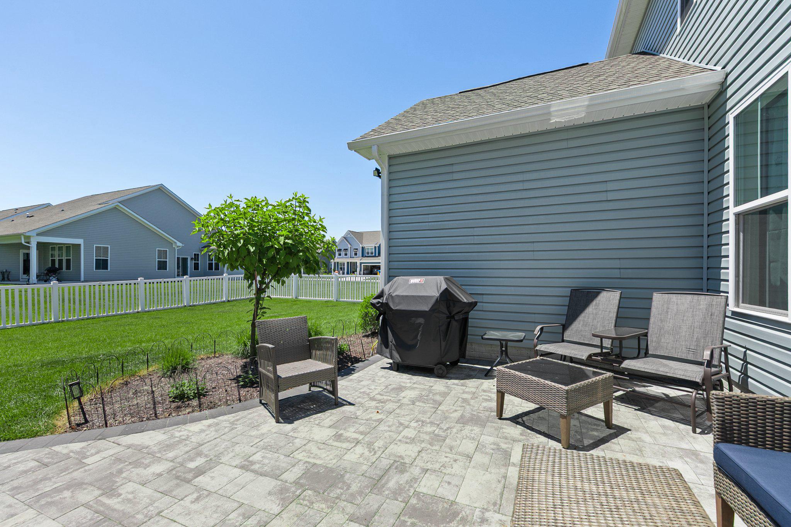
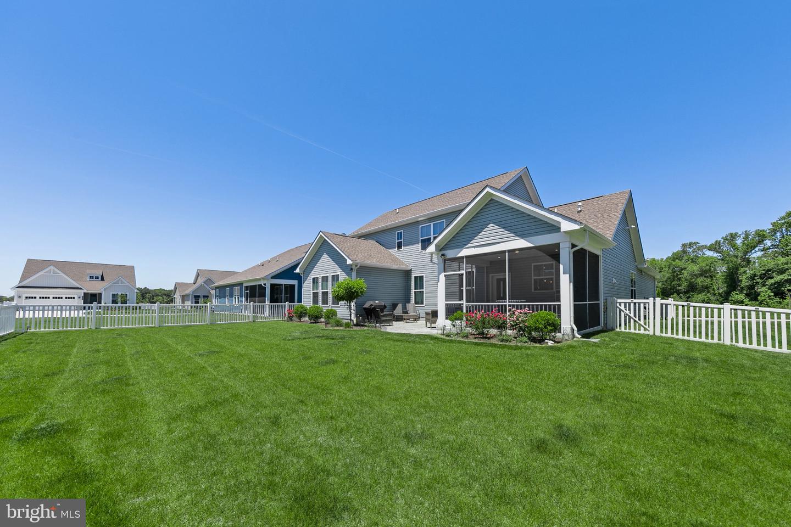
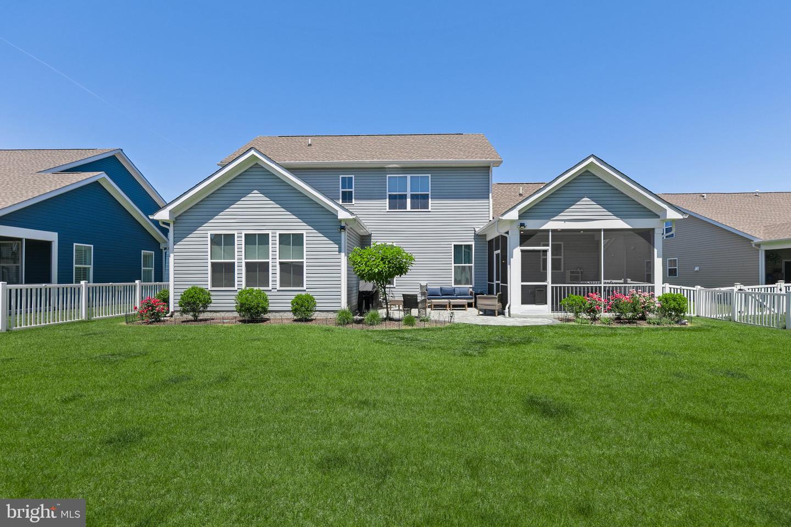
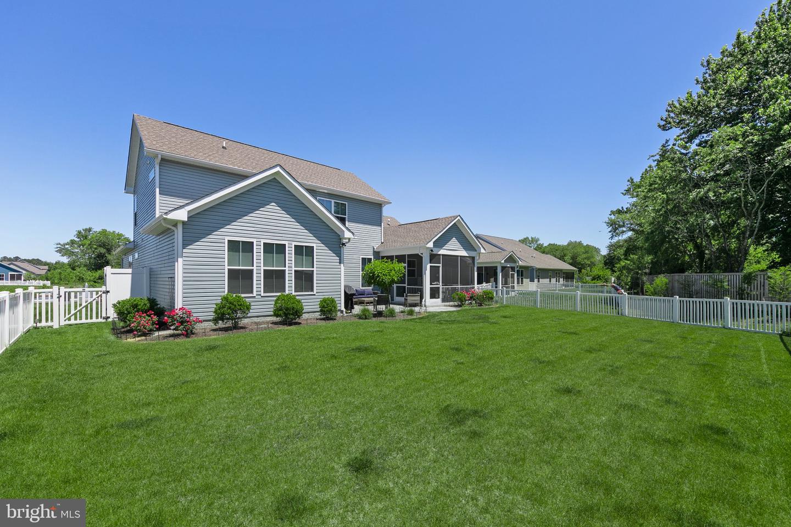
Upstairs, there are two generously sized bedrooms and full bath, along with a loft to create the perfect second living area, offering flexibility as a media room, exercise room, or workspace for guests. This home is set on a wonderful oversized premium lot with a pond view in front, and large fenced backyard! Enjoy the screened-in-porch with morning coffee, the convenient outdoor shower when returning from the beach, or take advantage of the exterior gas line for grilling and chilling on the custom patio. Community amenities include a pool, clubhouse, gym and tennis/pickleball courts. With low HOA fees, peaceful community surroundings, and a property filled with premium upgrades, this is coastal living at its best! Conveniently located minutes from all the local area has to offer, including Bethany Beach, Ocean City, championship golf courses, Freeman Arts Pavilion, fantastic restaurants and shopping! Sold mostly Furnished - see Exclusion List in the Documents.
Upstairs, there are two generously sized bedrooms and full bath, along with a loft to create the perfect second living area, offering flexibility as a media room, exercise room, or workspace for guests. This home is set on a wonderful oversized premium lot with a pond view in front, and large fenced backyard! Enjoy the screened-in-porch with morning coffee, the convenient outdoor shower when returning from the beach, or take advantage of the exterior gas line for grilling and chilling on the custom patio. Community amenities include a pool, clubhouse, gym and tennis/pickleball courts. With low HOA fees, peaceful community surroundings, and a property filled with premium upgrades, this is coastal living at its best! Conveniently located minutes from all the local area has to offer, including Bethany Beach, Ocean City, championship golf courses, Freeman Arts Pavilion, fantastic restaurants and shopping! Sold mostly Furnished - see Exclusion List in the Documents.
Similar Listings
Lewes Waterfront Preserve
$729,000
4 Bed
3 Bath
1 Hf. Bath
- Tax Total Living Area:
- 2326 sq. ft.
Listed 90 days ago
Courtesy: Berkshire Hathaway Homeservices Penfed Realty
MLS Desu2112312
Sold
Nassau Station
$729,000
4 Bed
3 Bath
- Tax Total Living Area:
- 2957 sq. ft.
Sold 03/15/2024
Courtesy: Jack Lingo - Lewes
MLS Desu2051004
Sold
Greystone Manor
$729,500
4 Bed
2 Bath
2 Hf. Bath
- Tax Total Living Area:
- 2200 sq. ft.
Sold 09/03/2025
Courtesy: Jack Lingo - Rehoboth
MLS Desu2086320
Independence
$729,900
4 Bed
3 Bath
- Tax Total Living Area:
- 3383 sq. ft.
Listed 154 days ago
Courtesy: Coldwell Banker Realty
MLS Desu2109414
Virtual Tour
Mount Friendship
$726,990
4 Bed
3 Bath
1 Hf. Bath
- Tax Total Living Area:
- 4200 sq. ft.
Listed 1671 days ago
Courtesy: Exp Realty, Llc
MLS Dekt2008056
SoldVirtual Tour
Welches Pond
$726,900
4 Bed
4 Bath
1 Hf. Bath
- Tax Total Living Area:
- 3355 sq. ft.
Sold 09/15/2025
Courtesy: Jack Lingo - Lewes
MLS Desu2096786
SoldVirtual Tour
Welches Pond
$726,900
4 Bed
4 Bath
1 Hf. Bath
- Tax Total Living Area:
- 3371 sq. ft.
Sold 12/15/2025
Courtesy: Jack Lingo - Lewes
MLS Desu2085644
SoldVirtual Tour
Welches Pond
$726,900
4 Bed
4 Bath
1 Hf. Bath
- Tax Total Living Area:
- 3242 sq. ft.
Sold 10/02/2025
Courtesy: Jack Lingo - Lewes
MLS Desu2085060
SoldVirtual Tour
Welches Pond
$726,900
4 Bed
4 Bath
1 Hf. Bath
- Tax Total Living Area:
- 3337 sq. ft.
Sold 07/23/2025
Courtesy: Jack Lingo - Lewes
MLS Desu2078336
SoldVirtual Tour
Welches Pond
$726,900
4 Bed
4 Bath
2 Hf. Bath
- Tax Total Living Area:
- 4773 sq. ft.
Sold 11/10/2025
Courtesy: Jack Lingo - Lewes
MLS Desu2076820
SoldVirtual Tour
Welches Pond
$726,900
4 Bed
4 Bath
- Tax Total Living Area:
- 3605 sq. ft.
Sold 11/15/2024
Courtesy: Jack Lingo - Lewes
MLS Desu2059730
SoldVirtual Tour
Welches Pond
$726,900
5 Bed
4 Bath
- Tax Total Living Area:
- 4196 sq. ft.
Sold 09/27/2024
Courtesy: Jack Lingo - Lewes
MLS Desu2059734




