
35721 Privy Ln, Frankford, De 19945
Courtesy: Bryan Realty Group,
Anoma Newman
Appliances
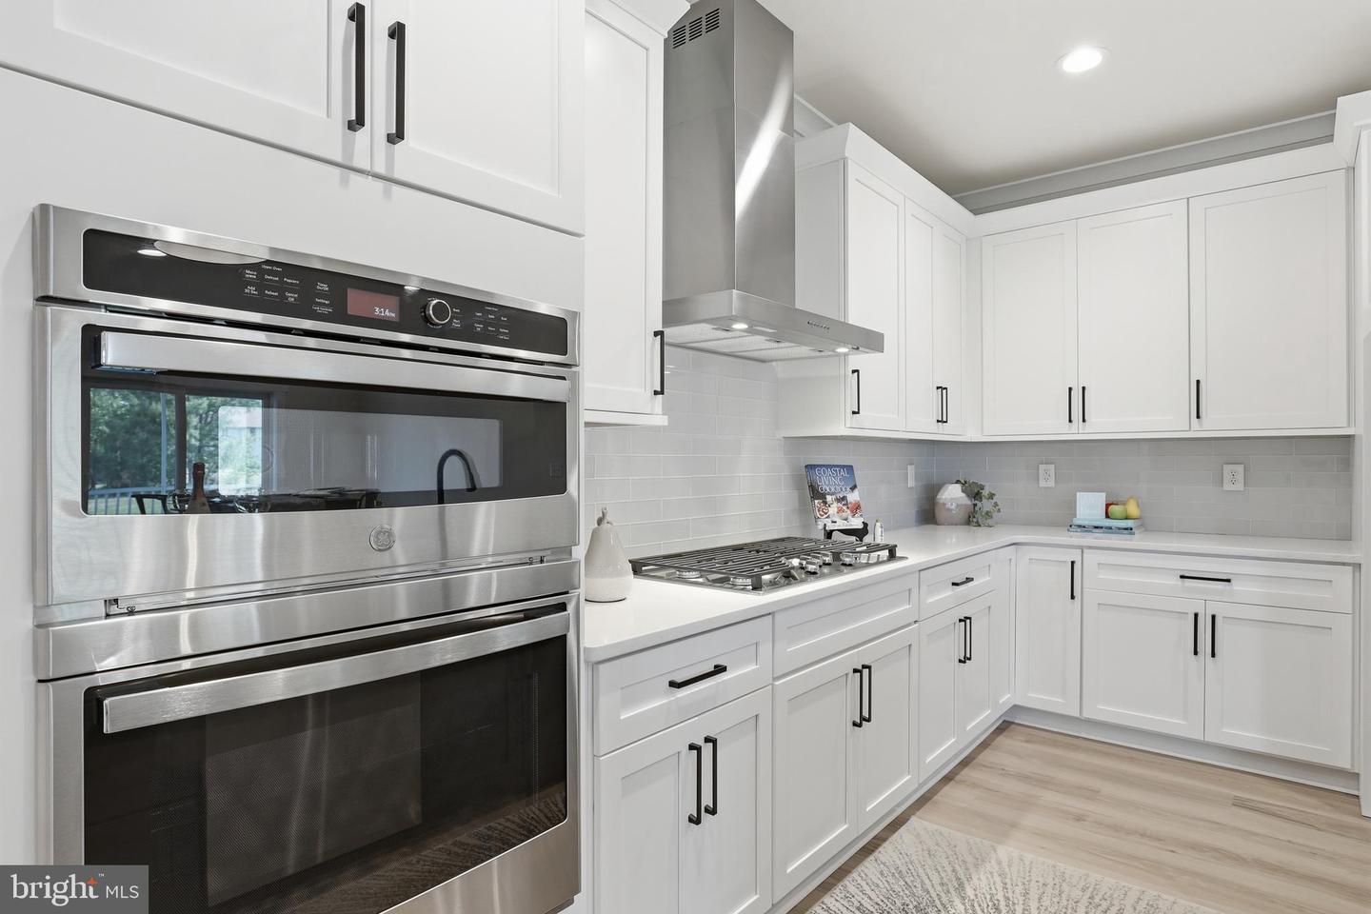
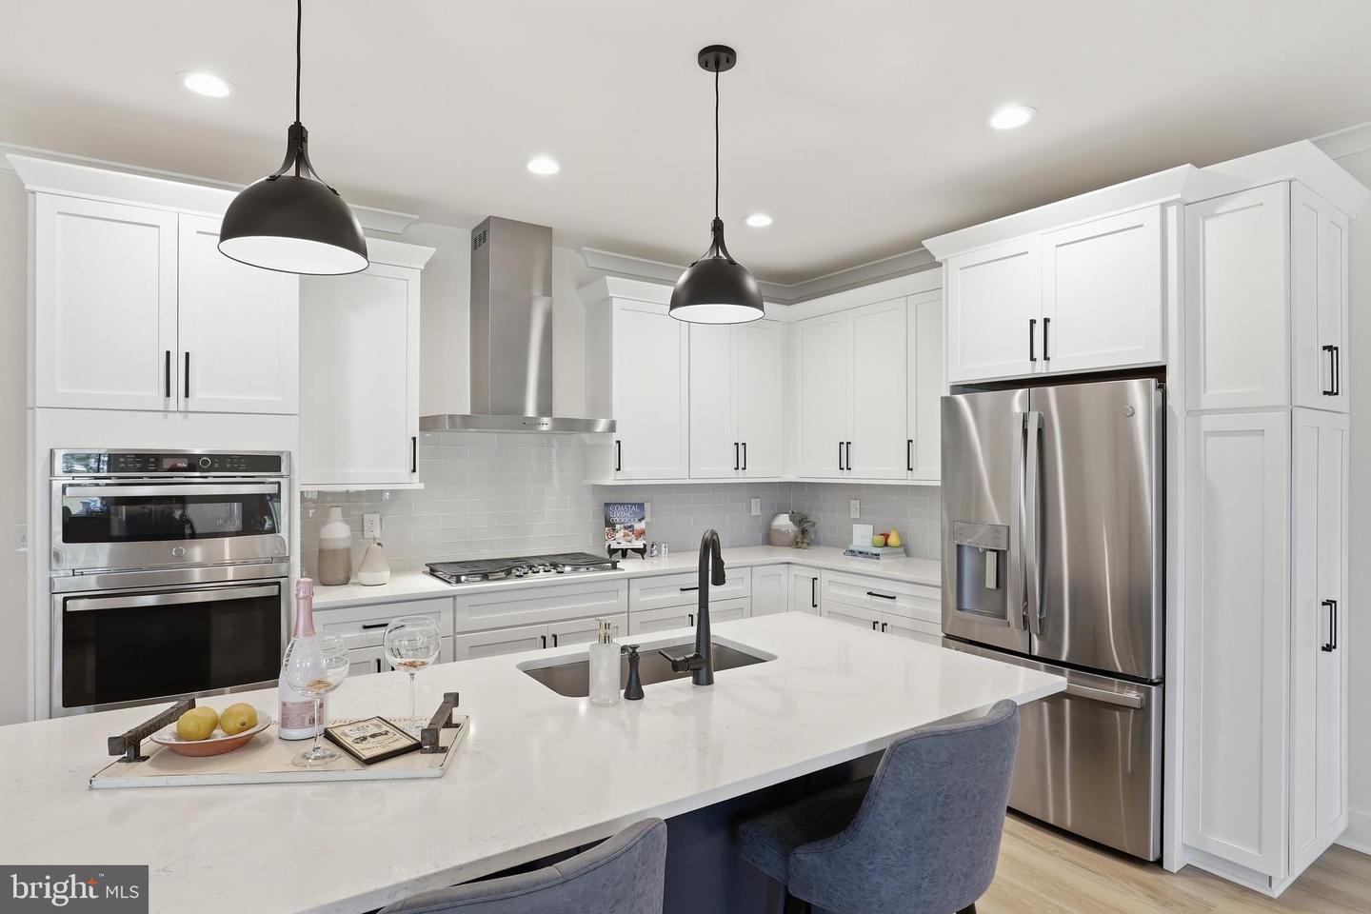
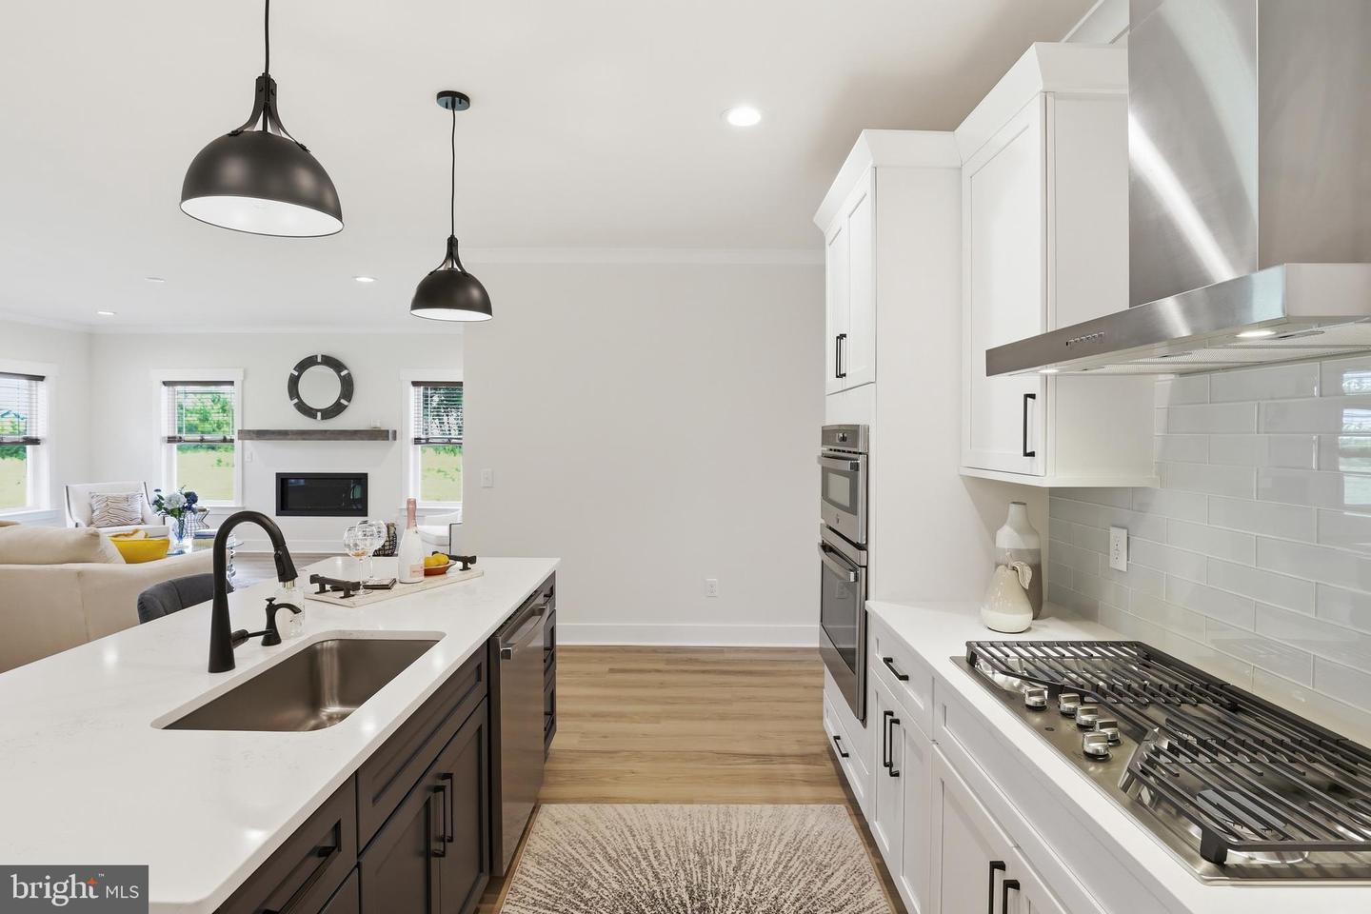
Dishwasher, Microwave, Refrigerator, Stainless Steel Appliances, Built-In Microwave, Oven - Wall, Range Hood, Built-In Range, Oven/Range - GasBedrooms
3
Full Bath
2
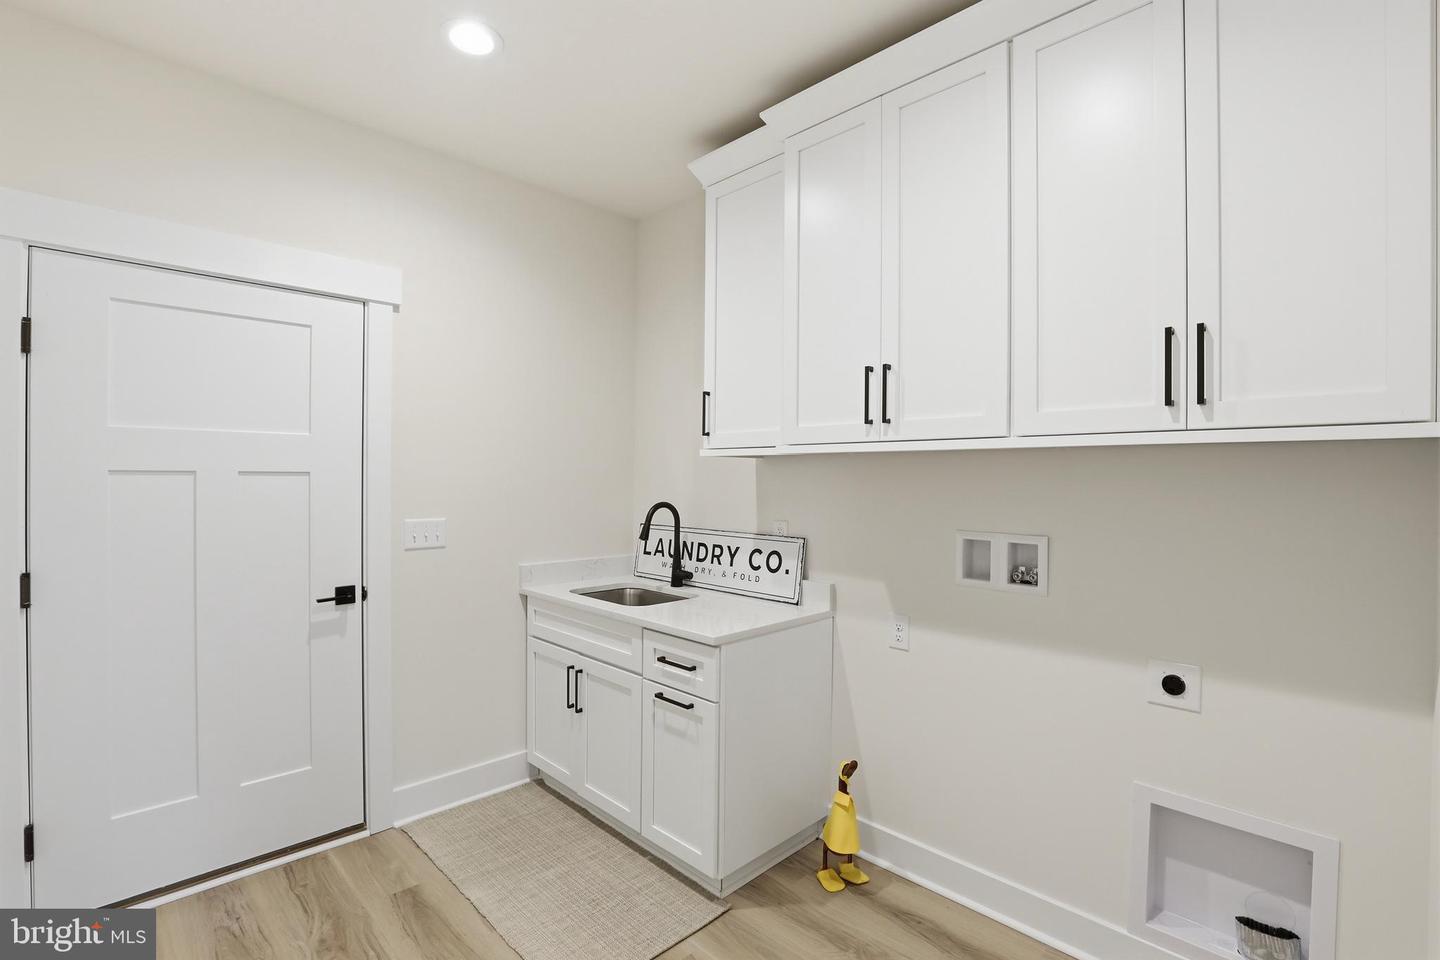
Laundry
Hookup
Living Area
2100 sq/ft
Fireplace(s)
1
Fireplace Features
Gas/propane
Flooring
Ceramic Tile, Luxury Vinyl Plank
Interior Features
- Bathroom - Walk-In Shower
- Ceiling Fan(s)
- Bathroom - Tub Shower
- Floor Plan - Open
- Entry Level Bedroom
- Primary Bath(s)
- Walk-in Closet(s)
General
MLS
Desu2114554
Community
Meadows At Bayard
Price
$659,900.00
Price/SQft
$314.24
HOA Fee
$250.00
HOA Fee Frequency
Annually
District
INDIAN RIVER
Meadows At Bayard
MLS
Desu2114554
$659,900
3 Bed
2 Bath
- Tax Total Living Area:
- 2100 sq. ft.
- Lot Size:
- 0.73 acres
HOA: $250 Annually
Listed 37 days ago
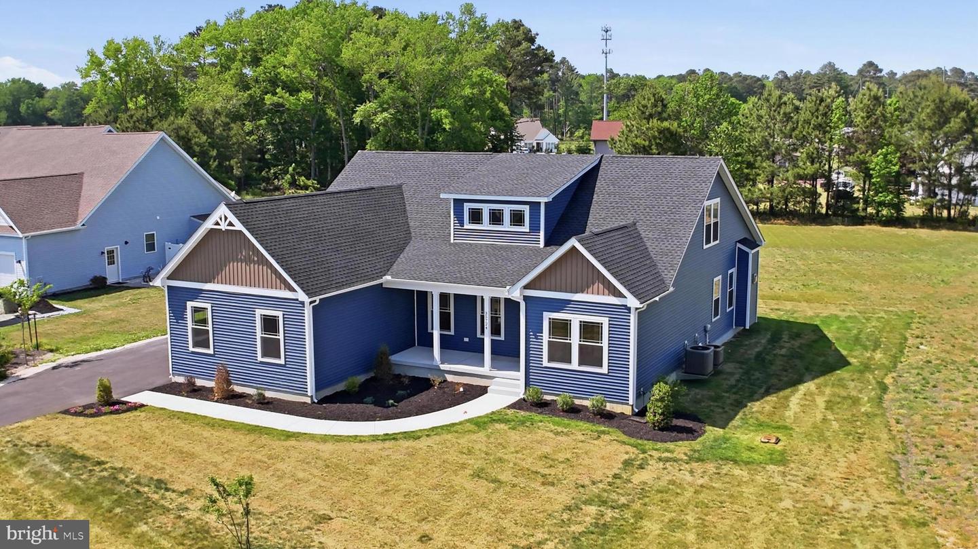
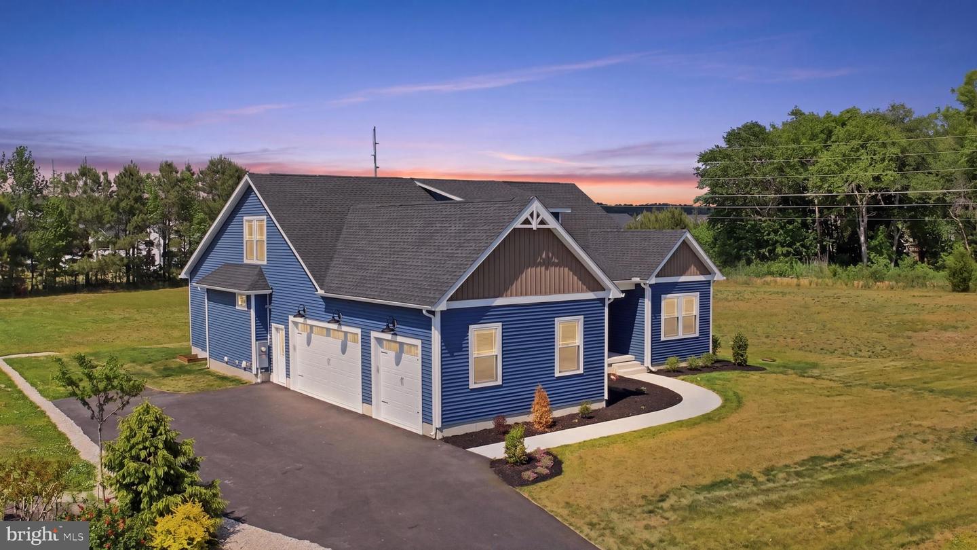
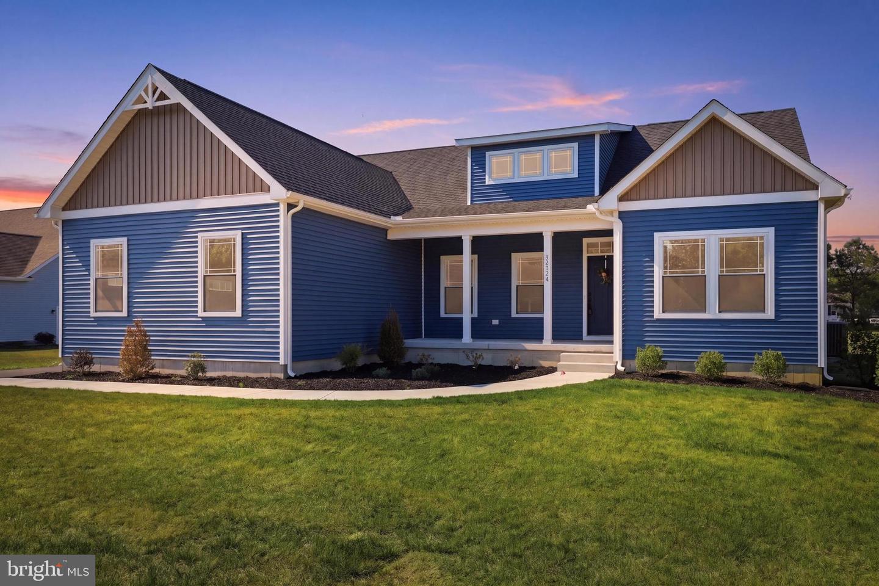
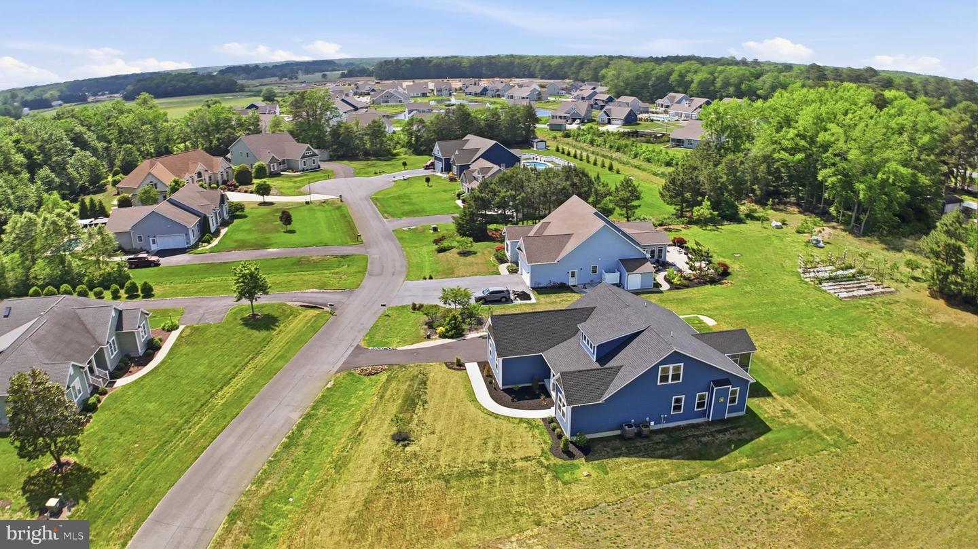
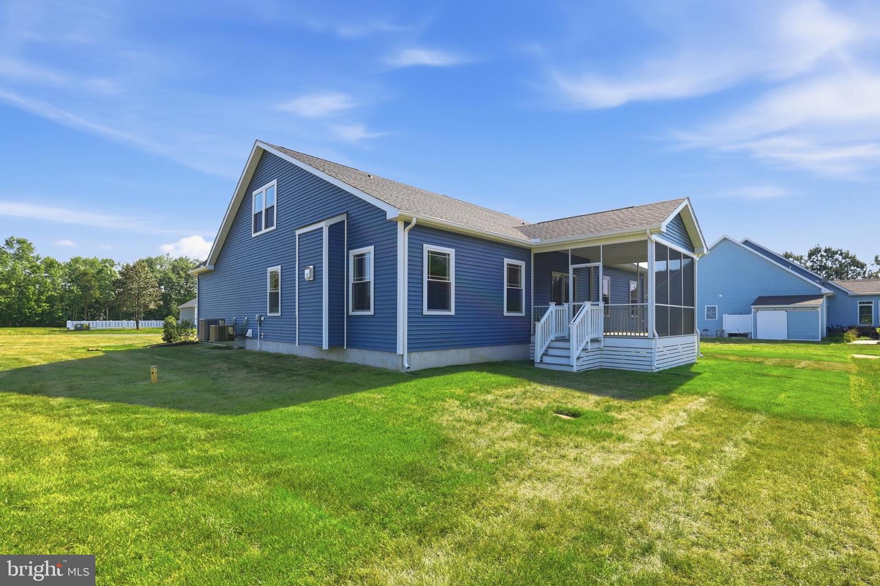
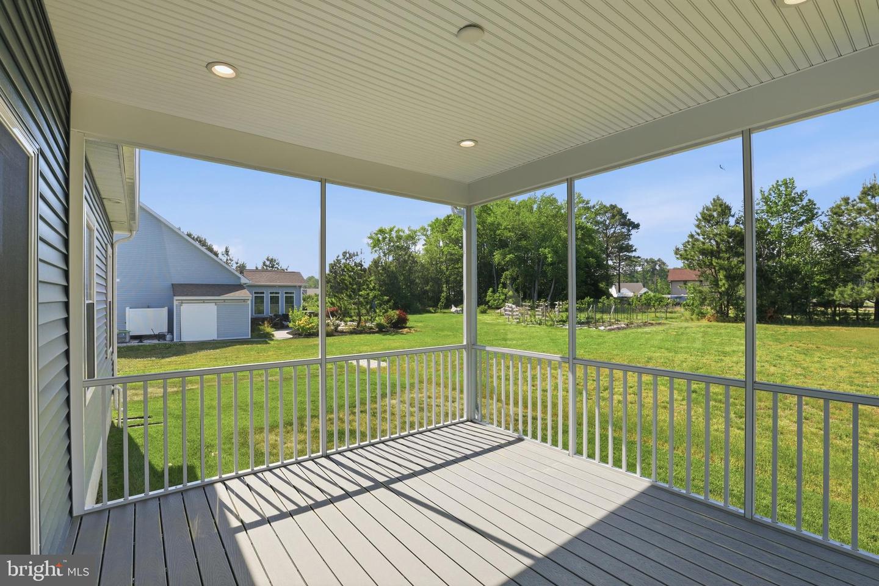
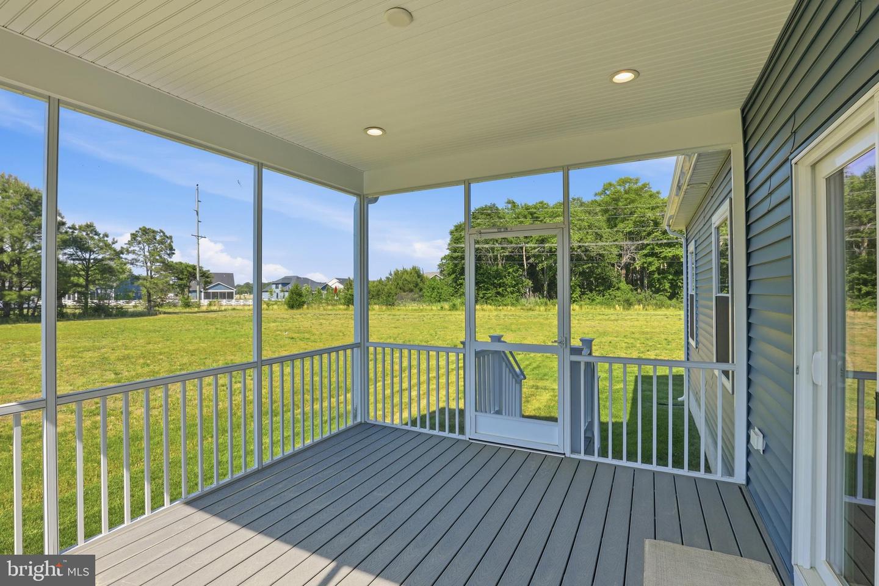
NEW CONSTRUCTION by Bryton Homes — one of Delaware's most trusted builders with over 60 years of craftsmanship on the eastern shore. Introducing The Dalton Model in the highly desirable Meadows at Bayard, Frankford, DE — just minutes from the Bethany Beach Boardwalk with a low HOA of only $250/year.
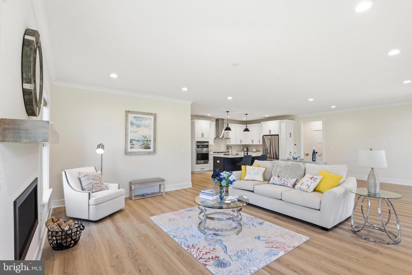
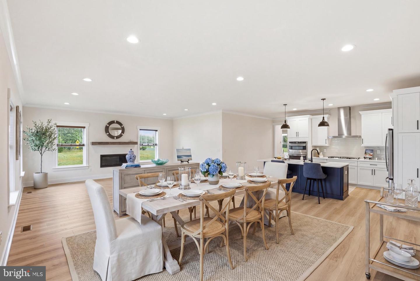
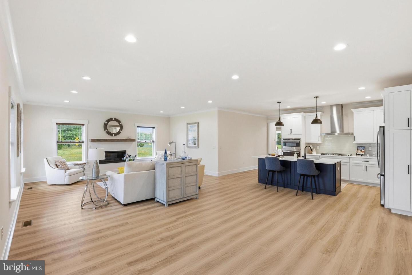
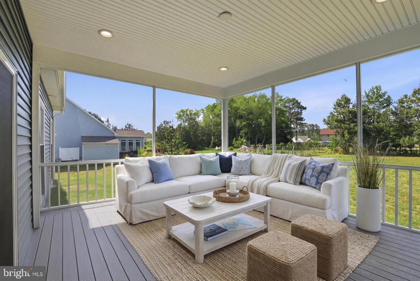
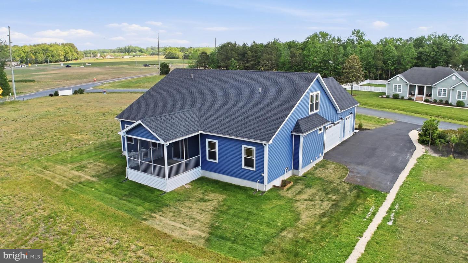
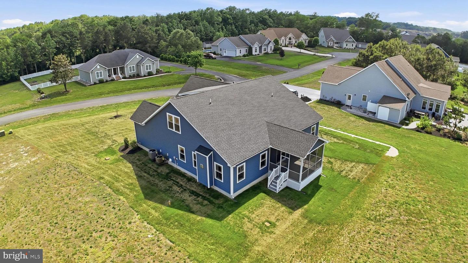
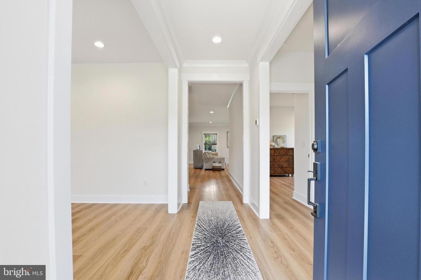
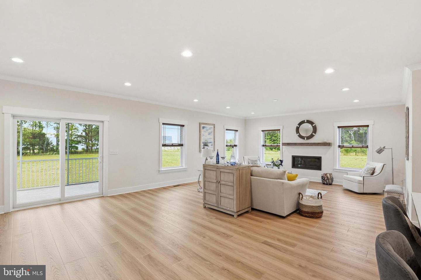
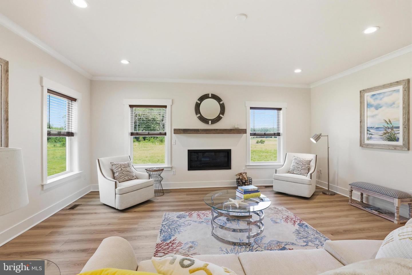
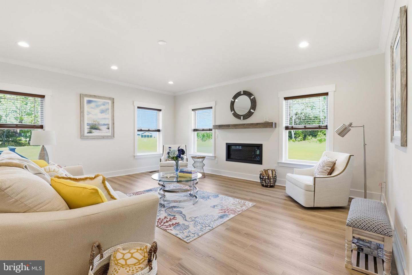
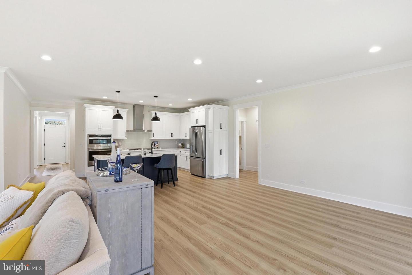
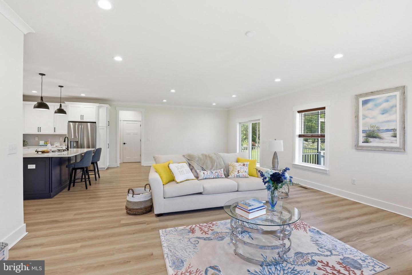
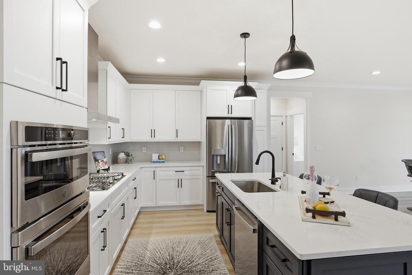
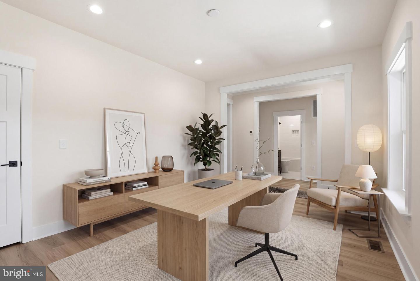
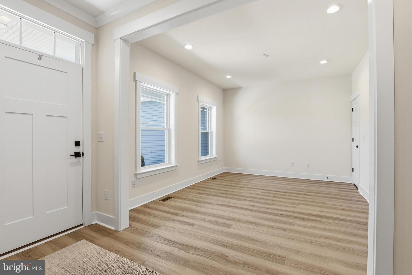
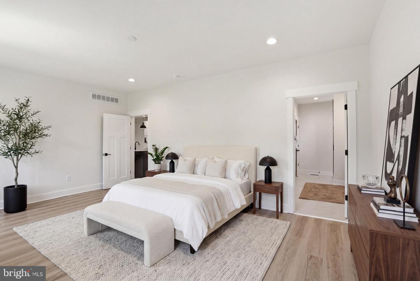
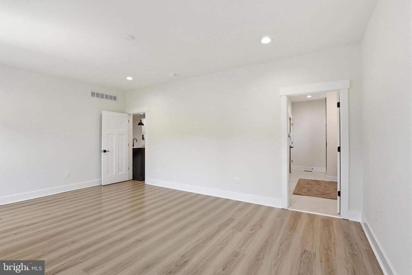
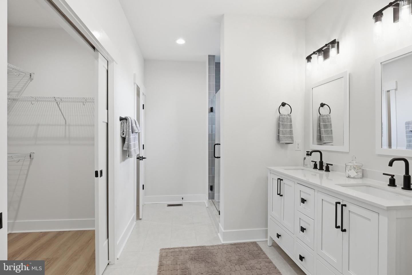
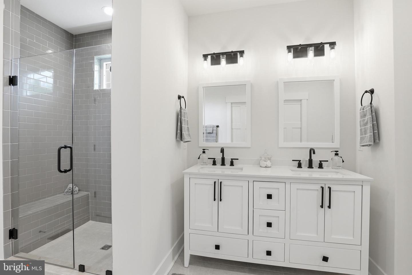
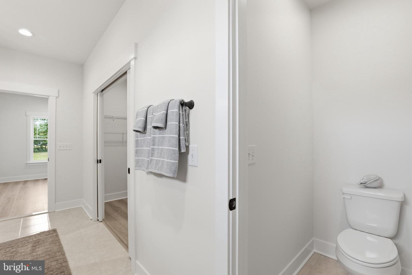
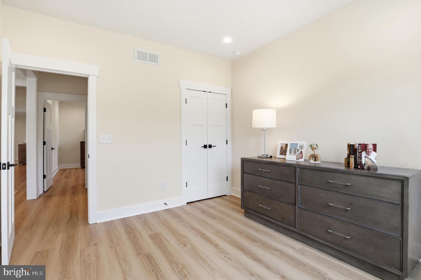
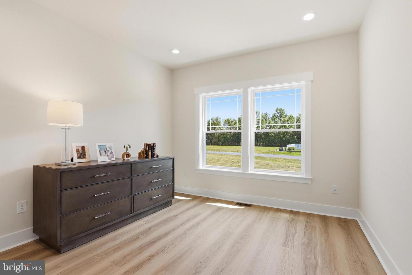
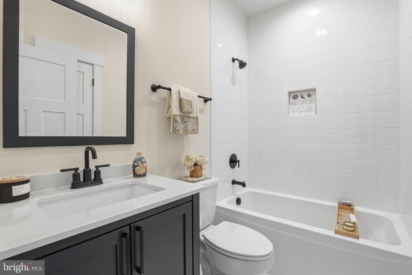
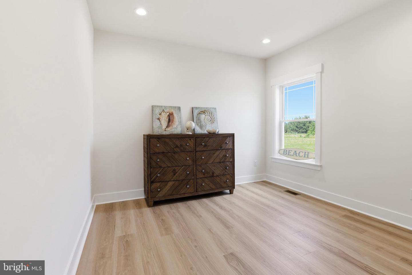
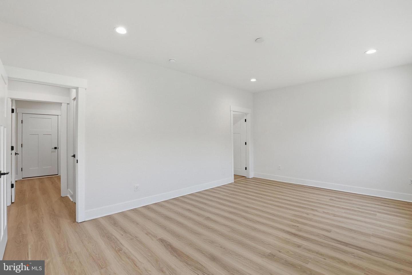
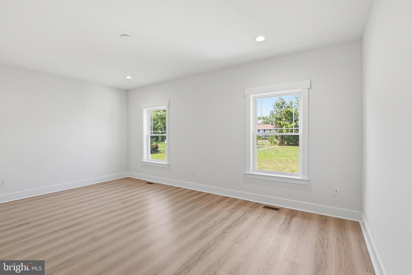
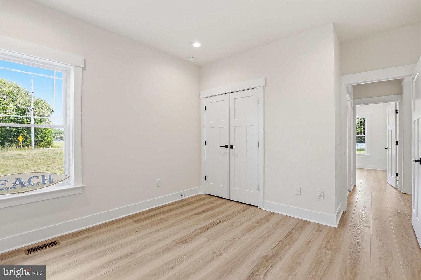
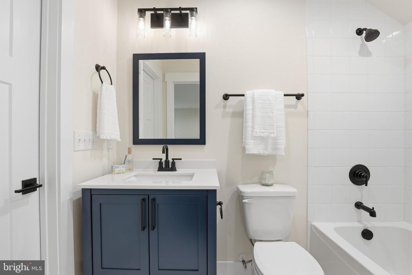
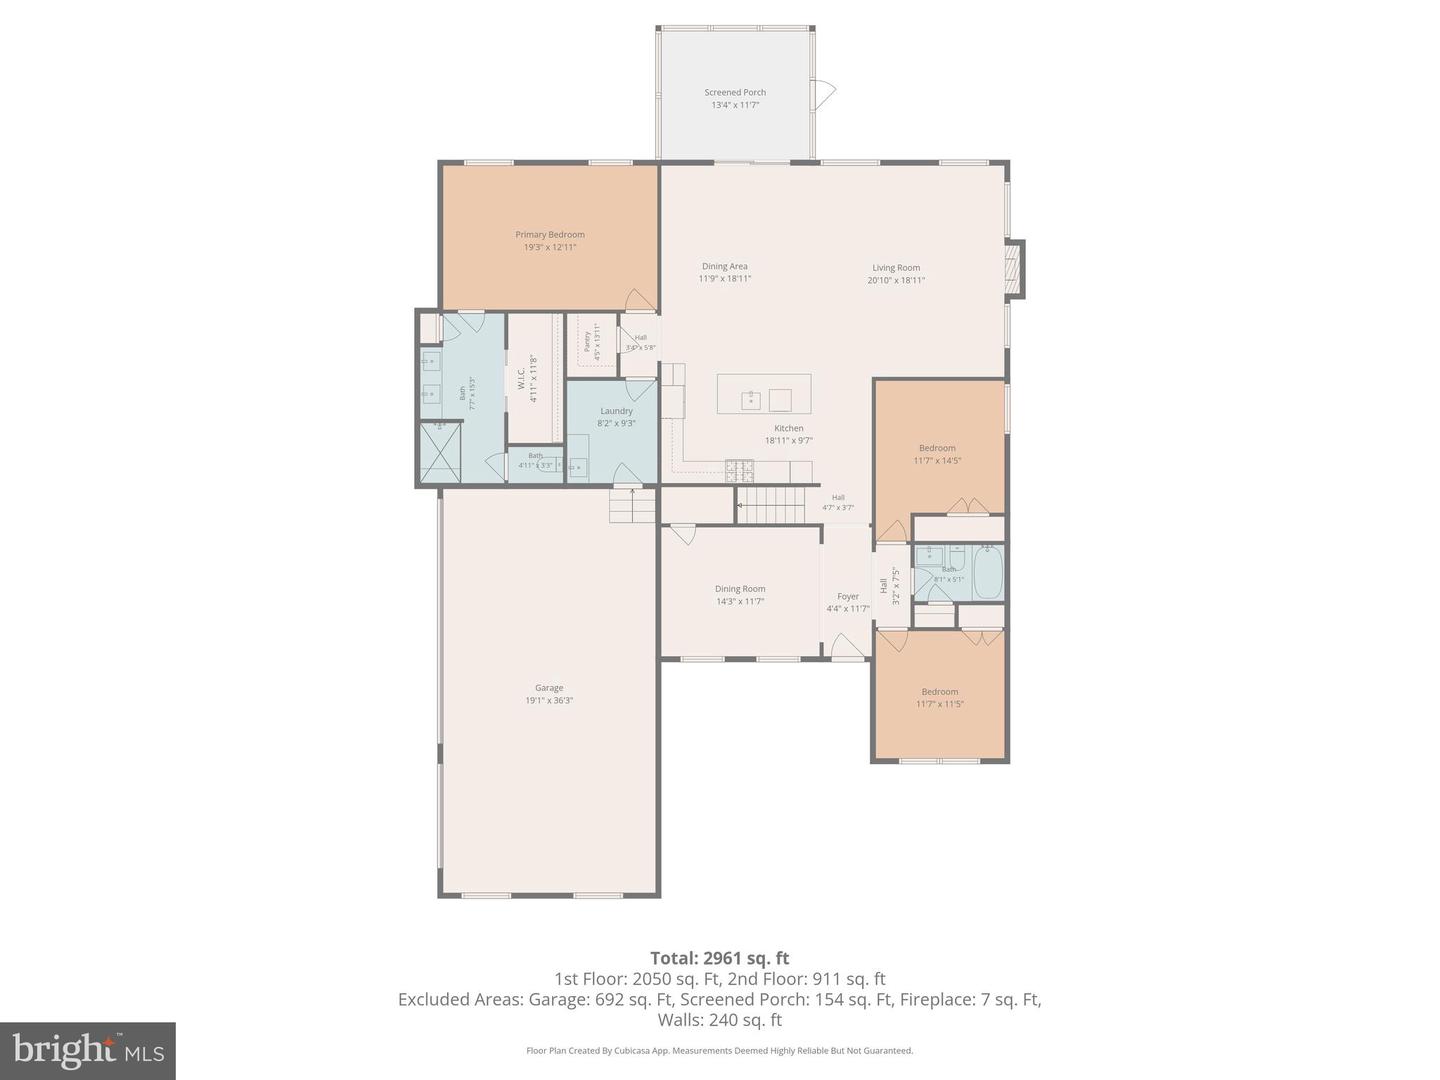
This thoughtfully designed 2,100 sq. ft. single-level home sits on a generous private lot. The open great room flows into a chef's kitchen with GE Stainless Steel appliances and a large center island. The Owner's Suite offers a walk-in closet and tiled ensuite bath. Two additional bedrooms, a second full bath, and a versatile flex room — perfect as a home office or formal dining room — complete this functional floor plan.
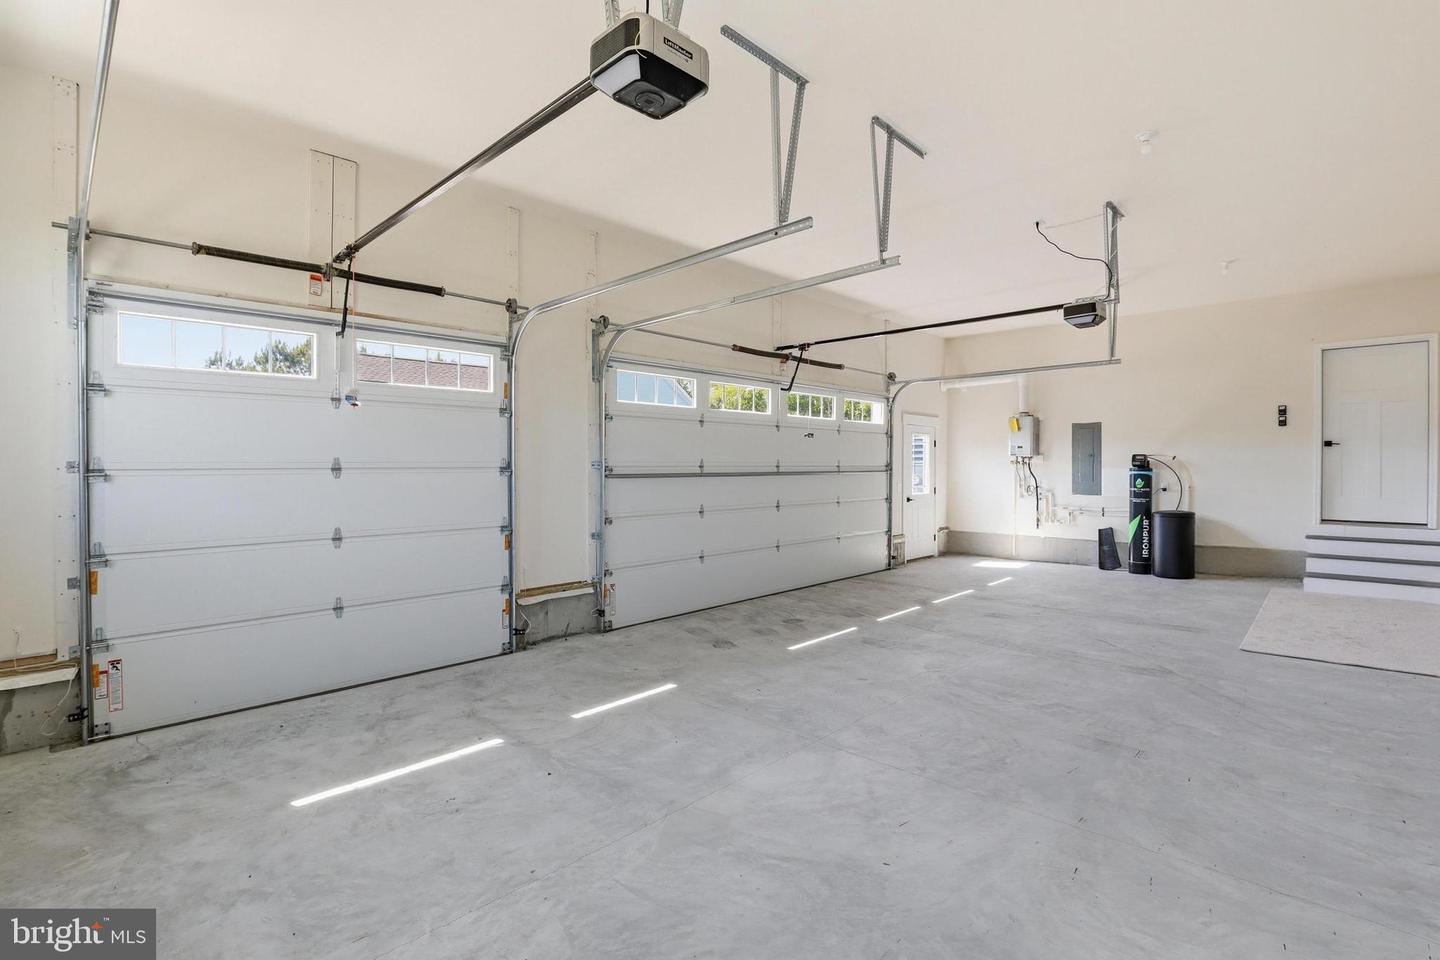
Here's what sets this listing apart: there's still time to personalize. Work directly with Bryton's design team to choose your cabinetry, countertops, flooring, and finishes — so the home that's built is the home you actually want. Built to superior standards throughout: spray foam insulation, rebar-reinforced foundation, dehumidified crawl space, and a 2-car garage.
Tour the model at 35724 Privy Ln and start designing your home today — but don't wait, personalization options won't be available for long.
This thoughtfully designed 2,100 sq. ft. single-level home sits on a generous private lot. The open great room flows into a chef's kitchen with GE Stainless Steel appliances and a large center island. The Owner's Suite offers a walk-in closet and tiled ensuite bath. Two additional bedrooms, a second full bath, and a versatile flex room — perfect as a home office or formal dining room — complete this functional floor plan.
Here's what sets this listing apart: there's still time to personalize. Work directly with Bryton's design team to choose your cabinetry, countertops, flooring, and finishes — so the home that's built is the home you actually want. Built to superior standards throughout: spray foam insulation, rebar-reinforced foundation, dehumidified crawl space, and a 2-car garage.
Tour the model at 35724 Privy Ln and start designing your home today — but don't wait, personalization options won't be available for long.
Similar Listings
Newly Listed
Rivers End
$659,900
3 Bed
2 Bath
3 Hf. Bath
- Tax Total Living Area:
- 4470 sq. ft.
Listed 2 days ago
Courtesy: Callaway Farnell And Moore
MLS Desu2116786
Middle Creek Preserve
$659,900
4 Bed
3 Bath
- Tax Total Living Area:
- 3125 sq. ft.
Listed 25 days ago
Courtesy: Berkshire Hathaway Homeservices Penfed Realty
MLS Desu2113944
Virtual Tour
Stingray Harbor
$659,900
3 Bed
3 Bath
- Tax Total Living Area:
- 2115 sq. ft.
Listed 36 days ago
Courtesy: Coldwell Banker Premier - Rehoboth
MLS Desu2113980
Big Oak
$659,900
4 Bed
2 Bath
1 Hf. Bath
- Tax Total Living Area:
- 3319 sq. ft.
Listed 57 days ago
Courtesy: Re/max Realty Group Rehoboth
MLS Dekt2047584
Serenity At Cubbage Pond
$659,900
4 Bed
3 Bath
1 Hf. Bath
- Tax Total Living Area:
- 3642 sq. ft.
Listed 60 days ago
Courtesy: Crown Homes Real Estate
MLS Desu2112520
Under ContractVirtual Tour
Catching Cove
$659,900
3 Bed
3 Bath
- Tax Total Living Area:
- 1982 sq. ft.
Listed 142 days ago
Courtesy: Monument Sotheby's International Realty
MLS Desu2105452
Open House
Ironwood
$659,990
3 Bed
2 Bath
1 Hf. Bath
- Tax Total Living Area:
- 2578 sq. ft.
Listed 34 days ago
Courtesy: Drb Group Realty, Llc
MLS Desu2111698
Chase Oaks
$659,990
3 Bed
3 Bath
- Tax Total Living Area:
- 2588 sq. ft.
Listed 74 days ago
Courtesy: Drb Group Realty, Llc
MLS Desu2111710
Pending
The Knoll At Irons Lane
$659,990
3 Bed
3 Bath
- Tax Total Living Area:
- 2874 sq. ft.
Listed 377 days ago
Courtesy: Compass
MLS Desu2090556
Virtual Tour
Knollac Acres
$660,000
4 Bed
2 Bath
1 Hf. Bath
- Tax Total Living Area:
- 4196 sq. ft.
Listed 139 days ago
Courtesy: The Parker Group
MLS Desu2105854
Virtual Tour
Bayside
$660,000
4 Bed
2 Bath
1 Hf. Bath
- Tax Total Living Area:
- 2900 sq. ft.
Listed 163 days ago
Courtesy: Keller Williams Realty
MLS Desu2102882
Sold
Spring Lake
$660,000
2 Bed
2 Bath
- Tax Total Living Area:
- 1592 sq. ft.
Sold 01/30/2025
Courtesy: Jack Lingo - Rehoboth
MLS Desu2074070




