
36506 Burleson Dr, Frankford, De 19945
PendingVirtual Tour
Courtesy: Atlantic Five Realty,
David Vasso
Appliances
Dishwasher, Microwave, Oven/Range - Gas, RefrigeratorBedrooms
4
Full Bath
3
Laundry
Main Floor
Rooms
Bedroom 4, Bathroom 3, Bonus Room
Living Area
2910 sq/ft
Fireplace(s)
1
Interior Features
General
MLS
Desu2113700
Community
Bridgewater
Price
$639,890.00
Price/SQft
$219.89
HOA Fee
$308.00
HOA Fee Frequency
Monthly
Exterior
Pool
Yes - Community
District
INDIAN RIVER
Bridgewater
MLS
Desu2113700
$639,890
4 Bed
3 Bath
- Tax Total Living Area:
- 2910 sq. ft.
- Lot Size:
- 0.23 acres
HOA: $308 Monthly
Listed 48 days ago
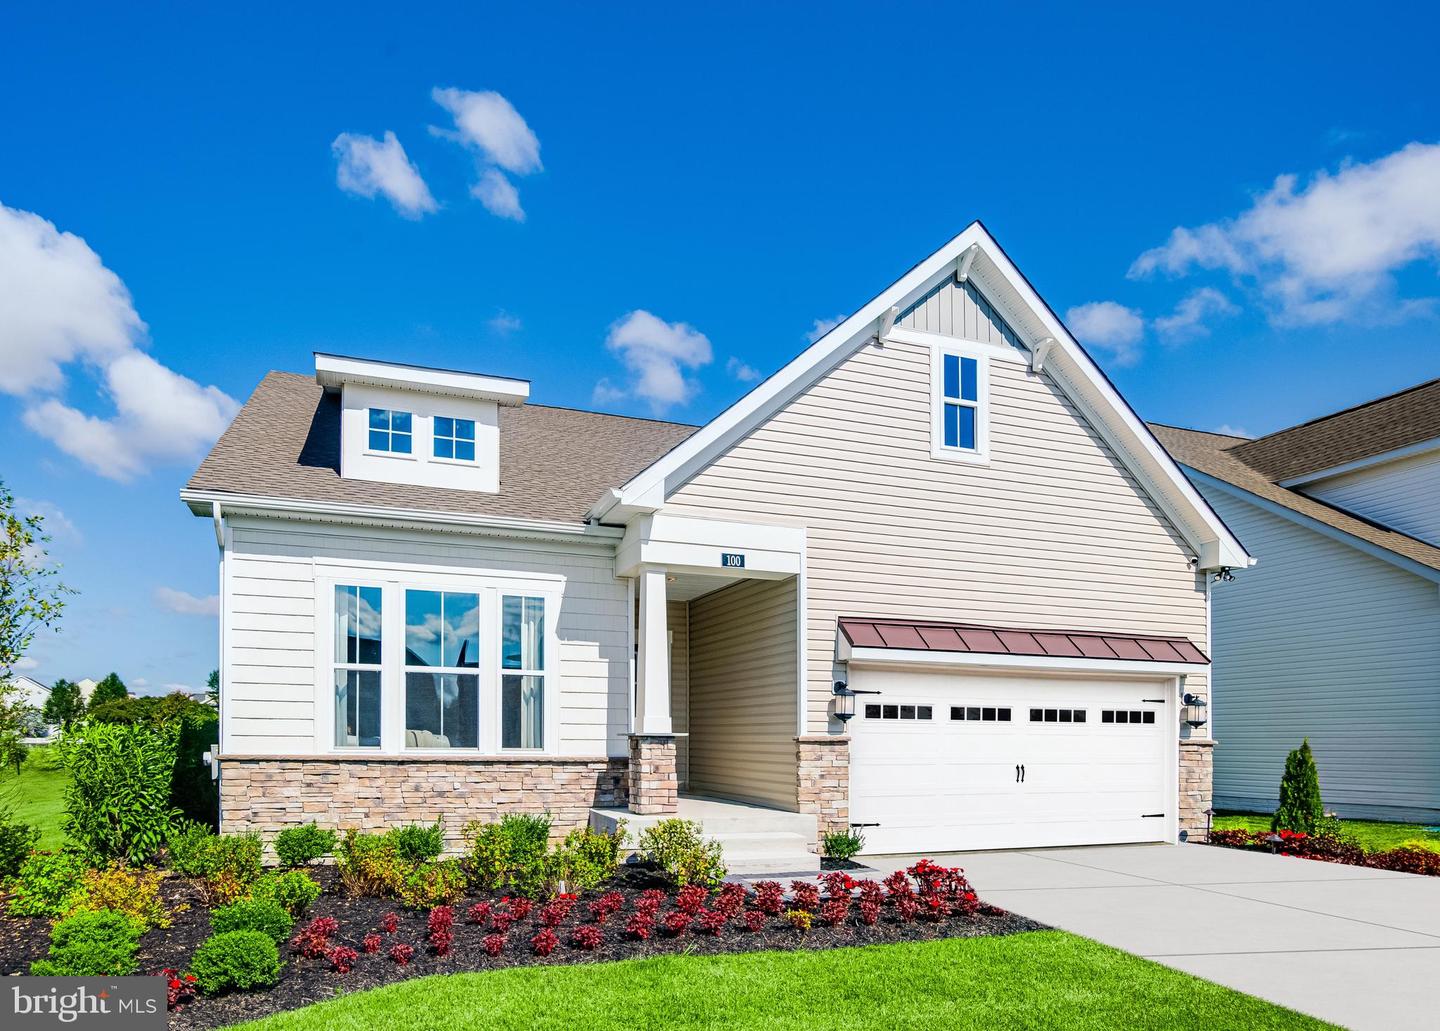
SEPTEMBER MOVE-IN! This 4 BR, 3 BA home offers pond views and the convenience of mostly single-level living with just the right amount of extra space upstairs for guests, hobbies, or a private retreat.
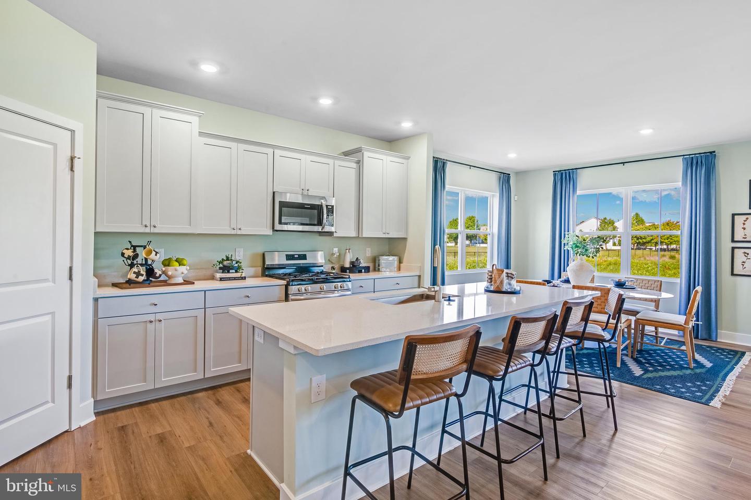
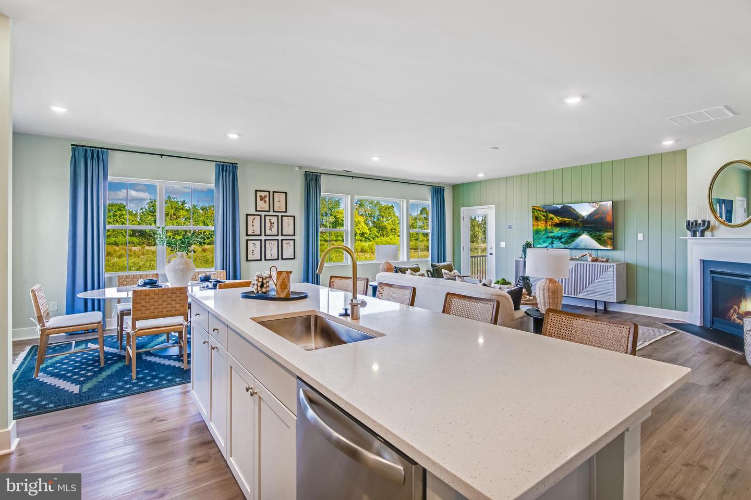
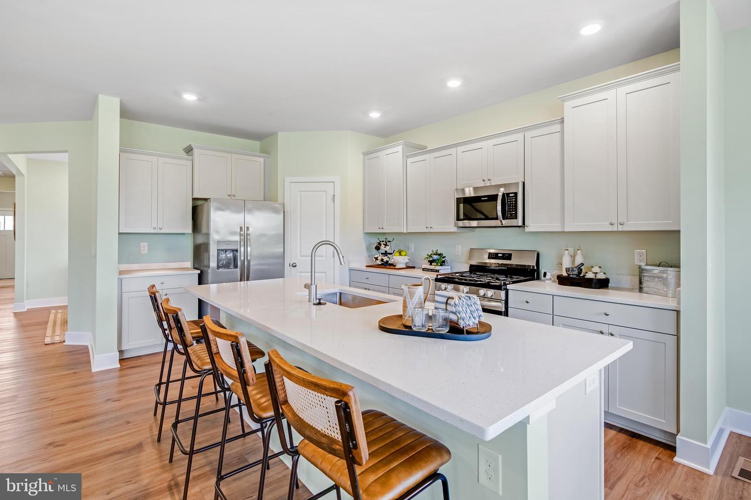
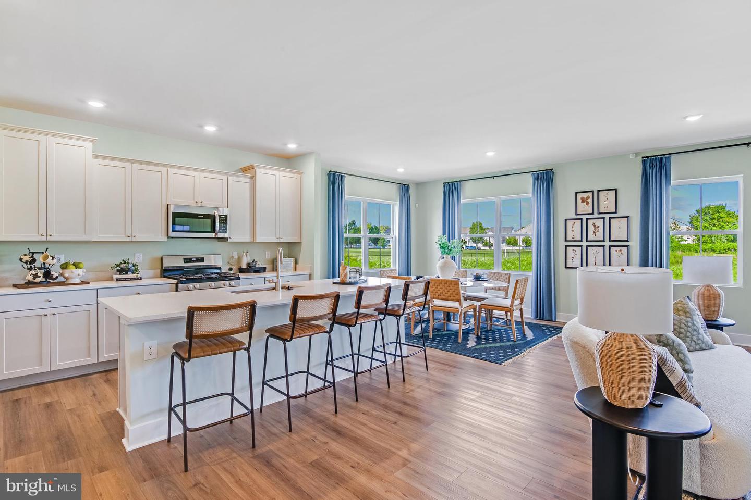
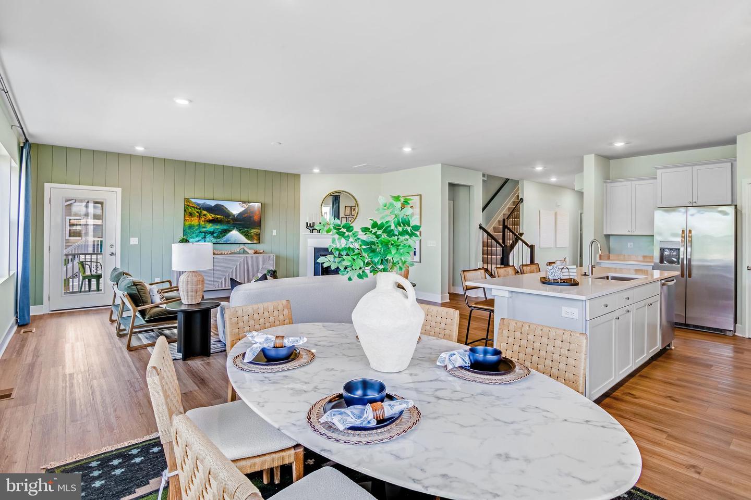
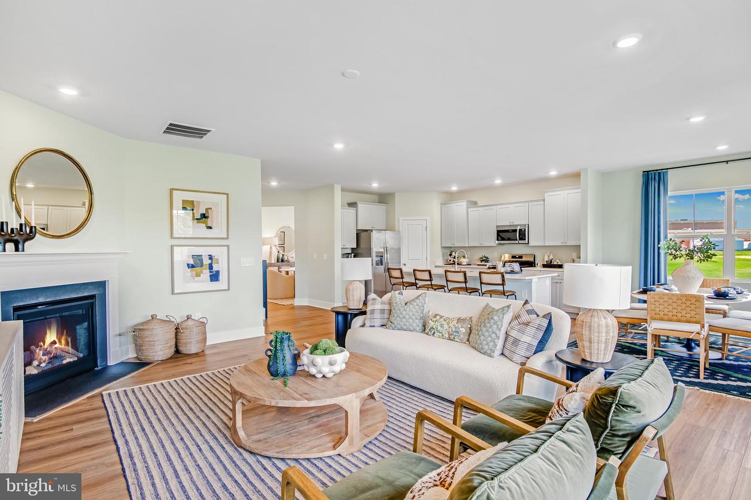
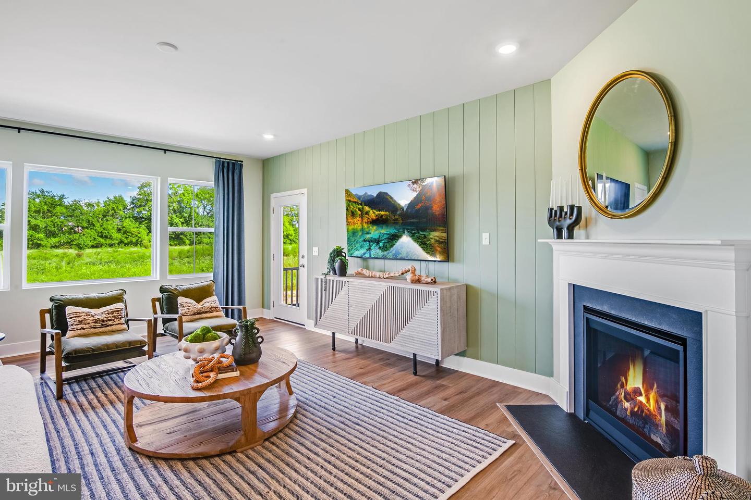
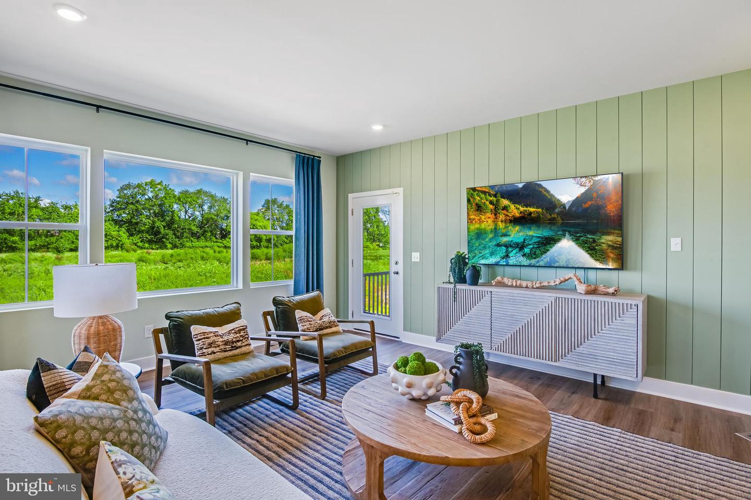
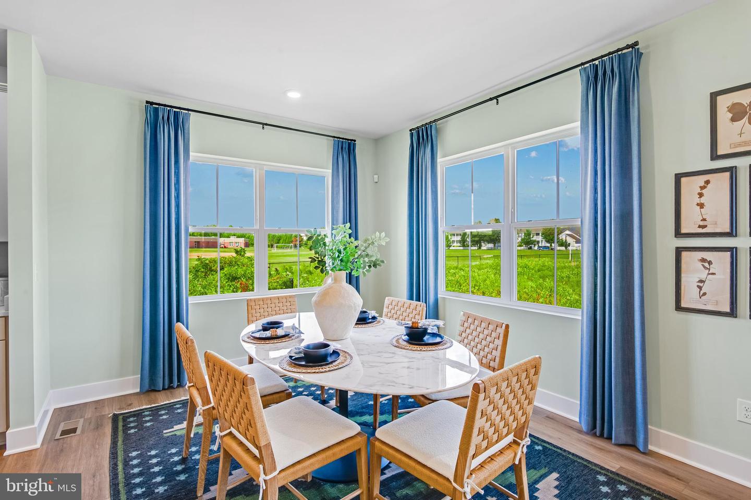
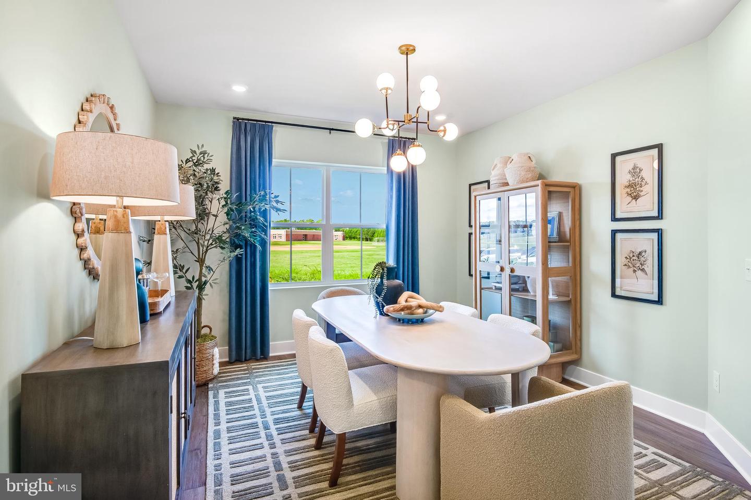
The layout flows beautifully, with a formal dining room near the foyer leading into the open kitchen, breakfast area, and family room. It's the kind of space that makes it easy to stay connected whether you're hosting friends, helping with homework, or just enjoying a quiet night at home.
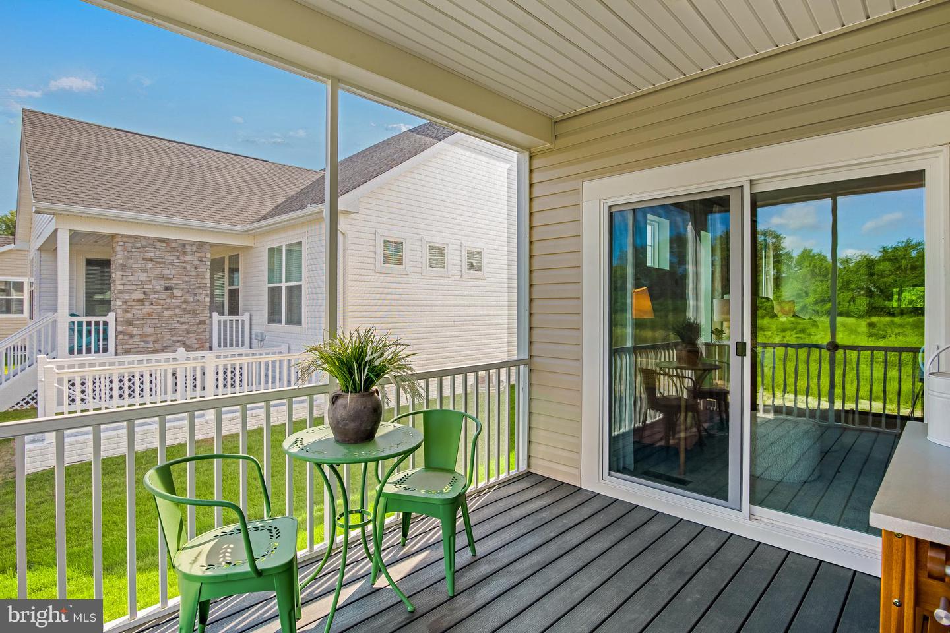
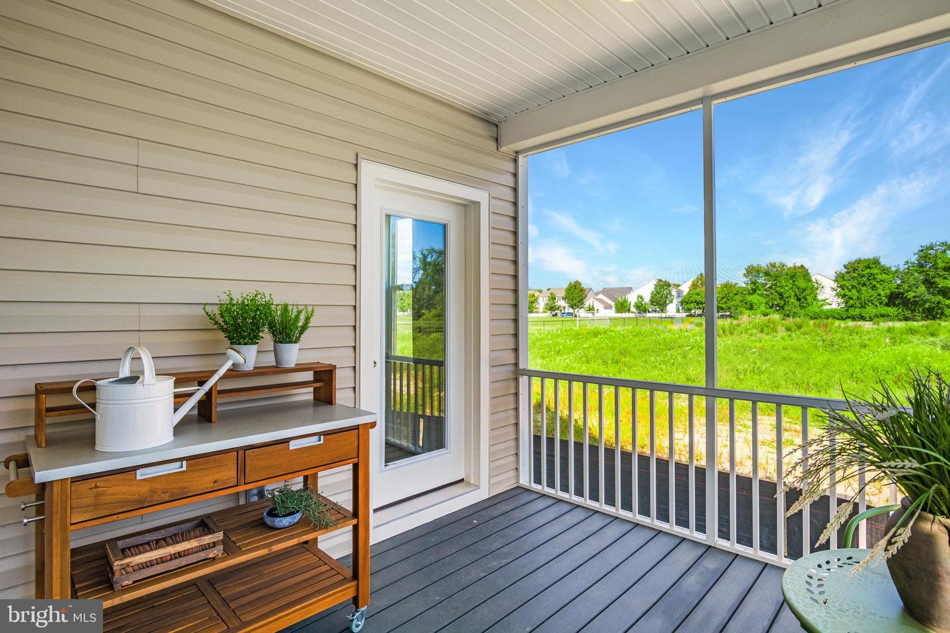
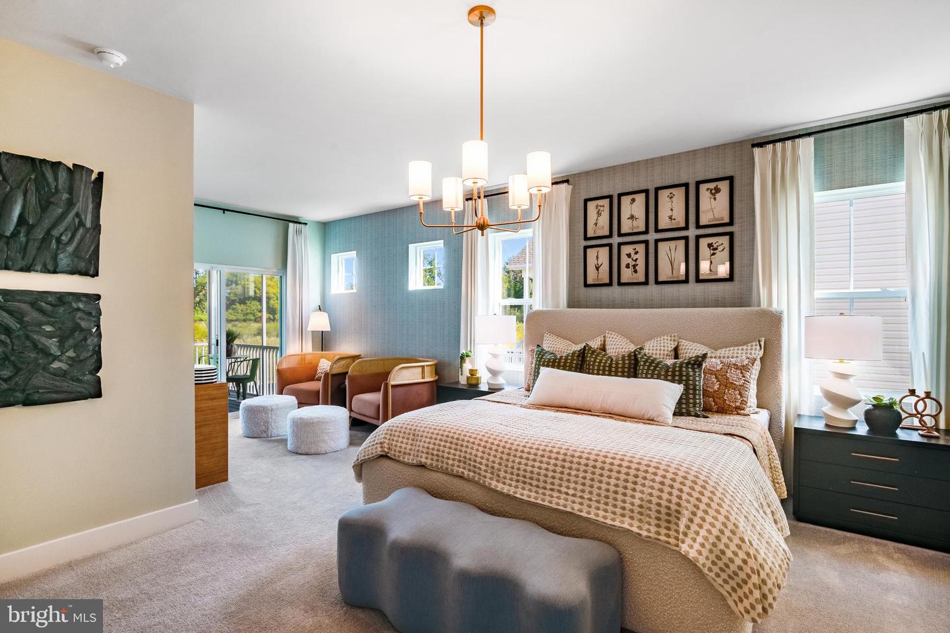
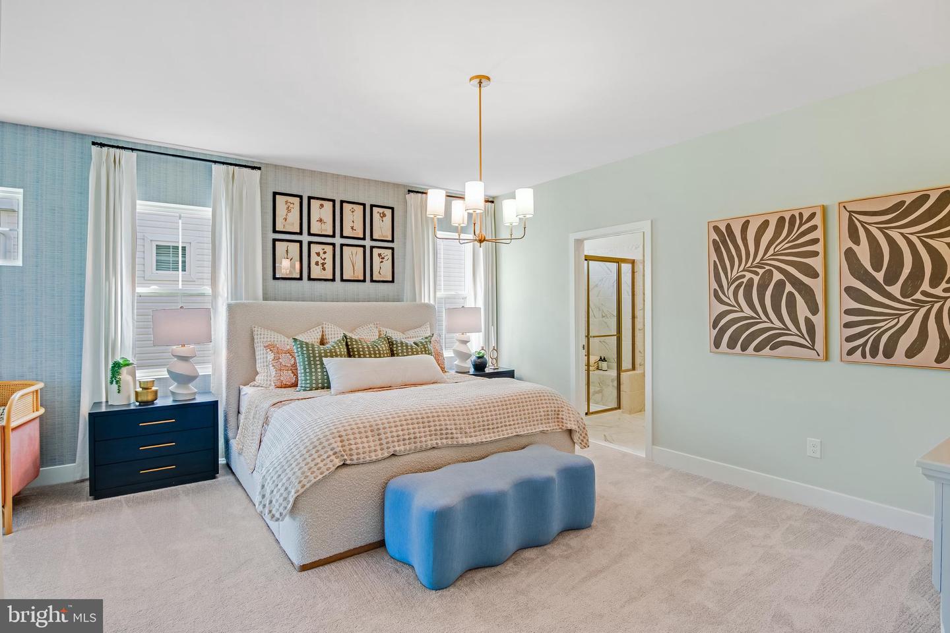
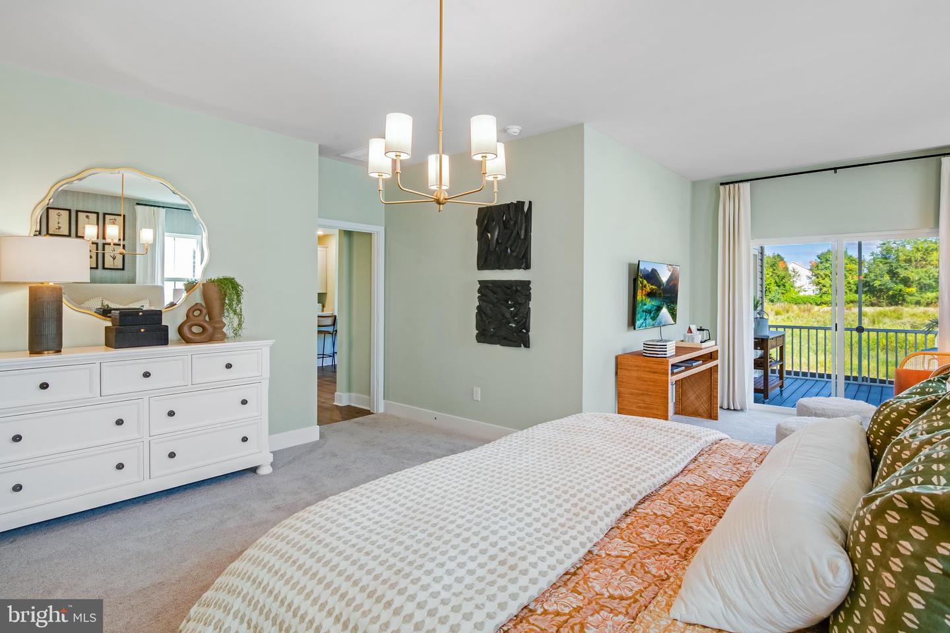
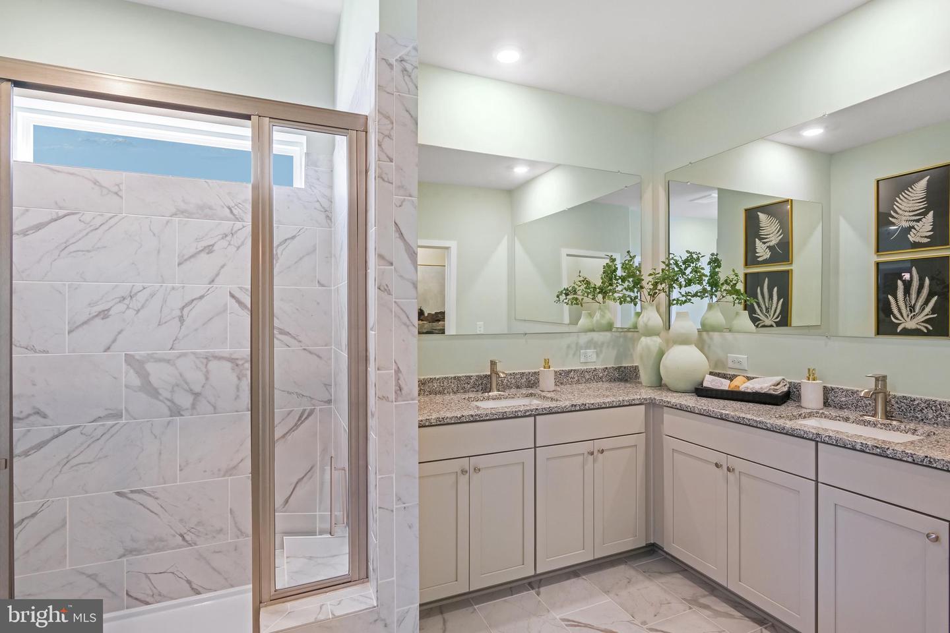
The owner's suite is tucked away for privacy and includes a sitting area, spacious bath, and one of my favorite features—a screened porch right off the bedroom. Imagine stepping out with your morning coffee or ending the day with a good book and a breeze coming through the screens.
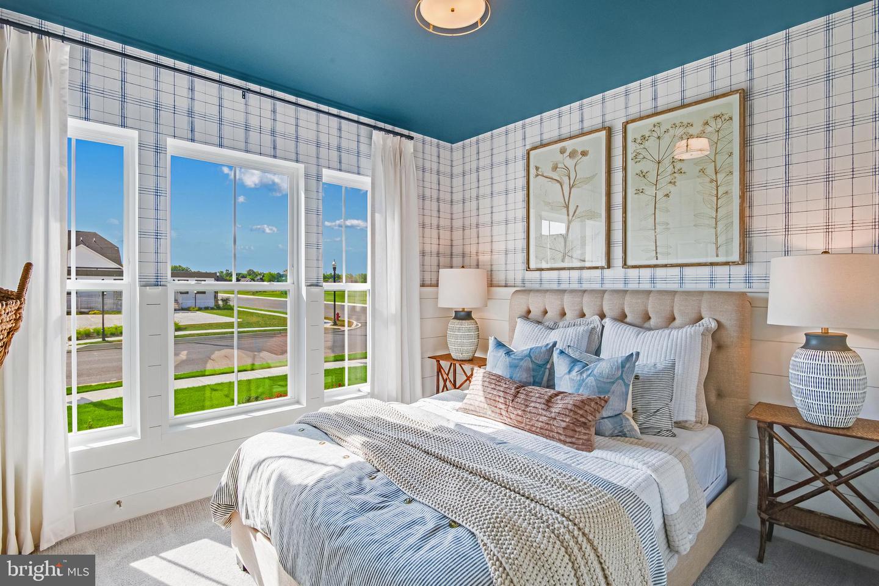
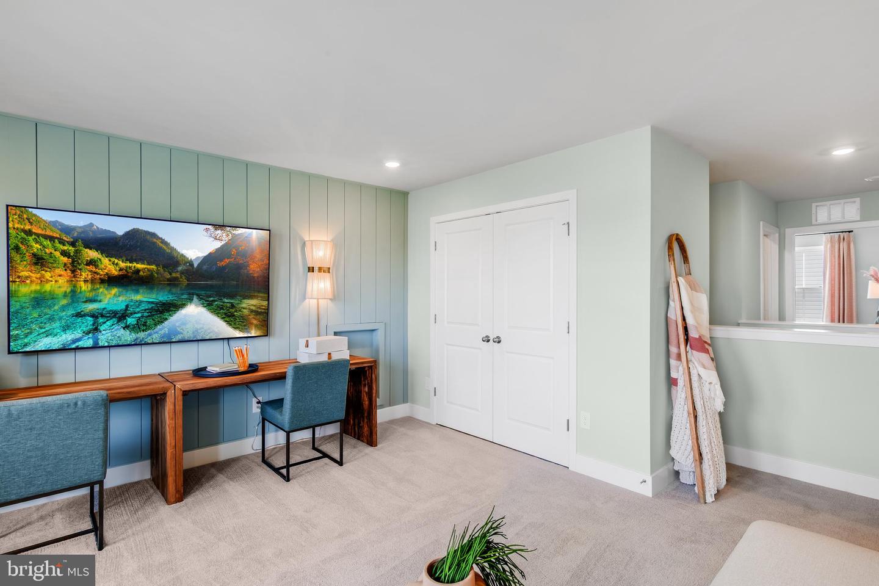
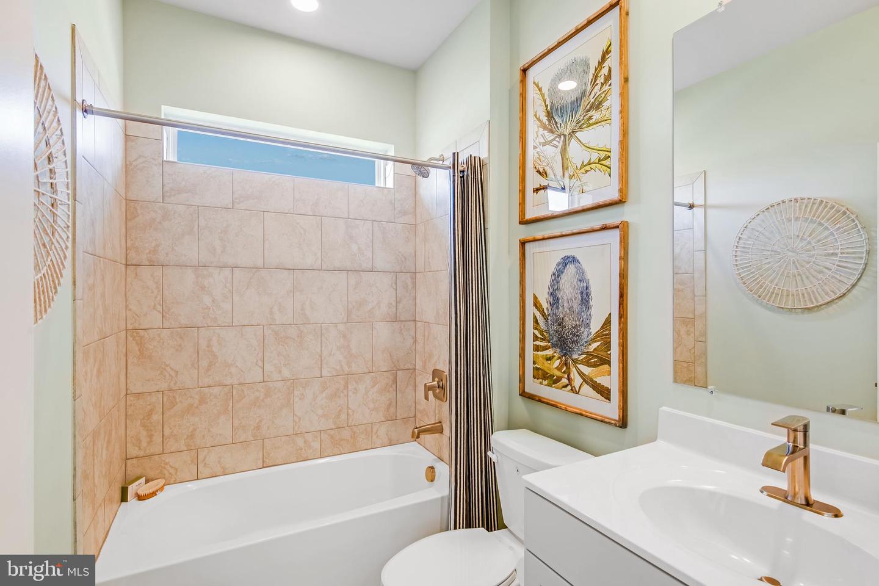
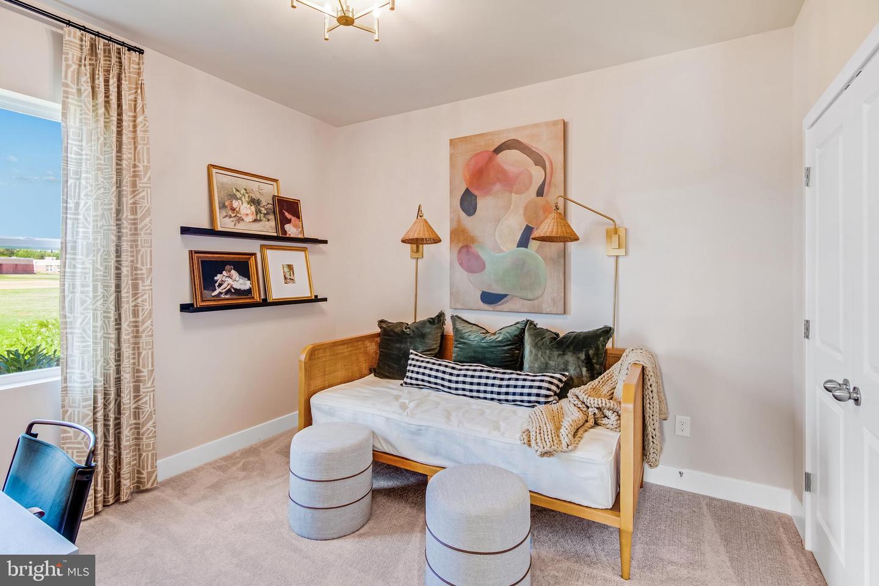
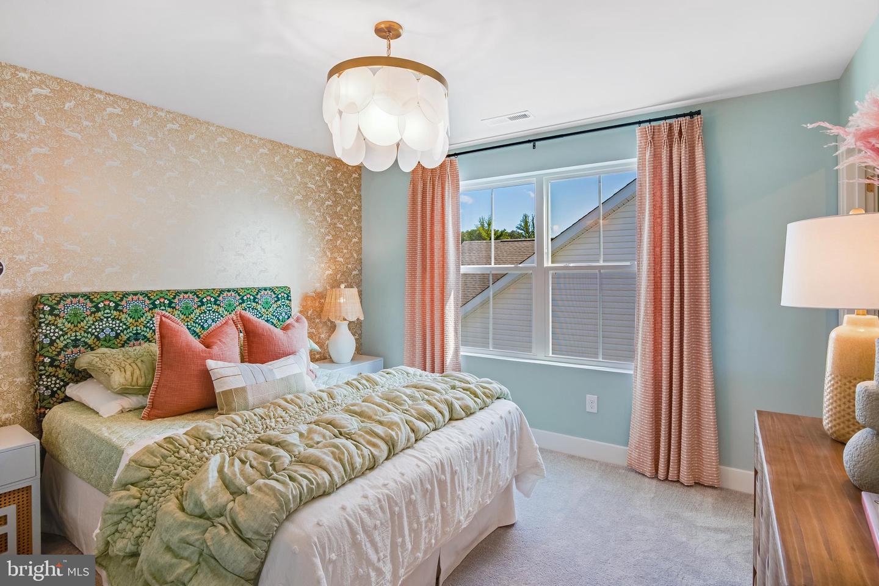
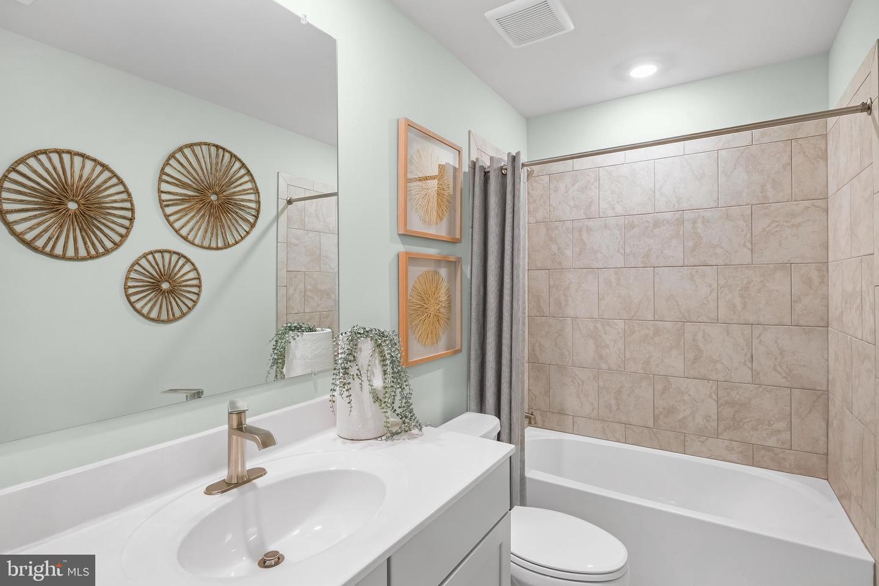
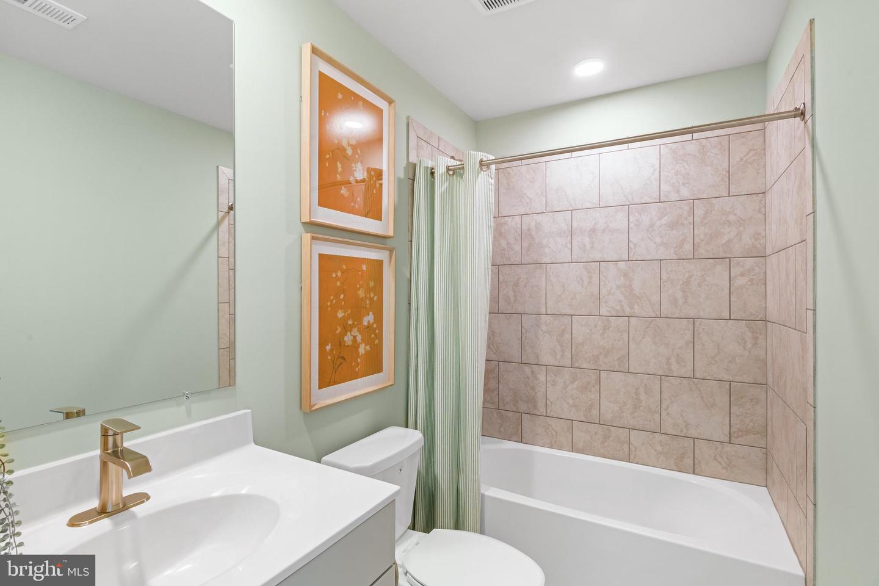
Two additional bedrooms are located on the main level, while upstairs you'll find a bonus room, fourth bedroom, and full bath. Available on only a handful of homesites, this flexible second-floor space is perfect when family and friends come to visit.
Outside, the spacious yard creates a natural gathering spot for cool evenings and weekend get-togethers. Ravenswood Oak plank flooring runs throughout the entire main level, including the bedrooms, giving the home a warm and cohesive feel.
Move in this September and start enjoying life at Bridgewater.
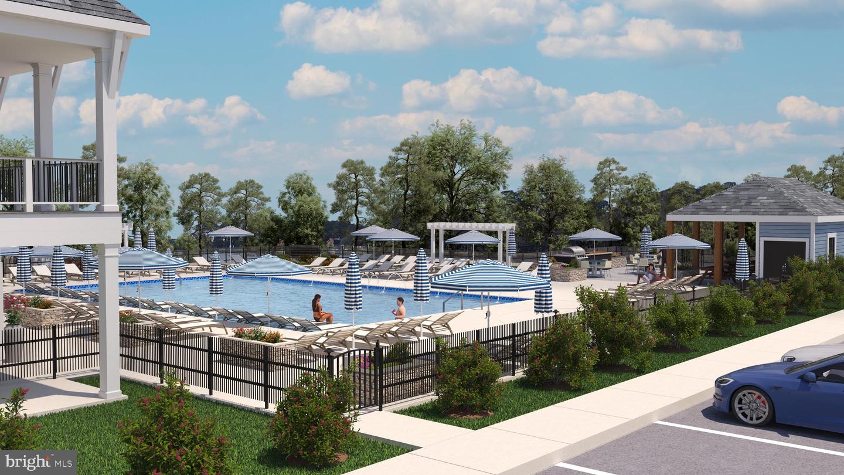
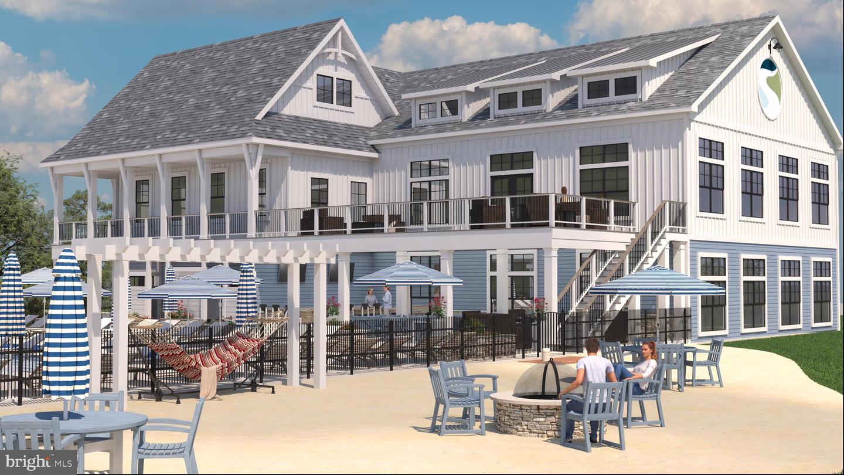
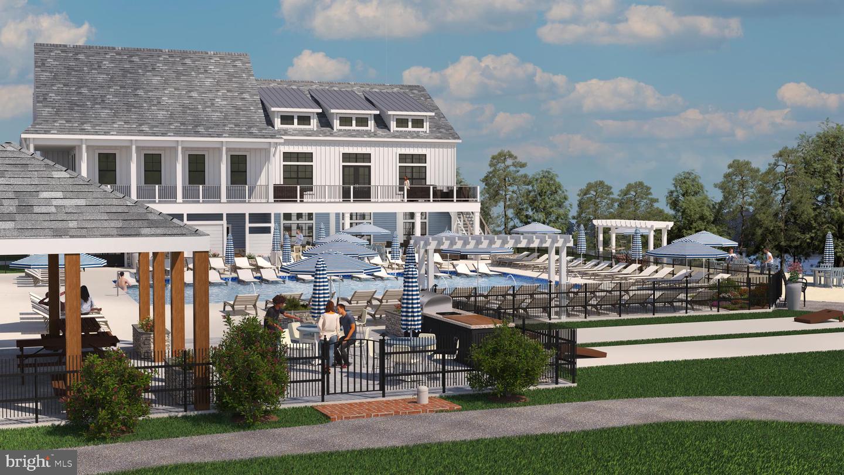
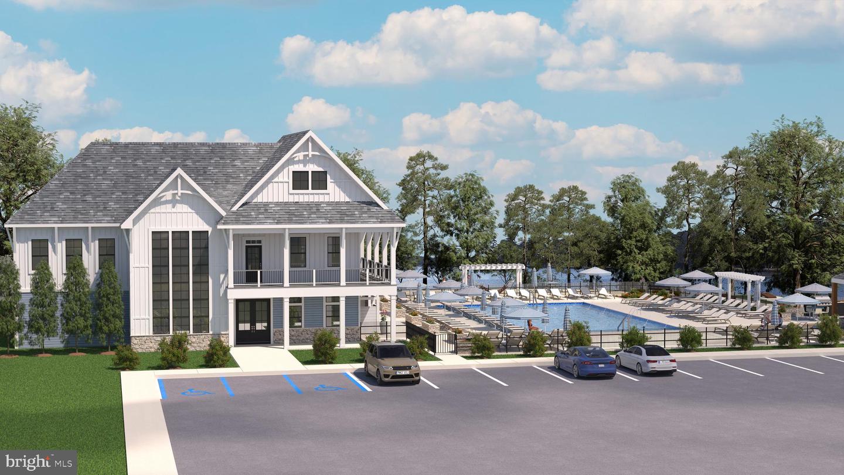
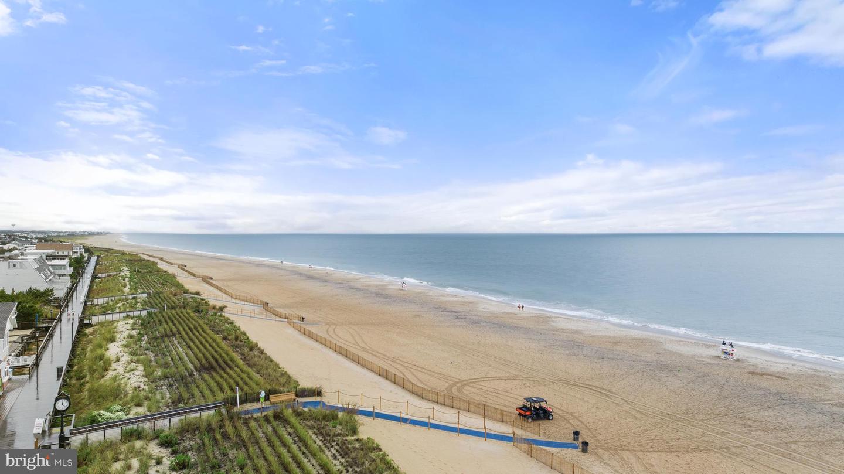
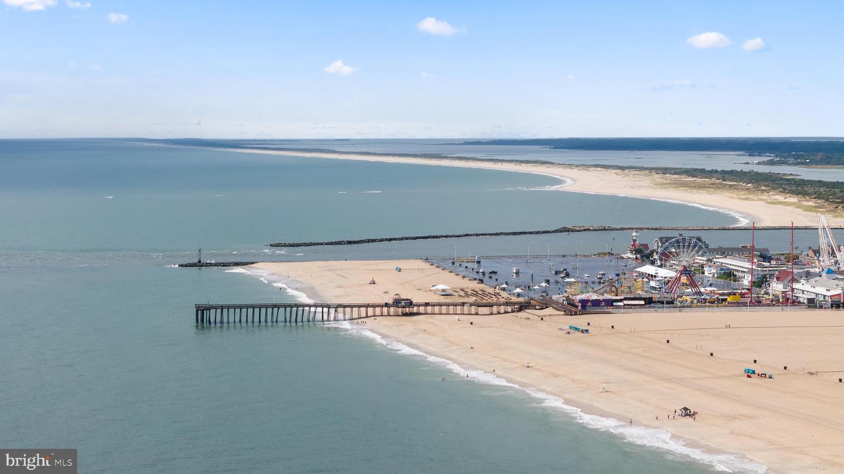
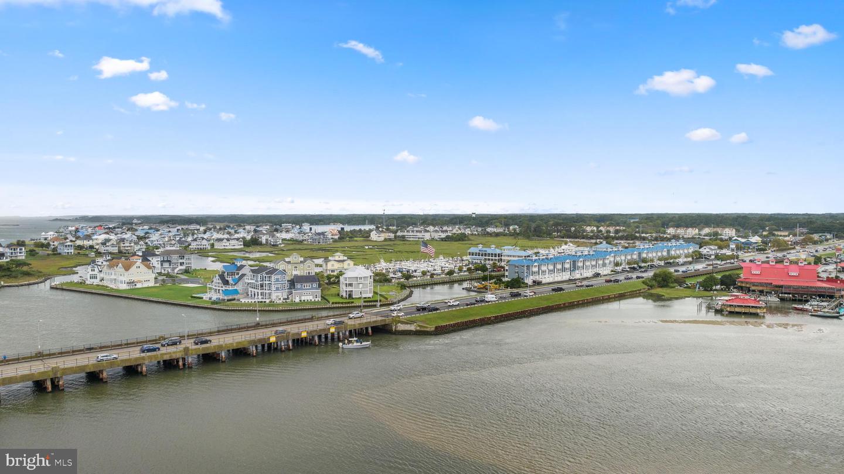
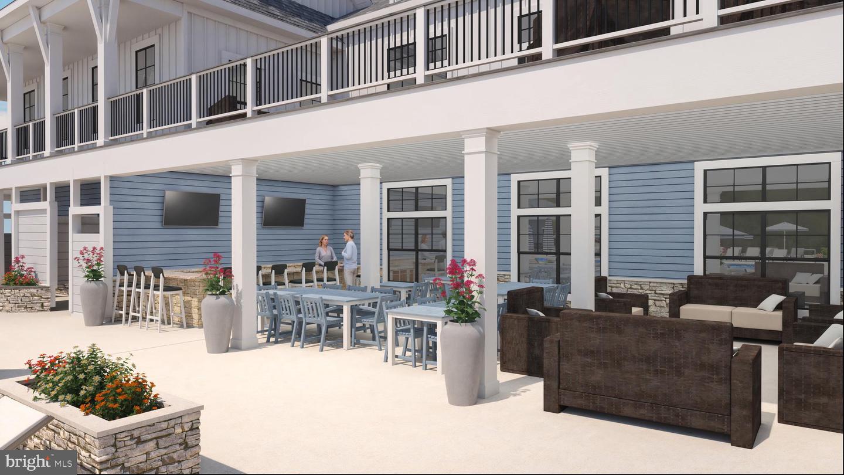
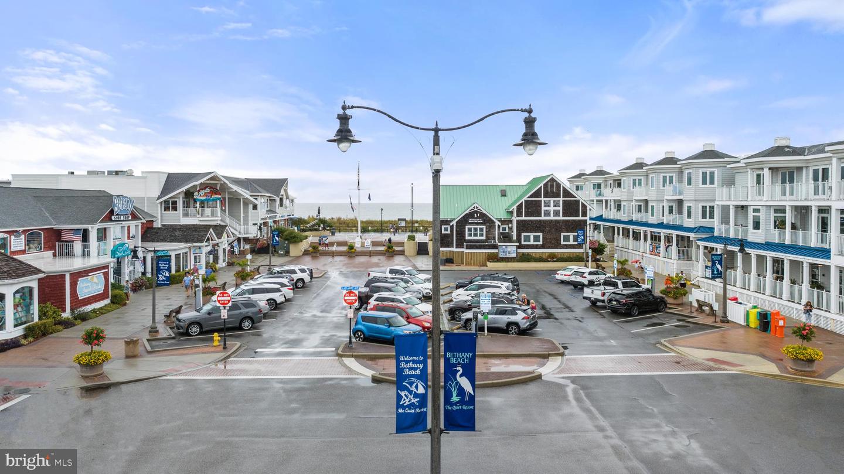
Future amenities: Residents of Bridgewater will enjoy a stunning two-story waterfront clubhouse featuring a fitness center, swimming pool, pickleball courts, playground, grilling areas and cozy fire pits. The community’s location is equally appealing—just five miles from the beach with convenient access to Fenwick Island, Bethany Beach, DE and Ocean City, MD.
Photos are of a model home from a sister community. Each homesite will vary so please see sales team for final included options. Taxes to be assessed after settlement. If using a Realtor: the agent’s client must acknowledge representation with Lennar on their first interaction, and the Realtor must accompany their client on the first visit. For tours and open houses, please visit the model home.
The layout flows beautifully, with a formal dining room near the foyer leading into the open kitchen, breakfast area, and family room. It's the kind of space that makes it easy to stay connected whether you're hosting friends, helping with homework, or just enjoying a quiet night at home.
The owner's suite is tucked away for privacy and includes a sitting area, spacious bath, and one of my favorite features—a screened porch right off the bedroom. Imagine stepping out with your morning coffee or ending the day with a good book and a breeze coming through the screens.
Two additional bedrooms are located on the main level, while upstairs you'll find a bonus room, fourth bedroom, and full bath. Available on only a handful of homesites, this flexible second-floor space is perfect when family and friends come to visit.
Outside, the spacious yard creates a natural gathering spot for cool evenings and weekend get-togethers. Ravenswood Oak plank flooring runs throughout the entire main level, including the bedrooms, giving the home a warm and cohesive feel.
Move in this September and start enjoying life at Bridgewater.
Future amenities: Residents of Bridgewater will enjoy a stunning two-story waterfront clubhouse featuring a fitness center, swimming pool, pickleball courts, playground, grilling areas and cozy fire pits. The community’s location is equally appealing—just five miles from the beach with convenient access to Fenwick Island, Bethany Beach, DE and Ocean City, MD.
Photos are of a model home from a sister community. Each homesite will vary so please see sales team for final included options. Taxes to be assessed after settlement. If using a Realtor: the agent’s client must acknowledge representation with Lennar on their first interaction, and the Realtor must accompany their client on the first visit. For tours and open houses, please visit the model home.
Similar Listings
Bay Colony
$639,900
4 Bed
3 Bath
1 Hf. Bath
- Tax Total Living Area:
- 3400 sq. ft.
Listed 23 days ago
Courtesy: Layton Associates Real Estate
MLS Desu2115138
Pending
Rolling Meadows
$639,900
3 Bed
2 Bath
- Tax Total Living Area:
- 1886 sq. ft.
Listed 37 days ago
Courtesy: Berkshire Hathaway Homeservices Penfed Realty
MLS Desu2113948
Under Contract
Peninsula Lakes
$639,900
4 Bed
3 Bath
- Tax Total Living Area:
- 2783 sq. ft.
Listed 55 days ago
Courtesy: Long & Foster Real Estate, Inc.
MLS Desu2113088
Serenity At Cubbage Pond
$639,900
4 Bed
3 Bath
- Tax Total Living Area:
- 3383 sq. ft.
Listed 60 days ago
Courtesy: Crown Homes Real Estate
MLS Desu2112516
Edgewood Manor
$639,900
4 Bed
3 Bath
- Tax Total Living Area:
- 2992 sq. ft.
Listed 79 days ago
Courtesy: Long & Foster Real Estate, Inc.
MLS Desu2110350
Independence
$639,900
3 Bed
2 Bath
- Tax Total Living Area:
- 2266 sq. ft.
Listed 108 days ago
Courtesy: Coldwell Banker Realty
MLS Desu2109382
Independence
$639,900
3 Bed
2 Bath
1 Hf. Bath
Listed 108 days ago
Courtesy: Coldwell Banker Realty
MLS Desu2109388
Virtual Tour
The Estuary
$639,900
3 Bed
2 Bath
1 Hf. Bath
- Tax Total Living Area:
- 2710 sq. ft.
Listed 110 days ago
Courtesy: Re/max Realty Group Rehoboth
MLS Desu2108786
Sold
Keys Of Marsh Harbor
$639,900
4 Bed
3 Bath
1 Hf. Bath
- Tax Total Living Area:
- 1920 sq. ft.
Sold 02/27/2026
Courtesy: Jack Lingo - Rehoboth
MLS Desu2096126
Milos Haven
$639,990
3 Bed
2 Bath
1 Hf. Bath
- Tax Total Living Area:
- 2594 sq. ft.
Listed 65 days ago
Courtesy: Long & Foster Real Estate, Inc.
MLS Desu2111460
Chase Oaks
$639,990
4 Bed
3 Bath
1 Hf. Bath
- Tax Total Living Area:
- 3234 sq. ft.
Listed 206 days ago
Courtesy: Drb Group Realty, Llc
MLS Desu2102088
Virtual Tour
Bayberry Woods
$640,000
3 Bed
2 Bath
1 Hf. Bath
- Tax Total Living Area:
- 1500 sq. ft.
Listed 32 days ago
Courtesy: Patterson-schwartz-rehoboth
MLS Desu2114846




