
36776 Jahnigen Dr, Frankford, De 19945
Under ContractVirtual Tour
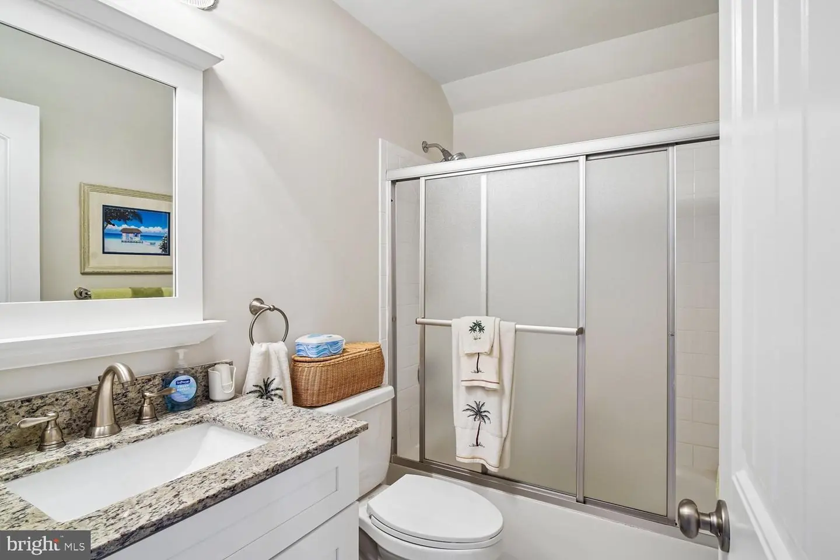
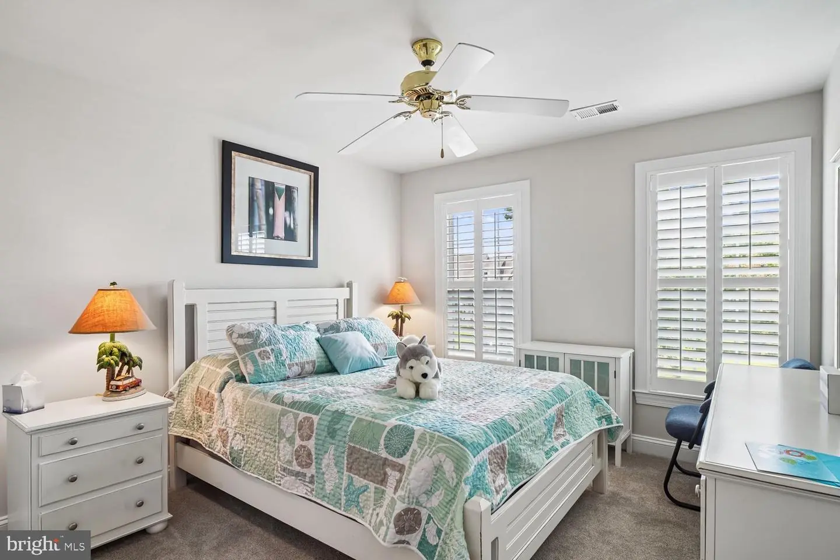
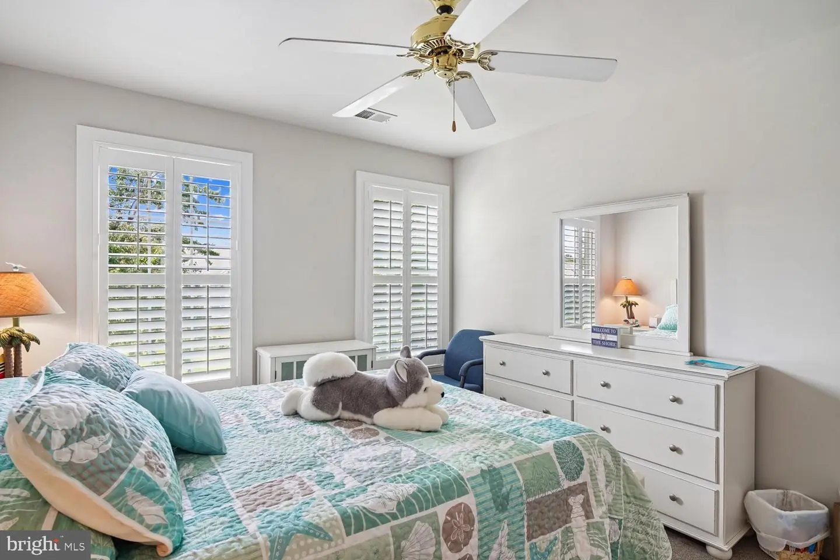
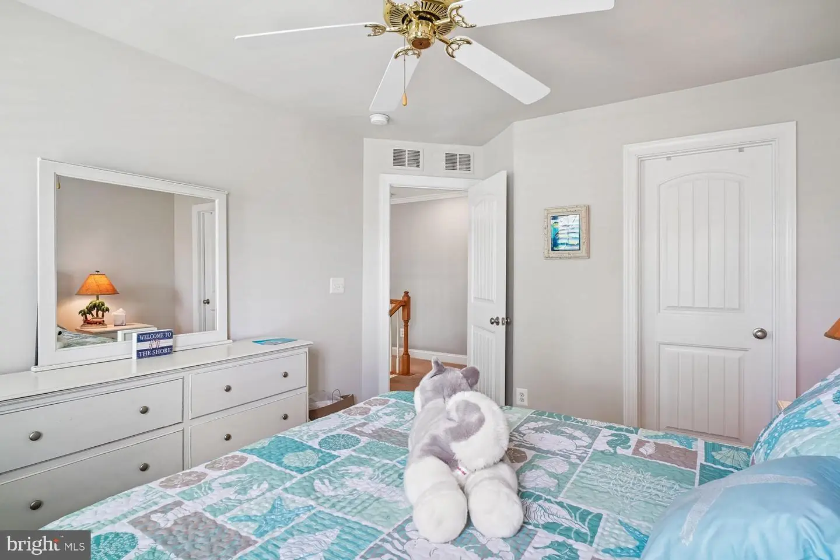
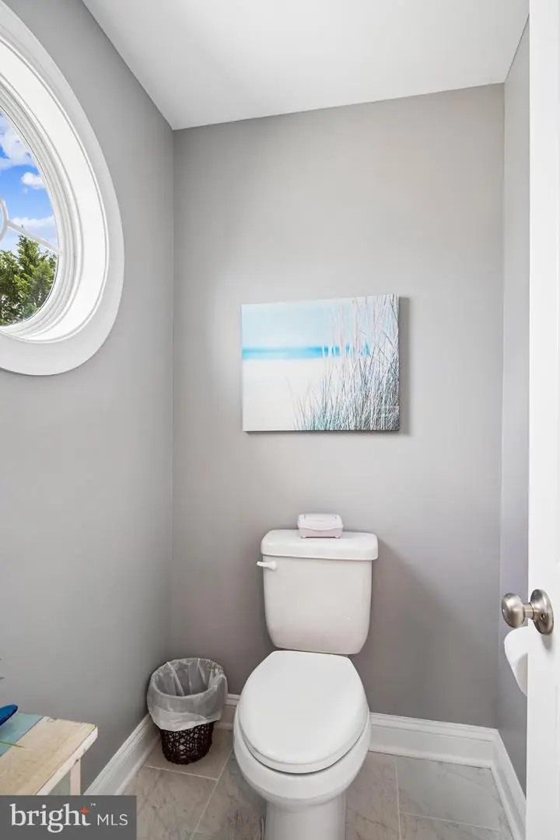
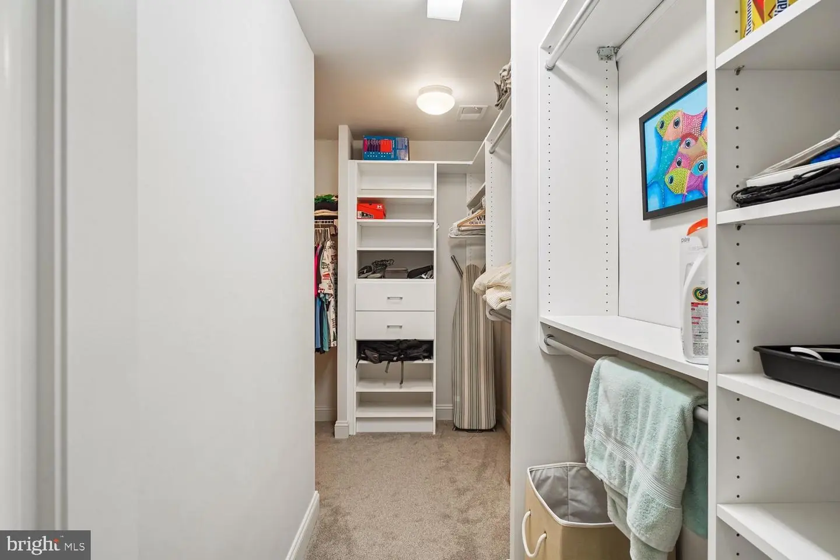
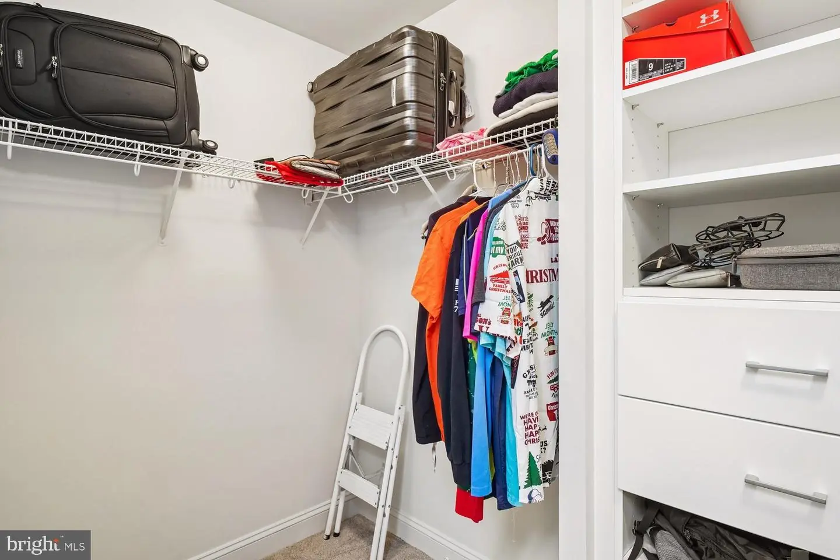
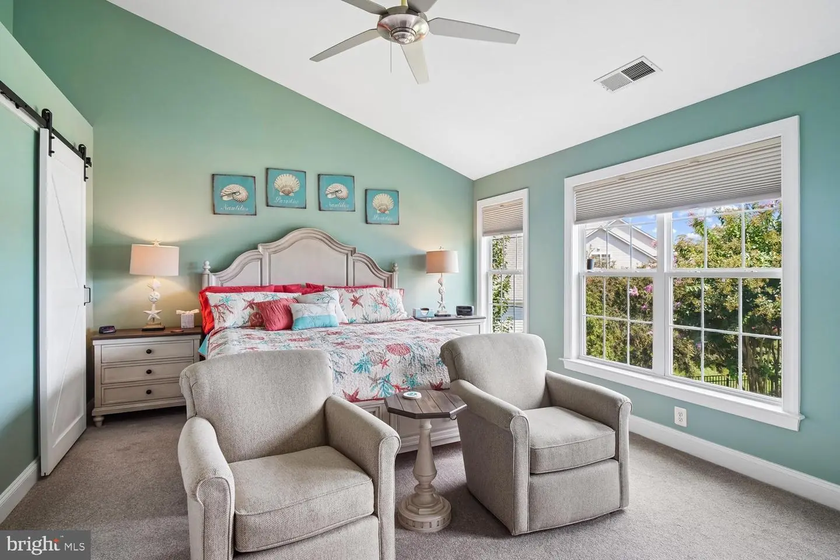
Courtesy: Crowley Associates Realty,
Douglas H Purcell
Appliances
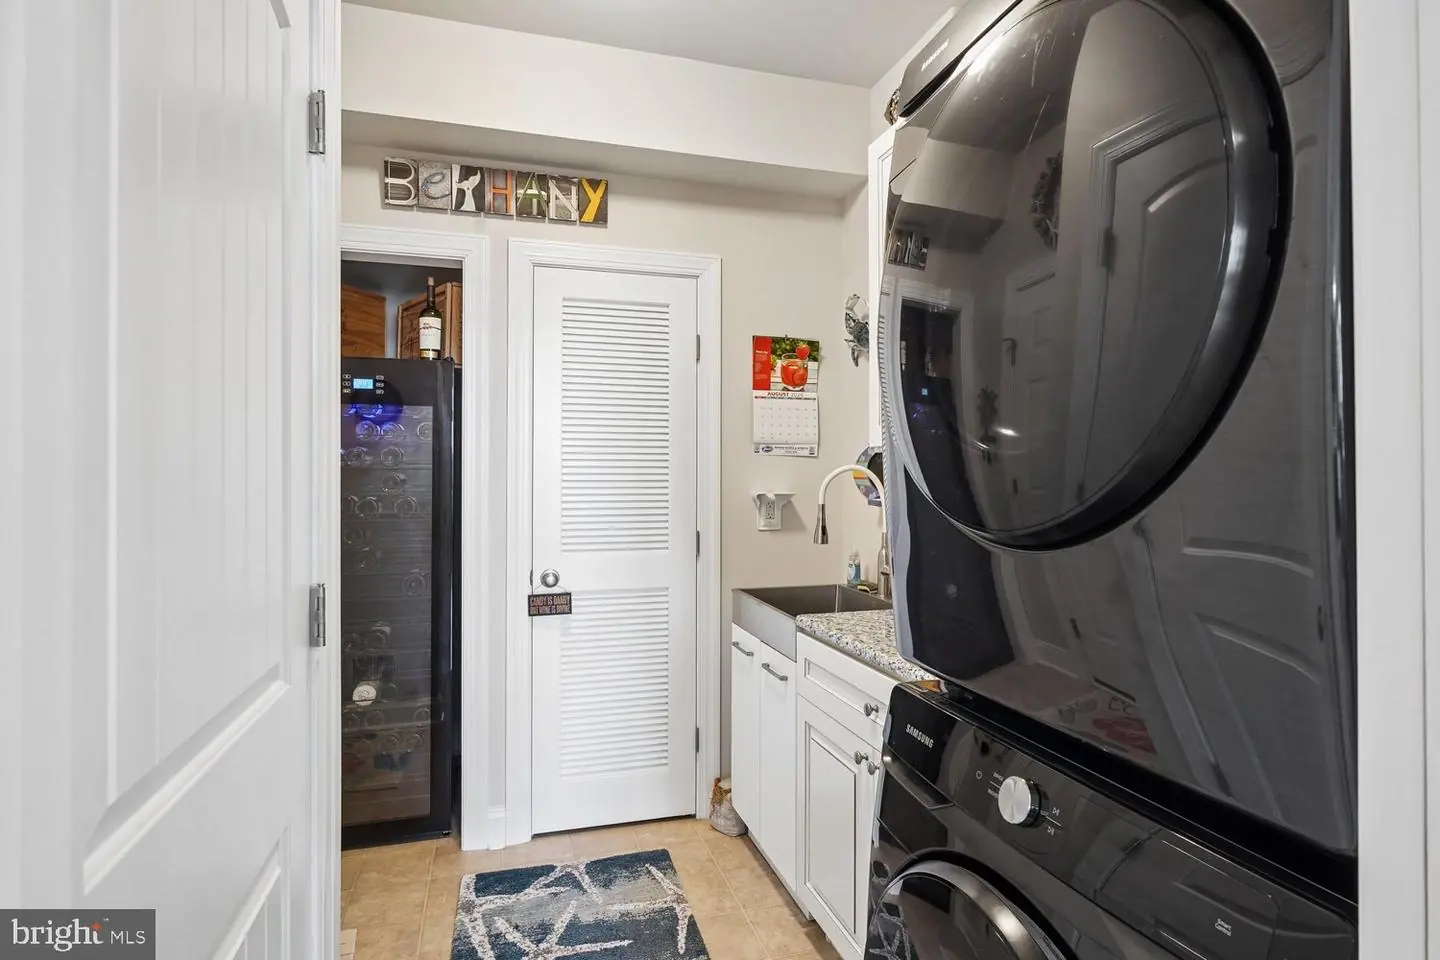
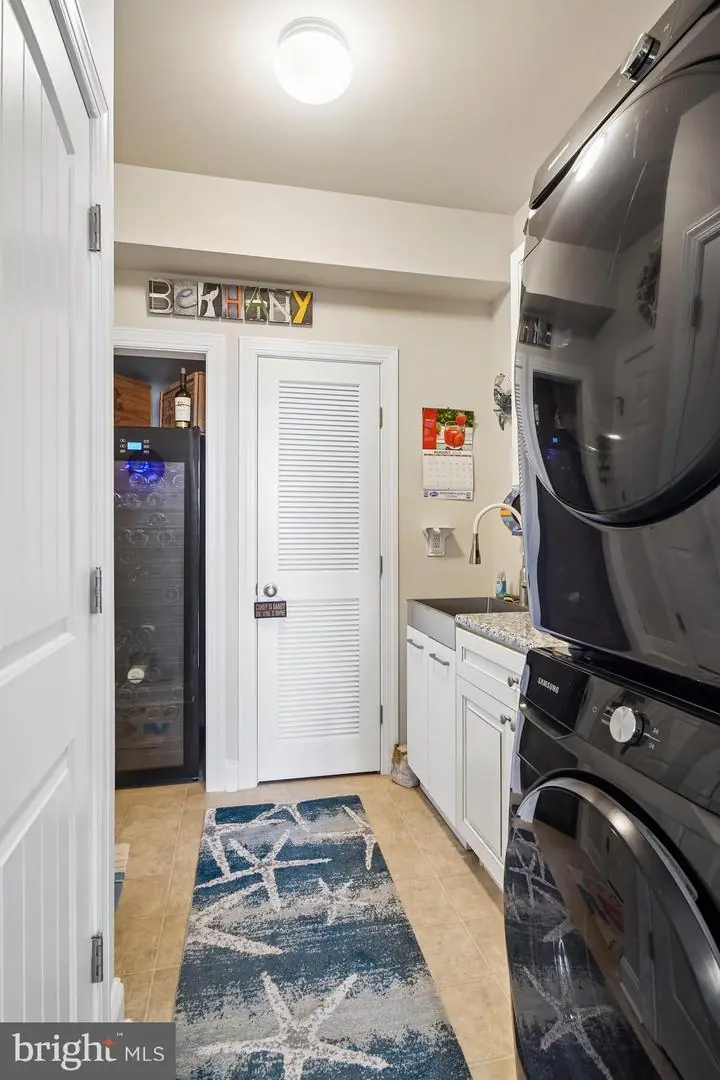
Built-In Microwave, Built-In Range, Cooktop, Cooktop - Down Draft, Dishwasher, Disposal, Dryer - Electric, Dryer - Front Loading, Exhaust Fan, Extra Refrigerator/Freezer, Microwave, Oven - Self Cleaning, Oven - Single, Oven - Wall, Oven/Range - Electric, Refrigerator, Stainless Steel Appliances, Washer - Front Loading, Washer/Dryer Stacked, Water Heater - TanklessBedrooms
4
Full Bath
2
Half Bath
1
Living Area
3800 sq/ft
Fireplace(s)
1
Fireplace Features
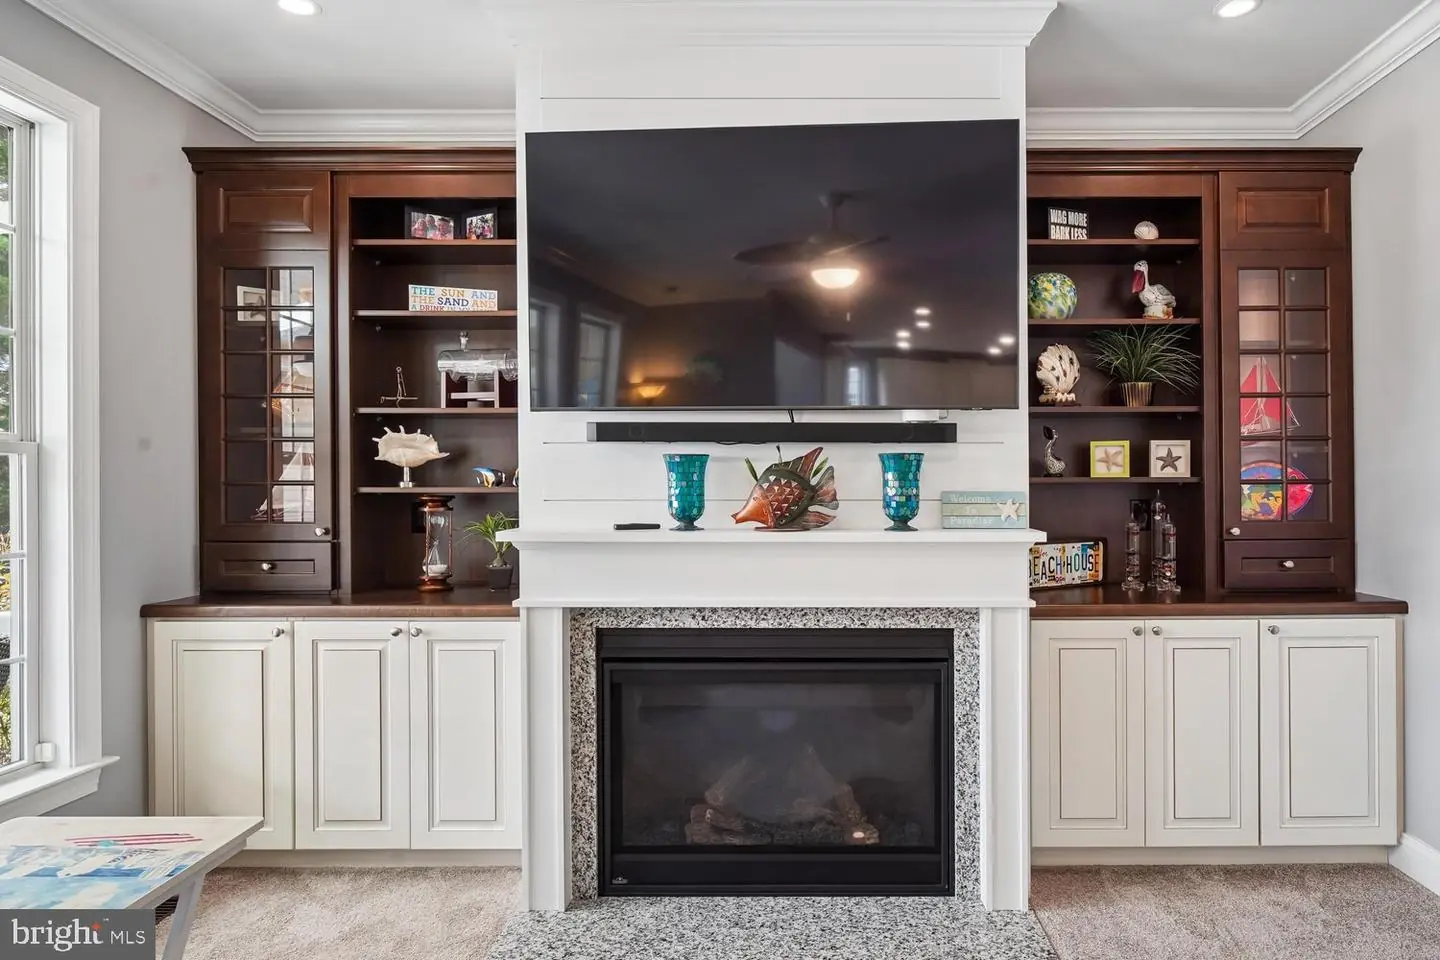
Gas/propane, Mantel(s)
Flooring
Carpet, Ceramic Tile, Hardwood
Interior Features
- Attic/House Fan
- Bathroom - Walk-In Shower
- Bathroom - Tub Shower
- Bathroom - Soaking Tub
- Built-Ins
- Carpet
- Ceiling Fan(s)
- Chair Railings
- Combination Dining/Living
- Combination Kitchen/Dining
- Combination Kitchen/Living
- Crown Moldings
- Dining Area
- Family Room Off Kitchen
- Floor Plan - Traditional
- Kitchen - Island
- Pantry
- Primary Bath(s)
- Sprinkler System
- Upgraded Countertops
- Walk-in Closet(s)
- Window Treatments
- Wine Storage
General
MLS
Desu2118952
Community
Hamlet At Dirickson Pond
Price
$1,175,000.00
Price/SQft
$309.21
HOA Fee
$1,200.00
HOA Fee Frequency
Annually
Area And Schools
School Tax
$920.51
Exterior
Pool
Yes - Personal
Hamlet At Dirickson Pond
MLS
Desu2118952
$1,175,000
4 Bed
2 Bath
1 Hf. Bath
- Tax Total Living Area:
- 3800 sq. ft.
- Lot Size:
- 0.45 acres
HOA: $1,200 Annually
Listed 68 days ago
Location, location, location!
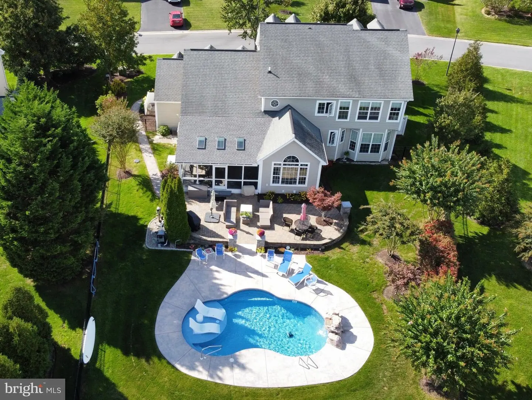
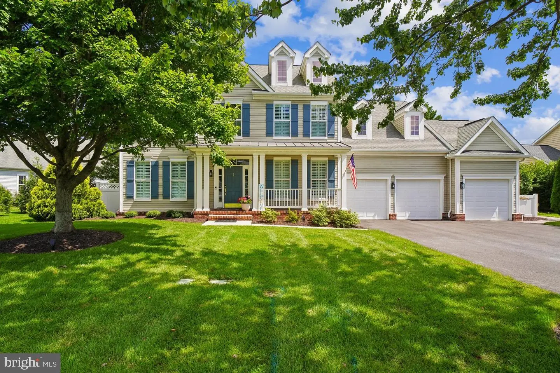
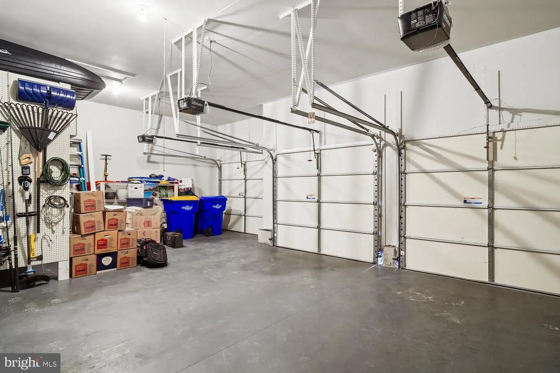
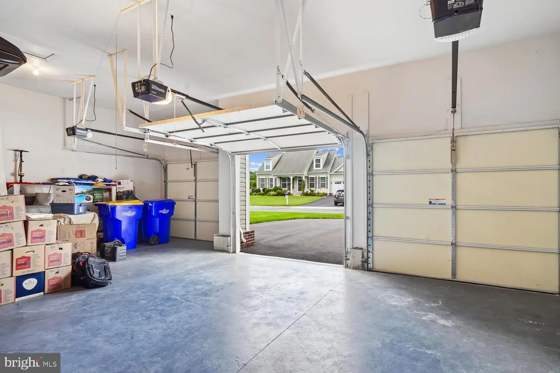
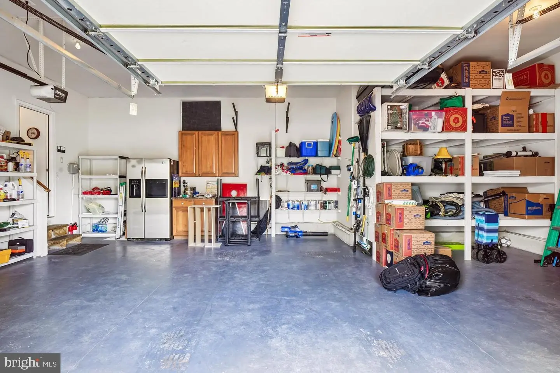
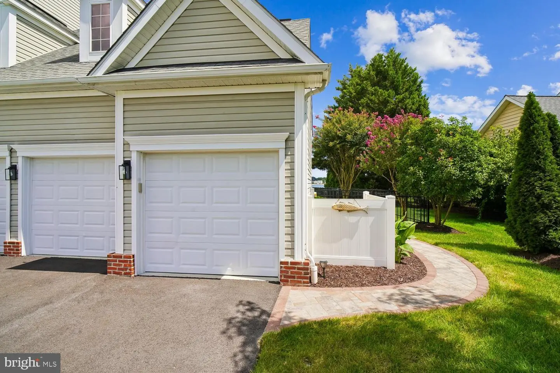
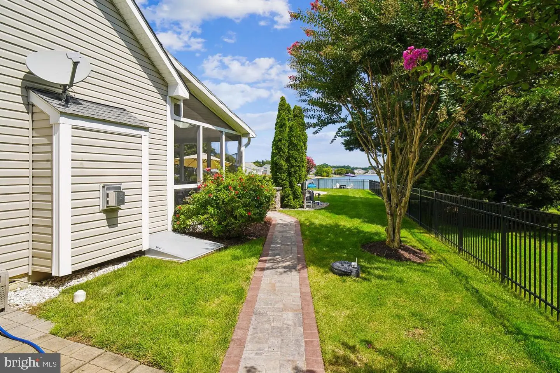
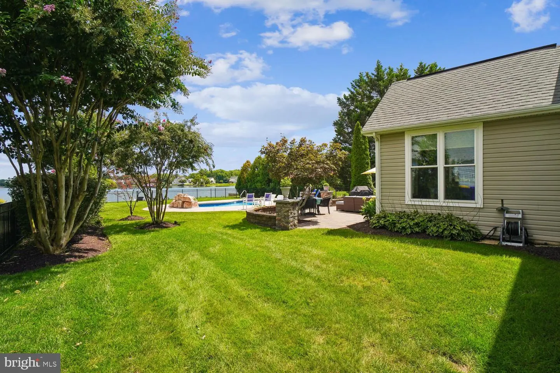
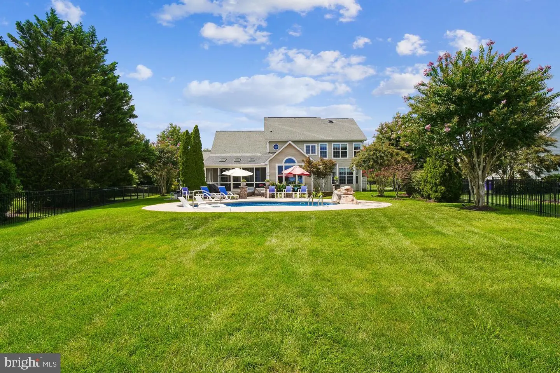
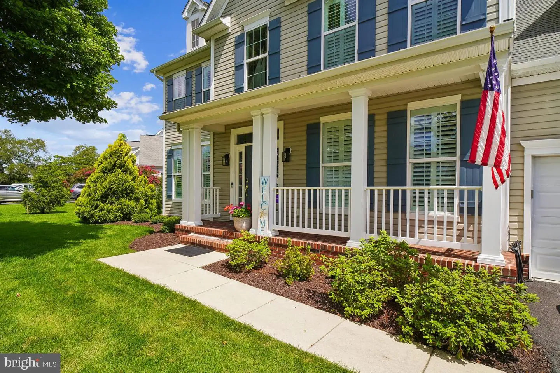
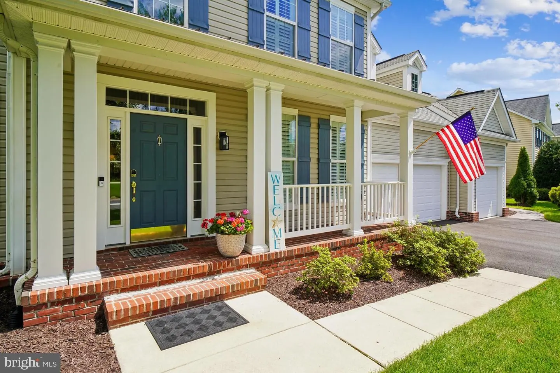
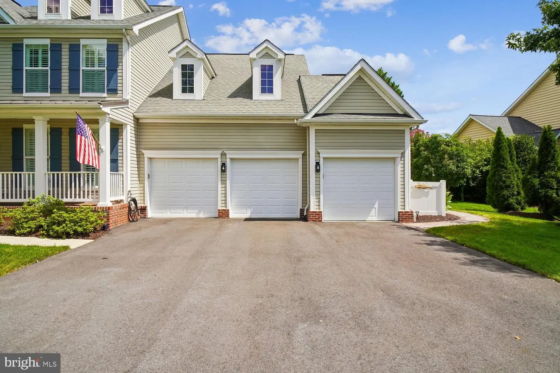
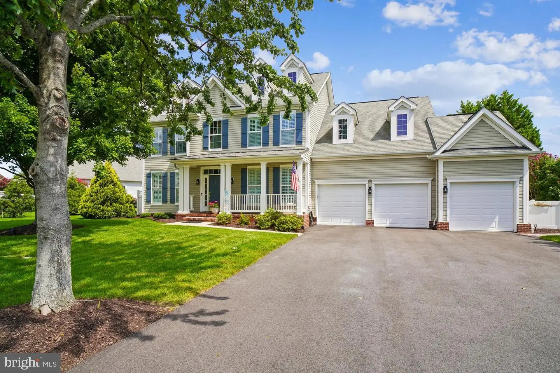
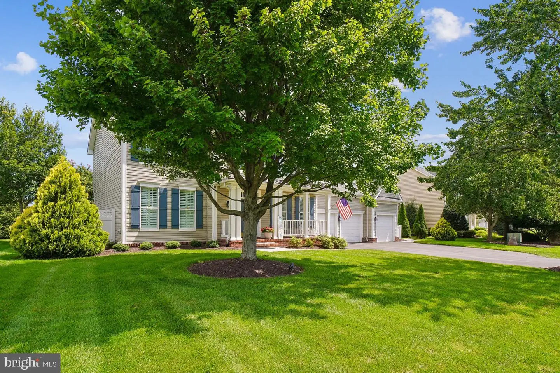
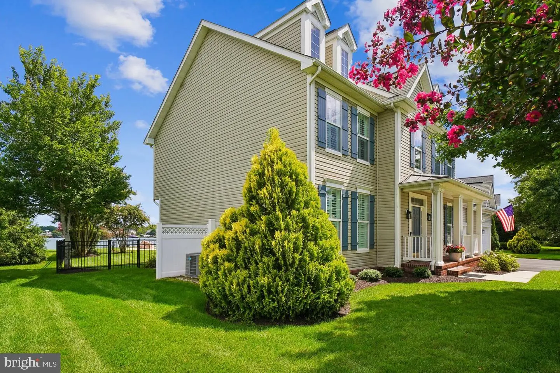
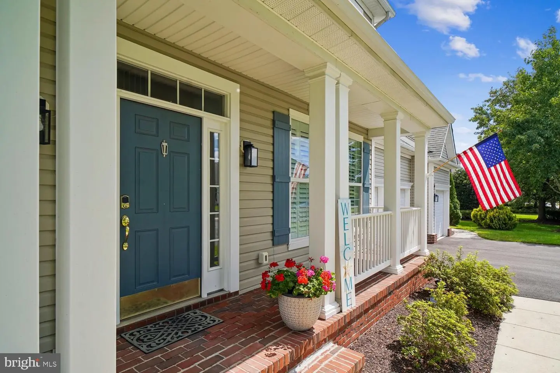
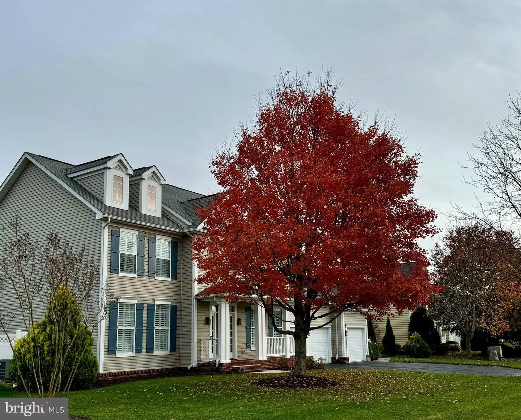
This beautifully landscaped home offers an incredible combination of space, upgrades, water views, and an exceptional outdoor lifestyle. Situated on nearly a half-acre lot with a large fenced backyard, this property features a three-car garage and an expansive driveway with plenty of room for multiple vehicles.
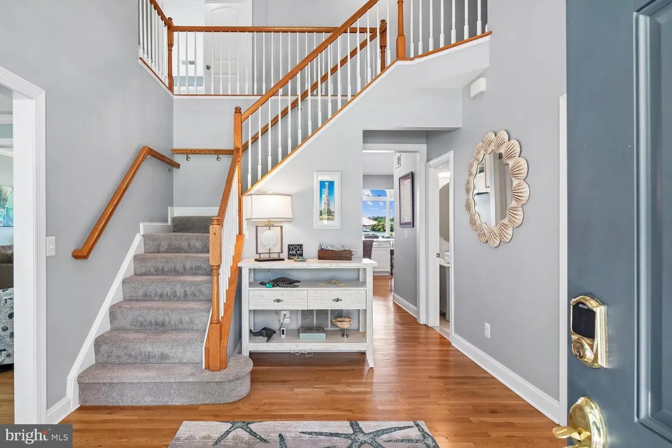
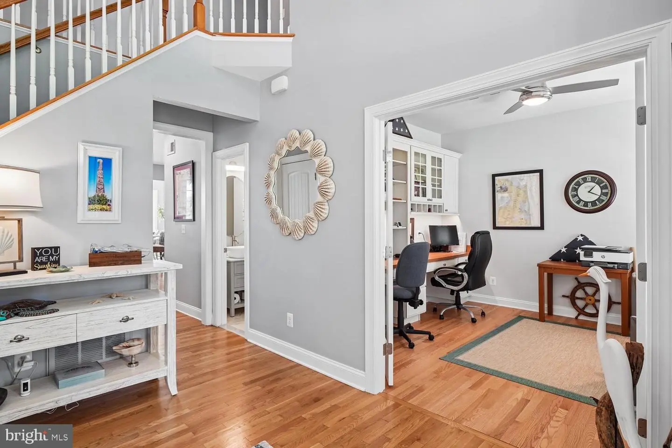
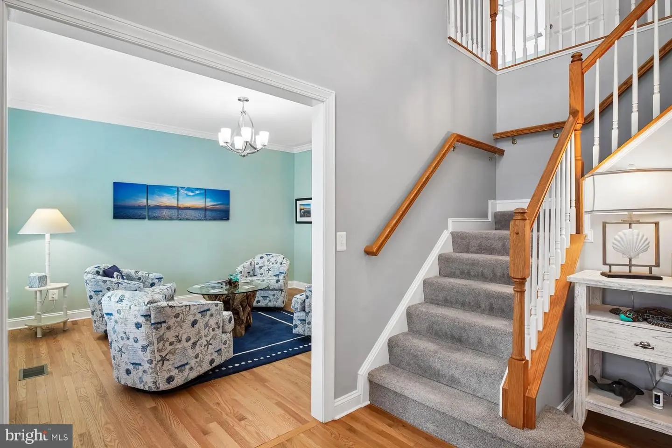
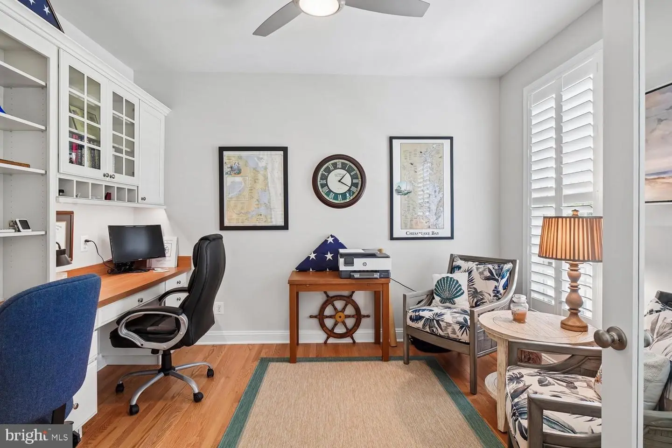
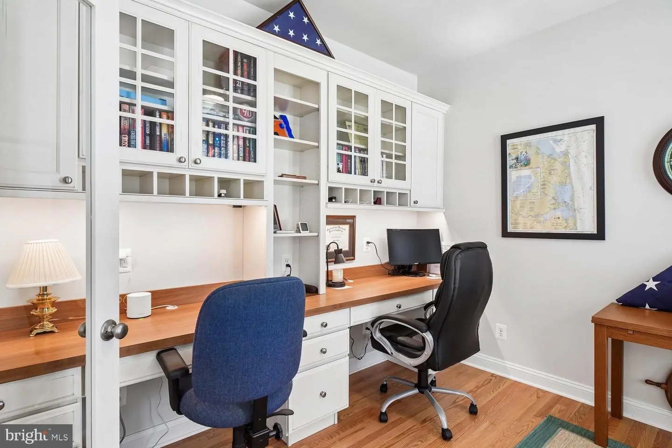
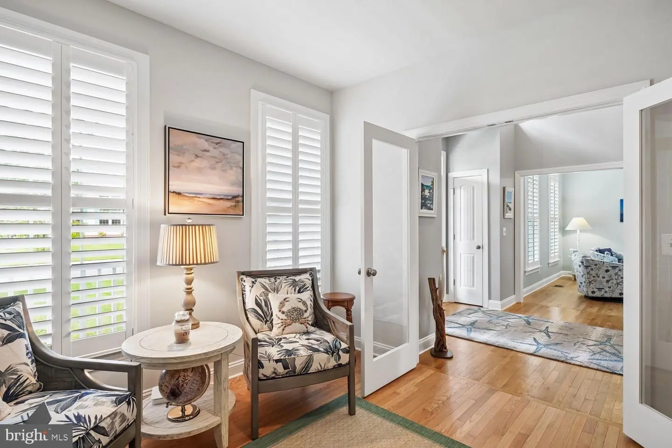
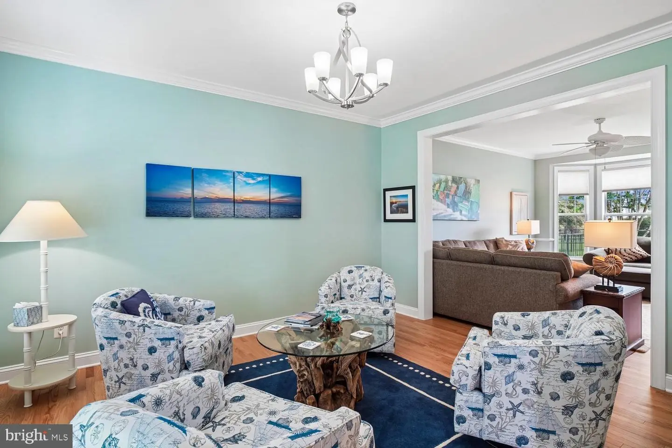
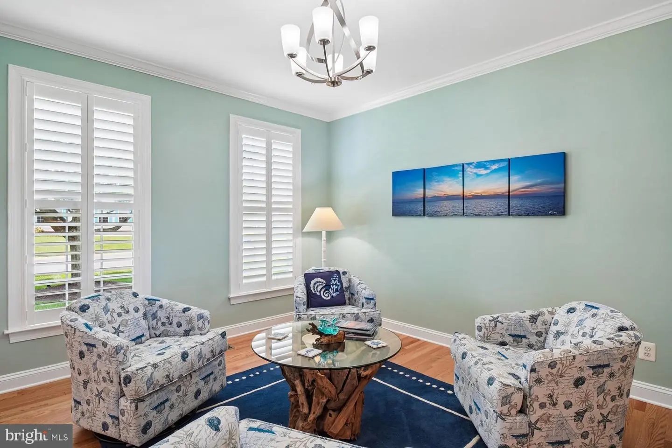
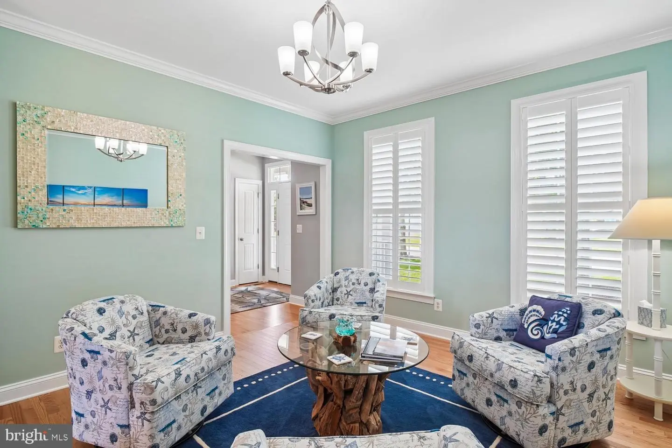
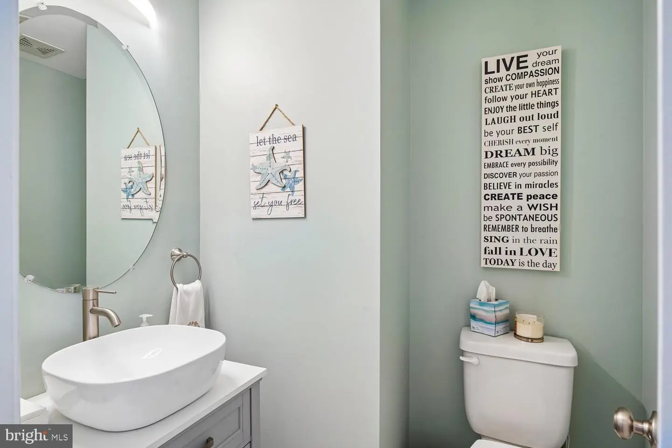
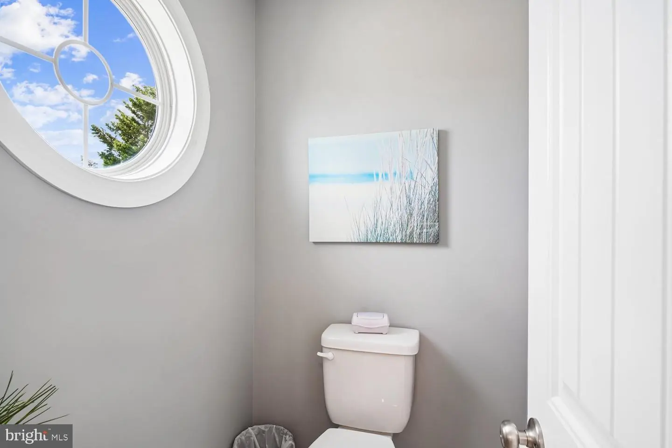
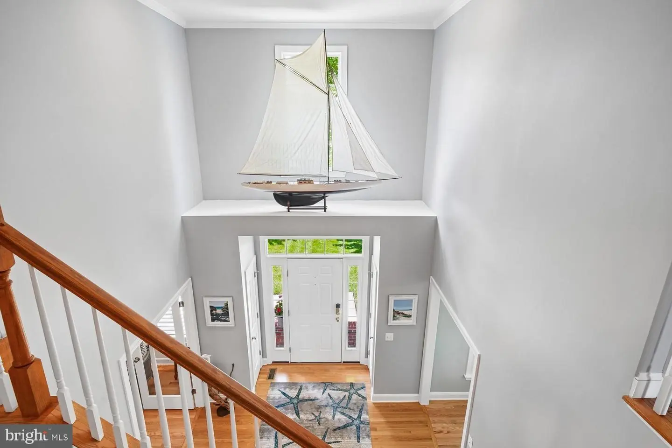
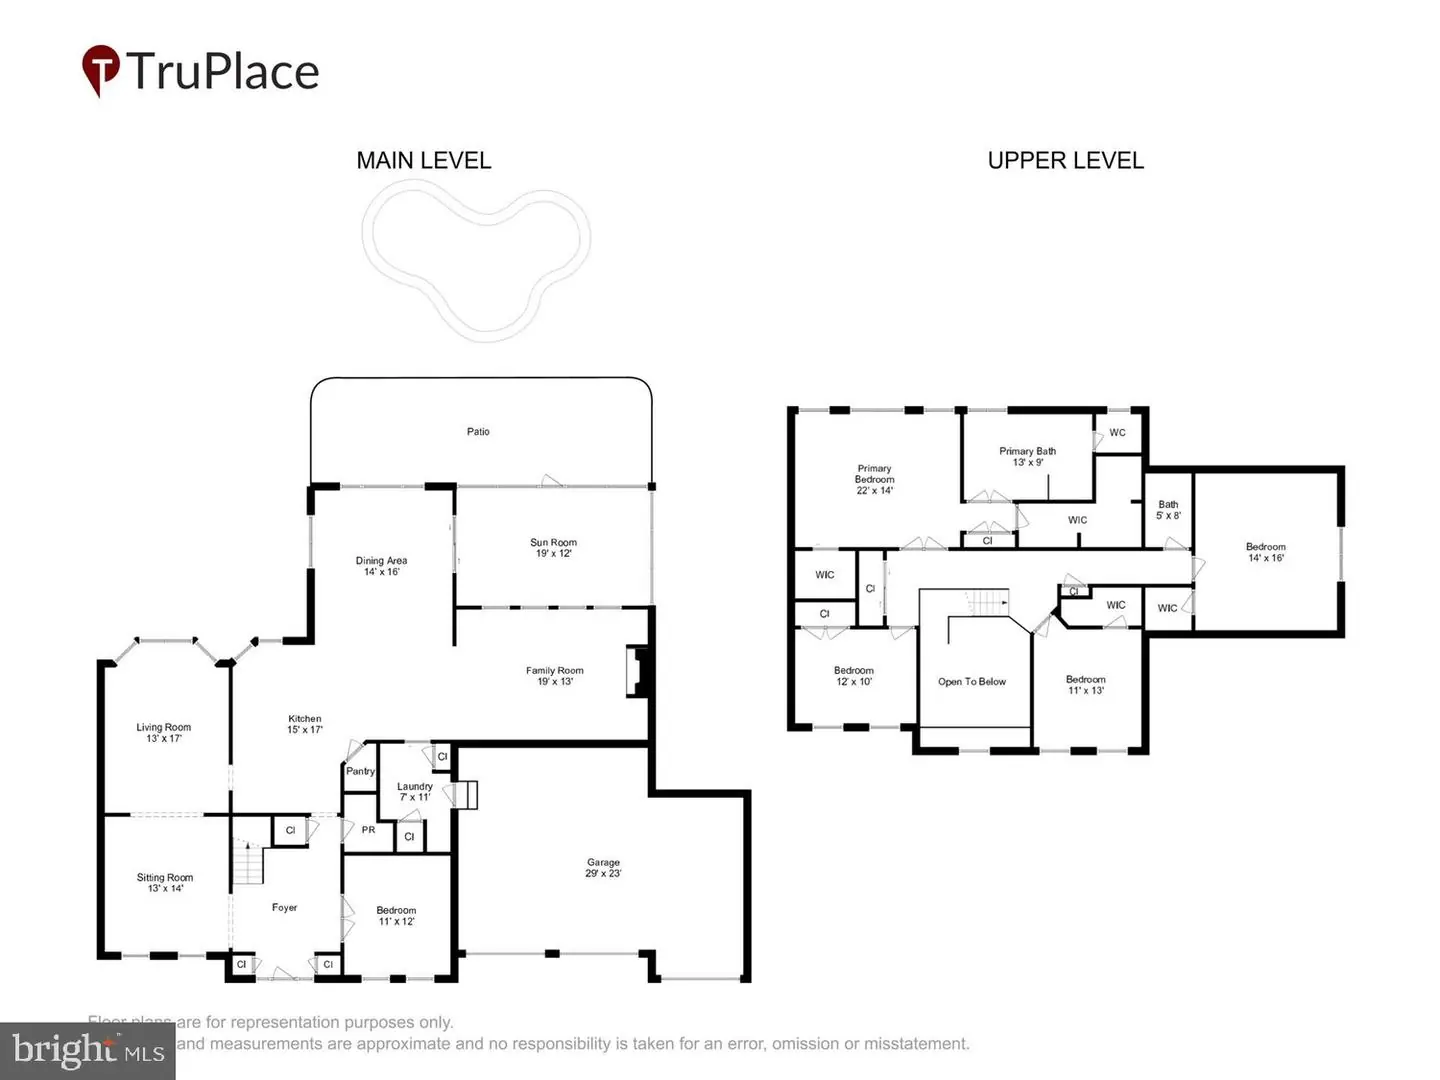
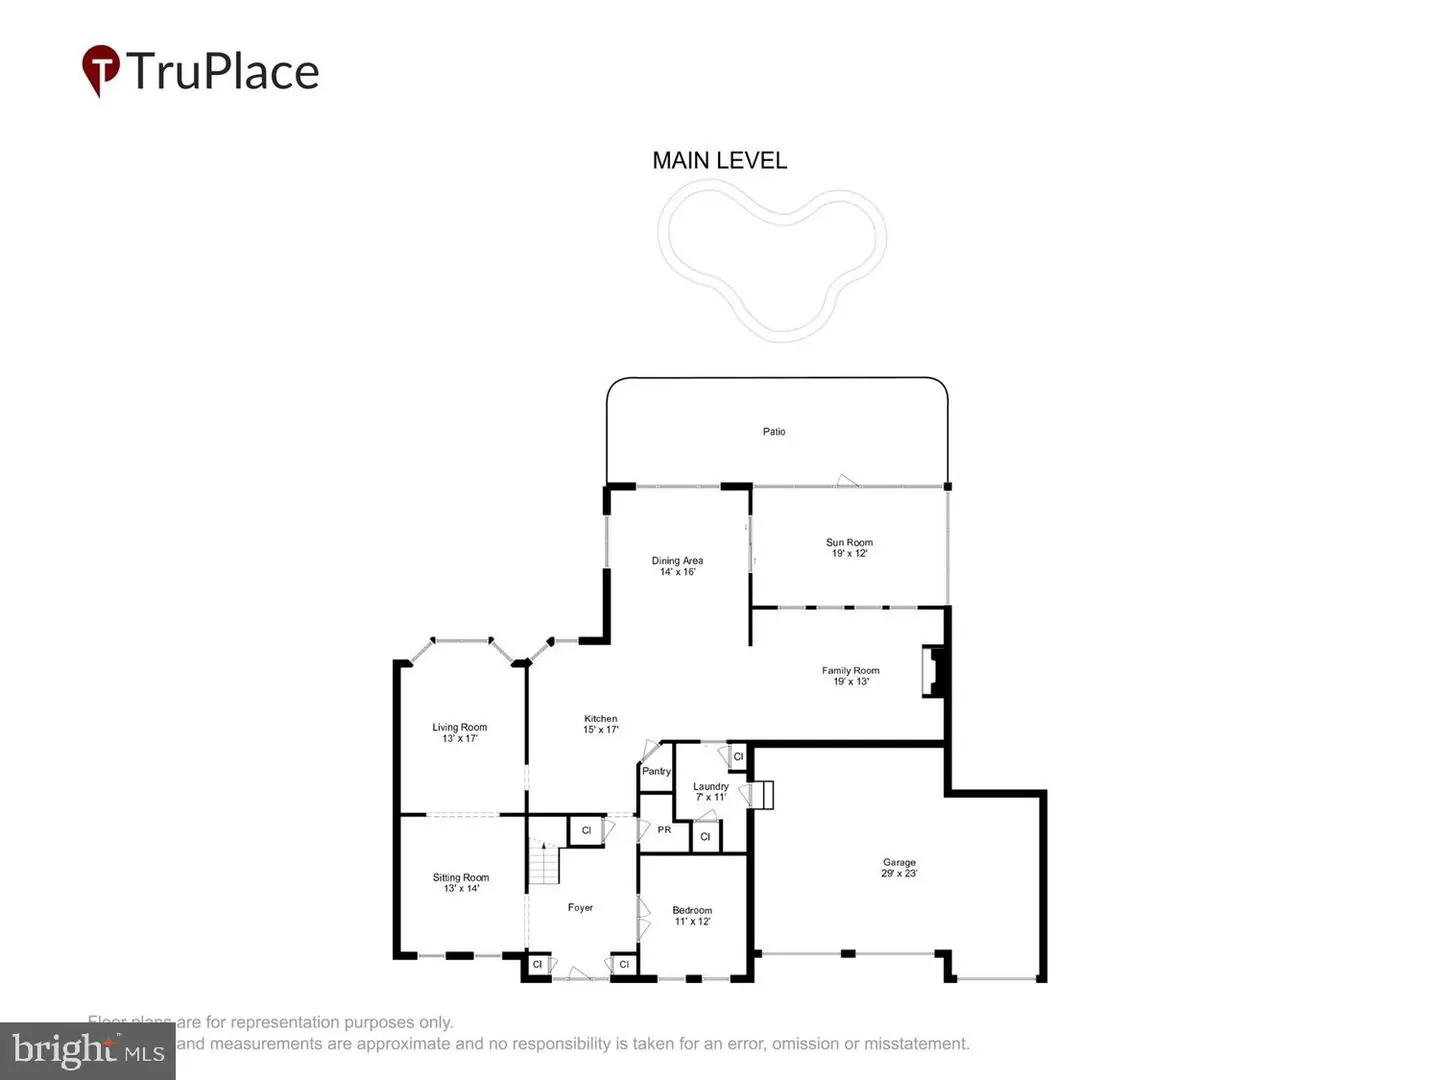
Step inside the welcoming foyer, featuring upgraded lighting and hardwood floors throughout most of the main level. An impressive home office is located just off the foyer and offers French doors and custom built-ins with ample workspace for two. A convenient powder room is also located nearby. The spacious formal living and dining areas provide flexibility and could potentially be converted into a first-floor primary suite.
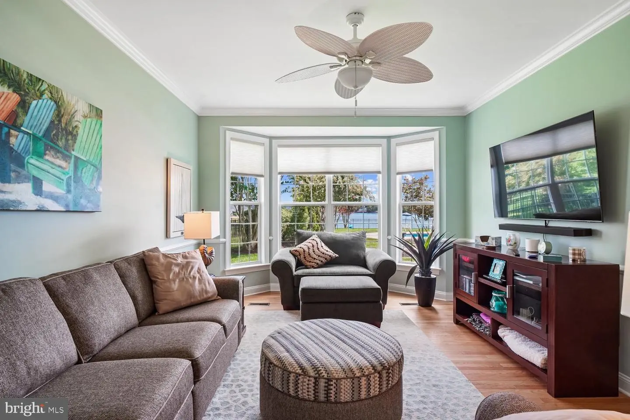
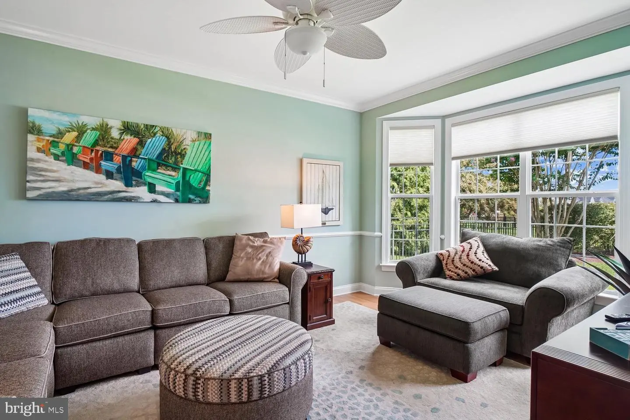
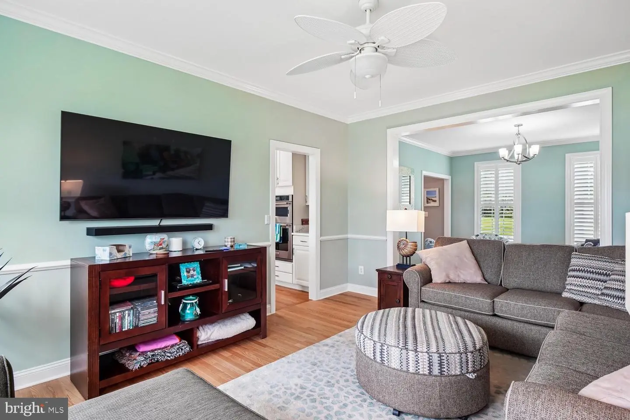
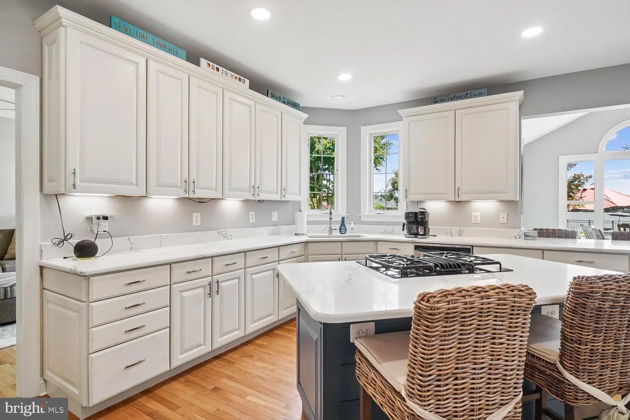
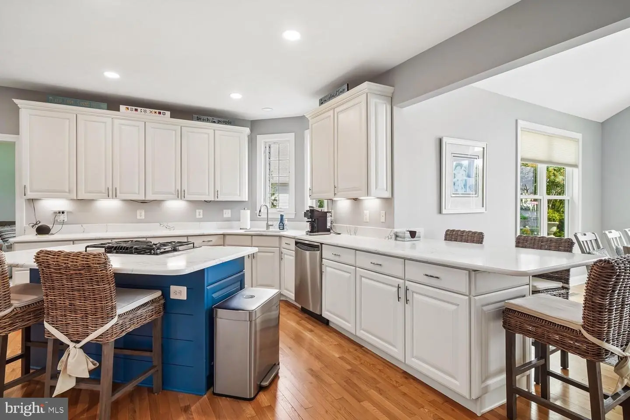
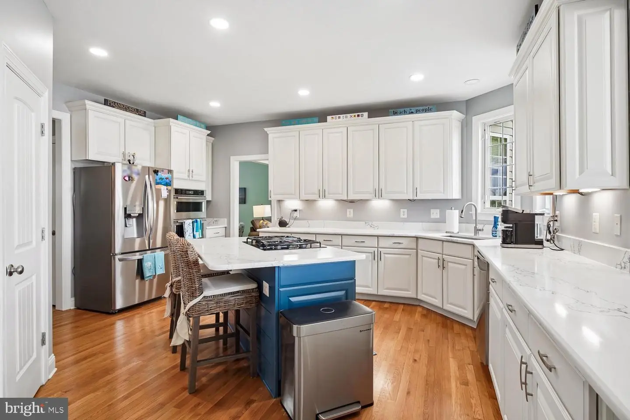
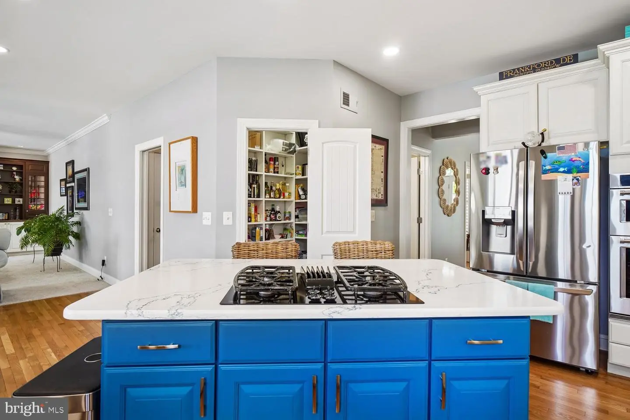
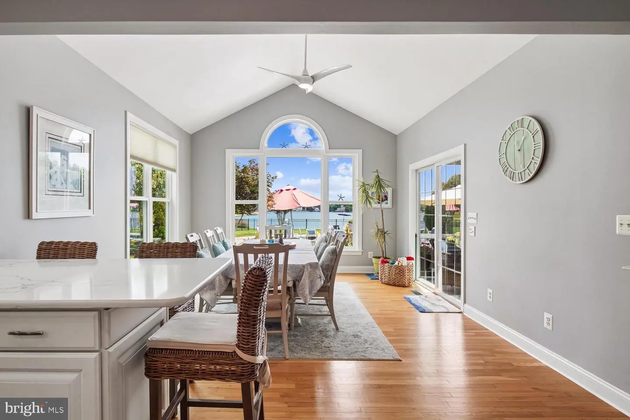
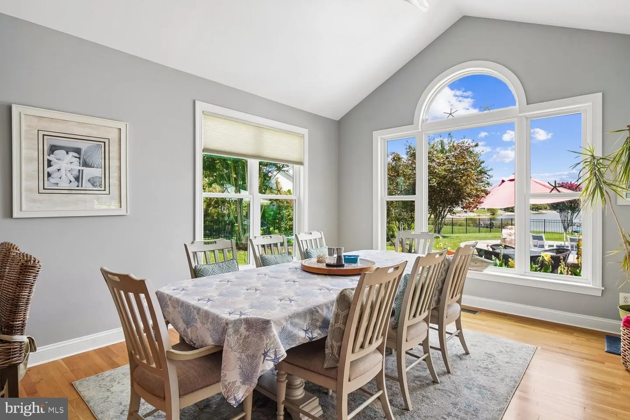
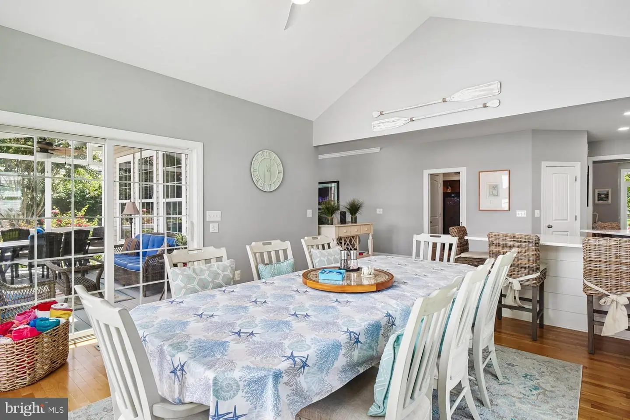
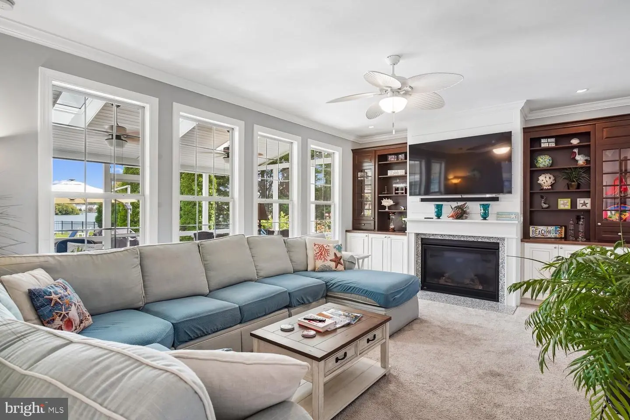
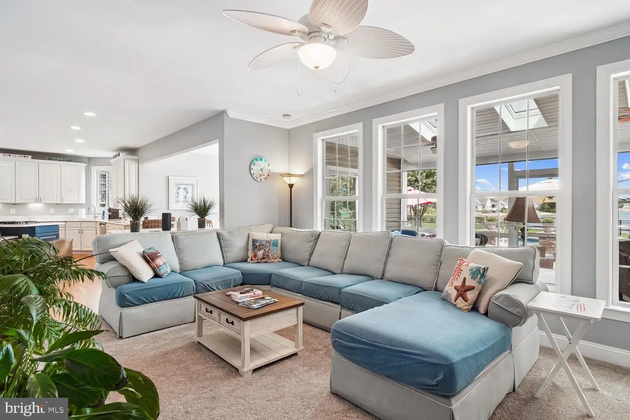
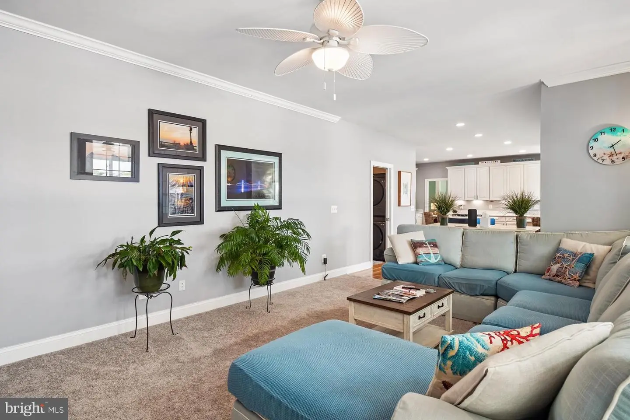
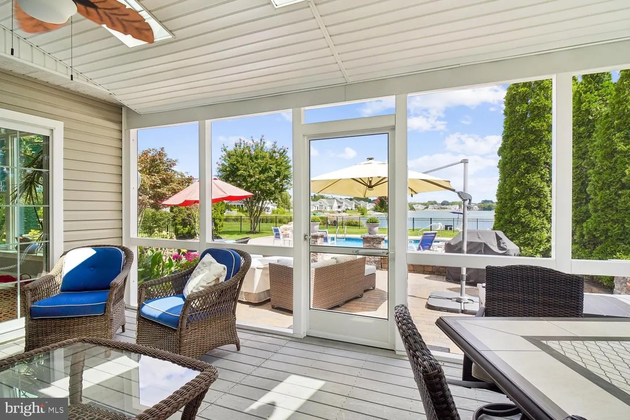
The upgraded kitchen features new quartz countertops, freshly painted cabinetry, and new microwave, refrigerator, and oven. The adjacent dining area overlooks the pool and water and provides direct access to the screened porch. The large den/living area is designed for comfortable everyday living and entertaining, complete with a new fireplace and custom built-ins. From virtually every rear window, enjoy spectacular views of the water.
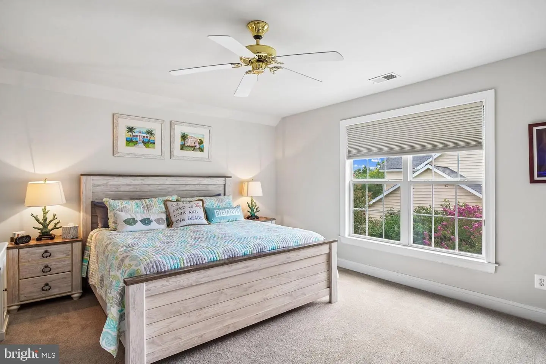
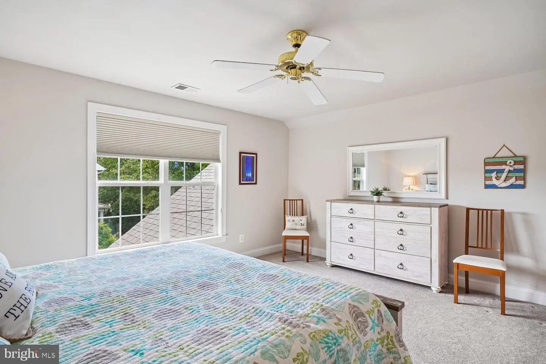
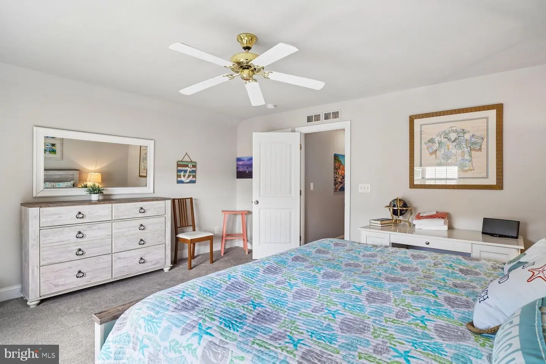
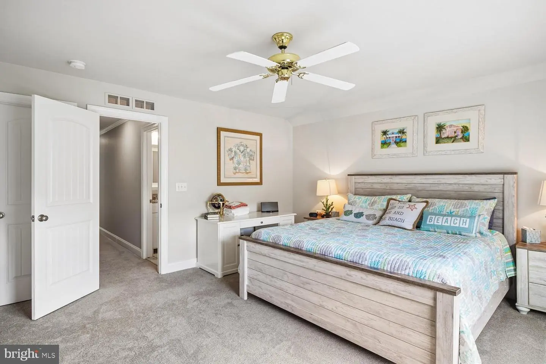
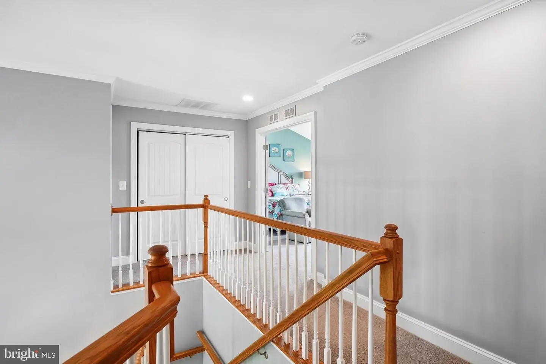
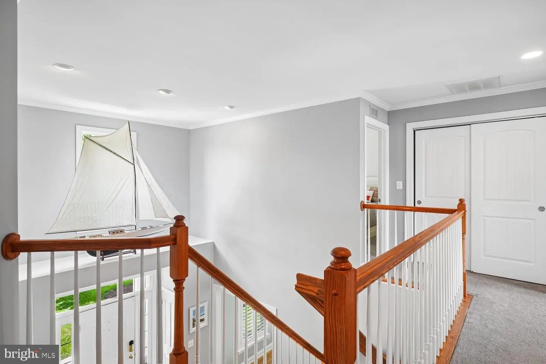
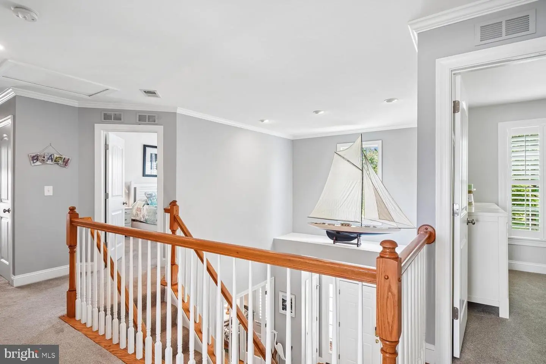
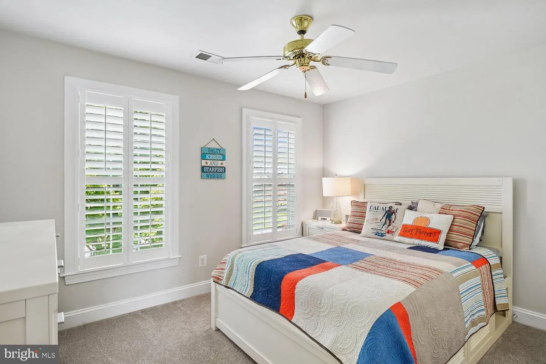
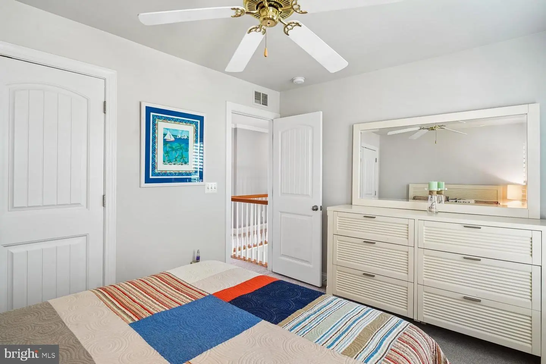
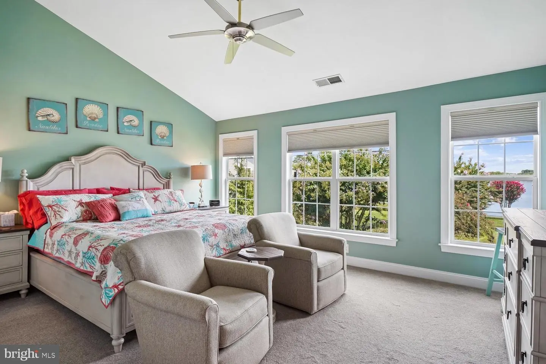
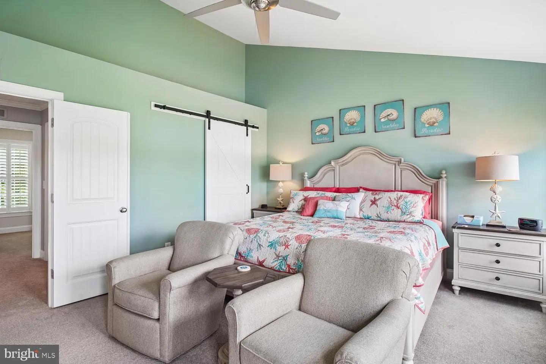
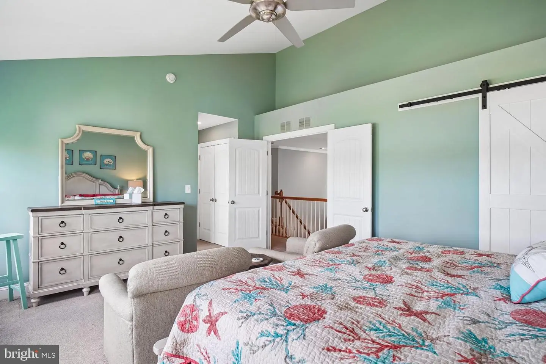
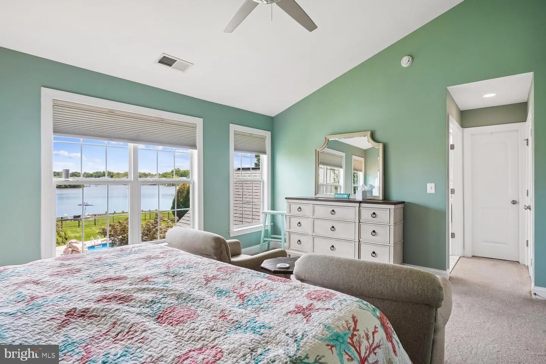
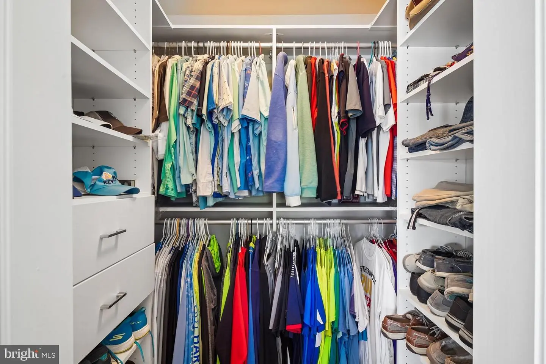
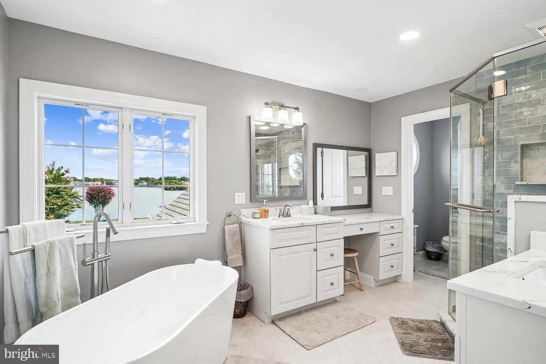
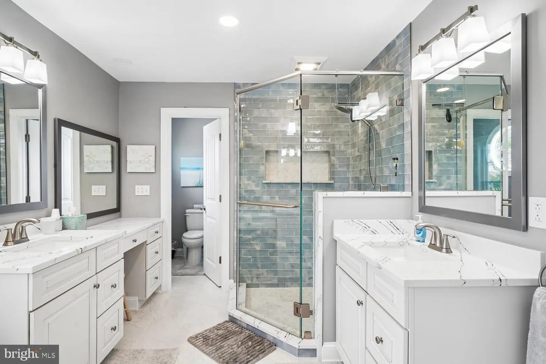
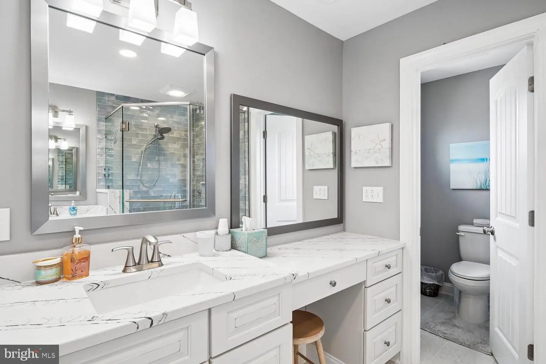
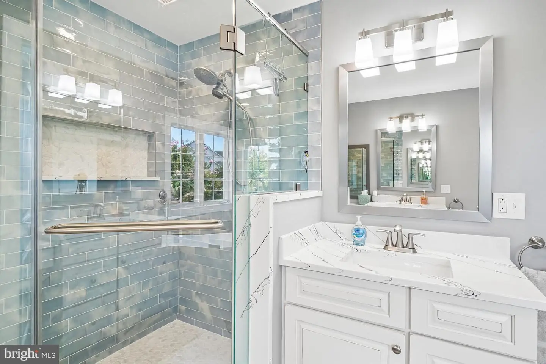
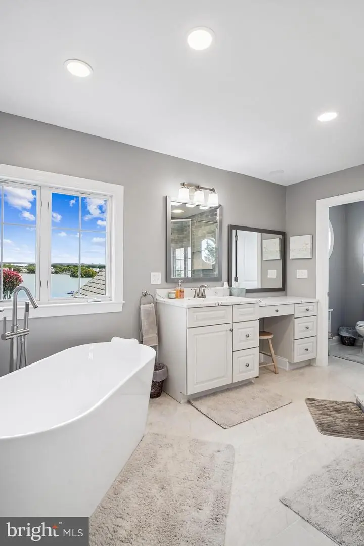
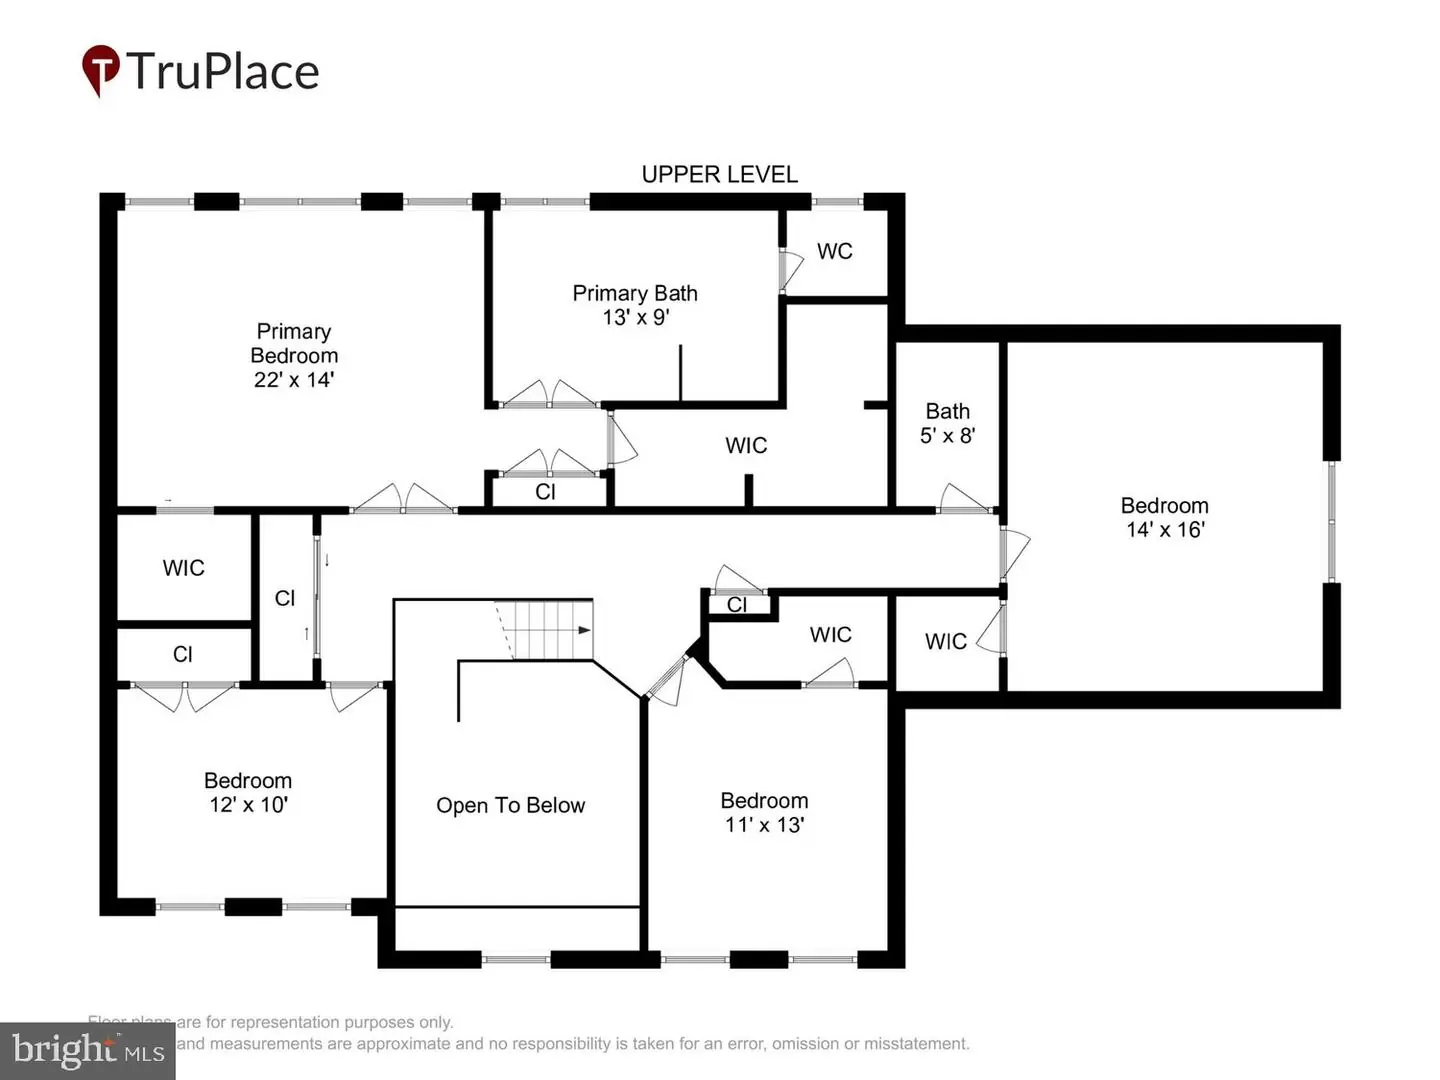
Upstairs are four spacious bedrooms and two full bathrooms. The primary bathroom has been recently renovated, while the primary bedroom closets and kitchen pantries feature custom shelving for exceptional organization and storage.
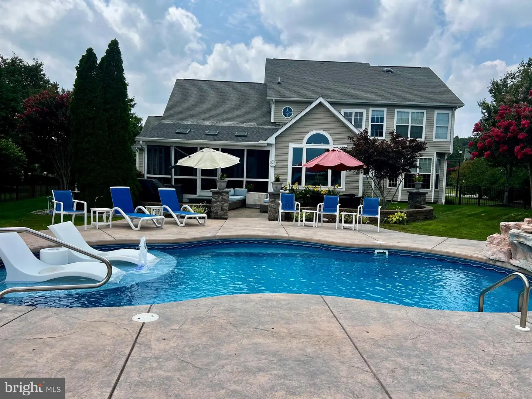
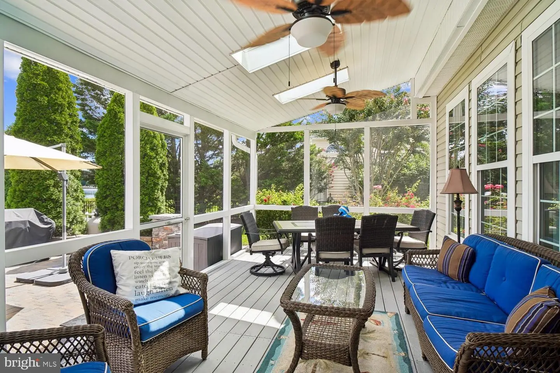
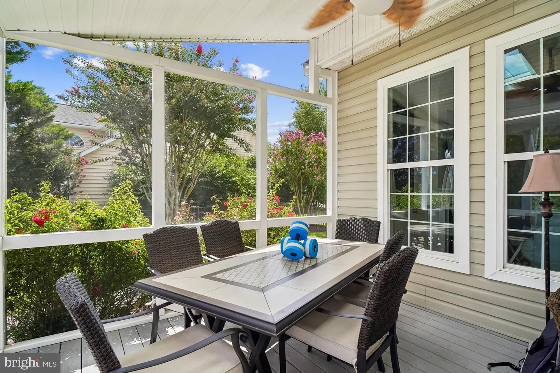
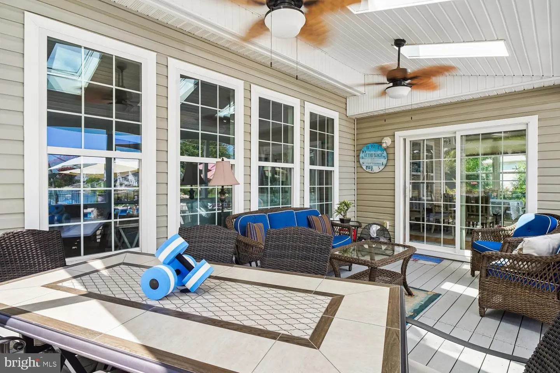
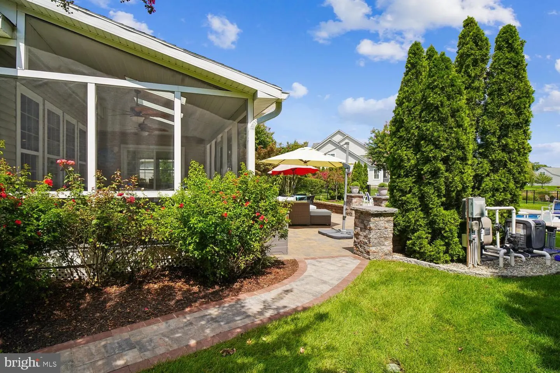
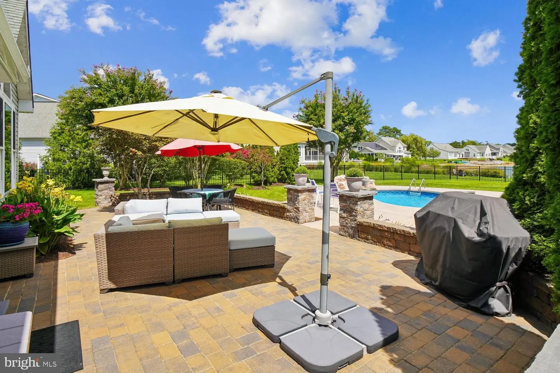
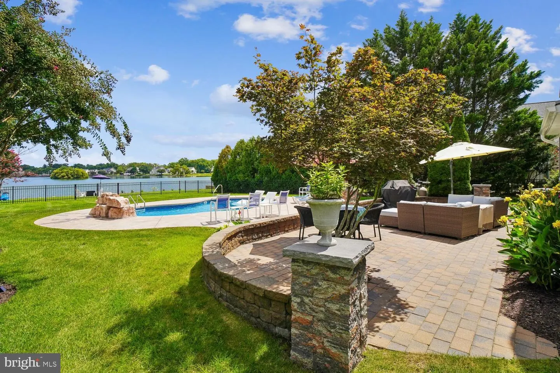
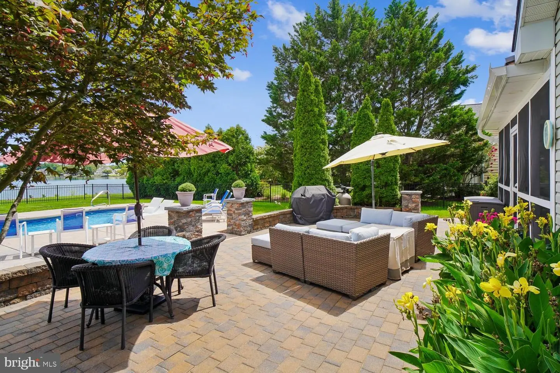
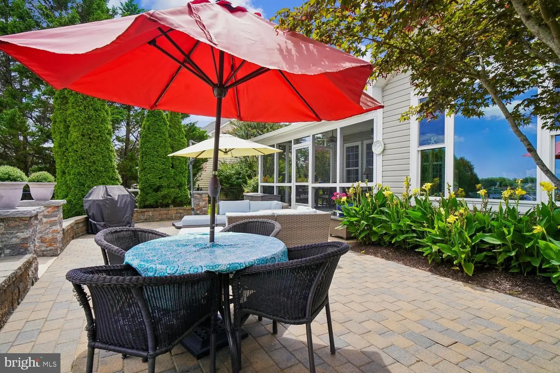
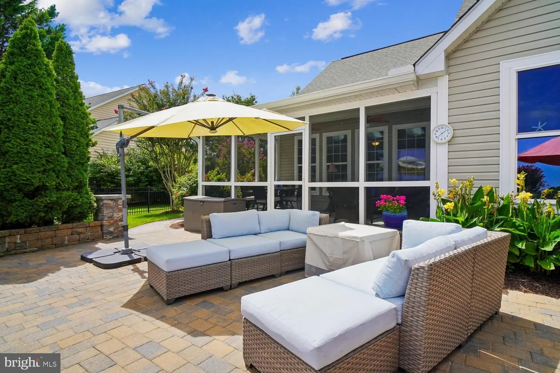
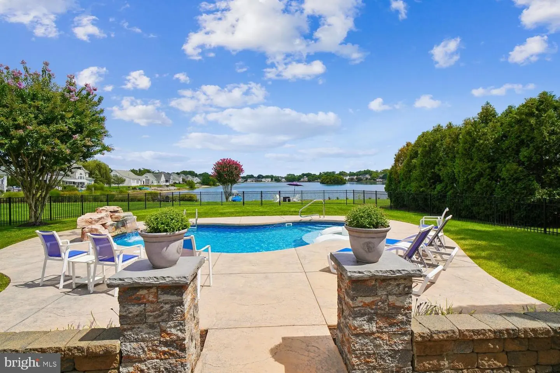
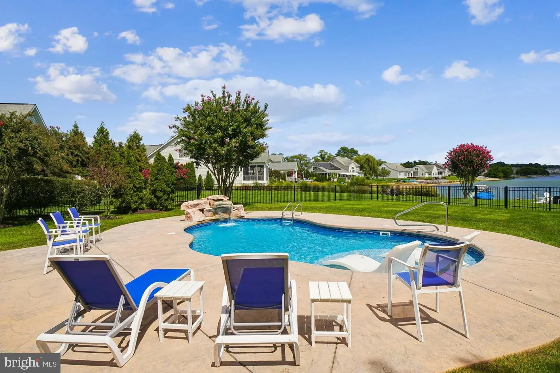
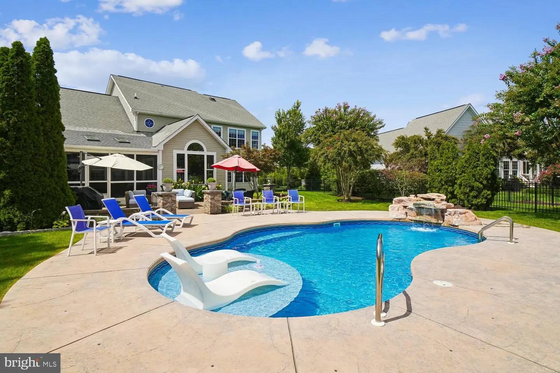
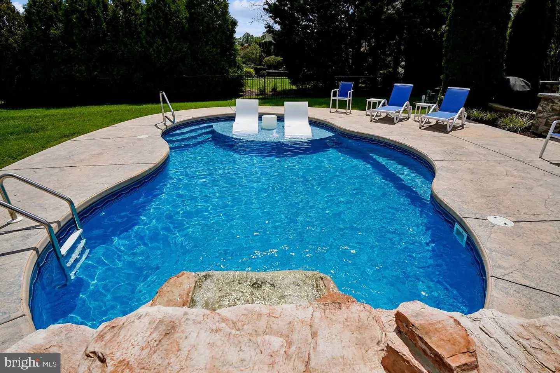
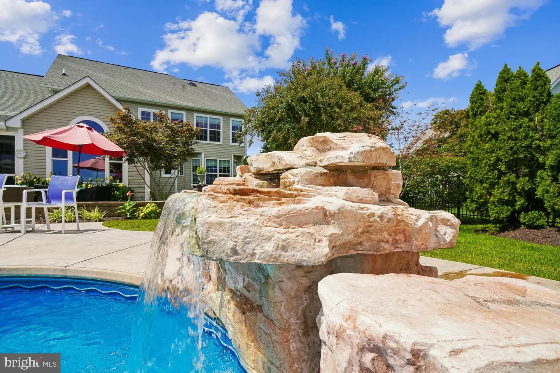
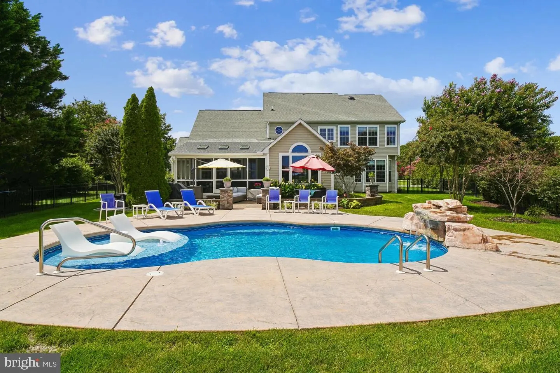
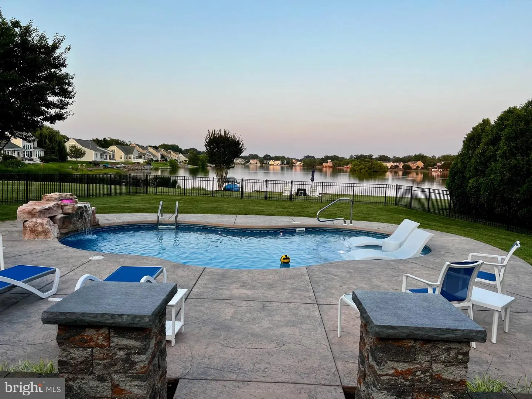
Step outside to your own backyard oasis. The in-ground pool features a beautiful waterfall and lounge area, while the surrounding patio provides plenty of space for relaxing and entertaining. The screened porch offers another wonderful place to enjoy the outdoors while taking in the peaceful surroundings.
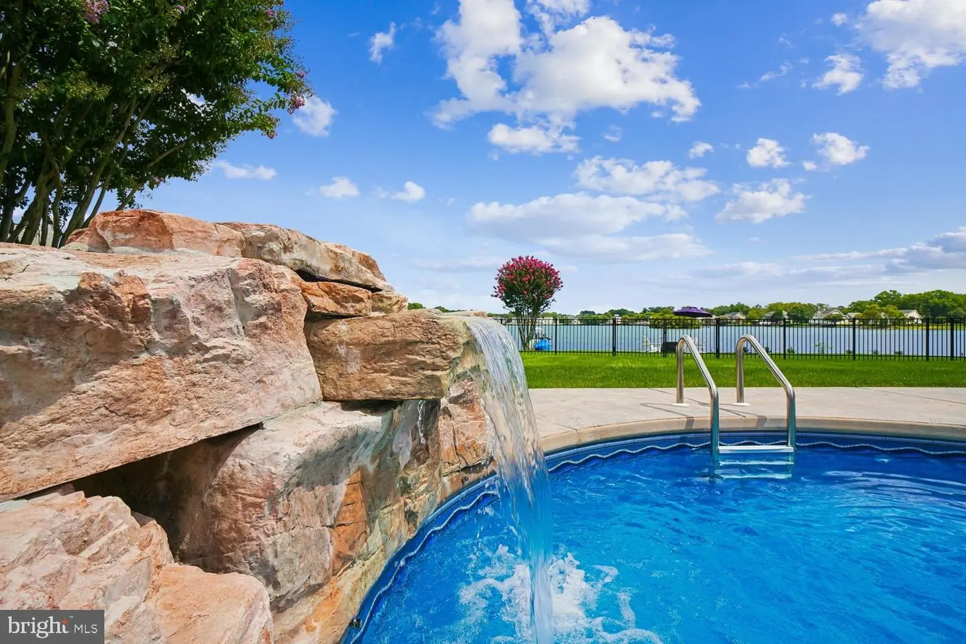
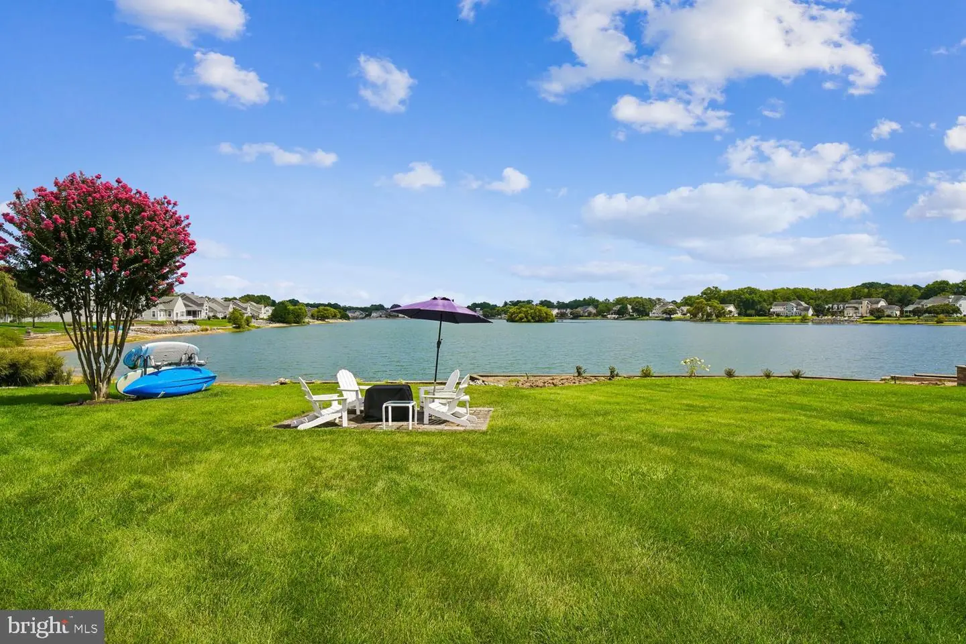
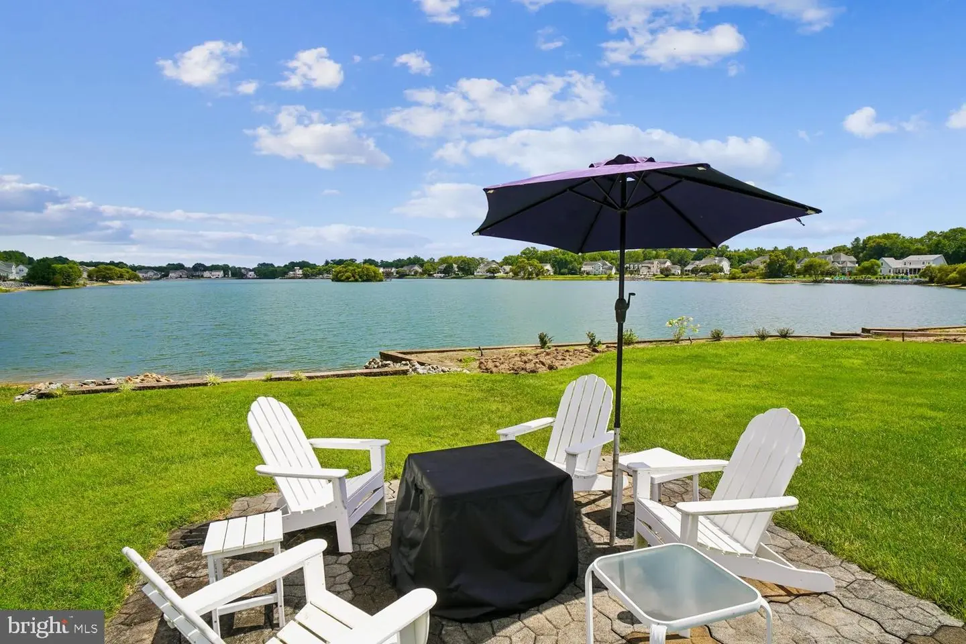
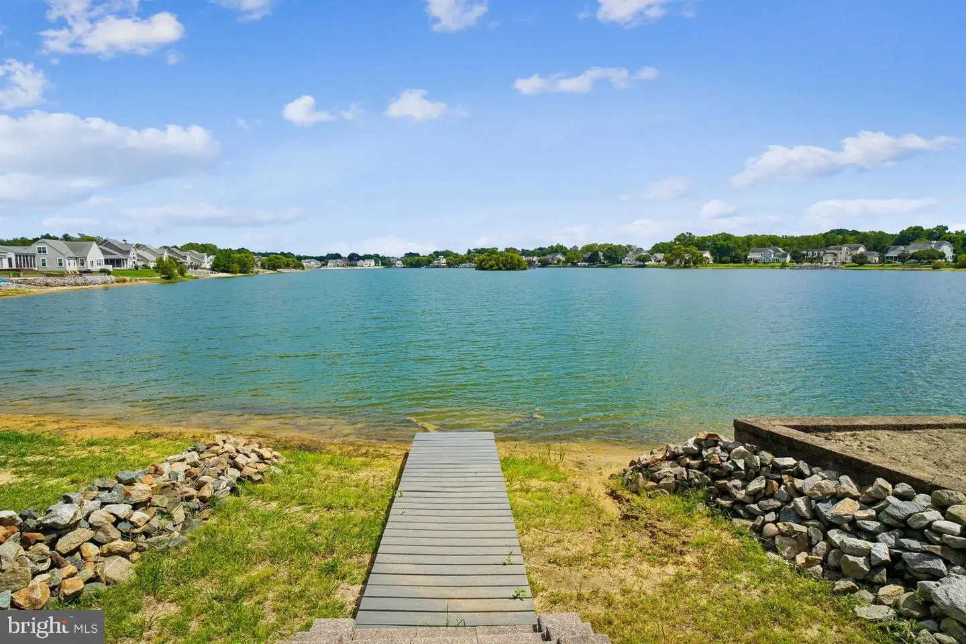
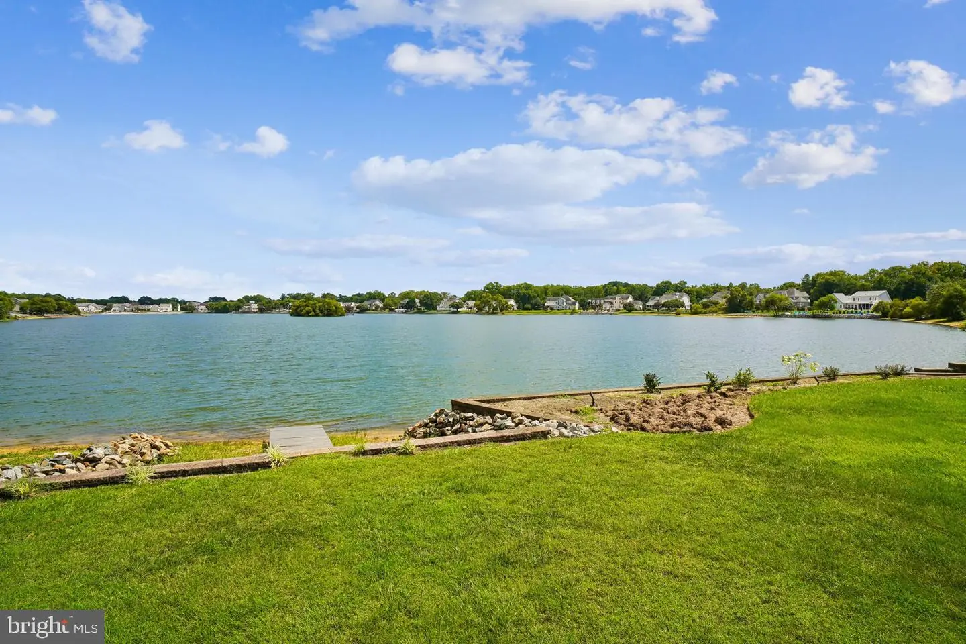
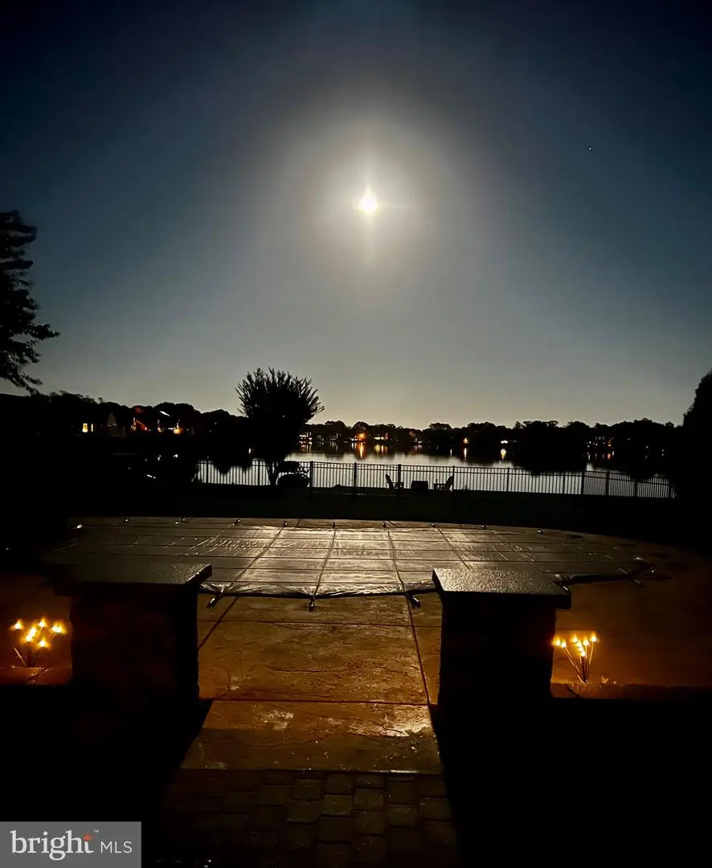
One of the property's greatest features is its setting. Enjoy some of the best water views in the community, overlooking a beautiful spring-fed pond that is perfect for swimming, kayaking, paddleboarding, fishing, or simply relaxing and taking in the scenery from the waterside patio.
With its exceptional water views, nearly half-acre lot, in ground irrigation system, fenced backyard, private pool, three-car garage, numerous updates, and flexible living spaces, this home offers an outstanding opportunity to enjoy both comfort and the very best of waterfront living.
This beautifully landscaped home offers an incredible combination of space, upgrades, water views, and an exceptional outdoor lifestyle. Situated on nearly a half-acre lot with a large fenced backyard, this property features a three-car garage and an expansive driveway with plenty of room for multiple vehicles.
Step inside the welcoming foyer, featuring upgraded lighting and hardwood floors throughout most of the main level. An impressive home office is located just off the foyer and offers French doors and custom built-ins with ample workspace for two. A convenient powder room is also located nearby. The spacious formal living and dining areas provide flexibility and could potentially be converted into a first-floor primary suite.
The upgraded kitchen features new quartz countertops, freshly painted cabinetry, and new microwave, refrigerator, and oven. The adjacent dining area overlooks the pool and water and provides direct access to the screened porch. The large den/living area is designed for comfortable everyday living and entertaining, complete with a new fireplace and custom built-ins. From virtually every rear window, enjoy spectacular views of the water.
Upstairs are four spacious bedrooms and two full bathrooms. The primary bathroom has been recently renovated, while the primary bedroom closets and kitchen pantries feature custom shelving for exceptional organization and storage.
Step outside to your own backyard oasis. The in-ground pool features a beautiful waterfall and lounge area, while the surrounding patio provides plenty of space for relaxing and entertaining. The screened porch offers another wonderful place to enjoy the outdoors while taking in the peaceful surroundings.
One of the property's greatest features is its setting. Enjoy some of the best water views in the community, overlooking a beautiful spring-fed pond that is perfect for swimming, kayaking, paddleboarding, fishing, or simply relaxing and taking in the scenery from the waterside patio.
With its exceptional water views, nearly half-acre lot, in ground irrigation system, fenced backyard, private pool, three-car garage, numerous updates, and flexible living spaces, this home offers an outstanding opportunity to enjoy both comfort and the very best of waterfront living.
Similar Listings
SoldVacation Rental
$1,170,000
4 Bed
2 Bath
2 Hf. Bath
- Tax Total Living Area:
- 2511 sq. ft.
Sold 06/13/2025
Courtesy: Jack Lingo - Lewes
MLS Desu2071948
Under Contract
$1,180,400
3 Bed
2 Bath
- Tax Total Living Area:
- 1971 sq. ft.
Listed 196 days ago
Courtesy: Monument Sotheby's International Realty
MLS Desu2110300
The Glade
$1,185,000
3 Bed
2 Bath
1 Hf. Bath
- Tax Total Living Area:
- 2971 sq. ft.
Listed 34 days ago
Courtesy: Compass
MLS Desu2118942
Vacation Rental
$1,189,000
3 Bed
3 Bath
1 Hf. Bath
- Tax Total Living Area:
- 437 sq. ft.
Listed 164 days ago
Courtesy: John Kleinstuber And Assoc Inc
MLS Desu2112480
Coming Soon
Edgewater Acres
$1,195,000
5 Bed
3 Bath
- Tax Total Living Area:
- 1910 sq. ft.
Listed 20 days ago
Courtesy: Northrop Realty
MLS Desu2122554
$1,195,000
3 Bed
3 Bath
- Tax Total Living Area:
- 2022 sq. ft.
Listed 36 days ago
Courtesy: Berkshire Hathaway Homeservices Penfed Realty
MLS Desu2120866
SoldVirtual Tour
$1,195,000
3 Bed
2 Bath
- Tax Total Living Area:
- 1824 sq. ft.
Sold 09/11/2025
Courtesy: Jack Lingo - Lewes
MLS Desu2083838
Sold
$1,195,000
4 Bed
3 Bath
1 Hf. Bath
- Tax Total Living Area:
- 1550 sq. ft.
Sold 07/09/2024
Courtesy: Jack Lingo - Rehoboth
MLS Desu2063504
$1,199,000
3 Bed
2 Bath
- Tax Total Living Area:
- 936 sq. ft.
Listed 353 days ago
Courtesy: John Kleinstuber And Assoc Inc
MLS Desu2100120
Sold
Encampment Grounds
$1,199,000
3 Bed
2 Bath
- Tax Total Living Area:
- 1128 sq. ft.
Sold 04/11/2024
Courtesy: Jack Lingo - Rehoboth
MLS Desu2053096
Pending
Broadkill Beach
$1,199,999
3 Bed
2 Bath
1 Hf. Bath
- Tax Total Living Area:
- 1532 sq. ft.
Listed 218 days ago
Courtesy: Berkshire Hathaway Homeservices Penfed Realty
MLS Desu2107330
Vacation Rental
Indian Harbor Villas
$1,150,000
4 Bed
2 Bath
1 Hf. Bath
- Tax Total Living Area:
- 1616 sq. ft.
Listed 51 days ago
Courtesy: Wilgus Associates B
MLS Desu2119918


