
Tbb Blue Crab Ave #st. John, Frankford, De 19945
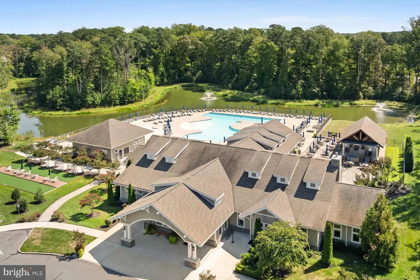
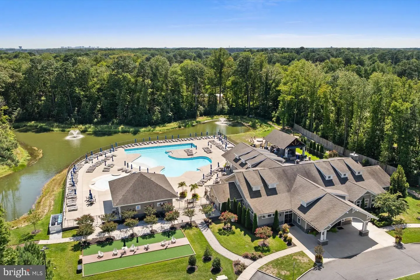
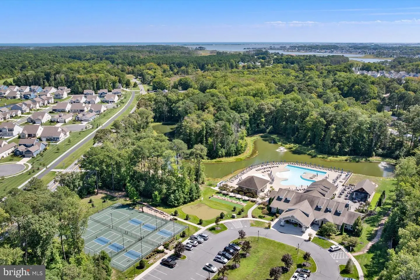
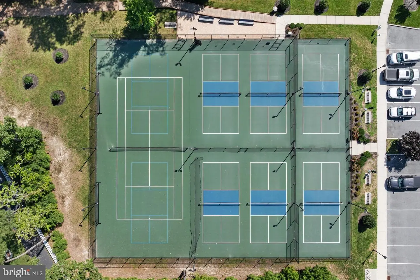
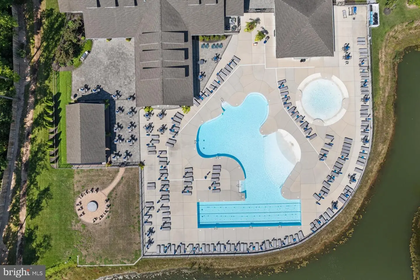
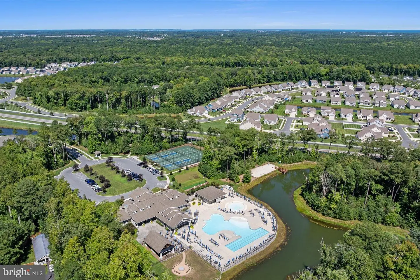
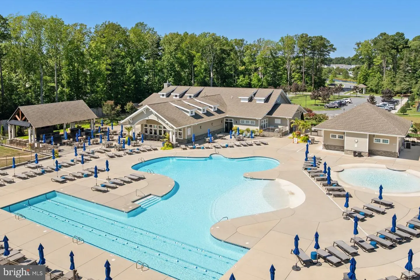
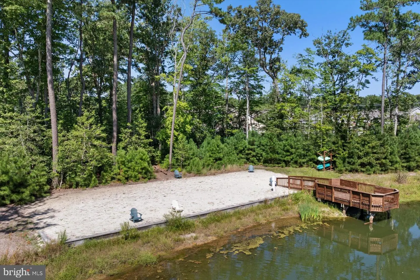
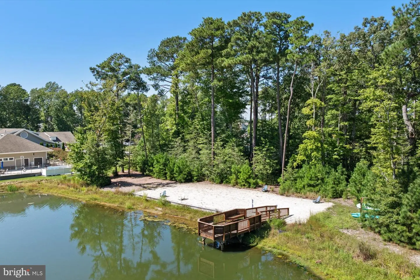
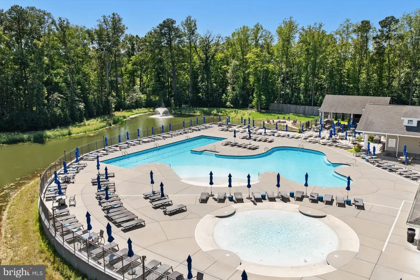
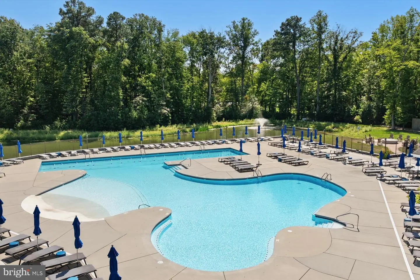
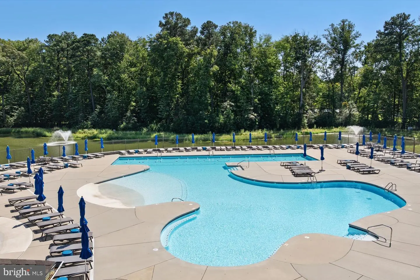
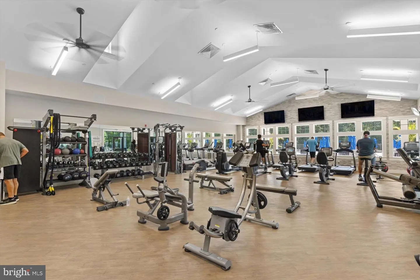
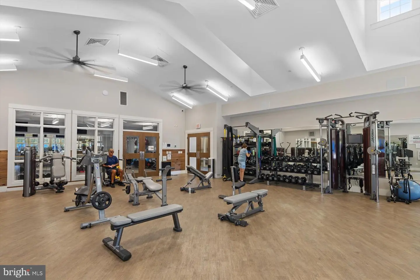
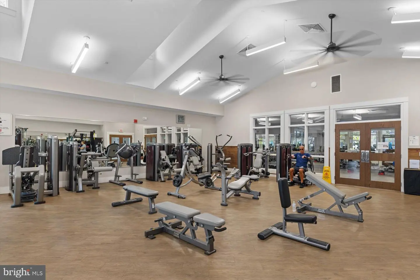
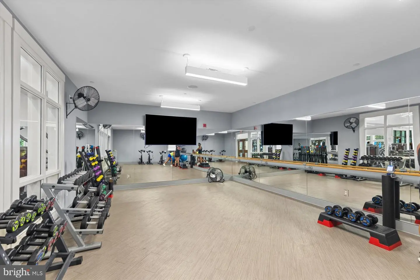
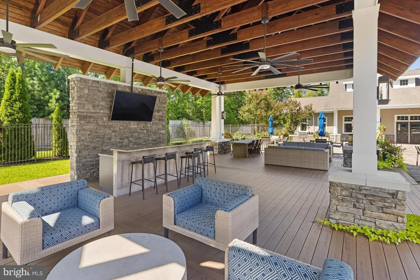
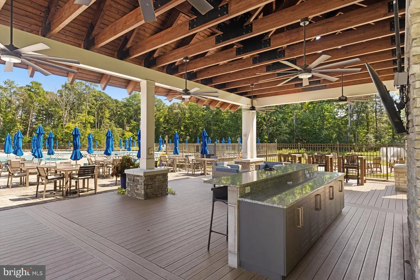
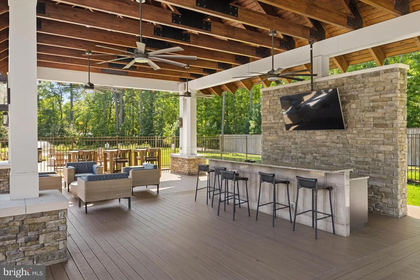
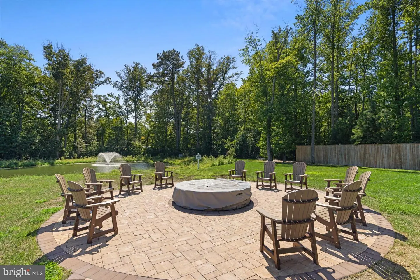
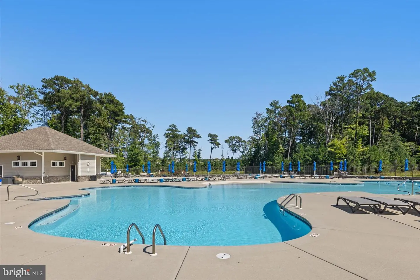
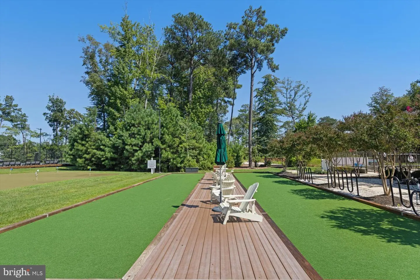
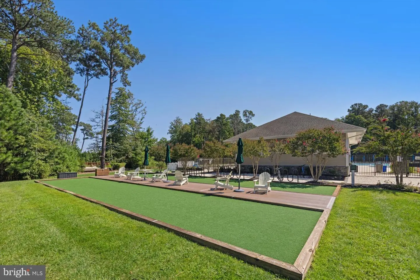
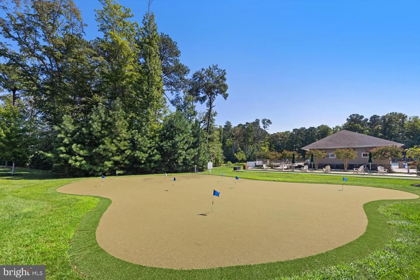
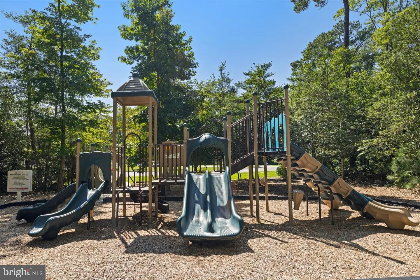
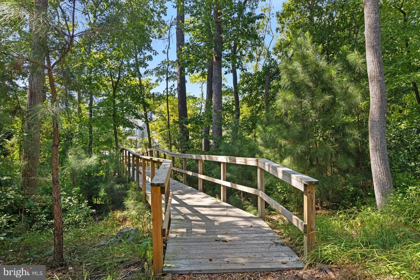
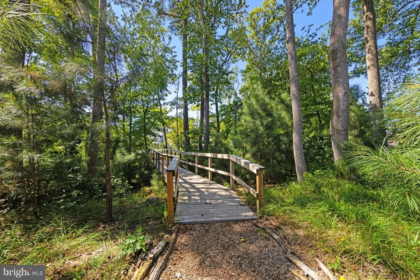
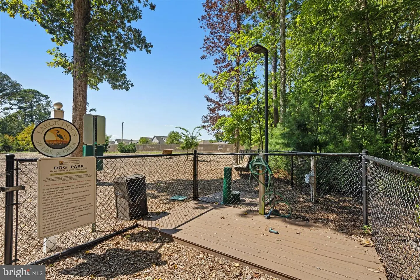
Courtesy: Drb Group Realty, Llc,
Brittany Newman
Appliances
Refrigerator, Microwave, Dishwasher, Oven/Range - Gas, Stainless Steel AppliancesBedrooms
4
Full Bath
3
Half Bath
1
Rooms
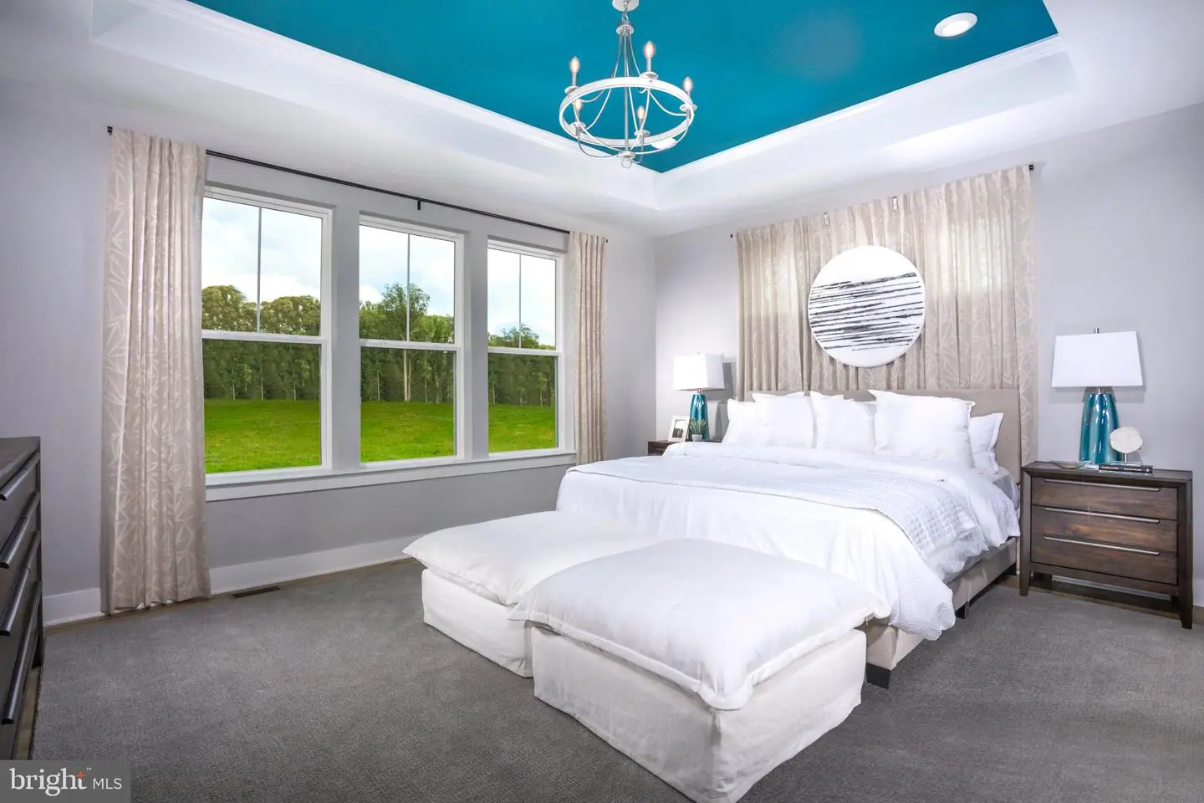
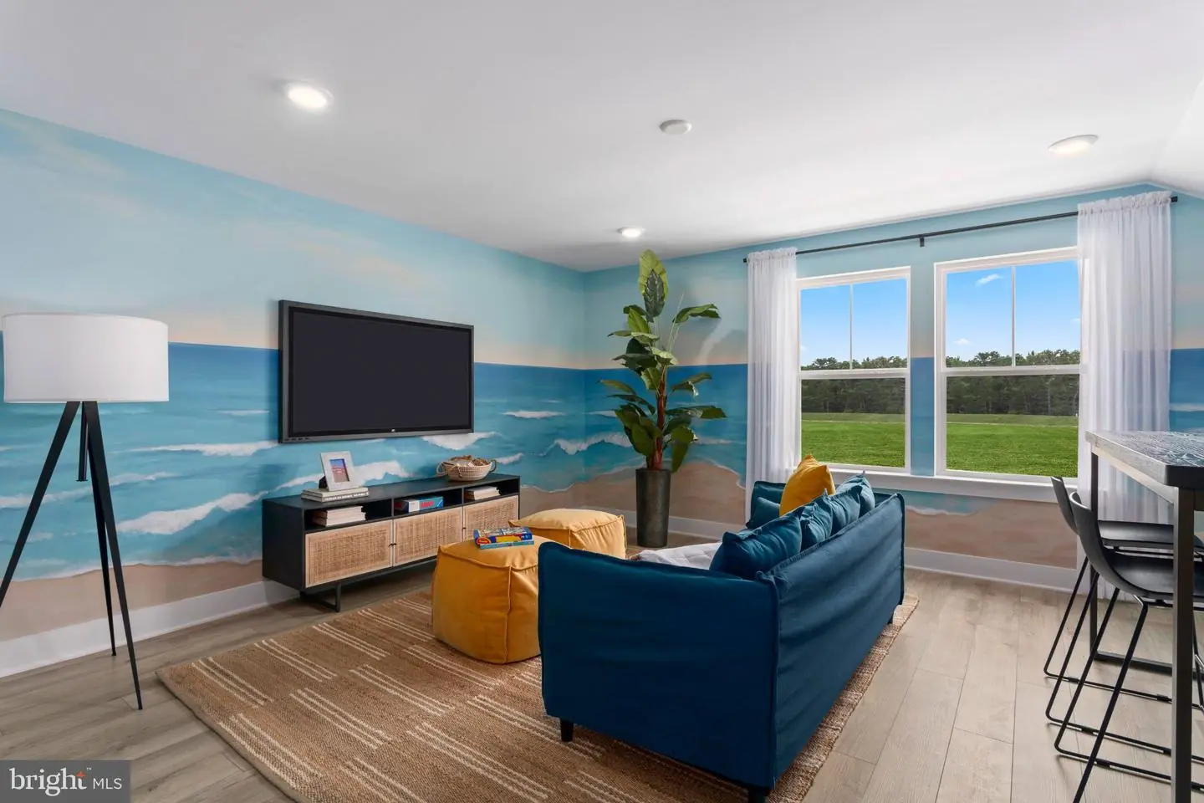
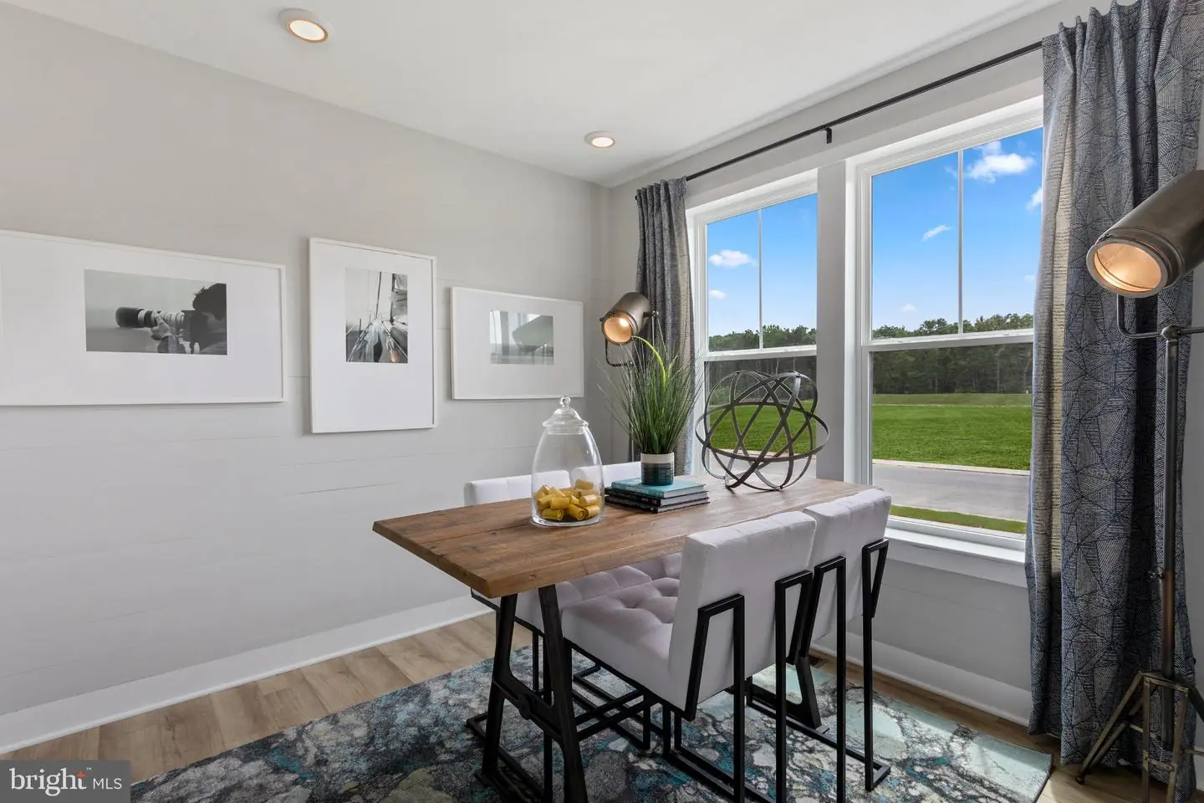
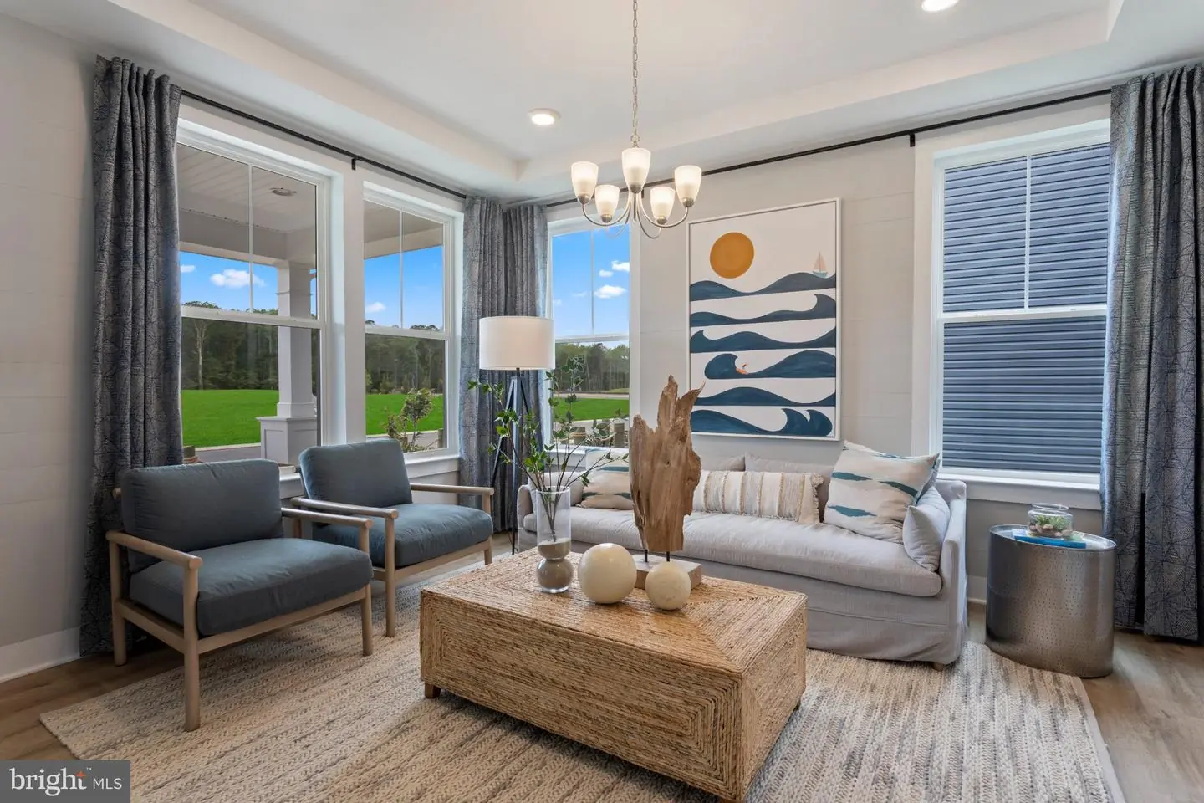
Dining Room, Primary Bedroom, Bedroom 2, Bedroom 3, Bedroom 4, Kitchen, Study, Great Room, Laundry, Bathroom 2, Bathroom 3, Bonus Room, Primary Bathroom, Half Bath
Living Area
2997 sq/ft
Flooring
Tile/brick, Carpet, Luxury Vinyl Plank
Interior Features
- Breakfast Area
- Combination Kitchen/Dining
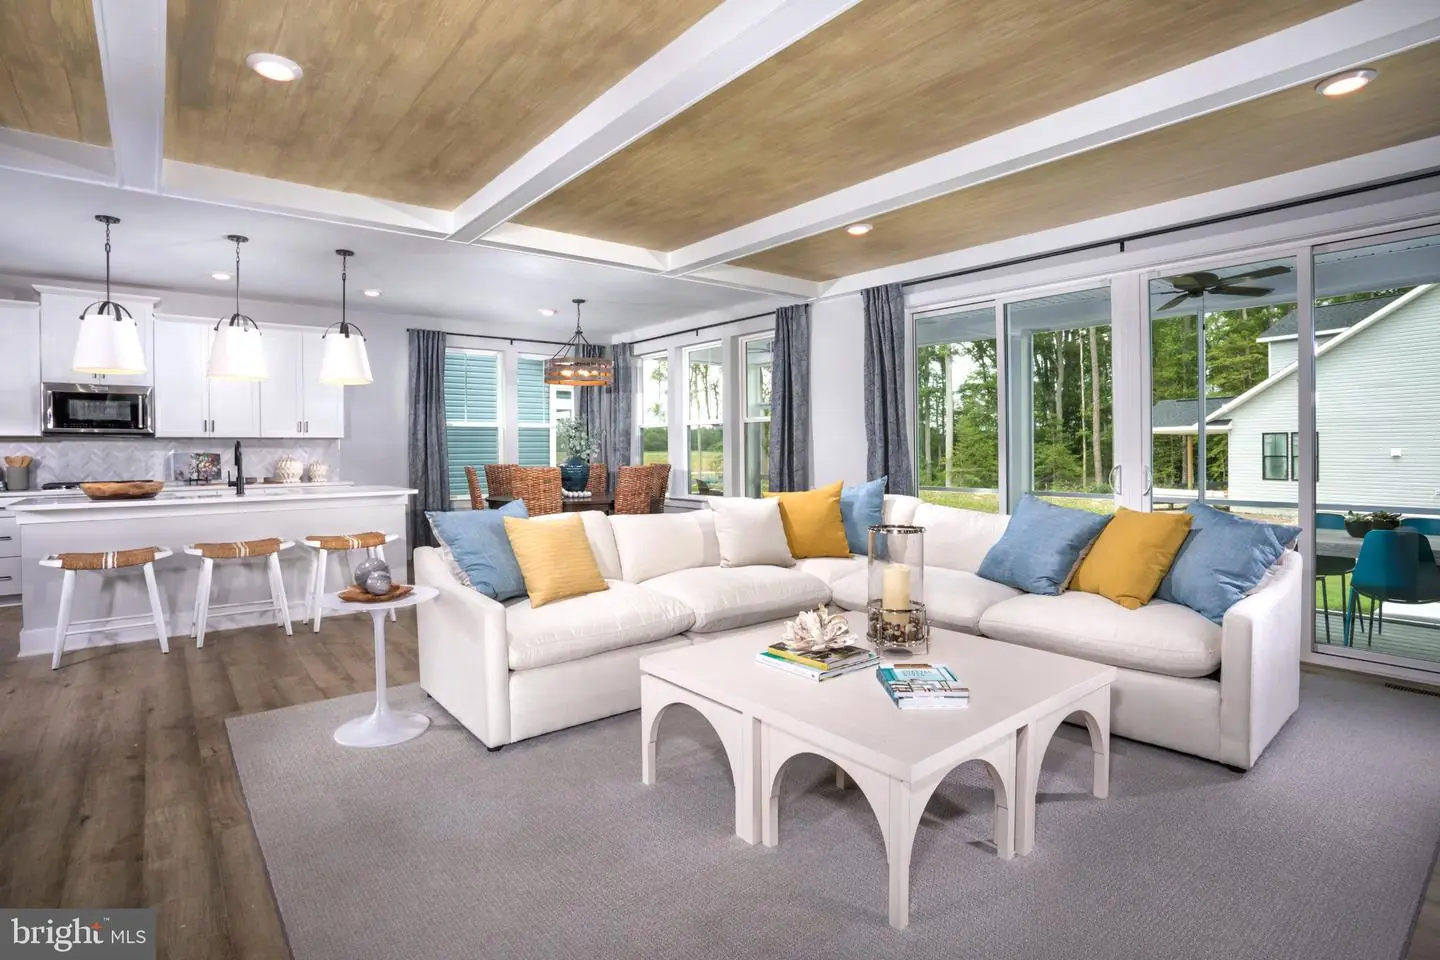
- Combination Kitchen/Living
- Entry Level Bedroom
- Family Room Off Kitchen
- Floor Plan - Open
- Kitchen - Island
- Pantry
- Recessed Lighting
- Walk-in Closet(s)
General
MLS
Desu2121674
Community
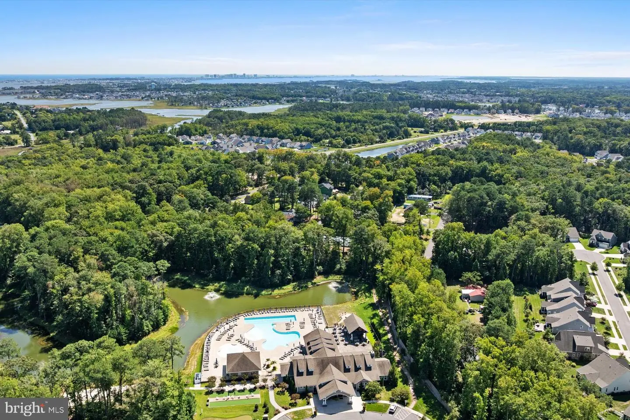
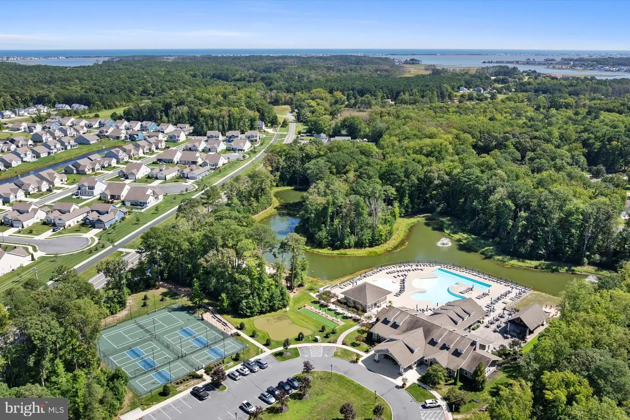
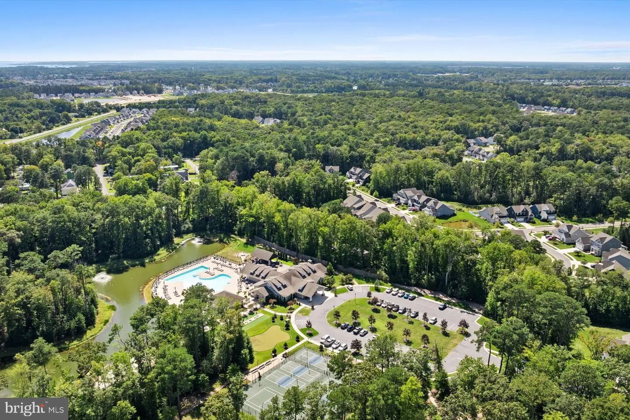
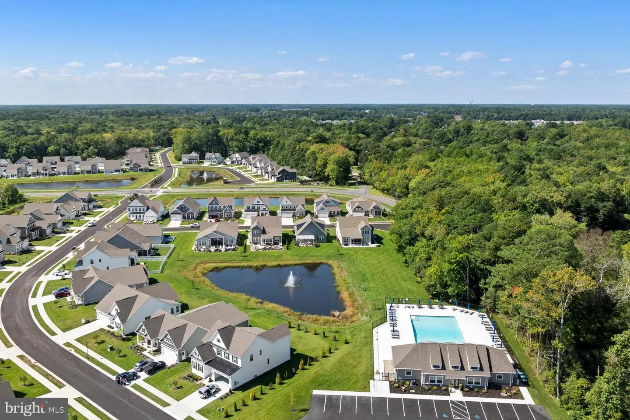
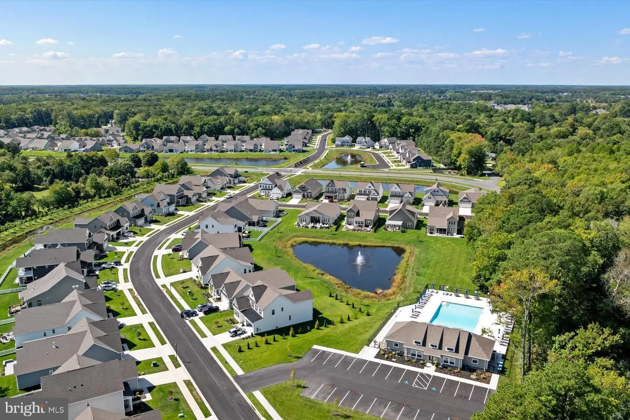
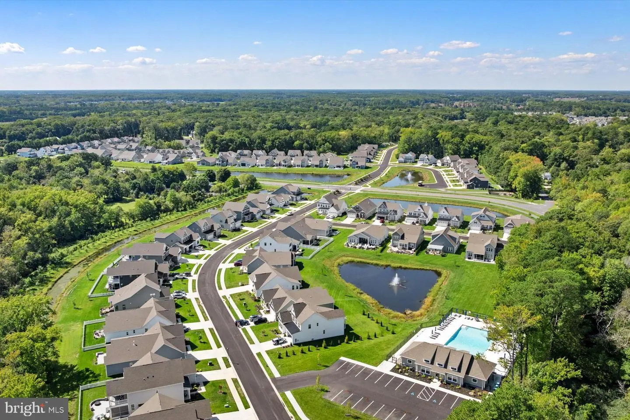
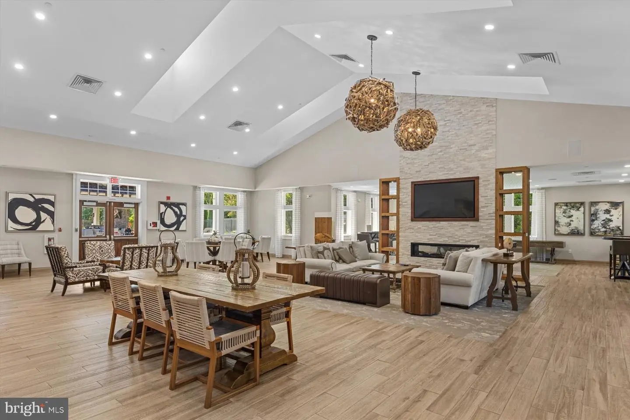
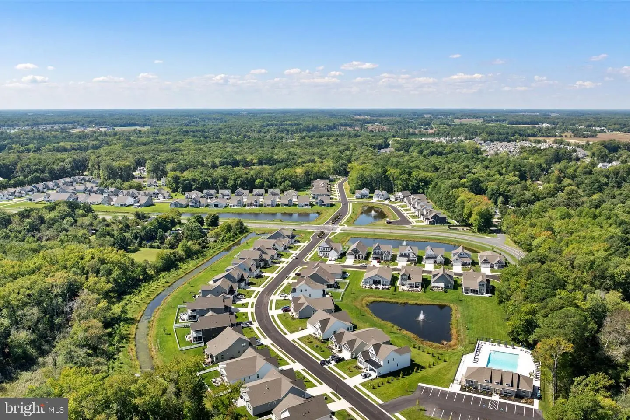
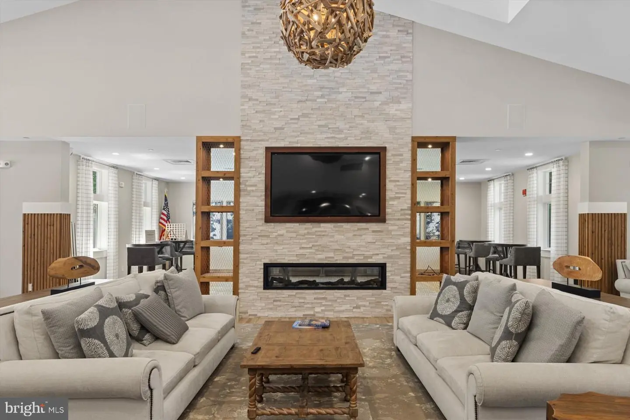
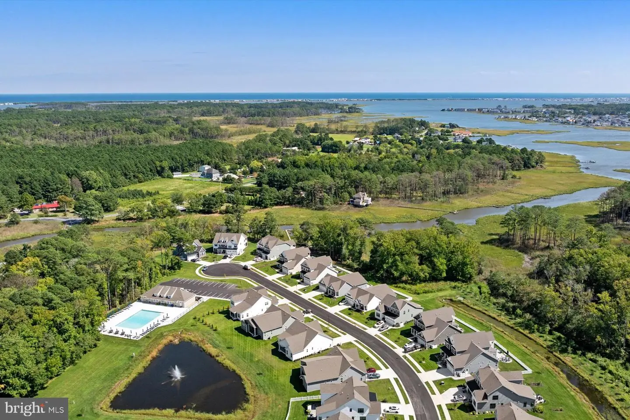
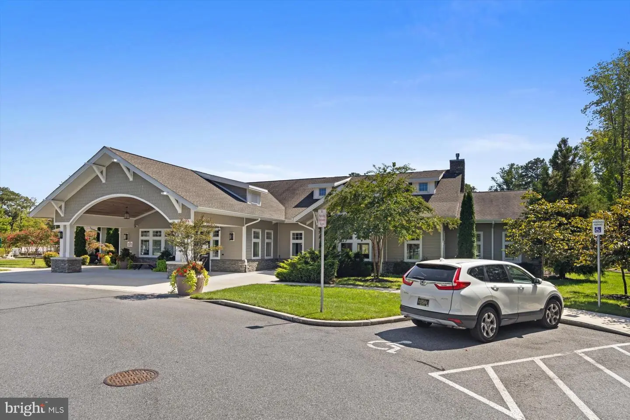
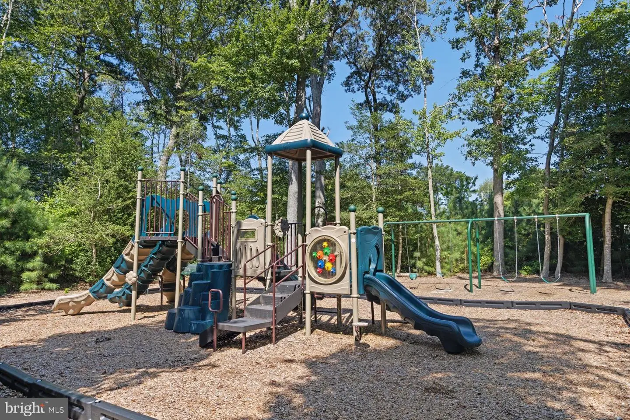
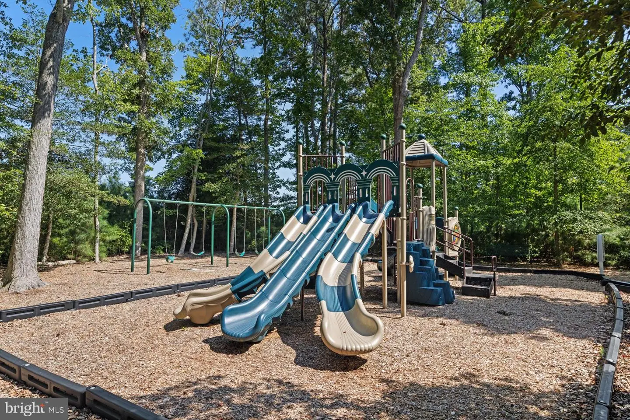
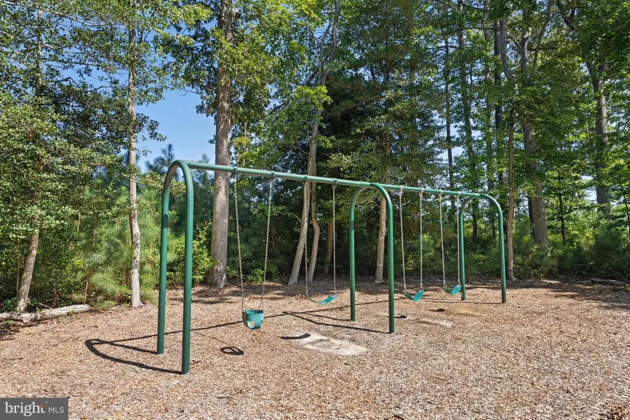
The Estuary
Price
$679,990.00
Price/SQft
$226.89
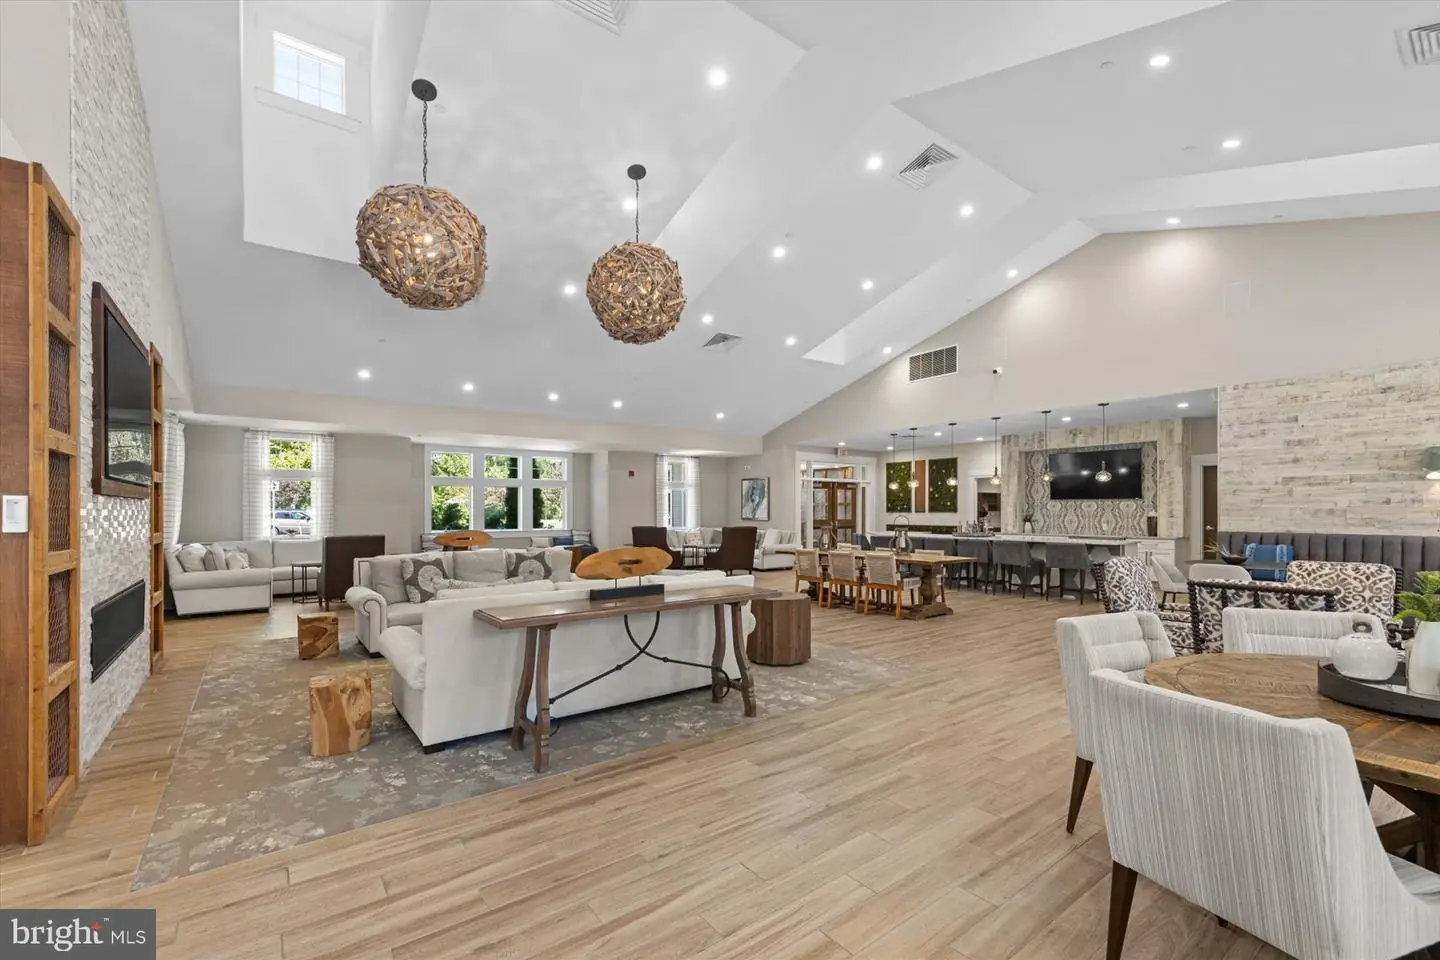
HOA Fee
$900.00
HOA Fee Frequency
Quarterly
Exterior
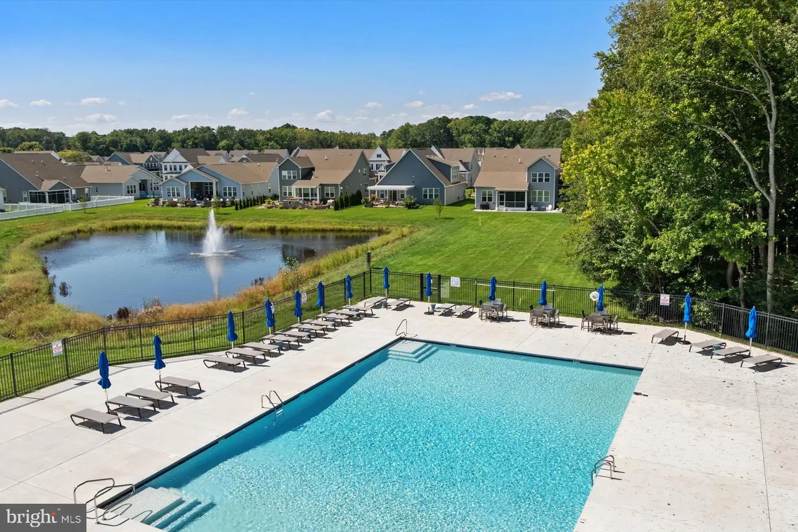
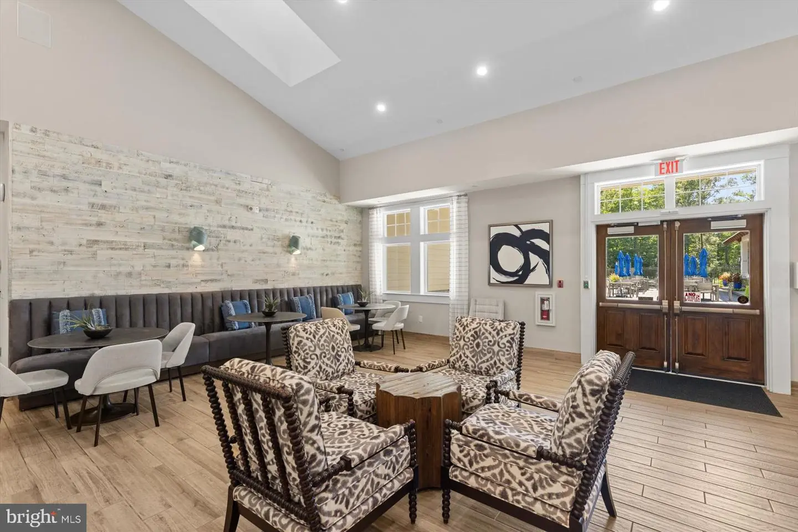
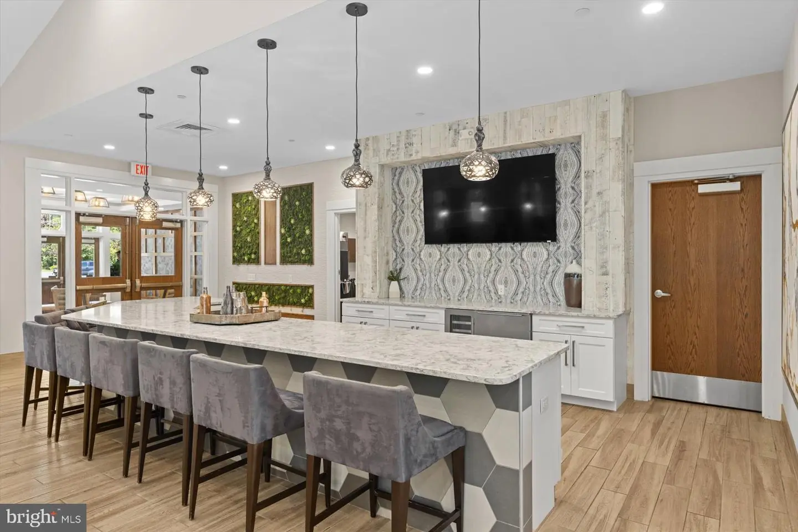
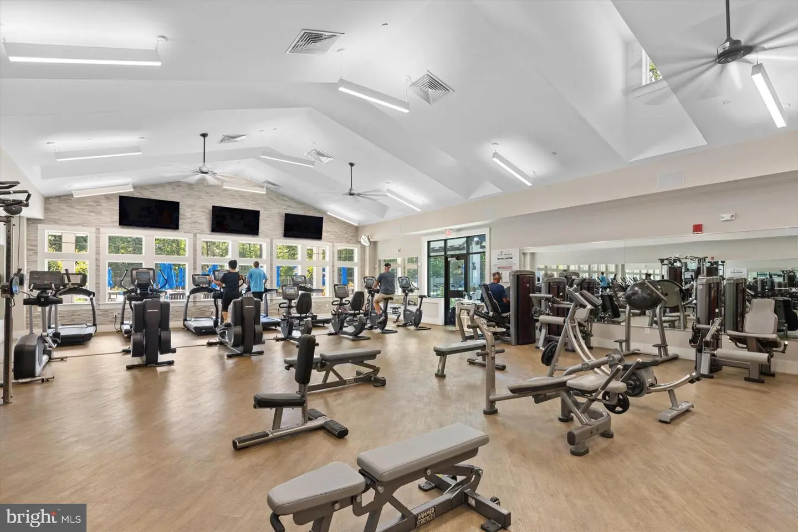
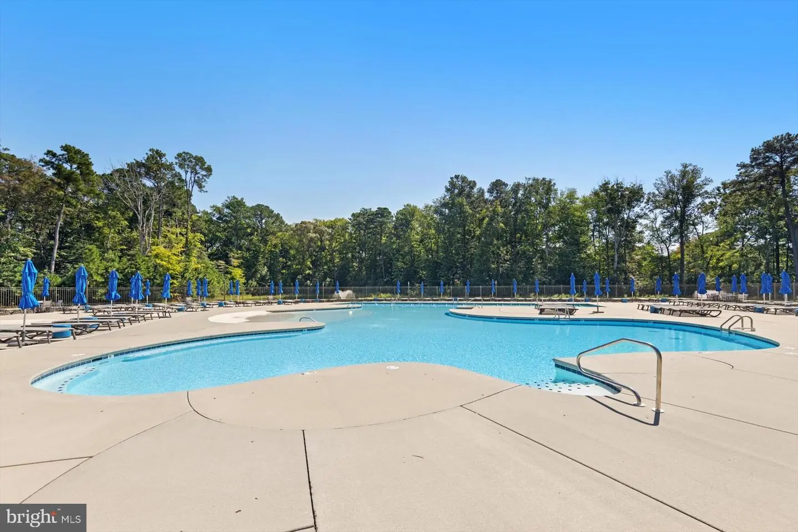
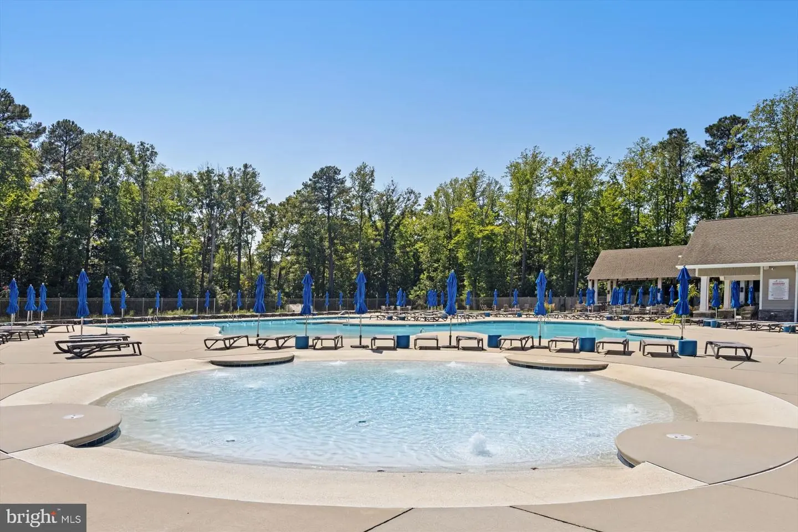
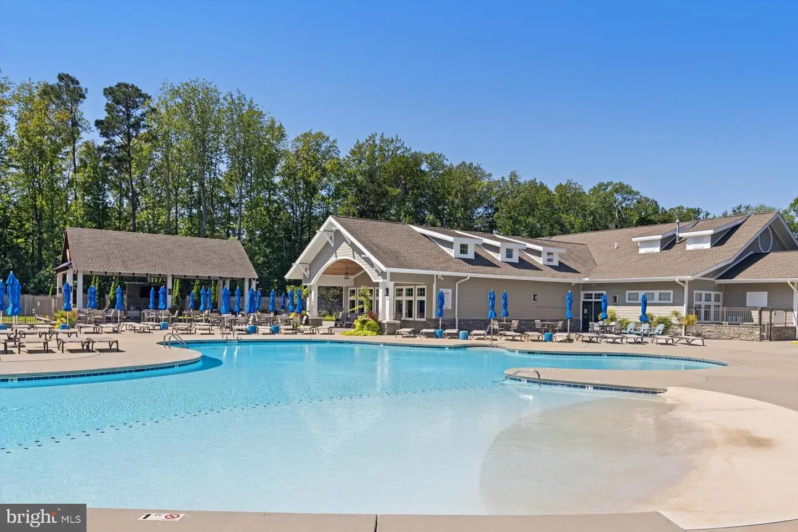
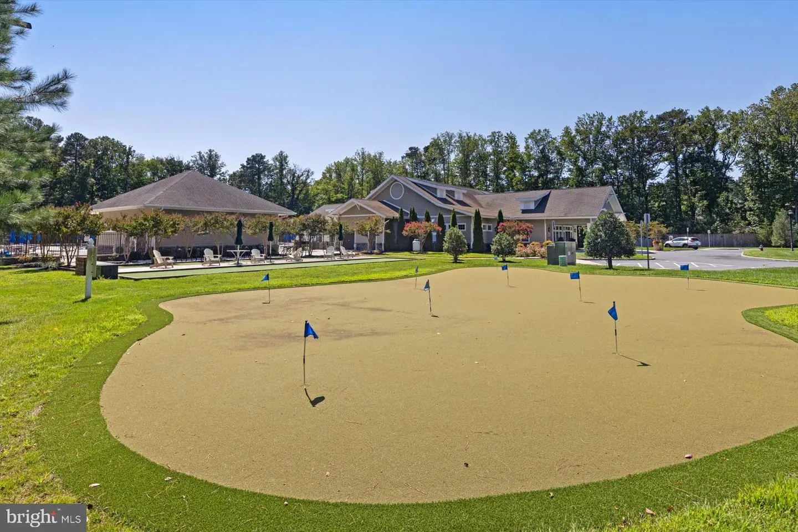
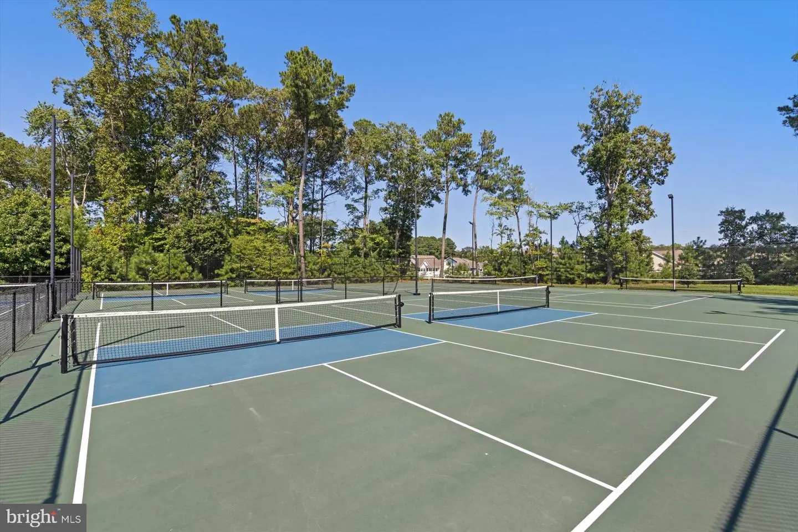
Pool
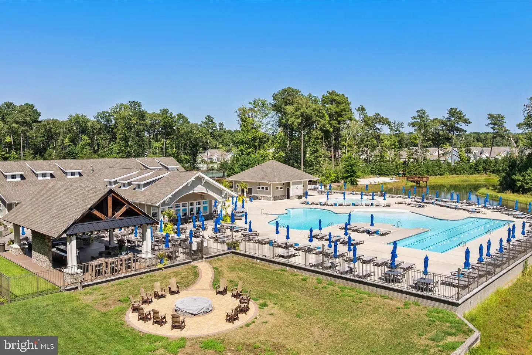
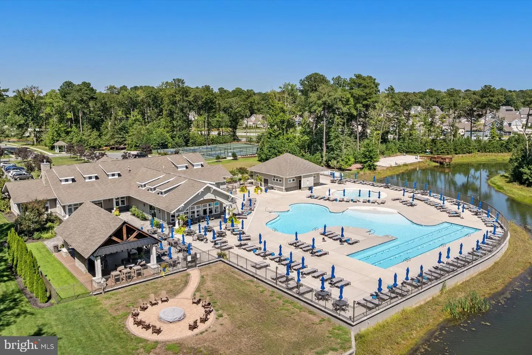
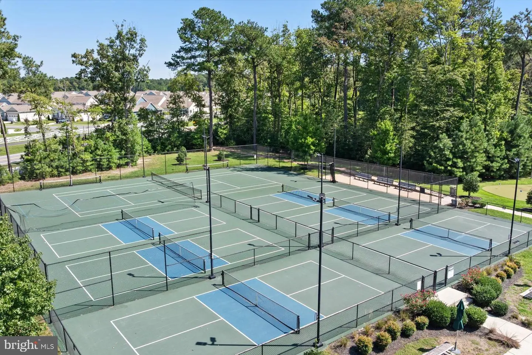
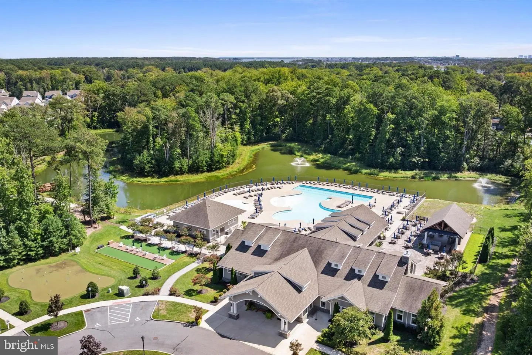
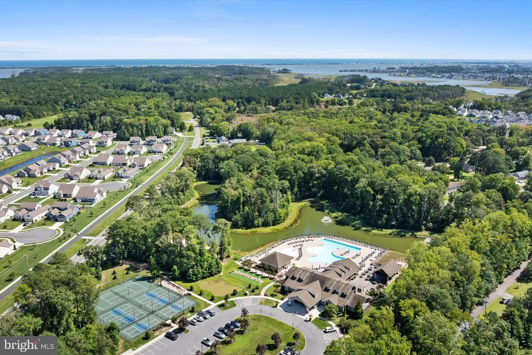
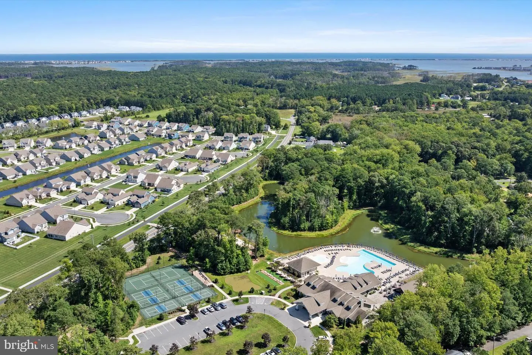
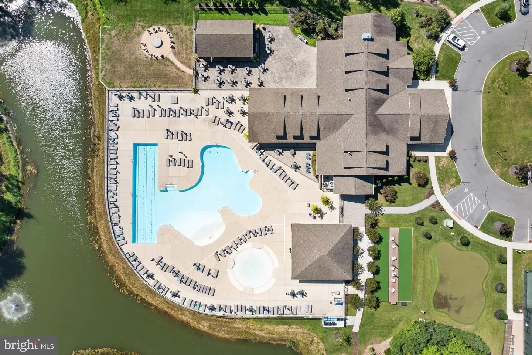
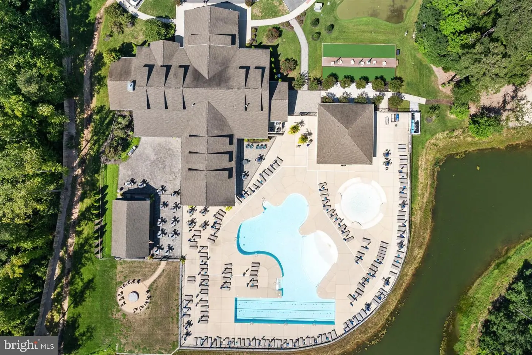
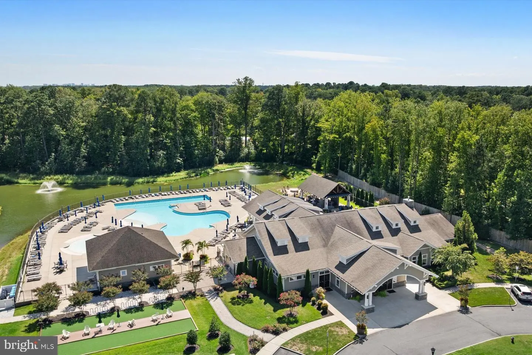
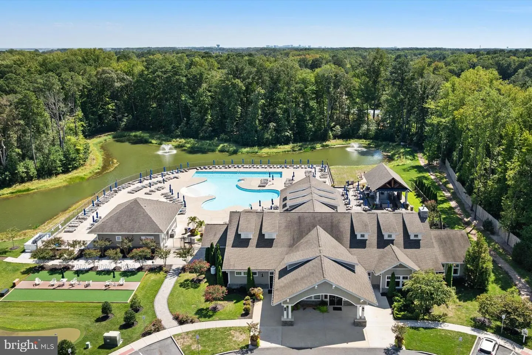
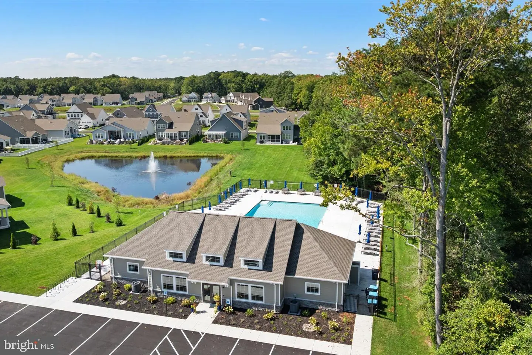
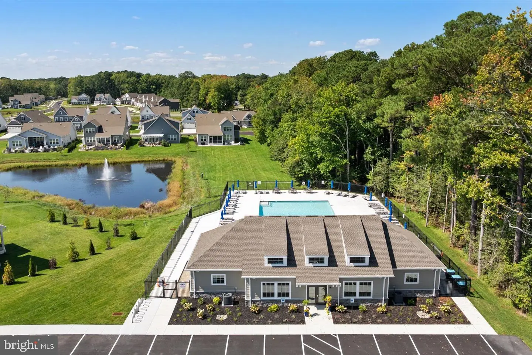
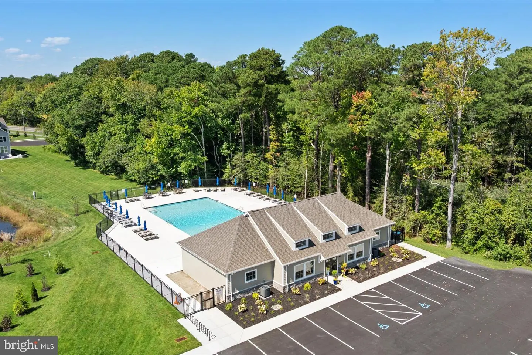
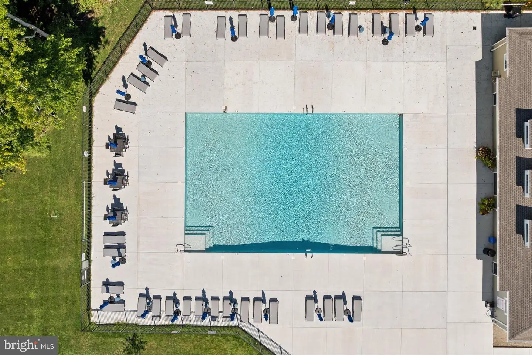
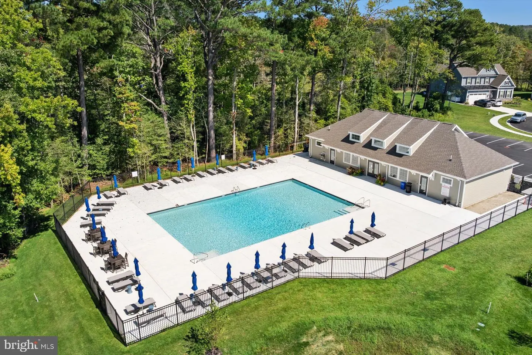
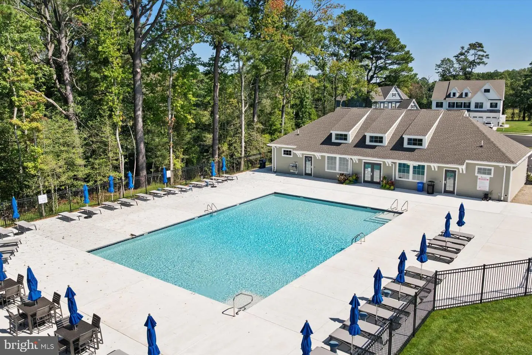
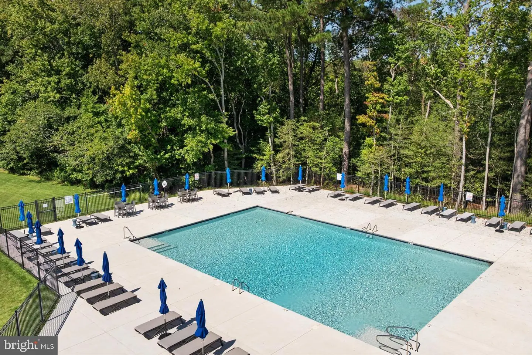
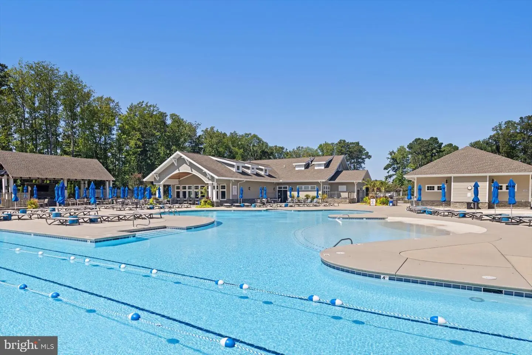
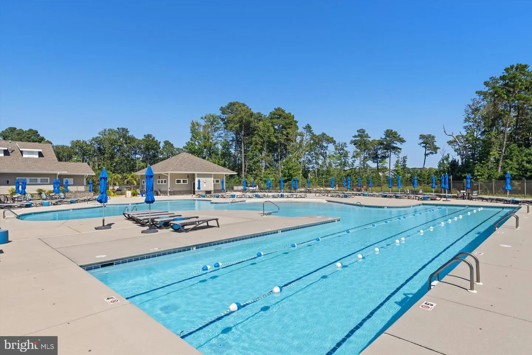
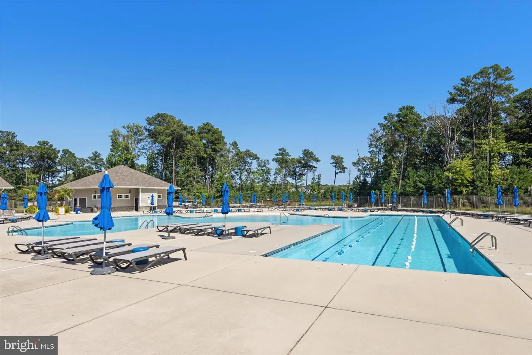
Yes - Community
District
INDIAN RIVER
The Estuary
MLS
Desu2121674
$679,990
4 Bed
3 Bath
1 Hf. Bath
- Tax Total Living Area:
- 2997 sq. ft.
- Lot Size:
- 0.2 acres
HOA: $900 Quarterly
Listed 21 days ago
**UP TO $20,000 IN CLOSING COST ASSISTANCE WITH USE OF APPROVED LENDER AND TITLE!**See Sales Consultant for more details**
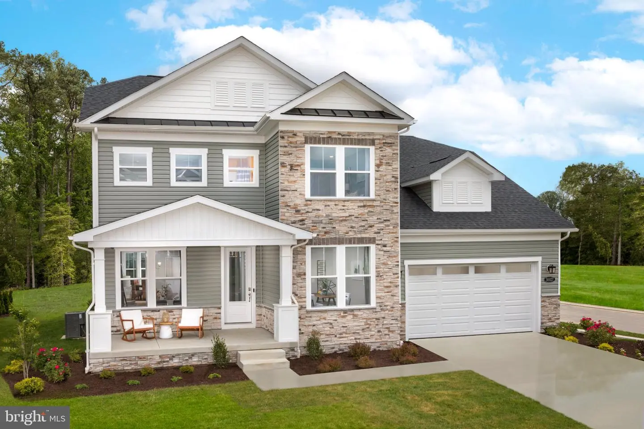
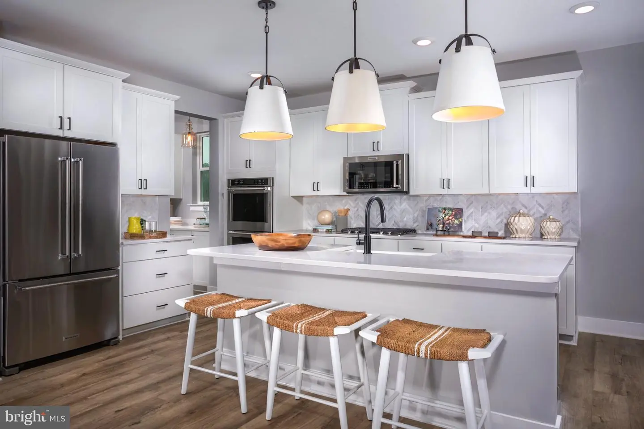
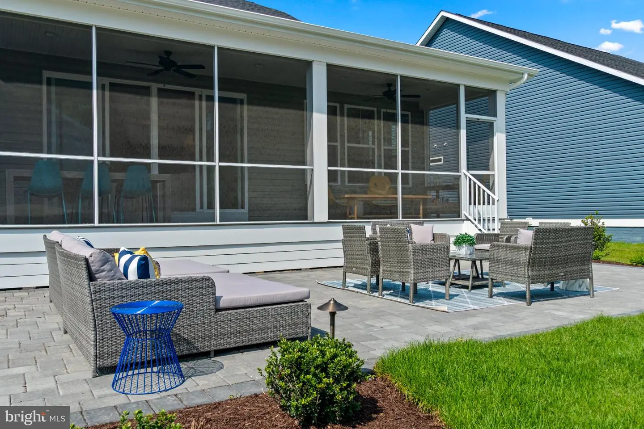
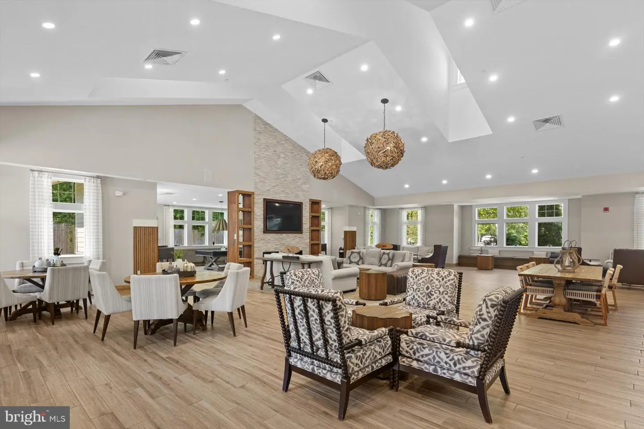
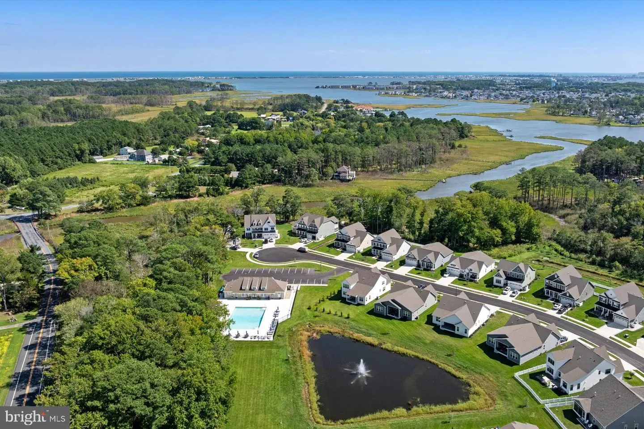
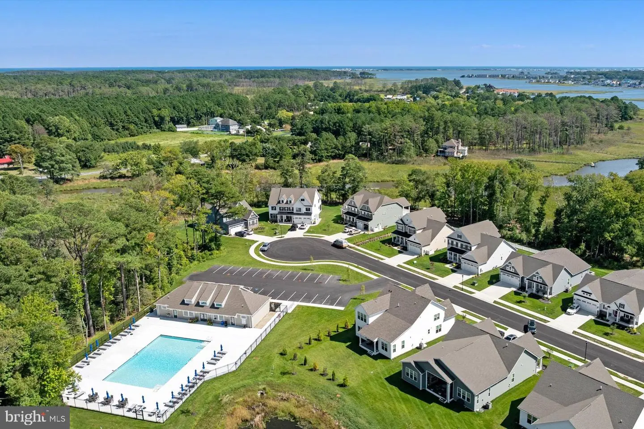
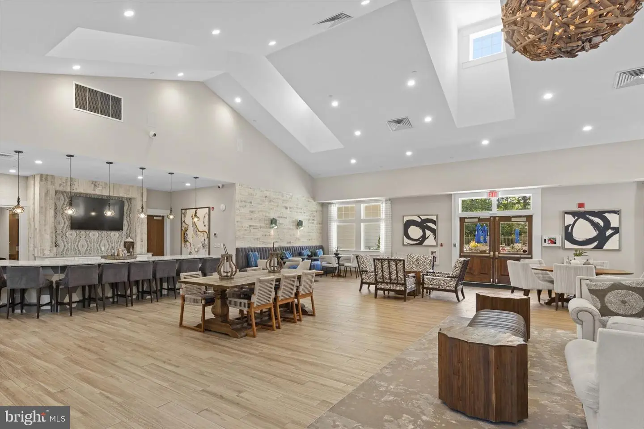
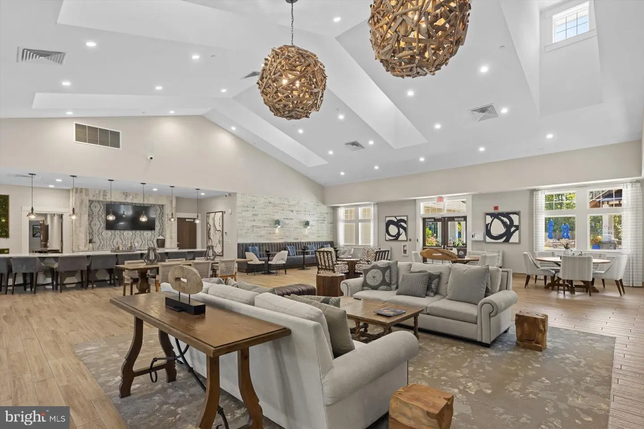
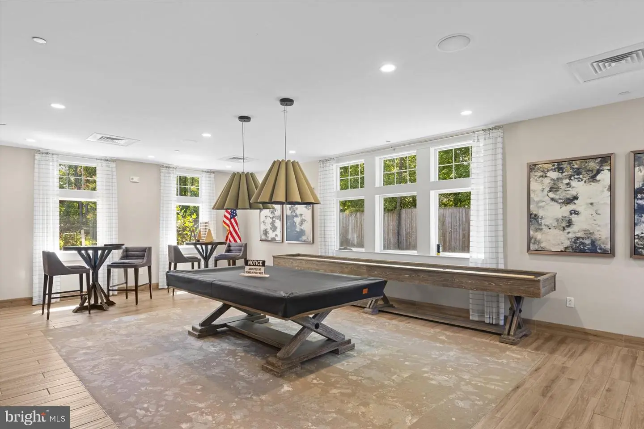
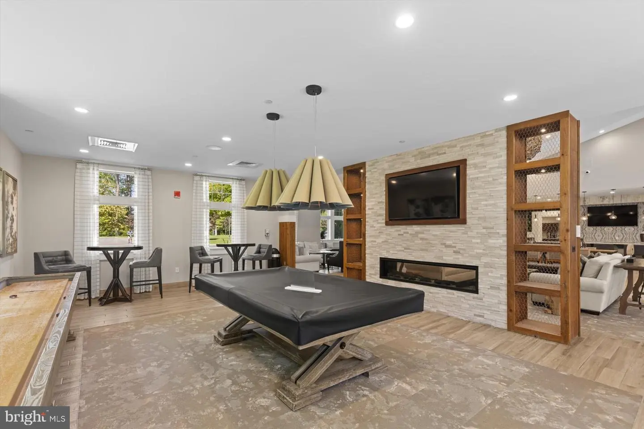
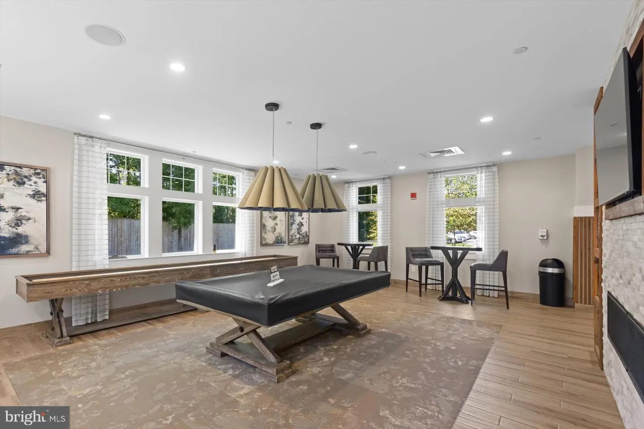
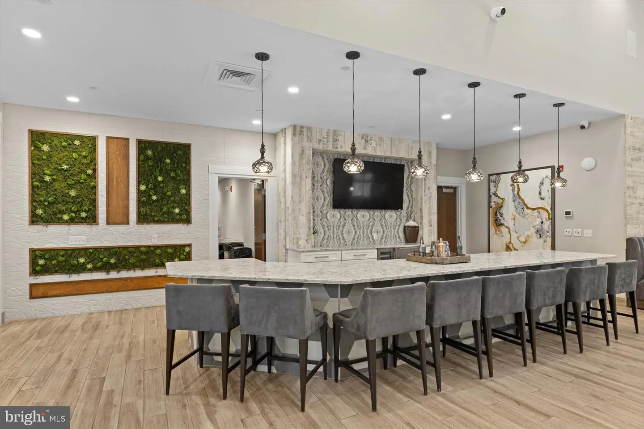
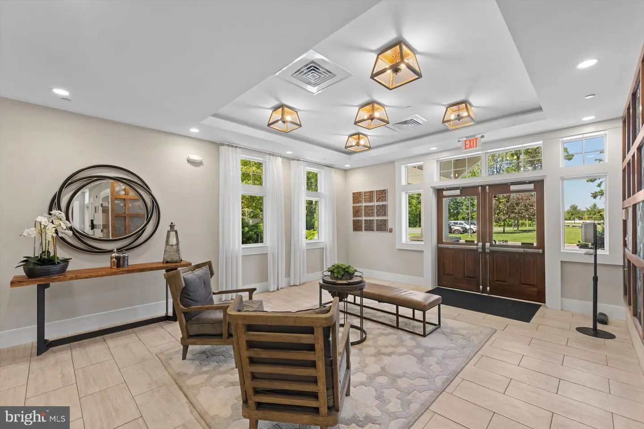
Discover the St. John, a fresh and inviting home design created for comfortable living and effortless entertaining. The thoughtfully designed main level welcomes you with an attached two-car garage and a spacious open-concept layout that seamlessly connects the kitchen, gathering area, and casual dining space. The gorgeous kitchen offers plenty of room for meal preparation and everyday activities, while the adjoining gathering area provides a space to relax or host guests. Upstairs, the private living spaces continue with three secondary bedrooms, offering flexibility for guests or a home office. Two full baths provide added convenience for busy households. With its functional layout, connected living spaces, and comfortable bedroom accommodations, the St. John offers a balanced combination of style, space, and practicality. Every area is designed to support the way you live, from bright mornings to relaxed evenings. *Photos may not be of actual home. Photos may be of similar home/floorplan if home is under construction or if this is a base price listing.
Discover the St. John, a fresh and inviting home design created for comfortable living and effortless entertaining. The thoughtfully designed main level welcomes you with an attached two-car garage and a spacious open-concept layout that seamlessly connects the kitchen, gathering area, and casual dining space. The gorgeous kitchen offers plenty of room for meal preparation and everyday activities, while the adjoining gathering area provides a space to relax or host guests. Upstairs, the private living spaces continue with three secondary bedrooms, offering flexibility for guests or a home office. Two full baths provide added convenience for busy households. With its functional layout, connected living spaces, and comfortable bedroom accommodations, the St. John offers a balanced combination of style, space, and practicality. Every area is designed to support the way you live, from bright mornings to relaxed evenings. *Photos may not be of actual home. Photos may be of similar home/floorplan if home is under construction or if this is a base price listing.
Similar Listings
Mitchell's Corner
$679,990
4 Bed
3 Bath
1 Hf. Bath
- Tax Total Living Area:
- 2969 sq. ft.
Listed 44 days ago
Courtesy: Delaware Homes Inc
MLS Desu2120066
Mitchell's Corner
$679,990
4 Bed
3 Bath
1 Hf. Bath
- Tax Total Living Area:
- 2969 sq. ft.
Listed 44 days ago
Courtesy: Delaware Homes Inc
MLS Desu2120056
East Gate
$679,990
3 Bed
2 Bath
1 Hf. Bath
- Tax Total Living Area:
- 3262 sq. ft.
Listed 247 days ago
Courtesy: Coldwell Banker Realty
MLS Desu2105302
Virtual TourNewly Listed
Open House
Covington Chase
$680,000
5 Bed
3 Bath
1 Hf. Bath
- Tax Total Living Area:
- 3450 sq. ft.
Courtesy: Compass
MLS Desu2122834
Newly Listed
Cove On Herring Creek
$680,000
4 Bed
2 Bath
1 Hf. Bath
- Tax Total Living Area:
- 4034 sq. ft.
Listed 1 day ago
Courtesy: Myers Realty
MLS Desu2122746
$680,000
3 Bed
2 Bath
- Tax Total Living Area:
- 2616 sq. ft.
Listed 17 days ago
Courtesy: Bryan Realty Group
MLS Desu2121856
Under Contract
Ocean Way Estates
$680,000
3 Bed
3 Bath
- Tax Total Living Area:
- 2150 sq. ft.
Listed 83 days ago
Courtesy: Remax Coastal
MLS Desu2113722
Under ContractVirtual Tour
Anchors Run
$680,000
5 Bed
4 Bath
- Tax Total Living Area:
- 4881 sq. ft.
Listed 273 days ago
Courtesy: Compass
MLS Desu2103282
Open House
Flats At Coastal Station
$679,900
3 Bed
2 Bath
- Tax Total Living Area:
- 1522 sq. ft.
Listed 41 days ago
Courtesy: Coldwell Banker Premier - Rehoboth
MLS Desu2120382
$679,900
3 Bed
2 Bath
2 Hf. Bath
- Tax Total Living Area:
- 2987 sq. ft.
Listed 76 days ago
Courtesy: Elevated Real Estate Solutions
MLS Dekt2049596
Sold
Rehoboth Crossing
$679,900
3 Bed
3 Bath
1 Hf. Bath
- Tax Total Living Area:
- 2000 sq. ft.
Sold 08/28/2025
Courtesy: Berkshire Hathaway Homeservices Penfed Realty
MLS Desu2086486
SoldVirtual Tour
The Estuary
$679,900
4 Bed
3 Bath
- Tax Total Living Area:
- 2500 sq. ft.
Sold 04/25/2025
Courtesy: Monument Sotheby's International Realty
MLS Desu2081818


