
15064 Tillery Pines Ln, Greenwood, De 19950
Newly Listed
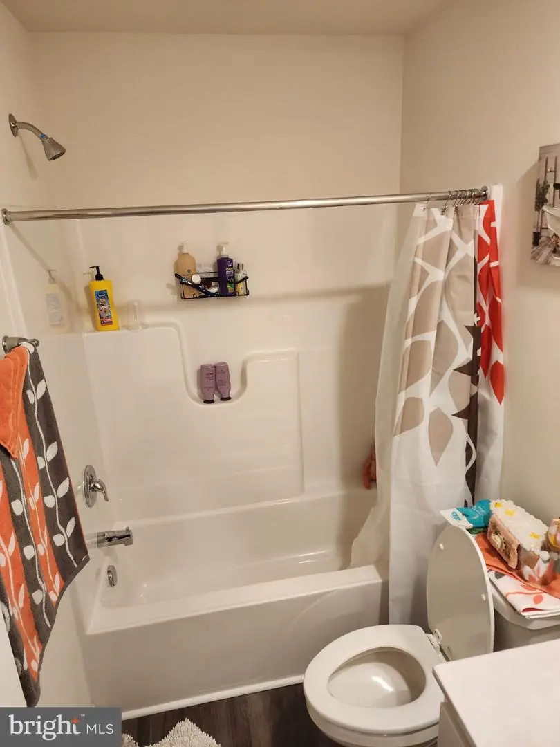
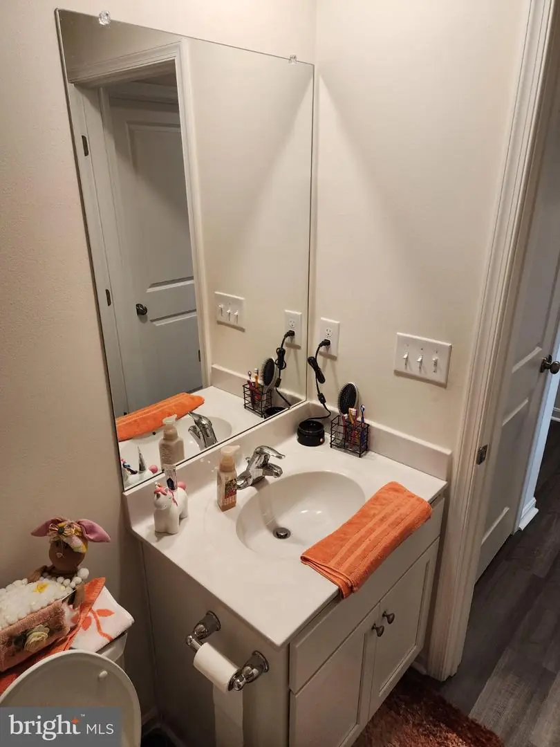
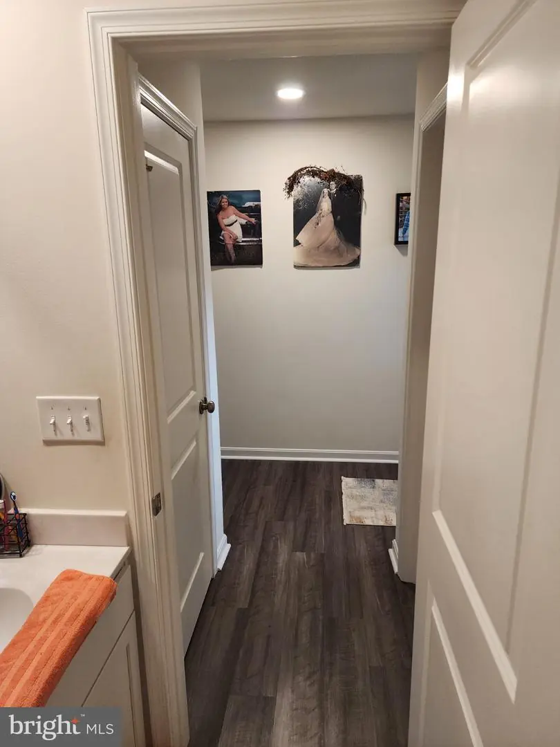
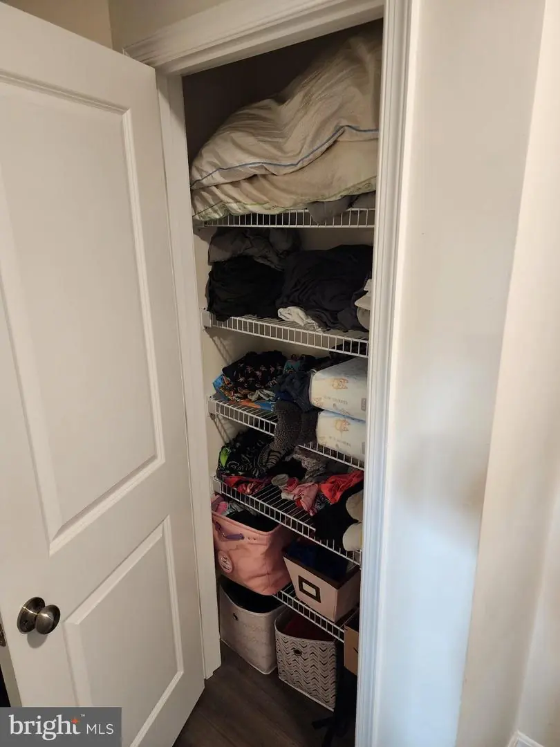
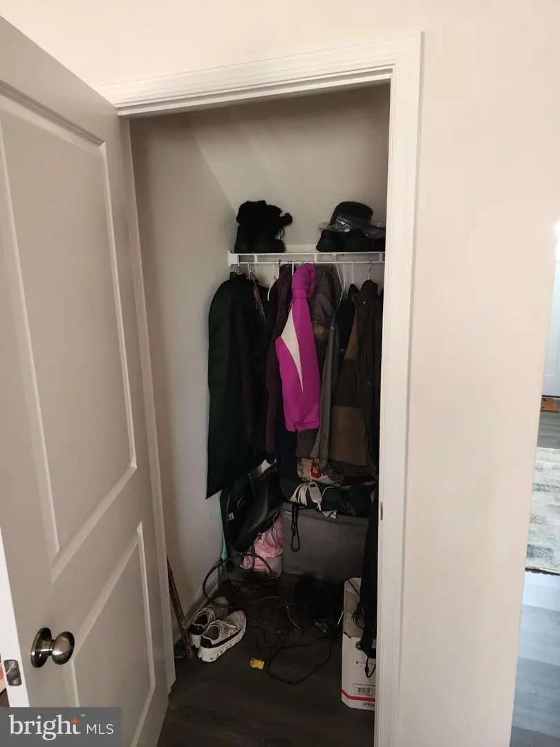
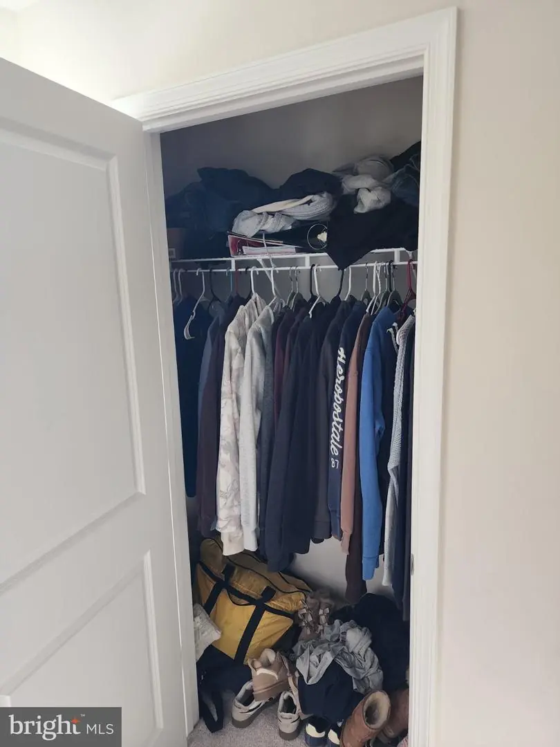
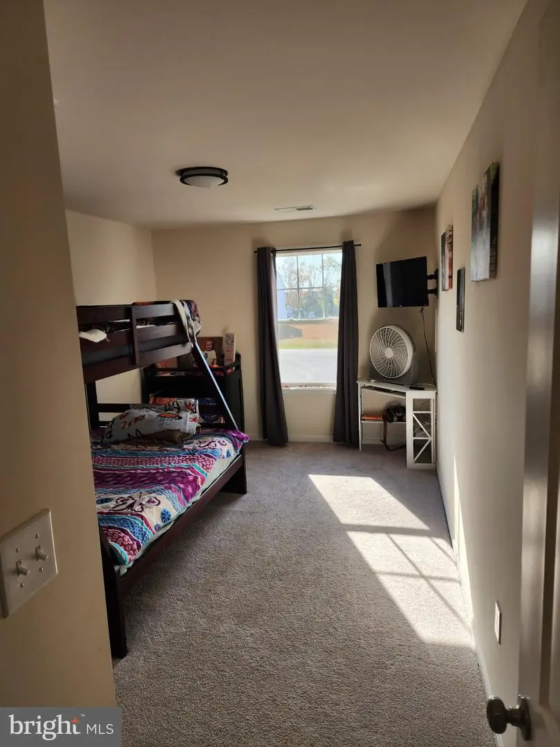
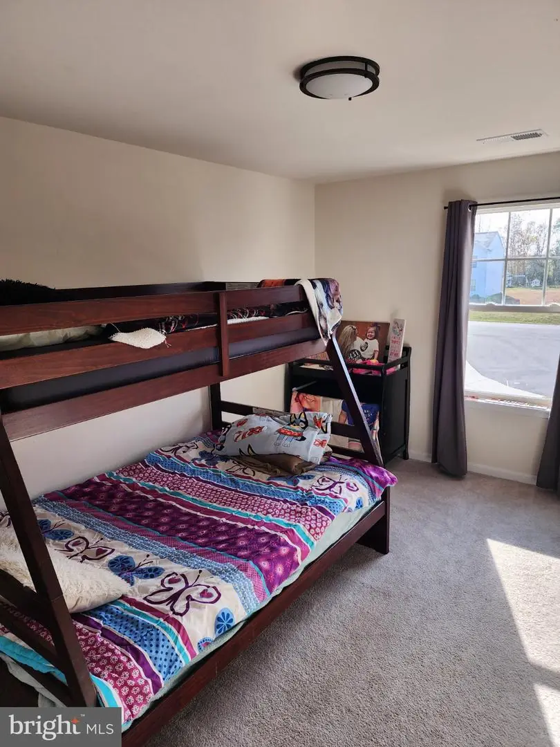
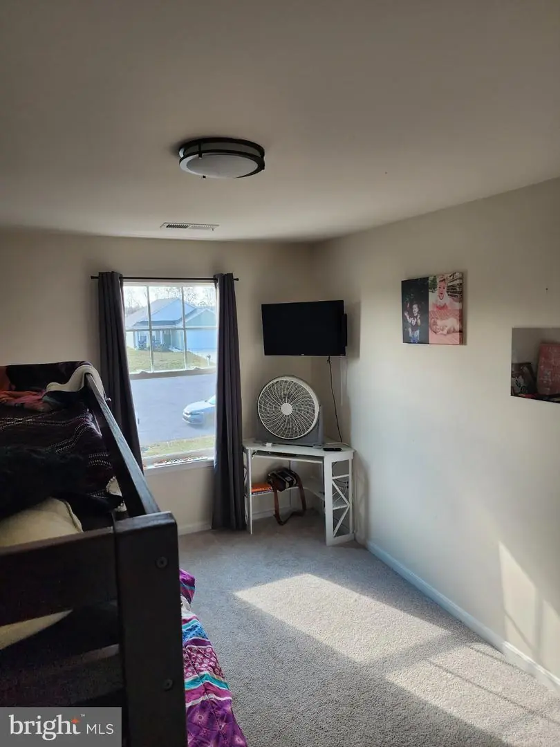
Courtesy: Are Pros.,
Julian Washington
Bedrooms
4
Full Bath
3
Living Area
1875 sq/ft
Flooring
Vinyl
Interior Features
- Family Room Off Kitchen
- Floor Plan - Open
- Kitchen - Island
General
MLS
Desu2124078
Community
Hamlet Of Tillery
Price
$419,999.00
Price/SQft
$224.00
HOA Fee
$670.00
HOA Fee Frequency
Annually
Area And Schools
School Tax
$1,427.00
District
WOODBRIDGE
Hamlet Of Tillery
MLS
Desu2124078
$419,999
4 Bed
3 Bath
- Tax Total Living Area:
- 1875 sq. ft.
- Lot Size:
- 0.5 acres
HOA: $670 Annually
Listed 10 days ago
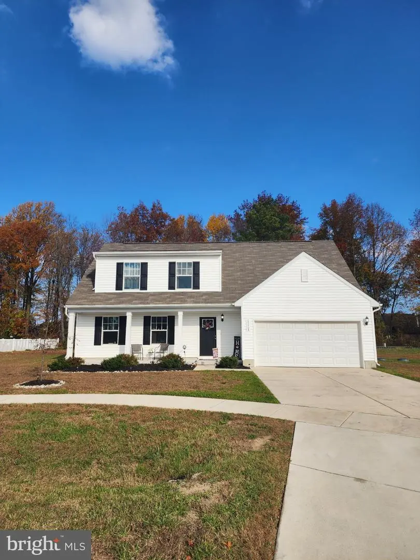
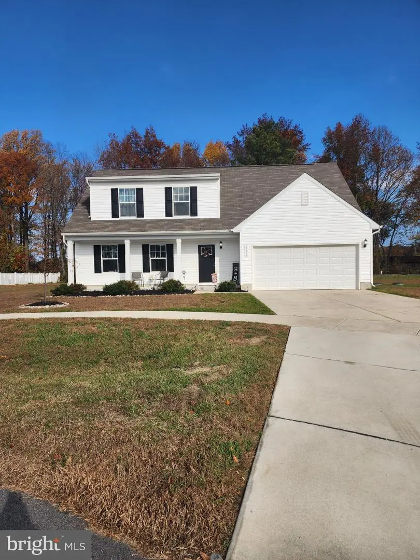
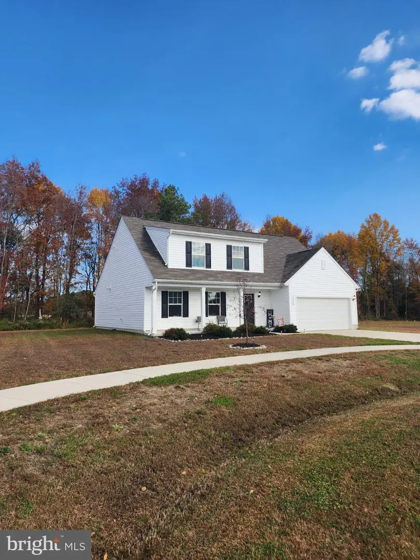
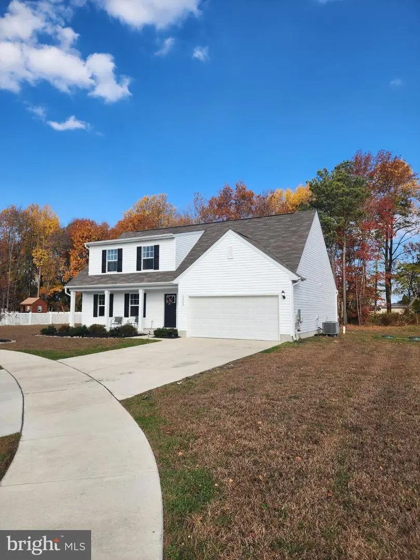
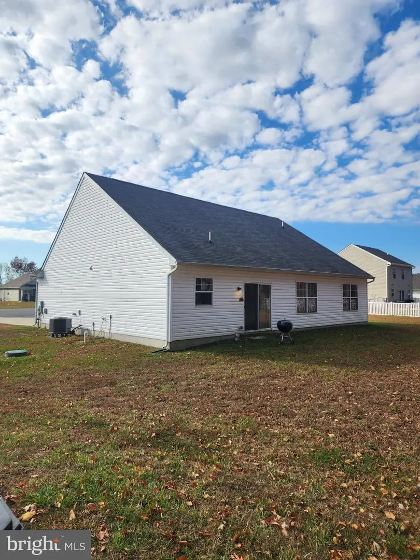
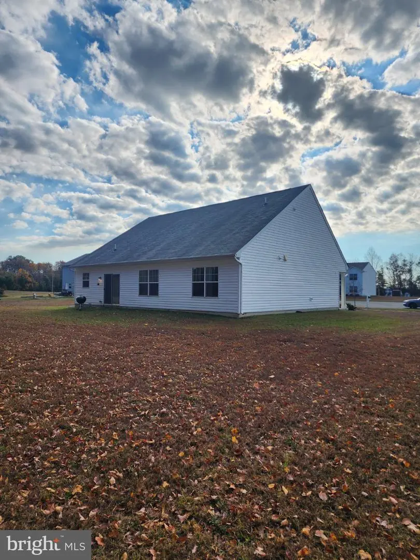
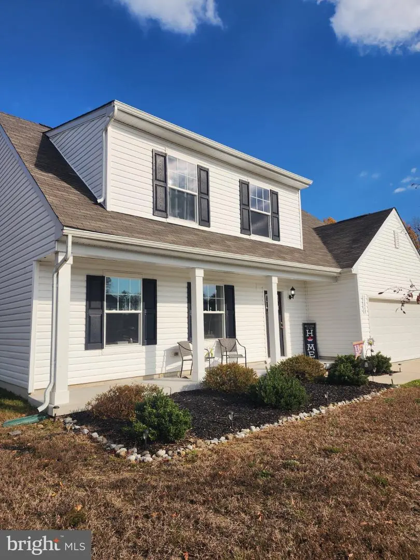
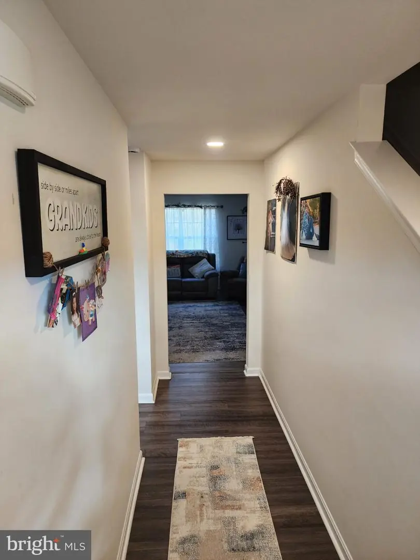
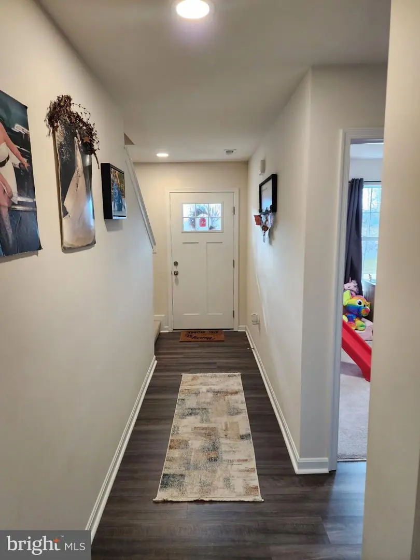
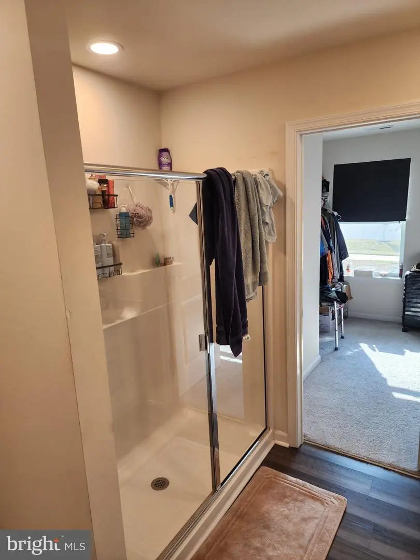
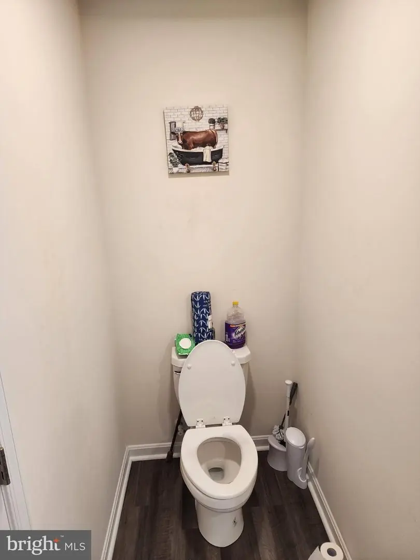
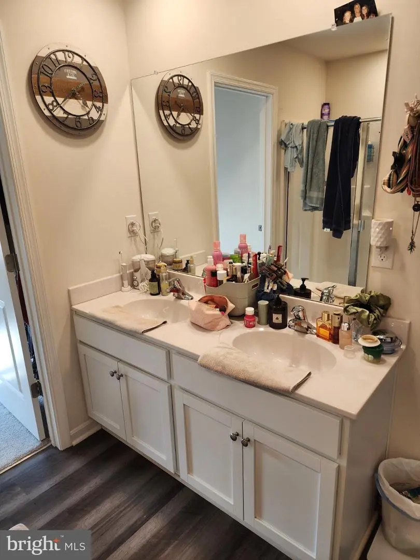
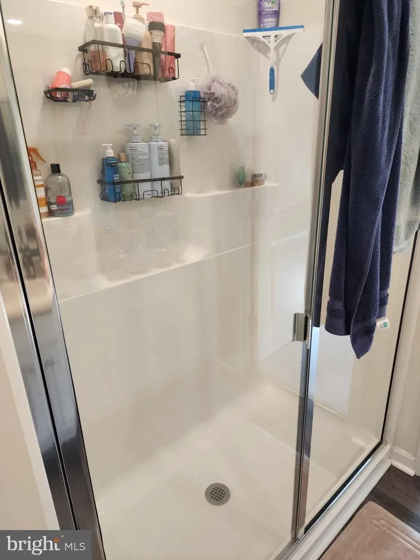
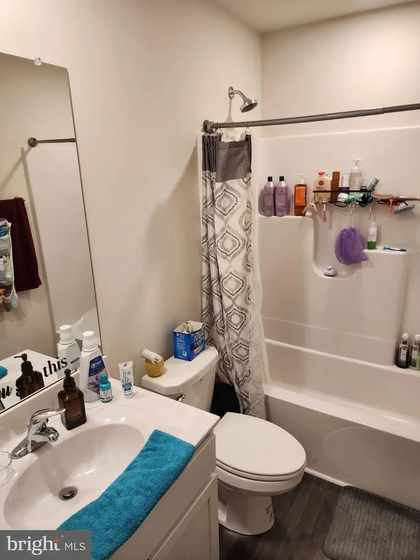
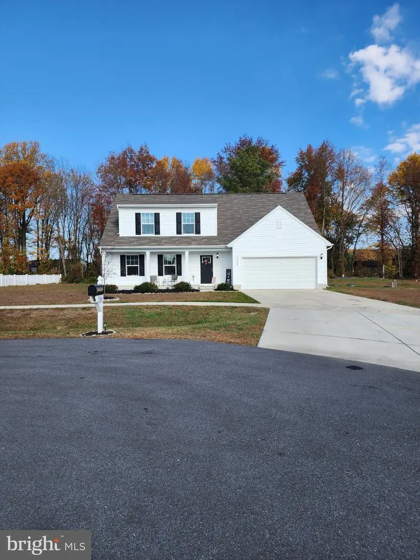
Welcome to 15064 Tillery Pines Lane in Greenwood, Delaware! Built in 2023, this beautiful 4-bedroom, 3-bathroom home offers approximately 1,875 square feet of thoughtfully designed living space, situated on a spacious half-acre lot in the desirable Hamlet of Tillery community.
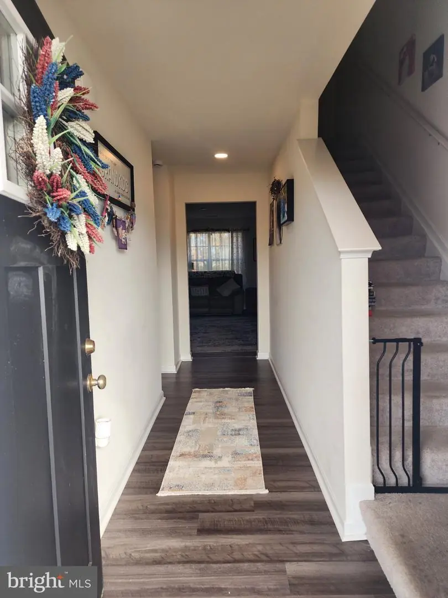
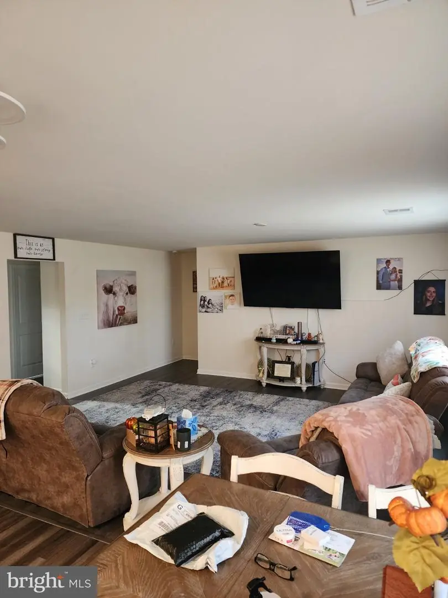
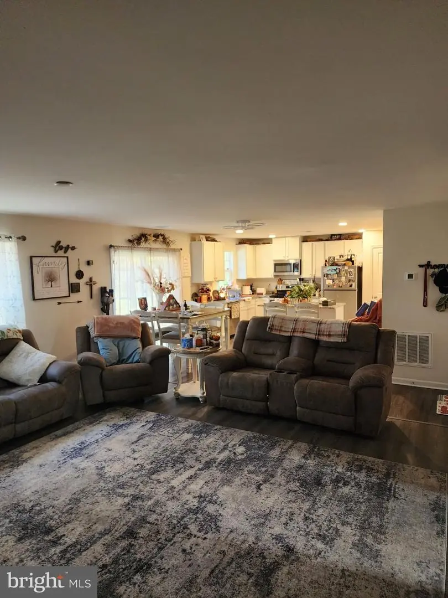
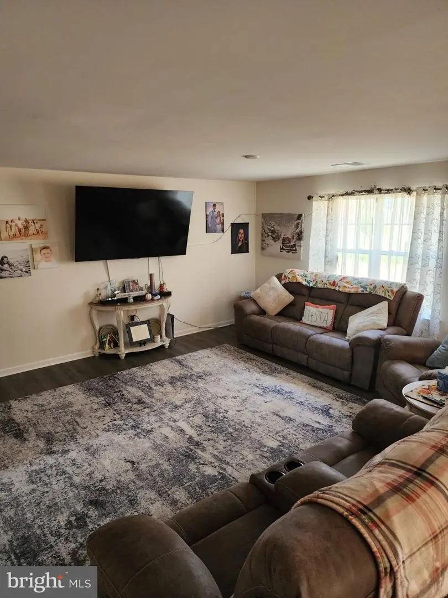
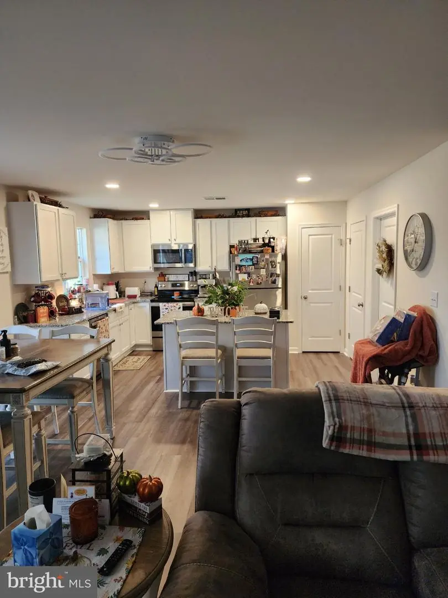
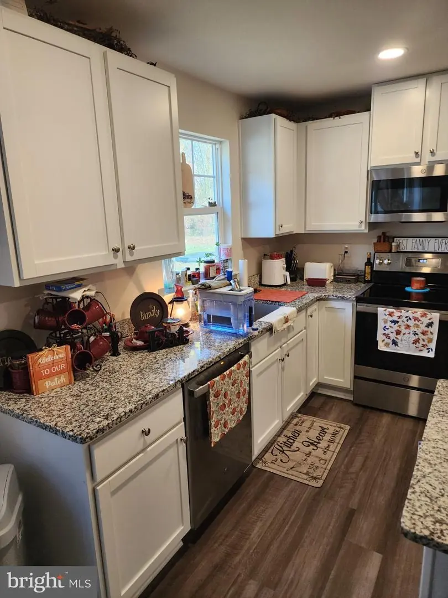
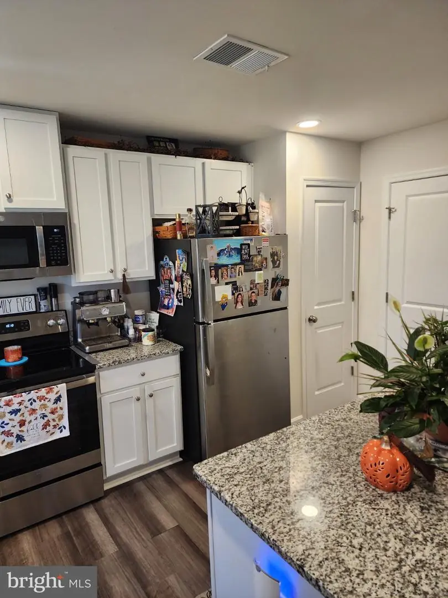
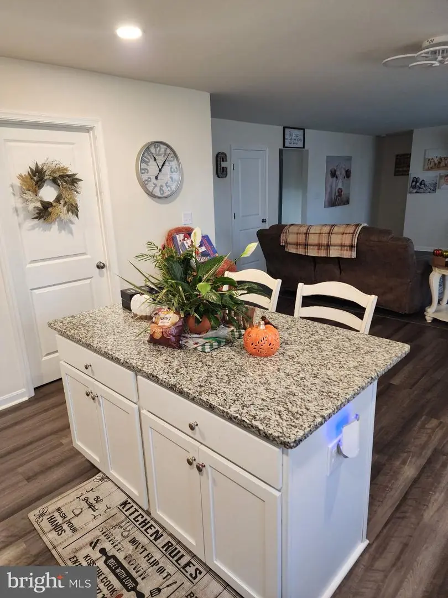
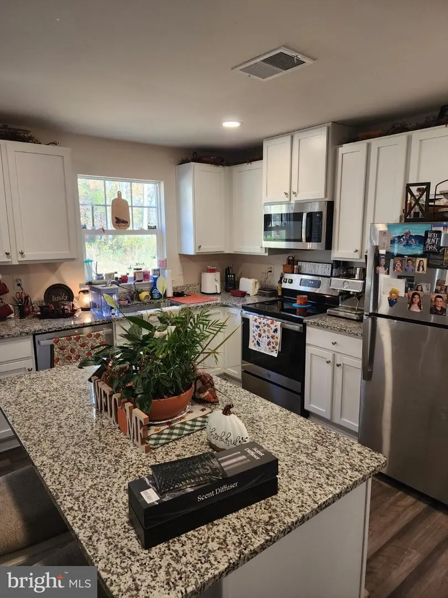
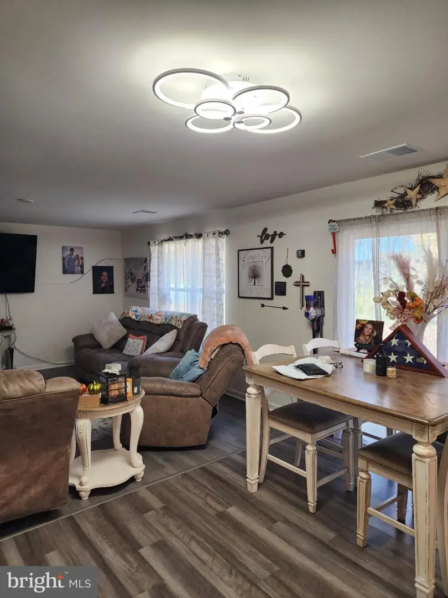
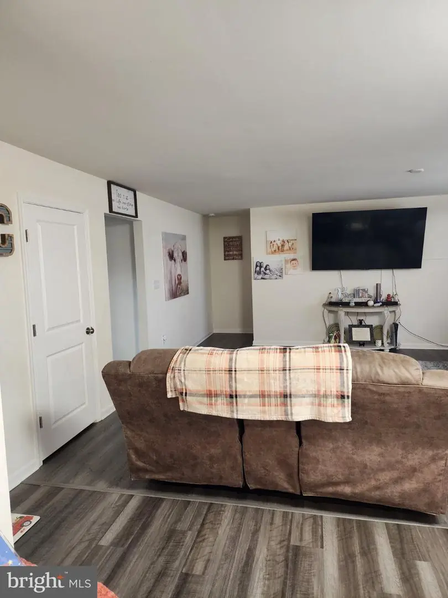
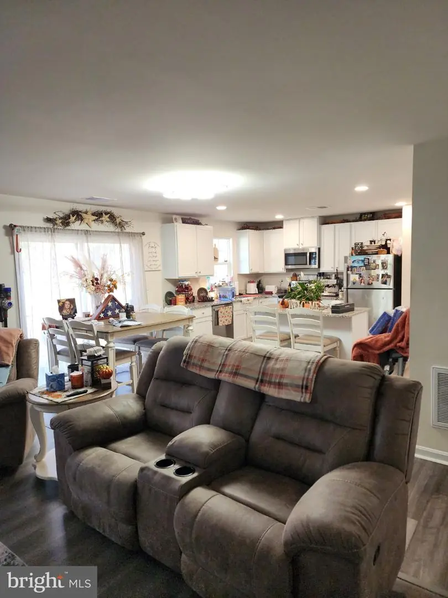
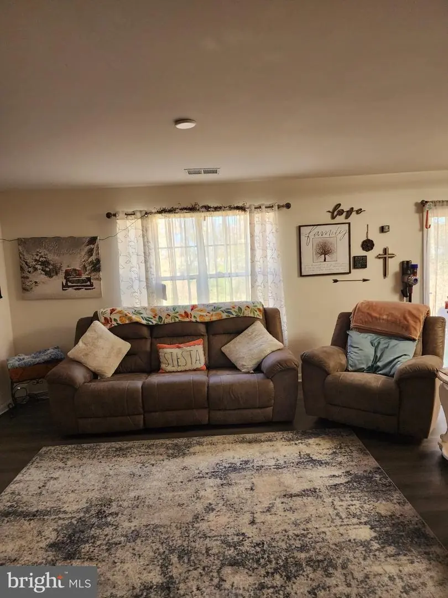
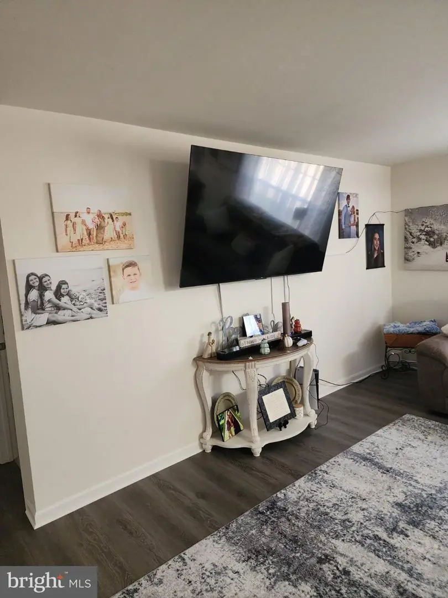
Step inside and enjoy a welcoming layout that combines comfort, functionality, and modern style. The open-concept floor plan creates a natural flow between the kitchen, dining, and living areas, making it an ideal space for entertaining guests or enjoying time with family. The spacious kitchen features a large center island, offering plenty of room for meal preparation, casual dining, and gathering. The living area provides a comfortable place to relax and unwind after a long day.
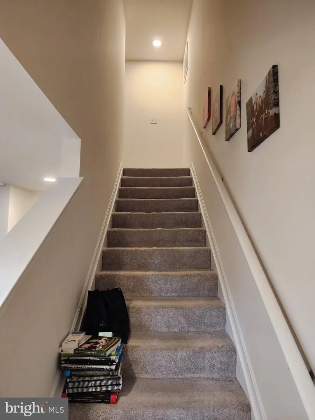
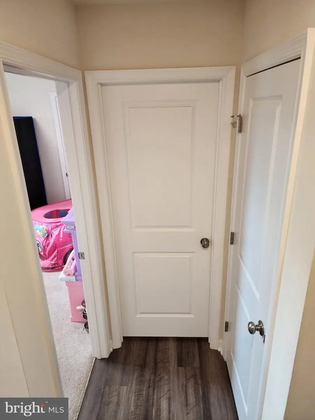
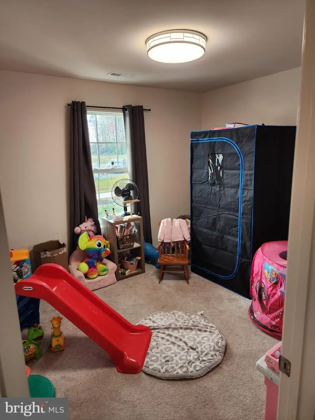
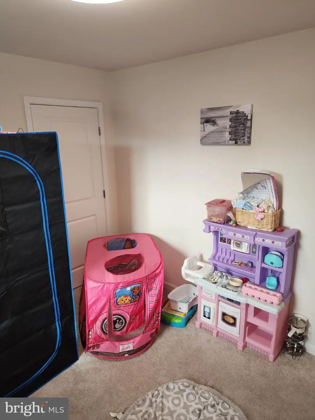
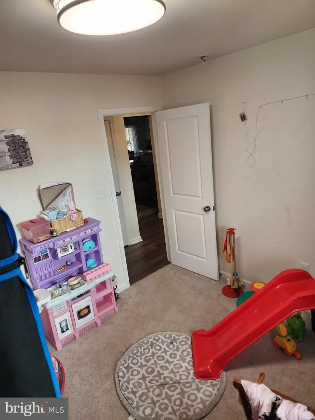
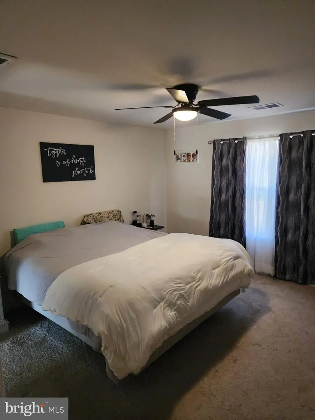
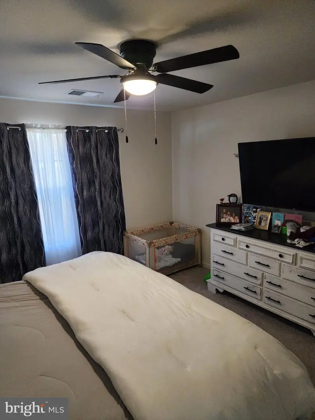
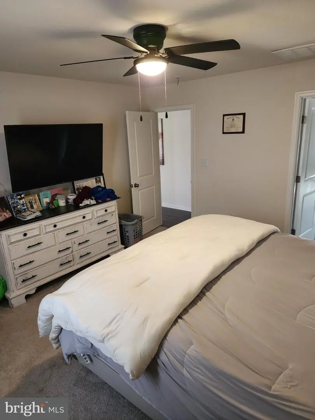
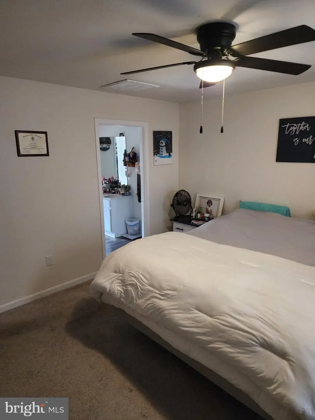
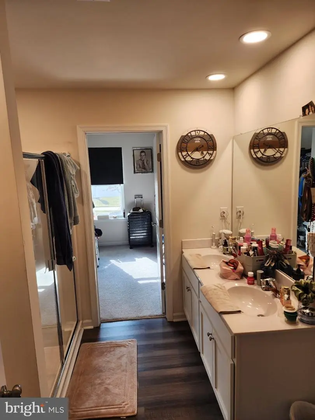
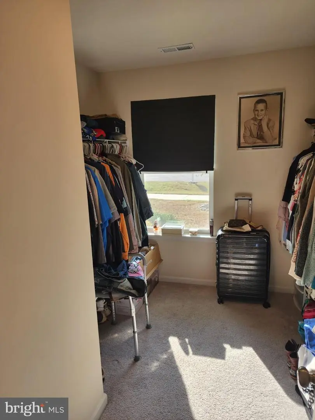
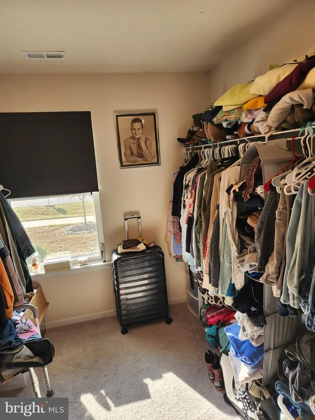
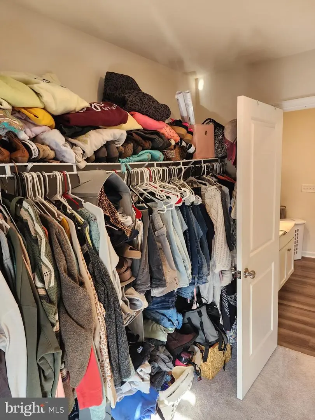
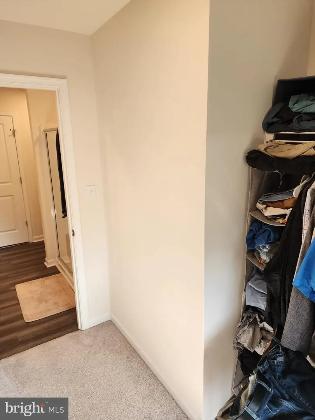
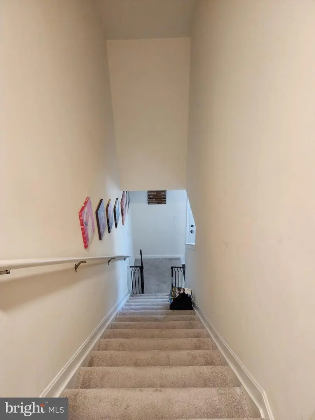
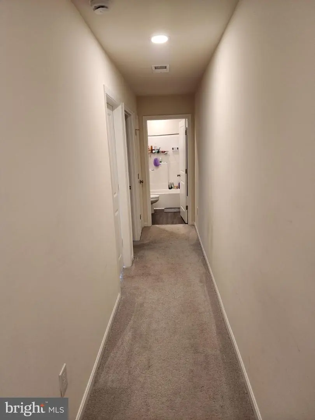
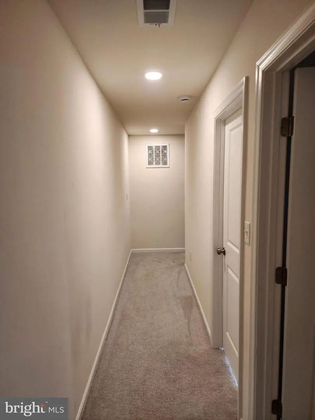
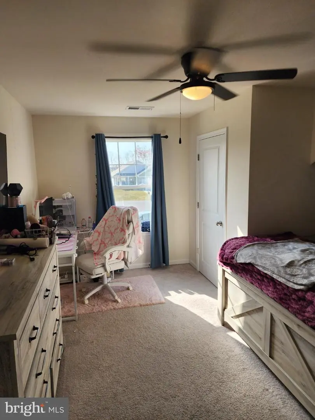
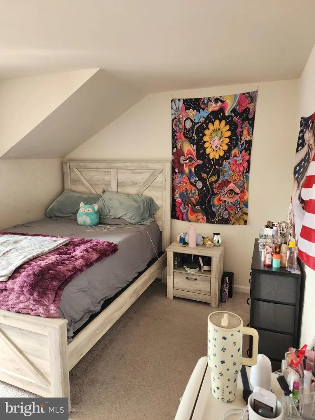
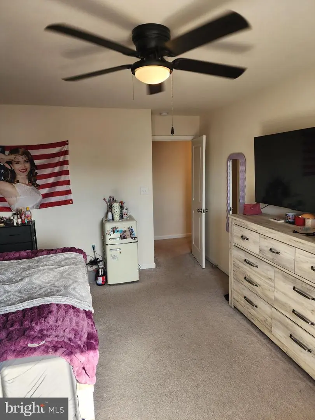
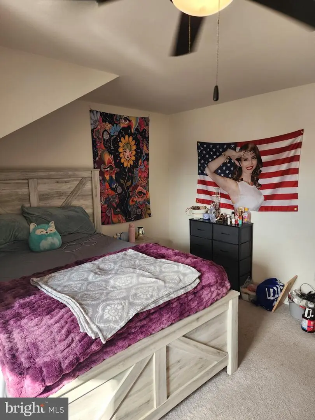
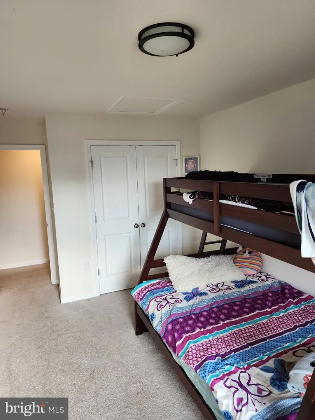
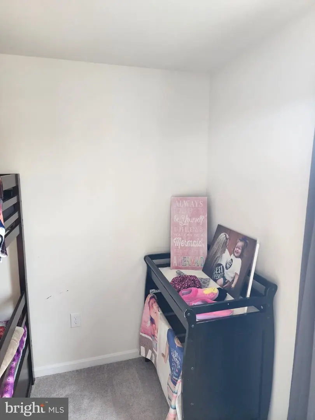
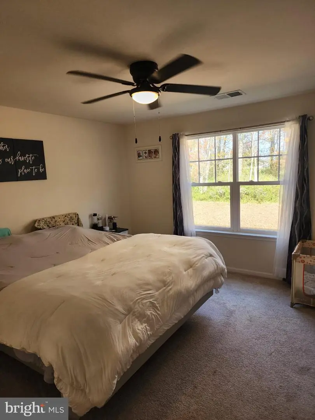
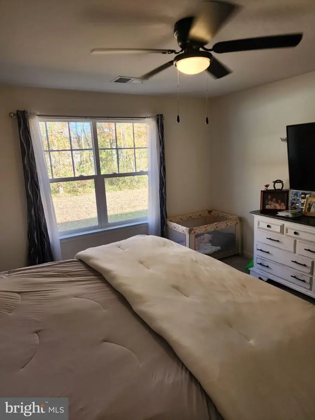
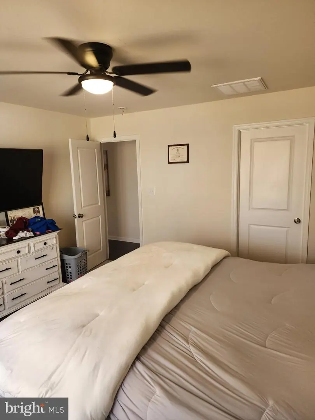
The first-floor owner's suite offers privacy and convenience, along with additional space for family members or guests. Upstairs, you'll find additional bedrooms and living space that can easily accommodate a variety of needs, whether you're looking for guest rooms, a home office, or extra room for the family.
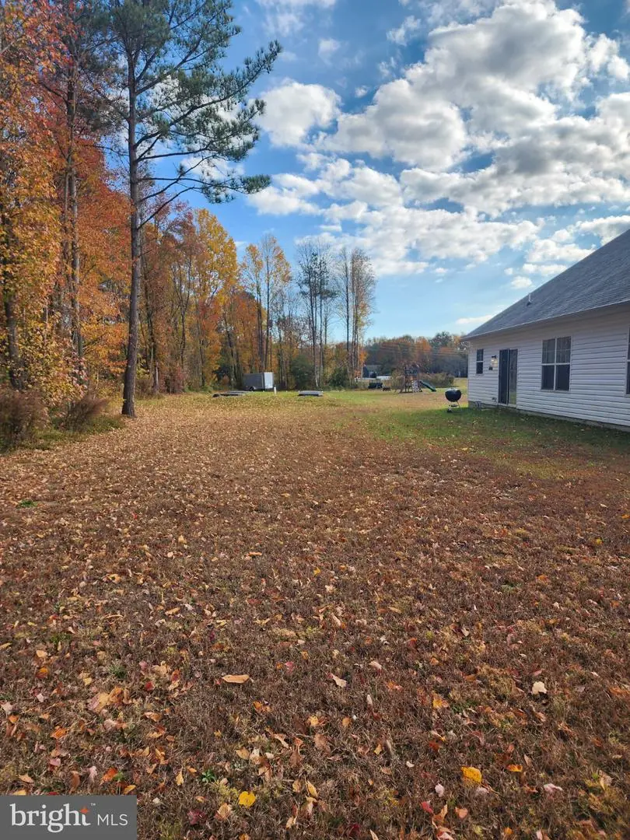
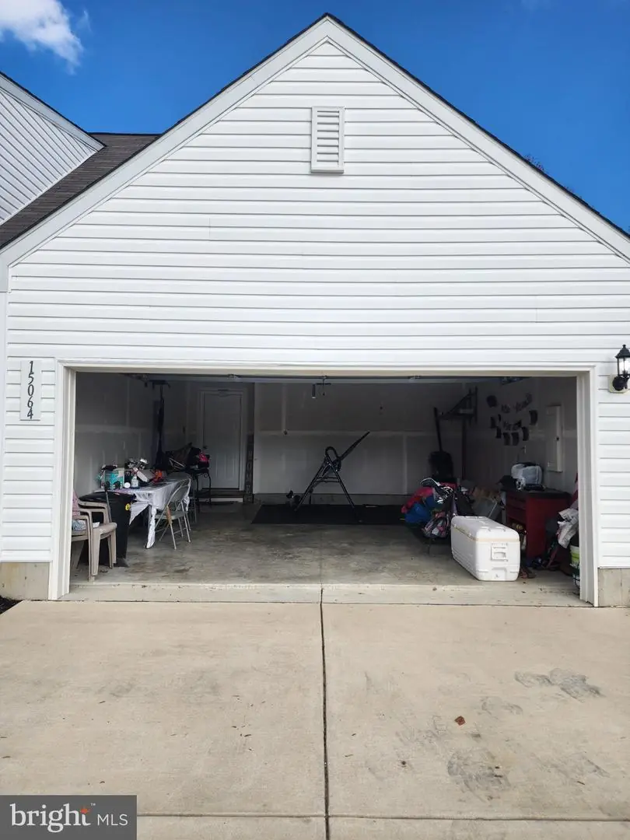
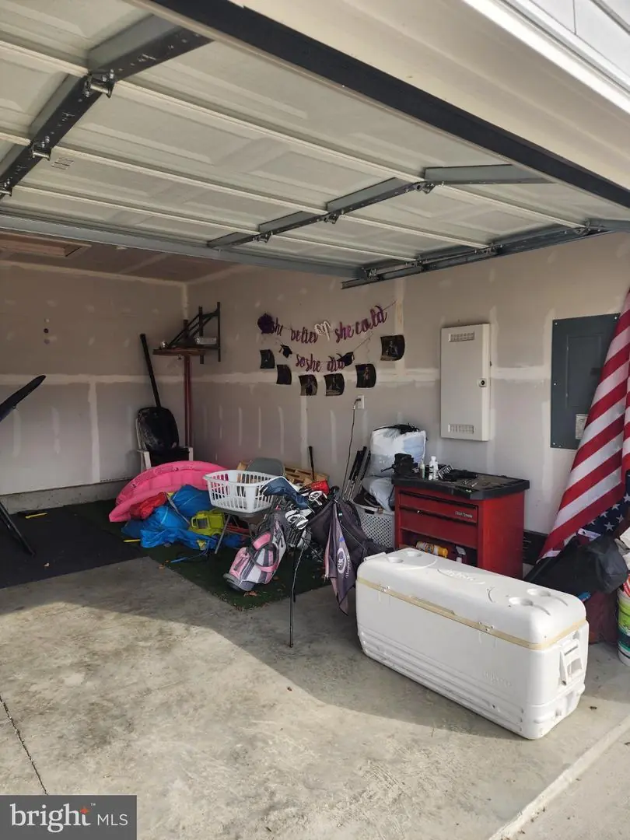
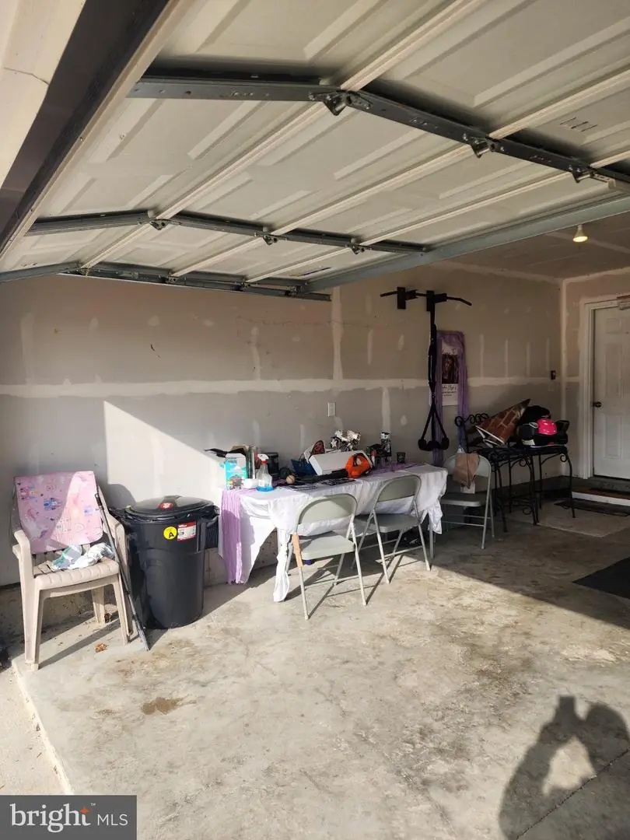
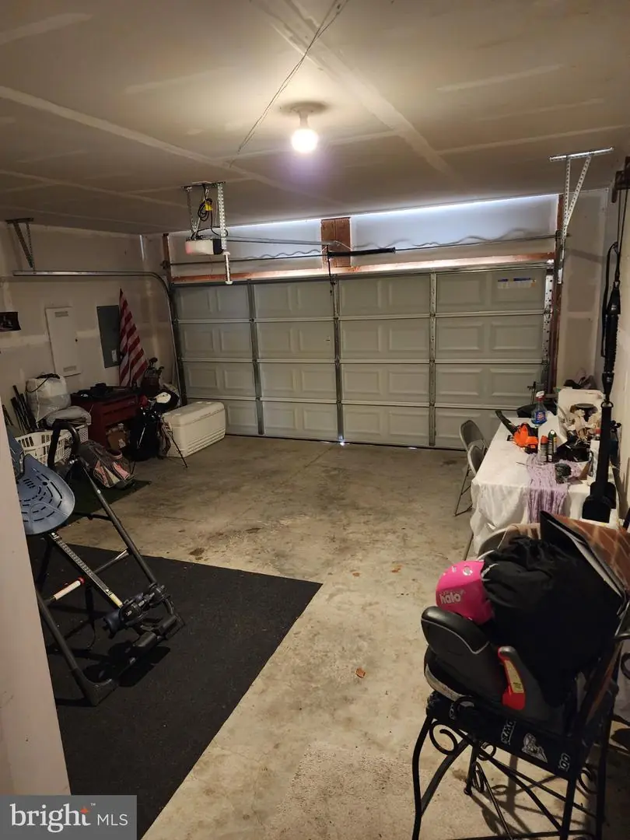
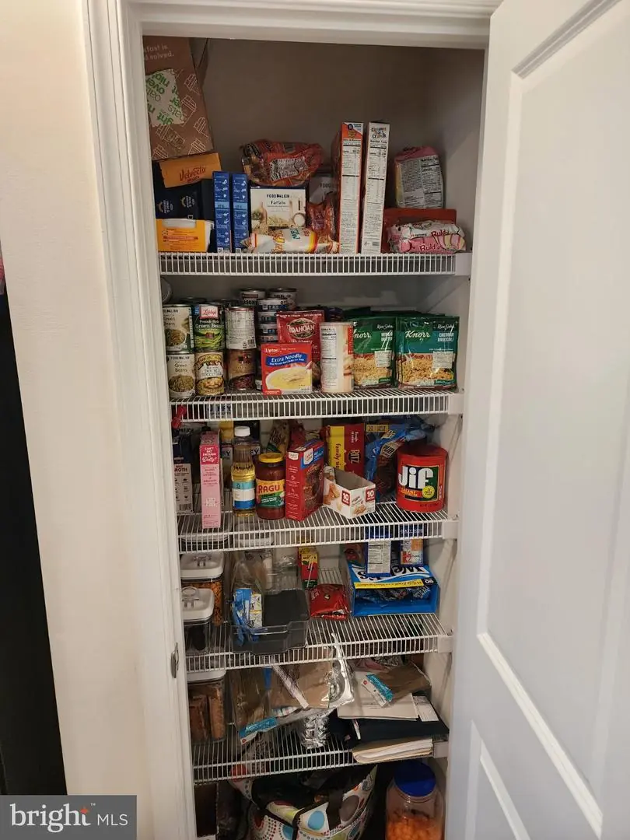
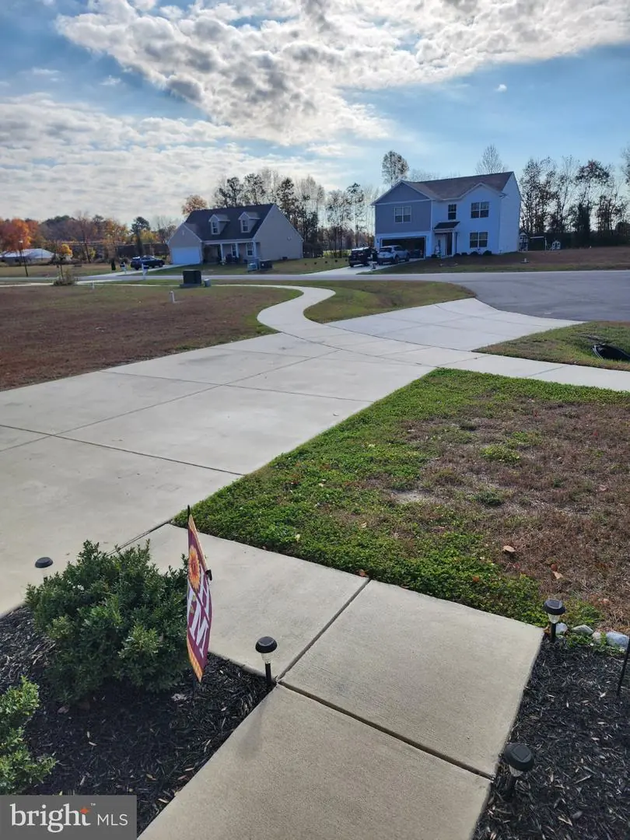
Outside, the approximately half-acre property provides plenty of room to enjoy the outdoors, entertain, garden, or simply appreciate having some extra space around you. The attached two-car garage offers convenient parking and additional storage.
One of the biggest highlights of this property is its combination of newer construction, generous living space, and a location that offers a quieter setting while remaining within driving distance of everyday conveniences, shopping, dining, and the surrounding Delaware beaches.
Come see everything this home has to offer!
Step inside and enjoy a welcoming layout that combines comfort, functionality, and modern style. The open-concept floor plan creates a natural flow between the kitchen, dining, and living areas, making it an ideal space for entertaining guests or enjoying time with family. The spacious kitchen features a large center island, offering plenty of room for meal preparation, casual dining, and gathering. The living area provides a comfortable place to relax and unwind after a long day.
The first-floor owner's suite offers privacy and convenience, along with additional space for family members or guests. Upstairs, you'll find additional bedrooms and living space that can easily accommodate a variety of needs, whether you're looking for guest rooms, a home office, or extra room for the family.
Outside, the approximately half-acre property provides plenty of room to enjoy the outdoors, entertain, garden, or simply appreciate having some extra space around you. The attached two-car garage offers convenient parking and additional storage.
One of the biggest highlights of this property is its combination of newer construction, generous living space, and a location that offers a quieter setting while remaining within driving distance of everyday conveniences, shopping, dining, and the surrounding Delaware beaches.
Come see everything this home has to offer!
Similar Listings
Mitchell Acres
$419,999
3 Bed
2 Bath
- Tax Total Living Area:
- 1900 sq. ft.
Listed 99 days ago
Courtesy: Coldwell Banker Realty
MLS Desu2118316
Virtual Tour
Old Church Landing
$419,999
3 Bed
2 Bath
- Tax Total Living Area:
- 1875 sq. ft.
Listed 144 days ago
Courtesy: The Real Estate Market
MLS Desu2113456
Asbury Meadows
$420,000
3 Bed
2 Bath
- Tax Total Living Area:
- 1850 sq. ft.
Listed 31 days ago
Courtesy: Keller Williams Realty
MLS Desu2122744
Virtual Tour
Nobles Pond
$420,000
3 Bed
3 Bath
- Tax Total Living Area:
- 2915 sq. ft.
Listed 44 days ago
Courtesy: Exp Realty, Llc
MLS Dekt2051418
Pending
Andrews Lake Ests
$420,000
3 Bed
2 Bath
1 Hf. Bath
- Tax Total Living Area:
- 2144 sq. ft.
Listed 51 days ago
Courtesy: Century 21 Gold Key Realty
MLS Dekt2050340
Fairfield Farms
$420,000
4 Bed
2 Bath
1 Hf. Bath
- Tax Total Living Area:
- 2055 sq. ft.
Listed 57 days ago
Courtesy: Keller Williams Realty Central-delaware
MLS Dekt2049568
Taramino
$420,000
3 Bed
2 Bath
1 Hf. Bath
- Tax Total Living Area:
- 1530 sq. ft.
Listed 59 days ago
Courtesy: Northrop Realty
MLS Desu2120950
Pending
Fairfield Farms
$420,000
4 Bed
2 Bath
1 Hf. Bath
- Tax Total Living Area:
- 2755 sq. ft.
Listed 60 days ago
Courtesy: Iron Valley Real Estate Premier
MLS Dekt2050594
Bethany Meadows
$420,000
3 Bed
2 Bath
1 Hf. Bath
- Tax Total Living Area:
- 680 sq. ft.
Listed 100 days ago
Courtesy: Atlantic Shores Sotheby's International Realty
MLS Desu2118360
PendingVirtual Tour
$420,000
4 Bed
2 Bath
1 Hf. Bath
- Tax Total Living Area:
- 1920 sq. ft.
Listed 128 days ago
Courtesy: Redfin Corporation
MLS Desu2116252
Heritage Shores
$420,000
3 Bed
2 Bath
- Tax Total Living Area:
- 1507 sq. ft.
Listed 131 days ago
Courtesy: Re/max Advantage Realty
MLS Desu2115250
$420,000
4 Bed
3 Bath
1 Hf. Bath
- Tax Total Living Area:
- 2350 sq. ft.
Listed 174 days ago
Courtesy: Open Door Brokerage, Llc
MLS Dekt2047648


