
27155 Buckskin Trl Trl, Harbeson, De 19951
Under ContractNewly Listed
Courtesy: Monument Sotheby's International Realty,
Linda Millikin
Appliances
Built-In Microwave, Cooktop, Dishwasher, Disposal, Dryer - Electric, Dryer - Front Loading, Energy Efficient Appliances, Oven - Double, Refrigerator, Stainless Steel Appliances, Washer - Front Loading, Water Heater - TanklessBedrooms
3
Full Bath
3
Rooms
Dining Room, Primary Bedroom, Bedroom 2, Kitchen, Family Room, Basement, Foyer, Breakfast Room, Laundry, Loft, Primary Bathroom
Living Area
2627 sq/ft
Fireplace(s)
1
Fireplace Features
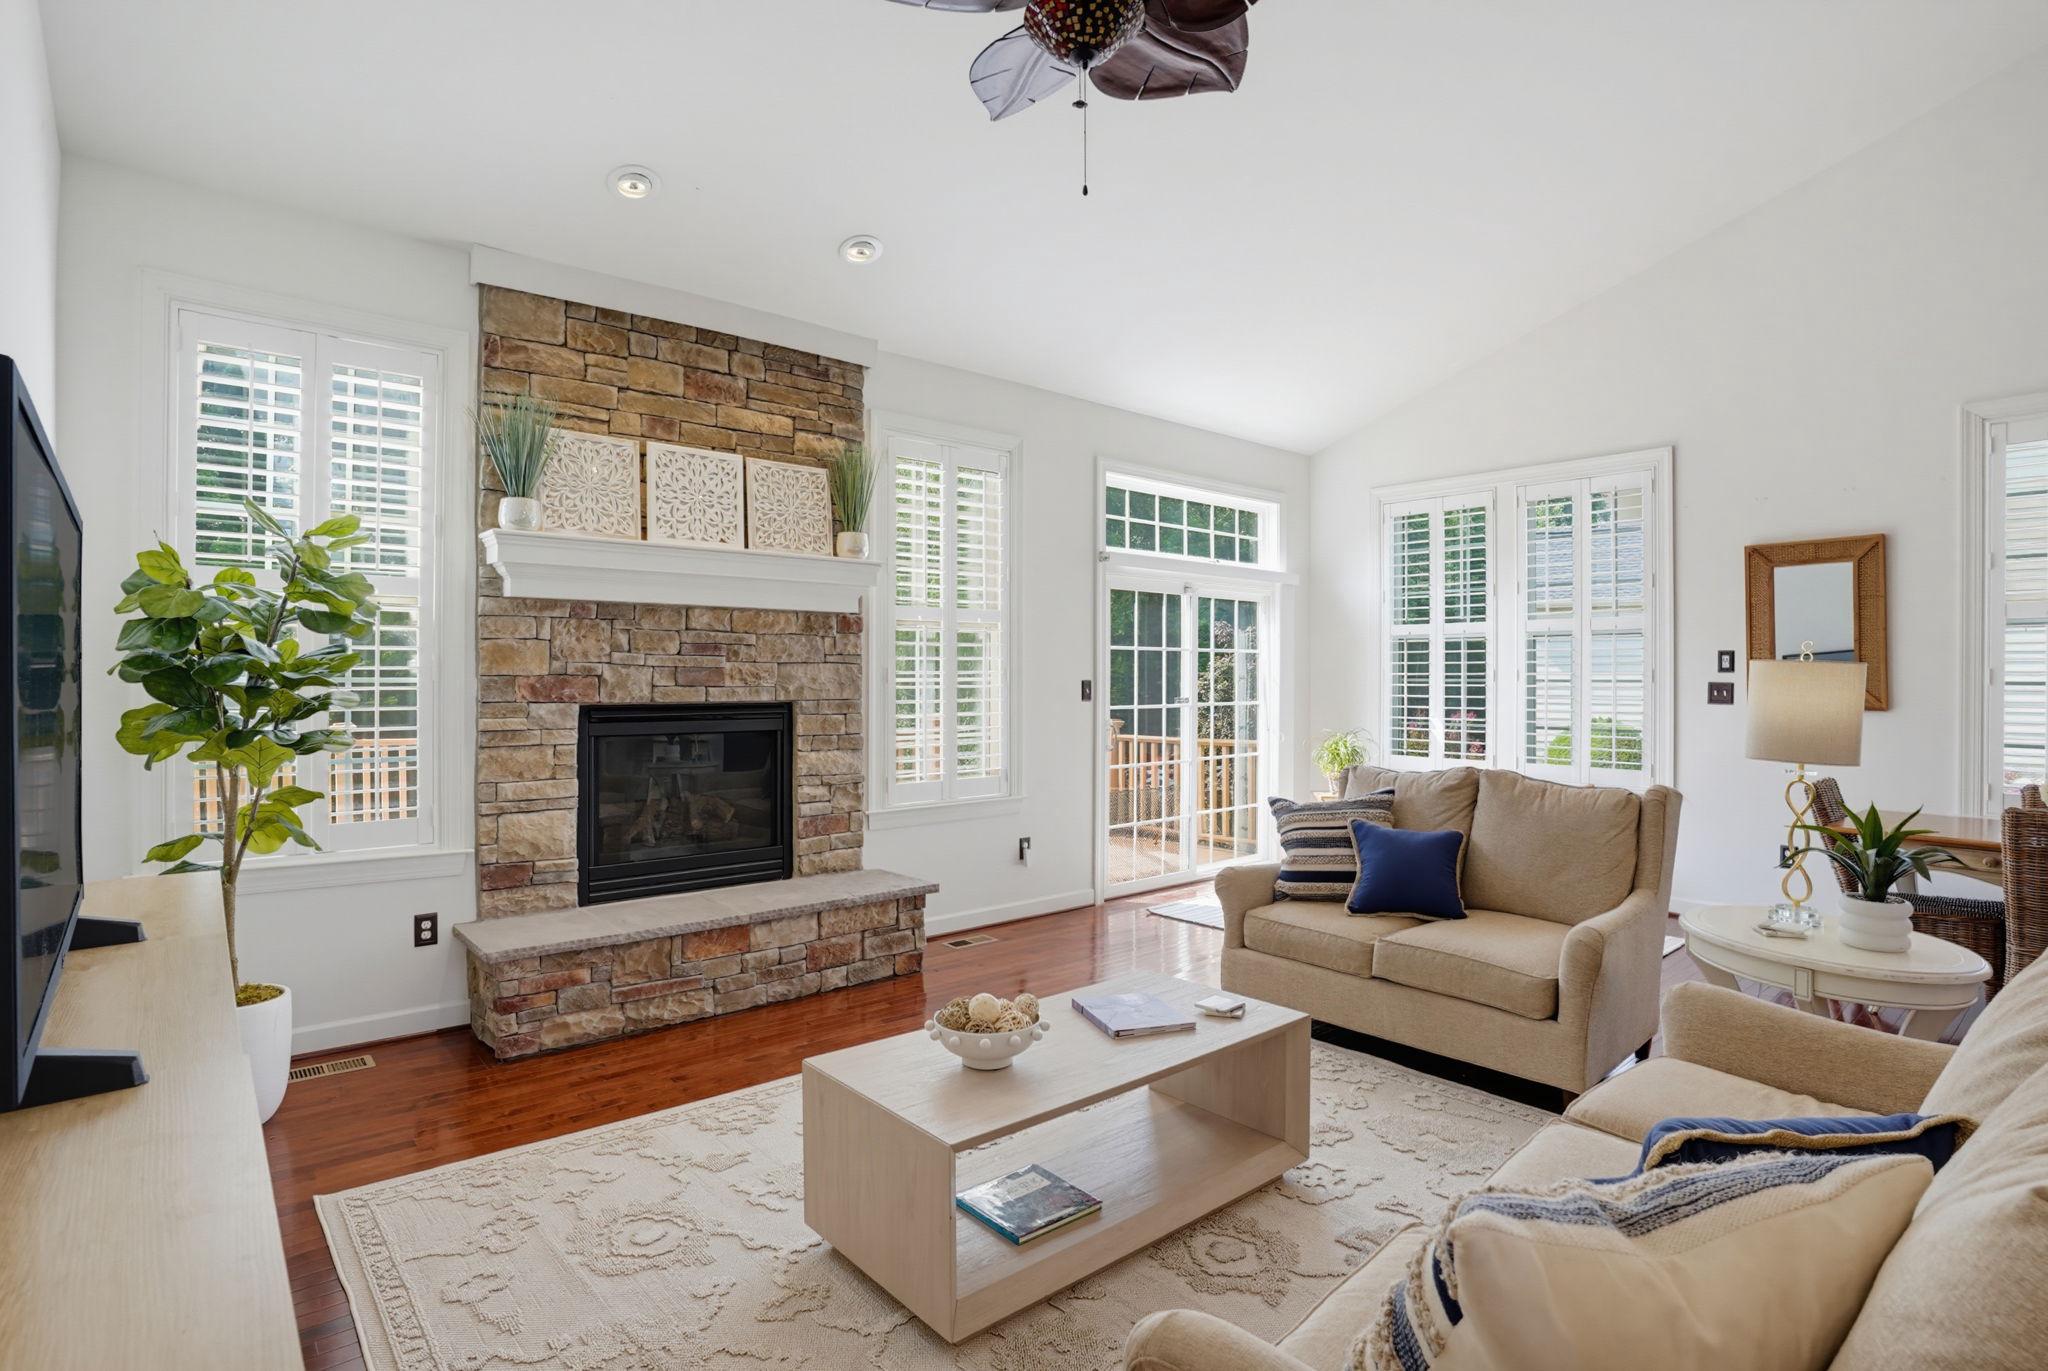
Fireplace - Glass Doors, Gas/propane, Mantel(s), Stone
Flooring
Carpet, Ceramic Tile, Hardwood
Interior Features
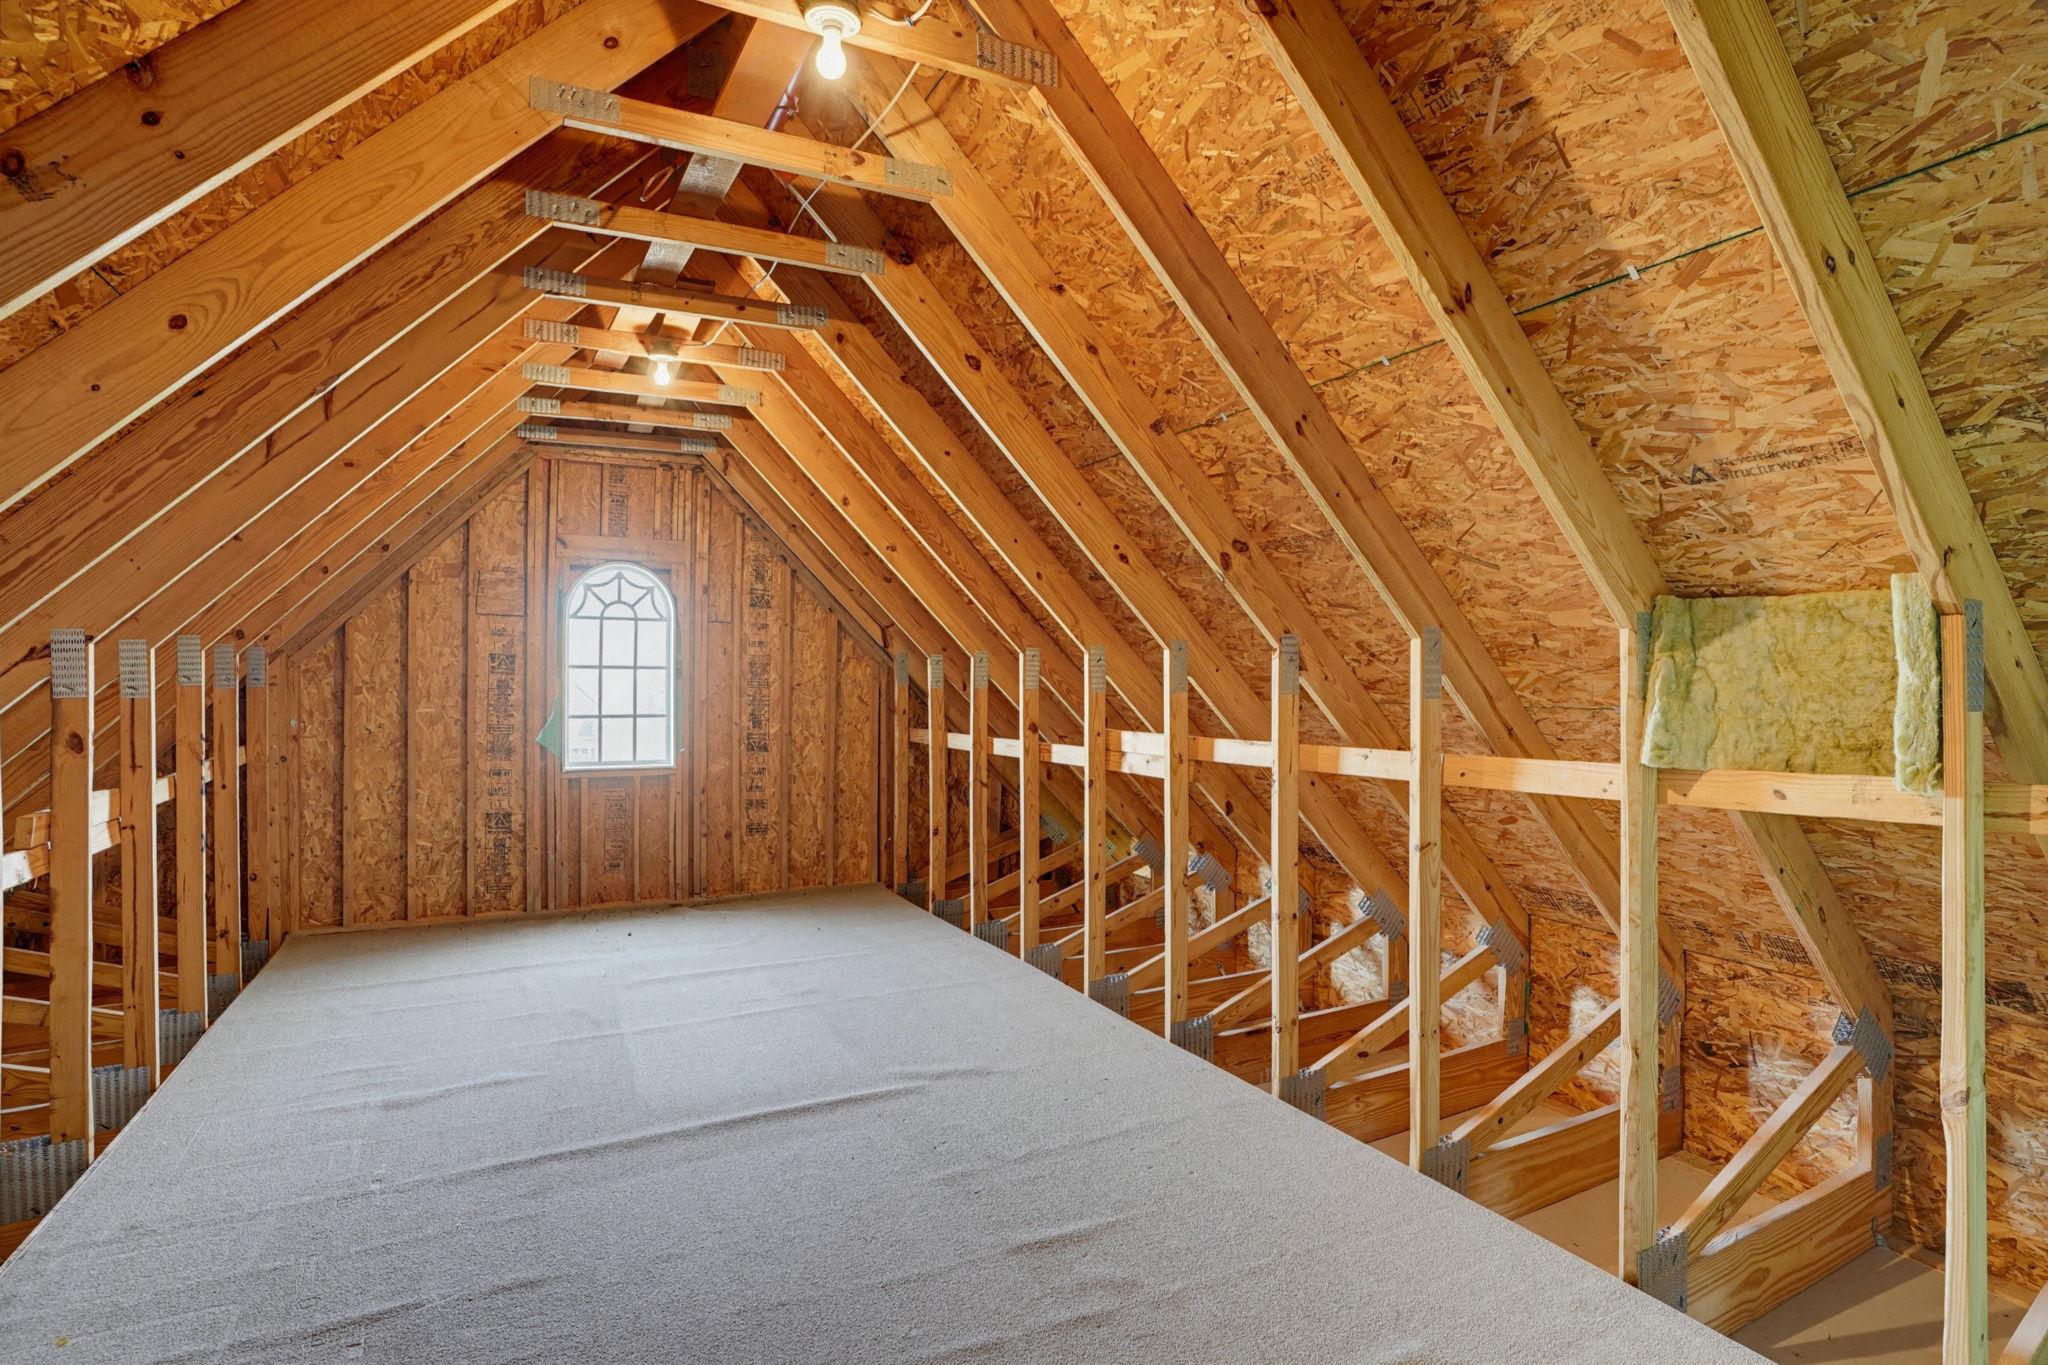
- Attic
- Bathroom - Soaking Tub
- Bathroom - Tub Shower
- Bathroom - Walk-In Shower
- Breakfast Area
- Ceiling Fan(s)
- Entry Level Bedroom
- Family Room Off Kitchen
- Floor Plan - Open
- Formal/Separate Dining Room
- Kitchen - Gourmet
- Kitchen - Island
- Pantry
- Primary Bath(s)
- Recessed Lighting
- Upgraded Countertops
- Window Treatments
- Wood Floors
General
MLS
Desu2115528
Community
Trails Of Beaver Creek
Price
$549,900.00
Price/SQft
$209.33
HOA Fee
$460.00
HOA Fee Frequency
Quarterly
Accessibility Features
Grab Bars Mod
Area And Schools
School Tax
$1,125.00
Exterior
Pool
Yes - Community
Trails Of Beaver Creek
MLS
Desu2115528
$549,900
3 Bed
3 Bath
- Tax Total Living Area:
- 2627 sq. ft.
- Lot Size:
- 0.46 acres
HOA: $460 Quarterly
Listed 3 days ago
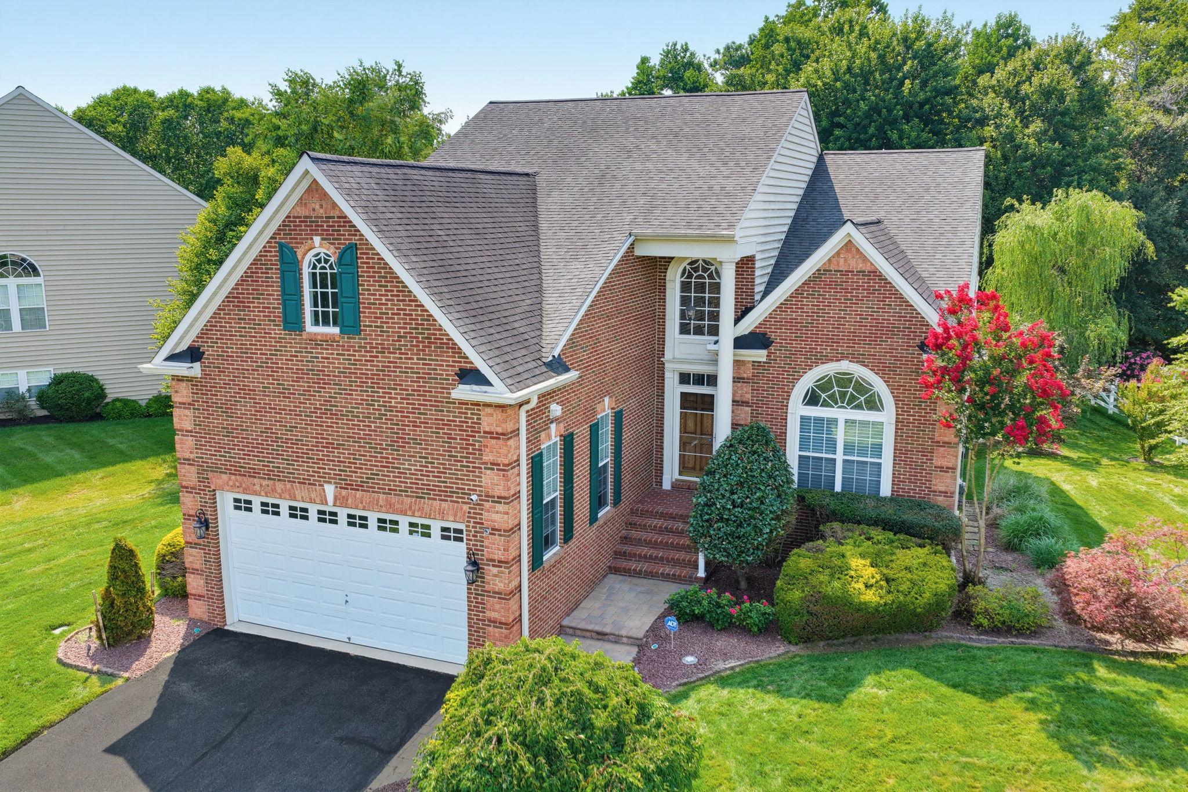
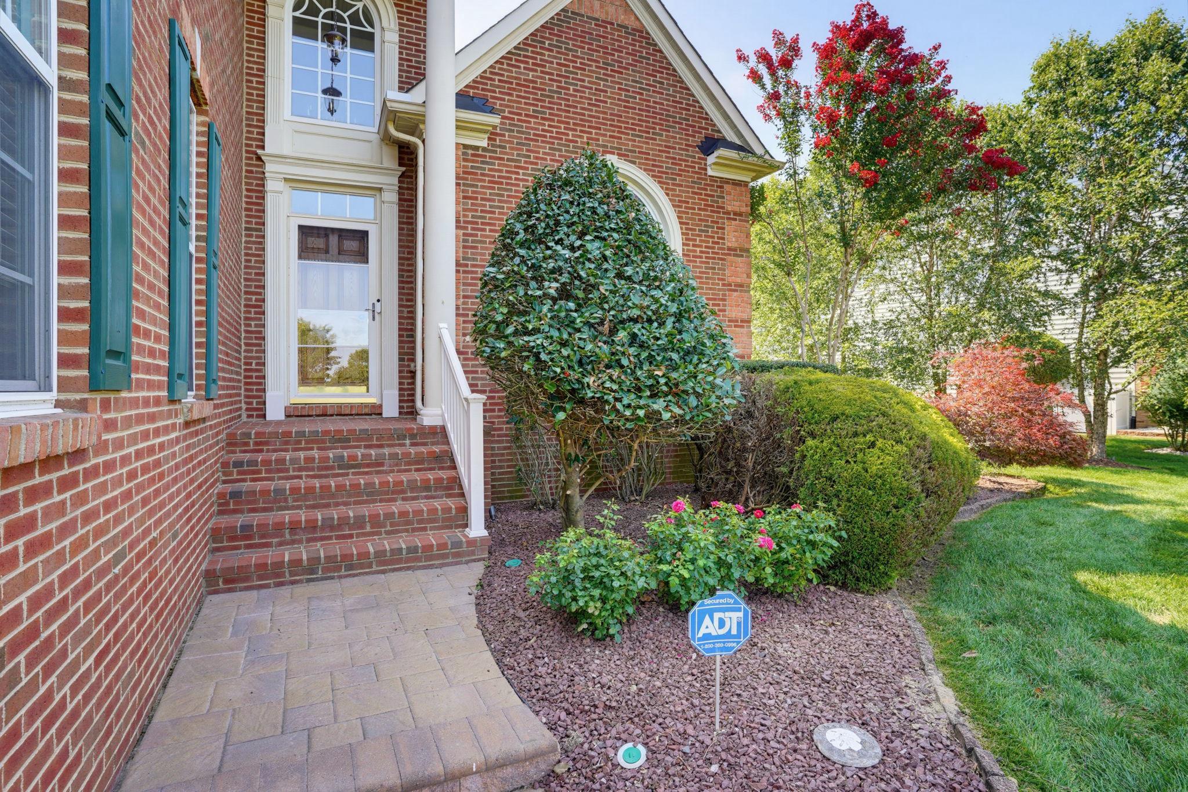
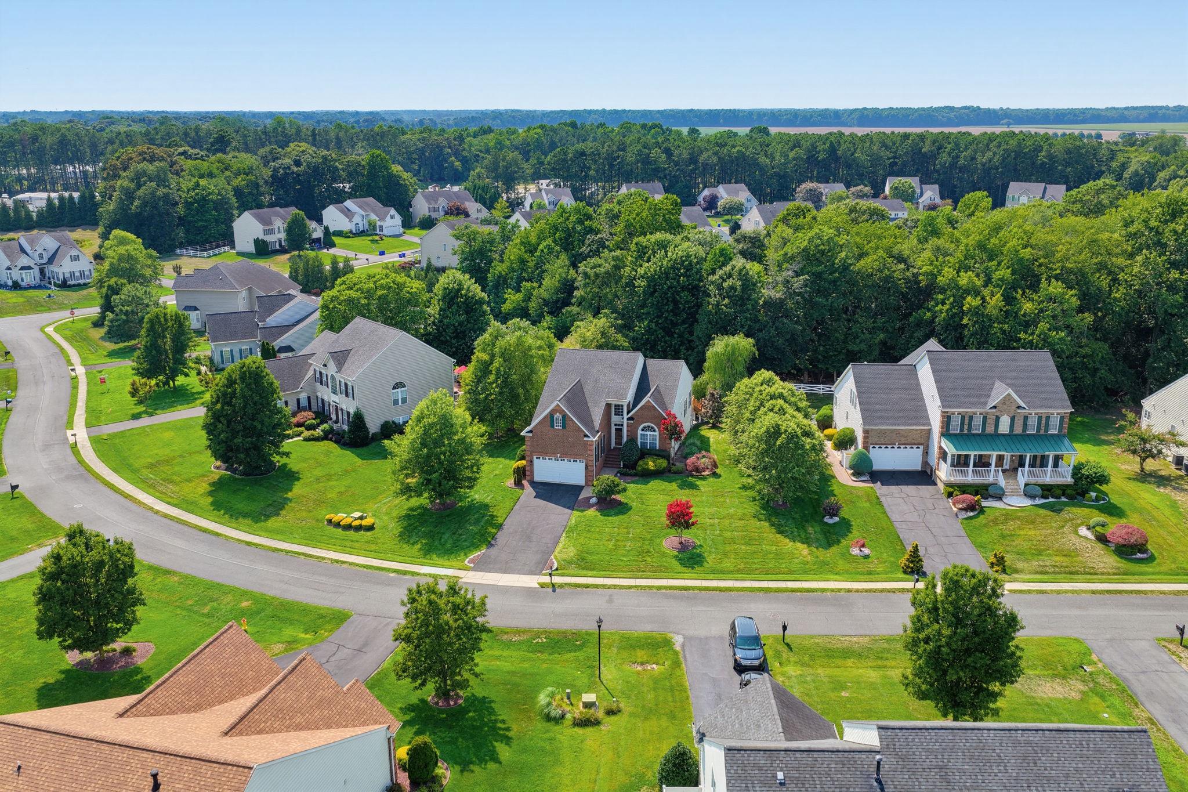
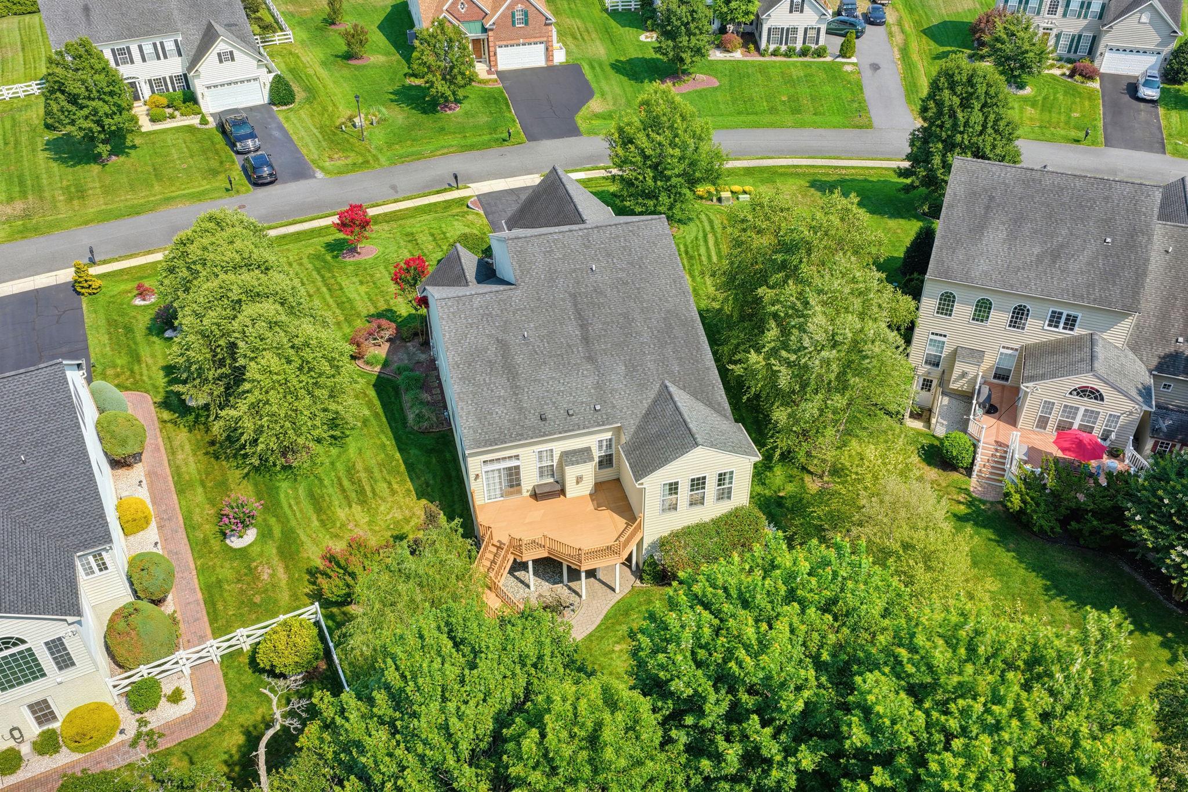
Welcome to this beautifully maintained home in the desirable Trails of Beaver Creek community, ideally situated on a nearly half-acre private lot surrounded by mature landscaping. The attractive brick front, two-car garage, and inviting curb appeal set the stage for what awaits inside.
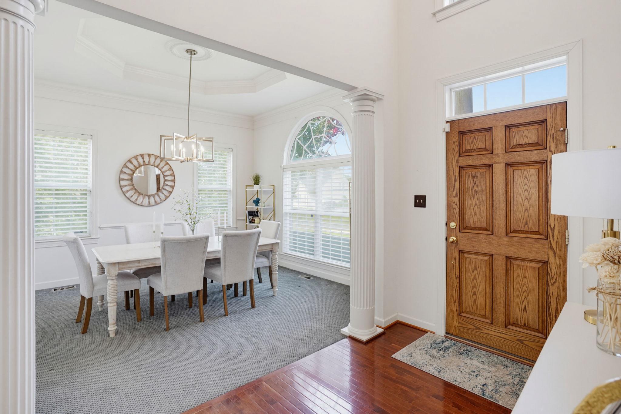
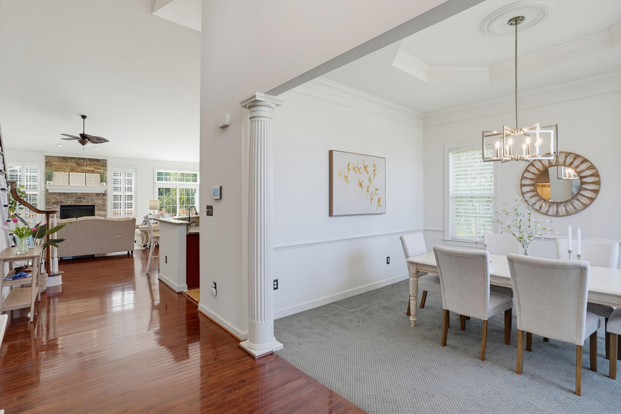
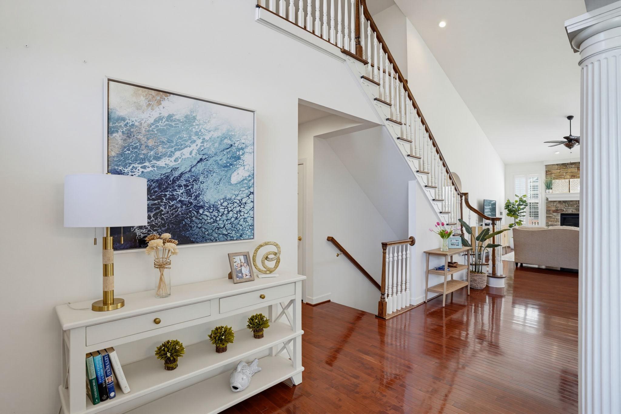
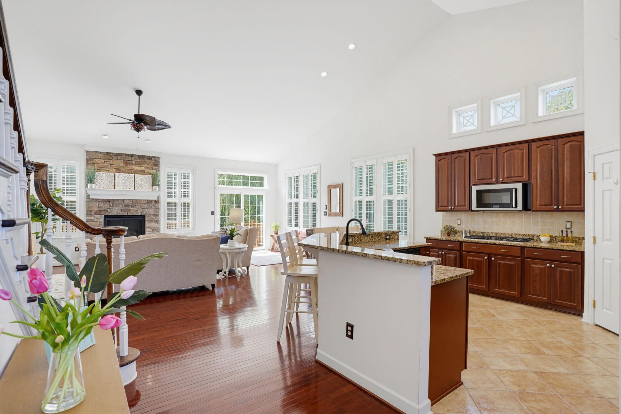
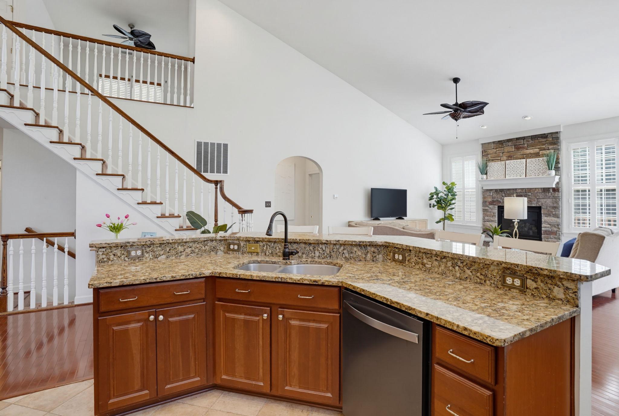
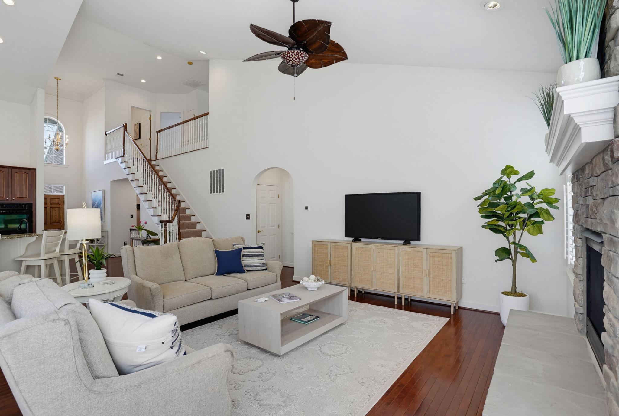
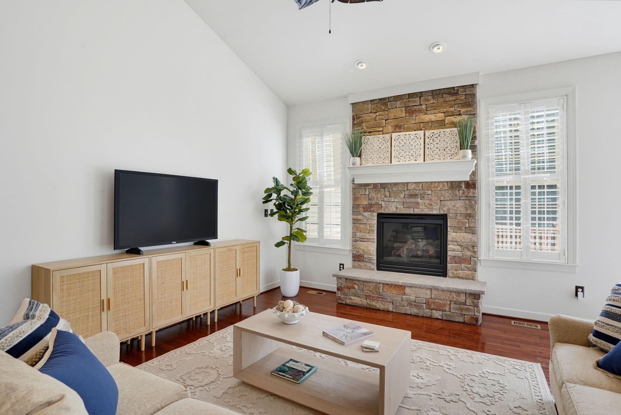
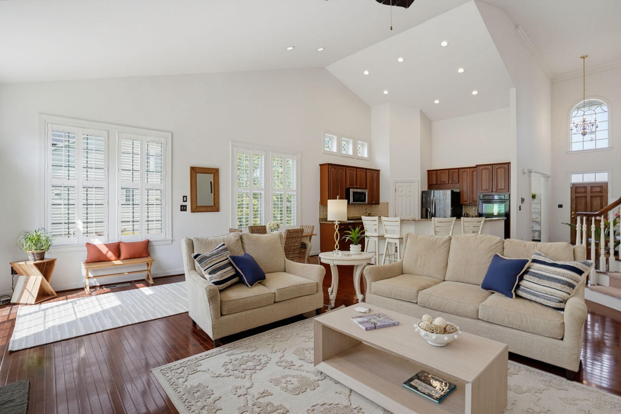
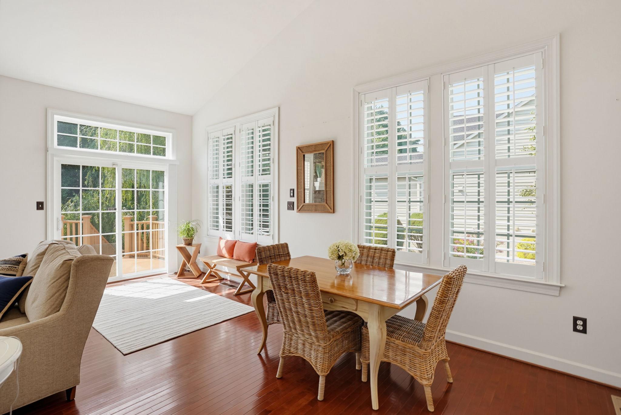
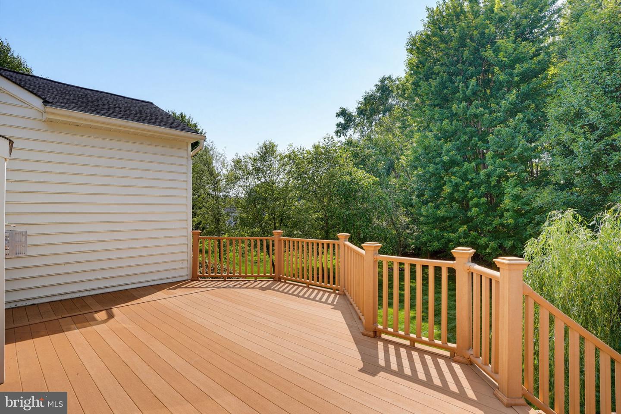
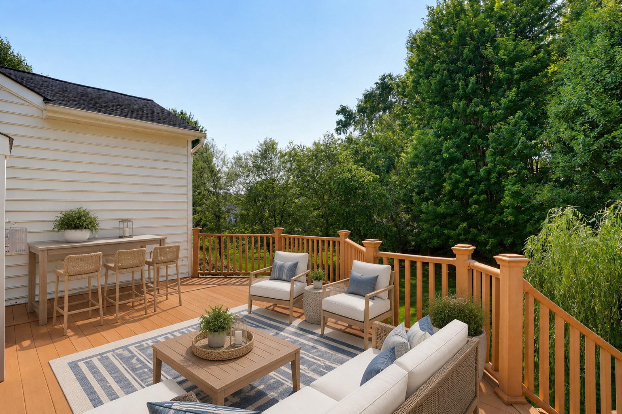
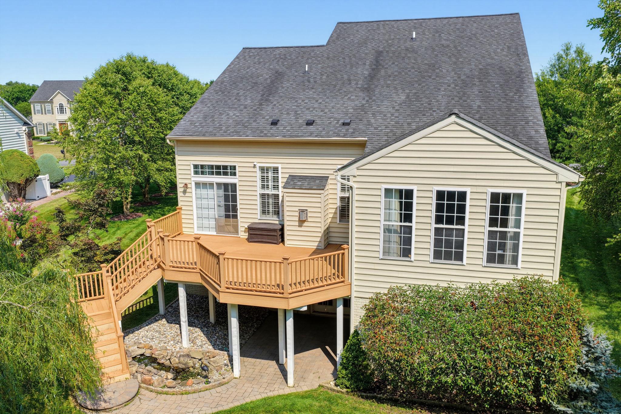
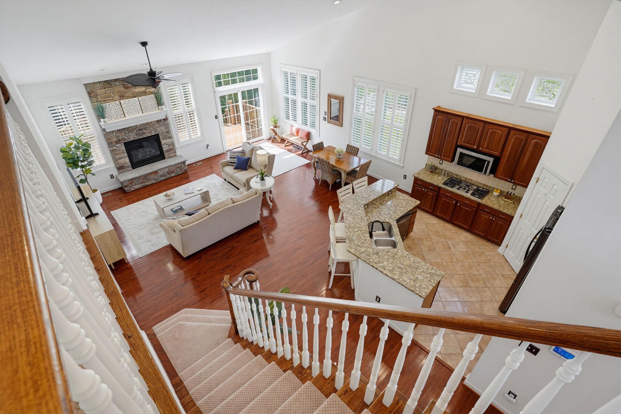
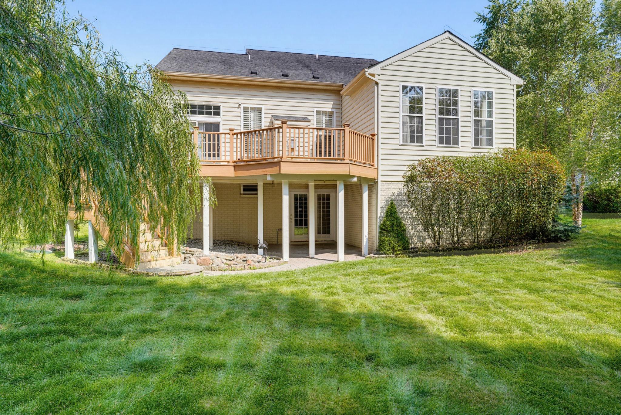
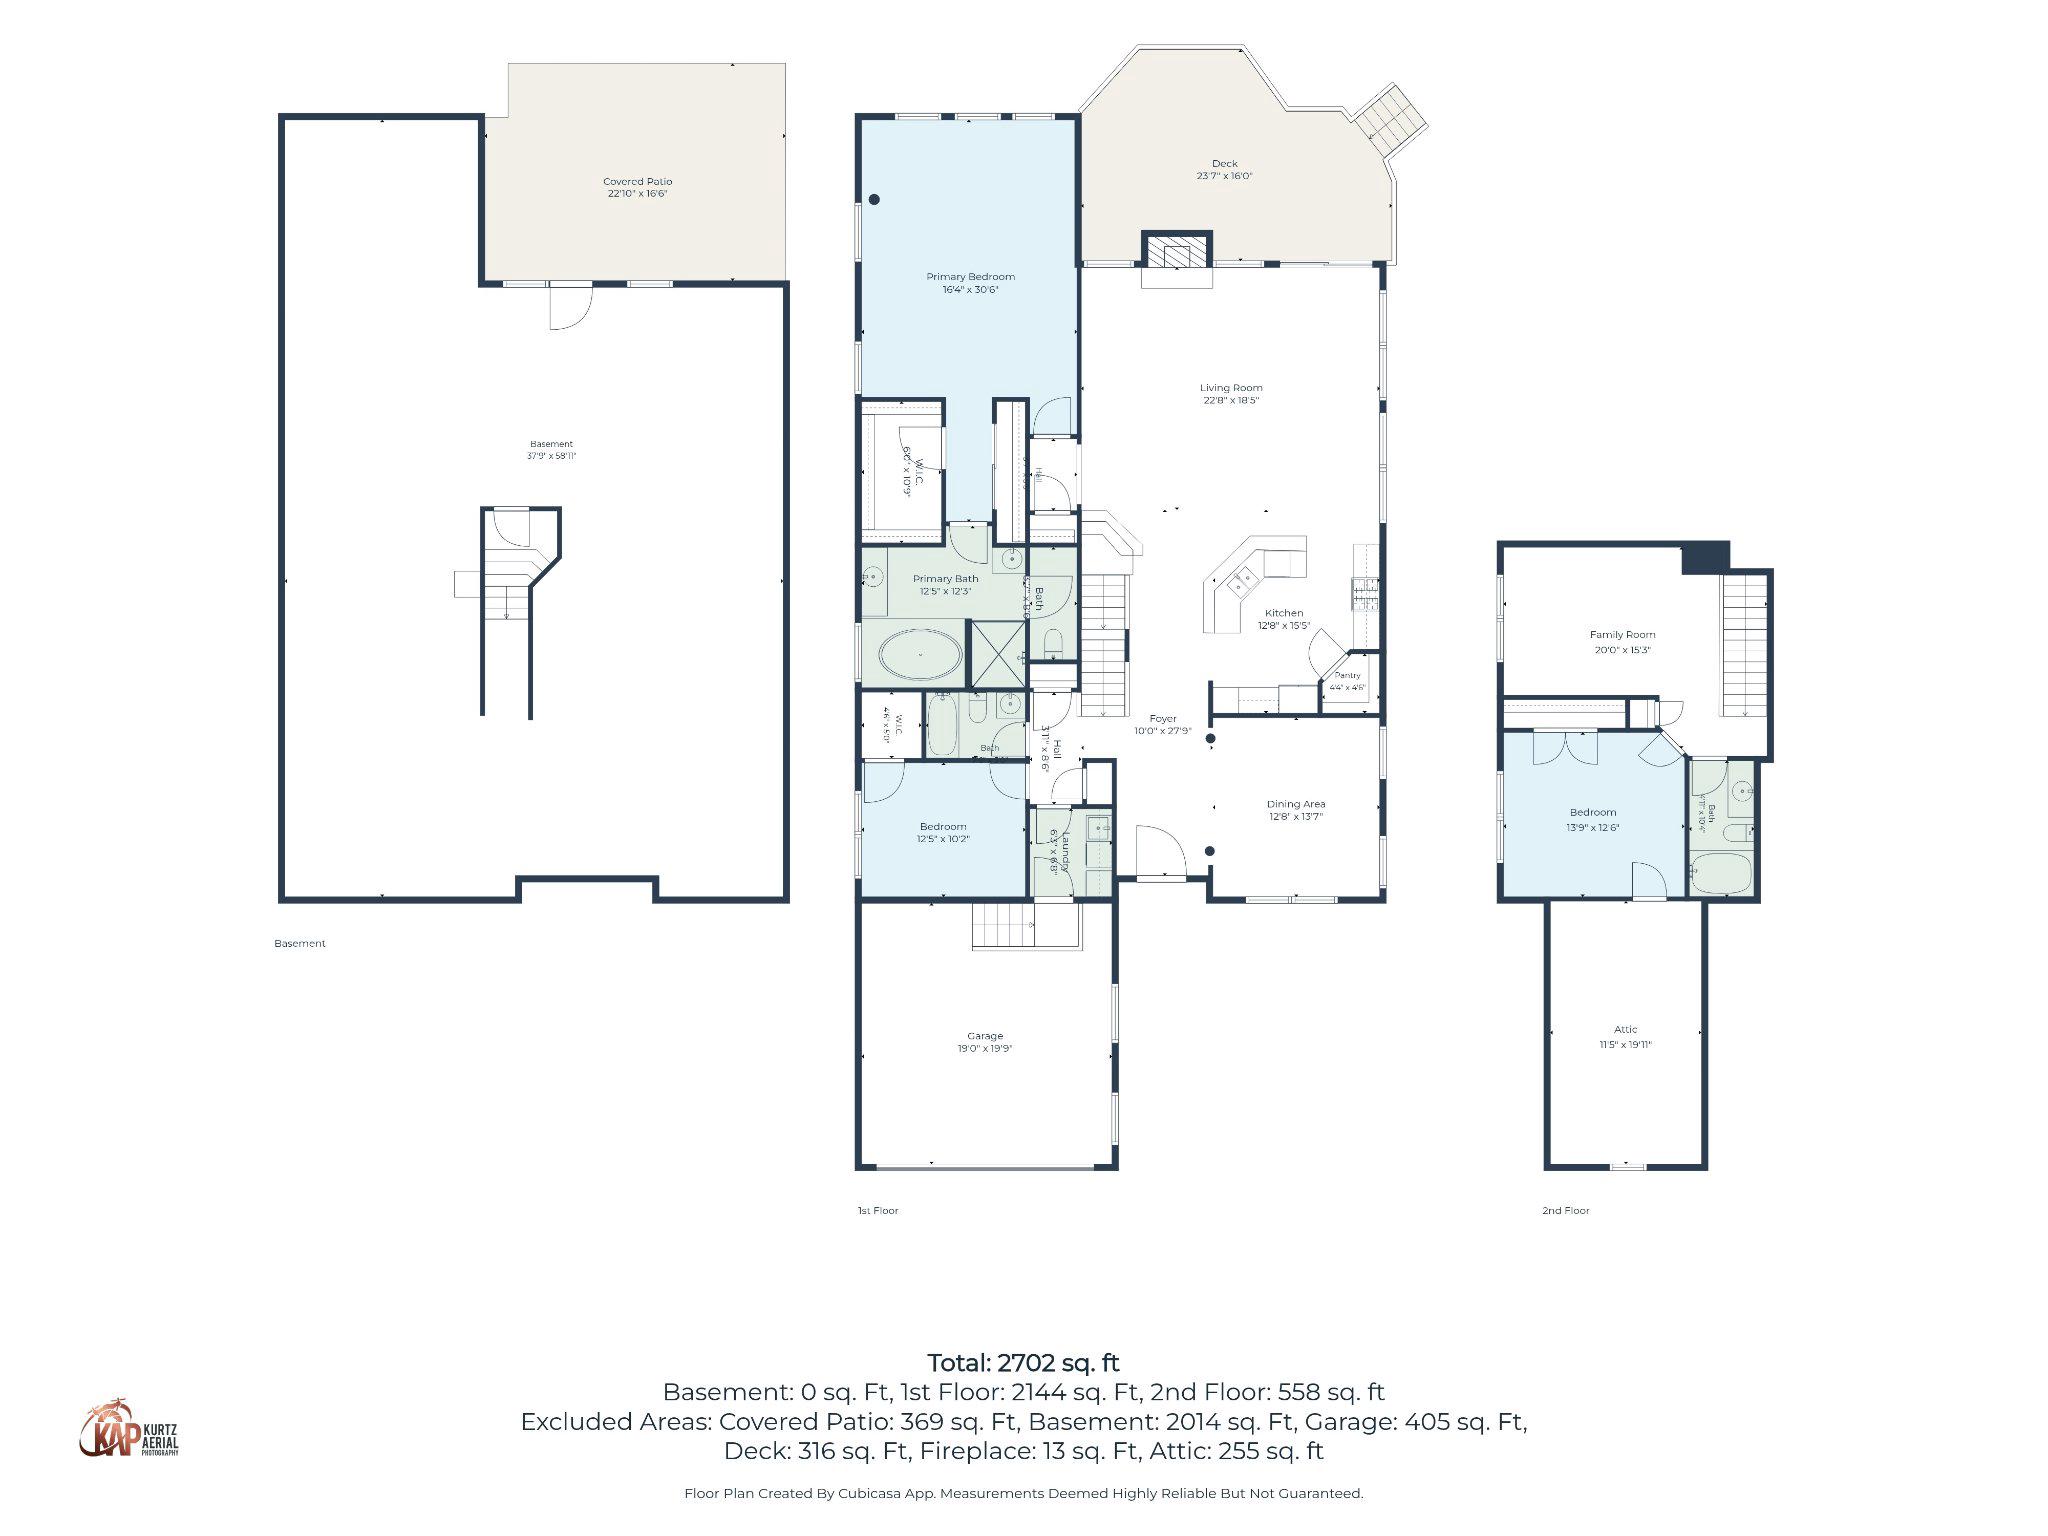
A welcoming foyer opens to a formal dining room and an open-concept floor plan featuring hardwood flooring throughout the main living areas. The spacious family room offers soaring cathedral ceilings, a stunning stone fireplace, and sliding glass doors that lead to a large deck overlooking a peaceful, tree-lined backdrop.
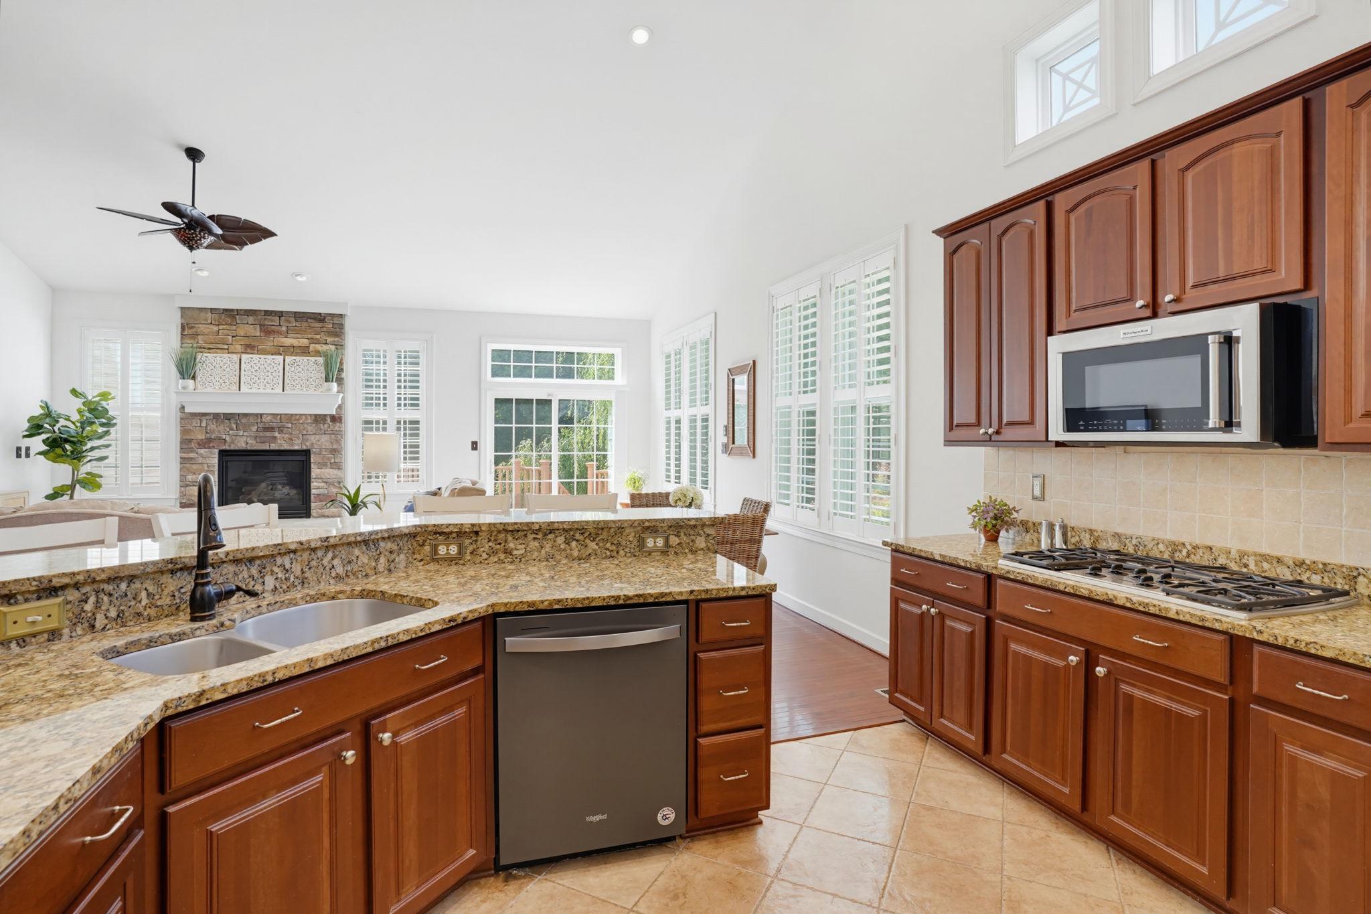
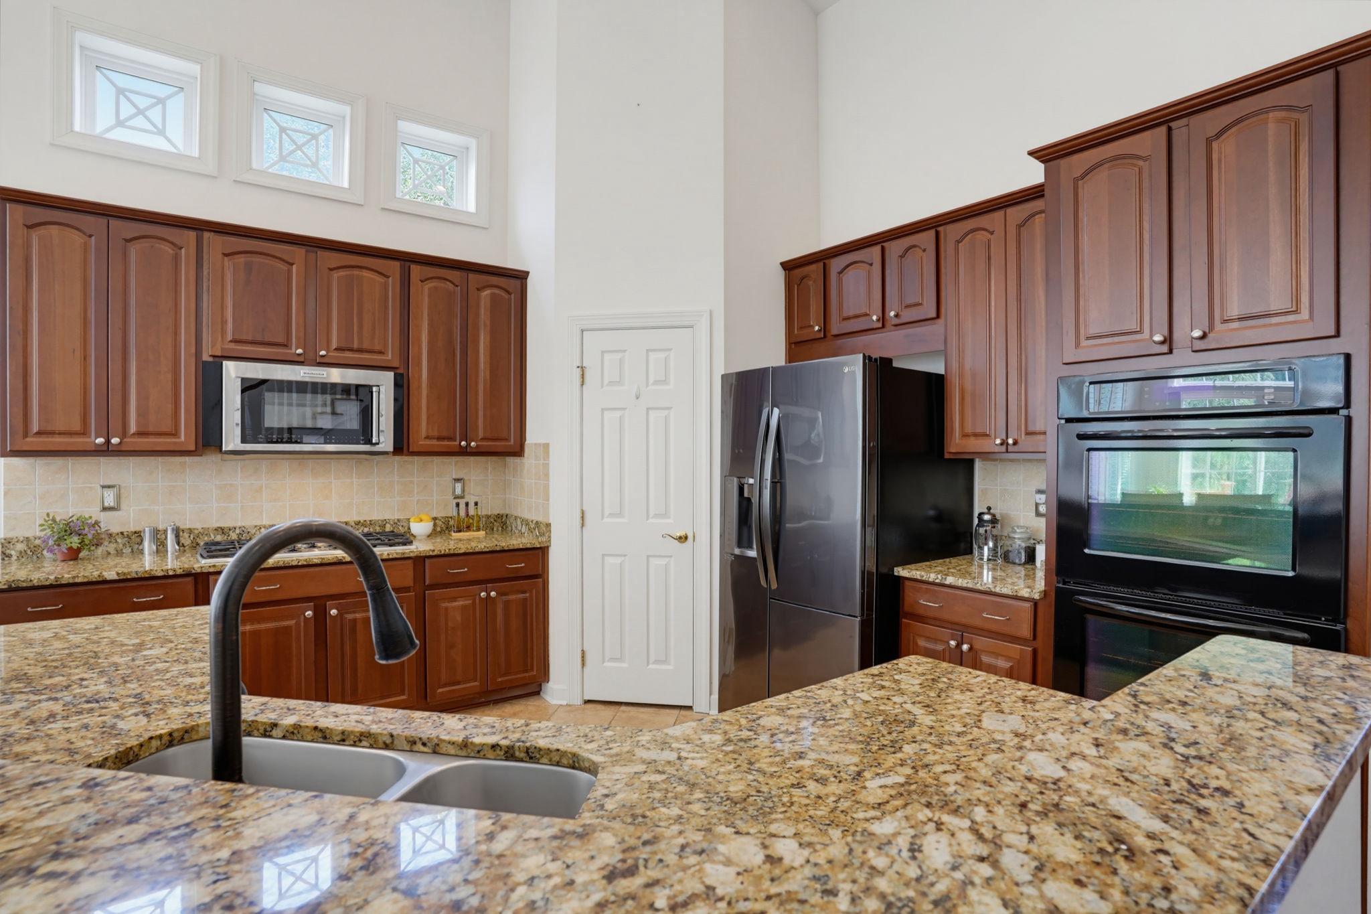
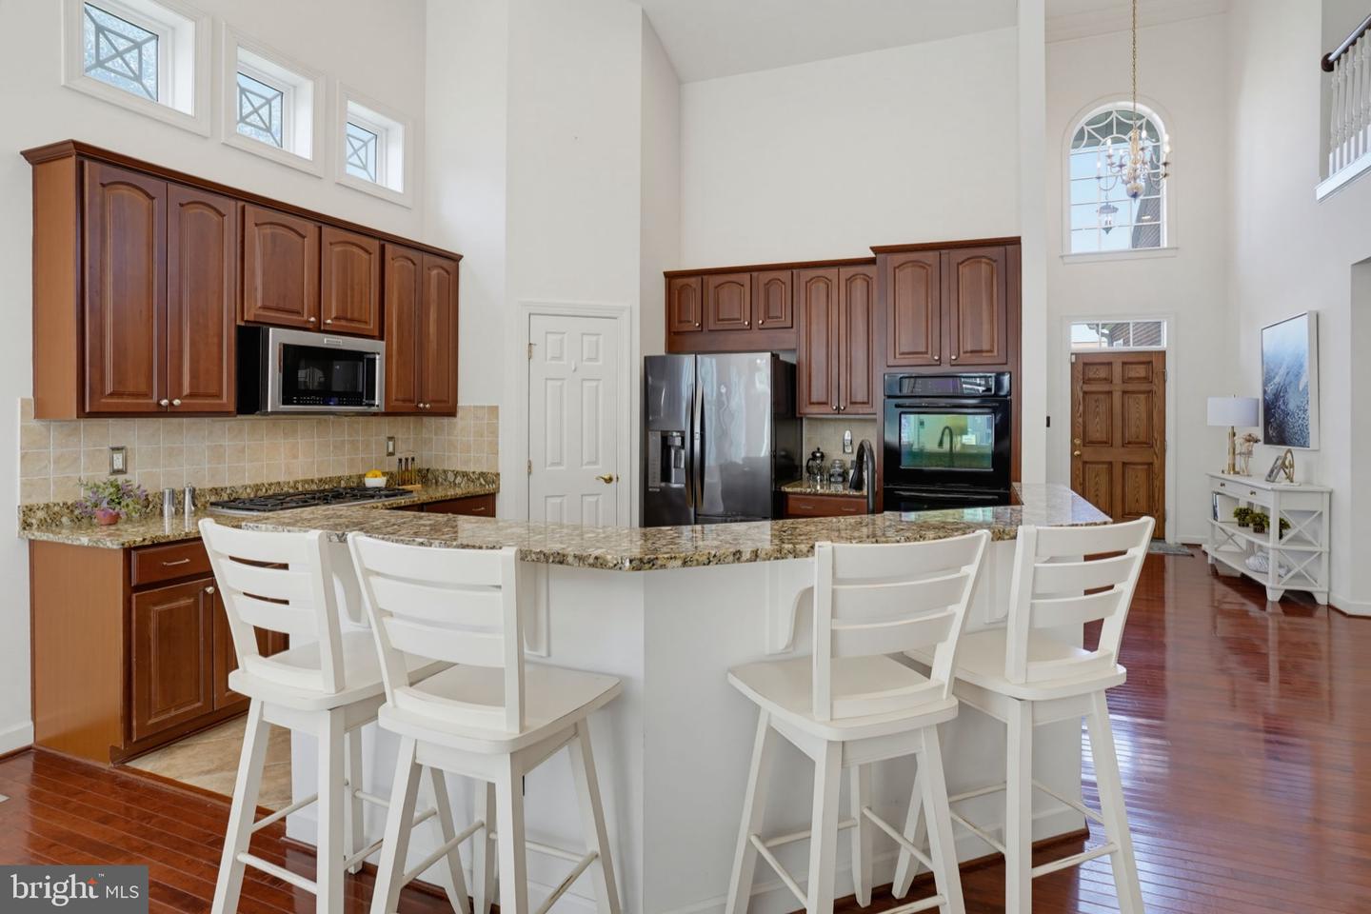
The well-appointed kitchen is designed for both everyday living and entertaining, featuring granite countertops, a large breakfast bar, and newer appliances, including a double wall oven and five-burner cooktop. There is also table space for casual dining.
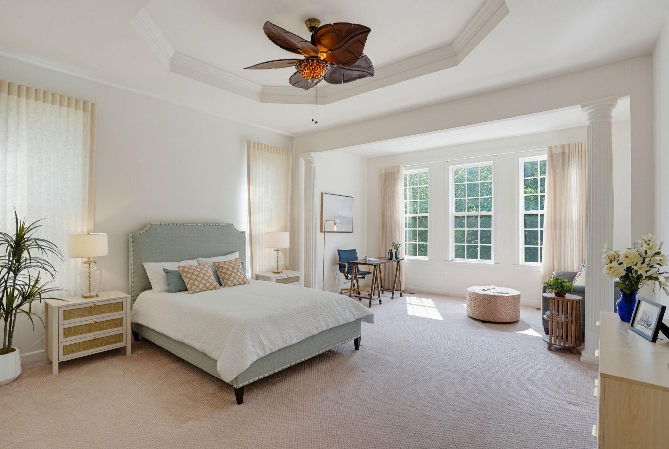
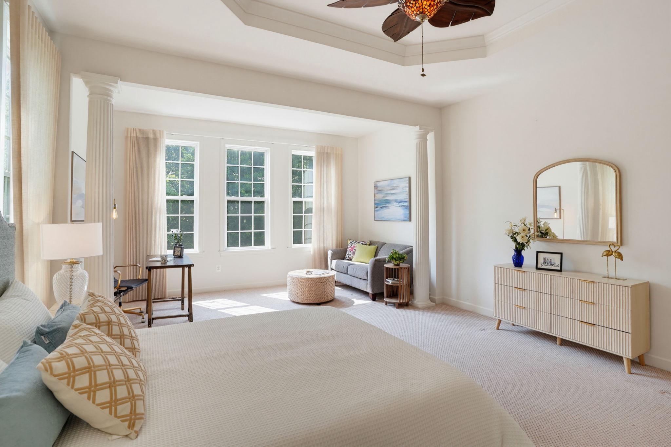
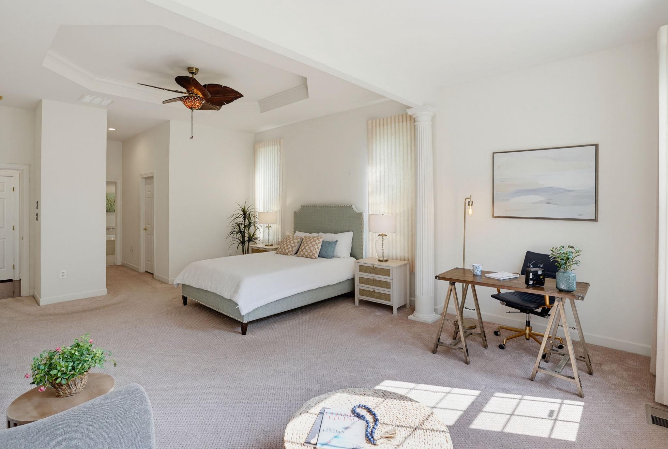
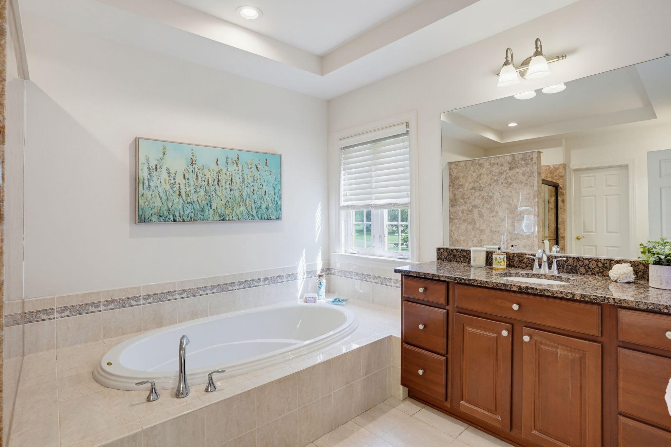
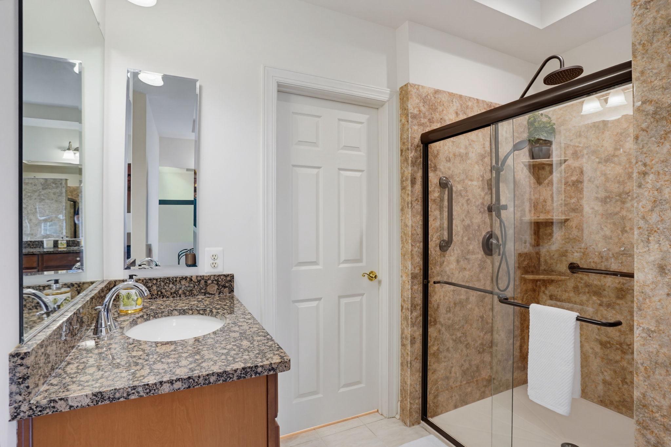
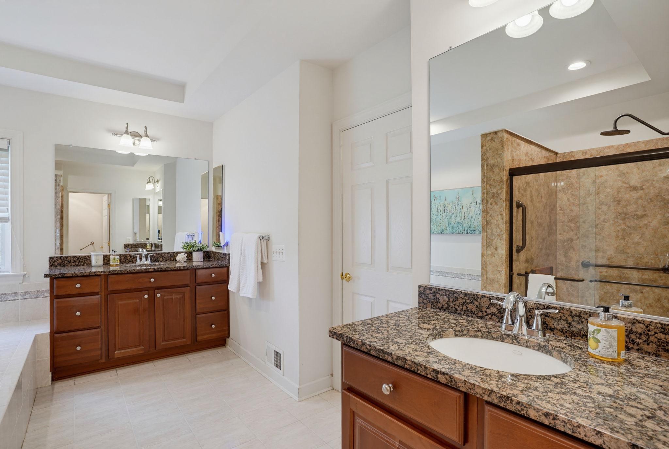
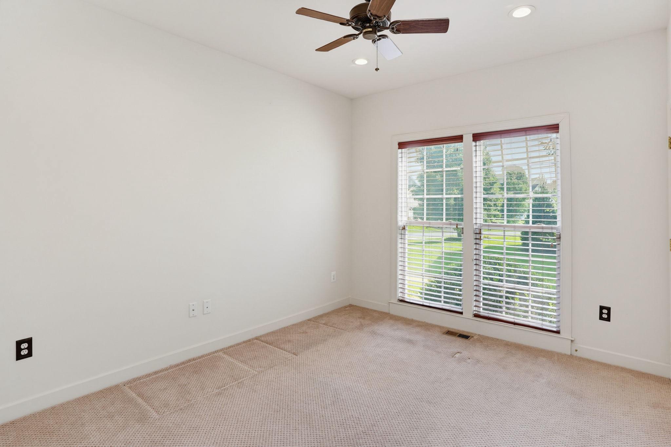
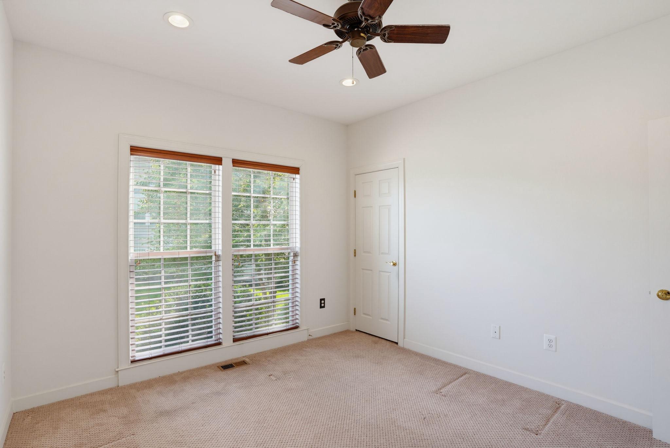
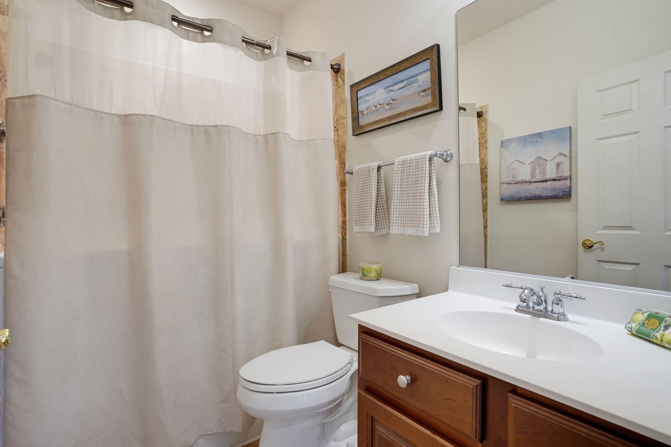
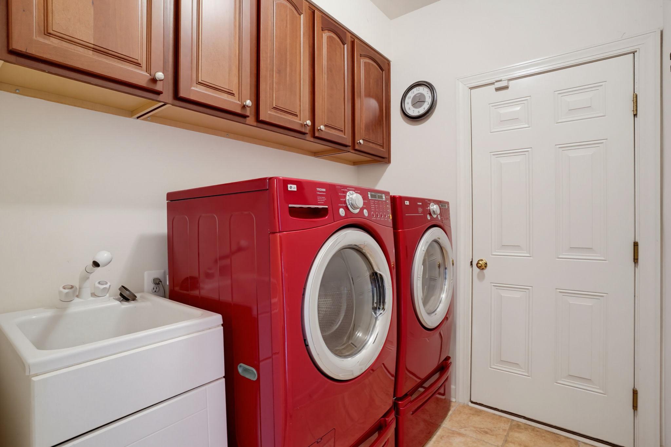
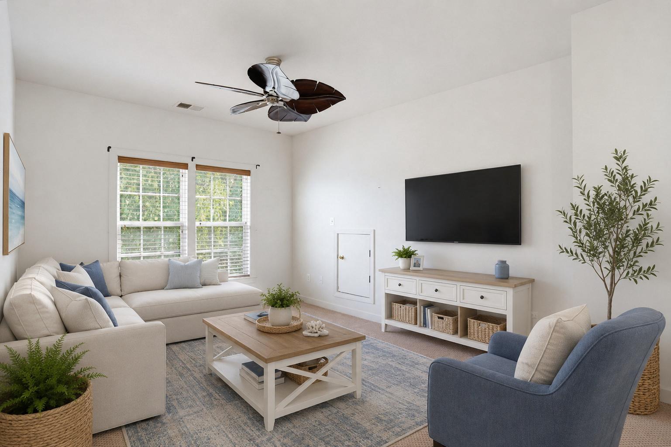
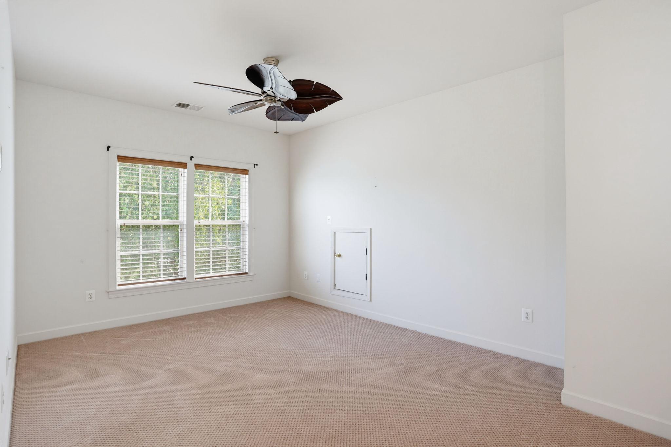
The first-floor owner's suite provides a private retreat with a sitting area that's perfect for a home office, reading nook, or exercise space. The recently renovated ensuite bath features split vanities, a soaking tub, and a beautifully updated walk-in shower. A second bedroom, full bath, and convenient first-floor laundry complete the main level.
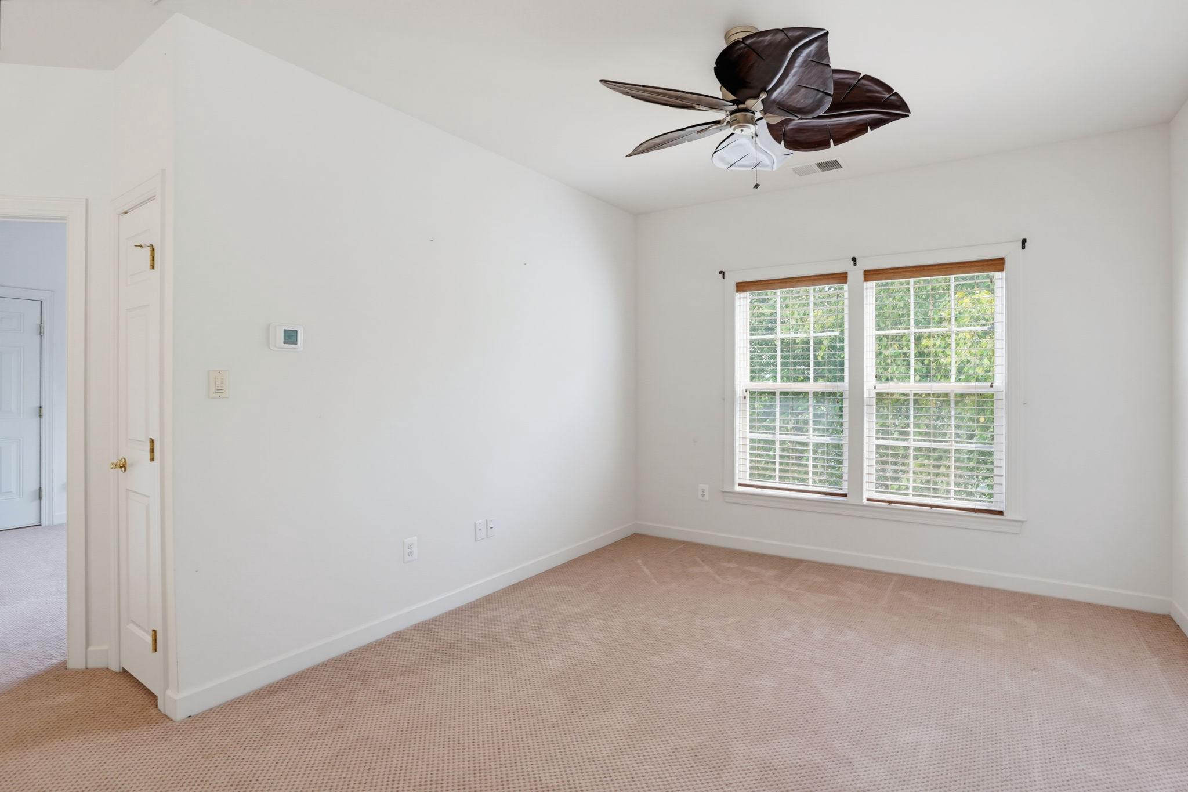
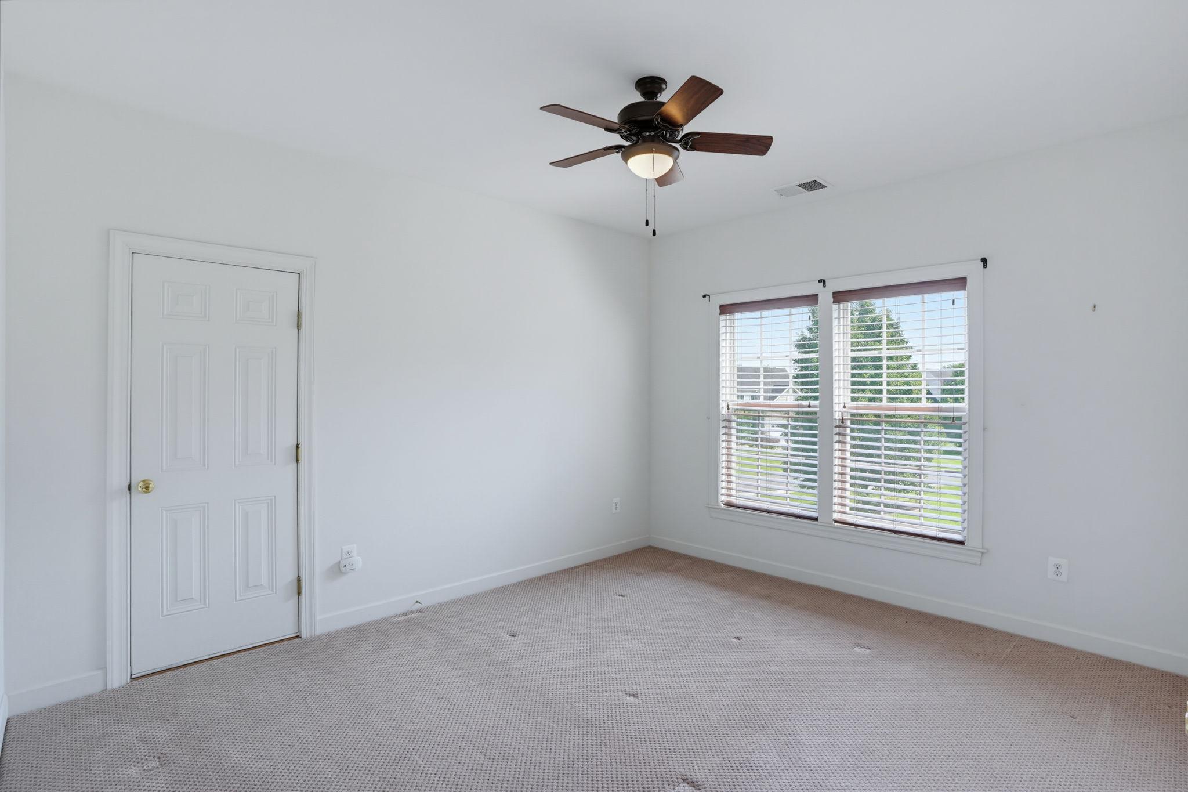
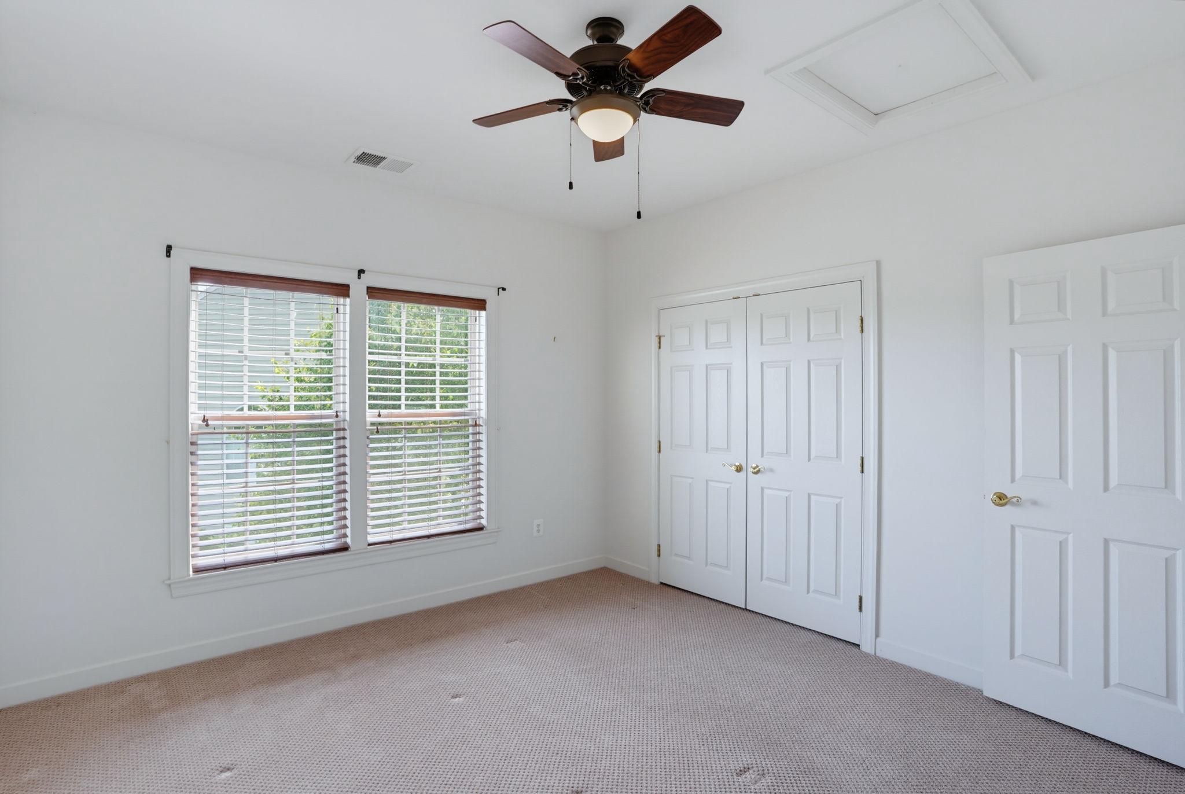
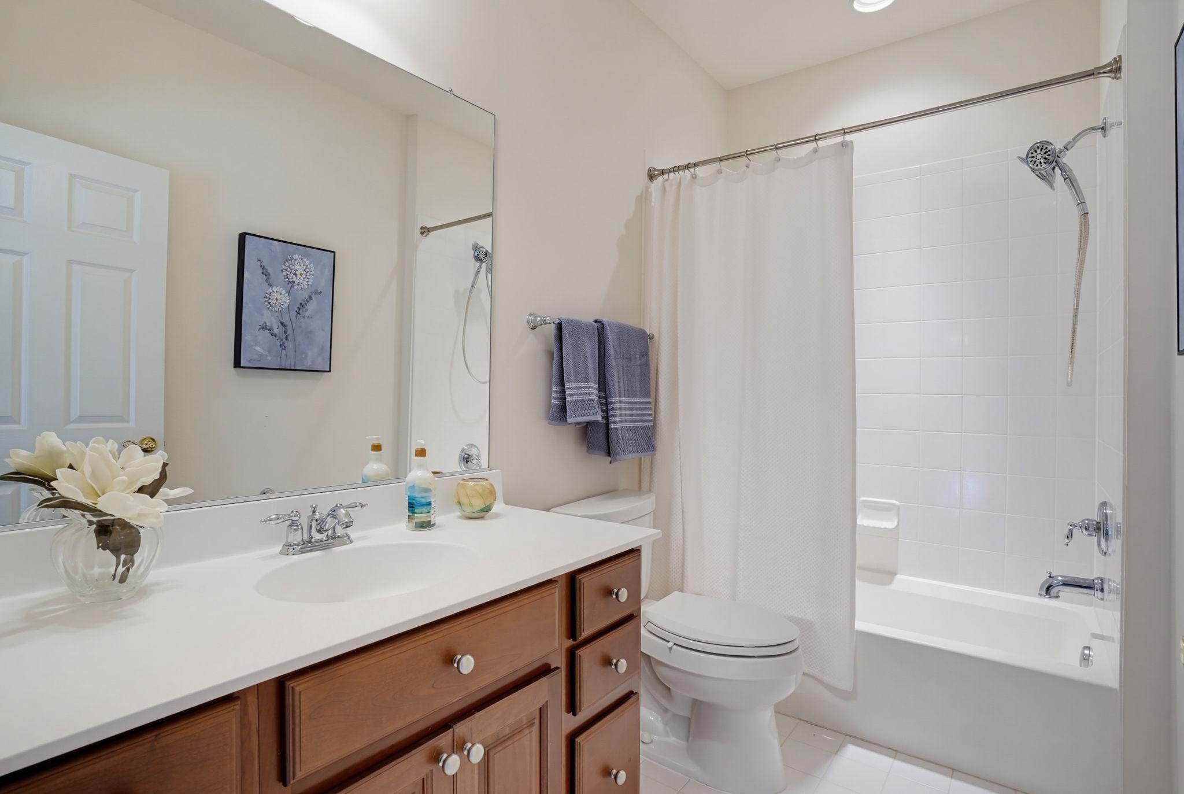
Upstairs, you'll find a versatile loft, along with an additional bedroom and full bath, offering an ideal space for guests or family members.
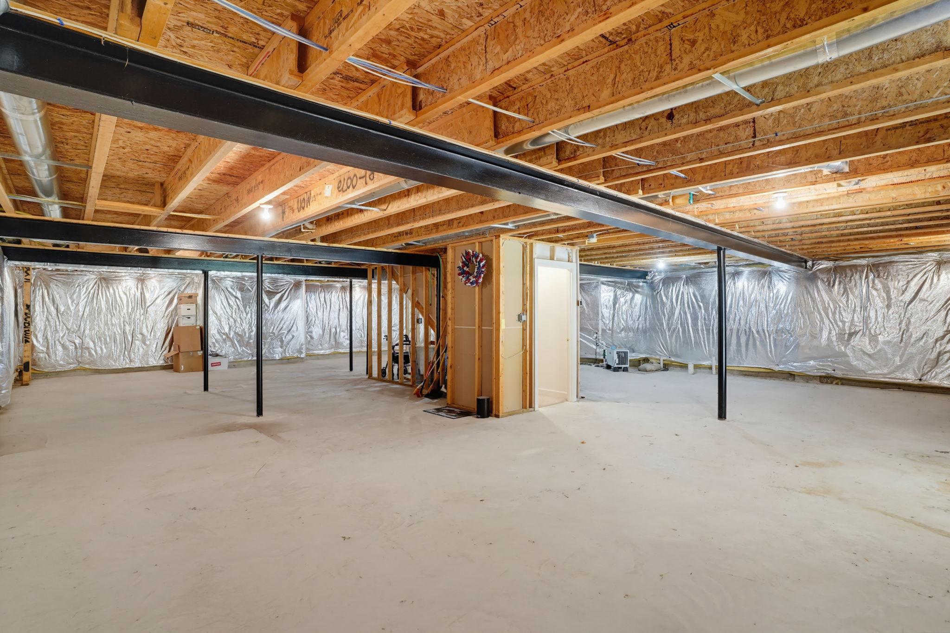
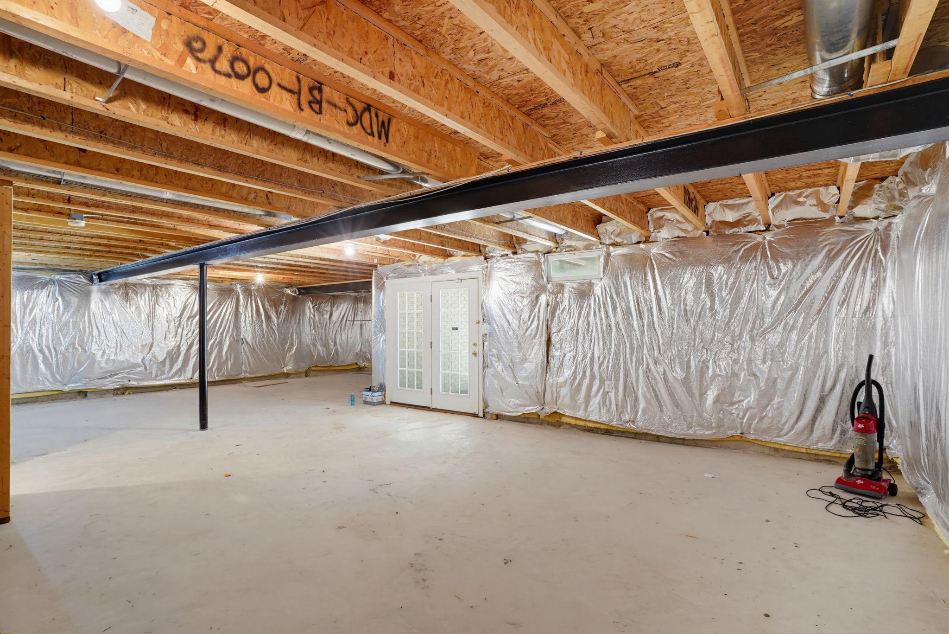
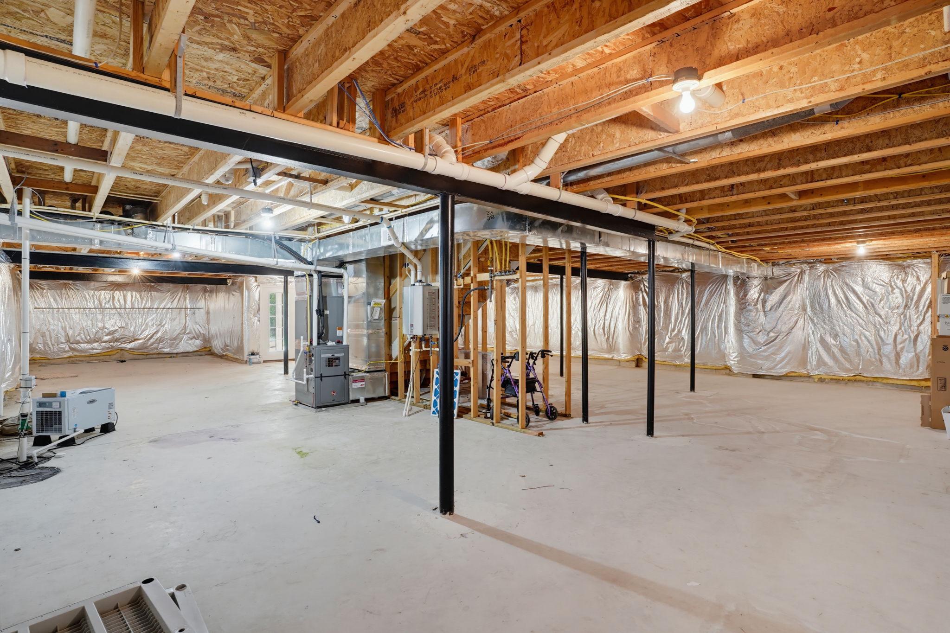
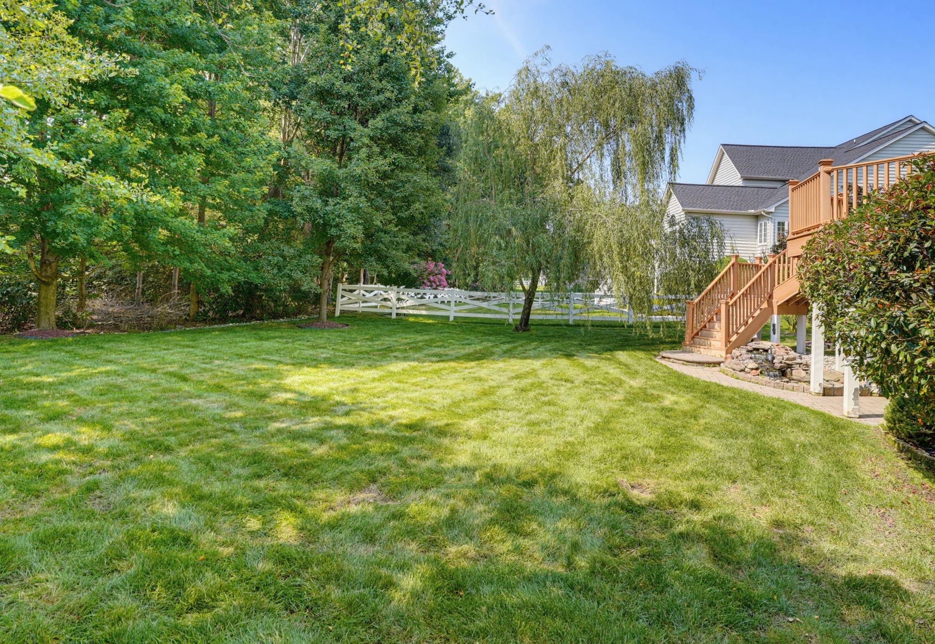
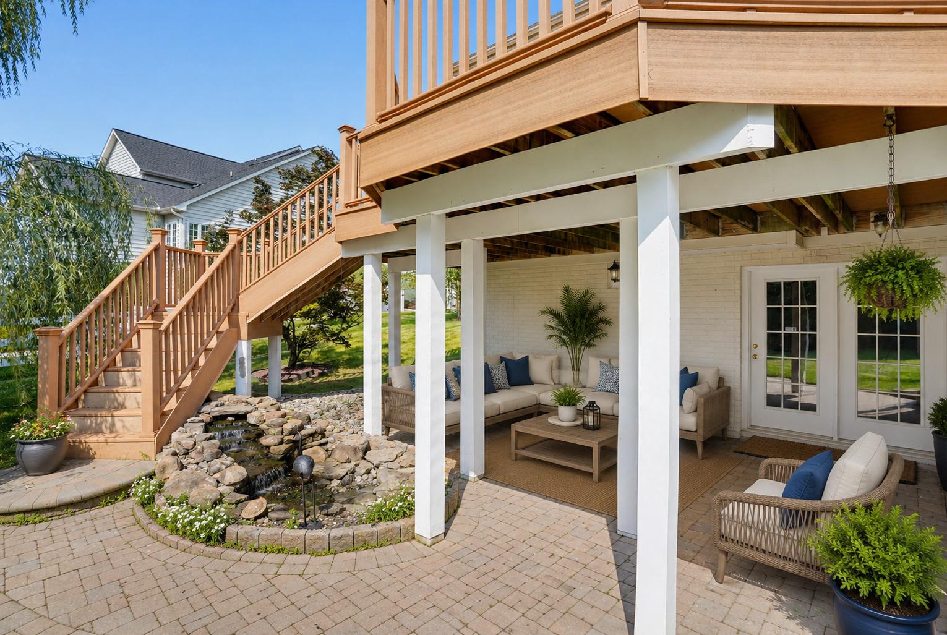
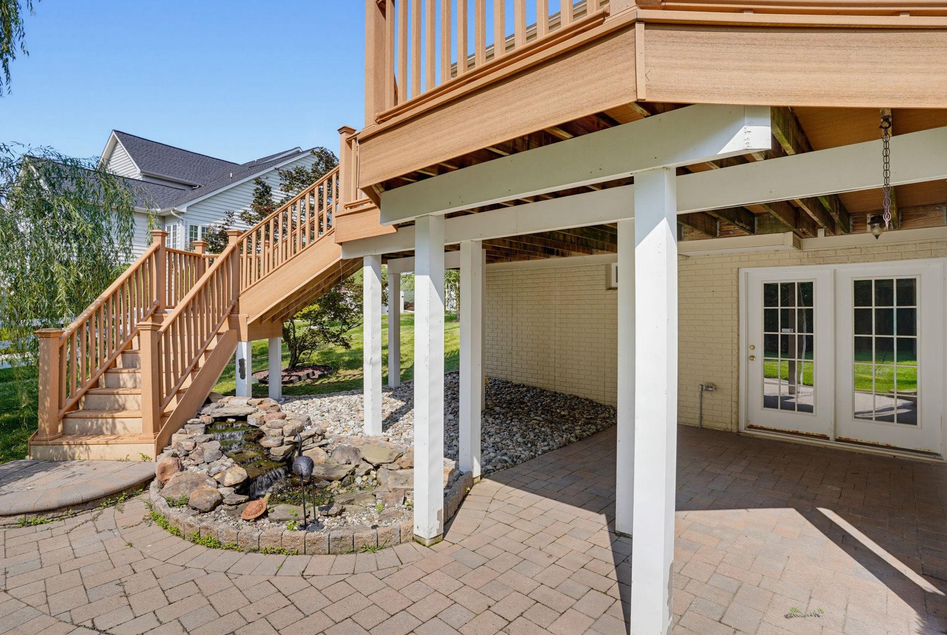
The full unfinished walk-out basement provides endless possibilities for future living space, a workshop, or storage, with direct access to a patio overlooking a tranquil pond with a waterfall. The exceptionally private backyard backs to mature trees, creating a peaceful outdoor setting to enjoy year-round.
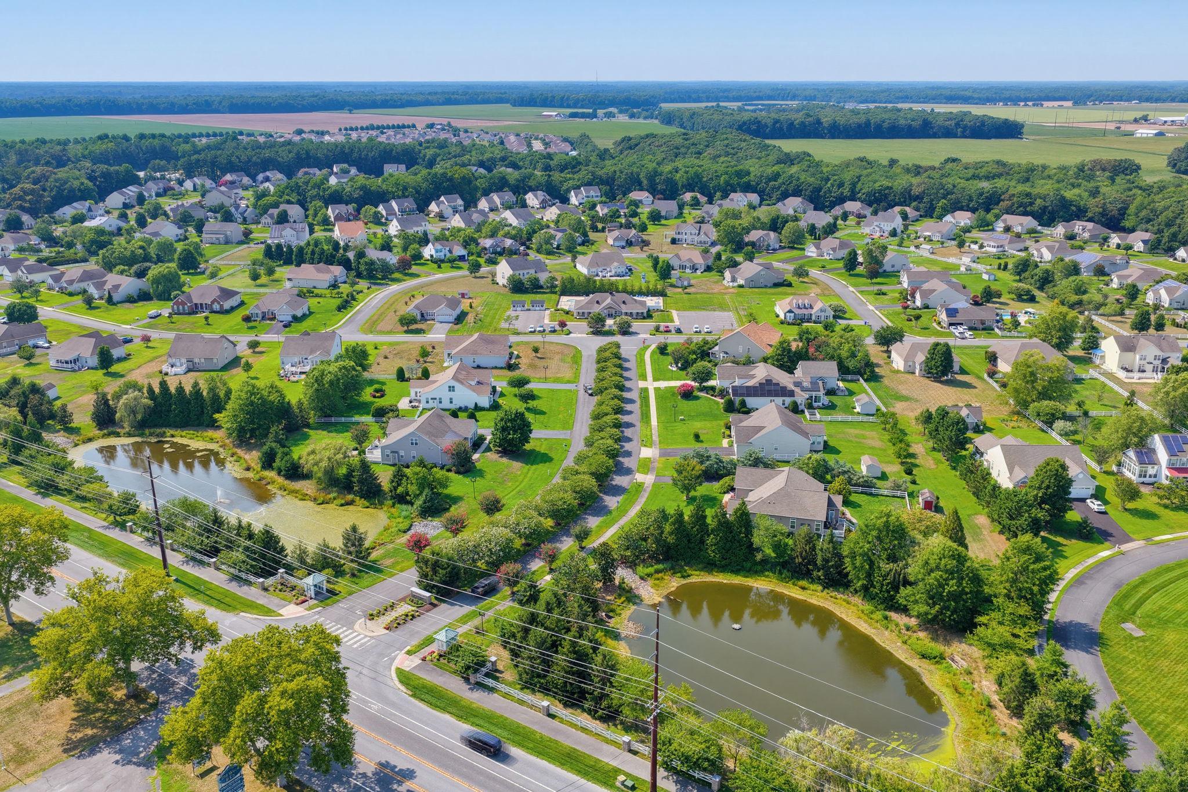
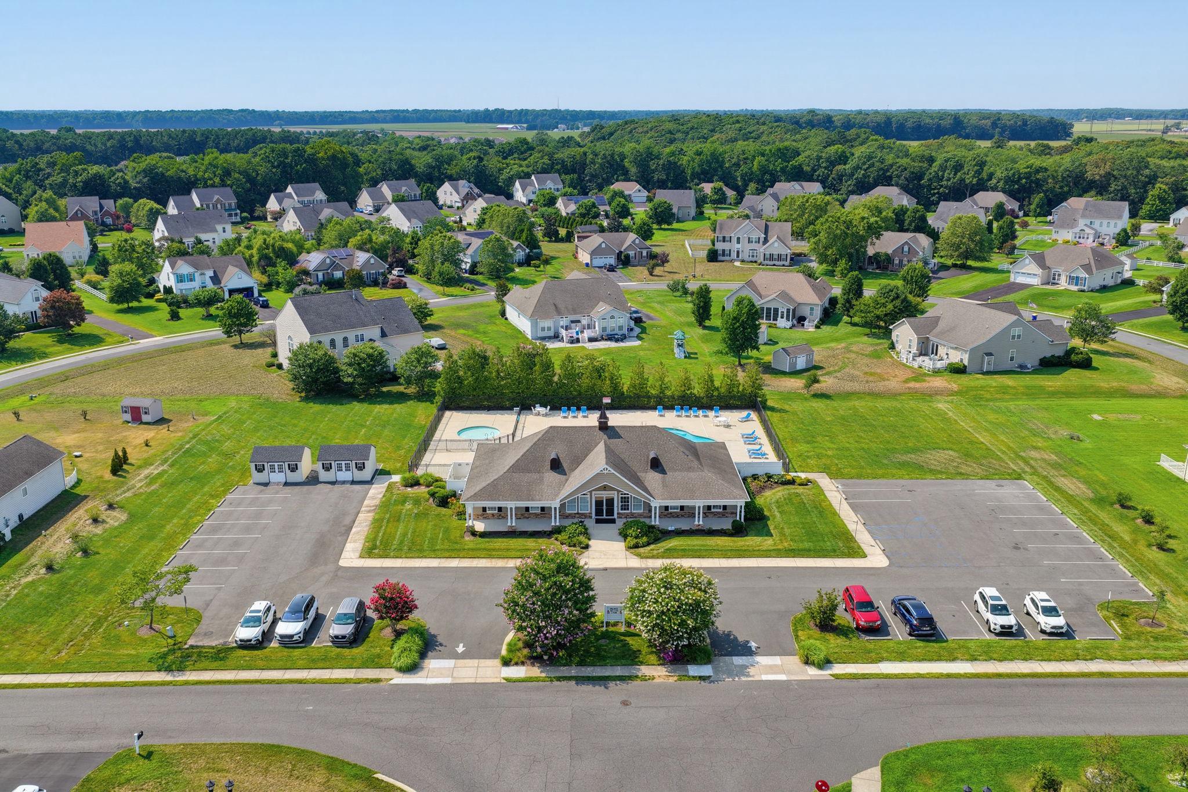
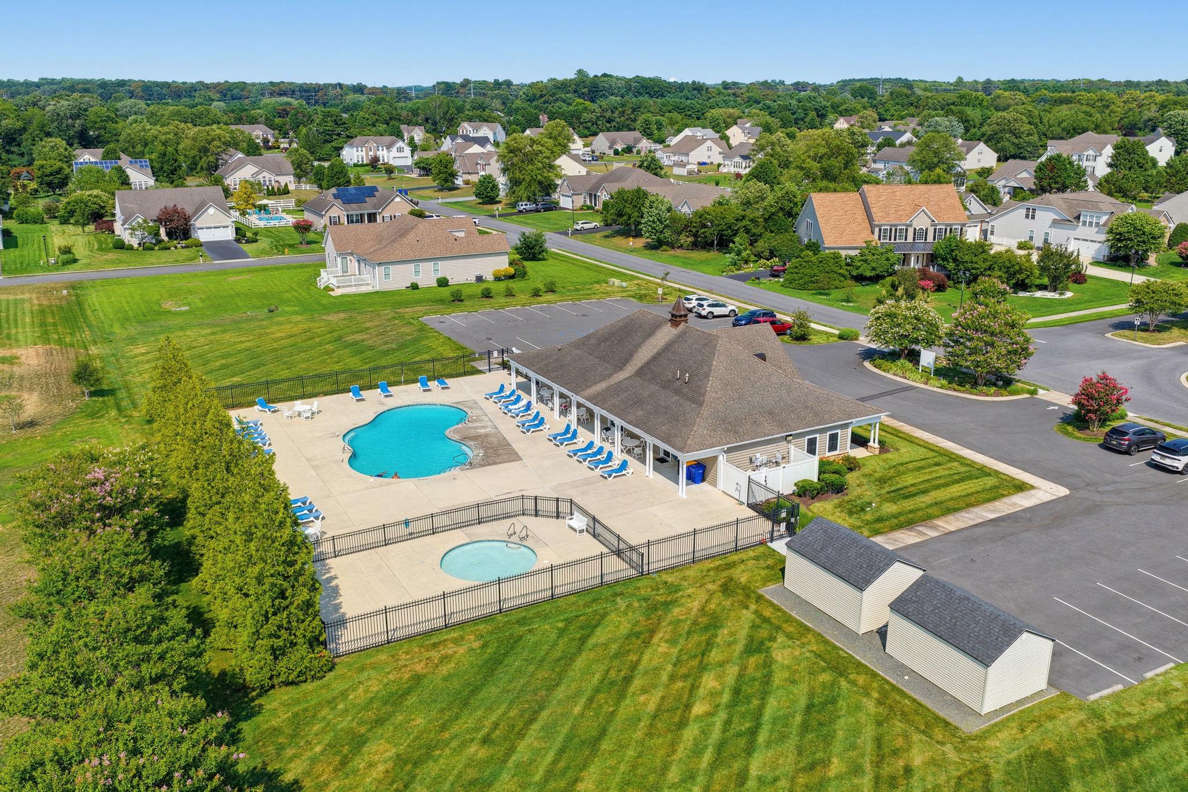
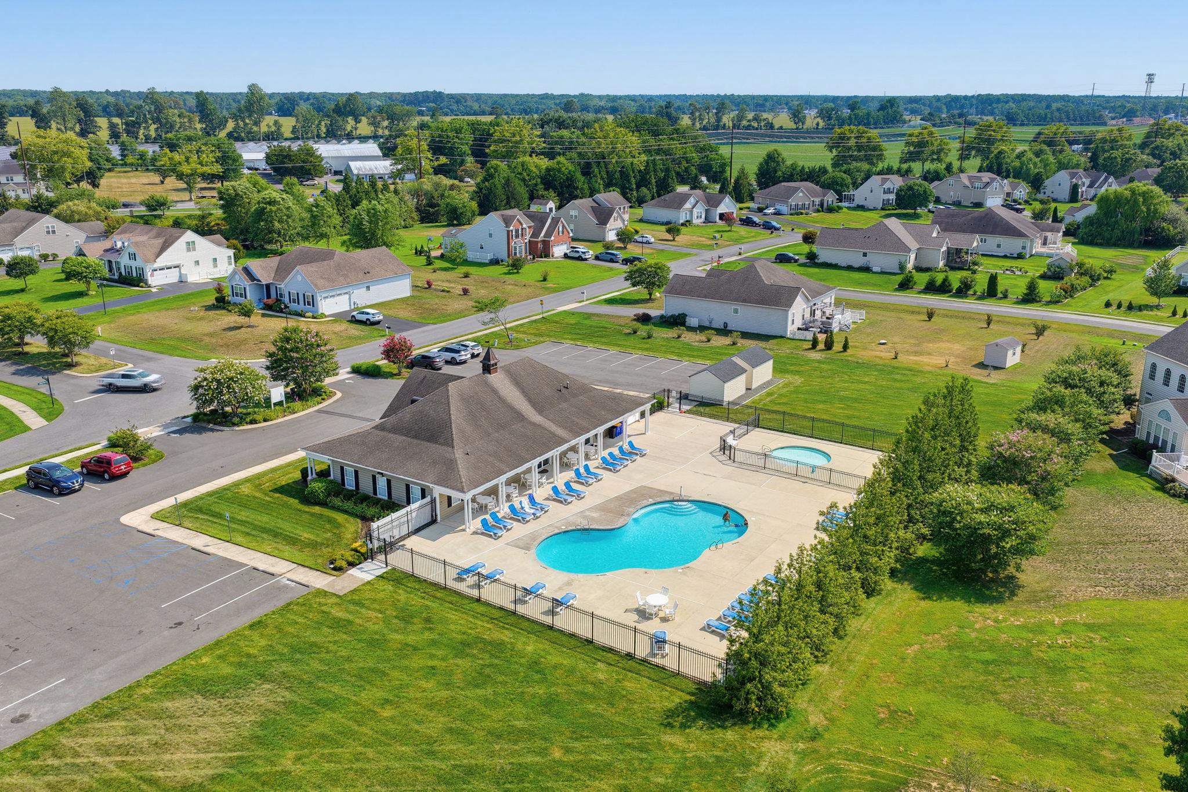
Residents of Trails of Beaver Creek enjoy community amenities including a clubhouse and swimming pool, all while being conveniently located near shopping, dining, and everyday conveniences.
A welcoming foyer opens to a formal dining room and an open-concept floor plan featuring hardwood flooring throughout the main living areas. The spacious family room offers soaring cathedral ceilings, a stunning stone fireplace, and sliding glass doors that lead to a large deck overlooking a peaceful, tree-lined backdrop.
The well-appointed kitchen is designed for both everyday living and entertaining, featuring granite countertops, a large breakfast bar, and newer appliances, including a double wall oven and five-burner cooktop. There is also table space for casual dining.
The first-floor owner's suite provides a private retreat with a sitting area that's perfect for a home office, reading nook, or exercise space. The recently renovated ensuite bath features split vanities, a soaking tub, and a beautifully updated walk-in shower. A second bedroom, full bath, and convenient first-floor laundry complete the main level.
Upstairs, you'll find a versatile loft, along with an additional bedroom and full bath, offering an ideal space for guests or family members.
The full unfinished walk-out basement provides endless possibilities for future living space, a workshop, or storage, with direct access to a patio overlooking a tranquil pond with a waterfall. The exceptionally private backyard backs to mature trees, creating a peaceful outdoor setting to enjoy year-round.
Residents of Trails of Beaver Creek enjoy community amenities including a clubhouse and swimming pool, all while being conveniently located near shopping, dining, and everyday conveniences.
Similar Listings
Coming Soon
$549,900
3 Bed
2 Bath
1 Hf. Bath
- Tax Total Living Area:
- 1736 sq. ft.
Listed 1 day ago
Courtesy: Keller Williams Realty
MLS Desu2116370
Newly Listed
Cove On Herring Creek
$549,900
4 Bed
2 Bath
1 Hf. Bath
- Tax Total Living Area:
- 2590 sq. ft.
Listed 2 days ago
Courtesy: Berkshire Hathaway Homeservices Penfed Realty
MLS Desu2114548
Newly Listed
$549,900
2 Bed
2 Bath
- Tax Total Living Area:
- 1411 sq. ft.
Listed 10 days ago
Courtesy: Keller Williams Realty
MLS Desu2116290
Bethany Bay
$549,900
4 Bed
2 Bath
1 Hf. Bath
- Tax Total Living Area:
- 2000 sq. ft.
Listed 23 days ago
Courtesy: Keller Williams Realty
MLS Desu2114902
Under ContractVirtual Tour
Millville By The Sea
$549,900
3 Bed
2 Bath
- Tax Total Living Area:
- 1905 sq. ft.
Listed 24 days ago
Courtesy: Coldwell Banker Realty
MLS Desu2115492
Pending
Wagamons West Shores
$549,900
4 Bed
2 Bath
- Tax Total Living Area:
- 2052 sq. ft.
Listed 37 days ago
Courtesy: Coldwell Banker Realty
MLS Desu2114214
Under Contract
Peninsula Lakes
$549,900
3 Bed
2 Bath
- Tax Total Living Area:
- 1662 sq. ft.
Listed 55 days ago
Courtesy: Long & Foster Real Estate, Inc.
MLS Desu2113104
Peninsula Lakes
$549,900
3 Bed
2 Bath
- Tax Total Living Area:
- 1662 sq. ft.
Listed 55 days ago
Courtesy: Long & Foster Real Estate, Inc.
MLS Desu2113056
Peninsula Lakes
$549,900
3 Bed
2 Bath
- Tax Total Living Area:
- 1662 sq. ft.
Listed 55 days ago
Courtesy: Long & Foster Real Estate, Inc.
MLS Desu2113084
Villages At Red Mill Pond
$549,900
3 Bed
2 Bath
- Tax Total Living Area:
- 2082 sq. ft.
Listed 59 days ago
Courtesy: Compass
MLS Desu2112664
SoldVirtual Tour
Mill Landing
$549,900
4 Bed
3 Bath
1 Hf. Bath
- Tax Total Living Area:
- 2484 sq. ft.
Sold 07/13/2026
Courtesy: Jack Lingo - Lewes
MLS Desu2112824
Ingram Village
$549,900
4 Bed
3 Bath
- Tax Total Living Area:
- 2362 sq. ft.
Listed 59 days ago
Courtesy: Sell Your Home Services
MLS Desu2112854




