
10348 Memory Rd, Harrington, De 19952
Coming Soon
Open House
Courtesy: Keller Williams Realty,
Renee Parker
Bedrooms
4
Full Bath
3
Rooms
Living Room, Primary Bedroom, Bedroom 2, Bedroom 3, Kitchen, Bedroom 1, Sun/florida Room, Laundry, Bathroom 1, Bathroom 2, Attic, Primary Bathroom
Living Area
2100 sq/ft
Interior Features
General
MLS
Desu2115992
Community
None Available
Price
$625,000.00
Price/SQft
$297.62
Area And Schools
School Tax
$1,334.00
District
WOODBRIDGE
MLS
Desu2115992
$625,000
4 Bed
3 Bath
- Tax Total Living Area:
- 2100 sq. ft.
- Lot Size:
- 5 acres
Open Houses for 10348 Memory Rd
Sun
2
1:00 pm - 3:00 pm
Listed 13 days ago
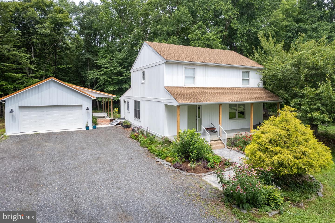
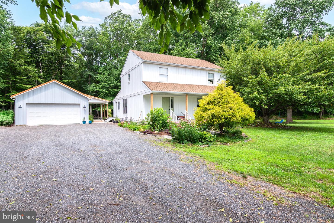
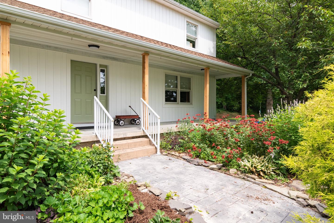
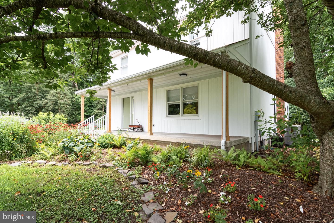
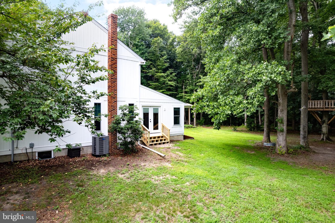
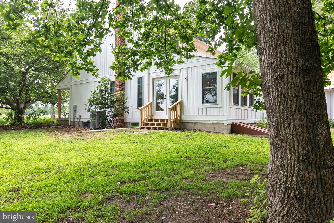
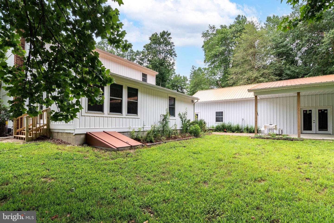
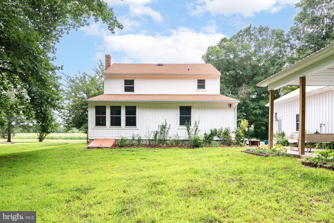
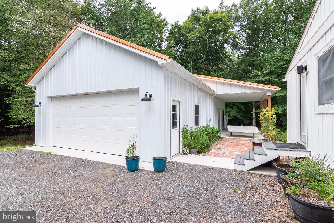
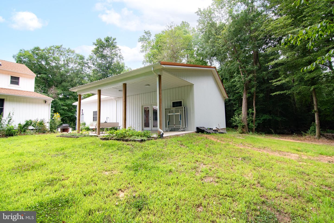
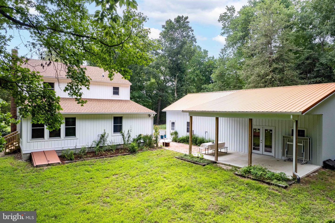
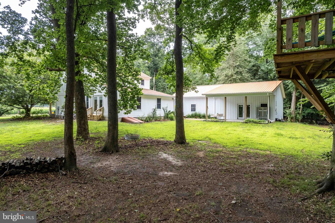
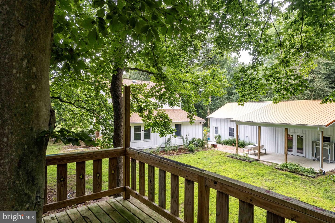
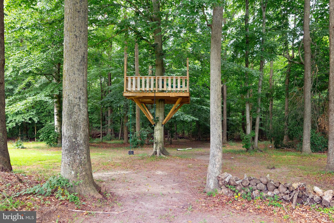
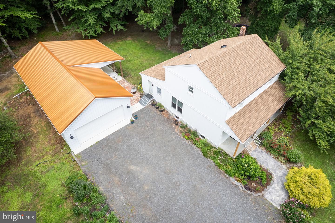
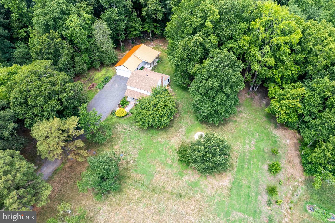
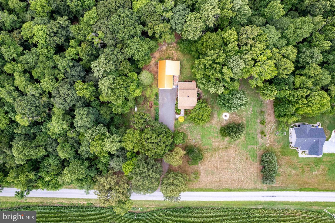
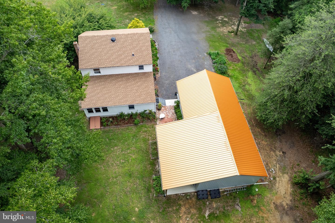
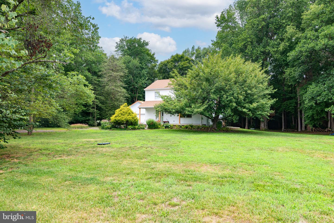
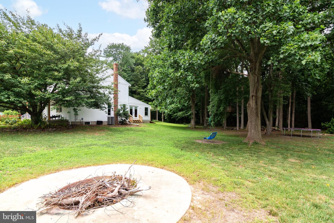
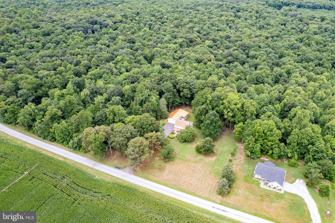
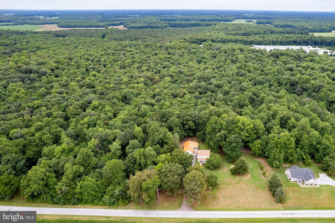
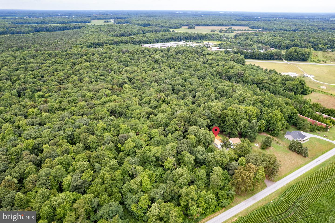
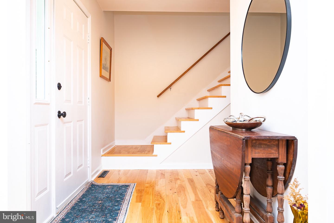
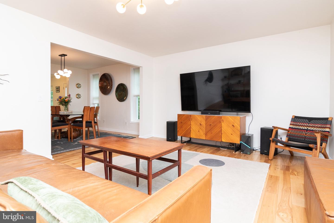
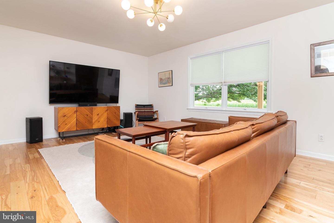
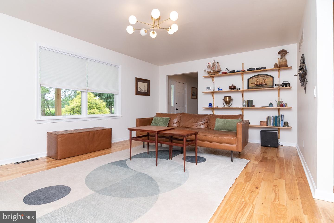
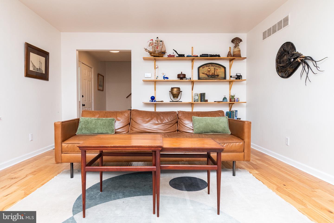
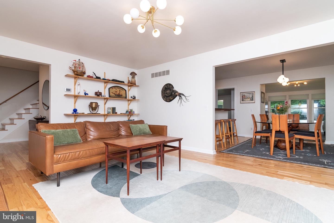
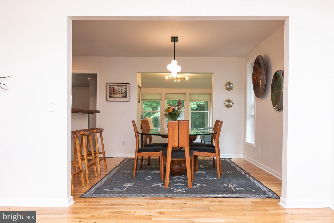
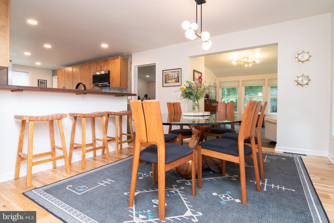
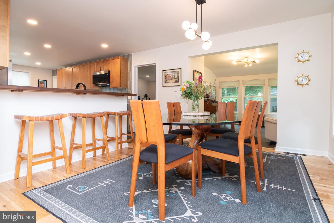
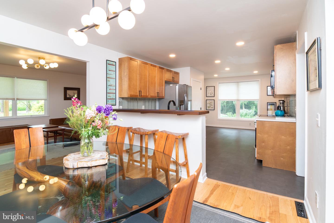
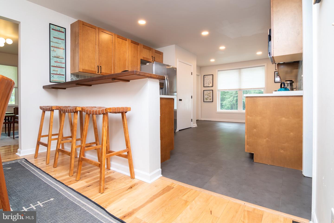
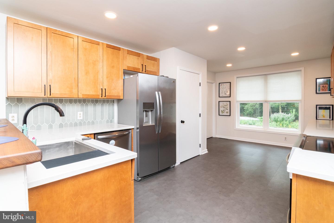
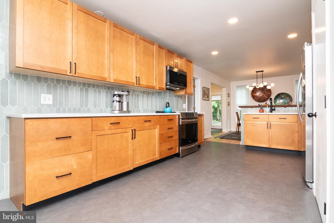
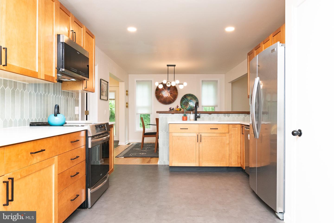
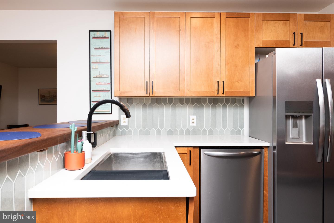
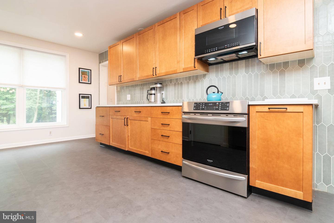
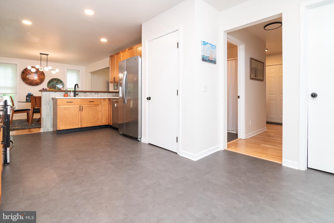
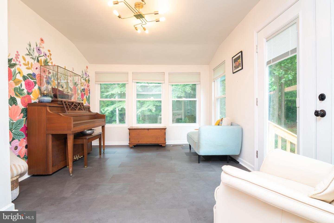
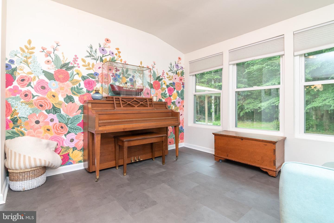
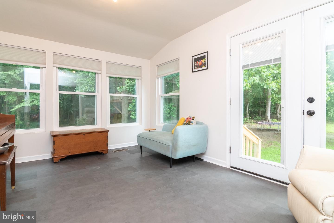
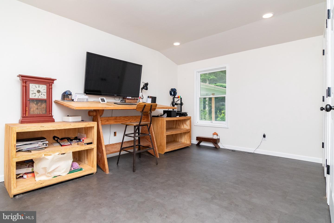
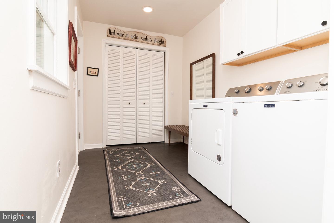
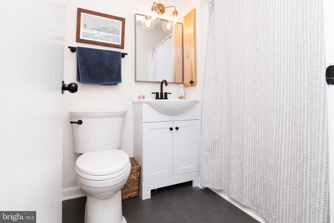
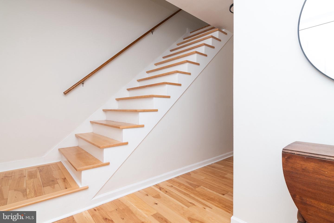
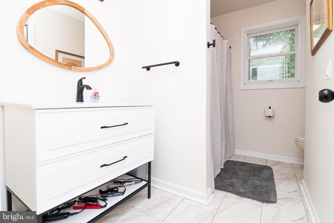
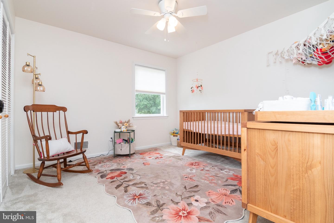
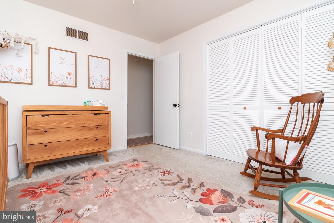
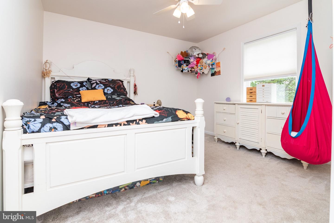
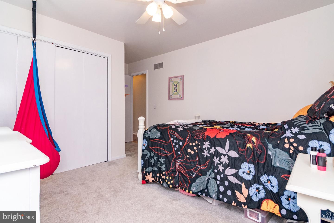
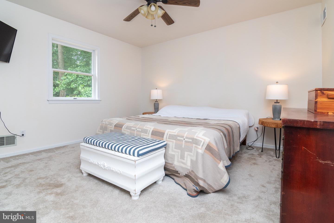
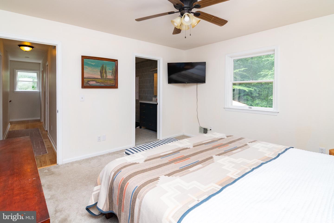
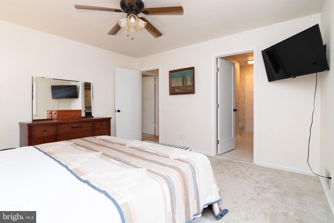
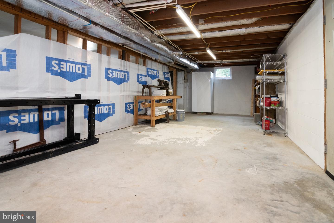
Some homes are renovated. Others are thoughtfully transformed. This private country retreat is the latter. Nestled among mature trees on a beautifully landscaped five acre homesite, this extensively updated 4-bedroom, 3-bath home offers the perfect blend of modern comfort, quality craftsmanship, and peaceful rural surroundings. Since 2021, nearly every aspect of the home and property has been thoughtfully improved, creating a truly move-in-ready retreat. The welcoming front porch leads into bright, open living spaces featuring 3/4-inch solid birch hardwood flooring throughout the main living areas, complemented by luxury vinyl plank flooring throughout the remainder of the first floor. Natural light fills the home, highlighting the quality finishes and easy flow throughout. The beautifully renovated kitchen features quartz countertops, abundant cabinetry, contemporary finishes, and opens seamlessly to the dining area and sunroom overlooking the private backyard. Whether enjoying everyday meals or hosting, these spaces offer peaceful views of the surrounding property. The flexible floor plan includes a first-floor bedroom and full bath. The second floor offers a spacious primary suite and updated ensuite bath featuring an oversized walk-in shower, a walk-in closet and separate linen closet. Two additional bedrooms and another full bath complete the upper level. A large unfinished basement provides excellent storage and offers endless possibilities for future expansion, hobbies, recreation, or workspace. Step outside and discover what makes this property truly special. Mature trees create a private, shaded setting, while thoughtfully designed landscaping enhances the natural beauty of the property. The grounds include two peach trees, two apple trees, one plum tree, and a custom-built treehouse tucked among the woods. Added in 2023, the 24' x 48' detached pole building includes an oversized two-car garage, dedicated workshop space, and a 12' x 24' lean-to, offering flexibility for storage, equipment, projects, or recreational vehicles. Recent improvements provide added peace of mind, including a new roof (2024) with a transferable warranty, new HVAC heat pump (2025) with a transferable warranty, and a hot water heater (2021). The home is serviced entirely by electric through Delaware Electric Cooperative. Beautifully updated, meticulously maintained, and surrounded by nature, this property offers the privacy, space, and functionality that are increasingly difficult to find.
Similar Listings
Newly Listed
Headwater Cove
$625,000
3 Bed
2 Bath
1 Hf. Bath
- Tax Total Living Area:
- 2541 sq. ft.
Listed 2 days ago
Courtesy: Coldwell Banker Realty
MLS Desu2116336
Coming Soon
Stoney Ridge Estates
$625,000
4 Bed
2 Bath
- Tax Total Living Area:
- 2528 sq. ft.
Listed 2 days ago
Courtesy: Long & Foster Real Estate, Inc.
MLS Desu2116892
Newly Listed
Mitchell Estates
$625,000
4 Bed
2 Bath
- Tax Total Living Area:
- 1760 sq. ft.
Listed 9 days ago
Courtesy: Wilgus Associates B
MLS Desu2116092
Under ContractNewly Listed
Marsh Farm Estates
$625,000
4 Bed
3 Bath
1 Hf. Bath
- Tax Total Living Area:
- 3000 sq. ft.
Listed 11 days ago
Courtesy: Jack Lingo - Lewes
MLS Desu2114424
Virtual TourNewly Listed
Hawthorne
$625,000
5 Bed
3 Bath
1 Hf. Bath
- Tax Total Living Area:
- 3400 sq. ft.
Listed 15 days ago
Courtesy: Century 21 Emerald
MLS Desu2114974
Virtual Tour
Compass Point
$625,000
4 Bed
3 Bath
- Tax Total Living Area:
- 4074 sq. ft.
Listed 25 days ago
Courtesy: Compass
MLS Desu2114990
Under Contract
Bay Forest Club
$625,000
3 Bed
2 Bath
- Tax Total Living Area:
- 2162 sq. ft.
Listed 27 days ago
Courtesy: Long & Foster Real Estate, Inc.
MLS Desu2114996
Pending
Creeks End
$625,000
4 Bed
2 Bath
- Tax Total Living Area:
- 2600 sq. ft.
Listed 28 days ago
Courtesy: Re/max Point Realty
MLS Desu2115026
Bishops Landing
$625,000
4 Bed
3 Bath
1 Hf. Bath
- Tax Total Living Area:
- 2836 sq. ft.
Listed 29 days ago
Courtesy: Coldwell Banker Realty
MLS Desu2109772
Bishops Landing
$625,000
4 Bed
3 Bath
1 Hf. Bath
- Tax Total Living Area:
- 2836 sq. ft.
Listed 29 days ago
Courtesy: Coldwell Banker Realty
MLS Desu2109778
Under Contract
$625,000
4 Bed
2 Bath
1 Hf. Bath
- Tax Total Living Area:
- 2834 sq. ft.
Listed 30 days ago
Courtesy: Long & Foster Real Estate, Inc.
MLS Desu2113618
Virtual Tour
Peninsula
$625,000
4 Bed
3 Bath
1 Hf. Bath
- Tax Total Living Area:
- 3200 sq. ft.
Listed 32 days ago
Courtesy: Monument Sotheby's International Realty
MLS Desu2114782
Create an account
Save your favorite listings to view them later from multiple
devices by creating an account today or sign in.




