
12506 Taylor Mill Rd, Laurel, De 19956
Under Contract
Courtesy: Keller Williams Realty,
Russell G Griffin
Appliances
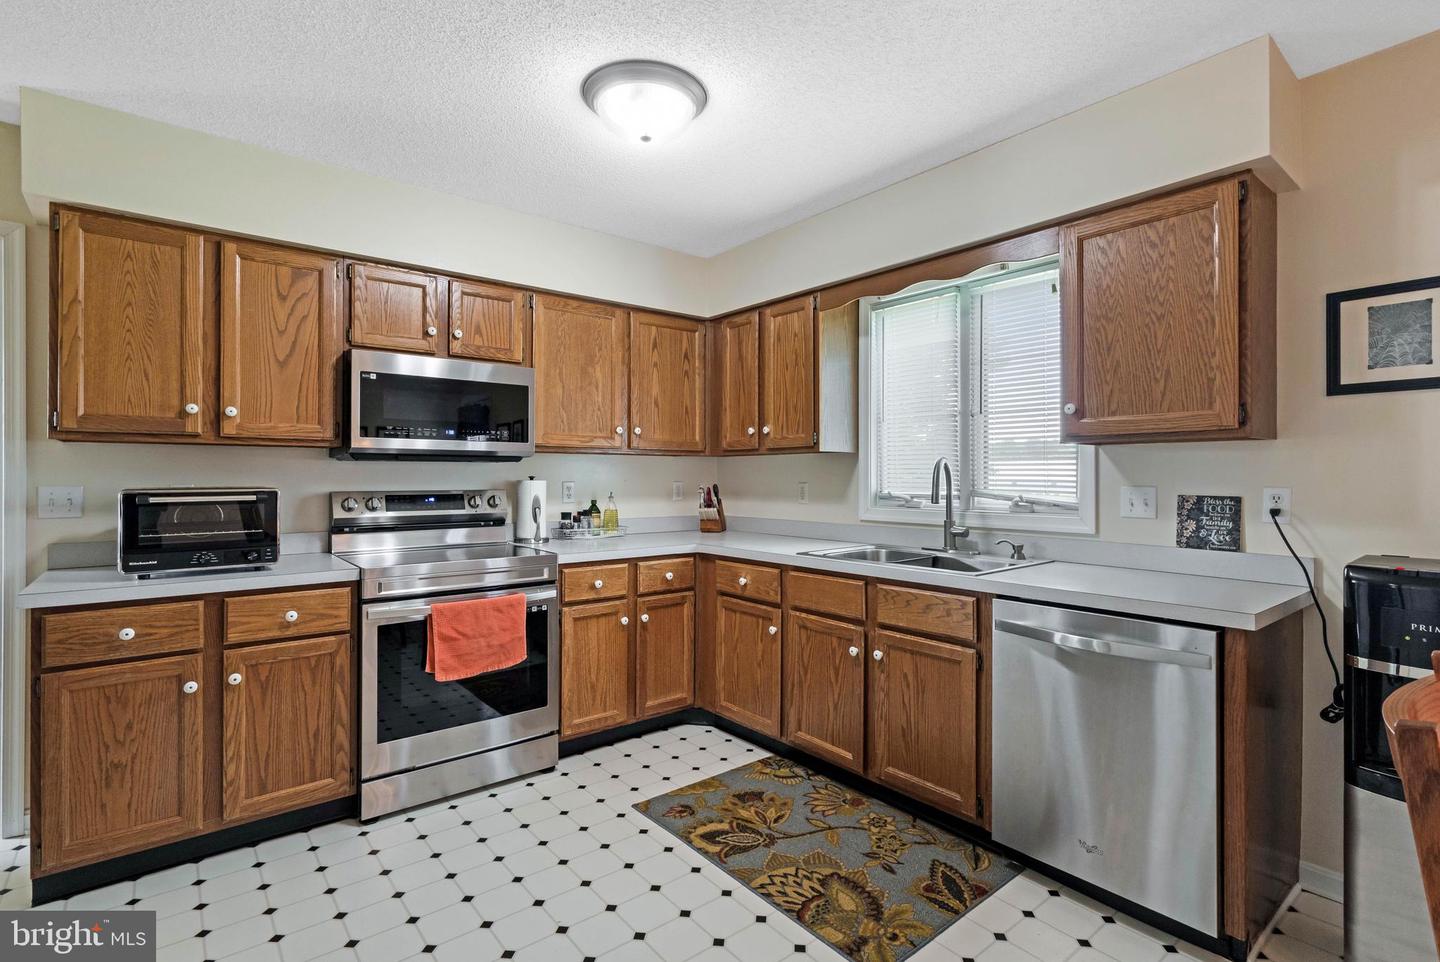
Oven/Range - Electric, Exhaust Fan, Refrigerator, Icemaker, Dishwasher, Disposal, Microwave, Washer, Dryer, Water HeaterBedrooms
4
Full Bath
2
Laundry
Main Floor
Rooms
Living Room, Dining Room, Bedroom 2, Bedroom 3, Kitchen, Foyer, Bedroom 1, Laundry, Office, Bathroom 1, Bathroom 2
Living Area
2237 sq/ft
Interior Features
- Ceiling Fan(s)
- Window Treatments
General
MLS
Desu2092198
Community
None Available
Price
$419,000.00
Price/SQft
$187.30
Accessibility Features
2+ Access Exits
Area And Schools
School Tax
$841.00
District
LAUREL
MLS
Desu2092198
$419,000
4 Bed
2 Bath
- Tax Total Living Area:
- 2237 sq. ft.
- Lot Size:
- 0.77 acres
Listed 382 days ago
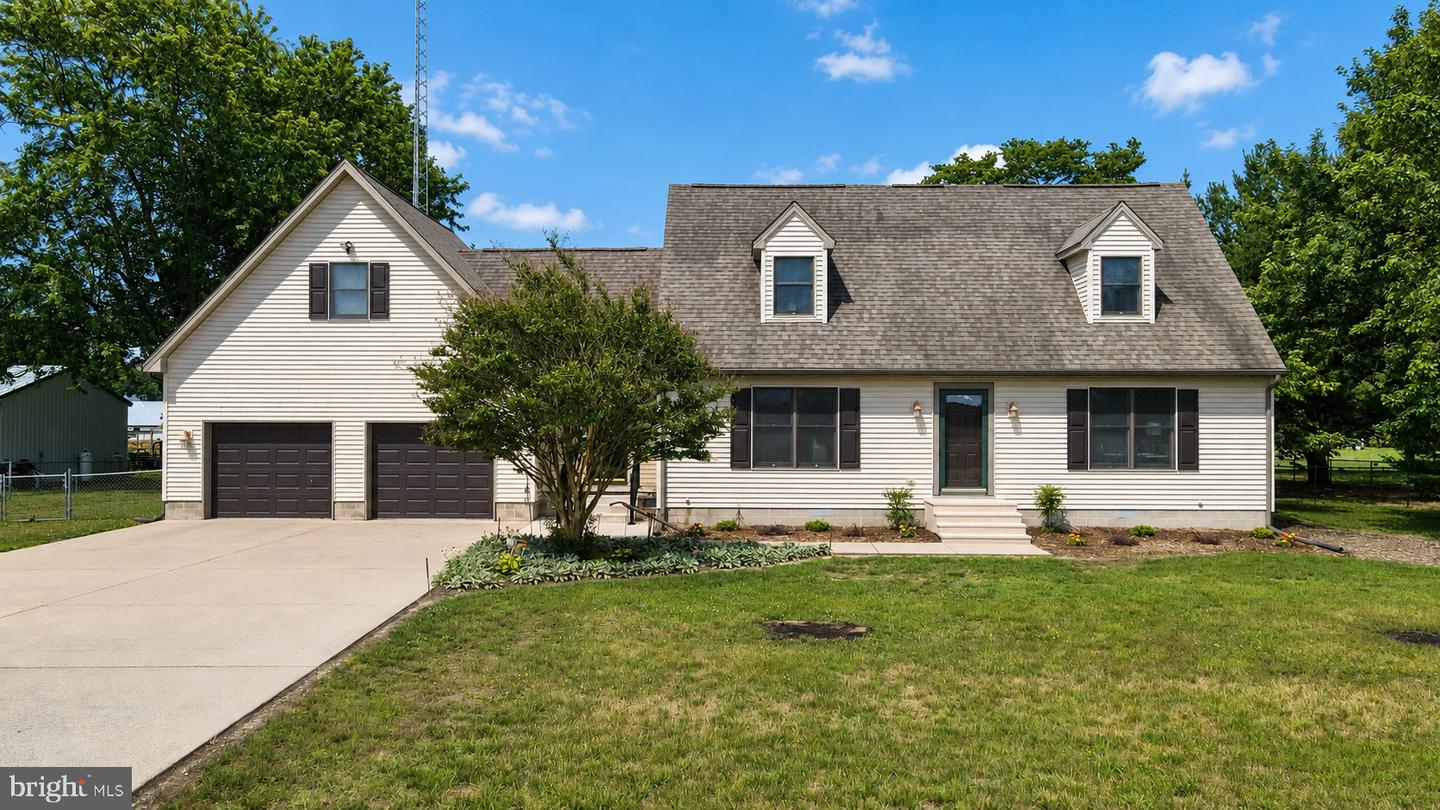
Welcome to 12506 Taylor Mill Road—an impeccably maintained, one-owner home that
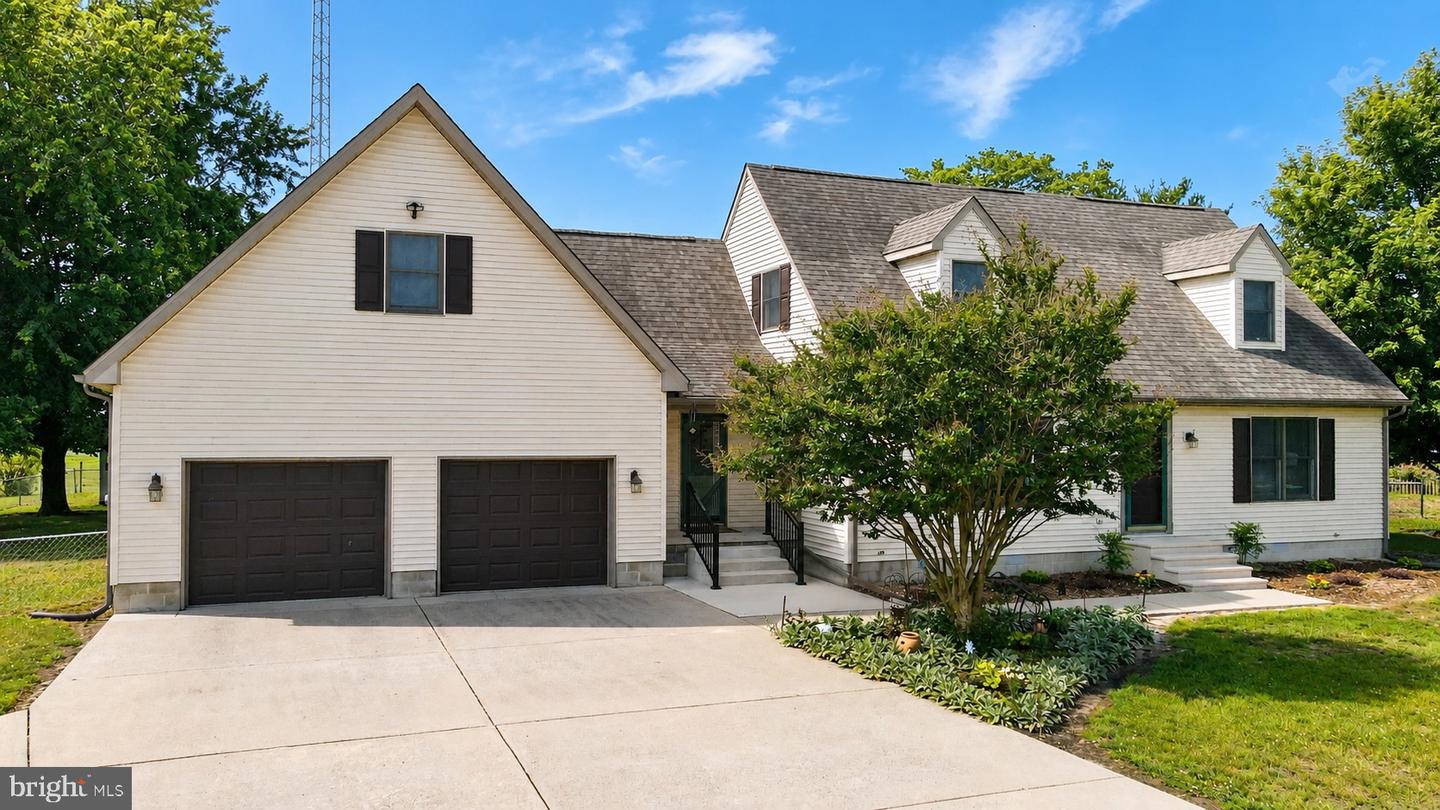
radiates pride of ownership inside and out. From the moment you arrive, you’ll appreciate the
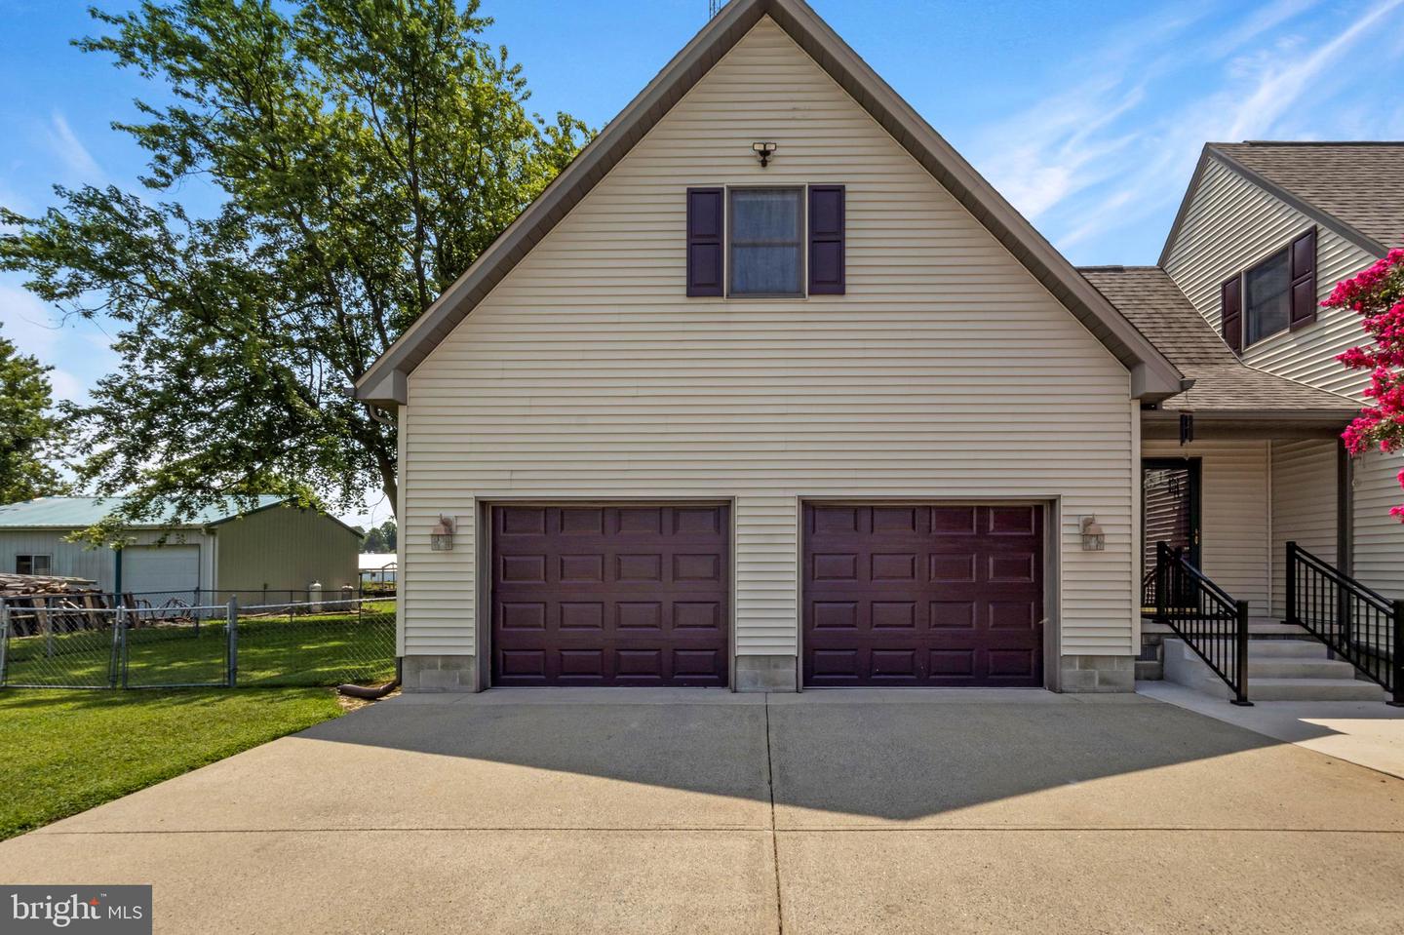
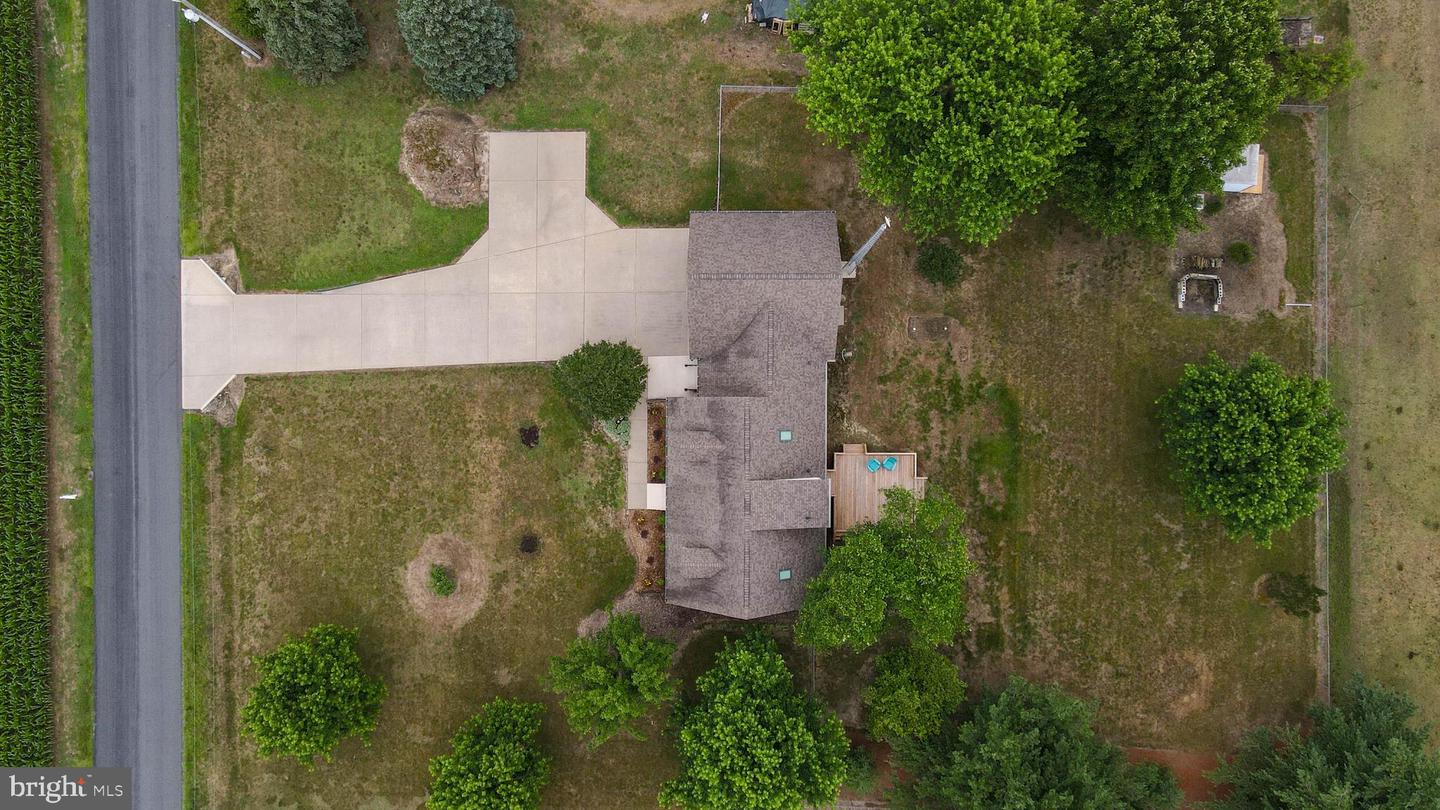
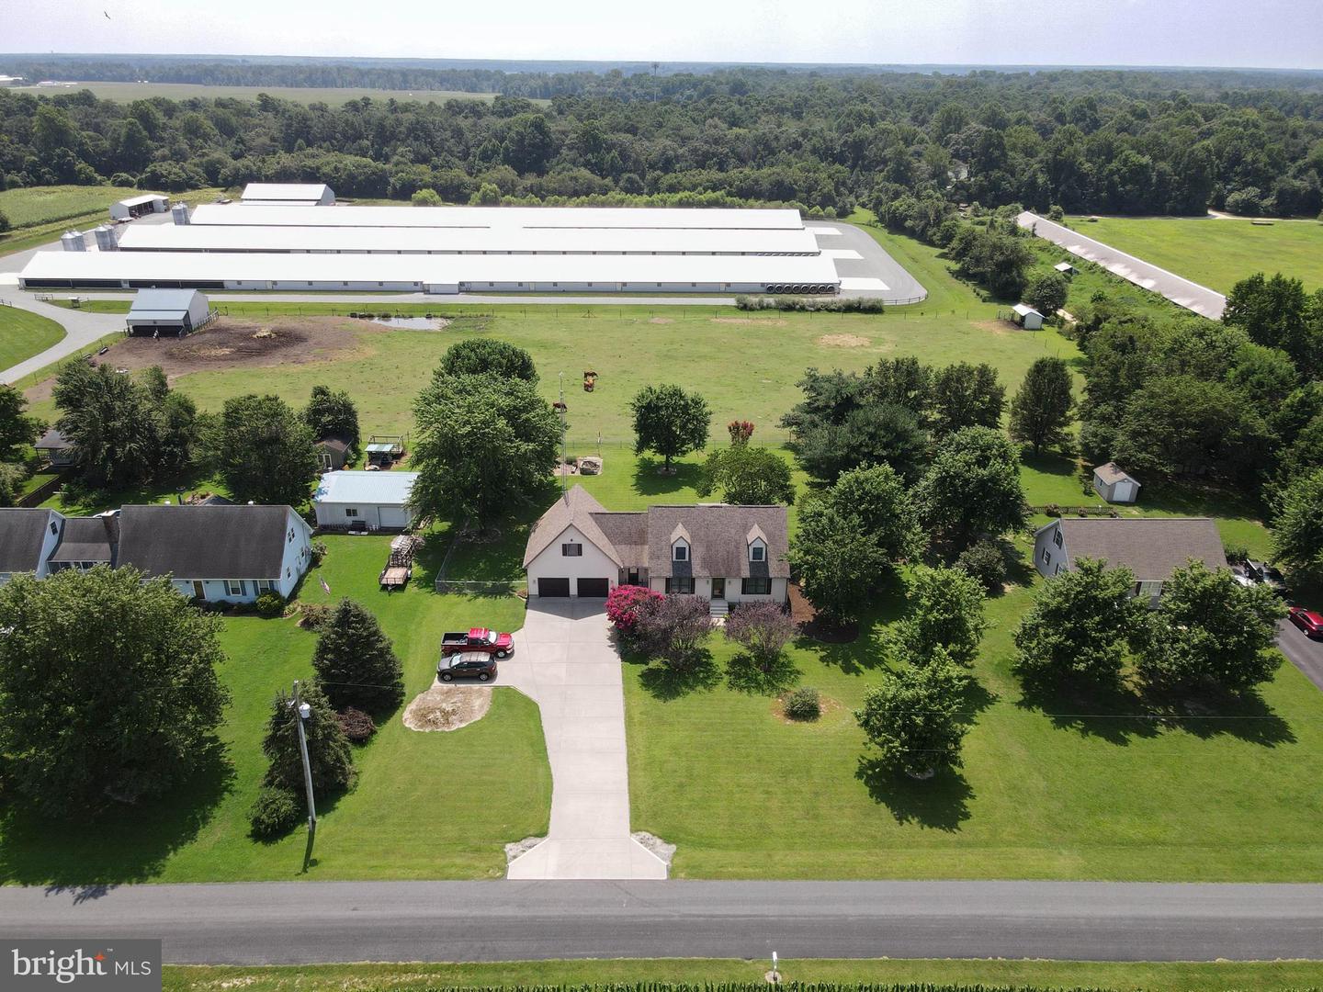
well-kept exterior, spacious concrete driveway, attached two-car garage, and peaceful setting.
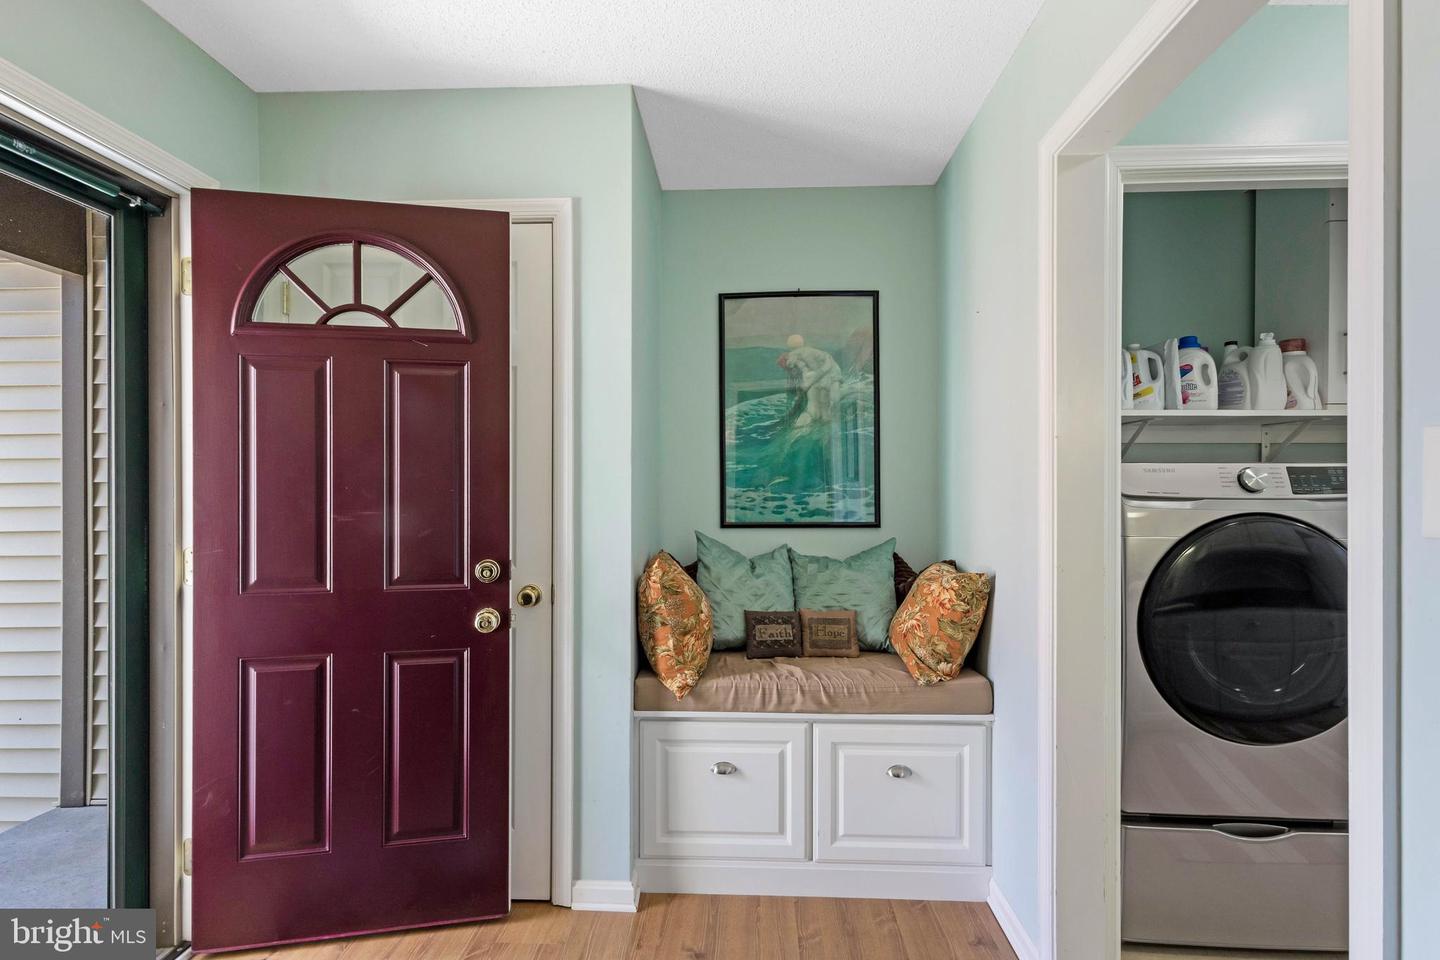
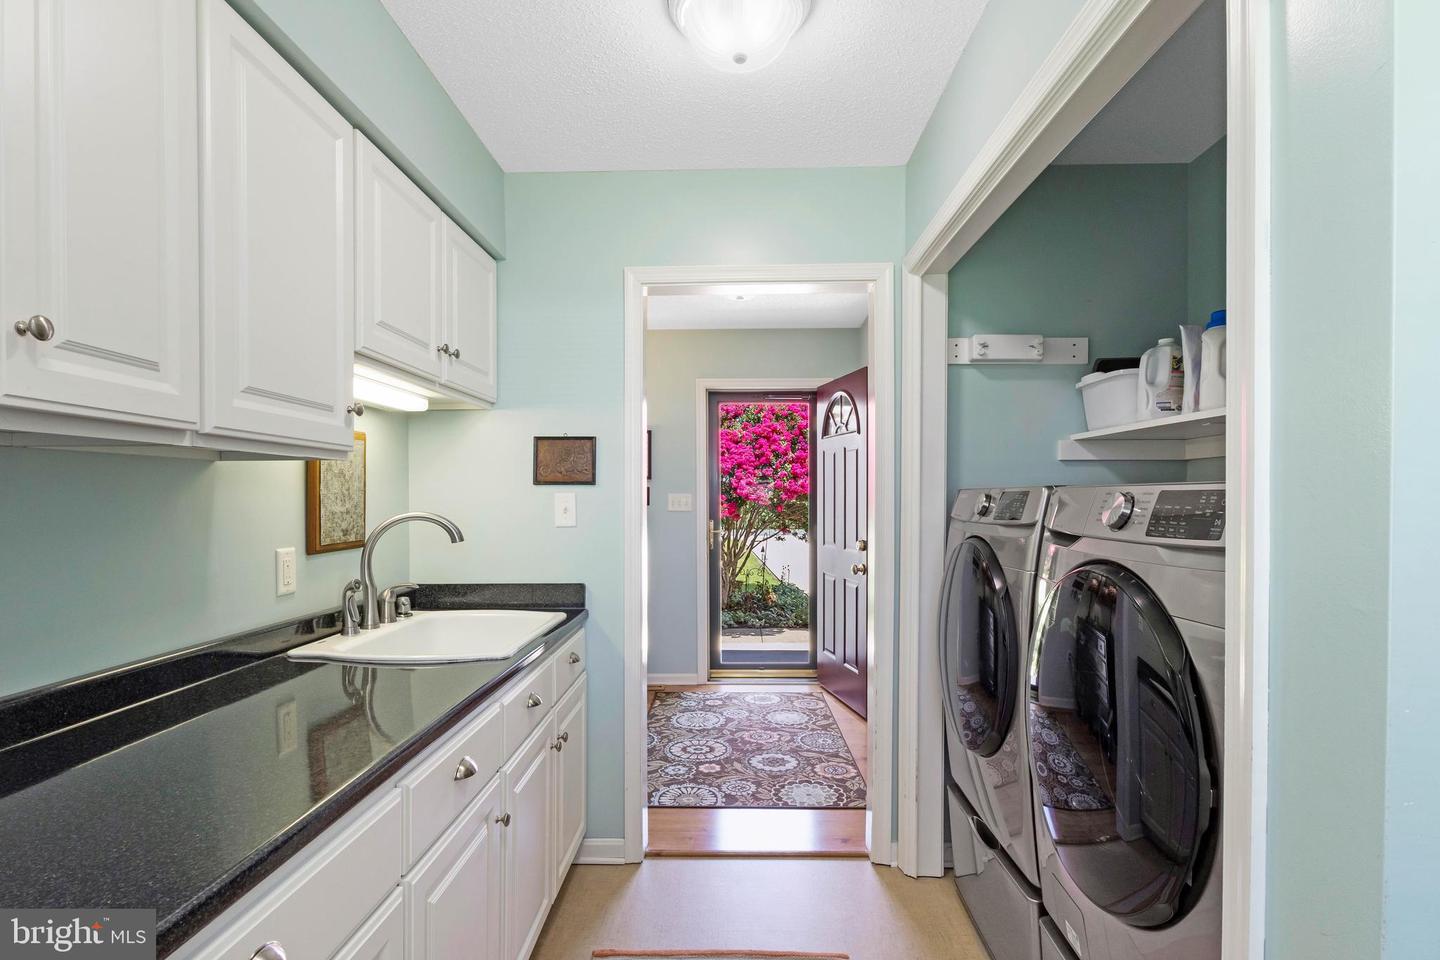
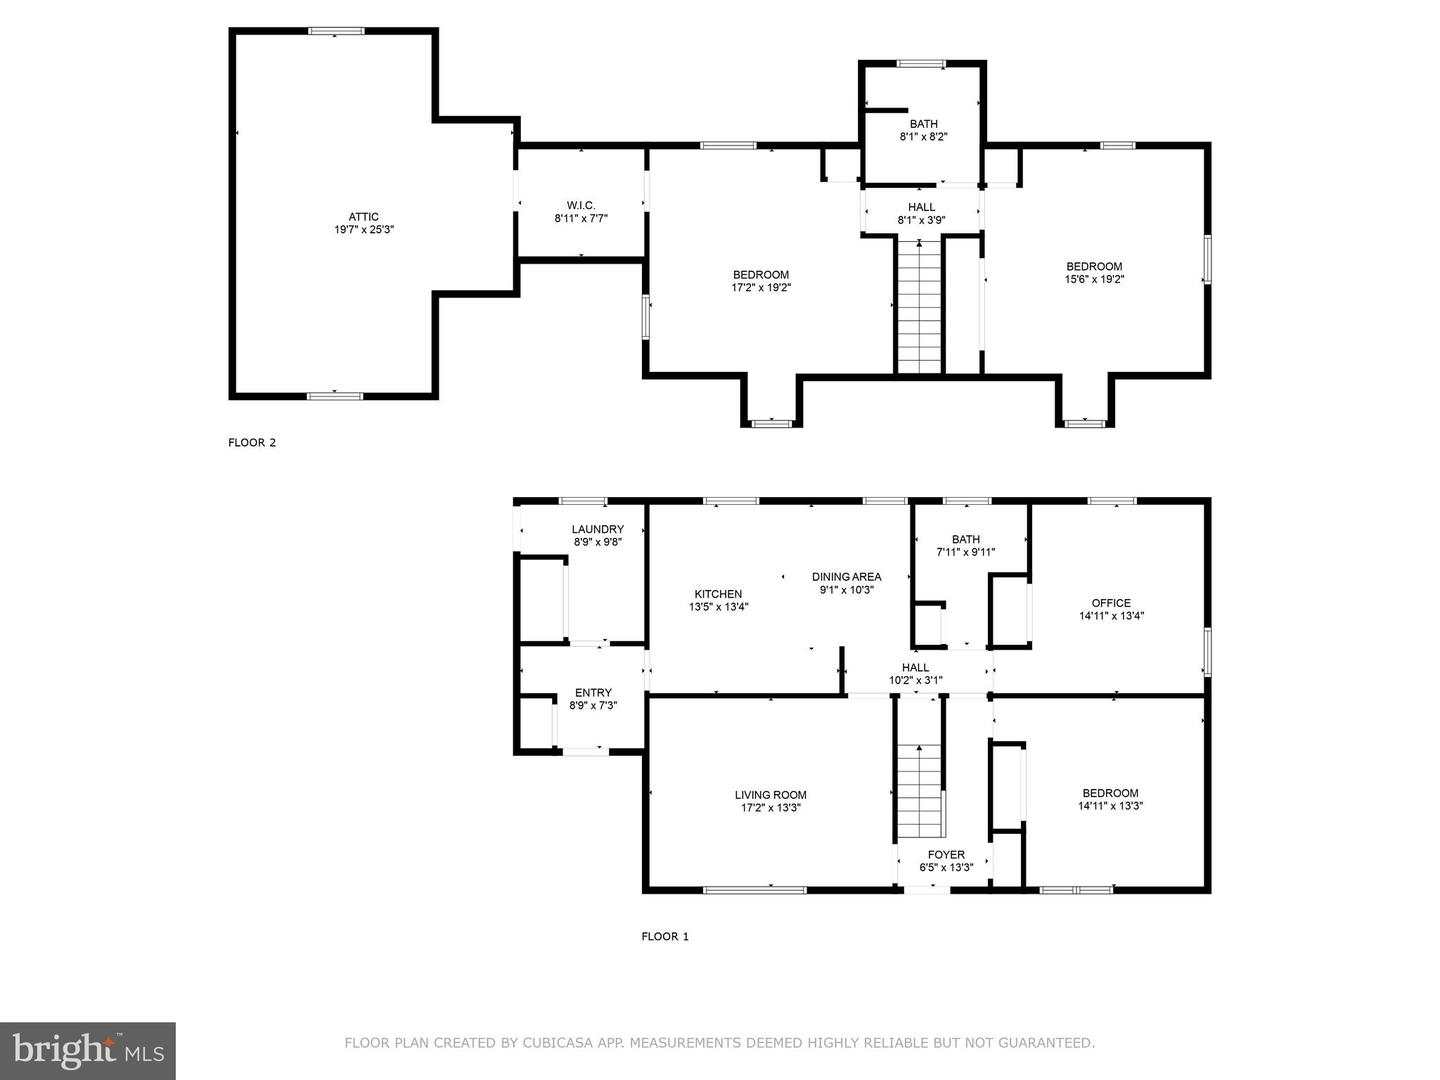
Step inside to a welcoming foyer featuring a built-in storage bench and convenient access to a
large laundry room with additional cabinets for storage, laundry chute from upstairs,
retractable indoor clotheslines for delicates, long countertop for folding with deep built-in sink,
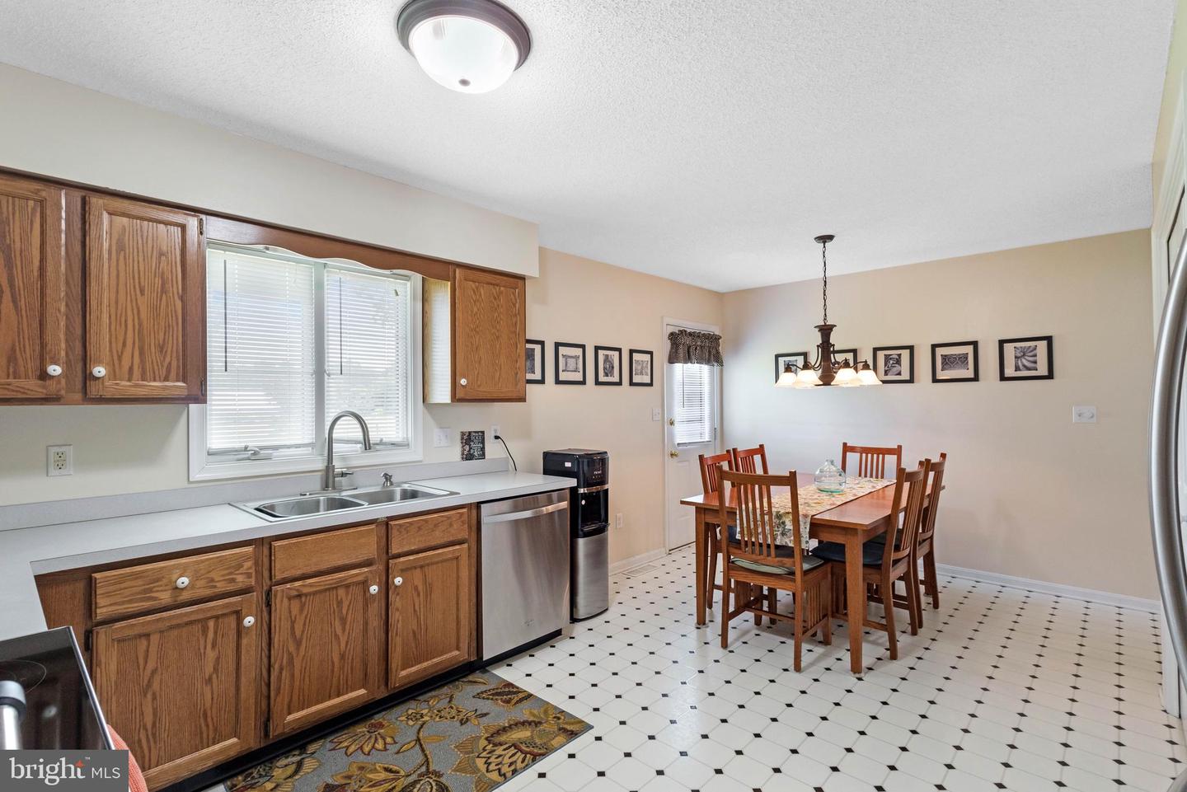
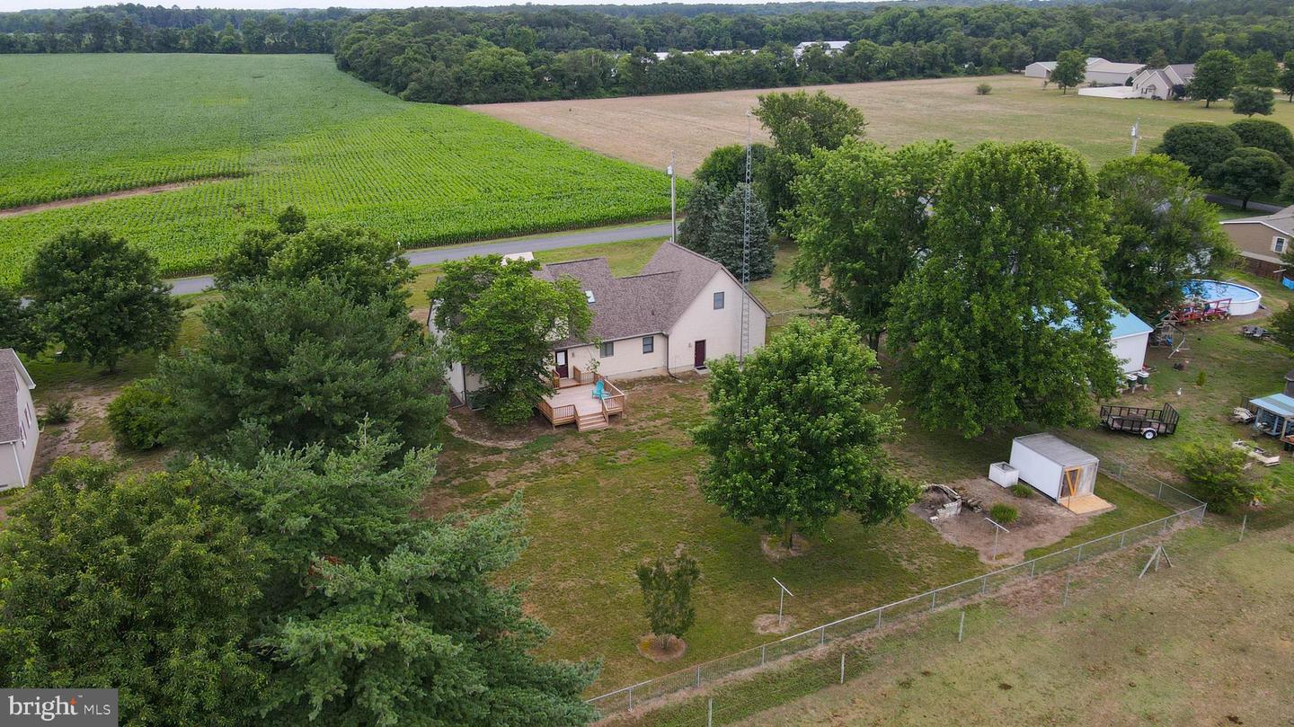
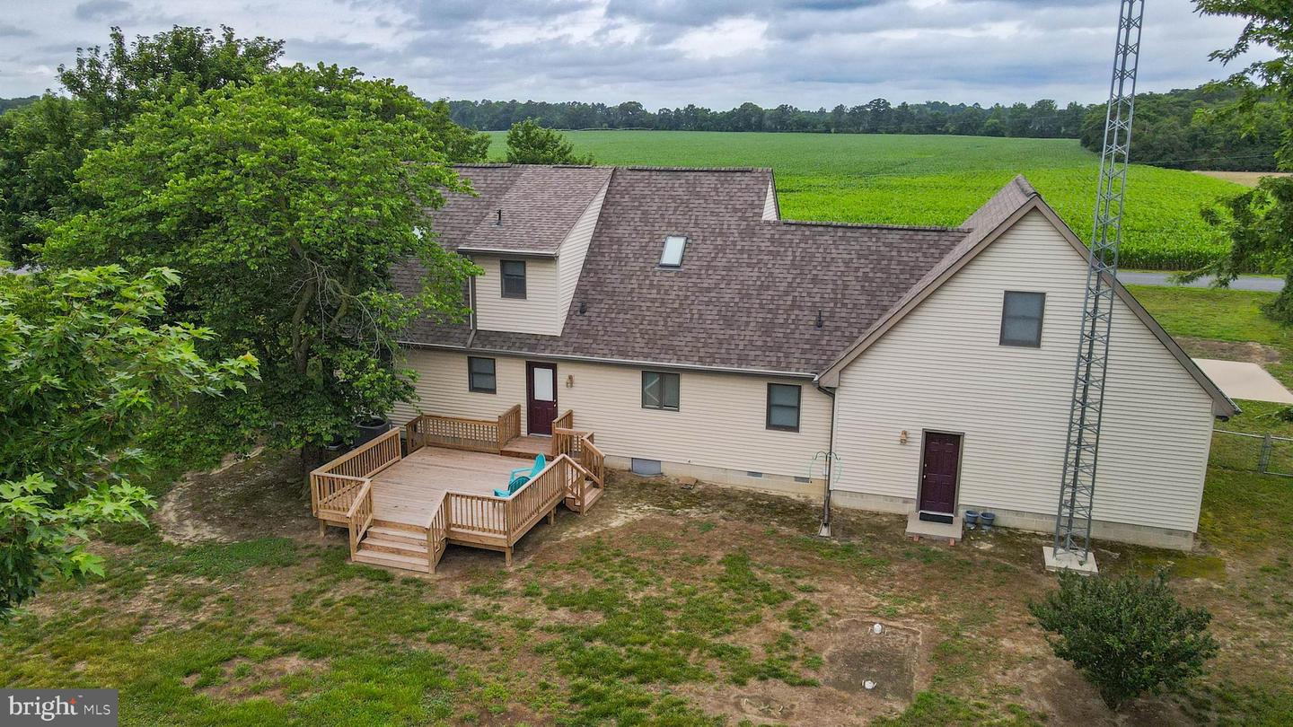
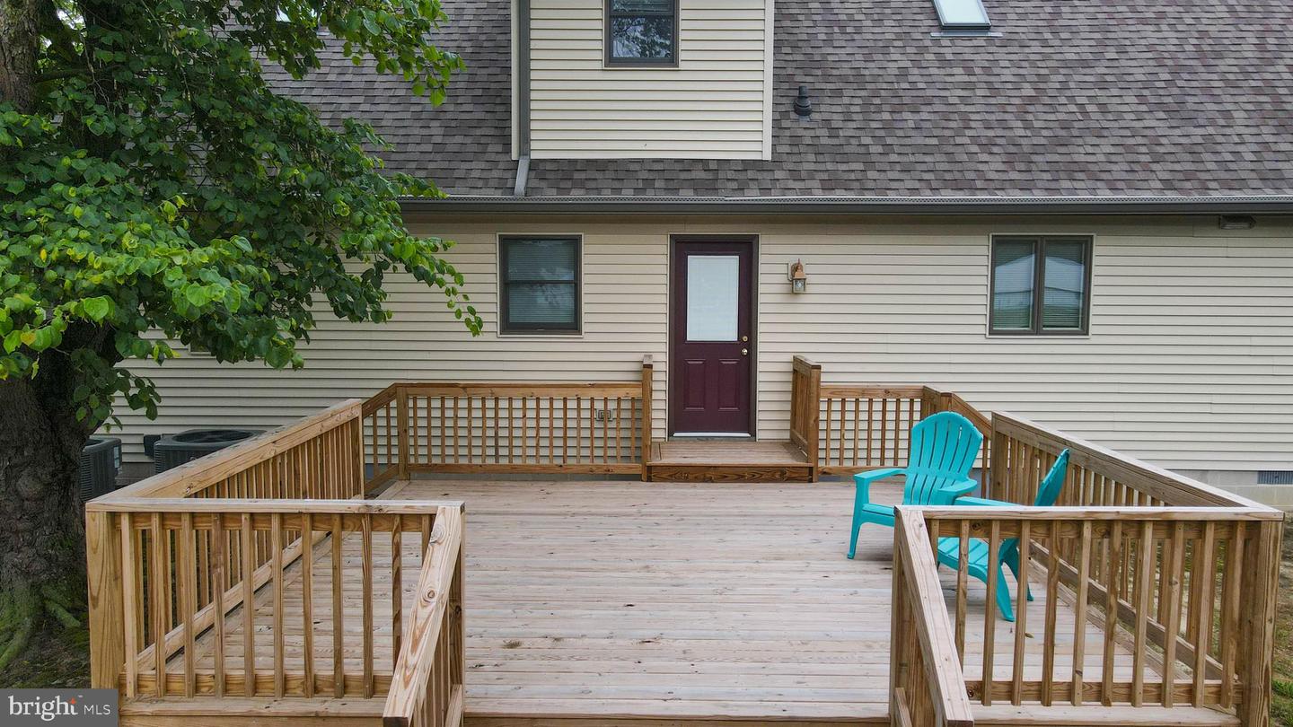
and additional frig/freezer space. The main level offers a functional, comfortable layout with a well-appointed kitchen complete with plentiful pantry storage and direct access to the brand-new back deck—perfect for outdoor dining, entertaining, or enjoying quiet mornings overlooking the fenced backyard.
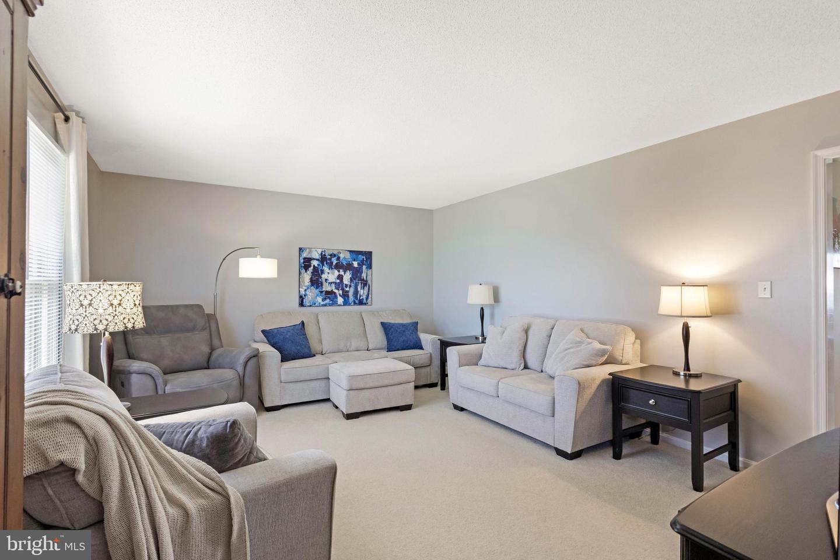
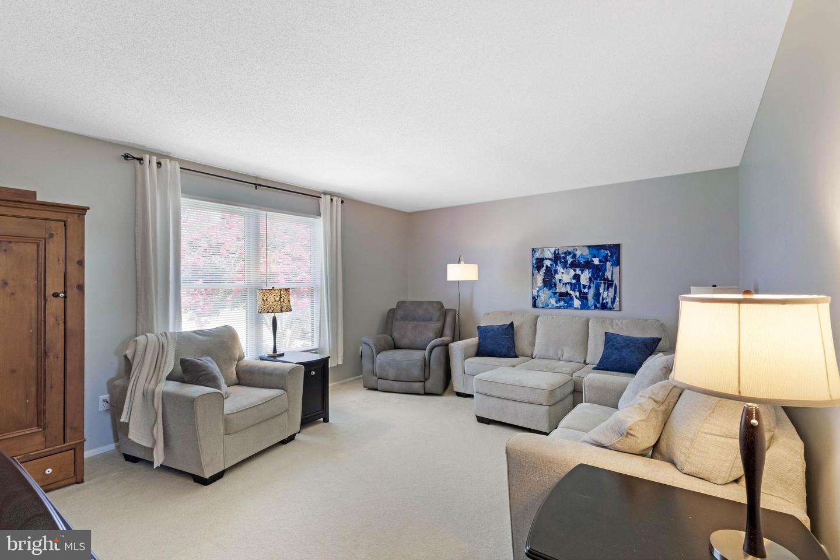
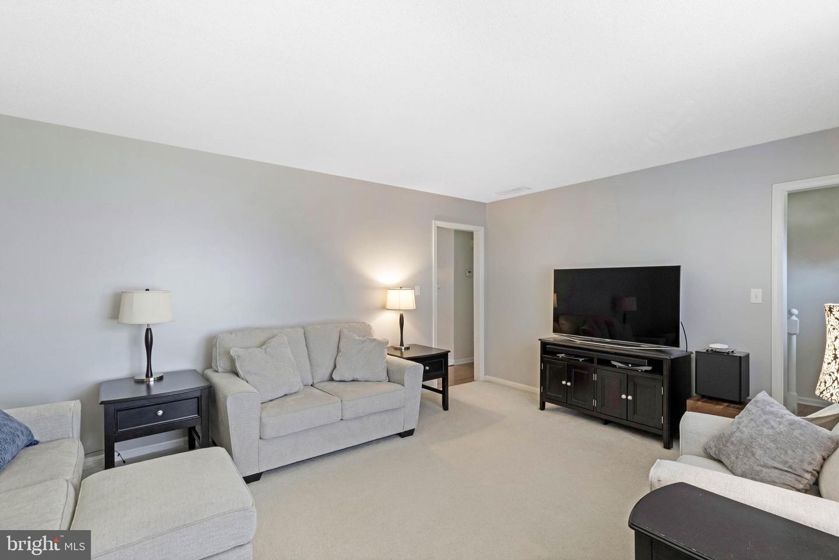
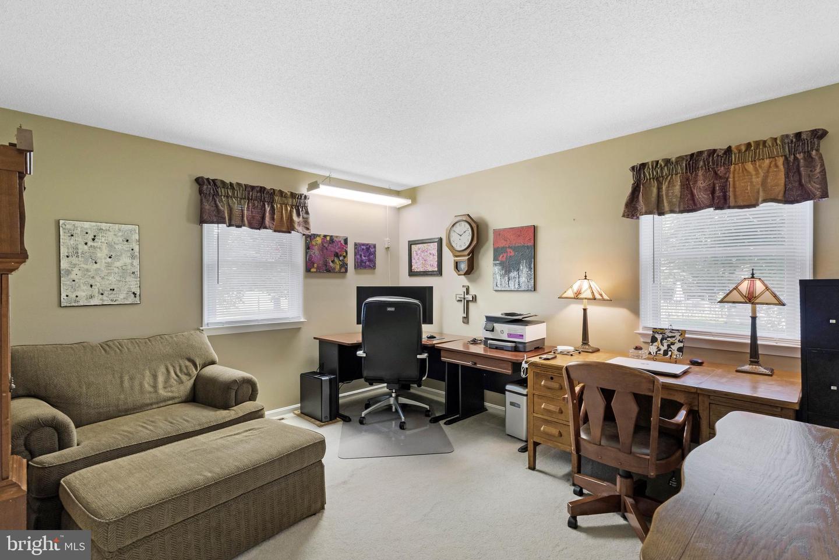
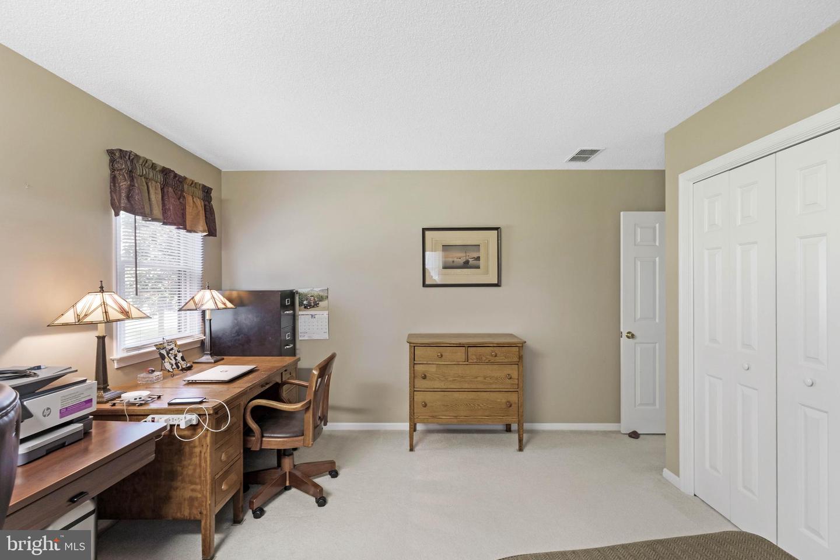
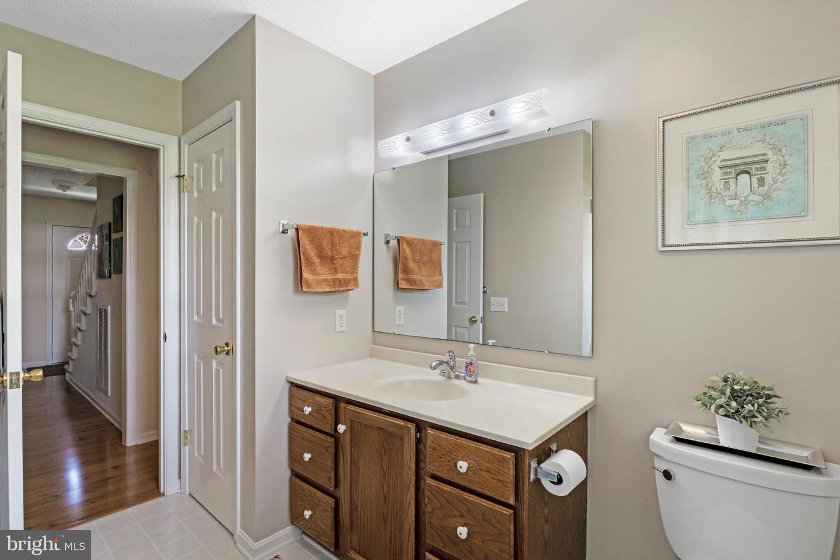
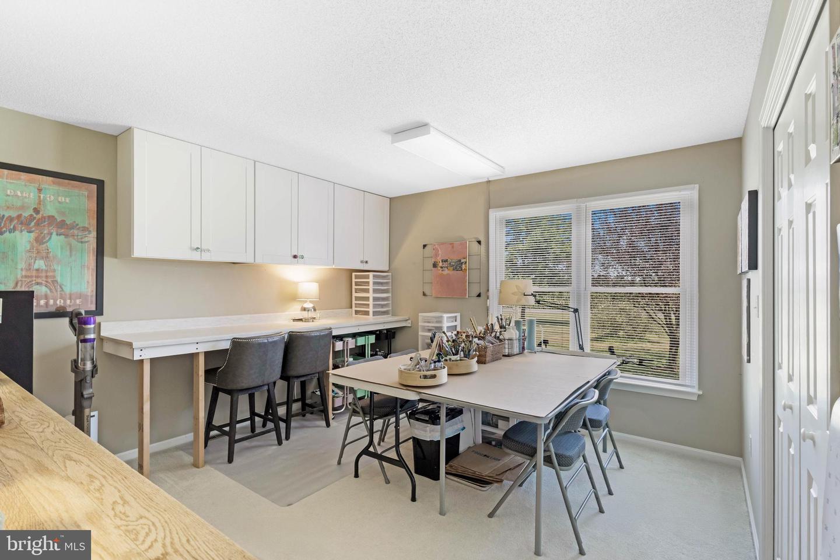
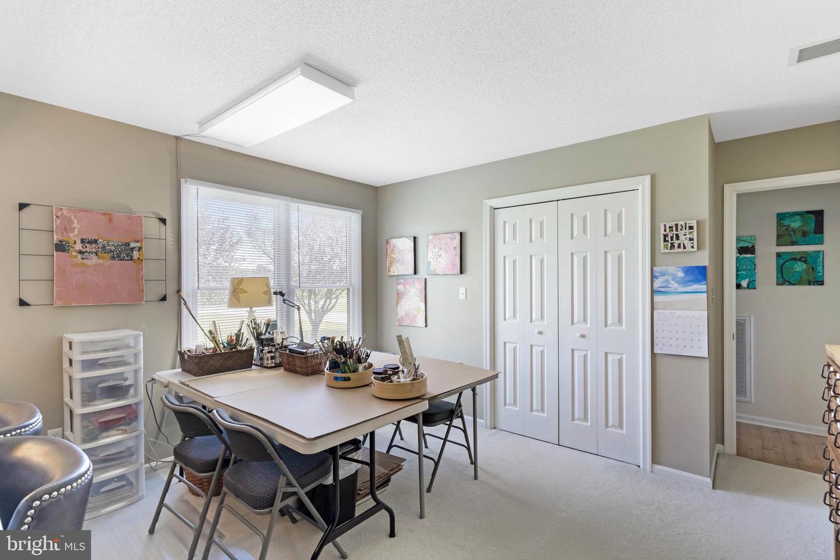
The main level also includes a cozy living room, a bedroom, a full bathroom, and a versatile
office that could easily serve as a guest space, hobby room, or potential fourth bedroom. Please
note, the septic system is approved for a three-bedroom home.
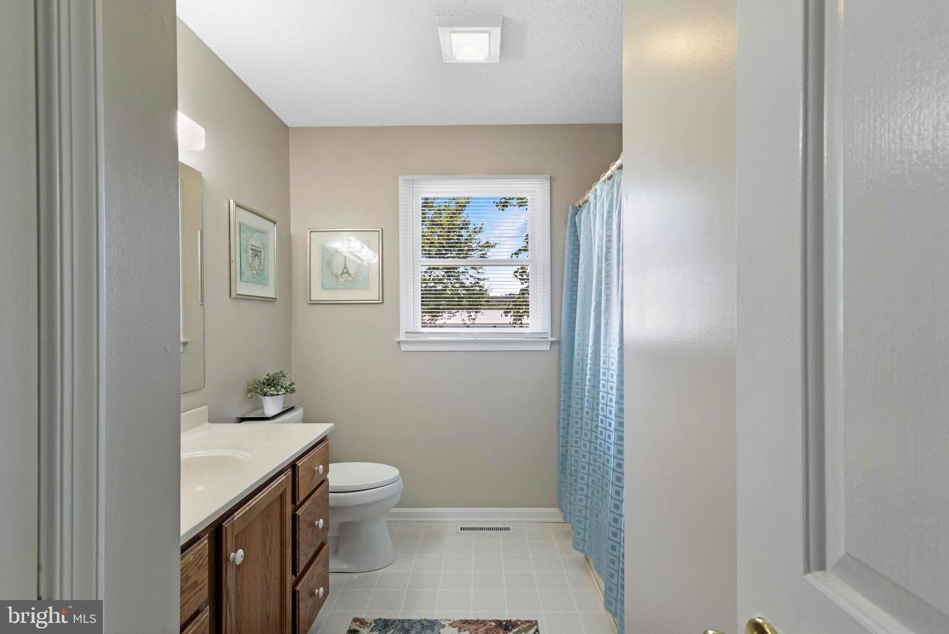
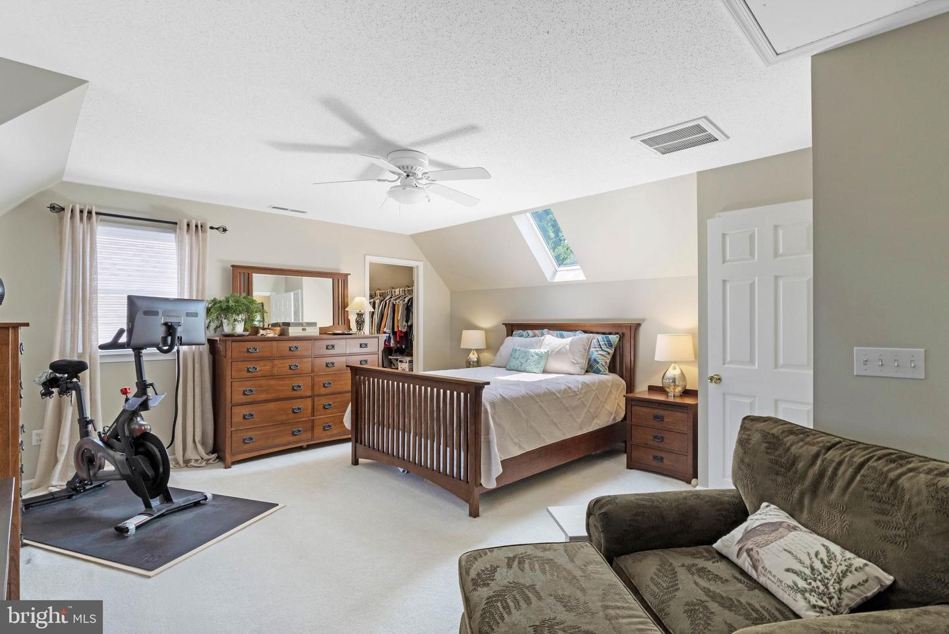
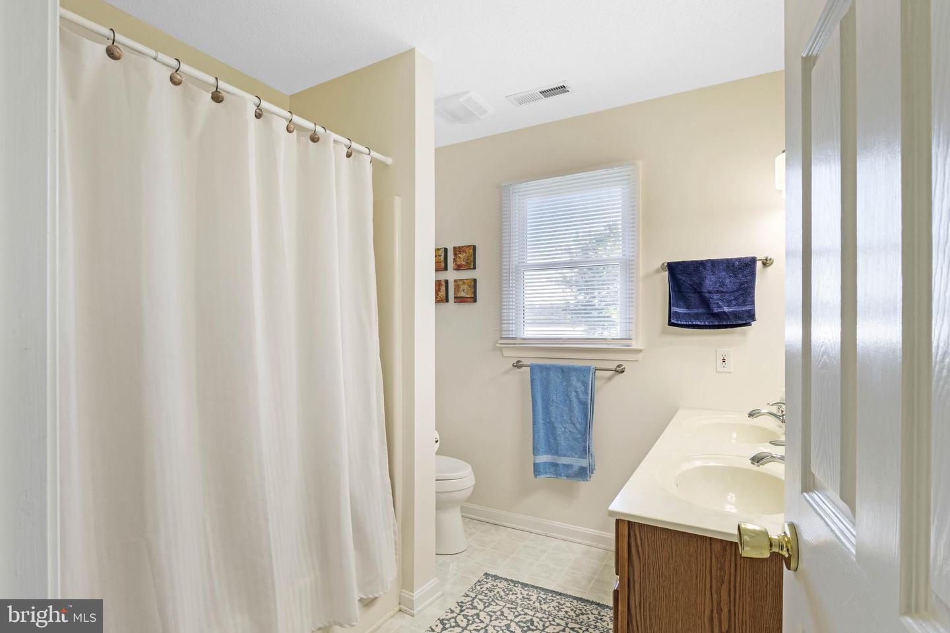
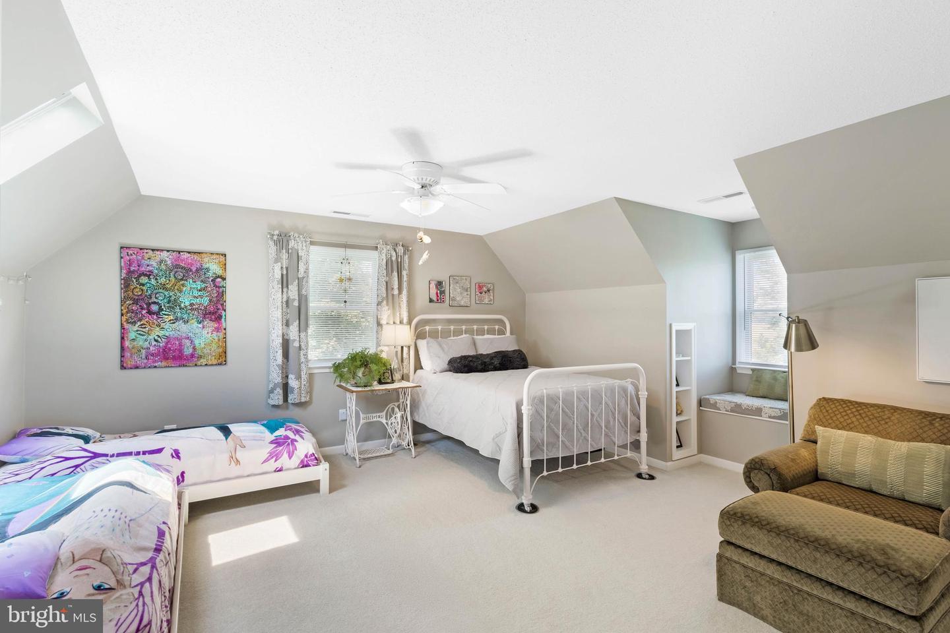
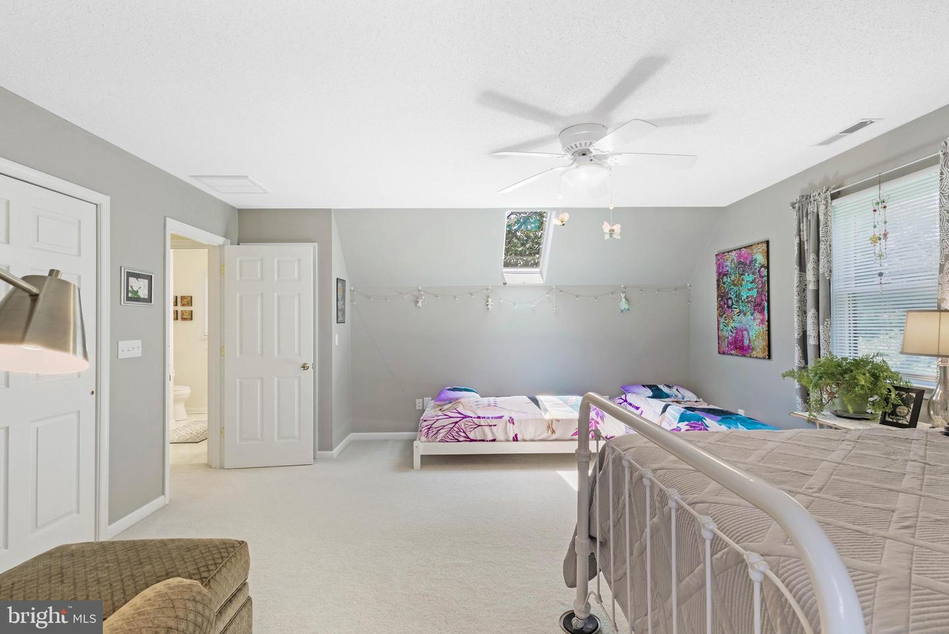
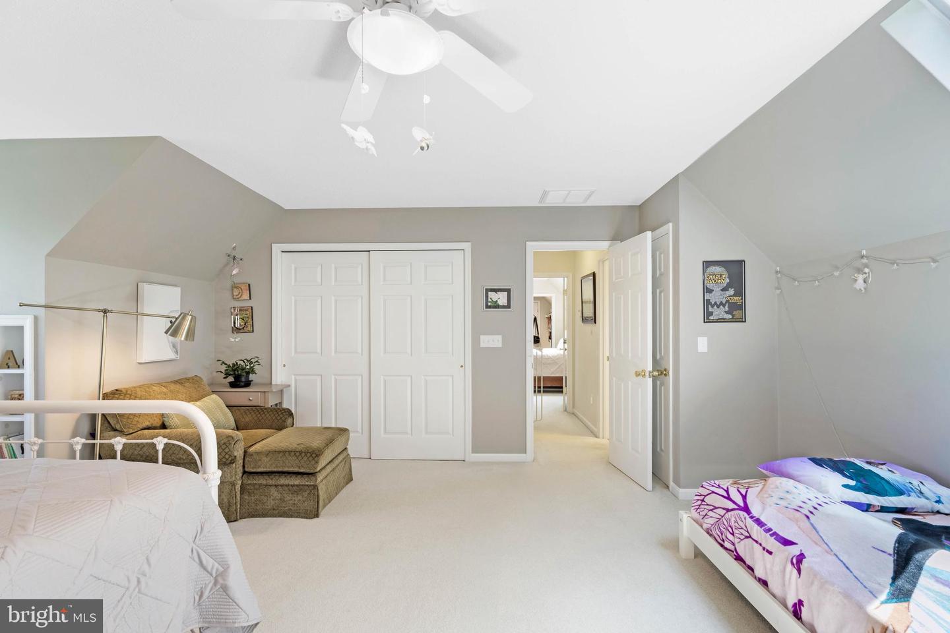
Upstairs, you’ll find two generous sized bedrooms, each offering additional linen closets and
charming window bench seating with built-in storage and library nooks—adding both character
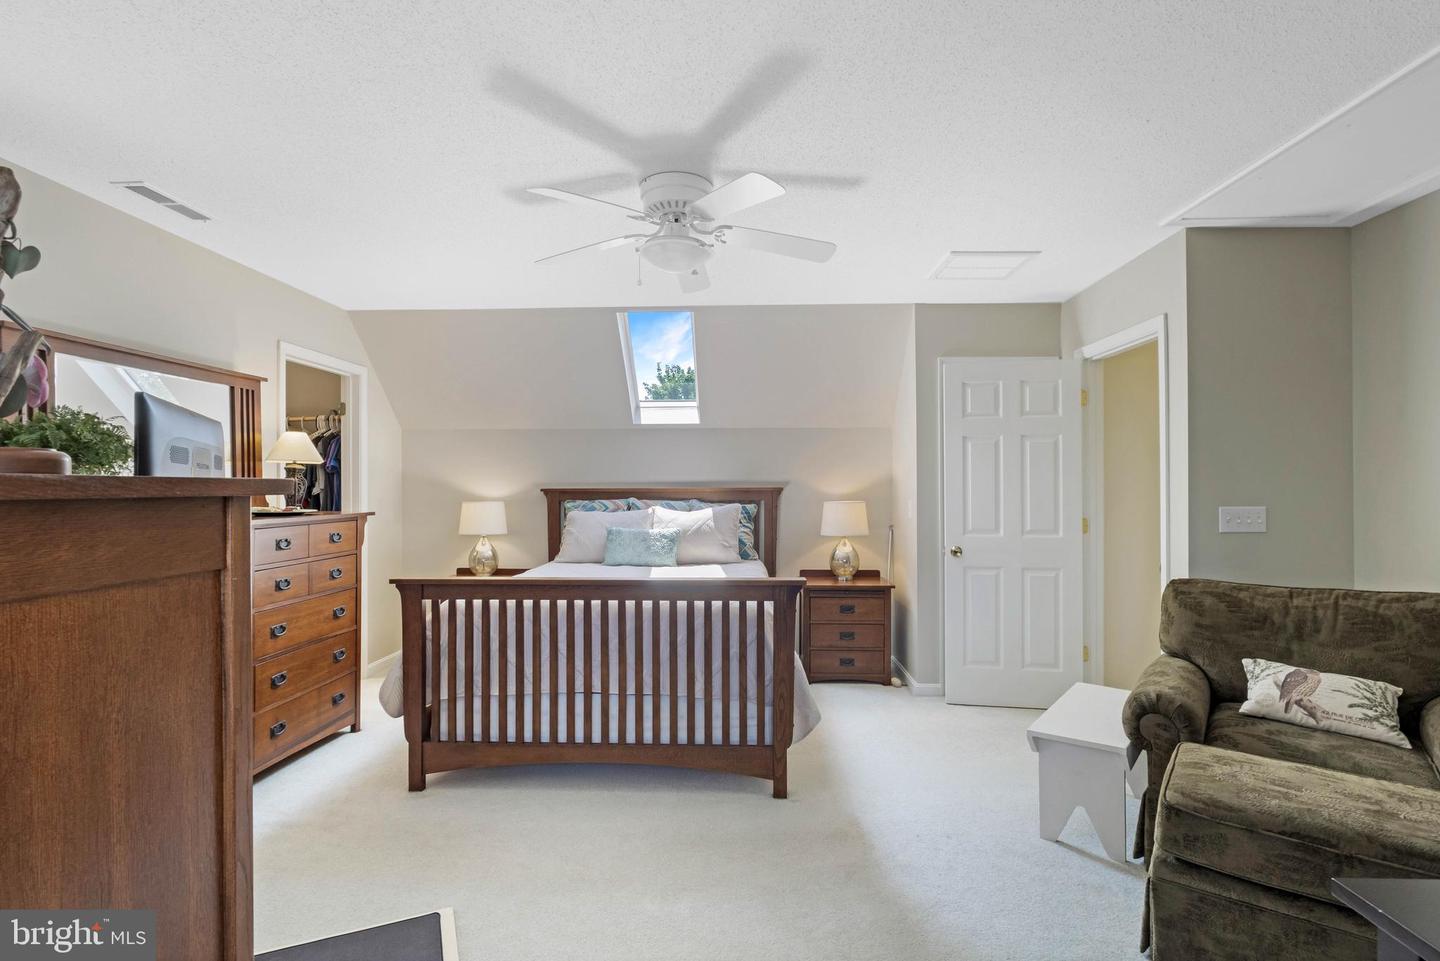
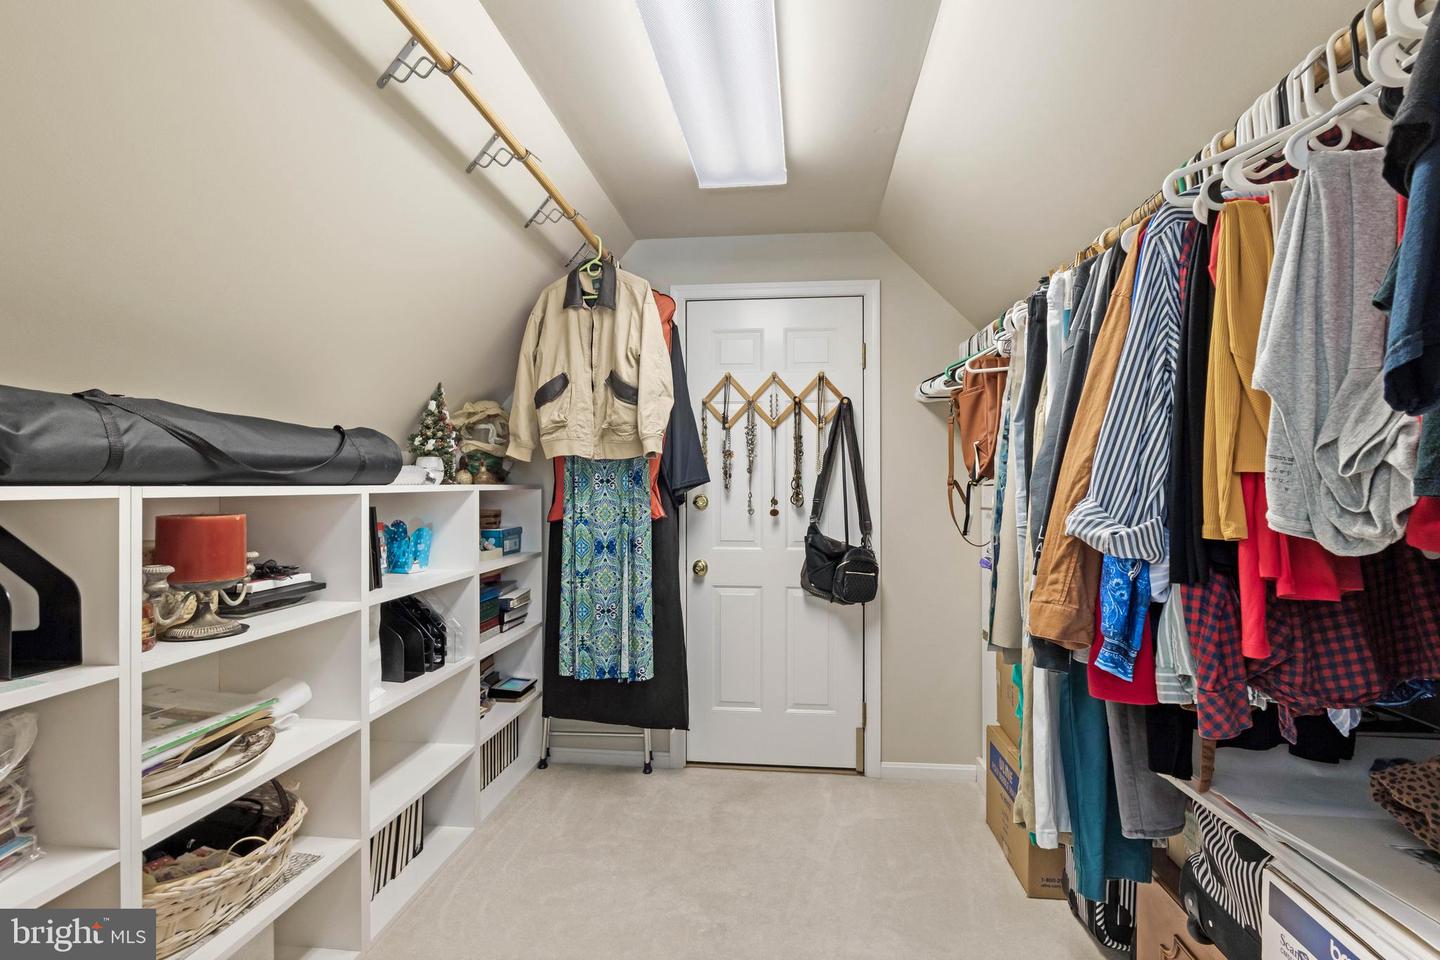
and functionality. An additional full bathroom serves the upper level. The primary bedroom
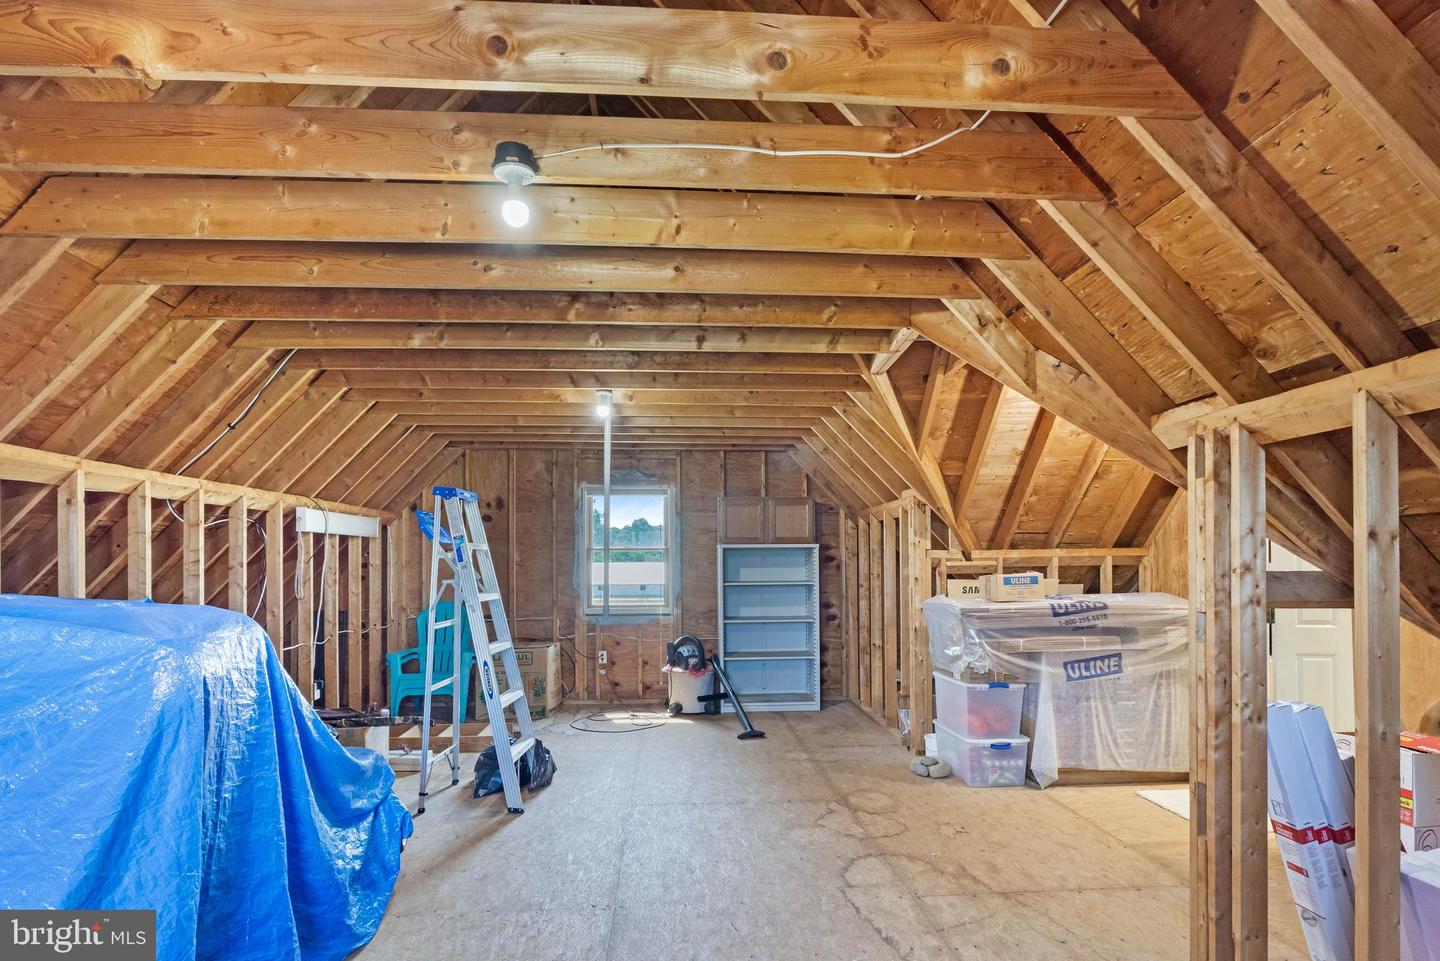
features a spacious walk-in closet with a convenient laundry chute, plus access to a large
unfinished storage room that offers excellent flexibility for future expansion, whether as a
bonus room, gym, office, or home studio.
Storage is a standout feature throughout the home, including ample interior storage, built-in
garage storage, the large unfinished upstairs storage area, and an exterior storage shed that
houses mowers and garden tools, with plenty of additional yard space to erect a future pole
building.
Outside, enjoy a fenced backyard, newly built deck, well-maintained exterior, and plenty of
parking. With thoughtful details, practical spaces, and move-in ready condition, this home
offers comfort, functionality, and room to grow.
Don’t miss your chance to make this well-cared-for property yours—schedule your private tour
today!
radiates pride of ownership inside and out. From the moment you arrive, you’ll appreciate the
well-kept exterior, spacious concrete driveway, attached two-car garage, and peaceful setting.
Step inside to a welcoming foyer featuring a built-in storage bench and convenient access to a
large laundry room with additional cabinets for storage, laundry chute from upstairs,
retractable indoor clotheslines for delicates, long countertop for folding with deep built-in sink,
and additional frig/freezer space. The main level offers a functional, comfortable layout with a well-appointed kitchen complete with plentiful pantry storage and direct access to the brand-new back deck—perfect for outdoor dining, entertaining, or enjoying quiet mornings overlooking the fenced backyard.
The main level also includes a cozy living room, a bedroom, a full bathroom, and a versatile
office that could easily serve as a guest space, hobby room, or potential fourth bedroom. Please
note, the septic system is approved for a three-bedroom home.
Upstairs, you’ll find two generous sized bedrooms, each offering additional linen closets and
charming window bench seating with built-in storage and library nooks—adding both character
and functionality. An additional full bathroom serves the upper level. The primary bedroom
features a spacious walk-in closet with a convenient laundry chute, plus access to a large
unfinished storage room that offers excellent flexibility for future expansion, whether as a
bonus room, gym, office, or home studio.
Storage is a standout feature throughout the home, including ample interior storage, built-in
garage storage, the large unfinished upstairs storage area, and an exterior storage shed that
houses mowers and garden tools, with plenty of additional yard space to erect a future pole
building.
Outside, enjoy a fenced backyard, newly built deck, well-maintained exterior, and plenty of
parking. With thoughtful details, practical spaces, and move-in ready condition, this home
offers comfort, functionality, and room to grow.
Don’t miss your chance to make this well-cared-for property yours—schedule your private tour
today!
Similar Listings
Retreat
$419,000
3 Bed
3 Bath
1 Hf. Bath
- Tax Total Living Area:
- 2705 sq. ft.
Listed 35 days ago
Courtesy: Bryan Realty Group
MLS Dekt2048878
Open House
$419,000
4 Bed
3 Bath
- Tax Total Living Area:
- 1854 sq. ft.
Listed 43 days ago
Courtesy: Keller Williams Realty Central-delaware
MLS Dekt2048224
Farmington
$419,000
4 Bed
2 Bath
1 Hf. Bath
- Tax Total Living Area:
- 2352 sq. ft.
Listed 59 days ago
Courtesy: Jack Lingo - Lewes
MLS Dekt2048324
Plantation Lakes
$419,000
4 Bed
3 Bath
1 Hf. Bath
- Tax Total Living Area:
- 2274 sq. ft.
Listed 65 days ago
Courtesy: Long & Foster Real Estate, Inc.
MLS Desu2114576
Under ContractVirtual Tour
Cottages On Whites Creek
$419,000
3 Bed
2 Bath
1 Hf. Bath
- Tax Total Living Area:
- 1500 sq. ft.
Listed 72 days ago
Courtesy: Compass
MLS Desu2113554
Sold
Villas At Walden
$419,000
4 Bed
2 Bath
1 Hf. Bath
- Tax Total Living Area:
- 2195 sq. ft.
Sold 05/30/2025
Courtesy: Jack Lingo - Rehoboth
MLS Desu2076754
Newly Listed
Creekside
$418,500
4 Bed
3 Bath
1 Hf. Bath
- Tax Total Living Area:
- 1799 sq. ft.
Listed 10 days ago
Courtesy: Compass
MLS Desu2117928
Schooner Landing
$419,500
4 Bed
2 Bath
1 Hf. Bath
- Tax Total Living Area:
- 1998 sq. ft.
Listed 291 days ago
Courtesy: Northrop Realty
MLS Desu2099802
Sold
$419,500
3 Bed
2 Bath
- Tax Total Living Area:
- 1820 sq. ft.
Sold 07/26/2024
Courtesy: Jack Lingo - Rehoboth
MLS Desu2064876
Pending
Pelican Point
$419,590
3 Bed
2 Bath
- Tax Total Living Area:
- 1860 sq. ft.
Listed 35 days ago
Courtesy: Atlantic Five Realty
MLS Desu2116540
Newly Listed
Villas At Bay Crossing
$419,900
3 Bed
2 Bath
- Tax Total Living Area:
- 1641 sq. ft.
Listed 7 days ago
Courtesy: Monument Sotheby's International Realty
MLS Desu2118224
Under Contract
$419,900
3 Bed
2 Bath
- Tax Total Living Area:
- 1544 sq. ft.
Listed 27 days ago
Courtesy: Keller Williams Realty Central-delaware
MLS Dekt2048620




