
32988 Mount Pleasant Rd, Laurel, De 19956
Newly Listed
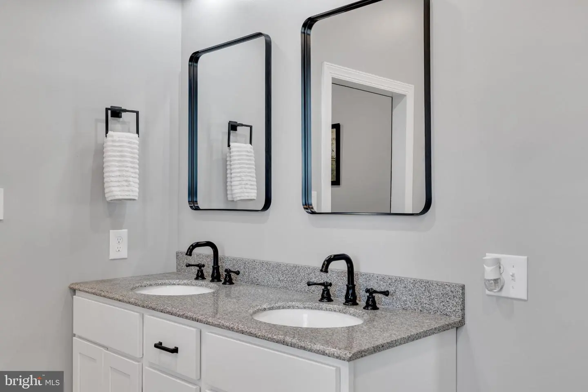
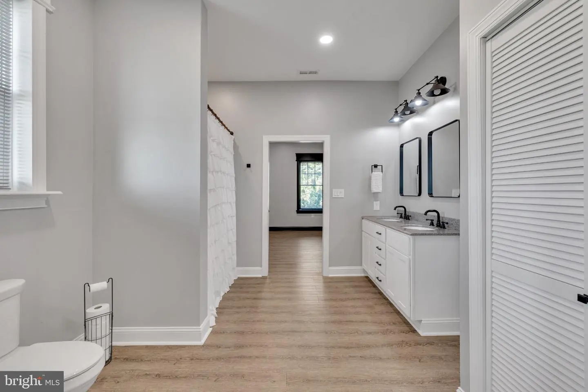
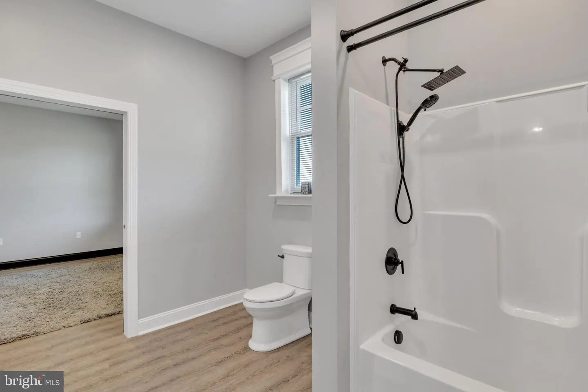
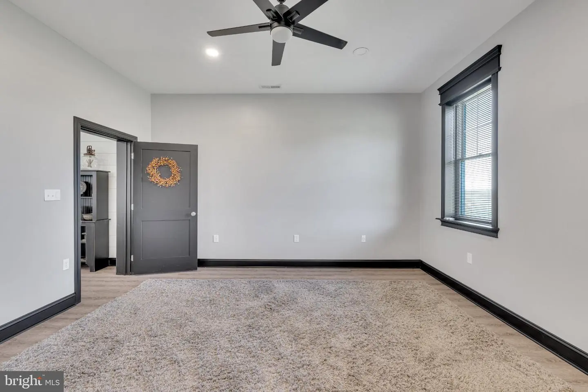
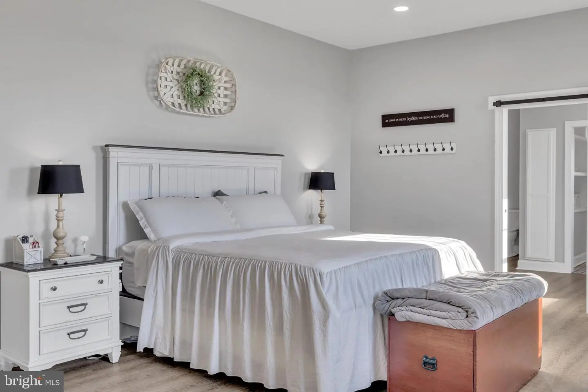
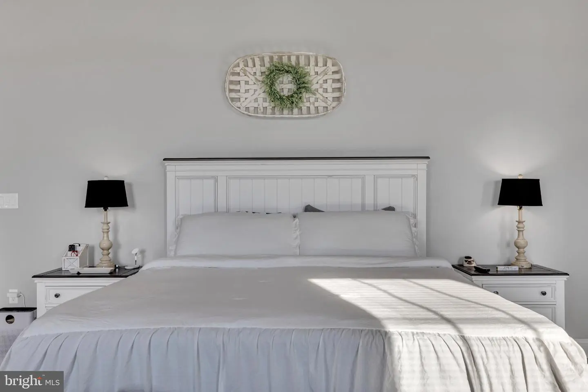
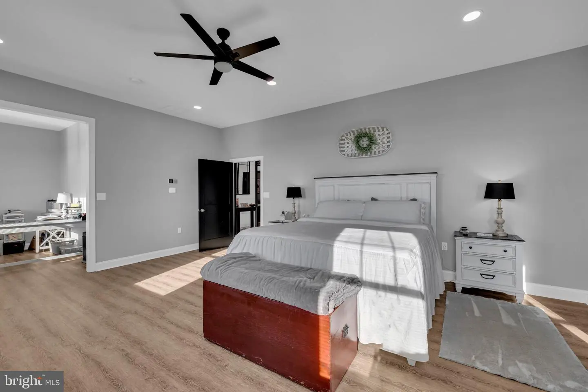
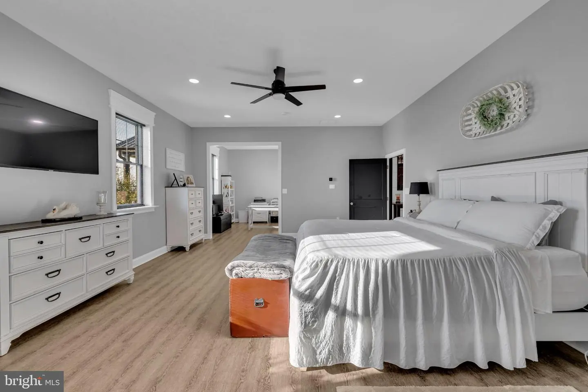
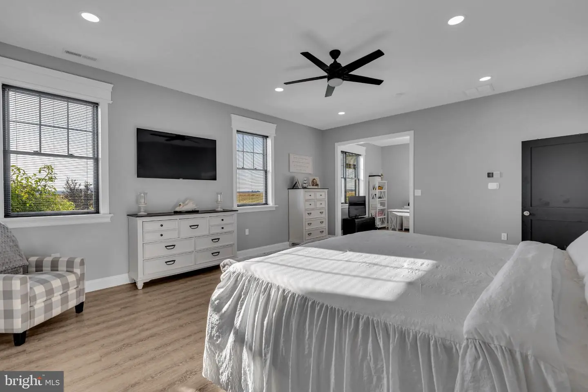
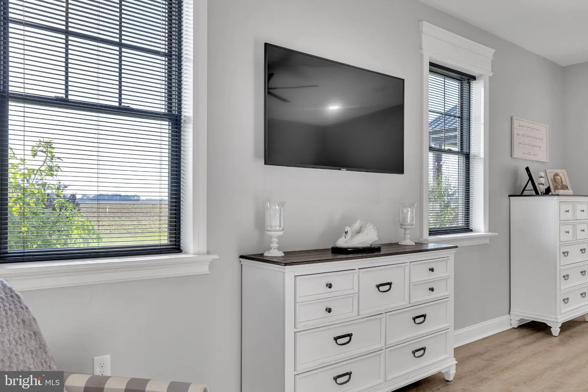
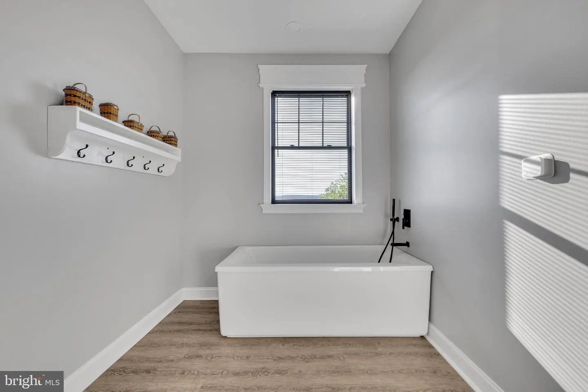
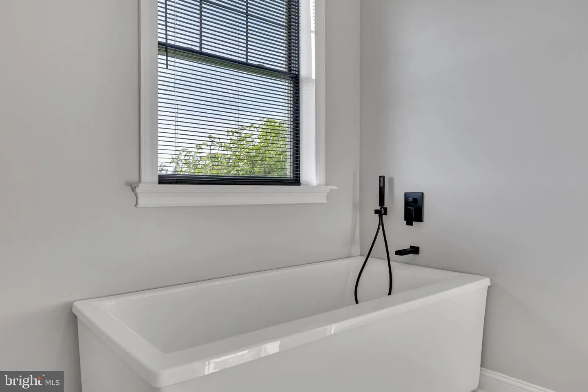
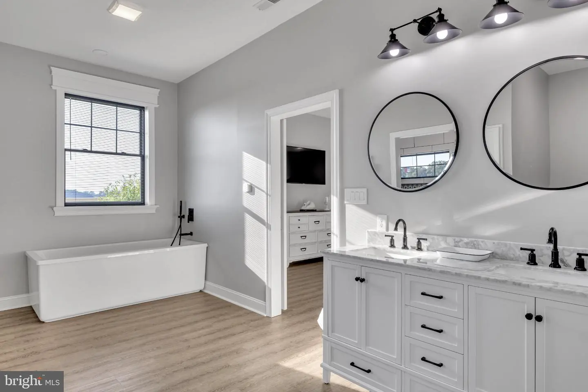
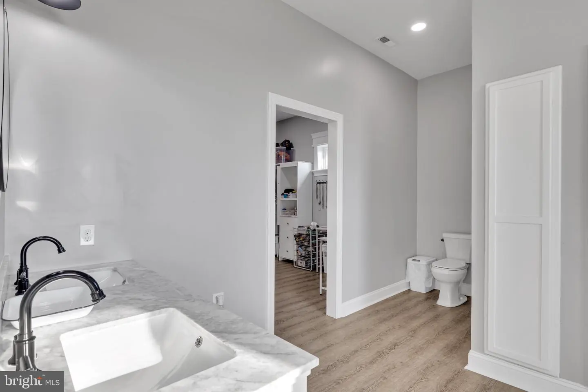
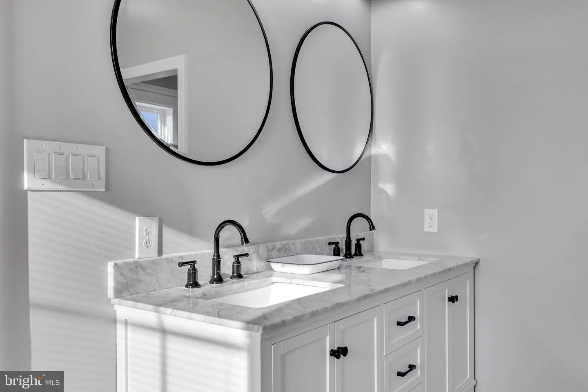
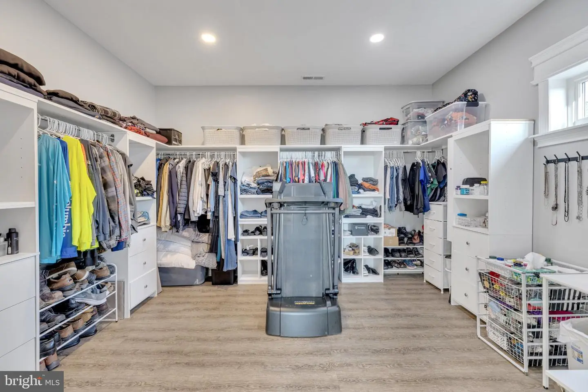
Courtesy: Keller Williams Realty,
Mary Niles
Appliances
Built-In Microwave, Built-In Range, Exhaust Fan, Oven/Range - Electric, Refrigerator, Stove, Water Heater, Oven - Double, Dishwasher, Stainless Steel AppliancesBedrooms
3
Full Bath
2
Half Bath
1
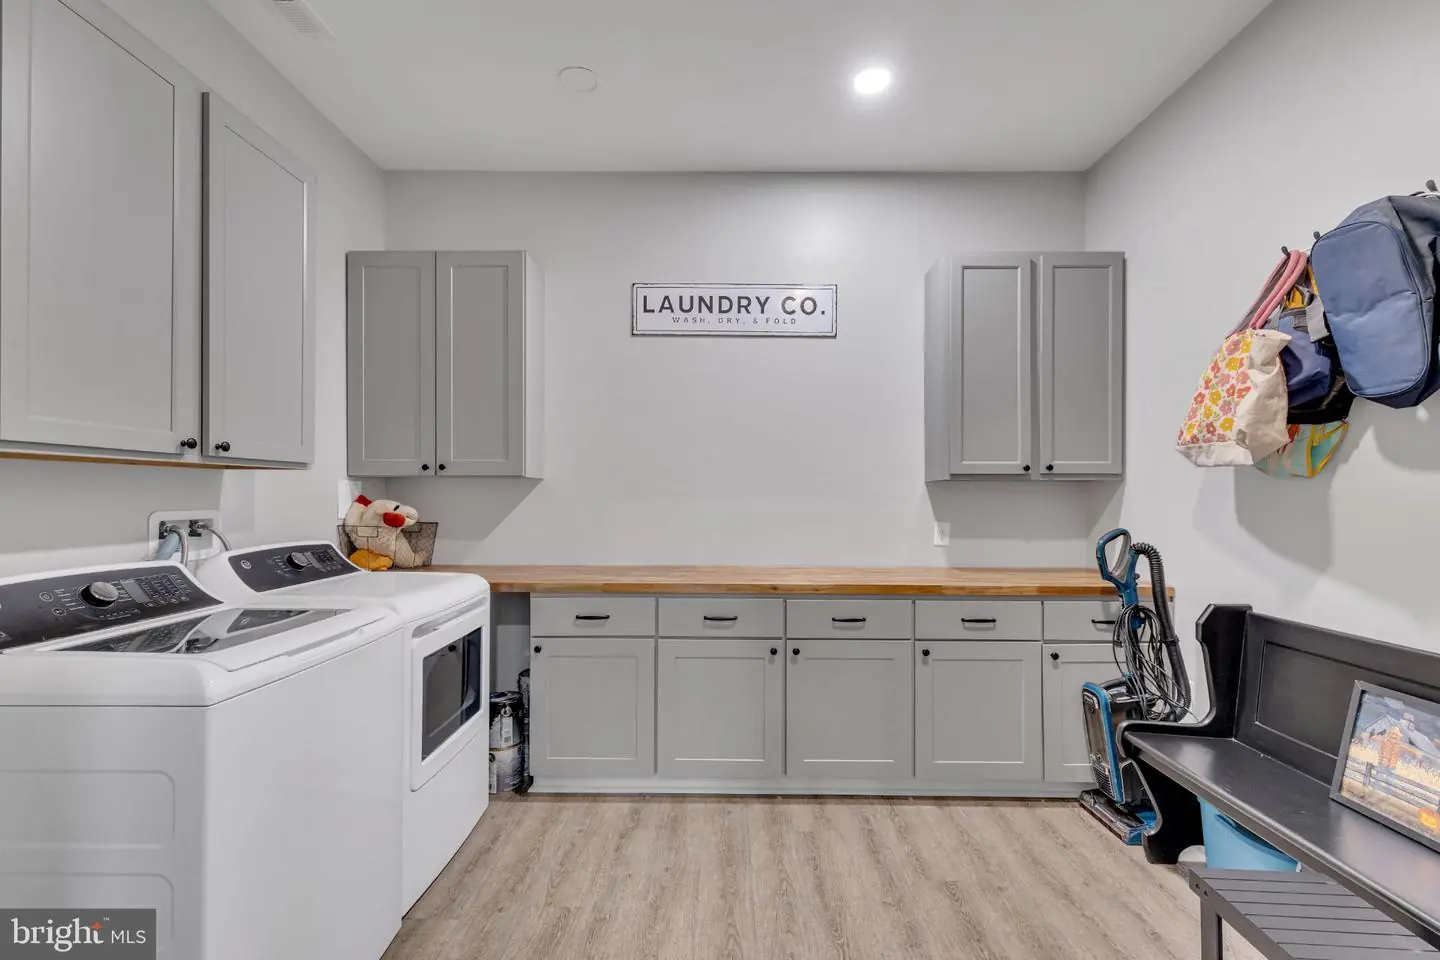
Laundry
Main Floor
Living Area
4216 sq/ft
Flooring
Luxury Vinyl Plank, Heated
Interior Features
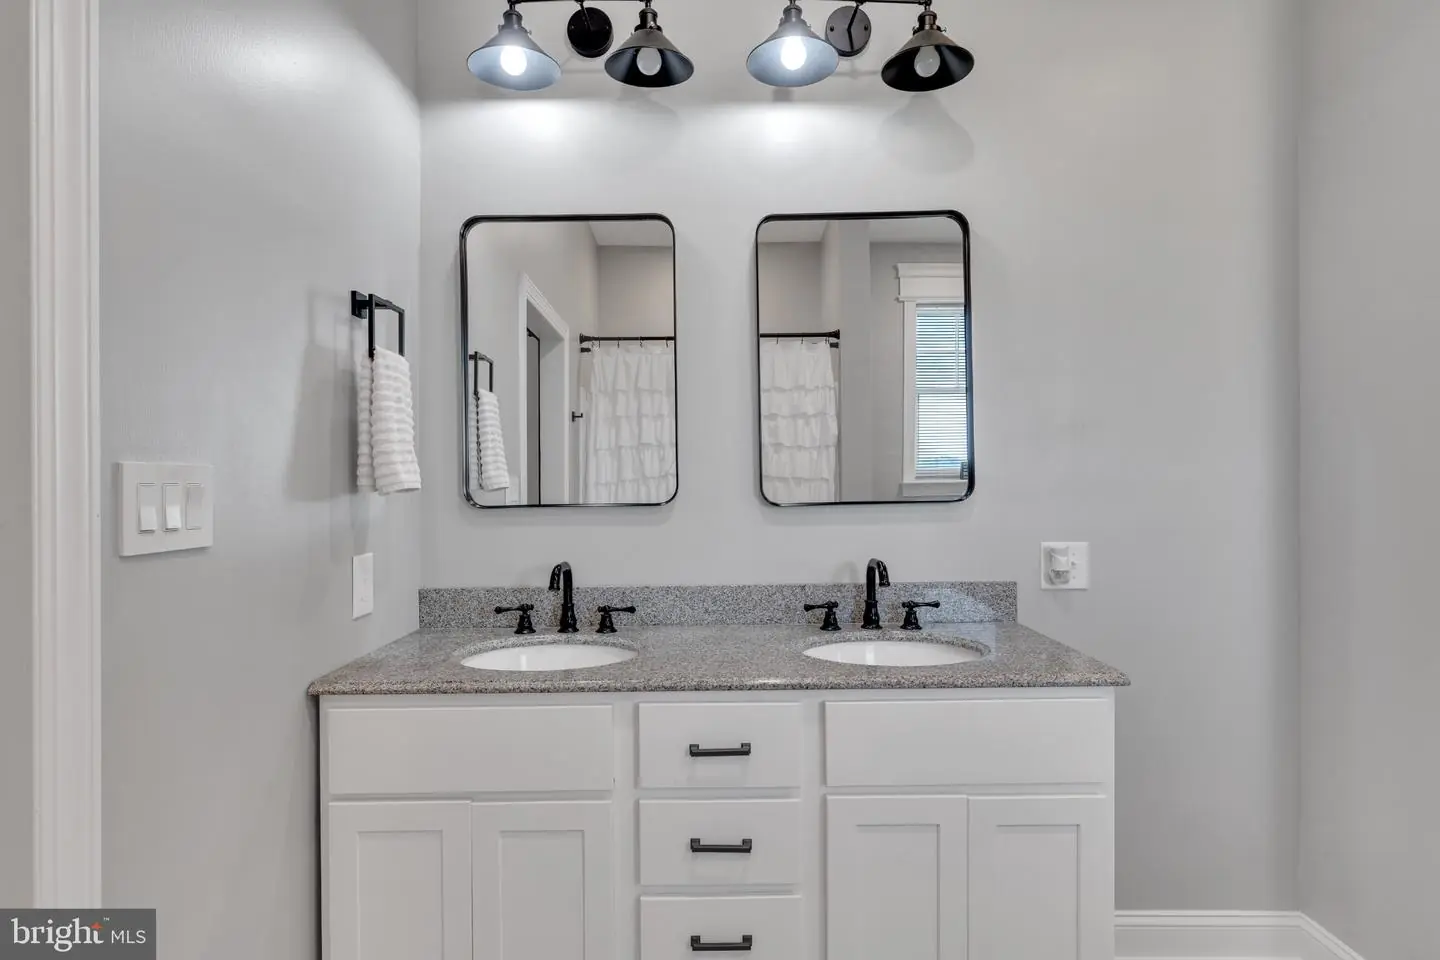
- Bathroom - Soaking Tub
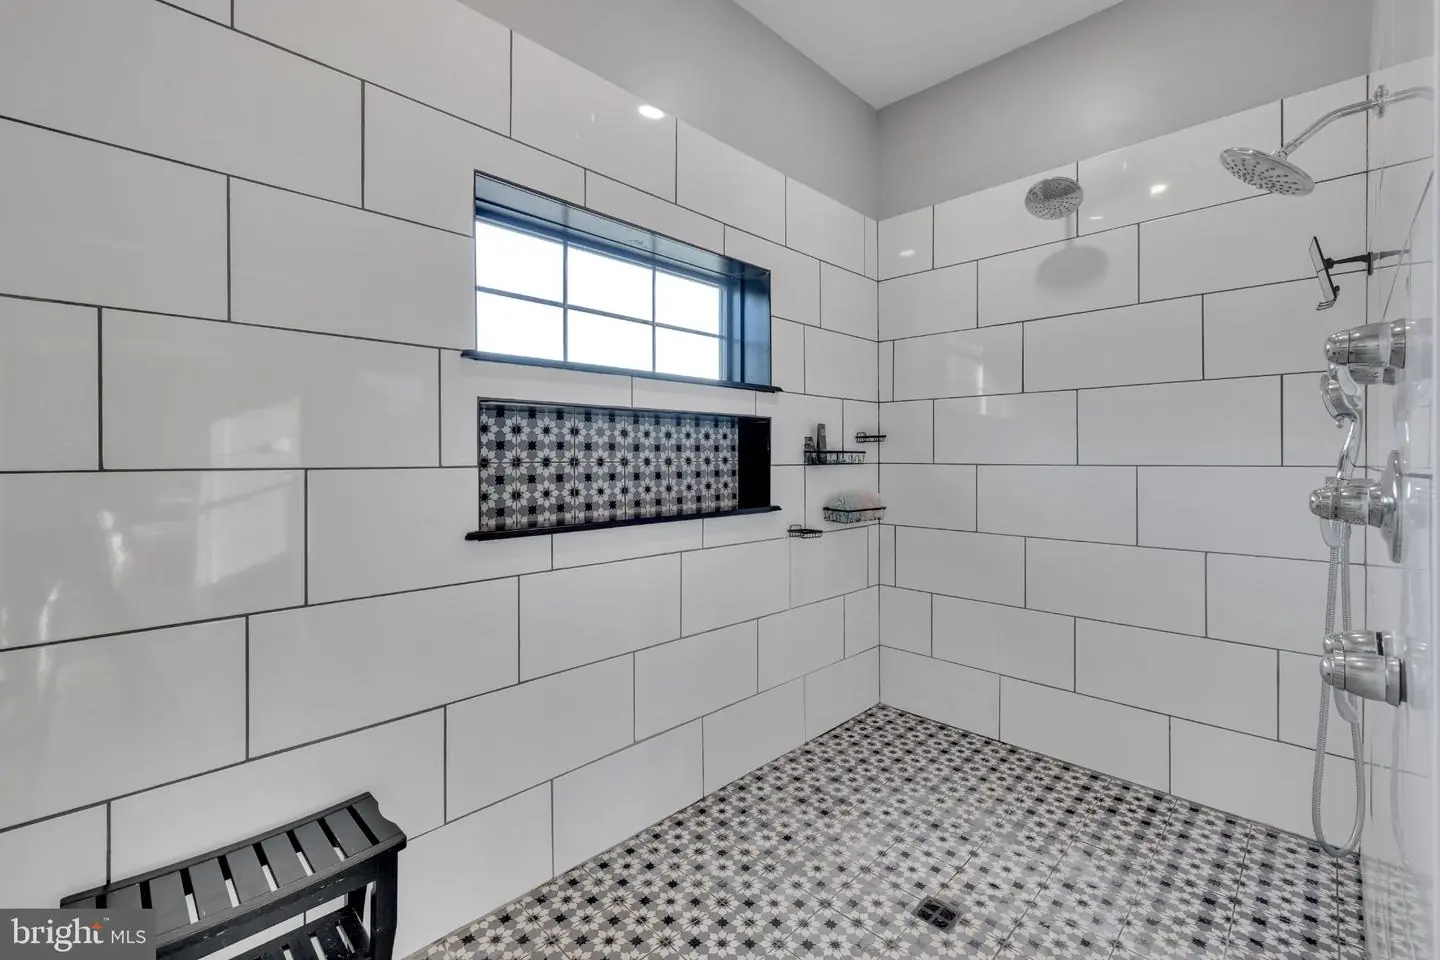
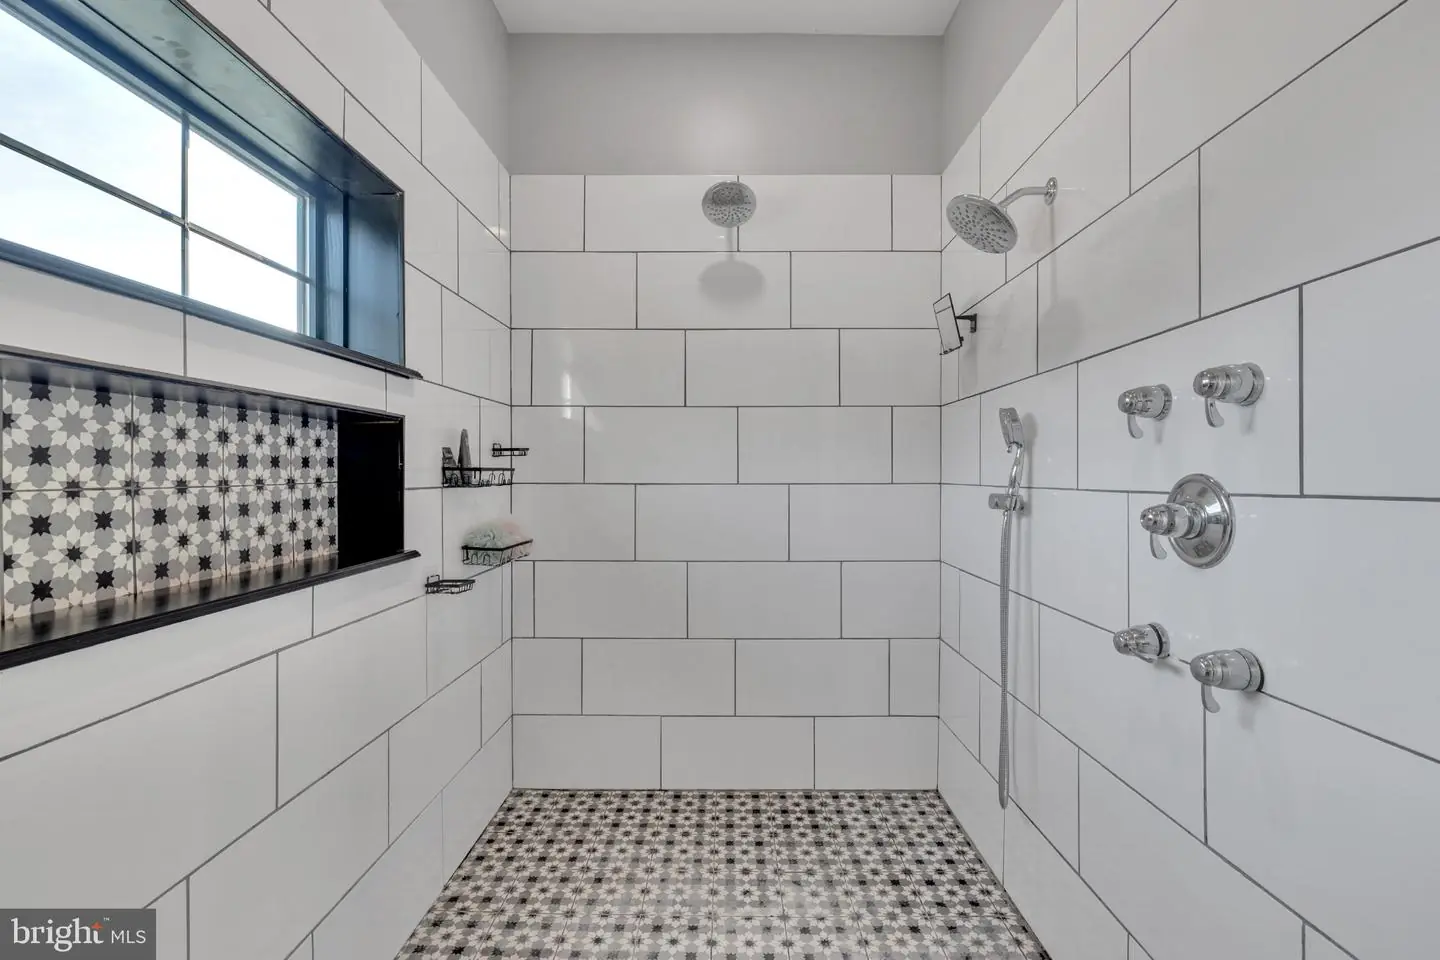
- Bathroom - Walk-In Shower
- Breakfast Area
- Butlers Pantry
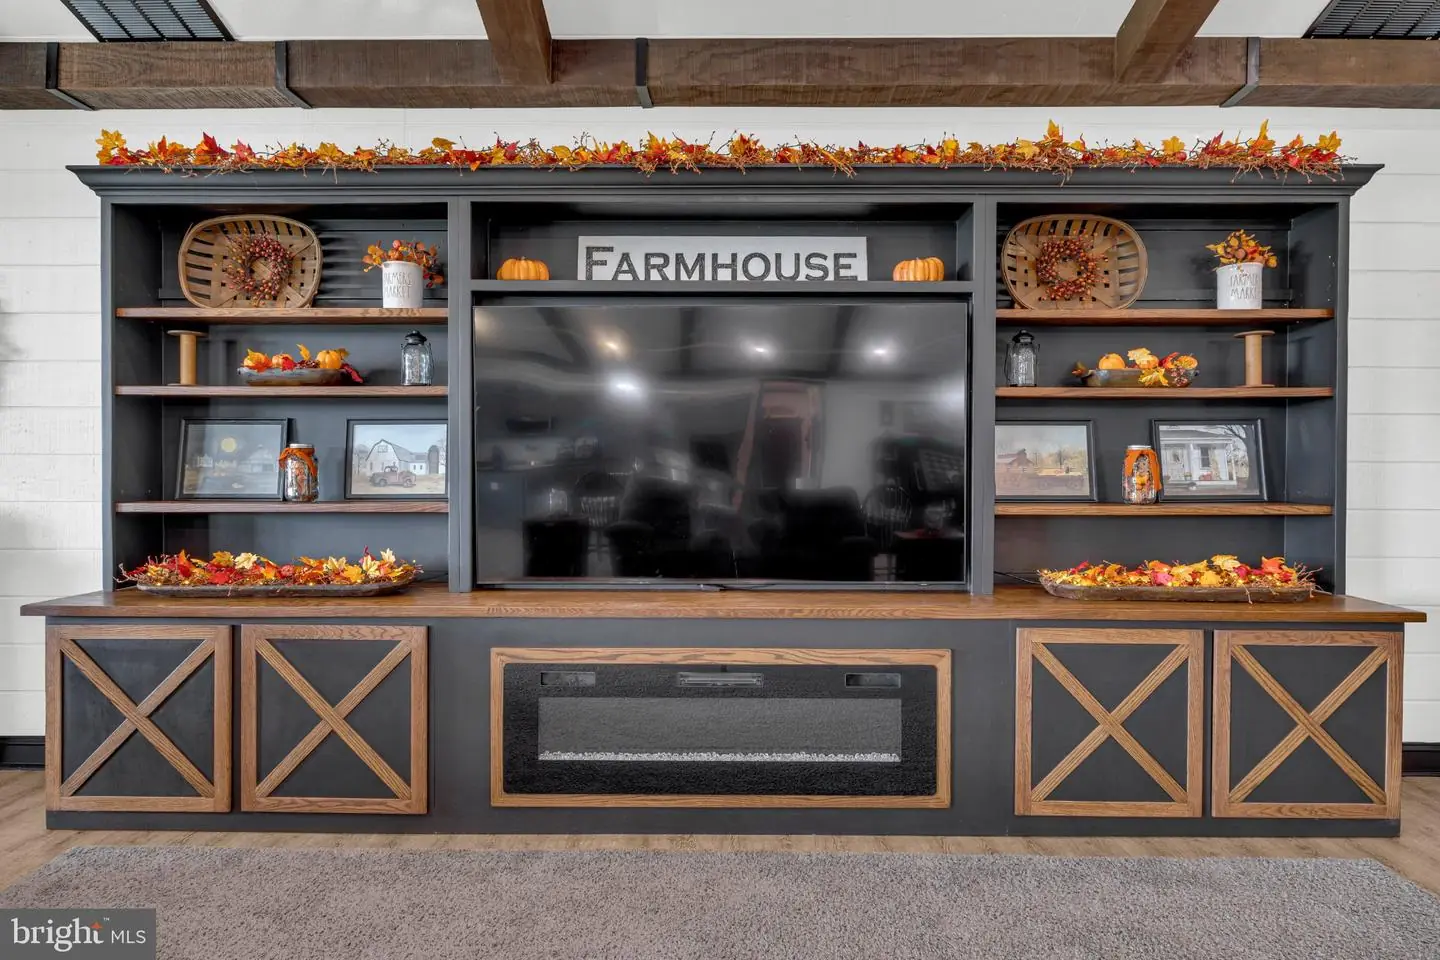
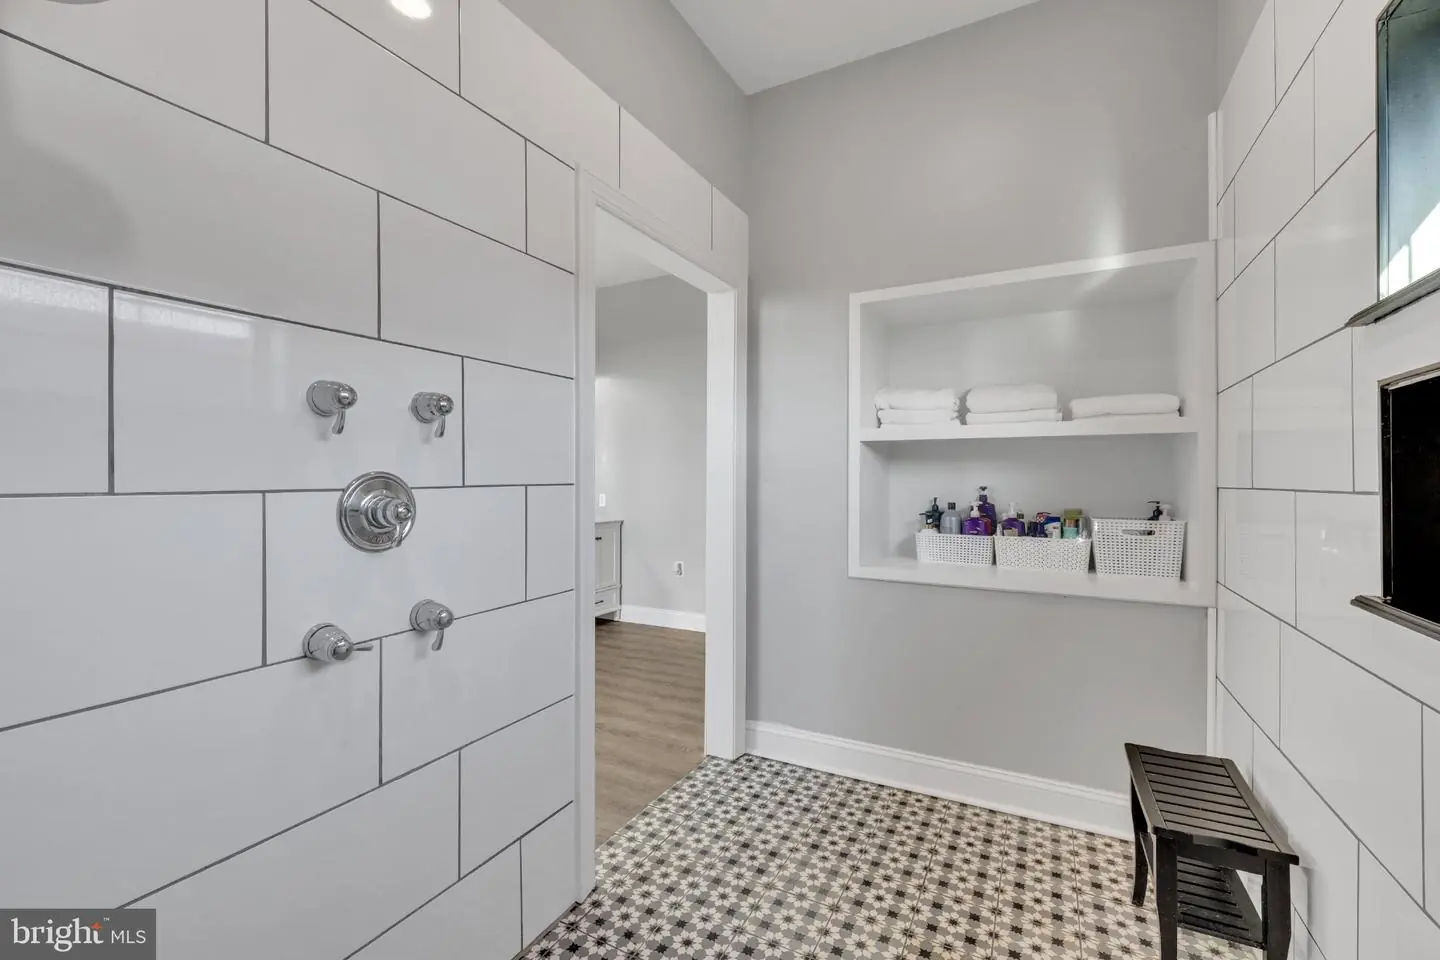
- Built-Ins
- Combination Kitchen/Living
- Dining Area
- Entry Level Bedroom
- Family Room Off Kitchen
- Floor Plan - Open
- Pantry
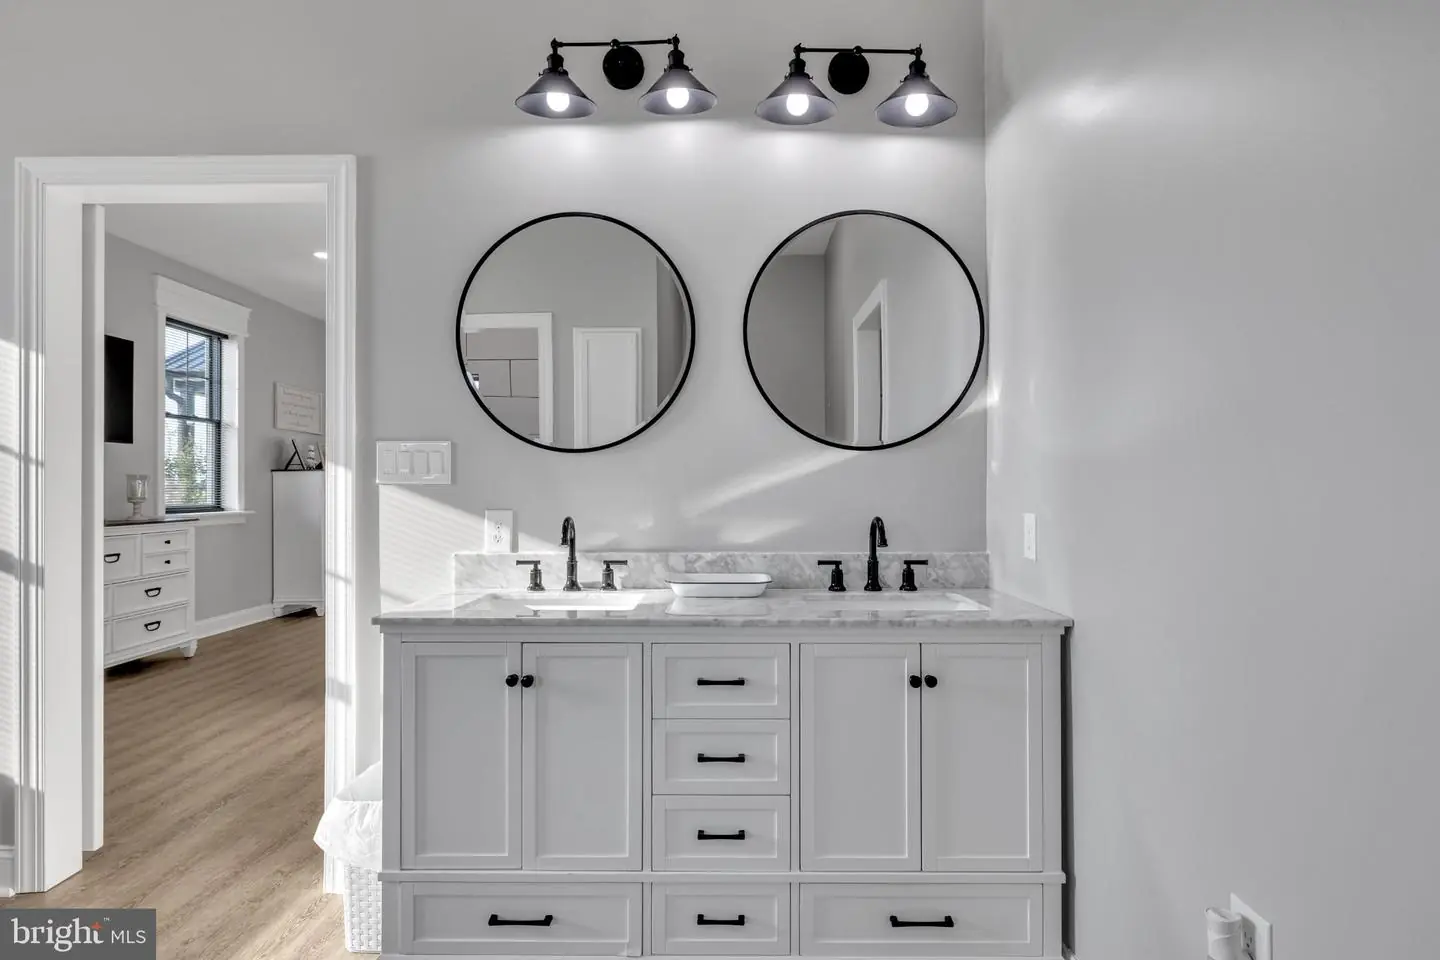
- Primary Bath(s)
- Recessed Lighting
- Walk-in Closet(s)
General
MLS
Desu2122190
Community
None Available
Price
$990,000.00
Price/SQft
$234.82
Accessibility Features
Entry Slope <1'
Area And Schools
School Tax
$3,239.00
District
LAUREL
MLS
Desu2122190
$990,000
3 Bed
2 Bath
1 Hf. Bath
- Tax Total Living Area:
- 4216 sq. ft.
- Lot Size:
- 2.25 acres
Listed 9 days ago
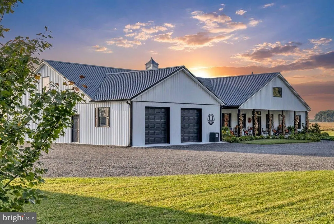
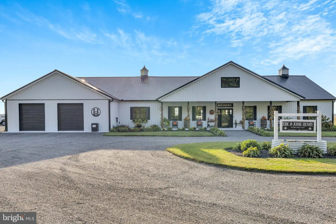
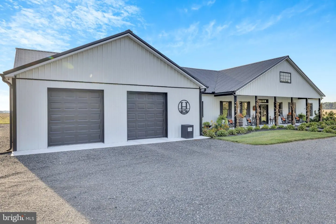
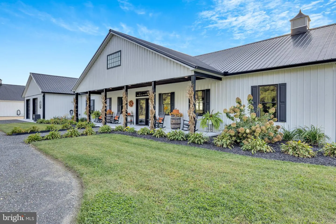
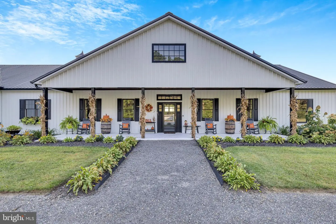
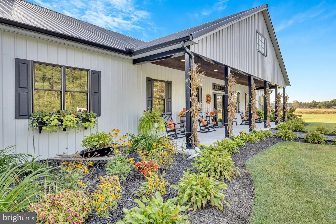
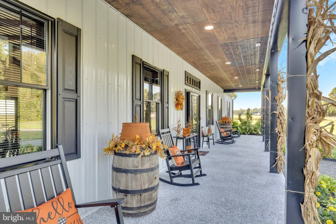
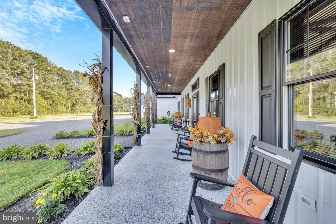
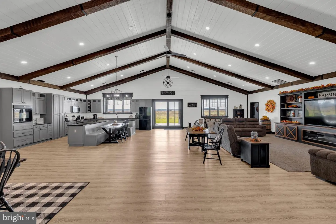
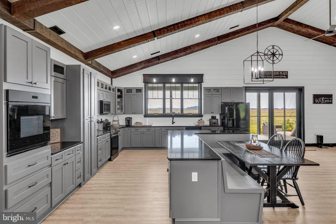
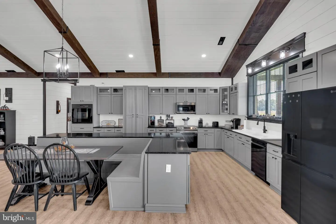
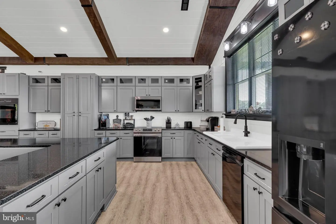
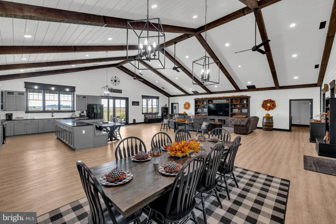
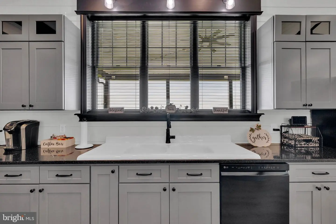
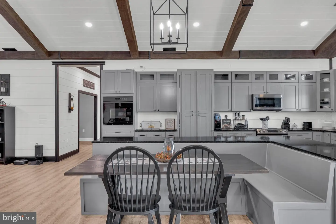
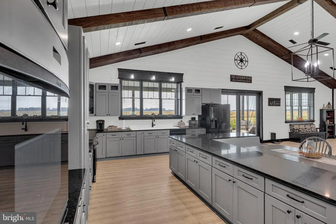
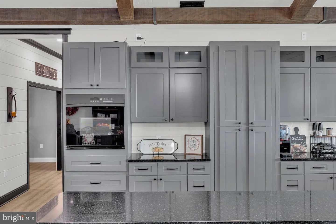
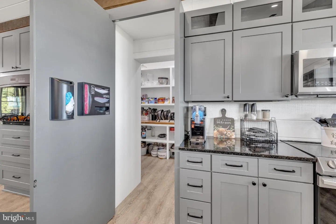
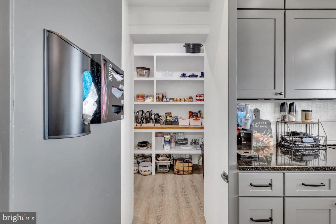
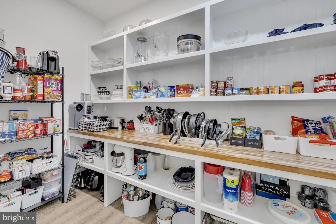
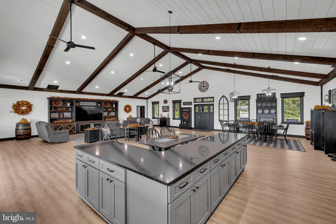
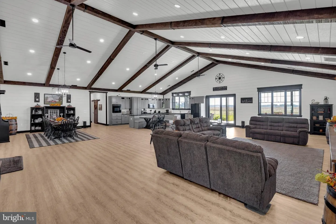
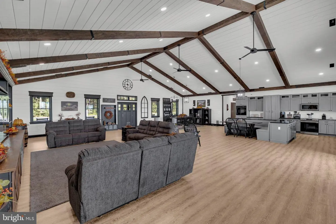
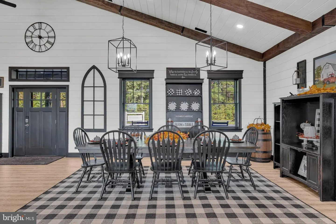
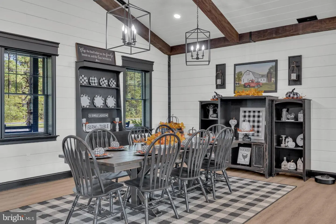
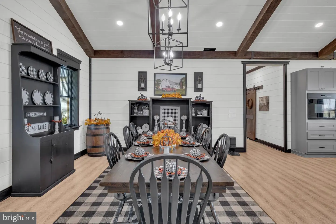
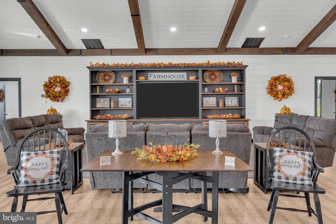
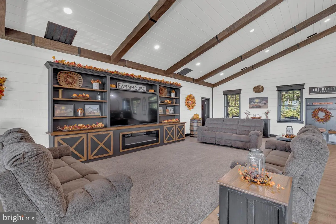
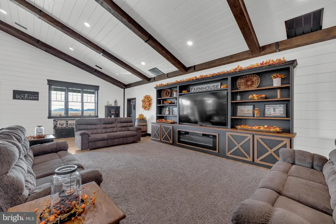
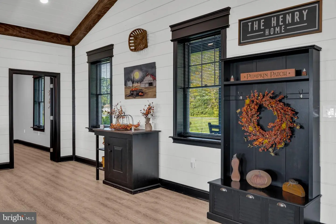
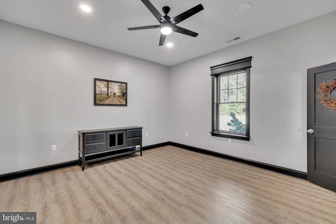
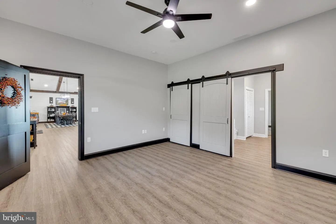
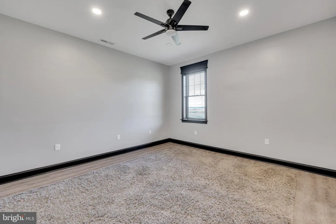
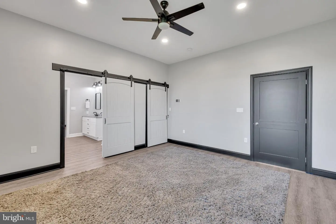
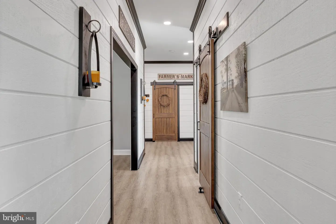
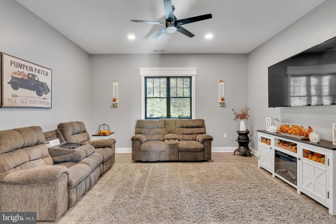
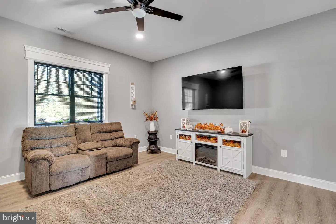
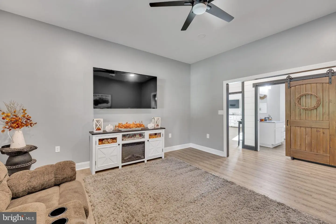
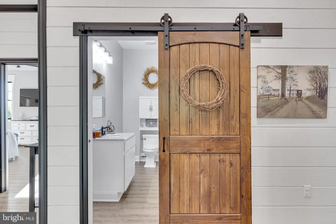
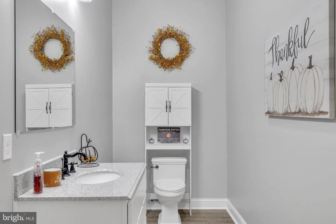
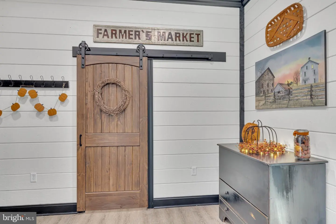
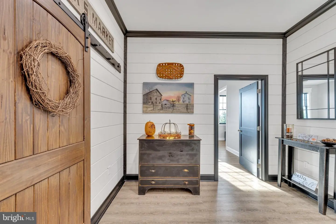
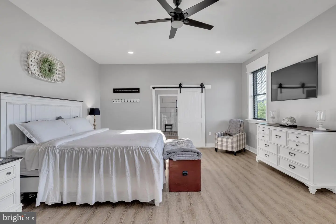
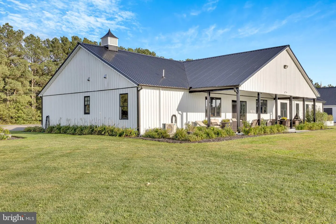
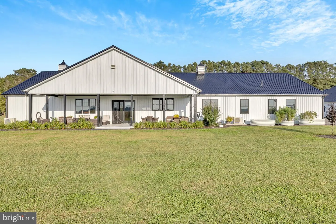
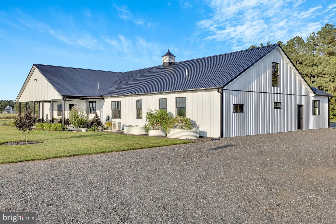
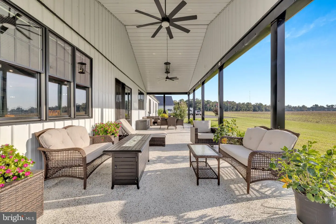
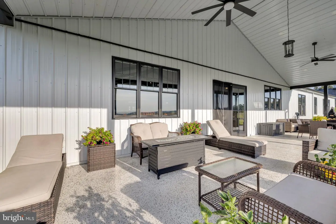
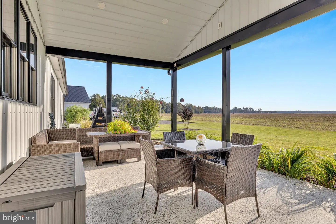
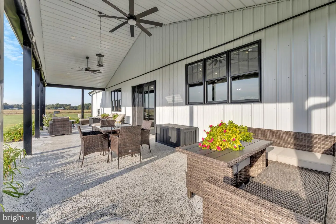
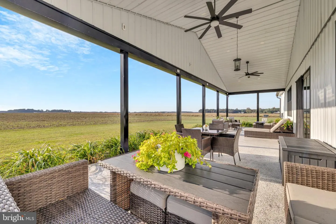
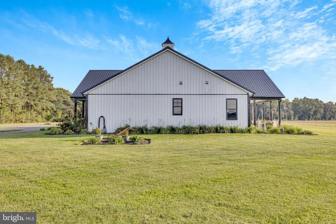
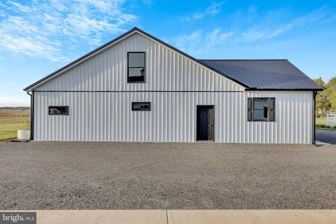
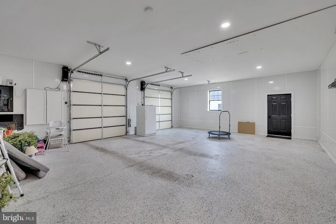
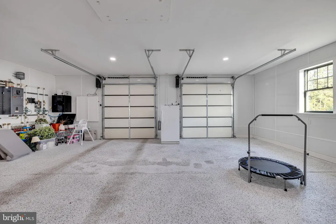
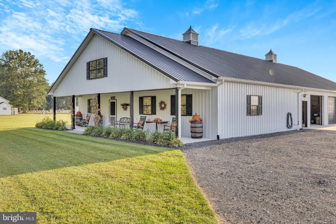
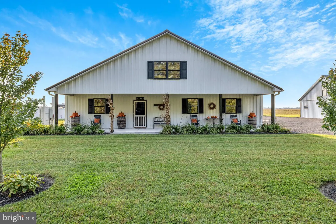
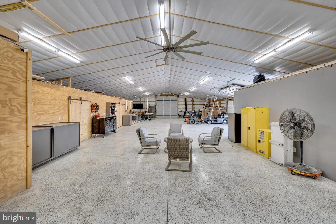
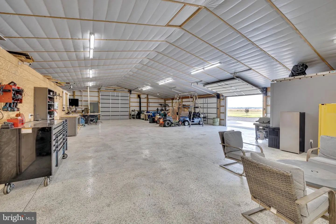
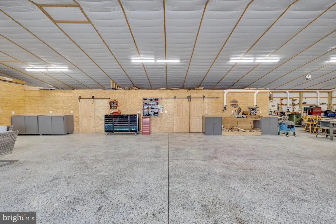
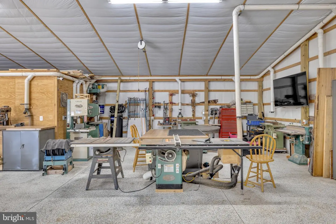
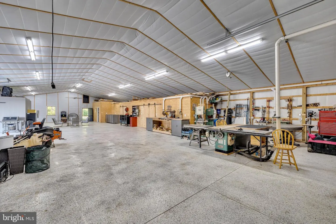
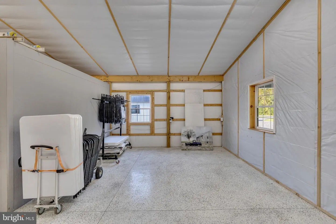
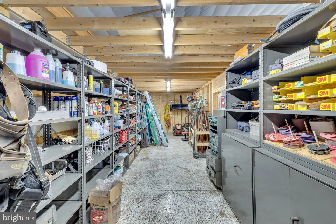
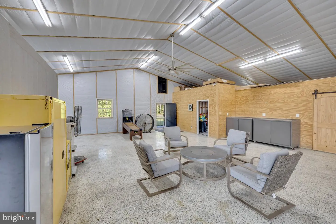
Imagine hosting Thanksgiving for 40+, having room for every hobby, and growing your own food—all in one place. Welcome to a one-of-a-kind barndominium in Laurel, Delaware, where space, comfort, and functionality come together! With over 4,200 square feet of single-level living, this home was designed for making memories. The expansive open-concept living and dining areas are made for gathering, while the spacious kitchen, private primary suite, additional bedrooms, and dedicated office offer plenty of room for everyday life. Enjoy the comfort of multi-zone radiant floor heating, an energy-efficient HVAC system with fresh-air filtration and UV light, smart-home wiring, and security cameras. Outside, the possibilities keep growing! Irrigated raised garden beds, a sprawling covered patio, and a separate workshop (50x72) with its own radiant heat, 400-amp electrical service, generator hookup, and RV connection make this property a dream for hobbyists, entrepreneurs, and anyone who needs room for their next big project. This isn’t just a home with extra space. It’s a place to actually live the lifestyle you’ve been dreaming about.
Similar Listings
PendingNewly Listed
Kings Creek Cc
$990,000
4 Bed
2 Bath
- Tax Total Living Area:
- 2136 sq. ft.
Listed 13 days ago
Courtesy: Jack Lingo - Lewes
MLS Desu2121852
Reserve At Pilottown
$990,000
4 Bed
3 Bath
- Tax Total Living Area:
- 2926 sq. ft.
Listed 153 days ago
Courtesy: Berkshire Hathaway Homeservices Penfed Realty
MLS Desu2111014
Sold
Rehoboth Beach Yacht And Cc
$990,000
3 Bed
2 Bath
1 Hf. Bath
- Tax Total Living Area:
- 2073 sq. ft.
Sold 06/12/2026
Courtesy: Jack Lingo - Lewes
MLS Desu2109688
Sold
Port Lewes
$990,000
3 Bed
2 Bath
1 Hf. Bath
- Tax Total Living Area:
- 1860 sq. ft.
Sold 09/22/2023
Courtesy: Jack Lingo - Lewes
MLS Desu2043158
Virtual Tour
Serenity At Cubbage Pond
$989,990
4 Bed
3 Bath
1 Hf. Bath
- Tax Total Living Area:
- 4281 sq. ft.
Listed 143 days ago
Courtesy: Coldwell Banker Premier - Rehoboth
MLS Desu2112670
Black Oak
$989,900
4 Bed
3 Bath
- Tax Total Living Area:
- 3383 sq. ft.
Listed 377 days ago
Courtesy: Compass
MLS Desu2098398
Virtual Tour
$989,000
4 Bed
3 Bath
- Tax Total Living Area:
- 1836 sq. ft.
Listed 49 days ago
Courtesy: Remax Coastal
MLS Desu2119316
$989,000
3 Bed
2 Bath
- Tax Total Living Area:
- 1300 sq. ft.
Listed 181 days ago
Courtesy: Dave Mccarthy & Associates, Inc.
MLS Desu2110238
Newly Listed
Canal Landing
$994,000
4 Bed
3 Bath
1 Hf. Bath
- Tax Total Living Area:
- 2600 sq. ft.
Listed 12 days ago
Courtesy: Re/max Realty Group Rehoboth
MLS Desu2121694
Virtual Tour
Broadkill Beach
$995,000
4 Bed
2 Bath
1 Hf. Bath
- Tax Total Living Area:
- 1804 sq. ft.
Listed 27 days ago
Courtesy: Century 21 Gold Key-dover
MLS Desu2120678
Open House
Truitt Homestead
$995,000
3 Bed
3 Bath
1 Hf. Bath
- Tax Total Living Area:
- 2600 sq. ft.
Listed 84 days ago
Courtesy: Berkshire Hathaway Homeservices Penfed Realty
MLS Desu2117114
Open House
$995,000
2 Bed
2 Bath
- Tax Total Living Area:
- 1650 sq. ft.
Listed 109 days ago
Courtesy: Alliance Realty
MLS Desu2114916


