
1008 Heron Ct, Lewes, De 19958
Pending
Courtesy: Compass,
Lindsay Good
Appliances
Stainless Steel AppliancesBedrooms
4
Full Bath
3
Half Bath
1
Living Area
3270 sq/ft
Interior Features
General
MLS
Desu2115504
Community
Bay Oaks
Price
$739,900.00
Price/SQft
$325.95
HOA Fee
$275.00
HOA Fee Frequency
Annually
District
CAPE HENLOPEN
Bay Oaks
MLS
Desu2115504
$739,900
4 Bed
3 Bath
1 Hf. Bath
- Tax Total Living Area:
- 3270 sq. ft.
- Lot Size:
- 1.01 acres
HOA: $275 Annually
Listed 64 days ago
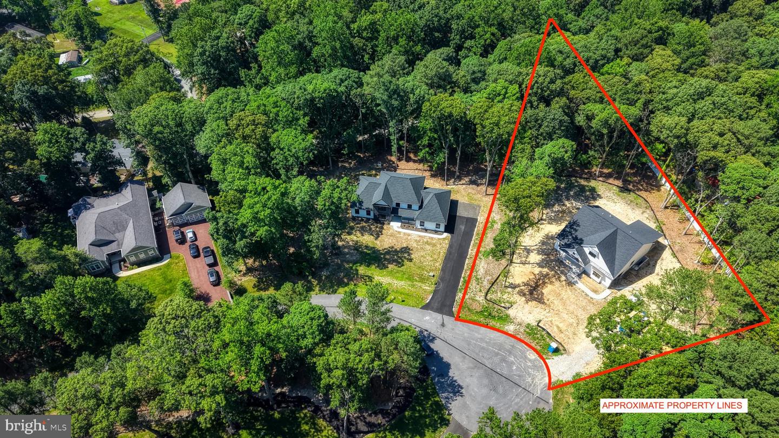
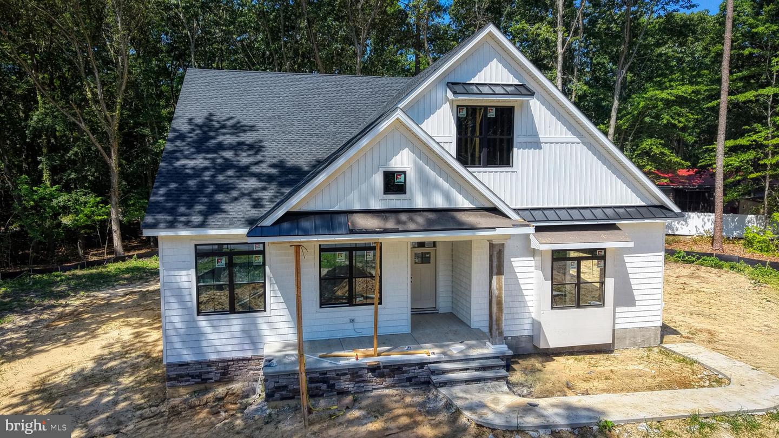
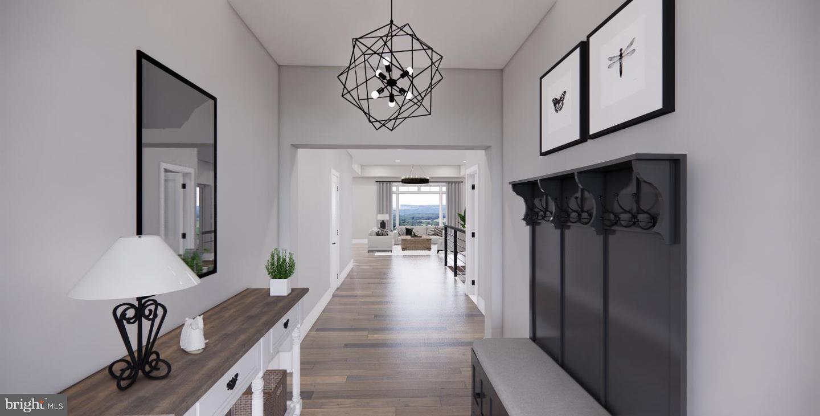
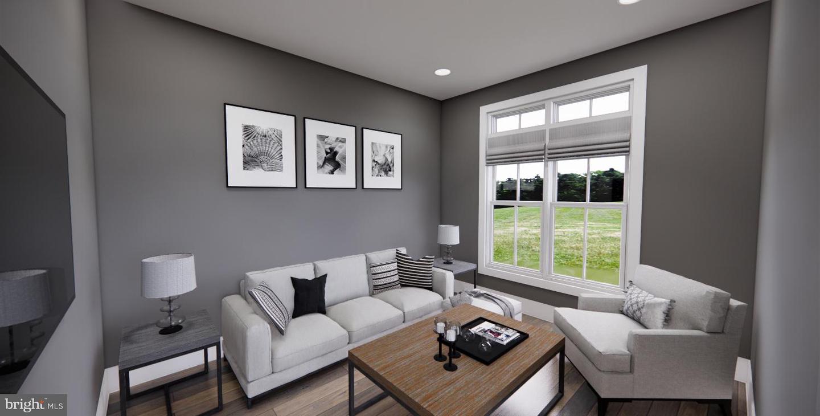
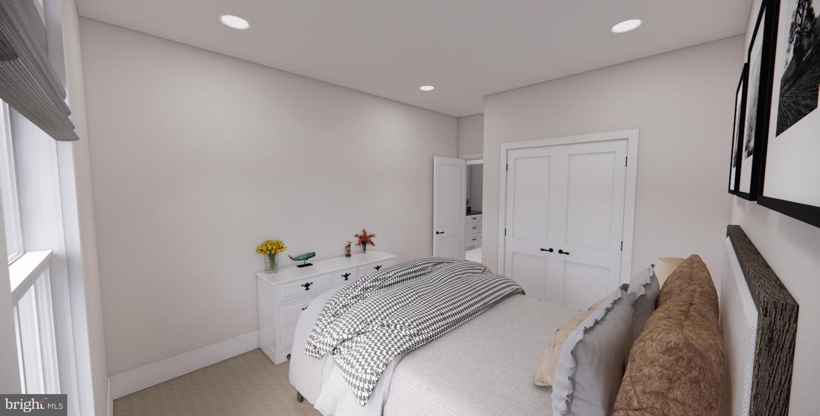
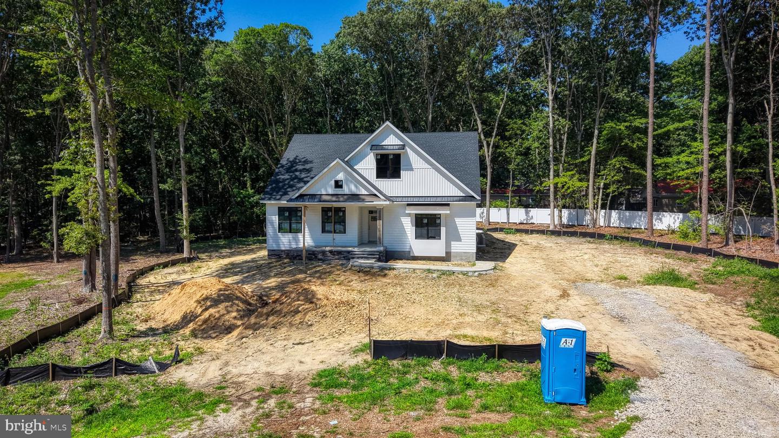
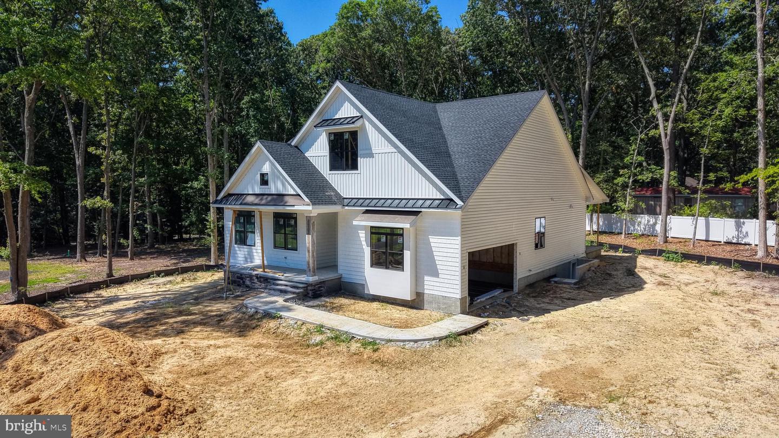
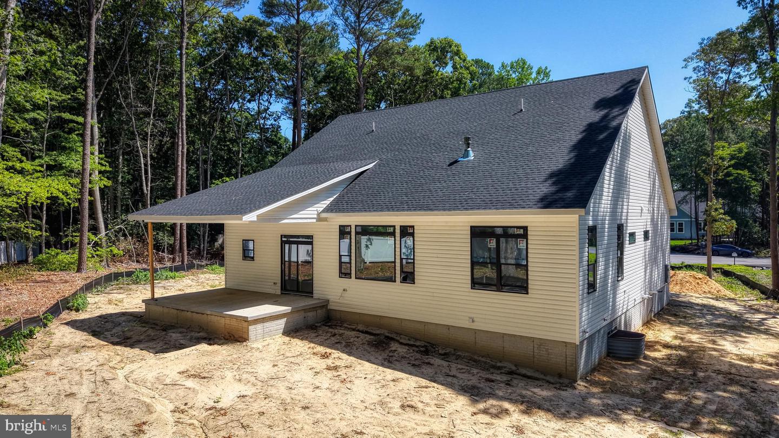
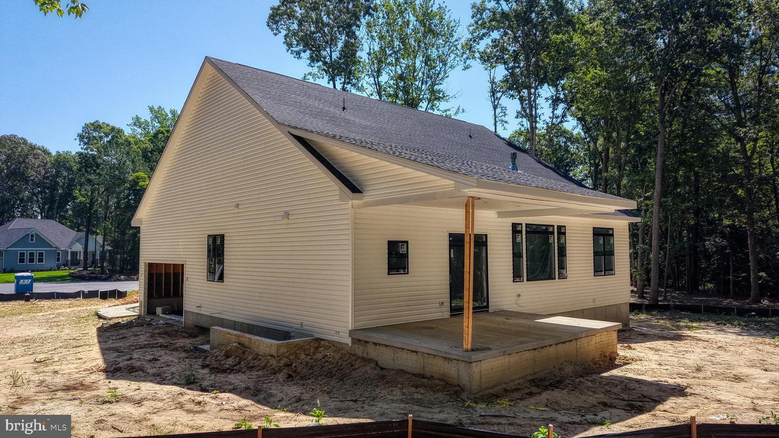
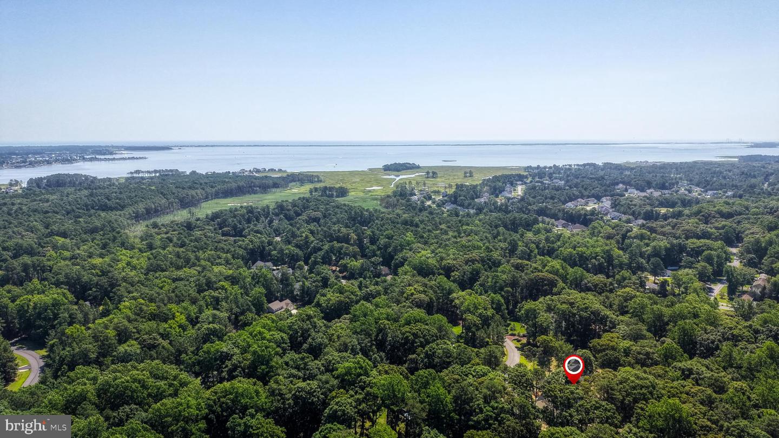
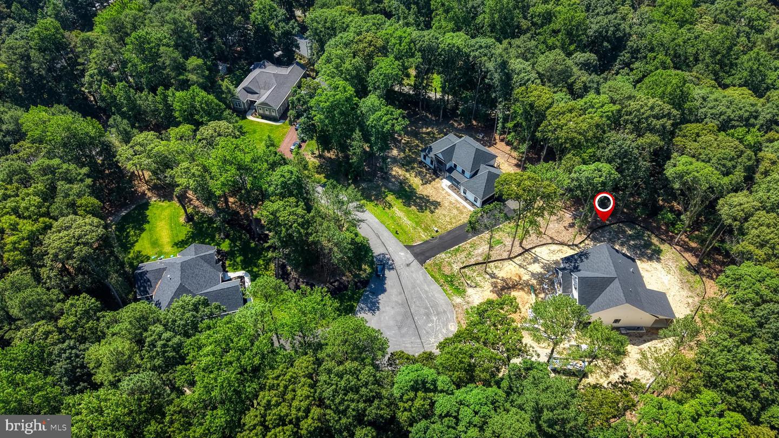
Experience coastal living with the perfect blend of privacy and modern design in this brand-new construction by Stitik Homes in Bay Oaks. Tucked away at the end of a quiet cul-de-sac on a beautifully wooded 1+ acre lot, this 4-bedroom, 3.5-bath Modern Farmhouse offers a spacious, thoughtfully designed floor plan just a short drive from Lewes and Rehoboth beaches.
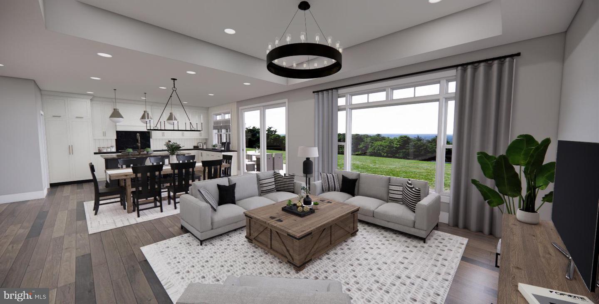
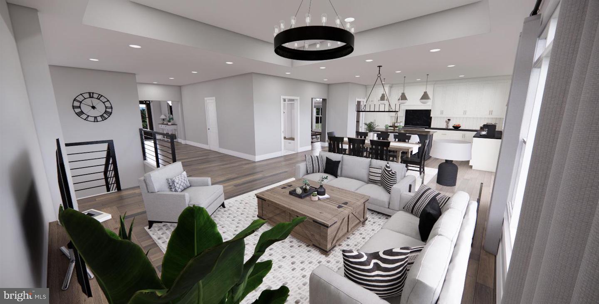
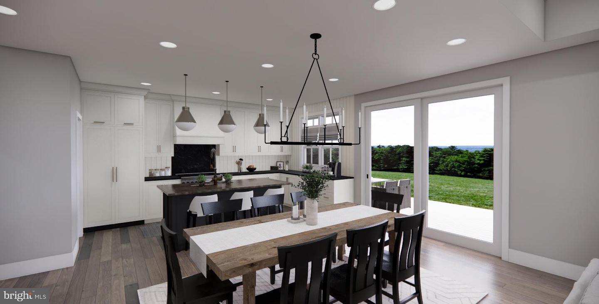
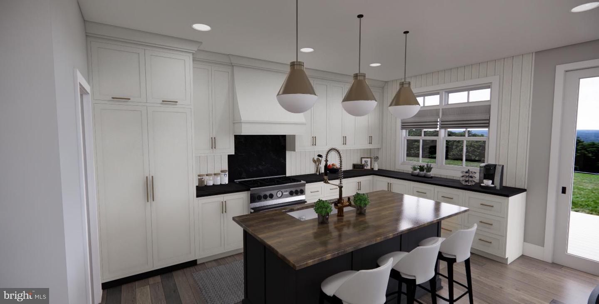
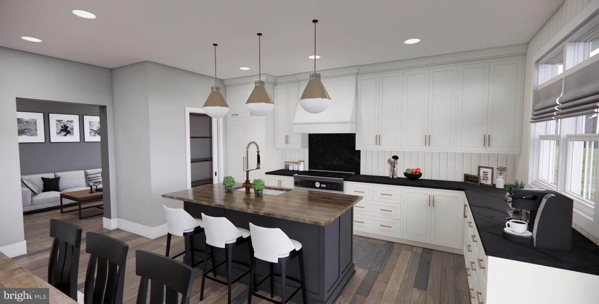
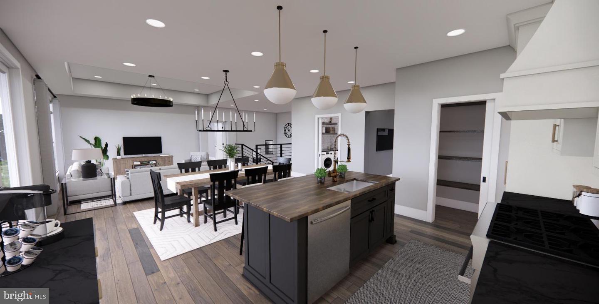
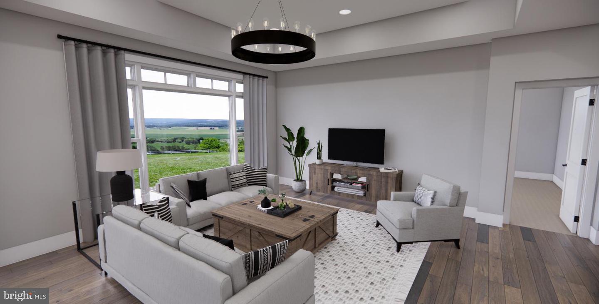
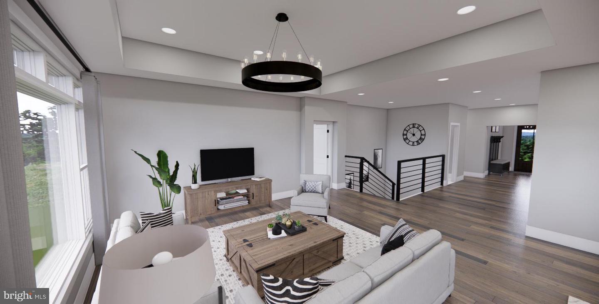
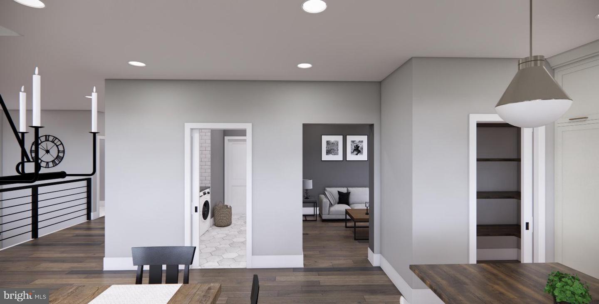
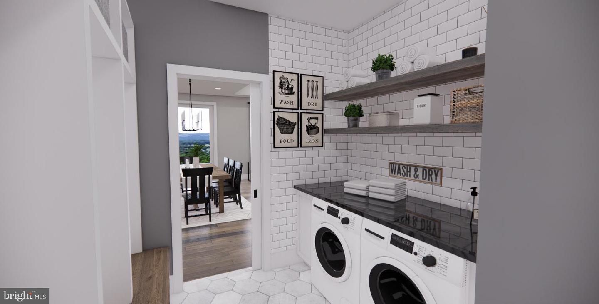
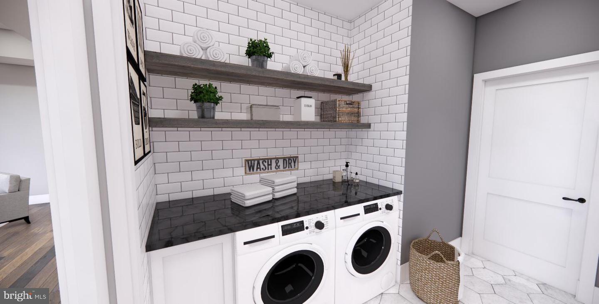
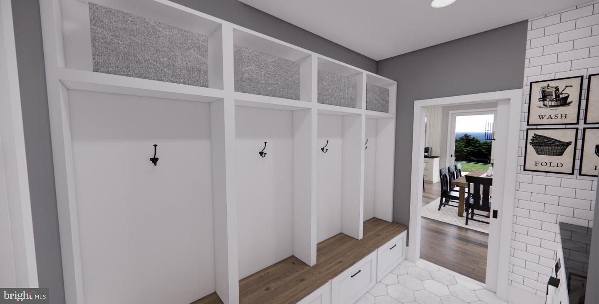
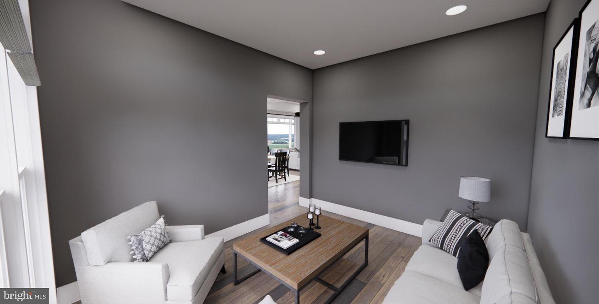
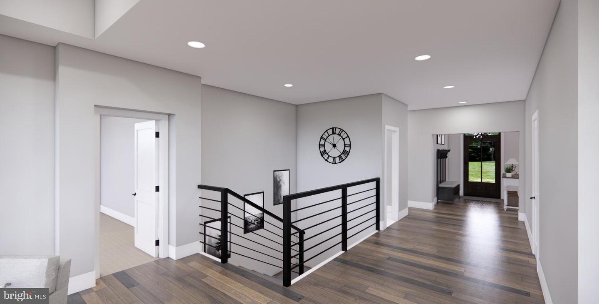
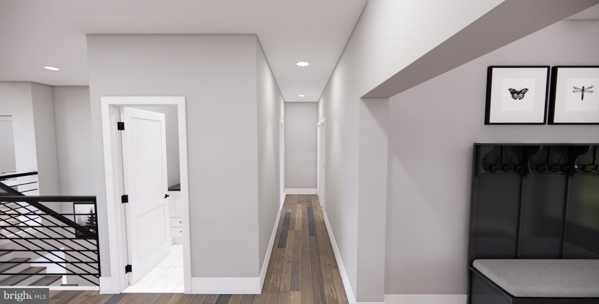
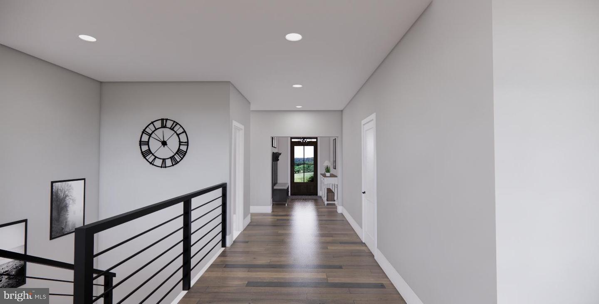
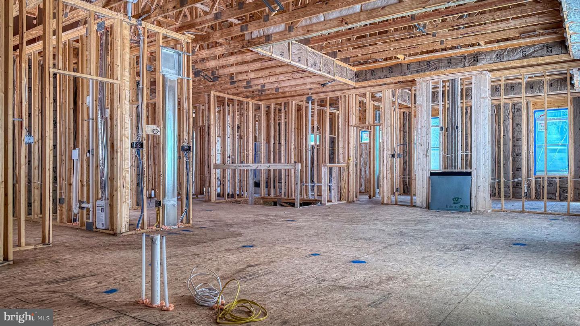
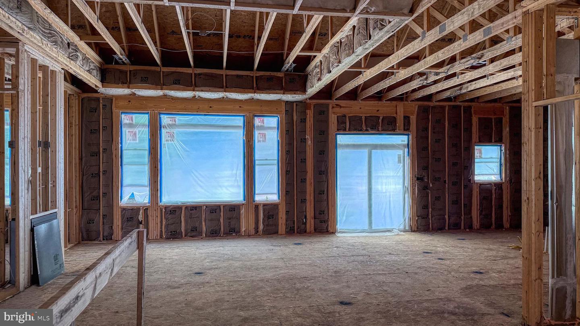
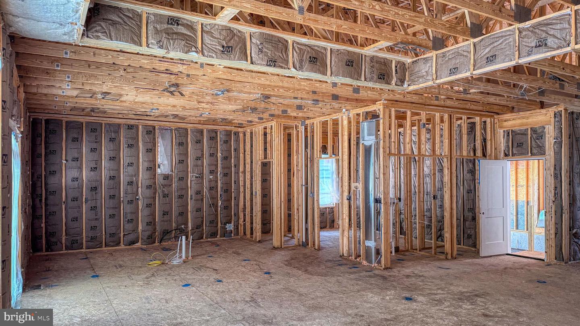
The open-concept main level is filled with natural light from expansive windows and features soaring vaulted ceilings. The living, dining, and kitchen areas flow seamlessly together, highlighted by a gas fireplace feature wall. The gourmet kitchen is designed for both everyday living and entertaining, featuring an oversized center island, generous cabinetry, upgraded appliances, abundant prep space and easy access to the dining area. Just off the kitchen, you'll find a versatile home office or flex room, a conveniently located laundry room, and a screened porch overlooking the private wooded backyard—the perfect place to enjoy your morning coffee or unwind at the end of the day.
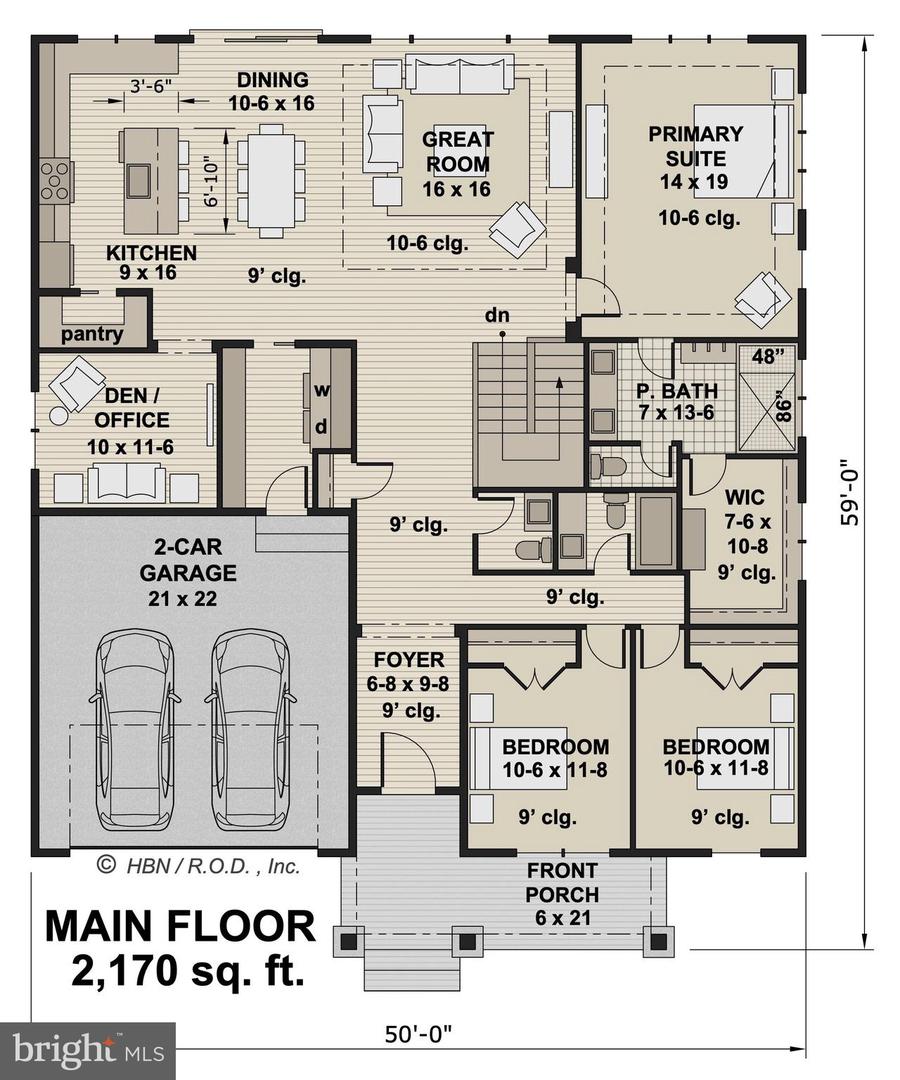
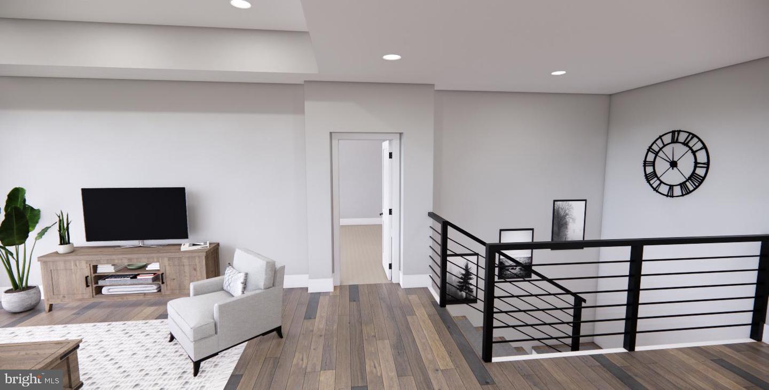
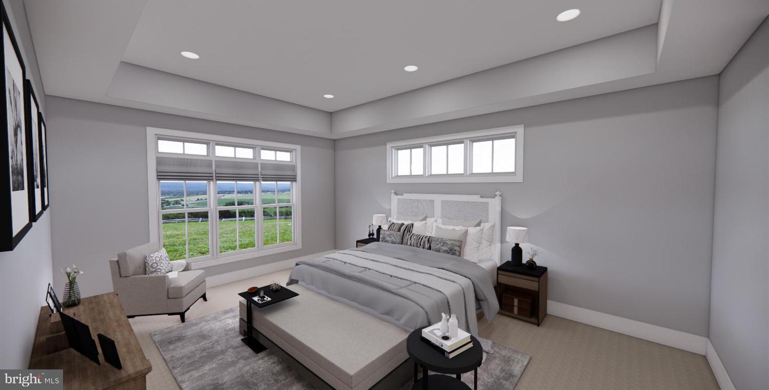
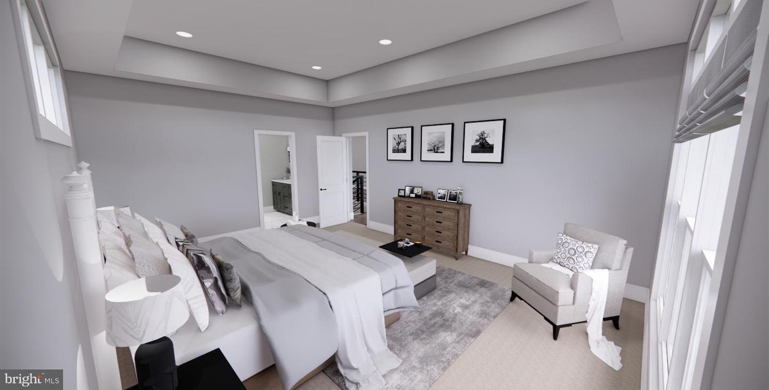
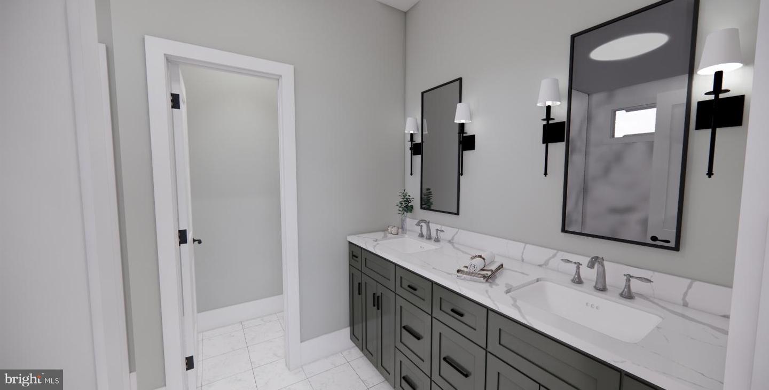
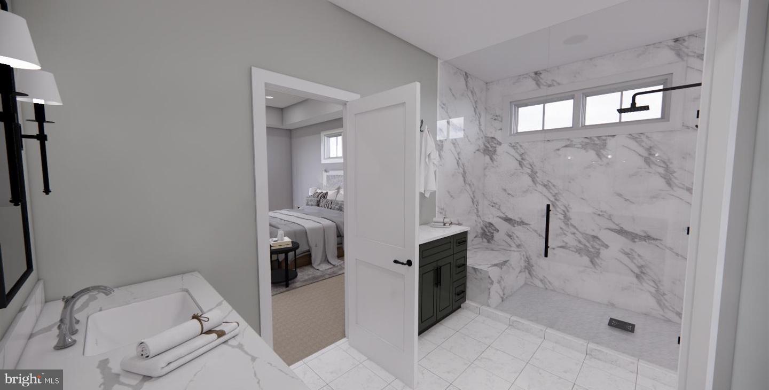
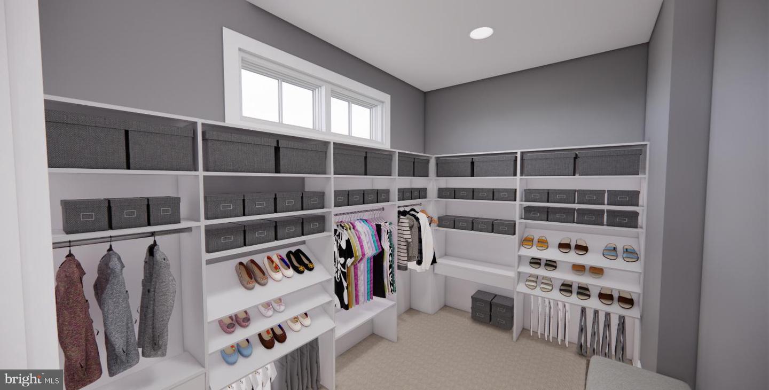
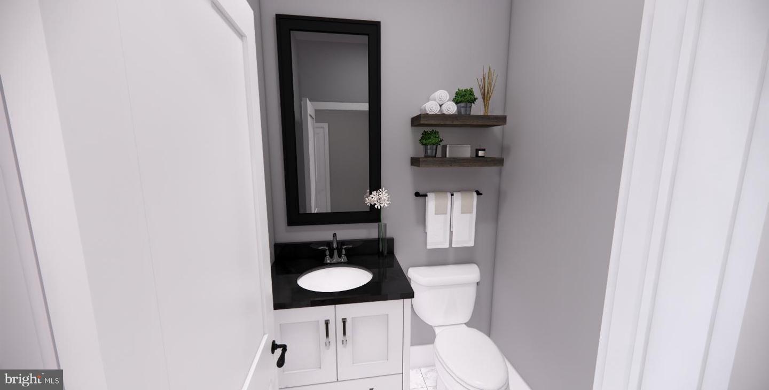
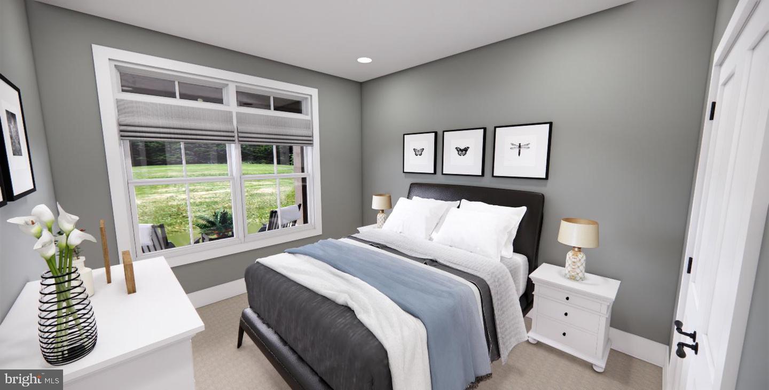
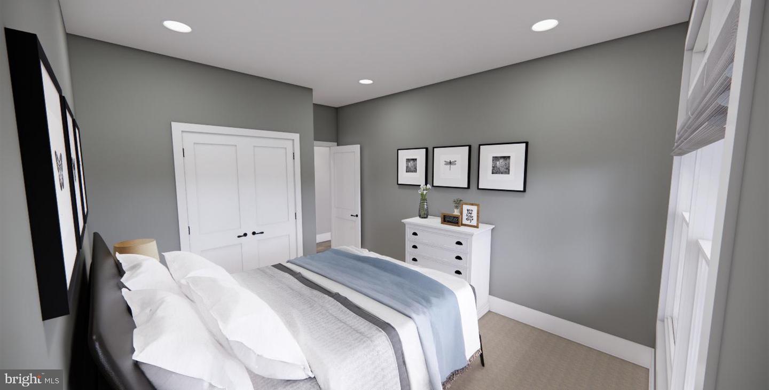
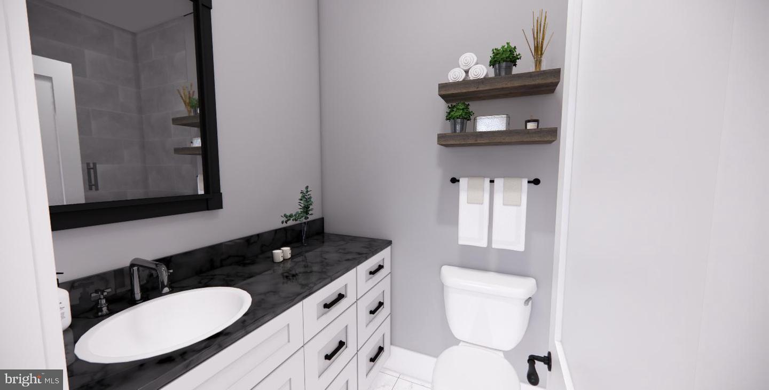
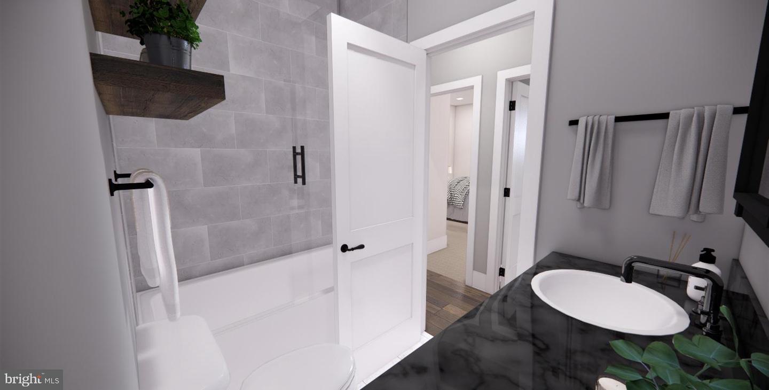
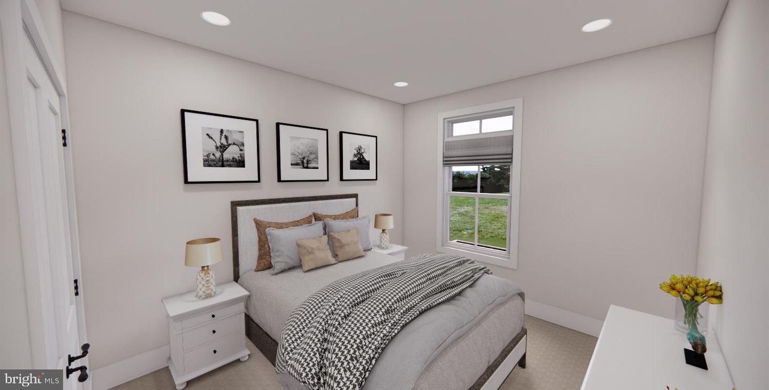
Designed with flexibility in mind, the home offers 3 bedrooms and 2.5 baths on the main floor, including a spacious primary suite complete with a spa-inspired en suite bath and a walk-in closet. The finished walk-out basement expands the home's functionality with a large family/media room, a 4th bedroom, and the 3rd full bath—ideal for guests or a private retreat. An unfinished storage area provides plenty of room for seasonal items or future customization, and the attached two-car garage adds everyday convenience. All of this is located just 20 minutes from Lewes and Rehoboth Beach, offering easy access to the award-winning beaches, dining, shopping, and coastal attractions.
Currently being built and about 2 months out from completion. While this home shares many of the same features, the photos may show some options and finishes that are not included in this home. Schedule your tour and consult with the listing agent and builder to confirm all finishes and features.
The open-concept main level is filled with natural light from expansive windows and features soaring vaulted ceilings. The living, dining, and kitchen areas flow seamlessly together, highlighted by a gas fireplace feature wall. The gourmet kitchen is designed for both everyday living and entertaining, featuring an oversized center island, generous cabinetry, upgraded appliances, abundant prep space and easy access to the dining area. Just off the kitchen, you'll find a versatile home office or flex room, a conveniently located laundry room, and a screened porch overlooking the private wooded backyard—the perfect place to enjoy your morning coffee or unwind at the end of the day.
Designed with flexibility in mind, the home offers 3 bedrooms and 2.5 baths on the main floor, including a spacious primary suite complete with a spa-inspired en suite bath and a walk-in closet. The finished walk-out basement expands the home's functionality with a large family/media room, a 4th bedroom, and the 3rd full bath—ideal for guests or a private retreat. An unfinished storage area provides plenty of room for seasonal items or future customization, and the attached two-car garage adds everyday convenience. All of this is located just 20 minutes from Lewes and Rehoboth Beach, offering easy access to the award-winning beaches, dining, shopping, and coastal attractions.
Currently being built and about 2 months out from completion. While this home shares many of the same features, the photos may show some options and finishes that are not included in this home. Schedule your tour and consult with the listing agent and builder to confirm all finishes and features.
Similar Listings
Under ContractVirtual Tour
Spring Lake
$739,900
3 Bed
2 Bath
1 Hf. Bath
- Tax Total Living Area:
- 1450 sq. ft.
Listed 22 days ago
Courtesy: Iron Valley Real Estate At The Beach
MLS Desu2117438
Masseys Mill
$739,900
4 Bed
3 Bath
1 Hf. Bath
- Tax Total Living Area:
- 5566 sq. ft.
Listed 61 days ago
Courtesy: Re/max Eagle Realty
MLS Dekt2048240
Graywood Springs
$739,990
4 Bed
3 Bath
1 Hf. Bath
- Tax Total Living Area:
- 3345 sq. ft.
Listed 183 days ago
Courtesy: Berkshire Hathaway Homeservices Penfed Realty
MLS Desu2106946
Pending
Rehoboth Crossing
$740,000
3 Bed
2 Bath
2 Hf. Bath
- Tax Total Living Area:
- 1900 sq. ft.
Listed 33 days ago
Courtesy: Jack Lingo - Rehoboth
MLS Desu2117714
Flats At Coastal Station
$740,000
3 Bed
2 Bath
- Tax Total Living Area:
- 1522 sq. ft.
Listed 107 days ago
Courtesy: Coldwell Banker Premier - Rehoboth
MLS Desu2112750
Virtual Tour
Arbor-lyn
$740,000
3 Bed
2 Bath
1 Hf. Bath
- Tax Total Living Area:
- 2054 sq. ft.
Listed 180 days ago
Courtesy: Patterson-schwartz-oceanview
MLS Desu2107142
$740,617
4 Bed
3 Bath
1 Hf. Bath
- Tax Total Living Area:
- 2800 sq. ft.
Listed 556 days ago
Courtesy: Century 21 Emerald
MLS Desu2080212
Rivers End
$739,000
4 Bed
3 Bath
1 Hf. Bath
- Tax Total Living Area:
- 3615 sq. ft.
Listed 181 days ago
Courtesy: Northrop Realty
MLS Desu2106772
Pending
Catching Cove
$737,900
4 Bed
3 Bath
1 Hf. Bath
- Tax Total Living Area:
- 2850 sq. ft.
Listed 17 days ago
Courtesy: Coldwell Banker Realty
MLS Desu2118960
SoldVirtual Tour
Welches Pond
$741,900
4 Bed
4 Bath
- Tax Total Living Area:
- 4012 sq. ft.
Sold 03/31/2025
Courtesy: Jack Lingo - Lewes
MLS Desu2069000
SoldVirtual Tour
Welches Pond
$741,900
4 Bed
4 Bath
1 Hf. Bath
- Tax Total Living Area:
- 5642 sq. ft.
Sold 10/11/2024
Courtesy: Jack Lingo - Lewes
MLS Desu2059478
SoldVirtual Tour
Welches Pond
$741,900
5 Bed
4 Bath
- Tax Total Living Area:
- 4243 sq. ft.
Sold 10/31/2024
Courtesy: Jack Lingo - Lewes
MLS Desu2059486
Create an account
Save your favorite listings to view them later from multiple
devices by creating an account today or sign in.




