
118 Beebe Ave, Lewes, De 19958
Newly Listed
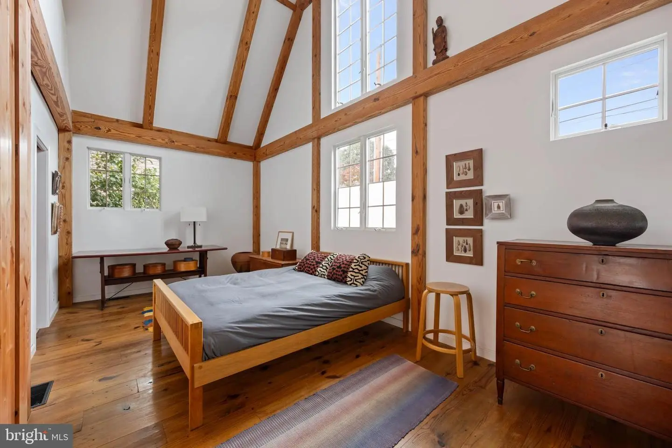
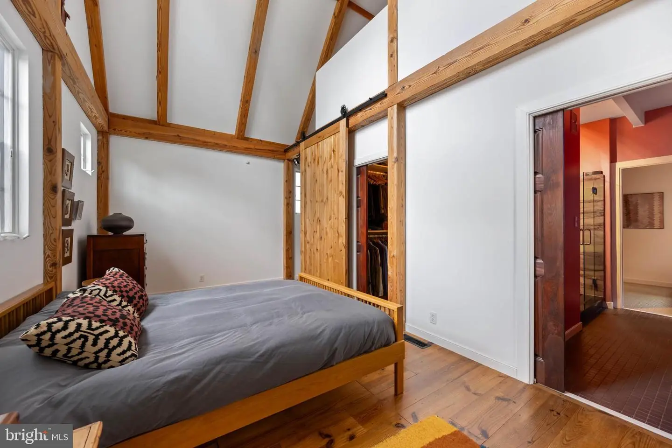
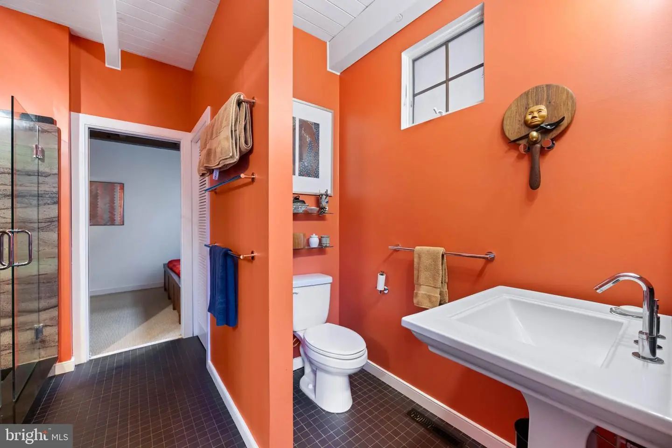
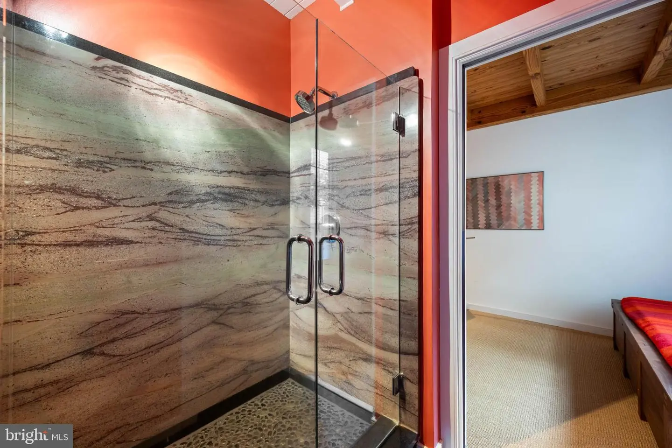
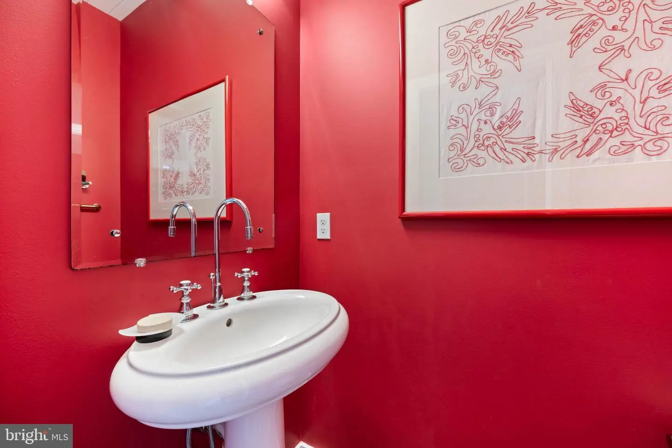
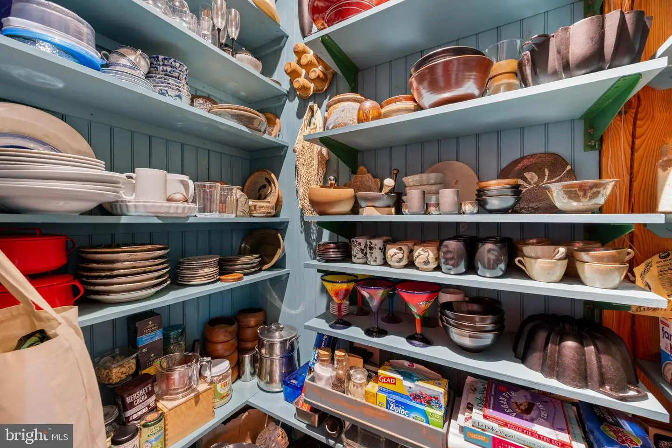
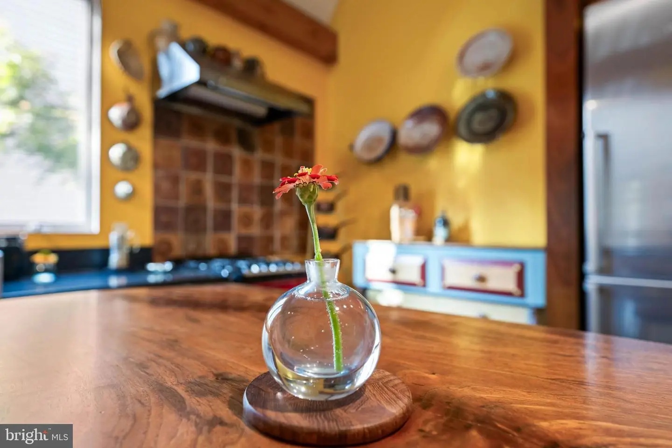
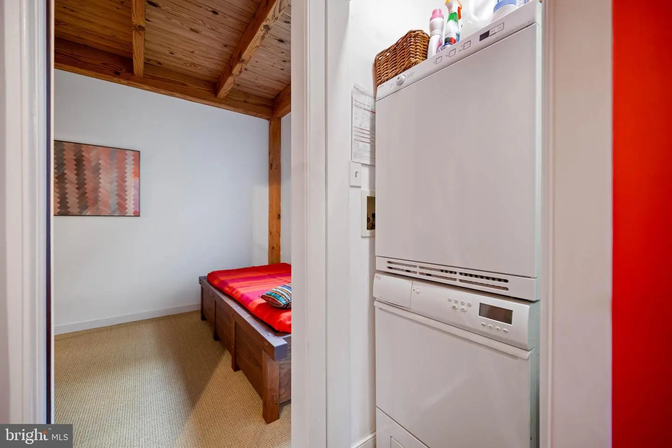
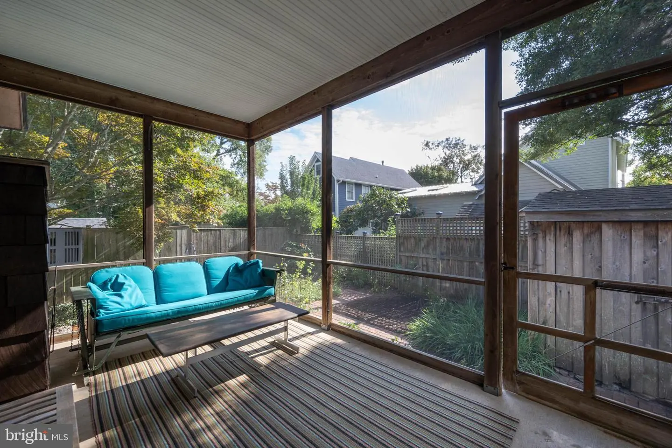
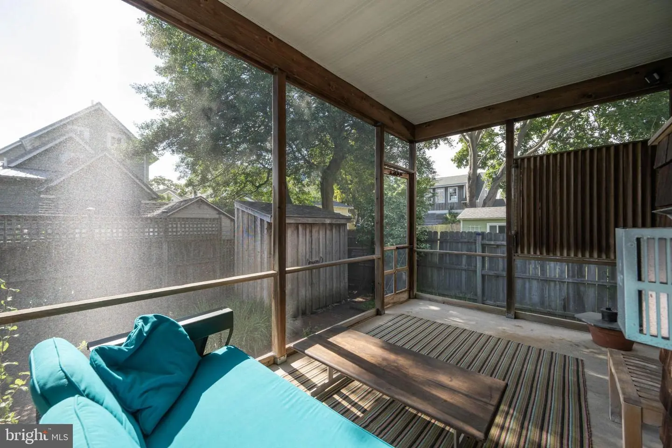
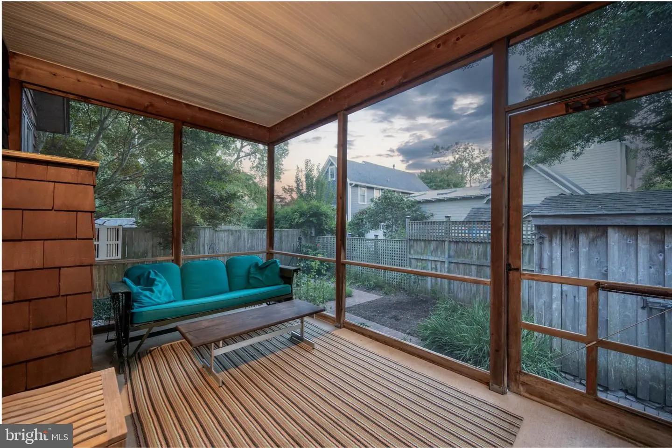
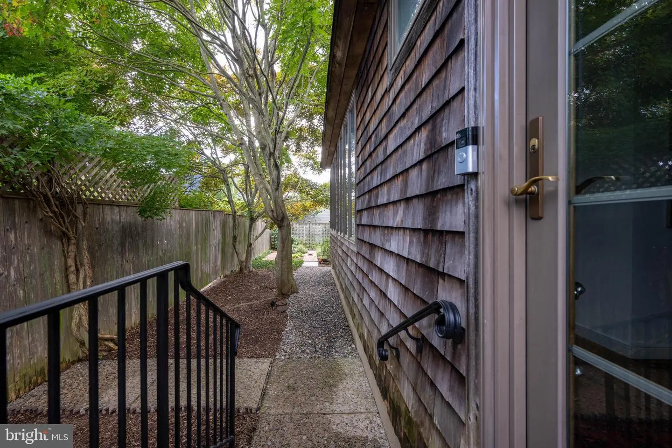
Courtesy: Berkshire Hathaway Homeservices Penfed Realty,
Lee Ann Wilkinson
Appliances
Dishwasher, Dryer - Electric, Refrigerator, Washer, Water Heater, Oven/Range - Gas, Range Hood, Exhaust FanBedrooms
2
Full Bath
1
Half Bath
1
Rooms
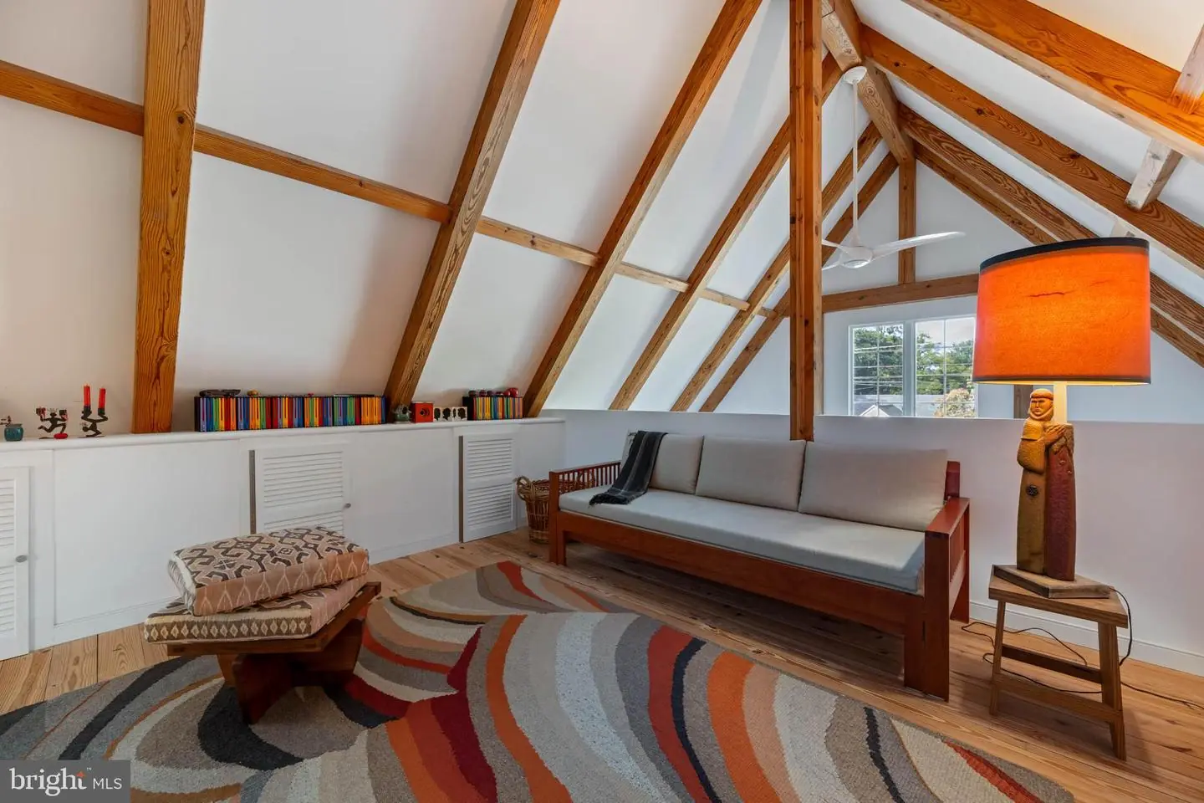
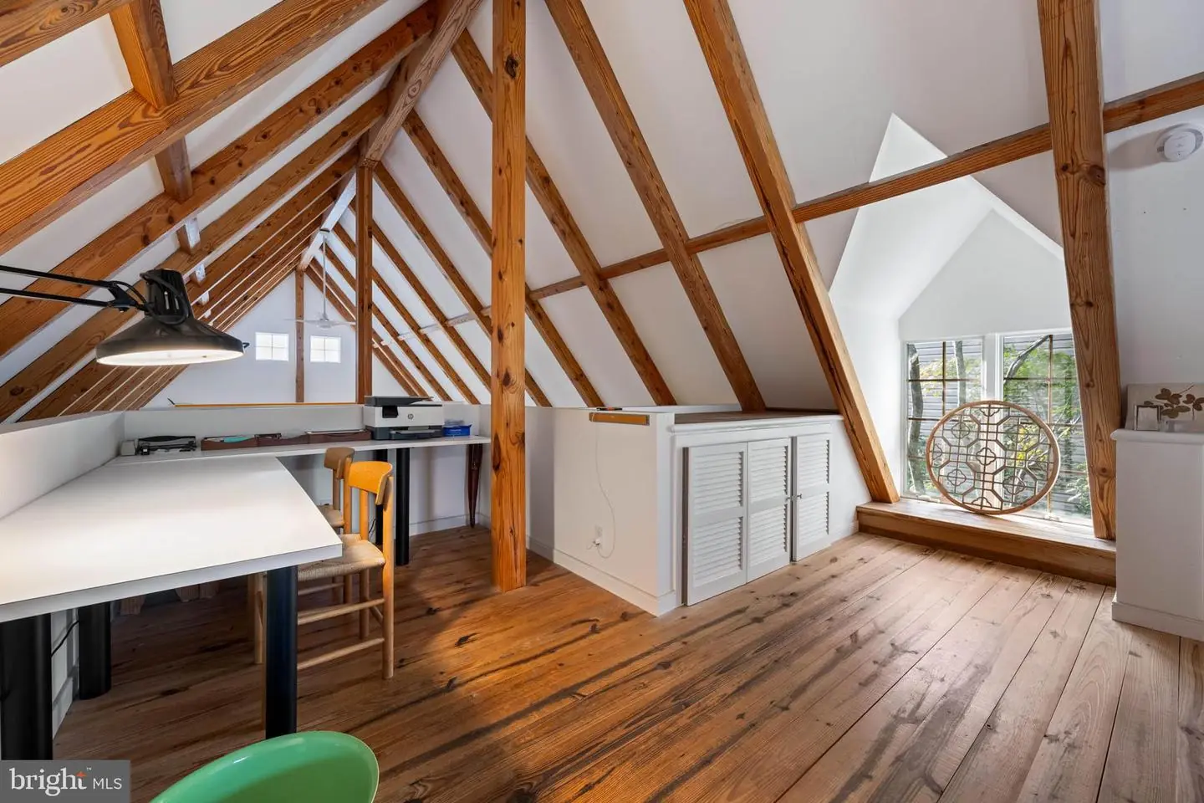
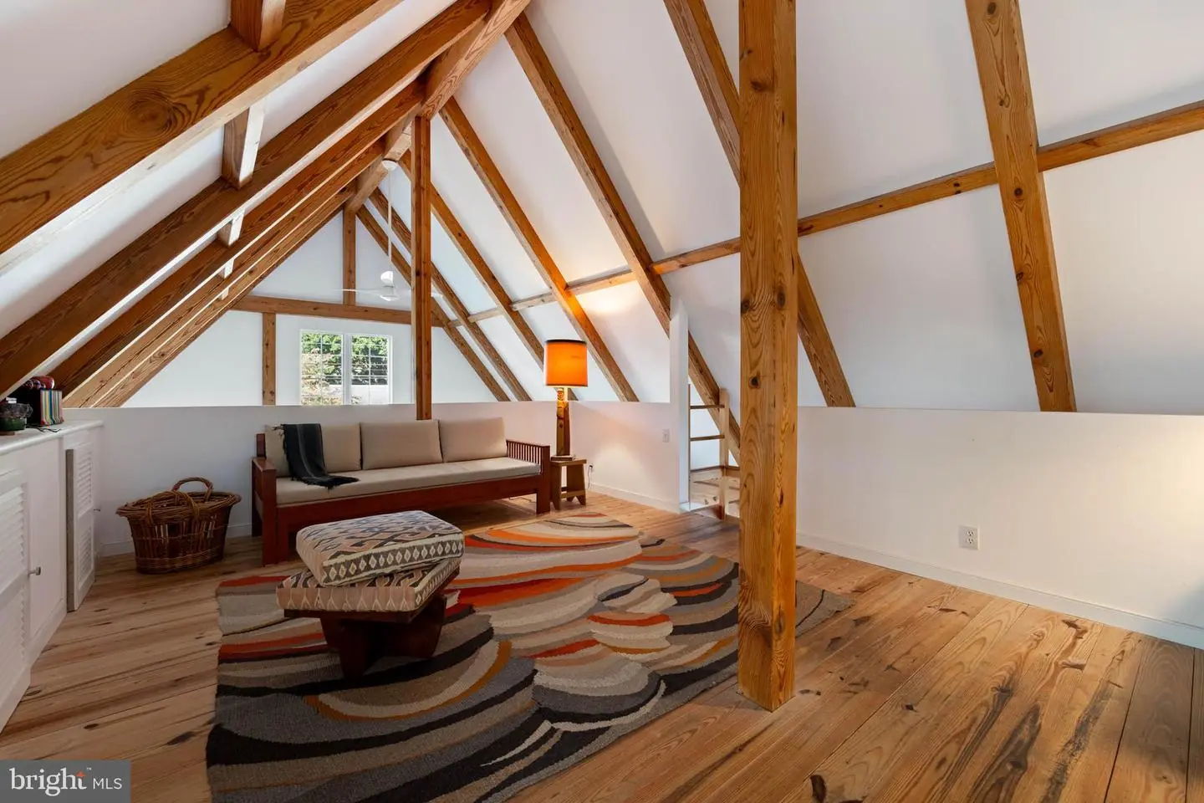
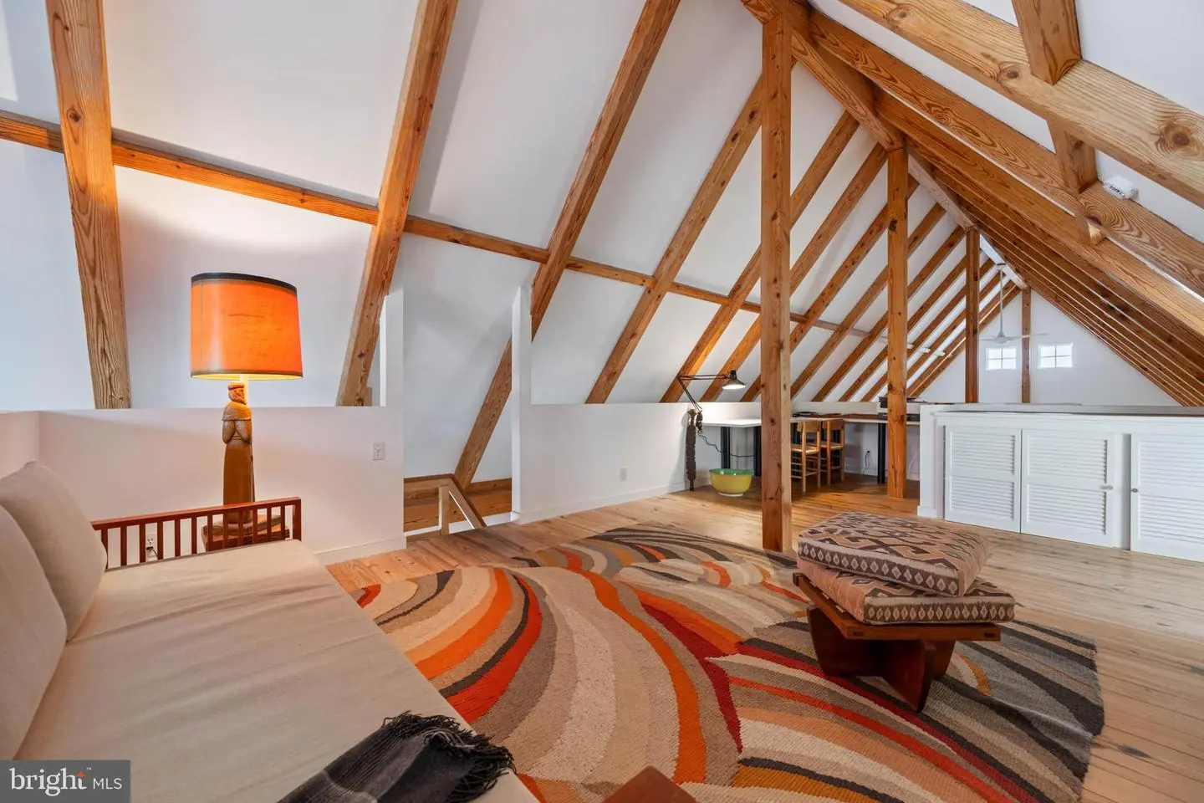
Living Room, Bedroom 2, Kitchen, Bedroom 1, Loft, Full Bath, Half Bath, Screened Porch
Living Area
1640 sq/ft
Fireplace(s)
1
Fireplace Features
Gas/propane
Flooring
Carpet, Hardwood, Tile/brick
Interior Features
- Ceiling Fan(s)
- Entry Level Bedroom
- Pantry
- Built-Ins
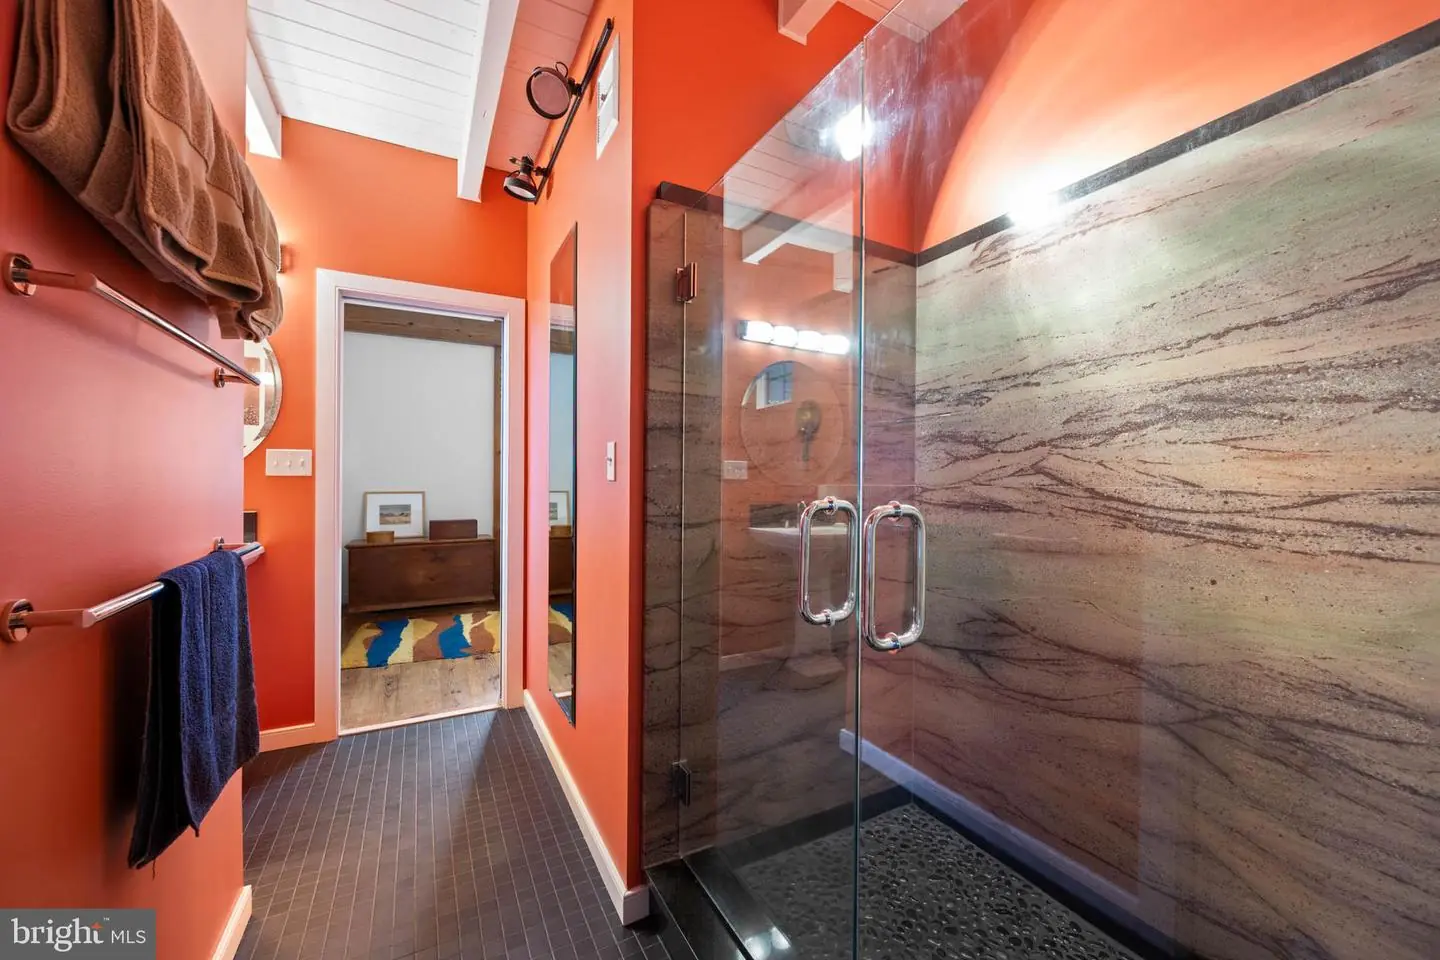
- Bathroom - Walk-In Shower
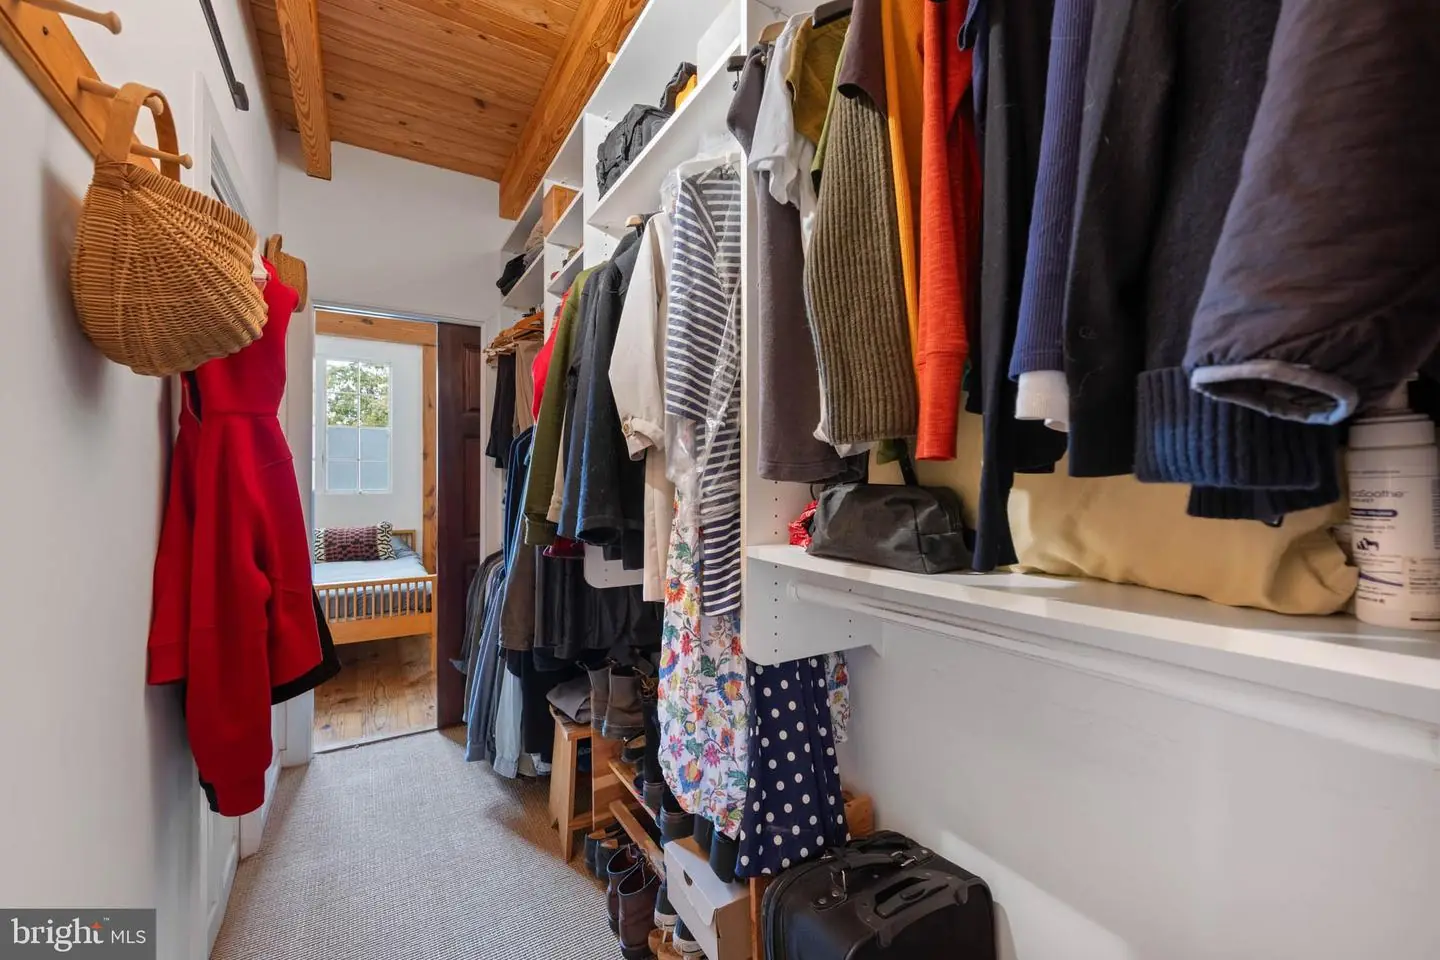
- Walk-in Closet(s)
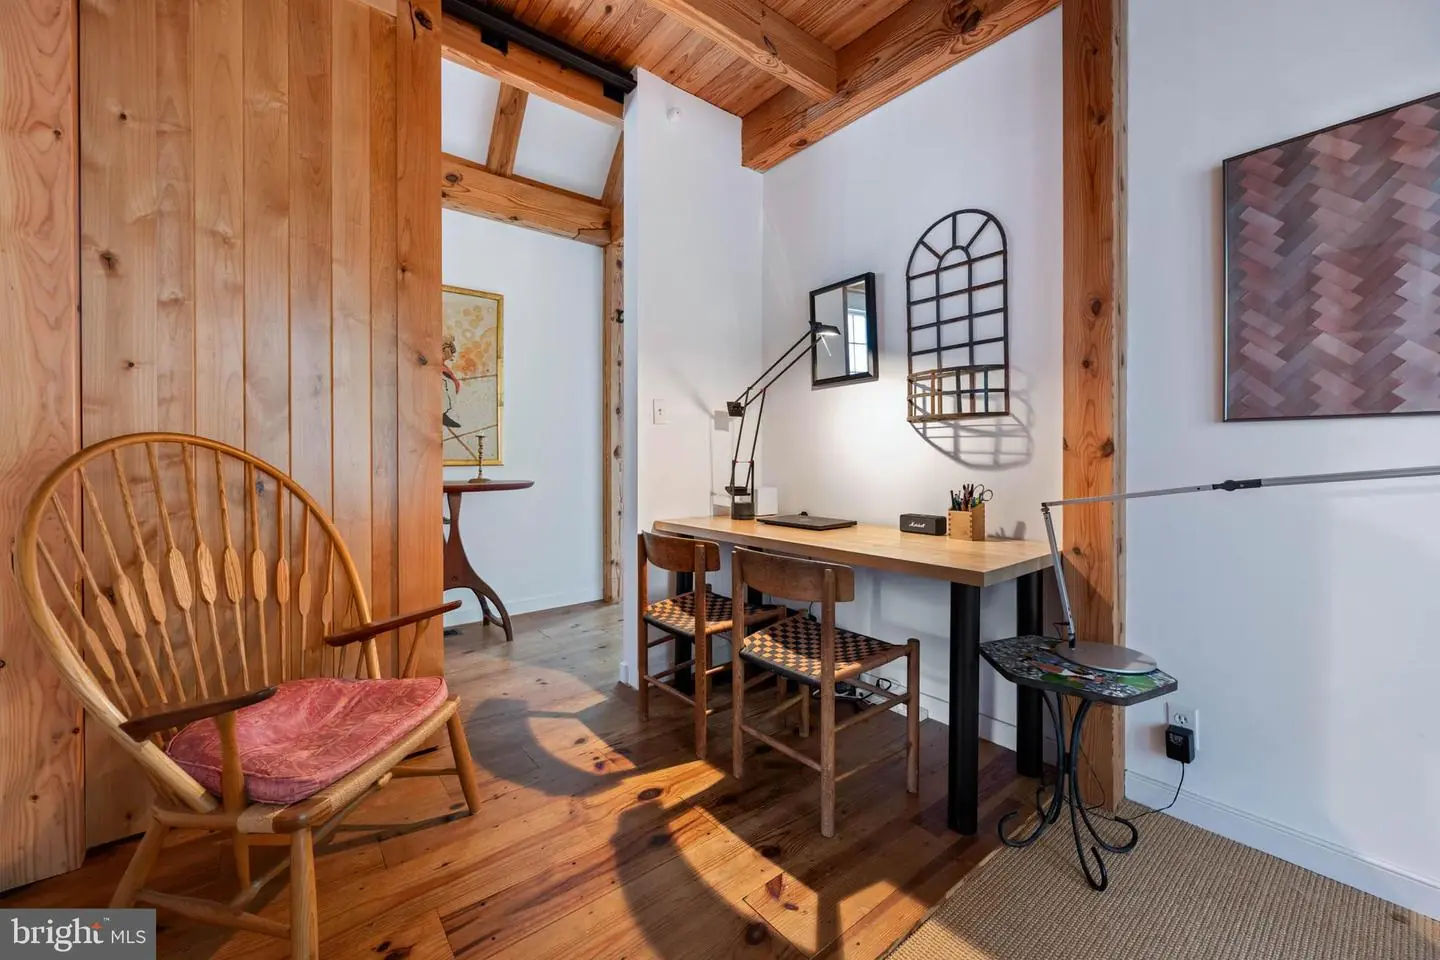
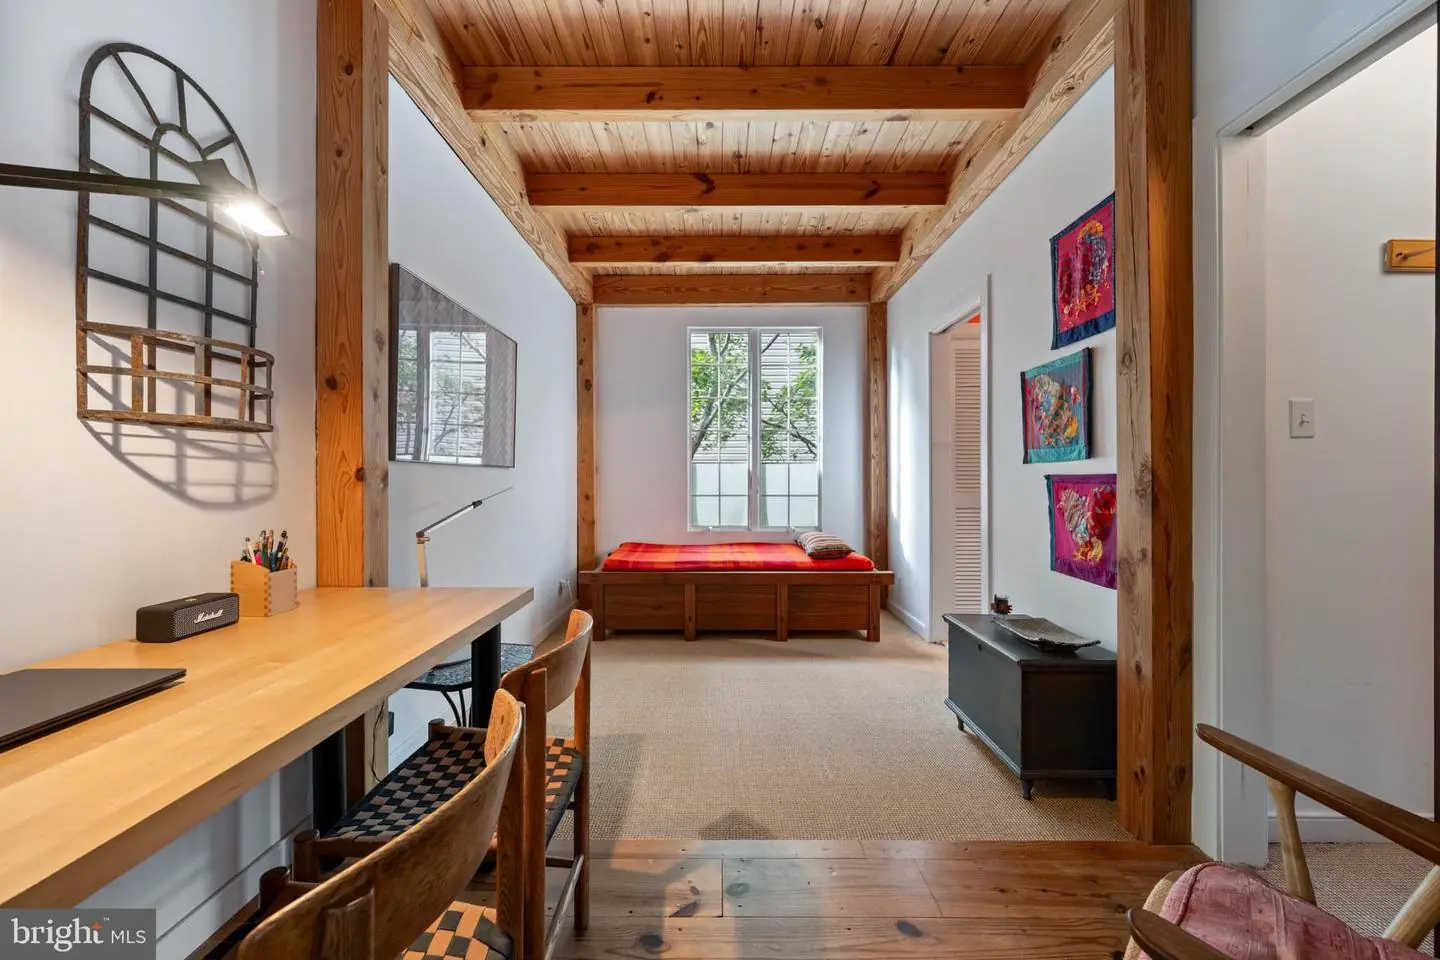
- Exposed Beams
- Window Treatments
General
MLS
Desu2120522
Community
None Available
Price
$1,100,000.00
Price/SQft
$670.73
Accessibility Features
Level Entry - Main
Area And Schools
School Tax
$1,675.00
District
CAPE HENLOPEN
MLS
Desu2120522
$1,100,000
2 Bed
1 Bath
1 Hf. Bath
- Tax Total Living Area:
- 1640 sq. ft.
- Lot Size:
- 0.09 acres
Listed 14 days ago
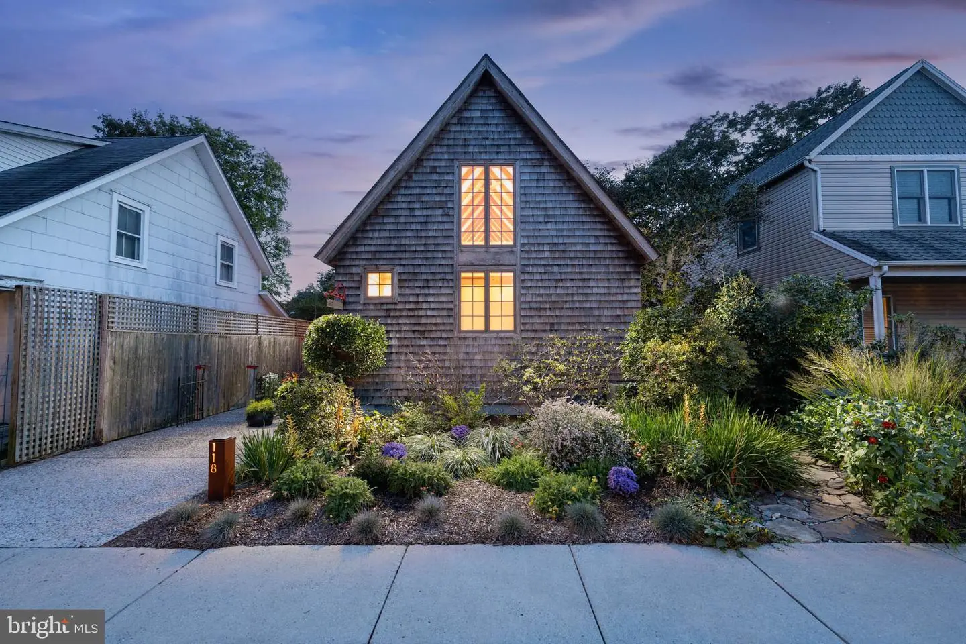
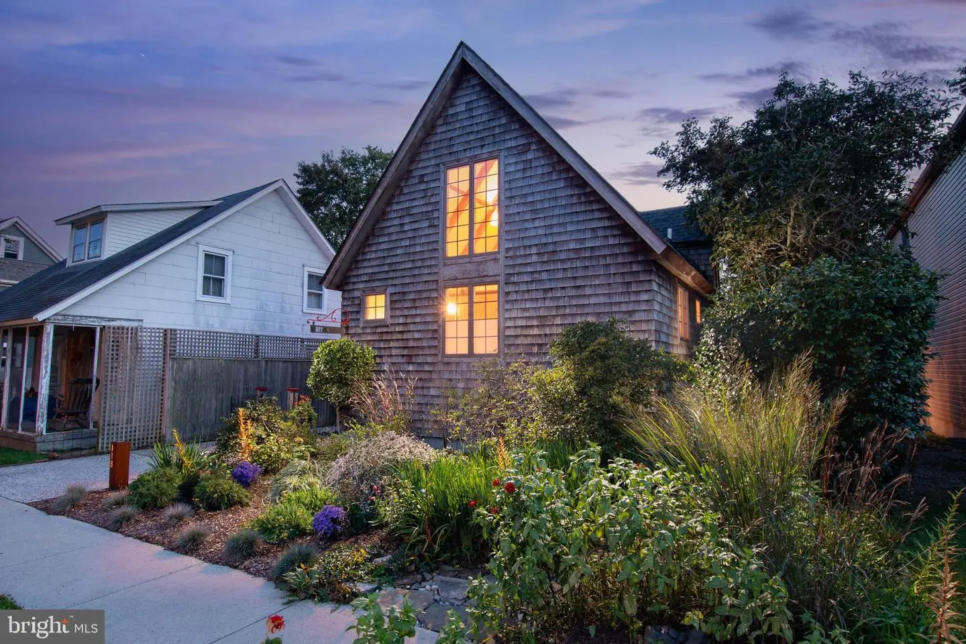
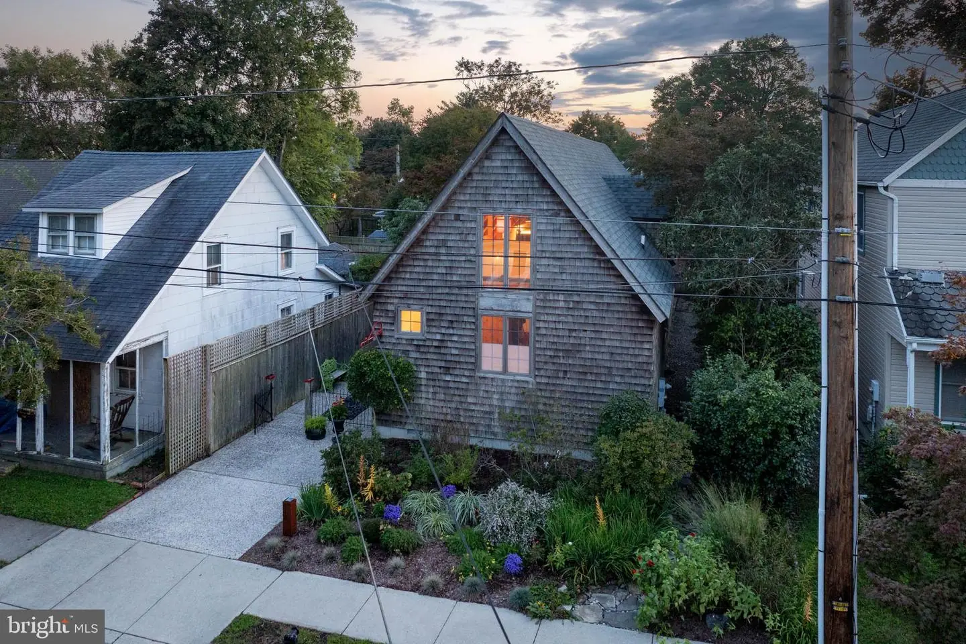
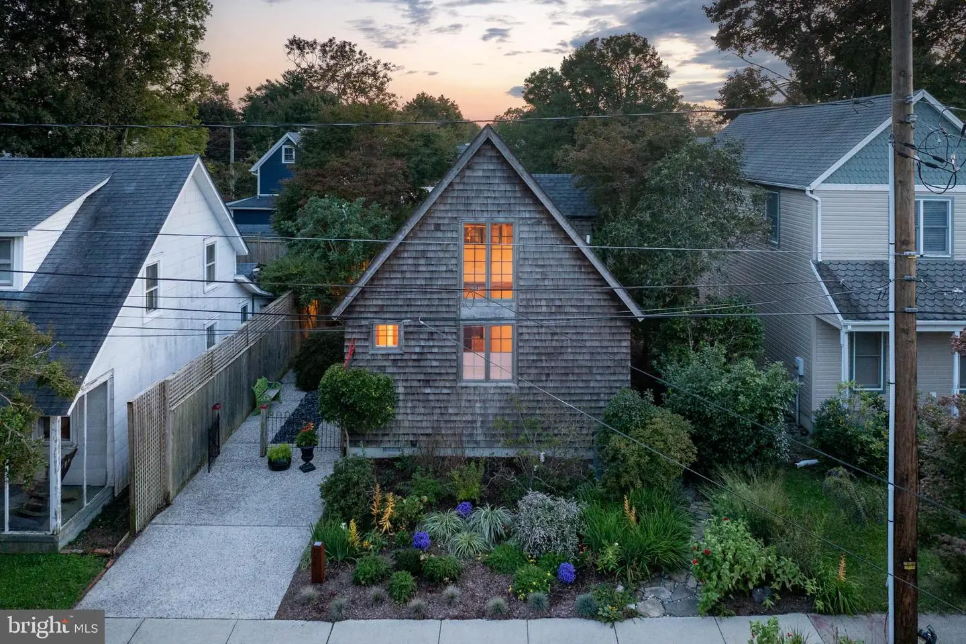
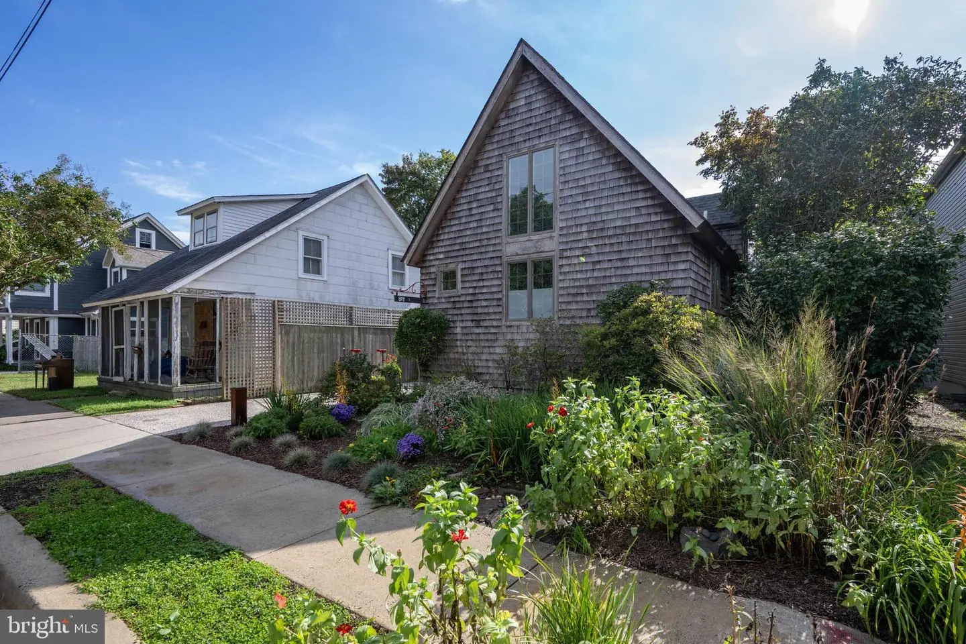
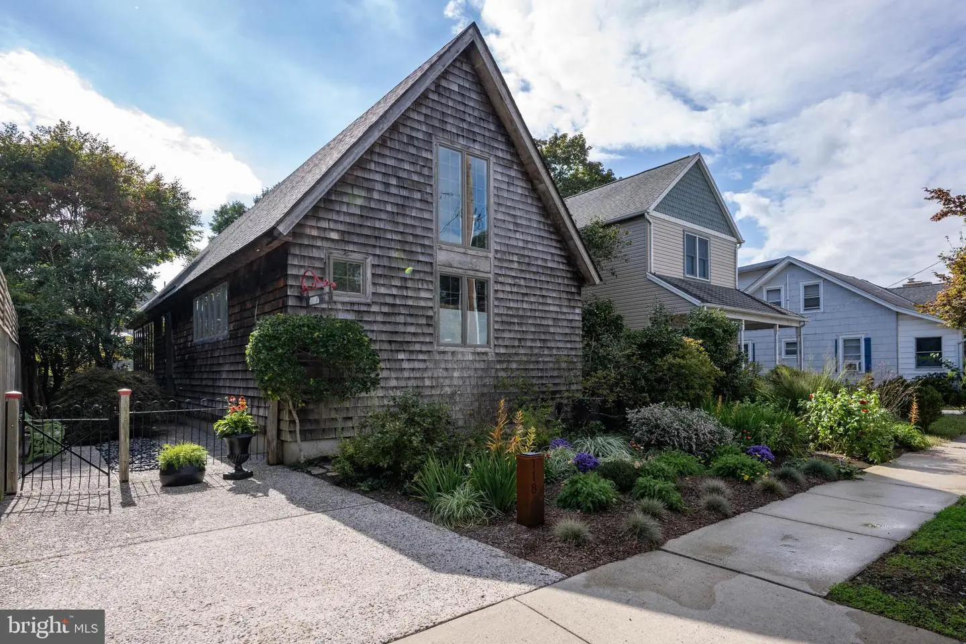
Modern Living Meets Historic Lewes Charm
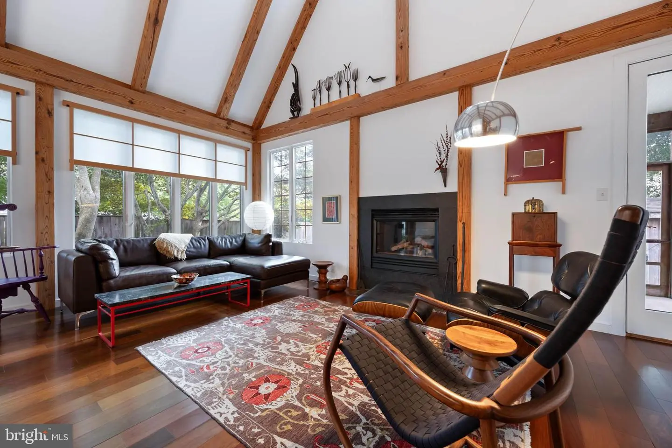
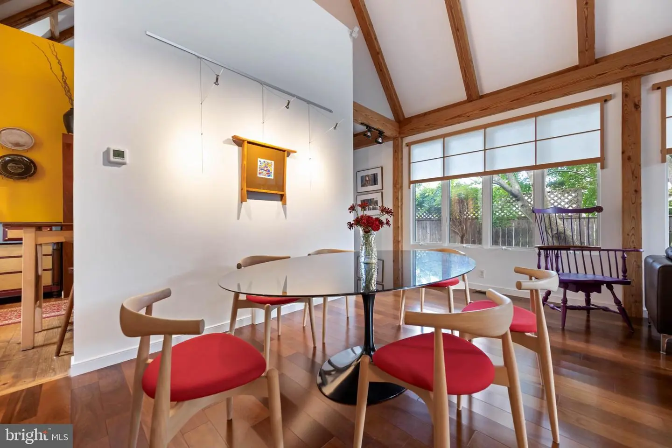
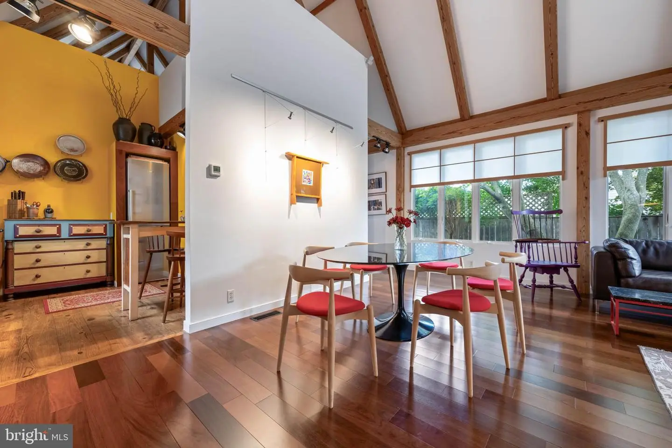
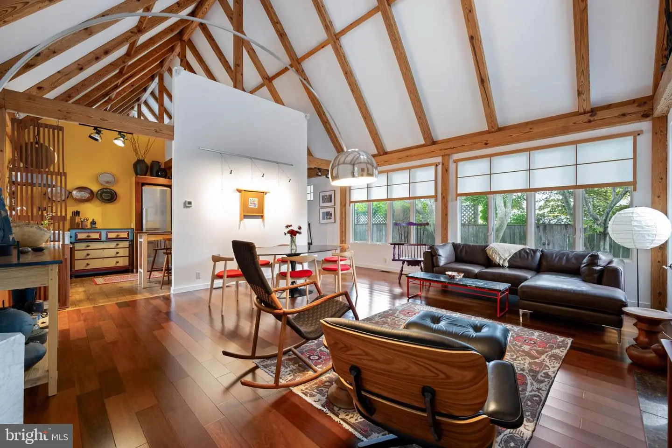
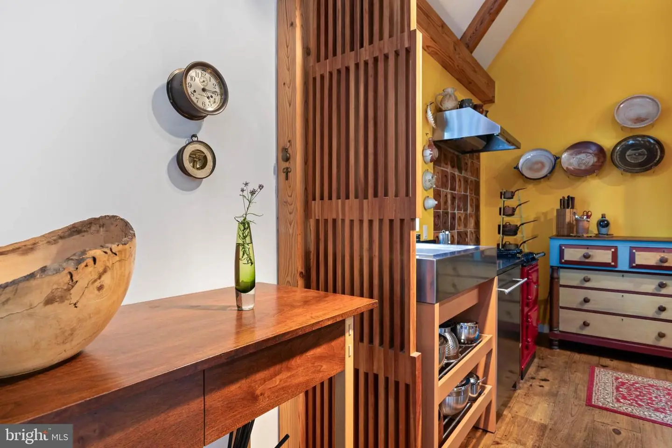
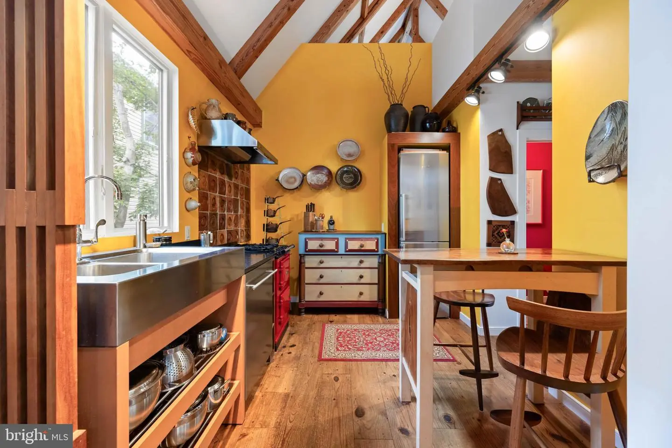
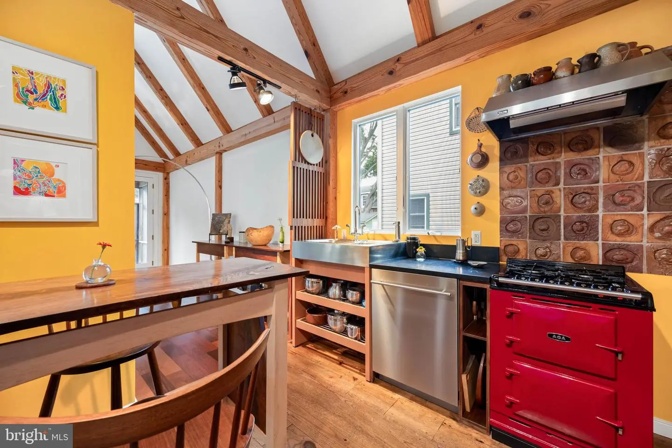
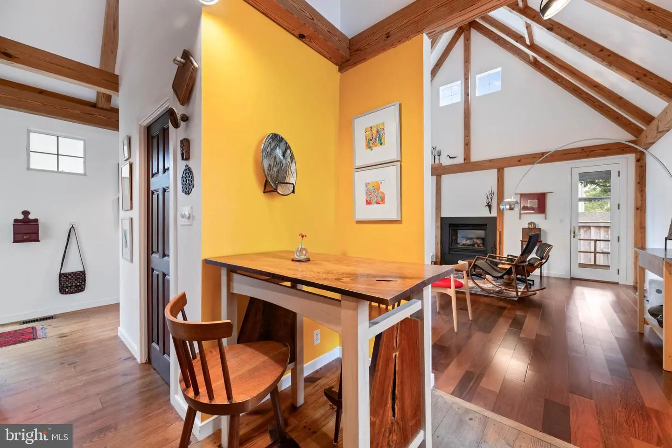
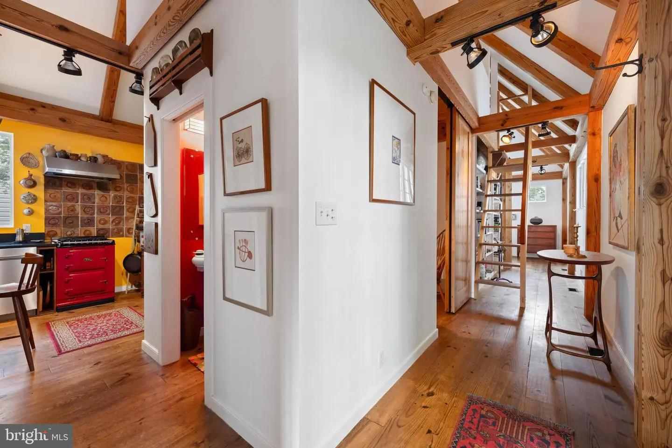
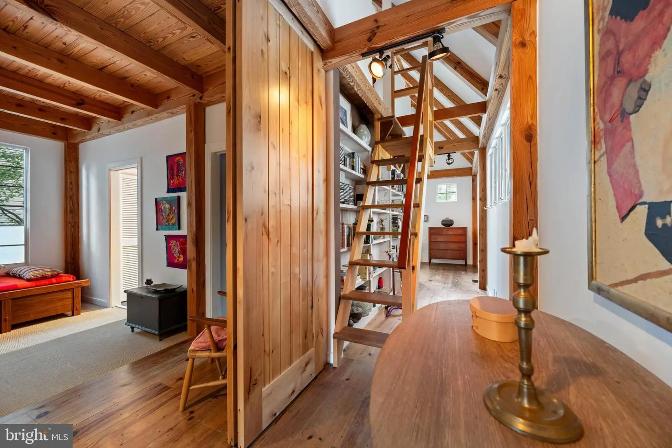
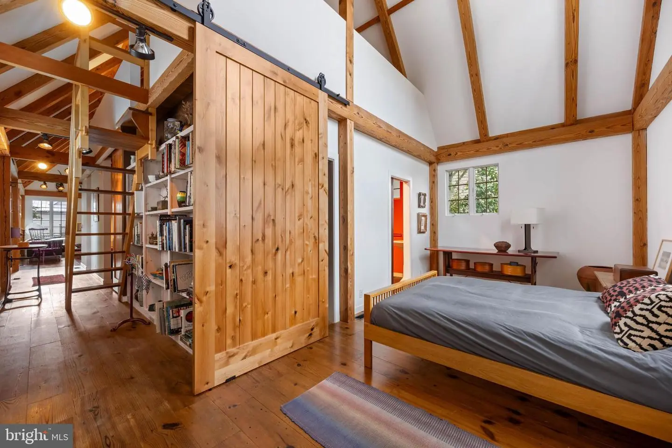
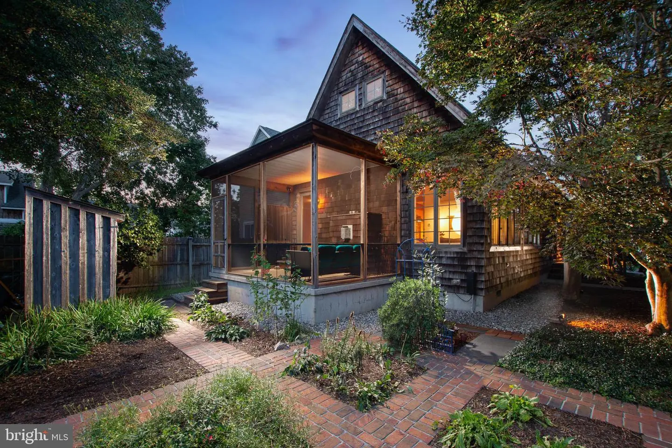
Step into a designer’s vision of effortless, open-concept living, where modern aesthetics seamlessly blend with classic Historic Lewes architecture. Custom-built using premium materials, this residence delivers simple yet refined luxury engineered for ultra-low, maintenance-free upkeep.
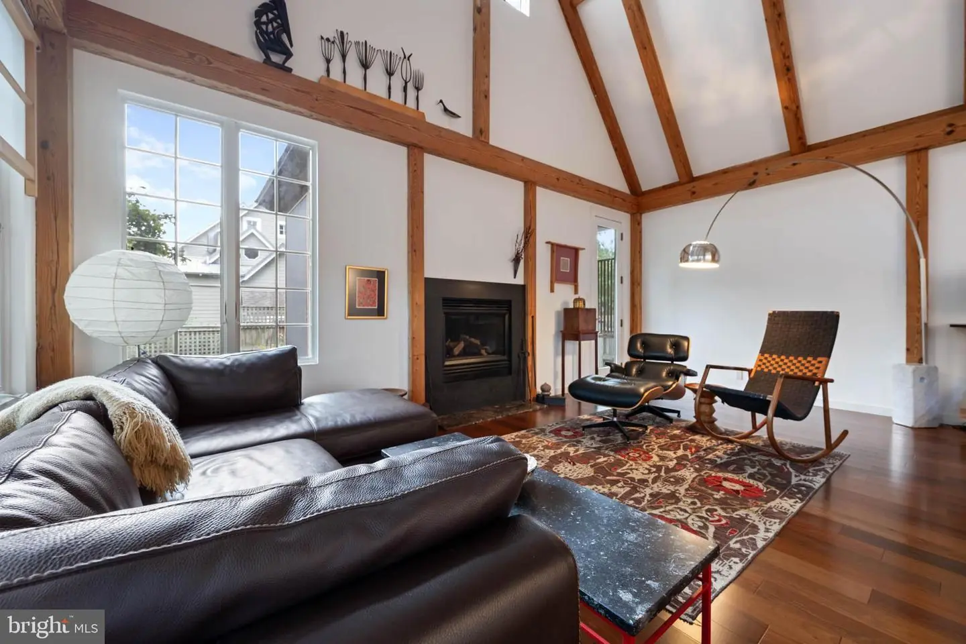
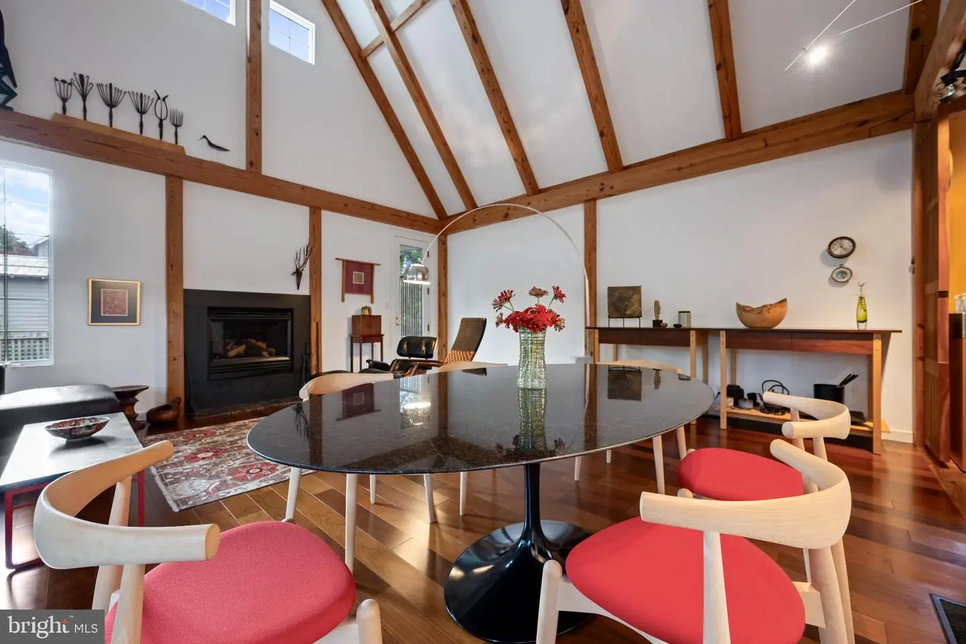
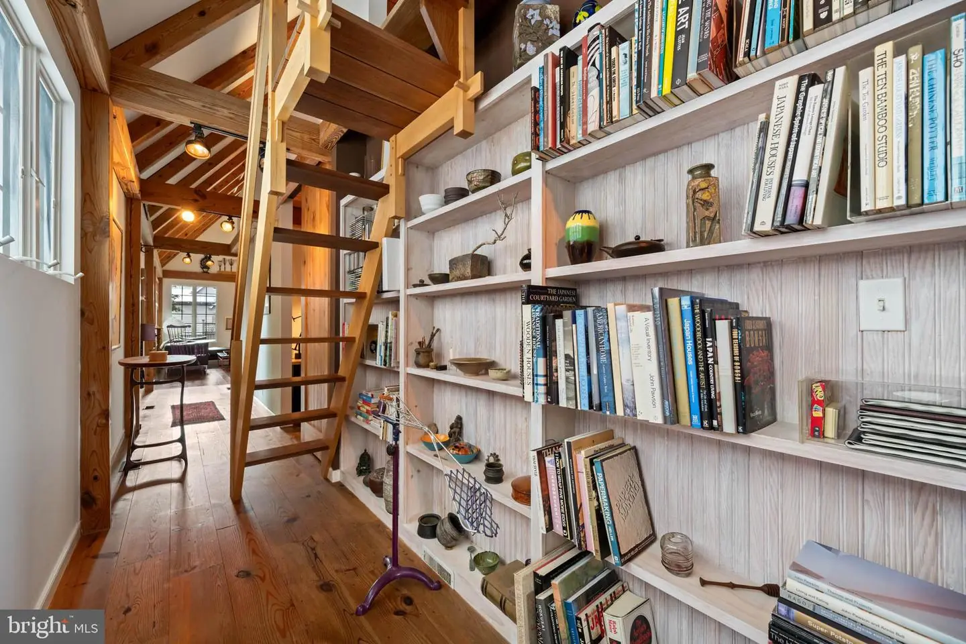
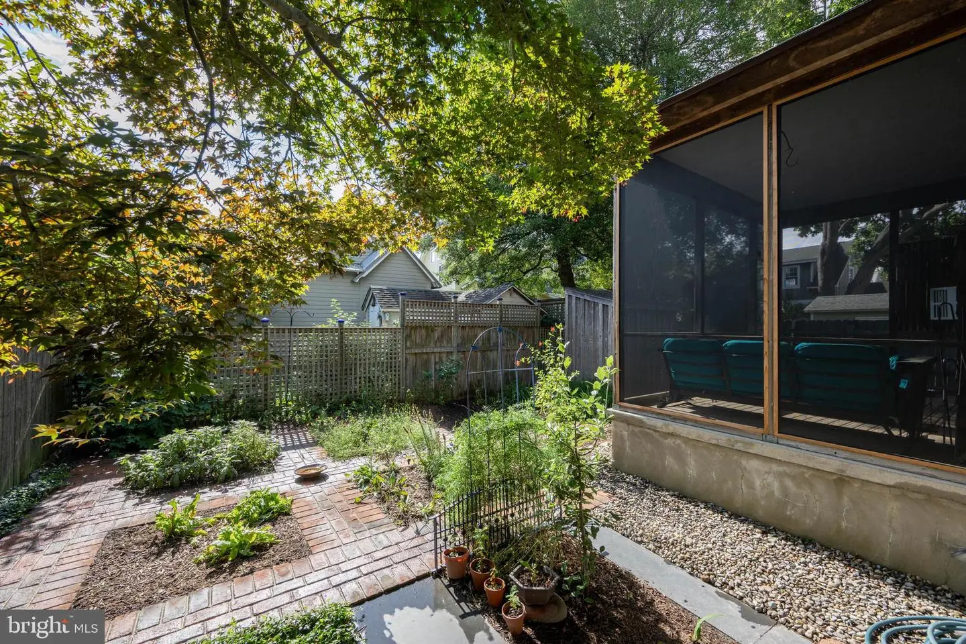
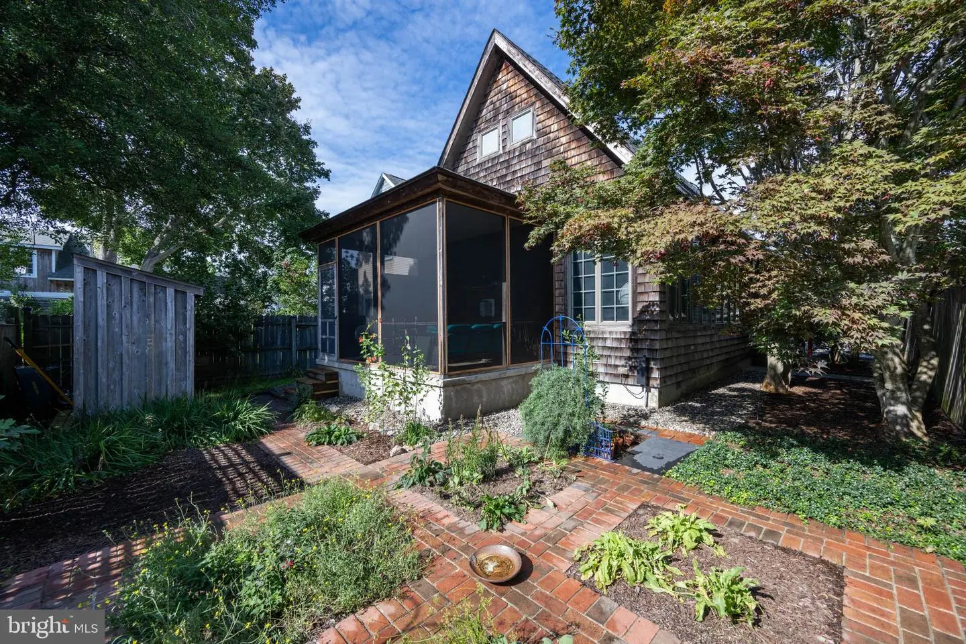
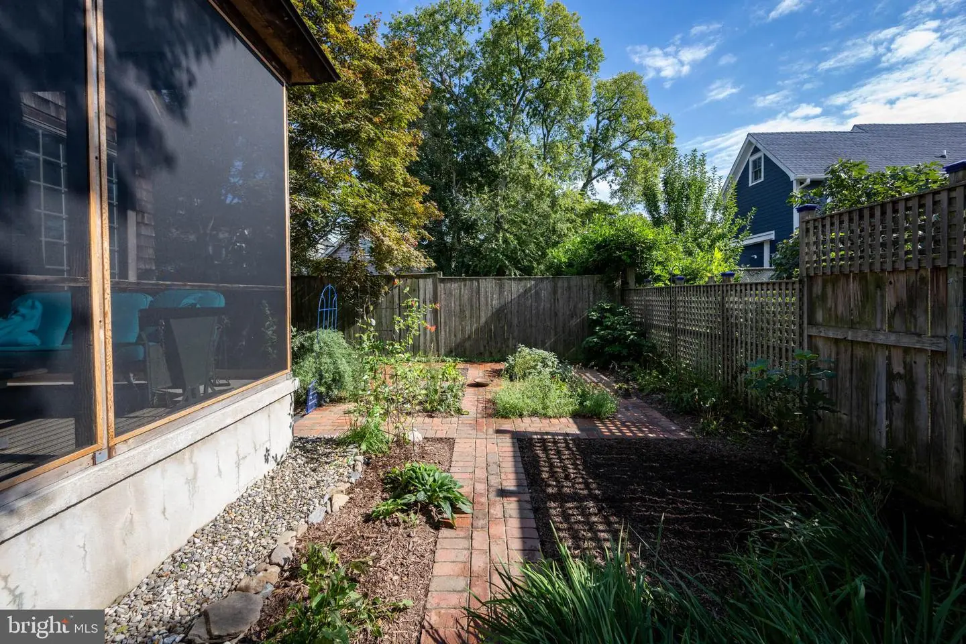
Inside, architectural details like exposed beams and a cozy gas fireplace create a warm, inviting atmosphere across the main living spaces. The flexible floor plan includes two spacious bedrooms plus a versatile loft ideal for a third sleeping area, home office, or studio. Outside, a relaxing screened porch offers the perfect sanctuary for coastal mornings and evenings. Enjoy seamless contemporary style and unmatched convenience, all located just steps from in-town dining, boutique shopping, and historic coastal amenities.
Similar Listings
Bayfront At Rehoboth
$1,100,000
3 Bed
2 Bath
1 Hf. Bath
- Tax Total Living Area:
- 2395 sq. ft.
Listed 49 days ago
Courtesy: Keller Williams Realty Delmarva
MLS Desu2119502
$1,100,000
3 Bed
2 Bath
1 Hf. Bath
- Tax Total Living Area:
- 2481 sq. ft.
Listed 226 days ago
Courtesy: Keller Williams Realty Central-delaware
MLS Dekt2044482
Sold
Pine Bay
$1,100,000
3 Bed
2 Bath
1 Hf. Bath
- Tax Total Living Area:
- 2500 sq. ft.
Sold 02/13/2026
Courtesy: Jack Lingo - Rehoboth
MLS Desu2095500
SoldVacation Rental
North Shores
$1,089,900
2 Bed
1 Bath
Sold 09/05/2025
Courtesy: Jack Lingo - Rehoboth
MLS Desu2090490
Sea Colony East
$1,111,000
2 Bed
2 Bath
- Tax Total Living Area:
- 1097 sq. ft.
Listed 98 days ago
Courtesy: Keller Williams Realty
MLS Desu2116164
Under Contract
Sea Colony East
$1,085,000
3 Bed
2 Bath
- Tax Total Living Area:
- 1060 sq. ft.
Listed 134 days ago
Courtesy: Keller Williams Realty
MLS Desu2113858
Virtual TourNewly Listed
Sea Colony East
$1,125,000
2 Bed
2 Bath
- Tax Total Living Area:
- 1097 sq. ft.
Listed 1 day ago
Courtesy: Long & Foster Real Estate, Inc.
MLS Desu2122020
Sea Colony East
$1,075,000
3 Bed
2 Bath
- Tax Total Living Area:
- 1060 sq. ft.
Listed 252 days ago
Courtesy: Northrop Realty
MLS Desu2103000
$1,148,000
3 Bed
2 Bath
- Tax Total Living Area:
- 576 sq. ft.
Listed 107 days ago
Courtesy: Crown Homes Real Estate
MLS Desu2115604
$1,148,000
3 Bed
2 Bath
- Tax Total Living Area:
- 576 sq. ft.
Listed 108 days ago
Courtesy: Crown Homes Real Estate
MLS Desu2115286
Newly Listed
Sea Colony East
$1,050,000
3 Bed
2 Bath
- Tax Total Living Area:
- 1097 sq. ft.
Listed 3 days ago
Courtesy: Long & Foster Real Estate, Inc.
MLS Desu2122564
$1,150,000
3 Bed
2 Bath
- Tax Total Living Area:
- 1465 sq. ft.
Listed 56 days ago
Courtesy: Berkshire Hathaway Homeservices Penfed Realty
MLS Desu2118582
Create an account
Save your favorite listings to view them later from multiple
devices by creating an account today or sign in.


