
16425 Sailfish, Lewes, De 19958
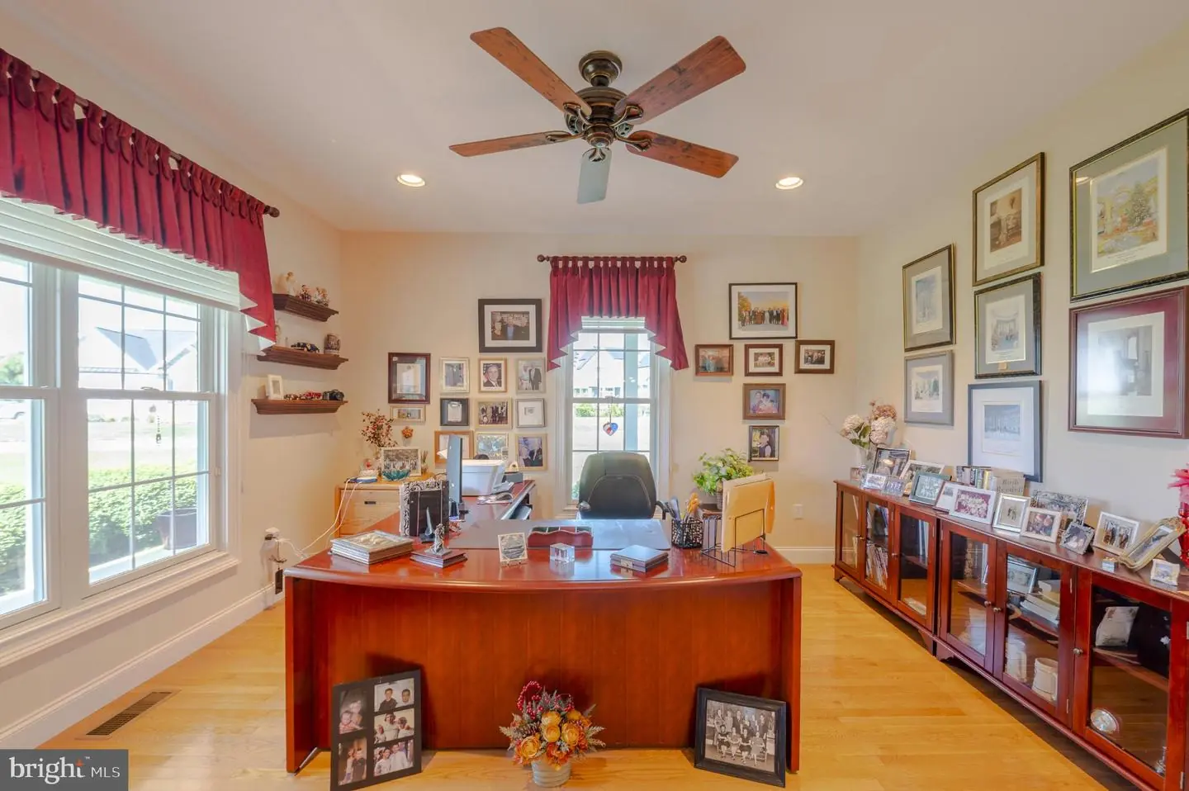
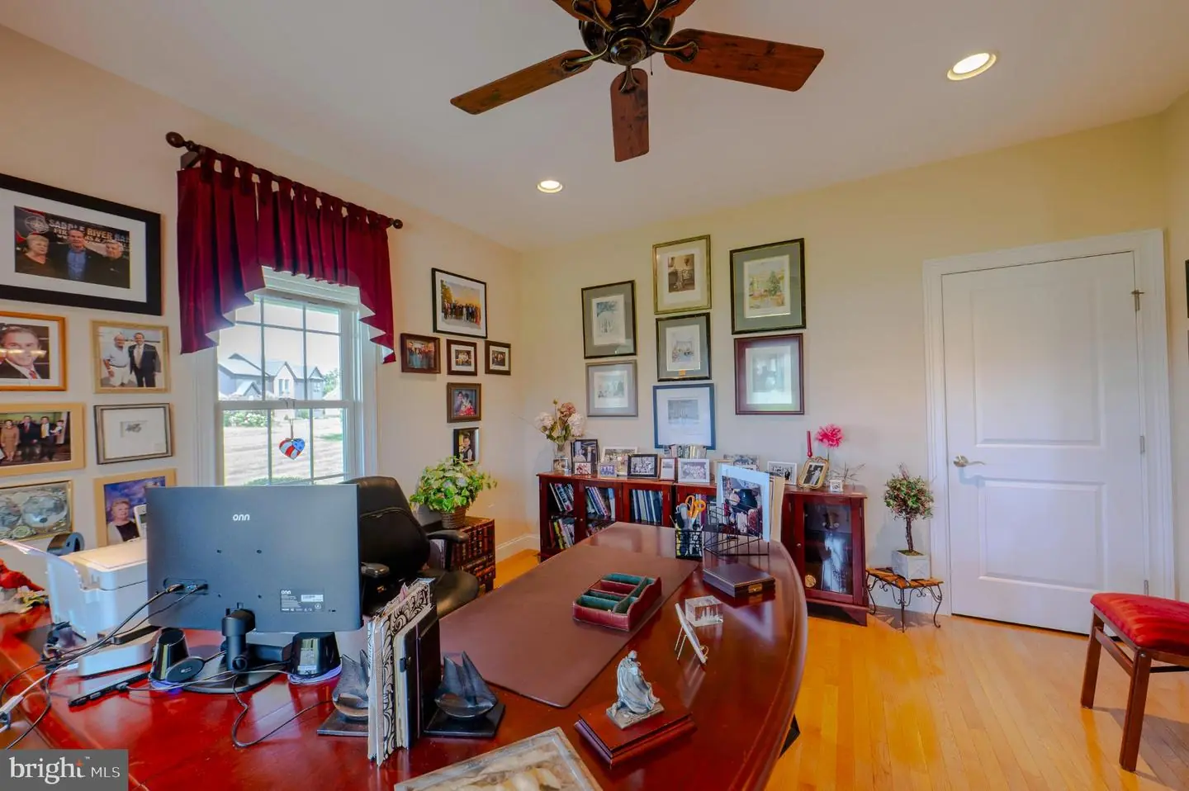
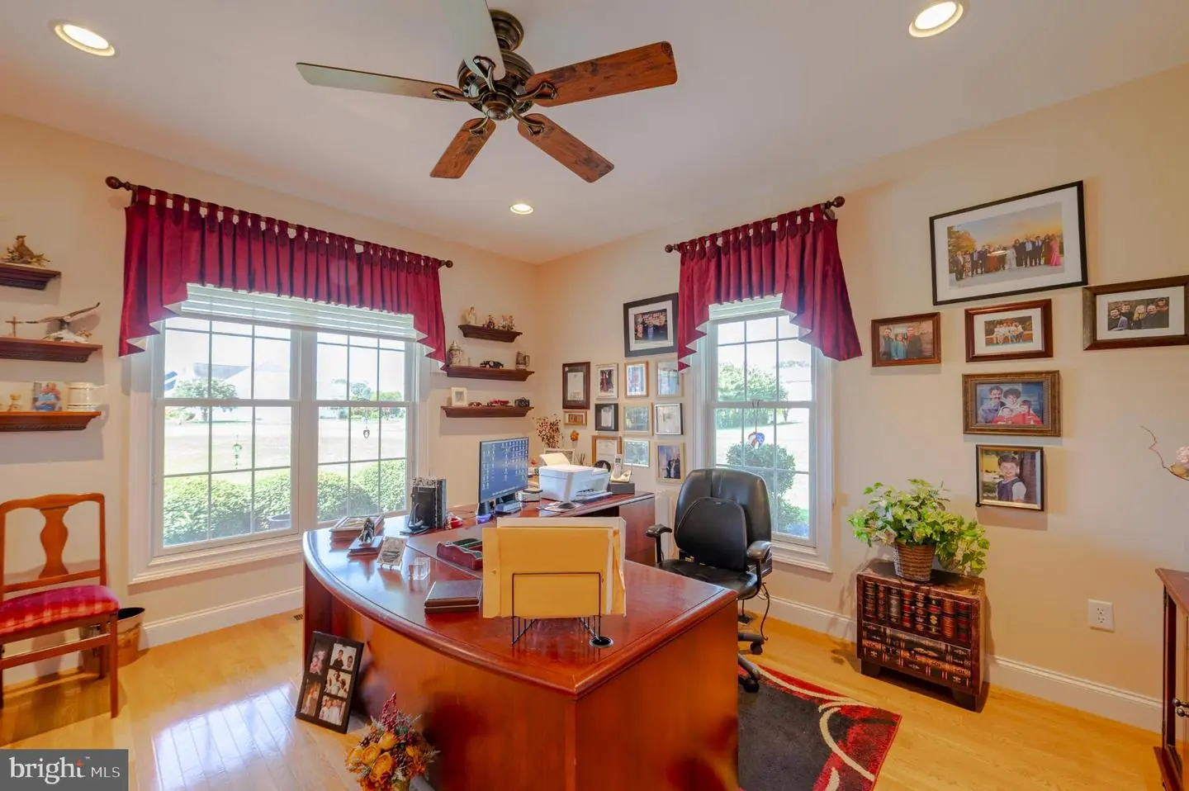
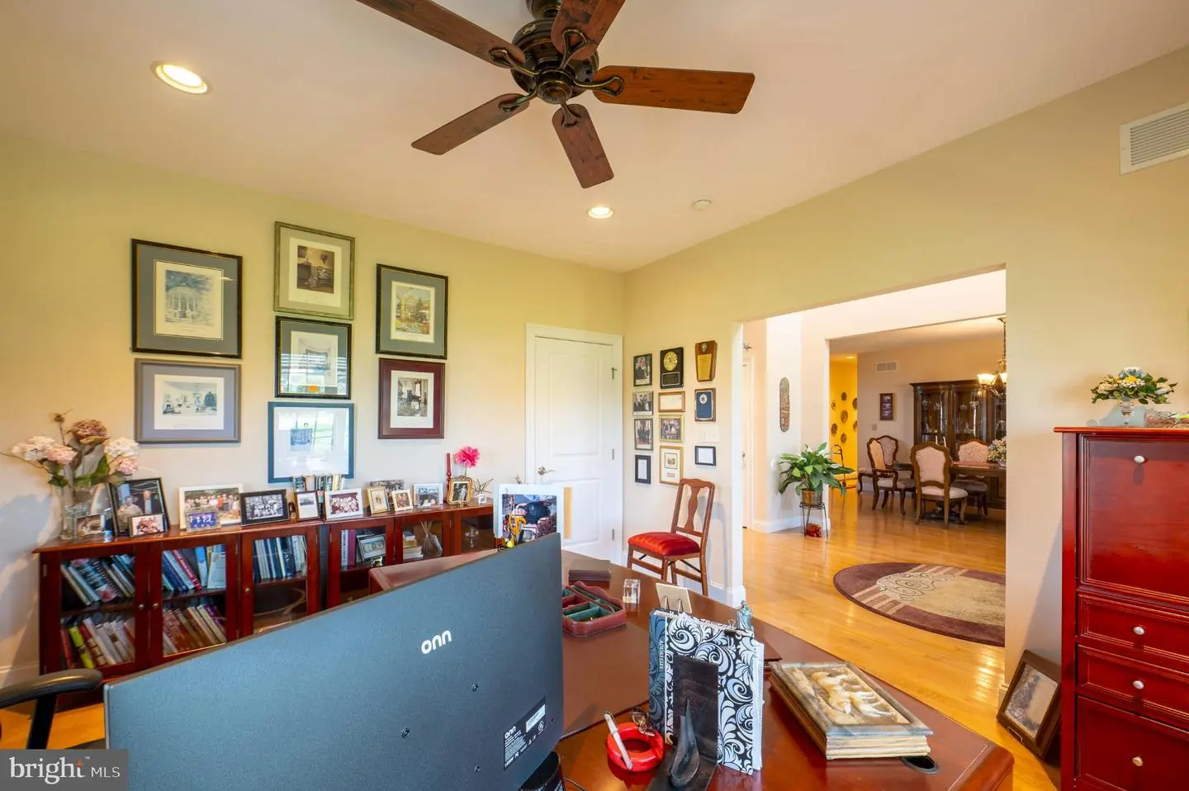
Courtesy: Mann & Sons, Inc.,
Robert F. Mcvey Jr.
Appliances
Built-In Microwave, Built-In Range, Cooktop, Cooktop - Down Draft, Dishwasher, Disposal, Dryer, Energy Efficient Appliances, Exhaust Fan, Freezer, Icemaker, Microwave, Oven - Double, Oven - Self Cleaning, Oven - Wall, Oven/Range - Gas, Range Hood, Refrigerator, Stainless Steel Appliances, Washer, Water Dispenser, Water HeaterBedrooms
3
Full Bath
2
Half Bath
1
Laundry
Has Laundry
Living Area
2905 sq/ft
Fireplace(s)
1
Fireplace Features
Gas/propane, Mantel(s)
Flooring
Carpet, Ceramic Tile, Hardwood
Interior Features
- Bar
- Bathroom - Stall Shower
- Breakfast Area
- Carpet
- Ceiling Fan(s)
- Combination Kitchen/Dining
- Dining Area
- Entry Level Bedroom
- Family Room Off Kitchen
- Floor Plan - Open
- Formal/Separate Dining Room
- Kitchen - Eat-In
- Kitchen - Gourmet
- Kitchen - Island
- Kitchen - Table Space
- Pantry
- Primary Bath(s)
- Recessed Lighting
- Upgraded Countertops
- Walk-in Closet(s)
- Wood Floors
General
MLS
Desu2119688
Community
Villages At Herring Creek
Price
$775,000.00
Price/SQft
$266.78
HOA Fee
$465.00
HOA Fee Frequency
Quarterly
Accessibility Features
Other
Area And Schools
School Tax
$1,528.00
Exterior
Pool
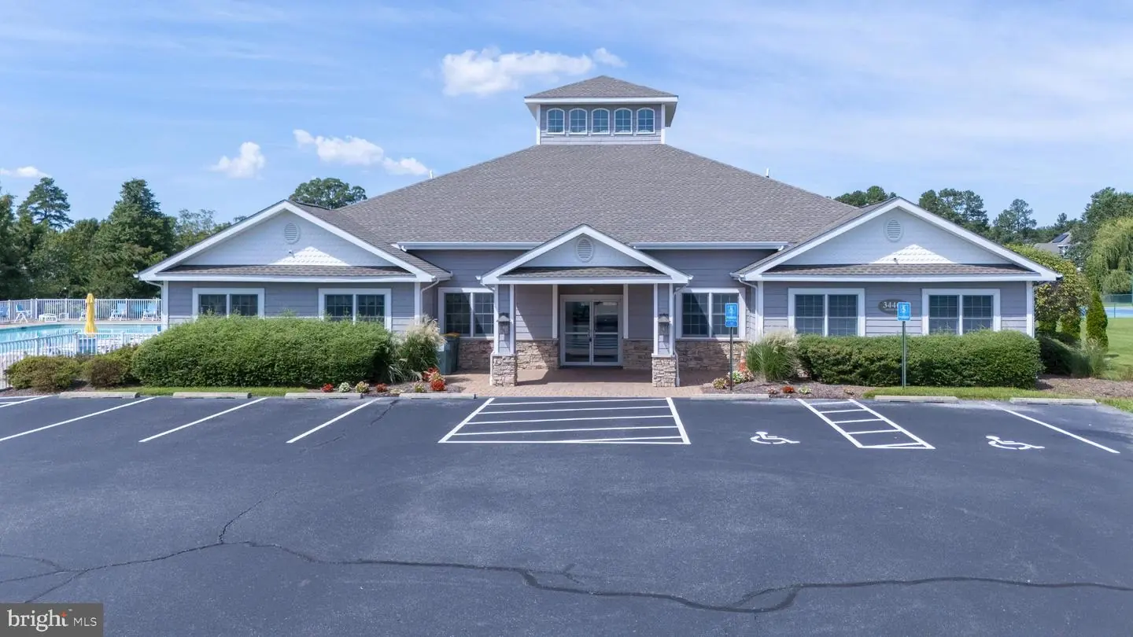
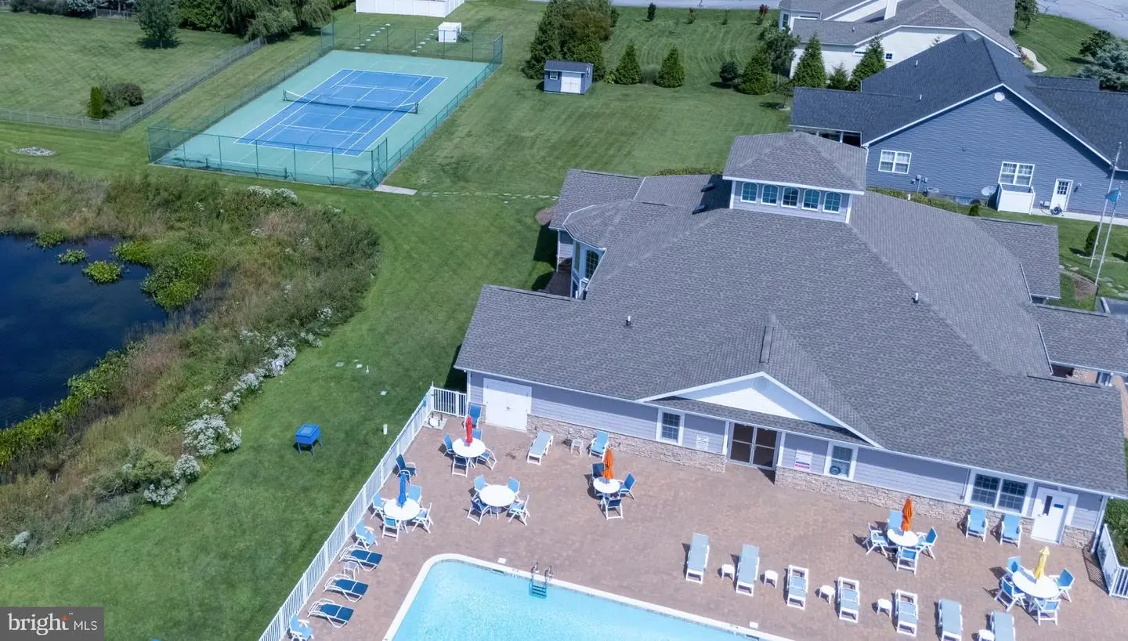
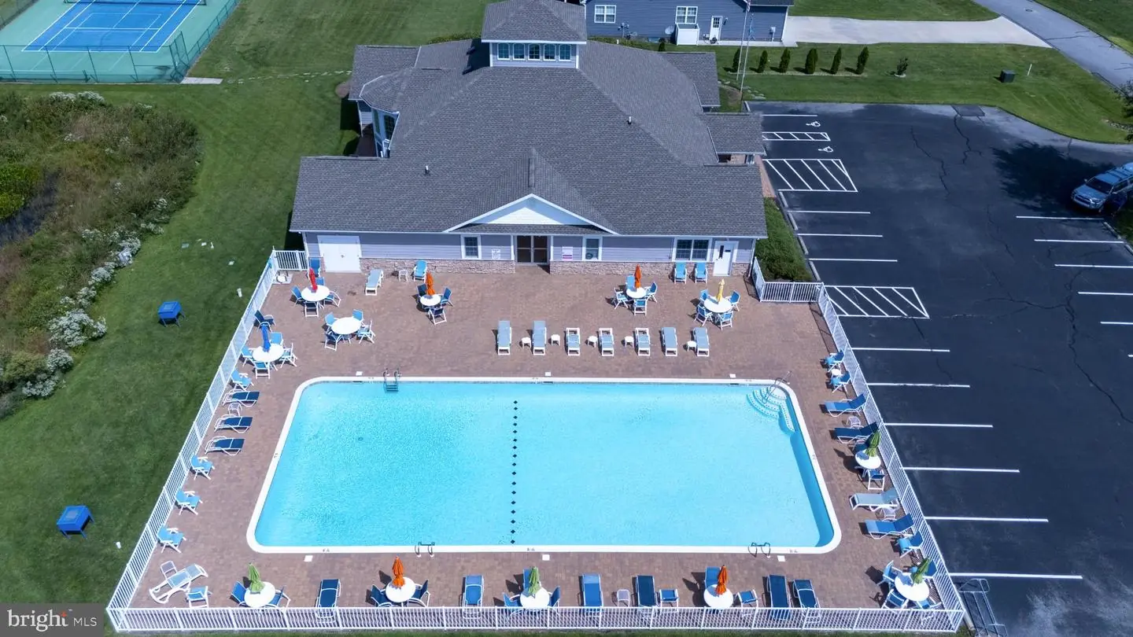
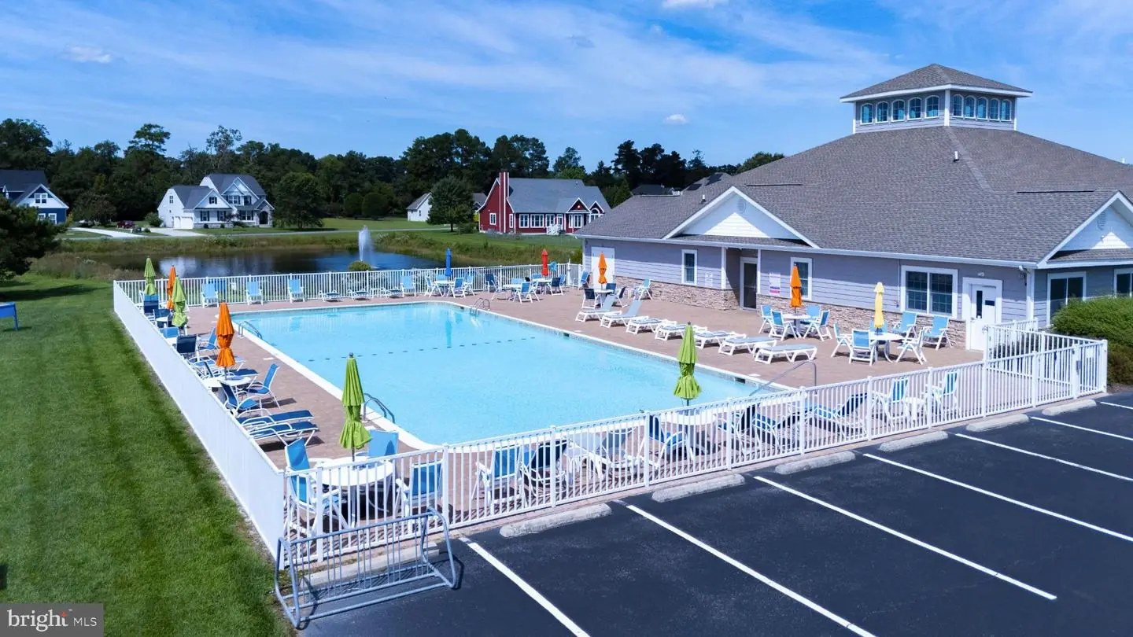
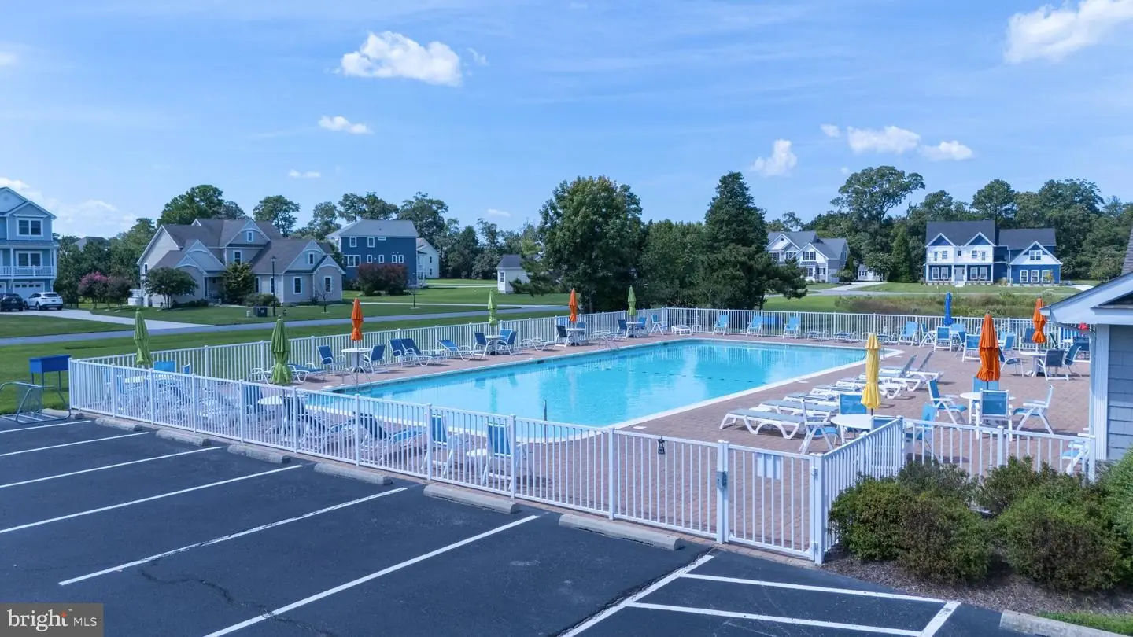
Yes - Community
Villages At Herring Creek
MLS
Desu2119688
$775,000
3 Bed
2 Bath
1 Hf. Bath
- Tax Total Living Area:
- 2905 sq. ft.
- Lot Size:
- 0.63 acres
HOA: $465 Quarterly
Listed 34 days ago
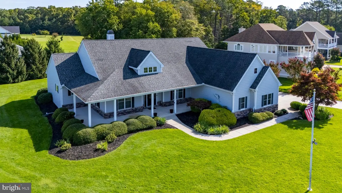
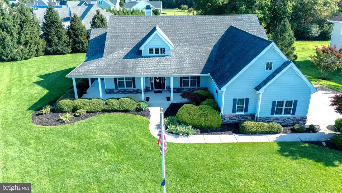
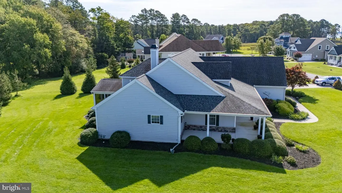
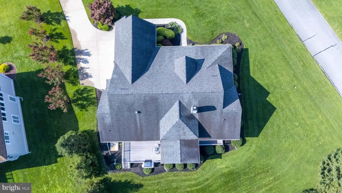
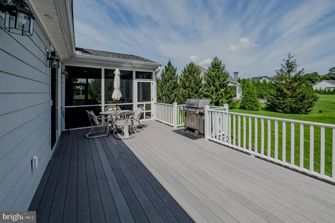
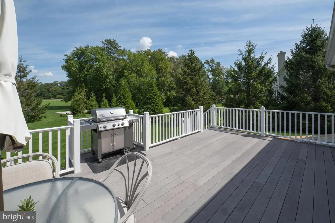
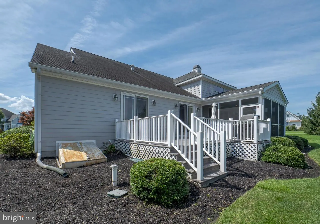
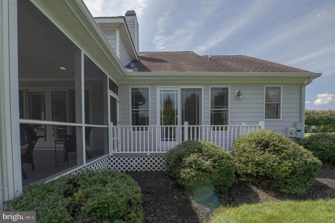
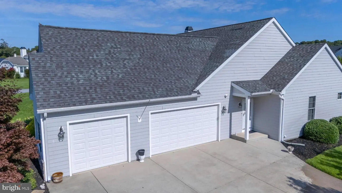
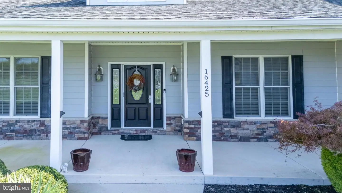
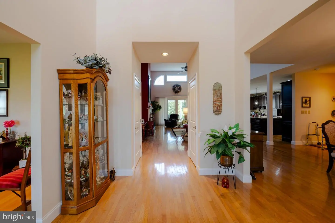
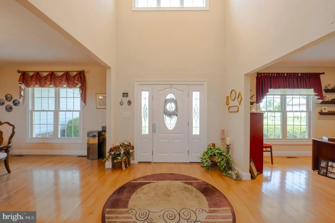
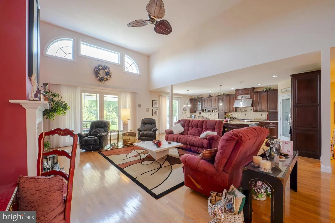
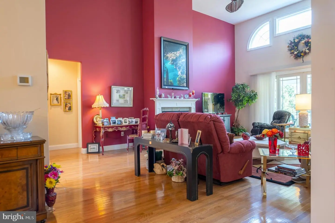
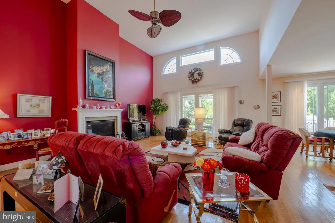
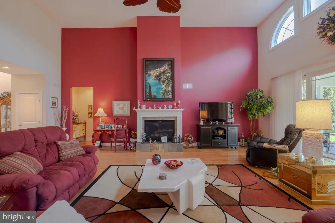
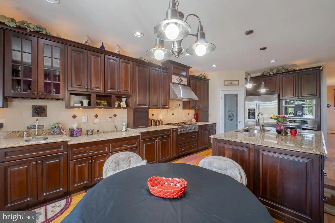
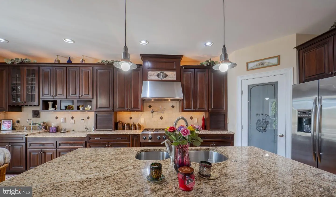
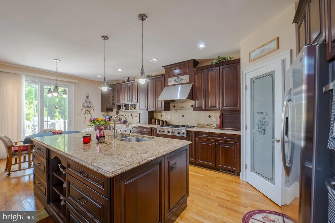
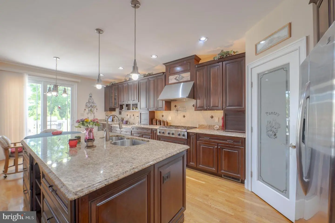
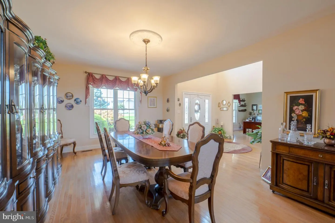
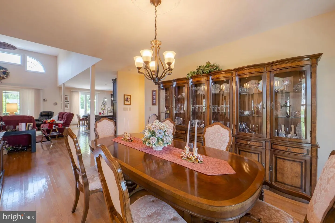
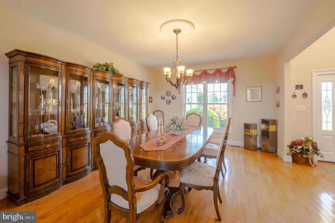
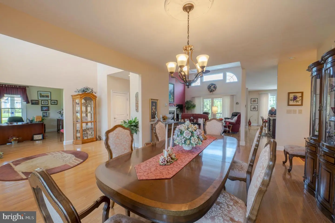
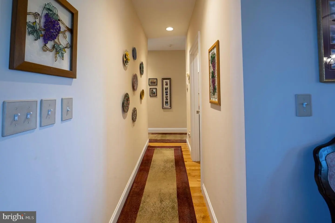
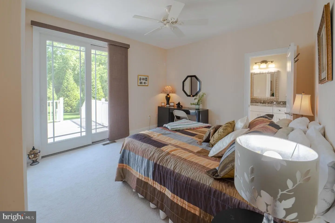
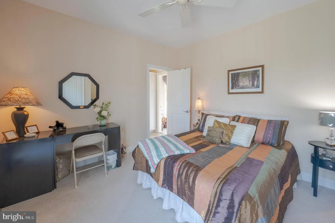
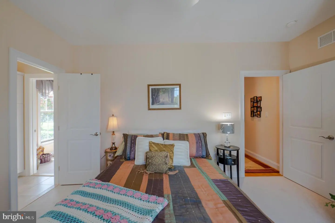
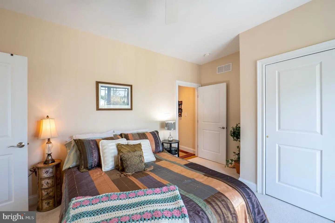
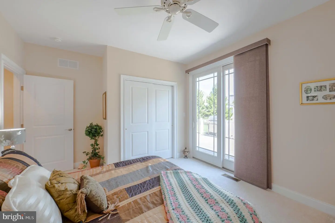
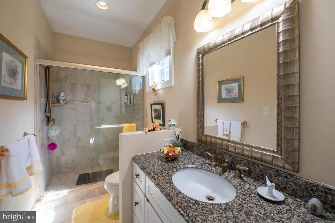
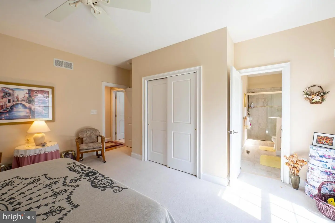
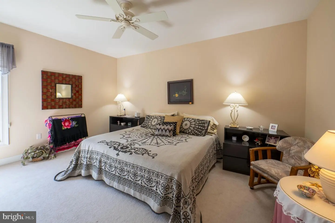
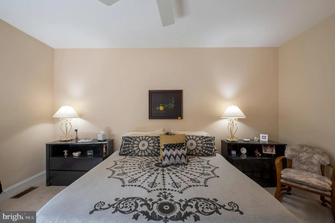
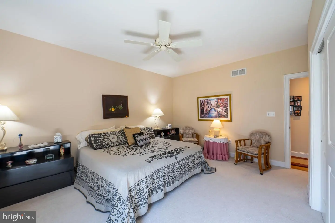
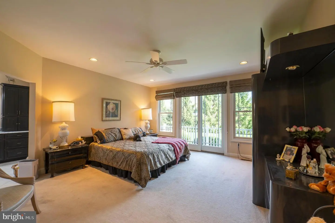
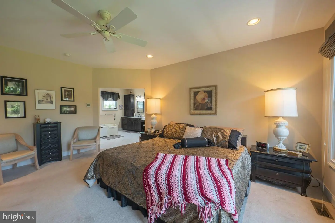
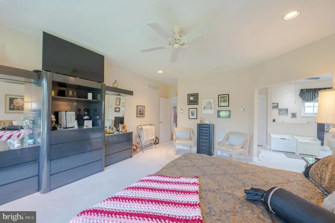
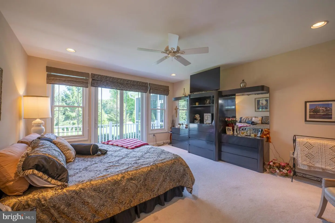
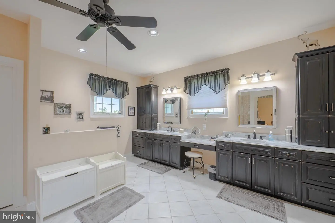
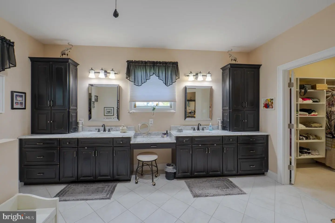
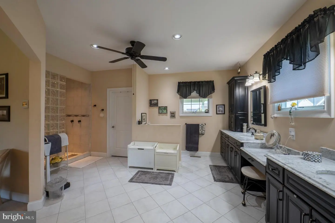
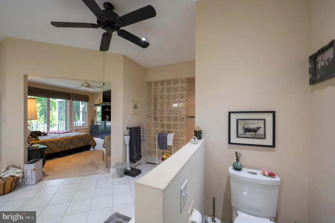
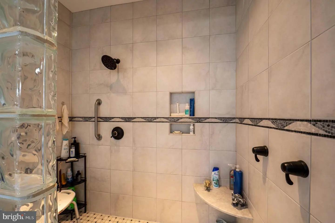
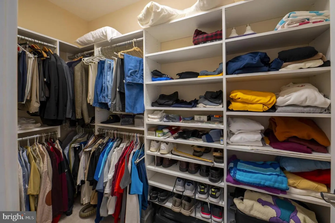
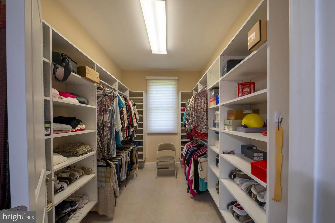
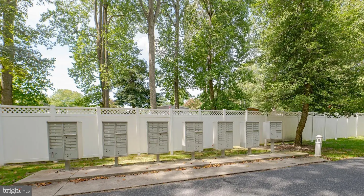
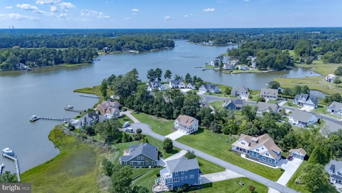
Nestled on a .63‑acre lot, this custom ranch‑style home offers the ease of one‑story living surrounded by mature landscaping, an irrigation system, and inviting outdoor spaces including a Trex‑planked deck and screened porch. The open living area blends the living room, dining room, and kitchen into a warm, cohesive space highlighted by solid oak flooring, a vaulted ceiling, and a gas fireplace. The island kitchen features KraftMaid cabinetry, granite countertops, a double sink, stainless GE Profile refrigerator, a six‑burner stove with commercial hood, and recently updated appliances including a 2026 Bosch dishwasher and GE Advantium built‑in microwave. Designed with a split‑bedroom layout, the home provides privacy for owners and guests, while the bathrooms showcase walk‑in tiled showers, marble countertops, KraftMaid cabinets, and Kohler fixtures. The owner’s suite is complete with matching walk‑in closets outfitted with California Closet shelving, adding both luxury and organization to this thoughtfully crafted home.
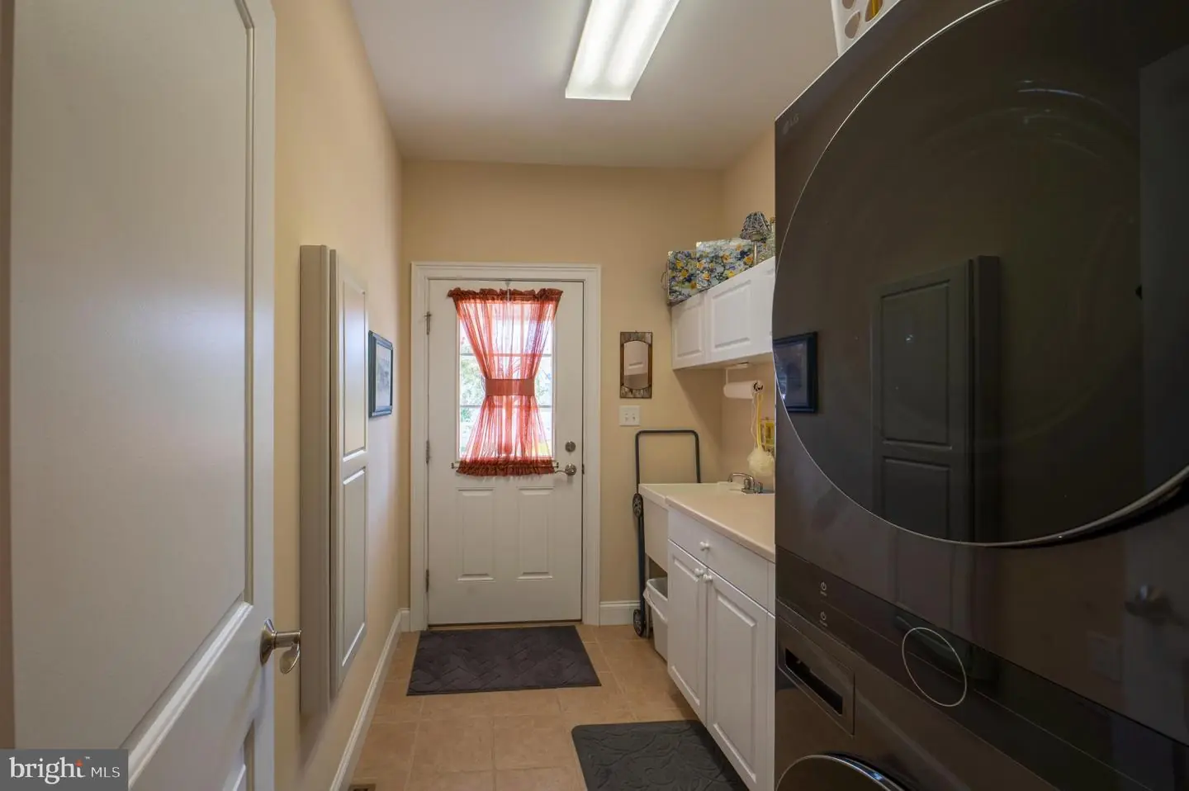
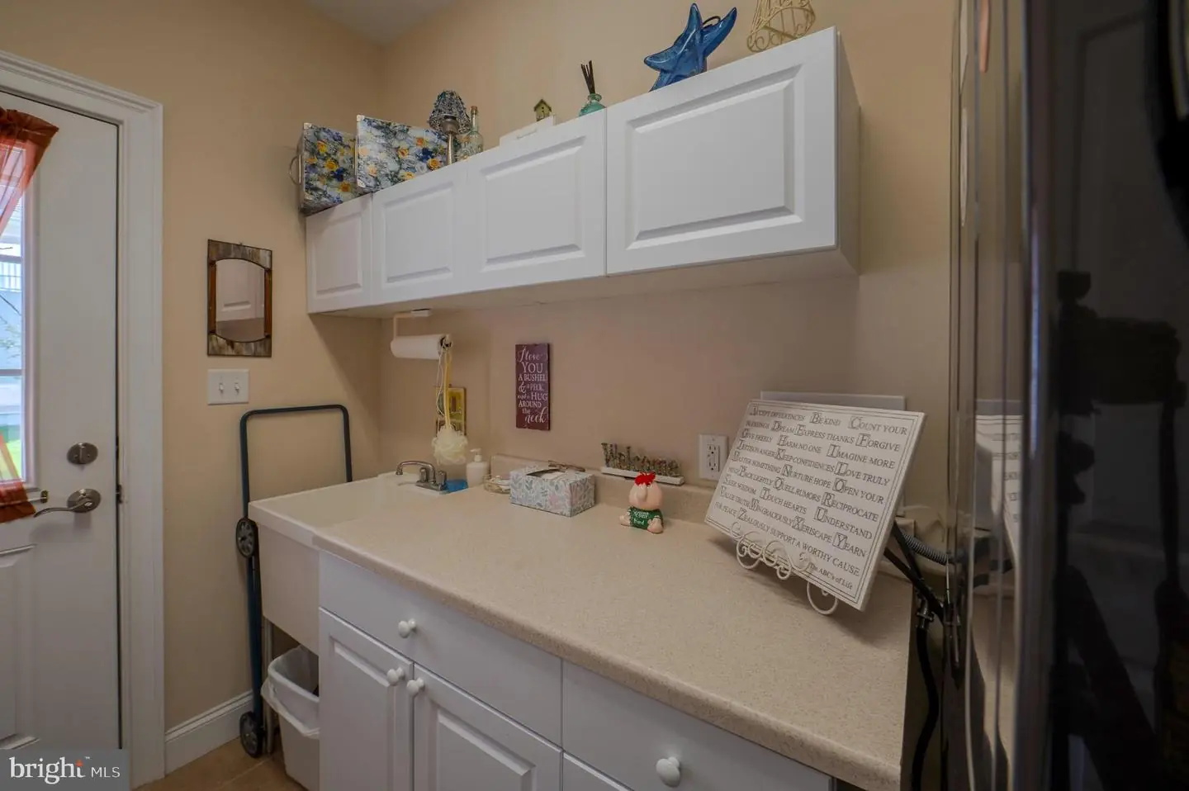
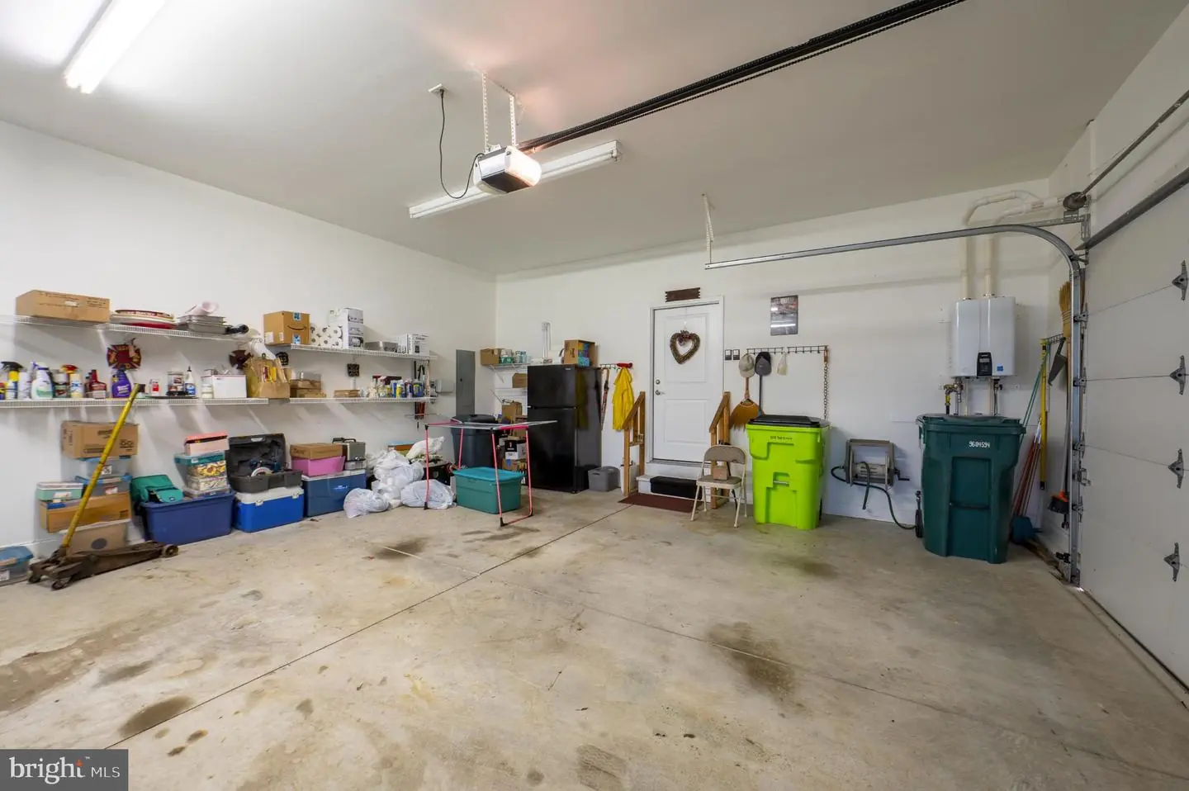
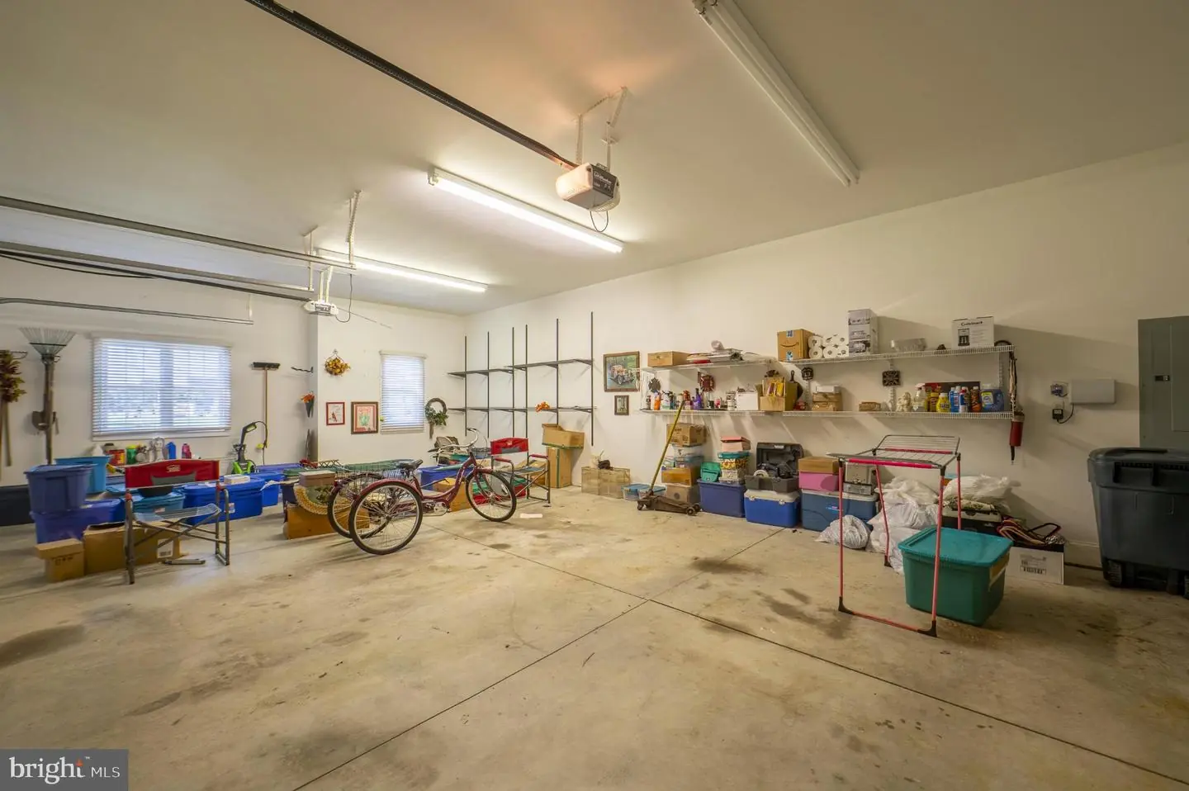
The laundry room offers practical convenience with its large utility sink and LG stacked washer and dryer, making everyday chores easier to manage. The home is designed for maximum efficiency, heated and cooled by two modern heat pumps and supported by a new tank-less hot‑water heater. Propane is seamlessly supplied through a centrally located community tank, already piped and metered directly to the property for hassle‑free use. Completing the picture, a spacious three‑car garage and an ample driveway provide generous off‑street parking for vehicles, guests, and storage needs.
The laundry room offers practical convenience with its large utility sink and LG stacked washer and dryer, making everyday chores easier to manage. The home is designed for maximum efficiency, heated and cooled by two modern heat pumps and supported by a new tank-less hot‑water heater. Propane is seamlessly supplied through a centrally located community tank, already piped and metered directly to the property for hassle‑free use. Completing the picture, a spacious three‑car garage and an ample driveway provide generous off‑street parking for vehicles, guests, and storage needs.
Similar Listings
Bay Colony
$775,000
4 Bed
3 Bath
1 Hf. Bath
- Tax Total Living Area:
- 2690 sq. ft.
Listed 54 days ago
Courtesy: Long & Foster Real Estate, Inc.
MLS Desu2118612
Pending
Outer Banks
$775,000
3 Bed
2 Bath
1 Hf. Bath
- Tax Total Living Area:
- 2402 sq. ft.
Listed 72 days ago
Courtesy: Berkshire Hathaway Homeservices Penfed Realty
MLS Desu2117048
Virtual Tour
Oak Orchard
$775,000
3 Bed
1 Bath
1 Hf. Bath
- Tax Total Living Area:
- 1056 sq. ft.
Listed 125 days ago
Courtesy: Jack Lingo - Lewes
MLS Desu2114702
Sold
Wellesley At Hidden Meadows
$775,000
3 Bed
2 Bath
- Tax Total Living Area:
- 2326 sq. ft.
Sold 09/29/2026
Courtesy: Remax Coastal
MLS Desu2108552
Virtual Tour
Sea Colony East
$775,000
2 Bed
1 Bath
1 Hf. Bath
Listed 512 days ago
Courtesy: Tansey Warner
MLS Desu2087318
Sold
$775,000
3 Bed
2 Bath
1 Hf. Bath
- Tax Total Living Area:
- 3509 sq. ft.
Sold 04/19/2024
Courtesy: Jack Lingo - Rehoboth
MLS Desu2046716
Sold
Slaughter Beach
$775,000
3 Bed
3 Bath
1 Hf. Bath
- Tax Total Living Area:
- 2229 sq. ft.
Sold 07/10/2023
Courtesy: Jack Lingo - Rehoboth
MLS Desu2041994
Pending
Tower Hill
$774,990
3 Bed
3 Bath
- Tax Total Living Area:
- 2441 sq. ft.
Listed 83 days ago
Courtesy: Delaware Homes Inc
MLS Desu2117544
Graywood Springs
$774,990
4 Bed
3 Bath
- Tax Total Living Area:
- 3962 sq. ft.
Listed 464 days ago
Courtesy: Berkshire Hathaway Homeservices Penfed Realty
MLS Desu2090634
Sold
Governors
$774,900
4 Bed
3 Bath
- Tax Total Living Area:
- 3233 sq. ft.
Sold 08/31/2023
Courtesy: Jack Lingo - Lewes
MLS Desu2047238
Sold
Governors
$774,900
3 Bed
2 Bath
- Tax Total Living Area:
- 1901 sq. ft.
Sold 07/31/2023
Courtesy: Jack Lingo - Lewes
MLS Desu2034318
Sold
Graywood Springs
$774,711
4 Bed
2 Bath
1 Hf. Bath
- Tax Total Living Area:
- 2827 sq. ft.
Sold 10/21/2025
Courtesy: Next Step Realty
MLS Desu2090530




