
17217 Minos Conaway Rd, Lewes, De 19958
Courtesy: Sea Bova Associates Inc.,
Linda Bova
Appliances
Dishwasher, Dryer - Electric, Range Hood, Refrigerator, Washer, Water HeaterBedrooms
3
Full Bath
2
Laundry
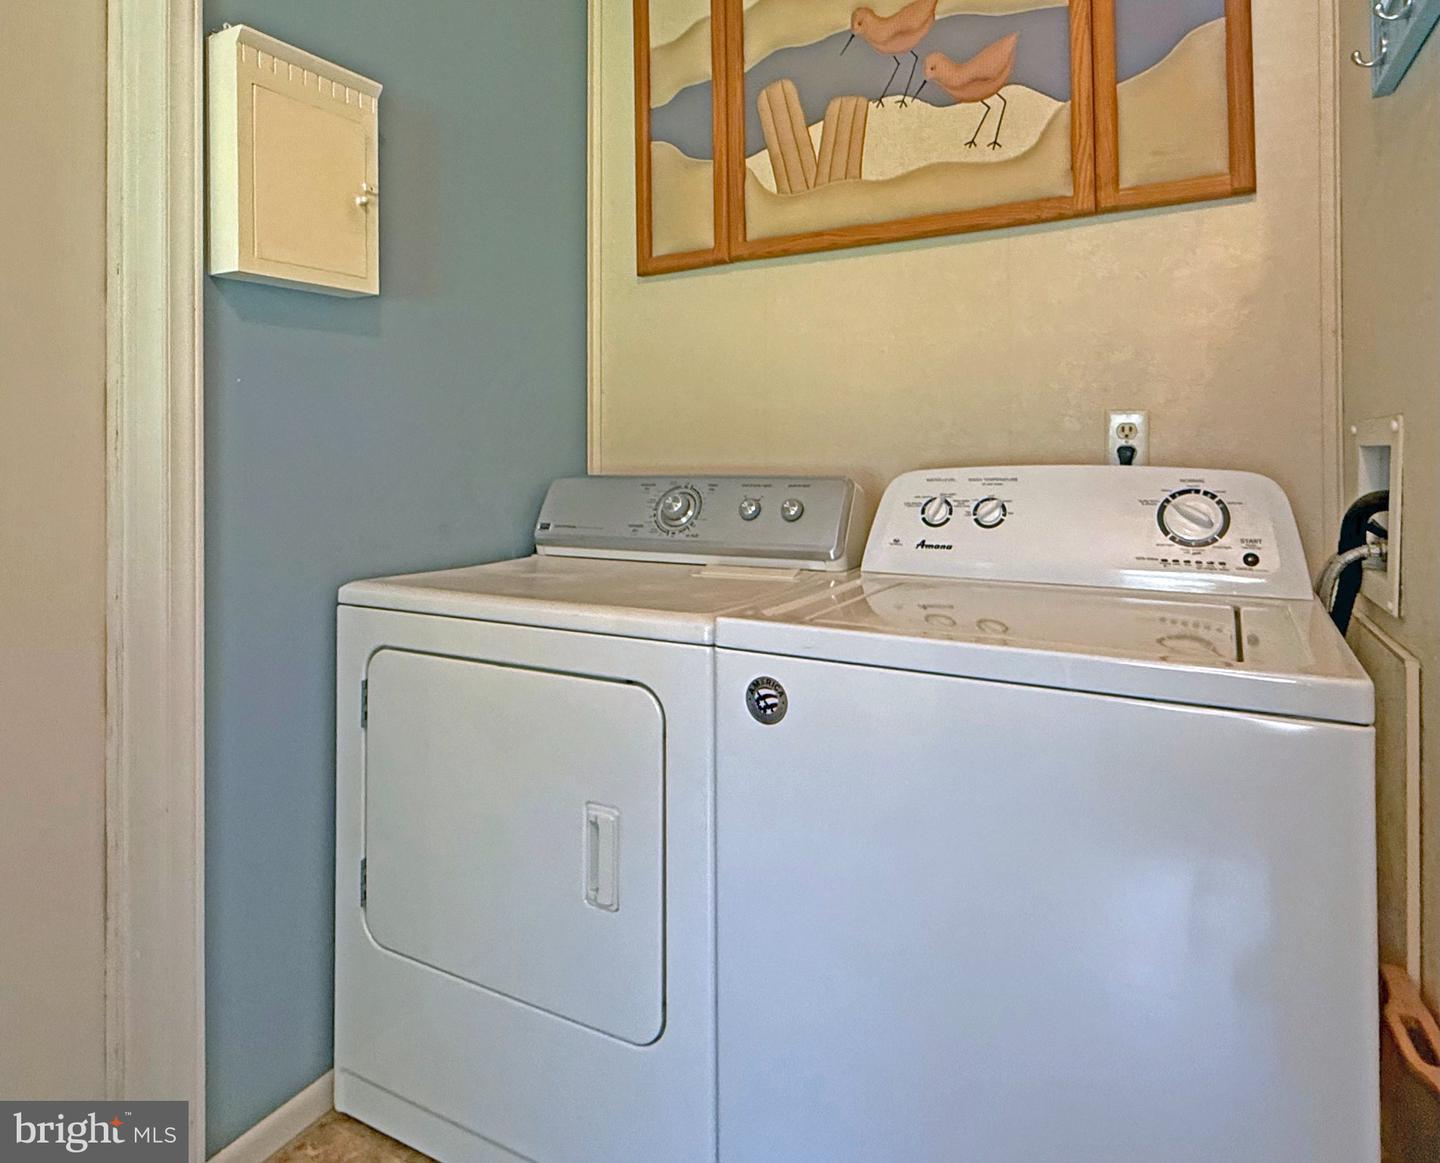
Dryer In Unit, Has Laundry, Main Floor, Washer In Unit
Living Area
1680 sq/ft
Fireplace(s)
1
Fireplace Features
Corner, Gas/propane
Flooring
Carpet, Vinyl
Interior Features
- Bathroom - Soaking Tub
- Bathroom - Stall Shower
- Bathroom - Tub Shower
- Carpet
- Ceiling Fan(s)
- Dining Area
- Floor Plan - Traditional
- Kitchen - Eat-In
- Kitchen - Island
- Primary Bath(s)
- Walk-in Closet(s)
General
MLS
Desu2119228
Community
None Available
Price
$429,900.00
Price/SQft
$255.89
Accessibility Features
2+ Access Exits
District
CAPE HENLOPEN
MLS
Desu2119228
$429,900
3 Bed
2 Bath
- Tax Total Living Area:
- 1680 sq. ft.
- Lot Size:
- 0.47 acres
Listed 23 days ago
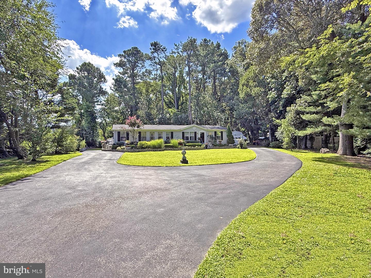
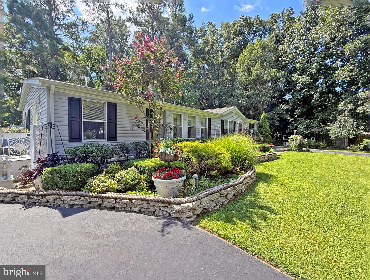
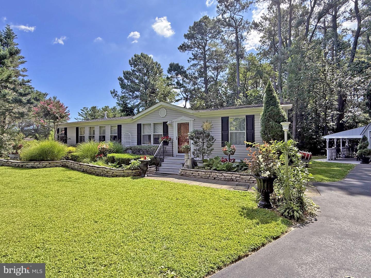
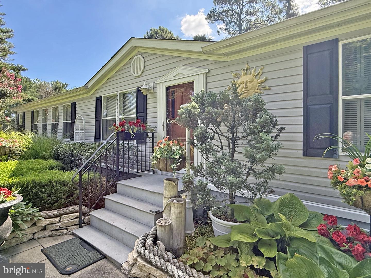
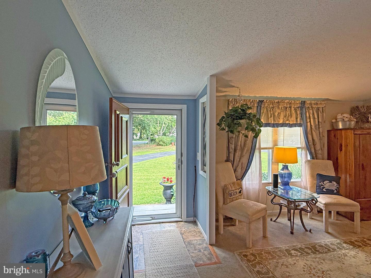
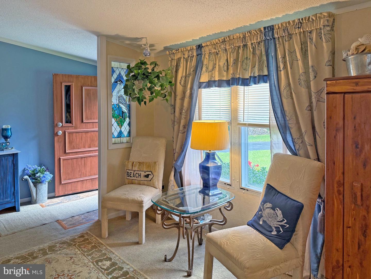
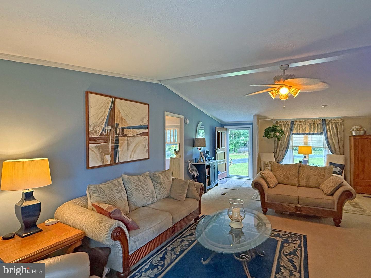
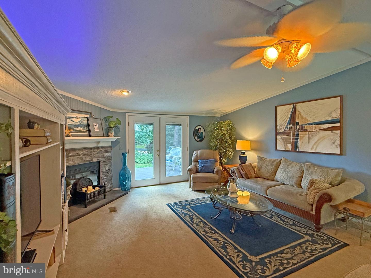
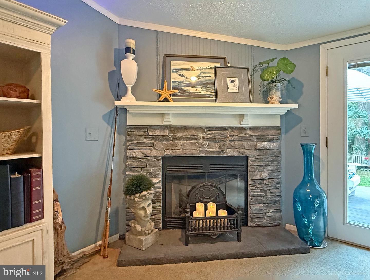
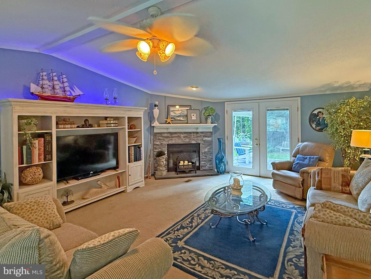
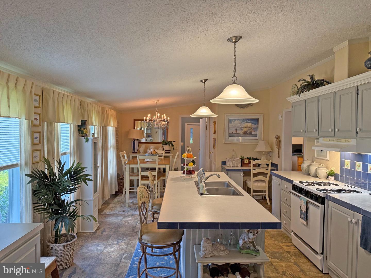
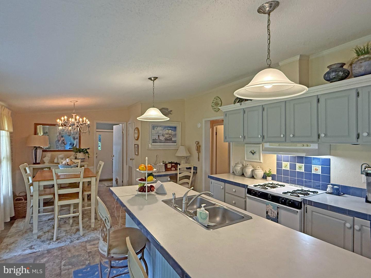
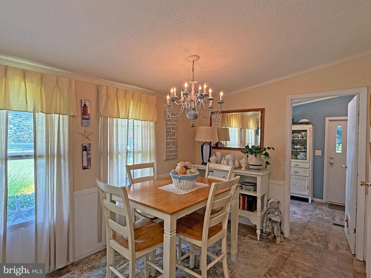
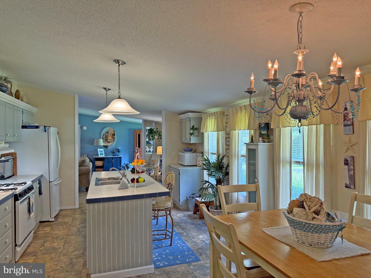
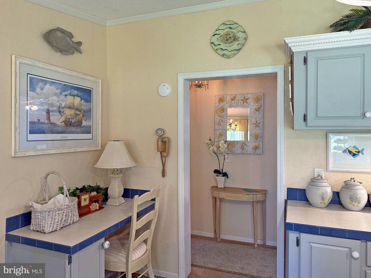
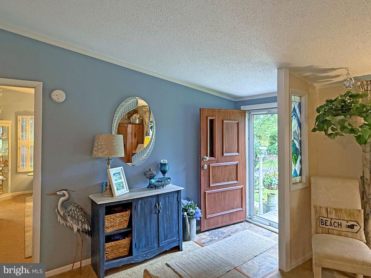
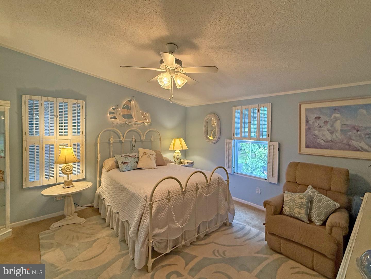
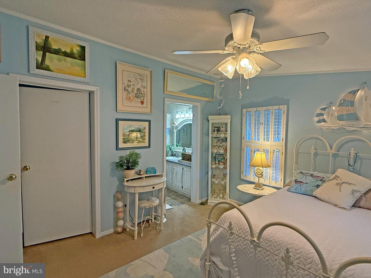
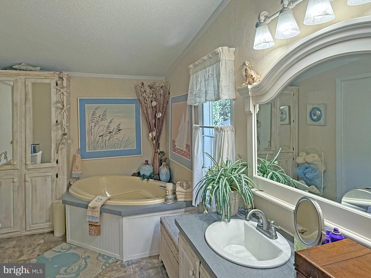
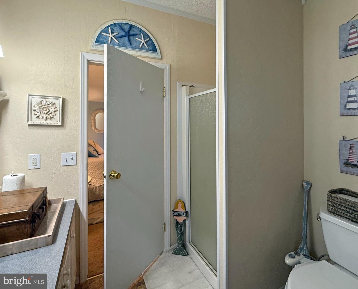
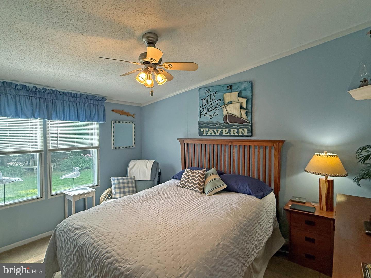
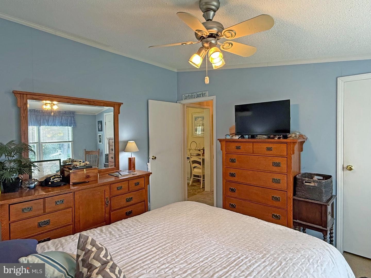
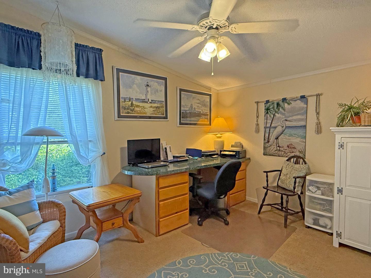
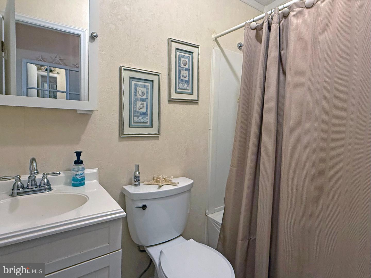
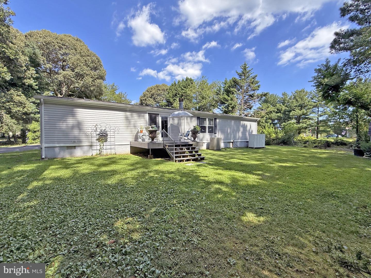
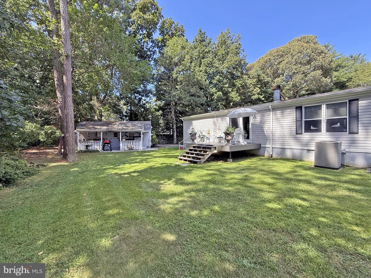
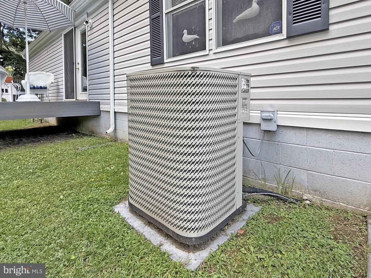
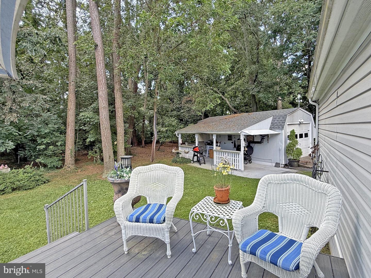
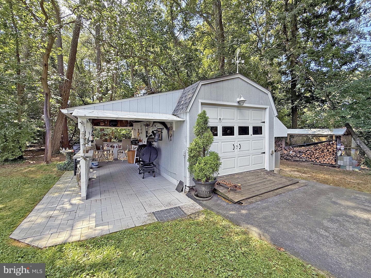
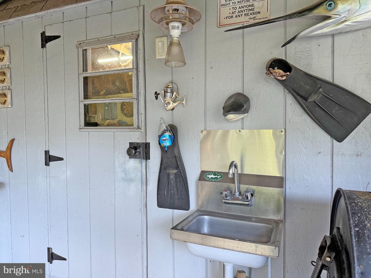
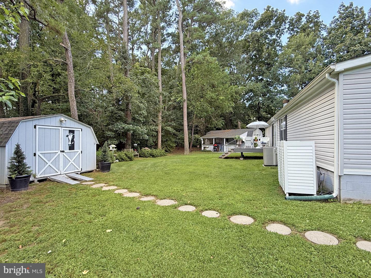
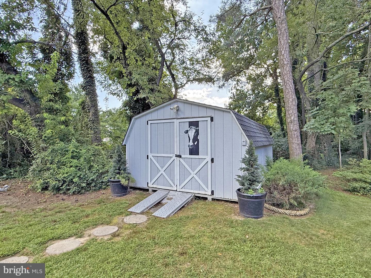
County Road & No HOA Dues or Rules !!! Coast & Country - This almost-half-acre lot has an ideal location just a half mile off of the Coastal Highway. That means you’ll be about 5 miles from the Lewes public beach, with the Cape Henlopen State Park beaches just a little farther. The famous Rehoboth boardwalk and beaches are only 8 miles away. And it is only a half mile to the State Park’s trailhead so you can safely enjoy nature walks or bike rides. This 1999 Grade/Class C home was updated in 2011 when the Sellers purchased it. The living room has vaulted ceilings and a corner fireplace with a gas insert. The spacious kitchen has a center breakfast-bar island, a desk area, and space for a dinette set (the current living room sitting area could work as dining room, too). Split bedroom plan. The main bedroom is en Suite and it has a large walk-in closet. The main bath has a soaking tub and a separate shower stall. The nicely-sized second and third bedrooms are off of the kitchen. Both bedrooms have step-in closets. They share the second full bath, which has a tub/shower. Big laundry room with a side-by-side, full-size washer and dryer. The living room has a French door to the backyard deck. There’s an oversized storage shed on the property and a second, even-larger garage-style shed with a covered patio & outdoor sink. That garage-style shed is currently trimmed out as a workshop with electric and shelving, but the shelves could be removed it you want to use it for a vehicle. Double driveway, so plenty of off-street parking (and space to turn around for an easy exit from the property). Pretty gardens surround the home, plus it has an attractive wooded backdrop for a sense of privacy. Country quiet with all the resort amenities nearby!
Similar Listings
Newly Listed
Olde Dover
$429,900
4 Bed
3 Bath
- Tax Total Living Area:
- 2543 sq. ft.
Listed 2 days ago
Courtesy: Keller Williams Realty Central-delaware
MLS Dekt2050596
Newly Listed
Beachtree Preserve
$429,900
2 Bed
2 Bath
- Tax Total Living Area:
- 1194 sq. ft.
Listed 9 days ago
Courtesy: Keller Williams Realty Central-delaware
MLS Desu2120104
Newly Listed
Howard Manor
$429,900
3 Bed
2 Bath
- Tax Total Living Area:
- 1600 sq. ft.
Listed 11 days ago
Courtesy: Exp Realty, Llc
MLS Desu2120202
Under Contract
$429,900
3 Bed
2 Bath
1 Hf. Bath
- Tax Total Living Area:
- 2132 sq. ft.
Listed 31 days ago
Courtesy: Northrop Realty
MLS Desu2117642
Bethany Grand
$429,900
3 Bed
2 Bath
1 Hf. Bath
- Tax Total Living Area:
- 1700 sq. ft.
Listed 38 days ago
Courtesy: Northrop Realty
MLS Desu2117740
$429,900
4 Bed
2 Bath
1 Hf. Bath
- Tax Total Living Area:
- 2050 sq. ft.
Listed 61 days ago
Courtesy: Re/max Advantage Realty
MLS Dekt2047978
Pending
Garrison Lake Gree
$429,900
4 Bed
2 Bath
1 Hf. Bath
- Tax Total Living Area:
- 2284 sq. ft.
Listed 71 days ago
Courtesy: Coldwell Banker Realty
MLS Dekt2048558
Abbotts Pond Acres
$429,900
3 Bed
2 Bath
1 Hf. Bath
- Tax Total Living Area:
- 2052 sq. ft.
Listed 146 days ago
Courtesy: Coldwell Banker Premier - Seaford
MLS Dekt2046426
Country Club Village
$429,900
3 Bed
2 Bath
- Tax Total Living Area:
- 2480 sq. ft.
Listed 314 days ago
Courtesy: Coldwell Banker Premier - Seaford
MLS Desu2100342
Sold
Woods On Herring Creek
$429,900
3 Bed
2 Bath
- Tax Total Living Area:
- 1772 sq. ft.
Sold 10/04/2024
Courtesy: Jack Lingo - Lewes
MLS Desu2060326
Sold
Sanibel Village
$429,900
2 Bed
2 Bath
- Tax Total Living Area:
- 1050 sq. ft.
Sold 08/29/2023
Courtesy: Jack Lingo - Rehoboth
MLS Desu2045242
Heritage Shores
$429,990
3 Bed
2 Bath
- Tax Total Living Area:
- 1892 sq. ft.
Listed 53 days ago
Courtesy: Brookfield Mid-atlantic Brokerage, Llc
MLS Desu2117244




