
18374 Southampton Dr, Lewes, De 19958
Virtual TourNewly Listed





Courtesy: Monument Sotheby's International Realty,
Brian K Barrows
Appliances
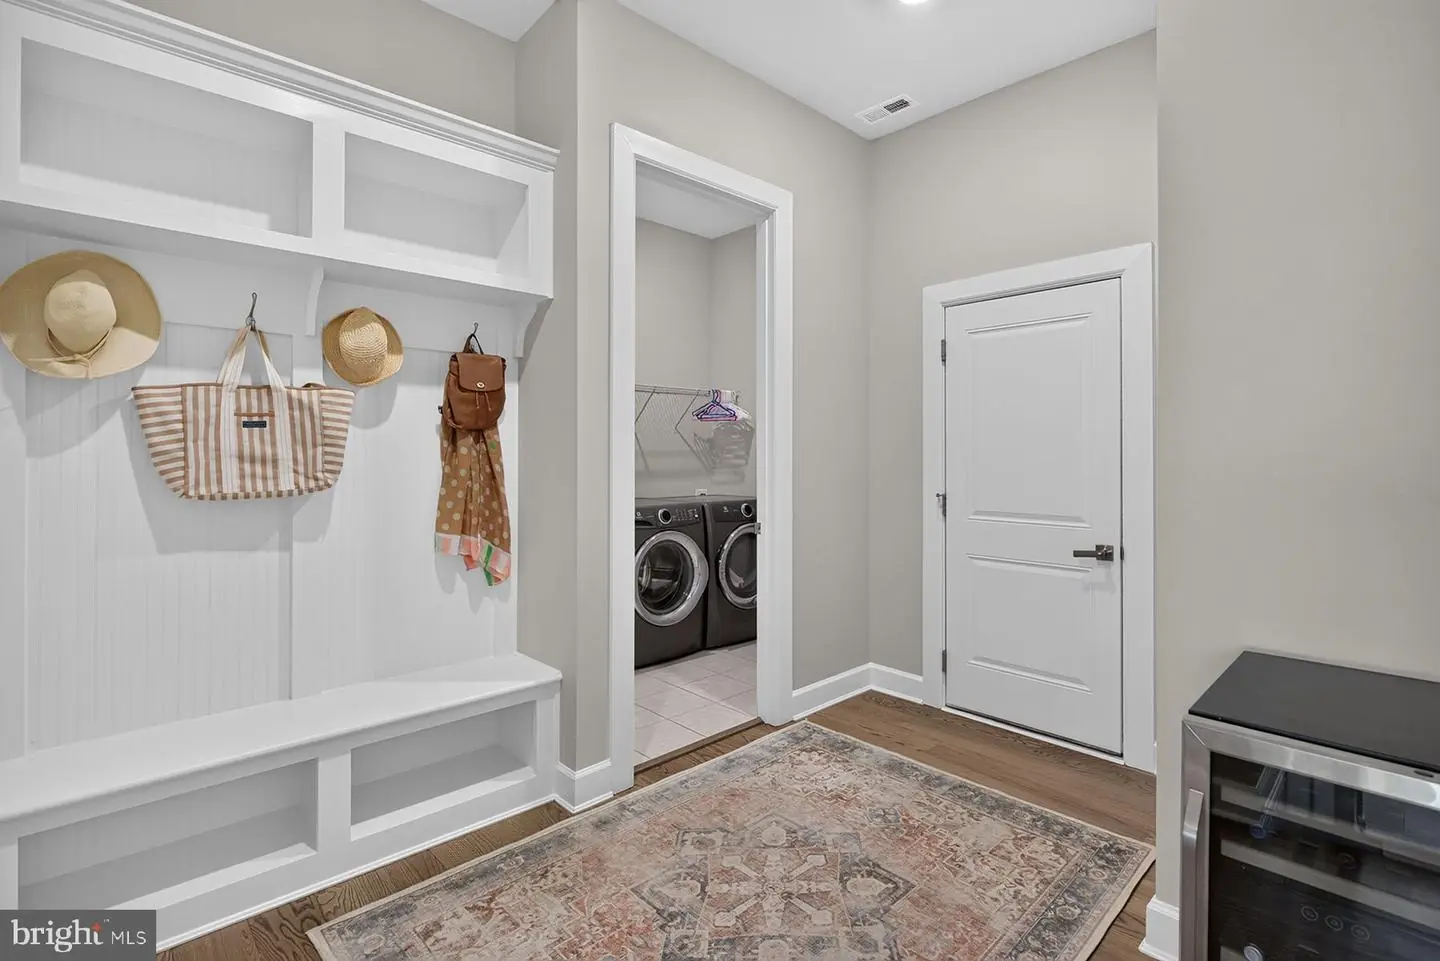
Built-In Microwave, Oven - Wall, Oven - Single, Oven - Self Cleaning, Cooktop, Dishwasher, Disposal, Dryer, Refrigerator, Icemaker, Stainless Steel Appliances, Washer, Water HeaterBedrooms
4
Full Bath
3
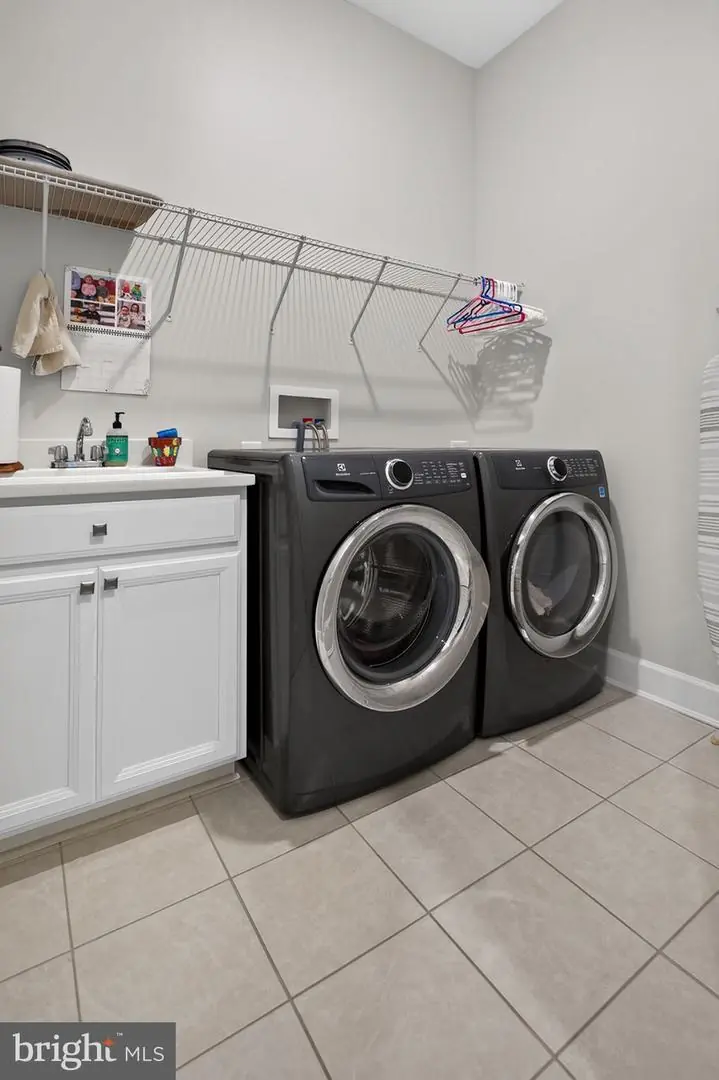
Laundry
Main Floor
Rooms
Primary Bedroom, Kitchen, Family Room, Foyer, Great Room, Office, Primary Bathroom, Full Bath, Screened Porch, Additional Bedroom
Living Area
3400 sq/ft
Flooring
Engineered Wood, Carpet, Ceramic Tile
Interior Features
- Kitchen - Gourmet
- Kitchen - Island
- Upgraded Countertops
- Wood Floors
- Dining Area
- Entry Level Bedroom
- Primary Bath(s)
- Walk-in Closet(s)
- Bathroom - Walk-In Shower
- Ceiling Fan(s)
- Floor Plan - Open
- Pantry
- Store/Office
General
MLS
Desu2122386
Community
Coastal Club
Price
$899,000.00
Price/SQft
$264.41
HOA Fee
$1,010.00
HOA Fee Frequency
Quarterly
Area And Schools
School Tax
$1,491.00
Exterior
Pool
Yes - Community
District
CAPE HENLOPEN
HOA Features
Setup Fee
$5,000.00
Coastal Club
MLS
Desu2122386
$899,000
4 Bed
3 Bath
- Tax Total Living Area:
- 3400 sq. ft.
- Lot Size:
- 0.21 acres
HOA: $1,010 Quarterly
Listed 4 days ago
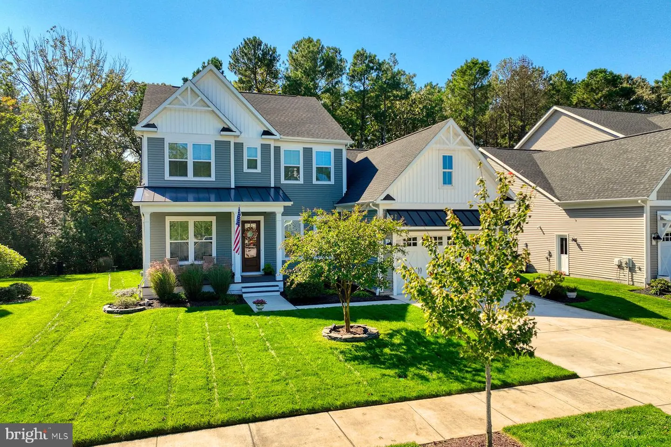
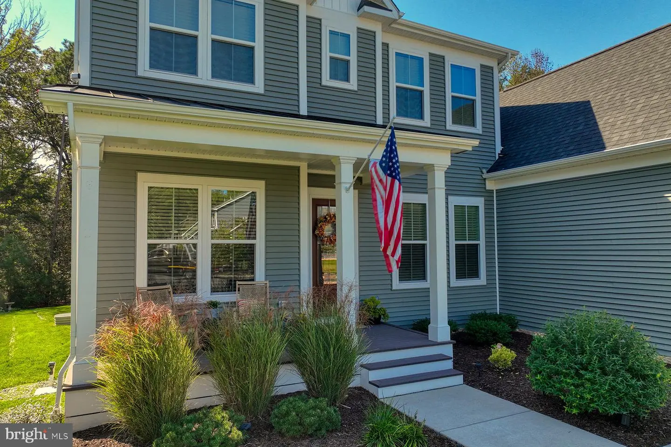
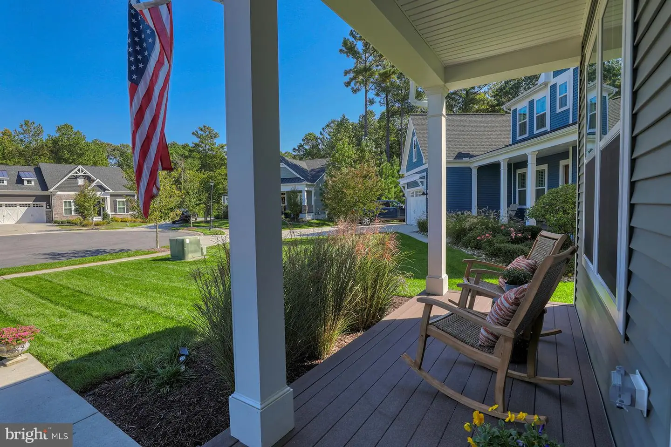
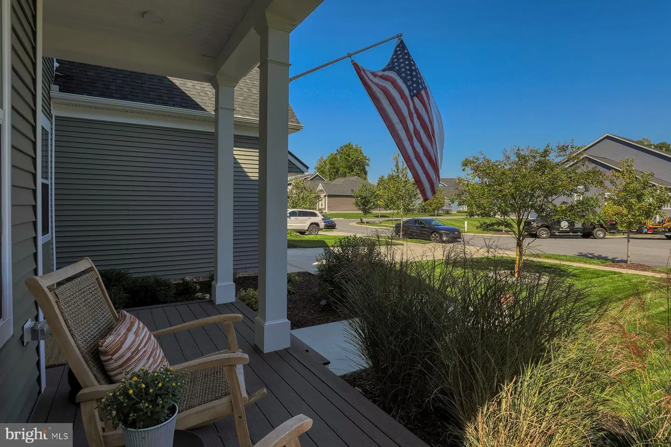
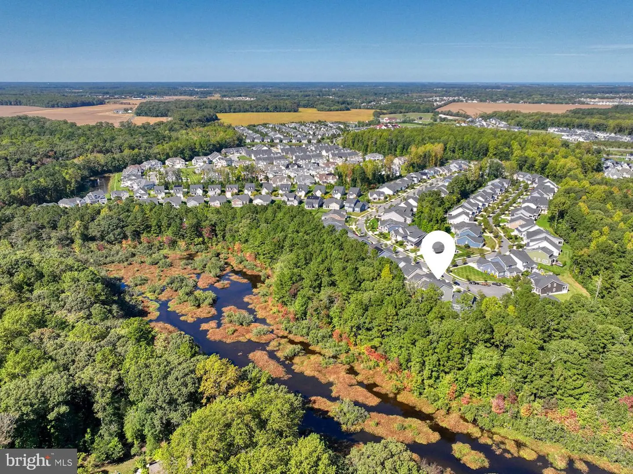
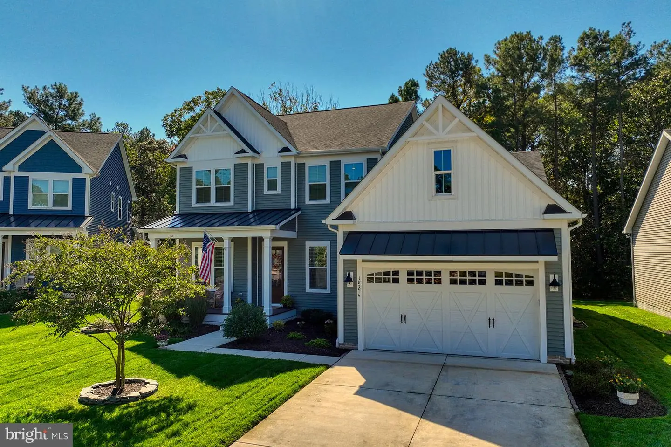
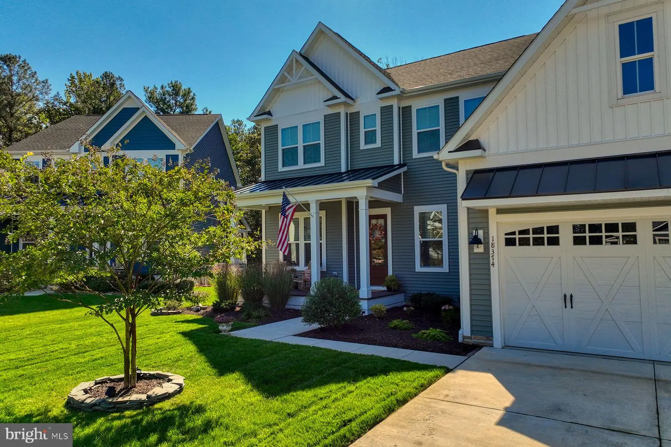
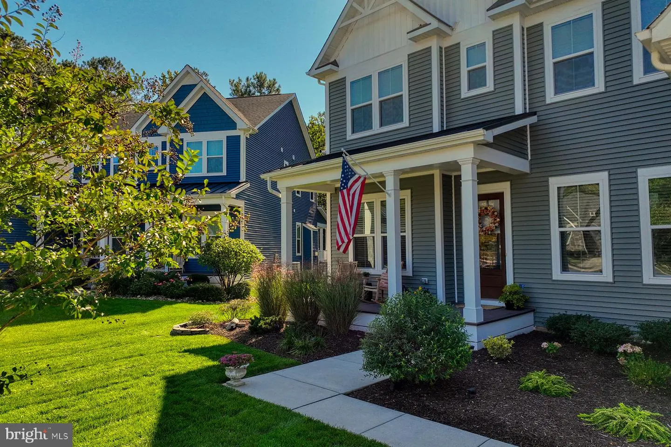
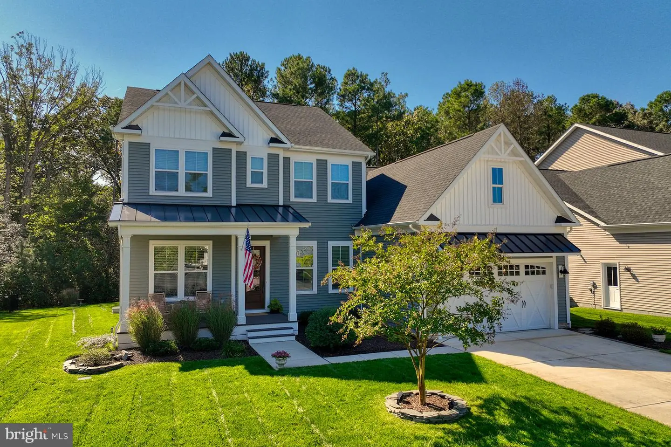
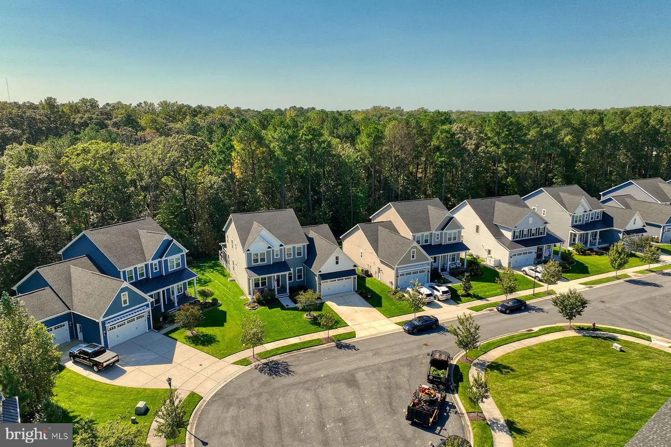
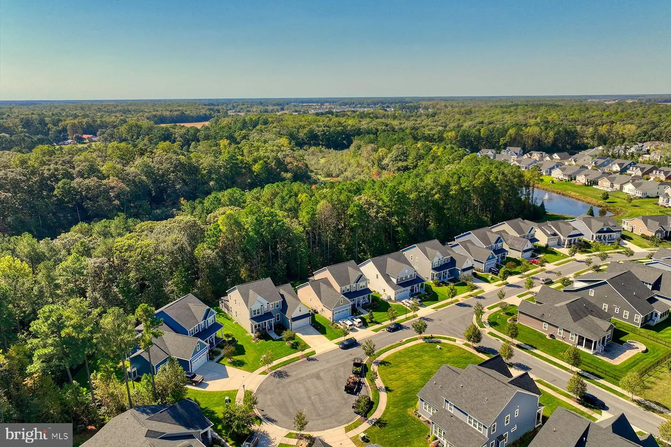
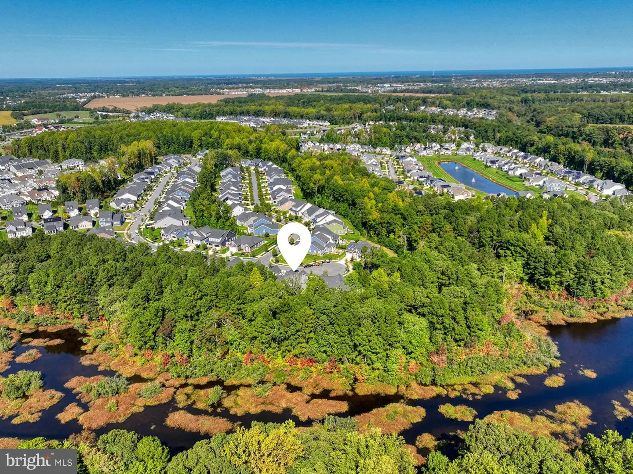
Welcome to this beautifully designed 4-bedroom, 3-bath home in the sought-after Coastal Club community, where spacious interiors, thoughtful design, and exceptional resort-style amenities come together to offer the best of coastal living. Perfectly situated on a quiet cul-de-sac with a wooded backdrop and convenient access to the community's scenic walking and biking trails, this home offers a wonderful combination of privacy, comfort, and convenience.
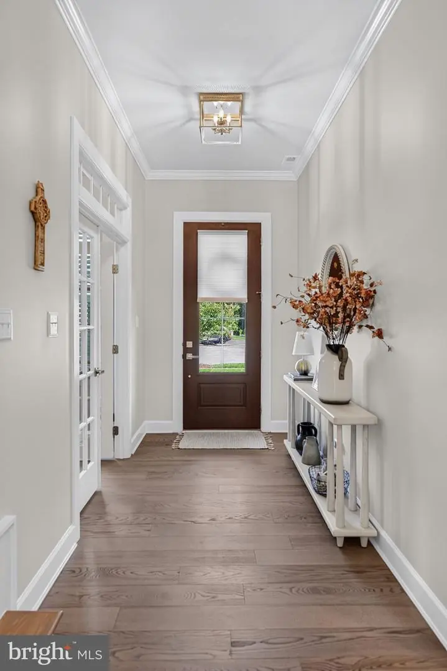
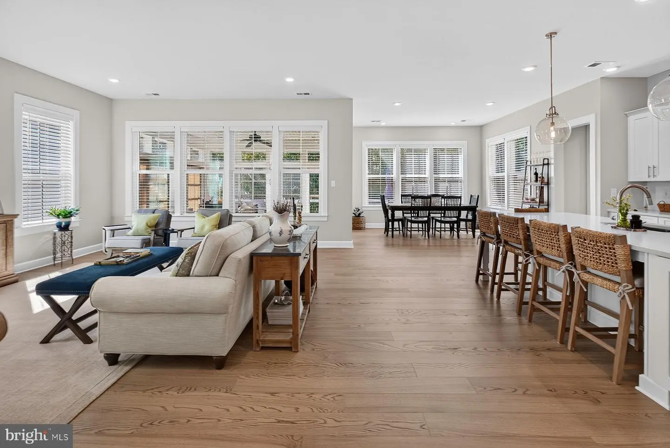
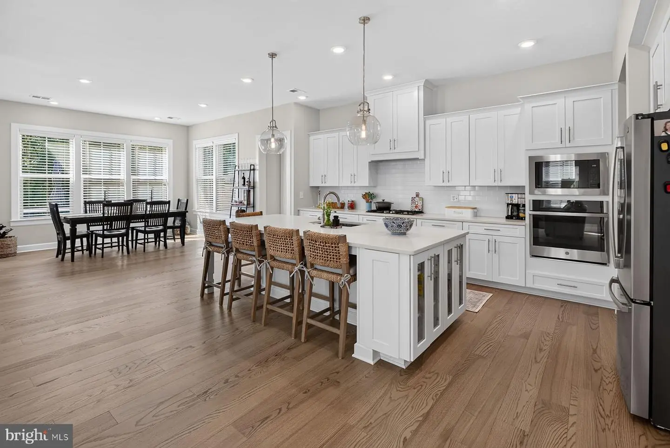
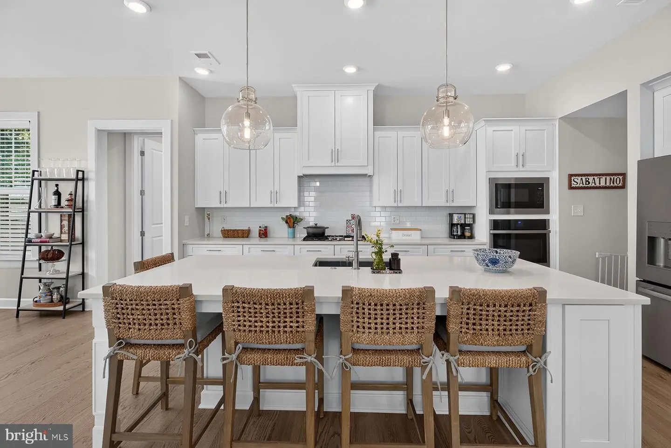
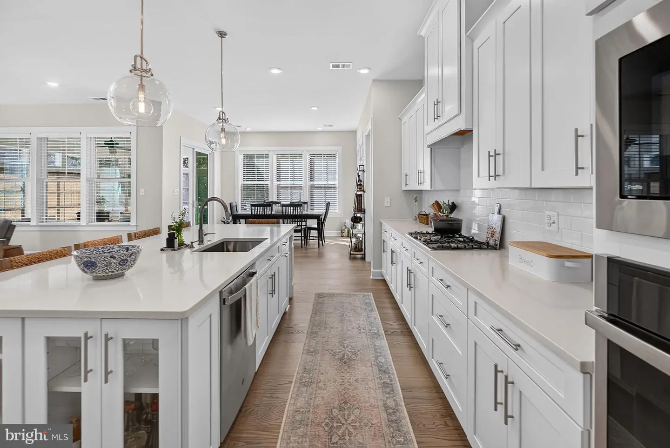
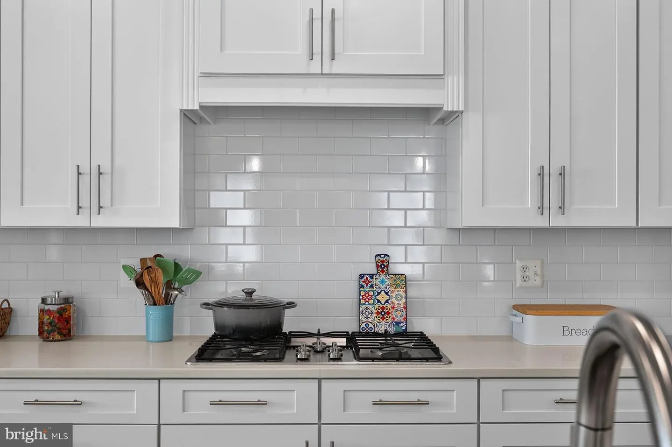
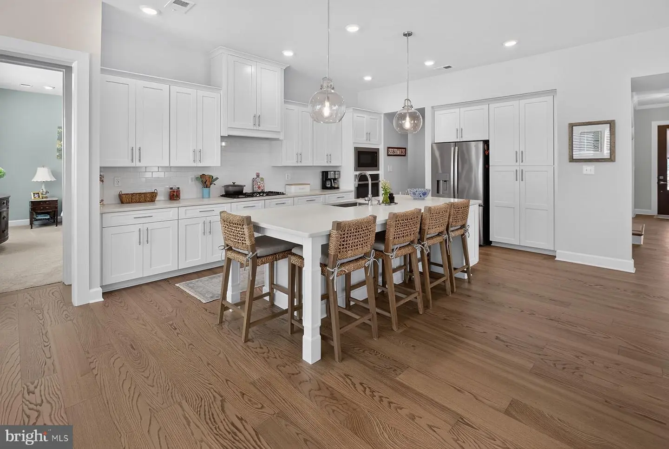
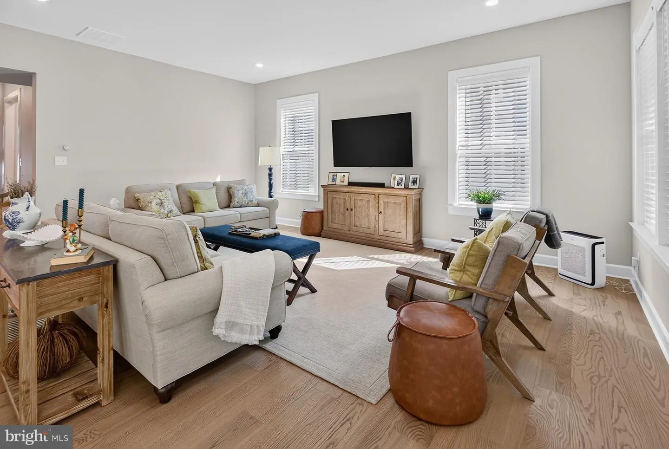
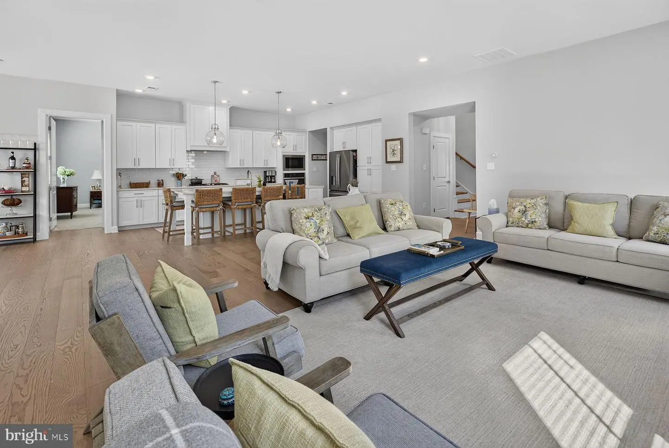
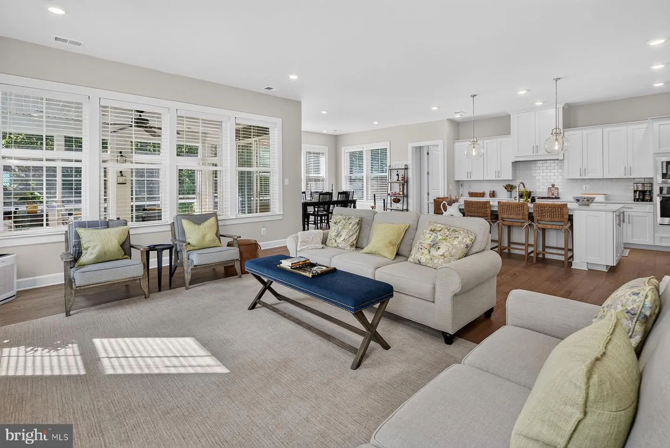
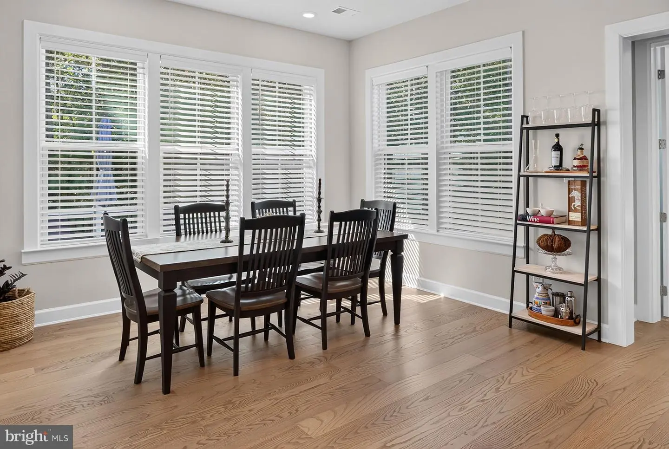
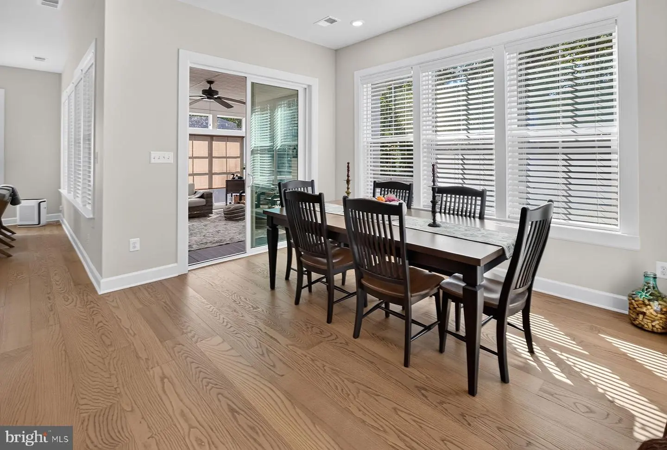
Step inside to discover a bright, open floor plan designed for both everyday living and effortless entertaining. Beautiful, engineered hardwood flooring extends throughout most of the first-floor living areas, adding warmth and continuity to the home's inviting interior. The heart of the home is the spacious gourmet kitchen, beautifully appointed with quartz countertops, a tile backsplash, farmhouse sink, pantry, and a large counter-height island with breakfast bar seating. The kitchen flows seamlessly into the generous great room and dining area, creating an inviting gathering space for family and friends.
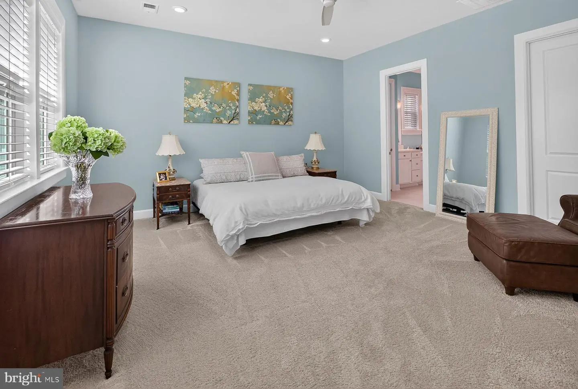
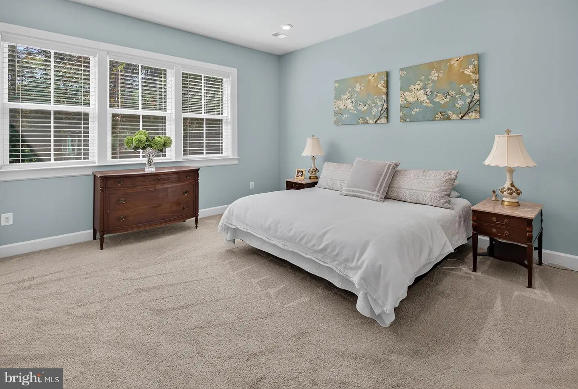
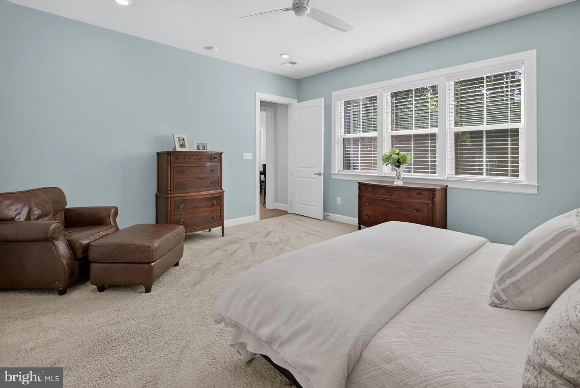
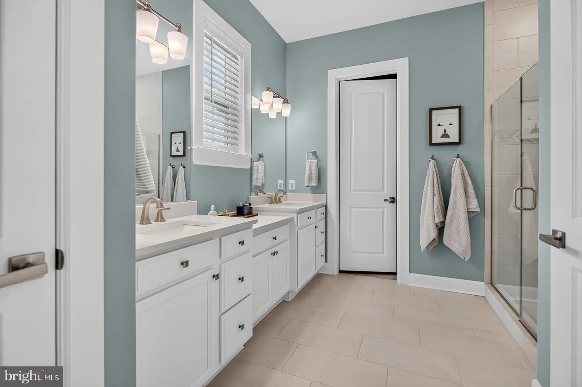
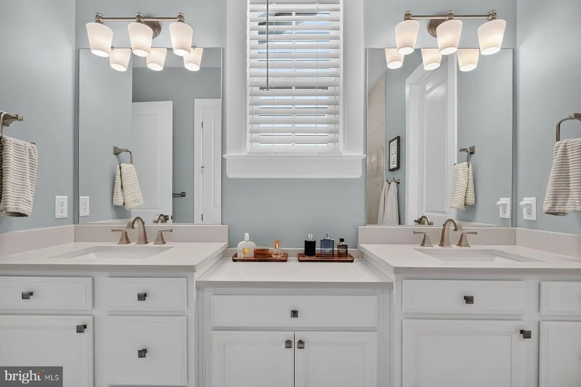
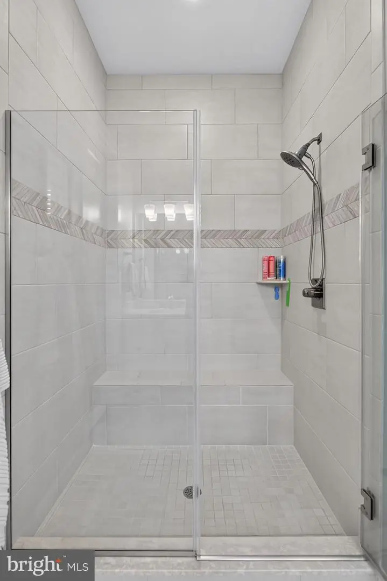
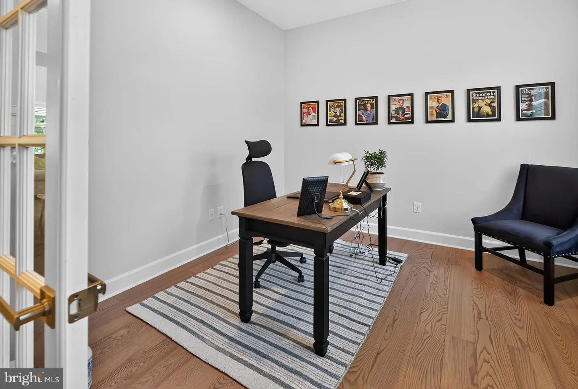
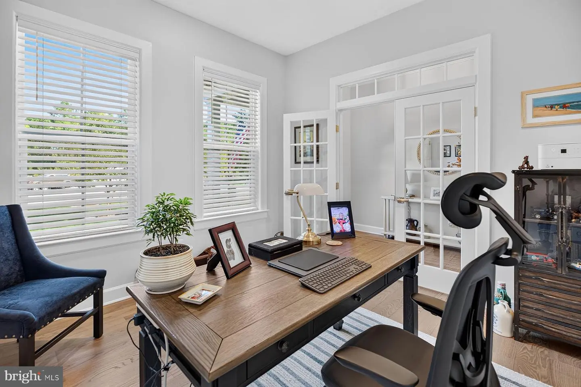
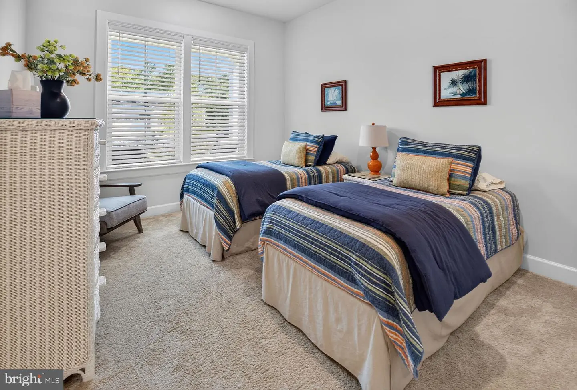
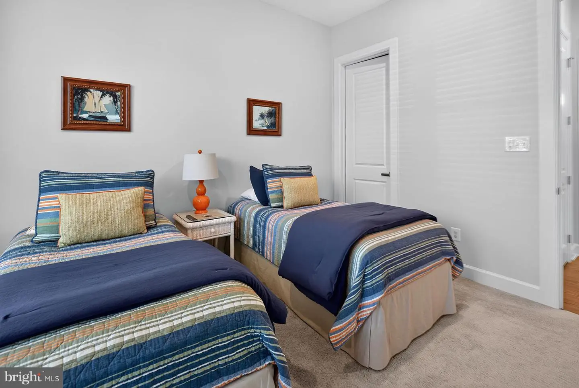
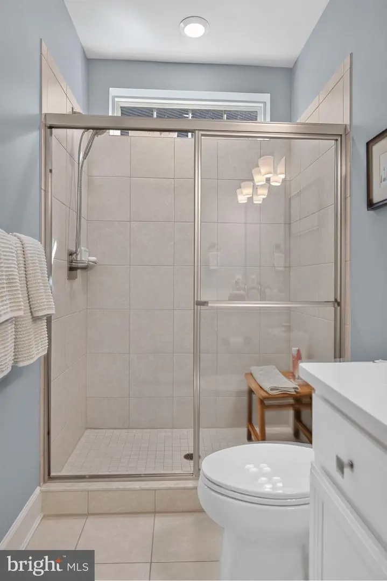
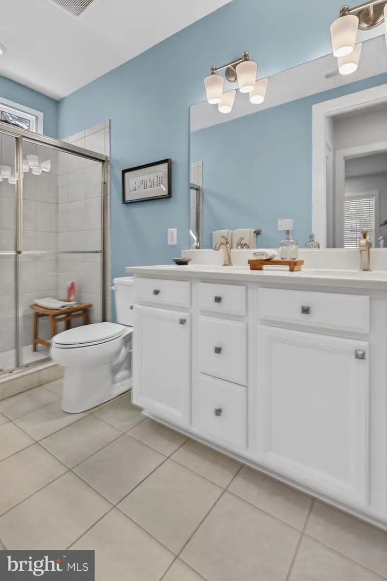
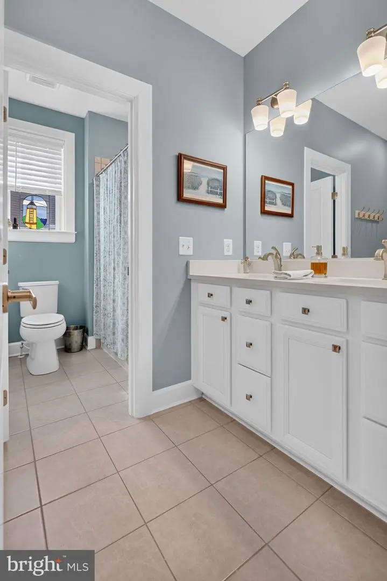
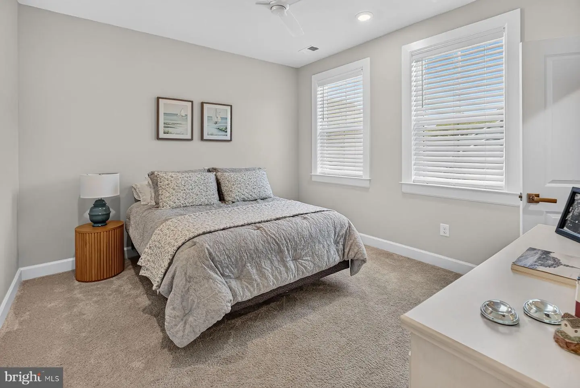
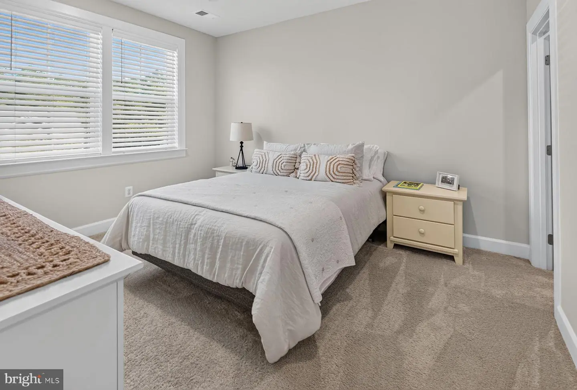
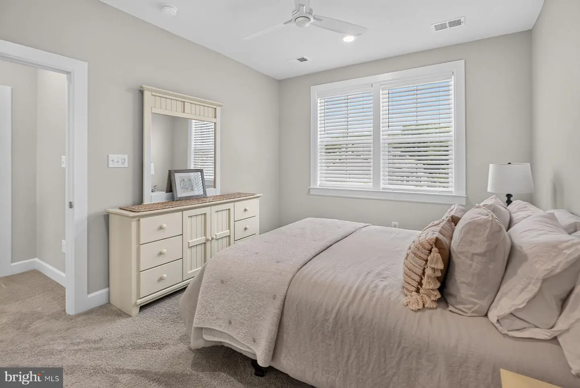
The desirable first-floor primary suite offers a peaceful retreat, complete with a spacious, light-filled bathroom featuring dual sinks, a large fully tiled walk-in shower, and a generous walk-in closet. A dedicated office provides the perfect space for working from home, reading, or pursuing your favorite hobbies. A second bedroom and full bathroom on the main level offer wonderful flexibility for guests or family members who prefer to avoid stairs.
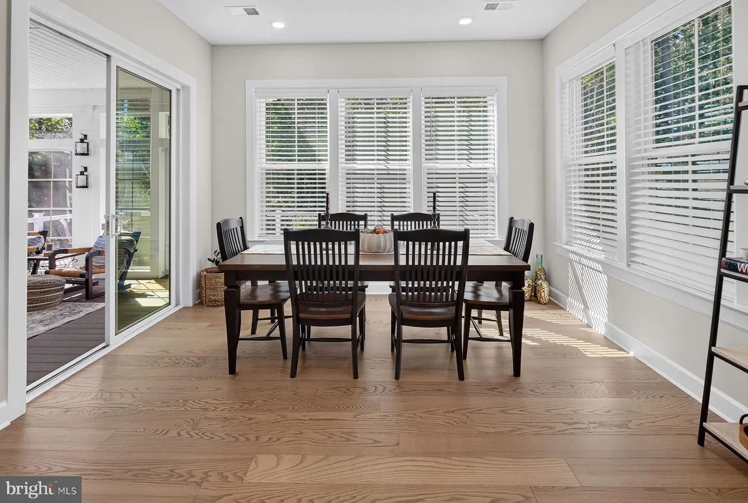
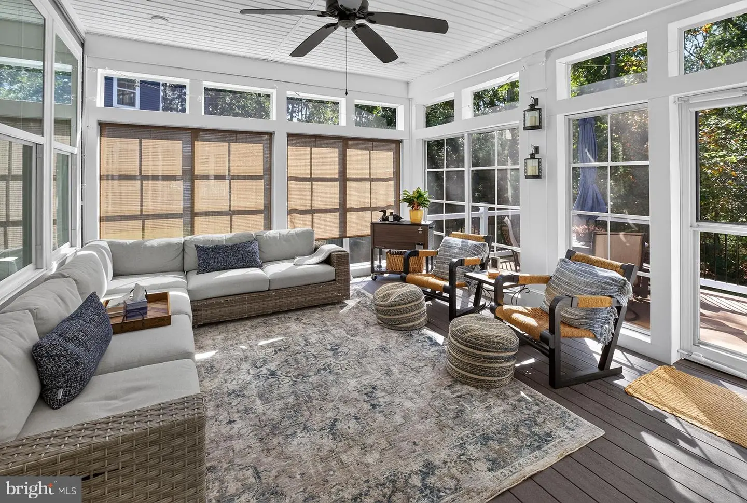
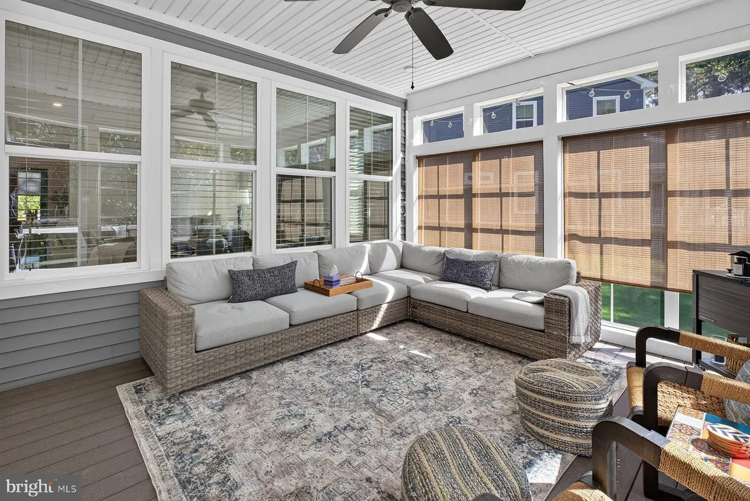
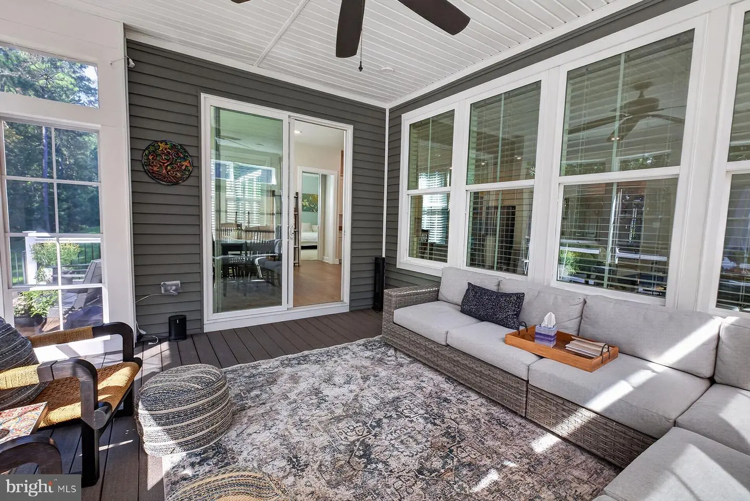
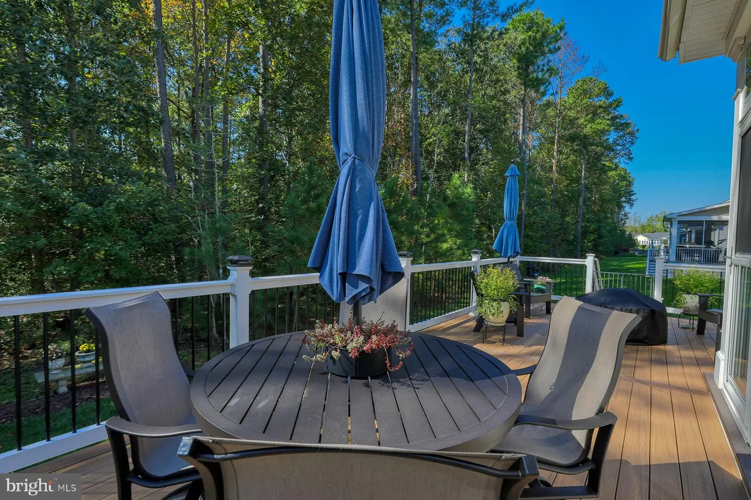
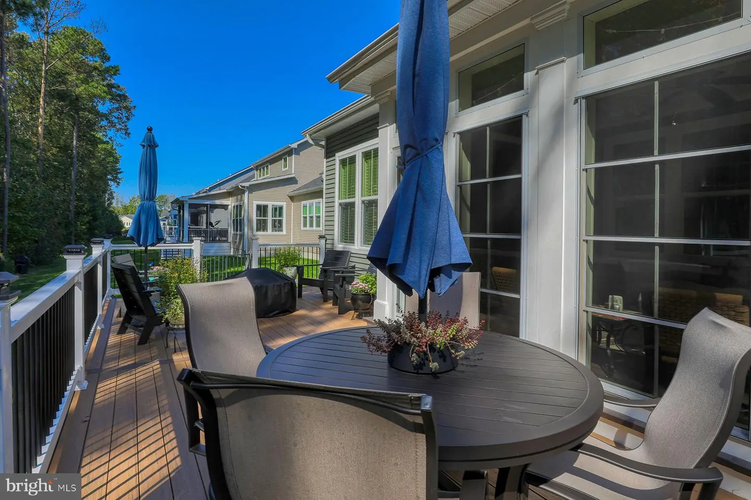
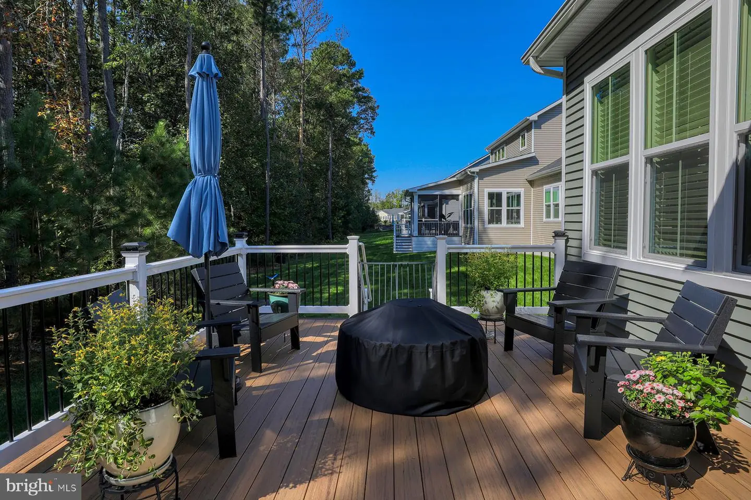
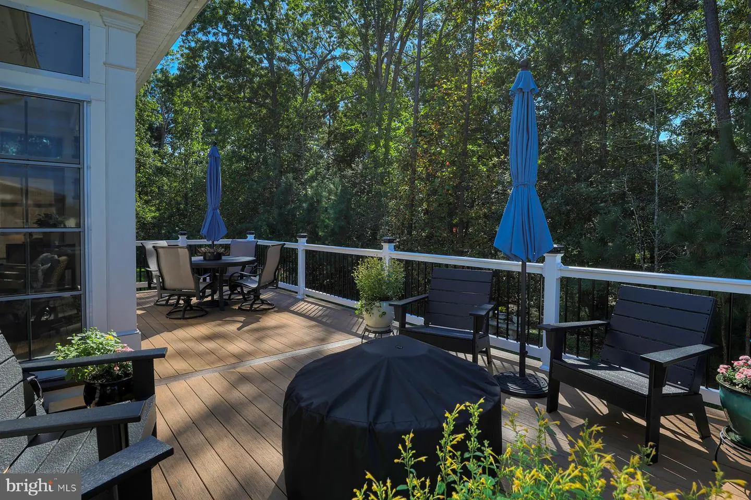
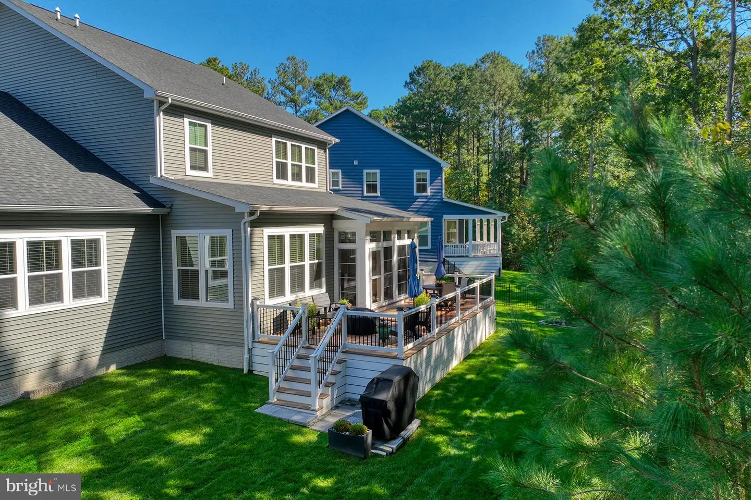
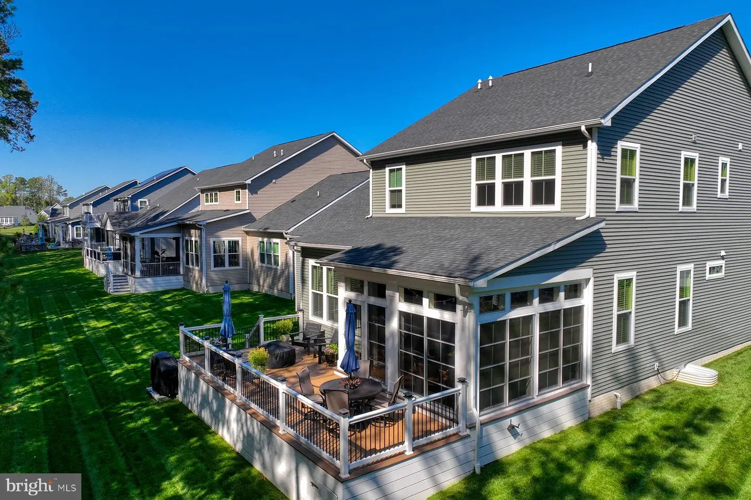
Just off the dining area, the expansive three-season porch with WeatherMaster vinyl windows is a natural extension of the home's living space. Whether enjoying a quiet morning, entertaining friends, or relaxing after a day at the beach, this inviting space overlooks the peaceful wooded setting. Step outside to the generously sized, low-maintenance deck and fenced backyard, where you'll appreciate the privacy and natural beauty surrounding the property.
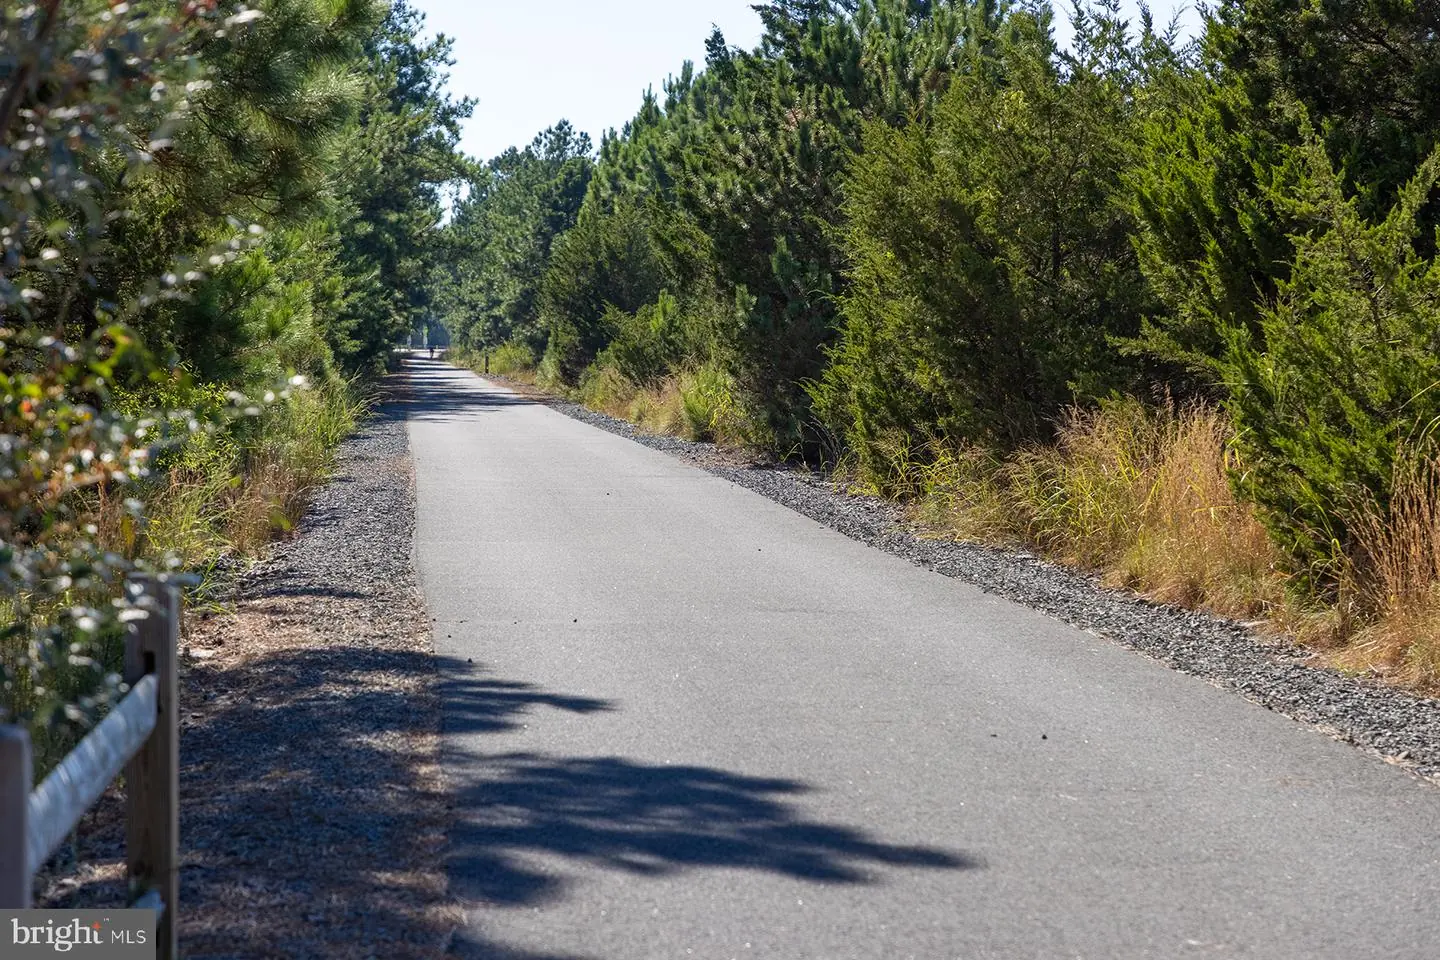
One of this home's especially appealing features is its convenient access to Coastal Club's scenic walking, running, and biking trails. A pathway established by the homeowners through the wooded portion of their property connects to the community trail, making it easy to enjoy a shaded morning walk, an afternoon bike ride, or an invigorating run just steps from home. It's a wonderful opportunity to embrace an active outdoor lifestyle without ever leaving the neighborhood.
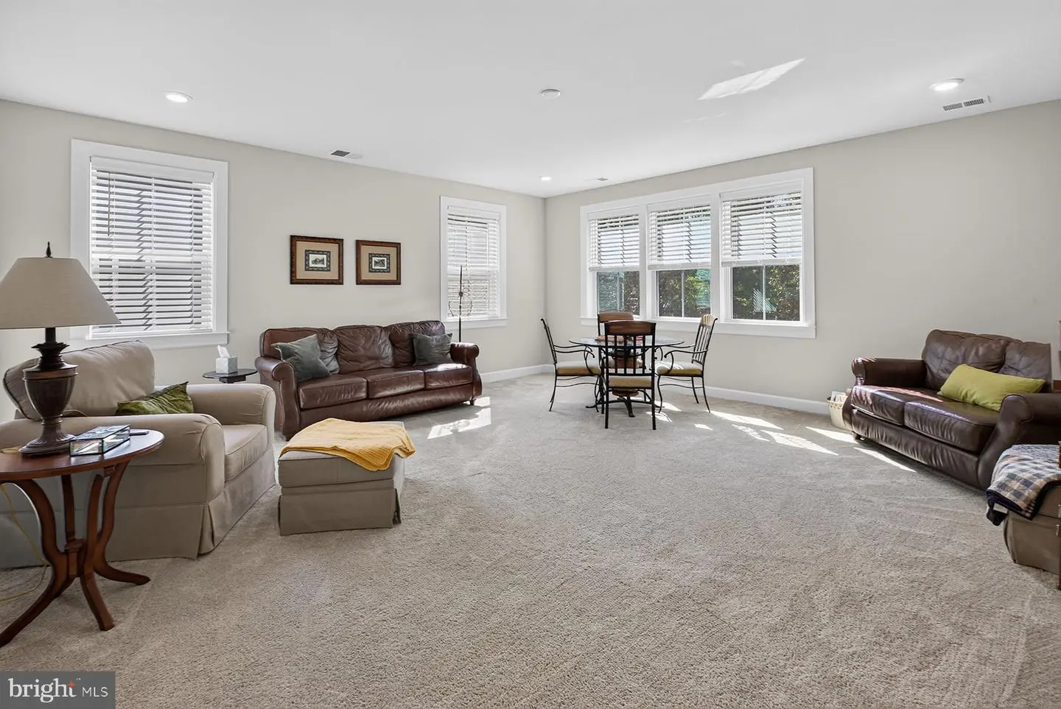
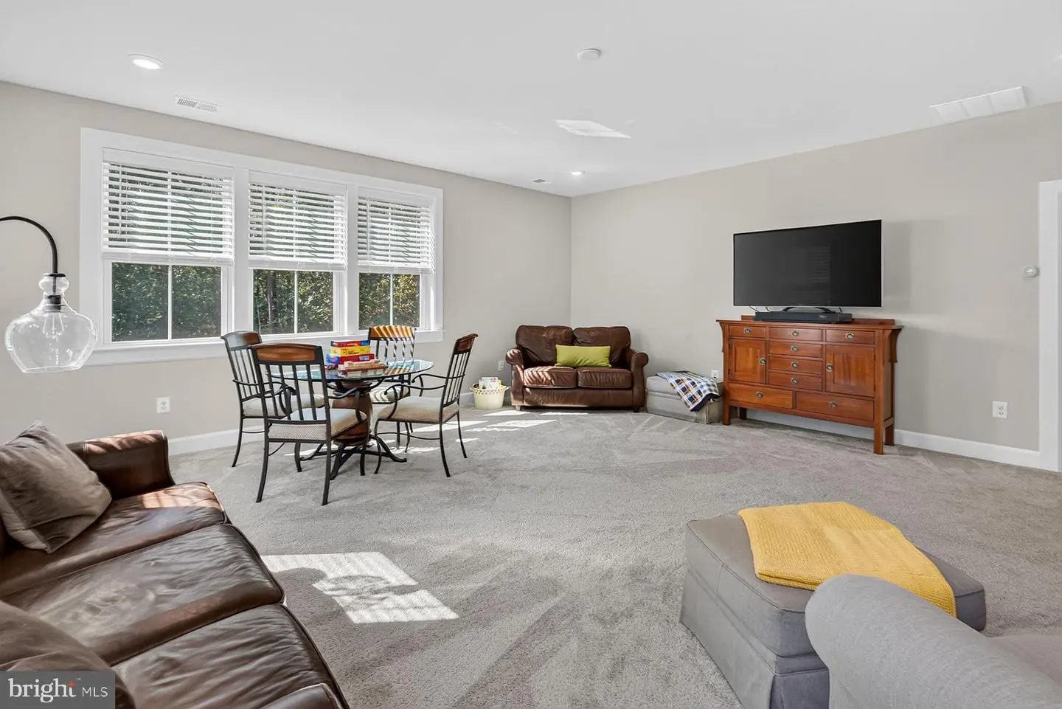
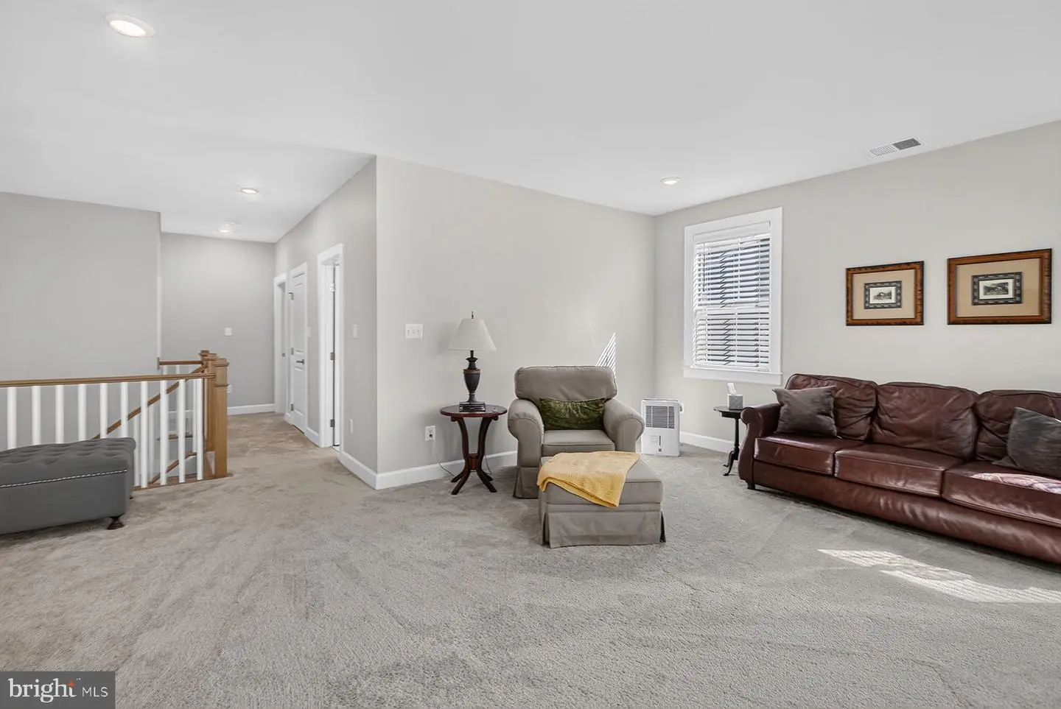
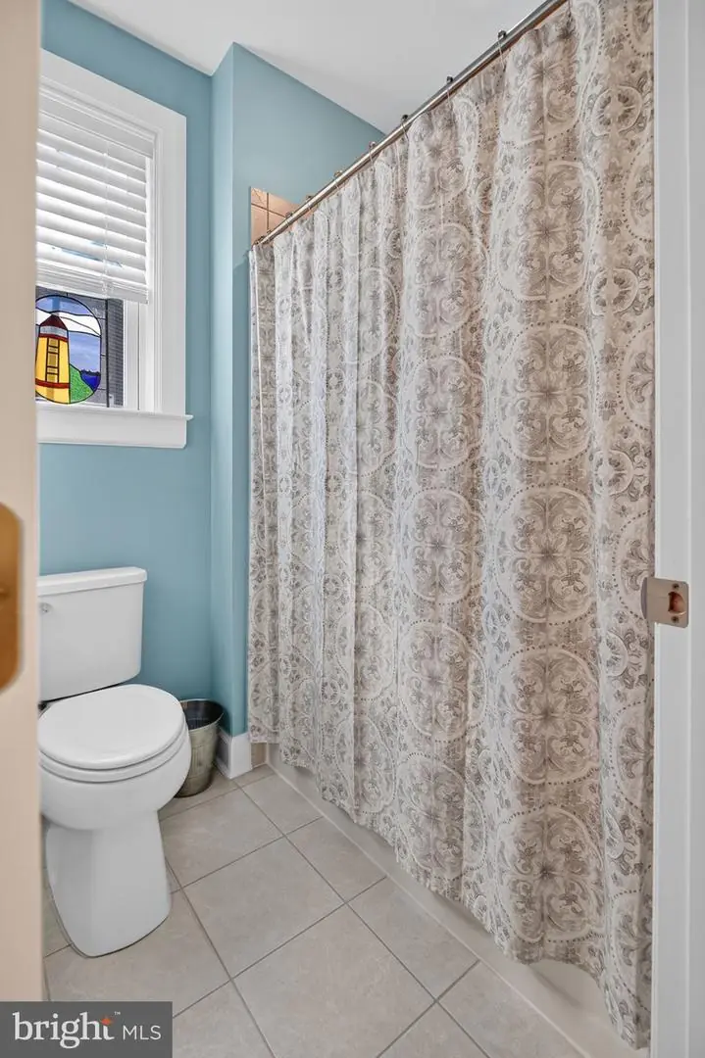
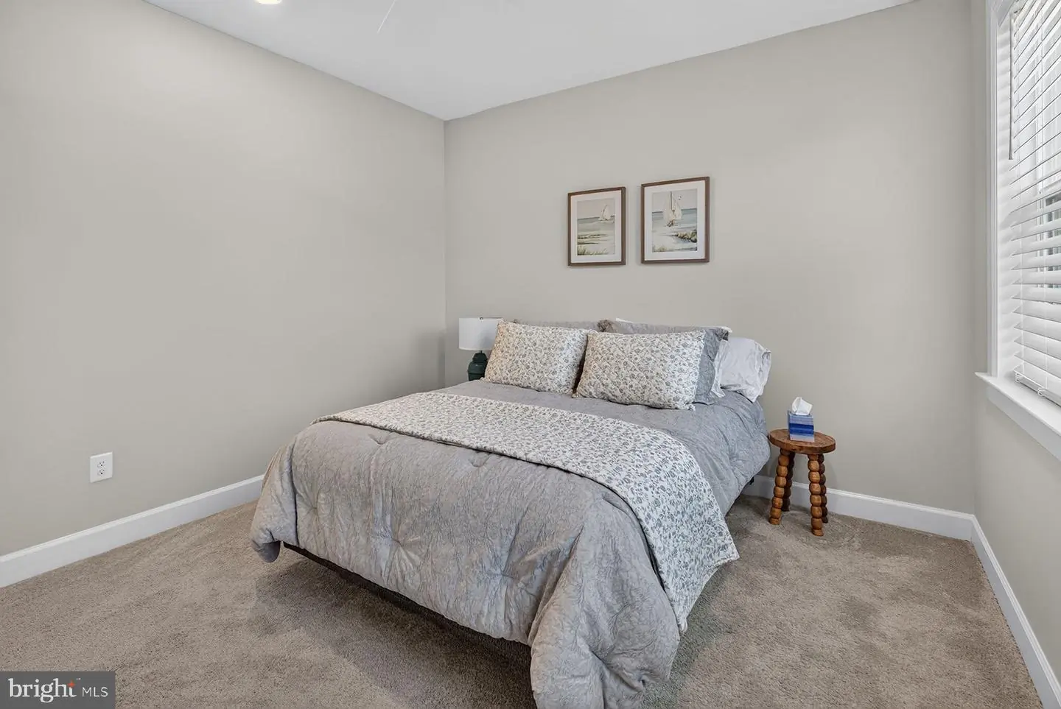
Upstairs, two additional bedrooms and a full bathroom provide comfortable accommodations for family and guests. A very spacious second-floor family room offers endless possibilities as a media room, recreation space, or additional gathering area. You'll also appreciate the generously sized walk-in storage room, providing that hard-to-find extra space for holiday decorations, luggage, and seasonal belongings.
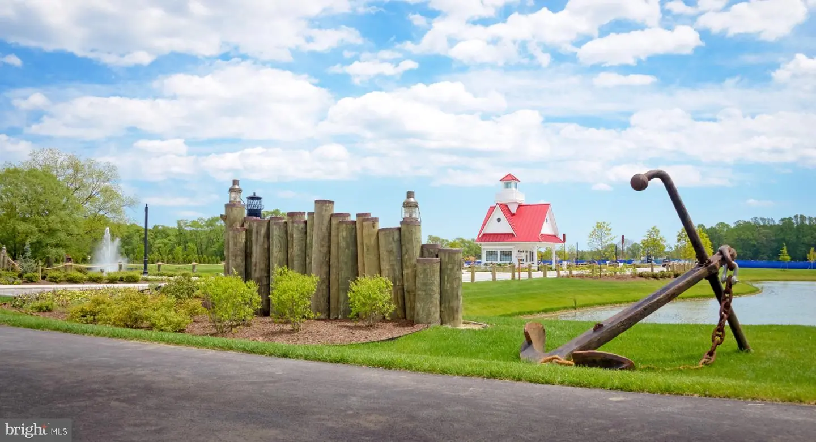
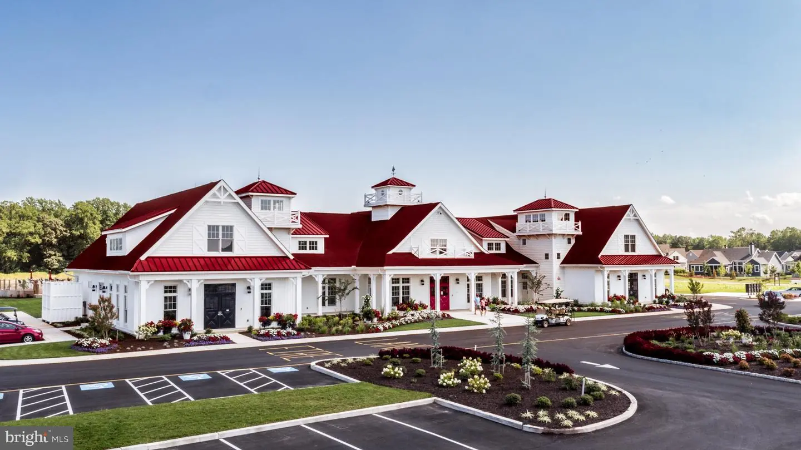
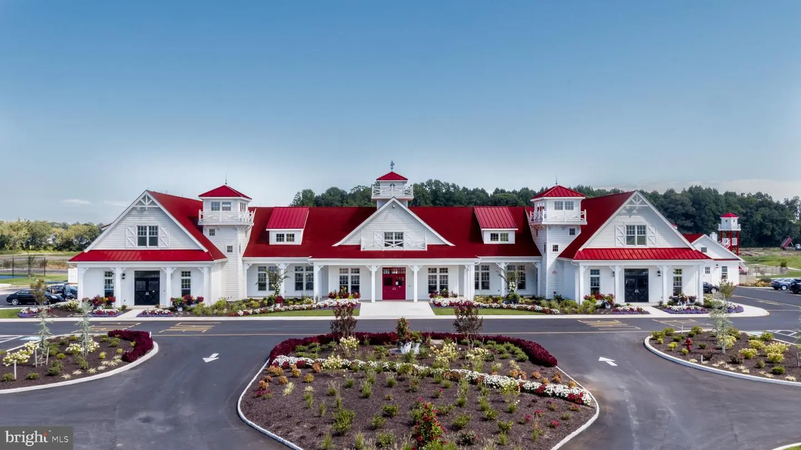
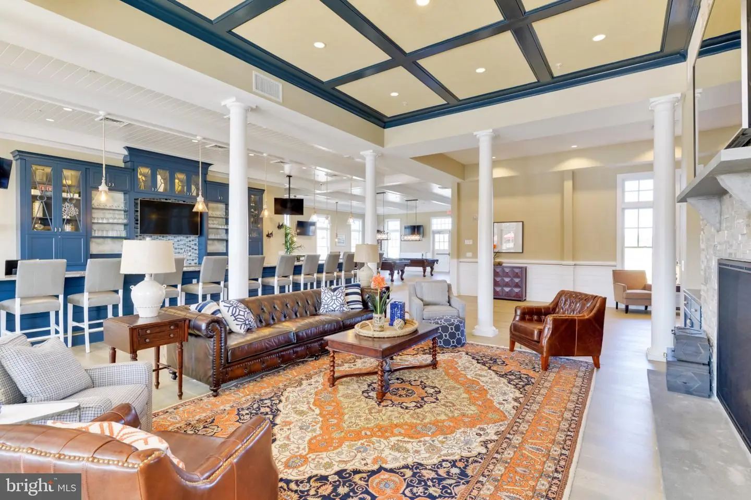
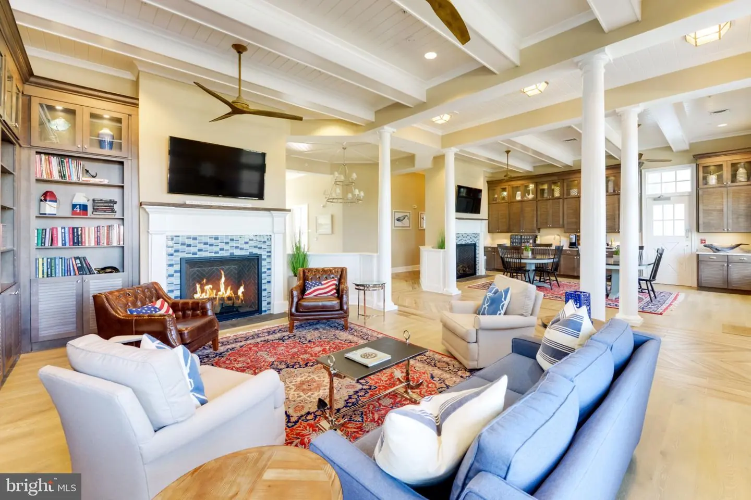
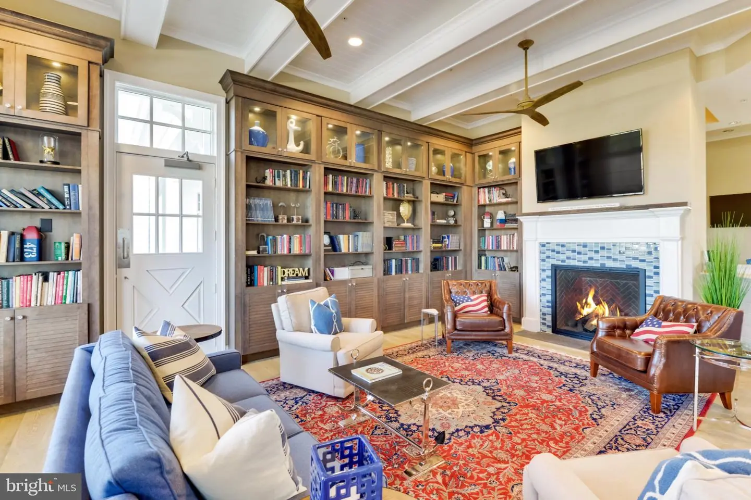
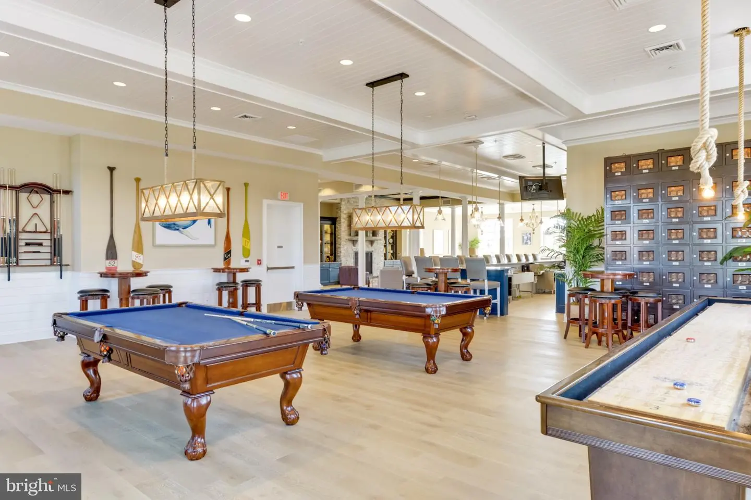
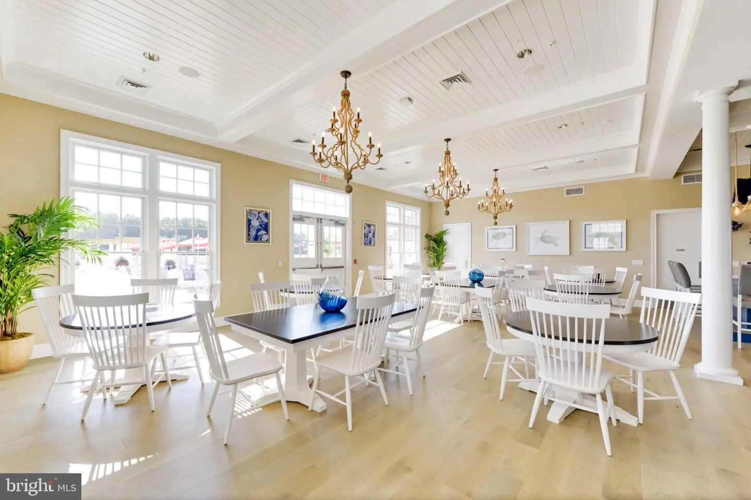
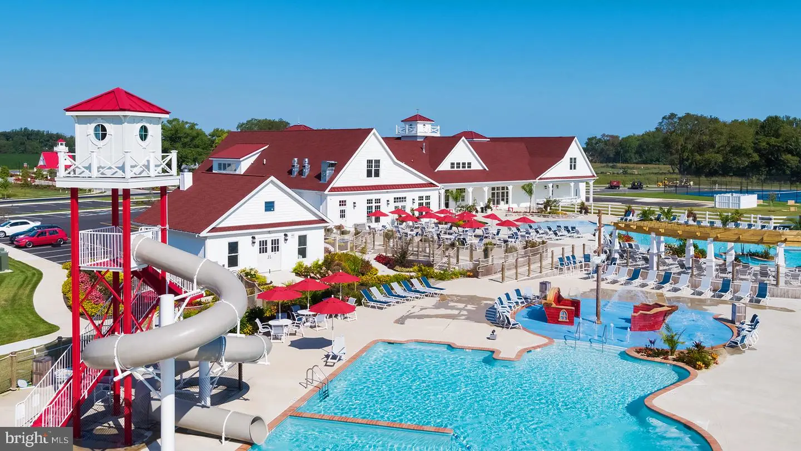
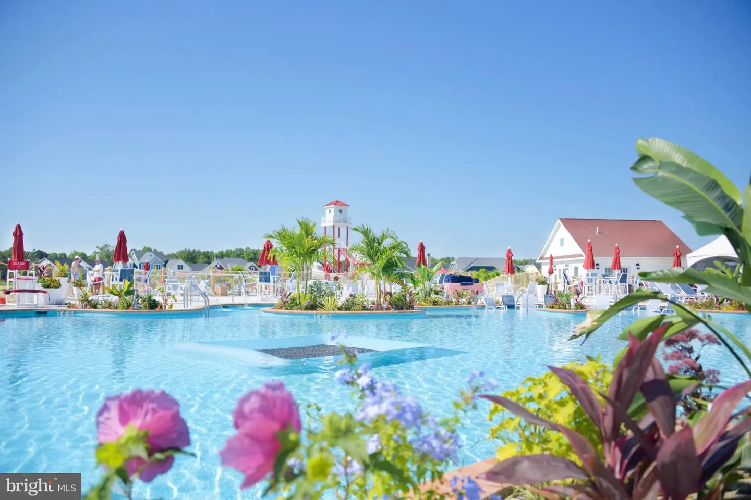
Beyond the home itself, Coastal Club delivers an exceptional resort-style lifestyle. The impressive 14,000-square-foot clubhouse features a heated indoor pool, fitness center, yoga studio, locker rooms, billiards and game rooms, meeting spaces, and an indoor bar. Outdoors, residents enjoy two pools, a swim-up bar, waterslide, pirate ship splash zone, bocce ball, tennis, pickleball, shuffleboard, and over three miles of scenic walking trails. The Lighthouse Club adds another inviting gathering destination with a full bar and food and beverage service.
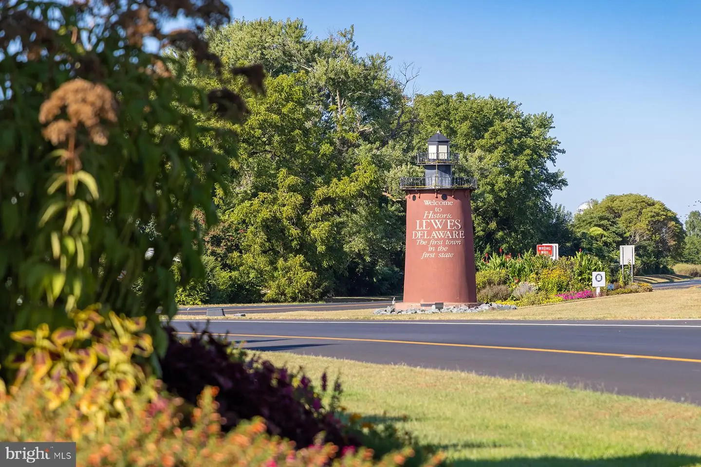
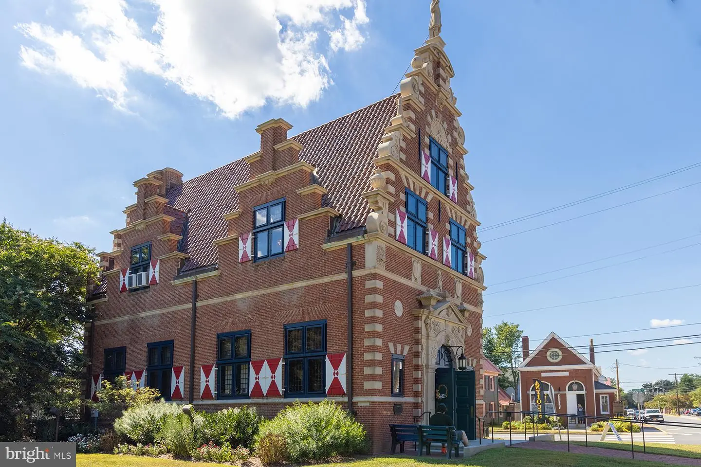
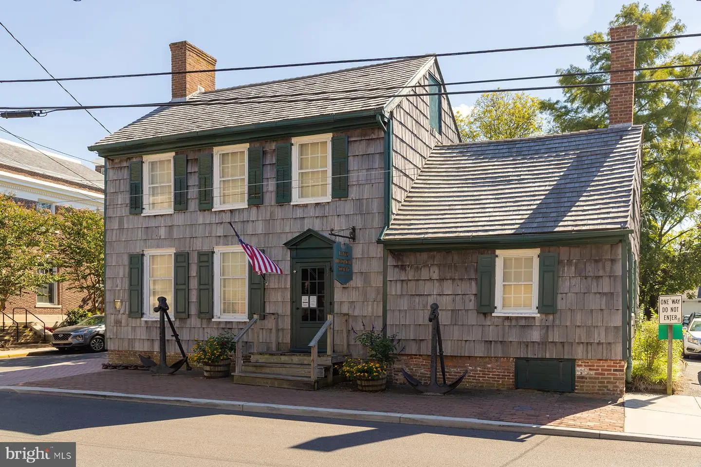
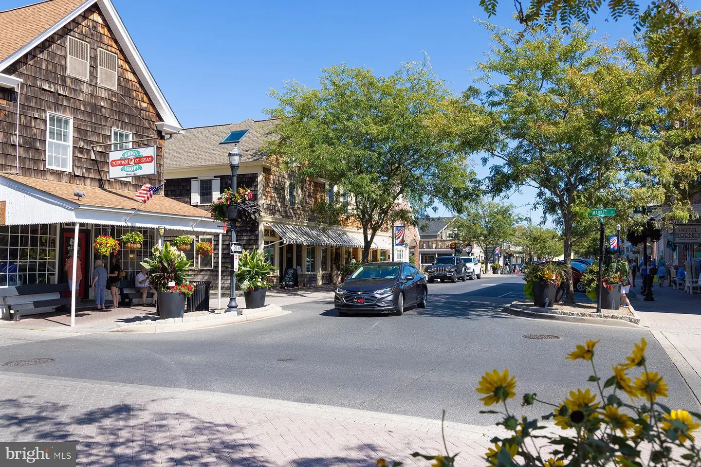
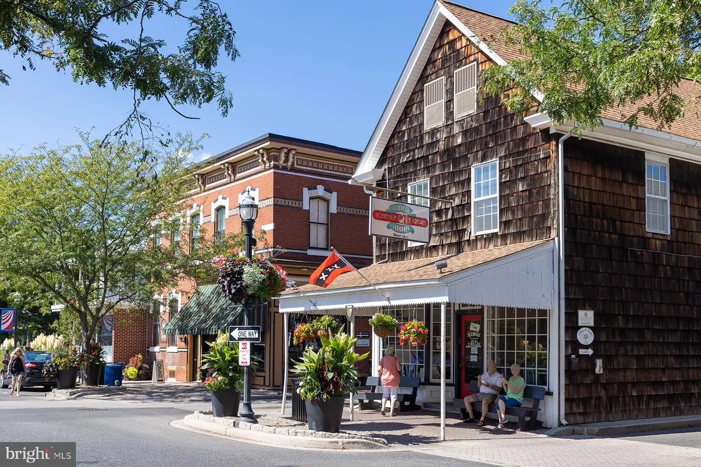
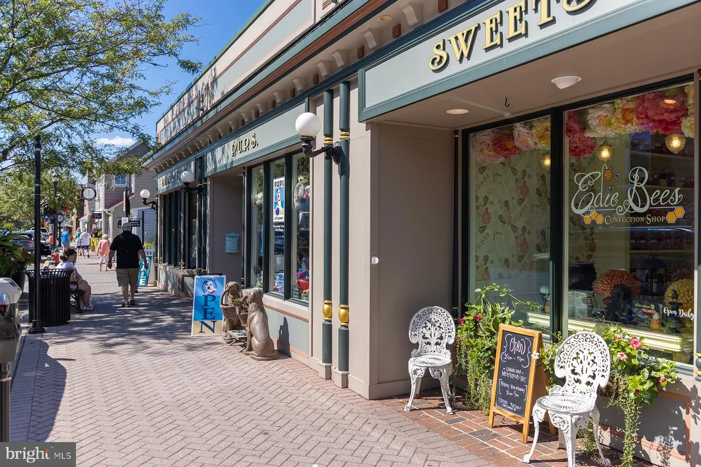
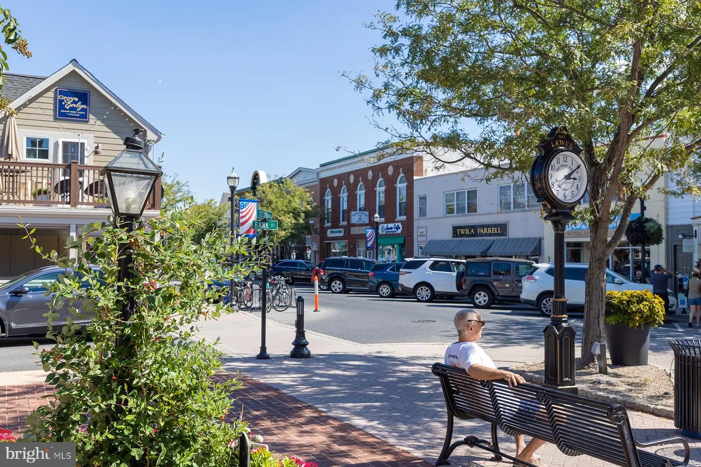
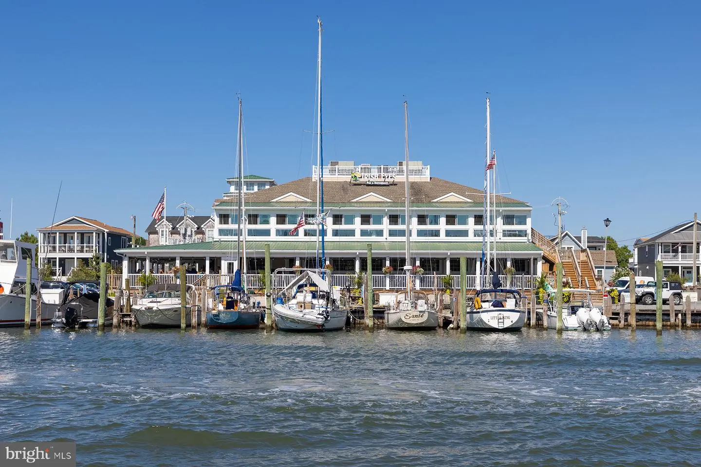
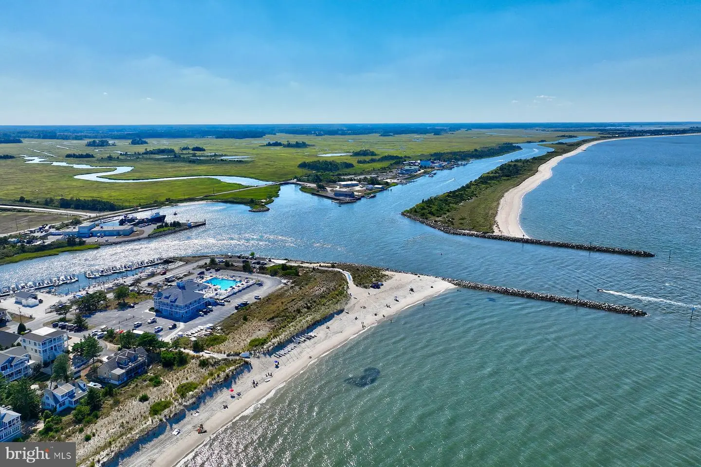
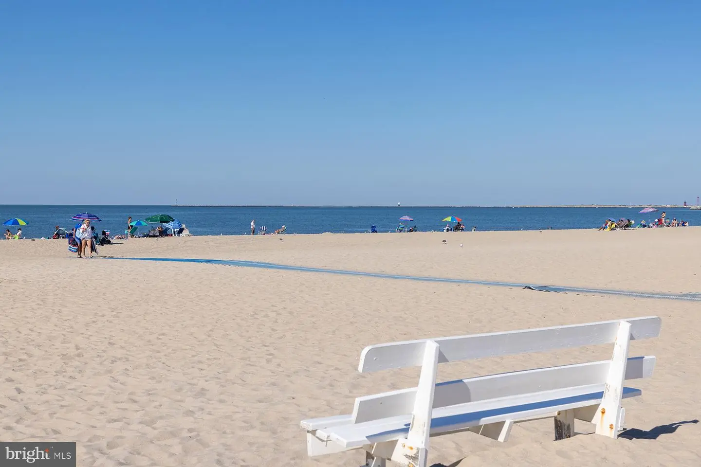
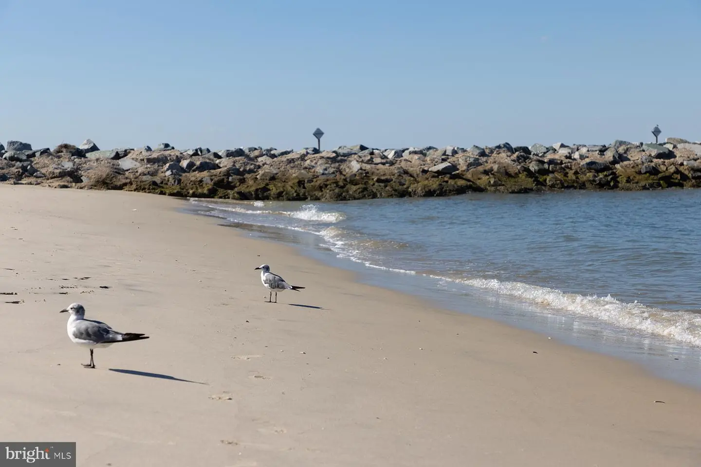
Ideally located just minutes from historic downtown Lewes, you'll enjoy convenient access to charming boutiques, wonderful restaurants, Cape Henlopen State Park, and Delaware's beautiful beaches.
With its flexible floor plan, desirable first-floor living, exceptional indoor and outdoor spaces, peaceful cul-de-sac setting, and outstanding community amenities, this Coastal Club home offers a truly wonderful opportunity to enjoy the coastal lifestyle you've been dreaming of.
Step inside to discover a bright, open floor plan designed for both everyday living and effortless entertaining. Beautiful, engineered hardwood flooring extends throughout most of the first-floor living areas, adding warmth and continuity to the home's inviting interior. The heart of the home is the spacious gourmet kitchen, beautifully appointed with quartz countertops, a tile backsplash, farmhouse sink, pantry, and a large counter-height island with breakfast bar seating. The kitchen flows seamlessly into the generous great room and dining area, creating an inviting gathering space for family and friends.
The desirable first-floor primary suite offers a peaceful retreat, complete with a spacious, light-filled bathroom featuring dual sinks, a large fully tiled walk-in shower, and a generous walk-in closet. A dedicated office provides the perfect space for working from home, reading, or pursuing your favorite hobbies. A second bedroom and full bathroom on the main level offer wonderful flexibility for guests or family members who prefer to avoid stairs.
Just off the dining area, the expansive three-season porch with WeatherMaster vinyl windows is a natural extension of the home's living space. Whether enjoying a quiet morning, entertaining friends, or relaxing after a day at the beach, this inviting space overlooks the peaceful wooded setting. Step outside to the generously sized, low-maintenance deck and fenced backyard, where you'll appreciate the privacy and natural beauty surrounding the property.
One of this home's especially appealing features is its convenient access to Coastal Club's scenic walking, running, and biking trails. A pathway established by the homeowners through the wooded portion of their property connects to the community trail, making it easy to enjoy a shaded morning walk, an afternoon bike ride, or an invigorating run just steps from home. It's a wonderful opportunity to embrace an active outdoor lifestyle without ever leaving the neighborhood.
Upstairs, two additional bedrooms and a full bathroom provide comfortable accommodations for family and guests. A very spacious second-floor family room offers endless possibilities as a media room, recreation space, or additional gathering area. You'll also appreciate the generously sized walk-in storage room, providing that hard-to-find extra space for holiday decorations, luggage, and seasonal belongings.
Beyond the home itself, Coastal Club delivers an exceptional resort-style lifestyle. The impressive 14,000-square-foot clubhouse features a heated indoor pool, fitness center, yoga studio, locker rooms, billiards and game rooms, meeting spaces, and an indoor bar. Outdoors, residents enjoy two pools, a swim-up bar, waterslide, pirate ship splash zone, bocce ball, tennis, pickleball, shuffleboard, and over three miles of scenic walking trails. The Lighthouse Club adds another inviting gathering destination with a full bar and food and beverage service.
Ideally located just minutes from historic downtown Lewes, you'll enjoy convenient access to charming boutiques, wonderful restaurants, Cape Henlopen State Park, and Delaware's beautiful beaches.
With its flexible floor plan, desirable first-floor living, exceptional indoor and outdoor spaces, peaceful cul-de-sac setting, and outstanding community amenities, this Coastal Club home offers a truly wonderful opportunity to enjoy the coastal lifestyle you've been dreaming of.
Similar Listings
Newly Listed
Sea Colony West
$899,000
3 Bed
2 Bath
1 Hf. Bath
- Tax Total Living Area:
- 1800 sq. ft.
Listed 5 days ago
Courtesy: Long & Foster Real Estate, Inc.
MLS Desu2122108
Pending
Bethany West
$899,000
4 Bed
2 Bath
- Tax Total Living Area:
- 1475 sq. ft.
Listed 43 days ago
Courtesy: Sea Grace @ North Beach Realtors
MLS Desu2119714
Peninsula
$899,000
5 Bed
3 Bath
1 Hf. Bath
- Tax Total Living Area:
- 3030 sq. ft.
Listed 45 days ago
Courtesy: Compass
MLS Desu2119602
Pending
Solitudes On Whites Creek
$899,000
4 Bed
3 Bath
2 Hf. Bath
- Tax Total Living Area:
- 3720 sq. ft.
Listed 65 days ago
Courtesy: Fsbo Broker
MLS Desu2117600
Primehook Beach
$899,000
3 Bed
2 Bath
1 Hf. Bath
- Tax Total Living Area:
- 2213 sq. ft.
Listed 101 days ago
Courtesy: Long & Foster Real Estate, Inc.
MLS Desu2115446
Villages At Herring Creek
$899,000
5 Bed
3 Bath
- Tax Total Living Area:
- 2950 sq. ft.
Listed 107 days ago
Courtesy: Exp Realty, Llc
MLS Desu2115414
Under ContractVirtual Tour
Canal Corkran
$899,000
5 Bed
4 Bath
1 Hf. Bath
- Tax Total Living Area:
- 2300 sq. ft.
Listed 134 days ago
Courtesy: Patterson-schwartz-rehoboth
MLS Desu2113634
Virtual Tour
Open House
$899,000
3 Bed
2 Bath
- Tax Total Living Area:
- 2850 sq. ft.
Listed 166 days ago
Courtesy: Patterson-schwartz-oceanview
MLS Desu2111256
SoldVacation Rental
Cat Hill
$899,000
3 Bed
2 Bath
- Tax Total Living Area:
- 1550 sq. ft.
Sold 08/19/2026
Courtesy: Remax Coastal
MLS Desu2109498
Virtual Tour
Grande At Canal Pointe
$899,000
4 Bed
3 Bath
- Tax Total Living Area:
- 2650 sq. ft.
Listed 200 days ago
Courtesy: Monument Sotheby's International Realty
MLS Desu2107378
$899,000
5 Bed
2 Bath
- Tax Total Living Area:
- 2435 sq. ft.
Listed 274 days ago
Courtesy: Bryan Realty Group
MLS Dekt2043616
Townsend Fields
$899,000
4 Bed
4 Bath
1 Hf. Bath
- Tax Total Living Area:
- 6621 sq. ft.
Listed 275 days ago
Courtesy: Burns & Ellis Realtors
MLS Dekt2043494




