
212 Grey Plover Ct, Lewes, De 19958
Courtesy: Berkshire Hathaway Homeservices Penfed Realty,
Lee Ann Wilkinson
Appliances
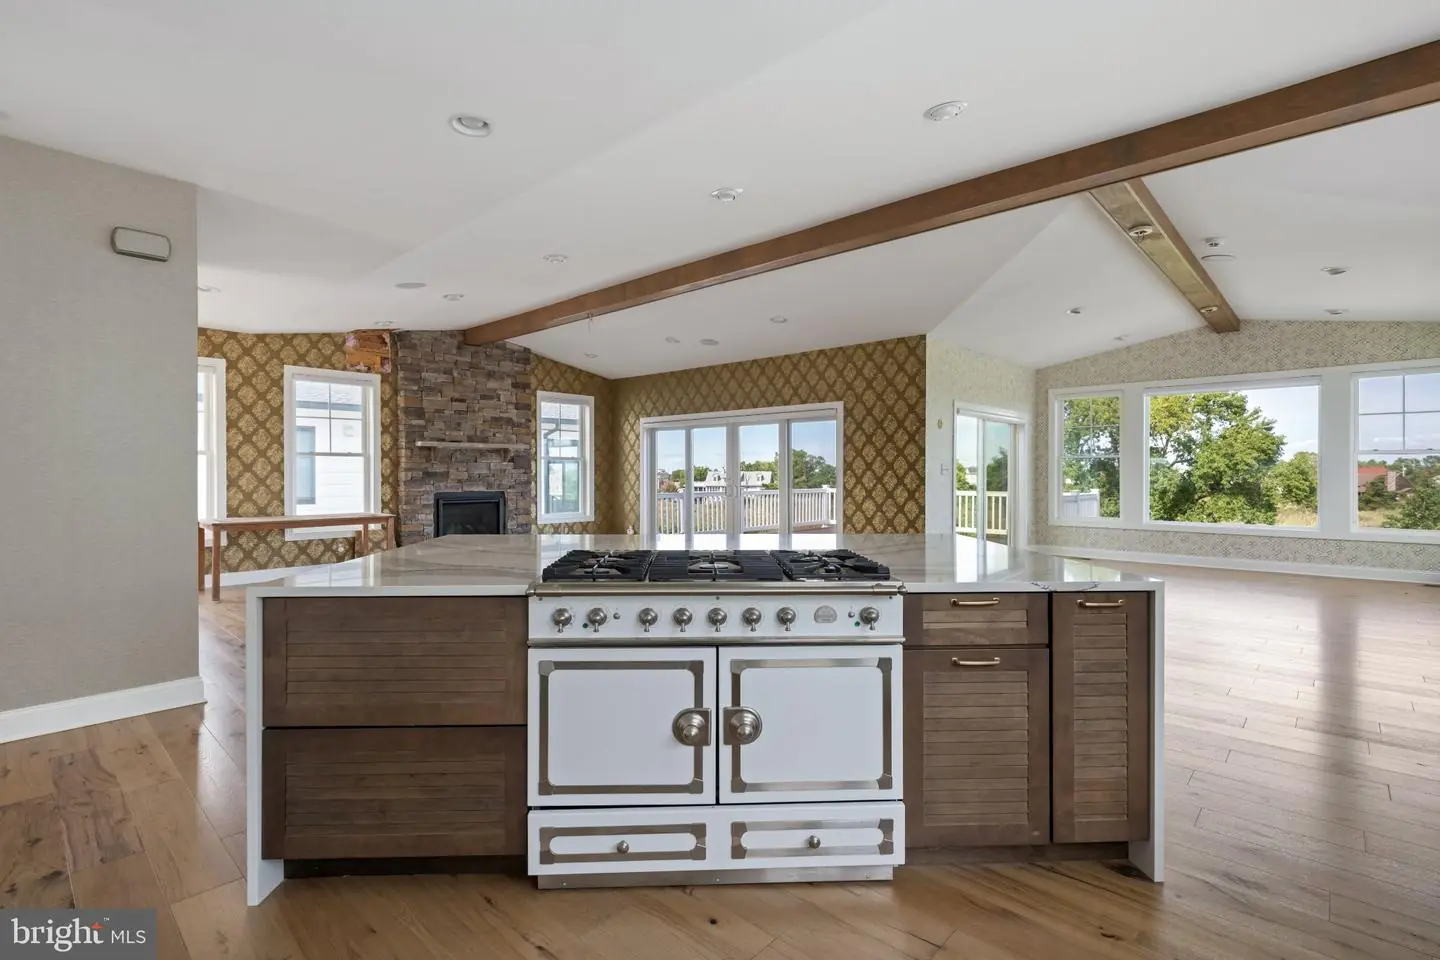
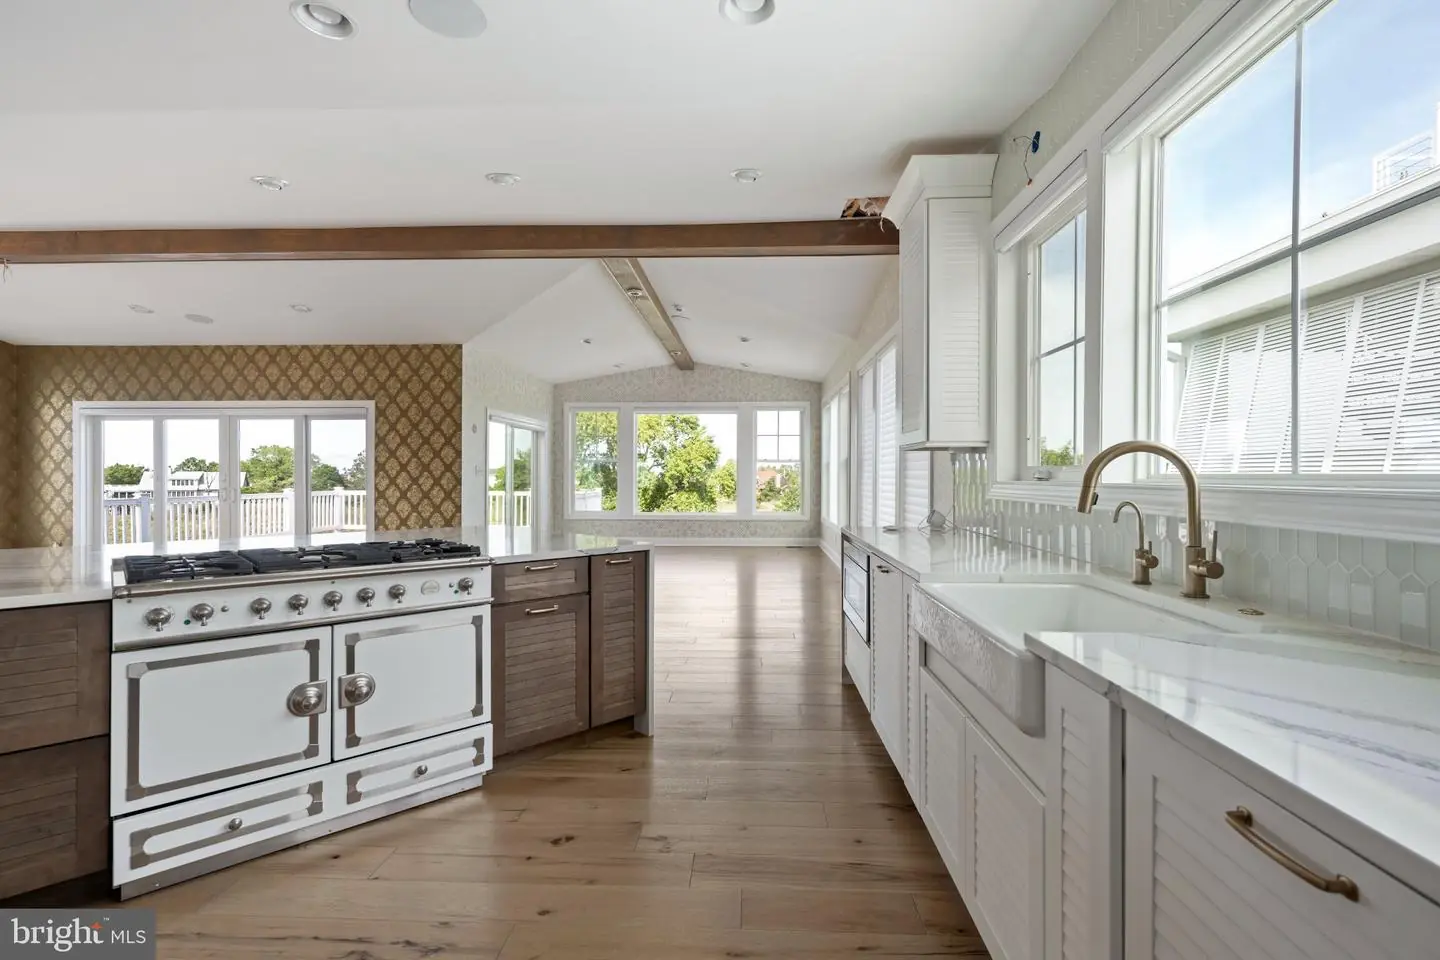
Built-In Microwave, Dishwasher, Dryer, Extra Refrigerator/Freezer, Oven - Double, Oven/Range - Gas, Refrigerator, Six Burner Stove, Stainless Steel Appliances, Washer, Water Heater - TanklessBedrooms
5
Full Bath
4
Half Bath
1
Laundry
Common
Rooms
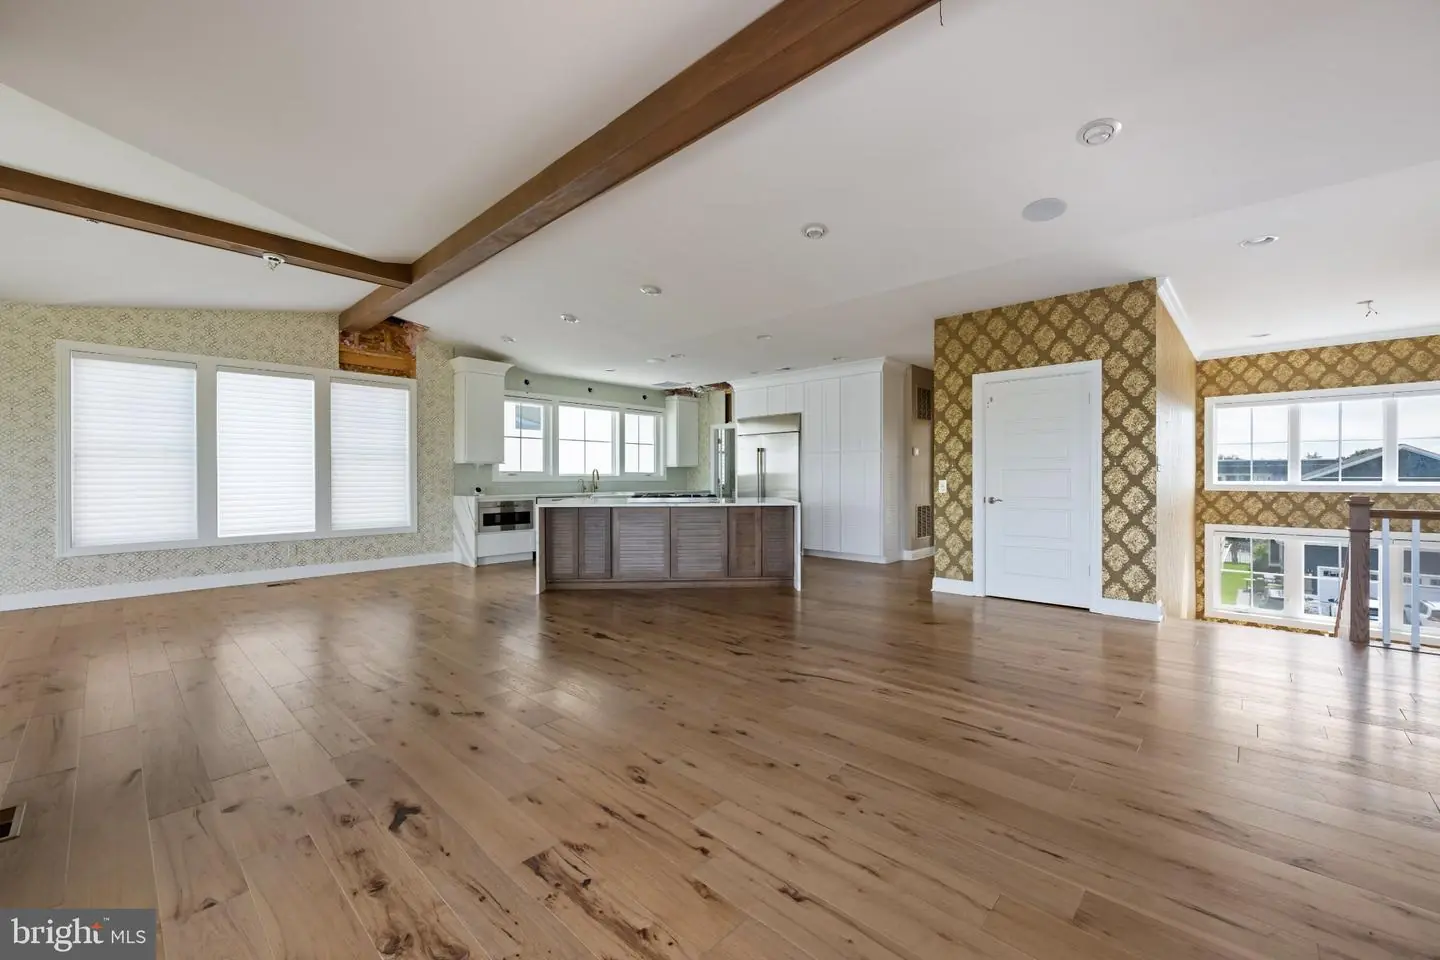
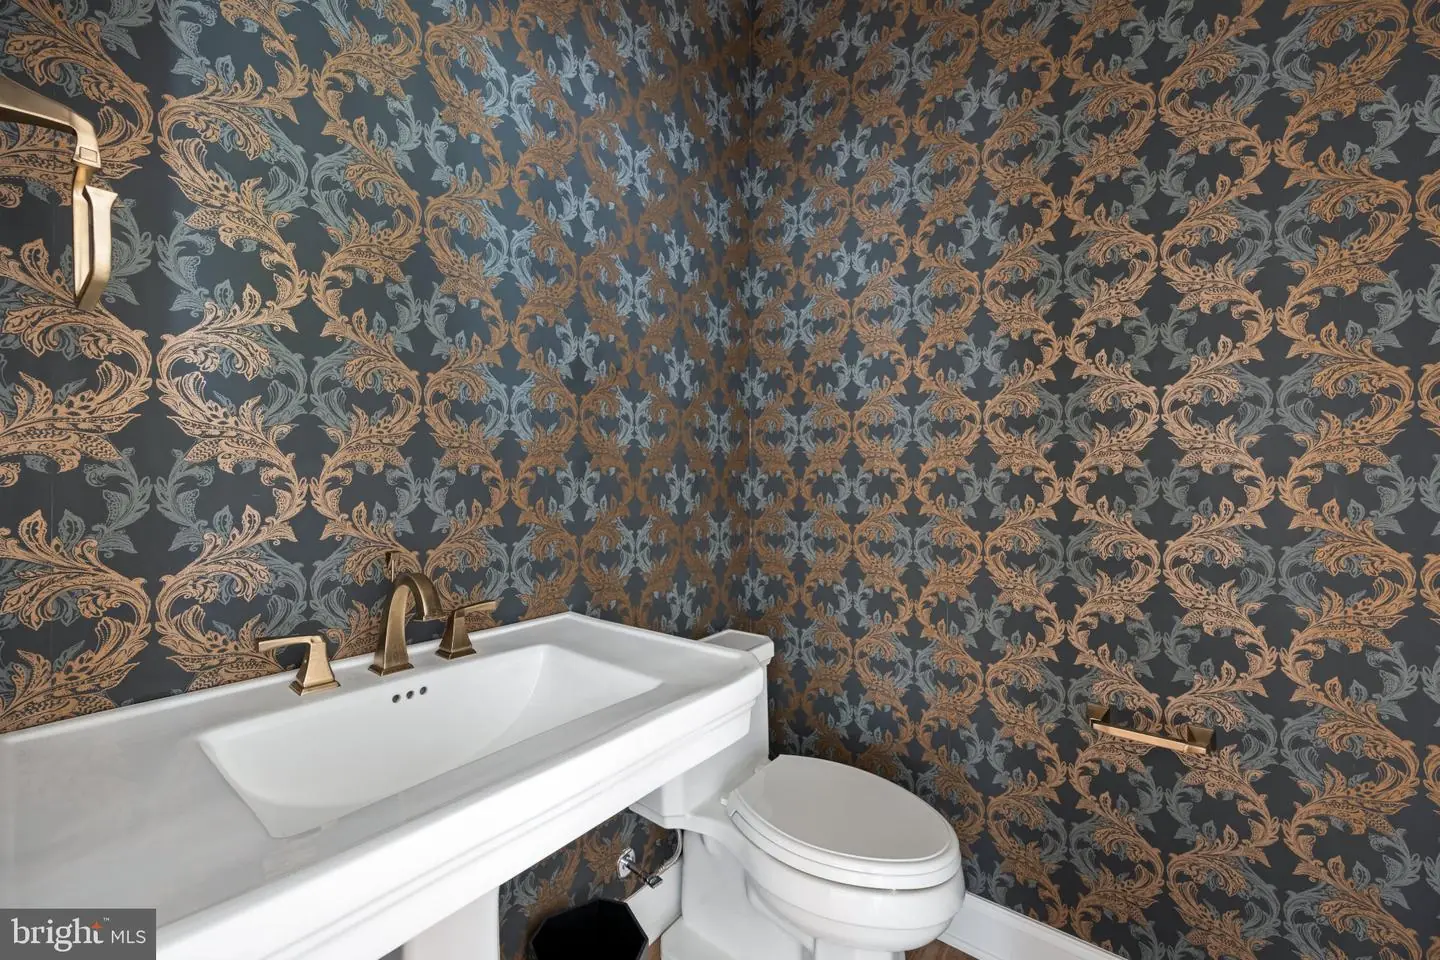
Living Room, Dining Room, Primary Bedroom, Kitchen, Laundry, Mud Room, Office, Recreation Room, Primary Bathroom, Full Bath, Half Bath, Screened Porch, Additional Bedroom
Living Area
5700 sq/ft
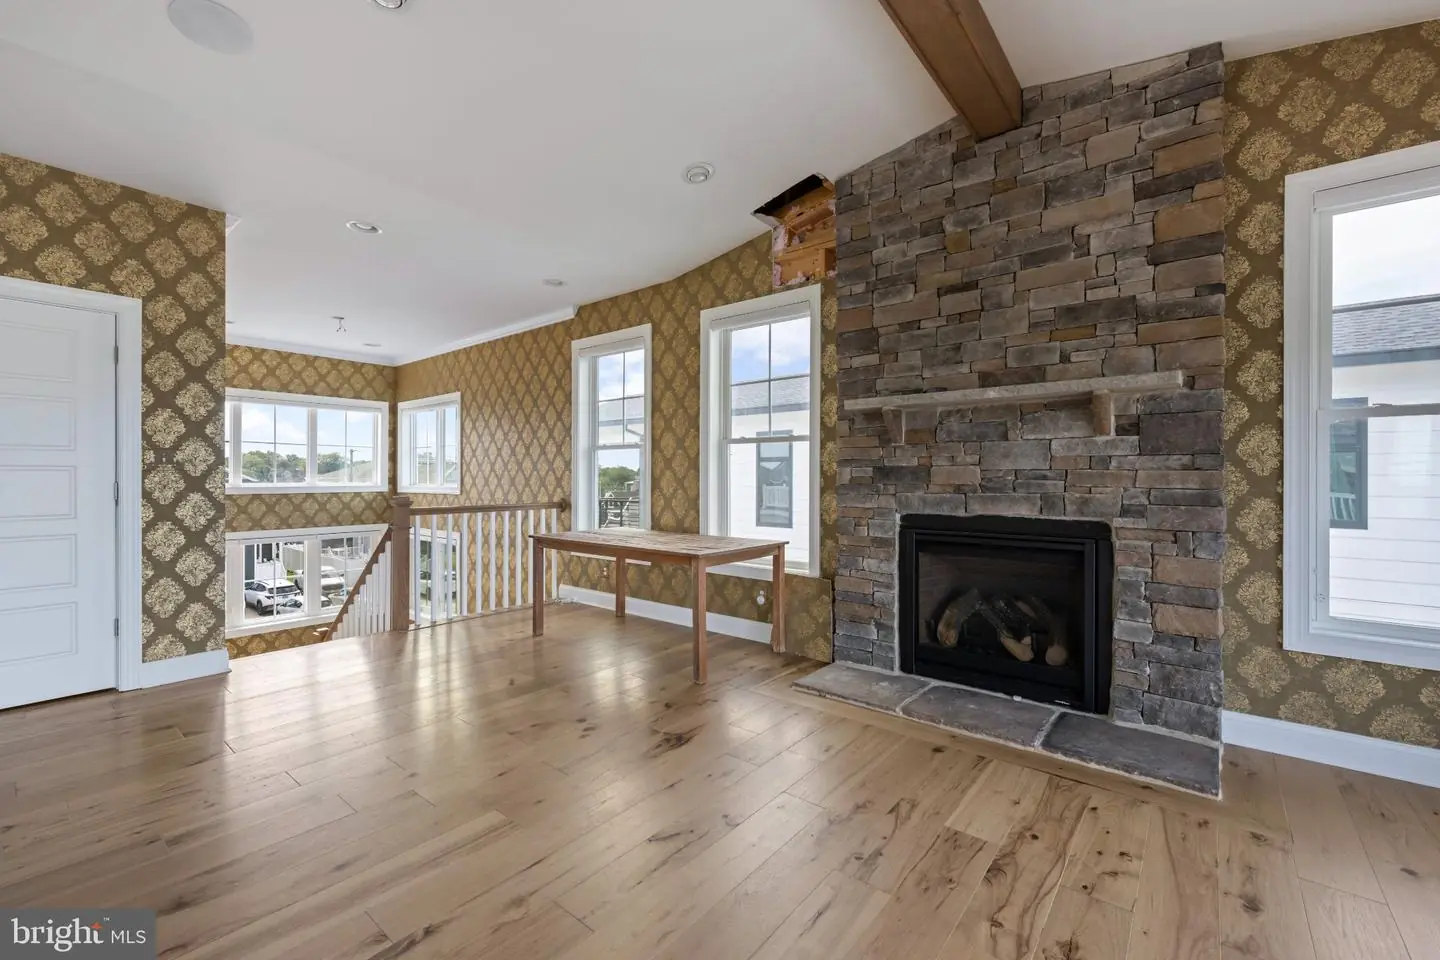
Fireplace(s)
3
Fireplace Features
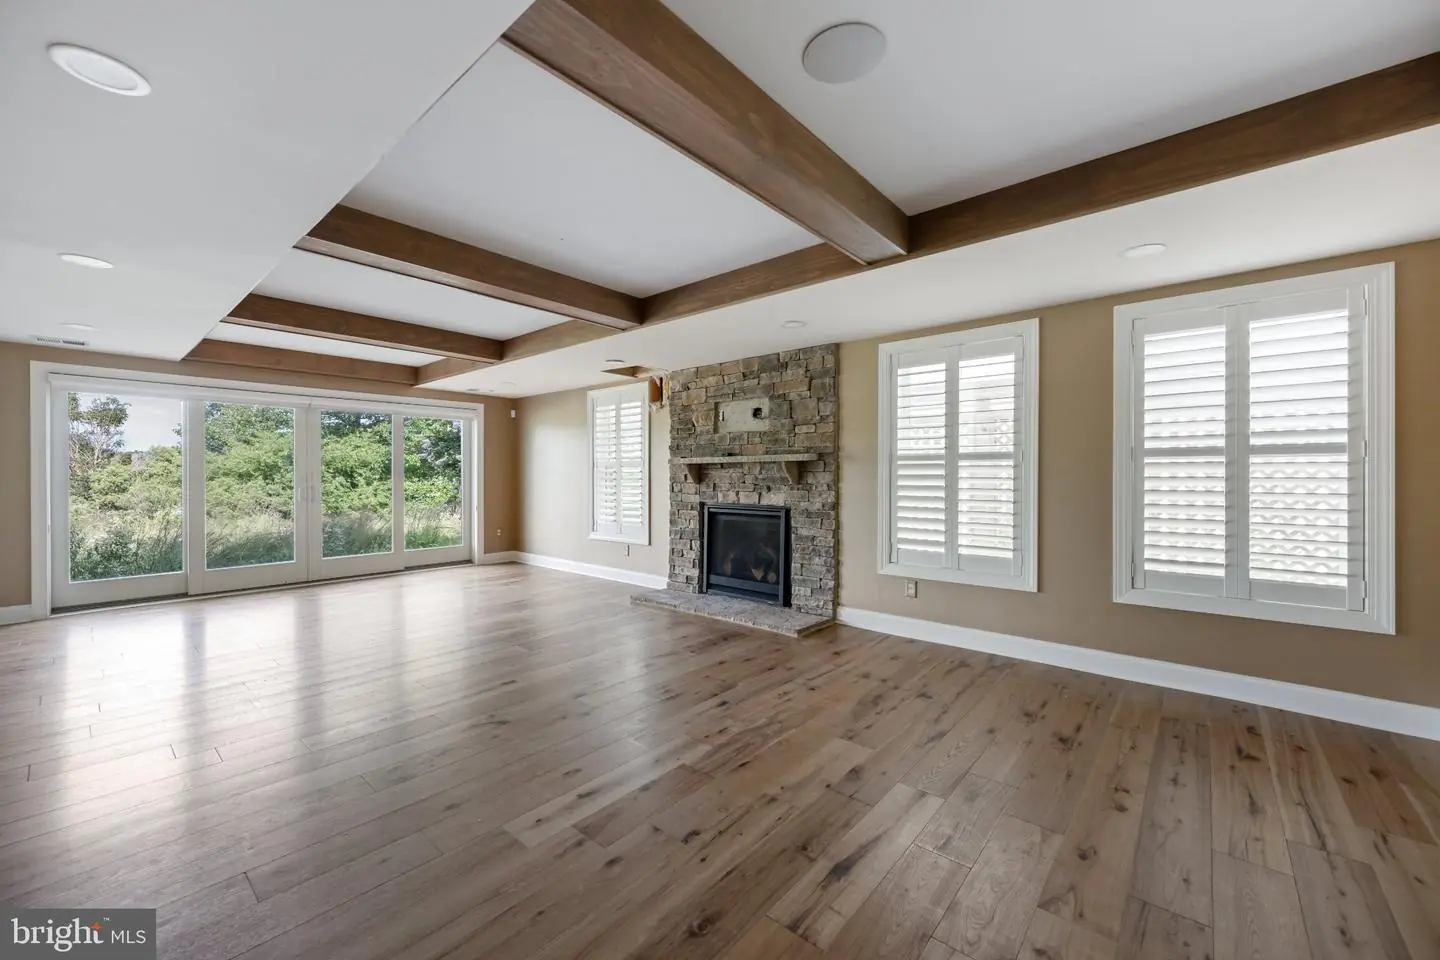
Gas/propane, Stone
Flooring
Hardwood, Tile/brick
Interior Features
- Dining Area
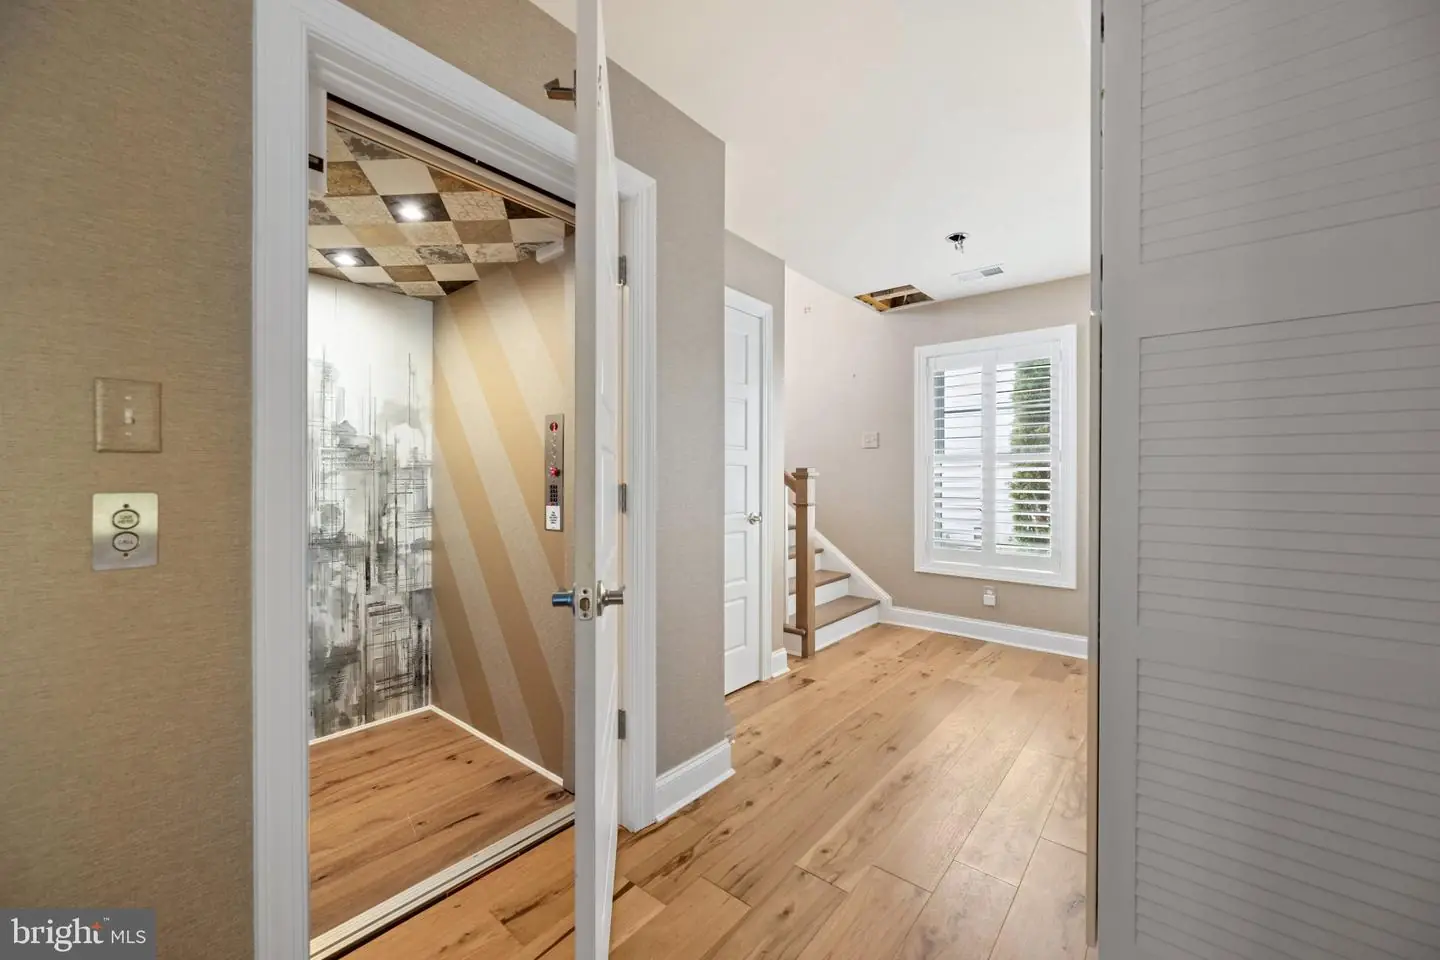
- Elevator
- Entry Level Bedroom
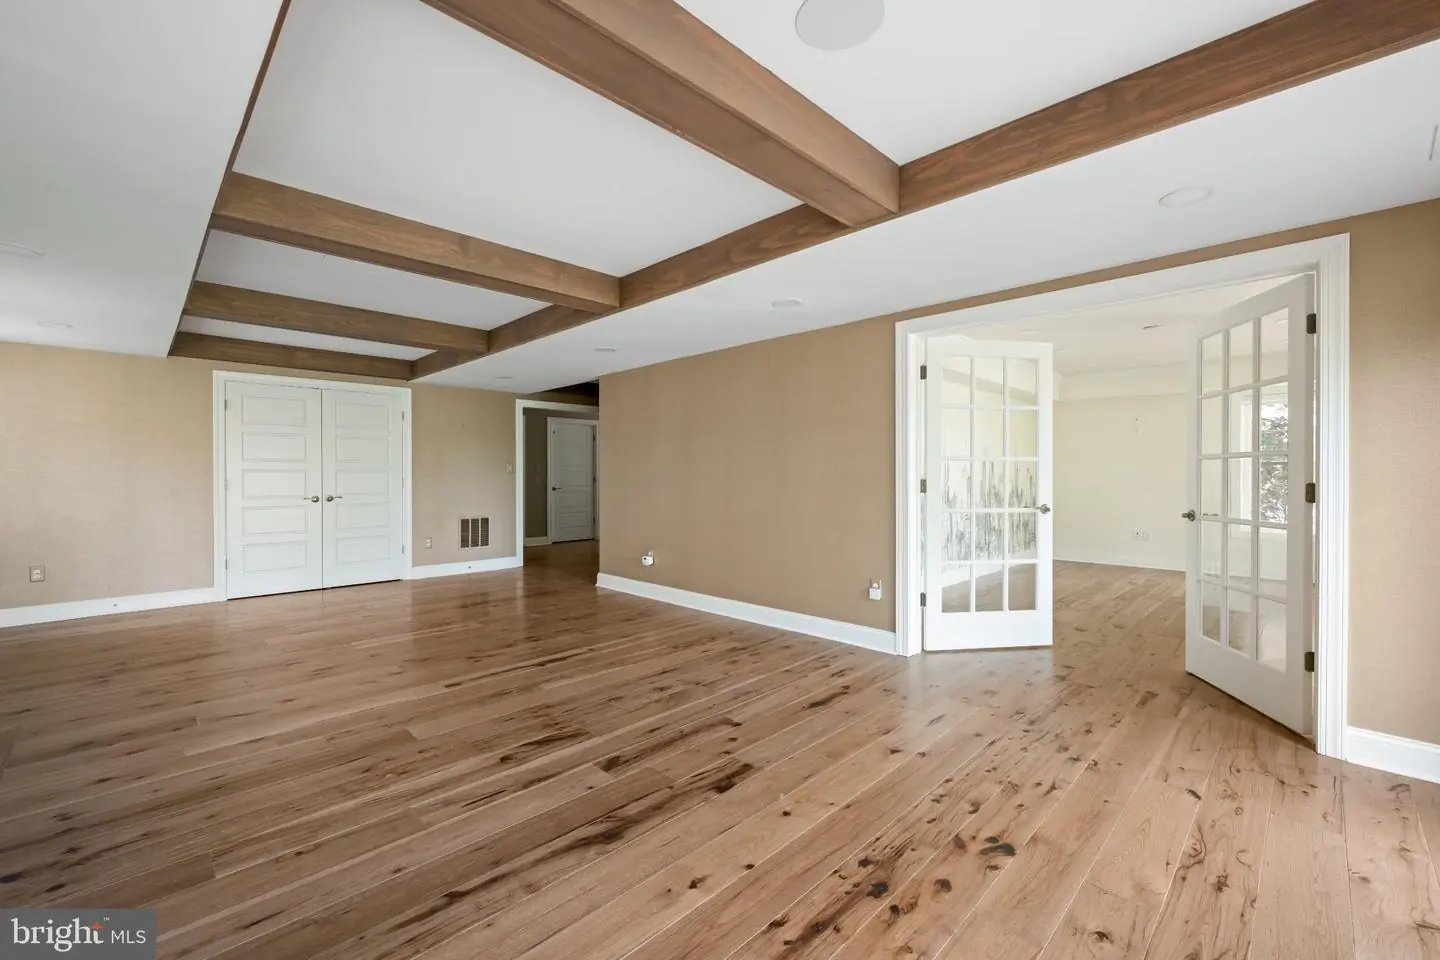
- Exposed Beams
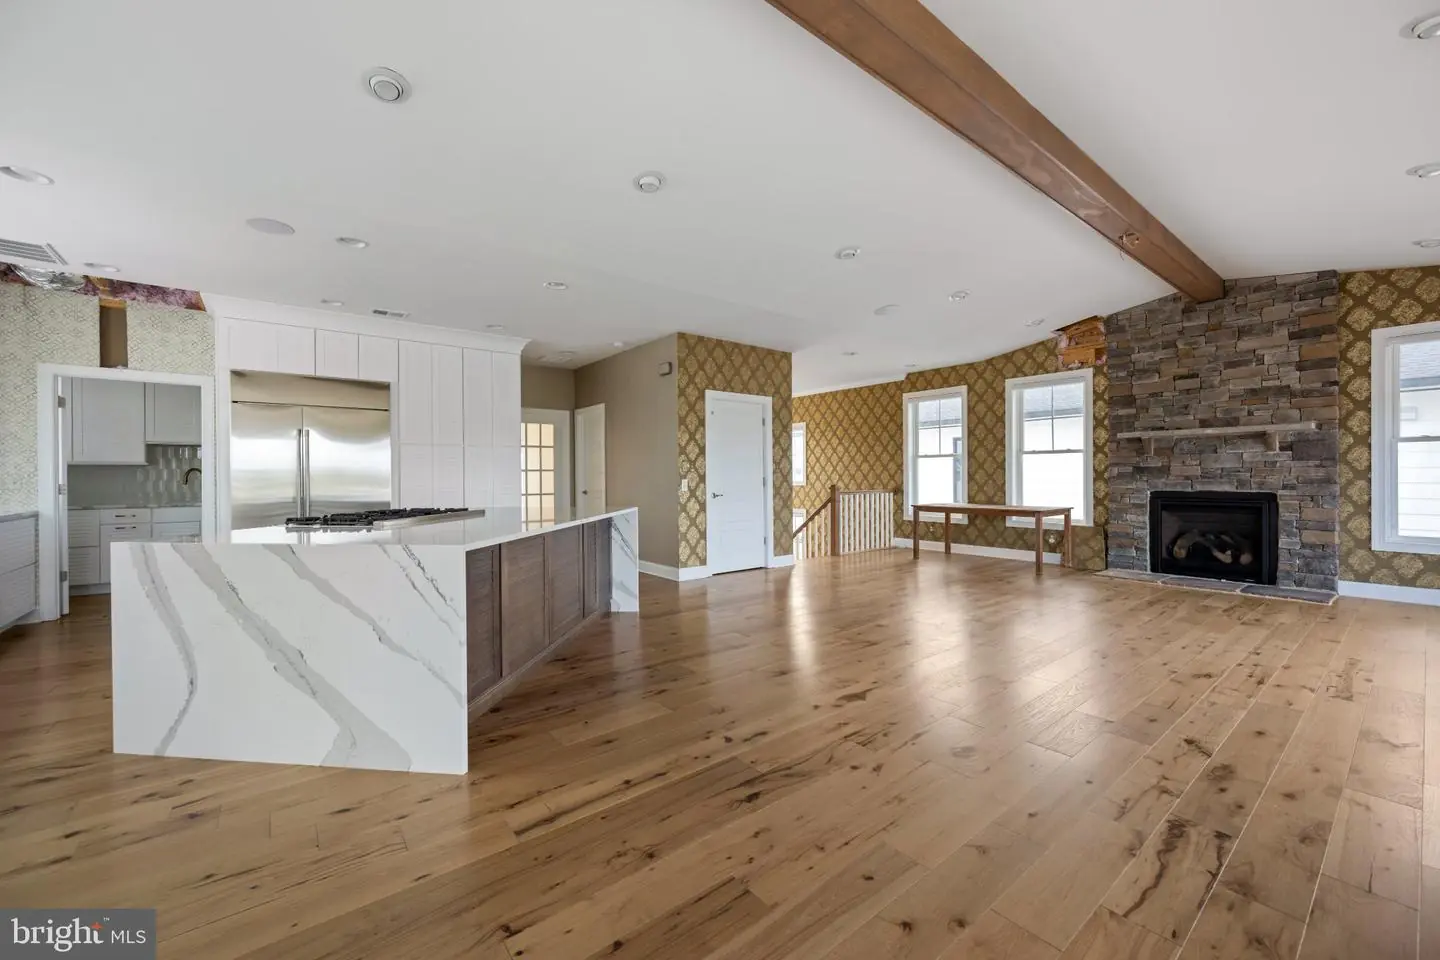
- Floor Plan - Open
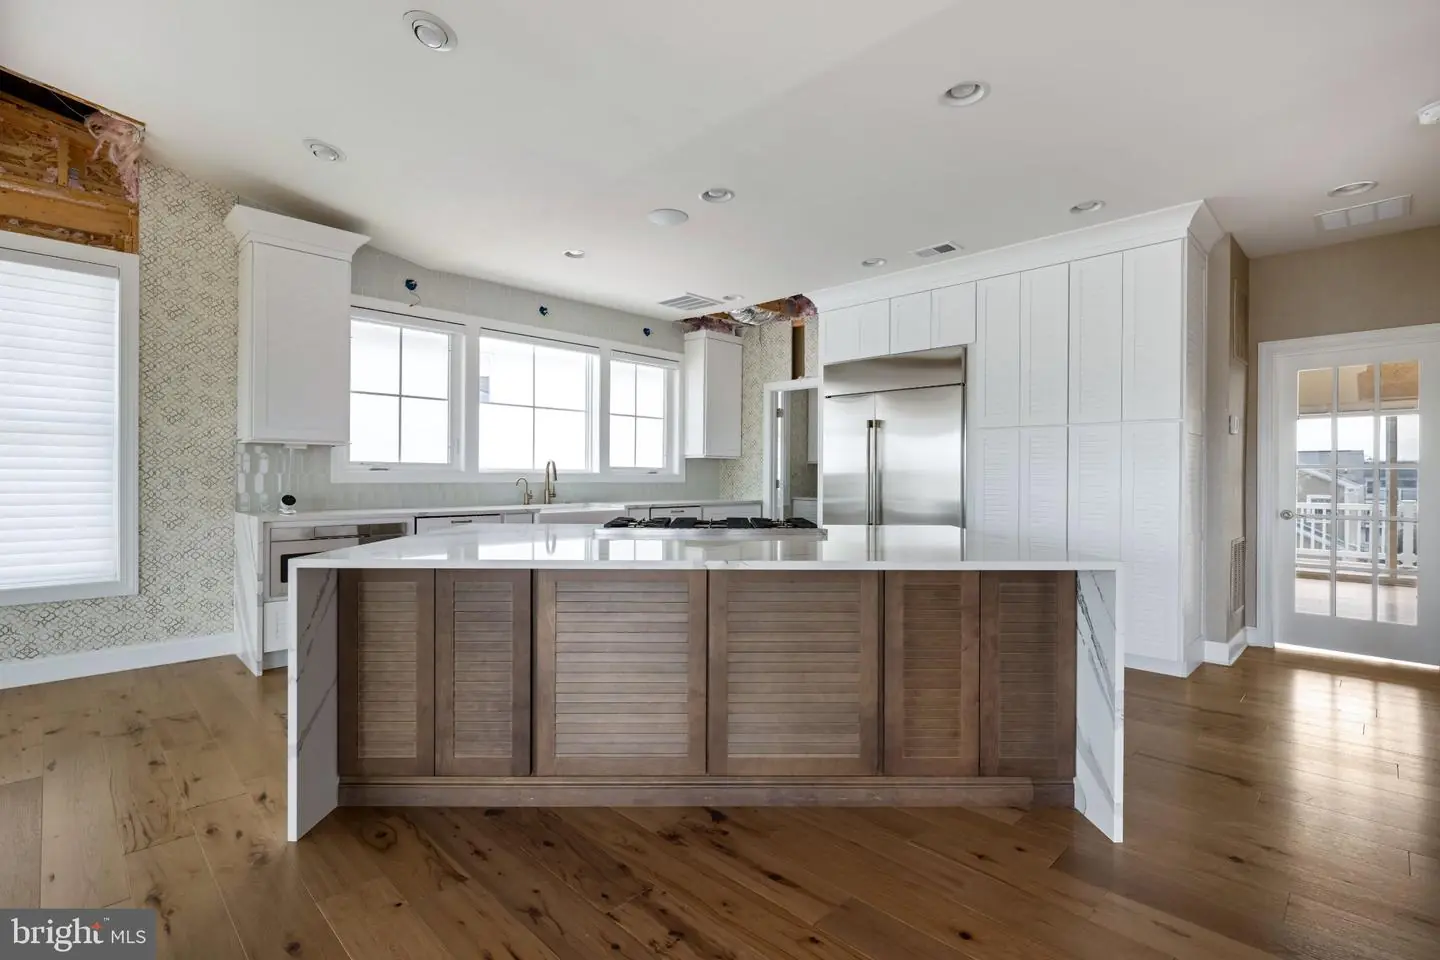
- Kitchen - Gourmet
- Kitchen - Island
- Other
- Pantry
- Primary Bath(s)
- Recessed Lighting
- Upgraded Countertops
- Walk-in Closet(s)
- Wood Floors
- Wet/Dry Bar
General
MLS
Desu2121266
Community
Anglers Nest
Price
$2,990,000.00
Price/SQft
$524.56
HOA Fee
$1,000.00
HOA Fee Frequency
Annually
Accessibility Features
Elevator
Area And Schools
School Tax
$3,553.00
District
CAPE HENLOPEN
Anglers Nest
MLS
Desu2121266
$2,990,000
5 Bed
4 Bath
1 Hf. Bath
- Tax Total Living Area:
- 5700 sq. ft.
- Lot Size:
- 0.11 acres
HOA: $1,000 Annually
Listed 28 days ago
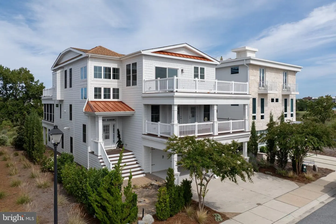
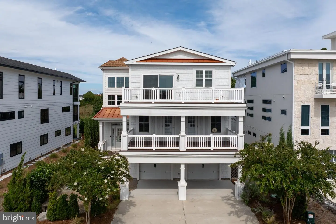
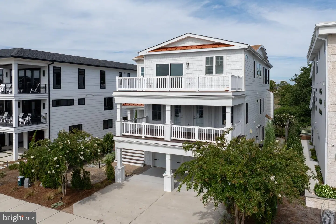
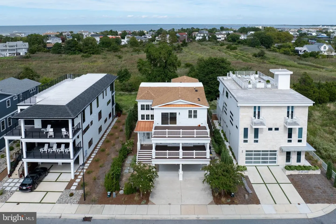
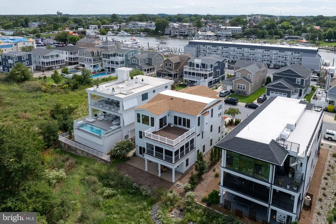
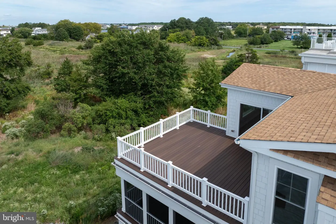
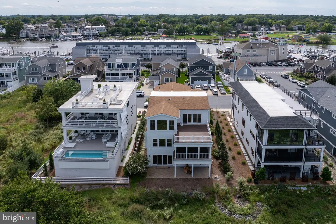
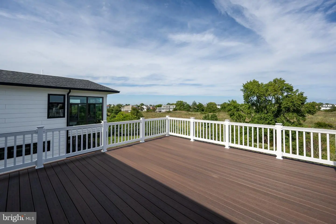
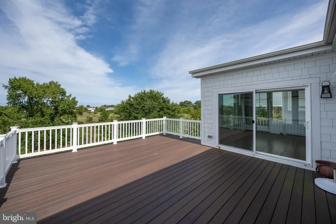
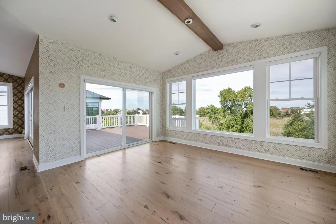
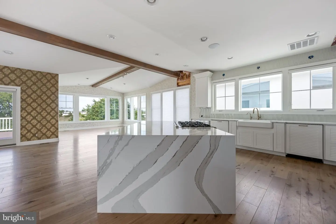
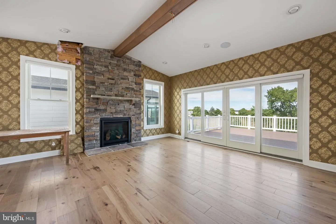
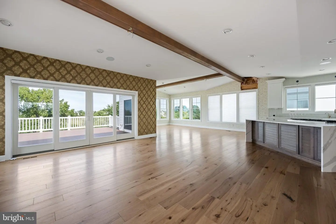
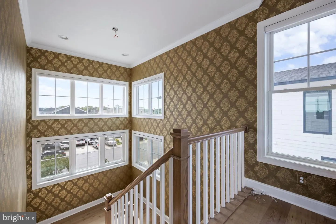
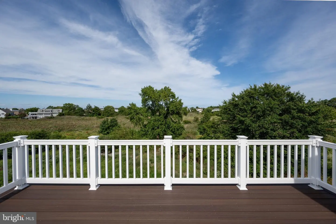
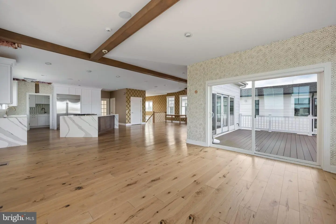
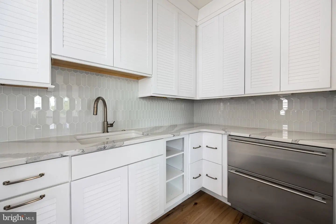
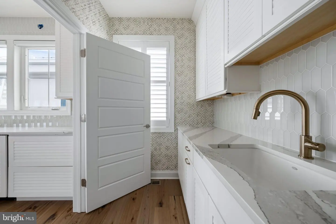
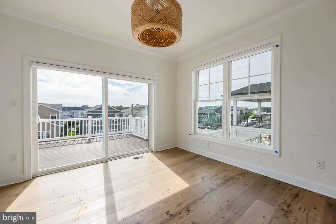
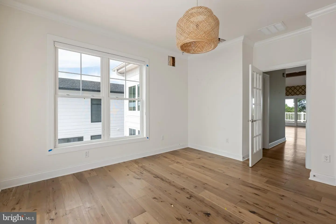
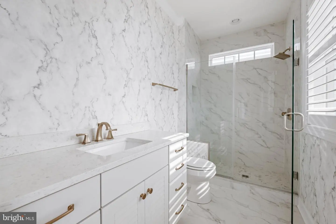
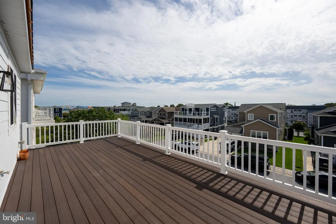
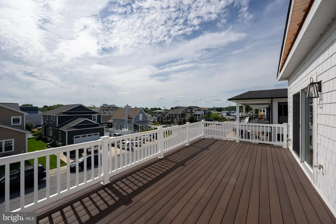
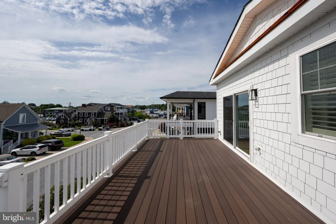
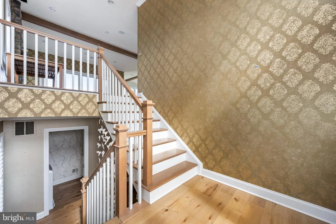
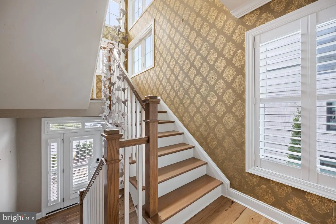
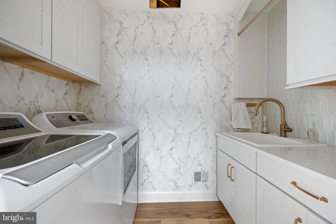
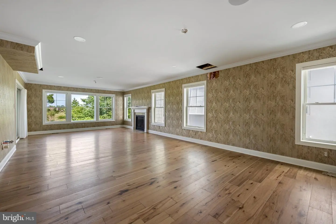
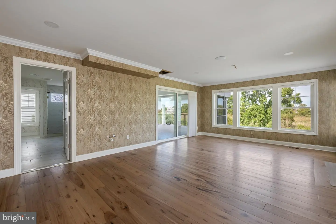
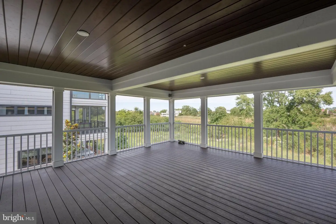
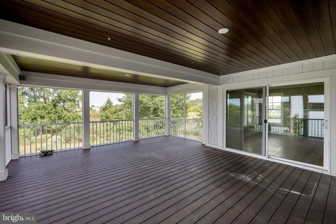
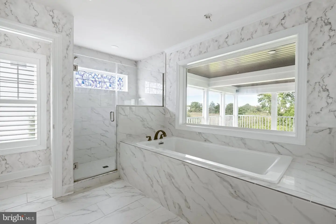
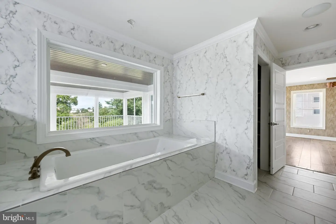
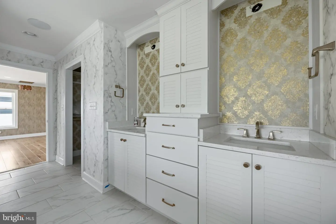
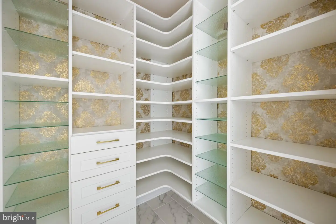
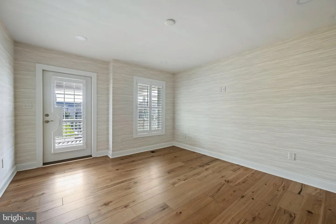
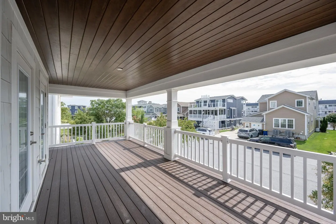
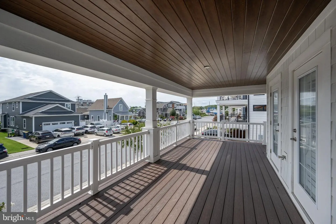
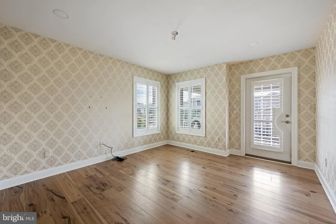
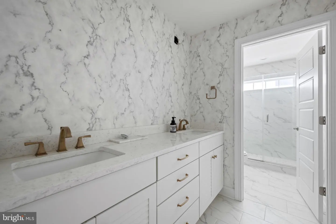
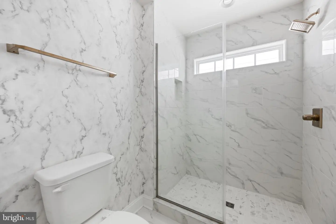
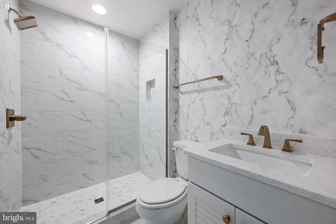
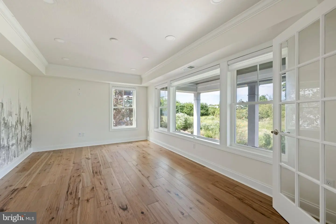
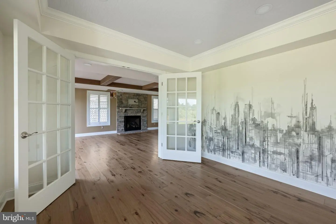
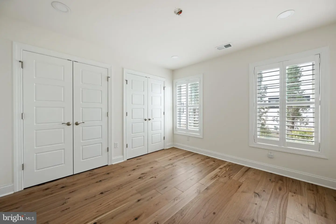
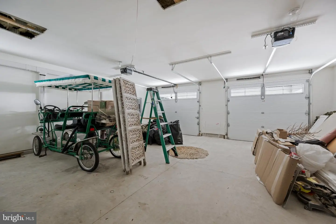
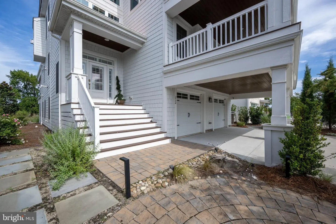
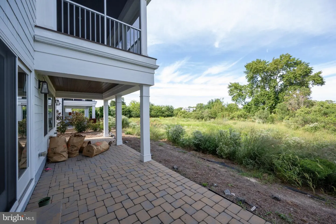
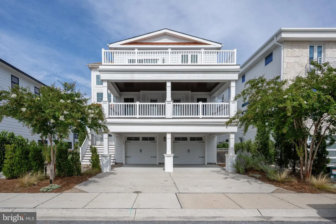
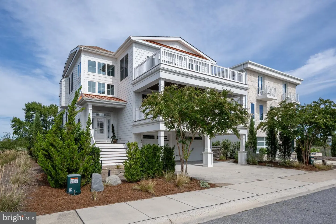
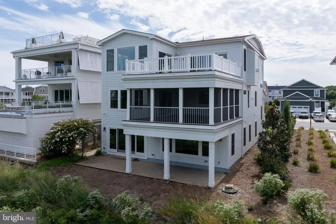
ELEVATED COASTAL LIVING IN ANGLERS NEST! This expanded and heavily upgraded custom home delivers luxury across three expansive levels. Backing to serene wetlands just a short stroll from the beach, canal, and Historic Lewes dining and shopping, the residence boasts striking coastal contemporary curb appeal and beautiful views. The light-filled, open-concept floor plan features high-end finishes throughout, including rich hardwood floors, exposed ceiling beams, 9ft+ ceilings, and three gas fireplaces. The chef’s gourmet kitchen is equipped with a luxury double-oven six-burner gas range, a grand waterfall island, custom cabinetry, a walk-in pantry, and top-of-the-line stainless steel appliances. Designed for effortless indoor-outdoor living, all three levels feature incredible outdoor spaces, including multiple private balconies, a screened porch, and an oversized deck ideal for taking in the coastal views. Accommodations include a primary suite complete with sitting area, gas fireplace, custom walk-in closets, and spa-inspired tiled bath - along with four additional spacious bedrooms. Further highlighted by a ground-level office, recreation room, mudroom with custom built-ins, tankless hot water, an elevator, and a 2-car garage, this exceptional residence combines unmatched convenience with coastal style. Property is being sold "AS-IS". Call and schedule a showing today!
Similar Listings
Open House
$2,990,000
4 Bed
3 Bath
1 Hf. Bath
- Tax Total Living Area:
- 3700 sq. ft.
Listed 45 days ago
Courtesy: Remax Coastal
MLS Desu2115780
Virtual TourVacation Rental
South Shore Marina
$2,990,000
6 Bed
4 Bath
- Tax Total Living Area:
- 3600 sq. ft.
Listed 50 days ago
Courtesy: Crowley Associates Realty
MLS Desu2119392
Sold
North Shores
$2,990,000
5 Bed
3 Bath
1 Hf. Bath
- Tax Total Living Area:
- 2923 sq. ft.
Sold 08/03/2026
Courtesy: Jack Lingo - Rehoboth
MLS Desu2106054
Virtual TourNewly Listed
$2,995,000
4 Bed
3 Bath
1 Hf. Bath
- Tax Total Living Area:
- 2900 sq. ft.
Listed 7 days ago
Courtesy: Atlantic Shores Sotheby's International Realty
MLS Desu2122264
Showfield
$2,995,000
5 Bed
5 Bath
- Tax Total Living Area:
- 4209 sq. ft.
Listed 79 days ago
Courtesy: Berkshire Hathaway Homeservices Penfed Realty
MLS Desu2117530
SoldVirtual Tour
North Rehoboth
$2,995,000
4 Bed
4 Bath
1 Hf. Bath
- Tax Total Living Area:
- 2960 sq. ft.
Sold 11/08/2024
Courtesy: Jack Lingo - Rehoboth
MLS Desu2066898
Pending
Channel Pointe
$2,983,226
4 Bed
3 Bath
2 Hf. Bath
- Tax Total Living Area:
- 5320 sq. ft.
Listed 236 days ago
Courtesy: Monument Sotheby's International Realty
MLS Desu2106110
Virtual Tour
$2,999,999
4 Bed
3 Bath
1 Hf. Bath
- Tax Total Living Area:
- 3500 sq. ft.
Listed 269 days ago
Courtesy: John Kleinstuber And Assoc Inc
MLS Desu2103900
SoldVacation Rental
Rehoboth By The Sea
$2,999,999
6 Bed
5 Bath
1 Hf. Bath
- Tax Total Living Area:
- 3500 sq. ft.
Sold 05/16/2025
Courtesy: Jack Lingo - Rehoboth
MLS Desu2069648
Create an account
Save your favorite listings to view them later from multiple
devices by creating an account today or sign in.


