
26188 Kielbasa Ct, Lewes, De 19958
Virtual TourNewly Listed
Courtesy: Patterson-schwartz-rehoboth,
Jessica White Harrison
Appliances
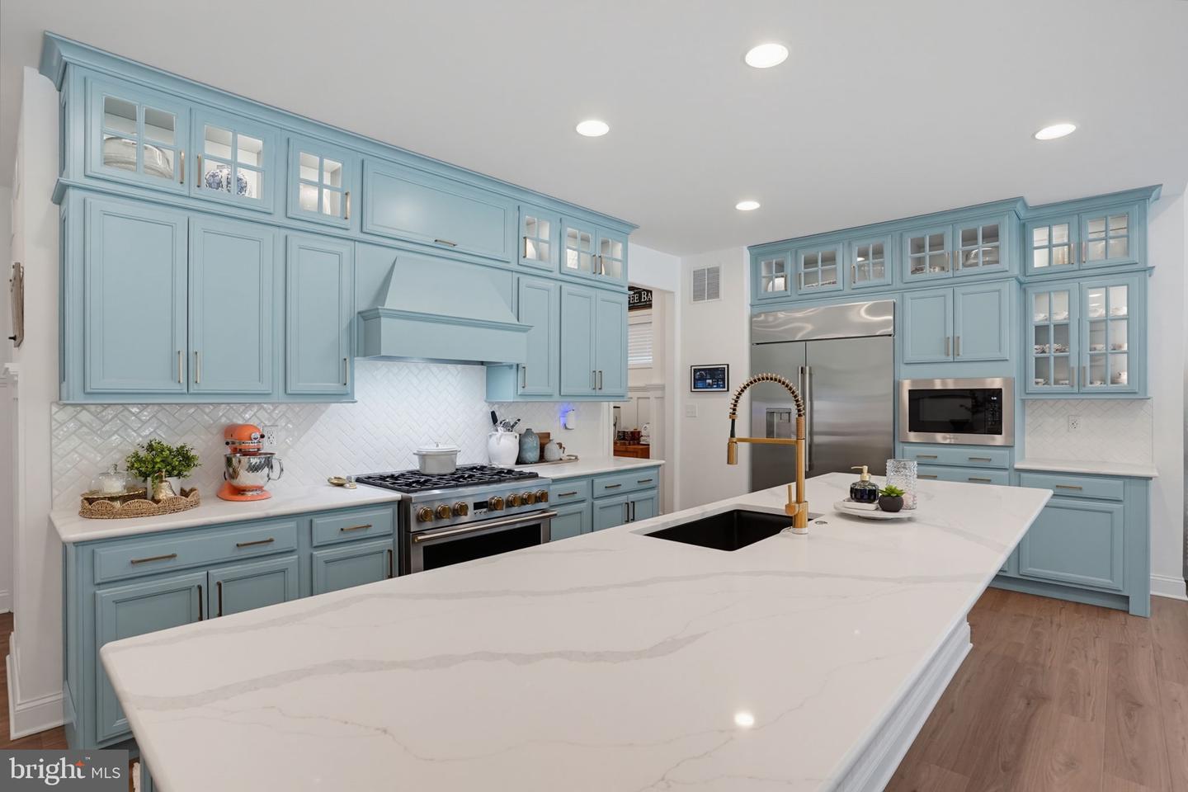
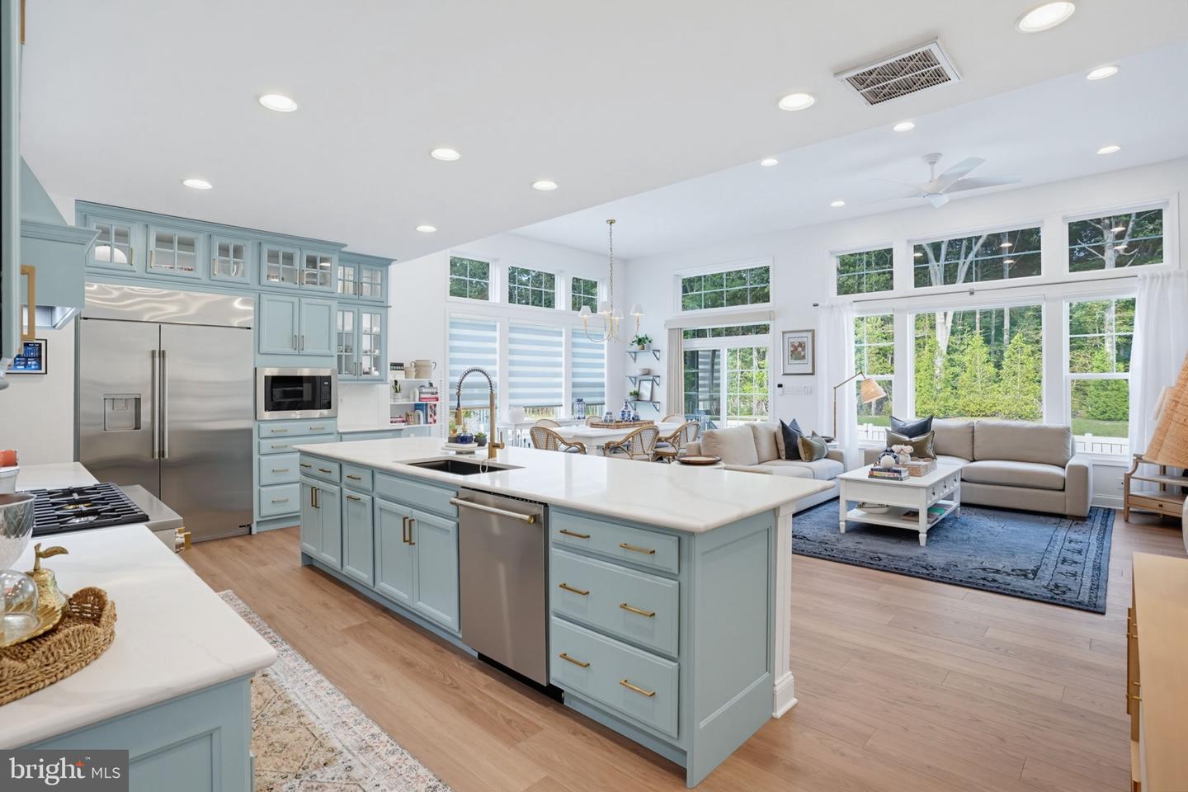
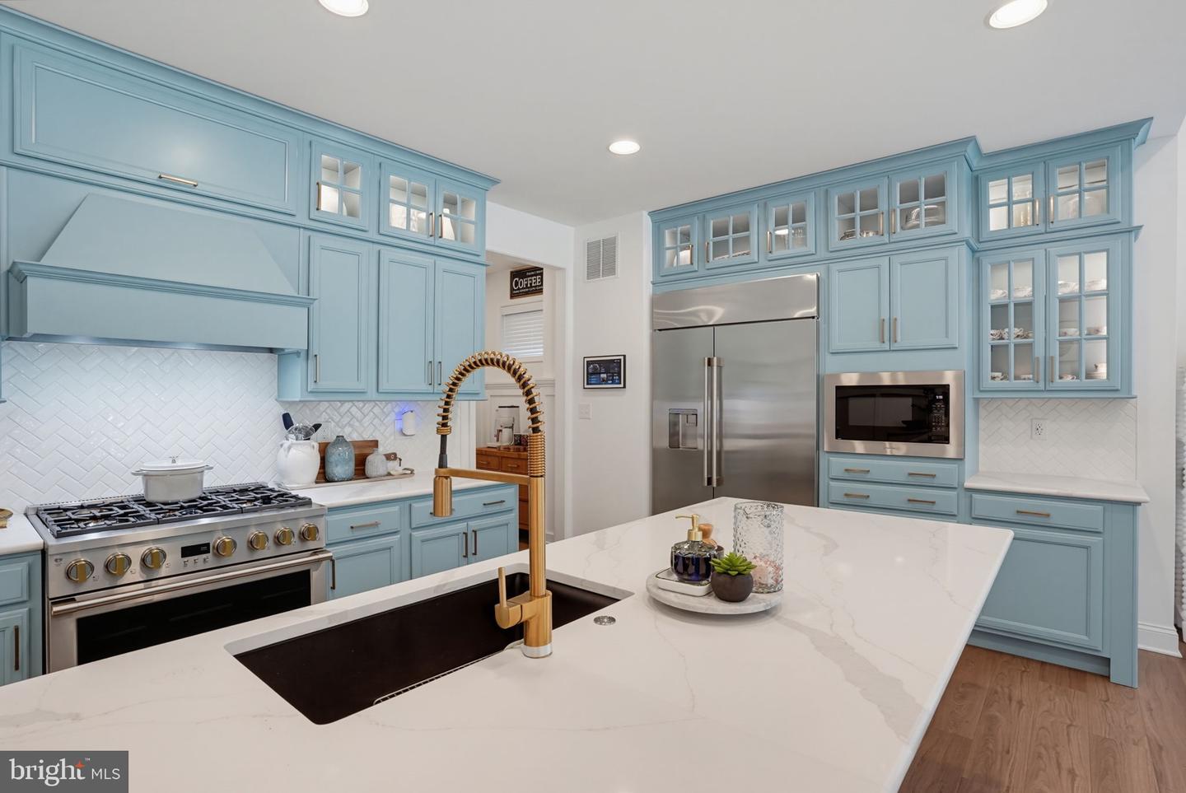
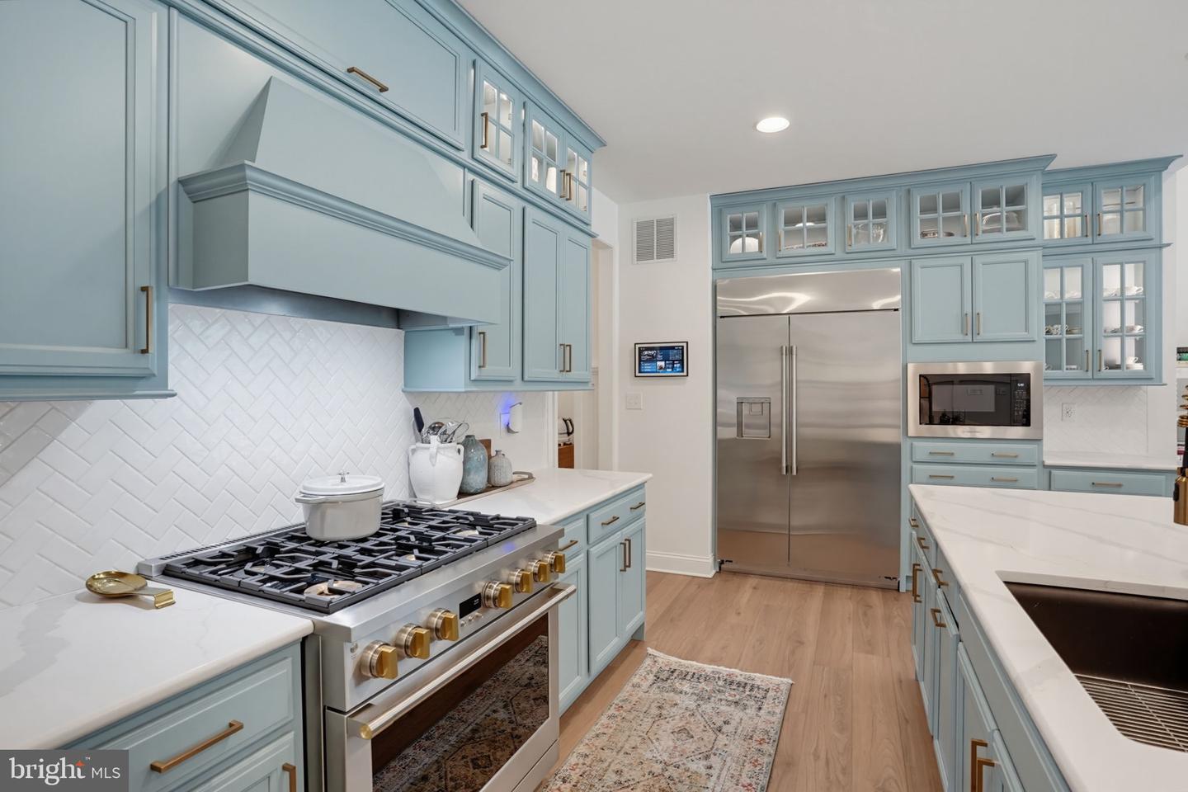
Built-In Microwave, Dishwasher, Dryer, Energy Efficient Appliances, Icemaker, Instant Hot Water, Oven/Range - Gas, Six Burner Stove, Stainless Steel Appliances, Washer, Water Heater - TanklessBedrooms
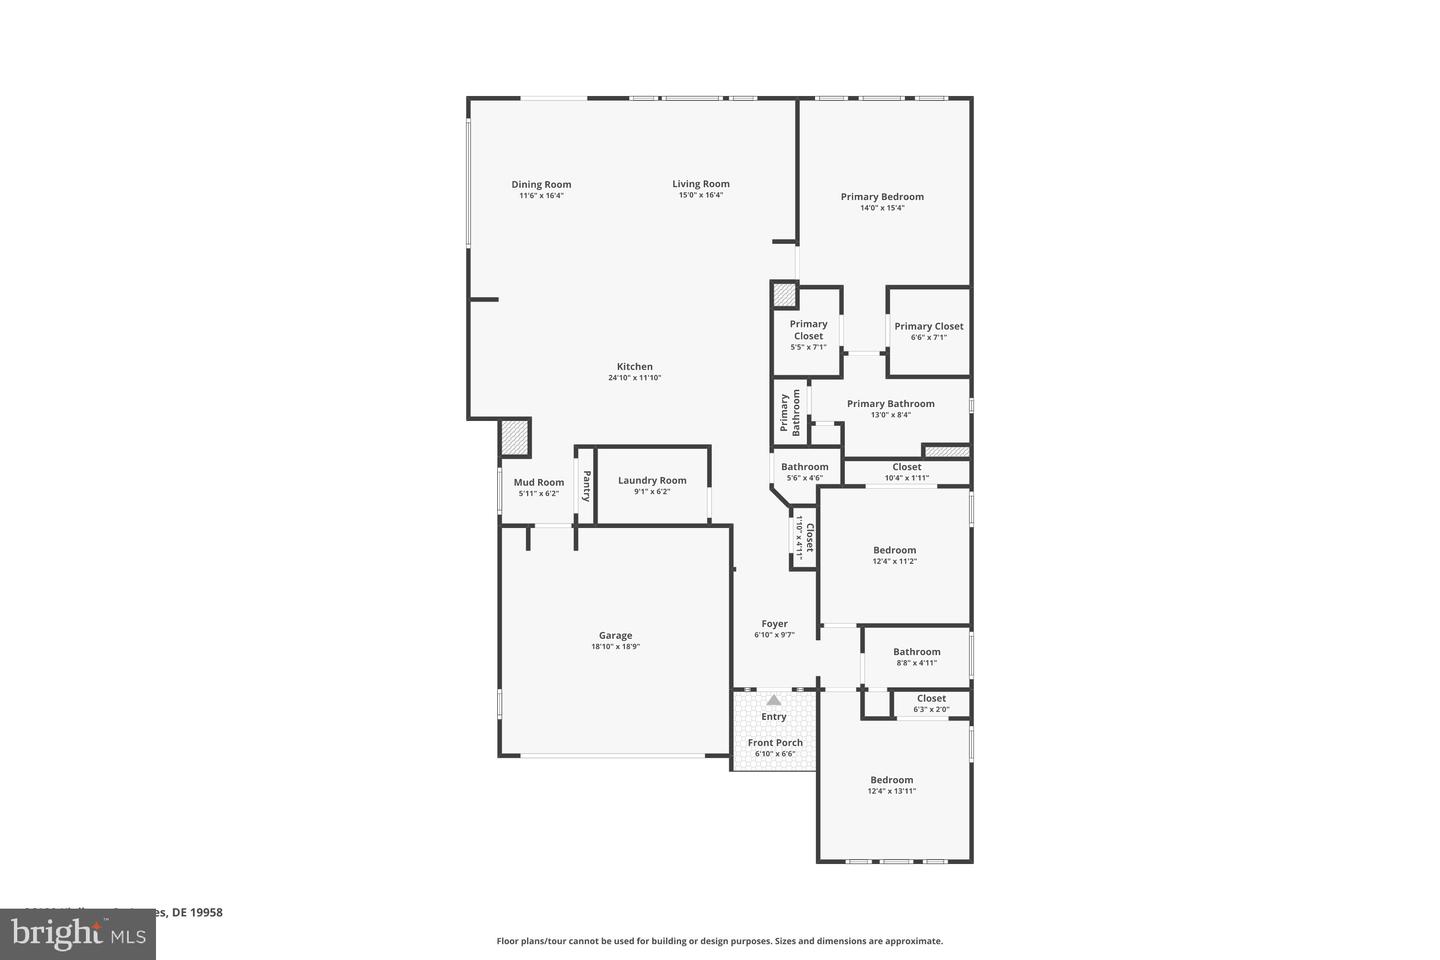
3
Full Bath
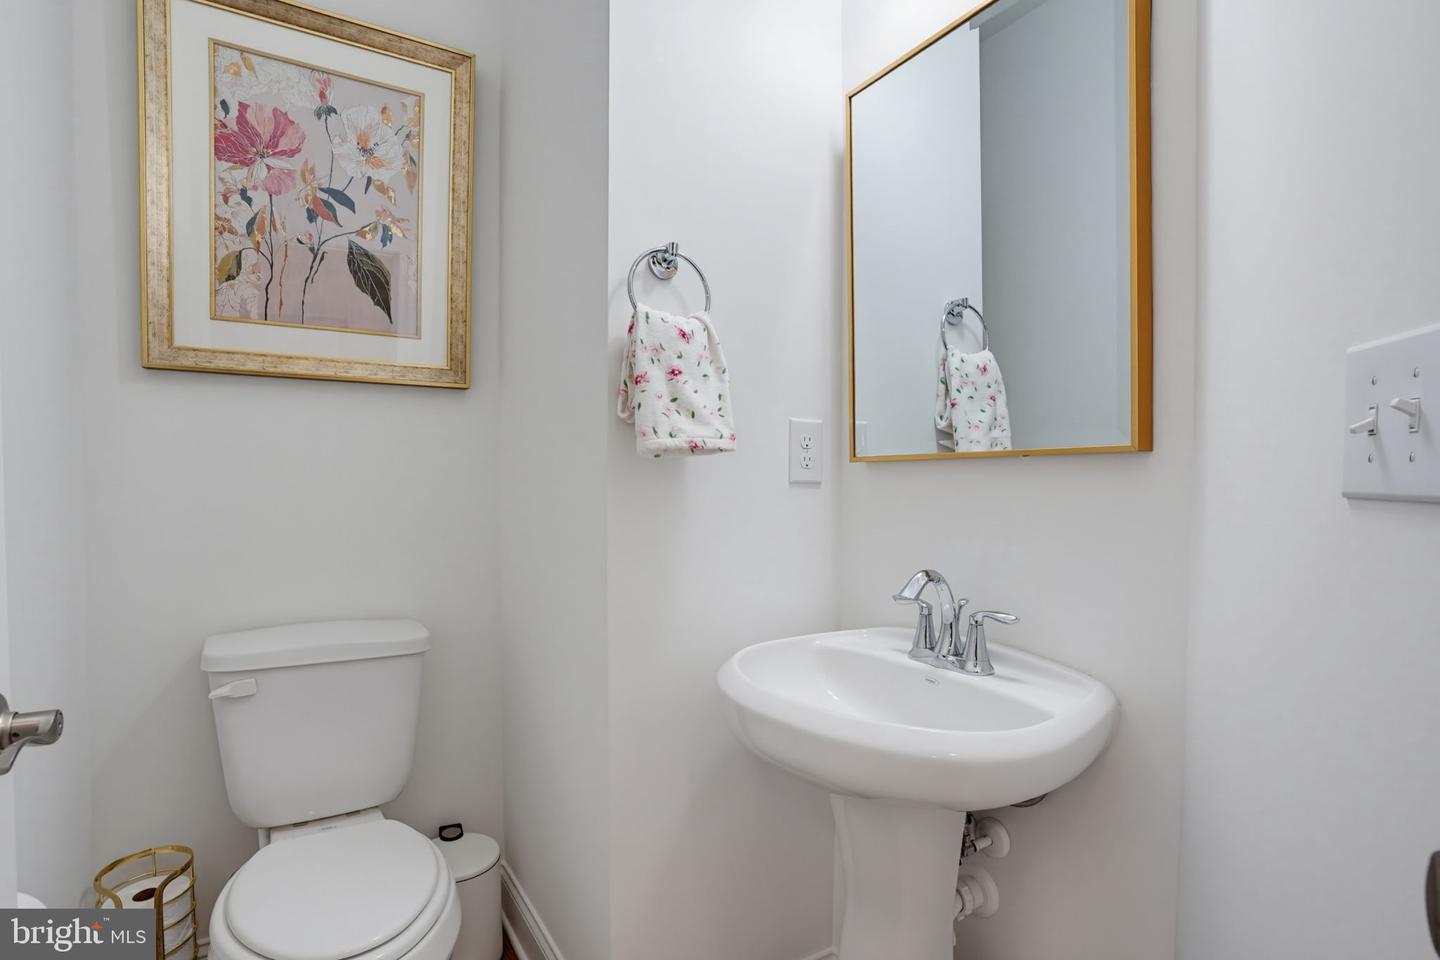
2
Half Bath
1
Laundry
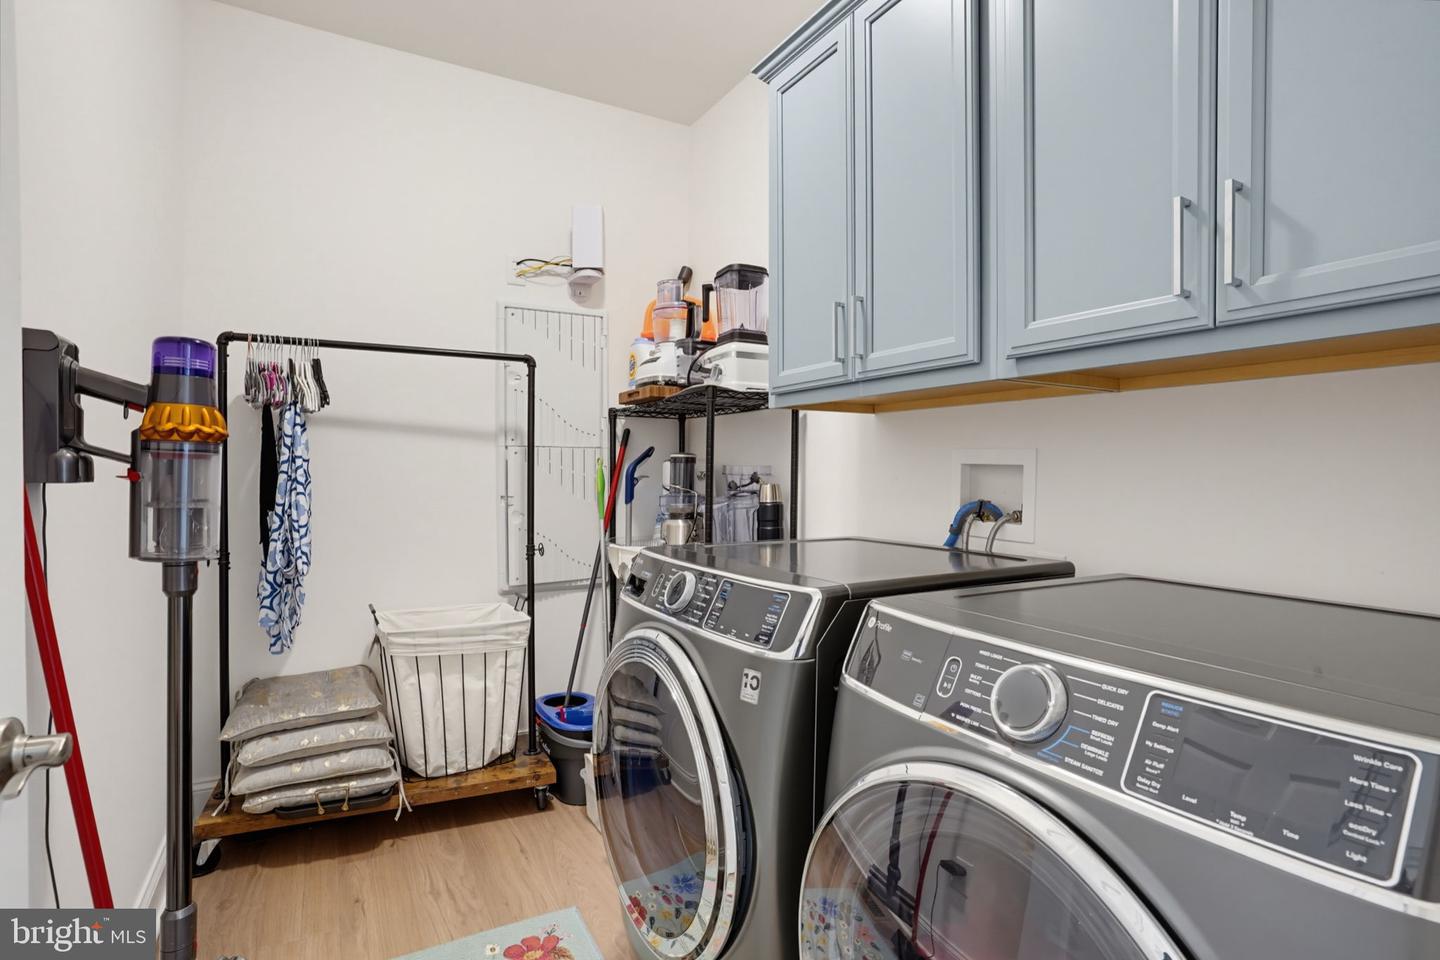
Dryer In Unit, Has Laundry, Main Floor, Washer In Unit
Living Area
1866 sq/ft
Flooring
Luxury Vinyl Plank
Interior Features
- Bathroom - Stall Shower
- Ceiling Fan(s)
- Chair Railings
- Combination Dining/Living
- Combination Kitchen/Dining
- Combination Kitchen/Living
- Dining Area
- Entry Level Bedroom
- Floor Plan - Open
- Kitchen - Gourmet
- Kitchen - Island
- Pantry
- Primary Bath(s)
- Recessed Lighting
- Upgraded Countertops
- Wainscotting
- Walk-in Closet(s)
General
MLS
Desu2116340
Community
Hailey's Glen
Price
$720,000.00
Price/SQft
$385.85
HOA Fee
$428.00
HOA Fee Frequency
Quarterly
Accessibility Features
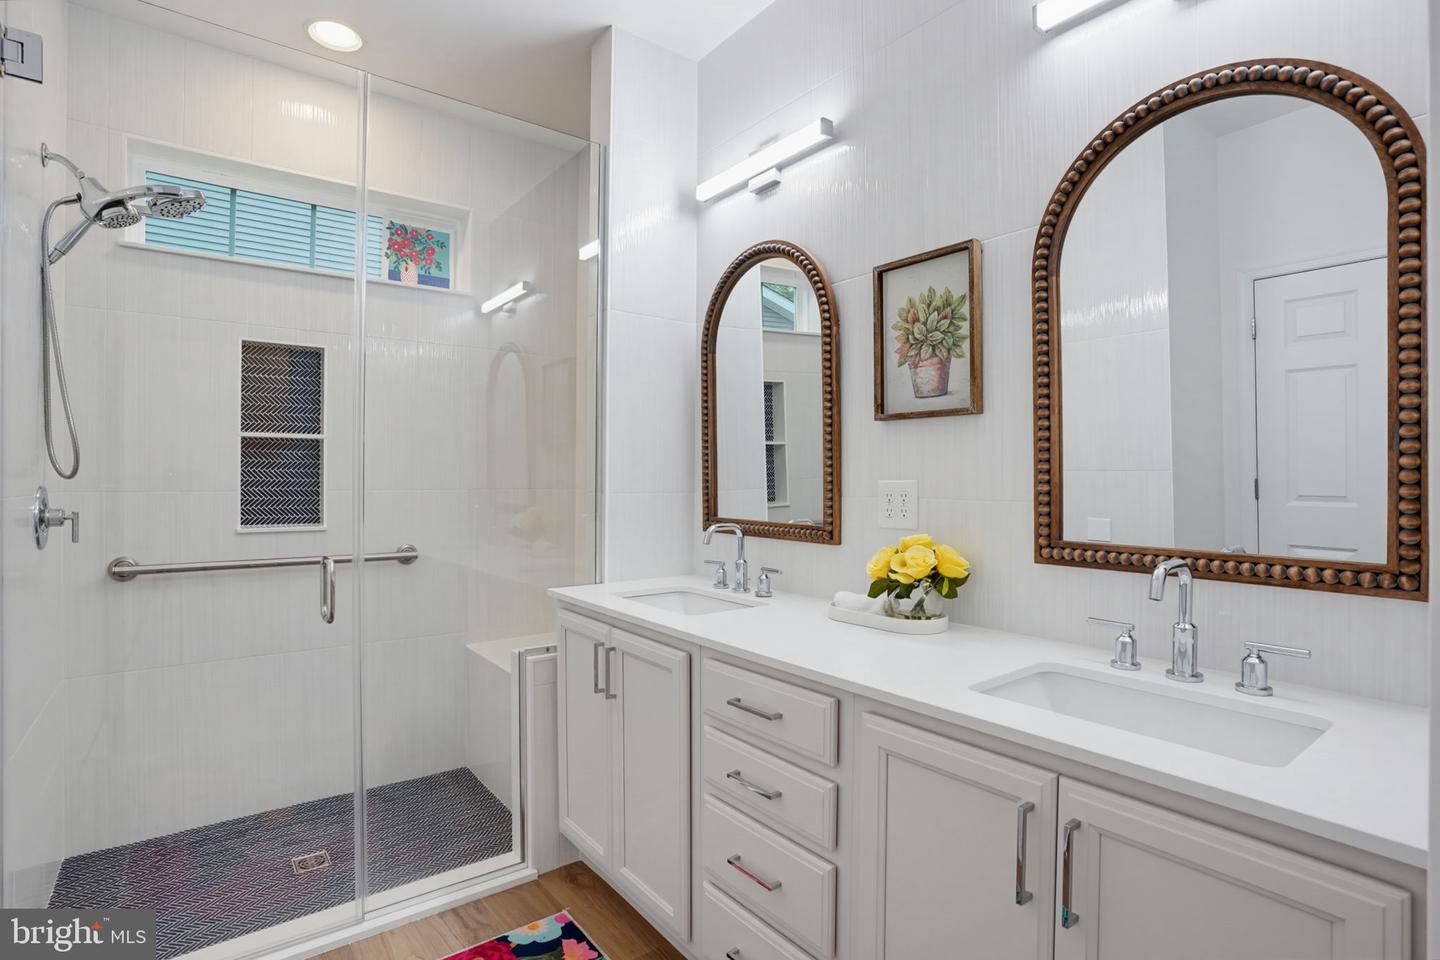
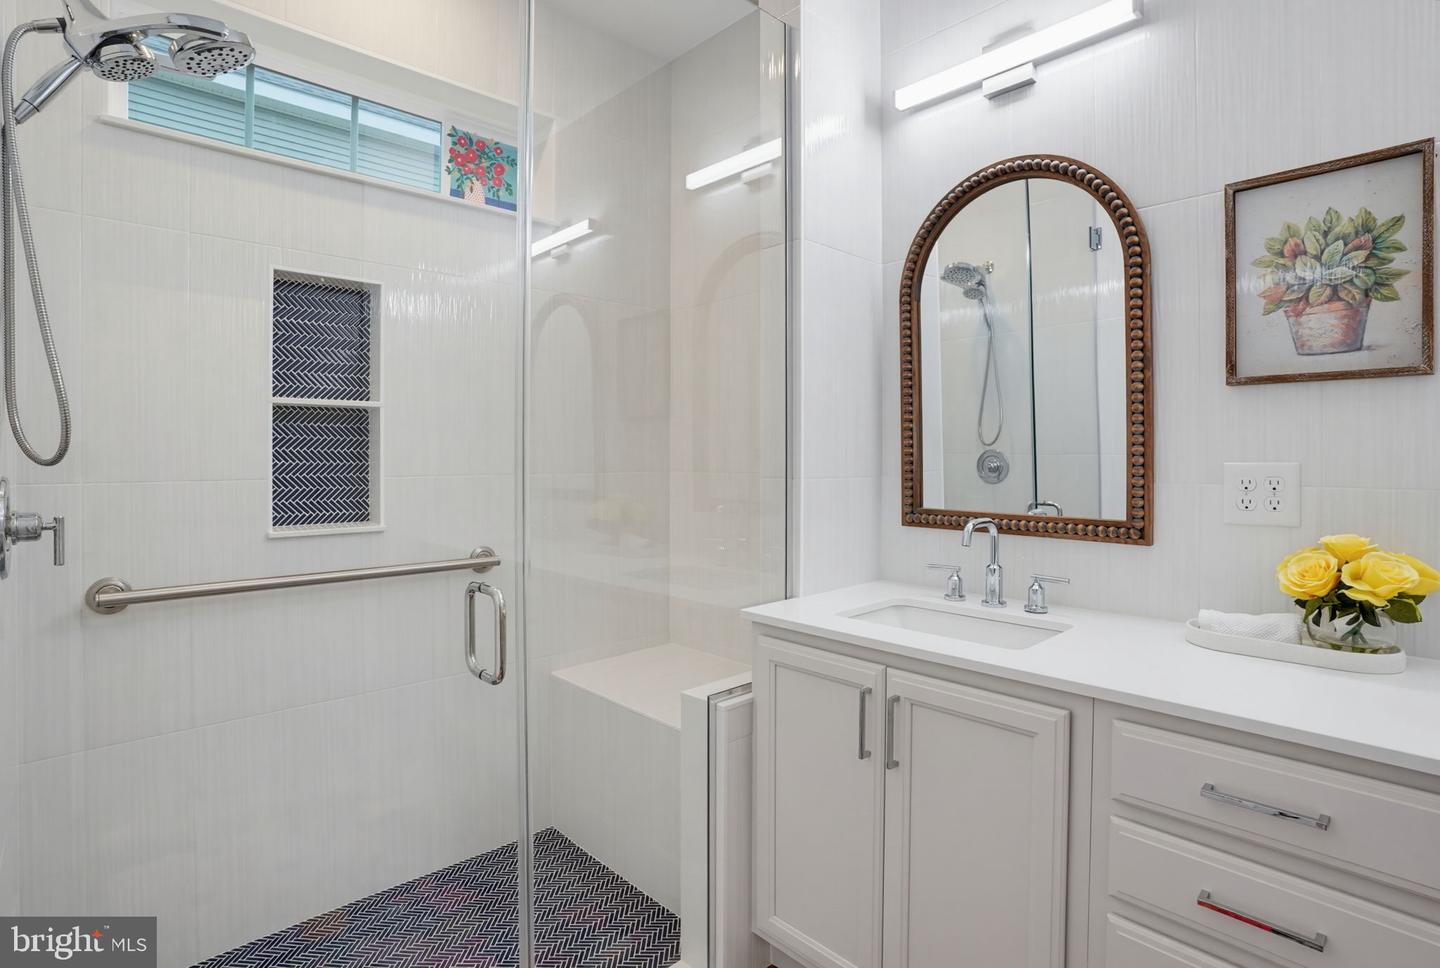
Grab Bars Mod, Level Entry - Main, Roll-in Shower
Area And Schools
School Tax
$1,092.00
Hailey's Glen
MLS
Desu2116340
$720,000
3 Bed
2 Bath
1 Hf. Bath
- Tax Total Living Area:
- 1866 sq. ft.
- Lot Size:
- 0.2 acres
HOA: $428 Quarterly
Listed 9 days ago
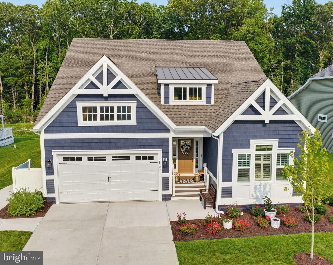
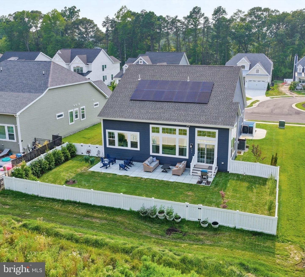
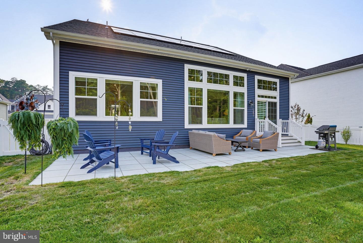
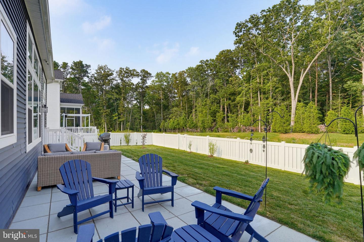
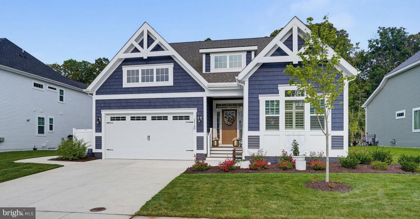
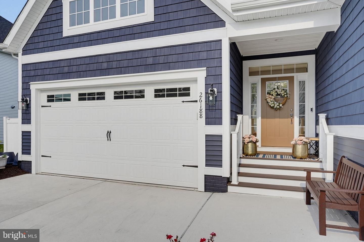
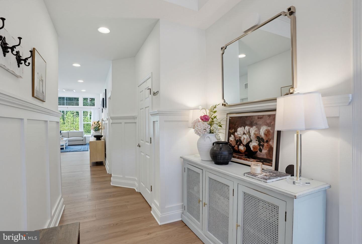
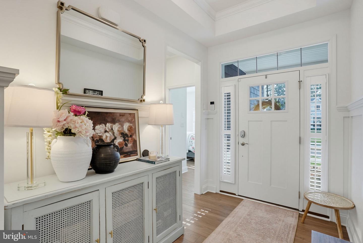
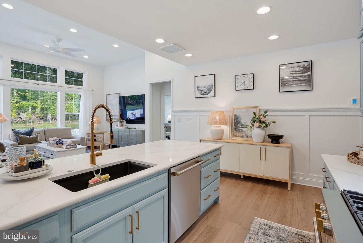
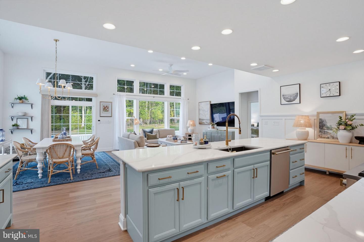
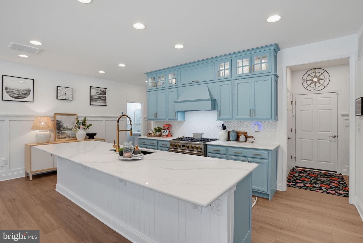
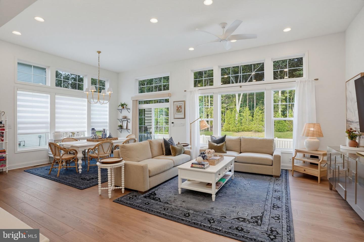
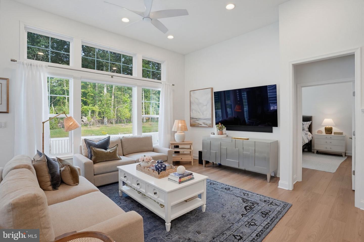
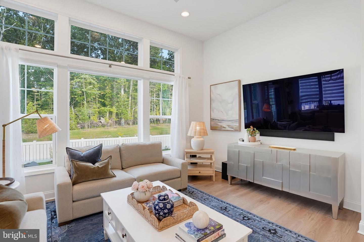
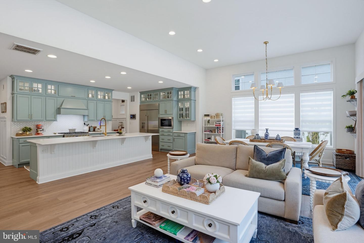
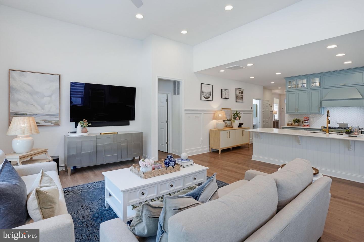
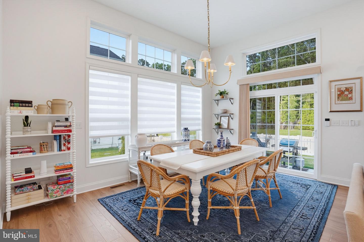
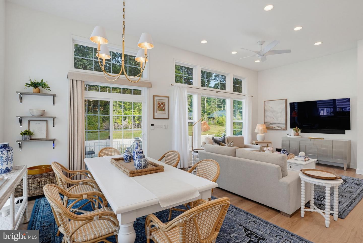
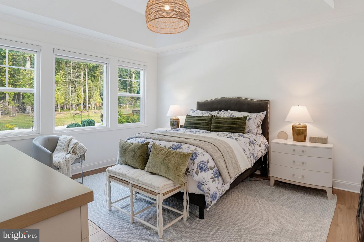
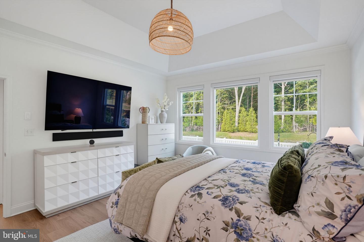
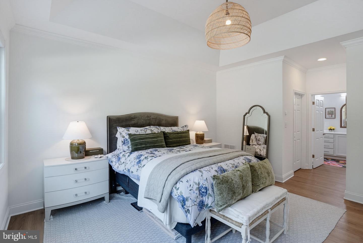
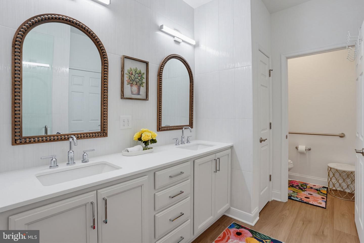
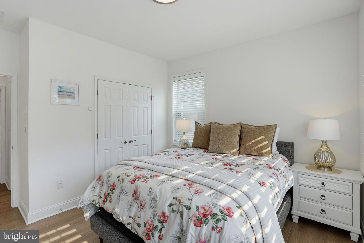
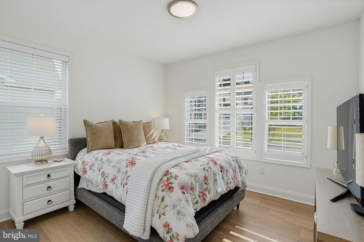
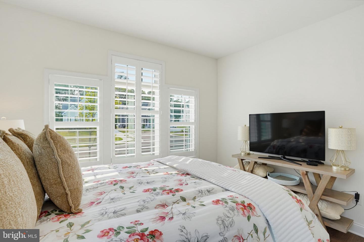
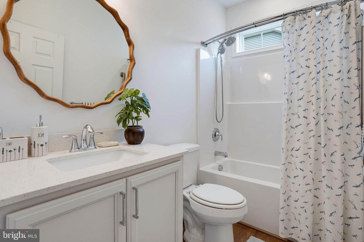
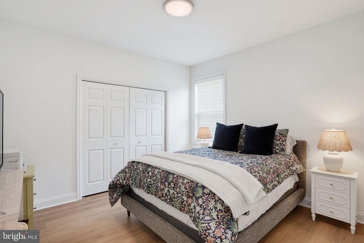
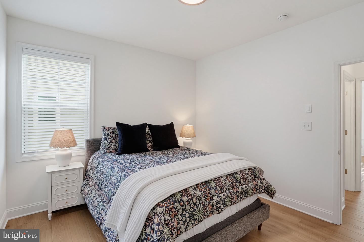
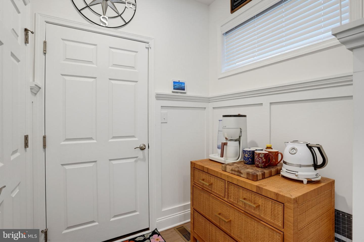
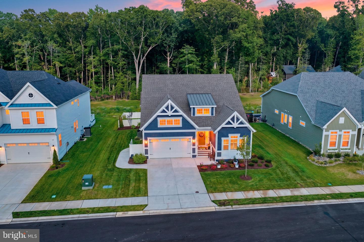
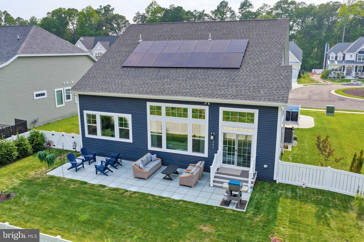
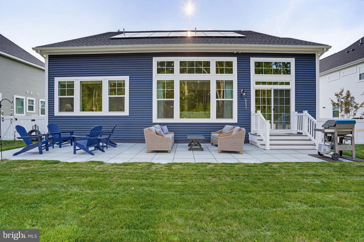
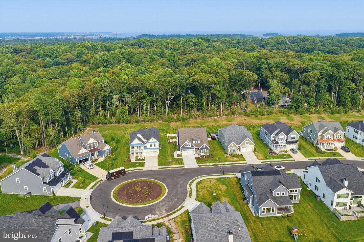
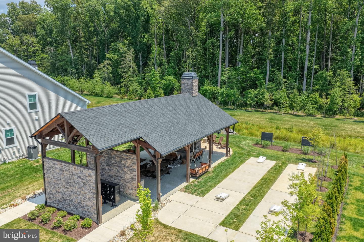
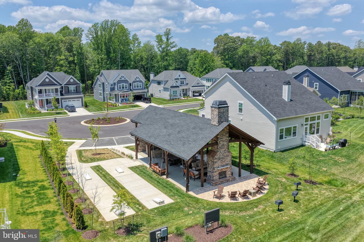
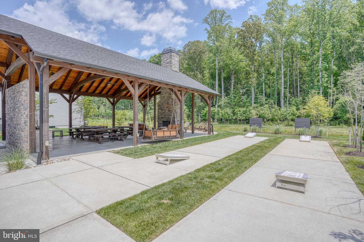
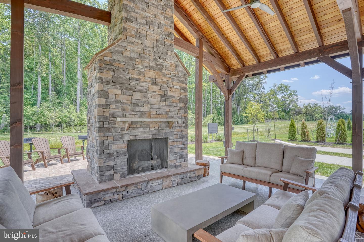
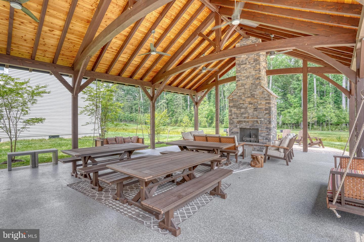
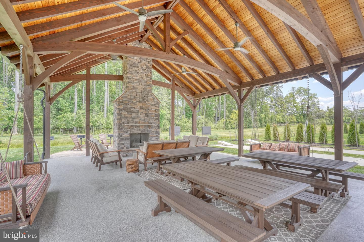
Welcome to this highly upgraded Schell Brothers Monterey ranch in the sought-after community of Hailey's Glen, situated on a premium wooded homesite offering exceptional privacy. This beautifully maintained 3-bedroom, 2.5-bath home offers nearly 1,900 square feet of thoughtfully designed one-level living with a professional kitchen, luxury primary suite, owner-owned solar panels, and energy-efficient construction. Inside, you'll find soaring 12-foot ceilings, custom millwork and wainscoting, Hunter Douglas window treatments and Norman plantation shutters along with Norman remote shades in the primary suite, and premium COREtec 7" walnut flooring throughout. The bright, open-concept layout is perfect for everyday living and entertaining, centered around a professional kitchen featuring built-in GE Monogram stainless steel appliances, quartz countertops, ceiling-height cabinetry, a custom Kohler sink with Moen faucet, herringbone tile backsplash, spacious pantry, and an oversized island with seating for six. The spacious primary suite offers two walk-in closets and a spa-inspired bath with a double quartz vanity and oversized frameless tile shower with a bench and designer tile. Additional highlights include natural gas, a conditioned crawl space with dehumidifier, agricultural irrigation well, fully fenced backyard, and a slate paver patio overlooking peaceful woods. Residents enjoy low HOA dues, low Delaware property taxes, and a community pavilion with a fireplace, all just minutes from historic Lewes, Cape Henlopen State Park, Rehoboth Beach, tax-free shopping, and award-winning dining.
Similar Listings
Bayville Shores
$720,000
3 Bed
3 Bath
1 Hf. Bath
- Tax Total Living Area:
- 2500 sq. ft.
Listed 173 days ago
Courtesy: Long & Foster Real Estate, Inc.
MLS Desu2103394
Four Seasons At Scenic Harbor
$719,990
3 Bed
2 Bath
- Tax Total Living Area:
- 2140 sq. ft.
Listed 87 days ago
Courtesy: Delaware Homes Inc
MLS Desu2110876
Graywood Springs
$719,990
3 Bed
2 Bath
1 Hf. Bath
- Tax Total Living Area:
- 2426 sq. ft.
Listed 373 days ago
Courtesy: Berkshire Hathaway Homeservices Penfed Realty
MLS Desu2090632
Bear Trap
$719,000
3 Bed
2 Bath
1 Hf. Bath
- Tax Total Living Area:
- 2212 sq. ft.
Listed 109 days ago
Courtesy: Remax Coastal
MLS Desu2107394
Sold
$719,000
4 Bed
3 Bath
- Tax Total Living Area:
- 3100 sq. ft.
Sold 08/28/2025
Courtesy: Jack Lingo - Lewes
MLS Desu2079822
PendingVirtual Tour
Welches Pond
$721,900
3 Bed
3 Bath
- Tax Total Living Area:
- 2566 sq. ft.
Listed 262 days ago
Courtesy: Jack Lingo - Lewes
MLS Desu2100170
SoldVirtual Tour
Welches Pond
$721,900
3 Bed
2 Bath
1 Hf. Bath
- Tax Total Living Area:
- 2767 sq. ft.
Sold 01/20/2026
Courtesy: Jack Lingo - Lewes
MLS Desu2093202
SoldVirtual Tour
Welches Pond
$721,900
4 Bed
3 Bath
2 Hf. Bath
- Tax Total Living Area:
- 5123 sq. ft.
Sold 10/31/2024
Courtesy: Jack Lingo - Lewes
MLS Desu2060792
Old Landing Woods
$718,000
4 Bed
2 Bath
1 Hf. Bath
- Tax Total Living Area:
- 1951 sq. ft.
Listed 83 days ago
Courtesy: Compass
MLS Desu2111100
Lewes Waterfront Preserve
$717,500
4 Bed
3 Bath
1 Hf. Bath
- Tax Total Living Area:
- 2360 sq. ft.
Listed 44 days ago
Courtesy: Berkshire Hathaway Homeservices Penfed Realty
MLS Desu2110718
SoldVirtual Tour
Welches Pond
$716,900
3 Bed
2 Bath
1 Hf. Bath
- Tax Total Living Area:
- 3256 sq. ft.
Sold 09/22/2025
Courtesy: Jack Lingo - Lewes
MLS Desu2097318
SoldVirtual Tour
Welches Pond
$716,900
4 Bed
3 Bath
1 Hf. Bath
- Tax Total Living Area:
- 3355 sq. ft.
Sold 11/07/2025
Courtesy: Jack Lingo - Lewes
MLS Desu2085044




