
30019 Chase Oaks Dr, Lewes, De 19958
Courtesy: Compass,
Joe Aquino
Appliances
Cooktop, Dishwasher, Disposal, Microwave, Oven - Wall, Refrigerator, Stainless Steel AppliancesBedrooms
3
Full Bath
3
Living Area
2699 sq/ft
Fireplace(s)
1
Interior Features
- Combination Kitchen/Living
- Entry Level Bedroom
- Family Room Off Kitchen
- Floor Plan - Open
- Kitchen - Eat-In
- Kitchen - Gourmet
- Kitchen - Island
- Pantry
- Recessed Lighting
- Upgraded Countertops
- Walk-in Closet(s)
General
MLS
Desu2113132
Community
Chase Oaks
Price
$685,000.00
Price/SQft
$253.80
HOA Fee
$350.00
HOA Fee Frequency
Monthly
Area And Schools
School Tax
$1,251.00
Exterior
Pool
Yes - Community
District
CAPE HENLOPEN
Chase Oaks
MLS
Desu2113132
$685,000
3 Bed
3 Bath
- Tax Total Living Area:
- 2699 sq. ft.
- Lot Size:
- 0.17 acres
HOA: $350 Monthly
Listed 16 days ago
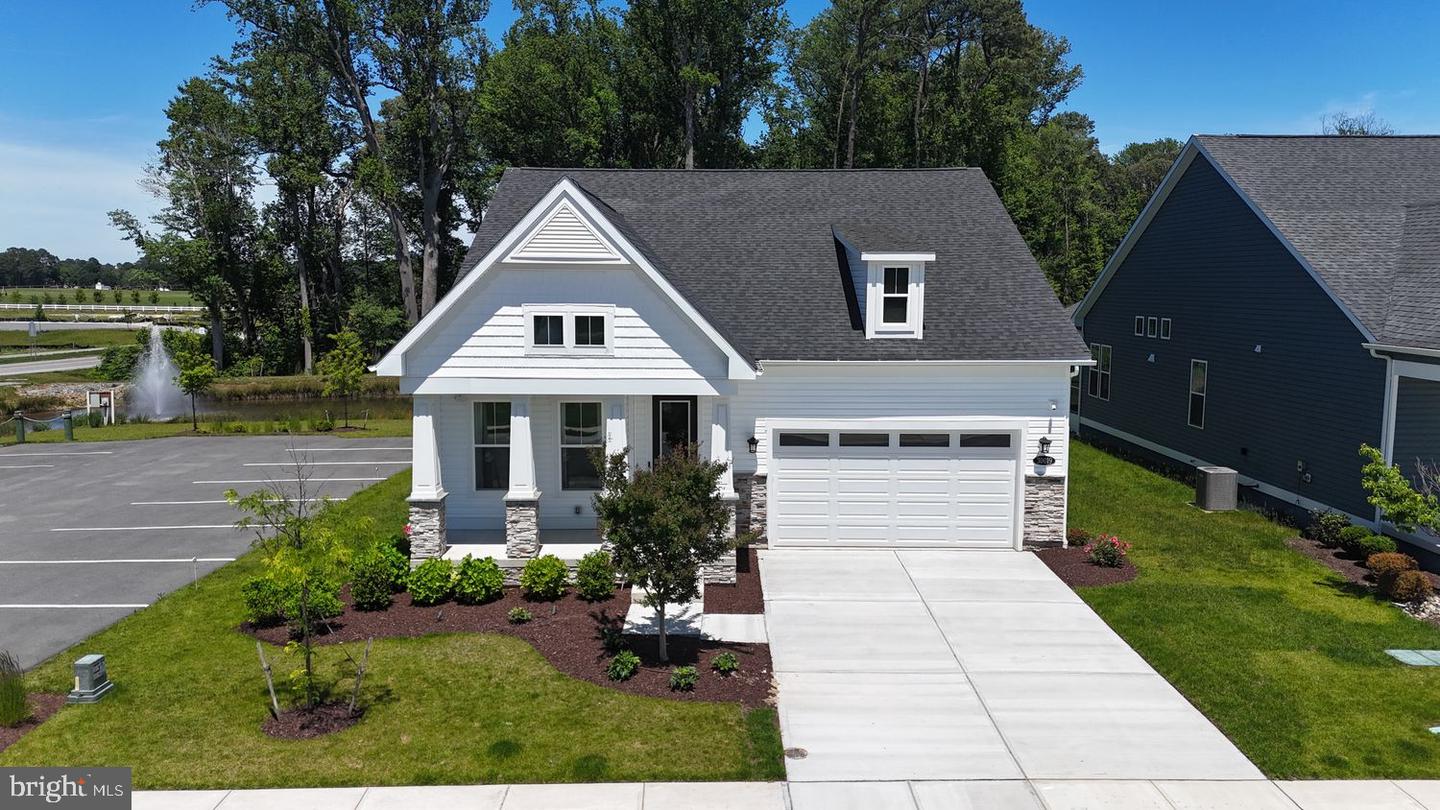
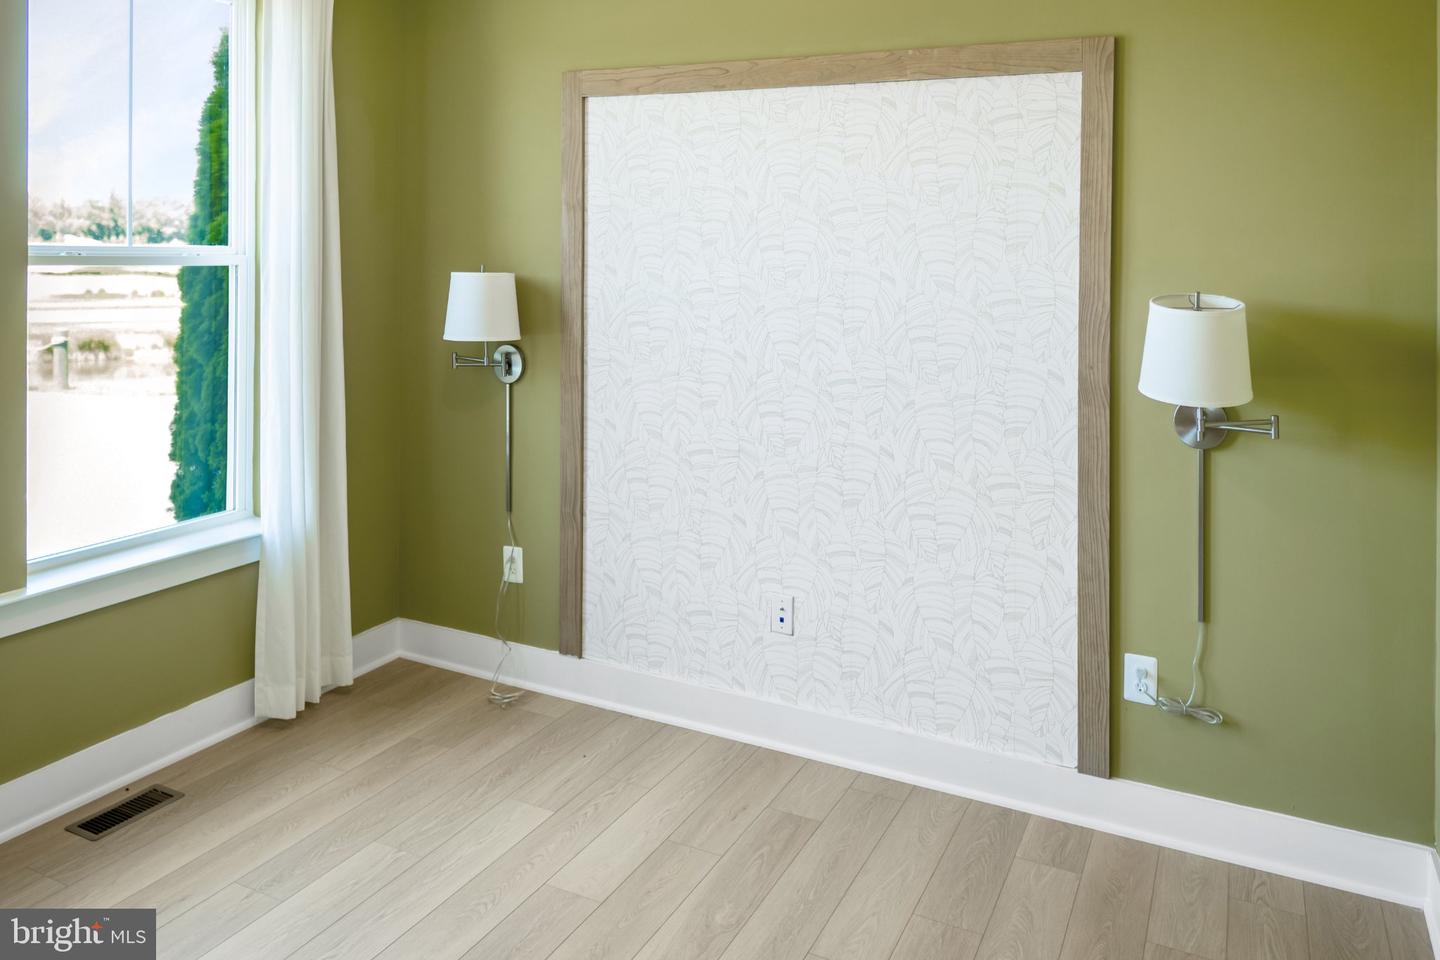
Welcome to the best-value, never-lived-in model home, ideally situated on a premium pond-front lot in the amenity-rich Chase Oaks community of Lewes—just a five-minute walk from your doorstep to community amenities. Thoughtfully designed and impeccably finished, this exceptional residence features more than $267,000 in carefully curated upgrades (i.e. complete options sheet in documents section), delivering a level of quality and craftsmanship that would be both difficult and costly to replicate with new construction today.
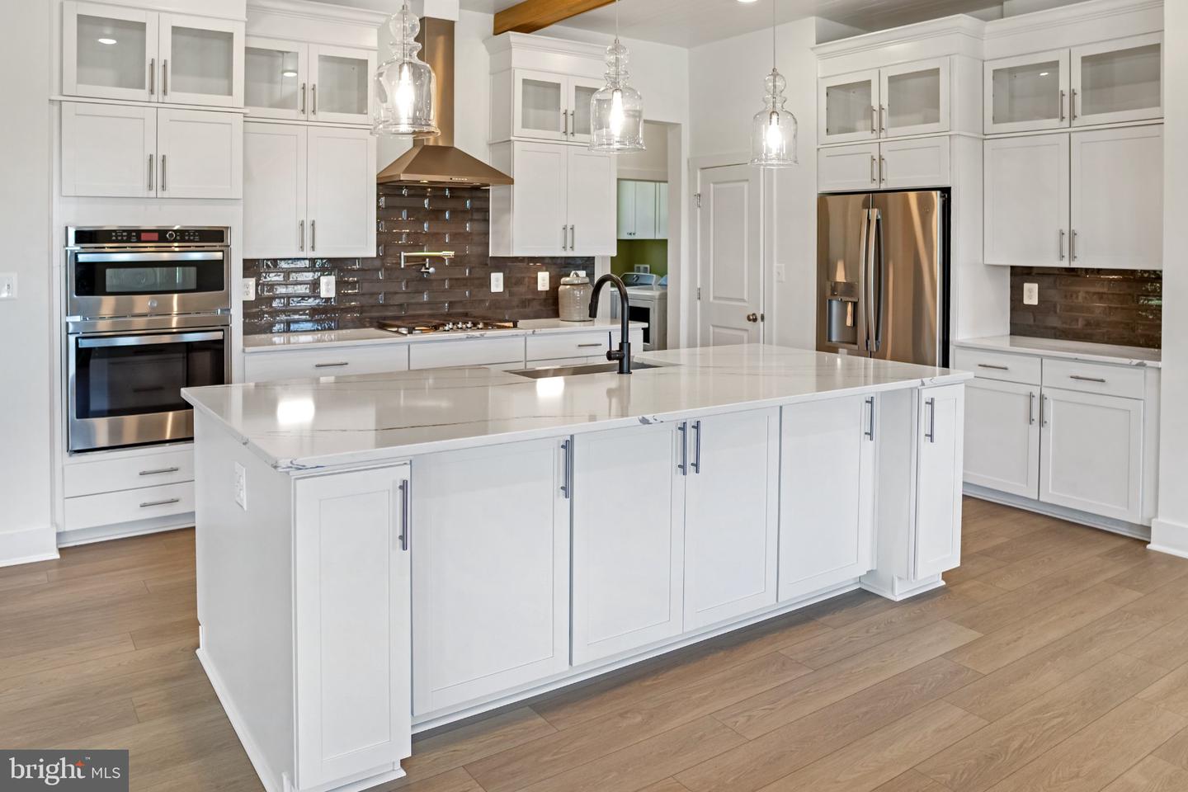
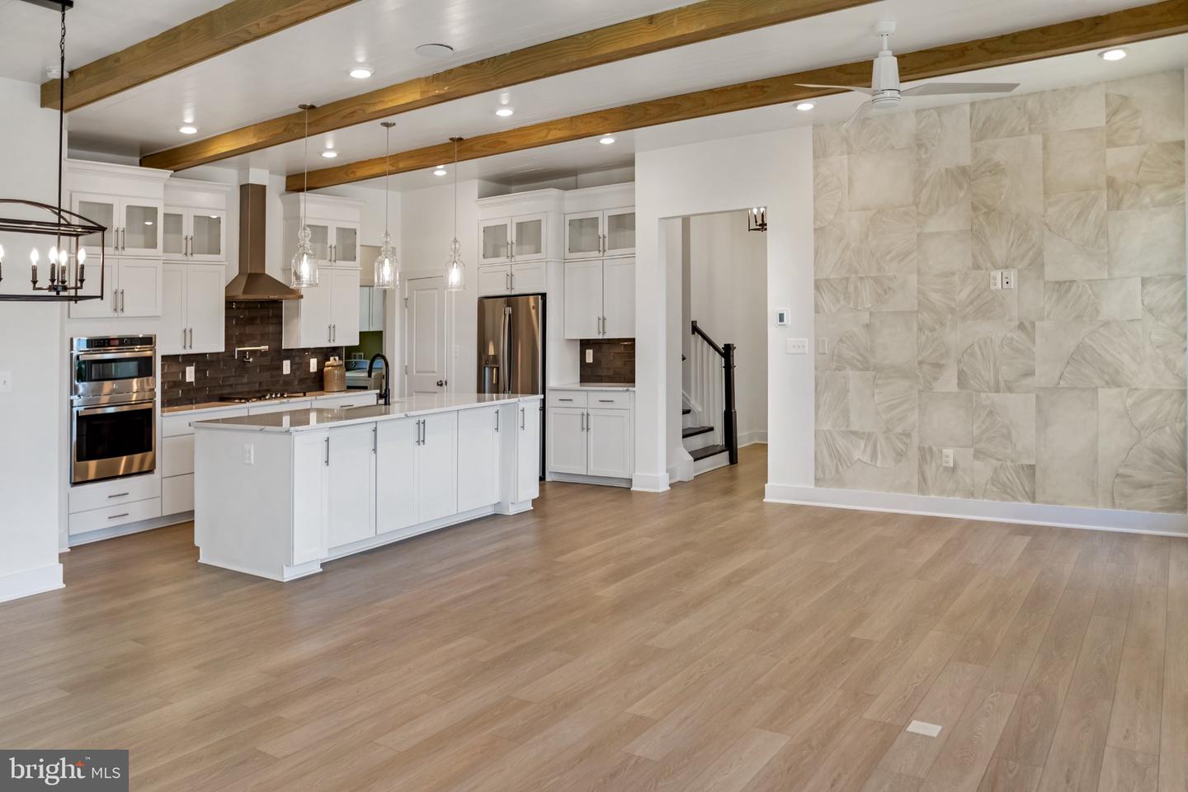
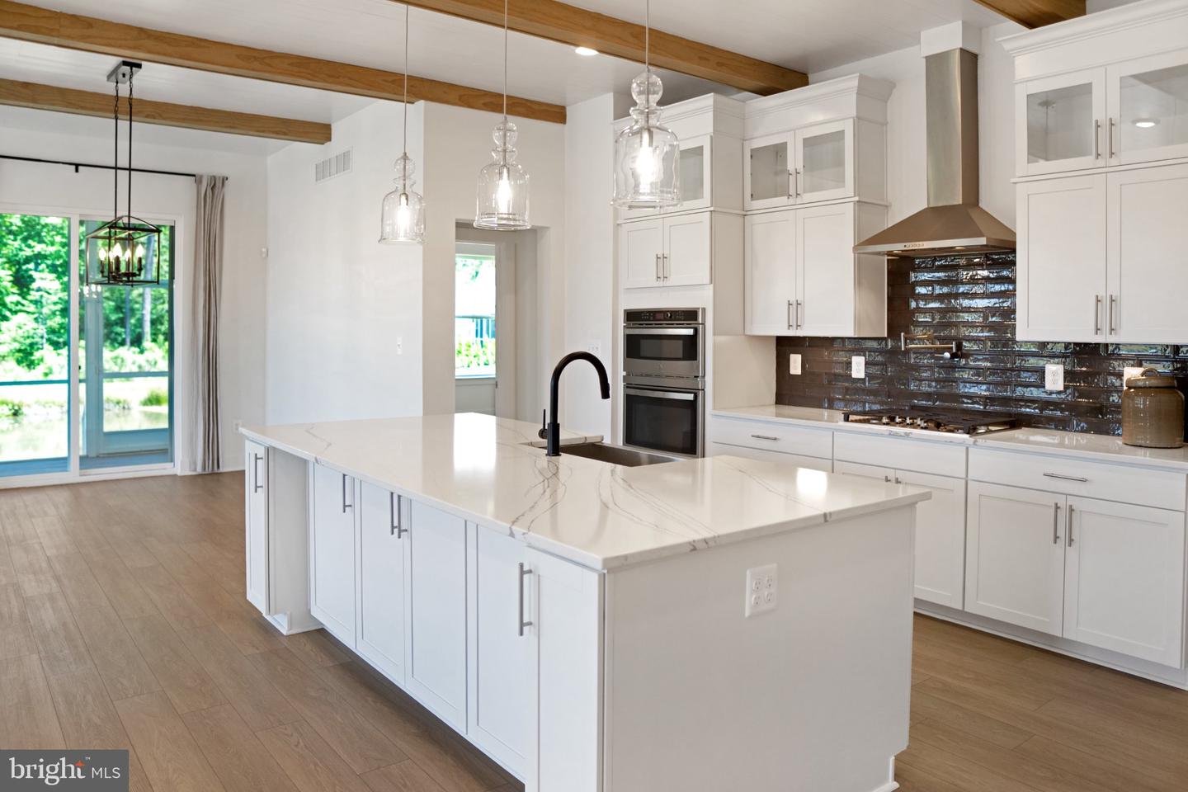
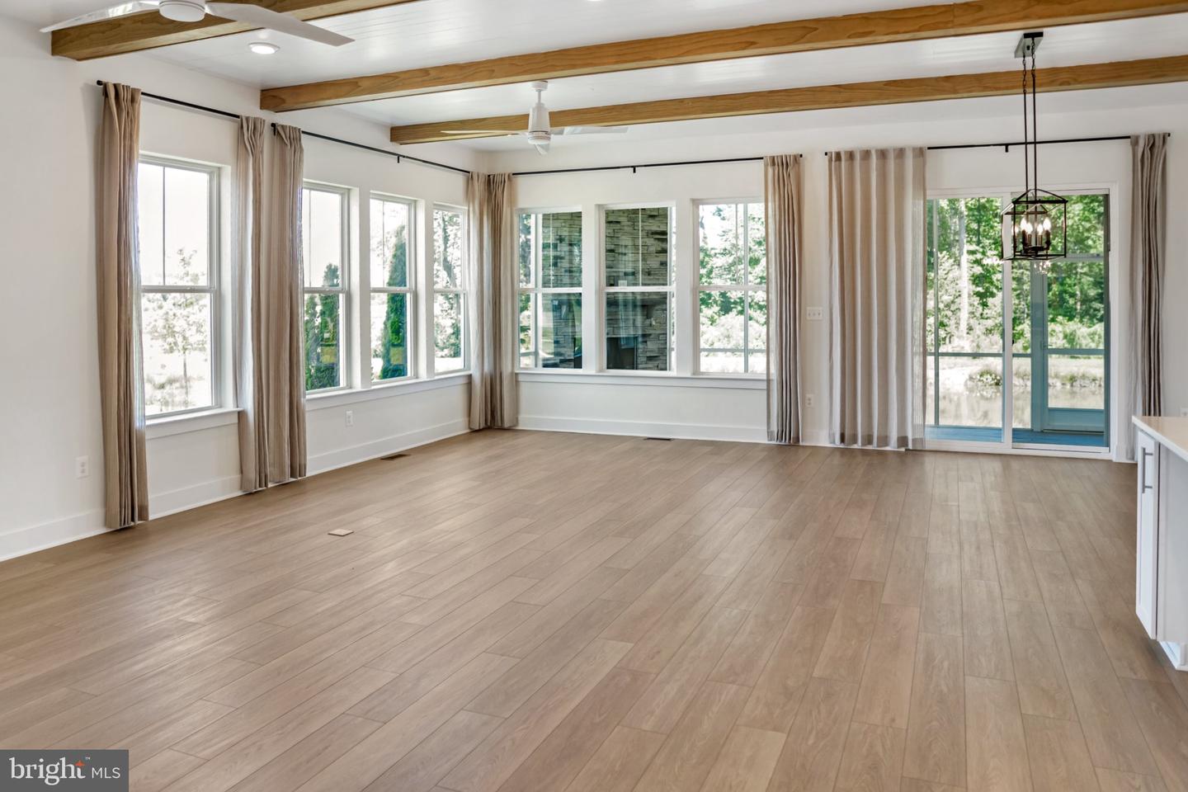
The open-concept, two-level floor plan effortlessly blends sophistication with everyday comfort. The main level is anchored by a chef’s kitchen showcasing a large center island, upgraded cabinetry, premium quartz countertops, and a professional-grade appliance package. The kitchen flows seamlessly into the dining area and family room, creating an inviting setting for entertaining and daily living. This central living space is a true showpiece, highlighted by shiplapped ceilings with exposed beams, custom trim work, and designer lighting throughout.
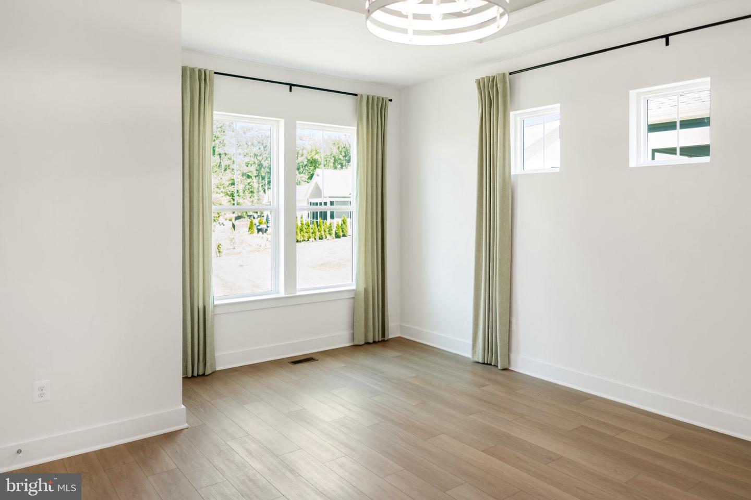
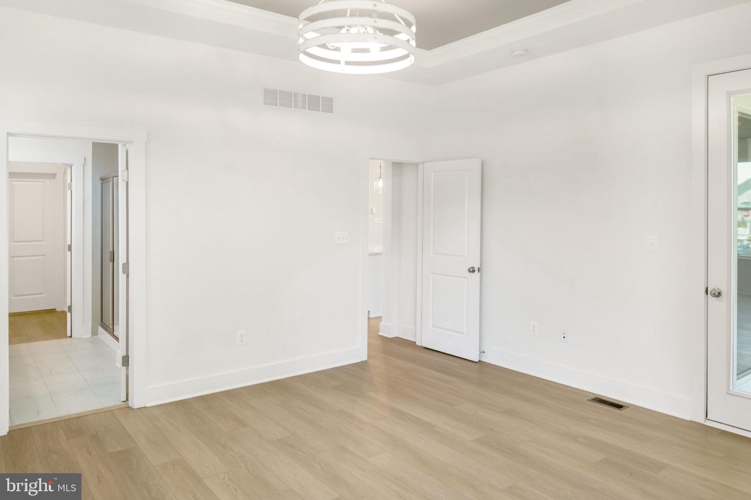
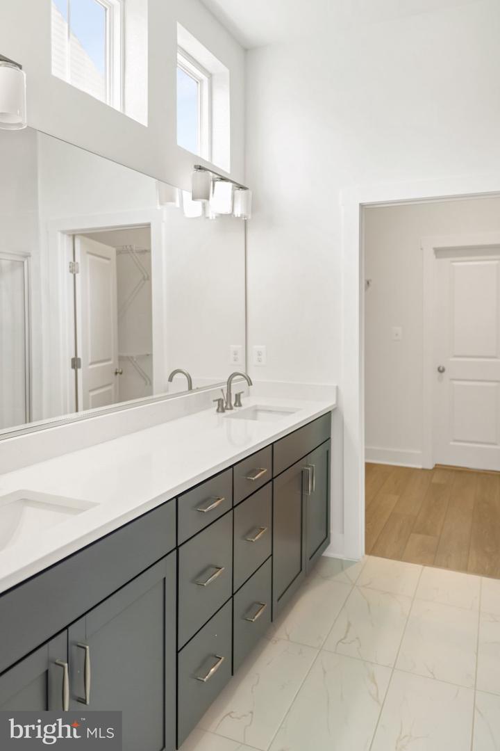
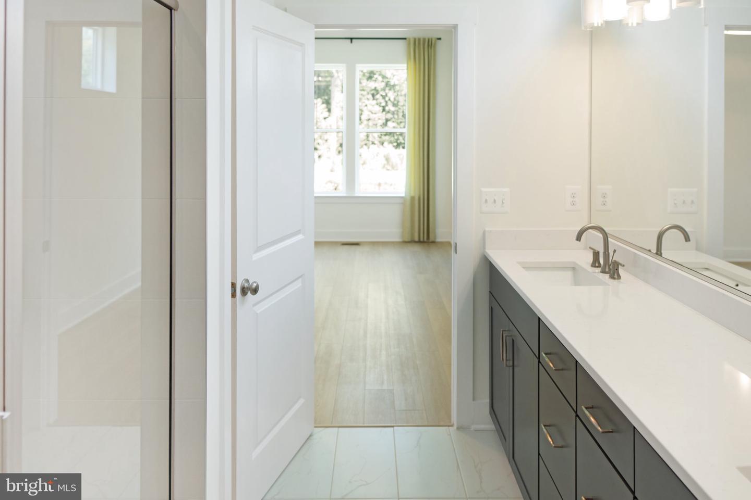
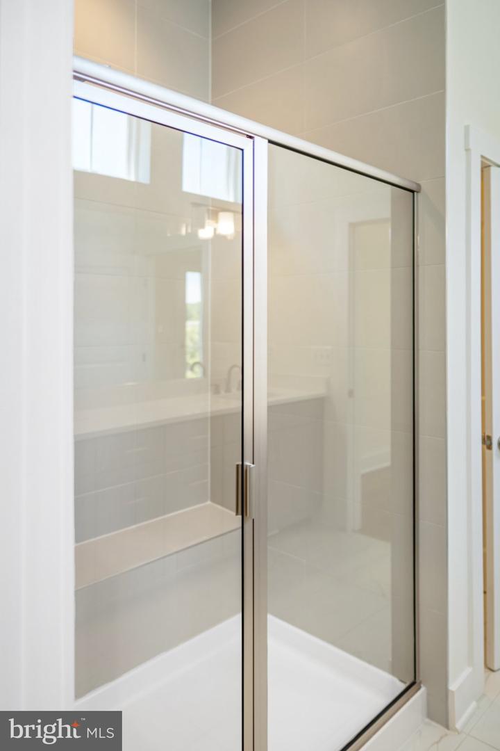
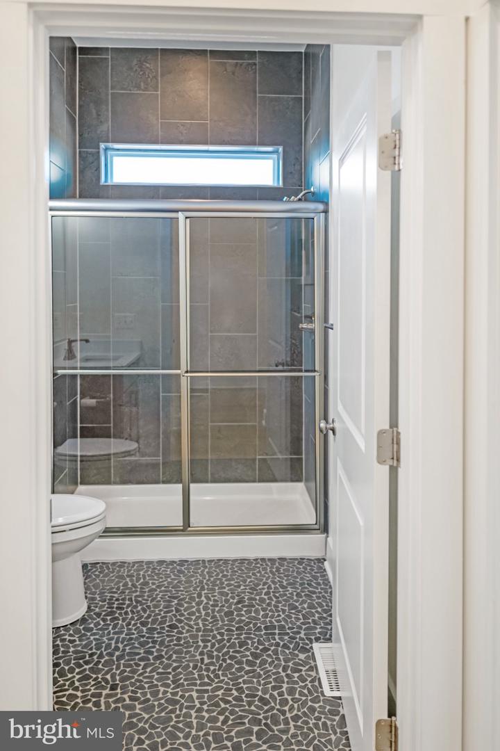
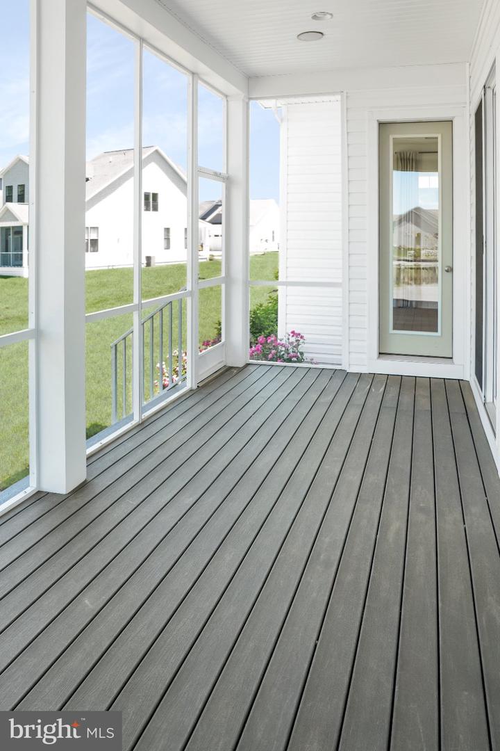
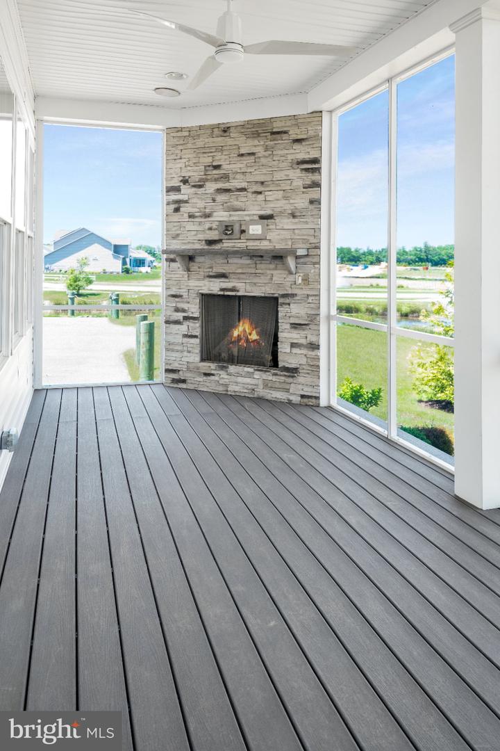
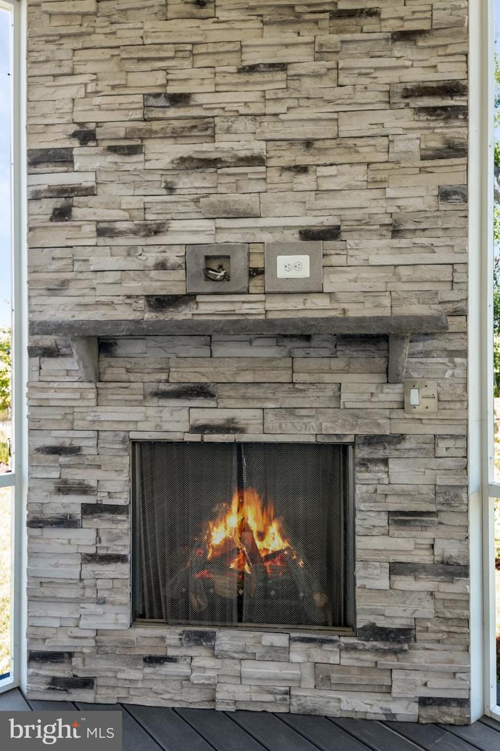
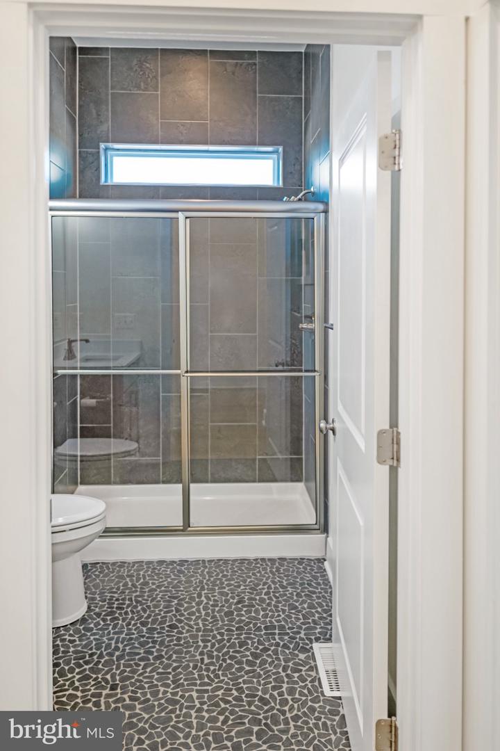
Just beyond, the screened porch offers serene pond views and features a stacked-stone gas fireplace—an ideal retreat for year-round enjoyment. The primary suite is privately tucked away off the family room and designed as a relaxing sanctuary, complete with a sitting area, porch access, a spa-inspired bath, and a spacious walk-in closet. A secondary bedroom with a shared hall bath is located at the front of the home, offering flexibility for guests or family. An additional flex space on this level is perfect for a home office, library, or additional living room.
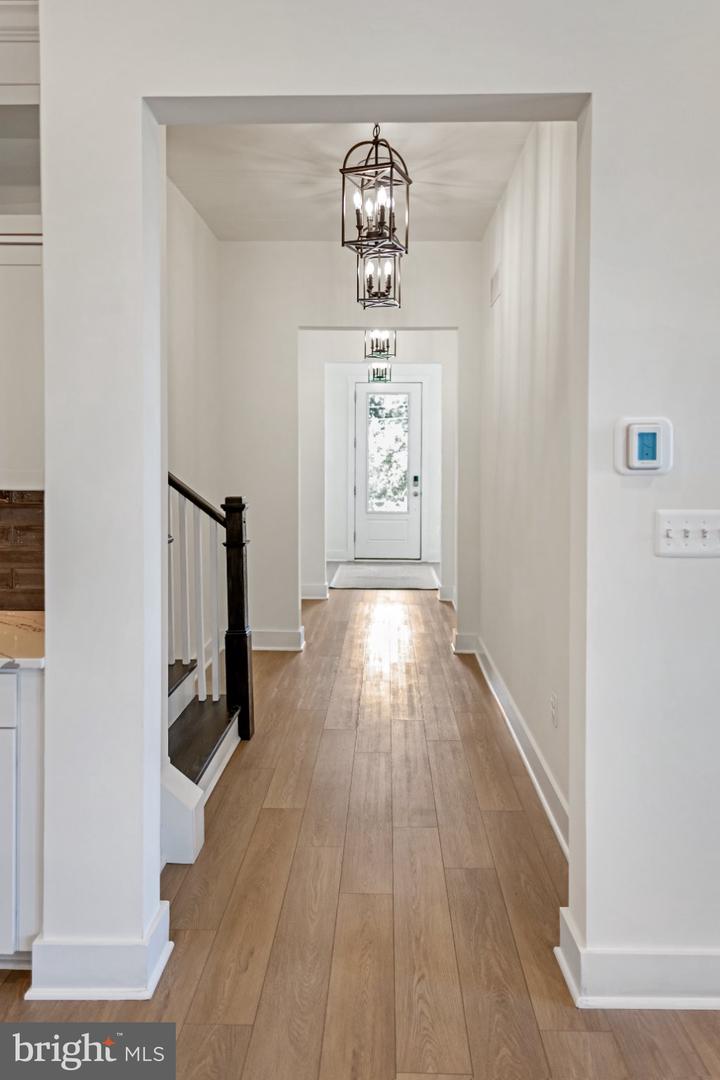
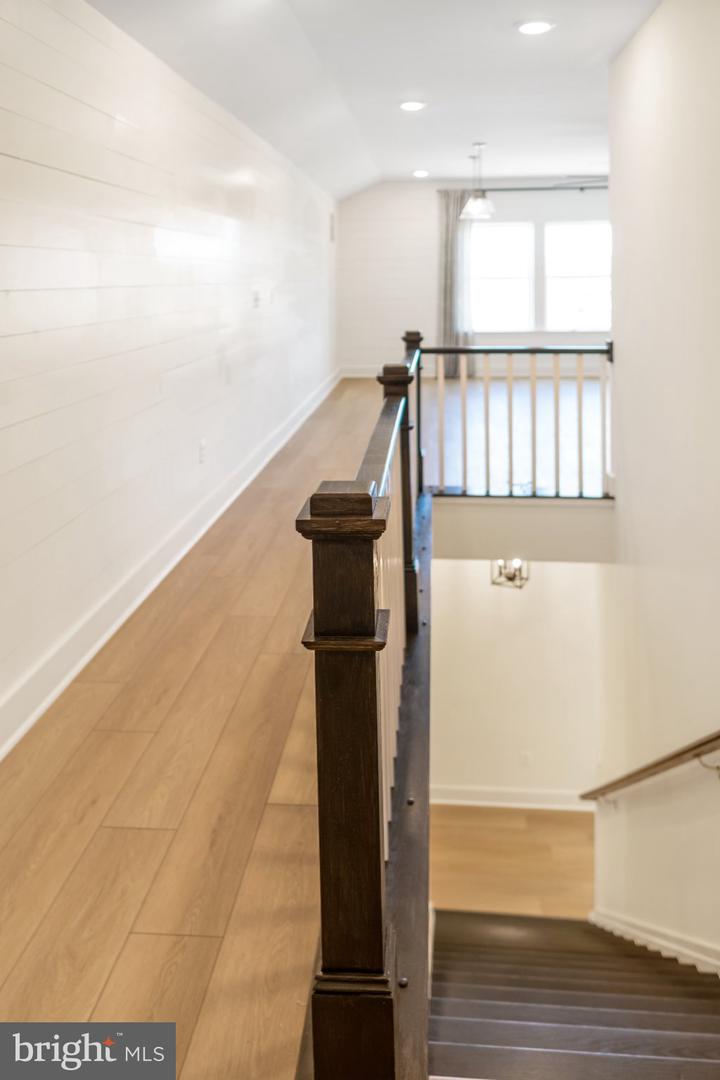
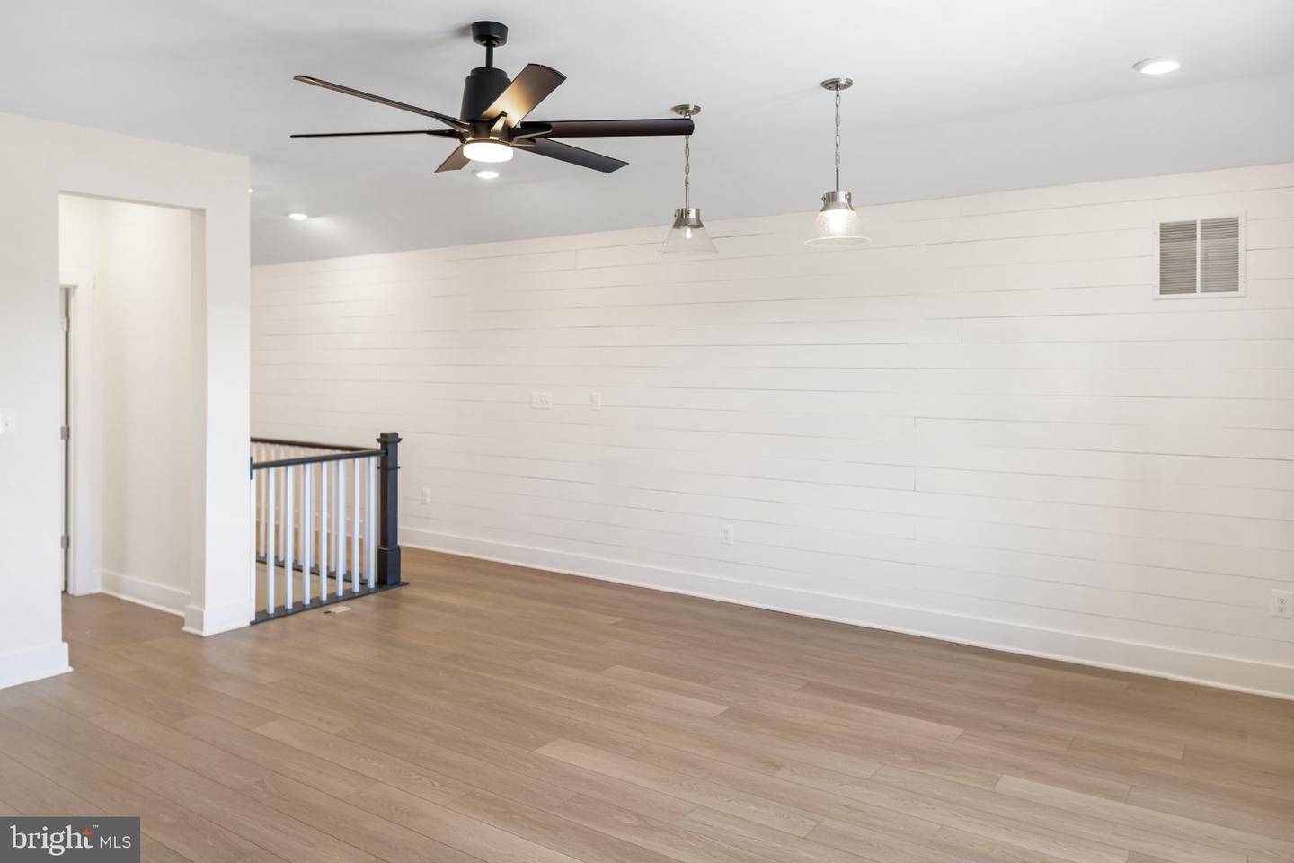
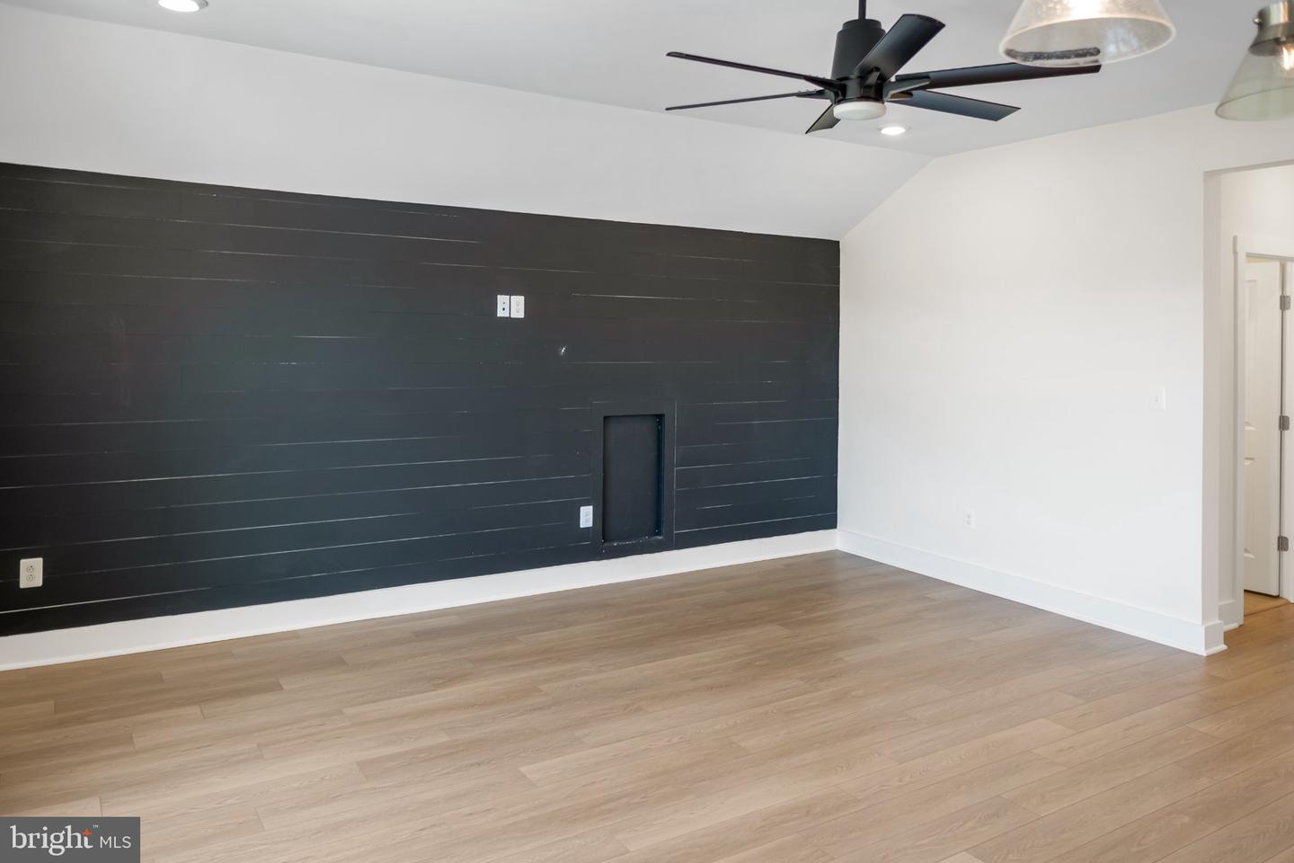
The upper level expands the living space with a generous bonus room, third bedroom, and full bath—perfect for visitors, hobbies, or additional entertaining. Additional highlights include upgraded luxury vinyl plank flooring on both levels, a convenient drop zone with built-in cubbies, a main-level laundry room, and a two-car garage.
Chase Oaks offers an exceptional location just minutes from historic downtown Lewes and Delaware’s pristine beaches, along with resort-style amenities that elevate everyday living. Residents enjoy a beautifully appointed clubhouse with a great room and built-in bar, a fully equipped fitness center, pickleball courts, and a stunning pool with cabanas and a community fire pit.
With its premium finishes, tranquil pond-side setting, and immediate availability, this remarkable property presents an opportunity not to be missed as a primary or investment home.
The open-concept, two-level floor plan effortlessly blends sophistication with everyday comfort. The main level is anchored by a chef’s kitchen showcasing a large center island, upgraded cabinetry, premium quartz countertops, and a professional-grade appliance package. The kitchen flows seamlessly into the dining area and family room, creating an inviting setting for entertaining and daily living. This central living space is a true showpiece, highlighted by shiplapped ceilings with exposed beams, custom trim work, and designer lighting throughout.
Just beyond, the screened porch offers serene pond views and features a stacked-stone gas fireplace—an ideal retreat for year-round enjoyment. The primary suite is privately tucked away off the family room and designed as a relaxing sanctuary, complete with a sitting area, porch access, a spa-inspired bath, and a spacious walk-in closet. A secondary bedroom with a shared hall bath is located at the front of the home, offering flexibility for guests or family. An additional flex space on this level is perfect for a home office, library, or additional living room.
The upper level expands the living space with a generous bonus room, third bedroom, and full bath—perfect for visitors, hobbies, or additional entertaining. Additional highlights include upgraded luxury vinyl plank flooring on both levels, a convenient drop zone with built-in cubbies, a main-level laundry room, and a two-car garage.
Chase Oaks offers an exceptional location just minutes from historic downtown Lewes and Delaware’s pristine beaches, along with resort-style amenities that elevate everyday living. Residents enjoy a beautifully appointed clubhouse with a great room and built-in bar, a fully equipped fitness center, pickleball courts, and a stunning pool with cabanas and a community fire pit.
With its premium finishes, tranquil pond-side setting, and immediate availability, this remarkable property presents an opportunity not to be missed as a primary or investment home.
Similar Listings
Coming Soon
$685,000
4 Bed
3 Bath
1 Hf. Bath
- Tax Total Living Area:
- 2820 sq. ft.
Listed 5 days ago
Courtesy: Century 21 Gold Key Realty
MLS Desu2116376
Pending
$685,000
3 Bed
2 Bath
- Tax Total Living Area:
- 2000 sq. ft.
Listed 59 days ago
Courtesy: Rehoboth Bay Realty, Co.
MLS Desu2112778
PendingVirtual Tour
Bridgewater
$685,000
4 Bed
3 Bath
- Tax Total Living Area:
- 2594 sq. ft.
Listed 68 days ago
Courtesy: Atlantic Five Realty
MLS Desu2112274
Newly Listed
$684,900
4 Bed
2 Bath
1 Hf. Bath
- Tax Total Living Area:
- 2156 sq. ft.
Listed 10 days ago
Courtesy: Keller Williams Realty
MLS Desu2116328
Walden
$684,900
4 Bed
3 Bath
- Tax Total Living Area:
- 3383 sq. ft.
Listed 175 days ago
Courtesy: Coldwell Banker Realty
MLS Desu2104226
Walden
$684,900
4 Bed
3 Bath
1 Hf. Bath
- Tax Total Living Area:
- 3383 sq. ft.
Listed 176 days ago
Courtesy: Coldwell Banker Realty
MLS Desu2104186
Virtual Tour
Miralon
$684,900
3 Bed
2 Bath
1 Hf. Bath
- Tax Total Living Area:
- 2679 sq. ft.
Listed 430 days ago
Courtesy: Keller Williams Realty
MLS Desu2086446
Virtual Tour
Middle Creek Preserve
$685,900
4 Bed
3 Bath
- Tax Total Living Area:
- 3697 sq. ft.
Listed 24 days ago
Courtesy: Redfin Corp
MLS Desu2115240
The Estuary
$685,900
3 Bed
3 Bath
- Tax Total Living Area:
- 2867 sq. ft.
Listed 64 days ago
Courtesy: Coldwell Banker Realty
MLS Desu2112438
Ingrams Point
$685,900
4 Bed
4 Bath
1 Hf. Bath
- Tax Total Living Area:
- 3248 sq. ft.
Listed 495 days ago
Courtesy: 4 Shore Realty Llc
MLS Desu2081460
Pending
$686,328
4 Bed
2 Bath
1 Hf. Bath
- Tax Total Living Area:
- 3365 sq. ft.
Listed 124 days ago
Courtesy: Century 21 Emerald
MLS Desu2107902
Pending
$686,405
4 Bed
3 Bath
- Tax Total Living Area:
- 2583 sq. ft.
Listed 110 days ago
Courtesy: Cape Realty
MLS Desu2108936
Create an account
Save your favorite listings to view them later from multiple
devices by creating an account today or sign in.




