
31567 Gooseberry Way, Lewes, De 19958
Pending
Courtesy: Northrop Realty,
Adam Linder
Appliances
Cooktop, Oven - Wall, Refrigerator, Icemaker, Dishwasher, Disposal, Microwave, Washer, Dryer, Water Heater, Exhaust Fan, Built-In Microwave, Energy Efficient Appliances, Freezer, Oven - Self Cleaning, Oven - Single, Stainless Steel Appliances, Water Dispenser, Water Heater - TanklessBedrooms
3
Full Bath
2
Half Bath
1
Laundry
Has Laundry, Dryer In Unit, Main Floor, Washer In Unit
Rooms
Living Room, Dining Room, Primary Bedroom, Bedroom 2, Bedroom 3, Kitchen, Family Room, Foyer, Laundry, Screened Porch
Living Area
2839 sq/ft
Fireplace(s)
1
Fireplace Features
Gas/propane, Mantel(s), Stone
Flooring
Ceramic Tile, Partially Carpeted, Solid Hardwood
Interior Features
- Breakfast Area
- Carpet
- Ceiling Fan(s)
- Combination Dining/Living
- Combination Kitchen/Dining
- Combination Kitchen/Living
- Dining Area
- Entry Level Bedroom
- Floor Plan - Open
- Kitchen - Gourmet
- Kitchen - Island
- Primary Bath(s)
- Pantry
- Recessed Lighting
- Bathroom - Stall Shower
- Bathroom - Tub Shower
- Upgraded Countertops
- Walk-in Closet(s)
- Window Treatments
- Wood Floors
General
MLS
Desu2114740
Community
Coastal Club
Price
$775,000.00
Price/SQft
$272.98
HOA Fee
$277.00
HOA Fee Frequency
Monthly
Accessibility Features
2+ Access Exits, Doors - Lever Handle(s)
Area And Schools
School Tax
$1,121.00
Exterior
Pool
Yes - Community
Coastal Club
MLS
Desu2114740
$775,000
3 Bed
2 Bath
1 Hf. Bath
- Tax Total Living Area:
- 2839 sq. ft.
- Lot Size:
- 0.17 acres
HOA: $277 Monthly
Listed 30 days ago
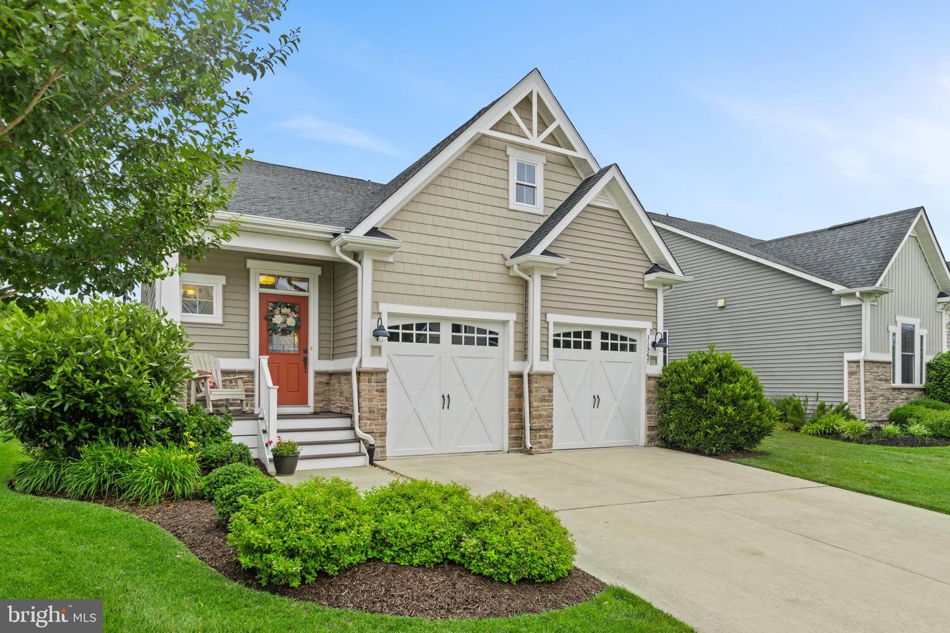
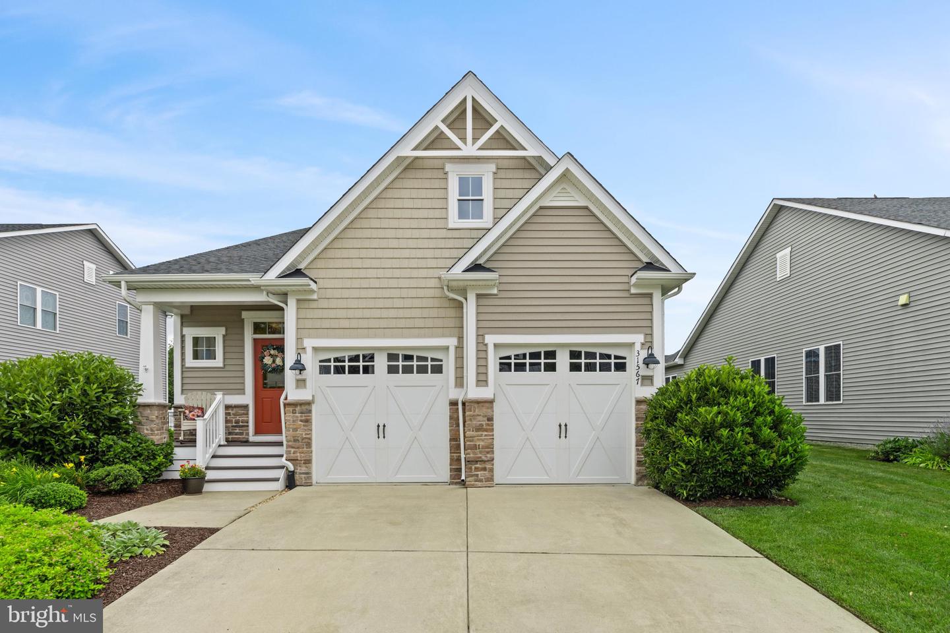
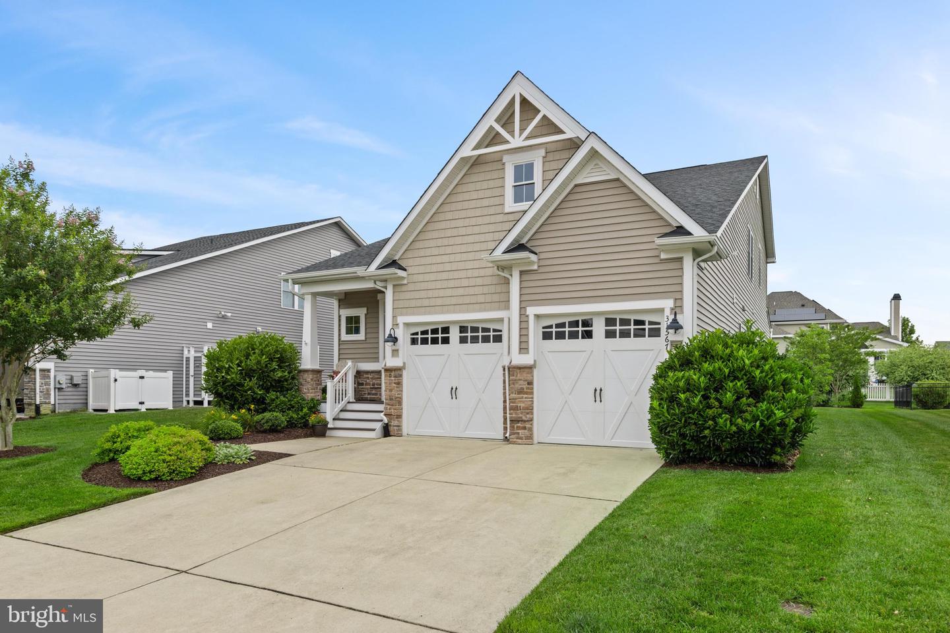
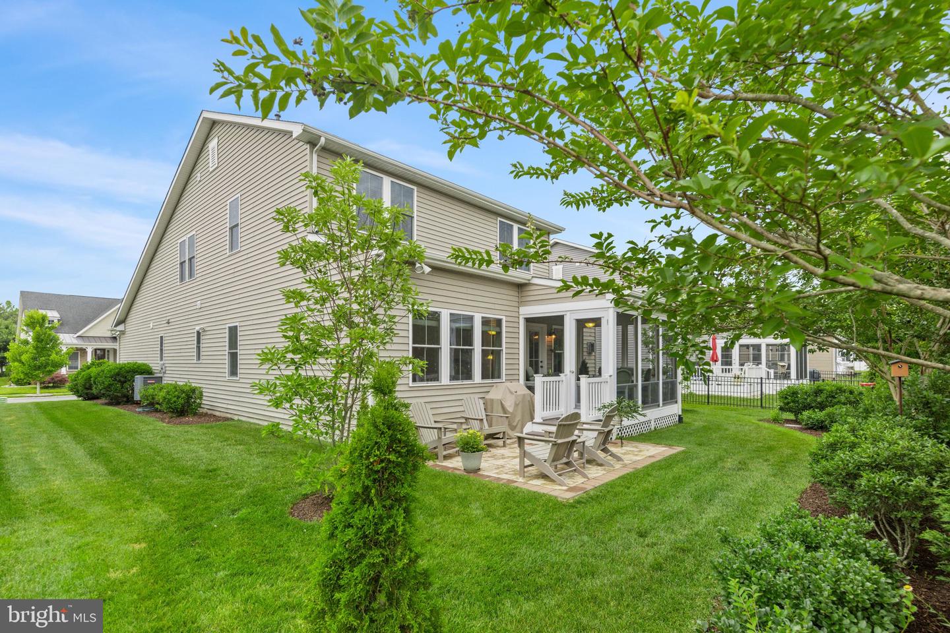
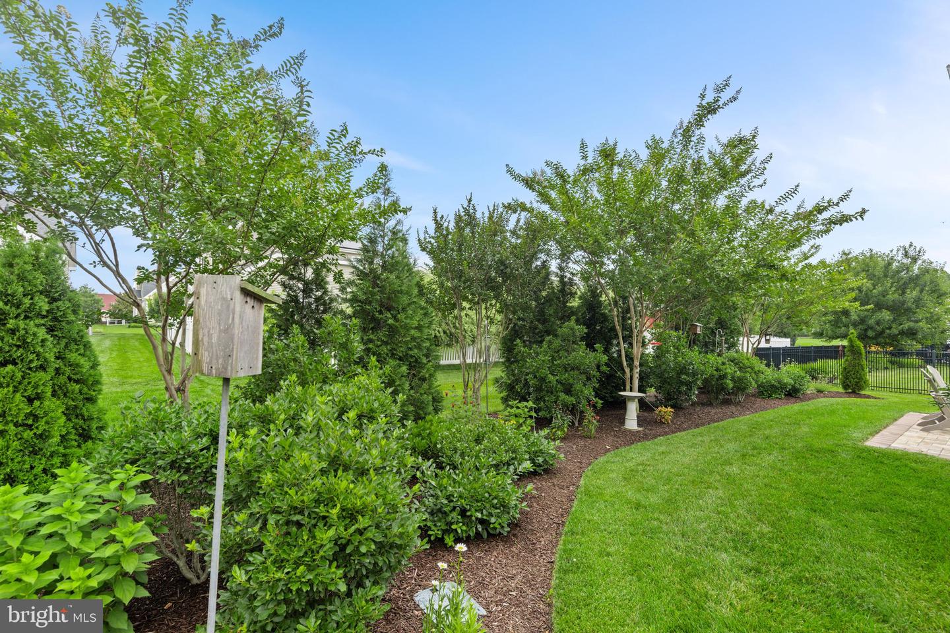
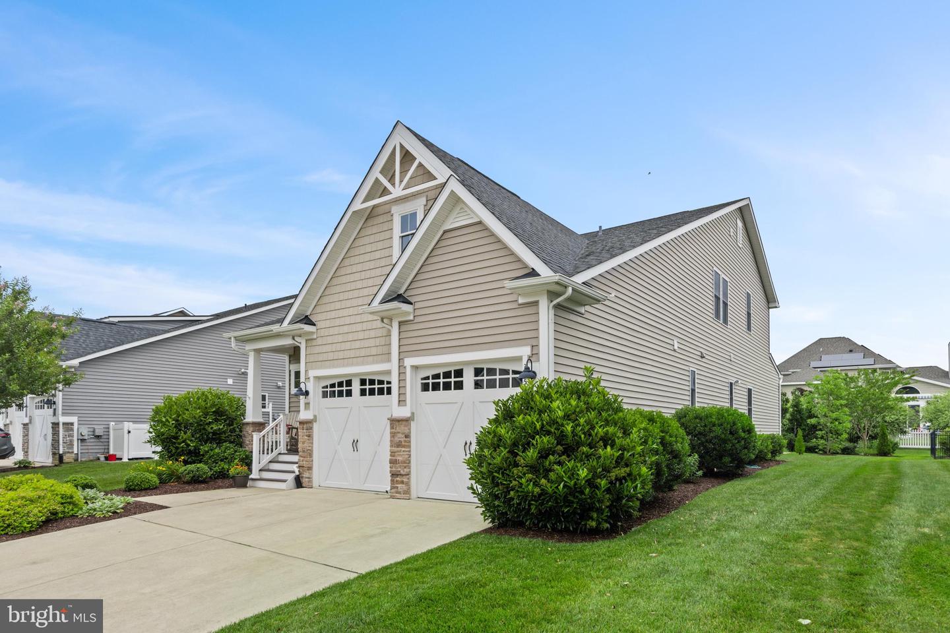
Welcome to 31567 Gooseberry Way, a beautifully appointed coastal contemporary home in the highly sought-after Coastal Club community, offering an unparalleled resort-style lifestyle just minutes from Lewes Beach, Coastal Highway, and the dining, shopping, and entertainment of both Lewes and Rehoboth Beach. This stunning 3-bedroom, 2.5-bath residence showcases exceptional curb appeal with professionally landscaped grounds, stone-accented architecture, and a charming covered front porch.
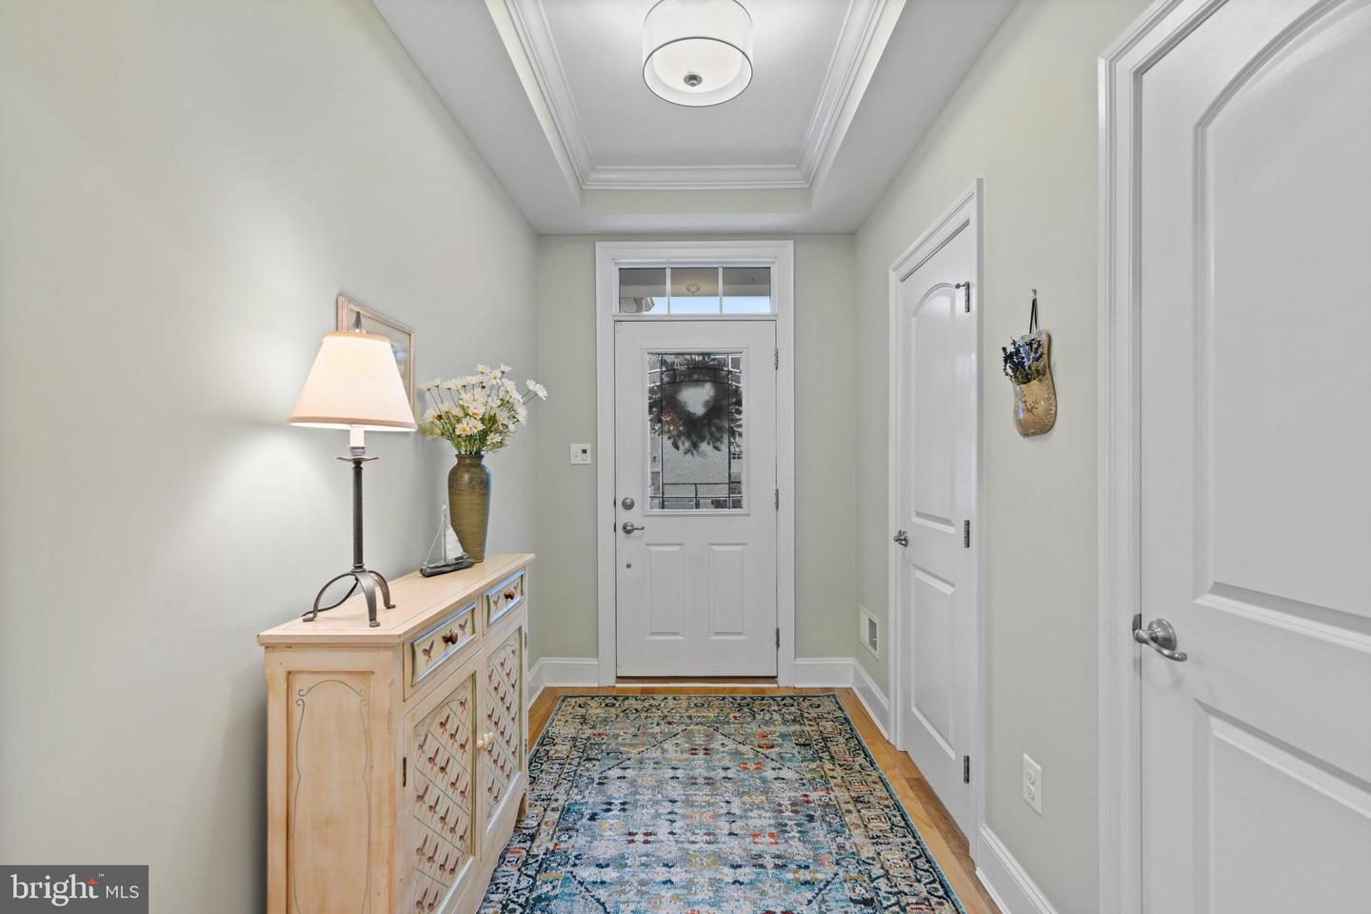
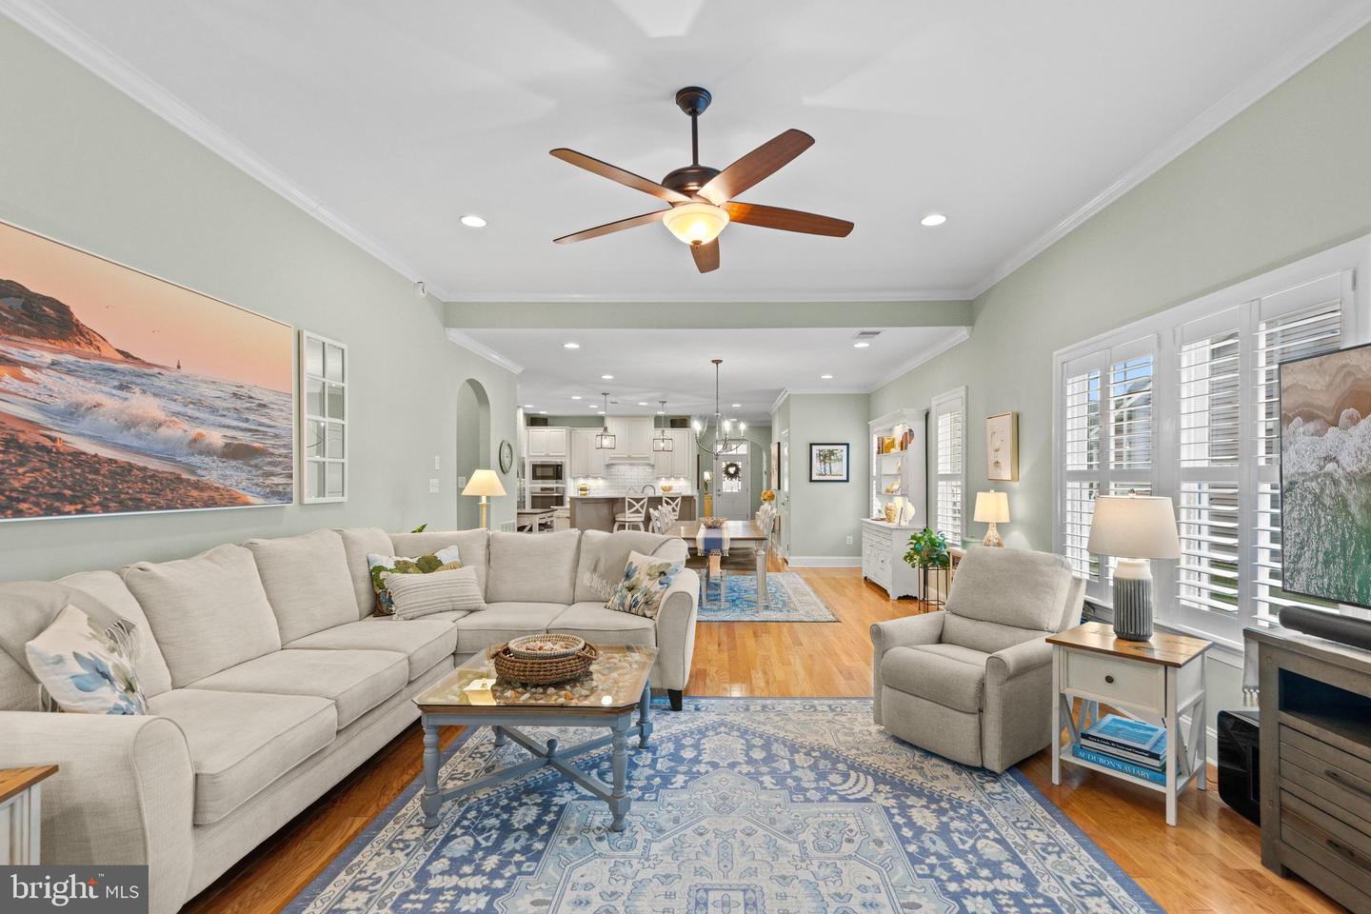
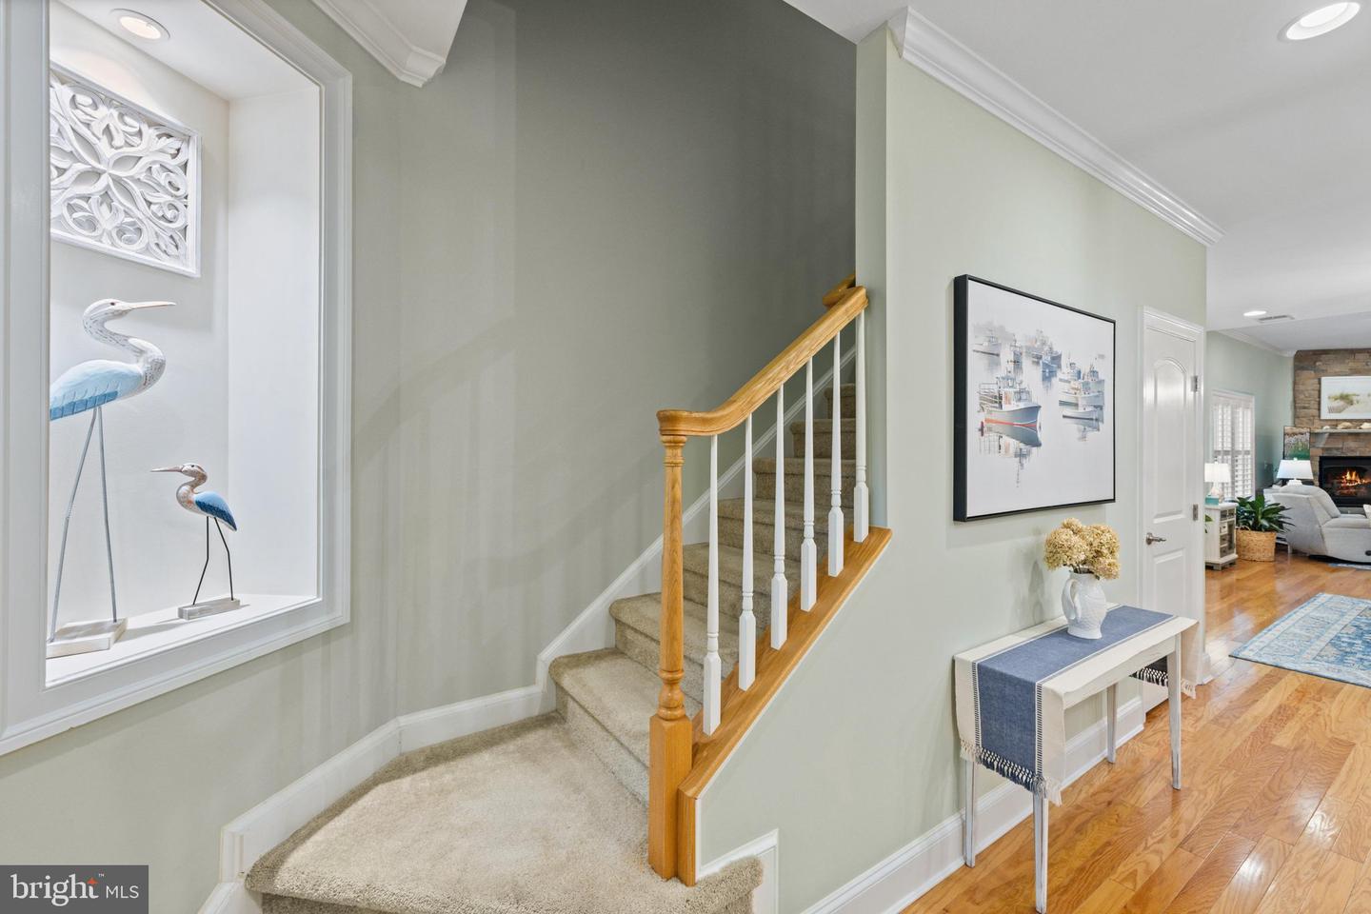
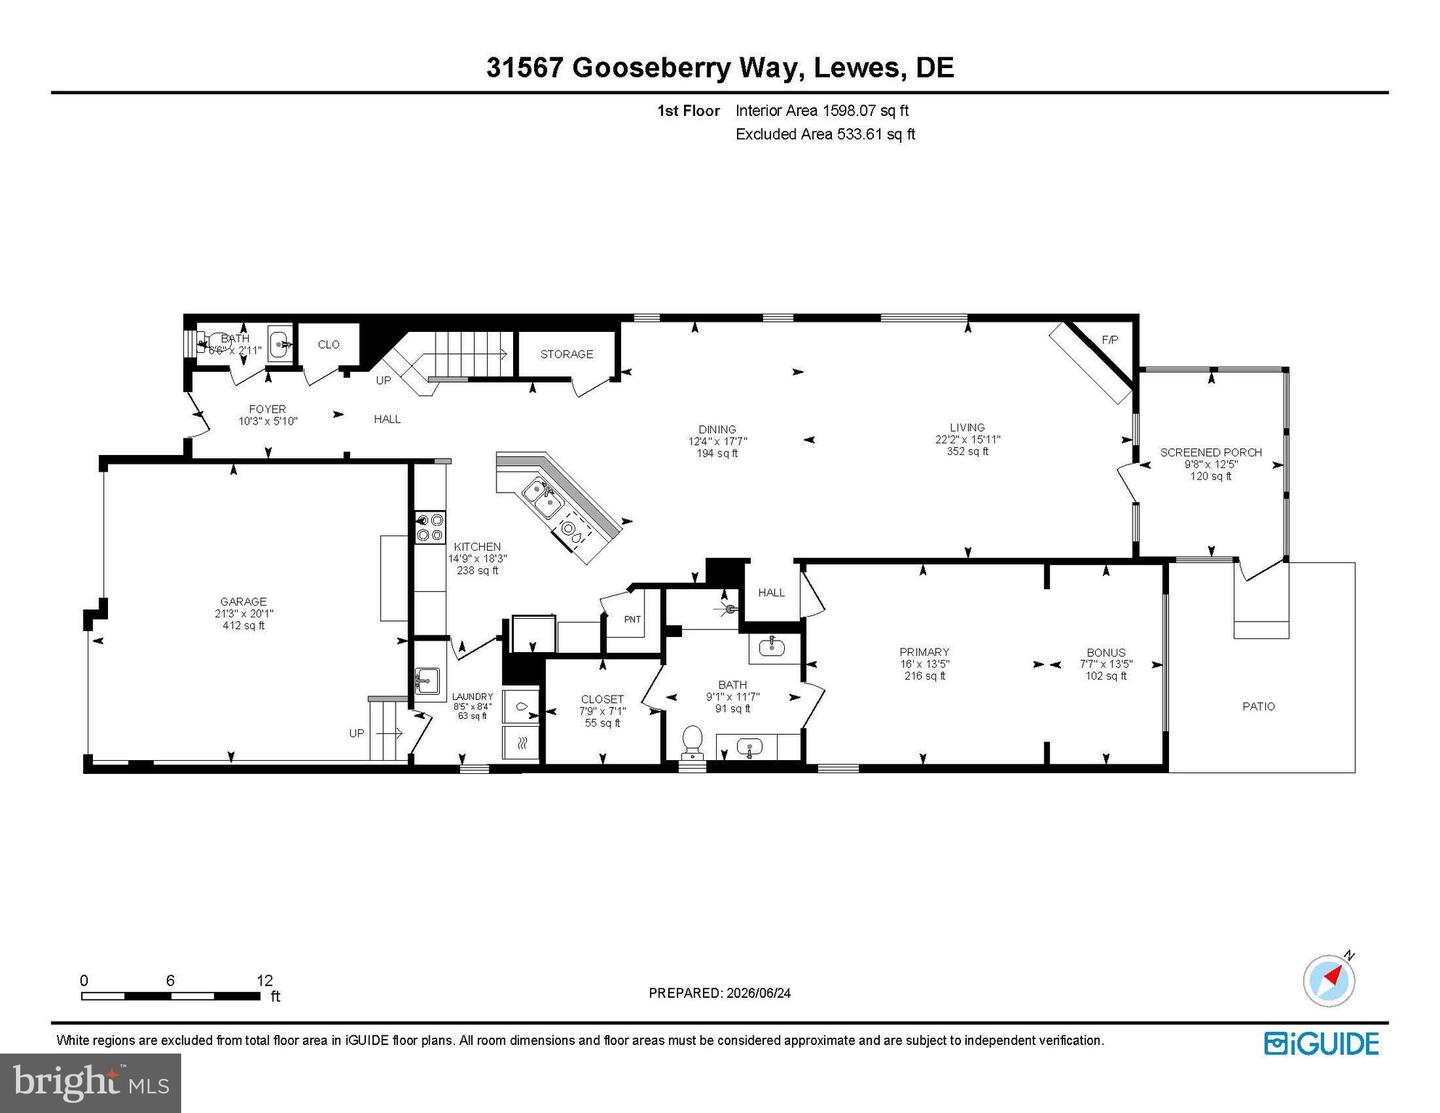
Step inside to discover gleaming hardwood floors that flow throughout the main level, complemented by a tray foyer ceiling, elegant crown molding, wide baseboards, recessed lighting, and thoughtful architectural details throughout. The welcoming foyer opens to an expansive open-concept living space designed for both everyday comfort and entertaining.
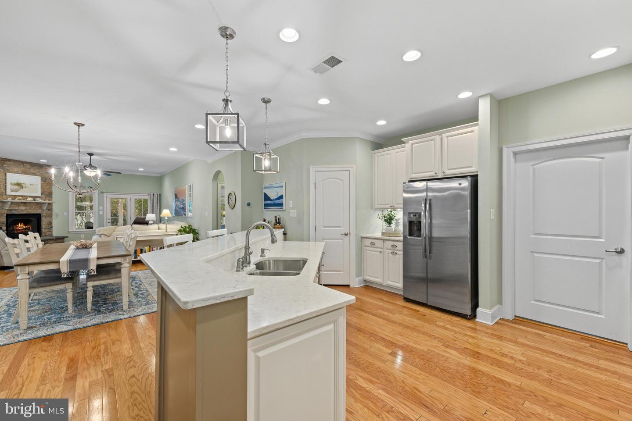
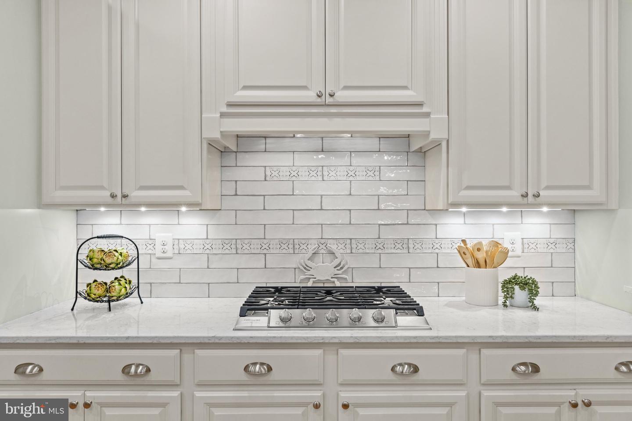
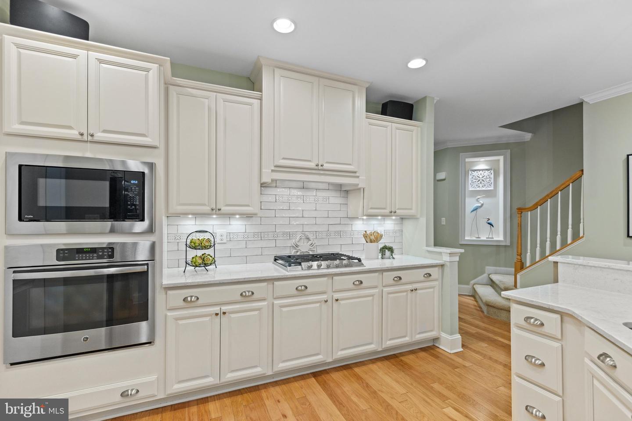
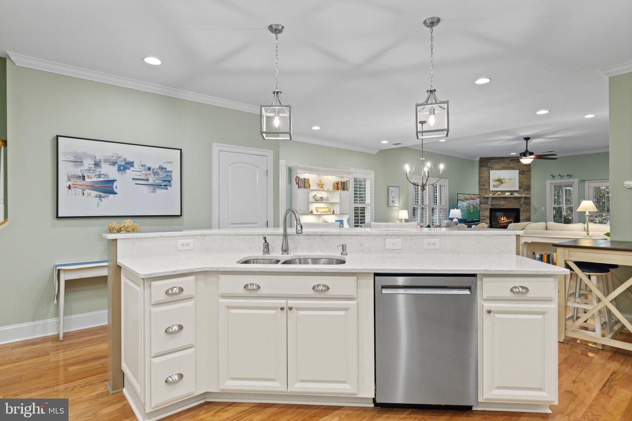
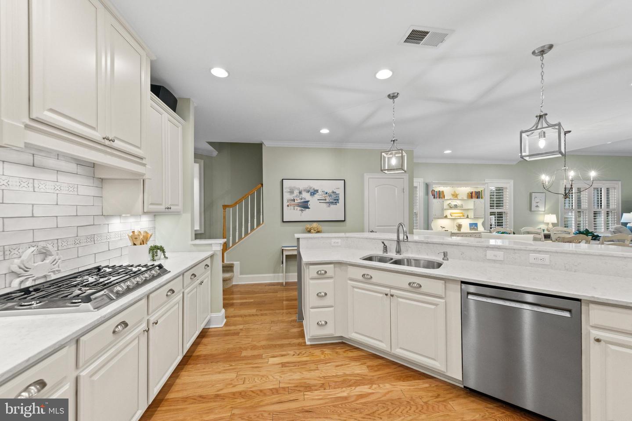
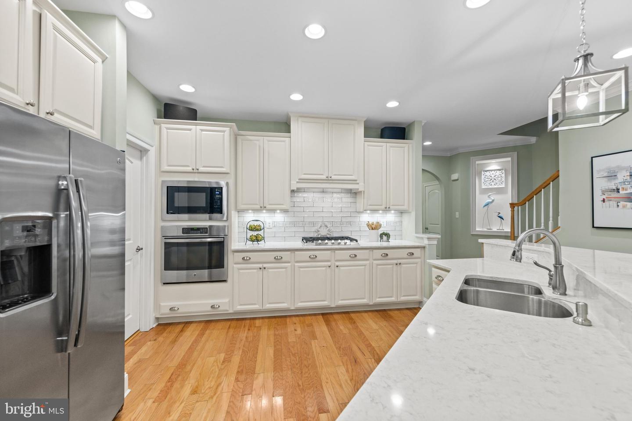
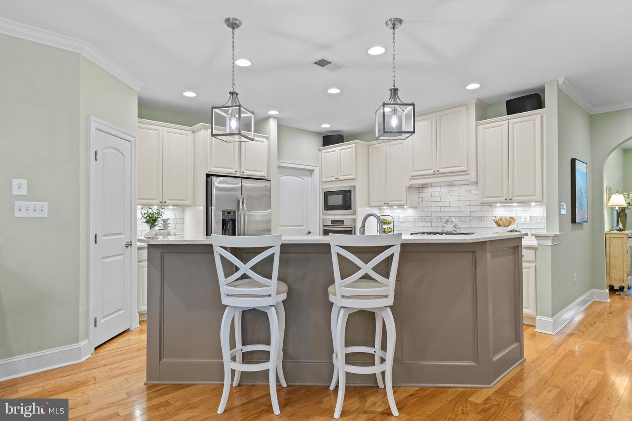
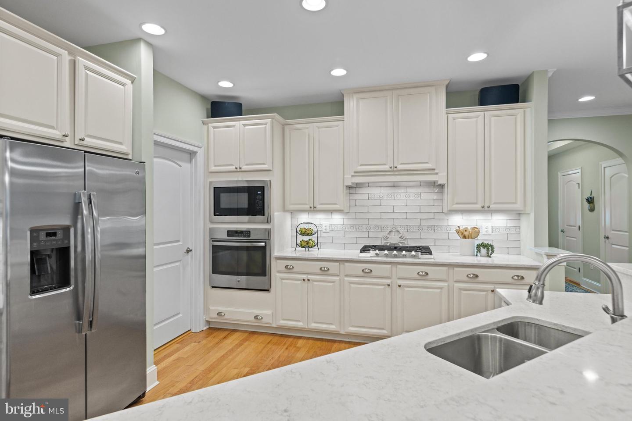
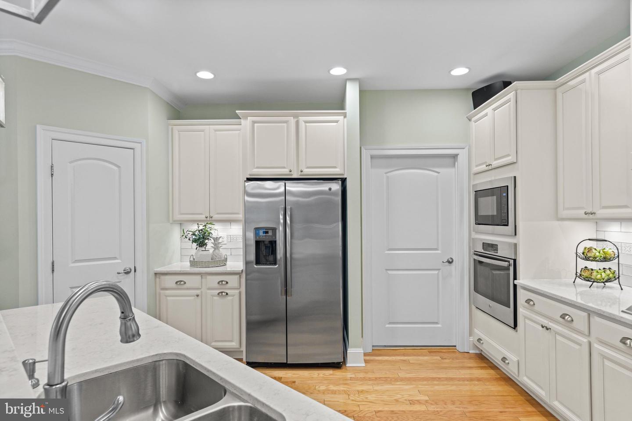
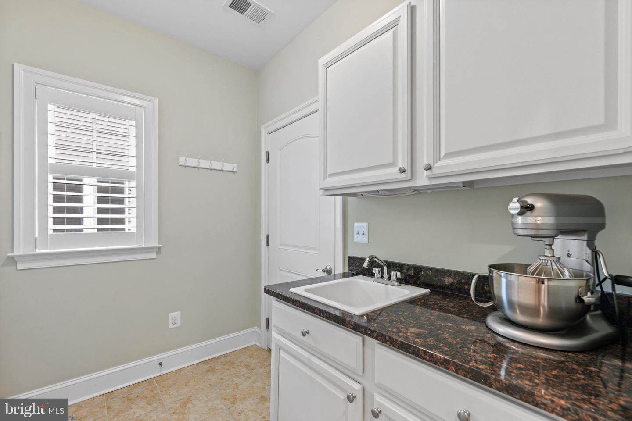
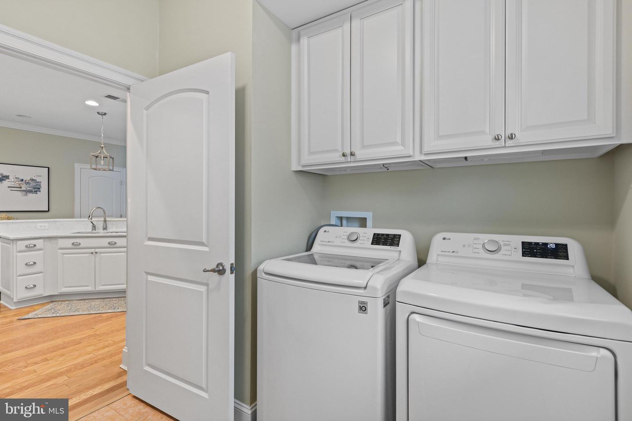
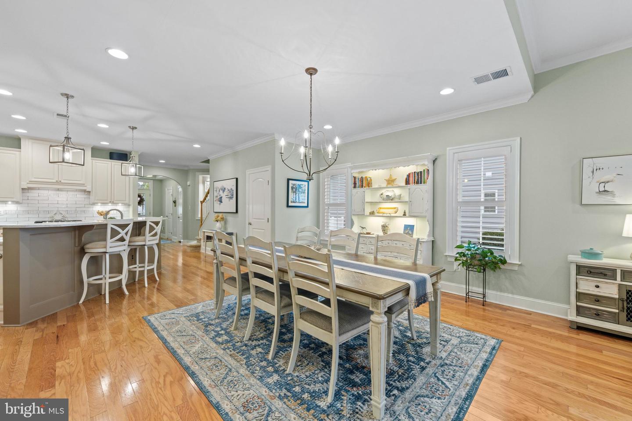
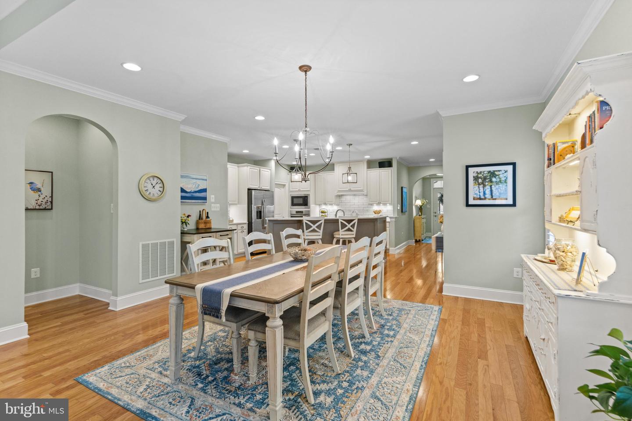
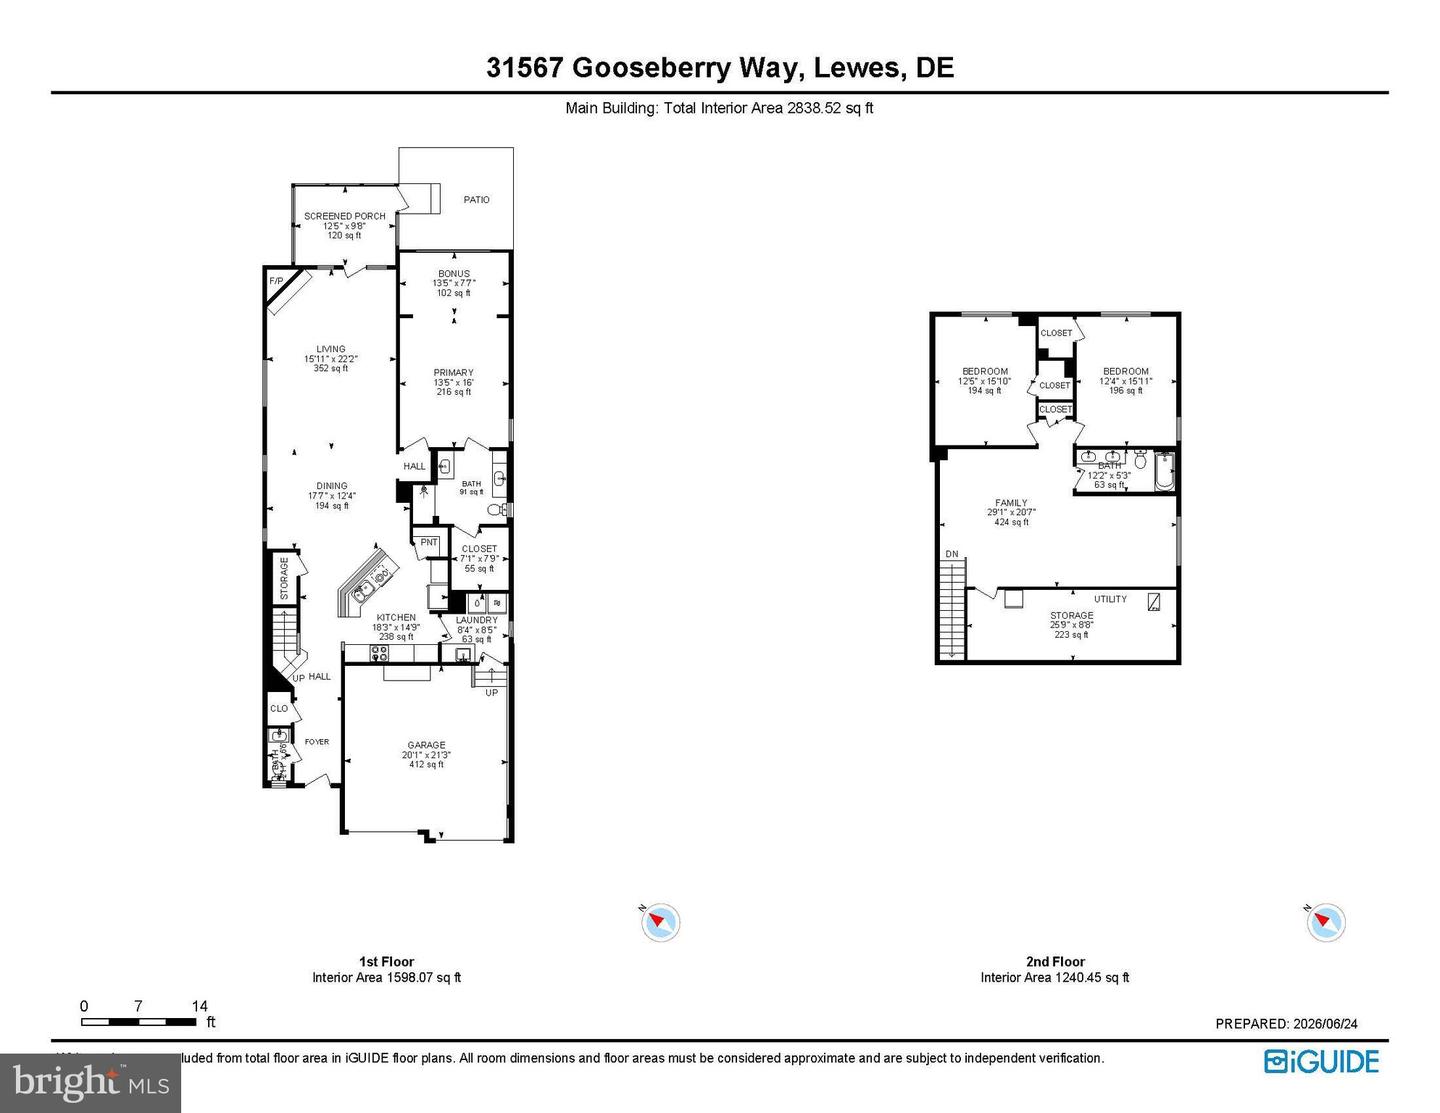
At the heart of the home is the gourmet kitchen, featuring white quartz countertops, 42-inch cabinetry, under-cabinet lighting, a stylish white tile backsplash, and a large center island with breakfast bar seating and a double sink. Culinary enthusiasts will appreciate the upgraded professional gas cooktop, wall oven, stainless steel appliances, and spacious pantry. Adjacent to the kitchen is a well-equipped laundry room with additional cabinetry, countertop workspace, utility sink, and convenient access to the attached two-car garage.
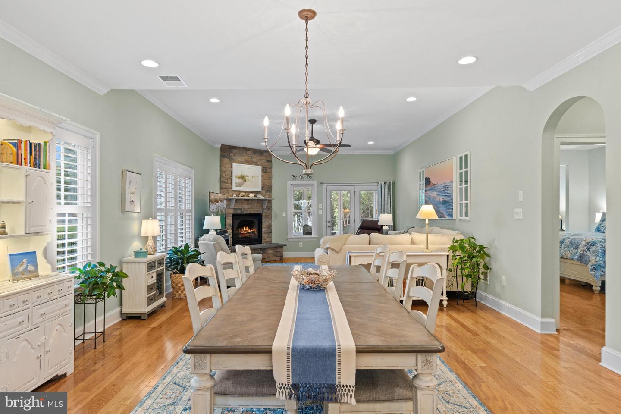
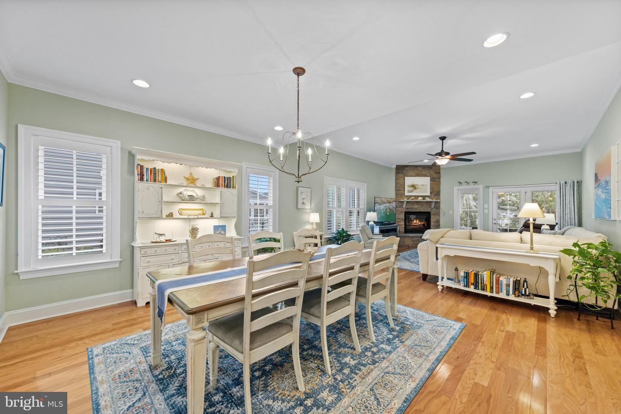
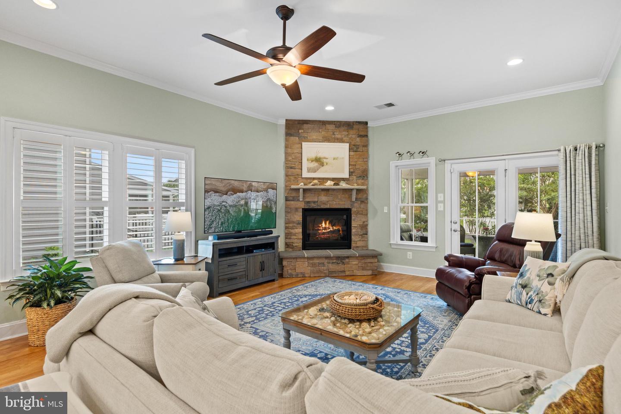
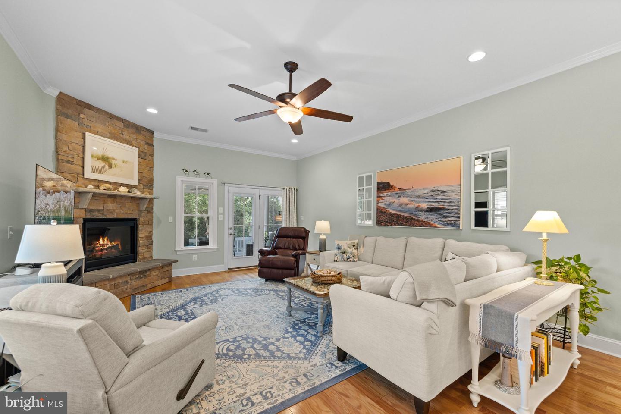
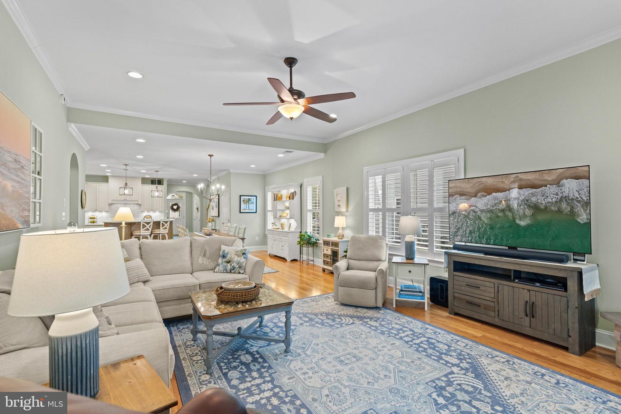
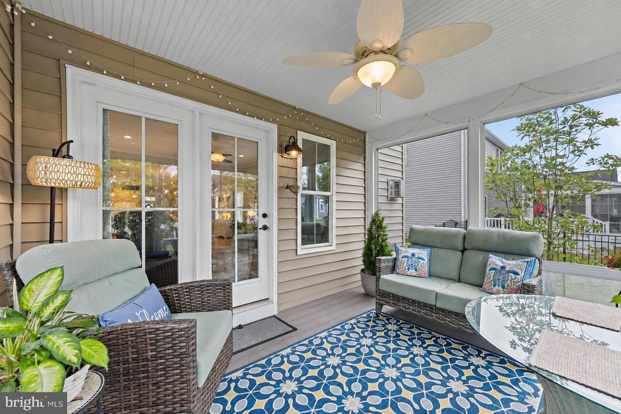
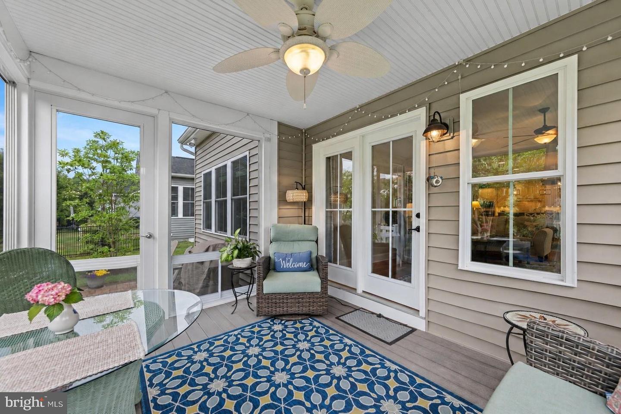
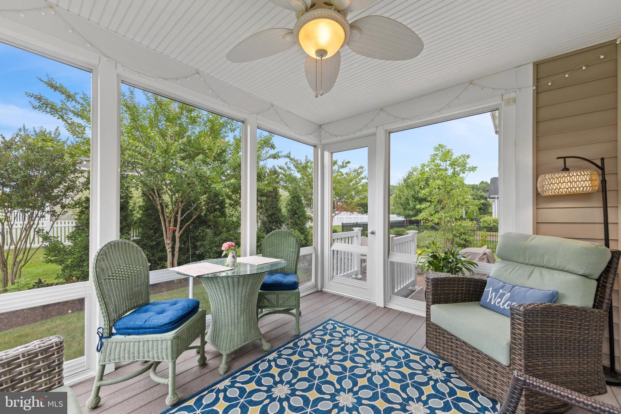
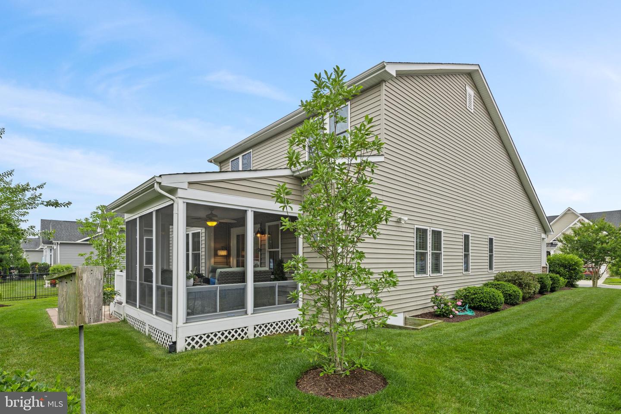
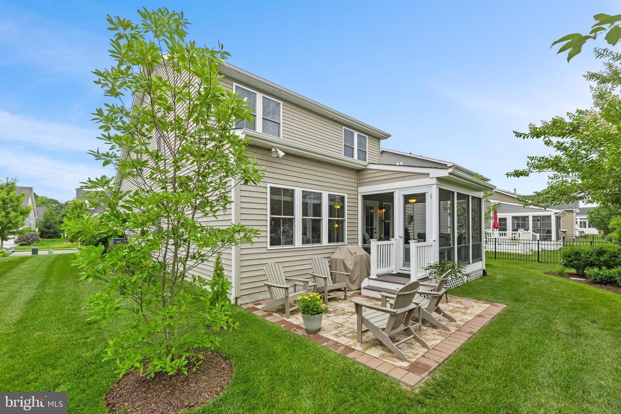
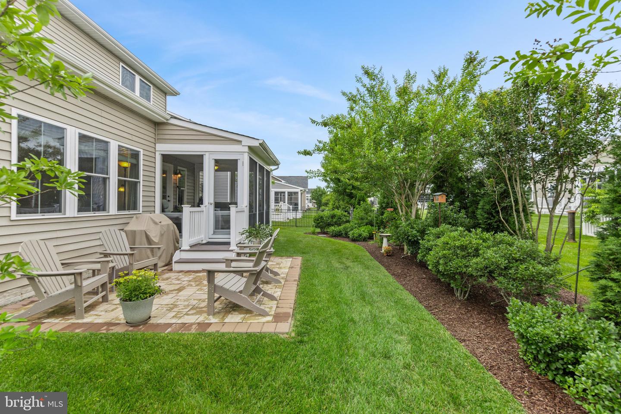
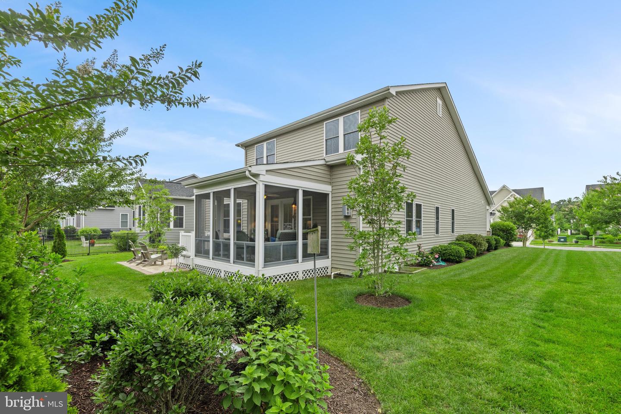
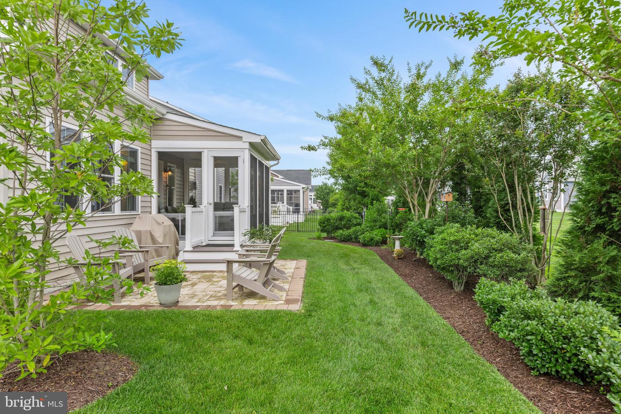
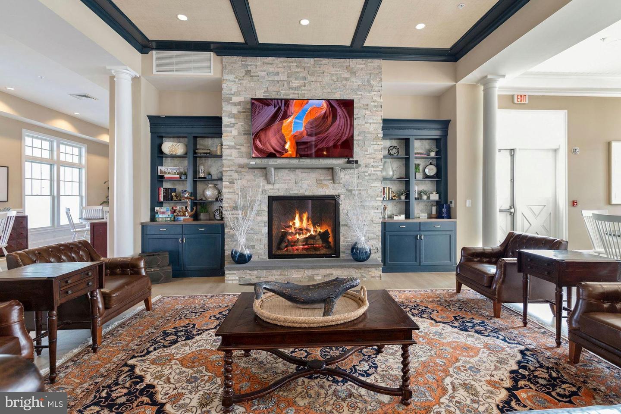
The spacious dining area seamlessly flows into the inviting living room, where a dramatic raised ceiling and corner stone gas fireplace create a warm and welcoming atmosphere. Plantation shutters, crown molding, and abundant natural light enhance the home's elegant appeal. Large atrium doors and windows draw your attention outdoors, leading to a screened porch overlooking beautifully landscaped grounds. Just beyond, a paver patio provides the perfect setting for grilling, entertaining, or relaxing around a future fire pit on peaceful coastal evenings.
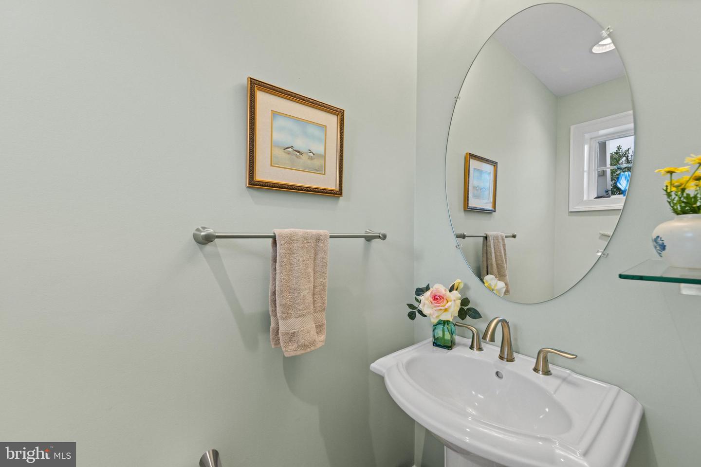
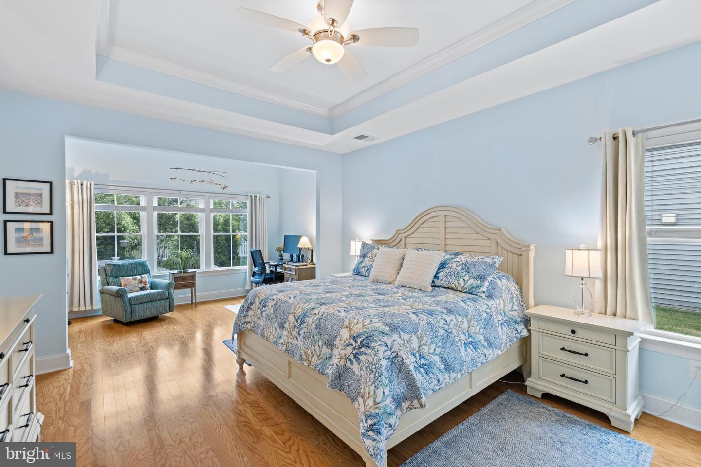
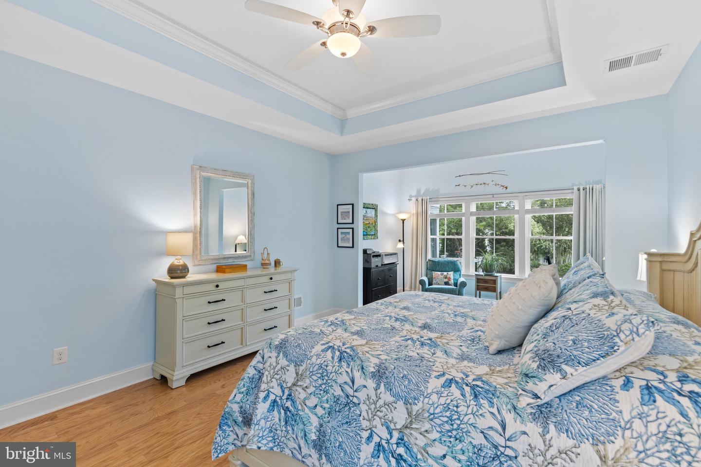
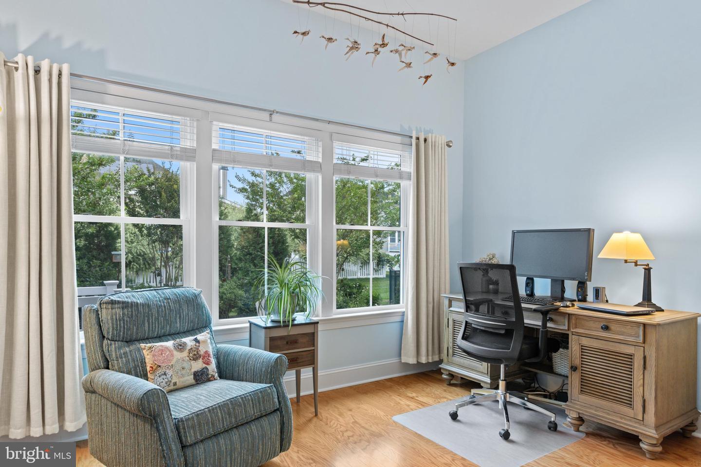
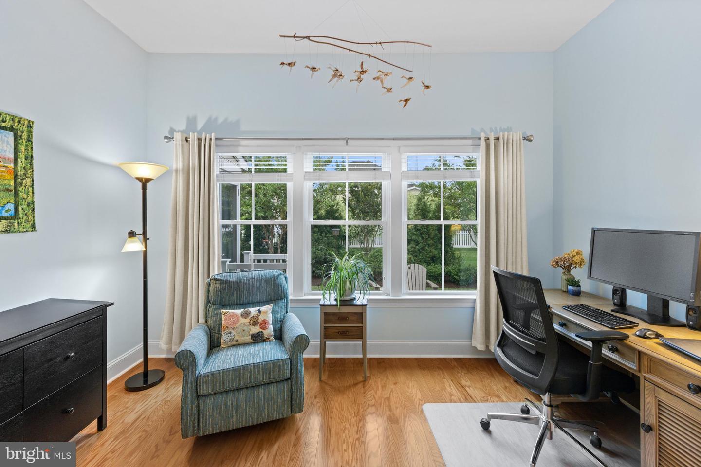
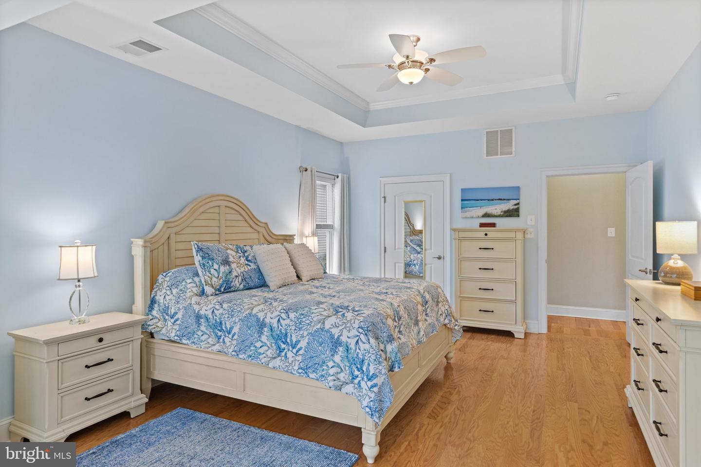
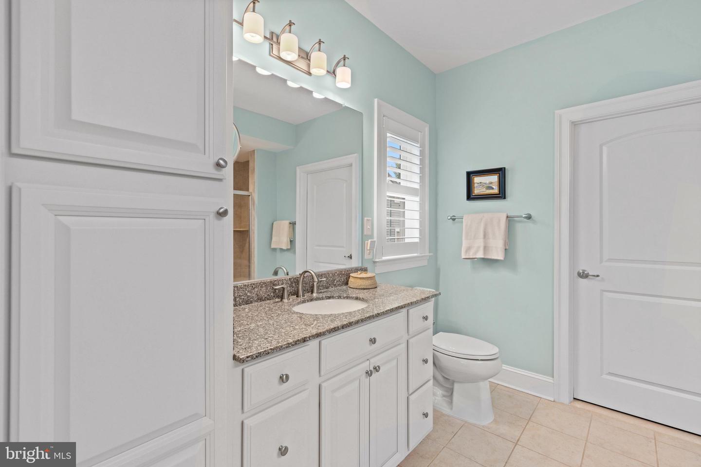
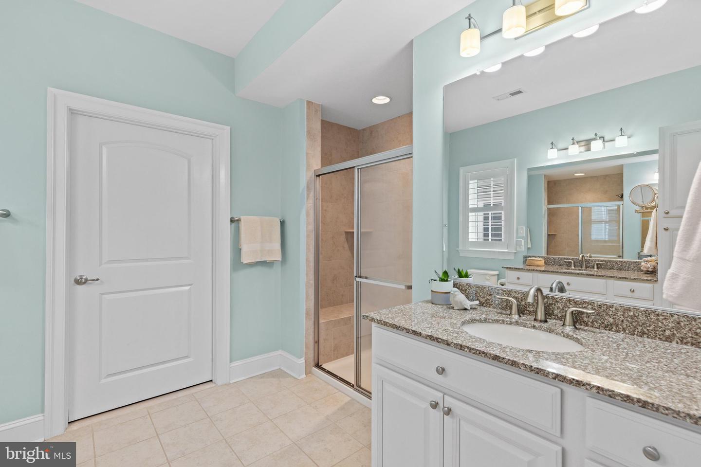
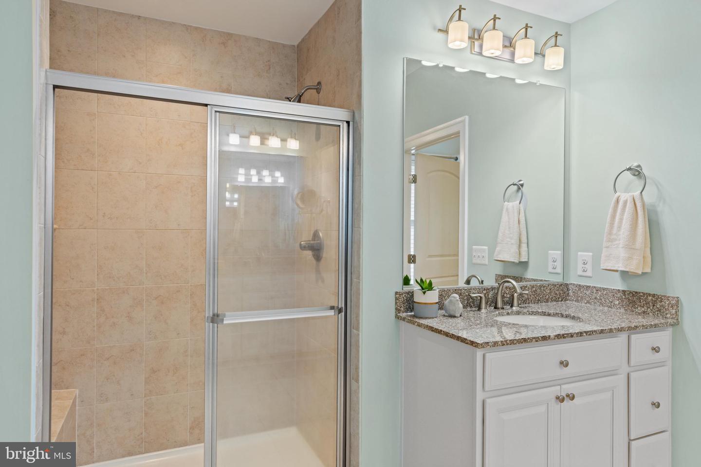
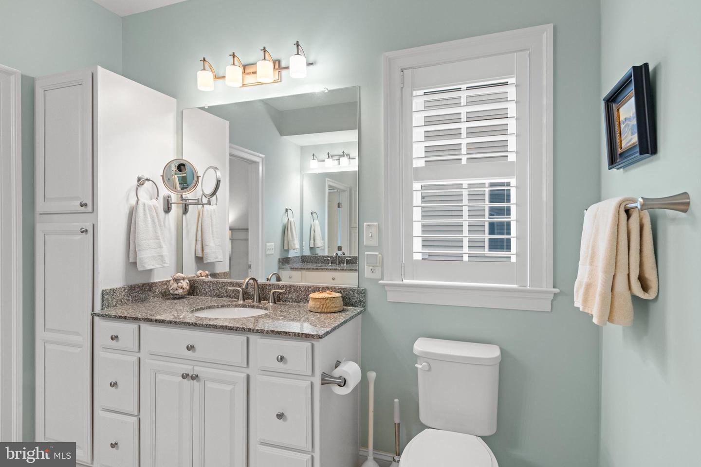
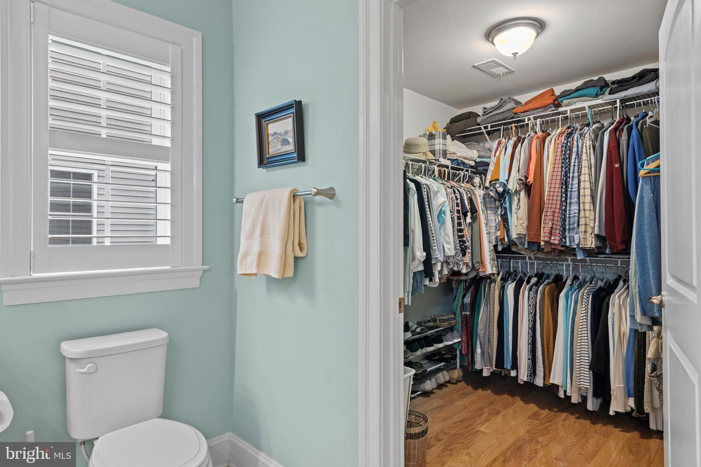
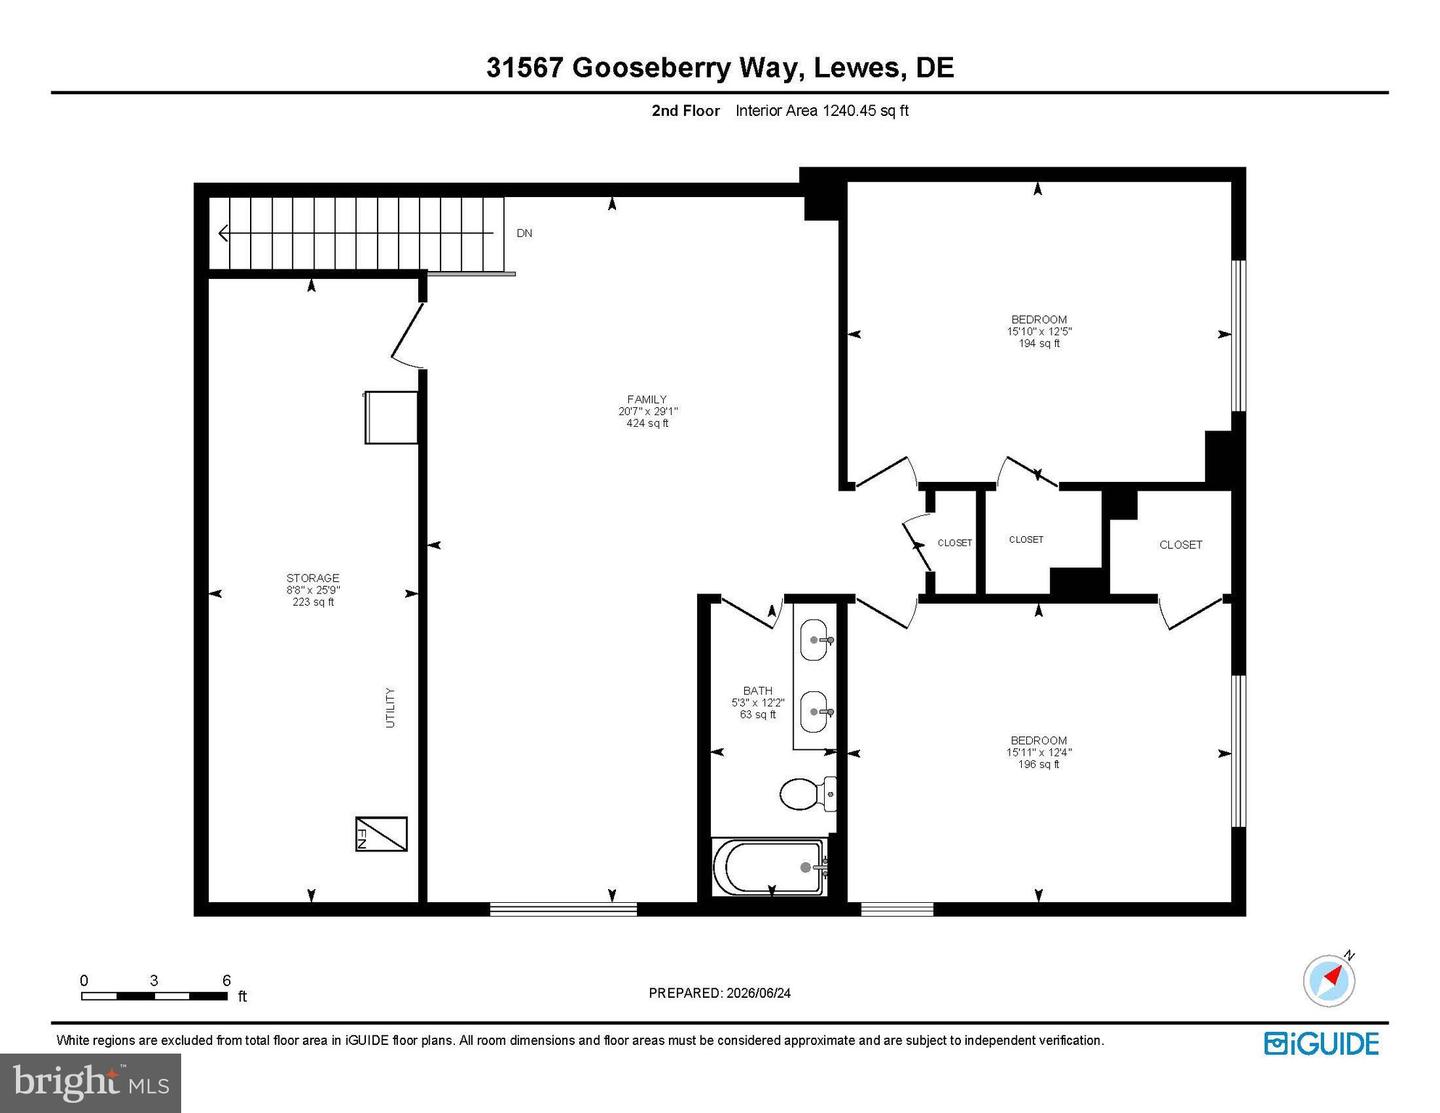
The main level also offers ample storage, a convenient powder room, and a private owner's retreat tucked away at the rear of the home. This spacious sanctuary features a tray ceiling, comfortable sitting area, serene backyard views, and a luxurious en-suite bath with dual vanities, a walk-in shower, and a large walk-in closet.
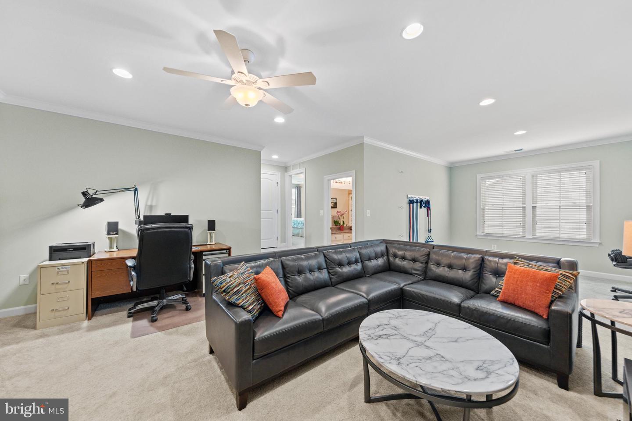
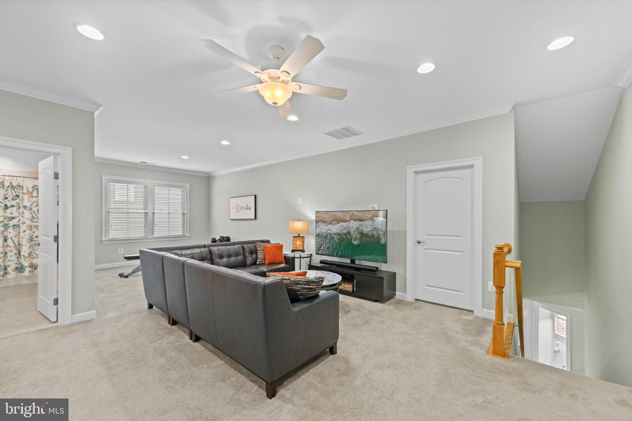
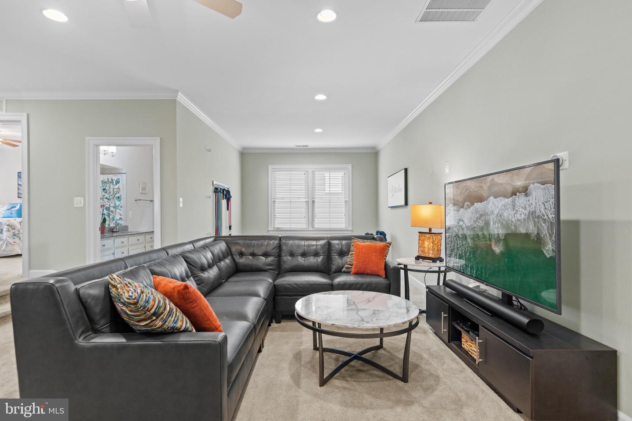
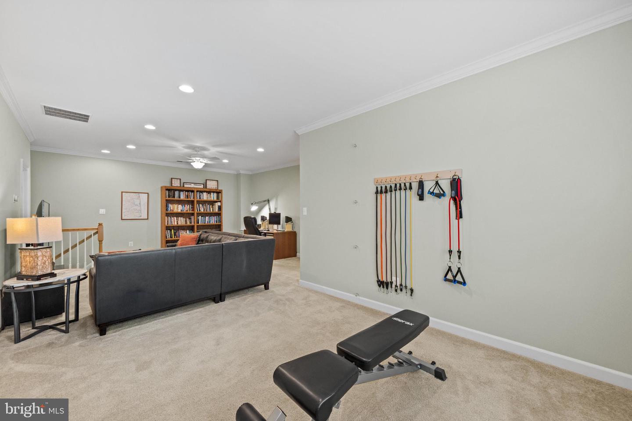
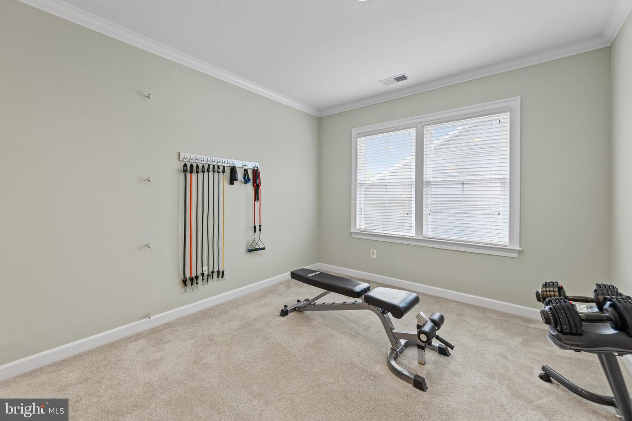
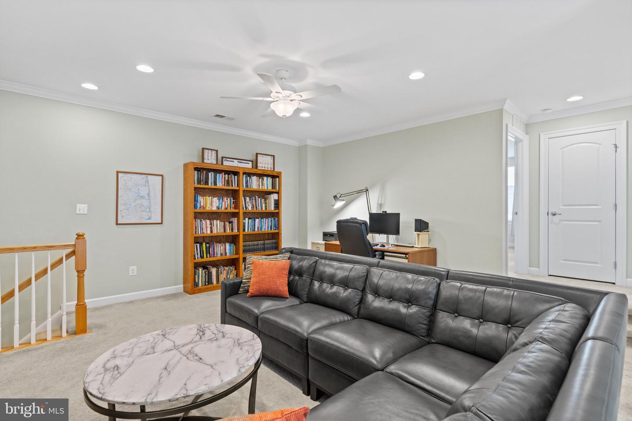
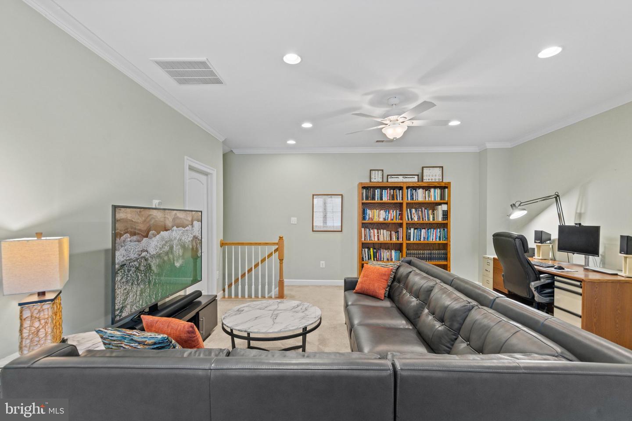
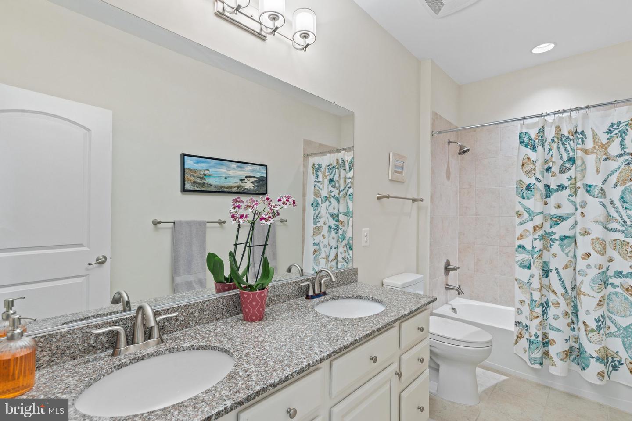
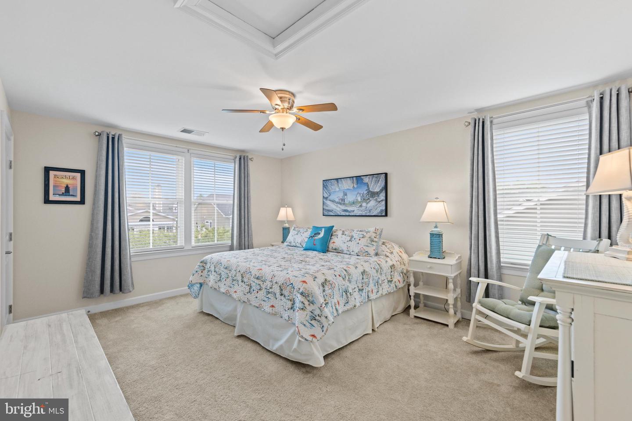
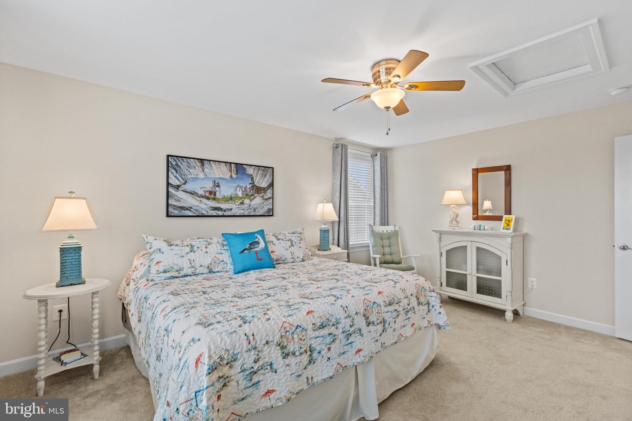
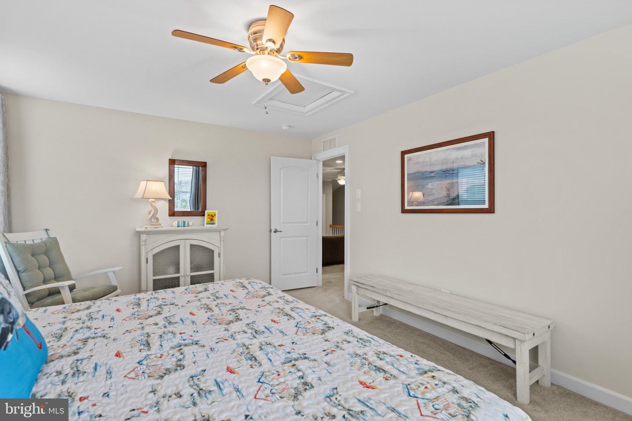
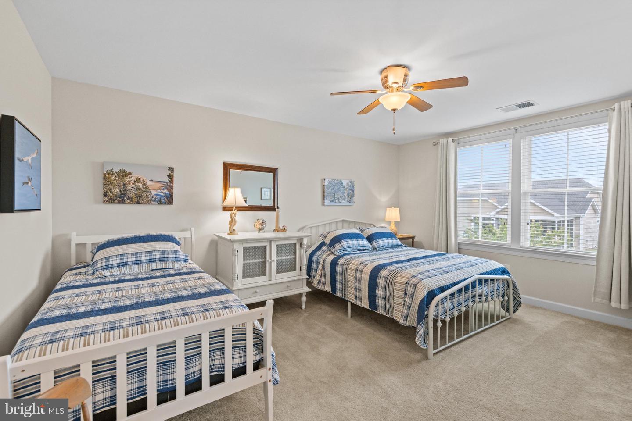
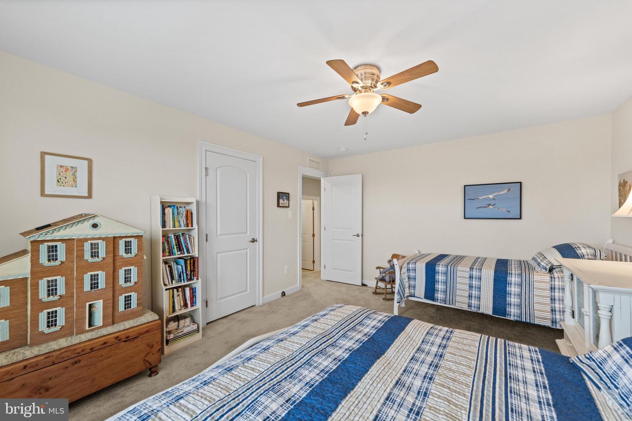
Upstairs, you'll find a versatile family or recreation room, two generously sized bedrooms with ceiling fans, a full bath with granite countertops, and a substantial conditioned storage room-ideal for seasonal items, hobbies, or future expansion needs. Additional highlights include lawn irrigation and an energy-efficient tankless water heater.
**Coastal Club – A Resort Lifestyle Beyond Compare**
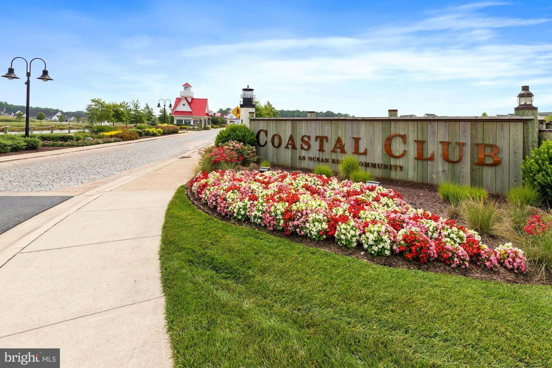
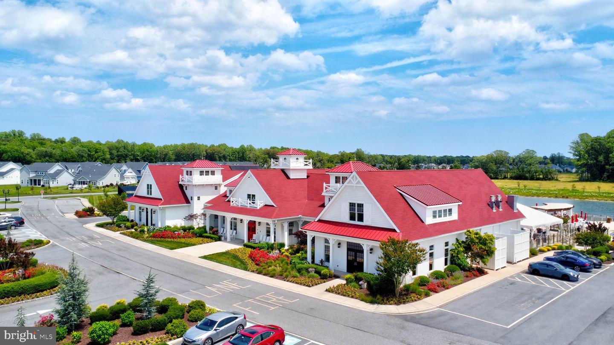
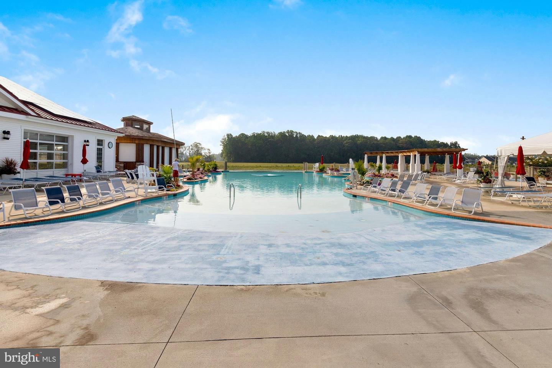
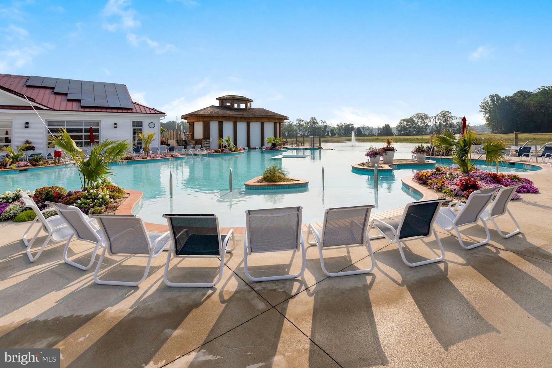
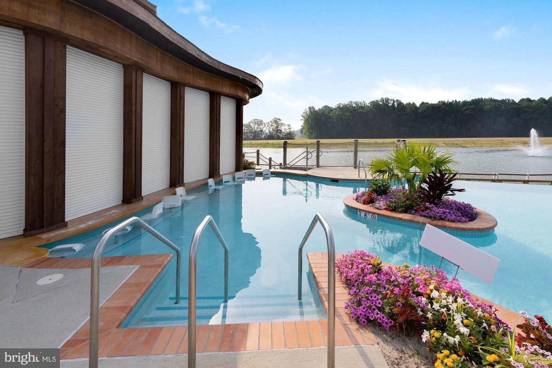
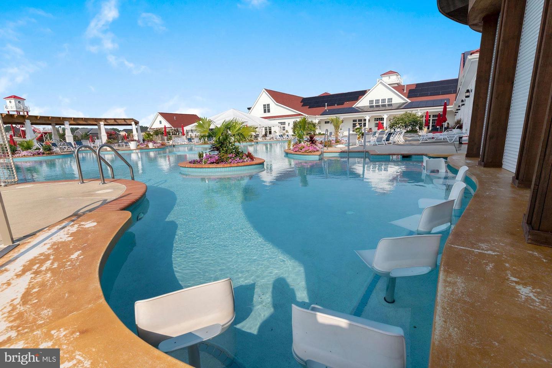
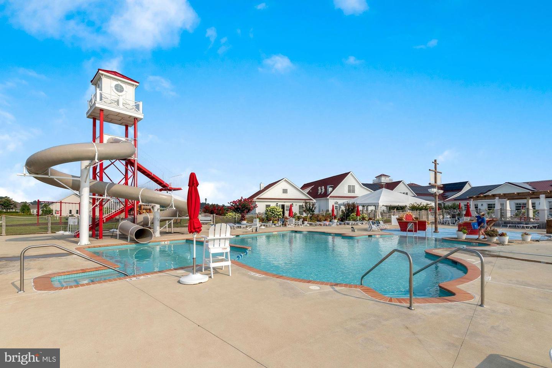
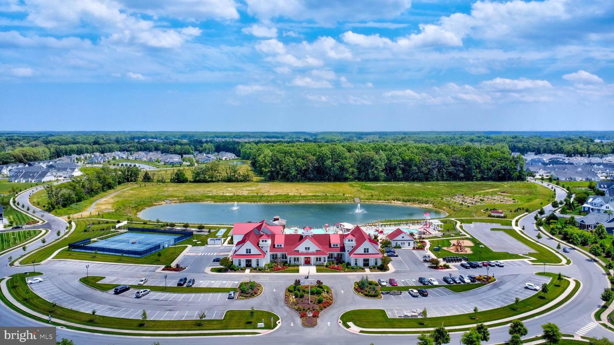
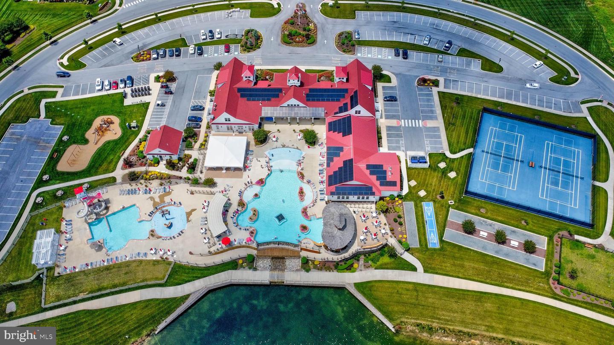
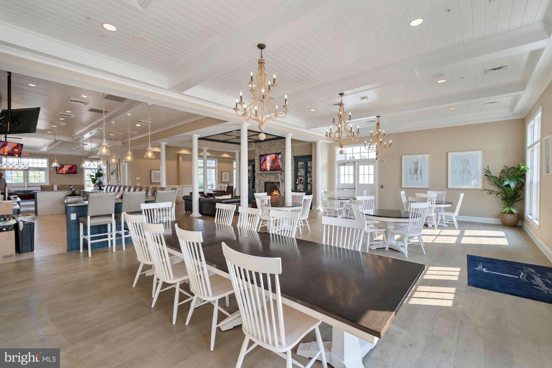
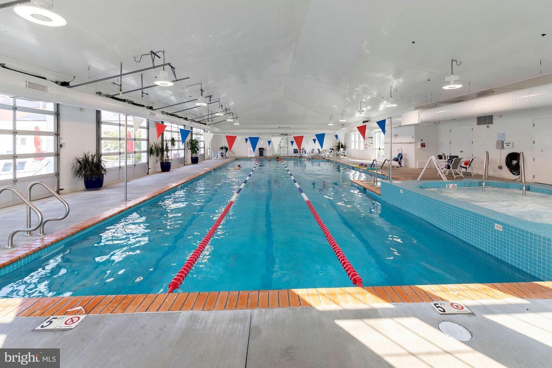
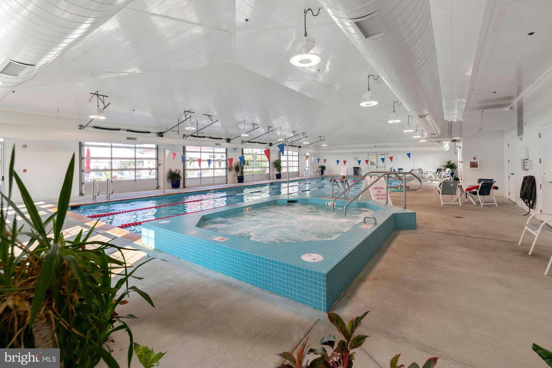
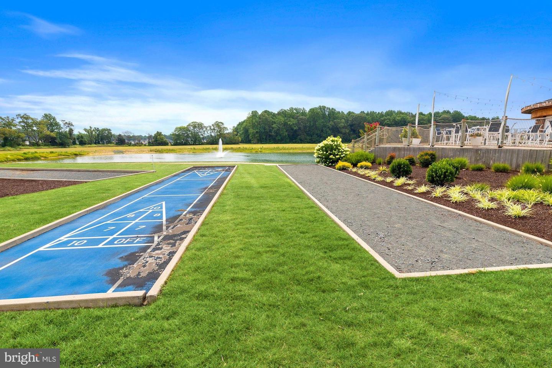
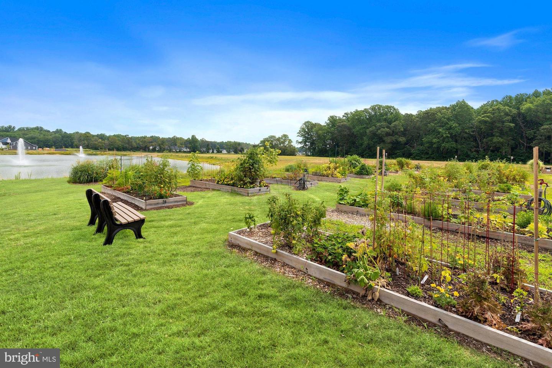
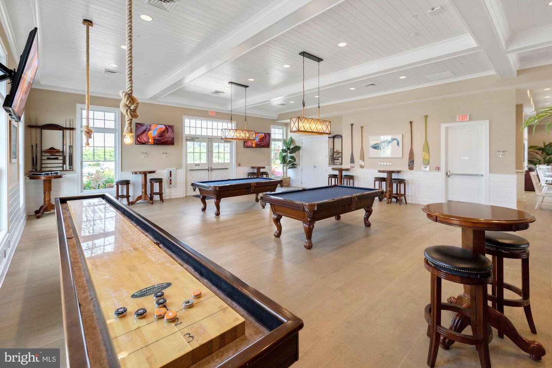
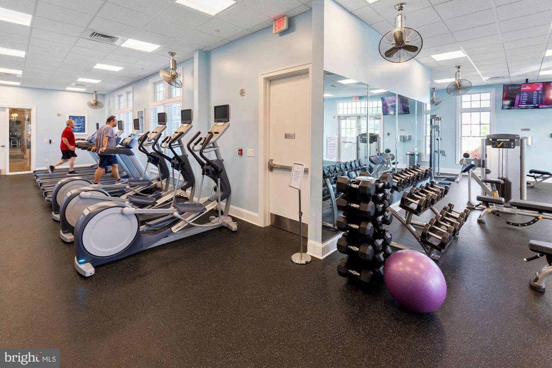
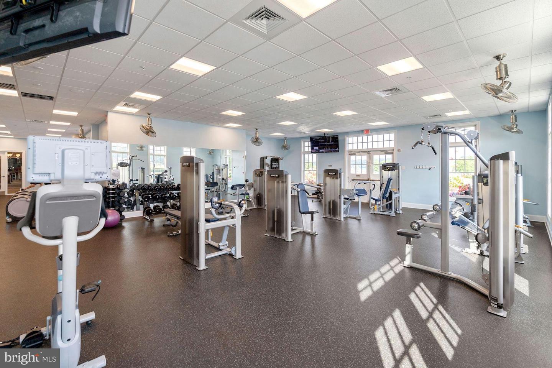
Living in Coastal Club means enjoying one of the area's premier amenity-rich communities. Residents have access to an expansive outdoor pool complex featuring waterslides and a pirate ship splash zone, as well as a year-round indoor lap pool. The impressive clubhouse offers a full-service bar and lounge, restaurant, fitness center, yoga studio, billiards room, and gathering spaces. Outdoor recreation abounds with tennis courts, pickleball courts, and miles of scenic wooded walking trails.
All of this is just minutes from historic downtown Lewes, where boutique shopping, award-winning dining, and Delaware's beautiful beaches await. Discover the perfect blend of luxury, location, and lifestyle at 31567 Gooseberry Way.
Step inside to discover gleaming hardwood floors that flow throughout the main level, complemented by a tray foyer ceiling, elegant crown molding, wide baseboards, recessed lighting, and thoughtful architectural details throughout. The welcoming foyer opens to an expansive open-concept living space designed for both everyday comfort and entertaining.
At the heart of the home is the gourmet kitchen, featuring white quartz countertops, 42-inch cabinetry, under-cabinet lighting, a stylish white tile backsplash, and a large center island with breakfast bar seating and a double sink. Culinary enthusiasts will appreciate the upgraded professional gas cooktop, wall oven, stainless steel appliances, and spacious pantry. Adjacent to the kitchen is a well-equipped laundry room with additional cabinetry, countertop workspace, utility sink, and convenient access to the attached two-car garage.
The spacious dining area seamlessly flows into the inviting living room, where a dramatic raised ceiling and corner stone gas fireplace create a warm and welcoming atmosphere. Plantation shutters, crown molding, and abundant natural light enhance the home's elegant appeal. Large atrium doors and windows draw your attention outdoors, leading to a screened porch overlooking beautifully landscaped grounds. Just beyond, a paver patio provides the perfect setting for grilling, entertaining, or relaxing around a future fire pit on peaceful coastal evenings.
The main level also offers ample storage, a convenient powder room, and a private owner's retreat tucked away at the rear of the home. This spacious sanctuary features a tray ceiling, comfortable sitting area, serene backyard views, and a luxurious en-suite bath with dual vanities, a walk-in shower, and a large walk-in closet.
Upstairs, you'll find a versatile family or recreation room, two generously sized bedrooms with ceiling fans, a full bath with granite countertops, and a substantial conditioned storage room-ideal for seasonal items, hobbies, or future expansion needs. Additional highlights include lawn irrigation and an energy-efficient tankless water heater.
**Coastal Club – A Resort Lifestyle Beyond Compare**
Living in Coastal Club means enjoying one of the area's premier amenity-rich communities. Residents have access to an expansive outdoor pool complex featuring waterslides and a pirate ship splash zone, as well as a year-round indoor lap pool. The impressive clubhouse offers a full-service bar and lounge, restaurant, fitness center, yoga studio, billiards room, and gathering spaces. Outdoor recreation abounds with tennis courts, pickleball courts, and miles of scenic wooded walking trails.
All of this is just minutes from historic downtown Lewes, where boutique shopping, award-winning dining, and Delaware's beautiful beaches await. Discover the perfect blend of luxury, location, and lifestyle at 31567 Gooseberry Way.
Similar Listings
Virtual Tour
Open House
Flats At Coastal Station
$775,000
3 Bed
2 Bath
- Tax Total Living Area:
- 1522 sq. ft.
Listed 18 days ago
Courtesy: Coldwell Banker Premier - Rehoboth
MLS Desu2115788
Virtual Tour
Oak Orchard
$775,000
3 Bed
1 Bath
1 Hf. Bath
- Tax Total Living Area:
- 1056 sq. ft.
Listed 34 days ago
Courtesy: Jack Lingo - Lewes
MLS Desu2114702
Pending
Red Fox Run
$775,000
3 Bed
2 Bath
1 Hf. Bath
- Tax Total Living Area:
- 2407 sq. ft.
Listed 41 days ago
Courtesy: Berkshire Hathaway Homeservices Penfed Realty
MLS Desu2111822
Walden
$775,000
4 Bed
3 Bath
- Tax Total Living Area:
- 2974 sq. ft.
Listed 45 days ago
Courtesy: Northrop Realty
MLS Desu2108478
Under ContractVirtual TourVacation Rental
Candlelight Acres
$775,000
3 Bed
2 Bath
- Tax Total Living Area:
- 1344 sq. ft.
Listed 51 days ago
Courtesy: Long & Foster Real Estate, Inc.
MLS Desu2113322
Virtual Tour
Peninsula
$775,000
3 Bed
2 Bath
- Tax Total Living Area:
- 2450 sq. ft.
Listed 87 days ago
Courtesy: Northrop Realty
MLS Desu2108736
Under Contract
Wellesley At Hidden Meadows
$775,000
3 Bed
2 Bath
- Tax Total Living Area:
- 2326 sq. ft.
Listed 107 days ago
Courtesy: Remax Coastal
MLS Desu2108552
Under Contract
Saddle Ridge
$775,000
4 Bed
3 Bath
1 Hf. Bath
- Tax Total Living Area:
- 2633 sq. ft.
Listed 283 days ago
Courtesy: Northrop Realty
MLS Desu2098862
Sold
$775,000
3 Bed
2 Bath
1 Hf. Bath
- Tax Total Living Area:
- 3509 sq. ft.
Sold 04/19/2024
Courtesy: Jack Lingo - Rehoboth
MLS Desu2046716
Sold
Slaughter Beach
$775,000
3 Bed
3 Bath
1 Hf. Bath
- Tax Total Living Area:
- 2229 sq. ft.
Sold 07/10/2023
Courtesy: Jack Lingo - Rehoboth
MLS Desu2041994
Sold
Governors
$774,900
4 Bed
3 Bath
- Tax Total Living Area:
- 3233 sq. ft.
Sold 08/31/2023
Courtesy: Jack Lingo - Lewes
MLS Desu2047238
Sold
Governors
$774,900
3 Bed
2 Bath
- Tax Total Living Area:
- 1901 sq. ft.
Sold 07/31/2023
Courtesy: Jack Lingo - Lewes
MLS Desu2034318




