
32224 Heritage Rd, Lewes, De 19958
Under Contract
Courtesy: Berkshire Hathaway Homeservices Penfed Realty,
Lee Ann Wilkinson
Appliances
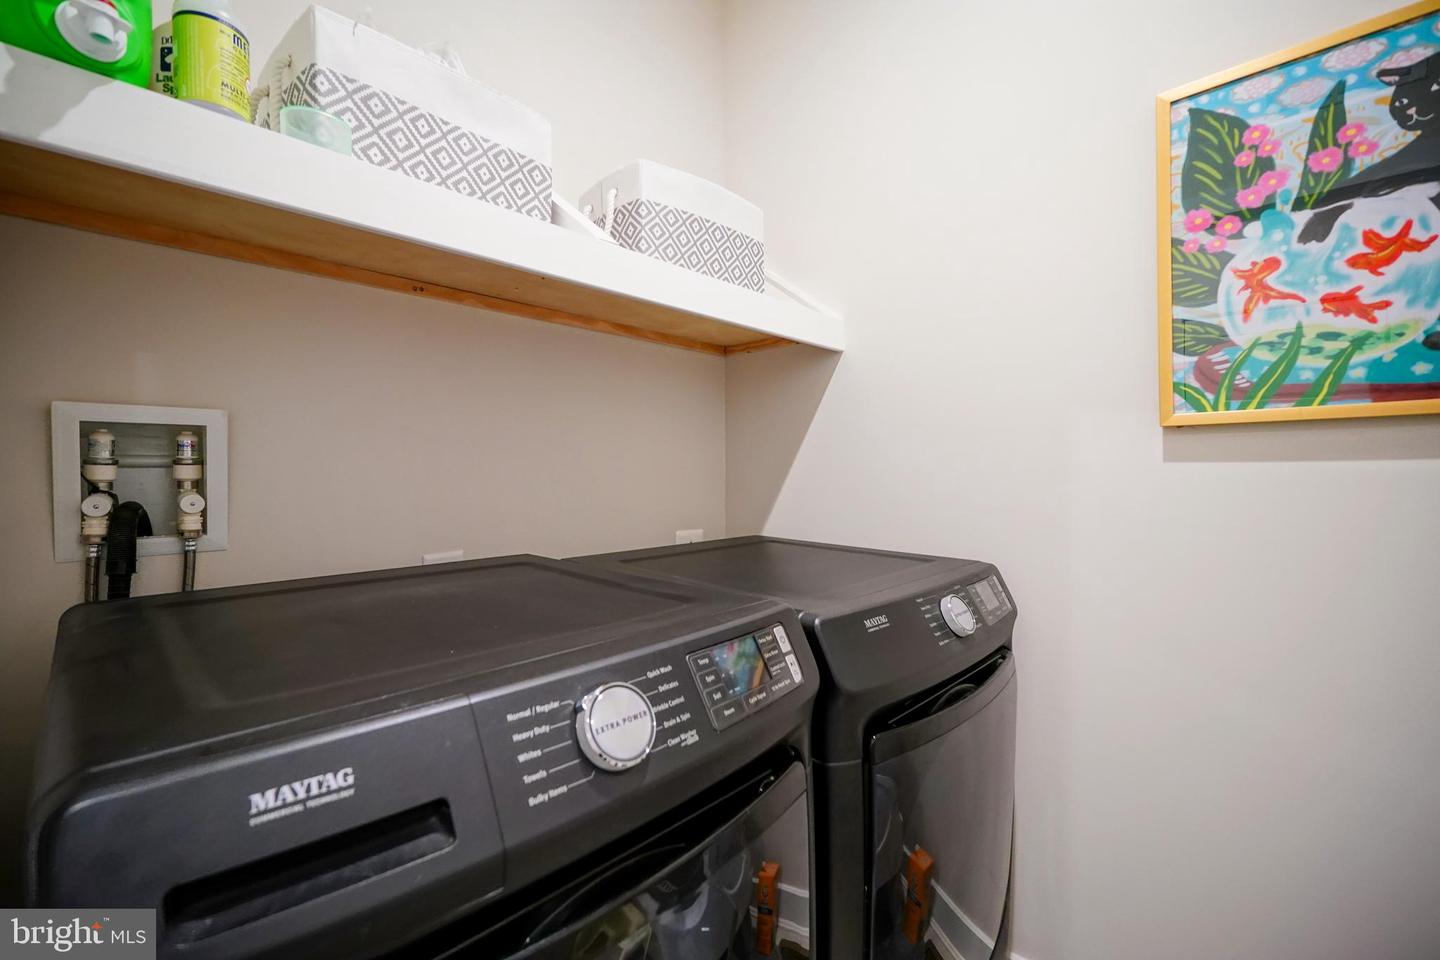
Dishwasher, Disposal, Dryer, Microwave, Oven/Range - Gas, Refrigerator, Washer, Water HeaterBedrooms
4
Full Bath
3
Laundry
Main Floor
Rooms
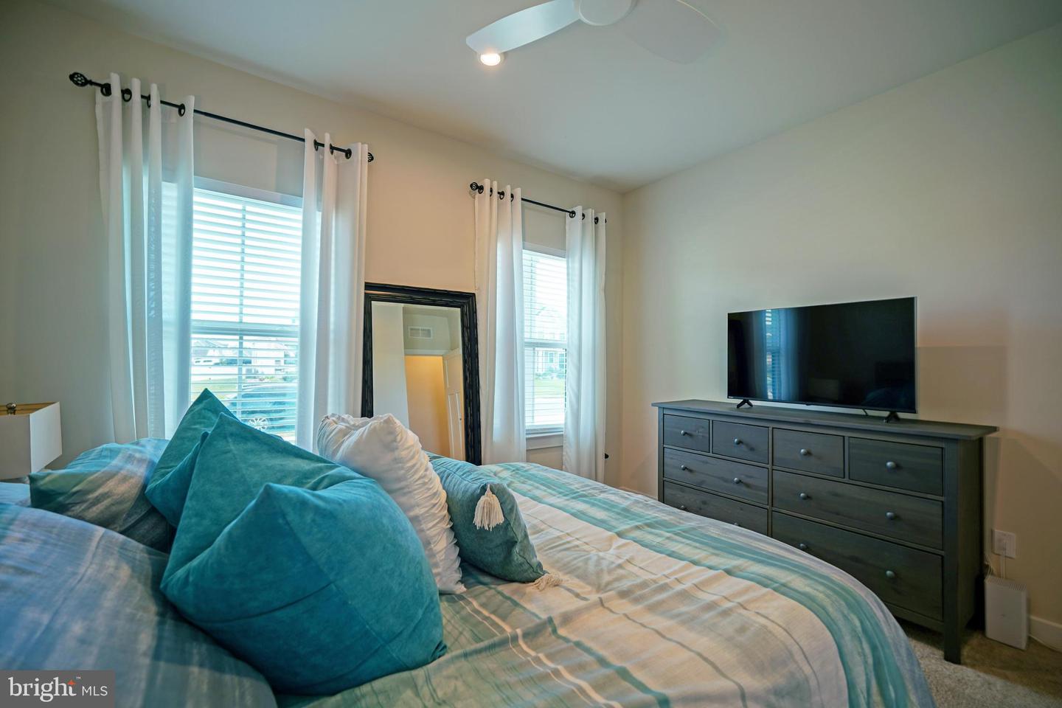
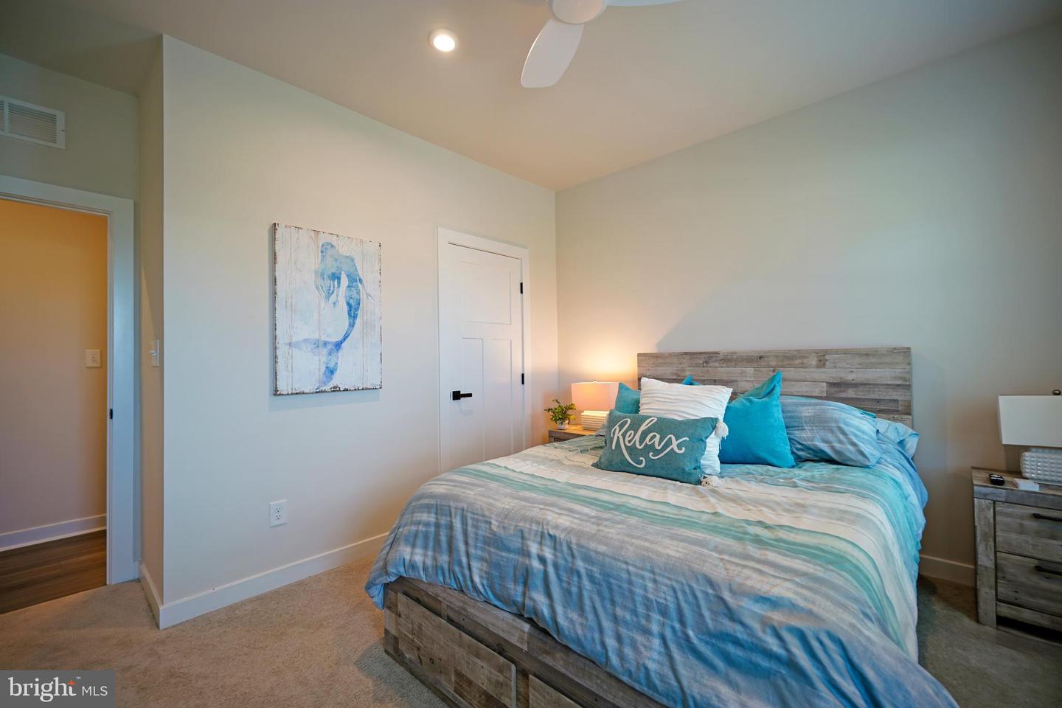
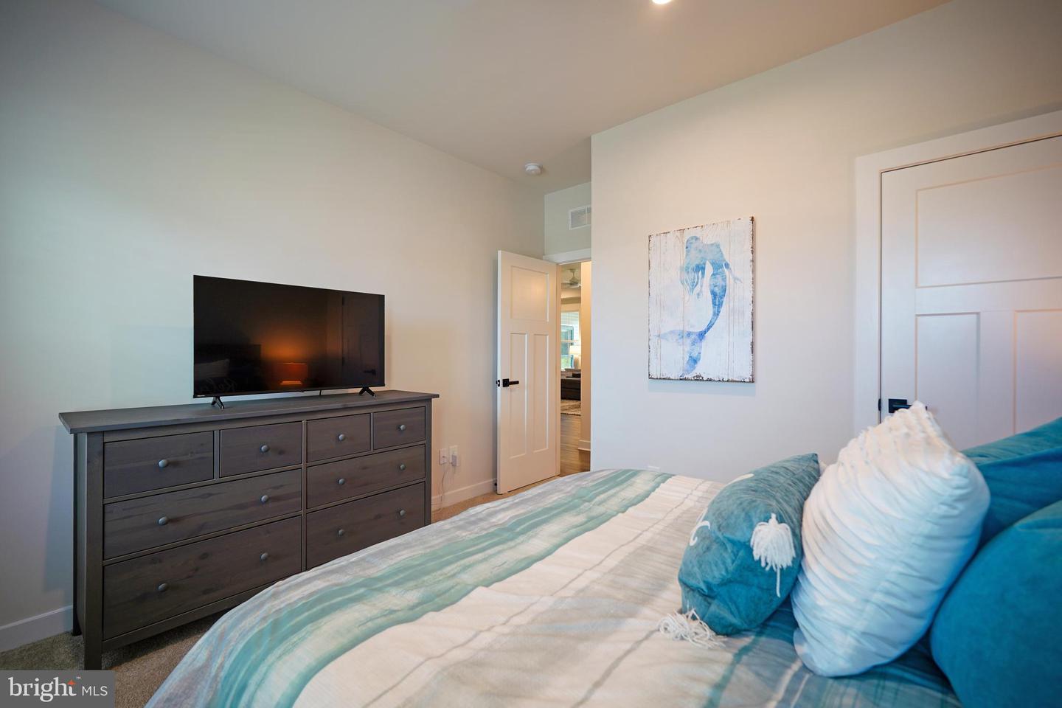
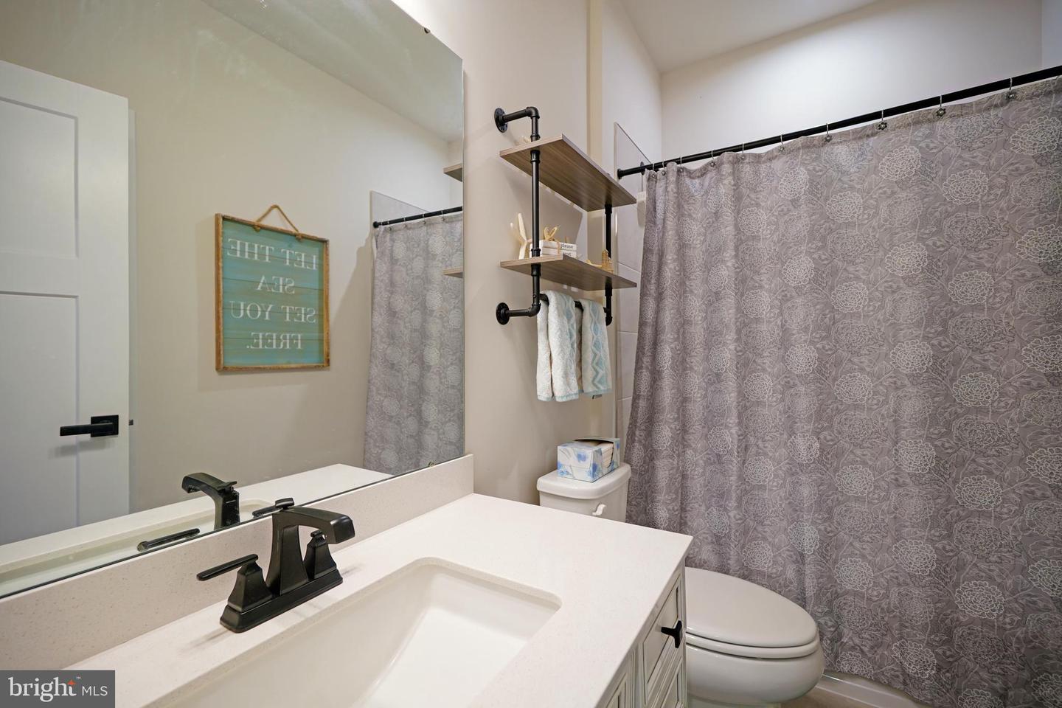
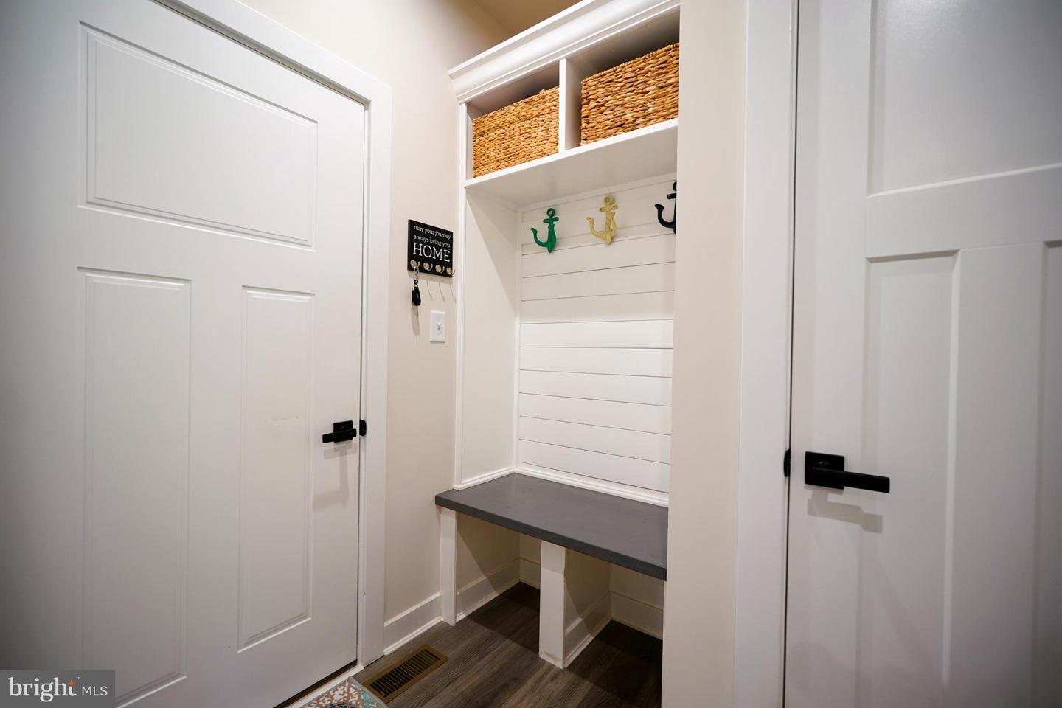
Living Room, Dining Room, Primary Bedroom, Bedroom 2, Bedroom 3, Bedroom 4, Kitchen, Family Room, Laundry, Mud Room, Bonus Room, Primary Bathroom, Full Bath
Living Area
3009 sq/ft
Flooring
Luxury Vinyl Plank, Carpet, Ceramic Tile
Interior Features
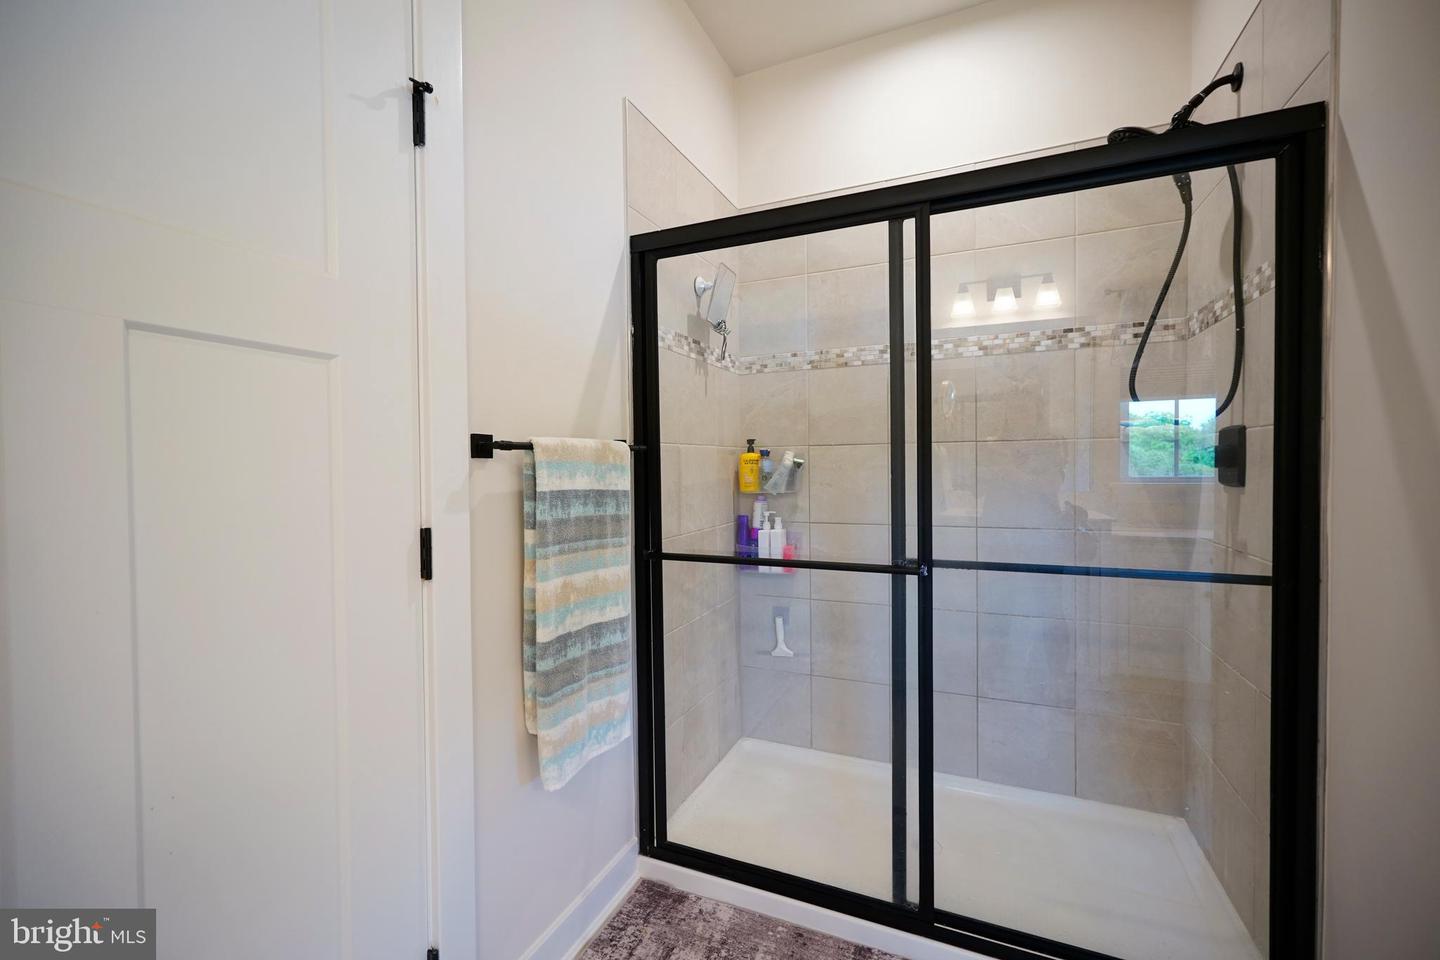
- Bathroom - Walk-In Shower
- Bathroom - Tub Shower
- Ceiling Fan(s)
- Entry Level Bedroom
- Floor Plan - Open
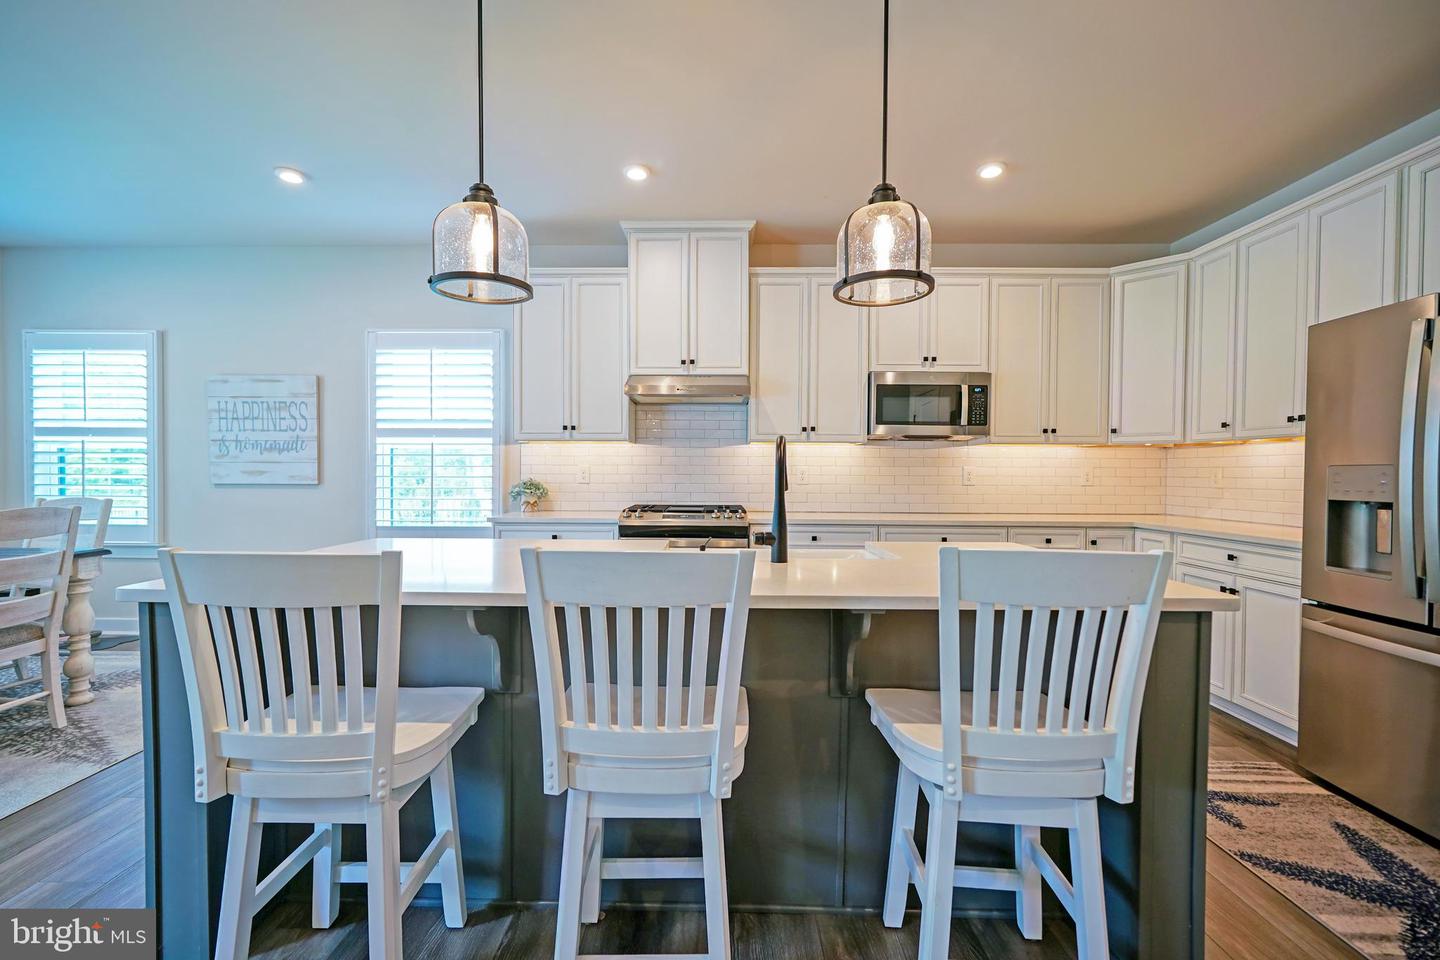
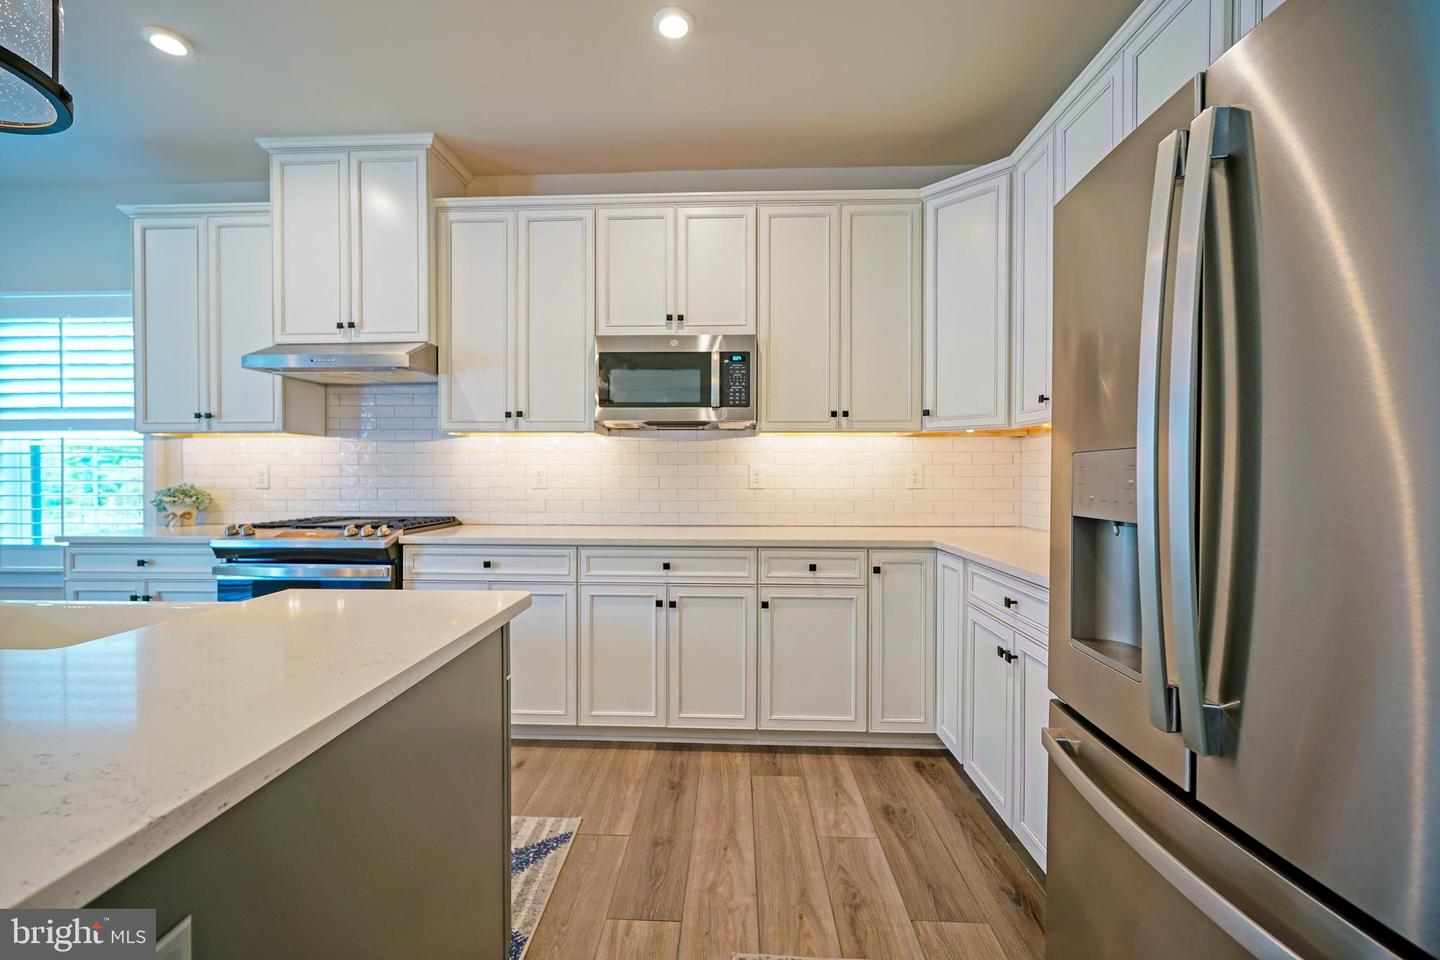
- Kitchen - Island
- Pantry
- Primary Bath(s)
- Recessed Lighting
- Upgraded Countertops
- Window Treatments
General
MLS
Desu2112144
Community
Ocean Meadows
Price
$649,900.00
Price/SQft
$333.28
HOA Fee
$729.00
HOA Fee Frequency
Quarterly
Accessibility Features
Level Entry - Main
Area And Schools
School Tax
$1,149.00
Exterior
Pool
Yes - Community
District
CAPE HENLOPEN
Ocean Meadows
MLS
Desu2112144
$649,900
4 Bed
3 Bath
- Tax Total Living Area:
- 3009 sq. ft.
- Lot Size:
- 0 acres
HOA: $729 Quarterly
Listed 76 days ago
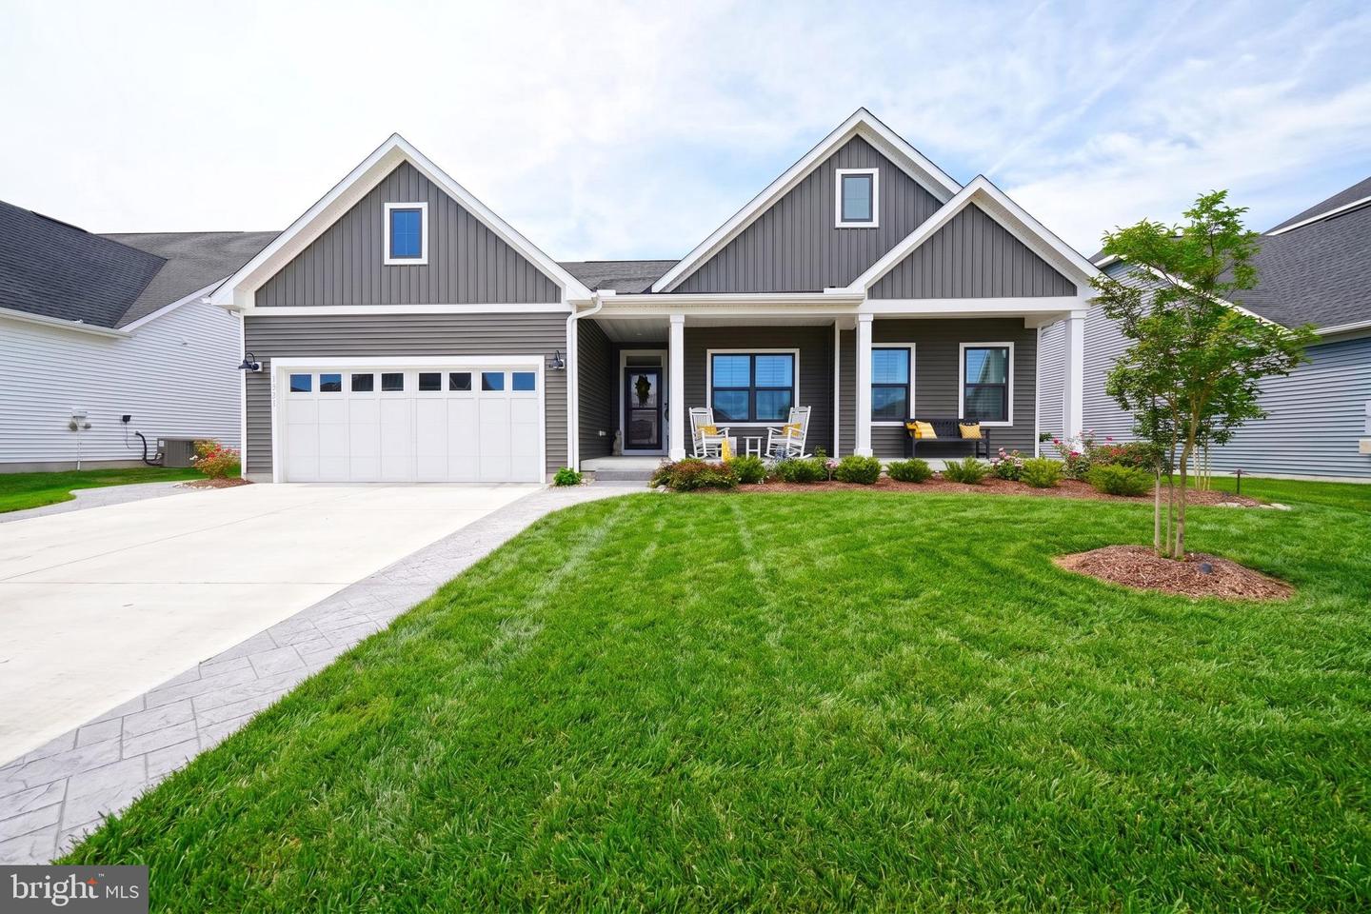
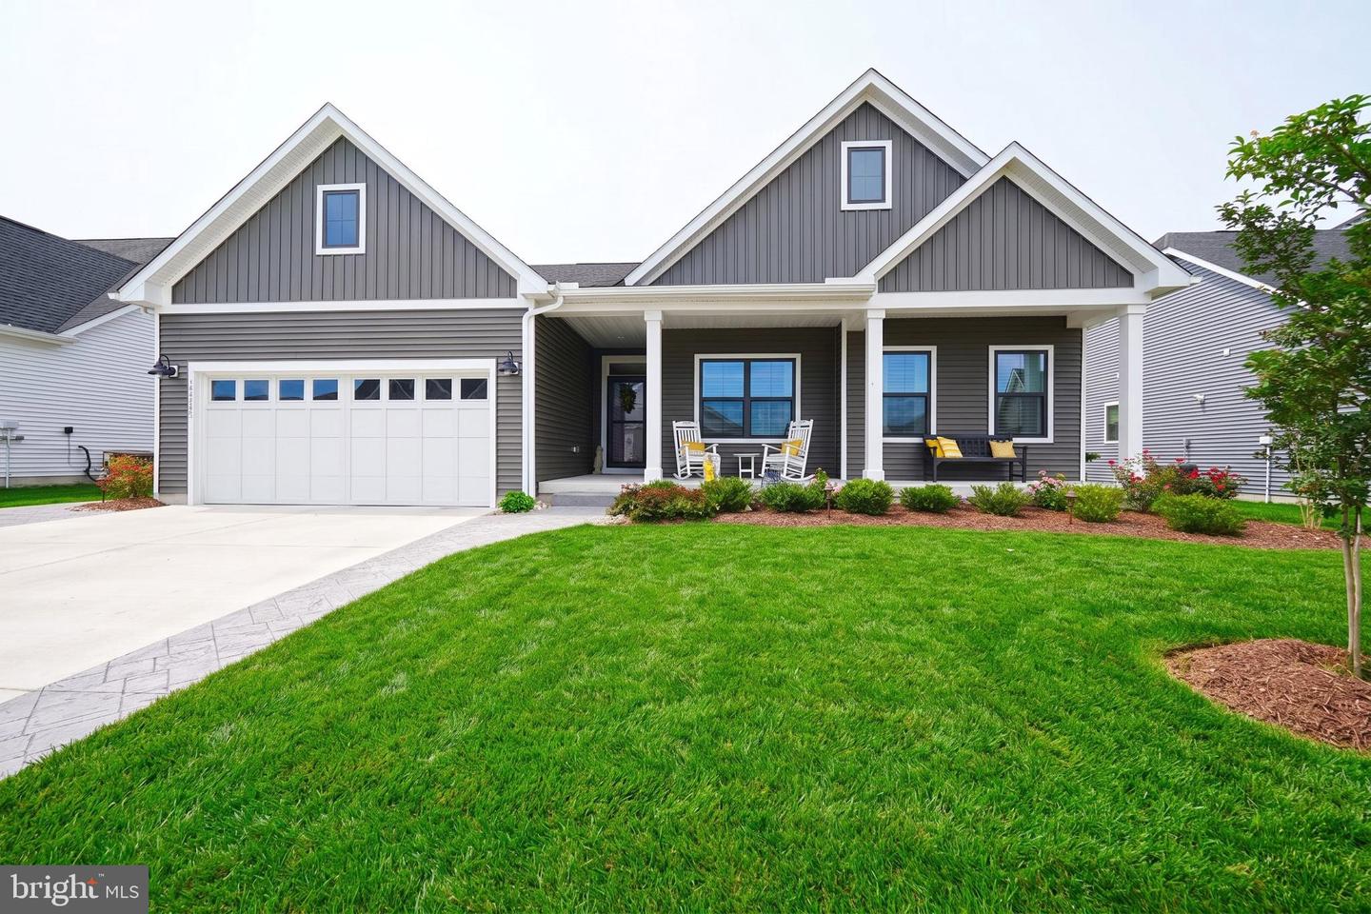
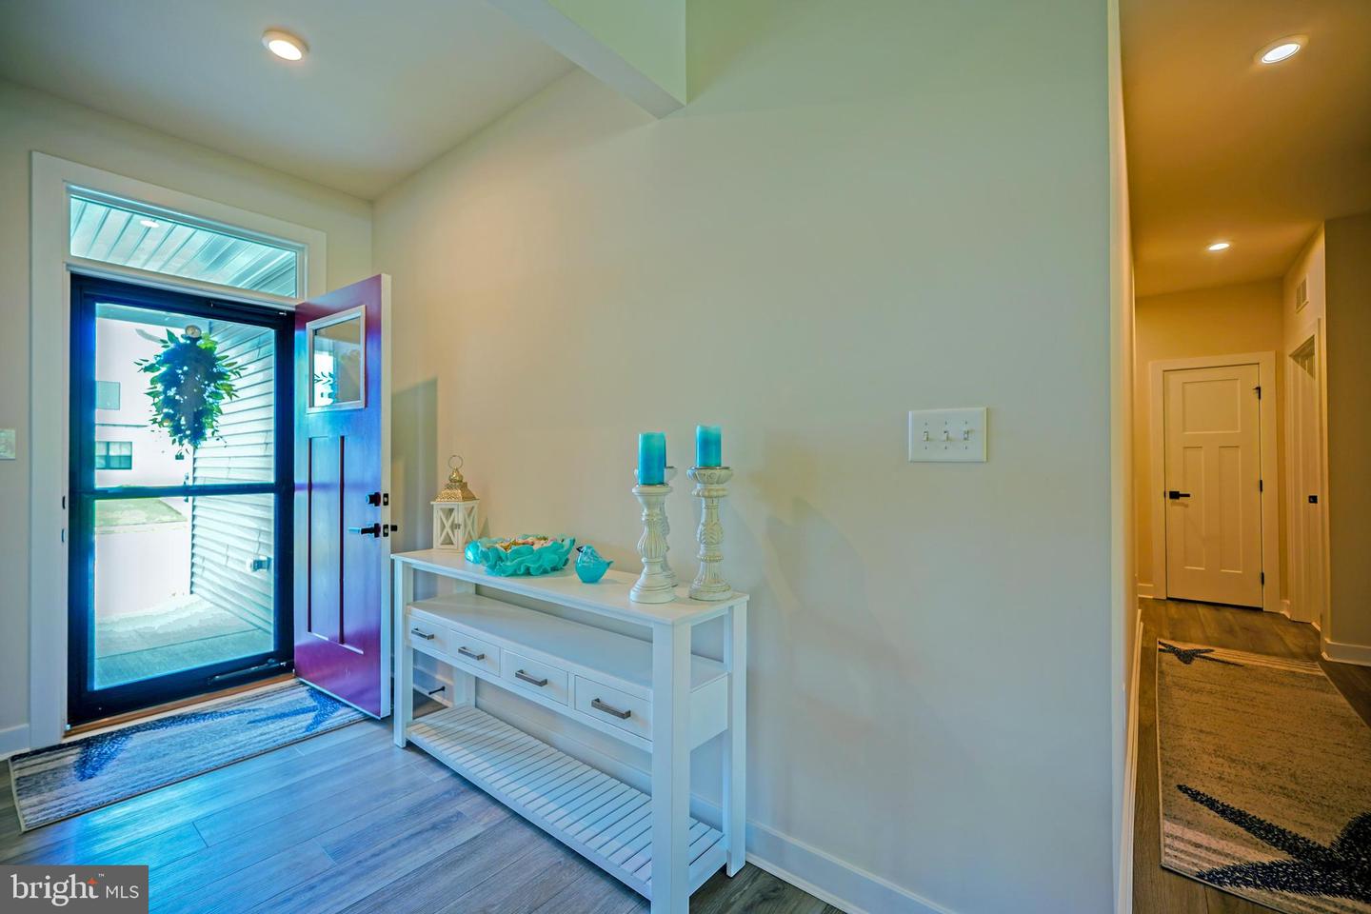
Why wait for new construction when you can move right into this beautifully upgraded, like-new
Cumberland model built in 2024 in the sought-after community of Ocean Meadows? This
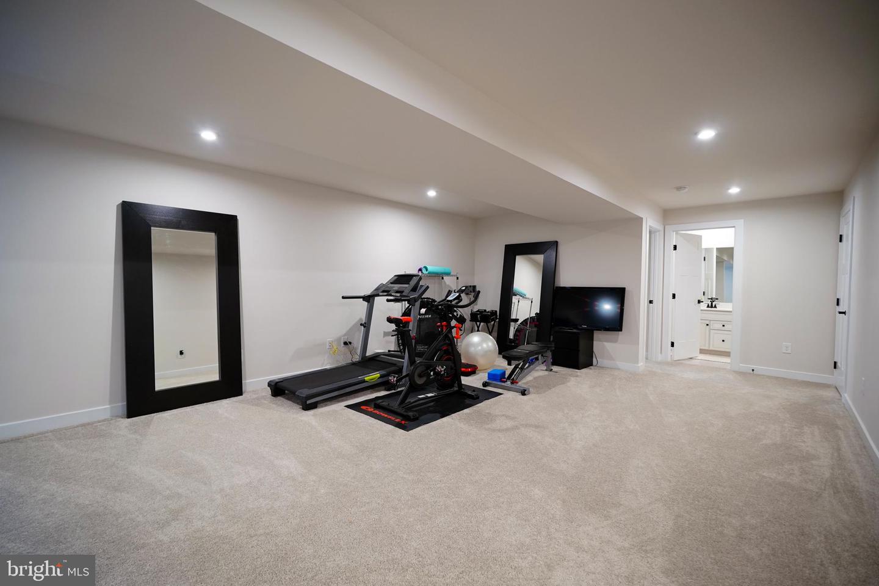
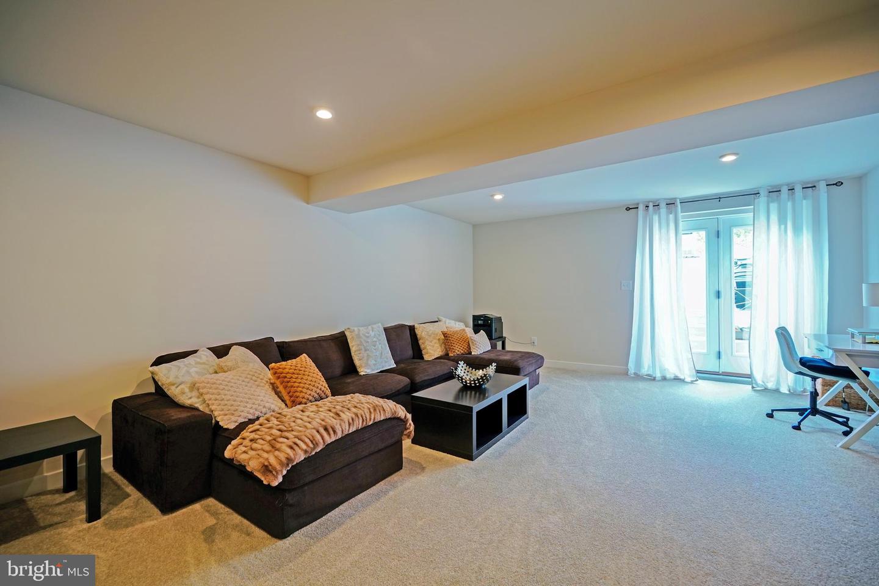
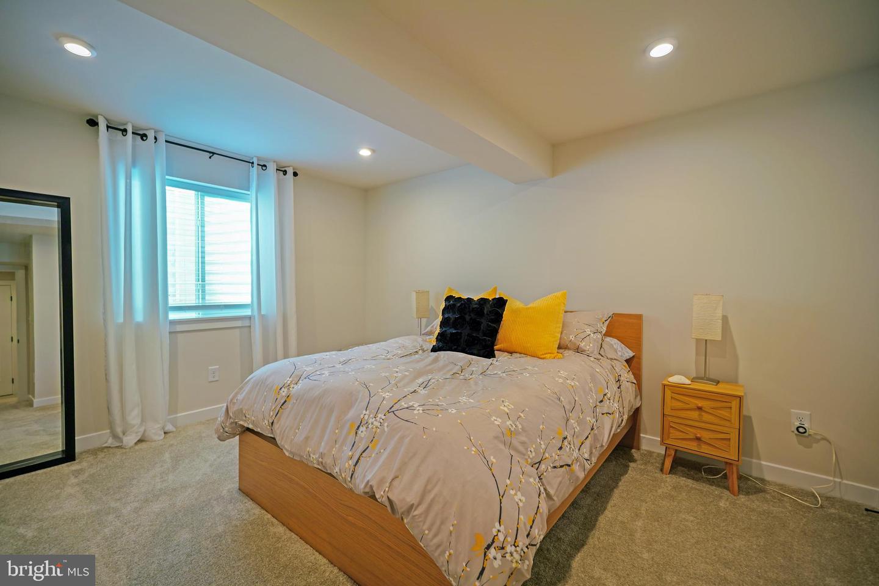
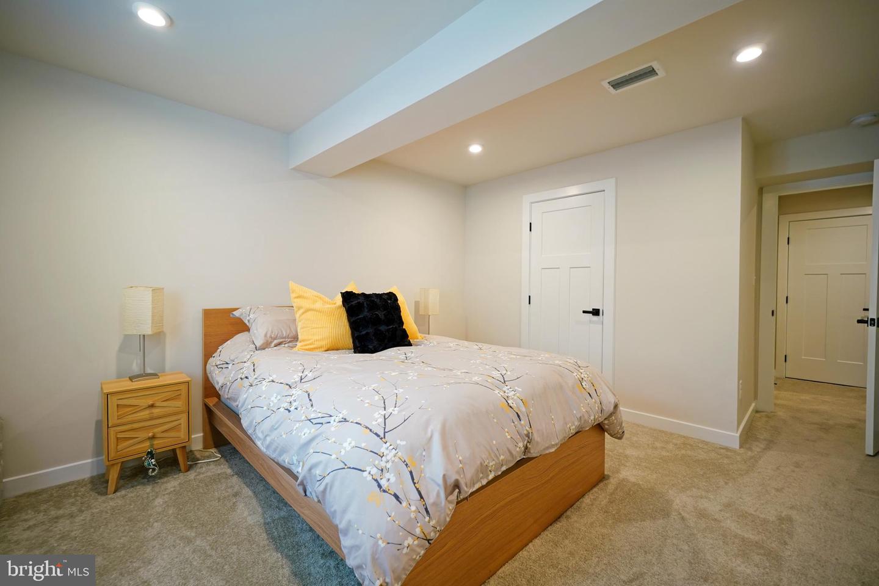
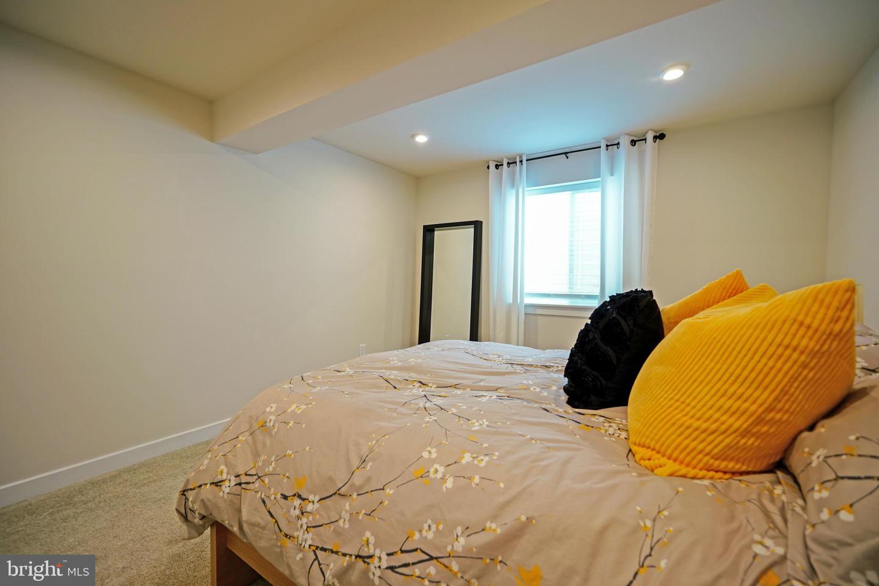
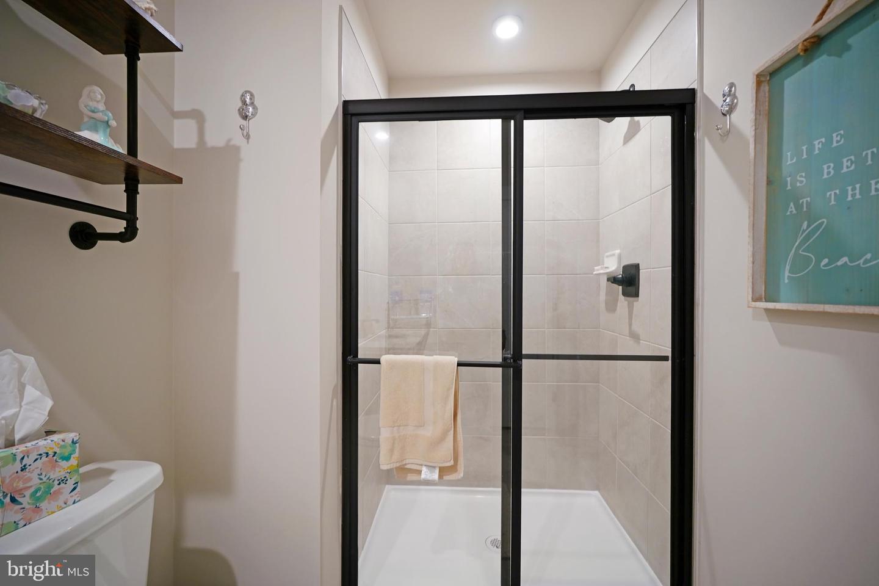
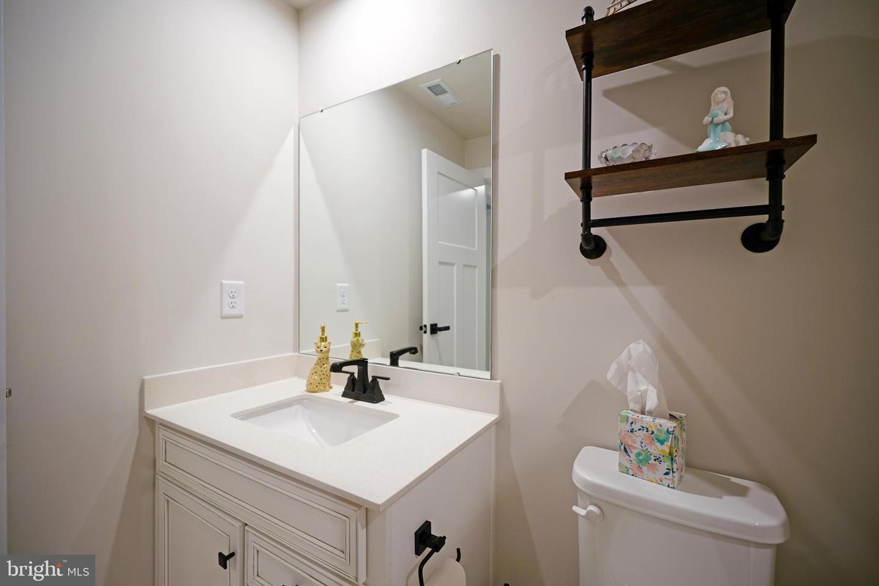
exceptional home offers 4 bedrooms, 3 full baths, a 2-car garage, and a finished basement
complete with a spacious bedroom and full bath—ideal for guests, multigenerational living, or a
private retreat.
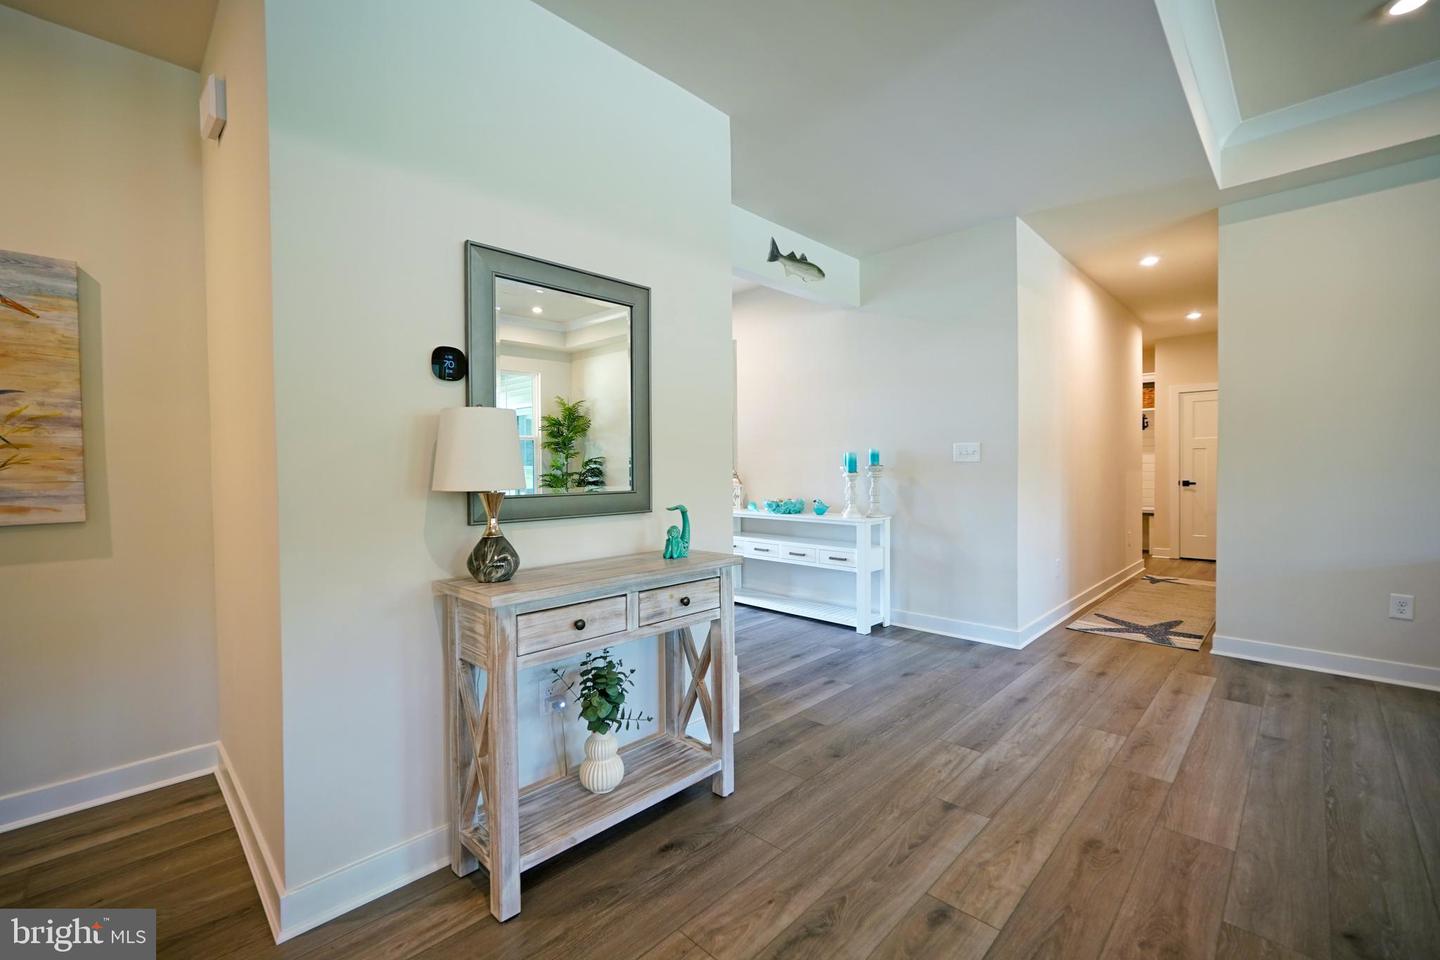
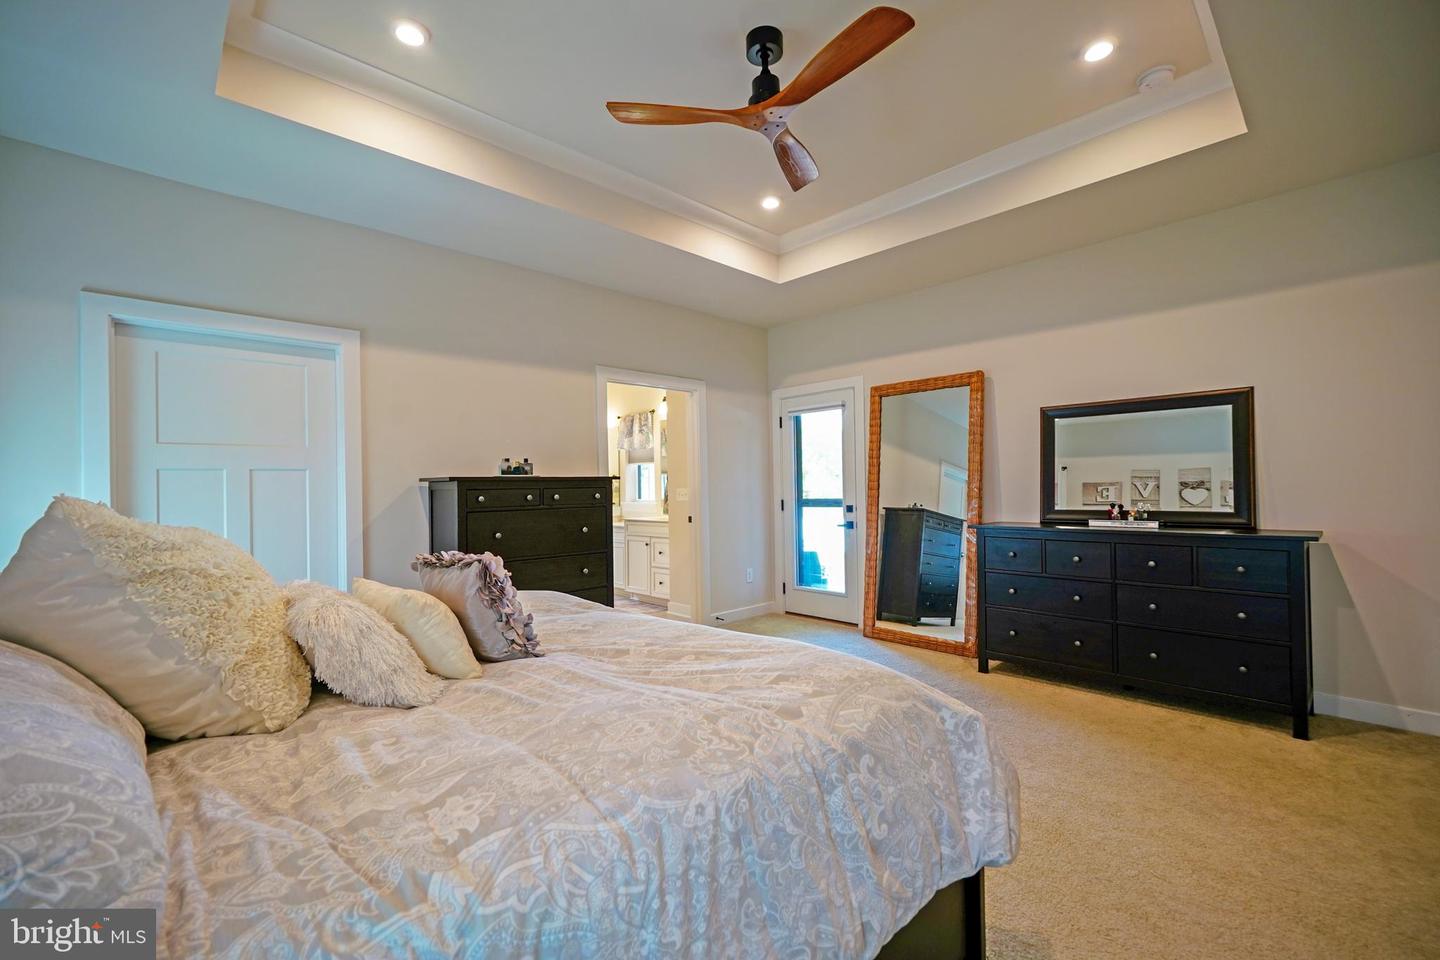
The desirable split-bedroom floor plan provides privacy for the luxurious primary suite, while
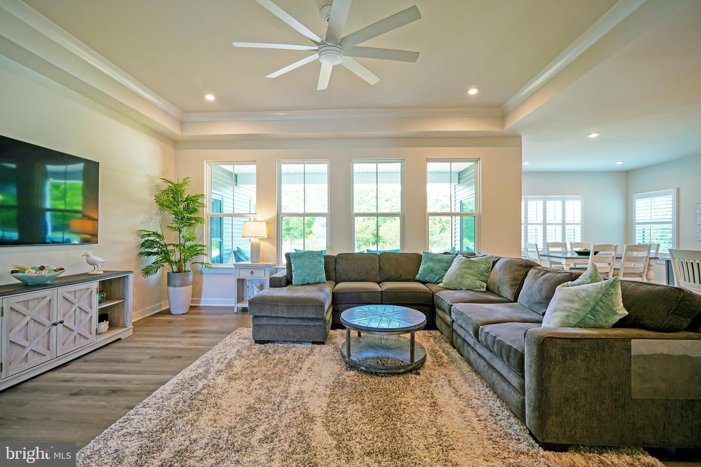
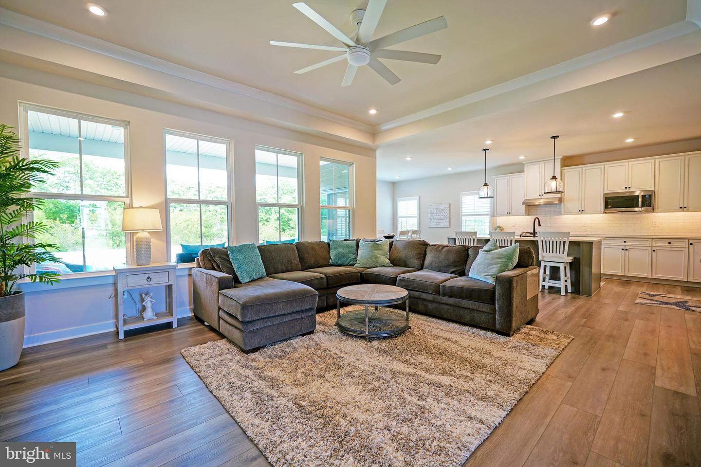
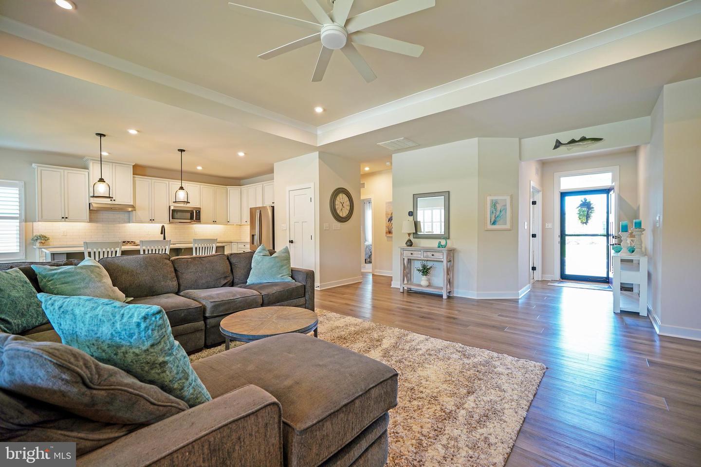
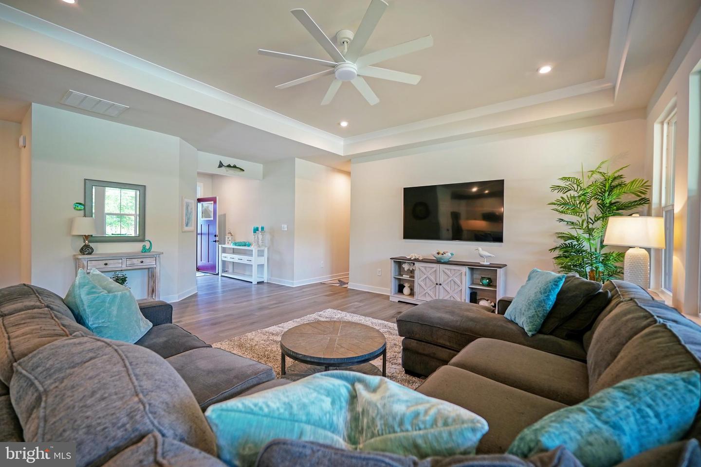
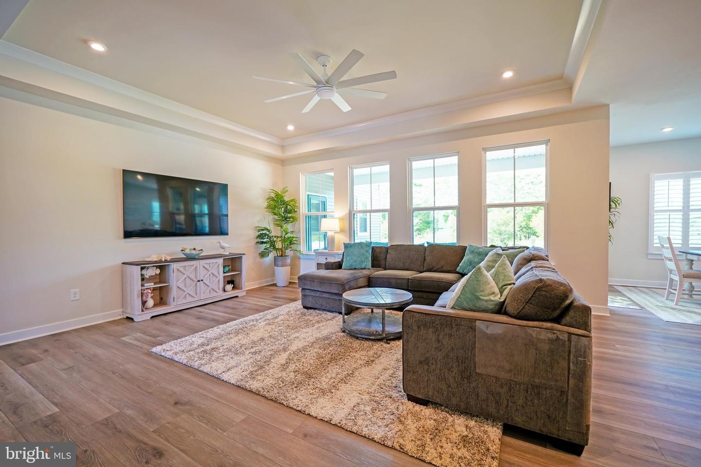
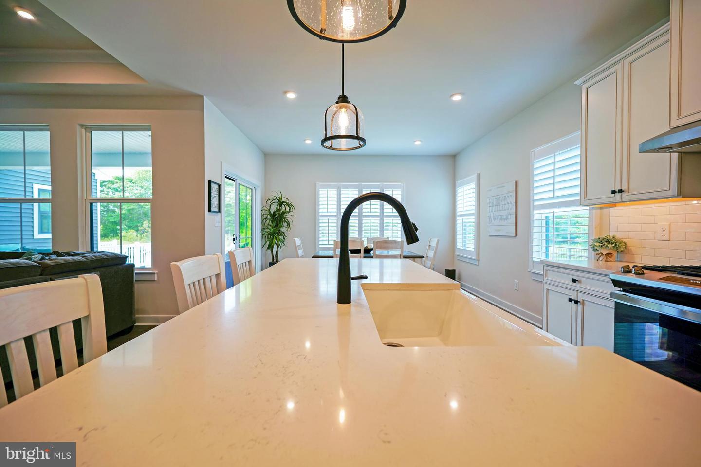
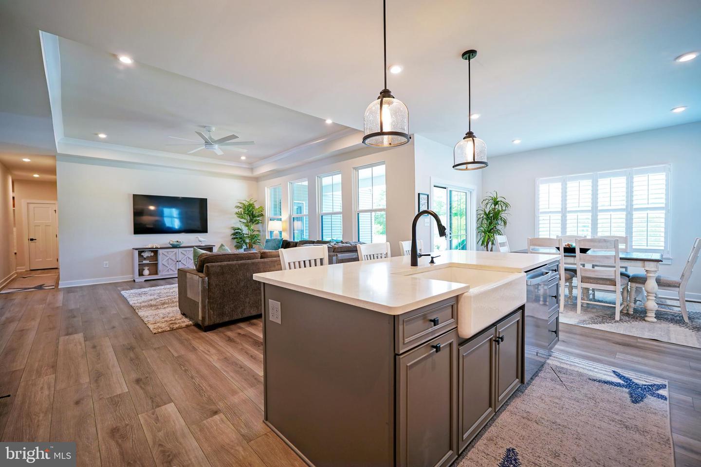
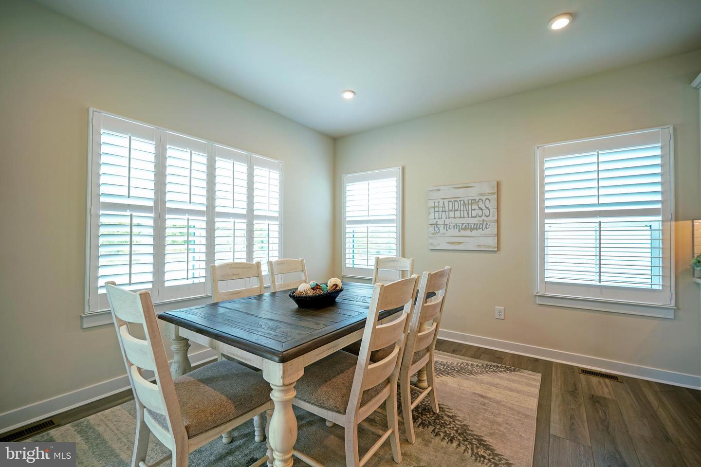
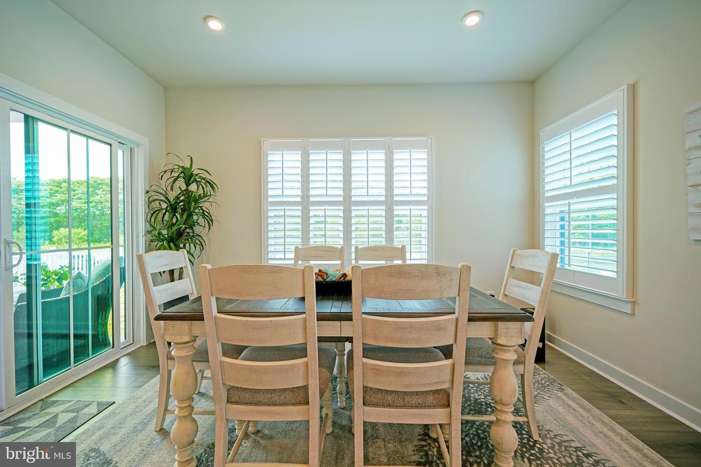
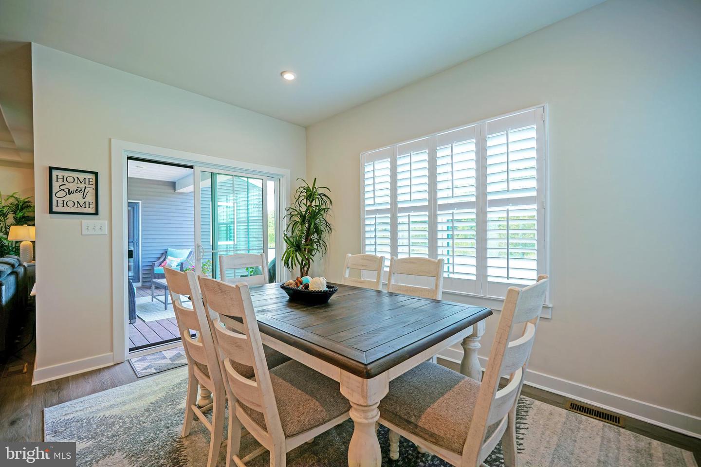
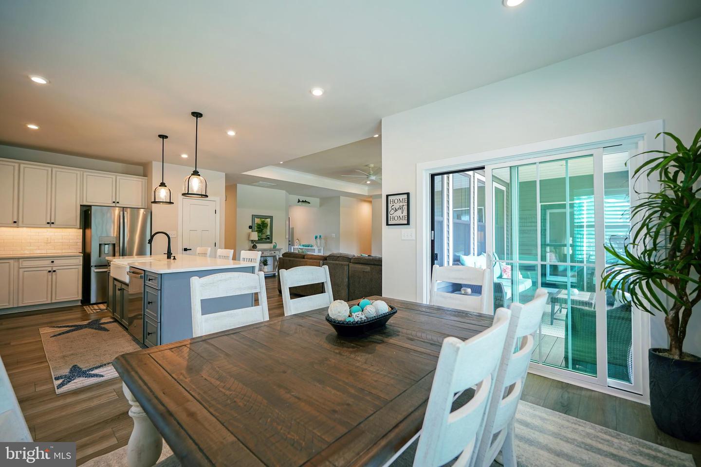
the open-concept kitchen, dining area, and family room create the perfect space for entertaining
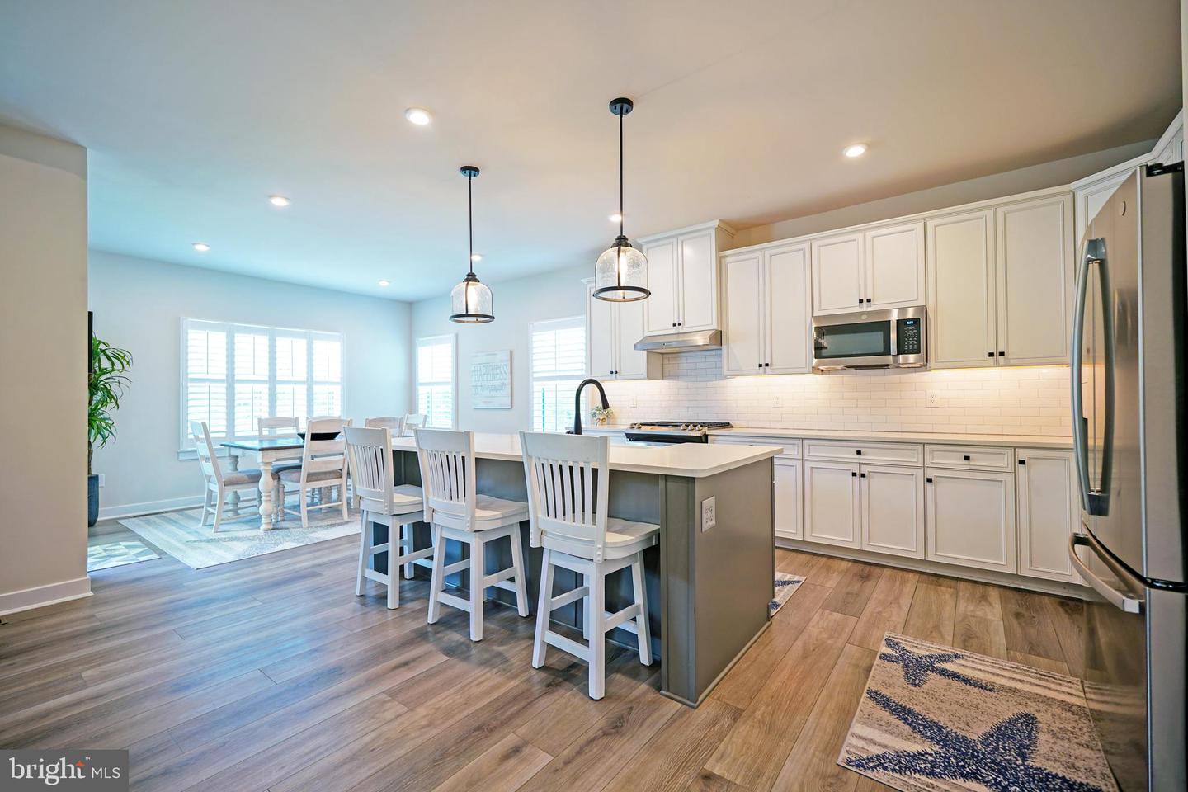
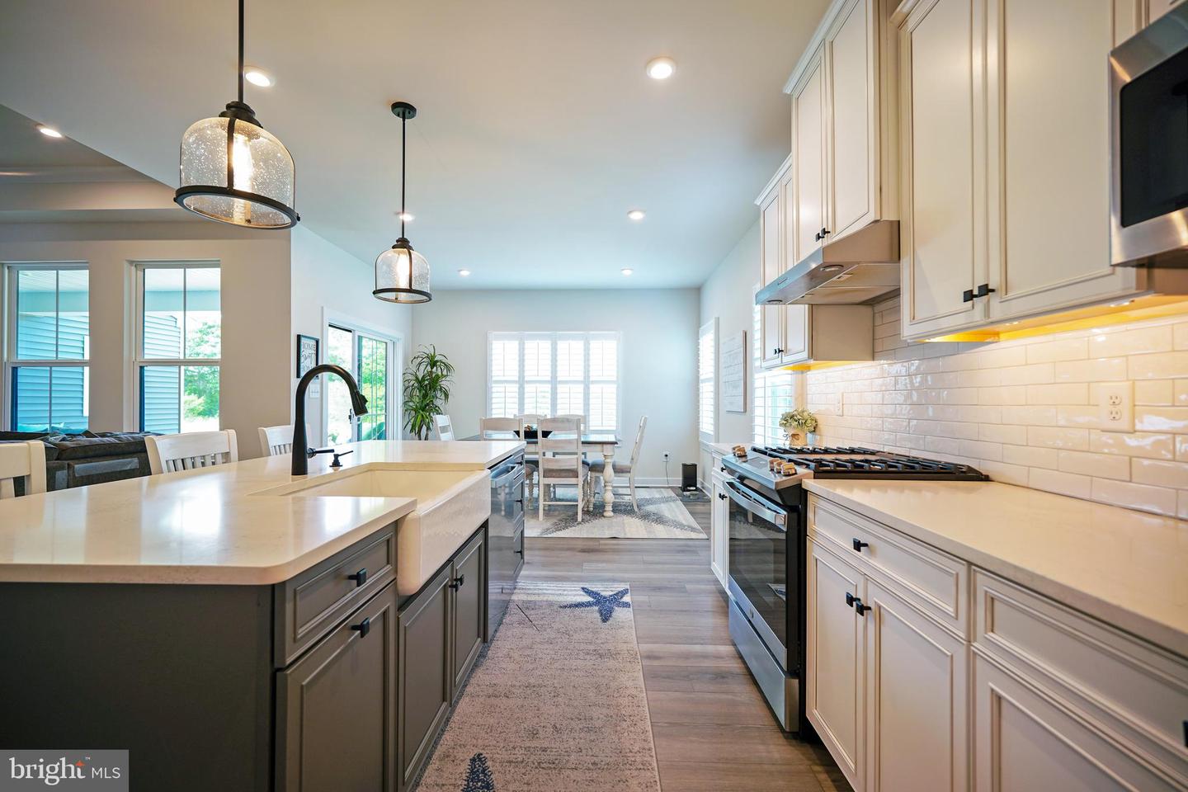
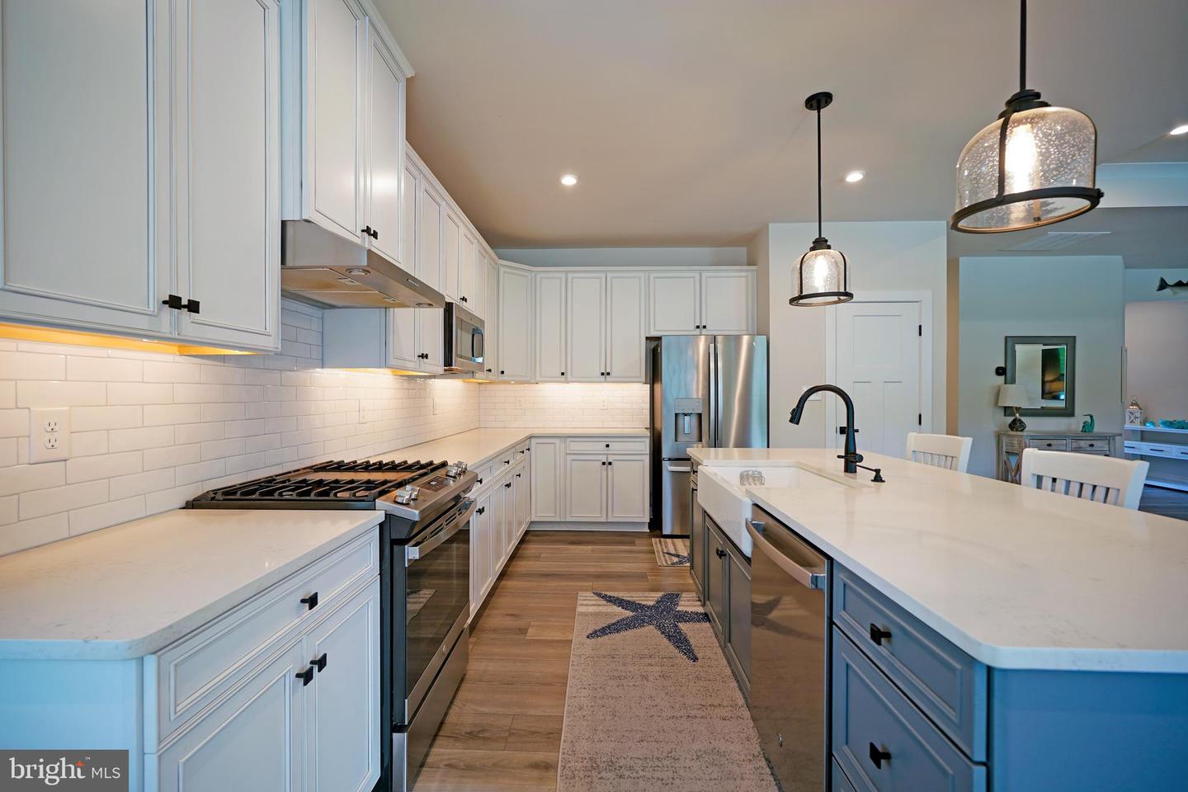
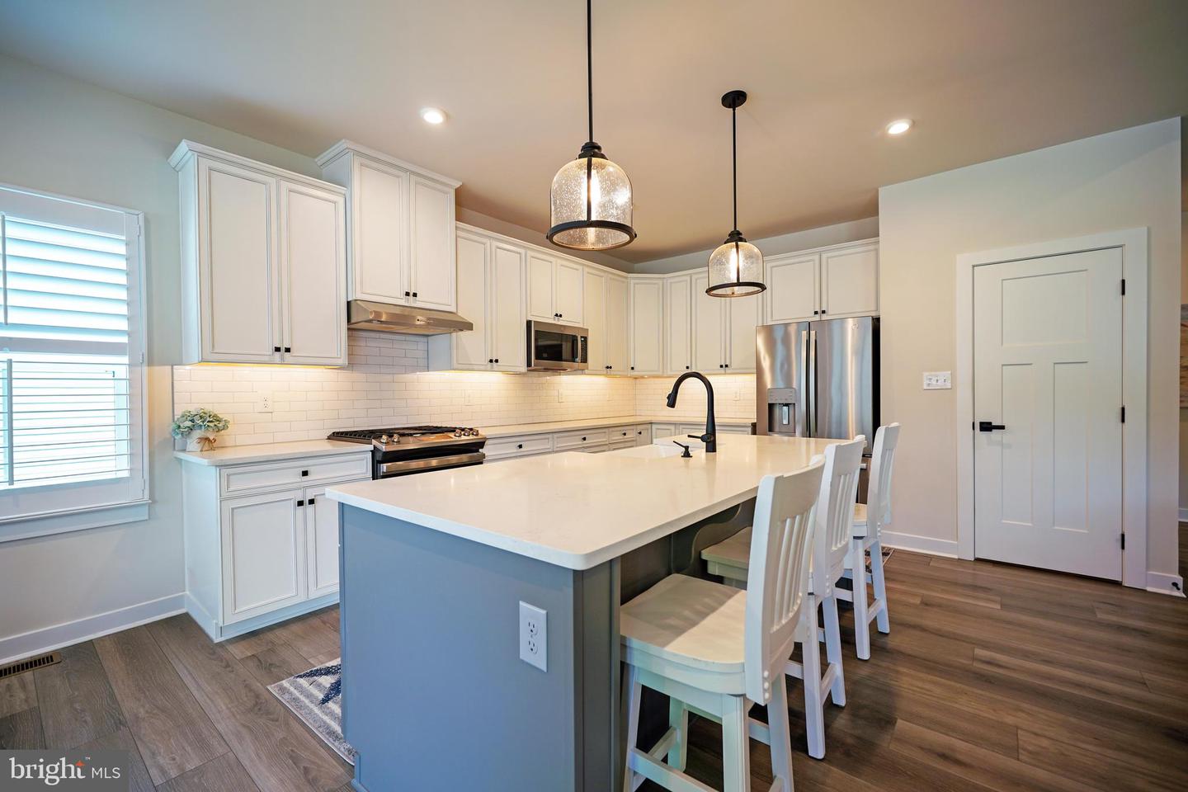
and everyday living. The gourmet kitchen features an oversized center island, abundant
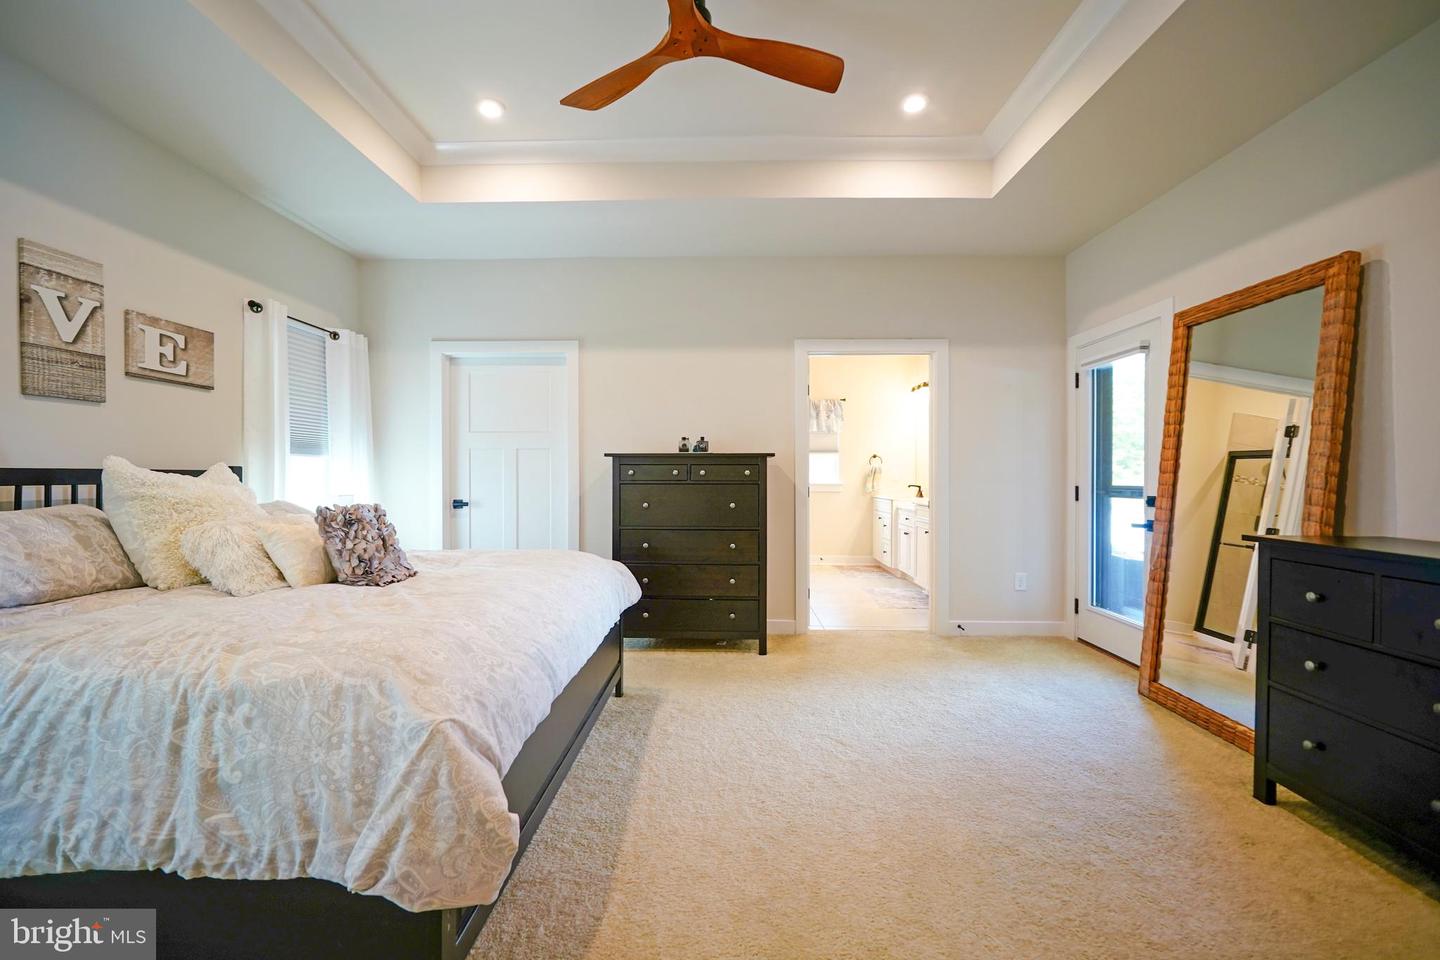
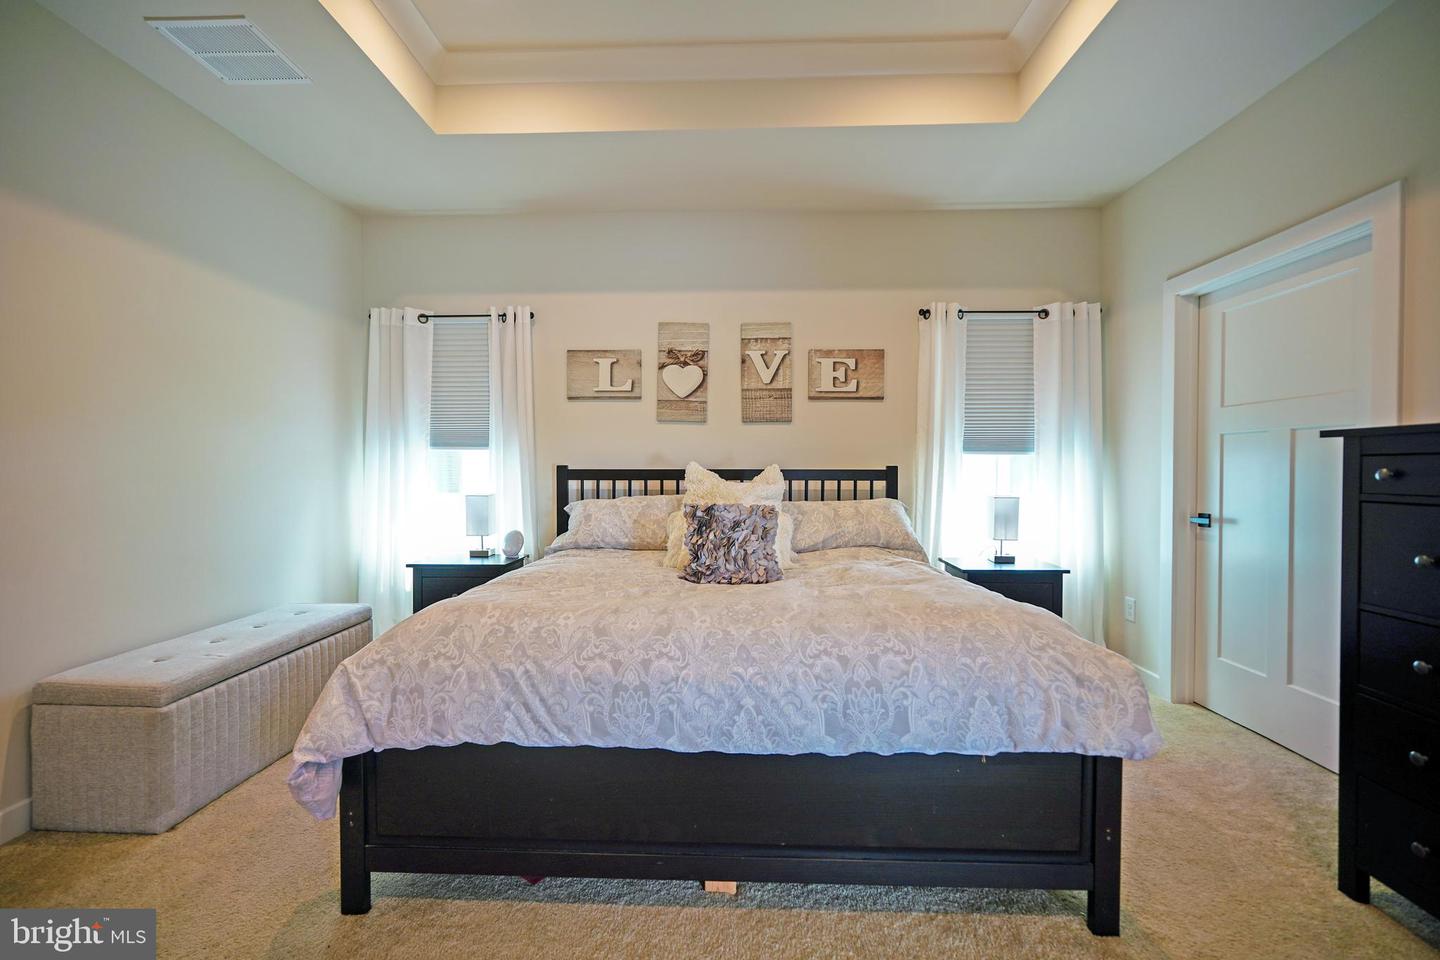
cabinetry, and a generously sized pantry. Elegant tray ceilings enhance both the family room and
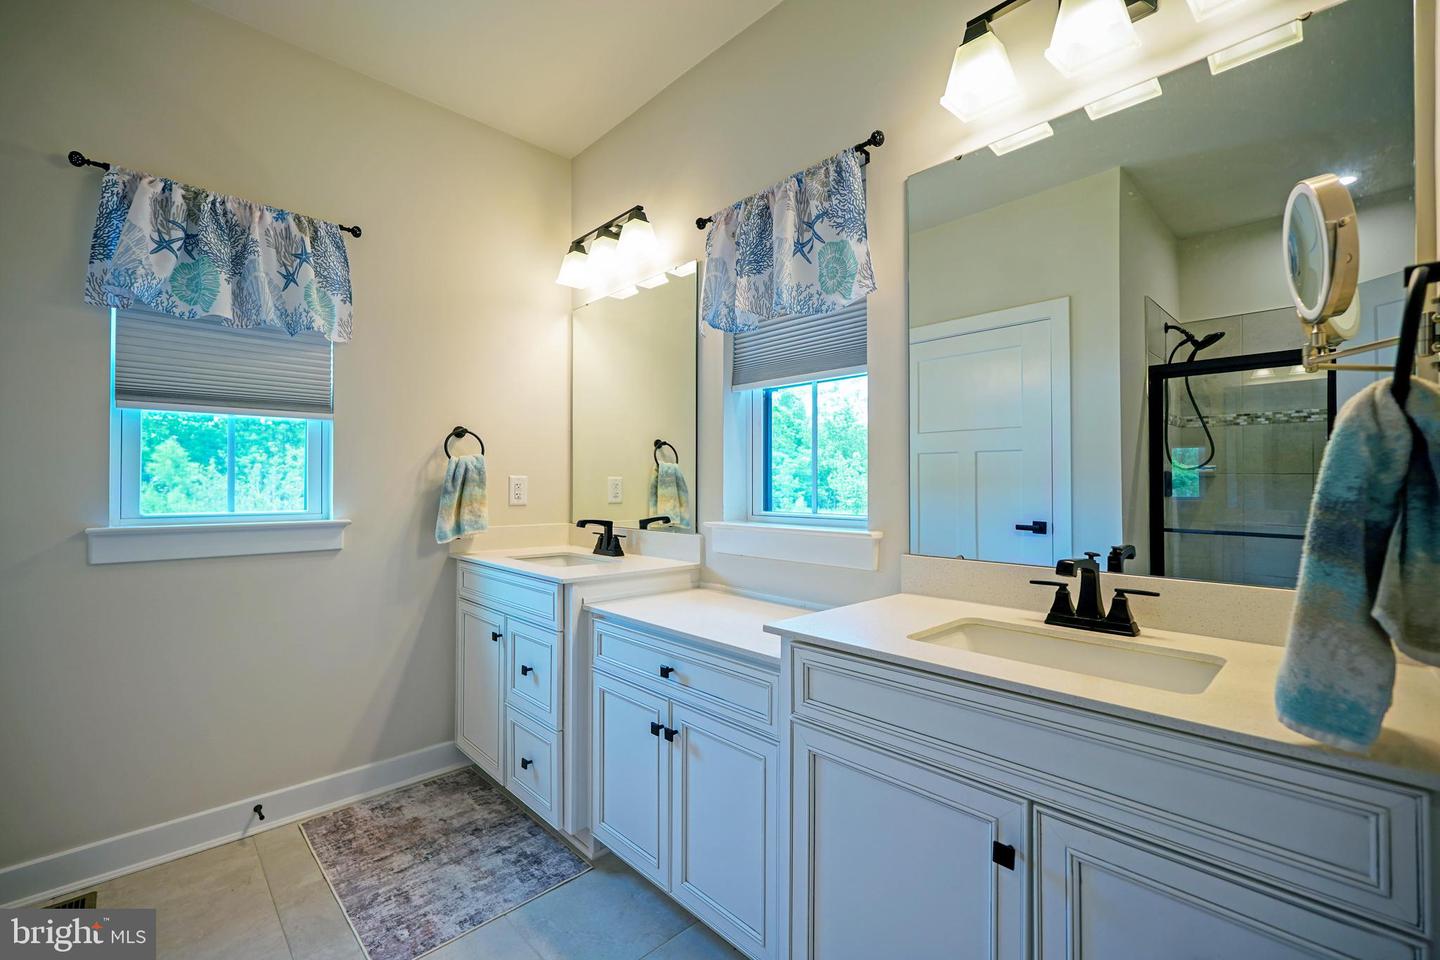
the primary suite, where you'll also find two walk-in closets and a spa-inspired ensuite bath with
dual vanities.
This home is loaded with thoughtful upgrades, including custom wood shelving in both the
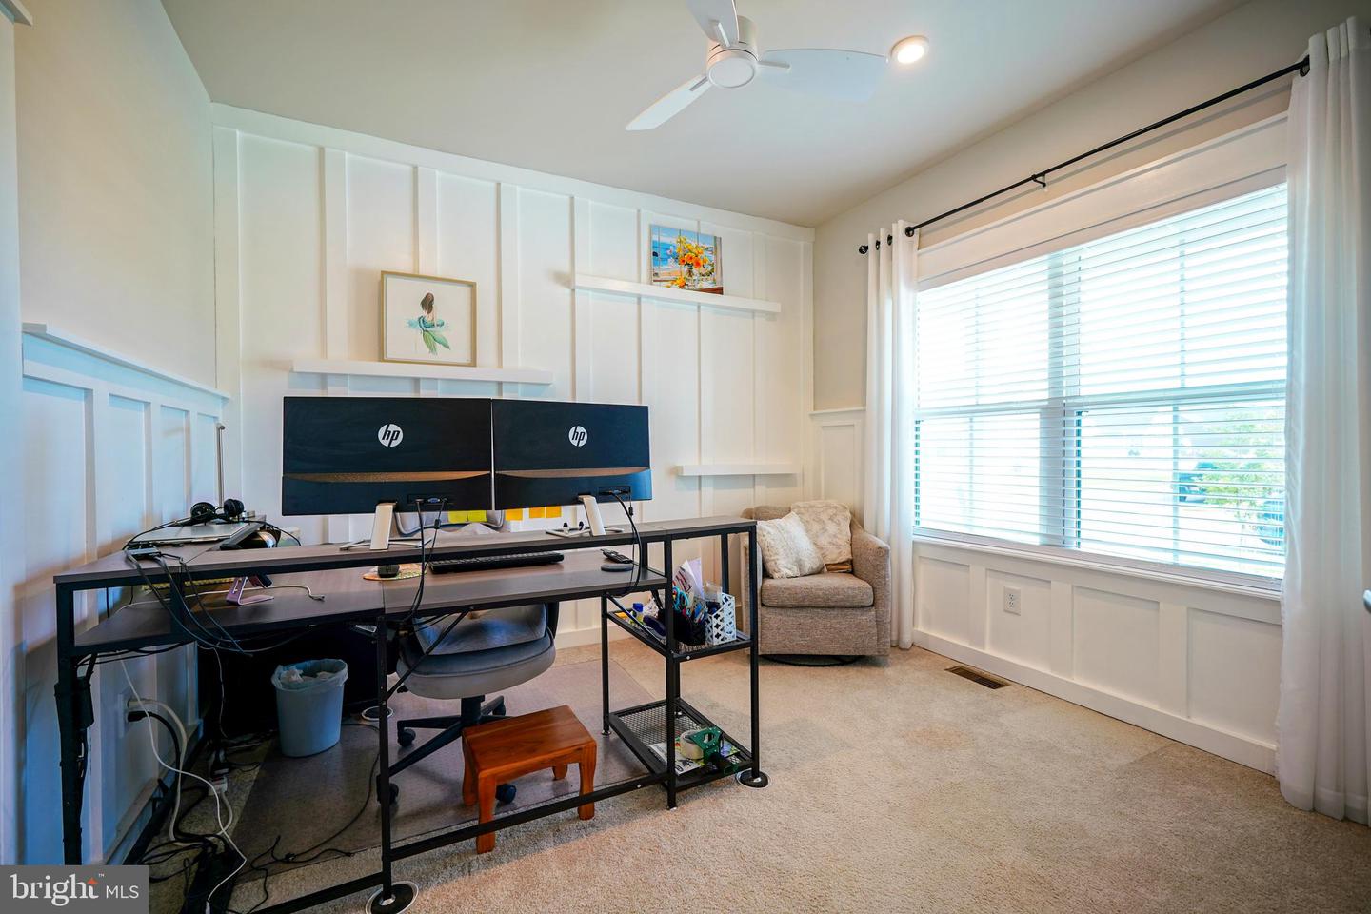
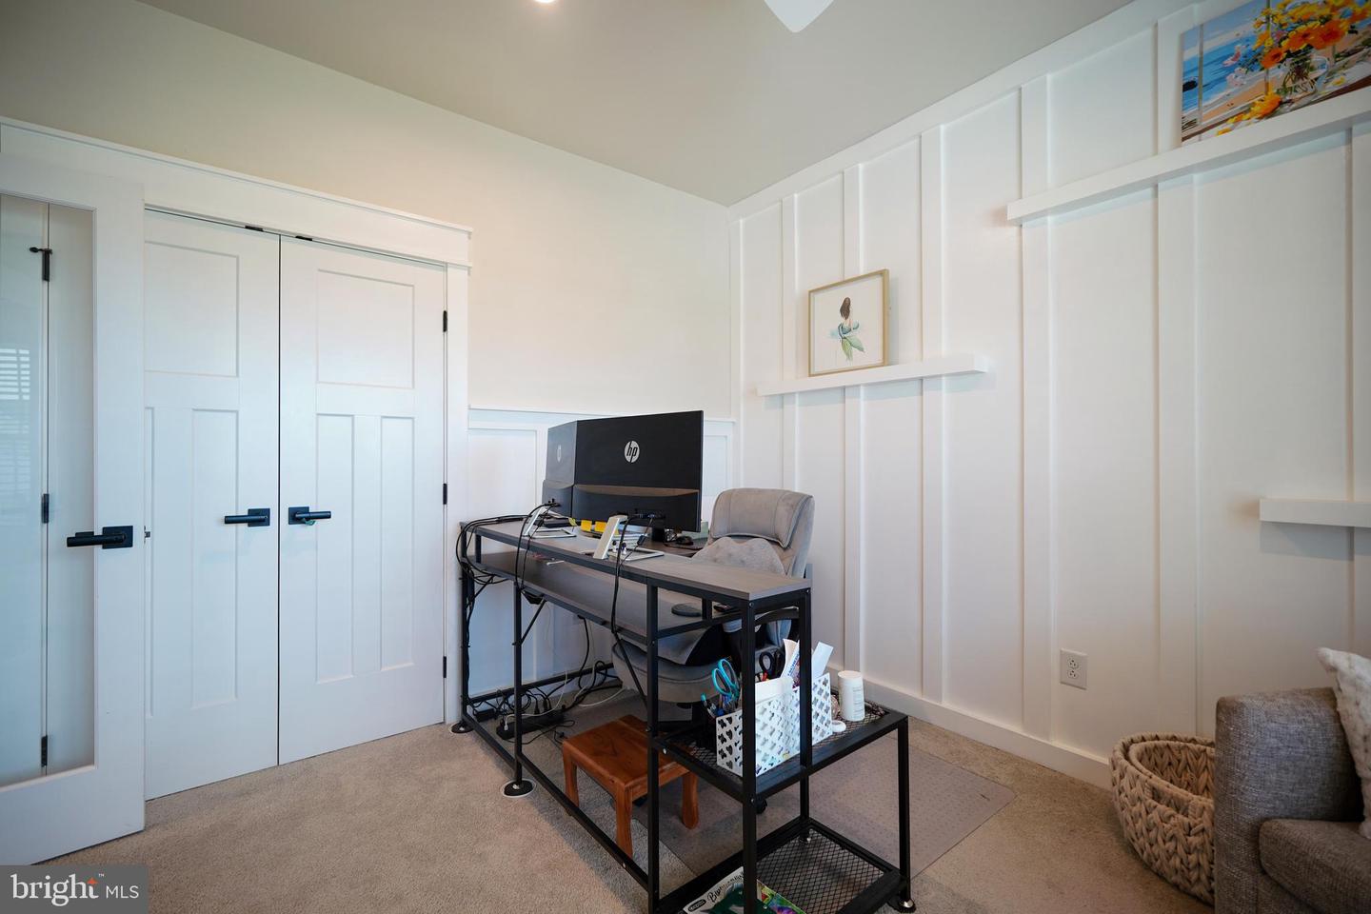
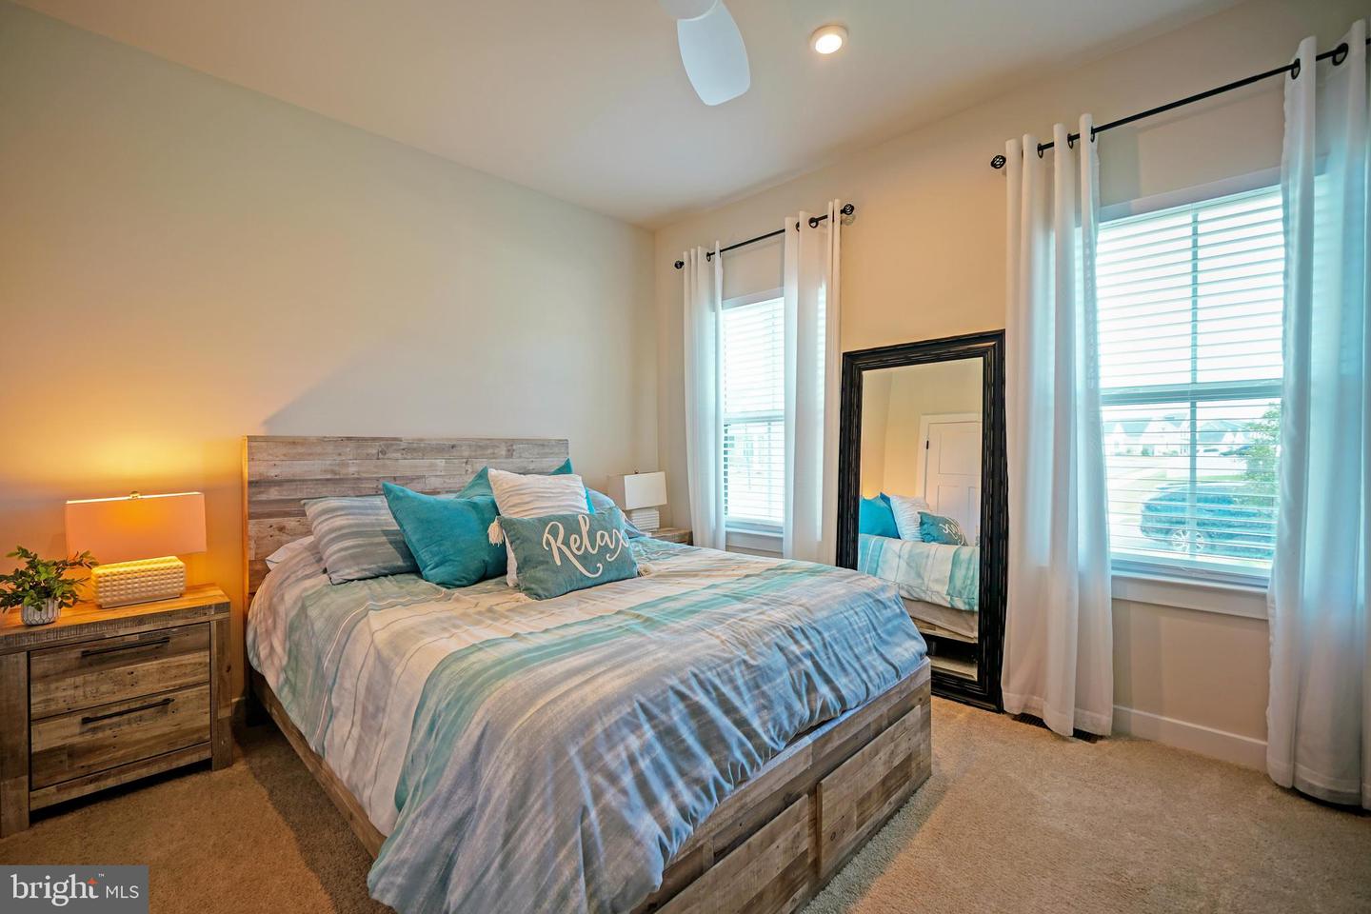
basement and garage, custom molding in the office/fourth bedroom, new ceiling fans in all
bedrooms and the office, irrigation with a private well, professionally designed landscaping with
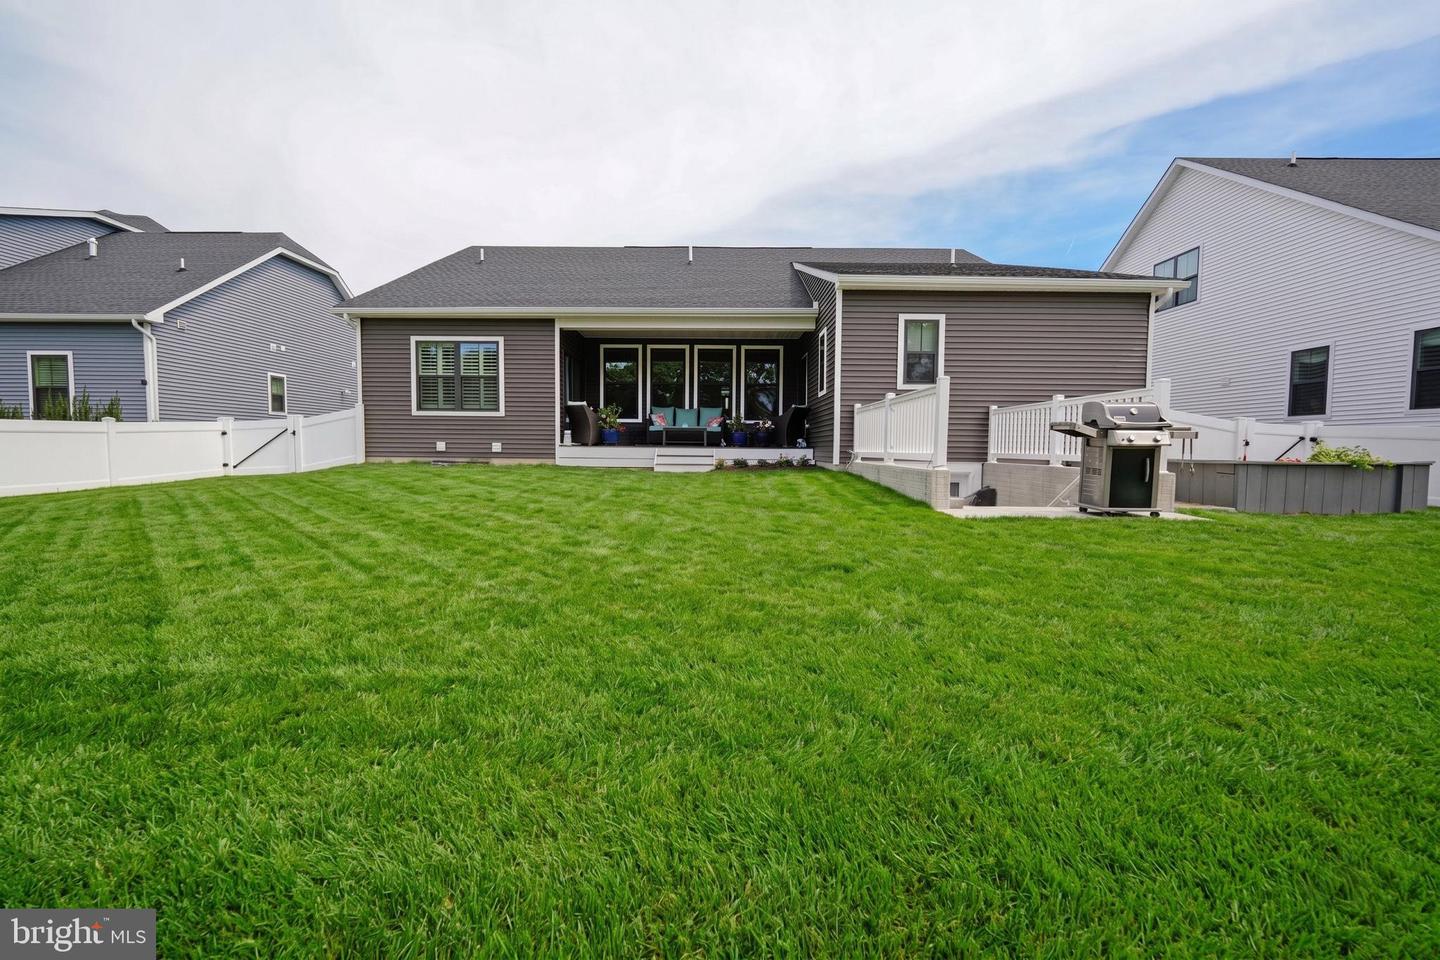
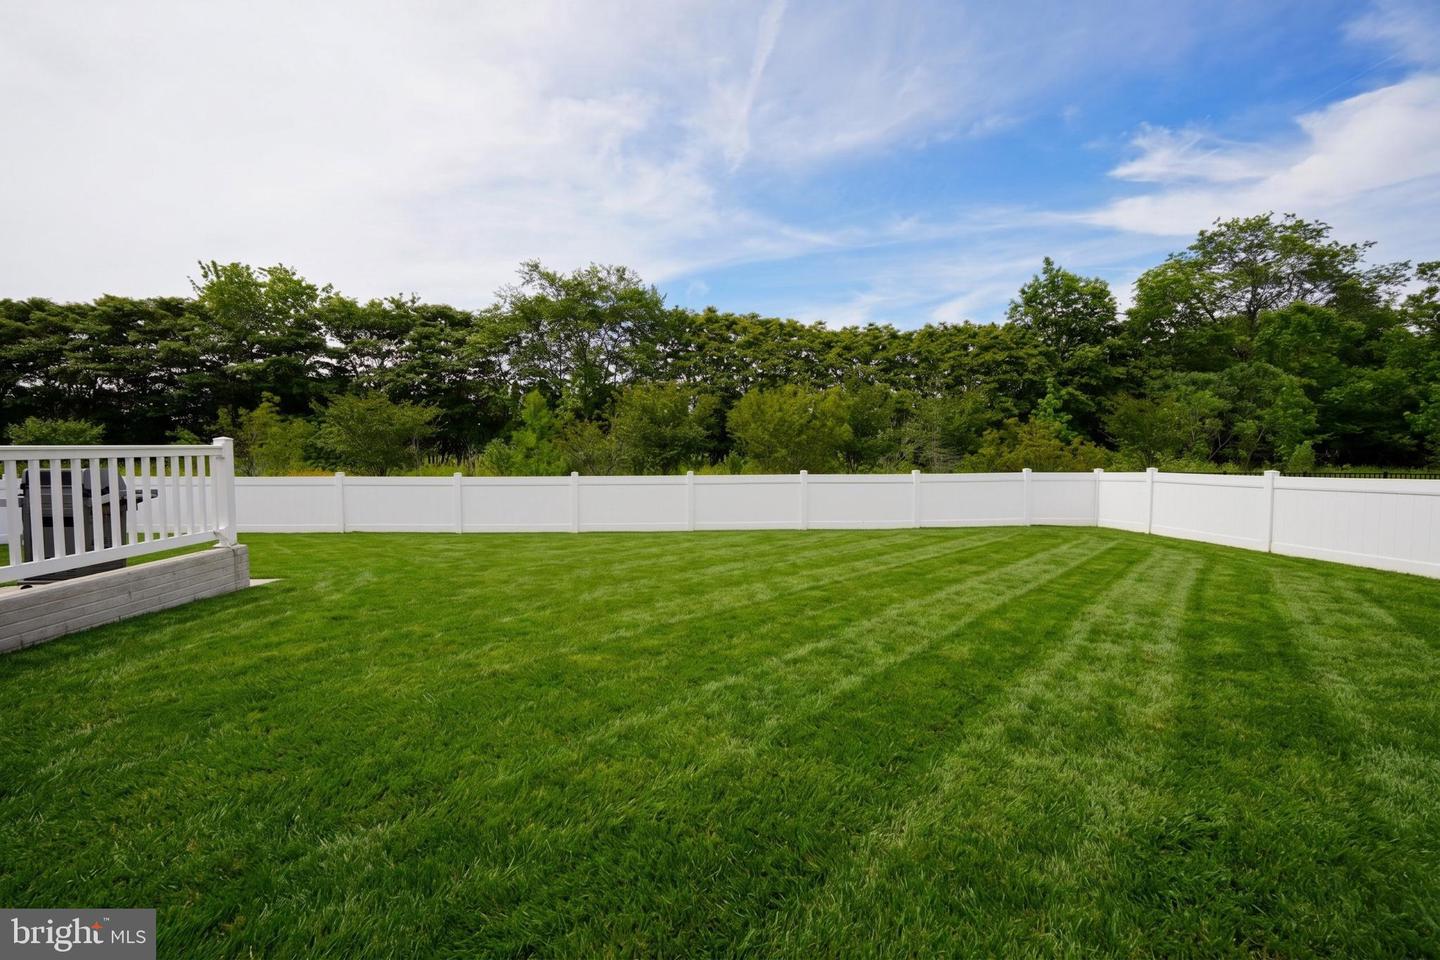
landscape lighting, a stamped concrete driveway border and side walkway, a white vinyl fenced
backyard, and double-width walk-up basement stairs leading to the fenced backyard. The
finished basement offers exceptional additional living space while still providing abundant
unfinished storage.
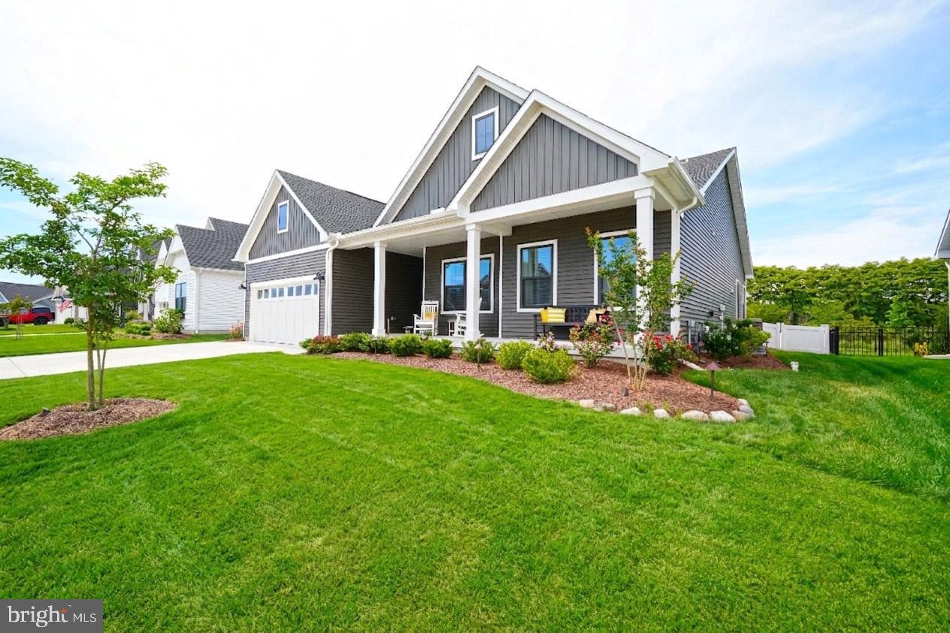
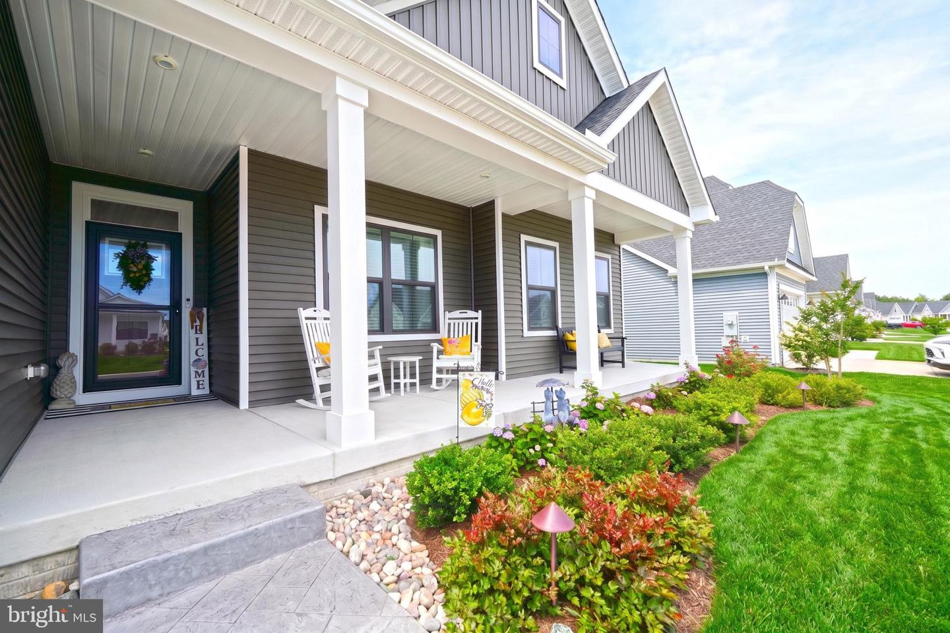
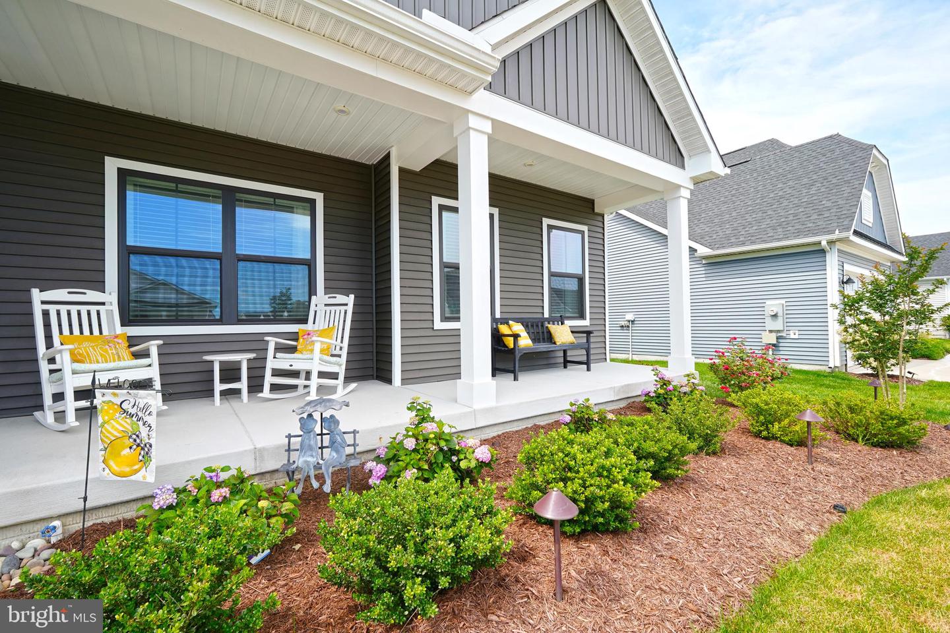
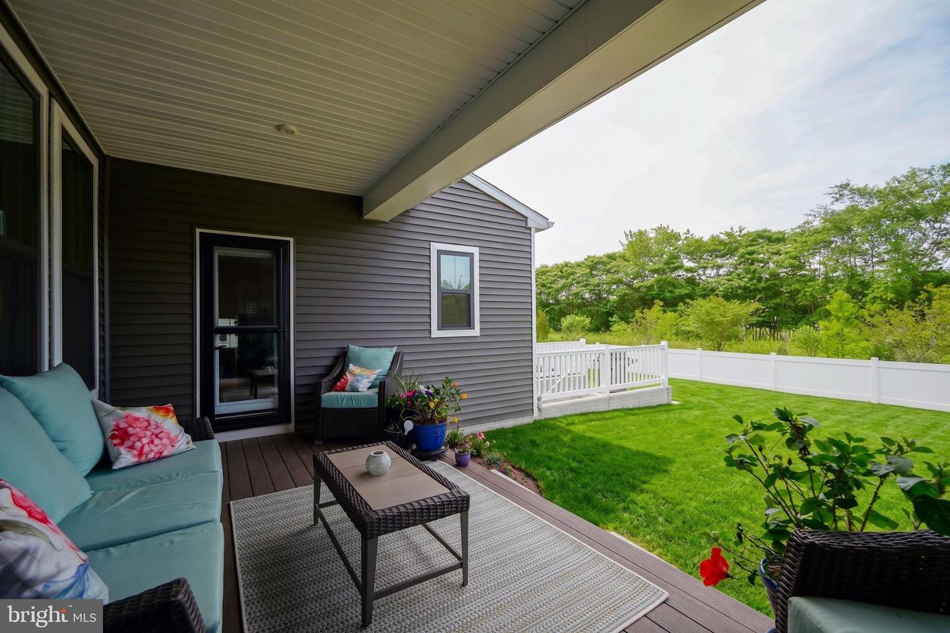
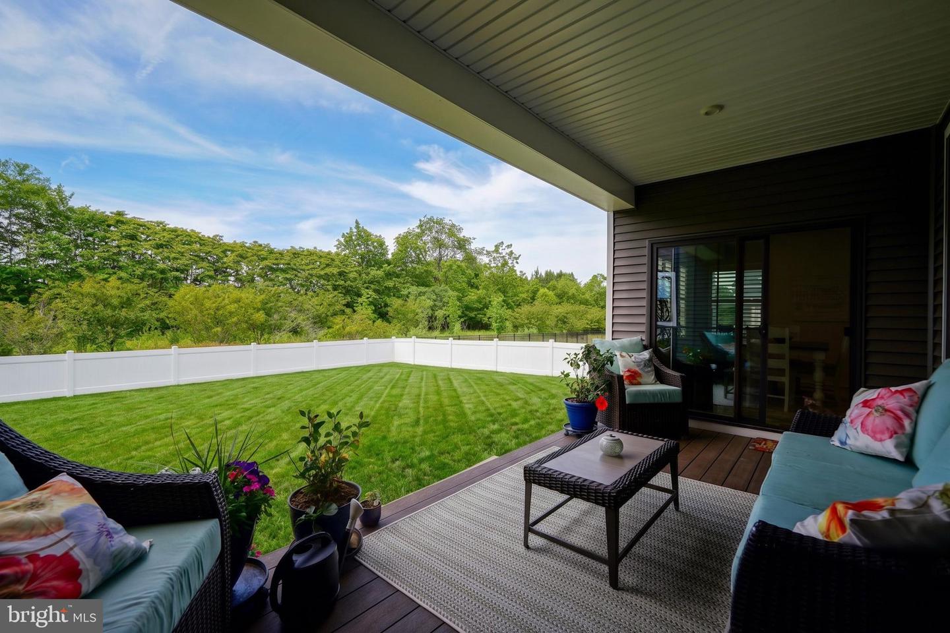
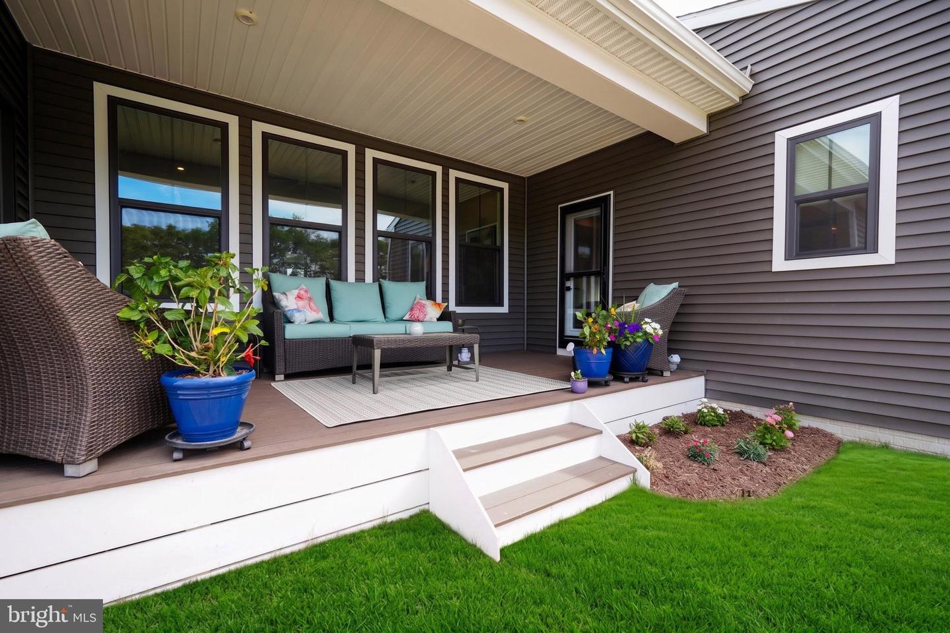
Relax on the welcoming front porch or unwind on the covered rear porch overlooking the private
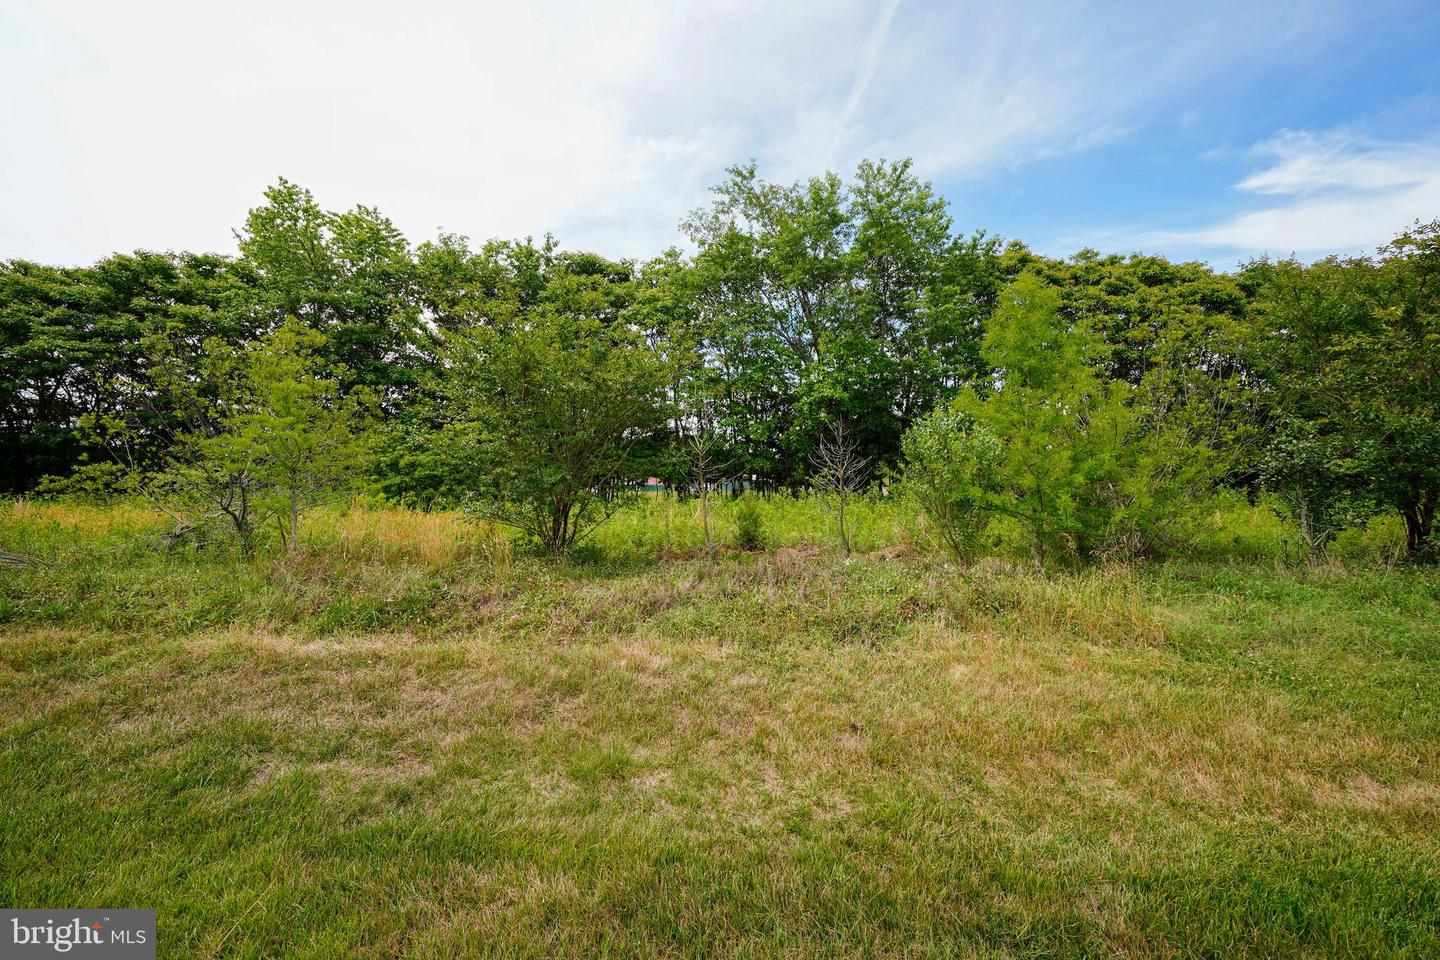
backyard that backs to a peaceful wooded buffer.
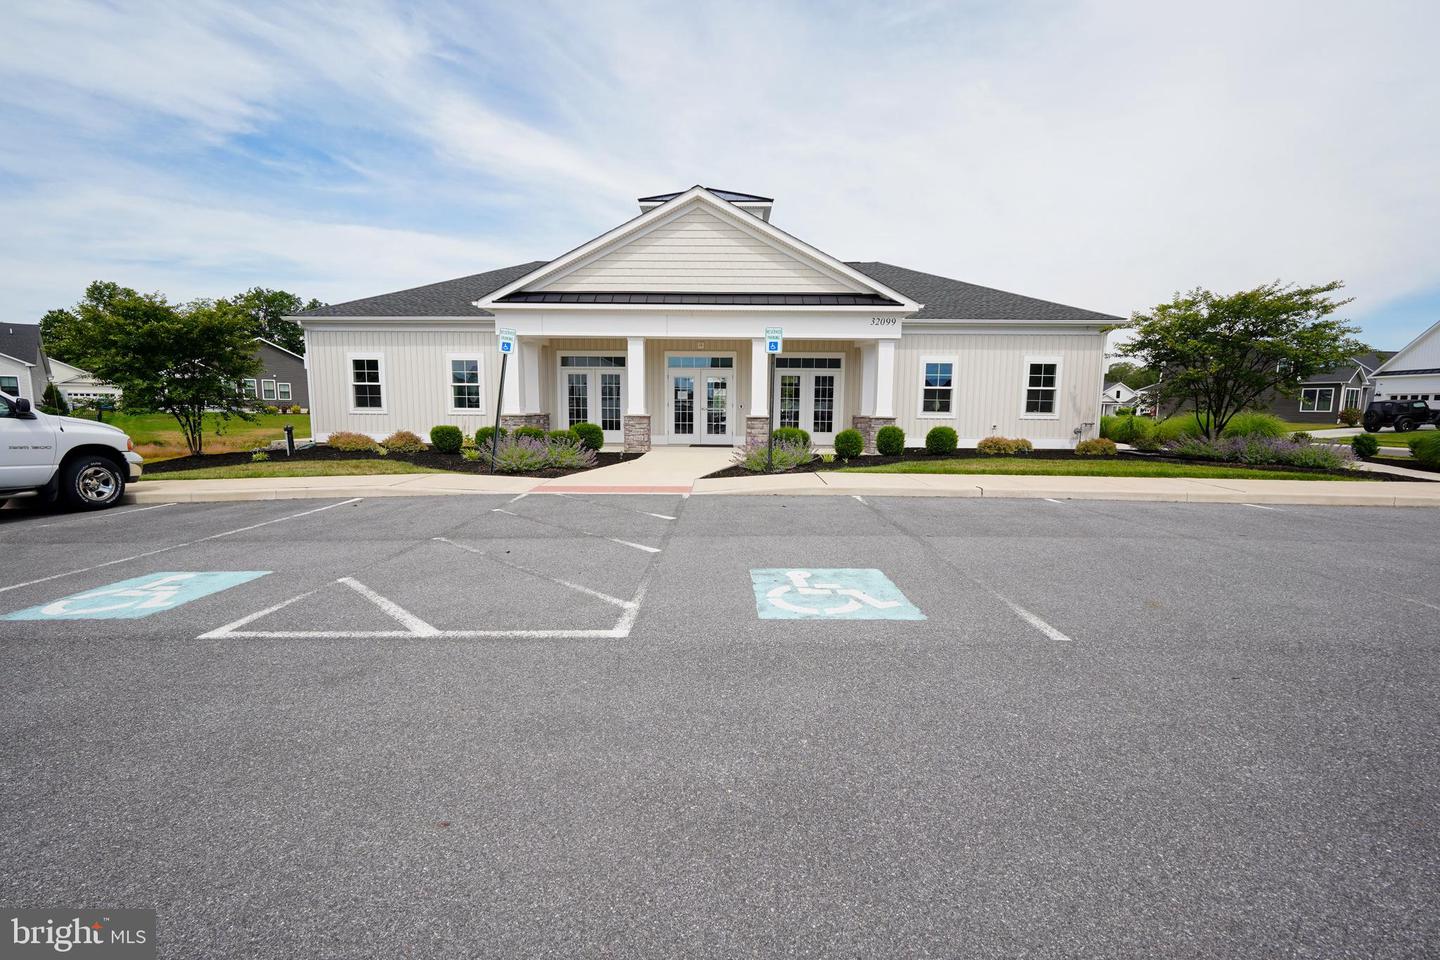
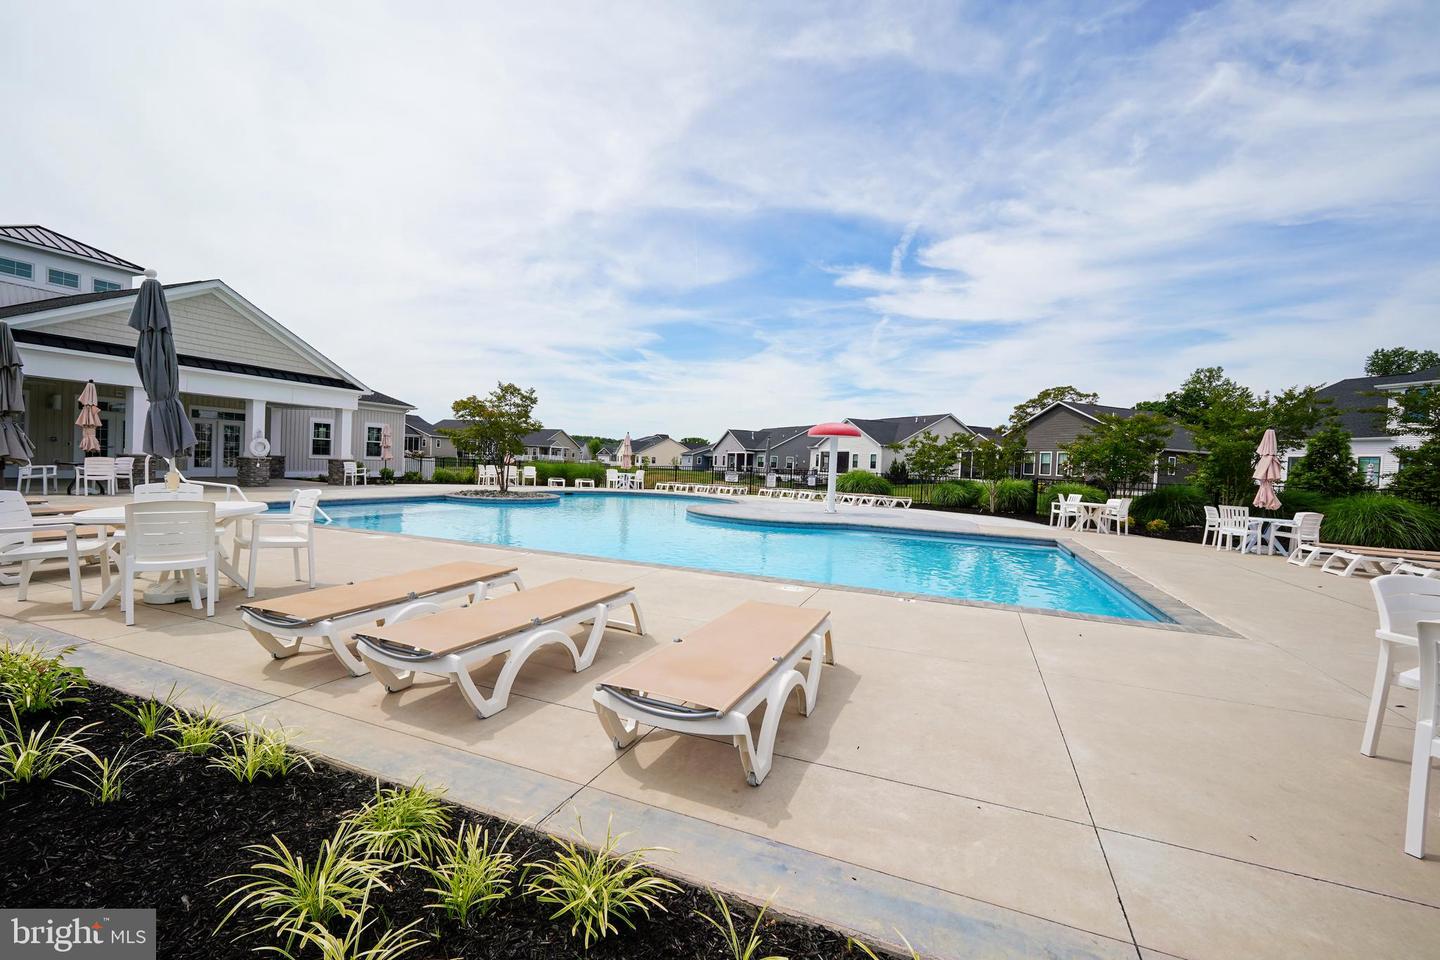
Ocean Meadows offers outstanding amenities including a clubhouse with kitchen, fitness center,
billiards room, outdoor pool, lawn care, and snow removal, allowing for low-maintenance living.
Ideally located just minutes from the beaches of Lewes and Rehoboth, downtown Lewes,
shopping, restaurants, and everyday conveniences, you'll enjoy the perfect blend of coastal
accessibility and a tranquil country setting.
This meticulously maintained, move-in-ready home truly offers the best of luxury, comfort, and
convenience.
Cumberland model built in 2024 in the sought-after community of Ocean Meadows? This
exceptional home offers 4 bedrooms, 3 full baths, a 2-car garage, and a finished basement
complete with a spacious bedroom and full bath—ideal for guests, multigenerational living, or a
private retreat.
The desirable split-bedroom floor plan provides privacy for the luxurious primary suite, while
the open-concept kitchen, dining area, and family room create the perfect space for entertaining
and everyday living. The gourmet kitchen features an oversized center island, abundant
cabinetry, and a generously sized pantry. Elegant tray ceilings enhance both the family room and
the primary suite, where you'll also find two walk-in closets and a spa-inspired ensuite bath with
dual vanities.
This home is loaded with thoughtful upgrades, including custom wood shelving in both the
basement and garage, custom molding in the office/fourth bedroom, new ceiling fans in all
bedrooms and the office, irrigation with a private well, professionally designed landscaping with
landscape lighting, a stamped concrete driveway border and side walkway, a white vinyl fenced
backyard, and double-width walk-up basement stairs leading to the fenced backyard. The
finished basement offers exceptional additional living space while still providing abundant
unfinished storage.
Relax on the welcoming front porch or unwind on the covered rear porch overlooking the private
backyard that backs to a peaceful wooded buffer.
Ocean Meadows offers outstanding amenities including a clubhouse with kitchen, fitness center,
billiards room, outdoor pool, lawn care, and snow removal, allowing for low-maintenance living.
Ideally located just minutes from the beaches of Lewes and Rehoboth, downtown Lewes,
shopping, restaurants, and everyday conveniences, you'll enjoy the perfect blend of coastal
accessibility and a tranquil country setting.
This meticulously maintained, move-in-ready home truly offers the best of luxury, comfort, and
convenience.
Similar Listings
Coming Soon
$649,900
3 Bed
2 Bath
1 Hf. Bath
- Tax Total Living Area:
- 2760 sq. ft.
Listed 2 days ago
Courtesy: Keller Williams Realty Delmarva
MLS Desu2120894
Virtual TourNewly Listed
Open House
Knollac Acres
$649,900
4 Bed
2 Bath
1 Hf. Bath
- Tax Total Living Area:
- 4196 sq. ft.
Listed 2 days ago
Courtesy: The Parker Group
MLS Desu2120790
Under Contract
The Estuary
$649,900
3 Bed
2 Bath
- Tax Total Living Area:
- 1958 sq. ft.
Listed 16 days ago
Courtesy: Coldwell Banker Realty
MLS Desu2115258
Oyster Rock
$649,900
3 Bed
2 Bath
- Tax Total Living Area:
- 2003 sq. ft.
Listed 17 days ago
Courtesy: Compass
MLS Desu2118712
Swann Cove
$649,900
4 Bed
3 Bath
1 Hf. Bath
- Tax Total Living Area:
- 2833 sq. ft.
Listed 24 days ago
Courtesy: Long & Foster Real Estate, Inc.
MLS Desu2118992
Lord Baltimore
$649,900
3 Bed
2 Bath
1 Hf. Bath
- Tax Total Living Area:
- 2702 sq. ft.
Listed 32 days ago
Courtesy: Layton Associates Real Estate
MLS Desu2118628
Parkside At Bethany
$649,900
3 Bed
3 Bath
- Tax Total Living Area:
- 2626 sq. ft.
Listed 51 days ago
Courtesy: Layton Associates Real Estate
MLS Desu2117266
North Shore Court
$649,900
4 Bed
3 Bath
- Tax Total Living Area:
- 2800 sq. ft.
Listed 58 days ago
Courtesy: The Real Estate Market
MLS Desu2116052
Under Contract
Bishops Landing
$649,900
5 Bed
3 Bath
1 Hf. Bath
- Tax Total Living Area:
- 3300 sq. ft.
Listed 68 days ago
Courtesy: Long & Foster Real Estate, Inc.
MLS Desu2115070
The Cove
$649,900
4 Bed
3 Bath
- Tax Total Living Area:
- 2870 sq. ft.
Listed 74 days ago
Courtesy: Keller Williams Realty
MLS Desu2114752
Under Contract
Lexington Mill
$649,900
4 Bed
2 Bath
1 Hf. Bath
- Tax Total Living Area:
- 3150 sq. ft.
Listed 93 days ago
Courtesy: Compass
MLS Dekt2048098
Virtual Tour
Estates Of Morris Mill
$649,900
3 Bed
3 Bath
- Tax Total Living Area:
- 2369 sq. ft.
Listed 96 days ago
Courtesy: Patterson-schwartz-rehoboth
MLS Desu2114254




