32253 Solara Way, Lewes, De 19958

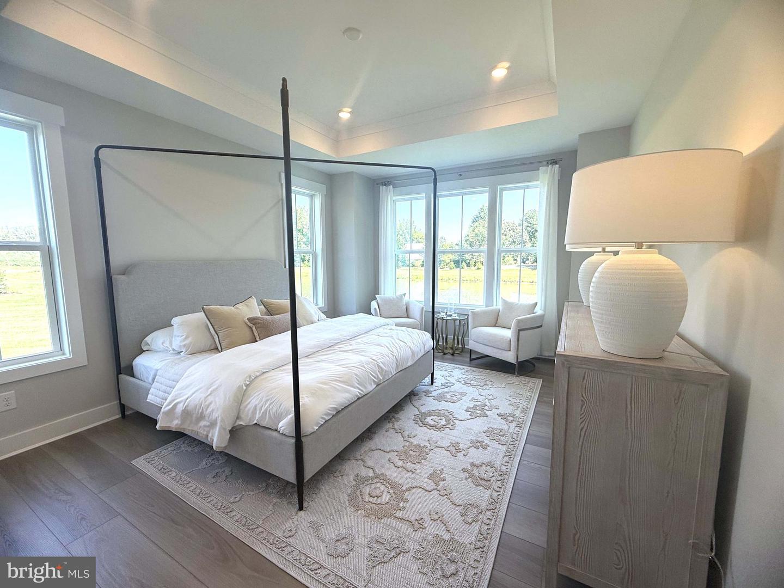
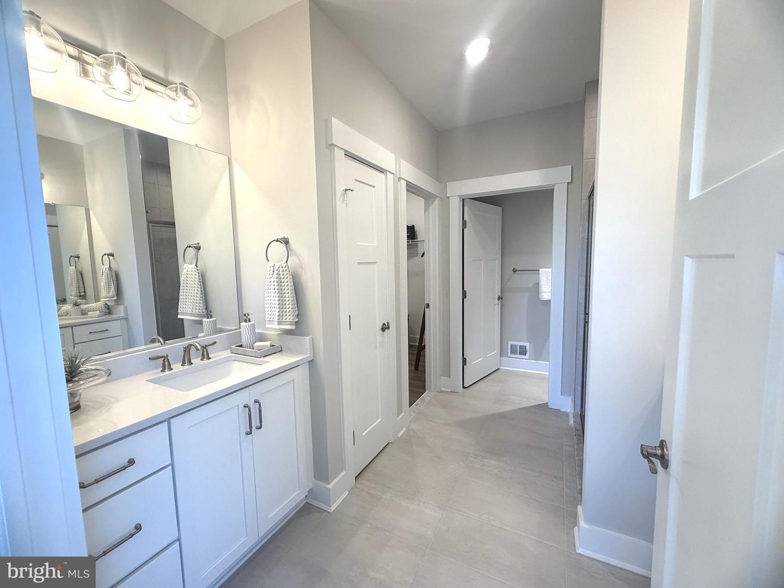
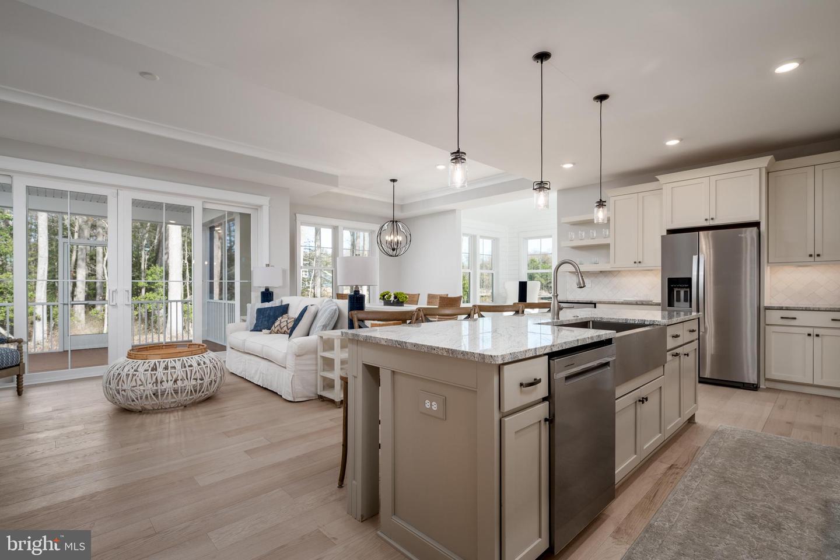
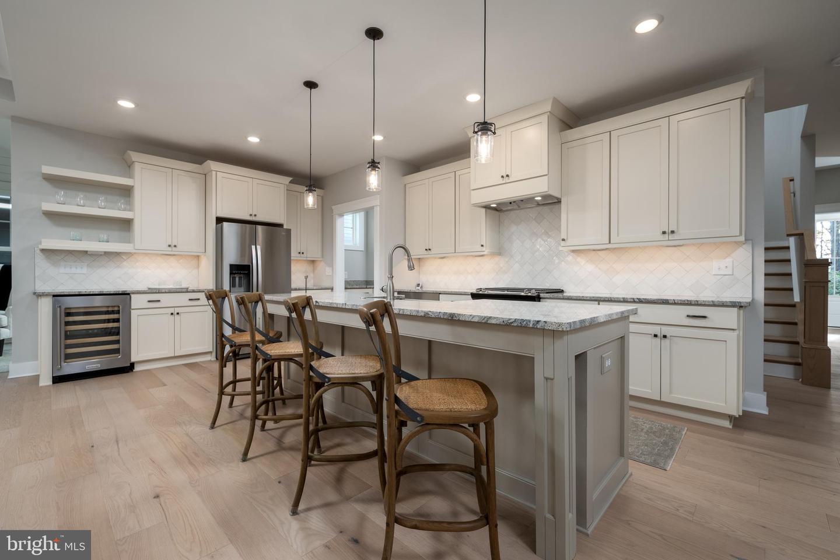
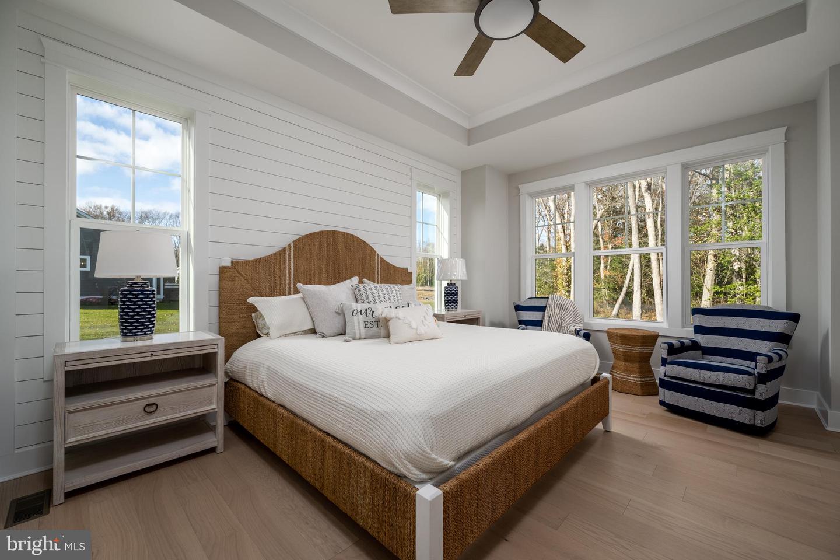
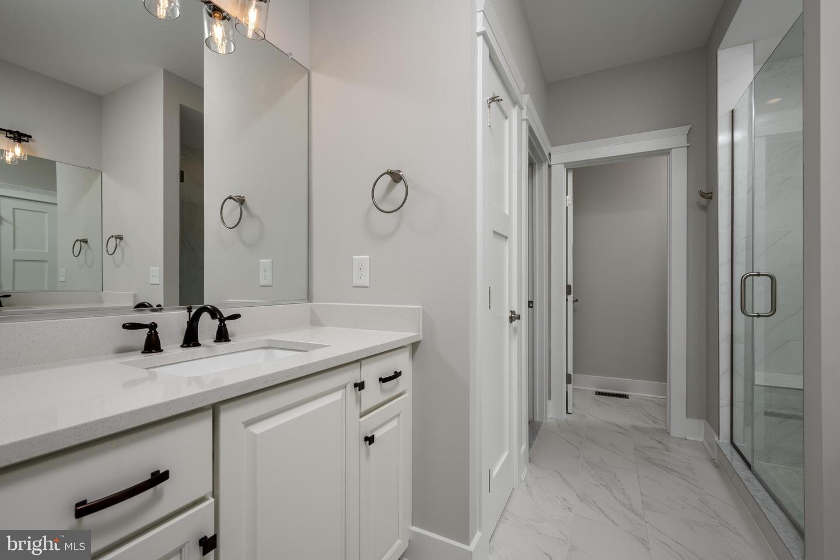
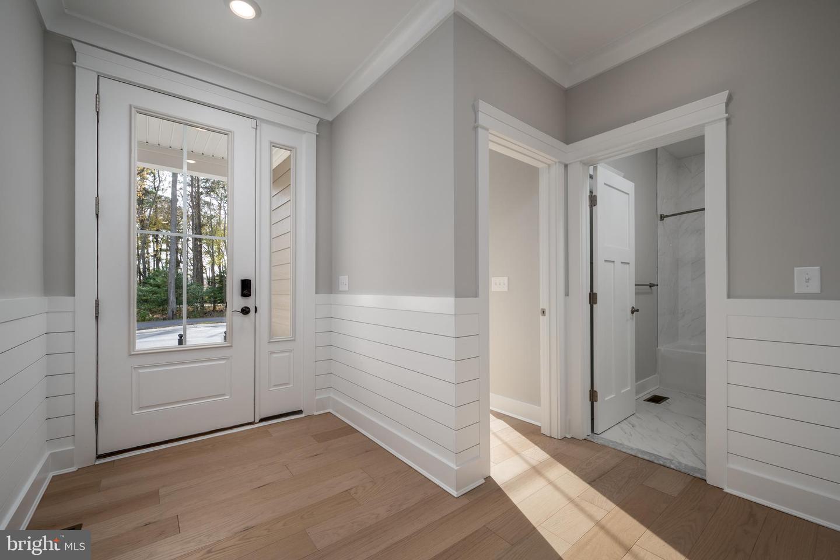
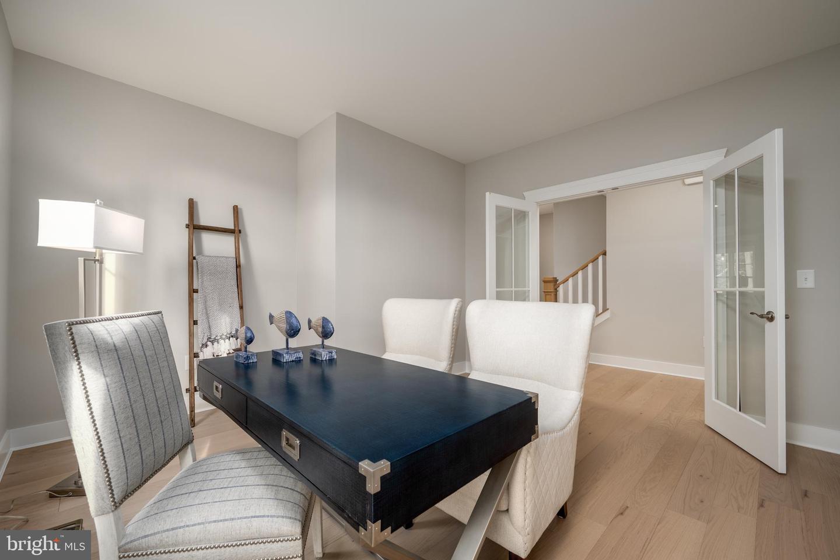
Courtesy: Compass,
Cory Mayo
Appliances
Dishwasher, Disposal, Microwave, Oven - Self Cleaning, Oven/Range - Gas, Refrigerator, Stainless Steel Appliances, Washer/Dryer Hookups Only, Water Heater - TanklessBedrooms
3
Full Bath
2
Half Bath
1
Laundry
Hookup, Main Floor
Rooms
Bedroom 2, Bedroom 3, Bedroom 1, Bathroom 1, Bathroom 2, Half Bath
Living Area
1961 sq/ft
Flooring
Carpet, Ceramic Tile, Luxury Vinyl Plank
Interior Features
- Attic/House Fan
- Bathroom - Tub Shower
- Bathroom - Walk-In Shower
- Carpet
- Combination Kitchen/Dining
- Entry Level Bedroom
- Family Room Off Kitchen
- Floor Plan - Open
- Kitchen - Island
- Pantry
- Primary Bath(s)
- Recessed Lighting
- Walk-in Closet(s)
General
MLS
Desu2106904
Community
Suncrest
Price
$524,990.00
Price/SQft
$267.72
HOA Fee
$155.00
HOA Fee Frequency
Monthly
Accessibility Features
2+ Access Exits, Doors - Lever Handle(s), Doors - Swing In
District
CAPE HENLOPEN
Suncrest
MLS
Desu2106904
$524,990
3 Bed
2 Bath
1 Hf. Bath
- Tax Total Living Area:
- 1961 sq. ft.
- Lot Size:
- 0.25 acres
HOA: $155 Monthly
Listed 212 days ago
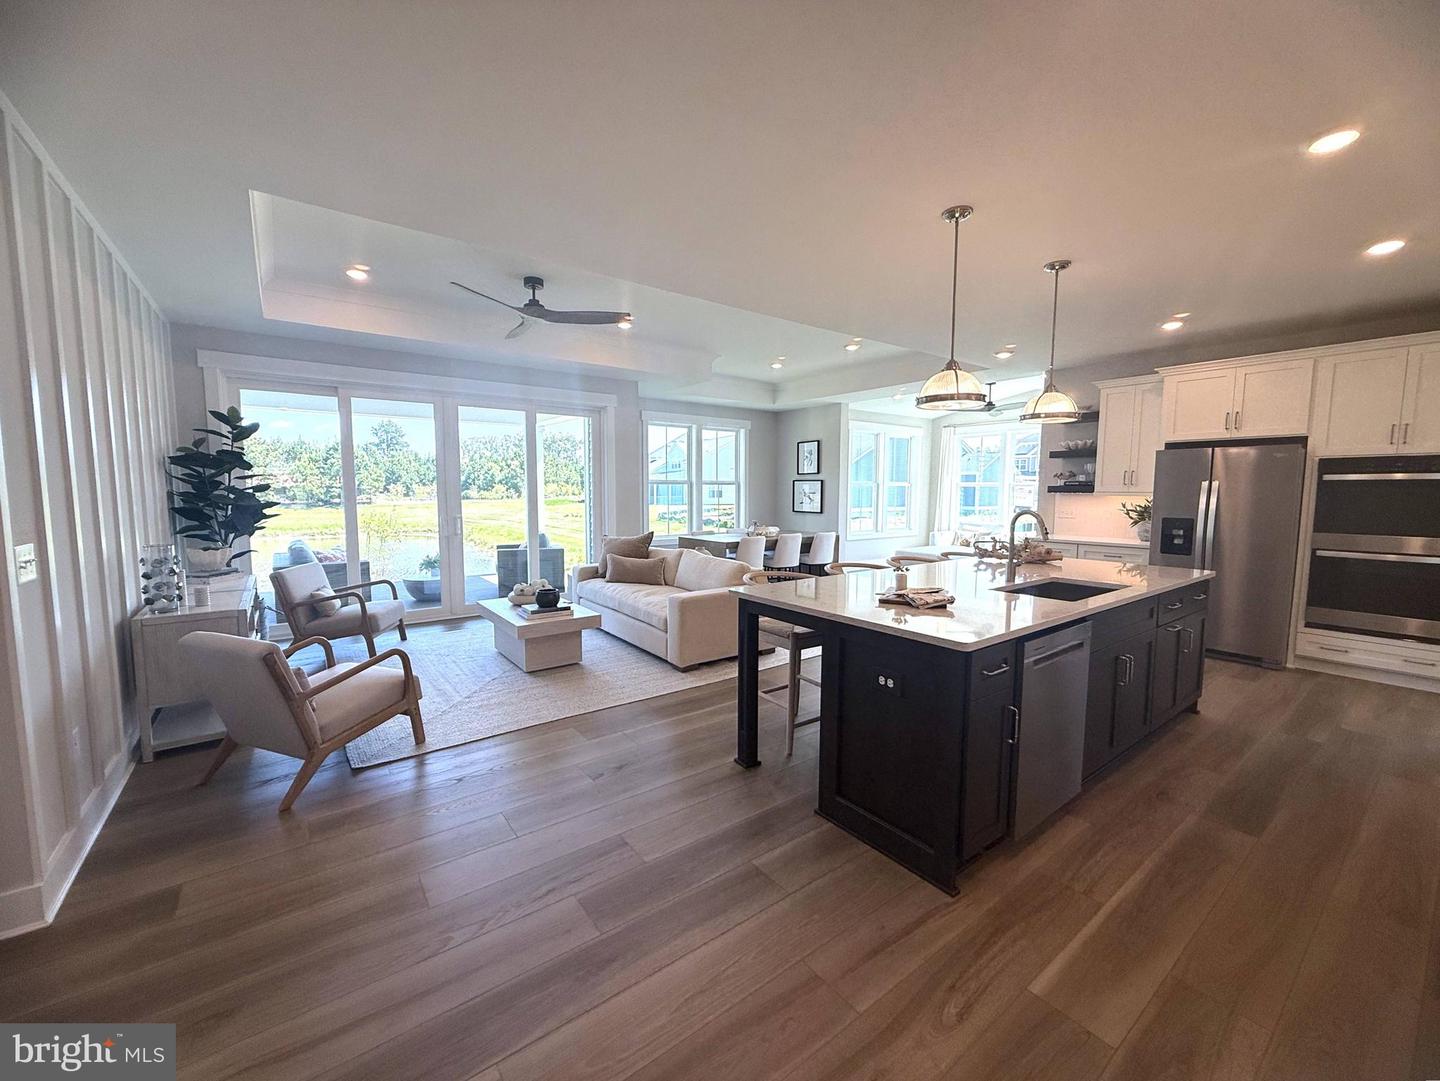
To Be Built: The Norfolk model on Homesite 30 at 32253 Solara Way in the boutique Suncrest community of Lewes, Delaware offers thoughtfully designed main-level living in an intimate coastal setting of just 36 homesites.
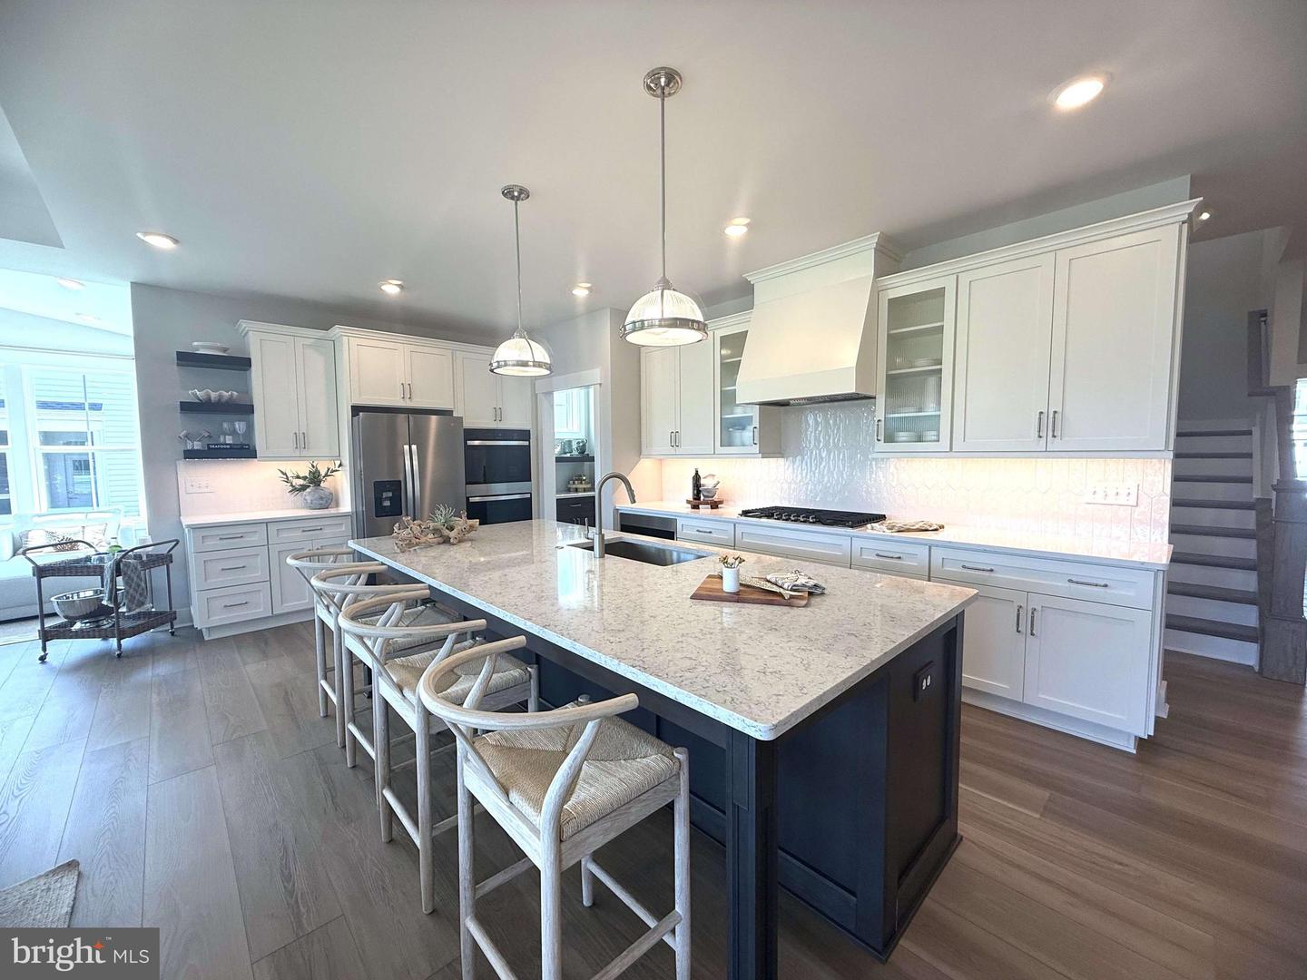
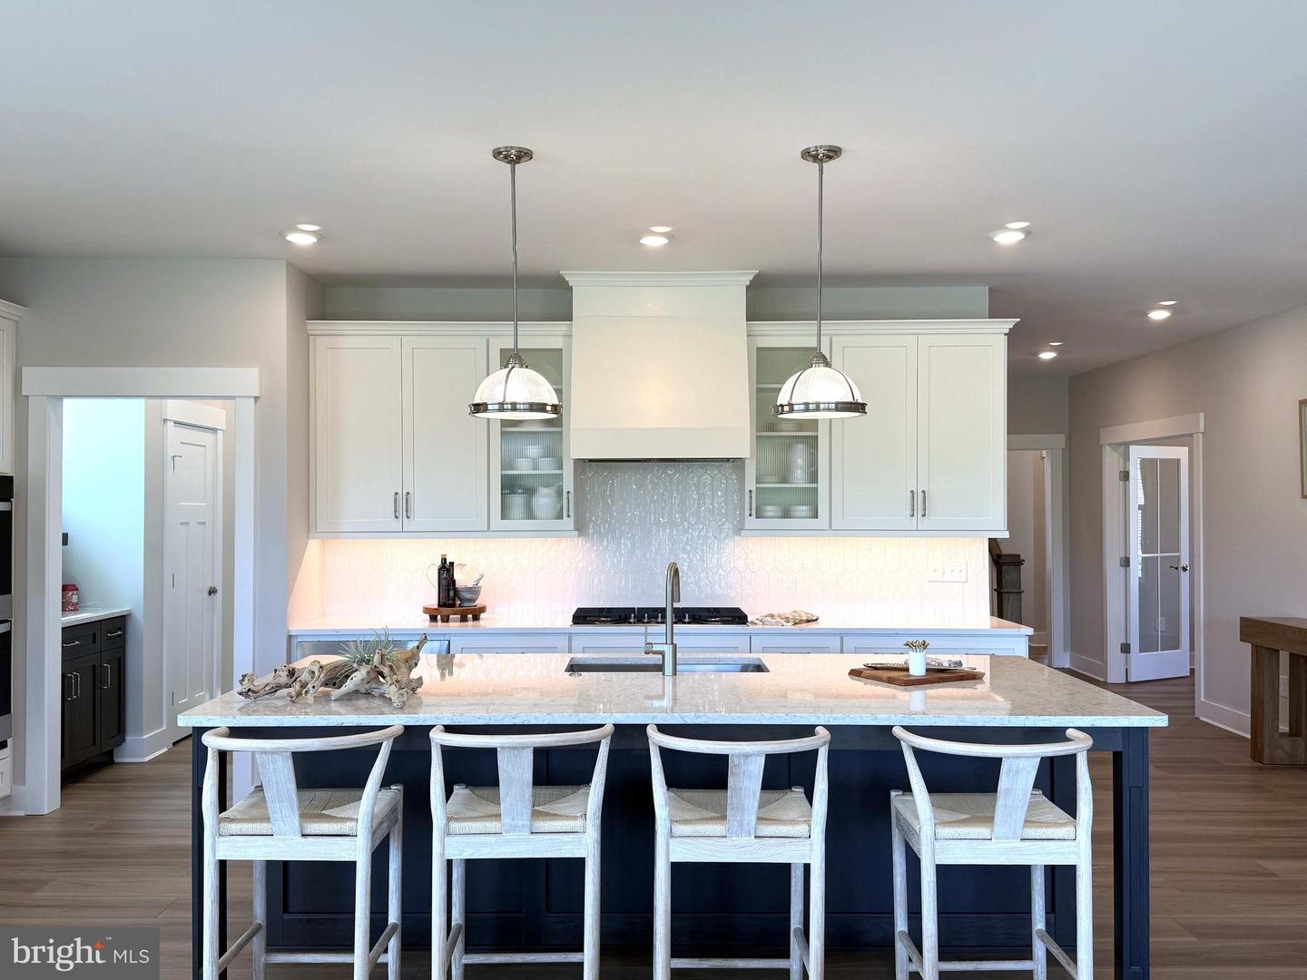
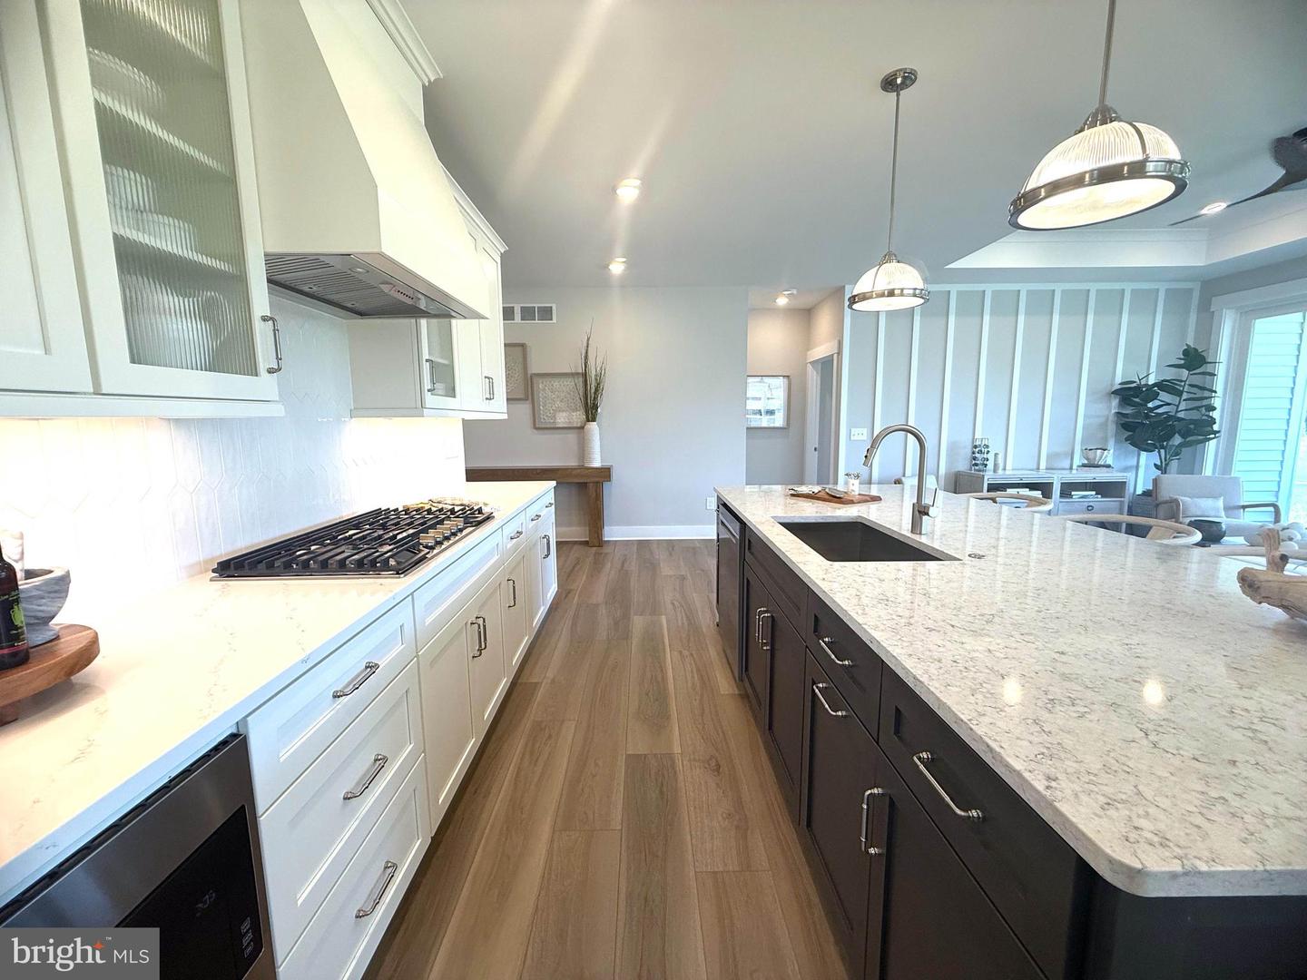
The Norfolk floor plan by Foxlane Homes starts at over 2,000 square feet and offers 3 to 4 bedrooms, 2 to 3 bathrooms, and a 2- to 3-car garage. Designed for comfort and convenience, the heart of the home is the open-concept kitchen with a large center island, seamlessly connecting to the dining area and great room—creating the perfect space for gathering and entertaining.
The main-level living design provides everyday ease, while optional second-floor living space offers the flexibility to add a loft, additional bedroom, and full bath, creating a private retreat for guests or extended family.
Suncrest is designed for those seeking a quieter, boutique-style coastal lifestyle. Community amenities include pickleball courts, a bocce ball court, and a cozy gathering area around a fire pit, while leaving plenty of space for homeowners to create their own backyard oasis.
Located just minutes from Lewes’ beaches, dining, shopping, and historic downtown, Suncrest offers the perfect blend of privacy, convenience, and coastal charm.
Similar Listings
Pending
Bay Knolls
$524,990
4 Bed
3 Bath
1 Hf. Bath
- Tax Total Living Area:
- 2561 sq. ft.
Listed 102 days ago
Courtesy: Delaware Homes Inc
MLS Desu2115176
Kingfisher
$524,990
3 Bed
2 Bath
- Tax Total Living Area:
- 1892 sq. ft.
Listed 259 days ago
Courtesy: Long & Foster Real Estate, Inc.
MLS Desu2103652
Newly Listed
$525,000
4 Bed
2 Bath
1 Hf. Bath
- Tax Total Living Area:
- 2550 sq. ft.
Listed 7 days ago
Courtesy: Century 21 Gold Key-dover
MLS Desu2121718
Newly Listed
$525,000
3 Bed
2 Bath
- Tax Total Living Area:
- 1548 sq. ft.
Listed 10 days ago
Courtesy: First Class Properties
MLS Dekt2051094
Virtual TourNewly ListedVacation Rental
Open House
West View
$525,000
4 Bed
2 Bath
- Tax Total Living Area:
- 1425 sq. ft.
Listed 14 days ago
Courtesy: Patterson-schwartz-rehoboth
MLS Desu2121316
Under Contract
Mallard Creek
$525,000
3 Bed
2 Bath
- Tax Total Living Area:
- 2184 sq. ft.
Listed 35 days ago
Courtesy: Coldwell Banker Realty
MLS Desu2119812
$525,000
3 Bed
2 Bath
1 Hf. Bath
- Tax Total Living Area:
- 1736 sq. ft.
Listed 39 days ago
Courtesy: Keller Williams Realty
MLS Desu2116370
Under Contract
Westwood
$525,000
3 Bed
2 Bath
1 Hf. Bath
- Tax Total Living Area:
- 1392 sq. ft.
Listed 42 days ago
Courtesy: Coldwell Banker Realty
MLS Desu2119460
Open House
Ridings At Rehoboth
$525,000
3 Bed
2 Bath
- Tax Total Living Area:
- 2316 sq. ft.
Listed 42 days ago
Courtesy: Keller Williams Realty
MLS Desu2118406
Under Contract
$525,000
4 Bed
2 Bath
1 Hf. Bath
- Tax Total Living Area:
- 2832 sq. ft.
Listed 50 days ago
Courtesy: Foraker Realty Co.
MLS Dekt2049702
Under ContractVirtual Tour
$525,000
3 Bed
3 Bath
- Tax Total Living Area:
- 3709 sq. ft.
Listed 51 days ago
Courtesy: Keller Williams Realty
MLS Desu2118624
Under ContractVirtual Tour
Villages Of Old Landing
$525,000
3 Bed
2 Bath
- Tax Total Living Area:
- 2037 sq. ft.
Listed 55 days ago
Courtesy: Berkshire Hathaway Homeservices Penfed Realty
MLS Desu2118420