
328 Market St, Lewes, De 19958
Under ContractVirtual TourVacation Rental
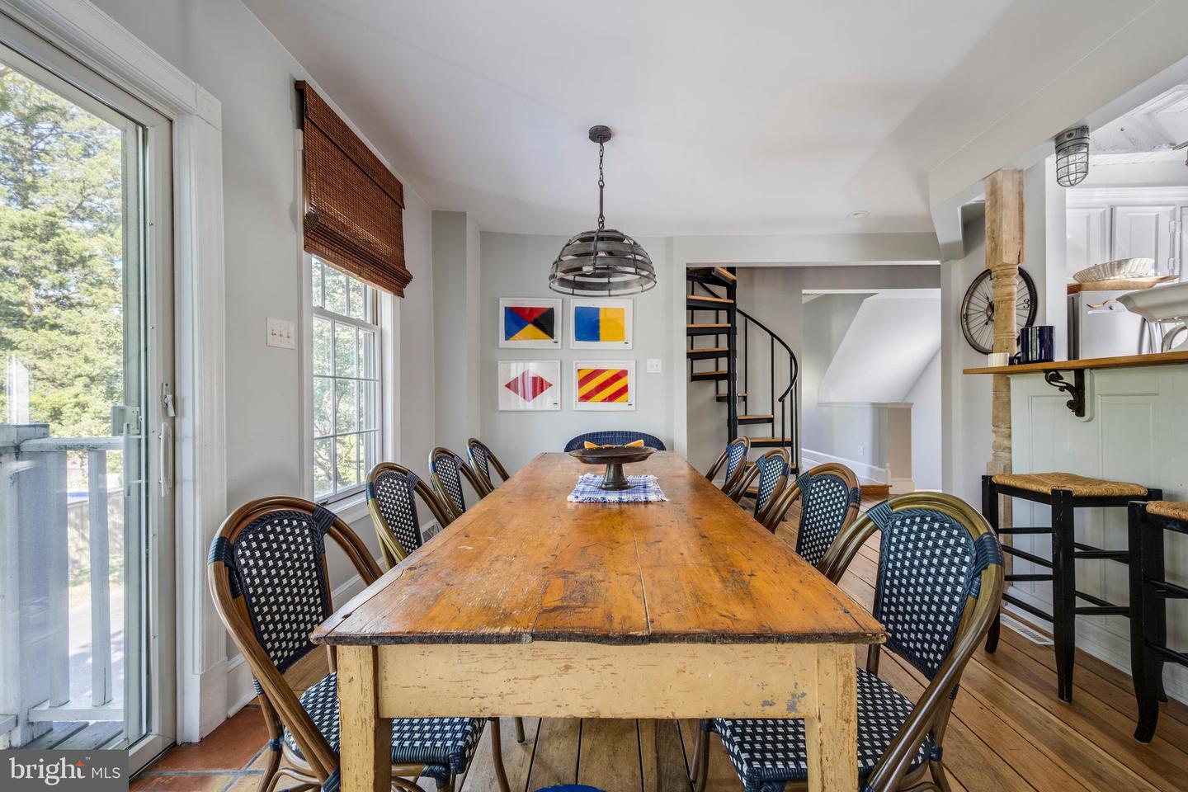
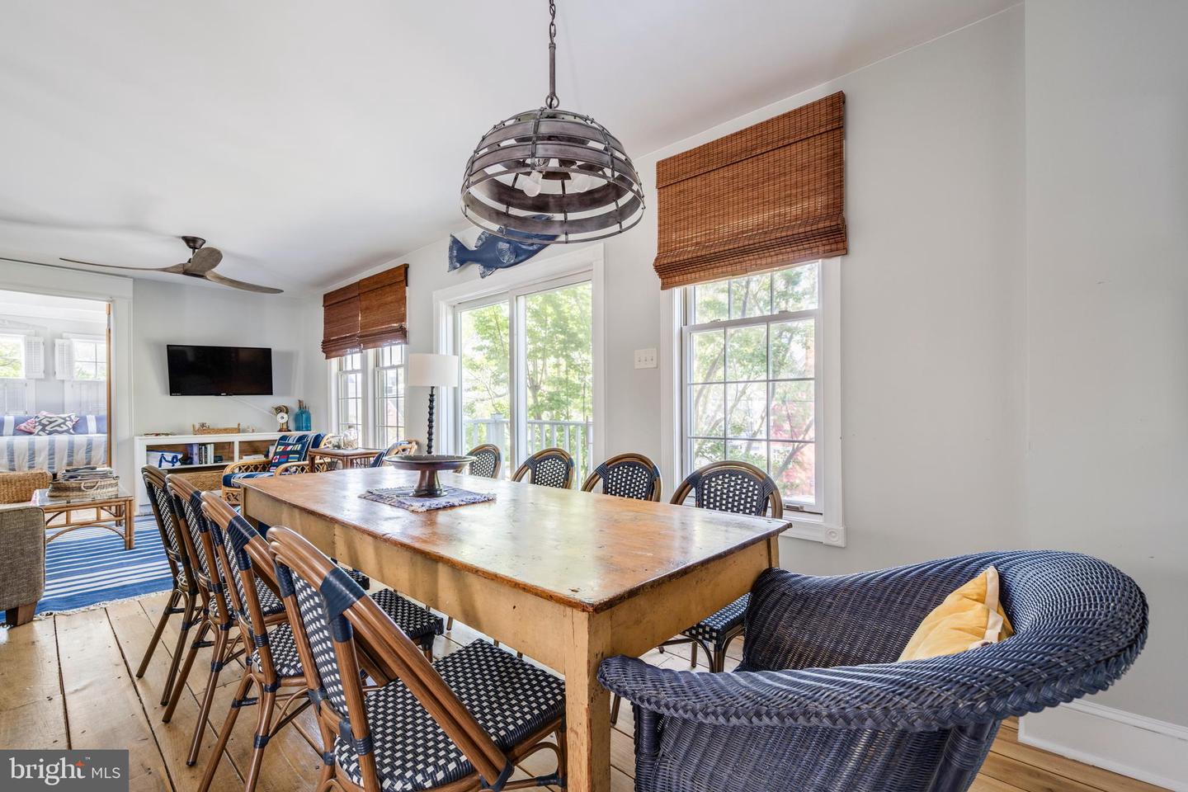
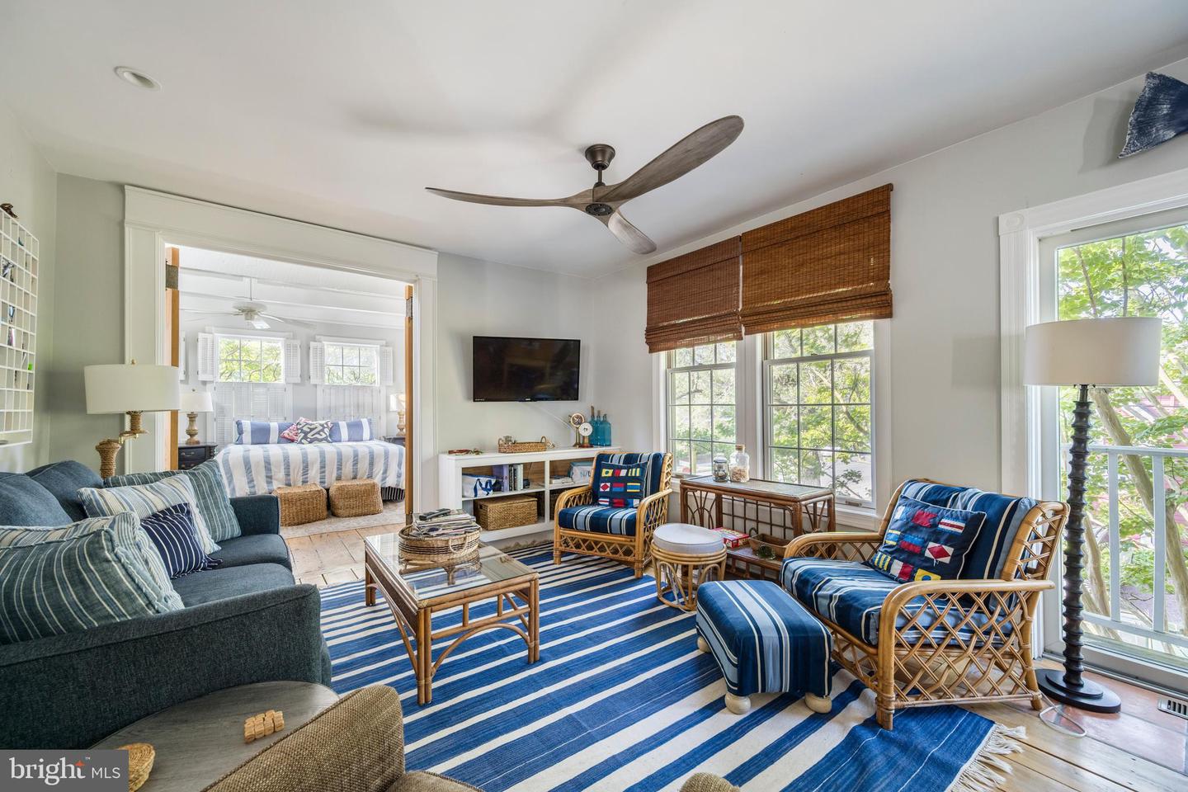
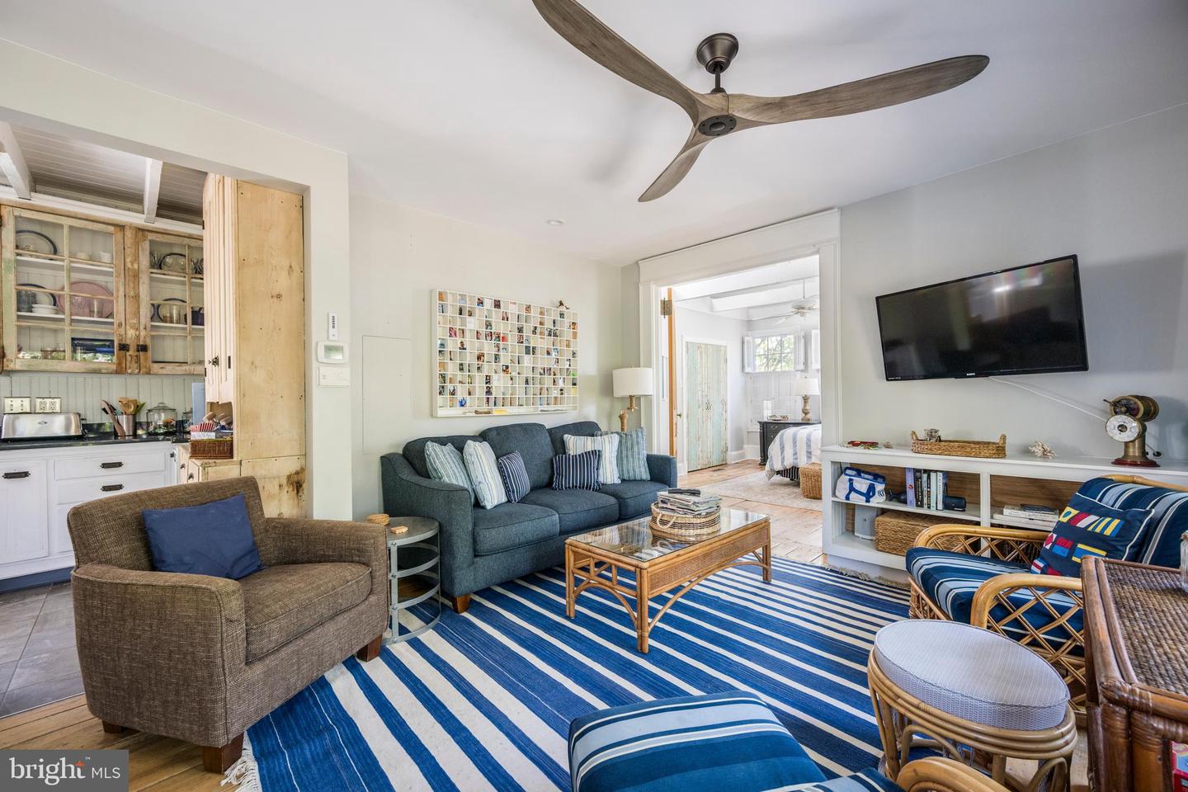
Courtesy: Berkshire Hathaway Homeservices Penfed Realty,
Lee Ann Wilkinson
Appliances
Dishwasher, Disposal, Exhaust Fan, Refrigerator, Microwave, Oven/Range - Gas, Six Burner Stove, Washer, Dryer, Water Heater - Tankless, Stainless Steel AppliancesBedrooms
4
Full Bath
3
Half Bath
1
Laundry
Main Floor
Rooms
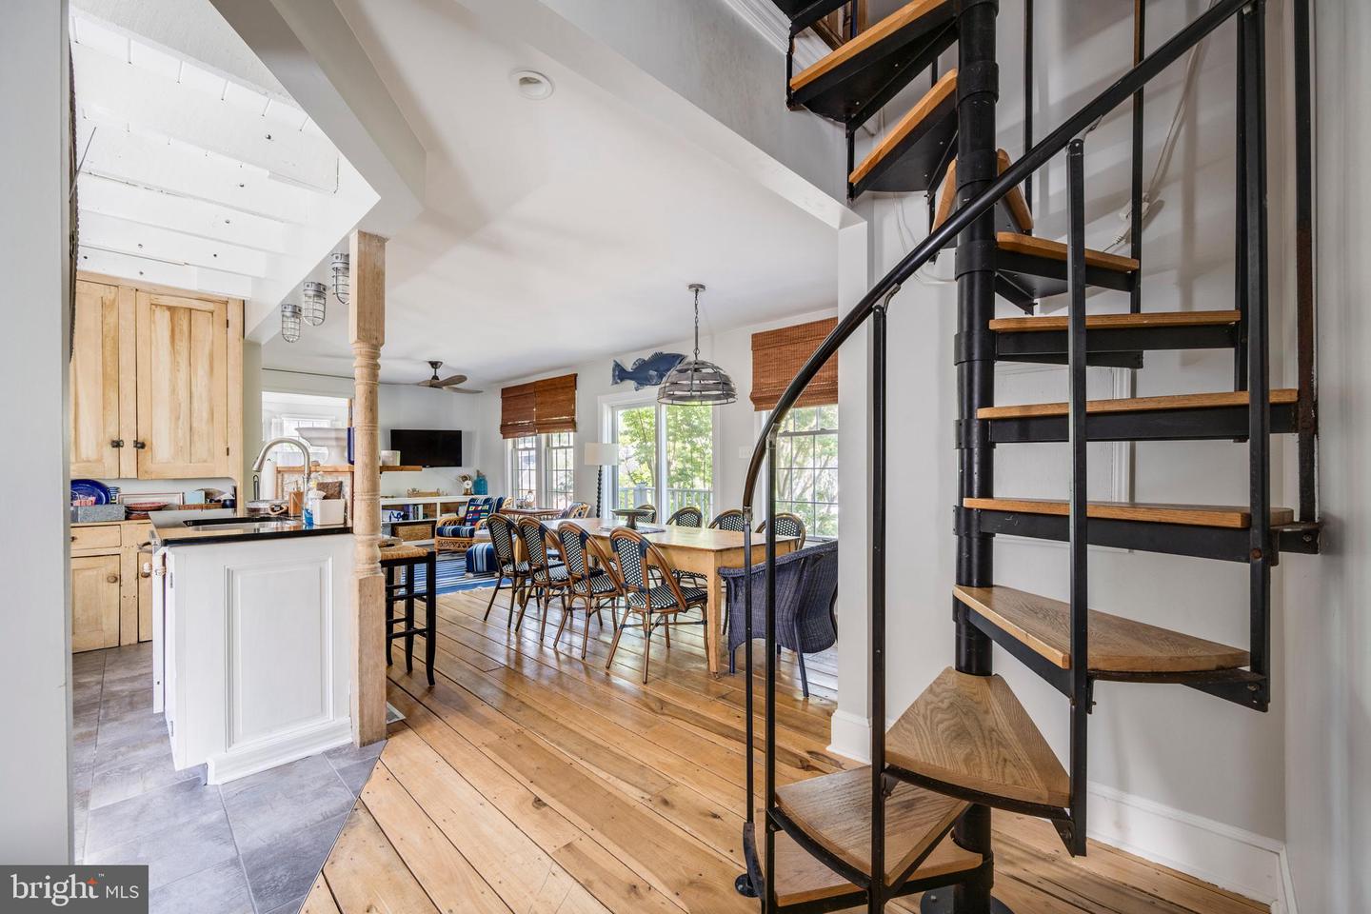
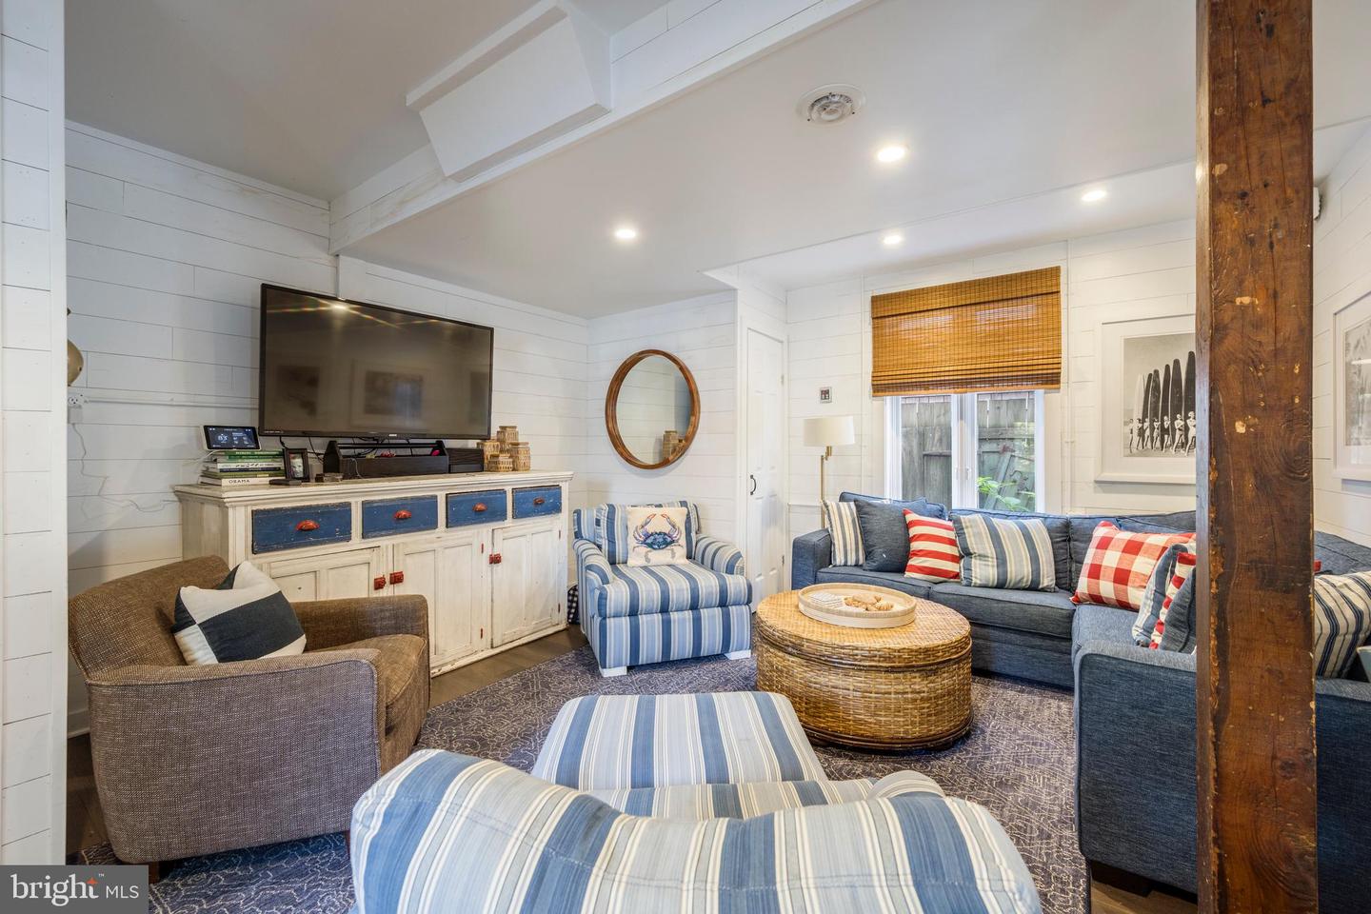
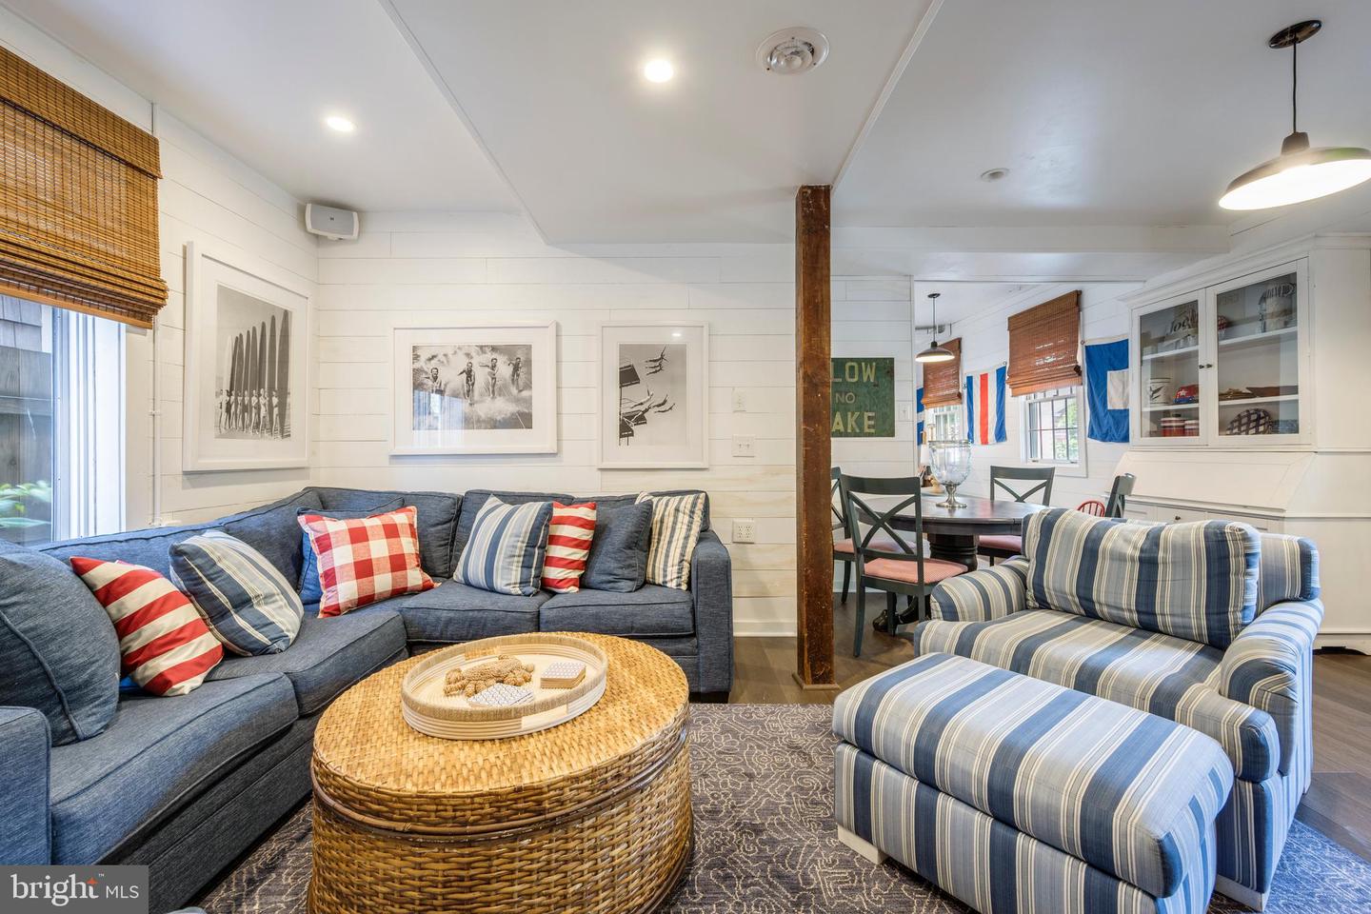
Living Room, Dining Room, Primary Bedroom, Kitchen, Laundry, Storage Room, Bonus Room, Primary Bathroom, Full Bath, Half Bath, Additional Bedroom
Living Area
2622 sq/ft
Flooring
Hardwood, Tile/brick, Luxury Vinyl Plank, Carpet
Interior Features
- Breakfast Area
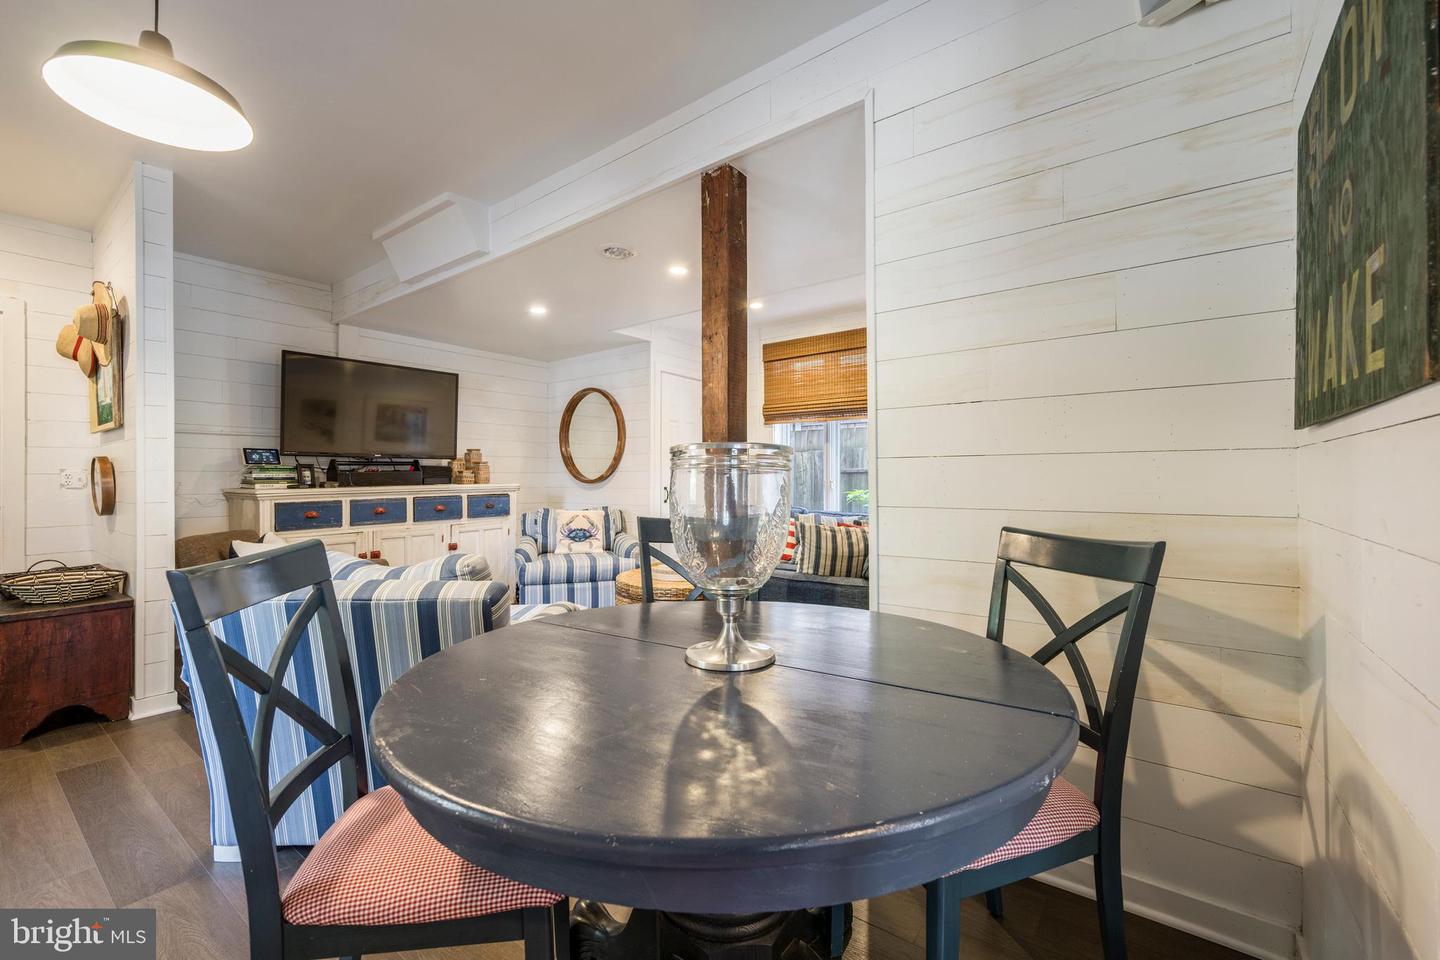
- Combination Kitchen/Dining
- Exposed Beams
- Bathroom - Soaking Tub
- Carpet
- Dining Area
- Entry Level Bedroom
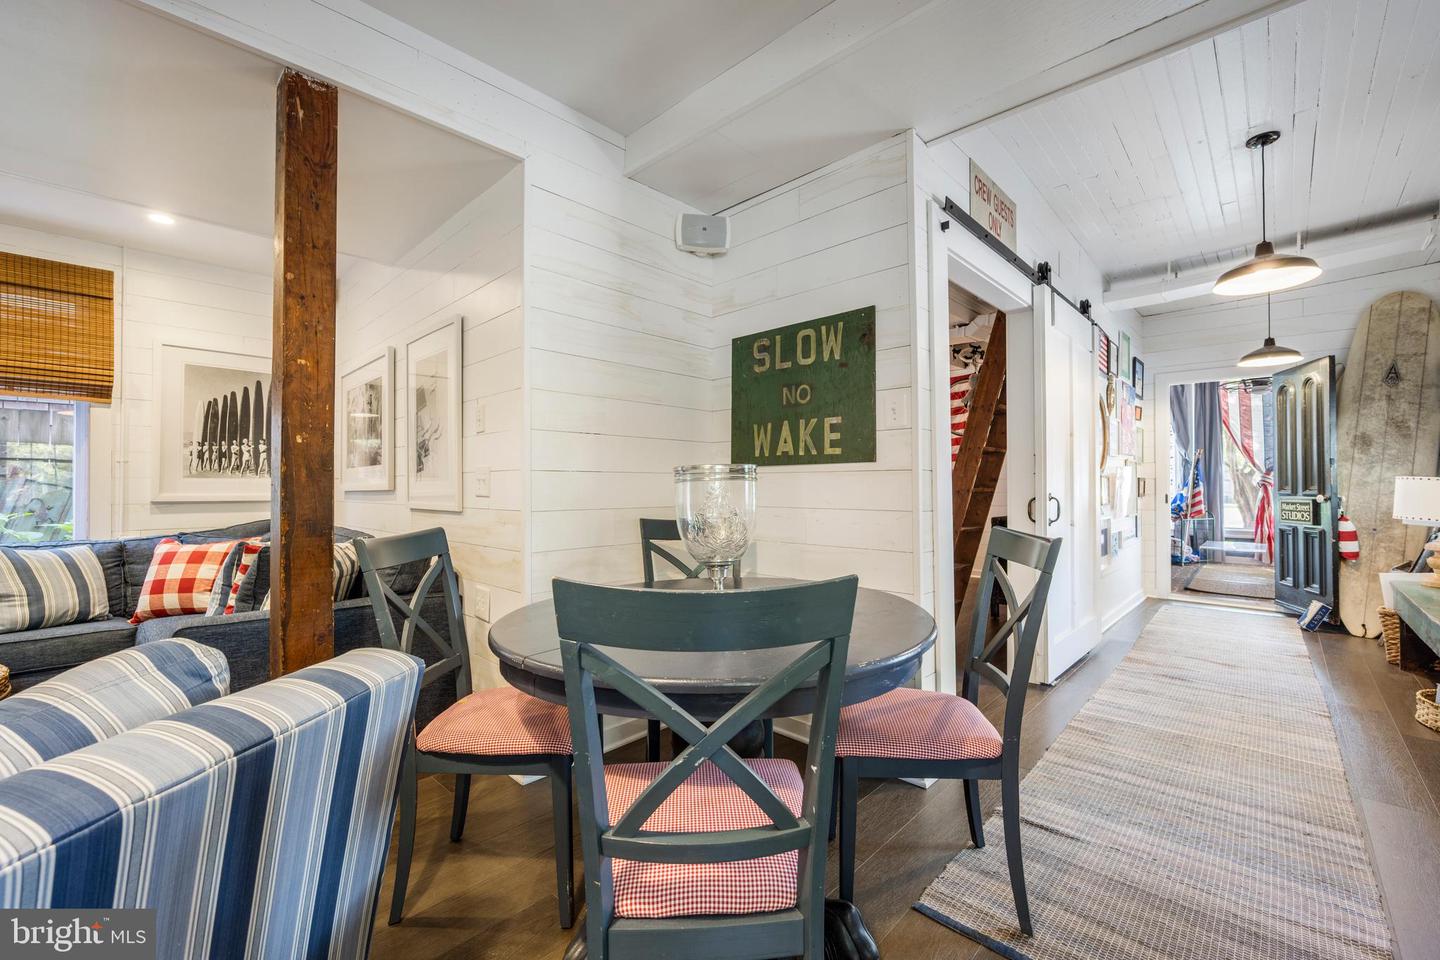
- Floor Plan - Open
- Primary Bath(s)
- Recessed Lighting
- Ceiling Fan(s)
General
MLS
Desu2115892
Community
None Available
Price
$1,299,000.00
Price/SQft
$495.42
Area And Schools
School Tax
$1,934.00
District
CAPE HENLOPEN
MLS
Desu2115892
$1,299,000
4 Bed
3 Bath
1 Hf. Bath
- Tax Total Living Area:
- 2622 sq. ft.
- Lot Size:
- 0.05 acres
Listed 17 days ago
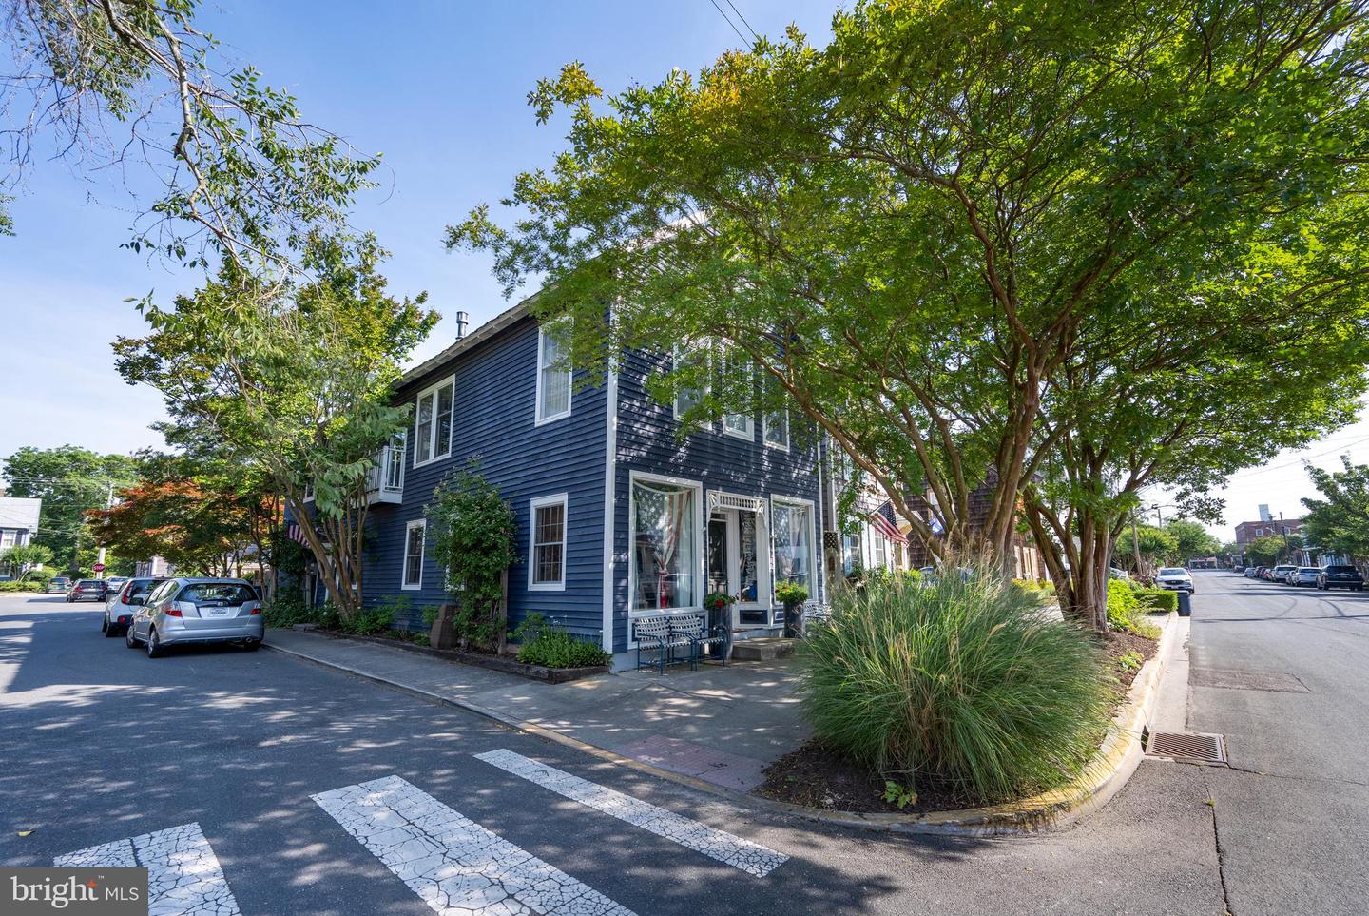
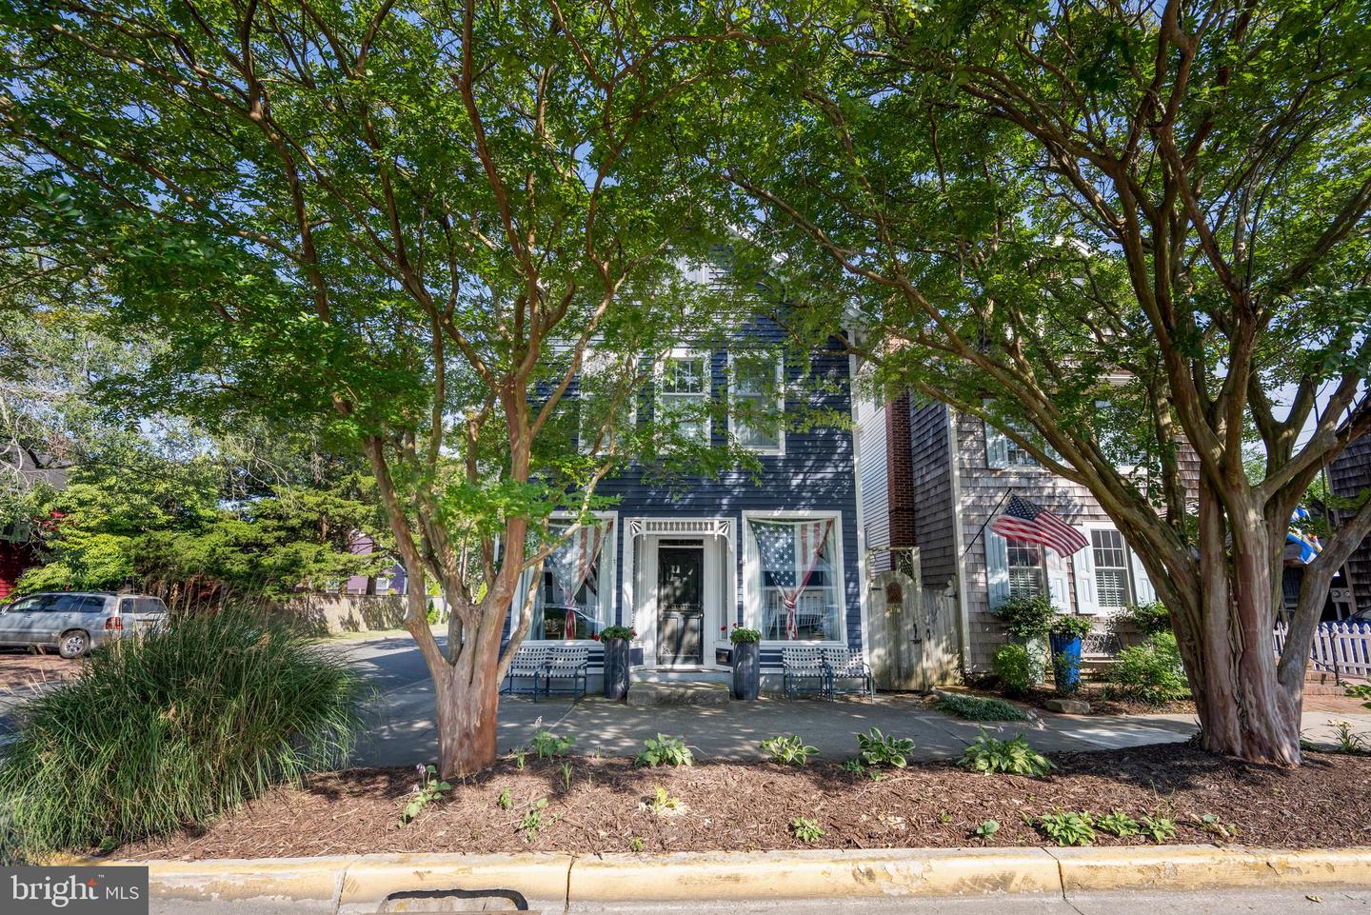
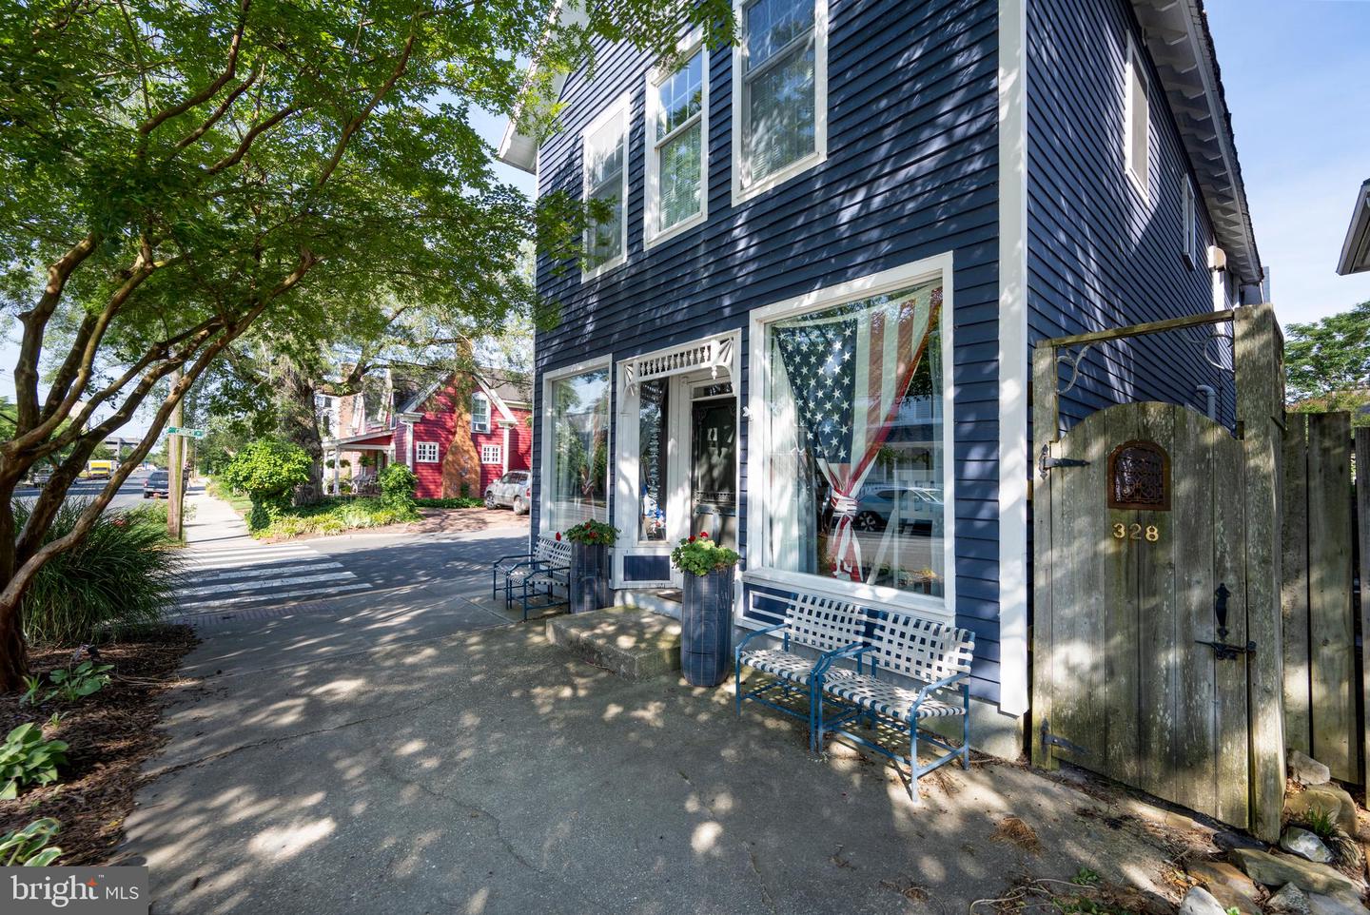
RARE HISTORIC GEM IN THE HEART OF LEWES!
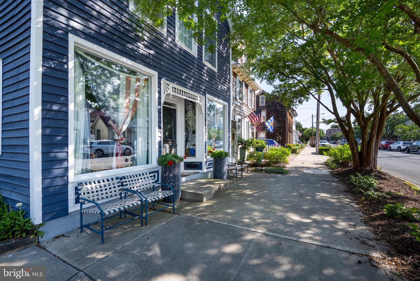
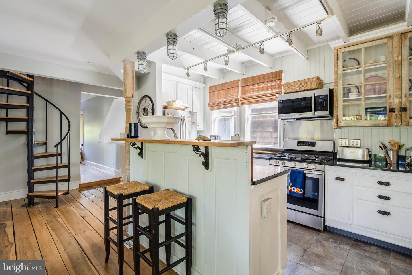
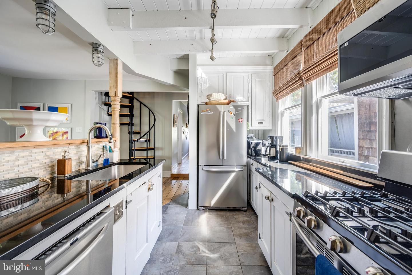
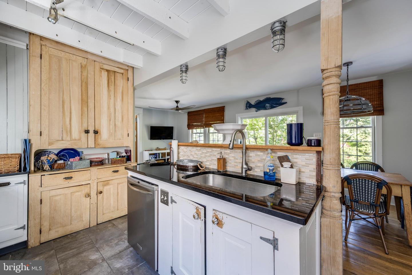
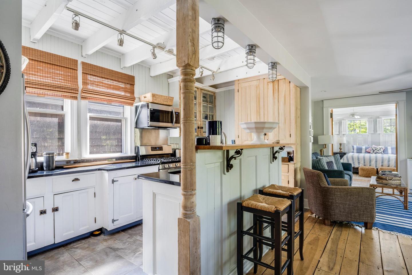
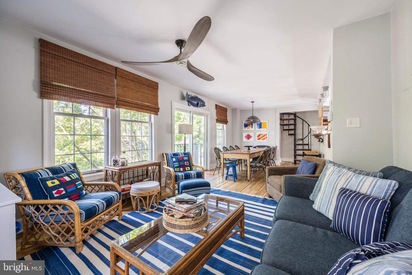
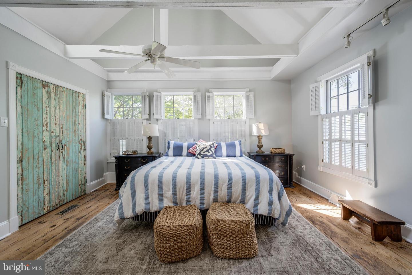
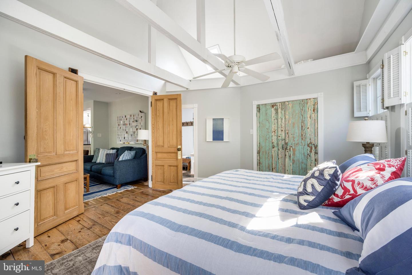
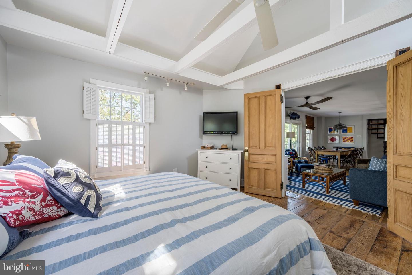
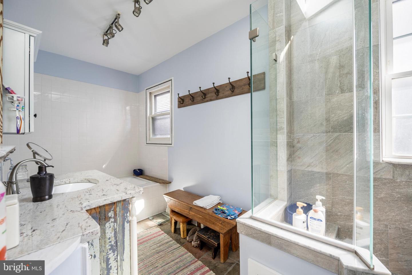
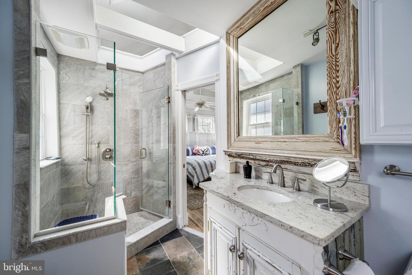
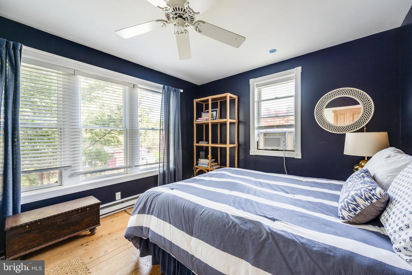
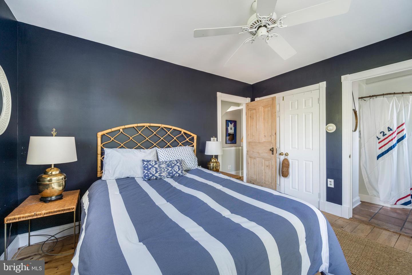
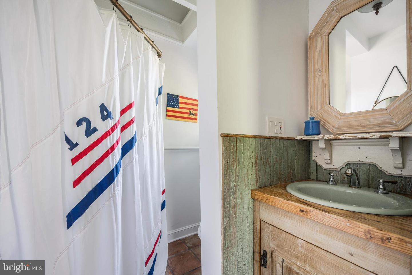
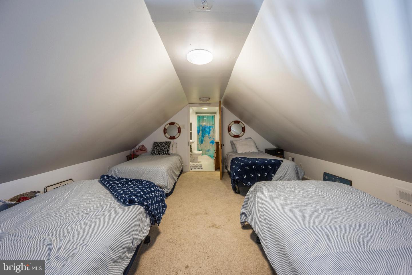
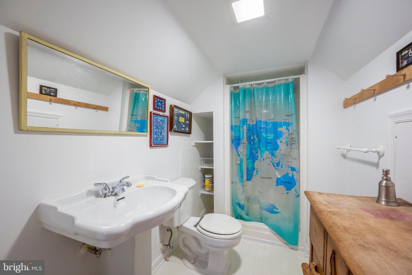
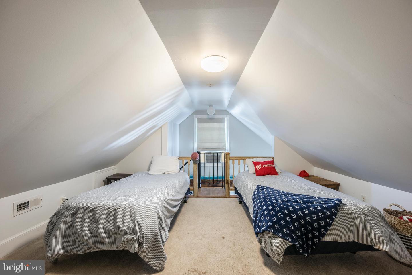
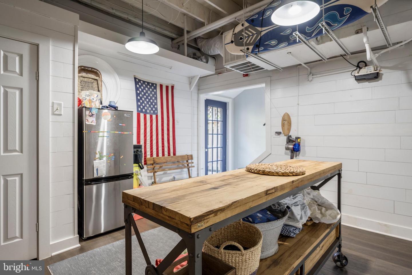
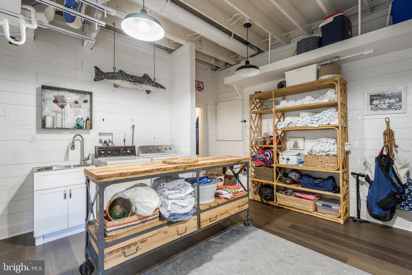
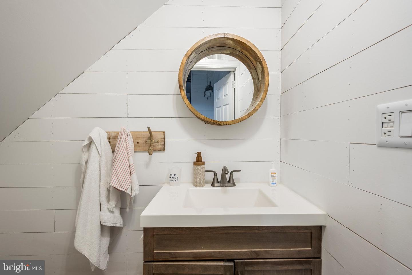
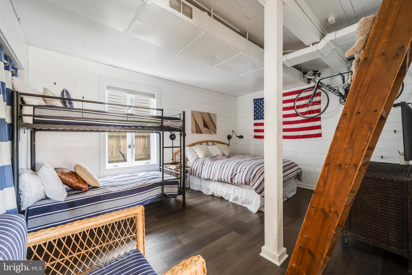
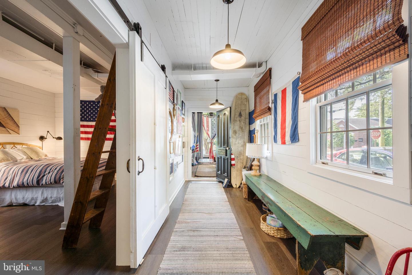
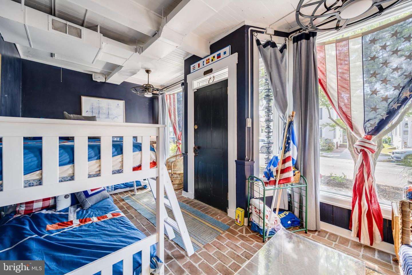
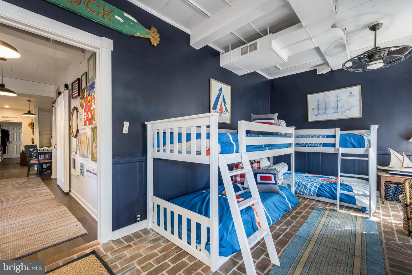
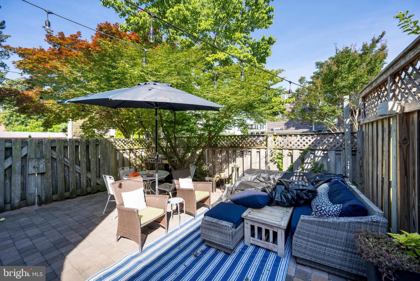
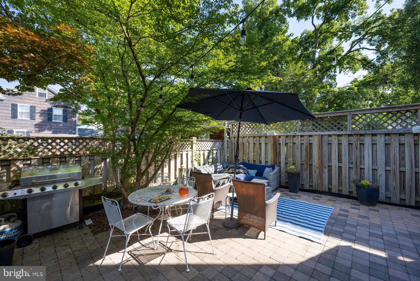
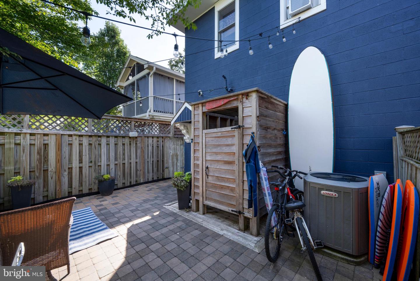
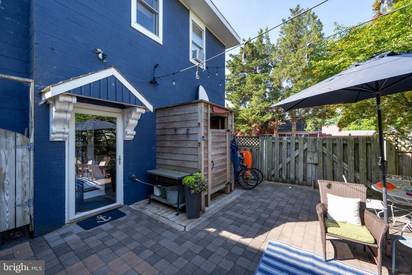
Built in the 1800s, this distinctive property in Historic Lewes has a rich history, having served as a grocery store and later an art studio, before transforming into a three-level residential home that artfully blends modern luxuries with historical charm. The second level boasts an open floor plan that highlights sleek black countertops and stainless steel appliances in the kitchen, seamlessly connecting to the dining and living rooms adorned with wide-plank hardwood flooring. This layout flows effortlessly into a bright primary suite featuring exposed beams and a luxurious en-suite bath. Also located on this level is an additional bedroom with its own en-suite bath. The first level includes two more bedrooms, large laundry space with half bath, and a bonus living room, while the third-level loft, complete with a full bath, finishes off the interior. Relax in the privacy of the low-maintenance rear, fenced-in patio with outdoor shower, or take just steps to the shops and dining of Downtown Lewes and the beach! With a "grandfathered" retail license conveying with the sale, this is a rare opportunity to use as a rental investment or to work & live under one roof! Make this extraordinary gem yours today!
Built in the 1800s, this distinctive property in Historic Lewes has a rich history, having served as a grocery store and later an art studio, before transforming into a three-level residential home that artfully blends modern luxuries with historical charm. The second level boasts an open floor plan that highlights sleek black countertops and stainless steel appliances in the kitchen, seamlessly connecting to the dining and living rooms adorned with wide-plank hardwood flooring. This layout flows effortlessly into a bright primary suite featuring exposed beams and a luxurious en-suite bath. Also located on this level is an additional bedroom with its own en-suite bath. The first level includes two more bedrooms, large laundry space with half bath, and a bonus living room, while the third-level loft, complete with a full bath, finishes off the interior. Relax in the privacy of the low-maintenance rear, fenced-in patio with outdoor shower, or take just steps to the shops and dining of Downtown Lewes and the beach! With a "grandfathered" retail license conveying with the sale, this is a rare opportunity to use as a rental investment or to work & live under one roof! Make this extraordinary gem yours today!
Similar Listings
Virtual TourNewly Listed
Wellesley At Hidden Meadows
$1,299,000
5 Bed
4 Bath
1 Hf. Bath
- Tax Total Living Area:
- 4351 sq. ft.
Listed 1 day ago
Courtesy: Iron Valley Real Estate Premier
MLS Desu2116560
Virtual Tour
$1,299,000
4 Bed
4 Bath
1 Hf. Bath
- Tax Total Living Area:
- 4299 sq. ft.
Listed 51 days ago
Courtesy: The Parker Group
MLS Desu2113414
Virtual Tour
$1,299,000
4 Bed
3 Bath
1 Hf. Bath
- Tax Total Living Area:
- 2400 sq. ft.
Listed 73 days ago
Courtesy: Redfin Corp
MLS Desu2111198
Haven Lake Ests
$1,299,000
3 Bed
2 Bath
1 Hf. Bath
- Tax Total Living Area:
- 6460 sq. ft.
Listed 116 days ago
Courtesy: Re/max Horizons
MLS Dekt2045762
Under ContractVacation Rental
$1,299,000
5 Bed
3 Bath
- Tax Total Living Area:
- 792 sq. ft.
Listed 220 days ago
Courtesy: John Kleinstuber And Assoc Inc
MLS Desu2102046
Pending
Ellis Point
$1,299,000
5 Bed
4 Bath
2 Hf. Bath
- Tax Total Living Area:
- 5000 sq. ft.
Listed 284 days ago
Courtesy: Northrop Realty
MLS Desu2098832
Virtual Tour
Open House
Wolfe Pointe
$1,299,900
4 Bed
4 Bath
1 Hf. Bath
- Tax Total Living Area:
- 3609 sq. ft.
Listed 64 days ago
Courtesy: Monument Sotheby's International Realty
MLS Desu2112590
Under ContractVirtual Tour
Bethany Woods
$1,299,900
4 Bed
3 Bath
1 Hf. Bath
- Tax Total Living Area:
- 2779 sq. ft.
Listed 75 days ago
Courtesy: Monument Sotheby's International Realty
MLS Desu2111674
Cinderberry Estates
$1,299,900
5 Bed
2 Bath
3 Hf. Bath
- Tax Total Living Area:
- 5836 sq. ft.
Listed 166 days ago
Courtesy: Nexthome Tomorrow Realty
MLS Desu2103350
Sold
Slaughter Beach
$1,299,997
4 Bed
3 Bath
1 Hf. Bath
- Tax Total Living Area:
- 2900 sq. ft.
Sold 12/21/2023
Courtesy: Jack Lingo - Rehoboth
MLS Desu2047880
Coming Soon
Open House
$1,300,000
3 Bed
3 Bath
- Tax Total Living Area:
- 1875 sq. ft.
Listed 2 days ago
Courtesy: Keller Williams Realty
MLS Desu2116872
SoldNewly Listed
Rehoboth Beach Yacht And Cc
$1,300,000
5 Bed
3 Bath
1 Hf. Bath
- Tax Total Living Area:
- 3500 sq. ft.
Sold 04/22/2026
Courtesy: Jack Lingo - Rehoboth
MLS Desu2110206
Create an account
Save your favorite listings to view them later from multiple
devices by creating an account today or sign in.




