
33155 Oyster Cove Dr, Lewes, De 19958
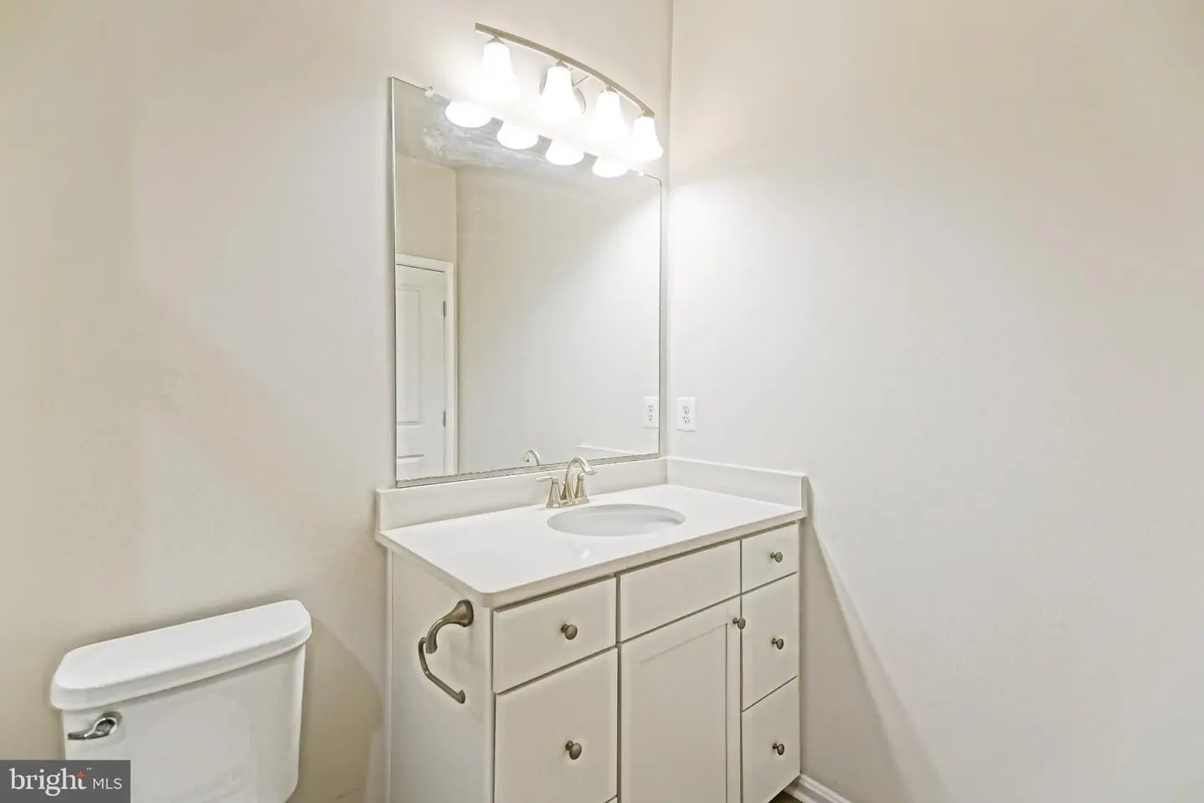
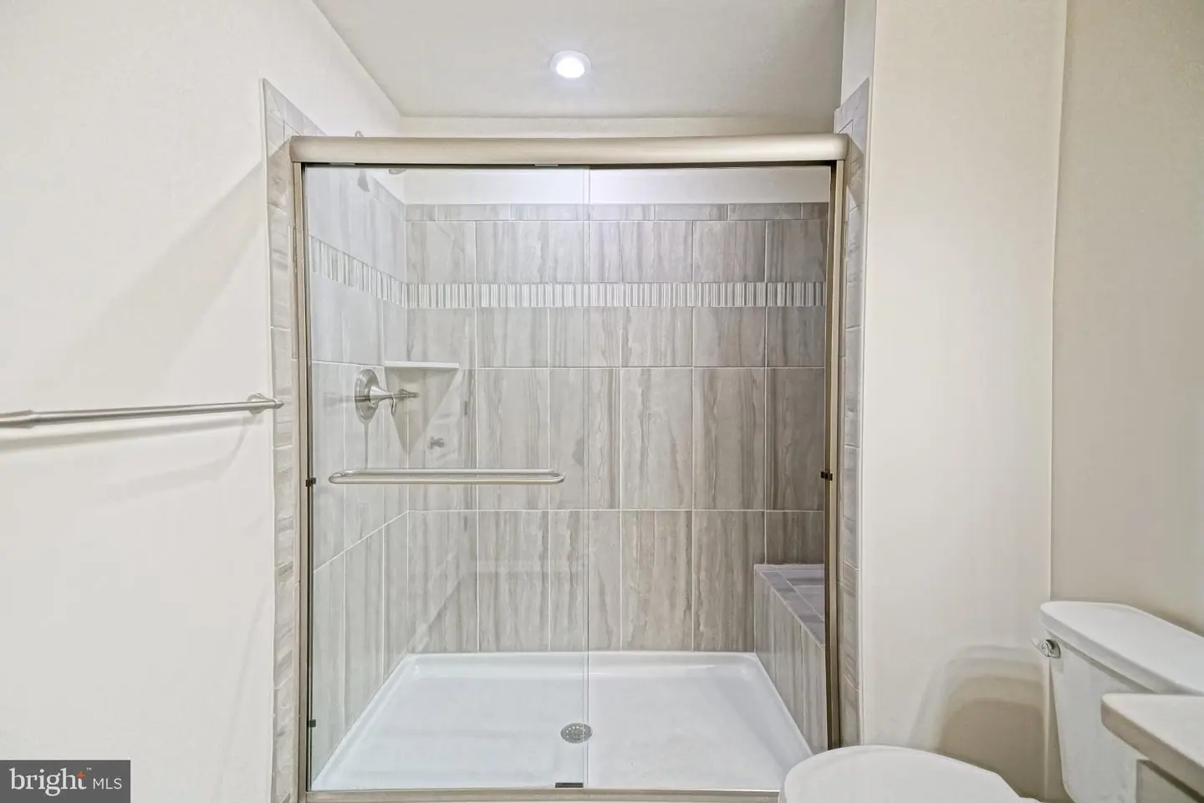
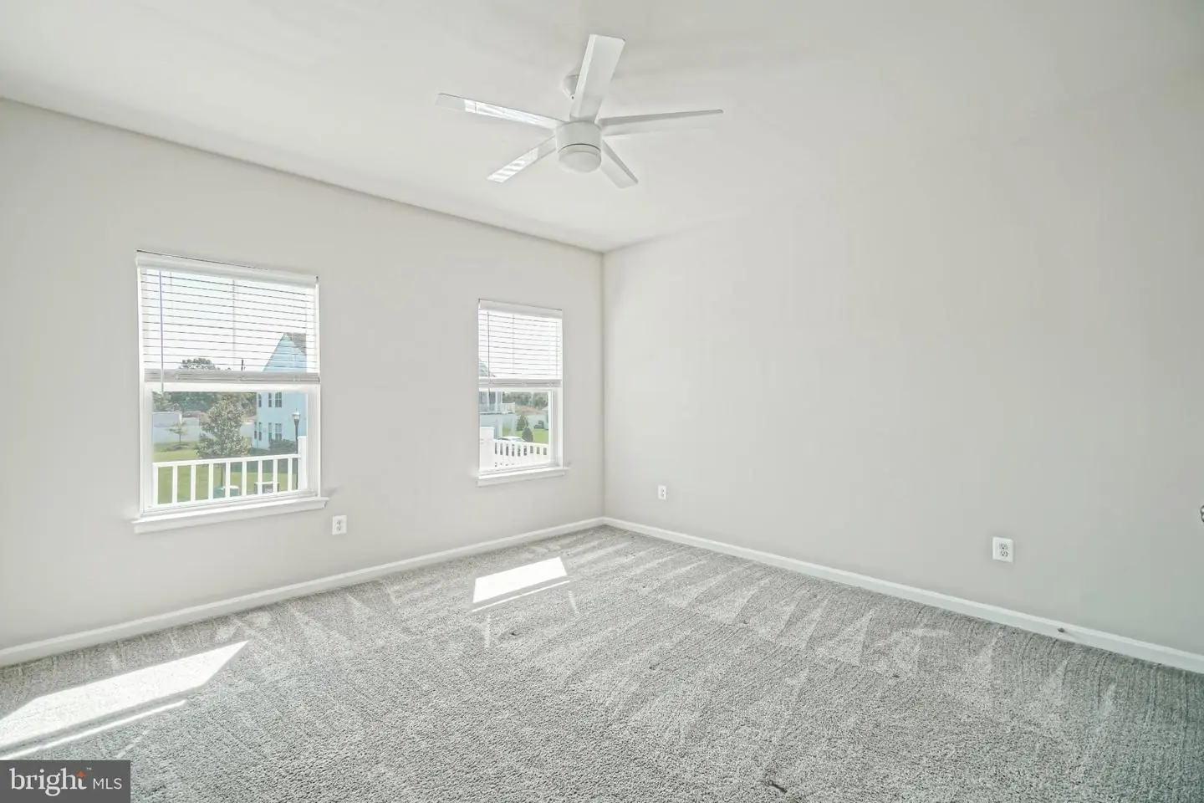
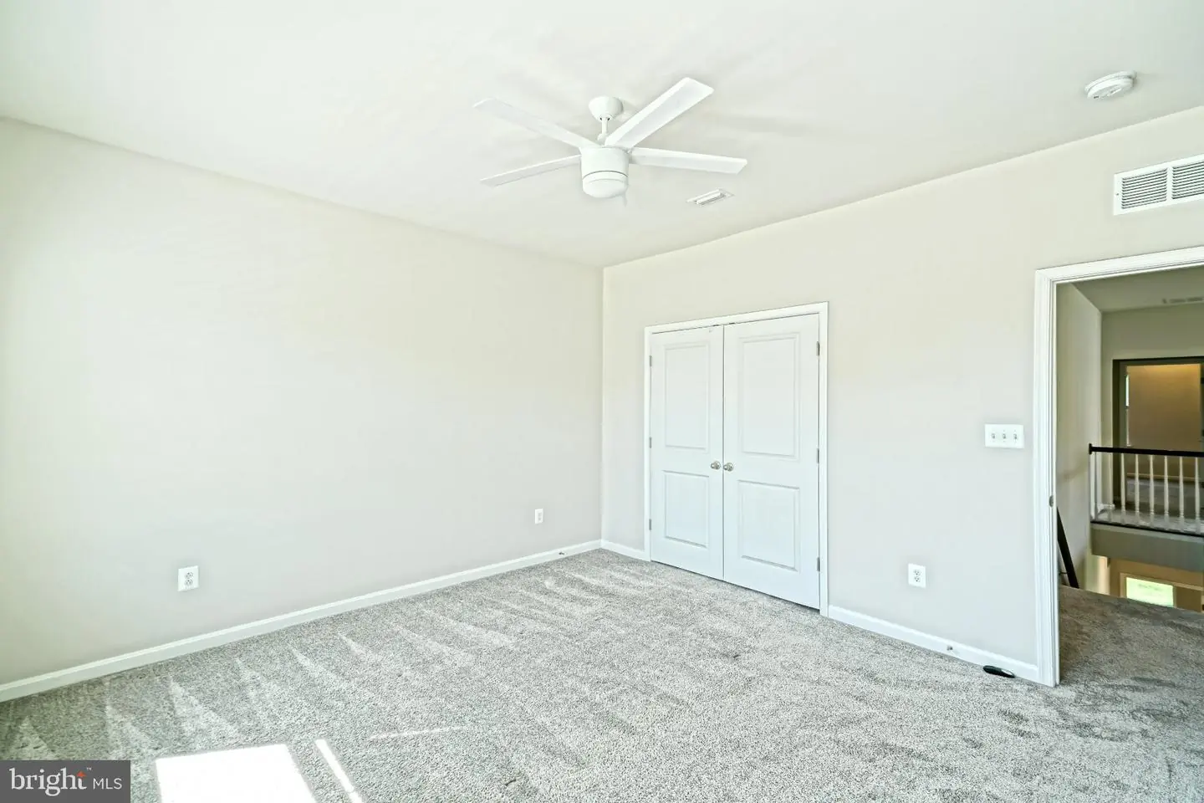
Courtesy: Berkshire Hathaway Homeservices Penfed Realty,
Lee Ann Wilkinson
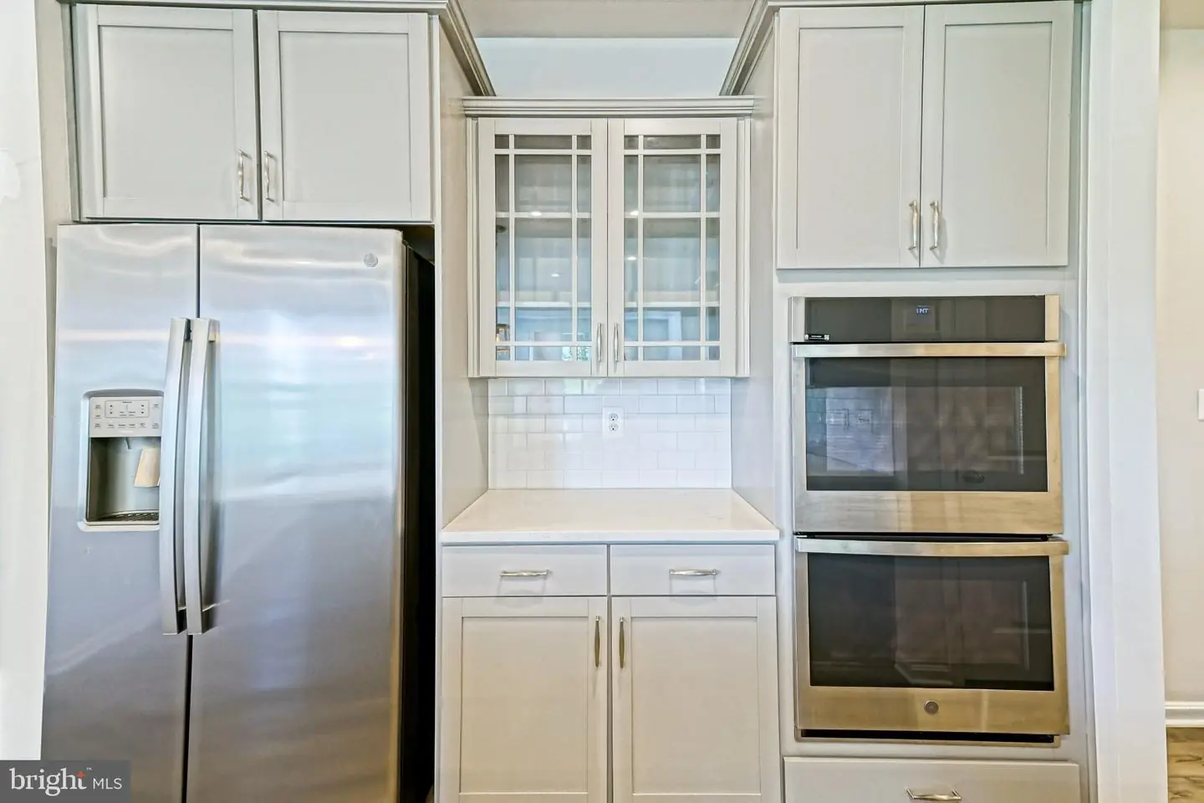
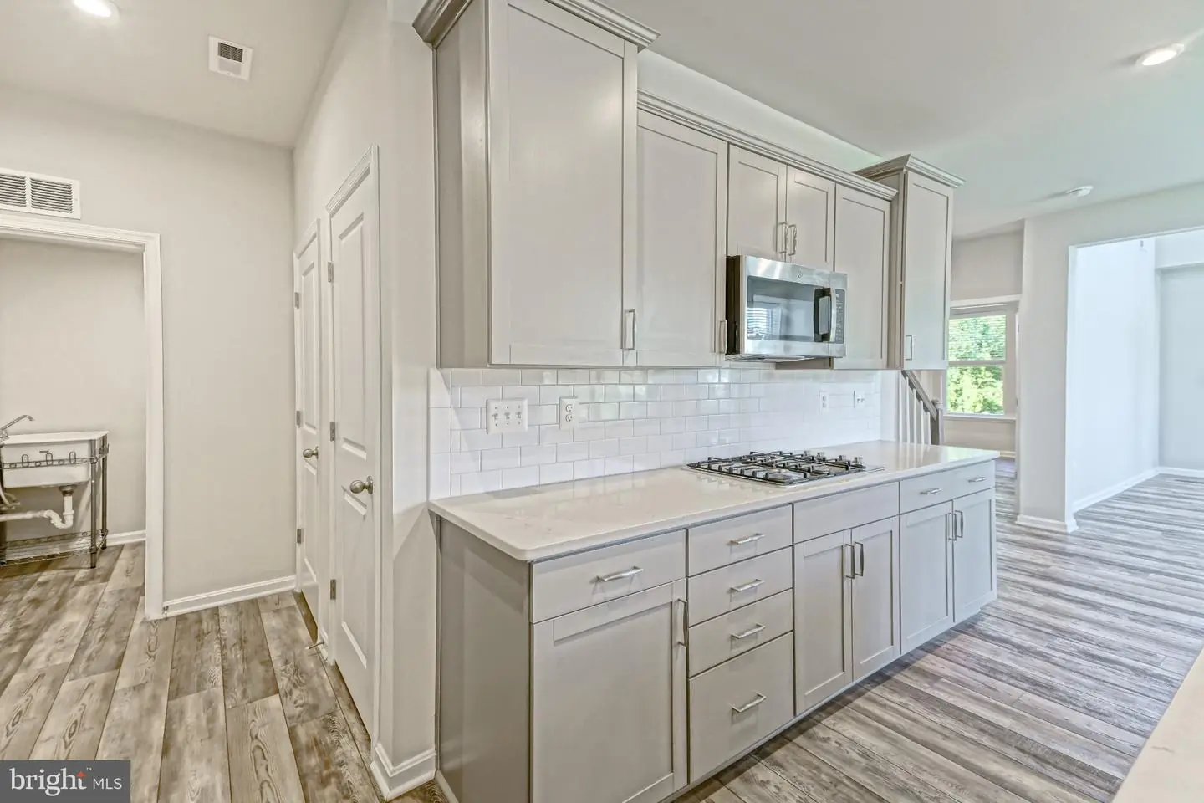
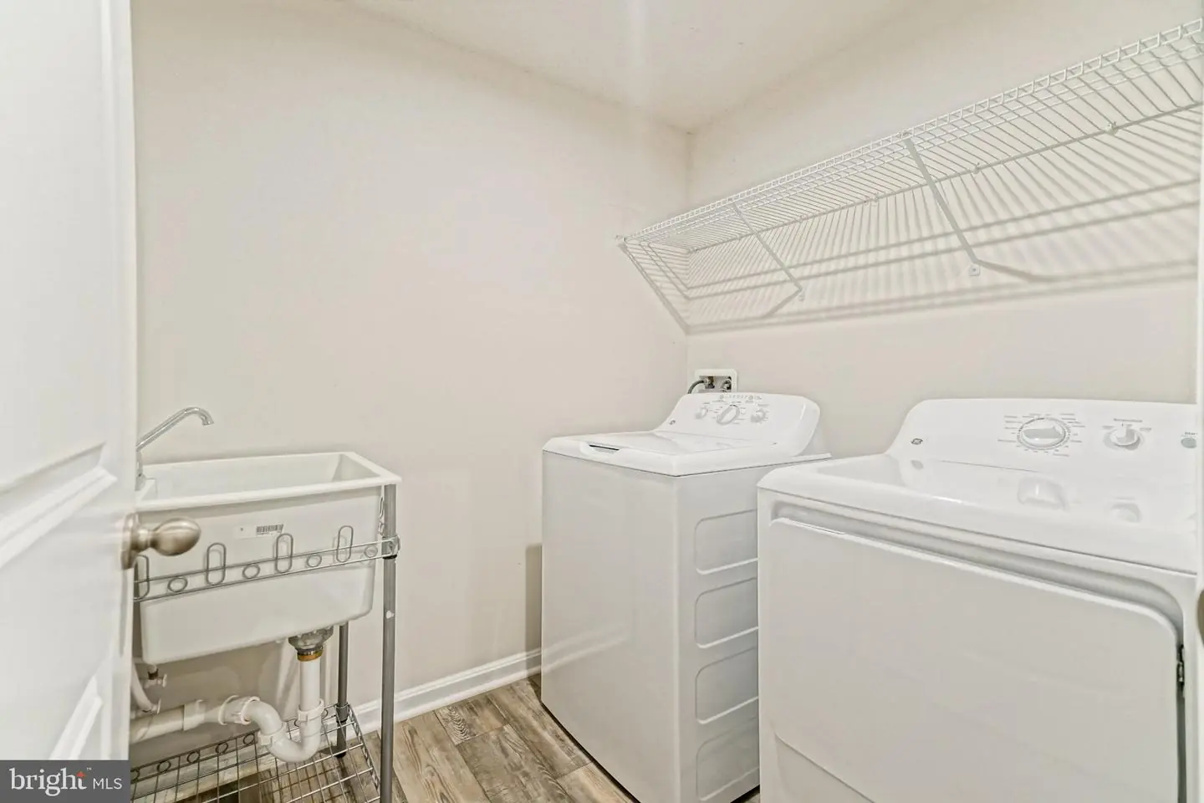
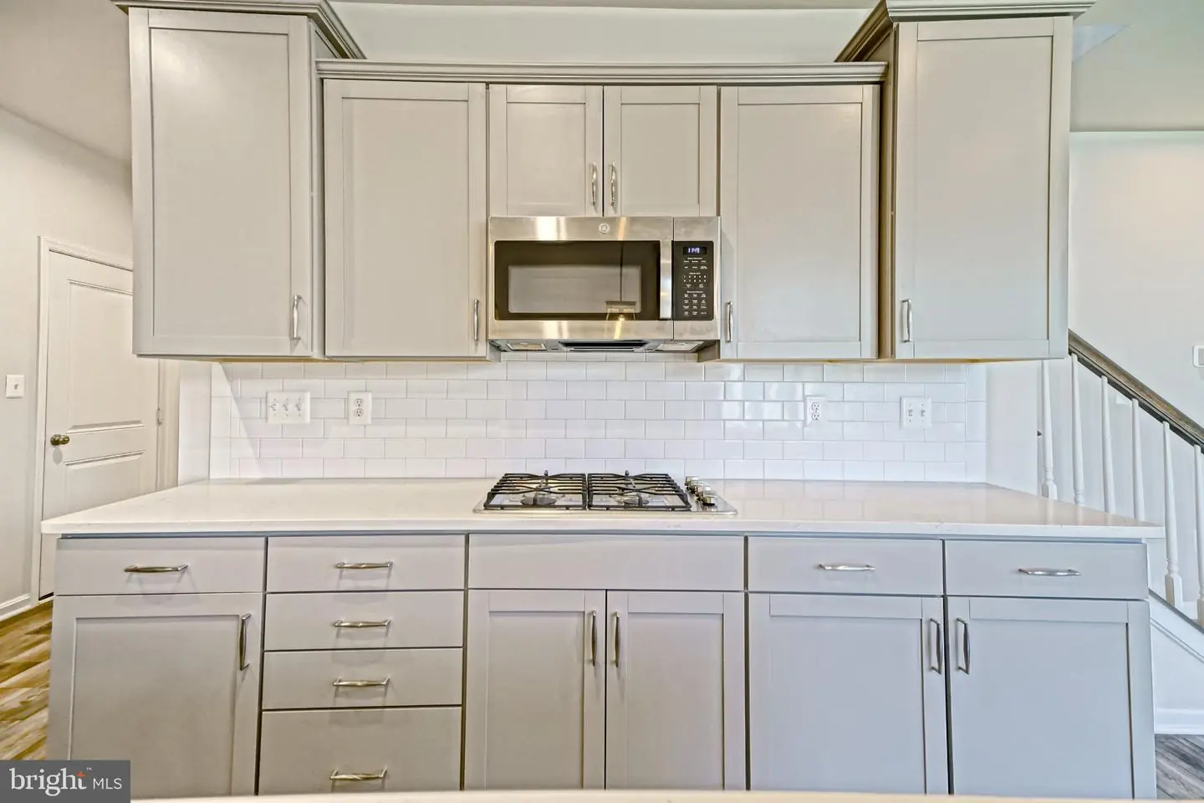
Appliances
Cooktop, Oven - Wall, Refrigerator, Dishwasher, Disposal, Washer, Dryer, Built-In MicrowaveBedrooms
4
Full Bath
3
Half Bath
1
Laundry
Main Floor
Rooms
Living Room, Dining Room, Primary Bedroom, Kitchen, Sun/florida Room, Laundry, Loft, Storage Room, Primary Bathroom, Full Bath, Half Bath, Additional Bedroom
Living Area
2647 sq/ft
Fireplace(s)
1
Fireplace Features
Gas/propane
Flooring
Carpet, Luxury Vinyl Plank, Vinyl
Interior Features
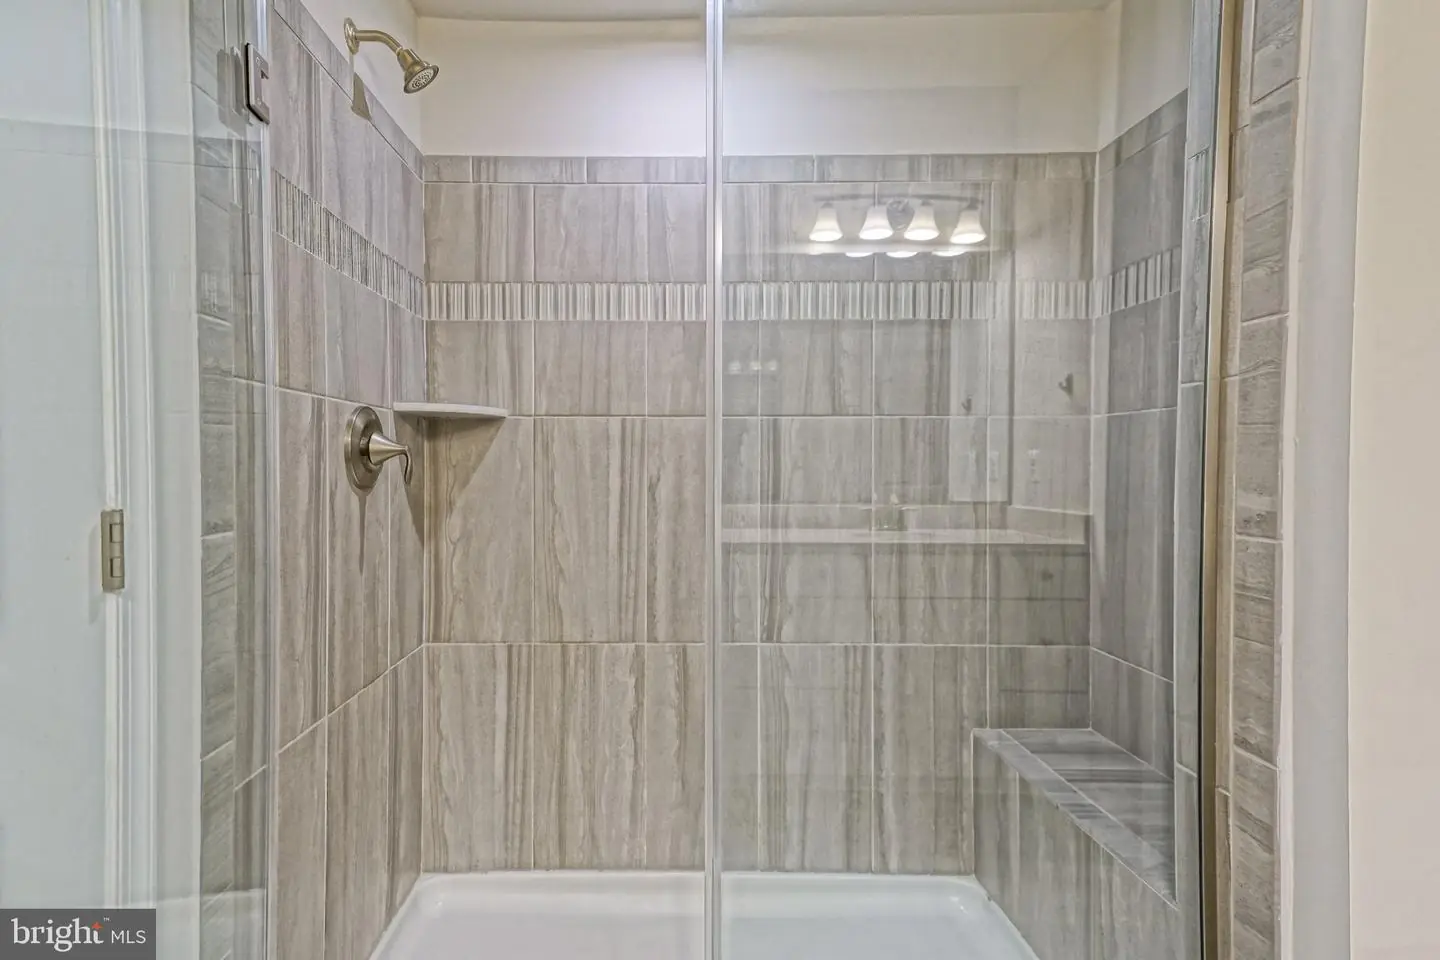
- Bathroom - Walk-In Shower
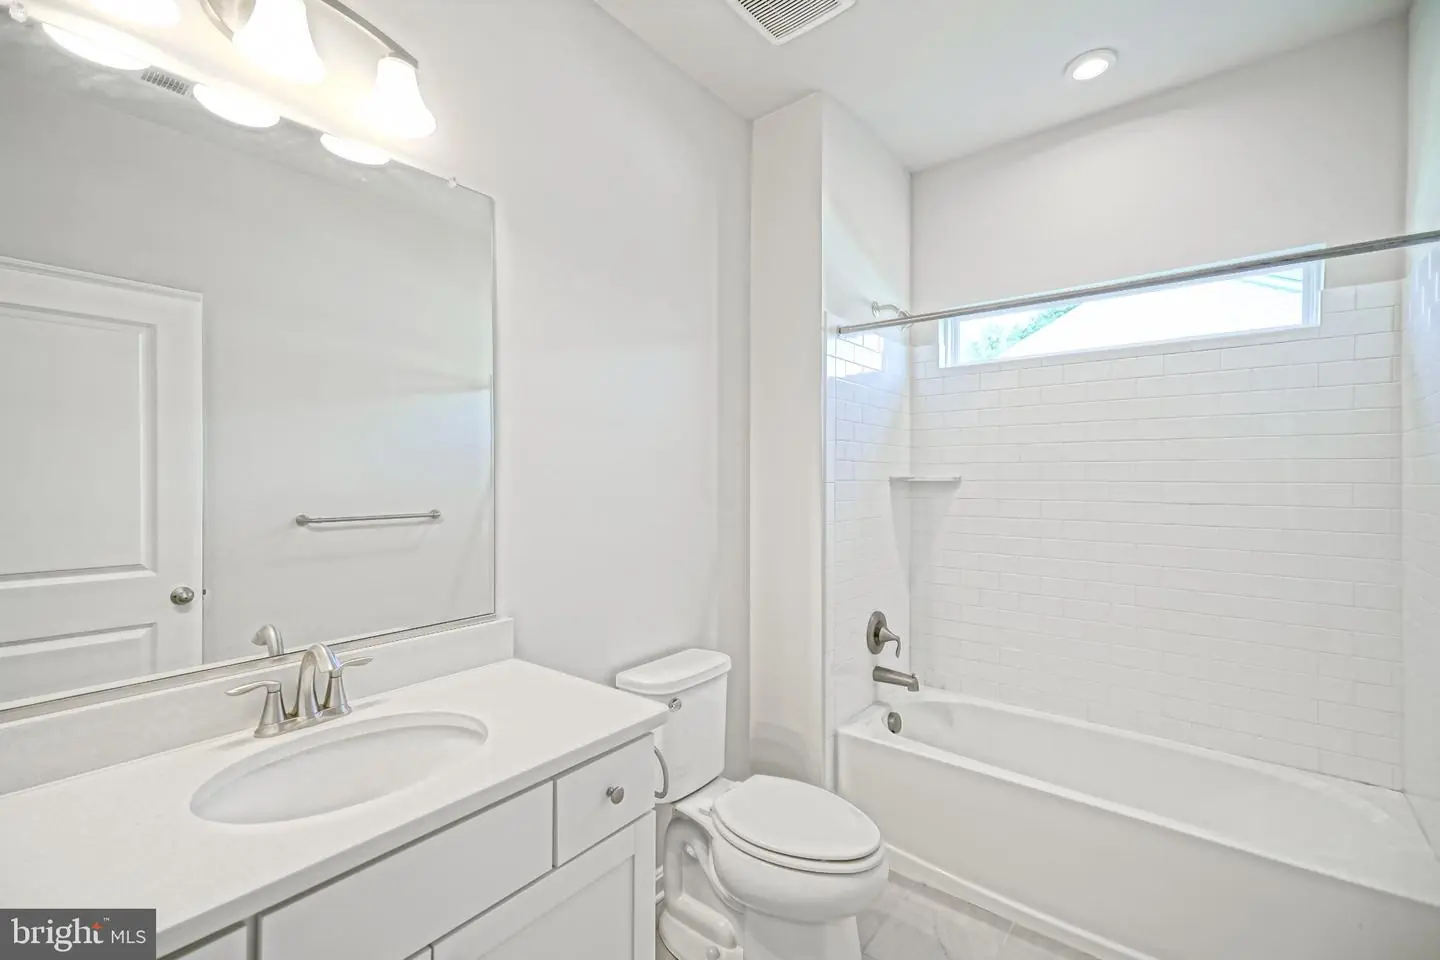
- Bathroom - Tub Shower
- Carpet
- Ceiling Fan(s)
- Dining Area
- Entry Level Bedroom
- Floor Plan - Open
- Kitchen - Gourmet
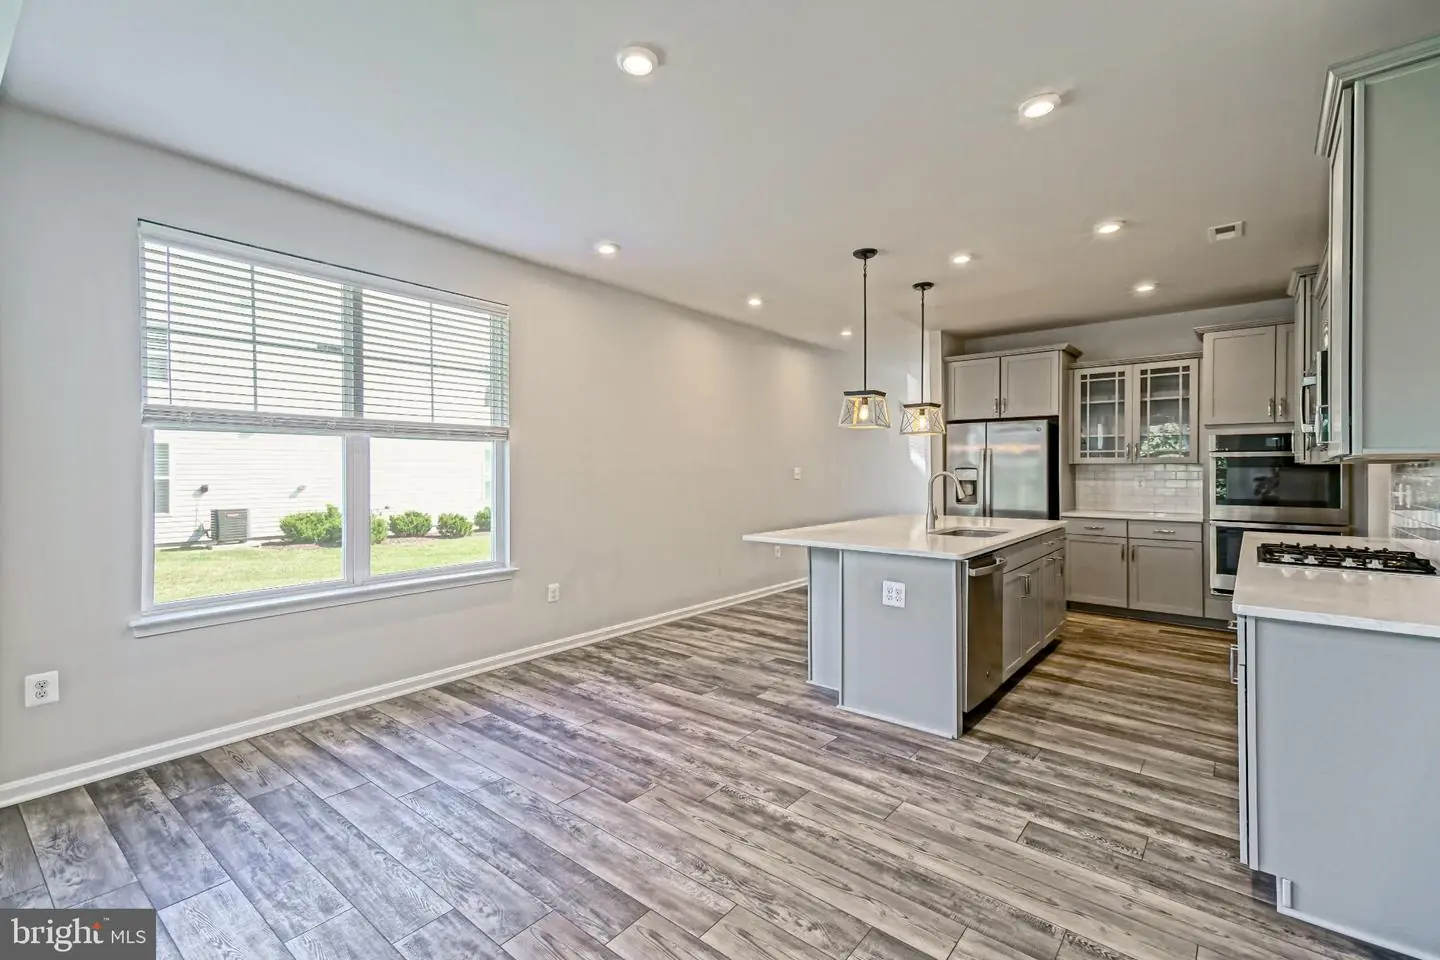
- Kitchen - Island
- Primary Bath(s)
- Recessed Lighting
- Walk-in Closet(s)
General
MLS
Desu2121588
Community
Oyster Cove
Price
$689,900.00
Price/SQft
$260.63
Additional HOA Fee
$765.00
Area And Schools
School Tax
$1,149.00
HOA Features
Add. Association Fee
$765.00
Oyster Cove
MLS
Desu2121588
$689,900
4 Bed
3 Bath
1 Hf. Bath
- Tax Total Living Area:
- 2647 sq. ft.
Listed 16 days ago
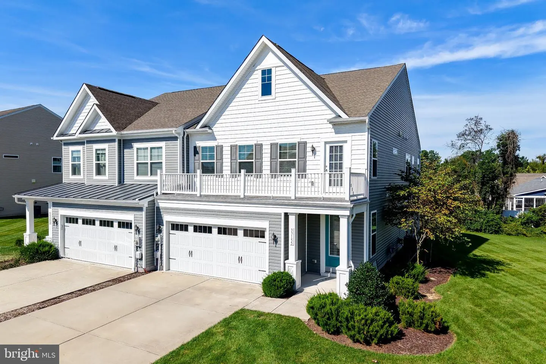
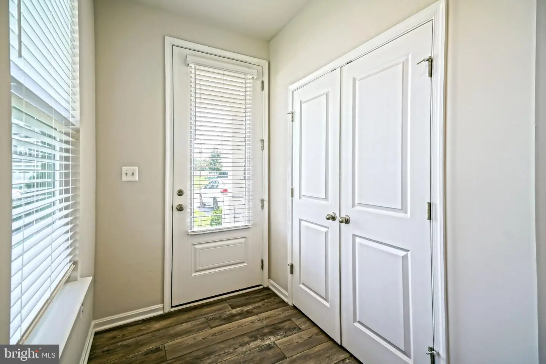
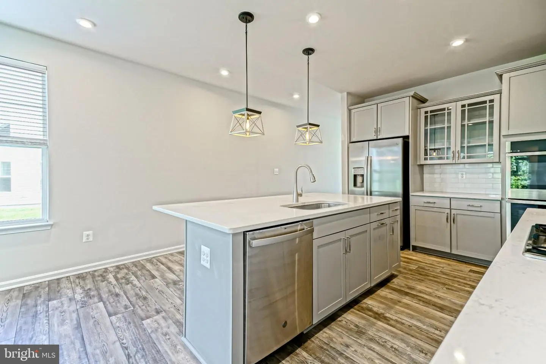
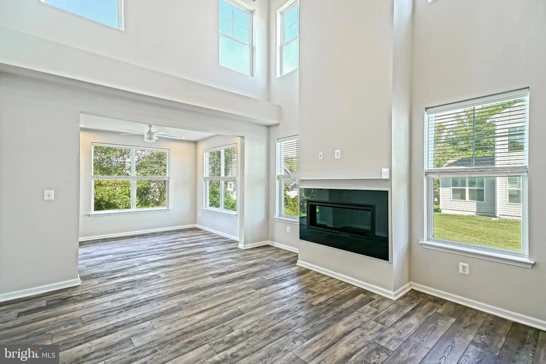
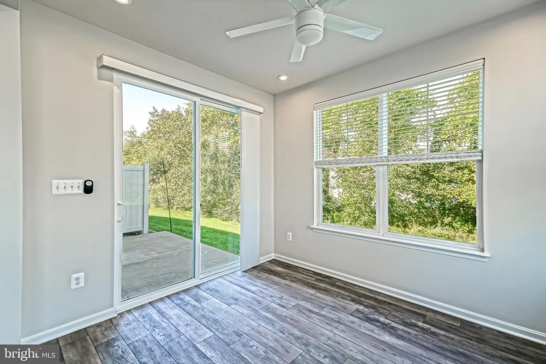
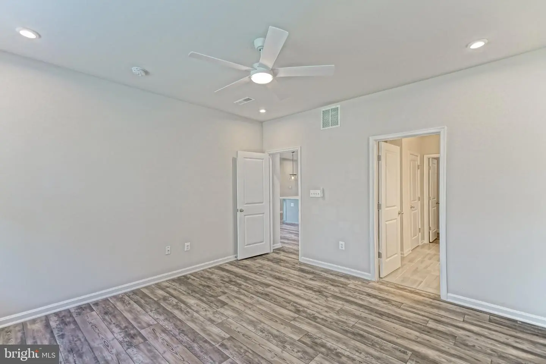
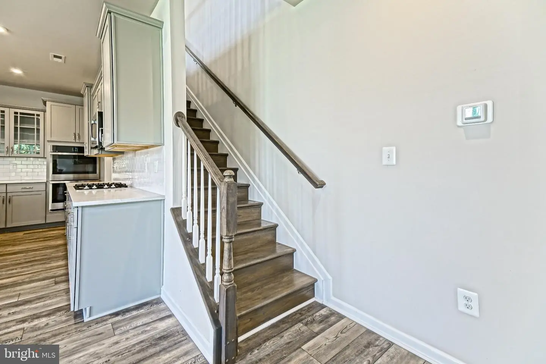
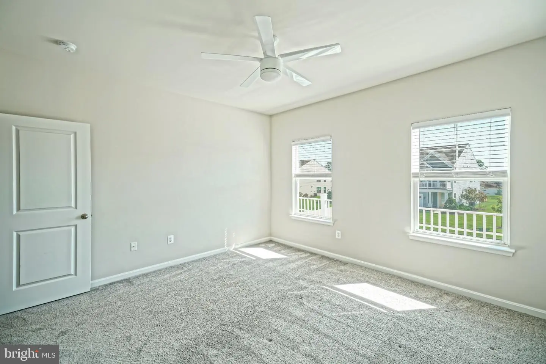
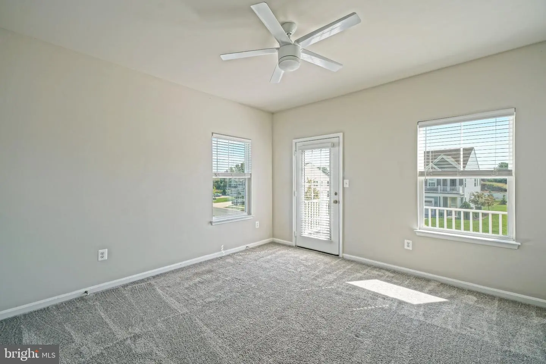
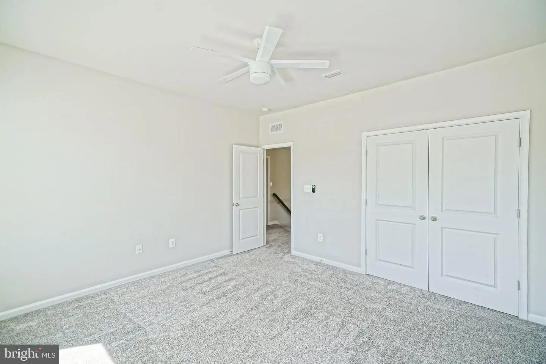
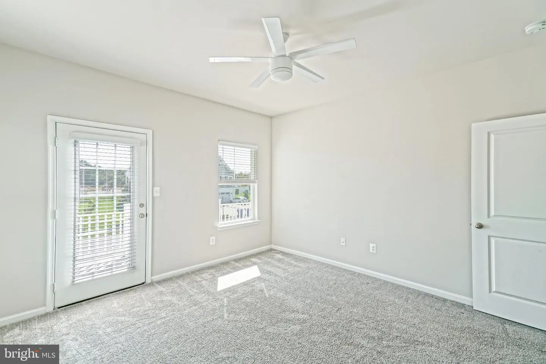
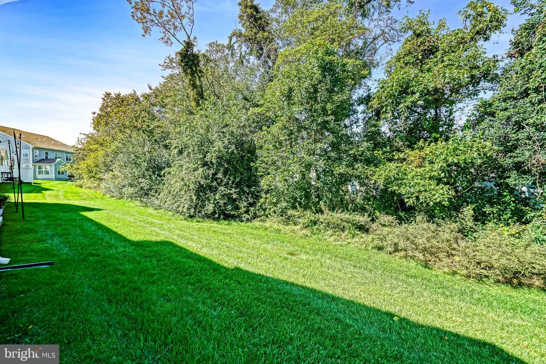
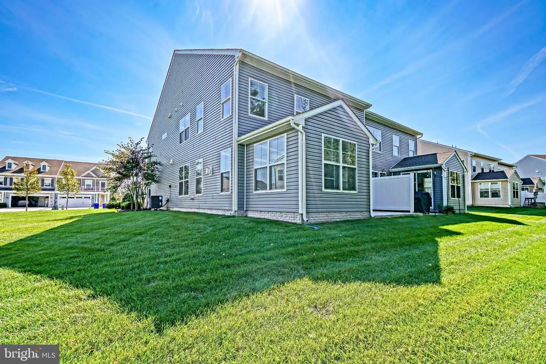
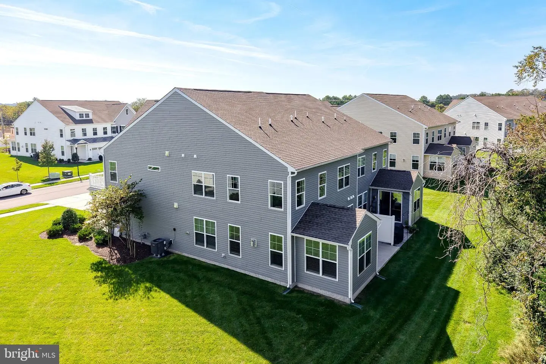
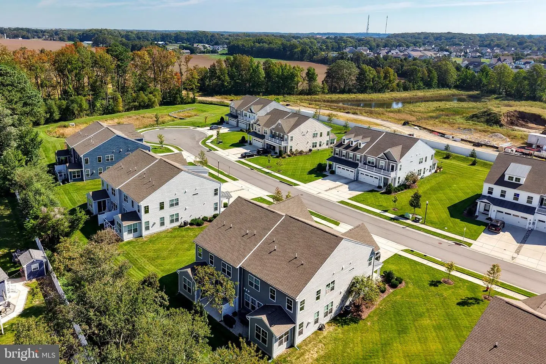
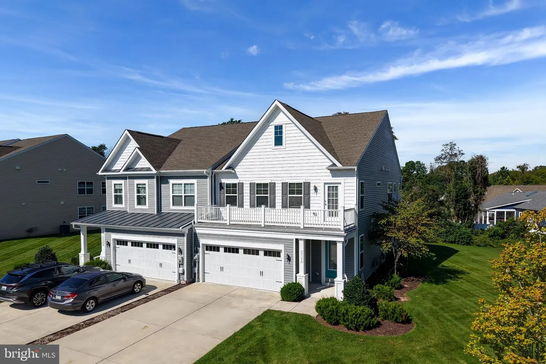
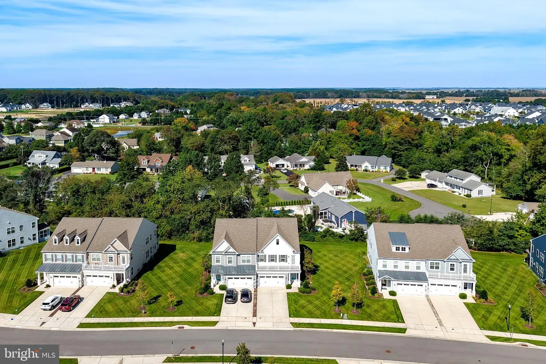
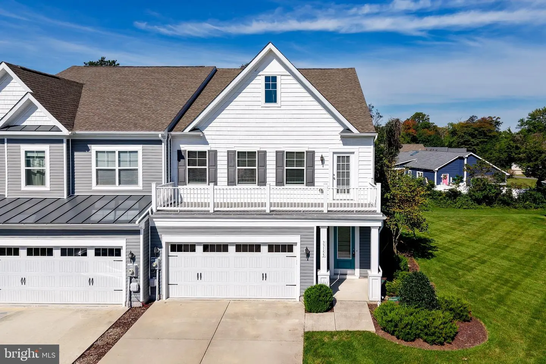
Coastal living at its finest in Oyster Cove! This beautifully updated, move-in-ready 4-bedroom, 3.5-bath twin home offers an exceptional combination of coastal lifestyle, flexible living space, and a convenient east-of-Route-1 location. Nestled in an intimate community of just 24 homes, this residence is ideally situated just steps from the scenic Lewes–Rehoboth bike path and offers convenient access to area shopping, restaurants, and coastal attractions.
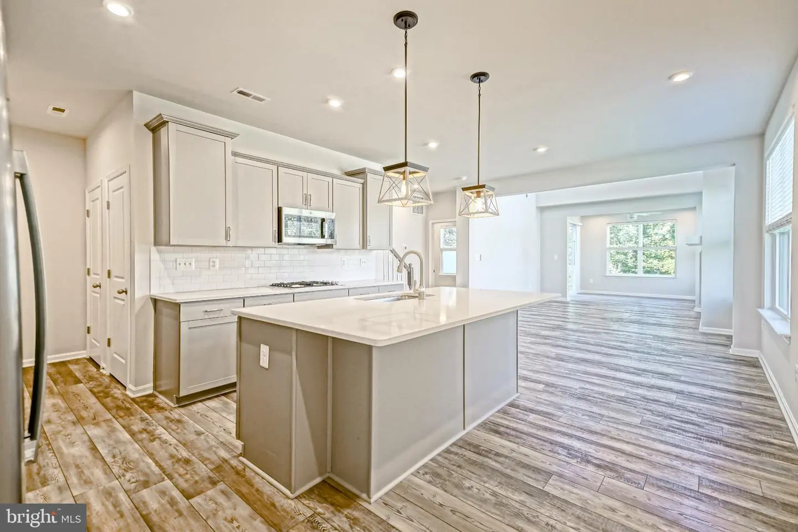
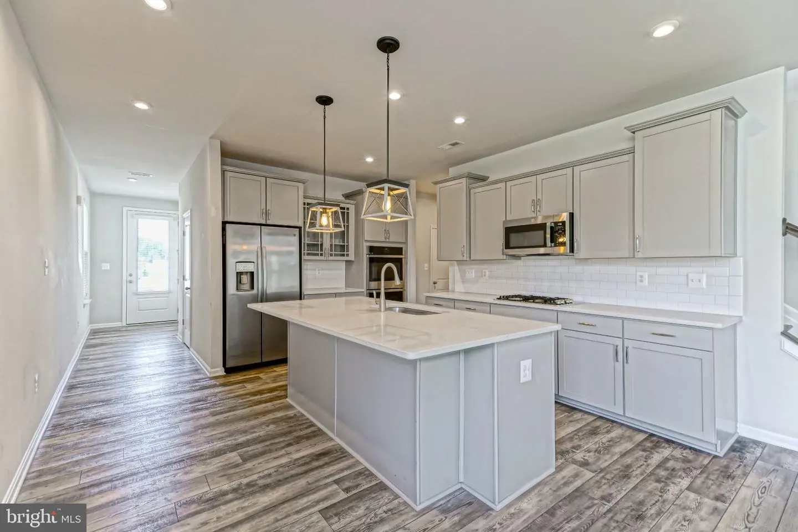
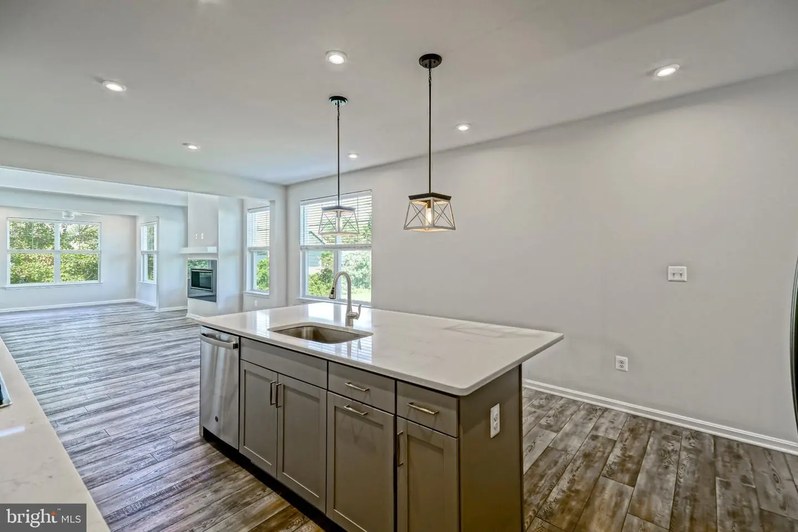
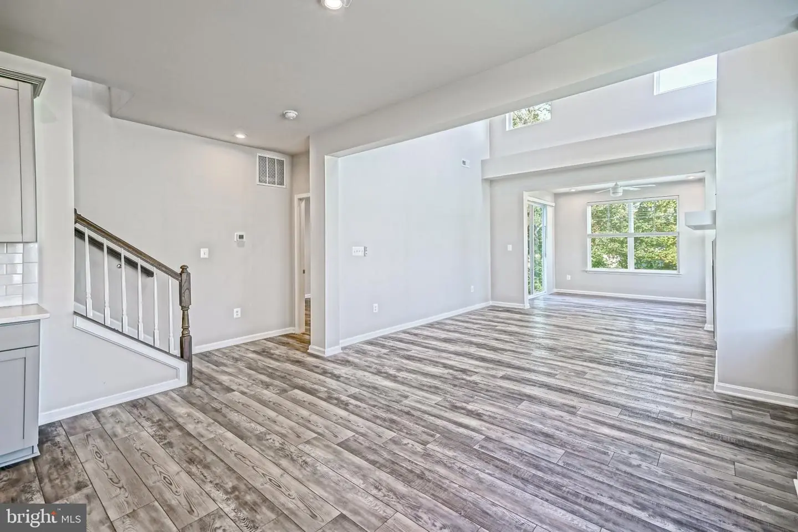
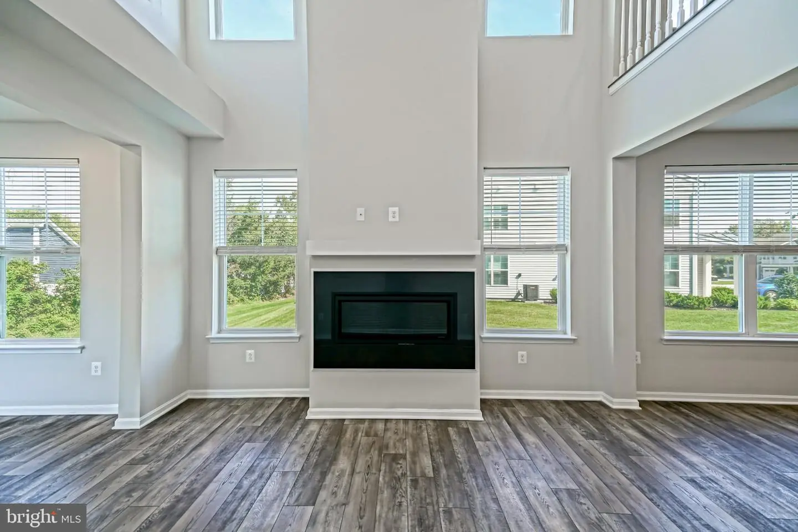
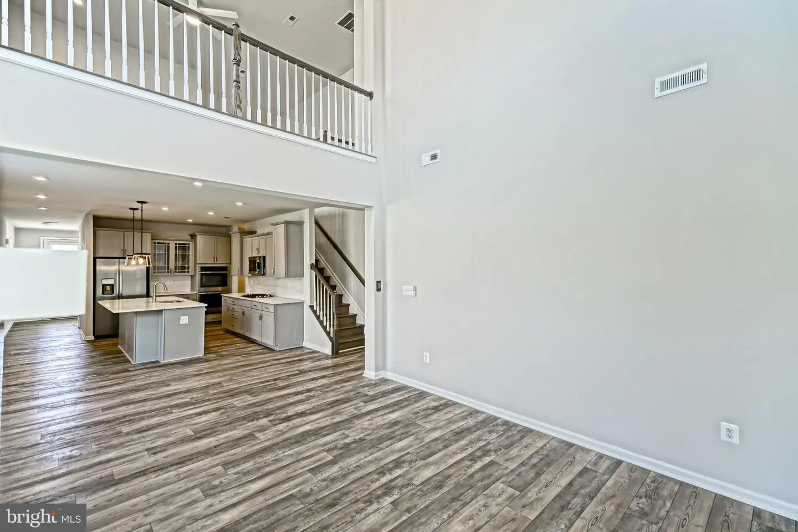
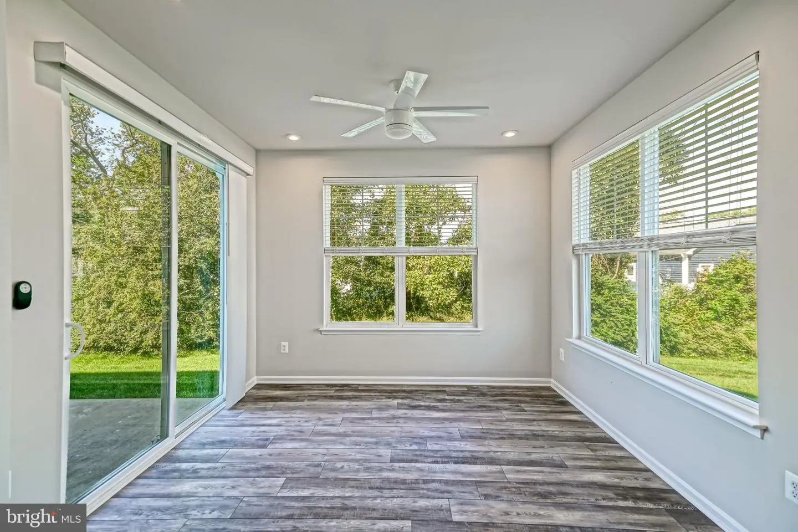
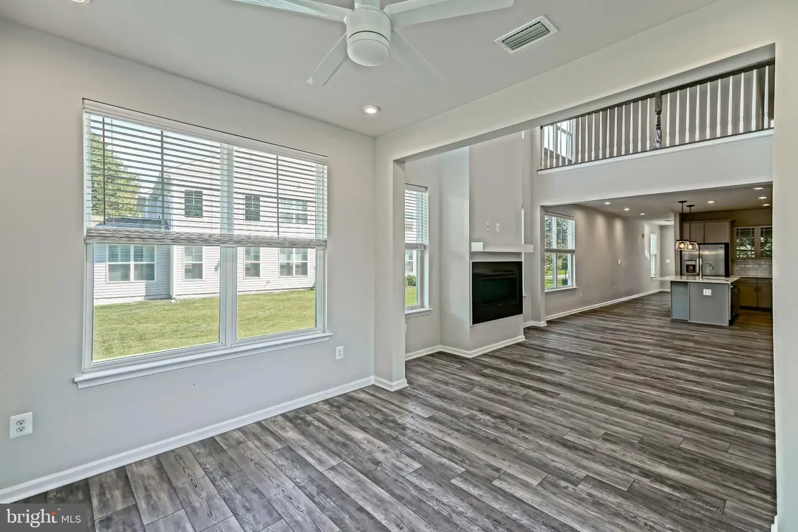
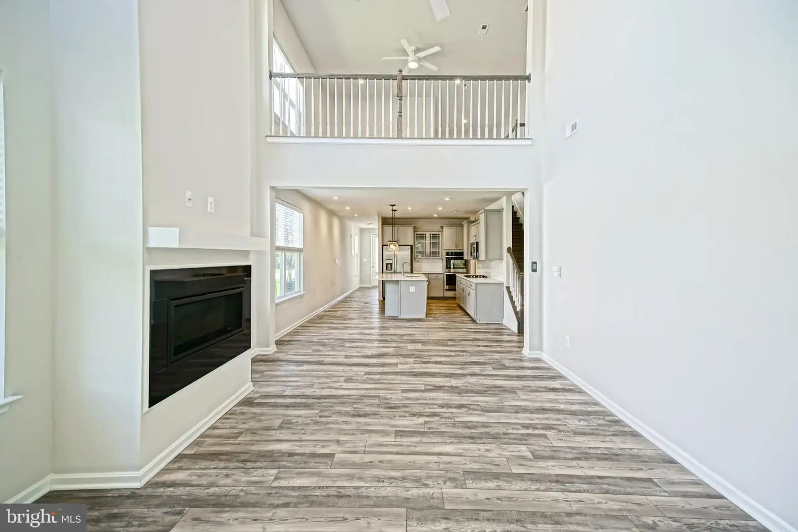
The open-concept main level features a gourmet kitchen with quartz countertops, stainless steel appliances, and an extended island that flows seamlessly into the great room and sunroom bump-out. A dramatic two-story great room with a fireplace creates an inviting focal point, while luxury vinyl plank flooring and thoughtful updates throughout enhance the home's fresh, modern appeal.
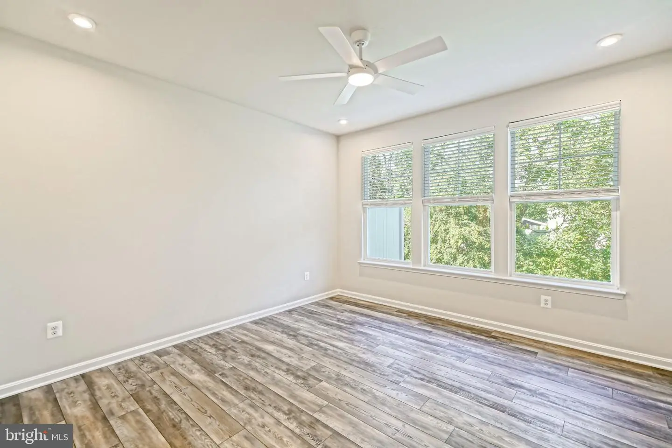
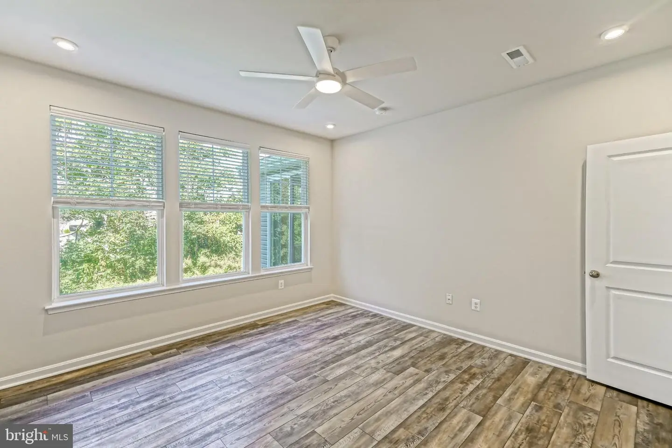
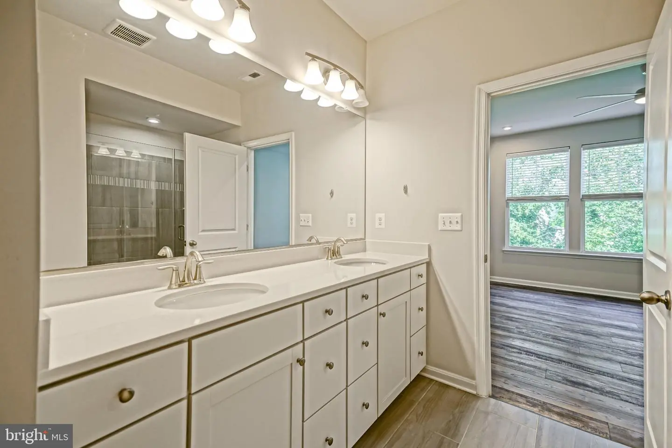
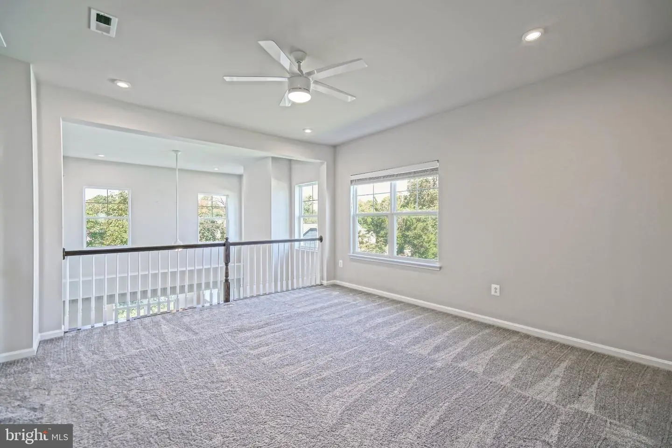
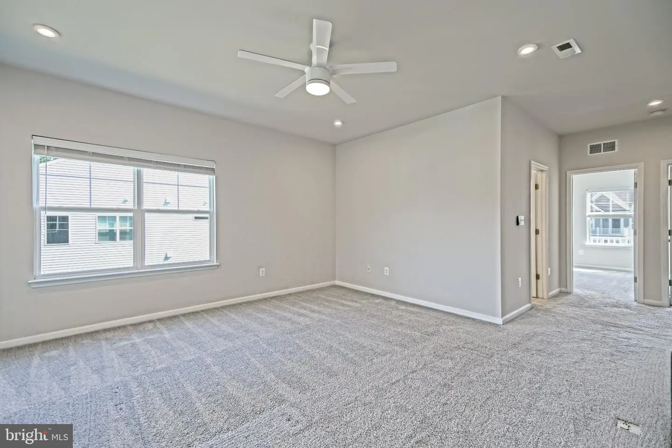
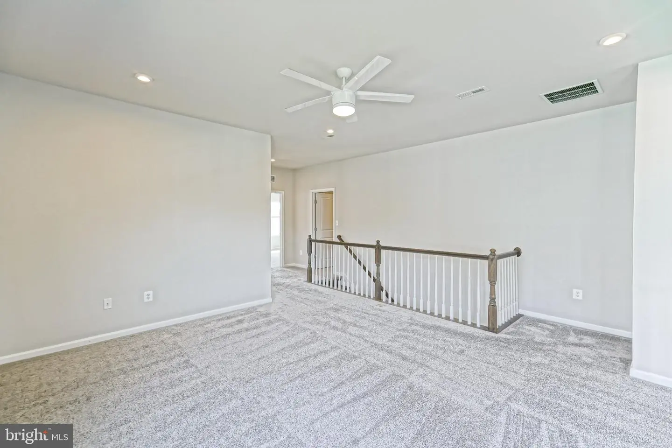
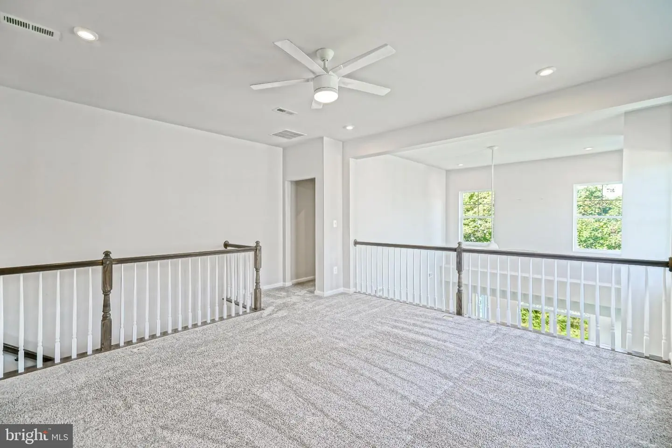
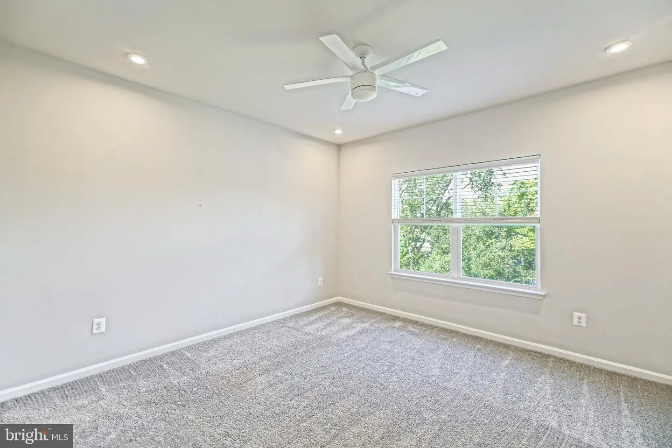
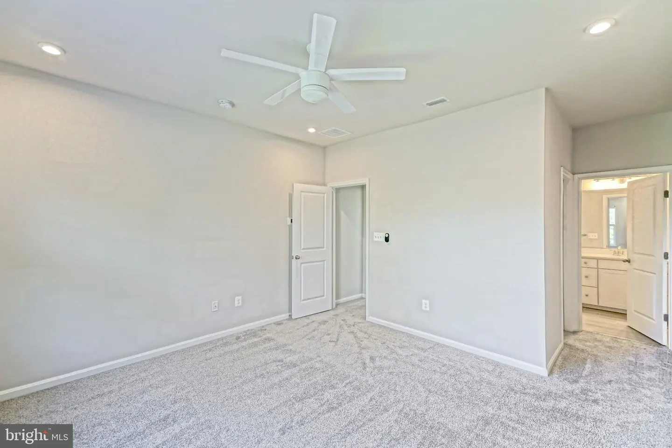
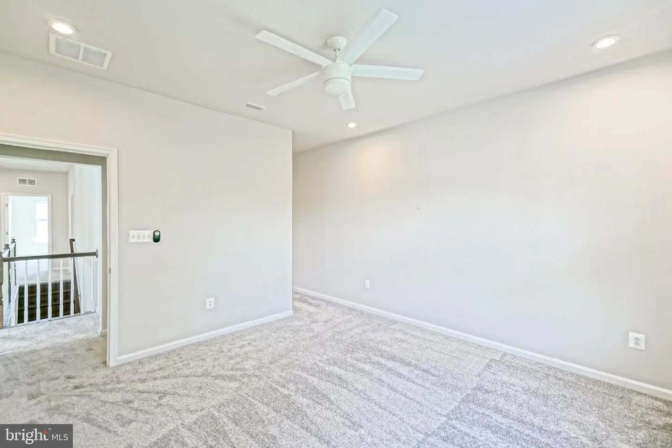
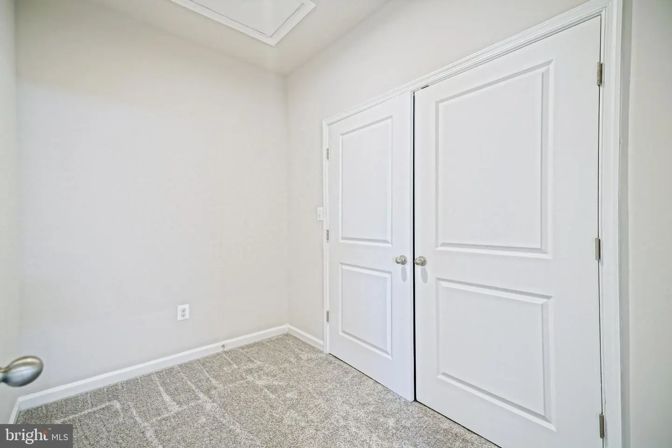
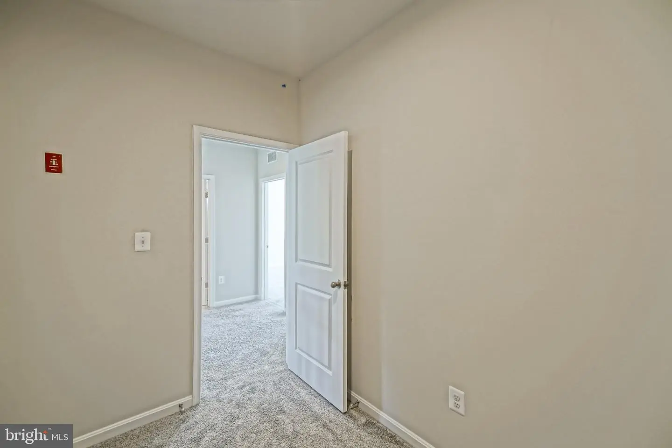
A standout feature is the rare dual-primary-suite layout, with one primary suite on the main level and a second upstairs—ideal for added privacy, guests, or multigenerational living. The upper level also offers a spacious loft, two additional guest bedrooms, a full bath, and a versatile flex room perfect for a home office, hobby room, or additional storage.
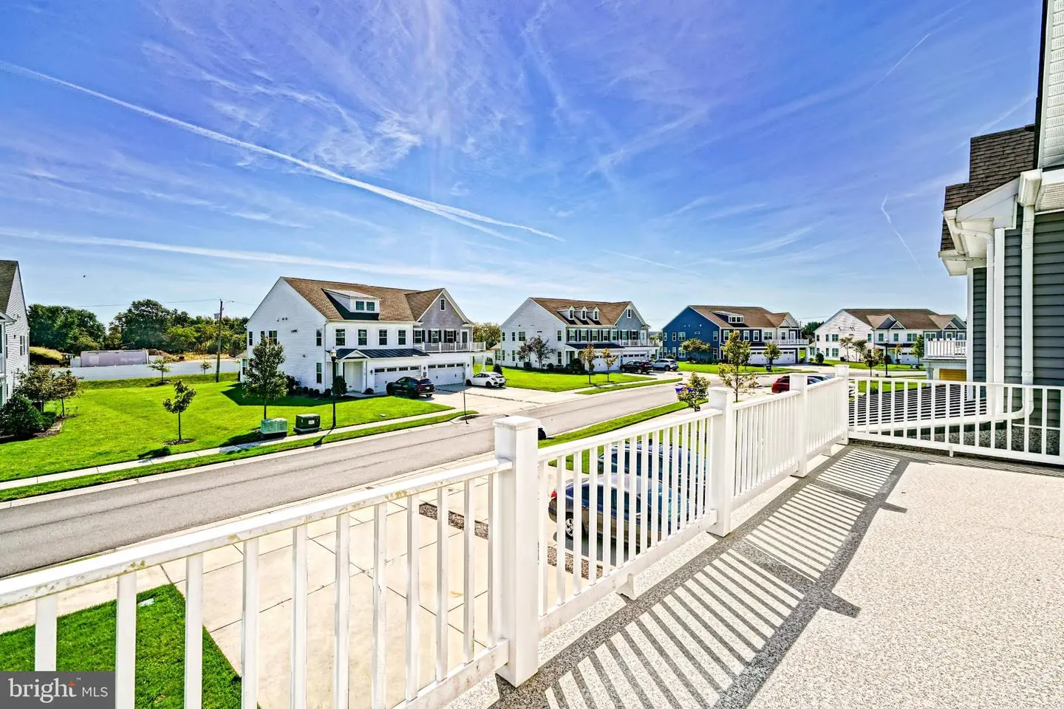
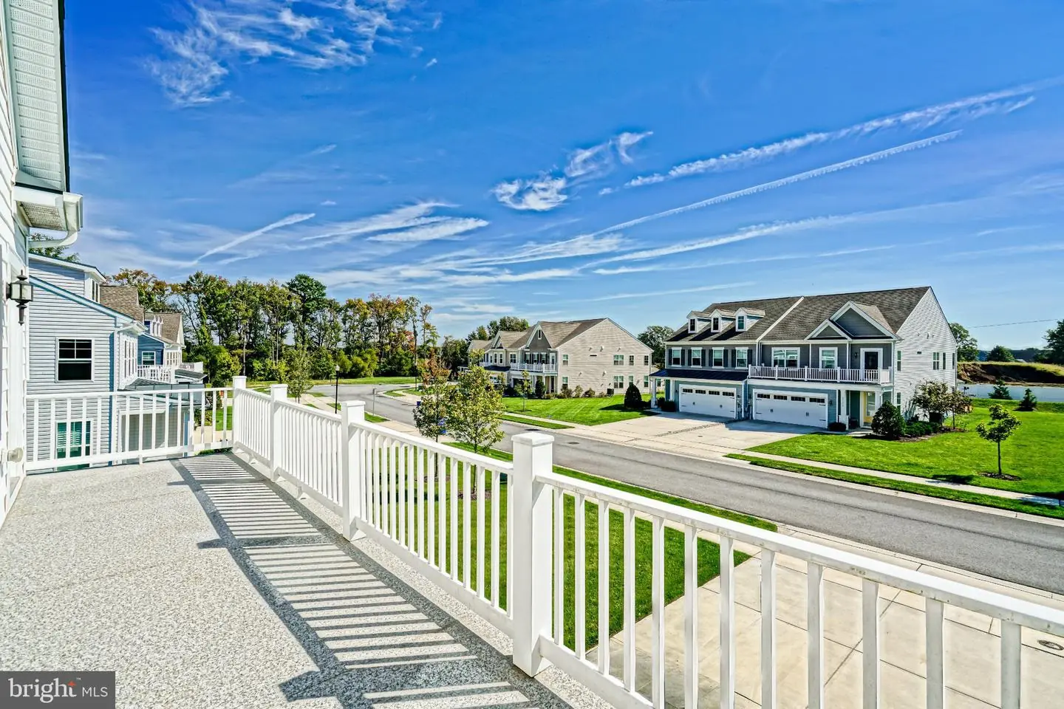
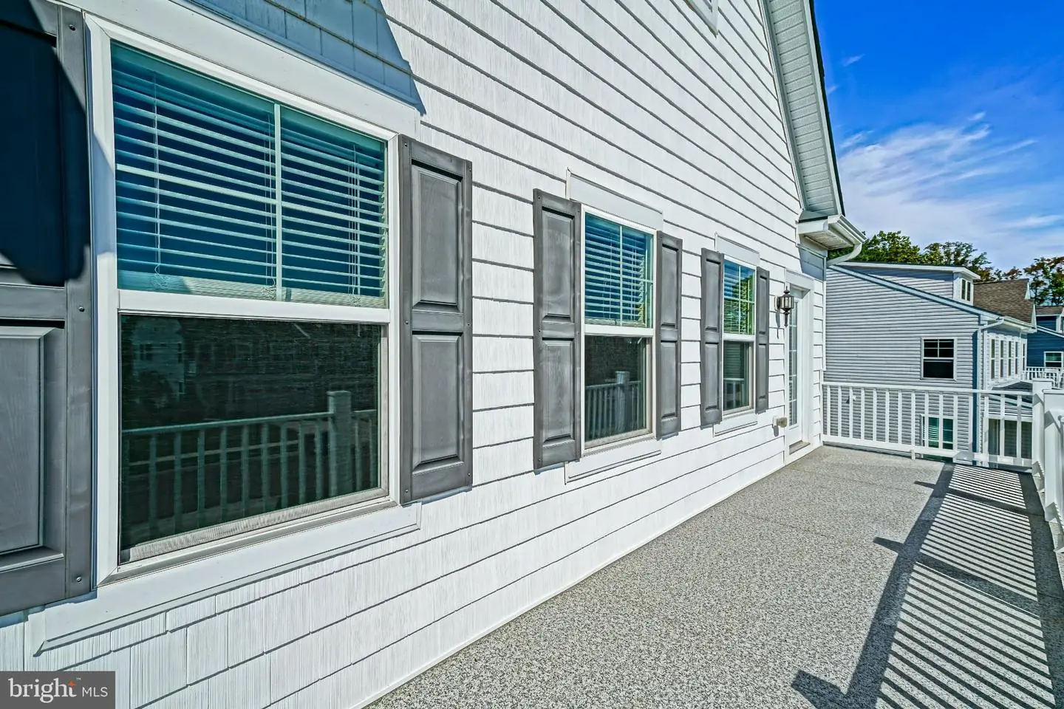
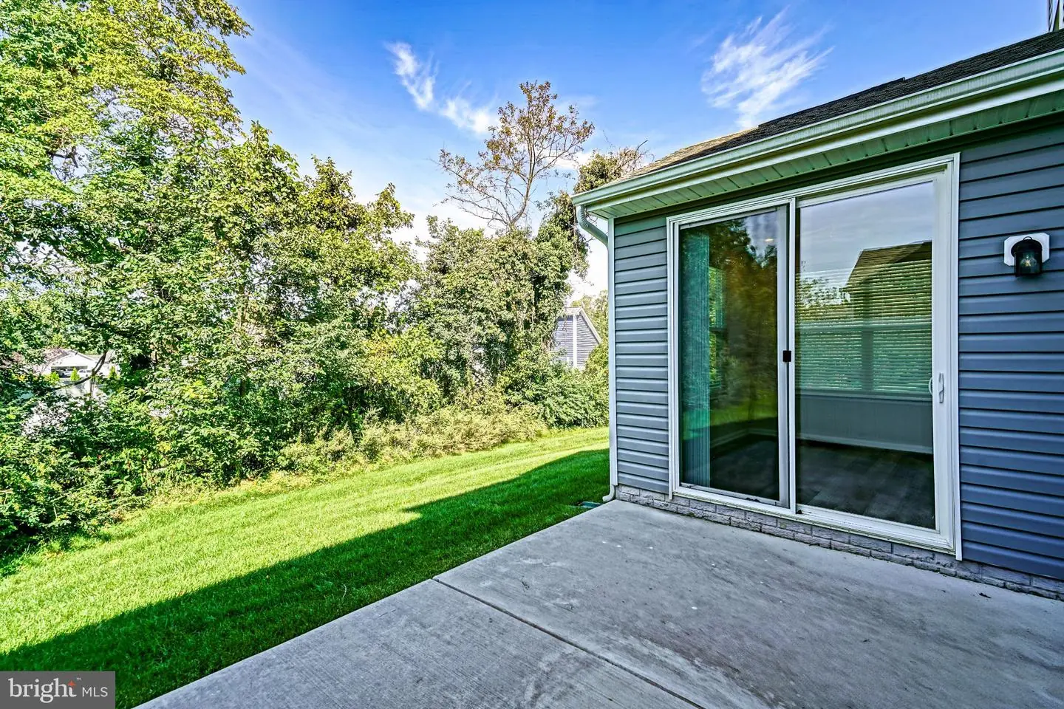
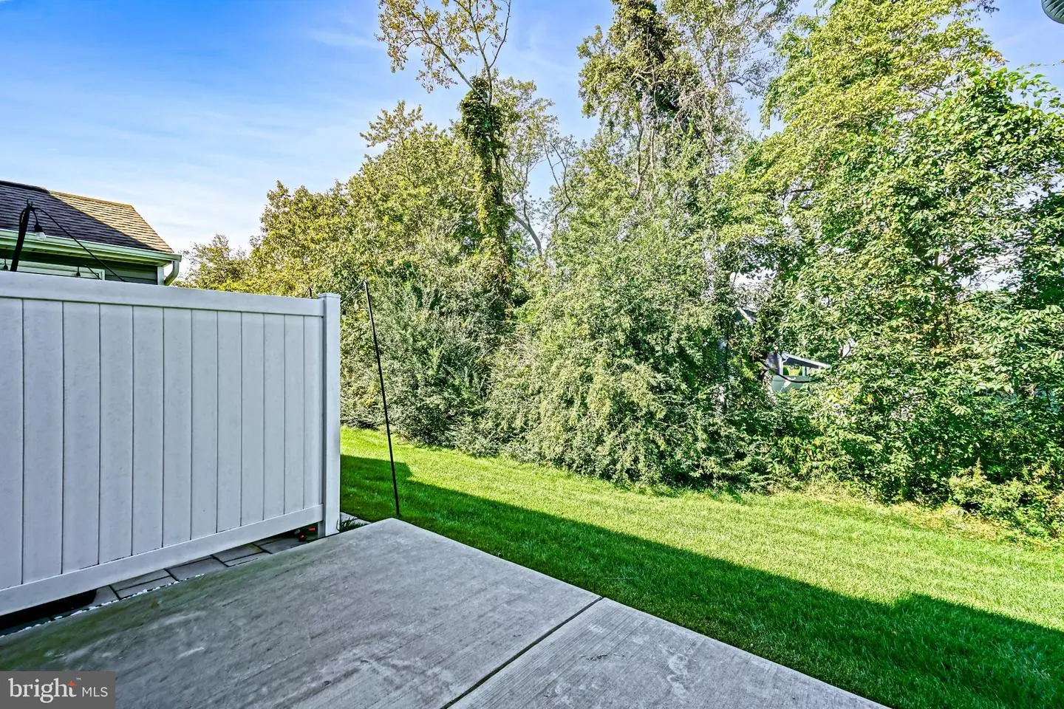
Enjoy the coastal breeze and outdoor living from the rear patio or the upper-level front balcony. Whether you're searching for a full-time residence, a coastal getaway, or a home with room to host family and friends, this property delivers space, versatility, and a desirable location close to the best of the Lewes and Rehoboth Beach area. Discover the possibilities of coastal living in this inviting east-of-Route-1 community! Call TODAY!
Similar Listings
Open House
Spring Town Farms
$689,900
4 Bed
2 Bath
1 Hf. Bath
- Tax Total Living Area:
- 2550 sq. ft.
Listed 24 days ago
Courtesy: Long & Foster Real Estate, Inc.
MLS Desu2120328
$689,900
3 Bed
3 Bath
1 Hf. Bath
- Tax Total Living Area:
- 3280 sq. ft.
Listed 60 days ago
Courtesy: Keller Williams Realty
MLS Desu2119078
Open House
Flats At Coastal Station
$689,900
3 Bed
2 Bath
- Tax Total Living Area:
- 1522 sq. ft.
Listed 144 days ago
Courtesy: Coldwell Banker Premier - Rehoboth
MLS Desu2113368
Pending
Peninsula
$689,900
4 Bed
4 Bath
- Tax Total Living Area:
- 1785 sq. ft.
Listed 377 days ago
Courtesy: Monument Sotheby's International Realty
MLS Desu2098674
Chase Oaks
$689,990
4 Bed
4 Bath
- Tax Total Living Area:
- 3992 sq. ft.
Listed 291 days ago
Courtesy: Drb Group Realty, Llc
MLS Desu2102092
Greenbank Estates
$690,000
3 Bed
2 Bath
- Tax Total Living Area:
- 1949 sq. ft.
Listed 150 days ago
Courtesy: Century 21 Emerald
MLS Desu2112918
Virtual Tour
Resrv Chestnut Ridge
$690,000
4 Bed
2 Bath
1 Hf. Bath
- Tax Total Living Area:
- 4946 sq. ft.
Listed 227 days ago
Courtesy: Myers Realty
MLS Dekt2044444
$690,000
4 Bed
3 Bath
1 Hf. Bath
- Tax Total Living Area:
- 5500 sq. ft.
Listed 240 days ago
Courtesy: Compass
MLS Desu2105926
$689,700
3 Bed
2 Bath
1 Hf. Bath
- Tax Total Living Area:
- 3020 sq. ft.
Listed 131 days ago
Courtesy: Keller Williams Realty
MLS Desu2114072
Sold
$689,000
4 Bed
3 Bath
1 Hf. Bath
- Tax Total Living Area:
- 3000 sq. ft.
Sold 10/23/2026
Courtesy: Jack Lingo - Rehoboth
MLS Desu2119616
Under ContractVirtual Tour
Marsh Farm Estates
$689,000
4 Bed
3 Bath
- Tax Total Living Area:
- 3080 sq. ft.
Listed 95 days ago
Courtesy: Patterson-schwartz-rehoboth
MLS Desu2116712
$689,000
3 Bed
2 Bath
- Tax Total Living Area:
- 2378 sq. ft.
Listed 583 days ago
Courtesy: Century 21 Emerald
MLS Desu2081716
Create an account
Save your favorite listings to view them later from multiple
devices by creating an account today or sign in.


