
33198 W Batten St, Lewes, De 19958
Under ContractNewly Listed
Courtesy: Jack Lingo - Rehoboth,
Shaun Tull
Appliances
Dishwasher, Disposal, Dryer, Microwave, Oven/Range - Electric, Refrigerator, Washer, Water HeaterBedrooms
3
Full Bath
2
Laundry
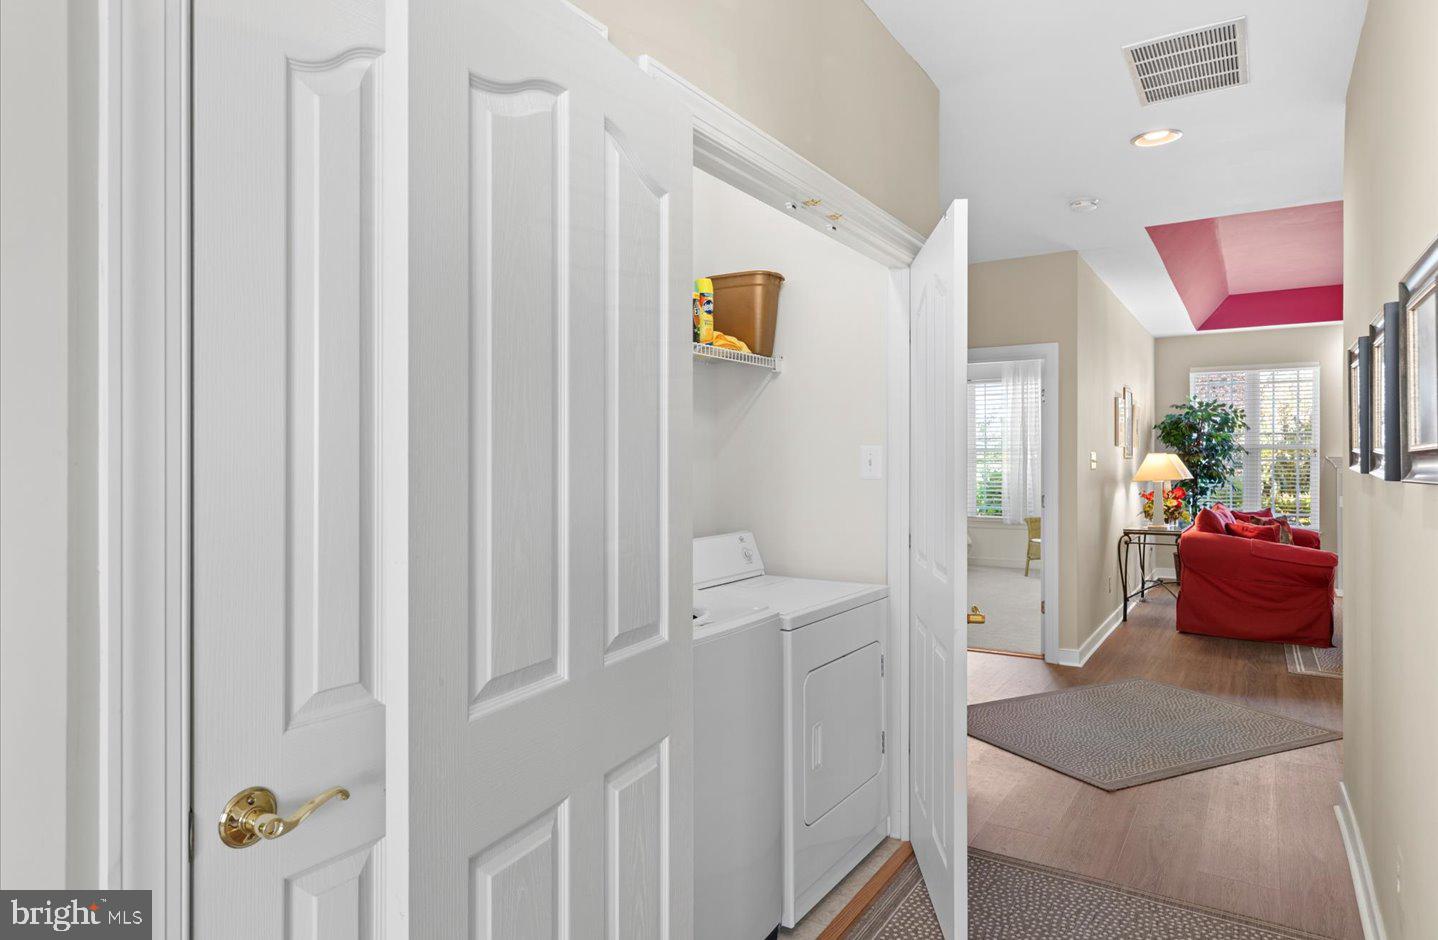
Dryer In Unit, Main Floor, Washer In Unit
Rooms
Living Room, Dining Room, Primary Bedroom, Bedroom 2, Kitchen, Family Room, Bedroom 1, Bathroom 1
Living Area
2328 sq/ft
Fireplace(s)
1
Fireplace Features
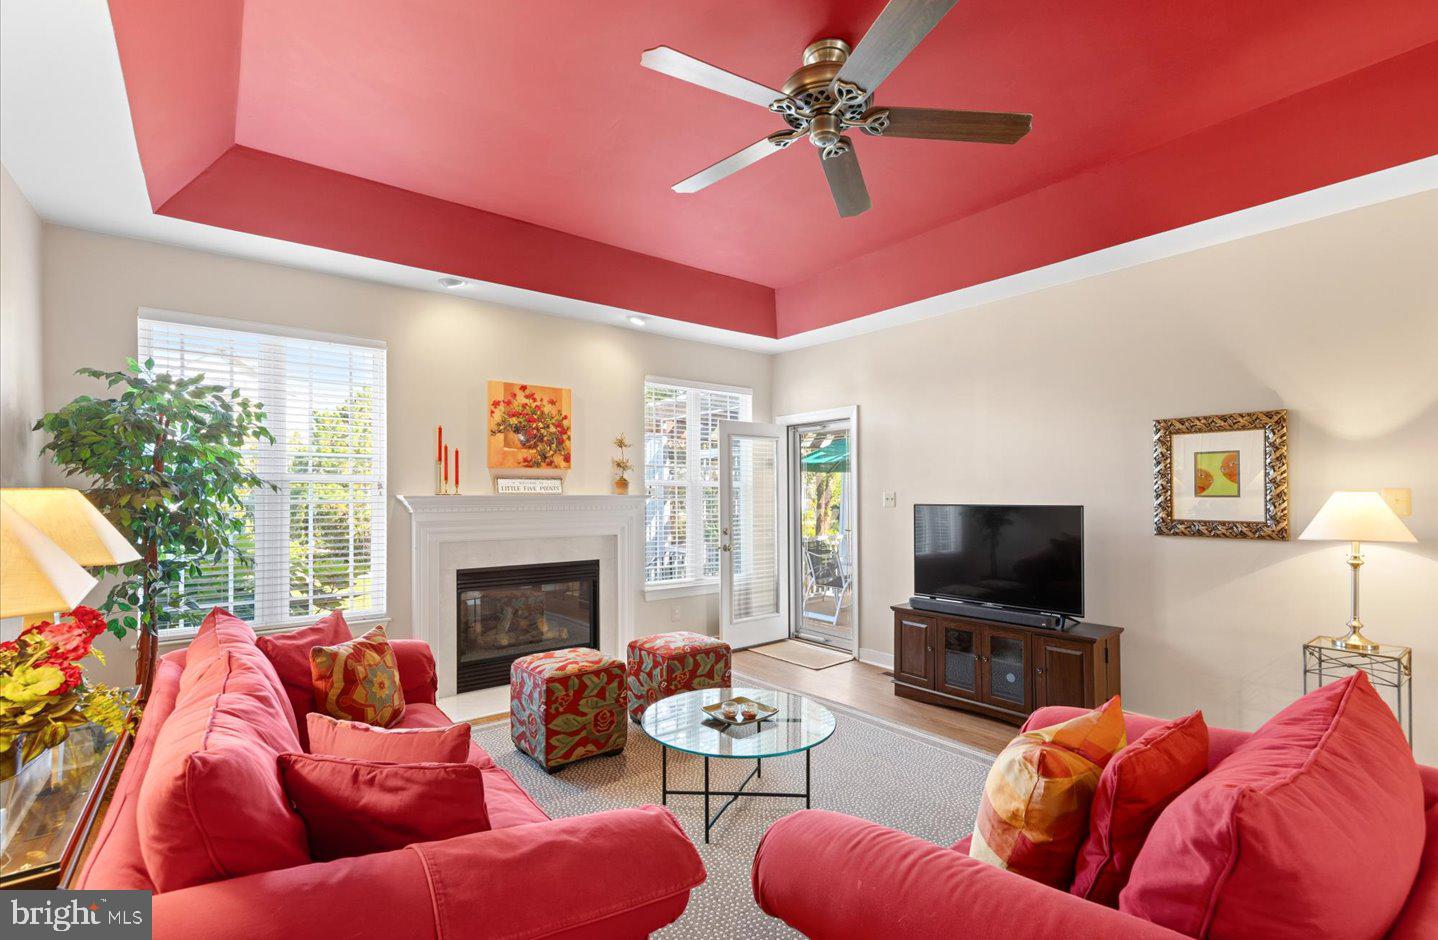
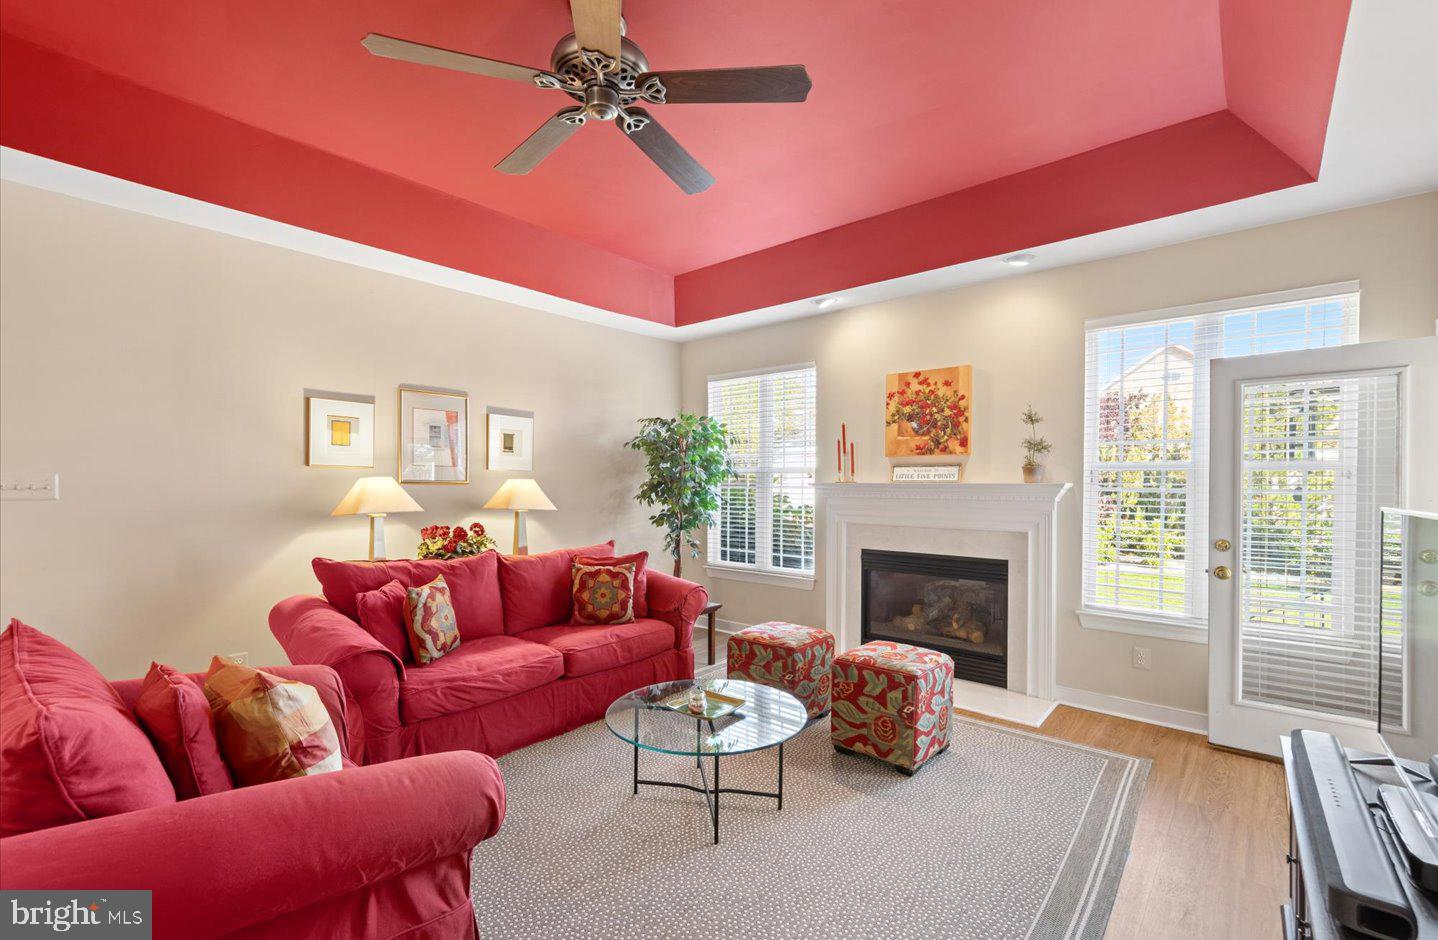
Gas/propane
Flooring
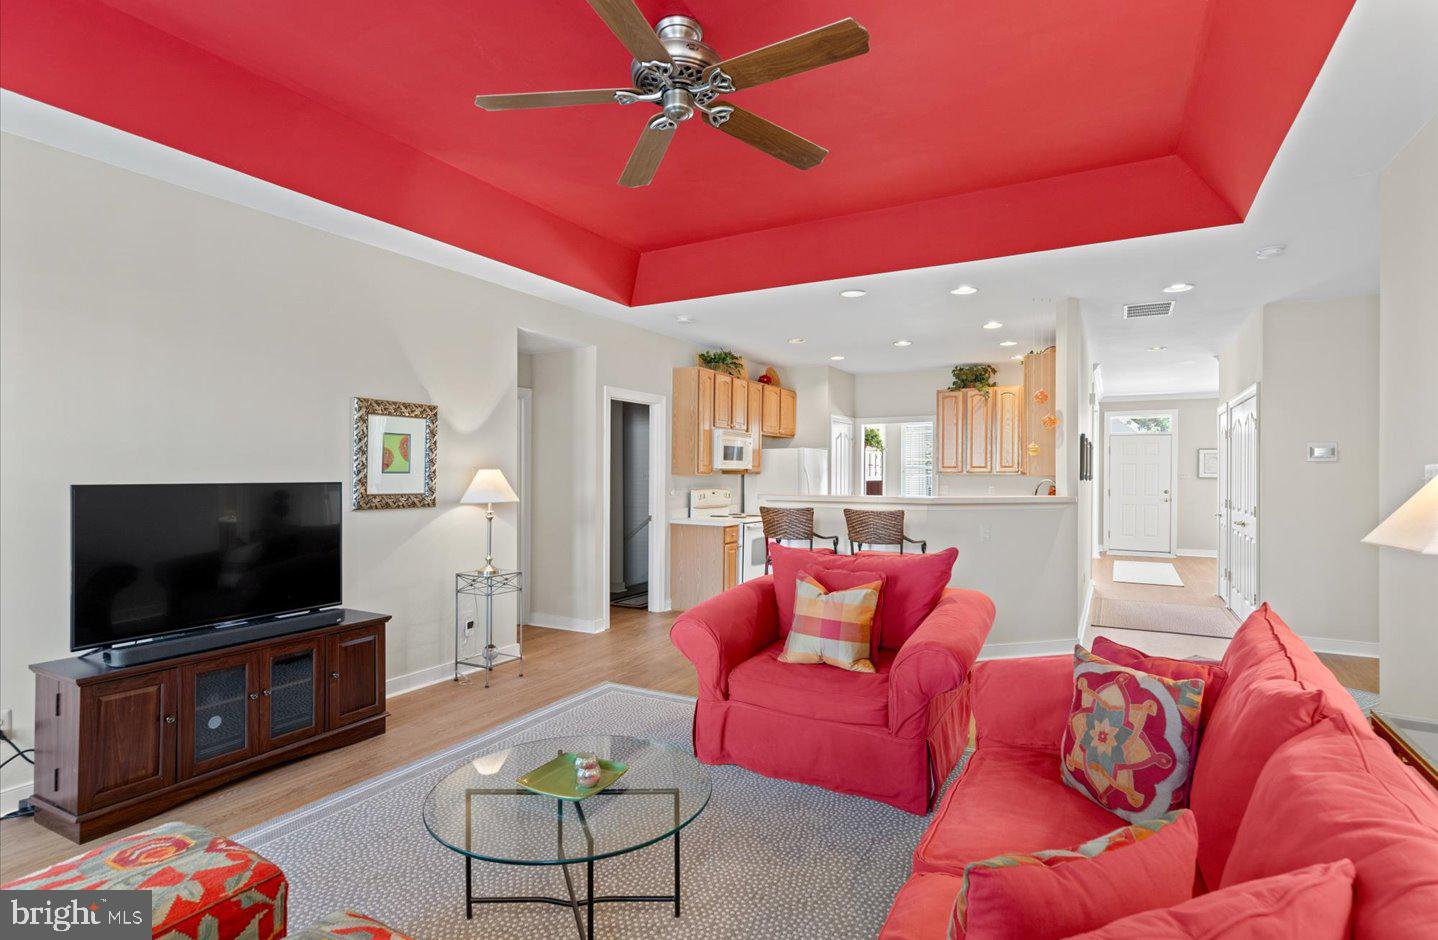
Carpet, Ceramic Tile, Luxury Vinyl Plank
Interior Features
- Bathroom - Soaking Tub
- Bathroom - Tub Shower
- Carpet
- Ceiling Fan(s)
- Chair Railings
- Crown Moldings
- Dining Area
- Entry Level Bedroom
- Family Room Off Kitchen
- Floor Plan - Traditional
- Formal/Separate Dining Room
- Pantry
- Primary Bath(s)
- Recessed Lighting
- Window Treatments
General
MLS
Desu2115342
Community
Villages Of Five Points-west
Price
$645,000.00
Price/SQft
$277.06
HOA Fee
$503.00
HOA Fee Frequency
Quarterly
Area And Schools
School Tax
$1,175.00
Exterior
Pool
Yes - Community
Villages Of Five Points-west
MLS
Desu2115342
$645,000
3 Bed
2 Bath
- Tax Total Living Area:
- 2328 sq. ft.
- Lot Size:
- 0.19 acres
HOA: $503 Quarterly
Listed 12 days ago
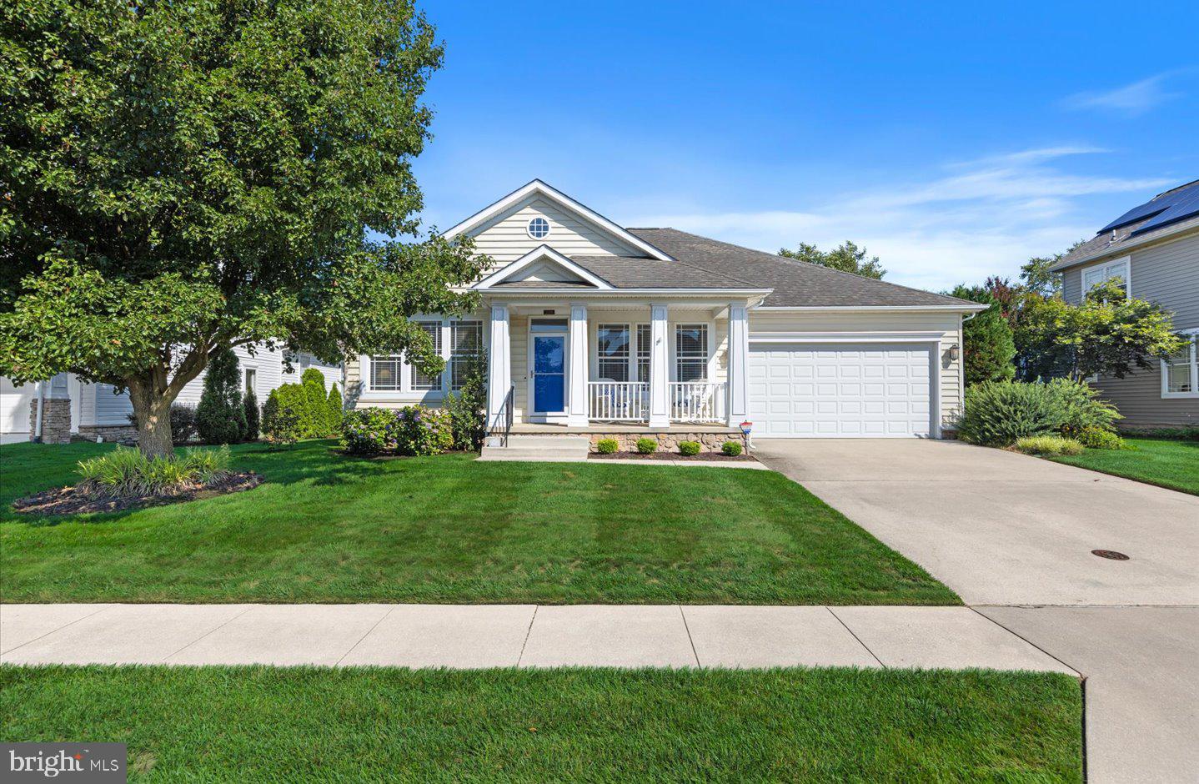
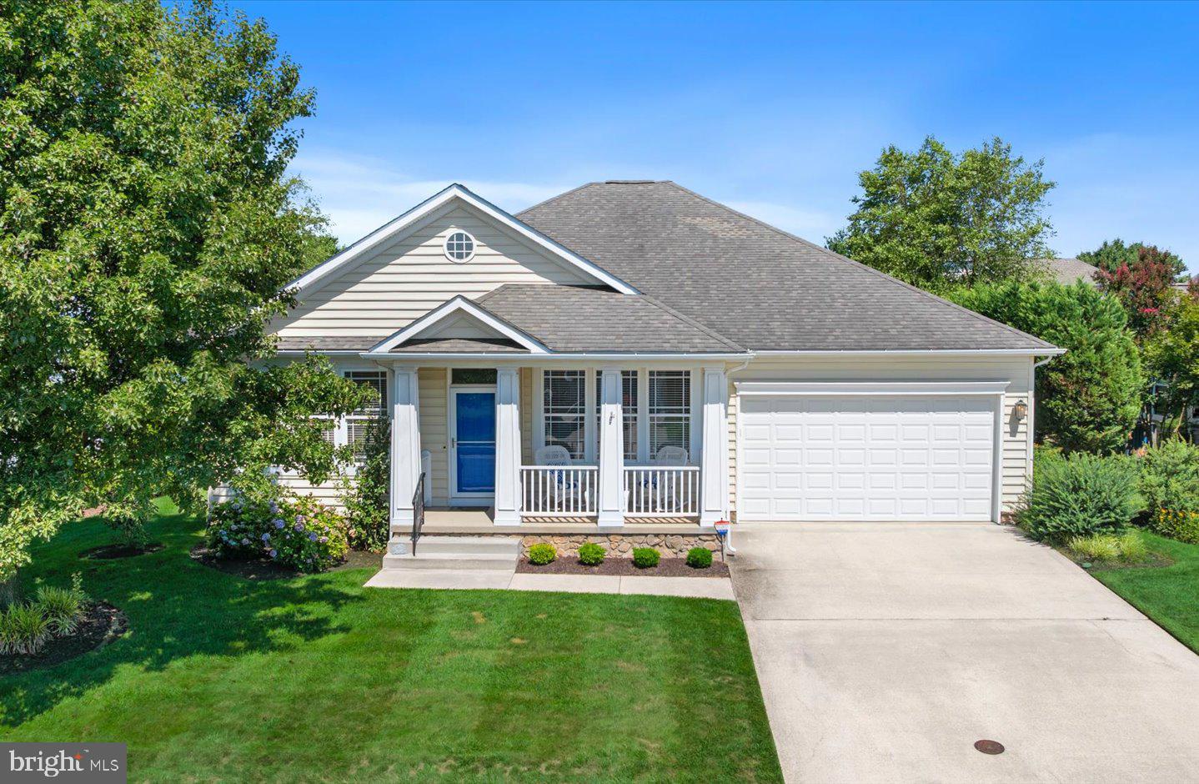
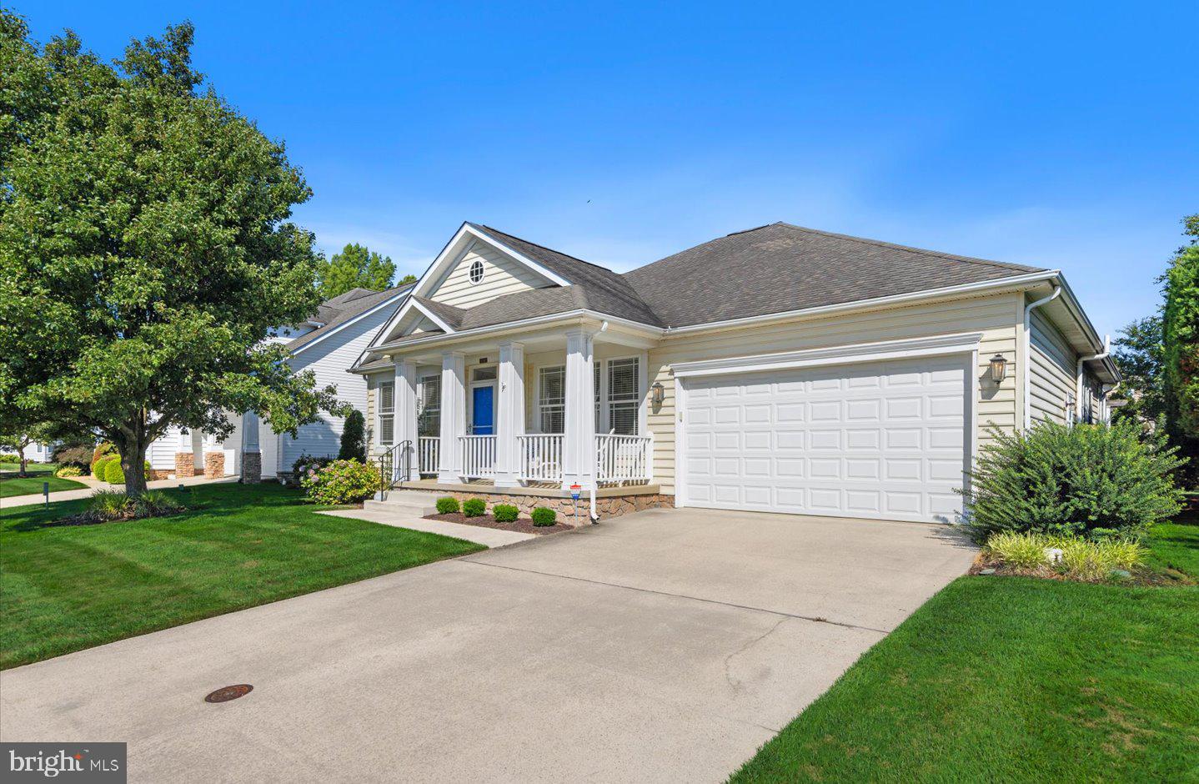
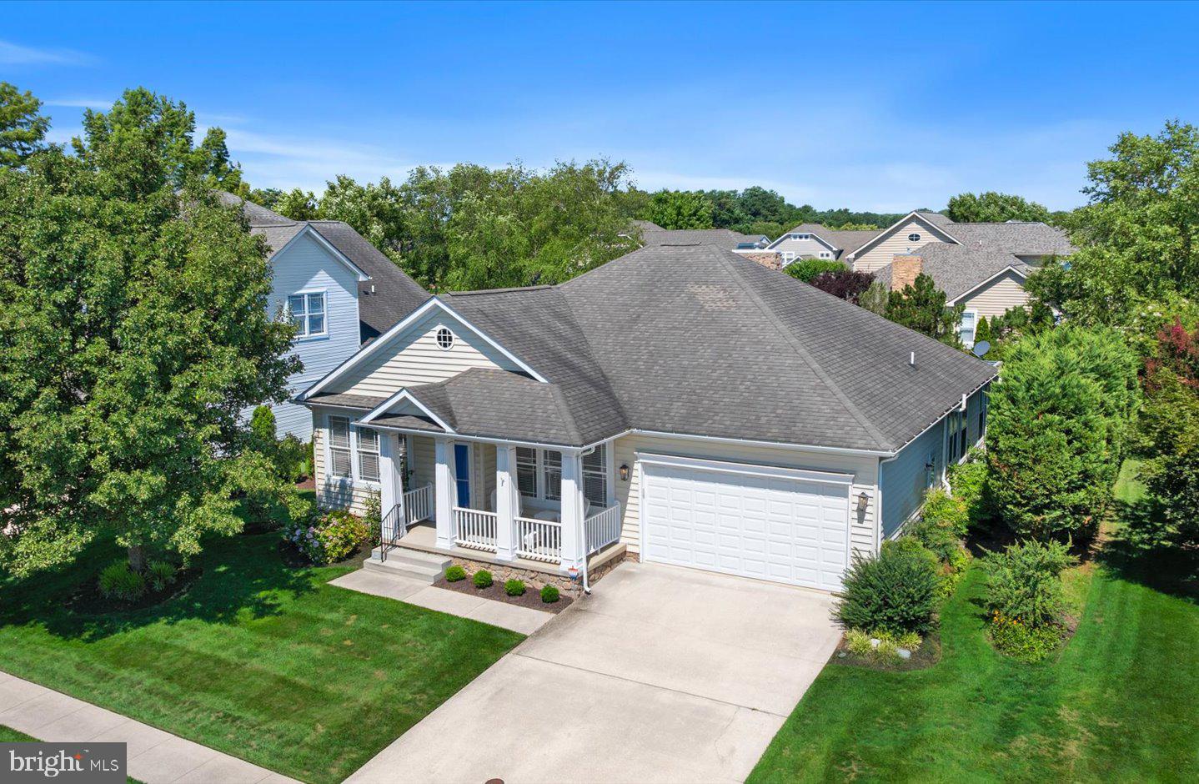
Convenience, comfort, and easy one-level living await in this charming 3-bedroom, 2-bath Lewes home. Beautifully maintained and thoughtfully appointed, this inviting residence offers the perfect blend of functional living spaces and modern updates in an amenity-rich community.
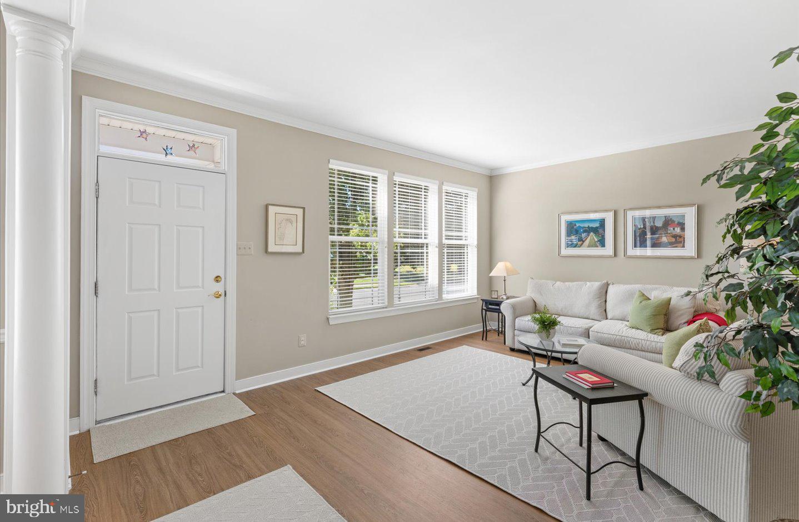
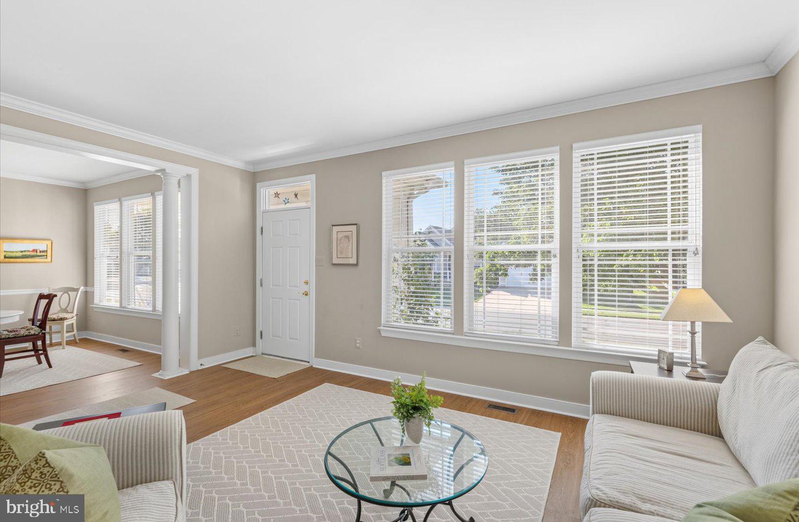
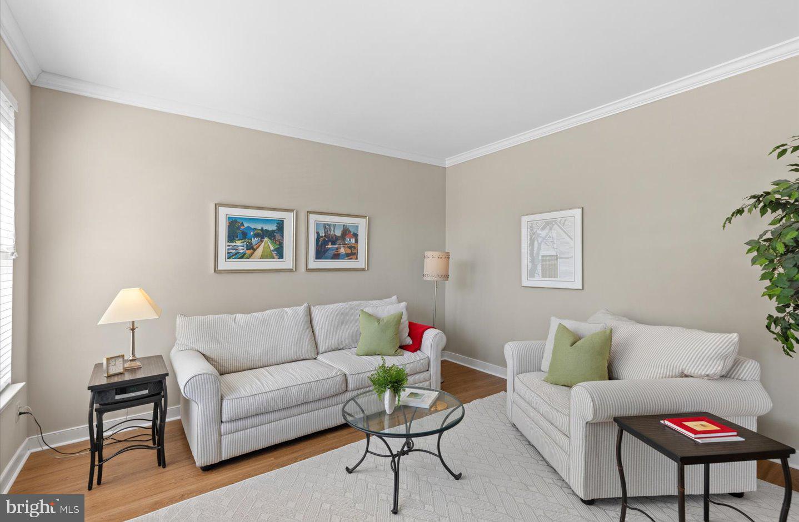
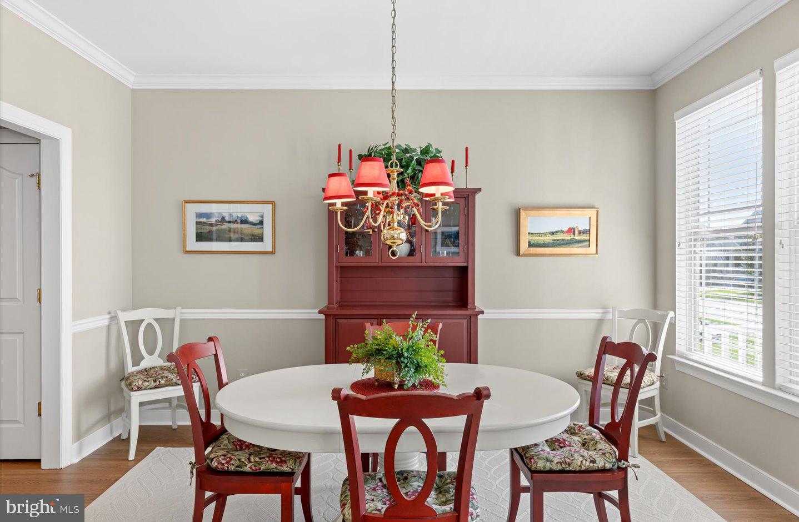
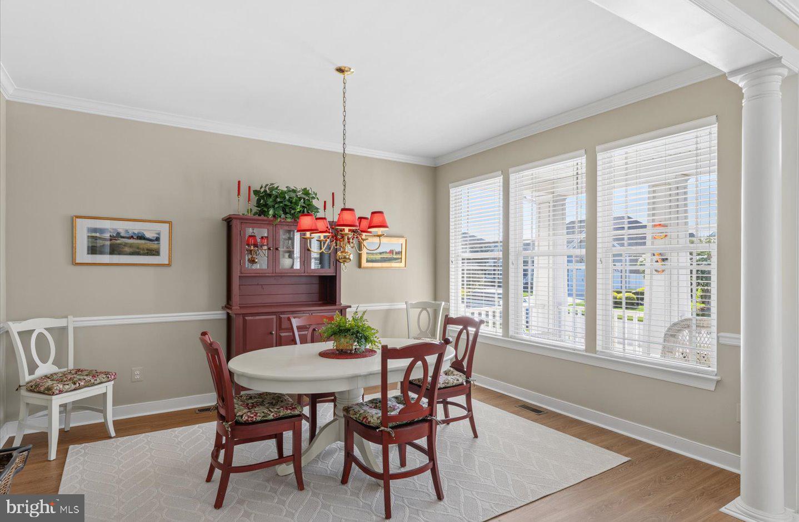
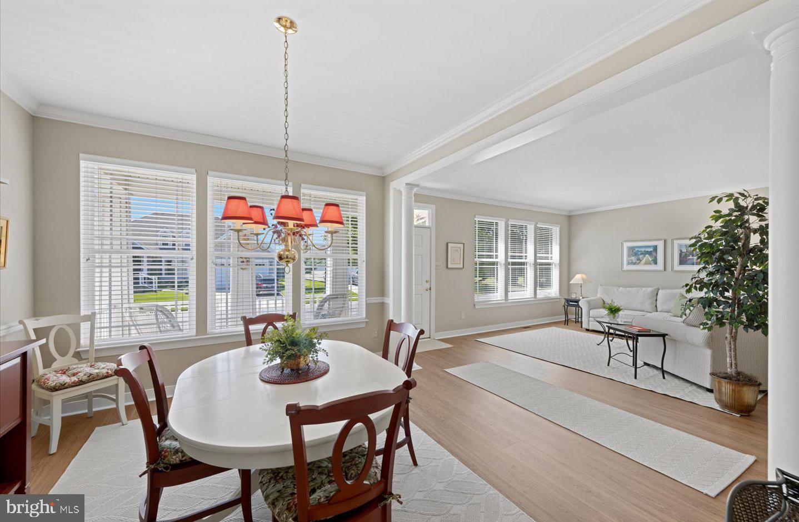
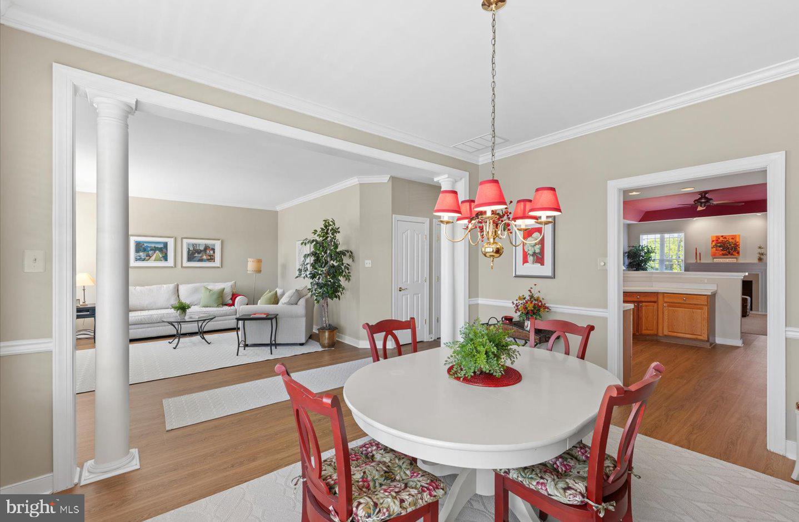
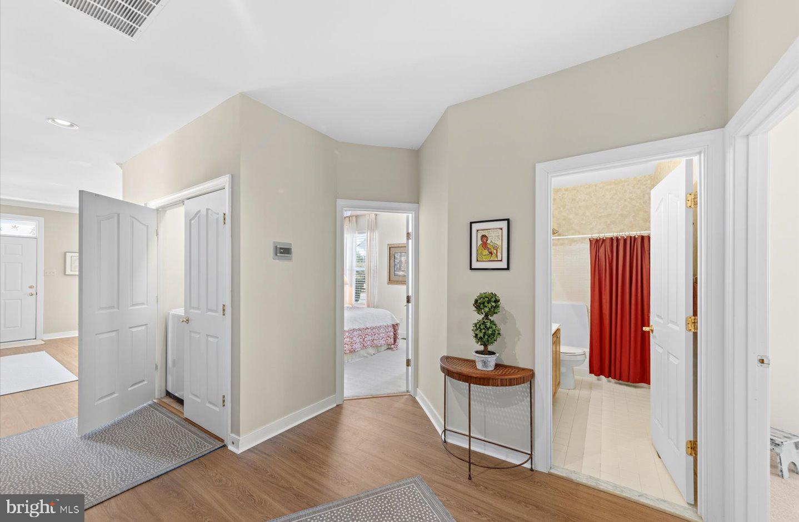
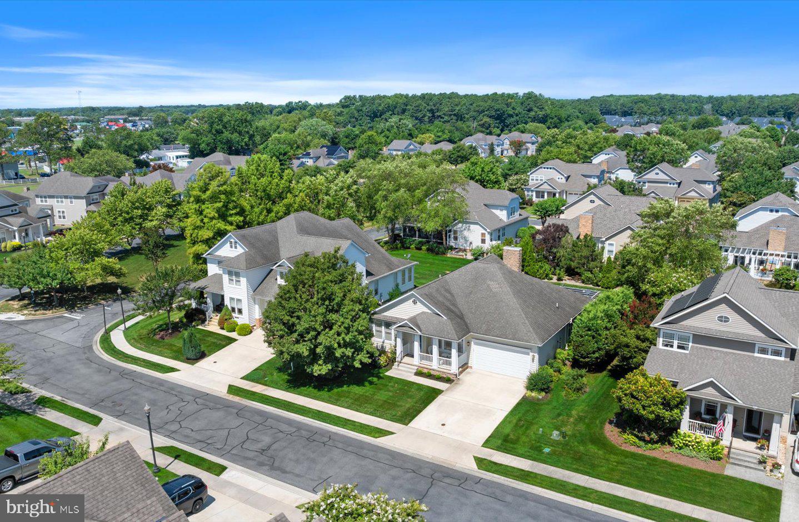
A welcoming front porch creates the perfect first impression and invites you inside, where easy-maintenance luxury vinyl plank flooring extends throughout the home's high-traffic areas. The traditional floor plan offers both a formal living room and formal dining room, providing ideal spaces for entertaining or hosting gatherings.
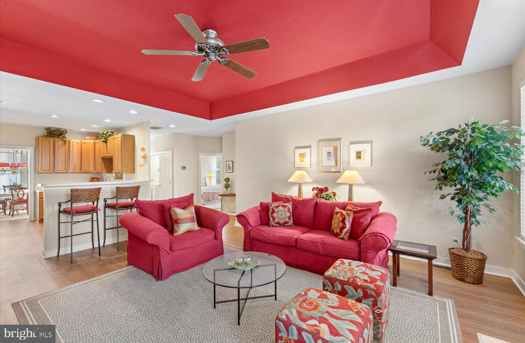
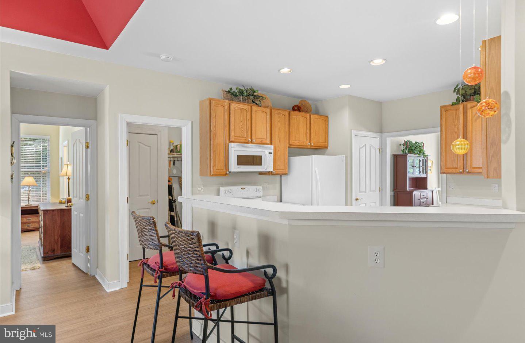
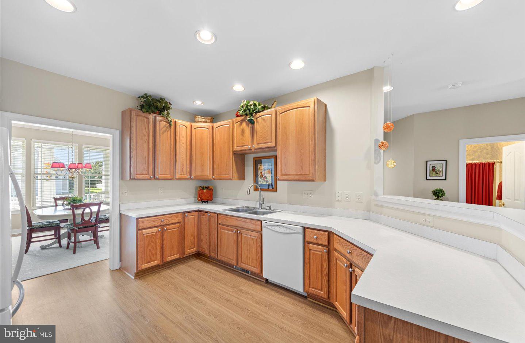
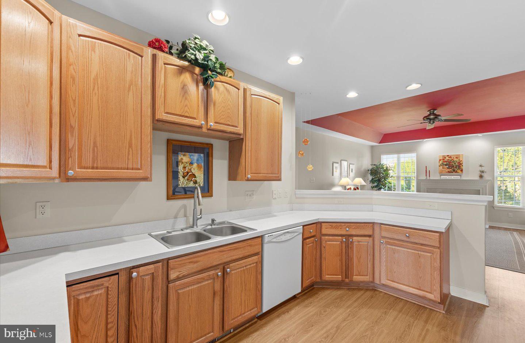
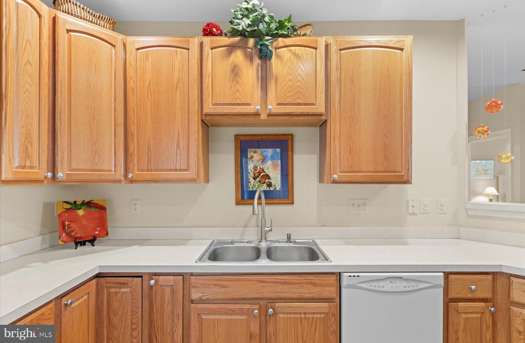
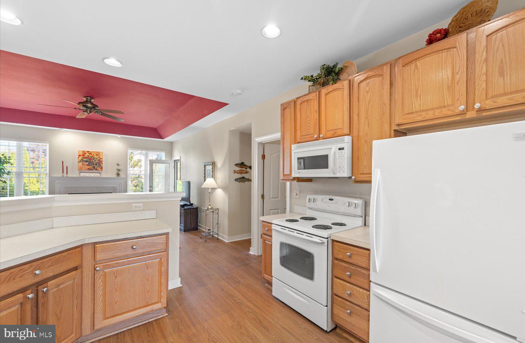
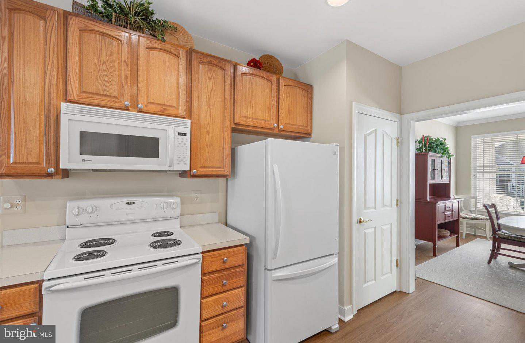
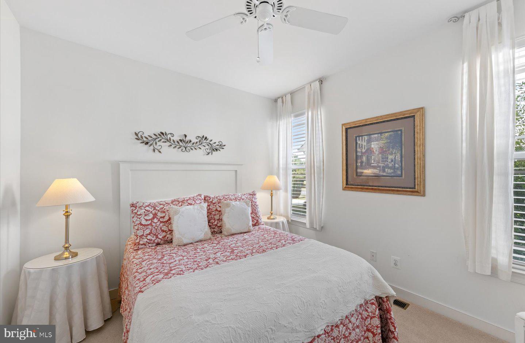
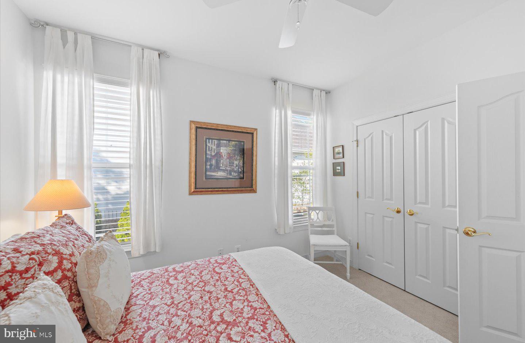
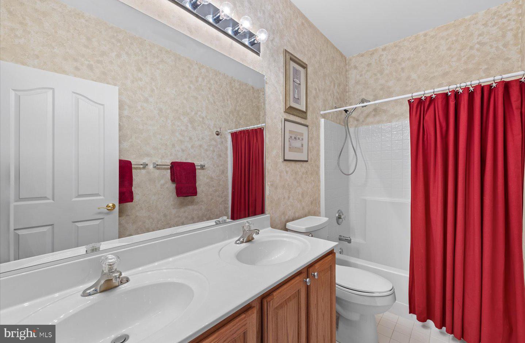
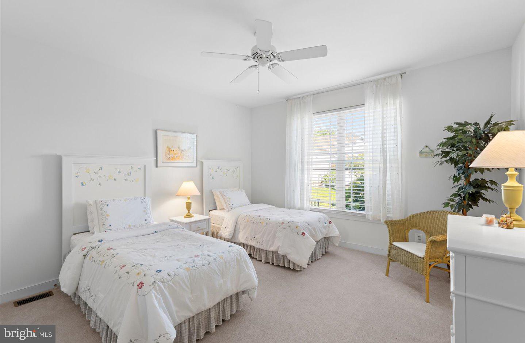
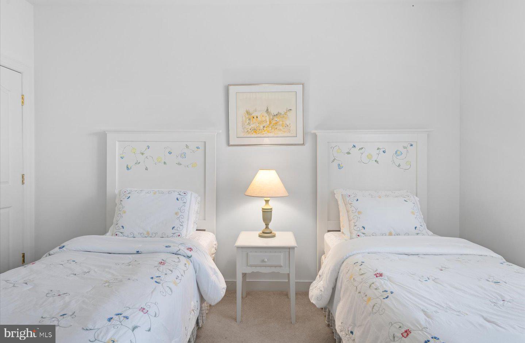
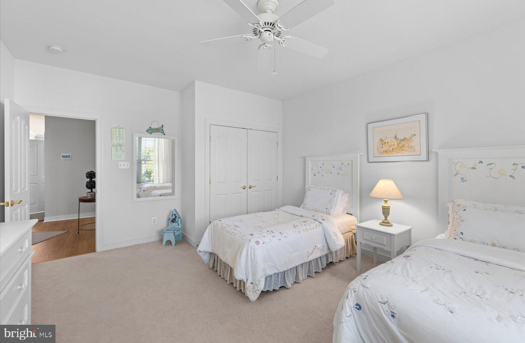
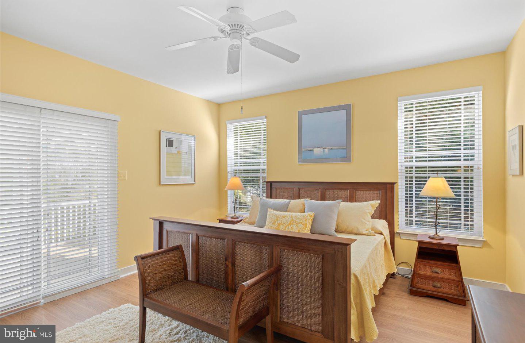
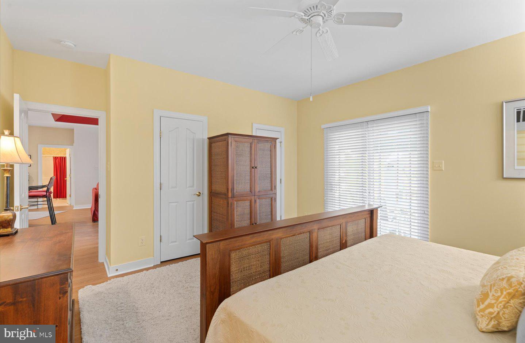
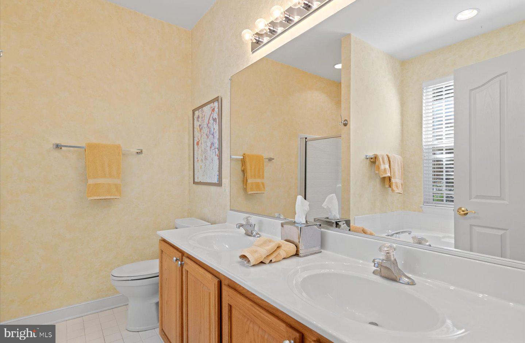
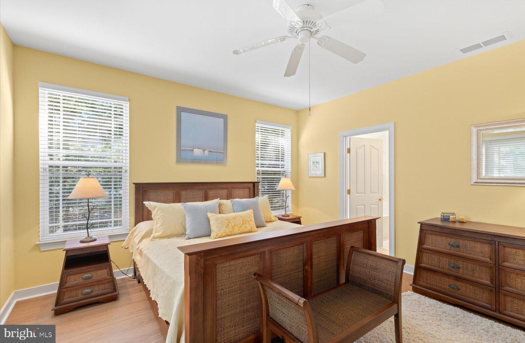
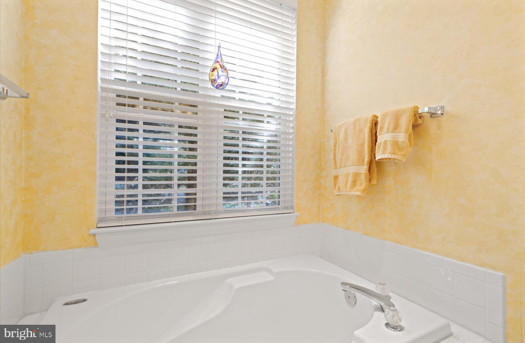
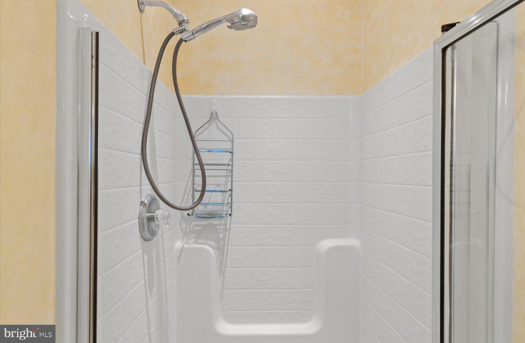
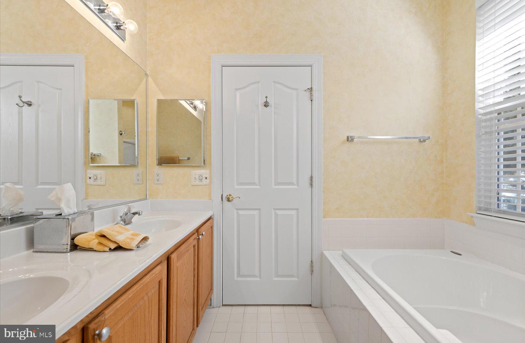
At the heart of the home, the spacious kitchen opens seamlessly to the comfortable family room, where a cozy gas fireplace creates a warm and inviting atmosphere for everyday living. Two generously sized guest bedrooms provide comfortable accommodations for family and friends, while the private primary suite serves as a relaxing retreat complete with an ensuite bath featuring dual vanities, a soaking tub, and a separate walk-in shower.
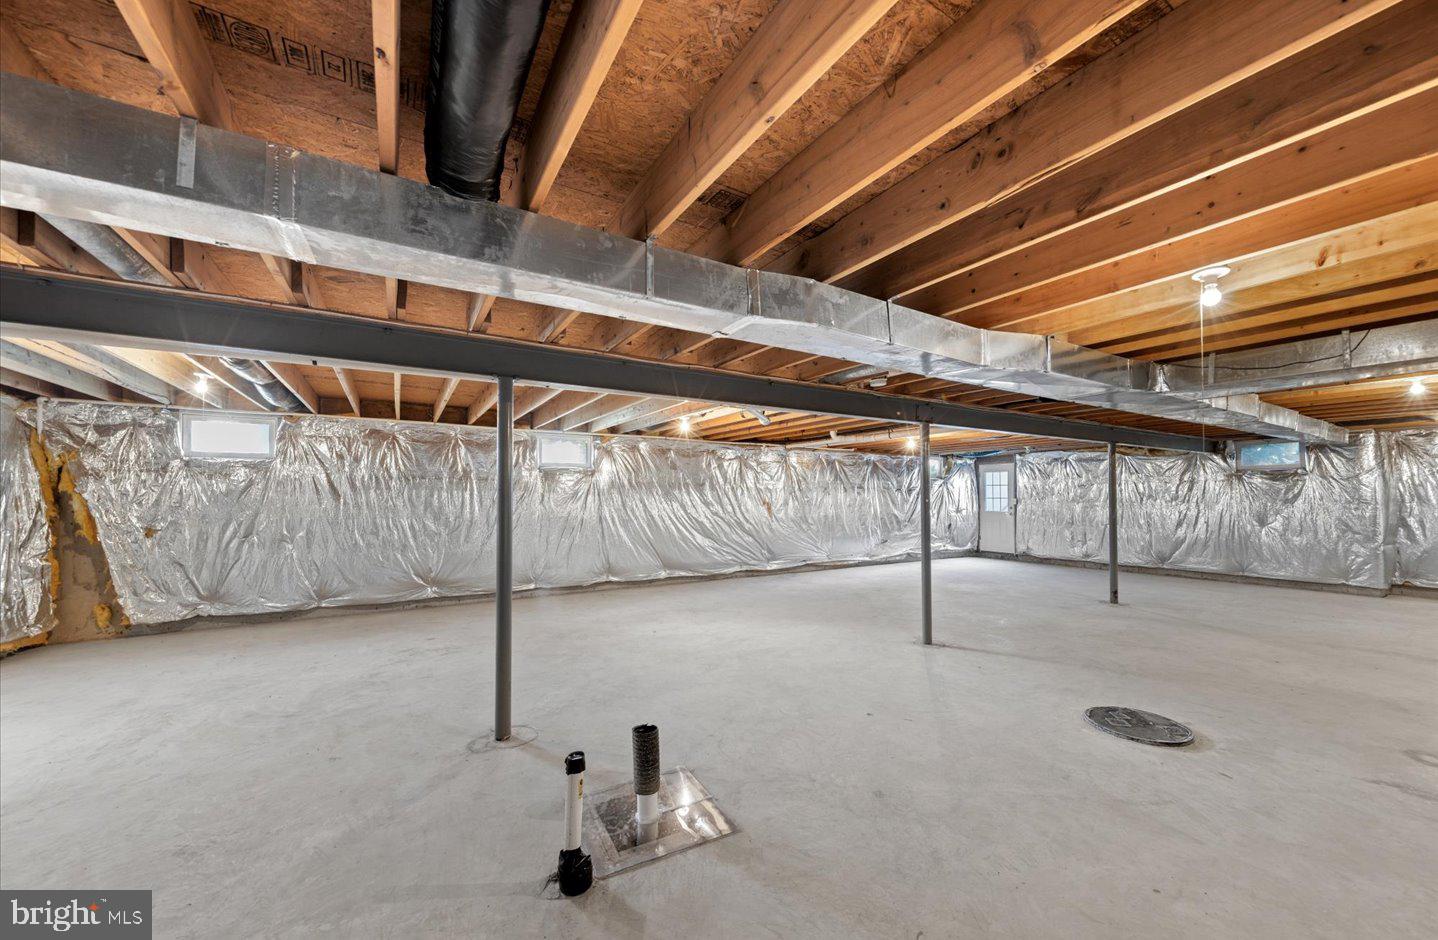
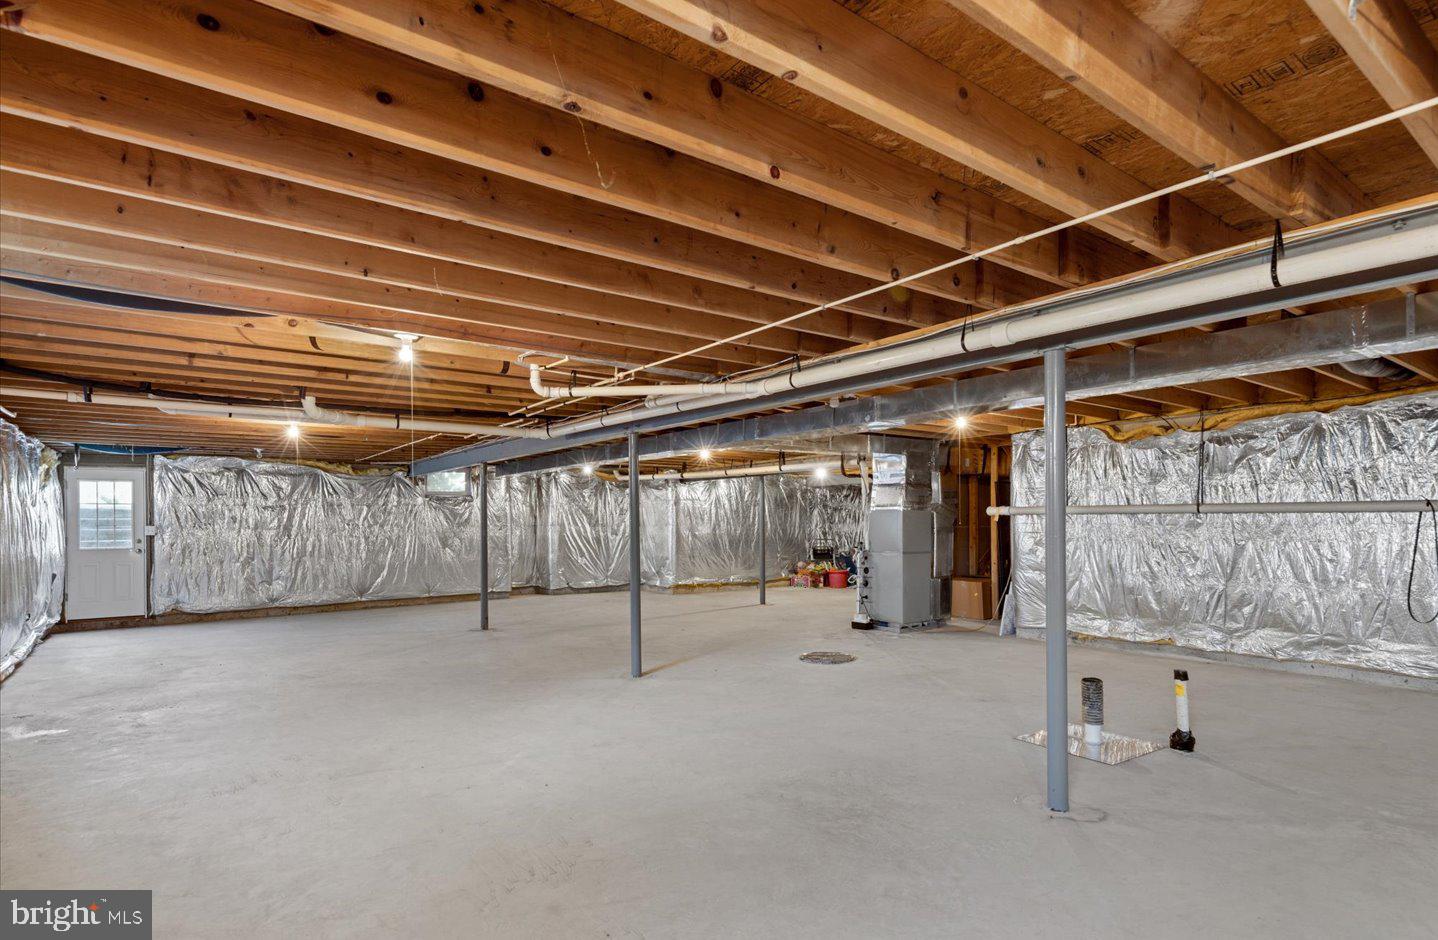
Need additional space? The full unfinished basement with walk-out stairs and plumbing rough-in offers endless possibilities—whether you envision abundant storage, a workshop, fitness area, or future finished living space.
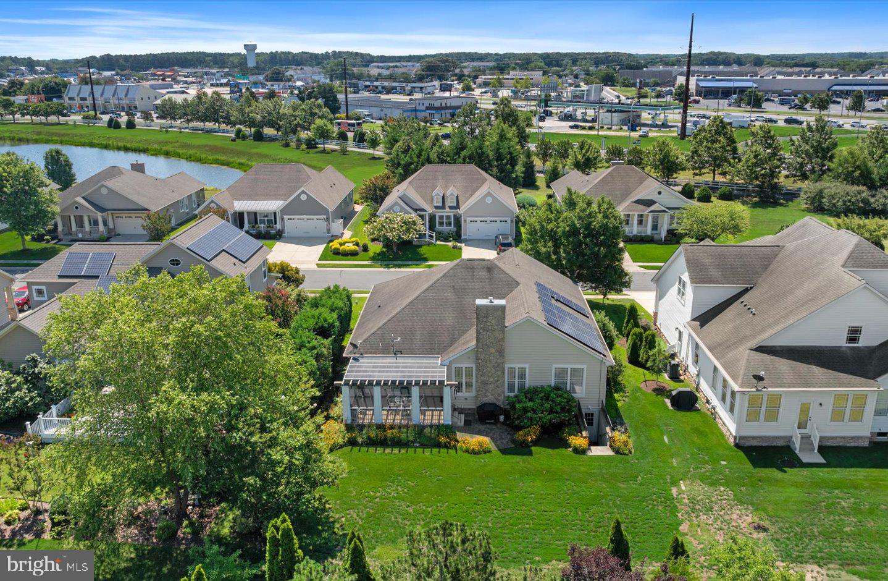
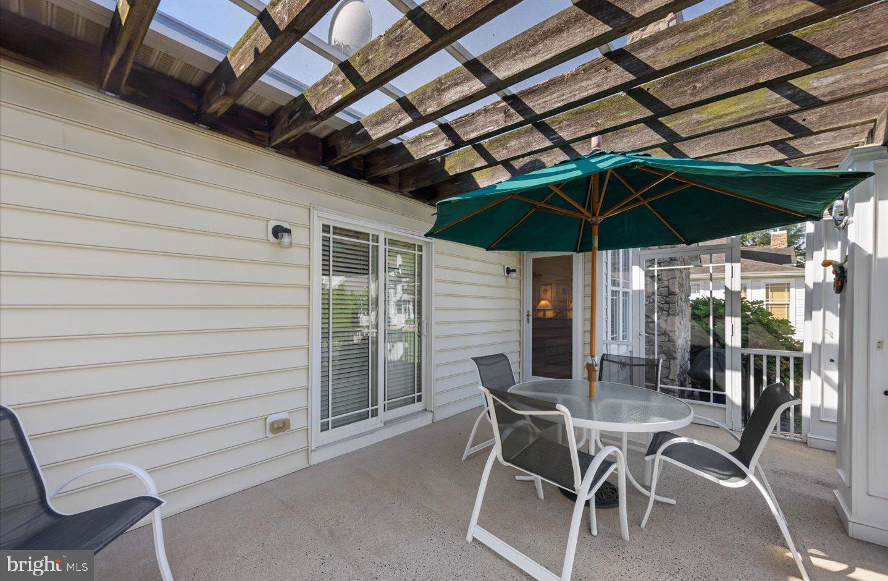
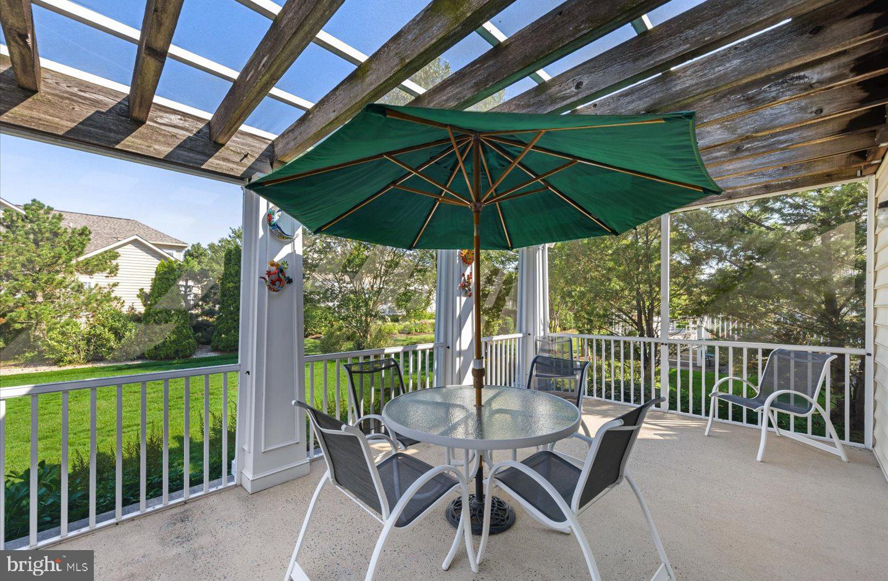
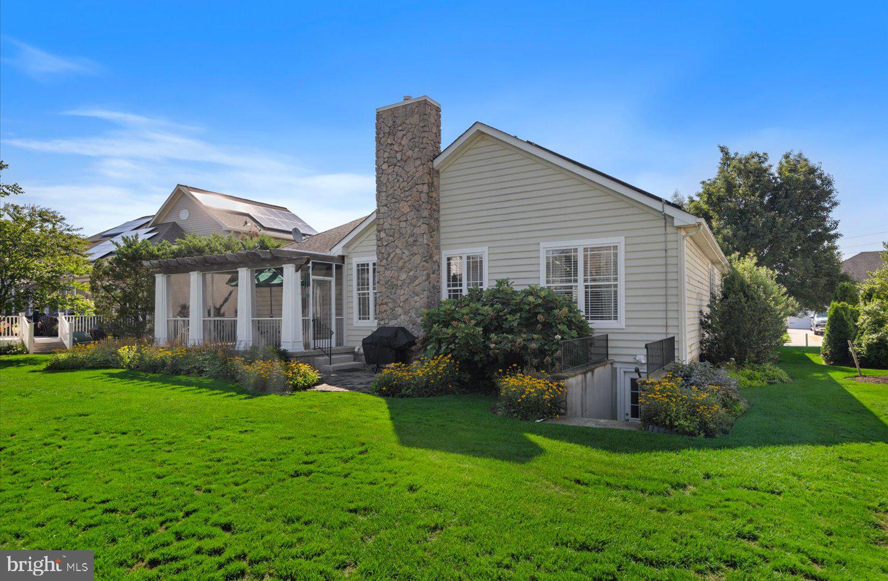
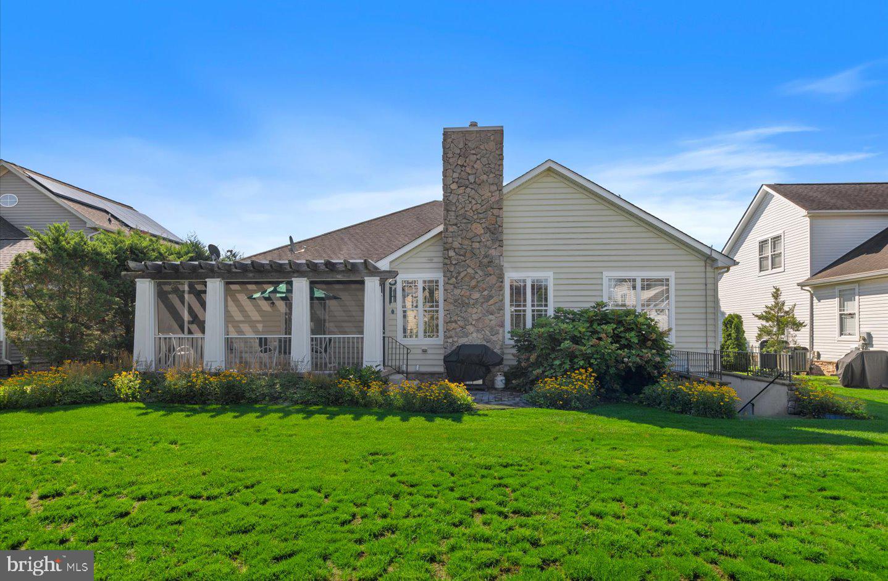
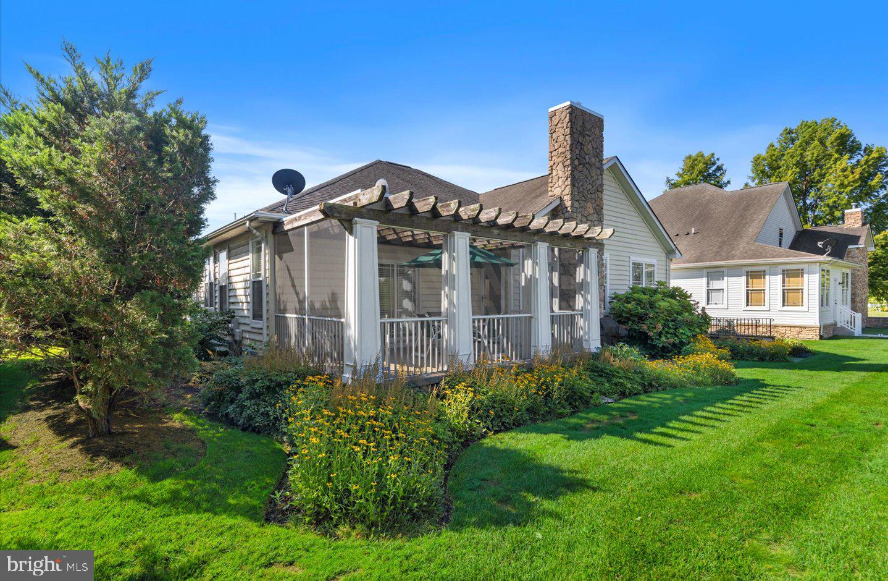
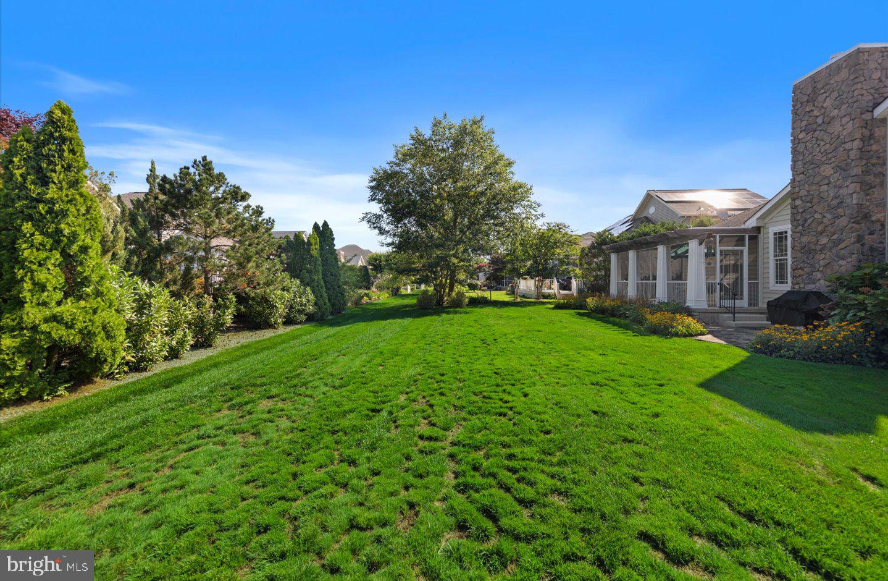
Outside, you'll love spending time beneath the screened pergola, allowing you to comfortably enjoy warm summer evenings. A separate grilling patio and spacious backyard create the perfect setting for outdoor entertaining.
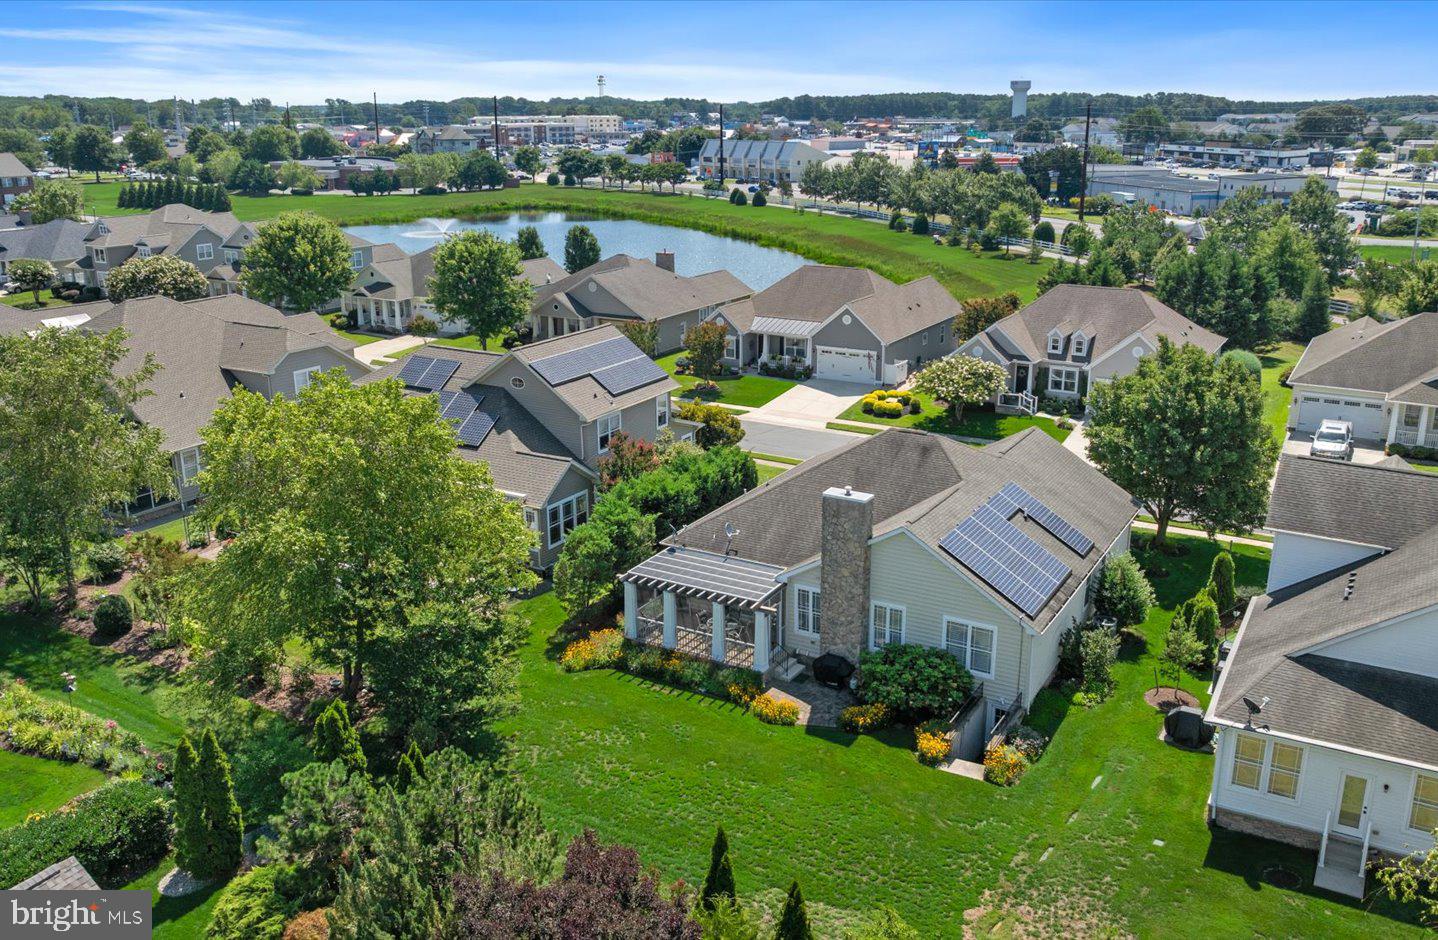
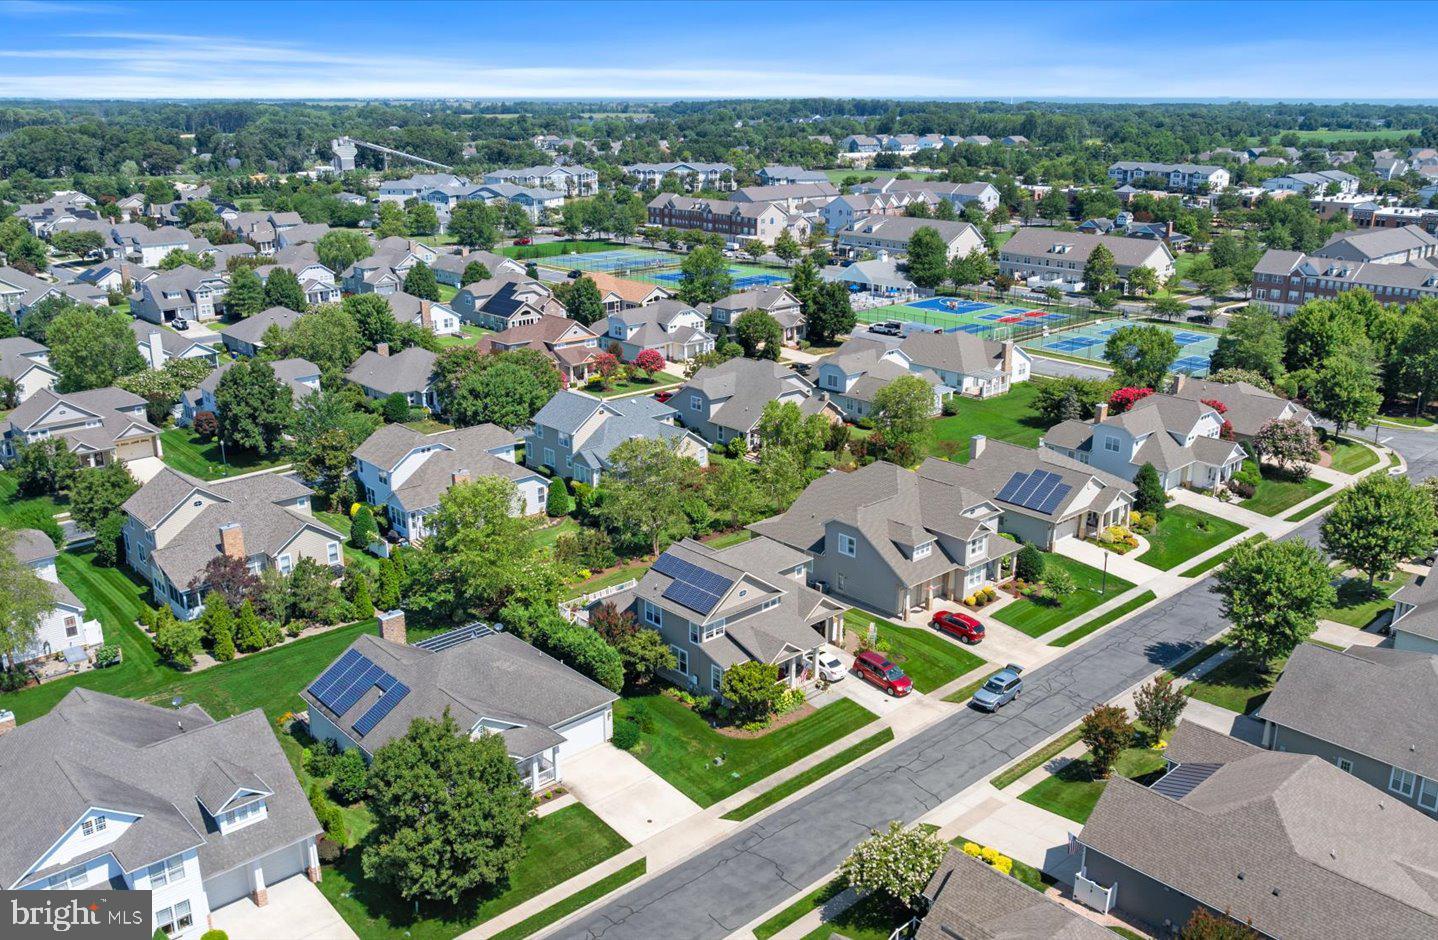
Additional upgrades and bonus features include solar panels – leased through Tesla, an irrigation system supplied by a private irrigation well—one of only a few homes in the community to offer this valuable feature—a newer HVAC system (2024), and a new water heater, providing added efficiency and peace of mind.
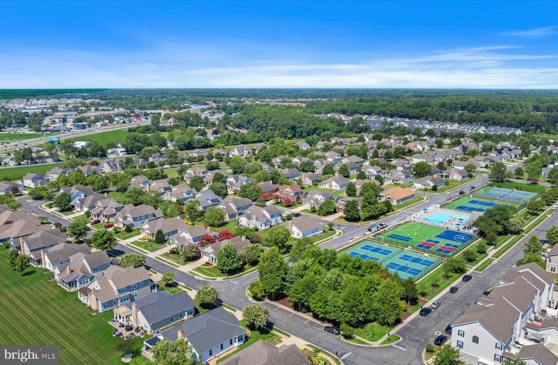
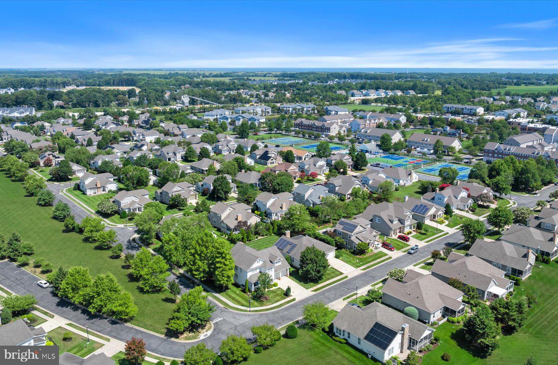
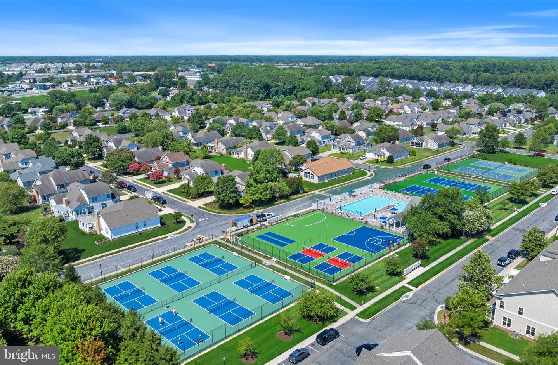
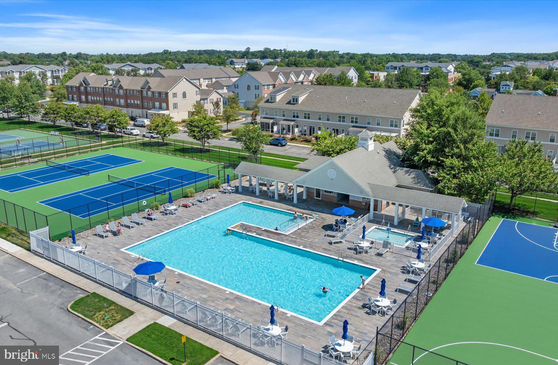
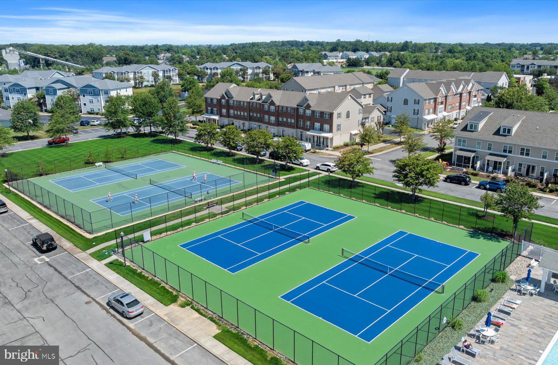
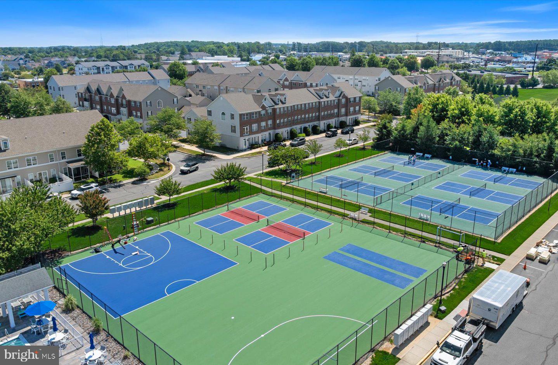
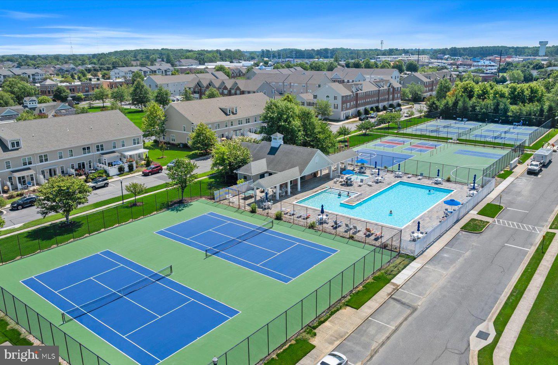
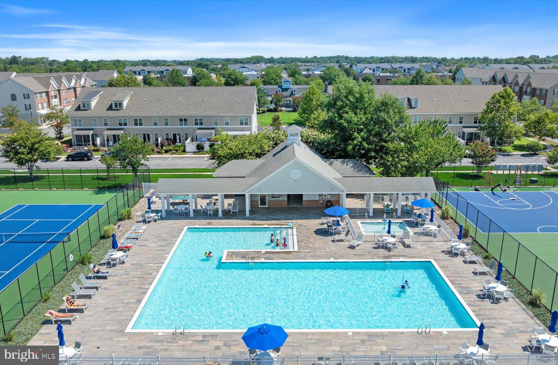
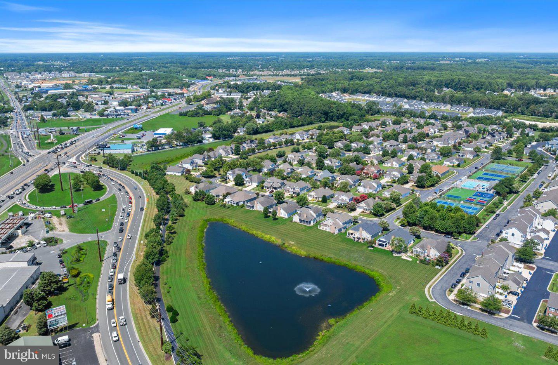
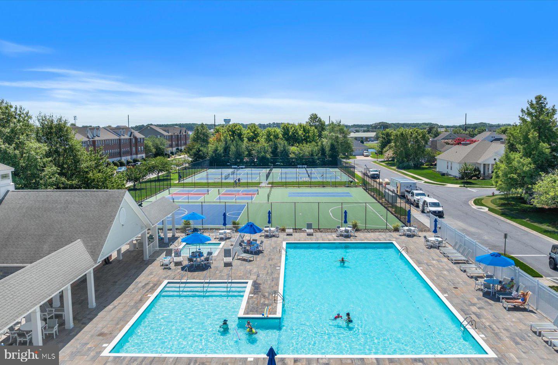
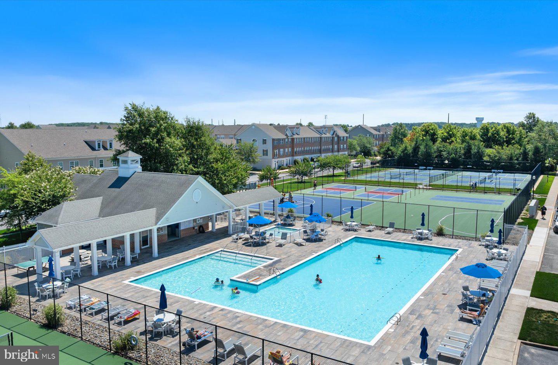
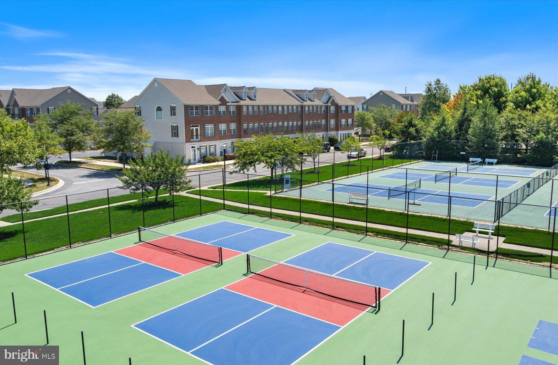
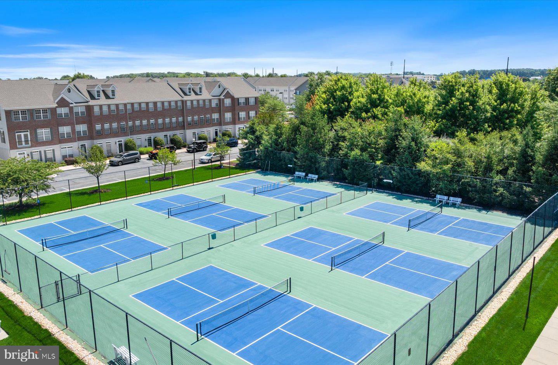
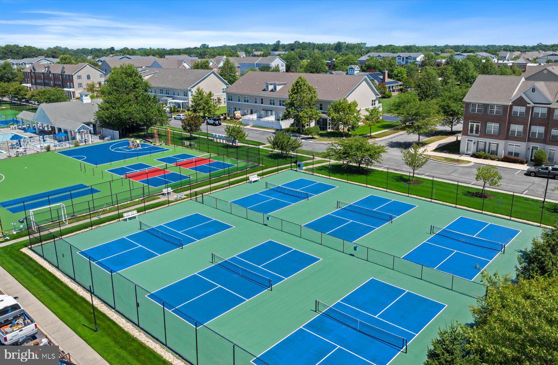
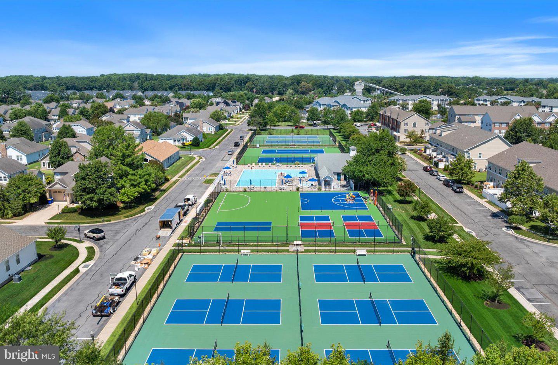
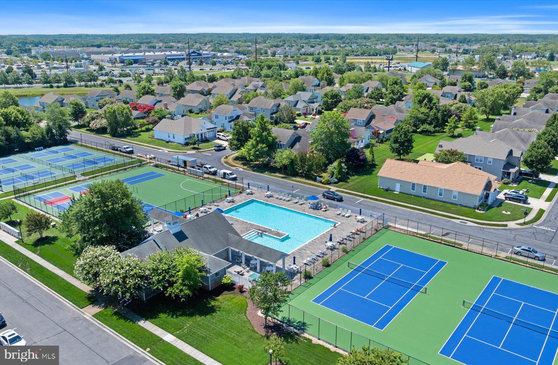
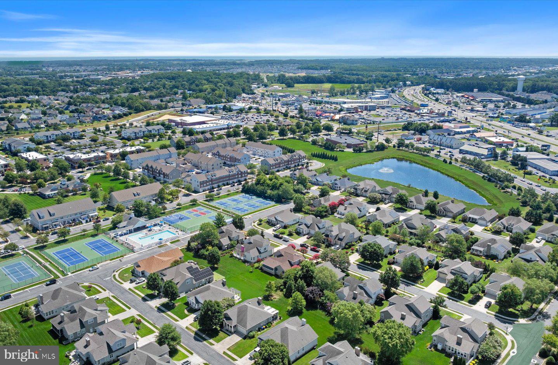
The exceptional location is just as impressive as the home itself. Residents enjoy outstanding community amenities including swimming pools, tennis courts, pickleball courts, walking and jogging trails, a tot lot, and easy access to the Georgetown / Lewes Trail. Even better, restaurants, shopping, grocery stores, and everyday conveniences are just steps away, making it easy to leave the car behind and enjoy everything the neighborhood has to offer.
Whether you're looking for a primary residence or a low-maintenance lifestyle with unmatched convenience, this beautifully maintained home truly has it all.
A welcoming front porch creates the perfect first impression and invites you inside, where easy-maintenance luxury vinyl plank flooring extends throughout the home's high-traffic areas. The traditional floor plan offers both a formal living room and formal dining room, providing ideal spaces for entertaining or hosting gatherings.
At the heart of the home, the spacious kitchen opens seamlessly to the comfortable family room, where a cozy gas fireplace creates a warm and inviting atmosphere for everyday living. Two generously sized guest bedrooms provide comfortable accommodations for family and friends, while the private primary suite serves as a relaxing retreat complete with an ensuite bath featuring dual vanities, a soaking tub, and a separate walk-in shower.
Need additional space? The full unfinished basement with walk-out stairs and plumbing rough-in offers endless possibilities—whether you envision abundant storage, a workshop, fitness area, or future finished living space.
Outside, you'll love spending time beneath the screened pergola, allowing you to comfortably enjoy warm summer evenings. A separate grilling patio and spacious backyard create the perfect setting for outdoor entertaining.
Additional upgrades and bonus features include solar panels – leased through Tesla, an irrigation system supplied by a private irrigation well—one of only a few homes in the community to offer this valuable feature—a newer HVAC system (2024), and a new water heater, providing added efficiency and peace of mind.
The exceptional location is just as impressive as the home itself. Residents enjoy outstanding community amenities including swimming pools, tennis courts, pickleball courts, walking and jogging trails, a tot lot, and easy access to the Georgetown / Lewes Trail. Even better, restaurants, shopping, grocery stores, and everyday conveniences are just steps away, making it easy to leave the car behind and enjoy everything the neighborhood has to offer.
Whether you're looking for a primary residence or a low-maintenance lifestyle with unmatched convenience, this beautifully maintained home truly has it all.
Agent Information



Similar Listings
Virtual TourNewly Listed
Open House
Batson Creek Estates
$645,000
4 Bed
3 Bath
- Tax Total Living Area:
- 2900 sq. ft.
Listed 9 days ago
Courtesy: Keller Williams Realty
MLS Desu2116062
Sold
Kindleton
$645,000
3 Bed
2 Bath
- Tax Total Living Area:
- 2235 sq. ft.
Sold 07/10/2026
Courtesy: Jack Lingo - Lewes
MLS Desu2112186
Villages At Red Mill Pond
$645,000
4 Bed
3 Bath
1 Hf. Bath
- Tax Total Living Area:
- 2443 sq. ft.
Listed 111 days ago
Courtesy: Jack Lingo - Rehoboth
MLS Desu2107850
Graywood Springs
$644,990
3 Bed
2 Bath
1 Hf. Bath
- Tax Total Living Area:
- 2426 sq. ft.
Listed 137 days ago
Courtesy: Berkshire Hathaway Homeservices Penfed Realty
MLS Desu2106940
$644,900
3 Bed
2 Bath
Listed 44 days ago
Courtesy: Keller Williams Realty
MLS Desu2113004
Walden
$644,900
3 Bed
2 Bath
1 Hf. Bath
- Tax Total Living Area:
- 2705 sq. ft.
Listed 175 days ago
Courtesy: Coldwell Banker Realty
MLS Desu2104222
Virtual Tour
Miralon
$644,900
3 Bed
2 Bath
- Tax Total Living Area:
- 2254 sq. ft.
Listed 430 days ago
Courtesy: Keller Williams Realty
MLS Desu2086438
Peninsula Lakes
$646,900
3 Bed
2 Bath
1 Hf. Bath
- Tax Total Living Area:
- 3020 sq. ft.
Listed 55 days ago
Courtesy: Long & Foster Real Estate, Inc.
MLS Desu2113100
SoldVirtual Tour
Welches Pond
$646,900
4 Bed
3 Bath
1 Hf. Bath
- Tax Total Living Area:
- 2920 sq. ft.
Sold 01/29/2024
Courtesy: Jack Lingo - Lewes
MLS Desu2040706
SoldVirtual Tour
Welches Pond
$646,900
4 Bed
3 Bath
1 Hf. Bath
- Tax Total Living Area:
- 3084 sq. ft.
Sold 01/29/2024
Courtesy: Jack Lingo - Lewes
MLS Desu2040626
SoldVirtual Tour
Welches Pond
$646,900
3 Bed
2 Bath
- Tax Total Living Area:
- 2318 sq. ft.
Sold 04/18/2024
Courtesy: Jack Lingo - Lewes
MLS Desu2040542
SoldVirtual Tour
Welches Pond
$646,900
3 Bed
2 Bath
1 Hf. Bath
- Tax Total Living Area:
- 3909 sq. ft.
Sold 01/29/2024
Courtesy: Jack Lingo - Lewes
MLS Desu2034880




