
34216 Chelsey Ct, Lewes, De 19958
Under Contract
Courtesy: Berkshire Hathaway Homeservices Penfed Realty,
Lee Ann Wilkinson
Appliances
Built-In Microwave, Built-In Range, Dishwasher, Disposal, Oven - Double, Oven - Wall, Oven/Range - Gas, Range Hood, Refrigerator, Stainless Steel Appliances, Washer, Dryer, Water Heater - Tankless, Water Heater - High-EfficiencyBedrooms
4
Full Bath
3
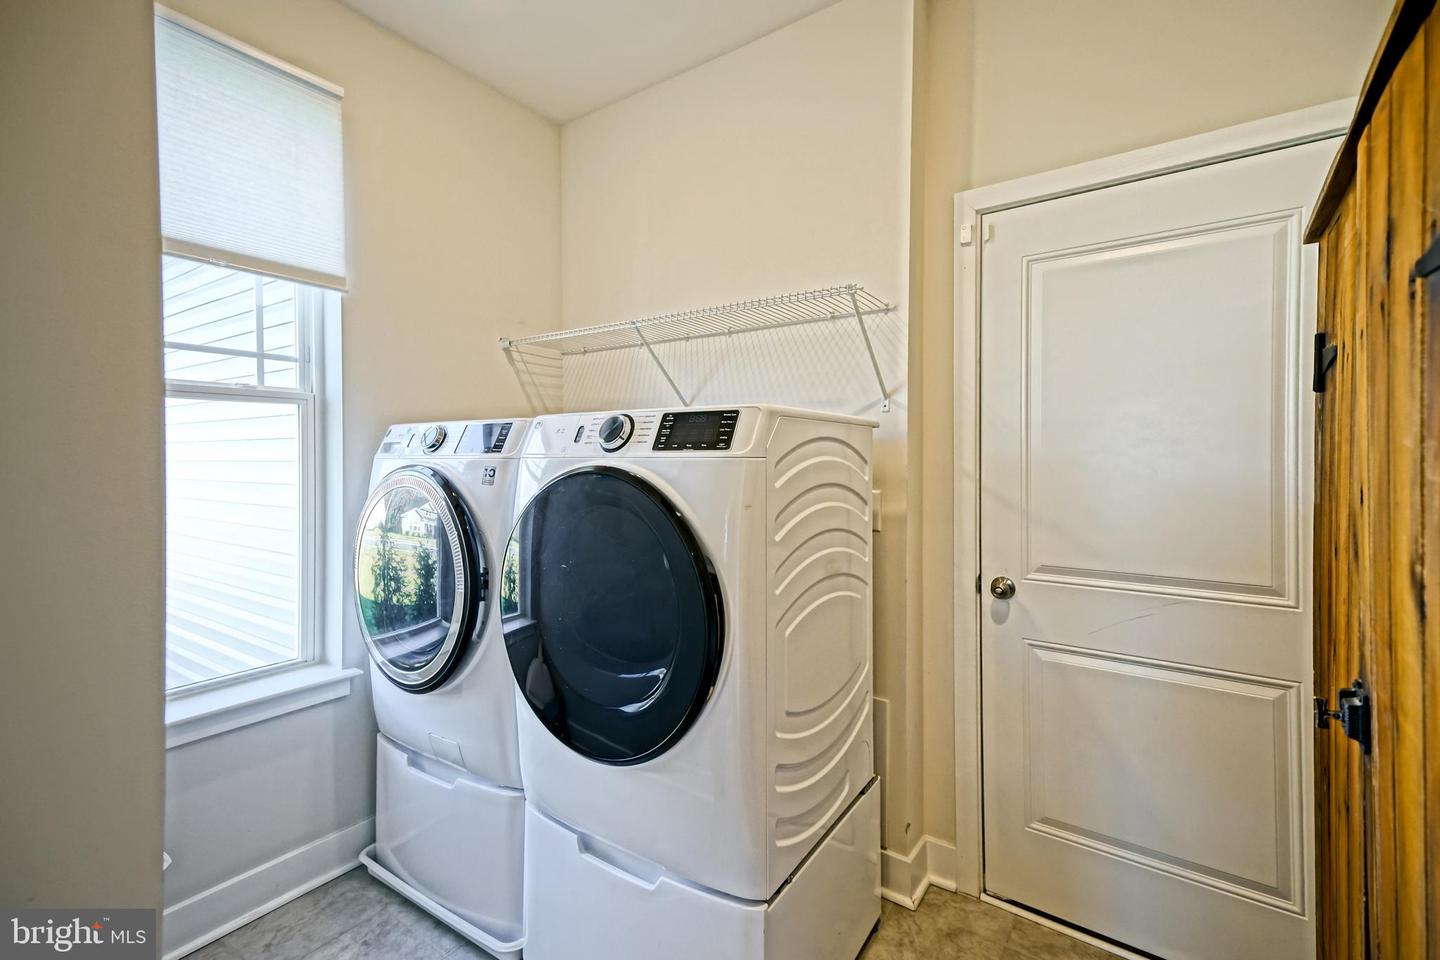
Laundry
Main Floor
Rooms
Living Room, Dining Room, Primary Bedroom, Kitchen, Family Room, Foyer, Laundry, Office, Recreation Room, Storage Room, Primary Bathroom, Full Bath, Screened Porch, Additional Bedroom
Living Area
3673 sq/ft
Fireplace(s)
1
Fireplace Features
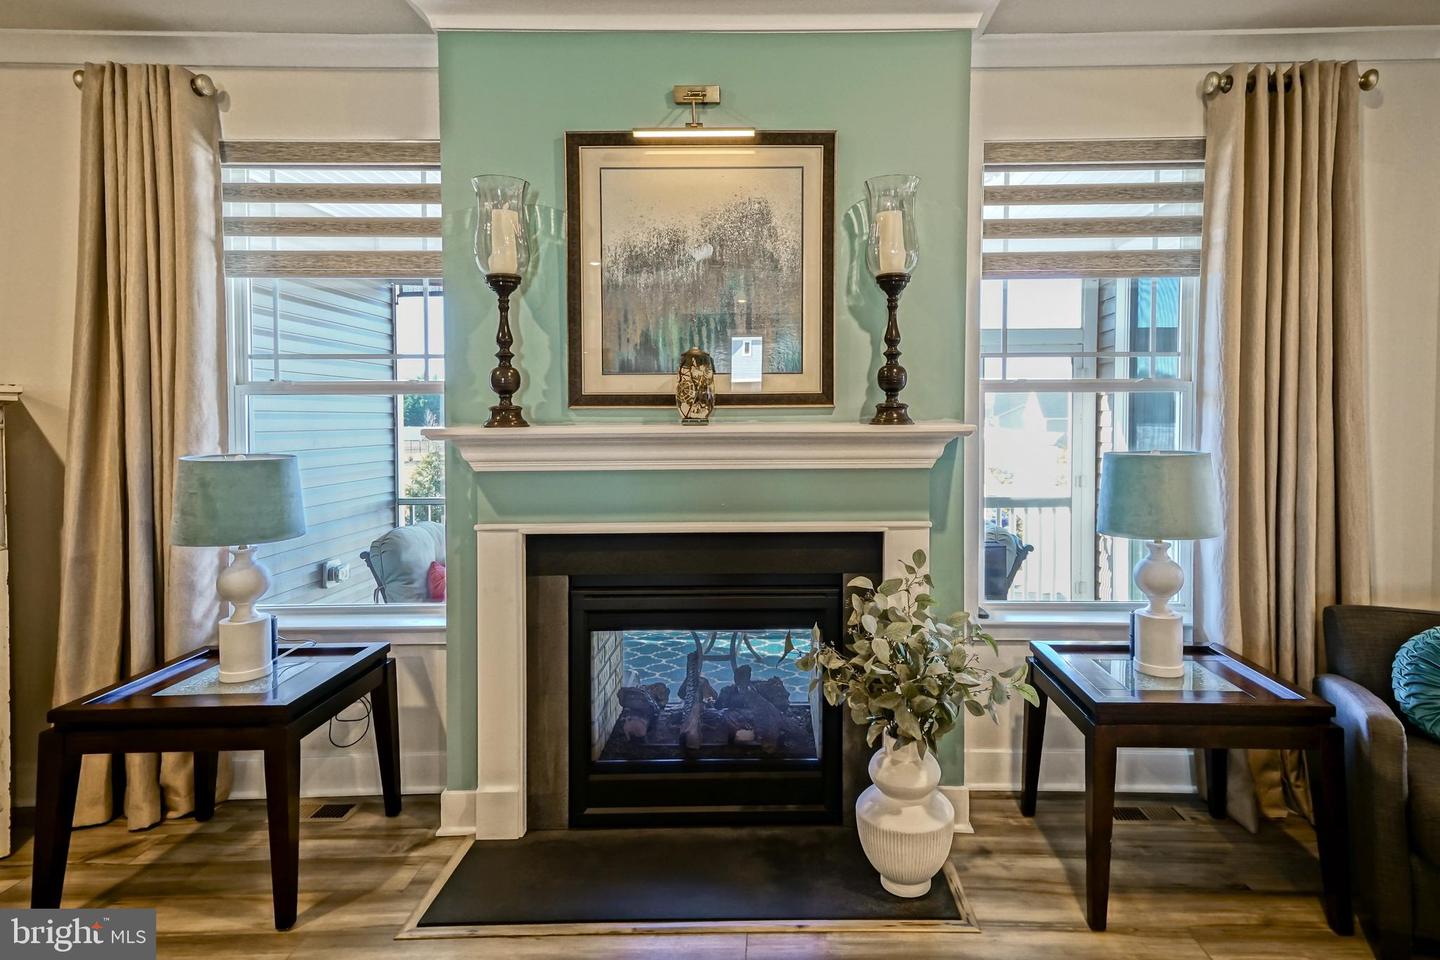
Double Sided, Gas/propane
Flooring
Luxury Vinyl Plank, Carpet, Tile/brick
Interior Features
- Bar
- Bathroom - Tub Shower
- Bathroom - Walk-In Shower
- Carpet
- Ceiling Fan(s)
- Dining Area
- Entry Level Bedroom
- Floor Plan - Open
- Kitchen - Gourmet
- Kitchen - Island
- Pantry
- Primary Bath(s)
- Recessed Lighting
- Upgraded Countertops
- Walk-in Closet(s)
- Wet/Dry Bar
General
MLS
Desu2103226
Community
Kindleton
Price
$759,900.00
Price/SQft
$356.09
HOA Fee
$230.00
HOA Fee Frequency
Monthly
Area And Schools
School Tax
$1,074.00
Exterior
Pool
Yes - Community
District
CAPE HENLOPEN
Kindleton
MLS
Desu2103226
$759,900
4 Bed
3 Bath
- Tax Total Living Area:
- 3673 sq. ft.
- Lot Size:
- 0.27 acres
HOA: $230 Monthly
Listed 48 days ago
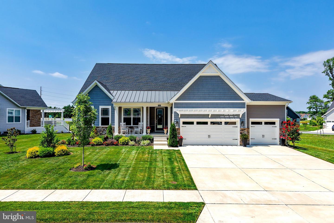
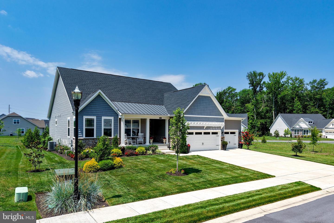
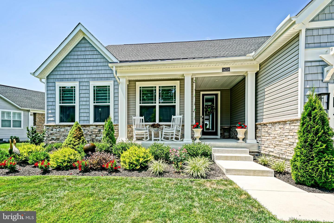
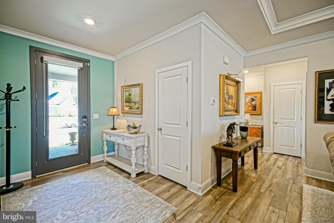
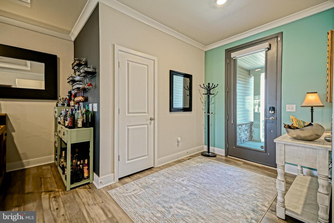
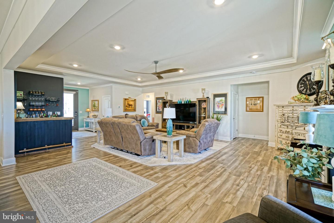
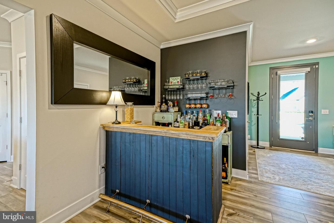
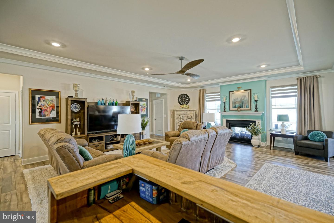
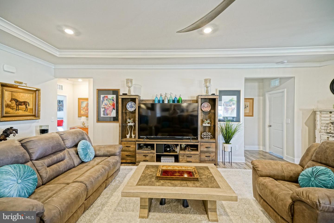
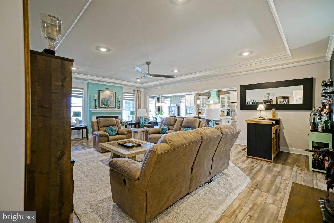
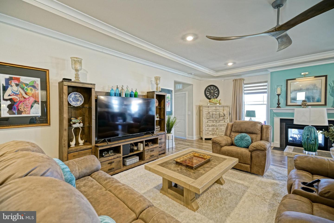
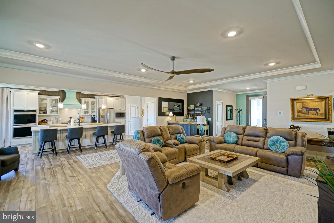
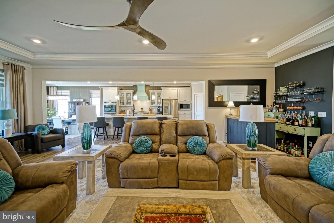
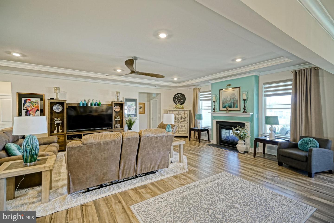
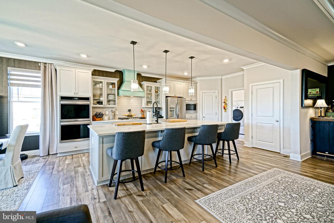
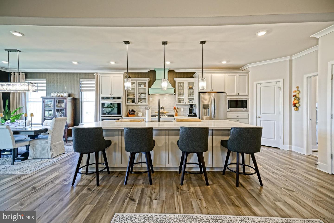
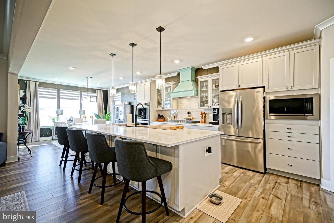
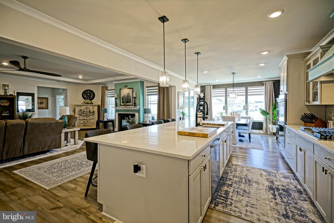
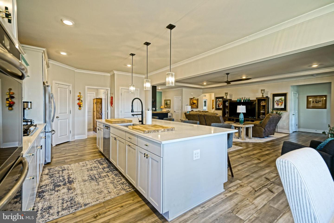
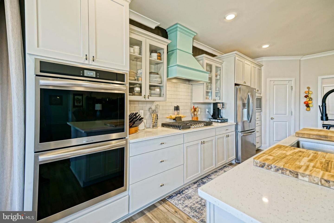
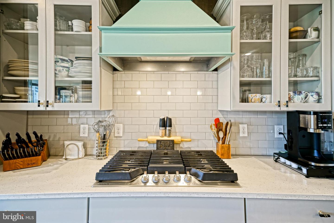
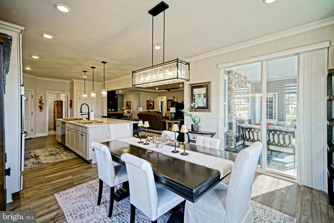
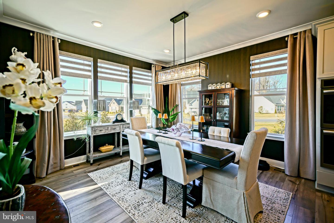
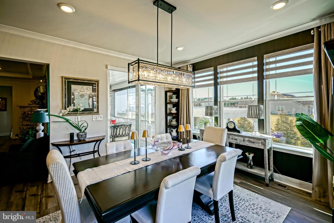
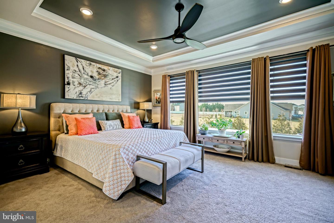
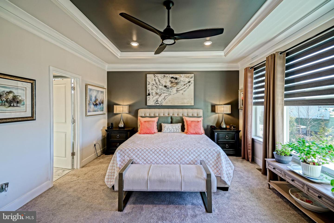
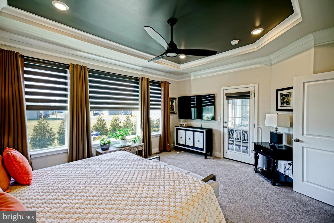
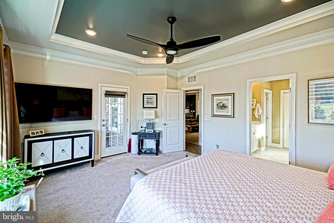
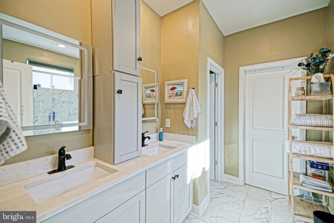
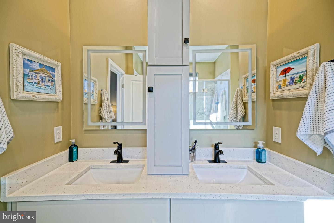
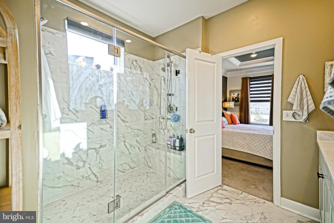
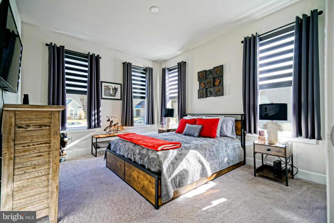
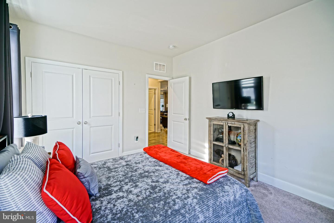
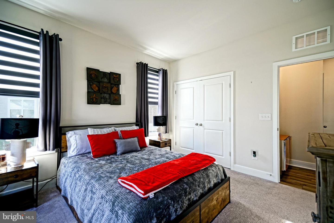
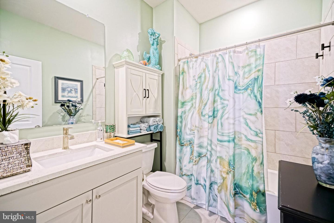
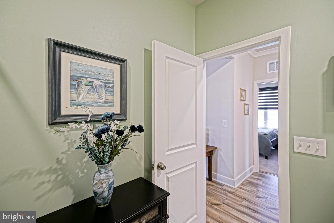
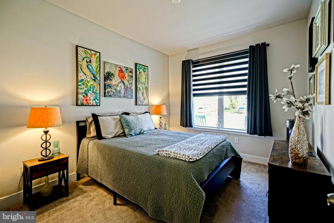
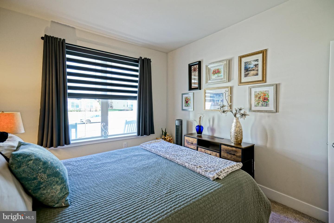
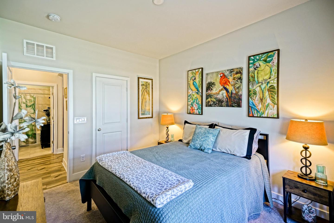
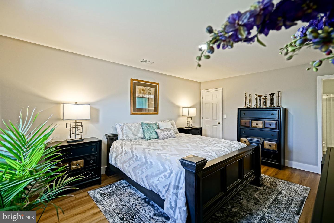
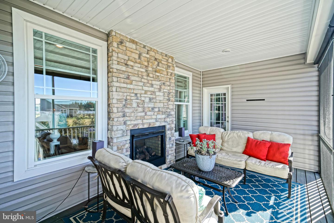
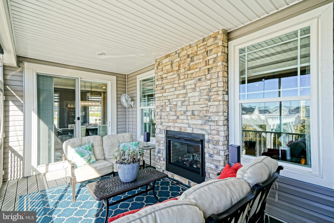
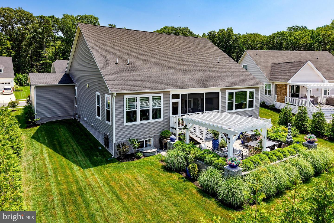
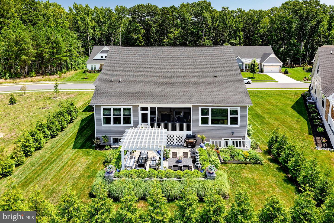
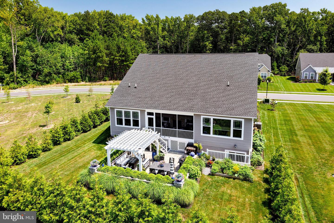
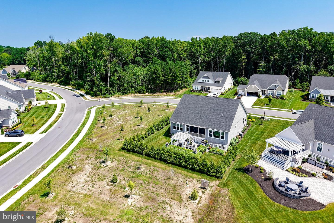
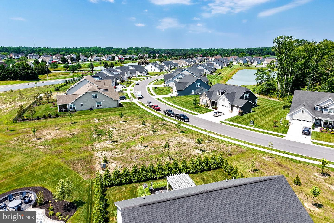
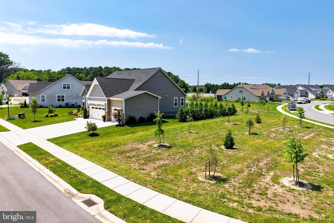
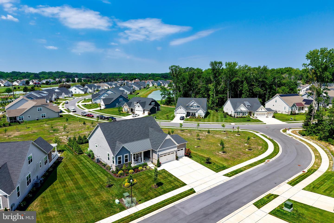
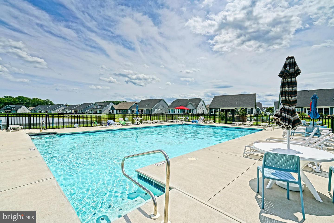
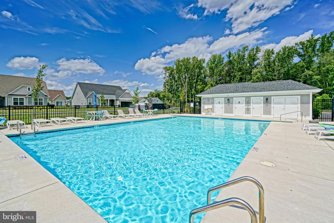
THE TOTAL PACKAGE IN KINDLETON: every detail upgraded, every space built for entertaining! Discover an exceptional single-family home situated on a premium lot in the highly desirable community of Kindleton in Lewes. Offering an expansive & thoughtfully designed living space, including a custom-finished lower level, and ample storage, this 4-bedroom, 3-bath home blends coastal elegance with unparalleled entertaining spaces. From the moment you arrive, you are greeted by striking curb appeal, a charming front porch, and an attached 3-car garage featuring professionally finished epoxy flooring. Step inside to an open-concept layout enhanced by custom paint, designer window coverings, stylish wallpaper accents, and wide-plank luxury vinyl flooring throughout. The gourmet chef’s kitchen serves as the heart of the home, featuring an oversized Quartz island with breakfast bar seating, high-end double wall ovens, gas cooktop, sleek cabinetry, a custom accent range hood, and a generous walk-in pantry. The kitchen flows effortlessly into the formal dining area and a light-filled Great Room anchored by a tray ceiling with an upgraded ceiling fan, a cozy, double-sided gas fireplace, and an adjacent corner bar - creating a seamless setting for hosting family and friends. Retreat to the main-floor primary suite, a private sanctuary boasting a tray ceiling, custom ceiling fan, expansive walk-in closet, and a luxurious spa-like bath fitted with high-end smart mirrors. Two additional well-appointed bedrooms and a full bath are also located on the main level, providing ideal flexibility for guests or a home den.
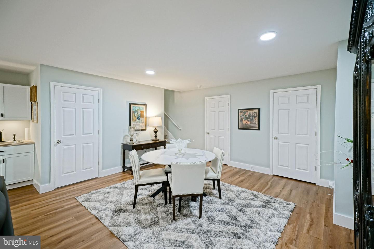
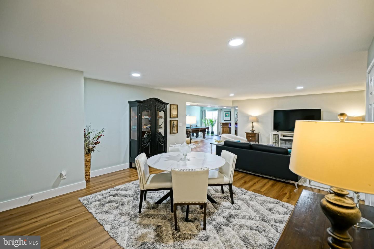
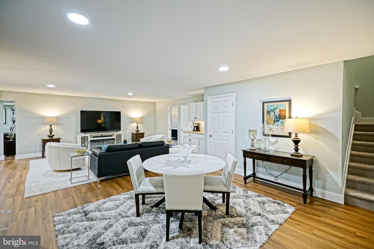
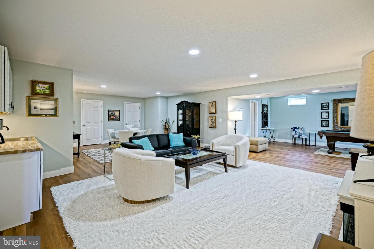
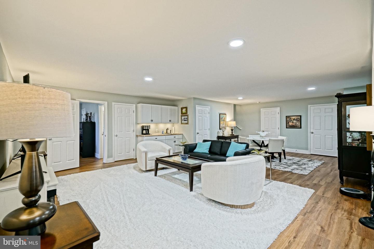
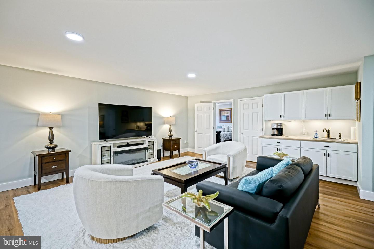
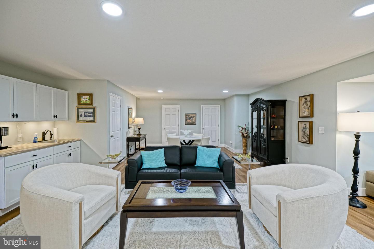
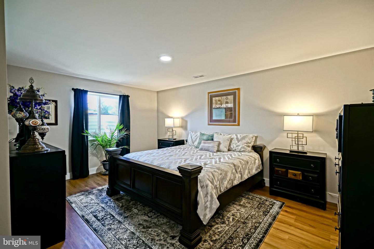
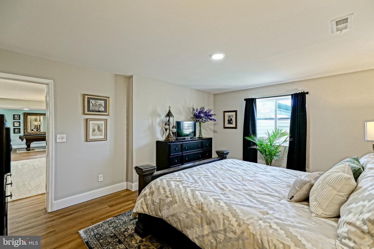
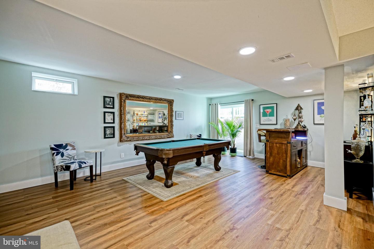
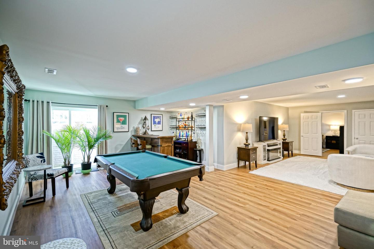
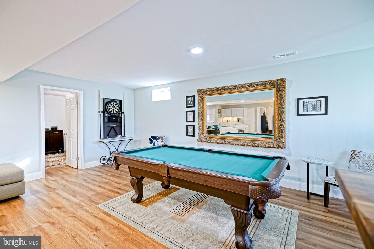
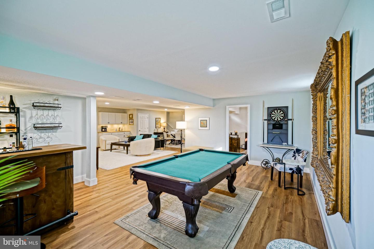
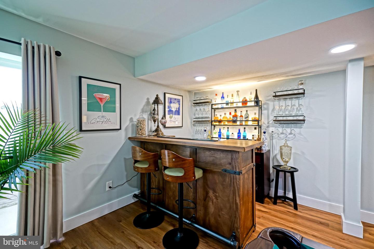
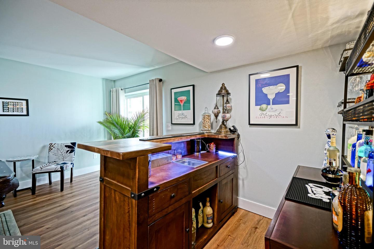
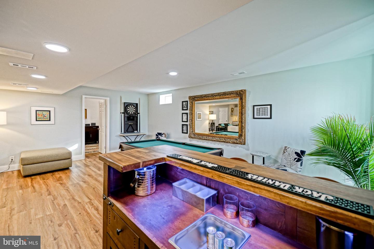
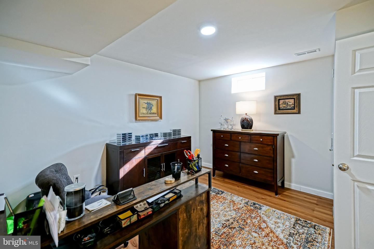
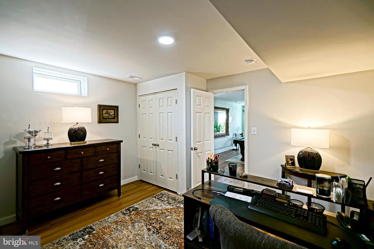
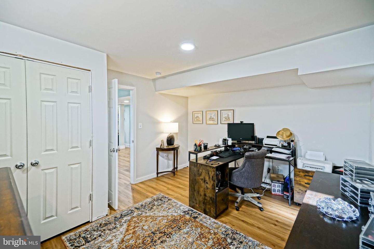
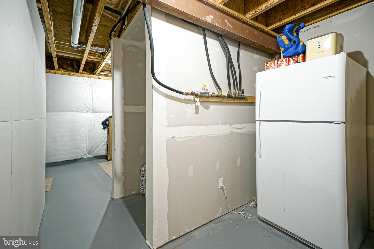
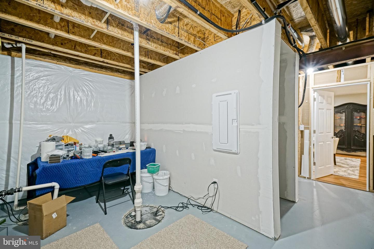
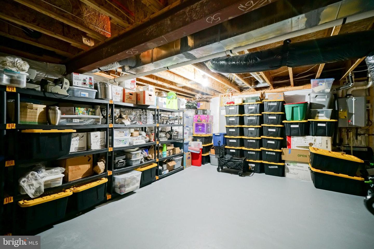
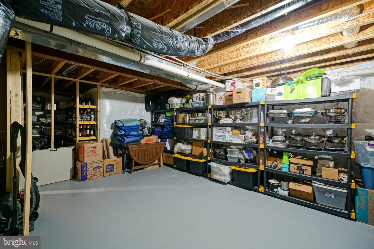
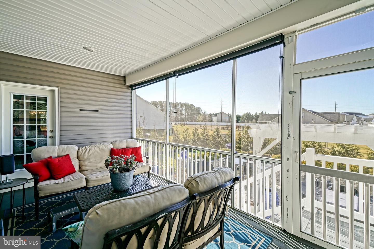
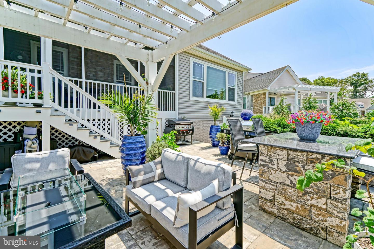
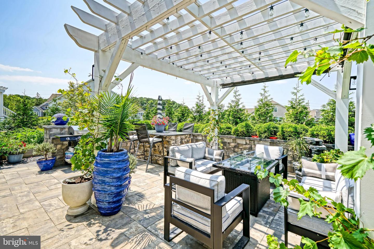
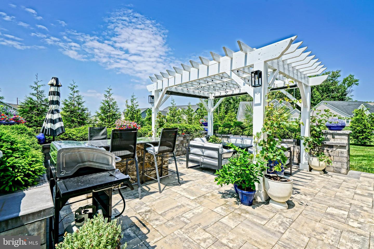
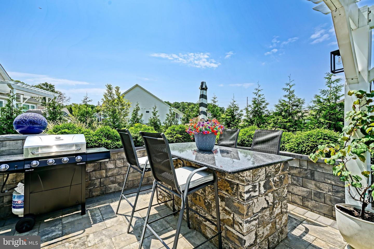
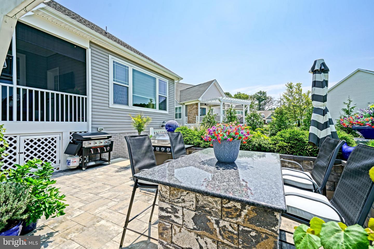
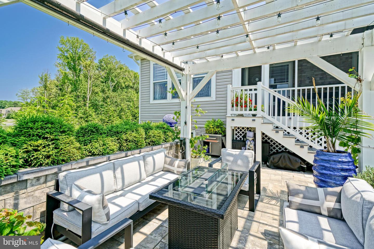
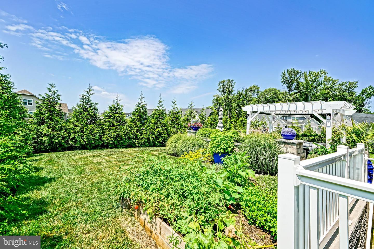
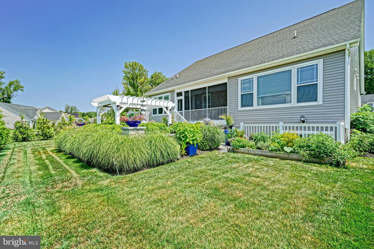
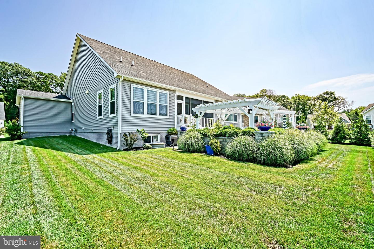
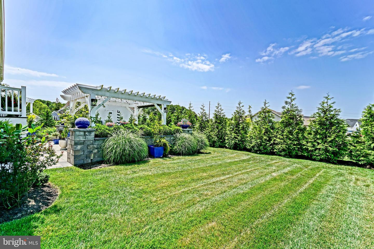
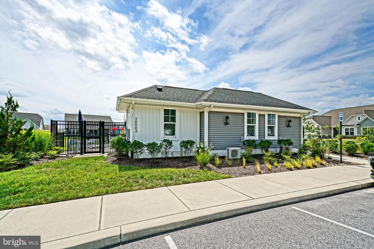
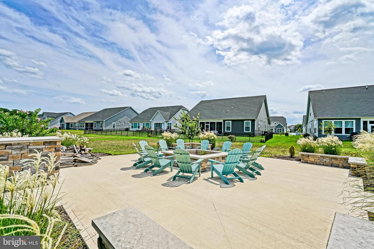
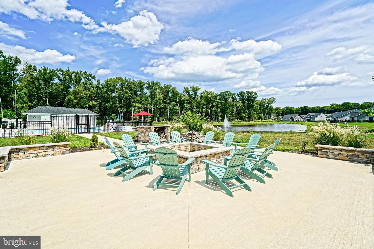
The extraordinary fully finished lower level transforms this home into an entertainment paradise. Here you will find a spacious family room with wet bar, a dedicated game room, a private 4th bedroom with a walk-in closet, a 3rd full bath, and a private home office with its own closet. A utility sink and two large unfinished areas ensure incredible storage potential. Outside, step out onto the screened-in porch or down to your private backyard oasis, complete with a custom hardscape patio, a stately white pergola, a built-in stone grill station, and outdoor bar seating. The lush lawn is beautifully framed by mature arborvitae privacy hedges, manicured planter beds, and raised garden space. Modern upgrades include a second tankless hot water heater for maximum efficiency and 5 additional exterior outlets for effortless outdoor lighting and entertaining. Located around the corner from the community amenities, including the outdoor pool, and just minutes from historic downtown Lewes, pristine beaches, and vibrant coastal dining, this turn-key property represents beach-area living at its finest! Call Today!
The extraordinary fully finished lower level transforms this home into an entertainment paradise. Here you will find a spacious family room with wet bar, a dedicated game room, a private 4th bedroom with a walk-in closet, a 3rd full bath, and a private home office with its own closet. A utility sink and two large unfinished areas ensure incredible storage potential. Outside, step out onto the screened-in porch or down to your private backyard oasis, complete with a custom hardscape patio, a stately white pergola, a built-in stone grill station, and outdoor bar seating. The lush lawn is beautifully framed by mature arborvitae privacy hedges, manicured planter beds, and raised garden space. Modern upgrades include a second tankless hot water heater for maximum efficiency and 5 additional exterior outlets for effortless outdoor lighting and entertaining. Located around the corner from the community amenities, including the outdoor pool, and just minutes from historic downtown Lewes, pristine beaches, and vibrant coastal dining, this turn-key property represents beach-area living at its finest! Call Today!
Similar Listings
Bay Crossing
$759,900
4 Bed
4 Bath
- Tax Total Living Area:
- 3502 sq. ft.
Listed 34 days ago
Courtesy: Berkshire Hathaway Homeservices Penfed Realty
MLS Desu2117392
$759,900
4 Bed
4 Bath
1 Hf. Bath
- Tax Total Living Area:
- 2566 sq. ft.
Listed 86 days ago
Courtesy: Keller Williams Realty
MLS Desu2114066
$759,900
4 Bed
3 Bath
1 Hf. Bath
- Tax Total Living Area:
- 3642 sq. ft.
Listed 86 days ago
Courtesy: Keller Williams Realty
MLS Desu2114068
Bayside
$759,900
4 Bed
2 Bath
1 Hf. Bath
- Tax Total Living Area:
- 2092 sq. ft.
Listed 98 days ago
Courtesy: Weichert, Realtors - Beach Bound
MLS Desu2113314
Sold
Governors
$759,900
4 Bed
3 Bath
- Tax Total Living Area:
- 2600 sq. ft.
Sold 08/30/2023
Courtesy: Jack Lingo - Lewes
MLS Desu2033490
Pending
Four Seasons At Scenic Harbor
$759,990
3 Bed
3 Bath
- Tax Total Living Area:
- 2798 sq. ft.
Listed 73 days ago
Courtesy: Delaware Homes Inc
MLS Desu2115178
Sold
Governors
$760,400
3 Bed
2 Bath
1 Hf. Bath
- Tax Total Living Area:
- 2275 sq. ft.
Sold 07/23/2024
Courtesy: Jack Lingo - Lewes
MLS Desu2044056
Newly Listed
Open House
Arbor-lyn
$759,000
3 Bed
3 Bath
- Tax Total Living Area:
- 2245 sq. ft.
Listed 13 days ago
Courtesy: Delaware Coastal Realty
MLS Desu2119042
$759,000
5 Bed
3 Bath
- Tax Total Living Area:
- 3456 sq. ft.
Listed 48 days ago
Courtesy: Century 21 Gold Key-dover
MLS Dekt2049094
Sold
Bethany Marina
$759,000
4 Bed
3 Bath
1 Hf. Bath
- Tax Total Living Area:
- 2350 sq. ft.
Sold 10/30/2025
Courtesy: Jack Lingo - Rehoboth
MLS Desu2093058
SoldVirtual Tour
Welches Pond
$761,900
5 Bed
4 Bath
- Tax Total Living Area:
- 4069 sq. ft.
Sold 03/31/2025
Courtesy: Jack Lingo - Lewes
MLS Desu2067824
SoldVirtual Tour
Welches Pond
$761,900
4 Bed
4 Bath
1 Hf. Bath
- Tax Total Living Area:
- 5552 sq. ft.
Sold 02/28/2025
Courtesy: Jack Lingo - Lewes
MLS Desu2064226




