
34522 Skyler Dr, Lewes, De 19958
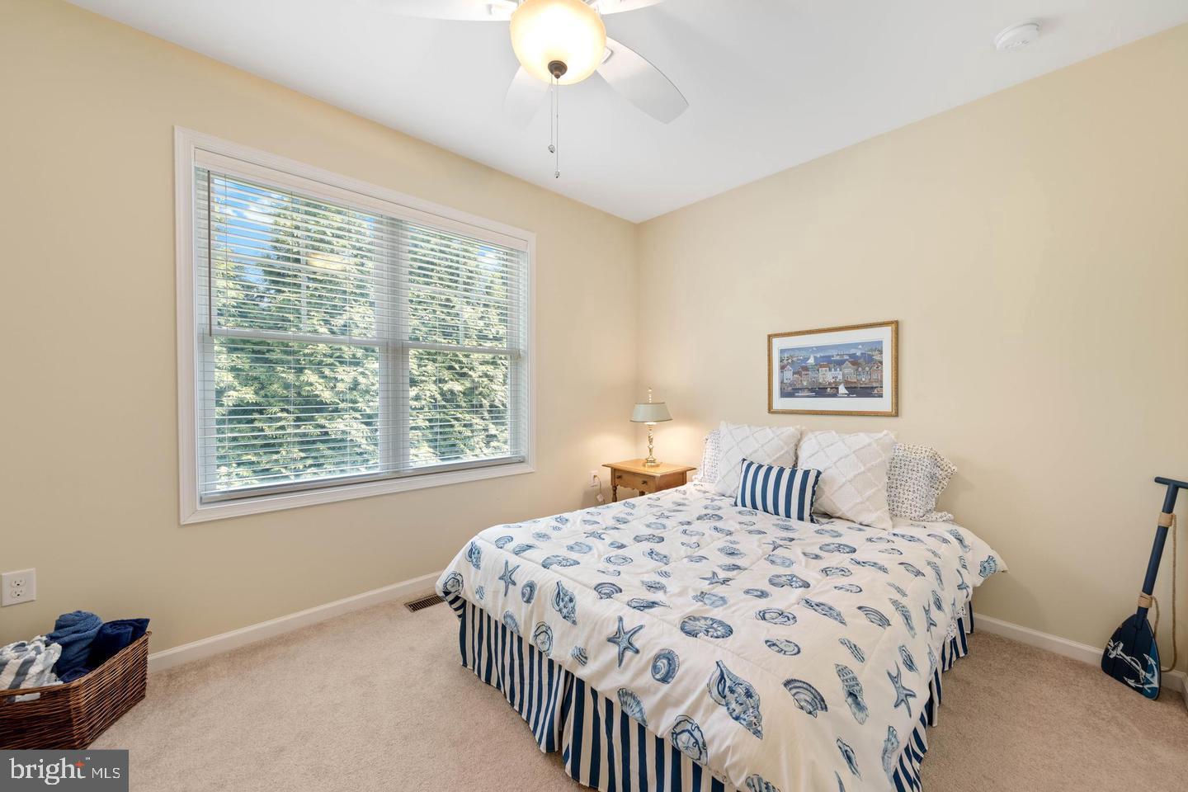
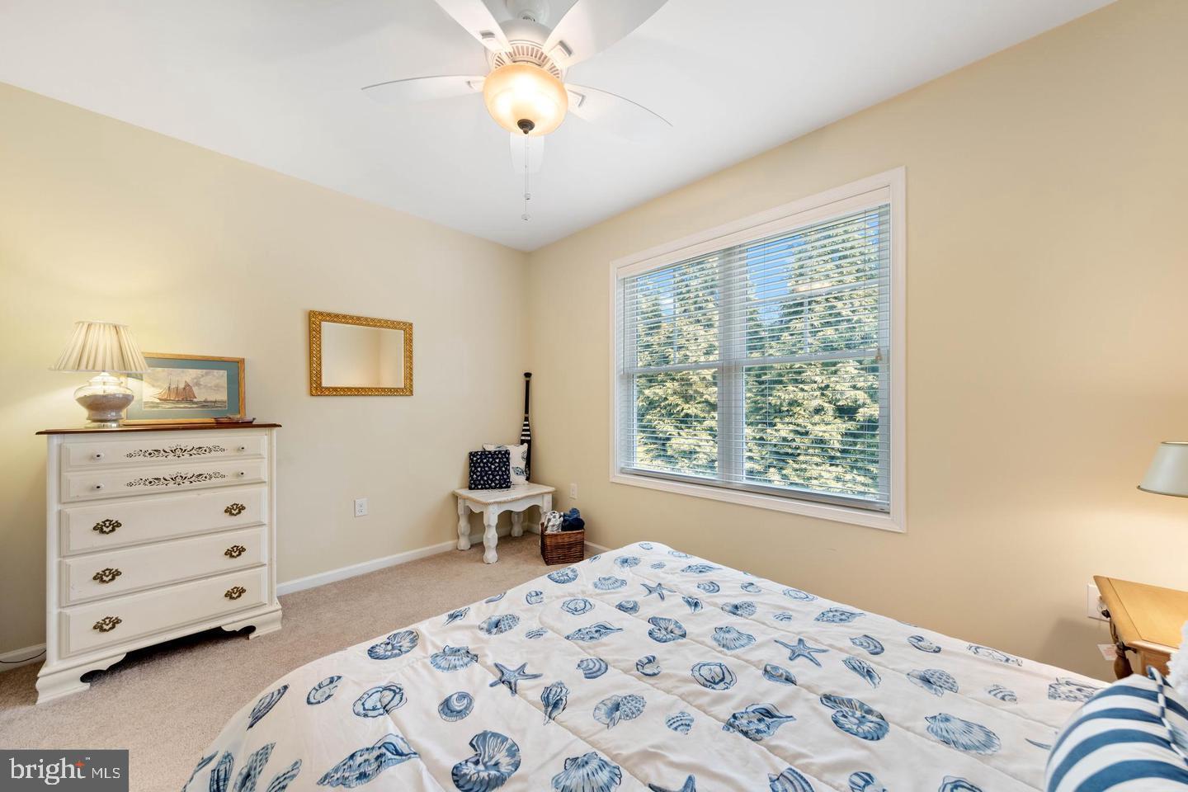
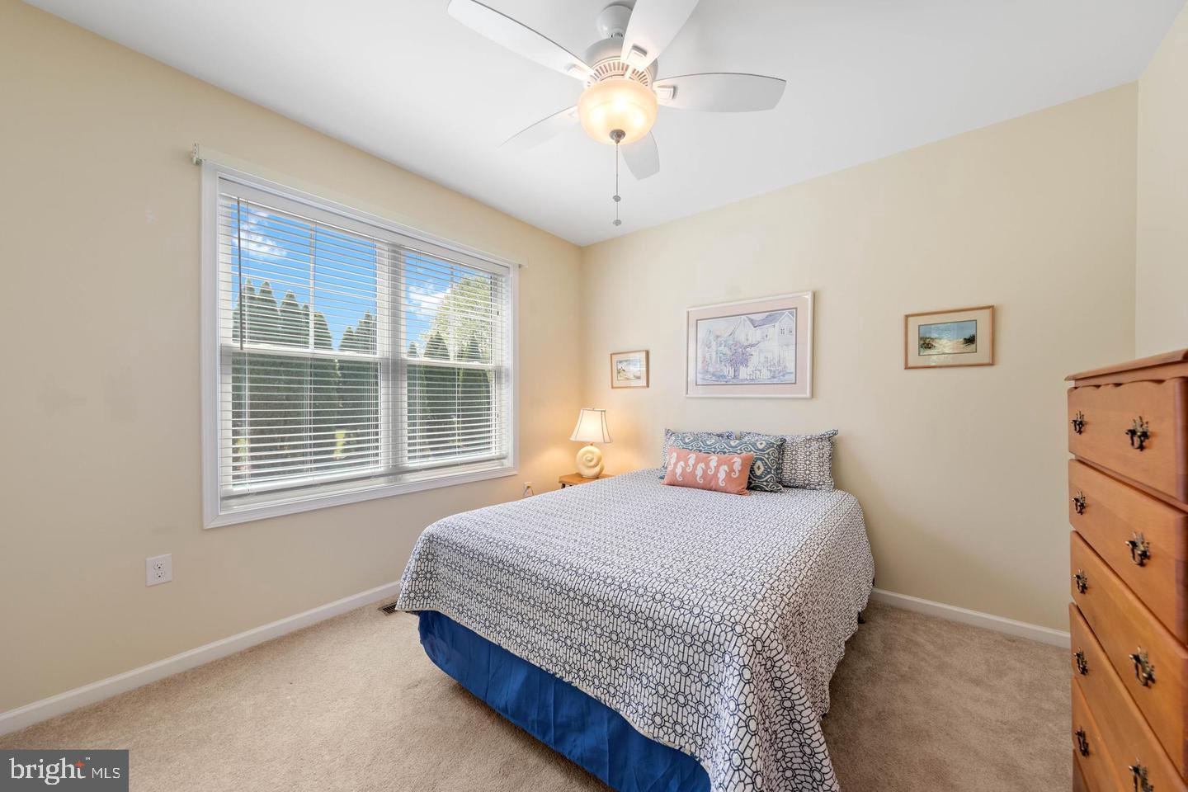
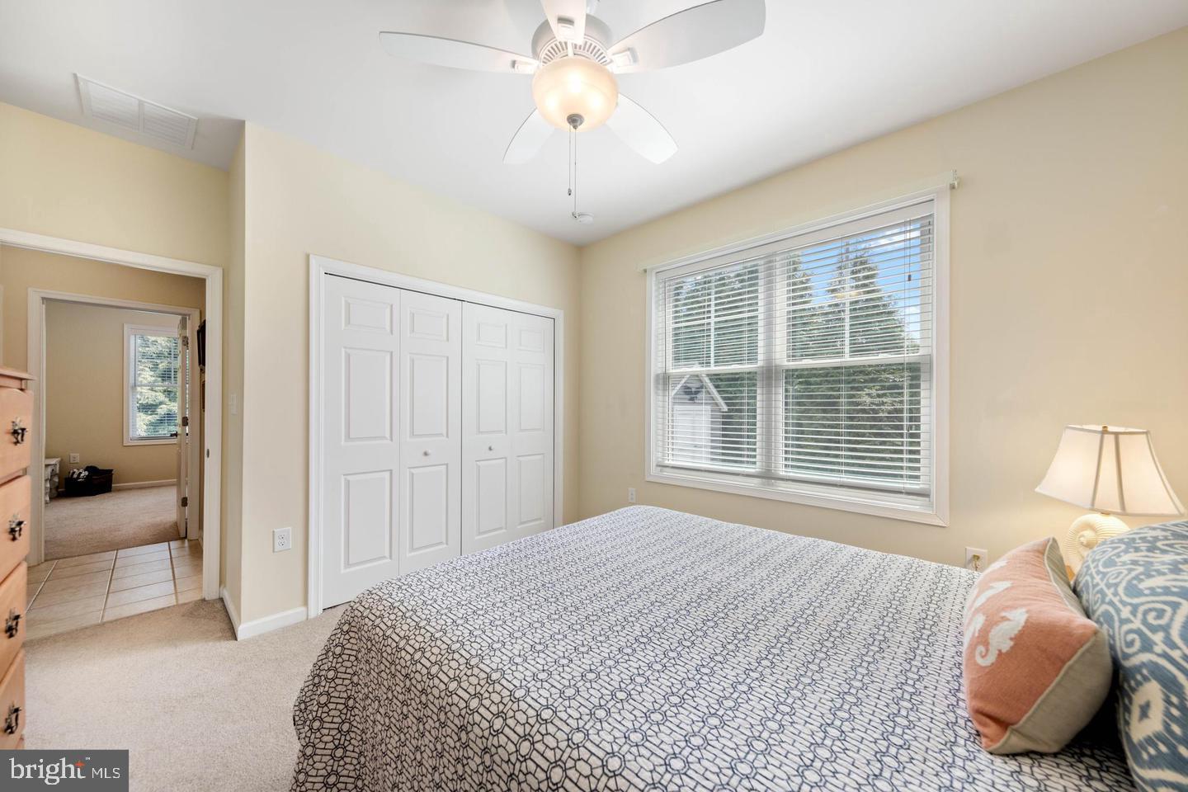
Courtesy: Re/max Associates,
Vid Lopez
Appliances
Cooktop, Dishwasher, Disposal, Dryer - Electric, Freezer, Icemaker, Refrigerator, Microwave, Oven/Range - Gas, Oven - Double, Oven - Wall, Range Hood, Washer, Water Heater, Water Heater - TanklessBedrooms
4
Full Bath
3
Half Bath
1
Laundry
Main Floor
Rooms
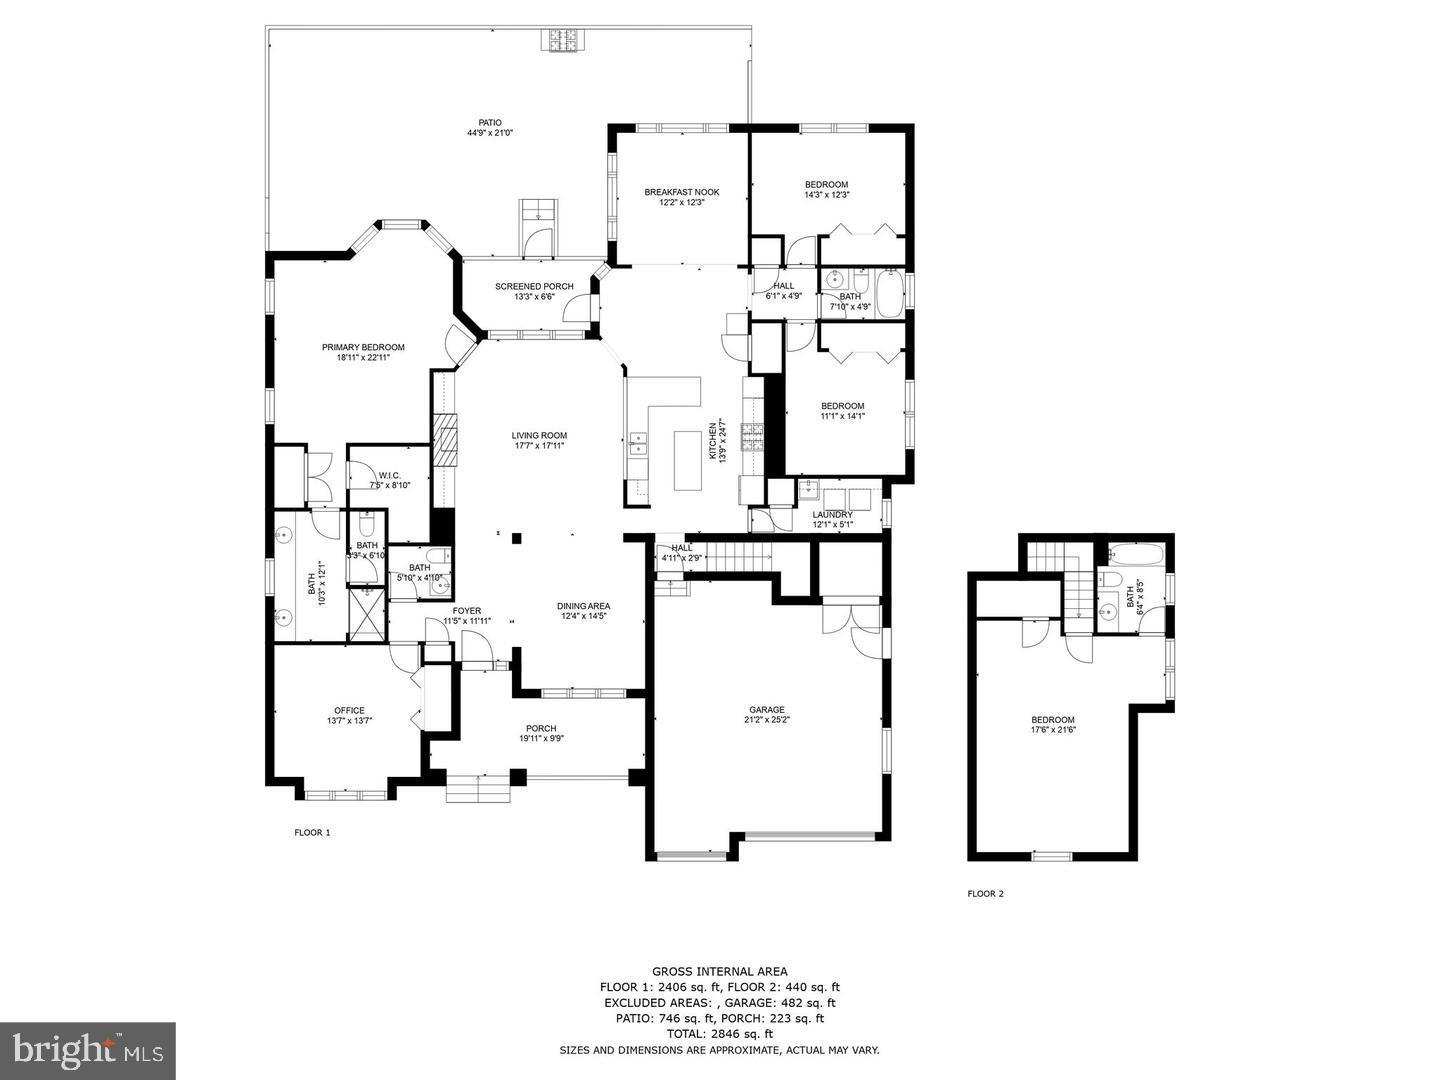
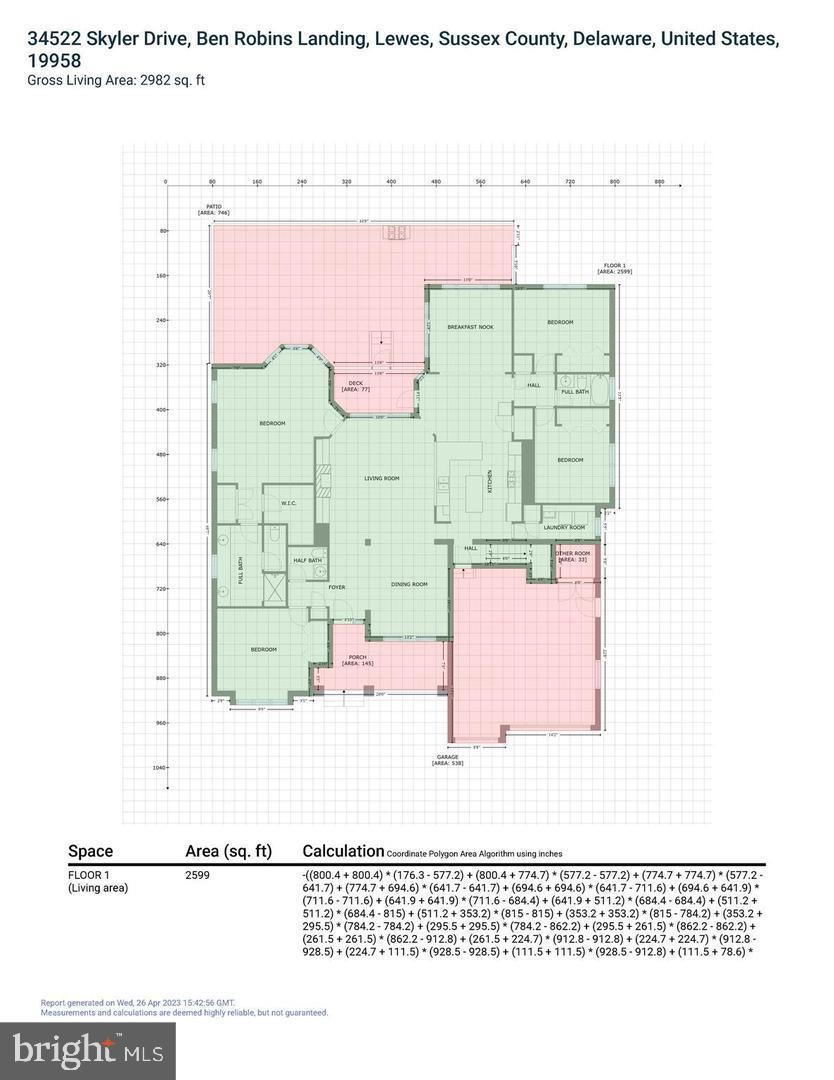
Living Room, Dining Room, Primary Bedroom, Bedroom 2, Bedroom 3, Kitchen, Foyer, Breakfast Room, Laundry, Office
Living Area
2846 sq/ft
Fireplace(s)
1
Fireplace Features
Gas/propane
Flooring
Carpet, Hardwood, Tile/brick
Interior Features
- Attic
- Breakfast Area
- Kitchen - Island
- Combination Kitchen/Living
- Pantry
- Entry Level Bedroom
- Ceiling Fan(s)
- Built-Ins
- Carpet
- Chair Railings
- Combination Dining/Living
- Crown Moldings
- Dining Area
- Family Room Off Kitchen
- Floor Plan - Open
- Kitchen - Gourmet
- Primary Bath(s)
- Recessed Lighting
- Bathroom - Stall Shower
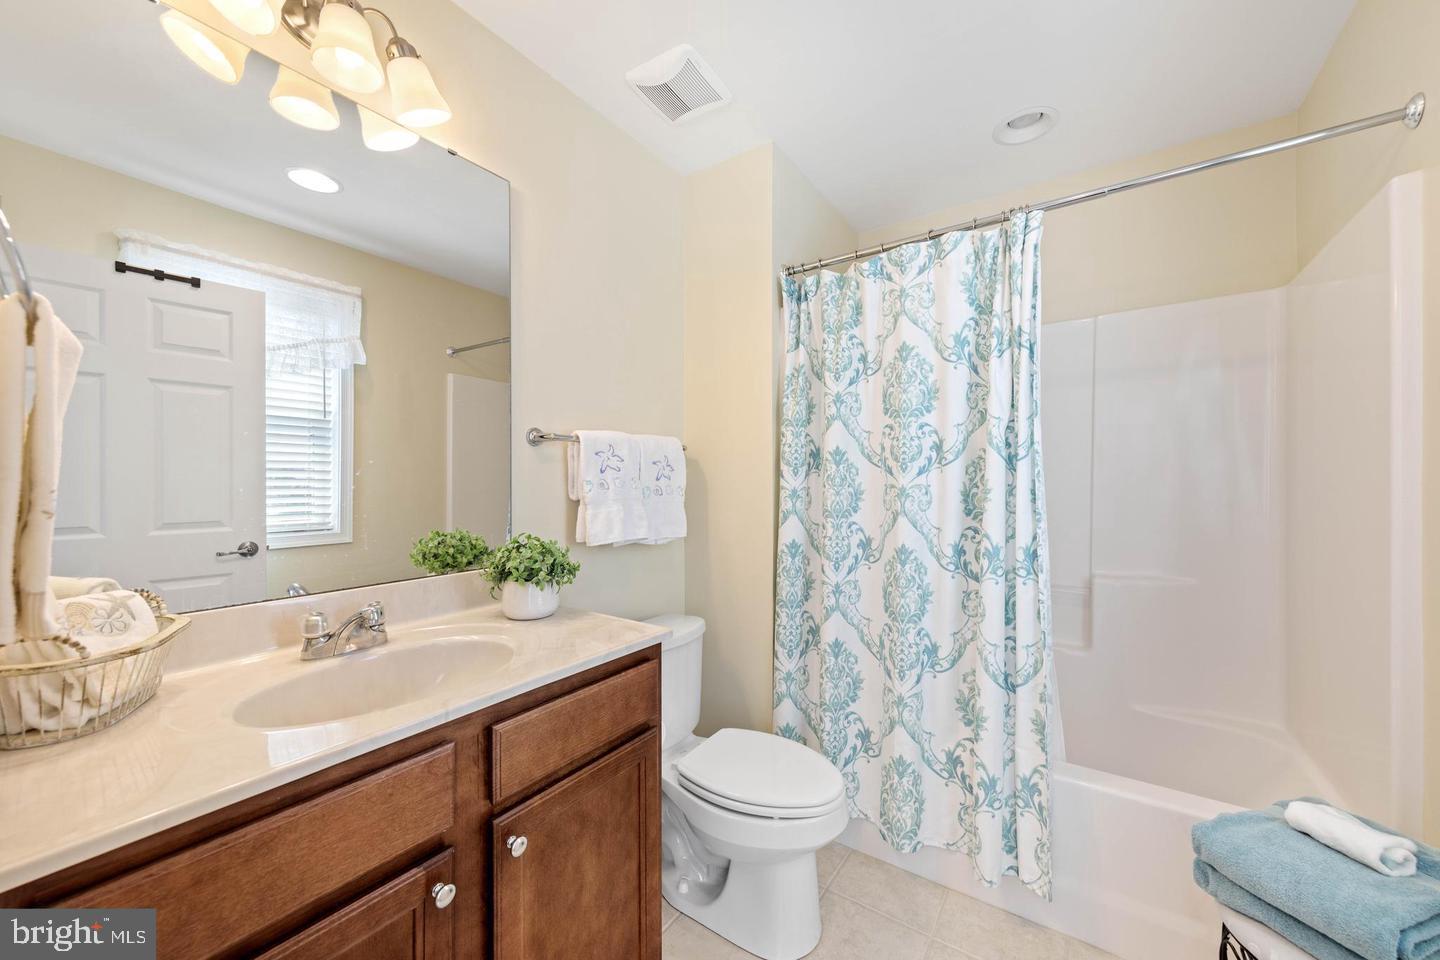
- Bathroom - Tub Shower
- Upgraded Countertops
- Wainscotting
- Walk-in Closet(s)
- Window Treatments
- Wood Floors
General
MLS
Desu2114150
Community
Villages At Herring Creek
Price
$749,000.00
Price/SQft
$263.18
HOA Fee
$446.00
HOA Fee Frequency
Quarterly
Area And Schools
School Tax
$1,967.00
Exterior
Pool
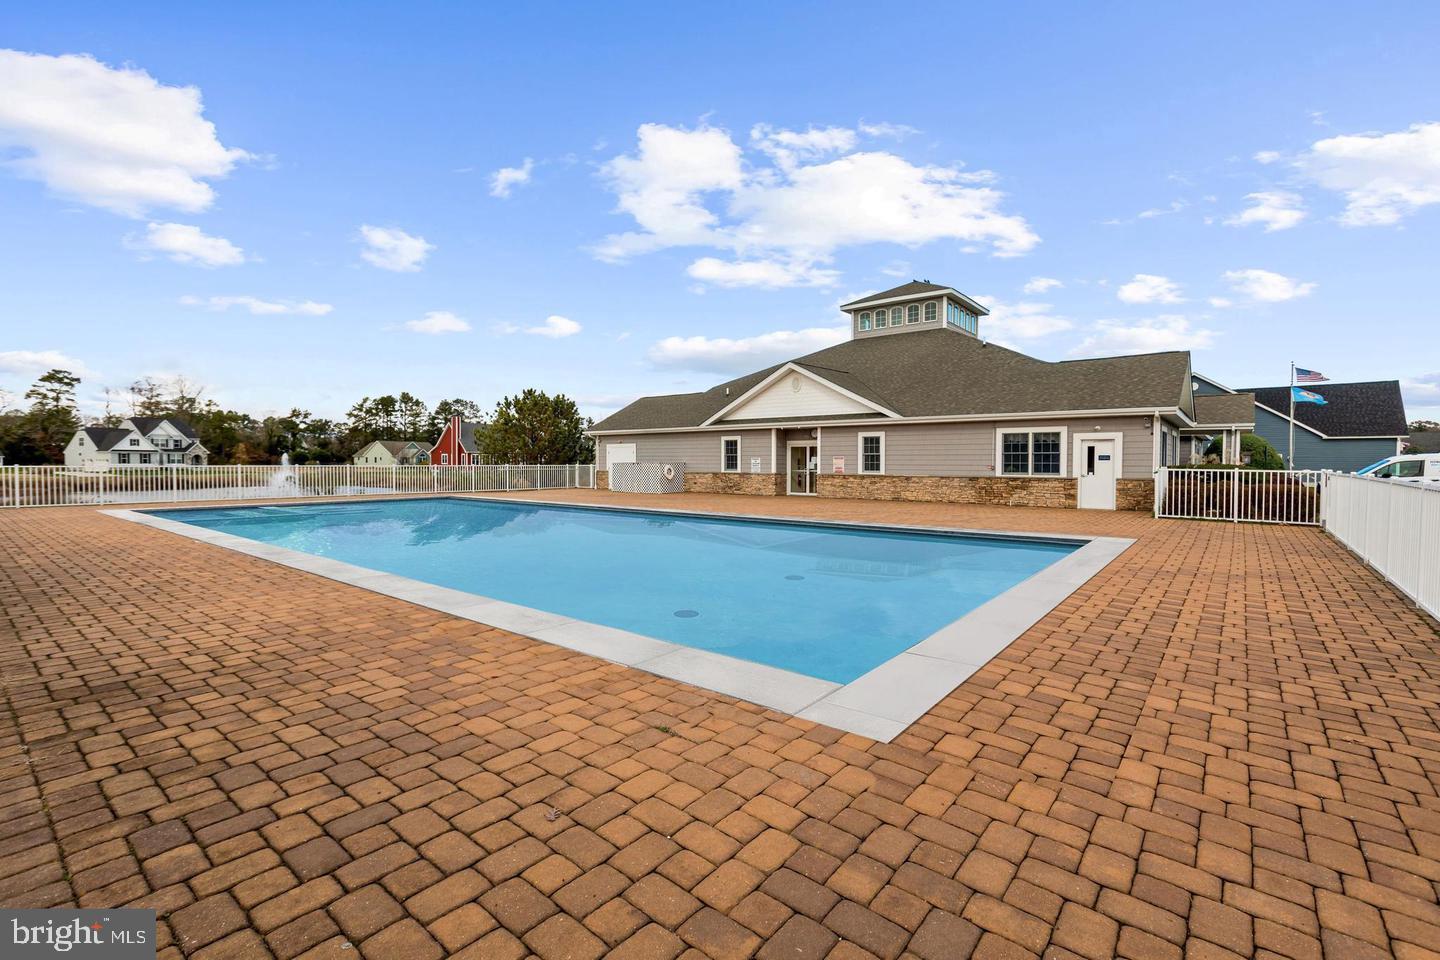
Yes - Community
Villages At Herring Creek
MLS
Desu2114150
$749,000
4 Bed
3 Bath
1 Hf. Bath
- Tax Total Living Area:
- 2846 sq. ft.
- Lot Size:
- 0.45 acres
HOA: $446 Quarterly
Listed 131 days ago
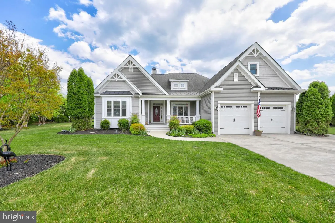
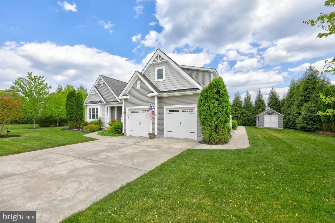
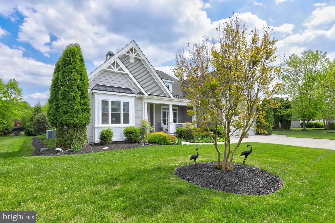
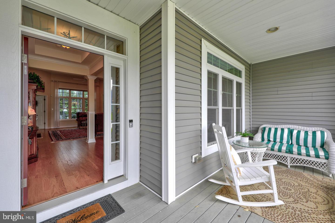
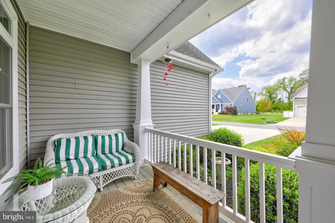
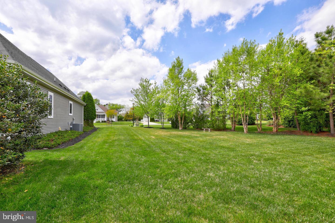
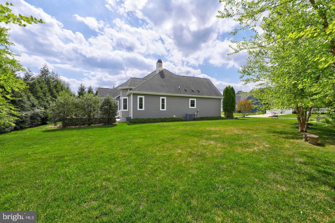
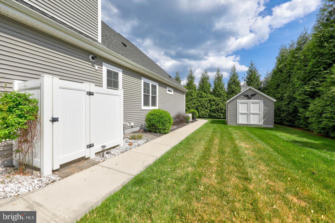
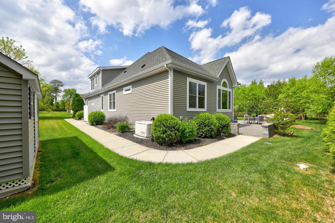
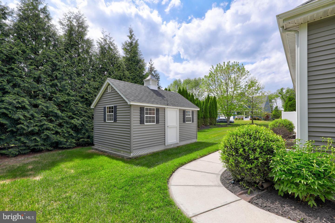
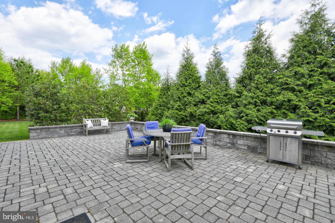
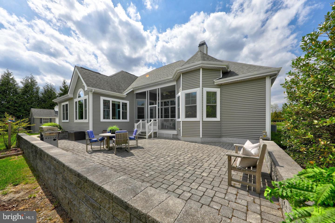
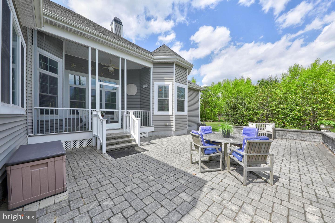
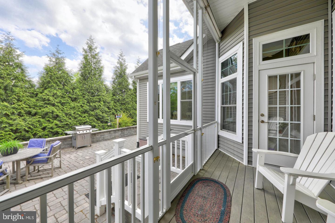
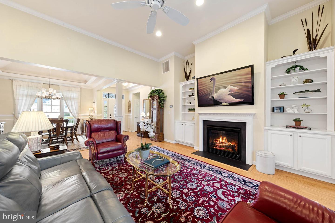
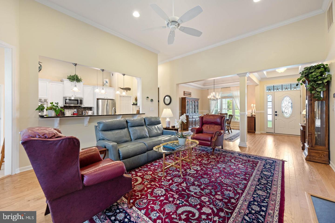
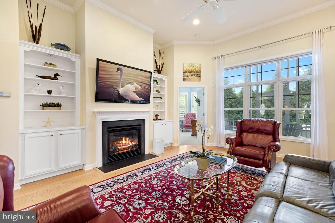
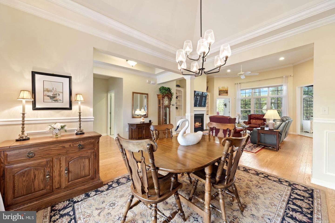
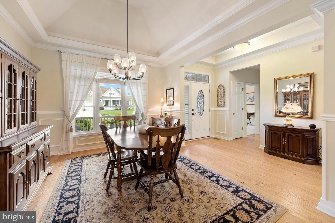
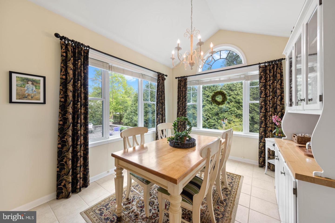
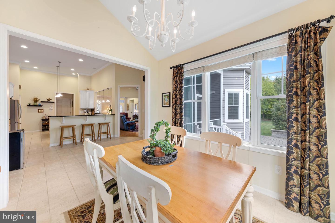
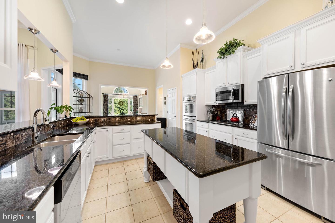
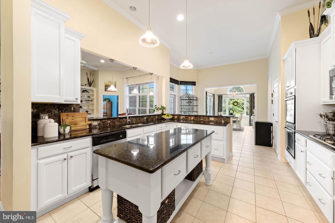
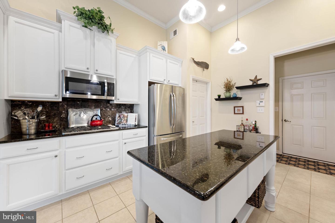
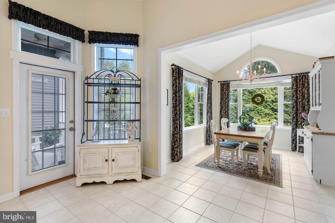
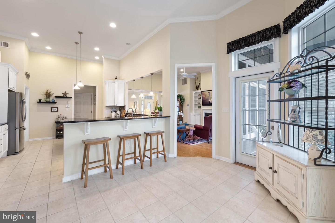
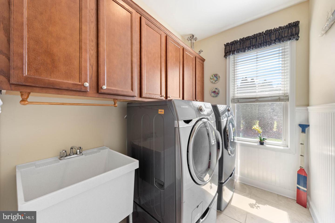
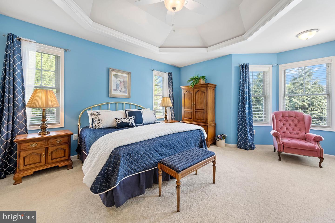
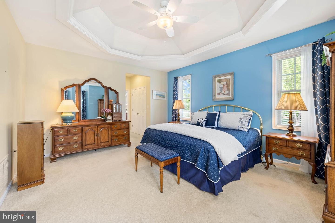
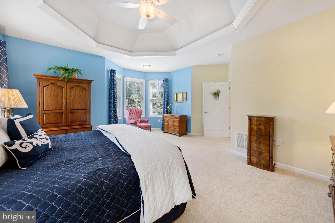
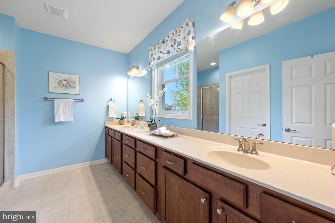
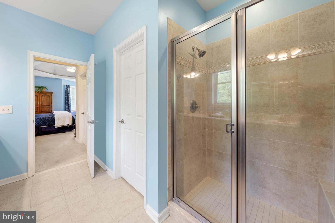
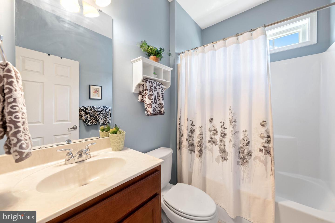
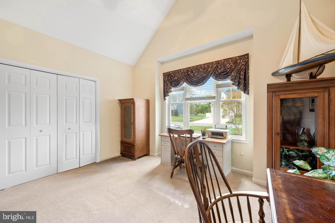
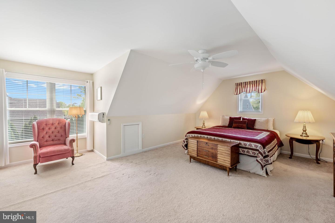
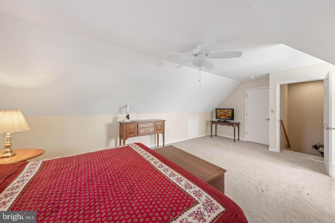
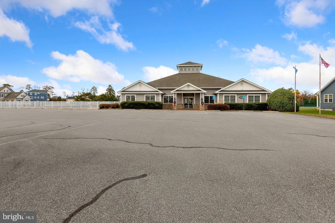
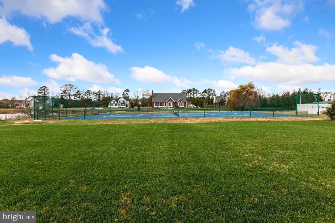
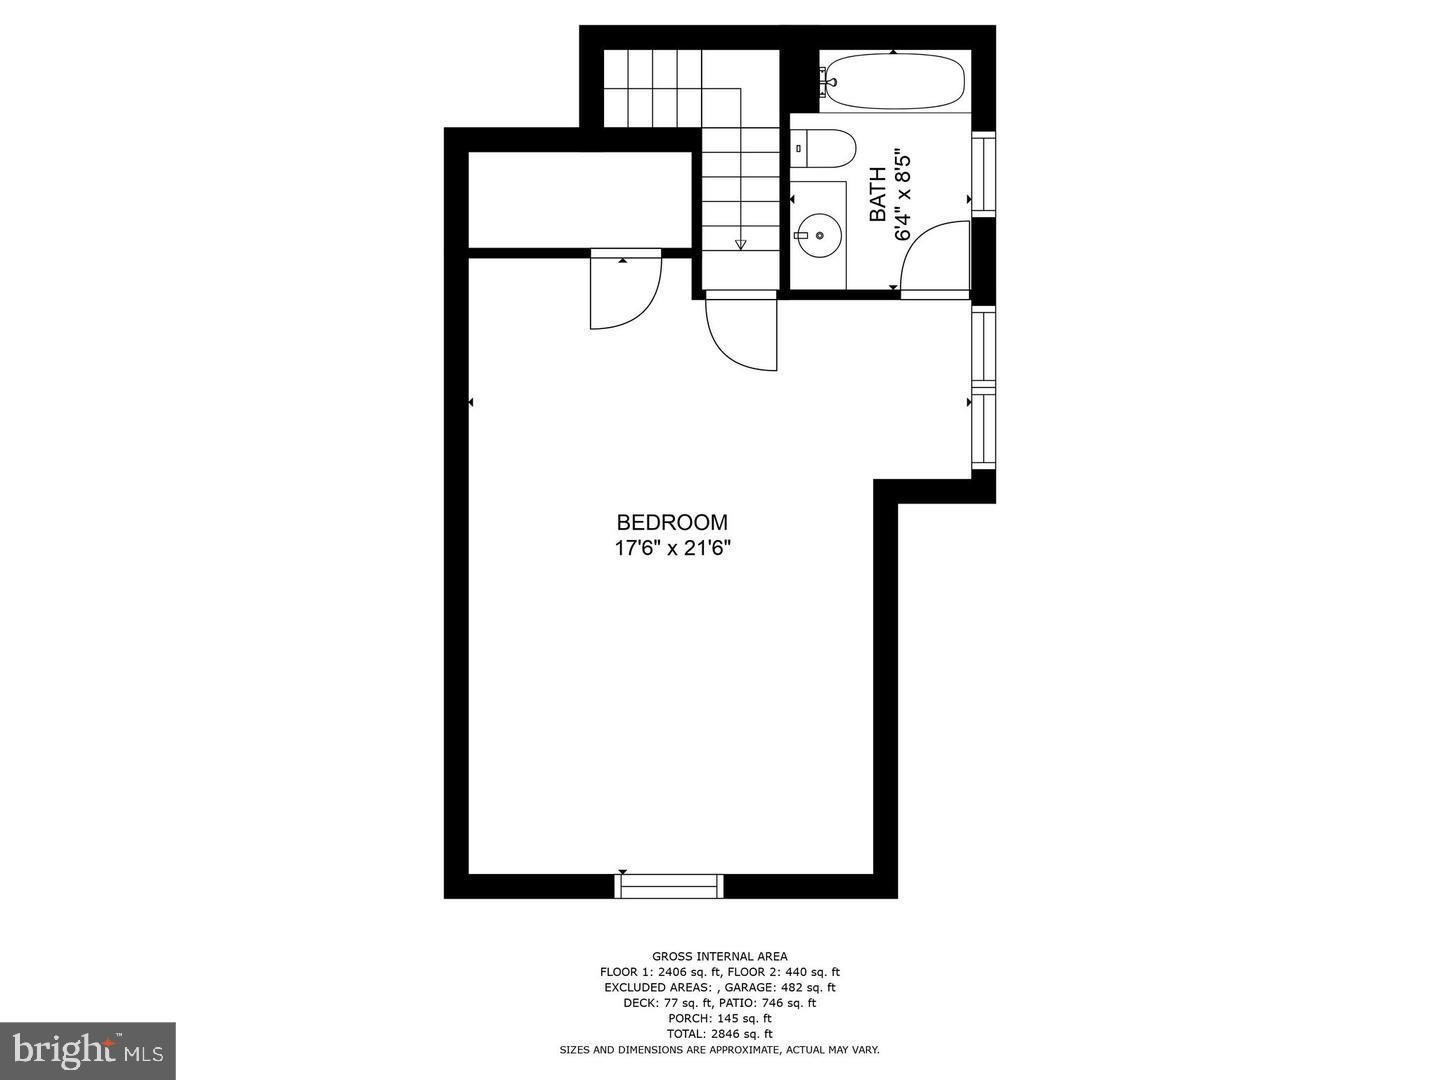
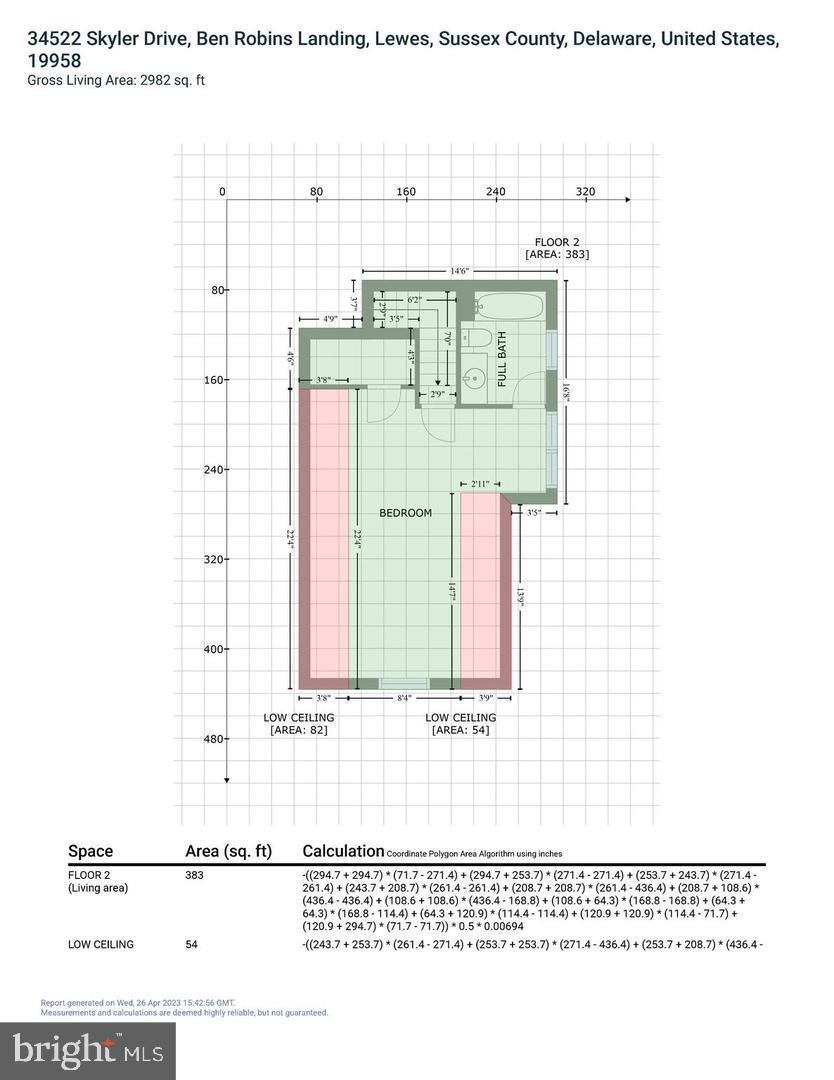
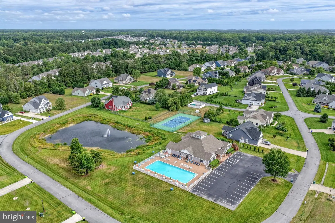
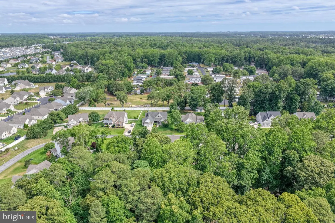
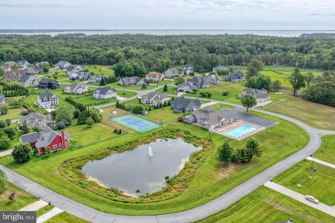
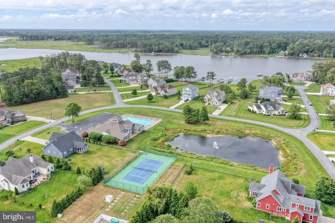
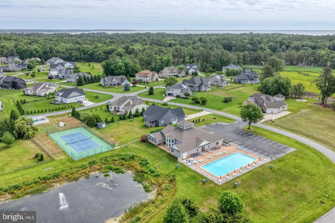
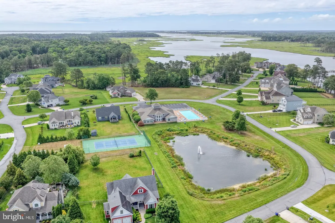
Beautiful home in the desirable community of the Villages at Herring Creek on Rehoboth Bay! Well maintained and ample home, this four bedroom, office, three and a half bath property is nestled on almost a half-acre lot with fantastic curb appeal, beautifully landscaped grounds, mature trees, an extensive hardscape paver patio with raised walls, and a welcoming covered front porch. The spacious main level is bright, airy, and open with soaring 12 ft ceilings, architectural columns, rich hardwood floors, deep crown molding and beautiful millwork. The foyer follows into the living room with lots of natural light and panoramic private backyard views from its impressive wall of transom windows. This space is ideal for entertaining with a cozy gas fireplace flanked by white built-in cabinetry in which to display your treasured artwork and books. Dining options are both formal and informal. Enjoy hosting special celebrations in the front dining room and casual meals in the gourmet kitchen offering plenty of space for storage and seating with a bi-level breakfast bar and an adjoining breakfast room with access to a lovely screened in porch. The Chef’s kitchen features sleek black granite countertops, 42” white cabinets, a suite of stainless-steel appliances, double wall ovens, a gas cooktop and storage pantry. Sleeping quarters on the main level include an impressive 1st floor primary suite complemented by a deep tray ceiling, walk-in closet and a bump-out with backyard nature views, a luxury ensuite bath complete with a double vanity, a stall shower, and a private water closet. Two additional nicely sized bedrooms, an office/flex room has a large closet and could be Bedroom #5. This floor has a full bath plus a powder room and laundry room with newer washer and dryer. As you go upstairs, your family or guests will love the privacy of the large bedroom with a sitting area and full bath. This beautiful home has an outside shower and a house matching storage shed to store your beach gear! Additional upgrades include a house generator, security system, and irrigation. Enjoy being is a short walk to the community Clubhouse, pool and tennis/pickleball court and a short drive to downtown Lewes and Rehoboth for beach time, shopping, restaurants and all that coastal life has to offer. Don’t wait, make an appointment today for a private showing! Pictures for illustration purposes, home sold semi furnished.
Similar Listings
Peninsula
$749,000
4 Bed
3 Bath
1 Hf. Bath
- Tax Total Living Area:
- 3243 sq. ft.
Listed 17 days ago
Courtesy: Northrop Realty
MLS Desu2121550
Virtual Tour
Lewes Waterfront Preserve
$749,000
4 Bed
3 Bath
1 Hf. Bath
- Tax Total Living Area:
- 2448 sq. ft.
Listed 18 days ago
Courtesy: Patterson-schwartz-rehoboth
MLS Desu2121866
Virtual Tour
$749,000
5 Bed
4 Bath
- Tax Total Living Area:
- 4700 sq. ft.
Listed 25 days ago
Courtesy: Exp Realty, Llc
MLS Dekt2051050
$749,000
5 Bed
3 Bath
1 Hf. Bath
- Tax Total Living Area:
- 2673 sq. ft.
Listed 39 days ago
Courtesy: Keller Williams Realty Central-delaware
MLS Dekt2050724
$749,000
3 Bed
3 Bath
1 Hf. Bath
- Tax Total Living Area:
- 2806 sq. ft.
Listed 73 days ago
Courtesy: Berkshire Hathaway Homeservices Penfed Realty
MLS Desu2117896
Under ContractVirtual Tour
Winding Creek Village
$749,000
4 Bed
3 Bath
- Tax Total Living Area:
- 3442 sq. ft.
Listed 149 days ago
Courtesy: The Parker Group
MLS Desu2112988
Sold
Coastal Club
$749,000
5 Bed
3 Bath
1 Hf. Bath
- Tax Total Living Area:
- 3200 sq. ft.
Sold 07/21/2025
Courtesy: Jack Lingo - Rehoboth
MLS Desu2079644
Sold
Four Seasons At Belle Terre
$749,000
4 Bed
3 Bath
1 Hf. Bath
- Tax Total Living Area:
- 3753 sq. ft.
Sold 06/20/2025
Courtesy: Jack Lingo - Rehoboth
MLS Desu2077842
Sold
Bay Breeze Estates
$749,000
4 Bed
2 Bath
1 Hf. Bath
- Tax Total Living Area:
- 2371 sq. ft.
Sold 04/05/2024
Courtesy: Jack Lingo - Lewes
MLS Desu2051330
Sold
Seasons
$749,500
3 Bed
2 Bath
- Tax Total Living Area:
- 2408 sq. ft.
Sold 10/07/2024
Courtesy: Jack Lingo - Rehoboth
MLS Desu2067814
Pilottown Village
$749,900
4 Bed
2 Bath
1 Hf. Bath
- Tax Total Living Area:
- 3016 sq. ft.
Listed 37 days ago
Courtesy: Berkshire Hathaway Homeservices Penfed Realty
MLS Desu2115162
Under Contract
Gum Branch Acres
$749,900
4 Bed
2 Bath
1 Hf. Bath
- Tax Total Living Area:
- 3500 sq. ft.
Listed 66 days ago
Courtesy: The Watson Realty Group, Llc
MLS Desu2118594




