
55 Bay Breeze Dr, Lewes, De 19958
Courtesy: Berkshire Hathaway Homeservices Penfed Realty,
Rachel Cooper
Bedrooms
4
Full Bath
4
Half Bath
1
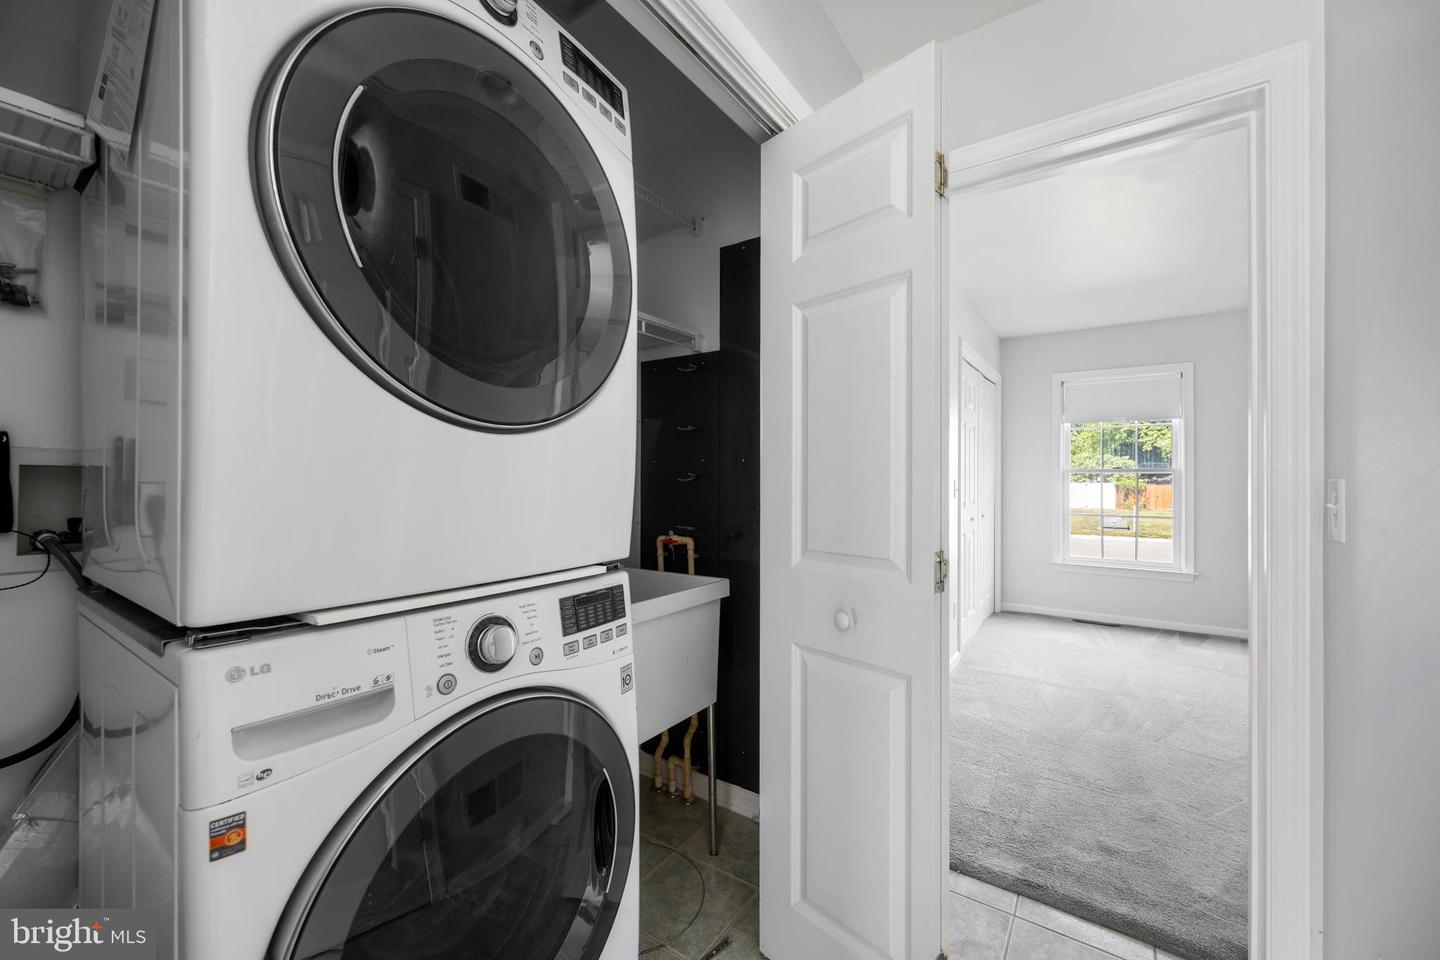
Laundry
Main Floor
Living Area
3300 sq/ft
Fireplace(s)
1
Interior Features
General
MLS
Desu2111892
Community
Bay Breeze Estates
Price
$744,000.00
Price/SQft
$225.45
HOA Fee
$240.00
HOA Fee Frequency
Annually
Area And Schools
School Tax
$1,287.00
District
CAPE HENLOPEN
Bay Breeze Estates
MLS
Desu2111892
$744,000
4 Bed
4 Bath
1 Hf. Bath
- Tax Total Living Area:
- 3300 sq. ft.
- Lot Size:
- 0.22 acres
HOA: $240 Annually
Listed 97 days ago
NEW PRICE + $5,000 BUYER CREDIT! Sellers are offering a $5,000 credit toward buyer’s closing costs with an acceptable offer!
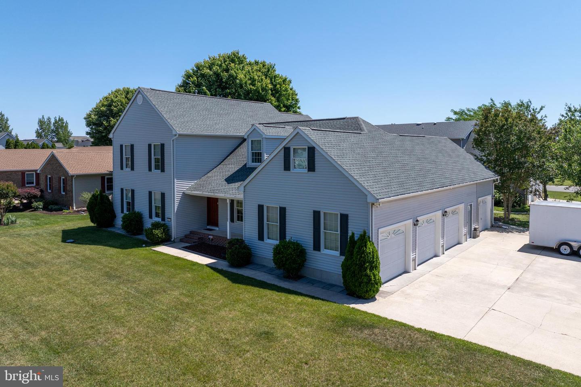
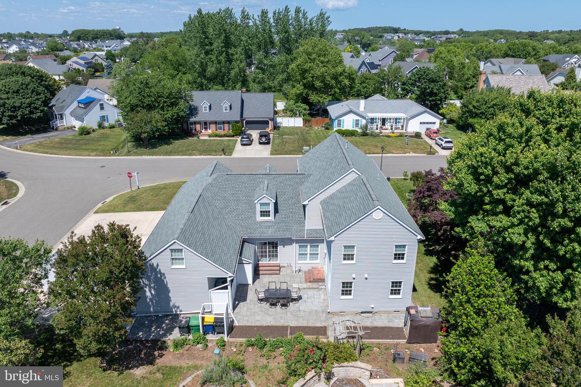
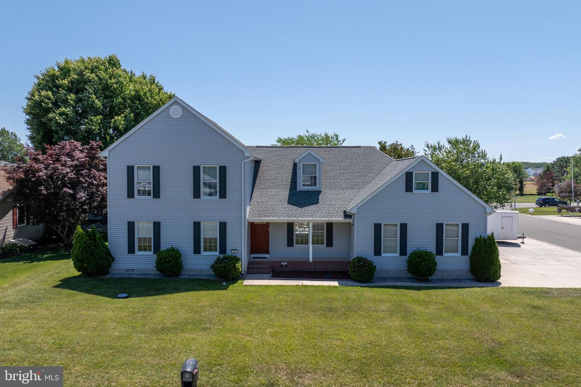
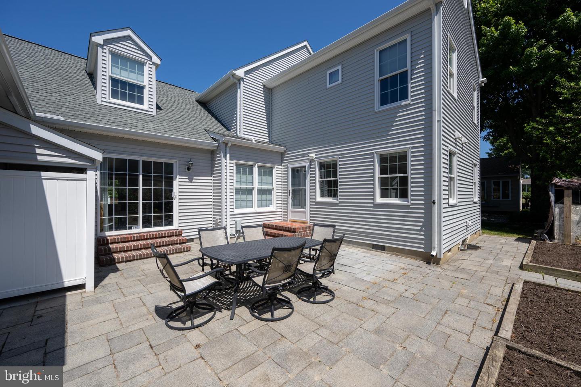
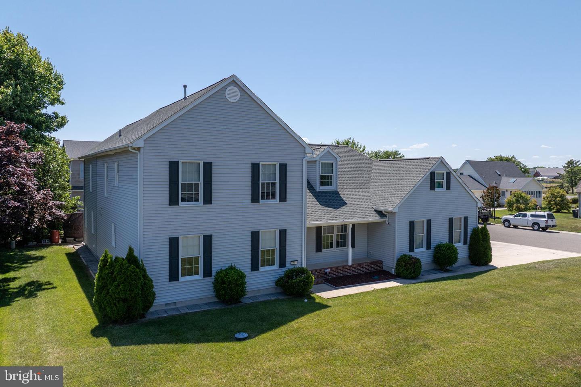
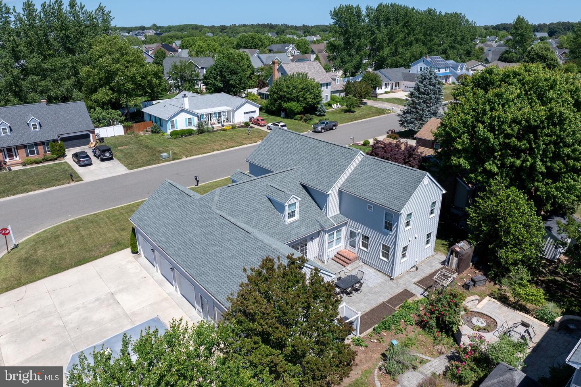
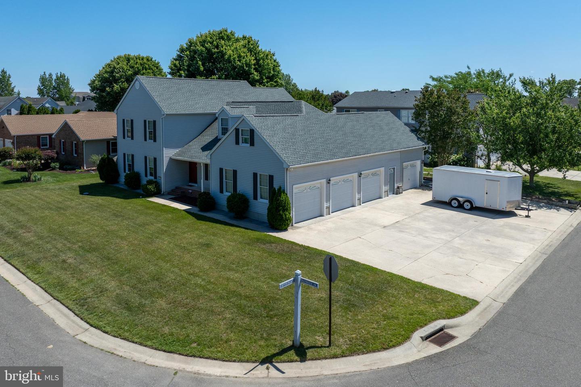
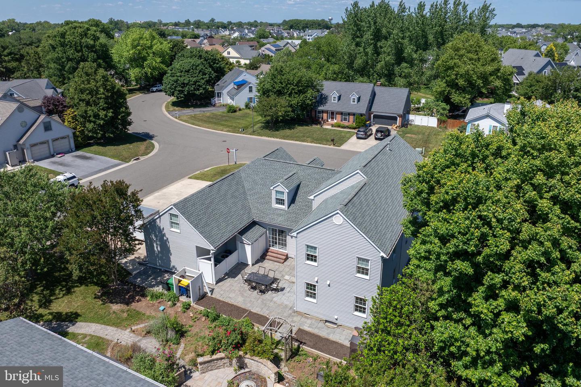
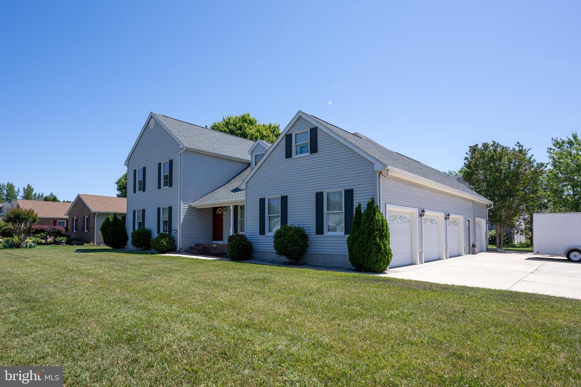
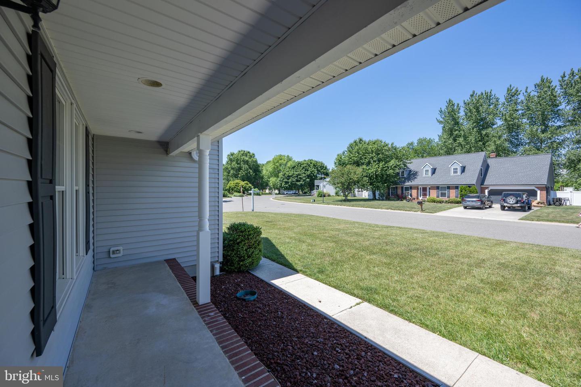
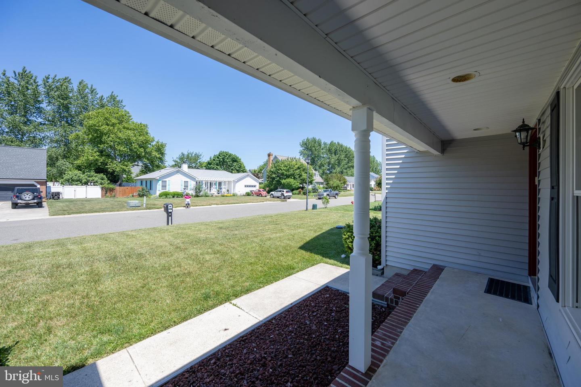
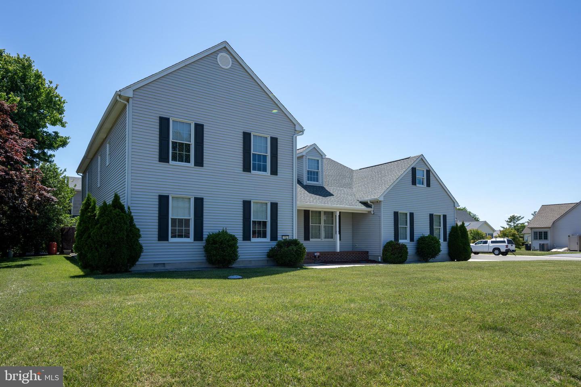
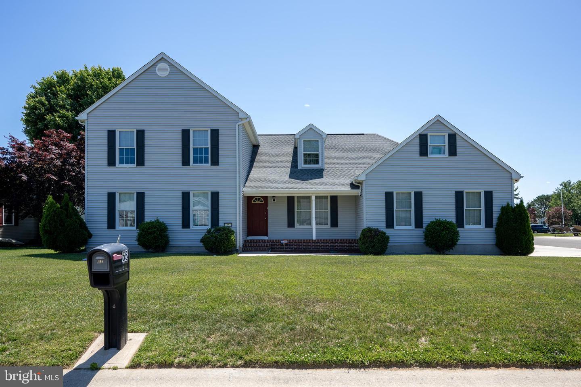
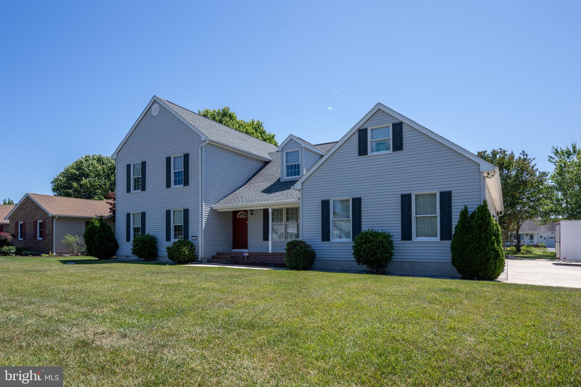
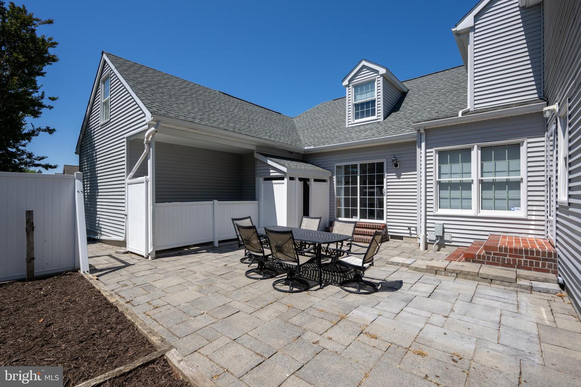
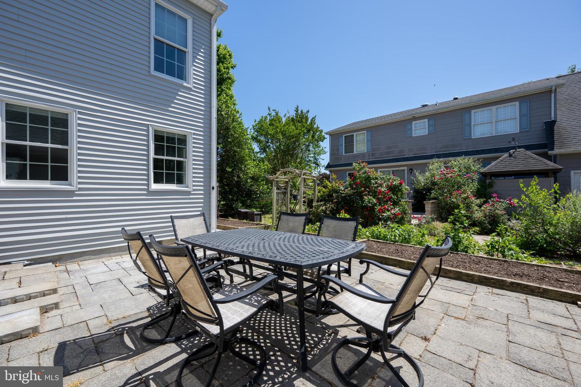
Location, space, and versatility in an established Lewes neighborhood! Located east of Route 1 and within the town limits of Lewes, this 3,300 square-foot custom home offers the rare combination of generous living space, a 4-car garage, and a location that puts you close to it all. Situated in an established neighborhood with low HOA fees, this home offers a desirable setting without the higher association costs found in many newer communities.
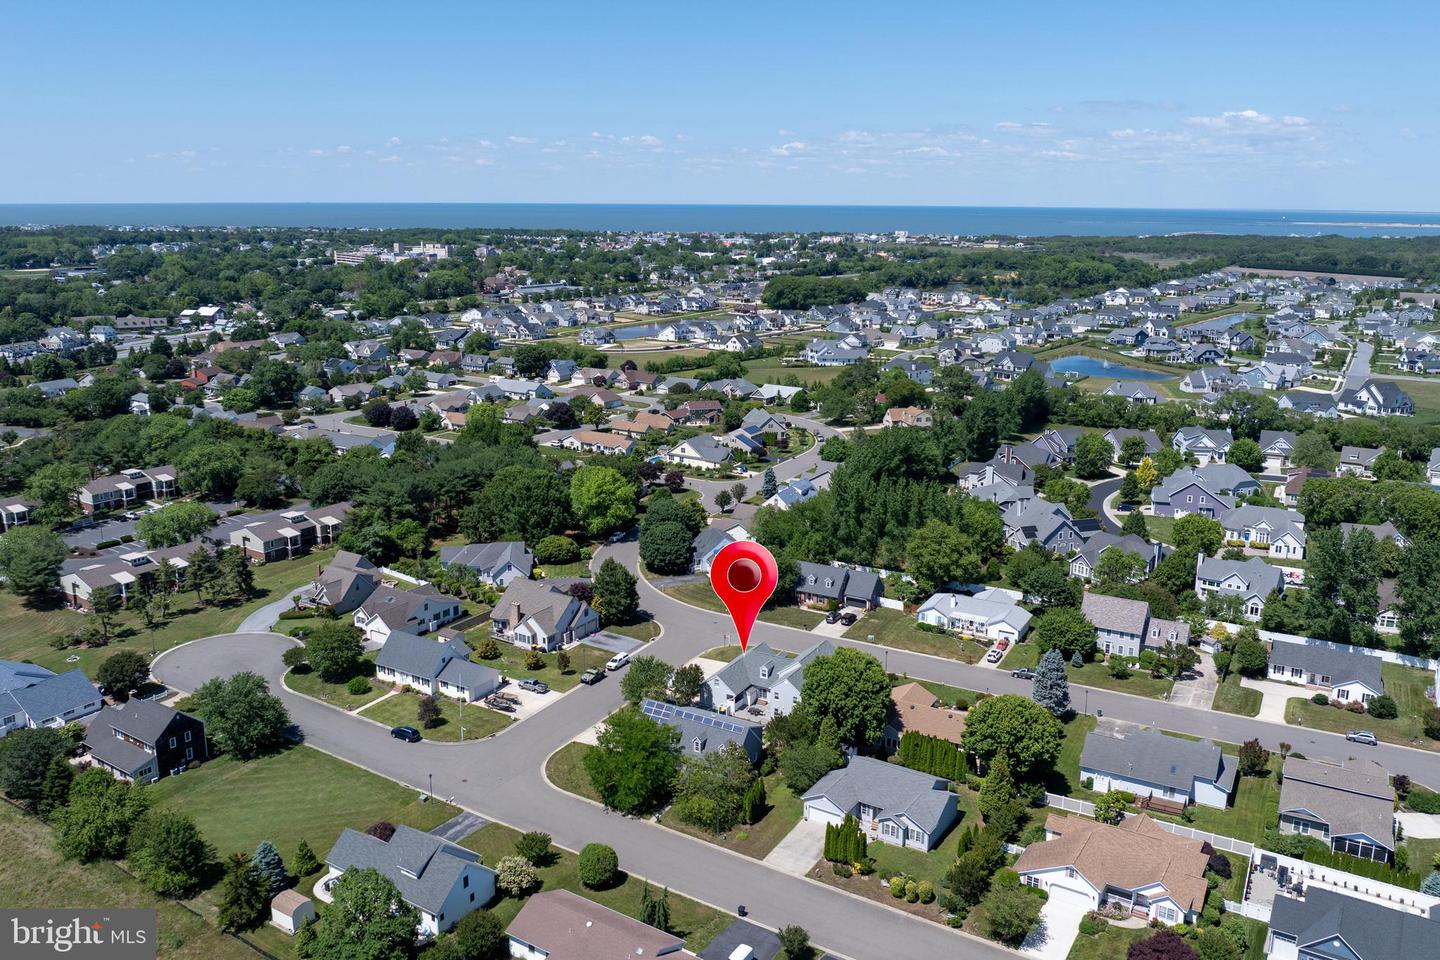
Walk to downtown Lewes to enjoy shopping, dining, entertainment, and the charm of this coastal town. The Breakwater Junction Trail is also nearby for biking, walking, and enjoying the outdoors, while the beaches and other coastal Delaware attractions are just minutes away.
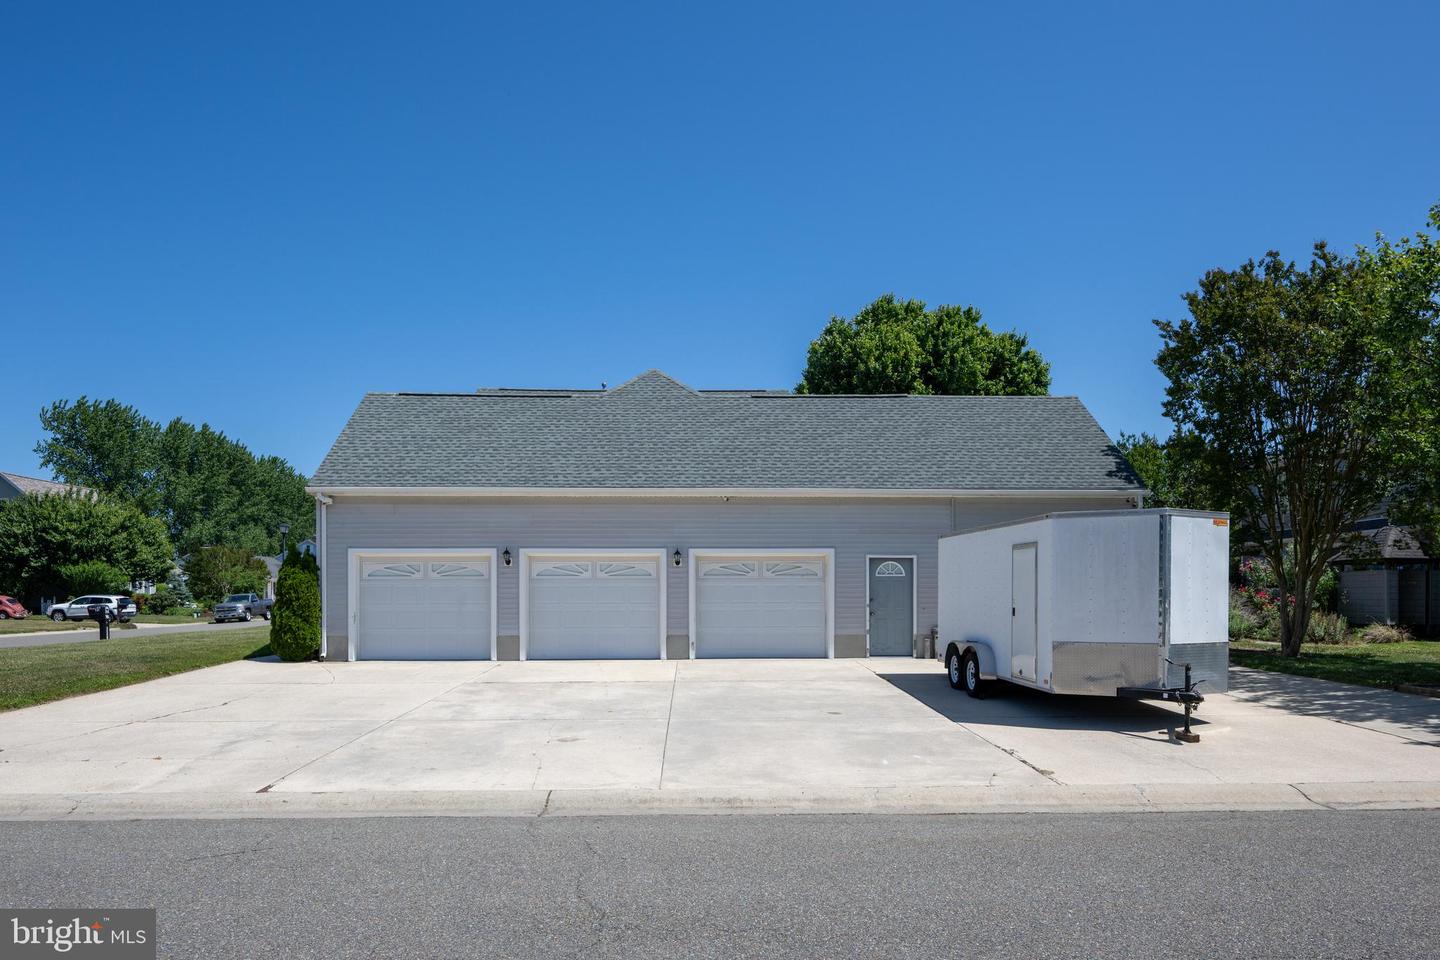
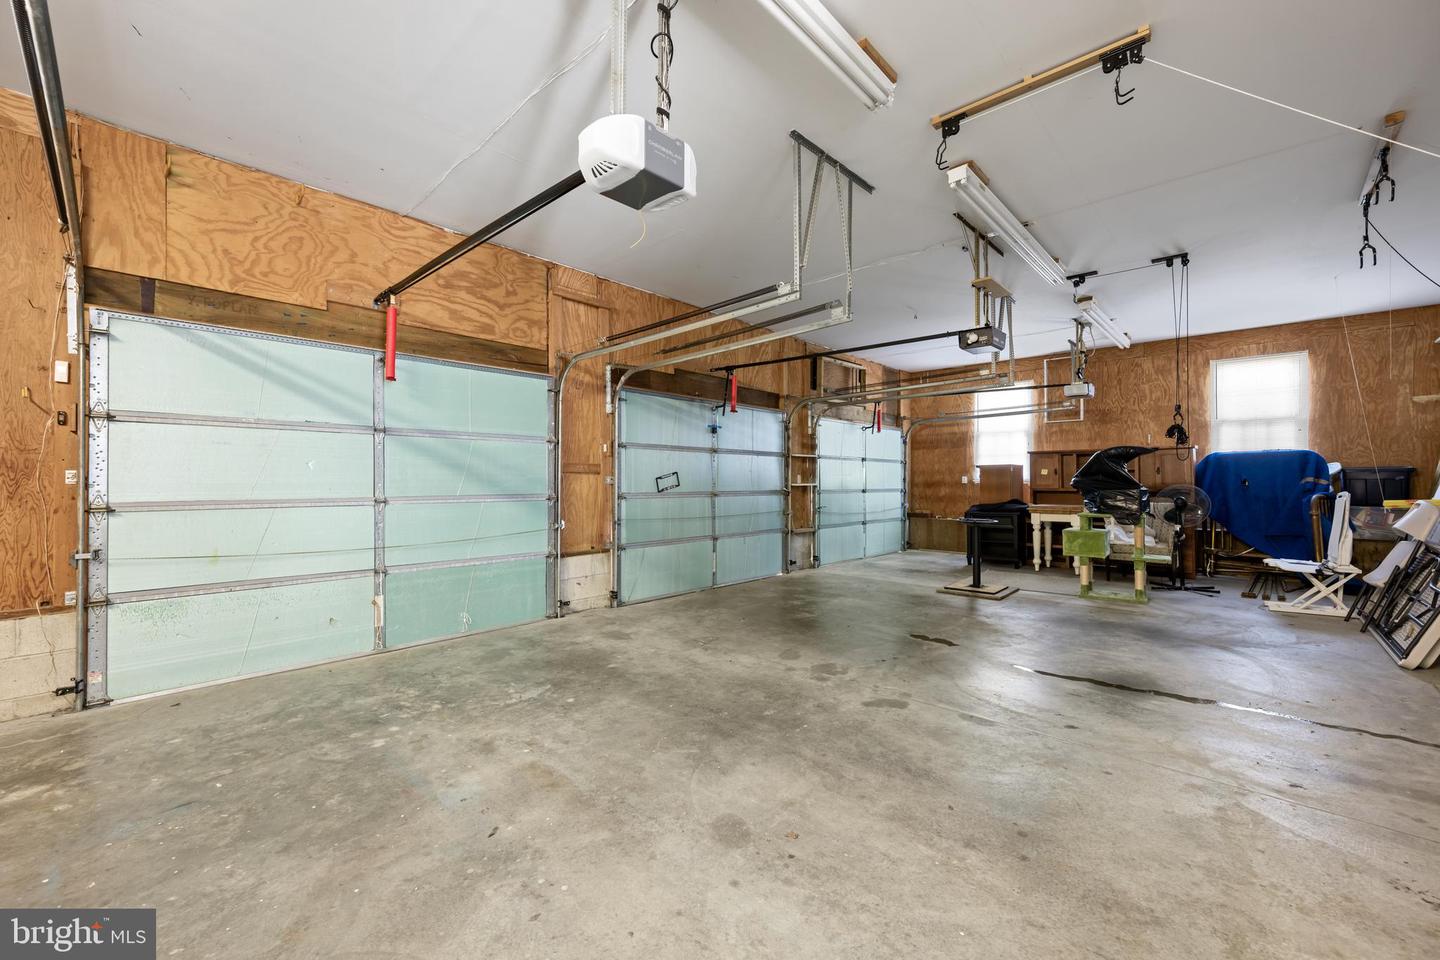
The 4-car garage is a true standout and a rare find in Lewes. With room for multiple vehicles, a workshop, hobbies, recreational equipment, or additional storage, this oversized garage offers exceptional flexibility.
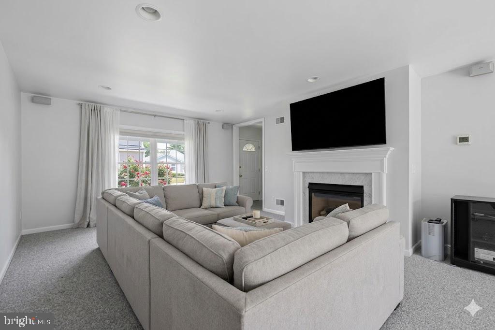
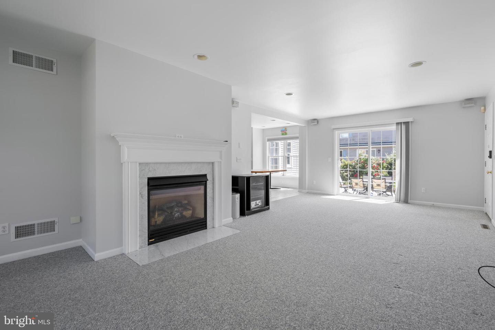
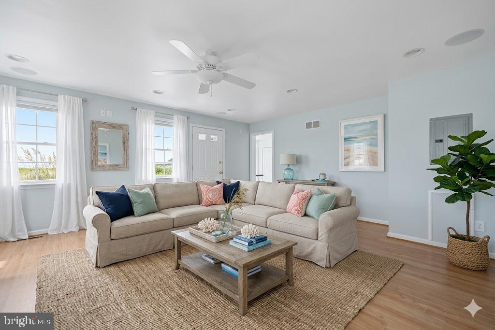
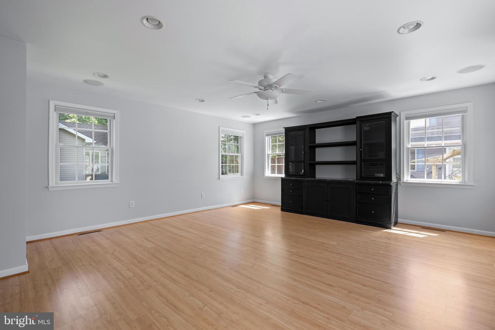
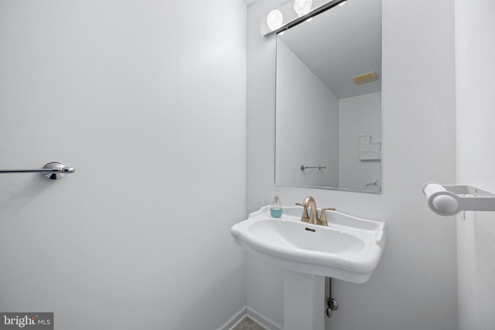
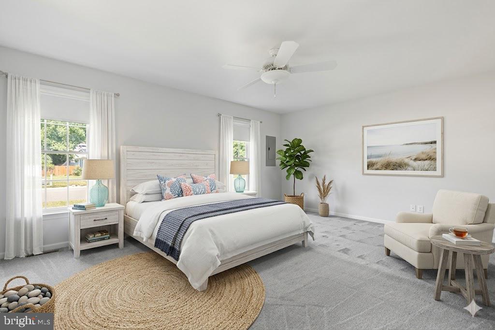
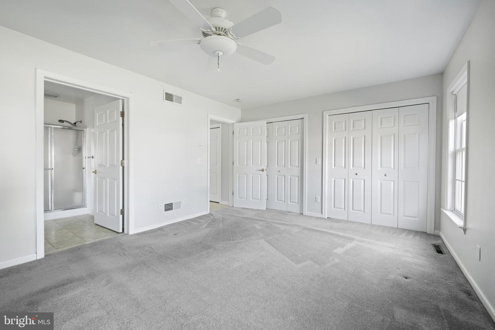
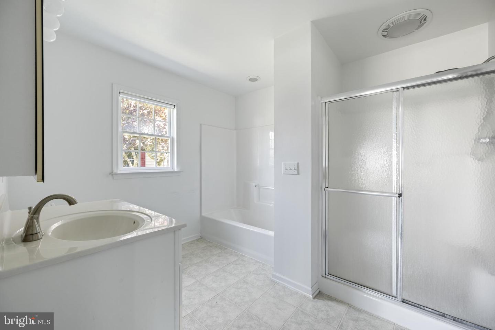
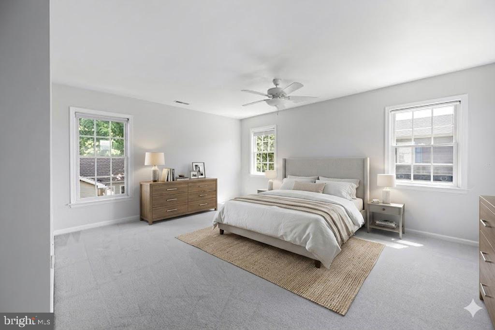
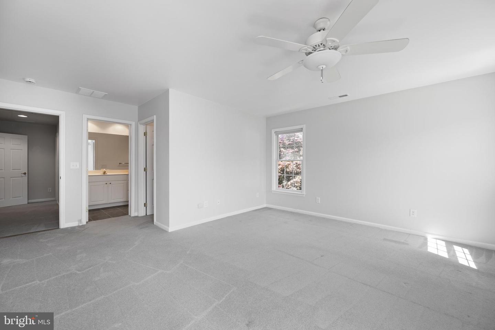
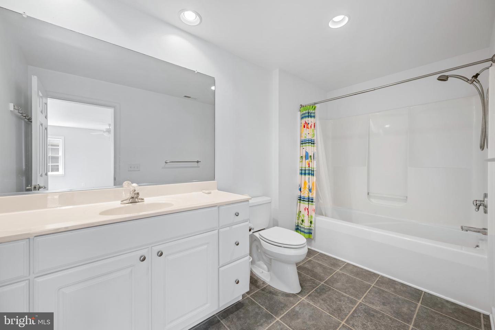
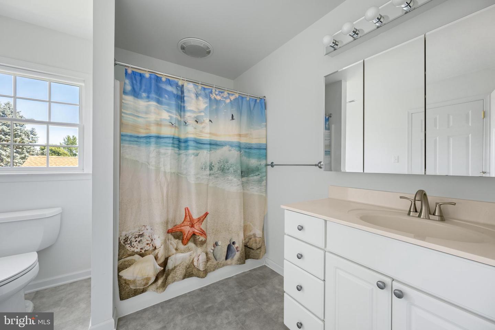
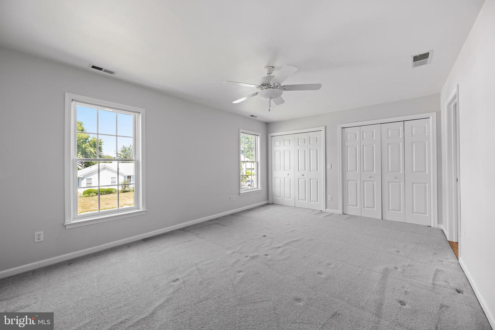
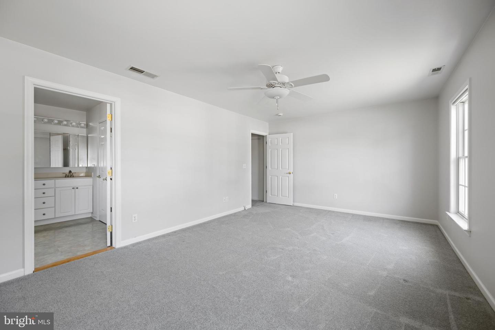
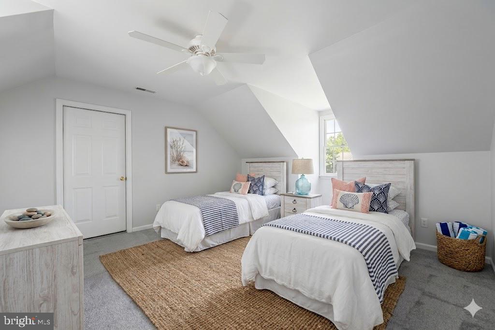
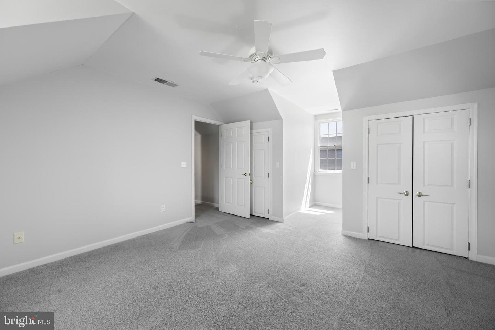
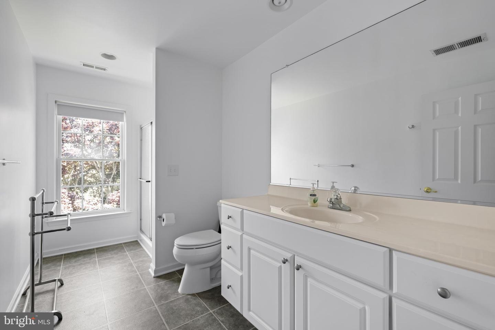
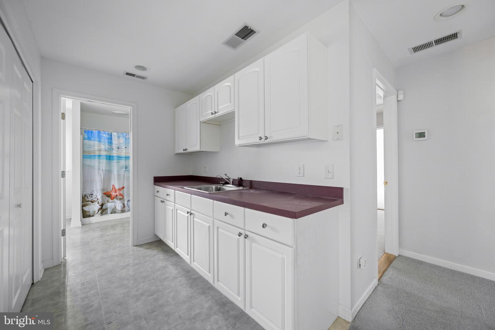
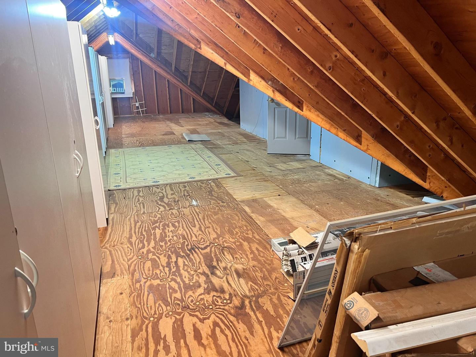
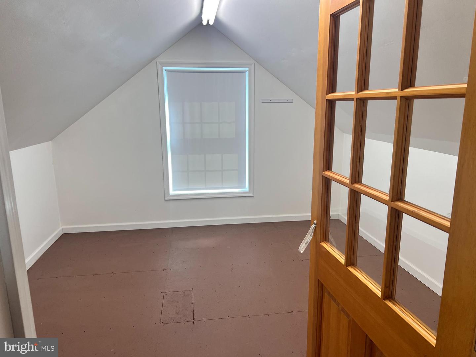
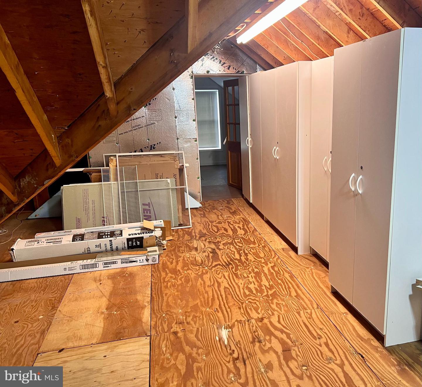
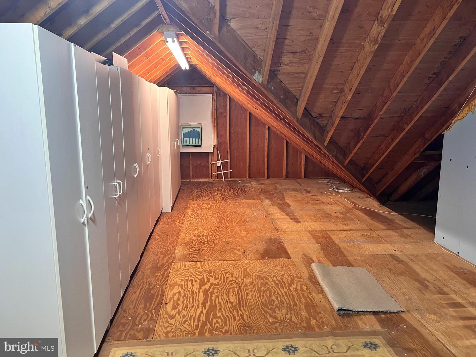
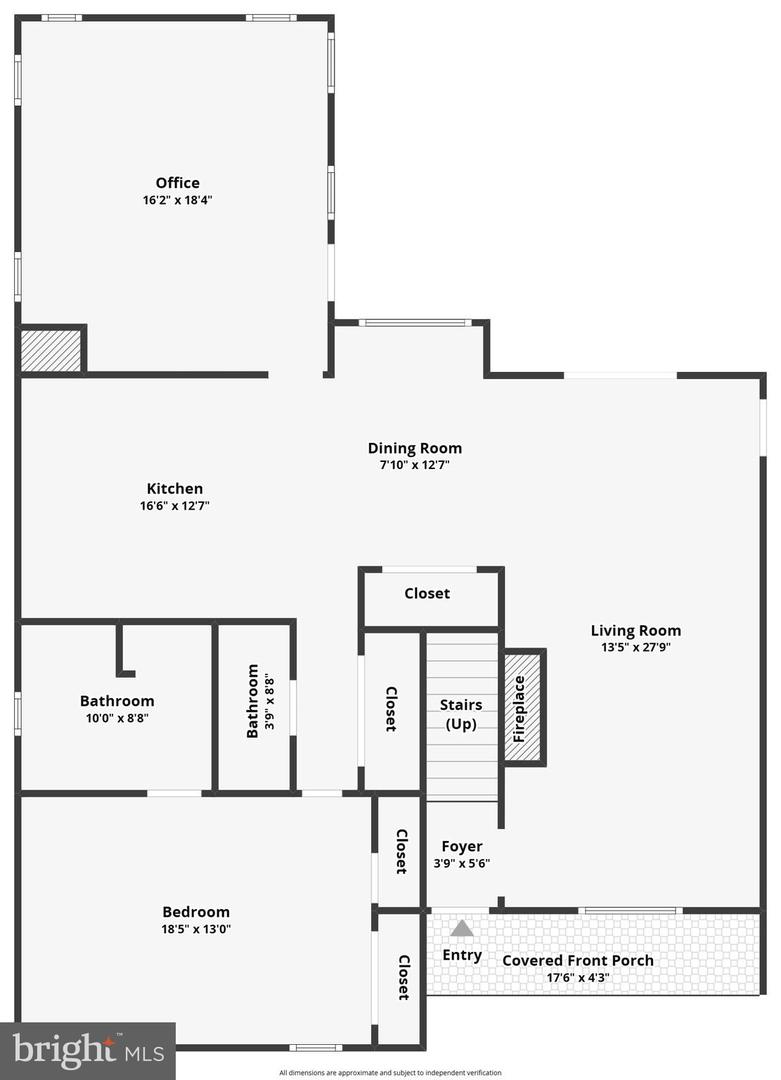
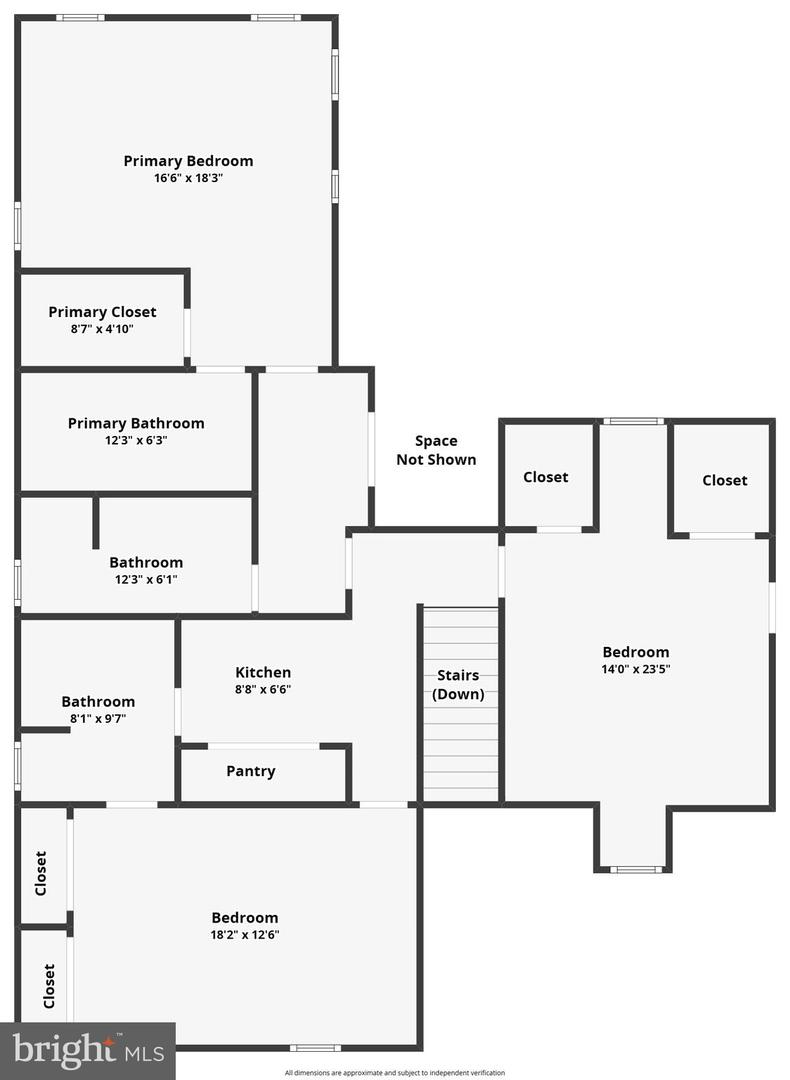
Inside, the spacious and versatile floor plan features 4 bedrooms and 4.5 bathrooms, including two primary suites—one conveniently located on the main level and another upstairs. This unique layout is ideal for multi-generational living, extended family, guests, or anyone who desires additional private space.
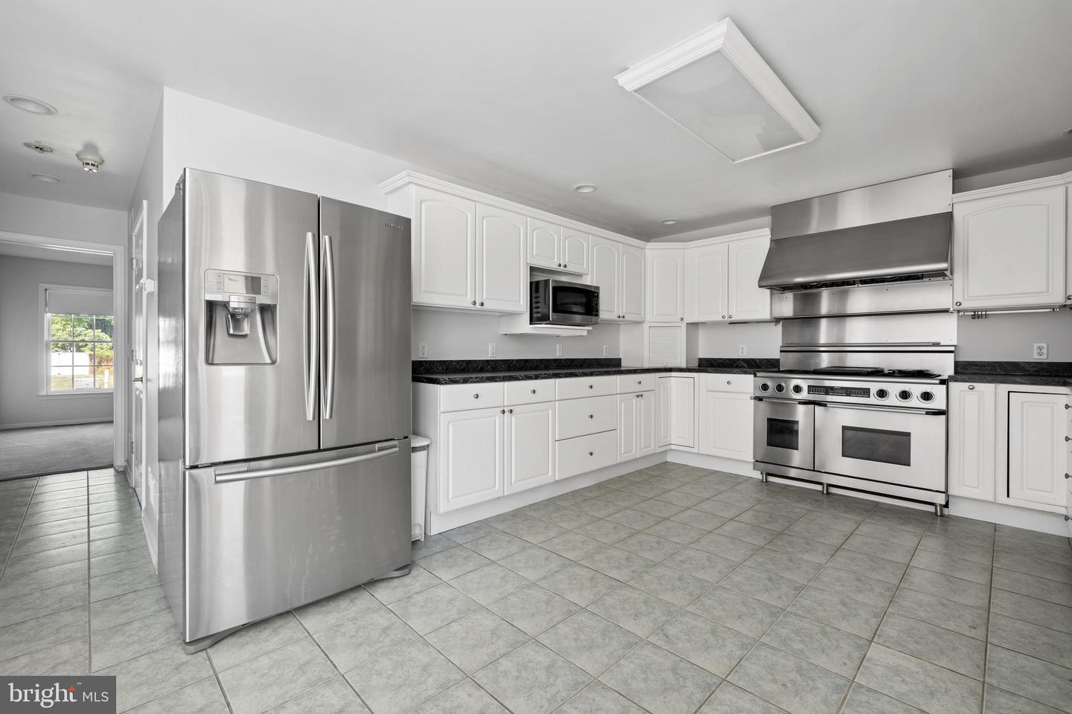
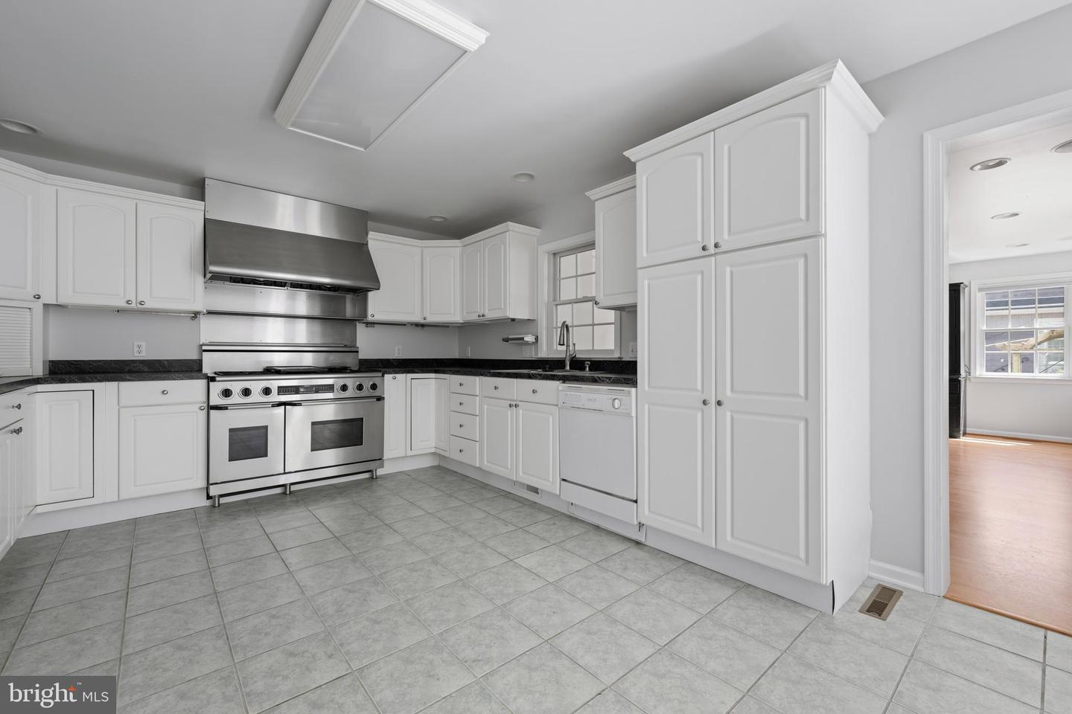
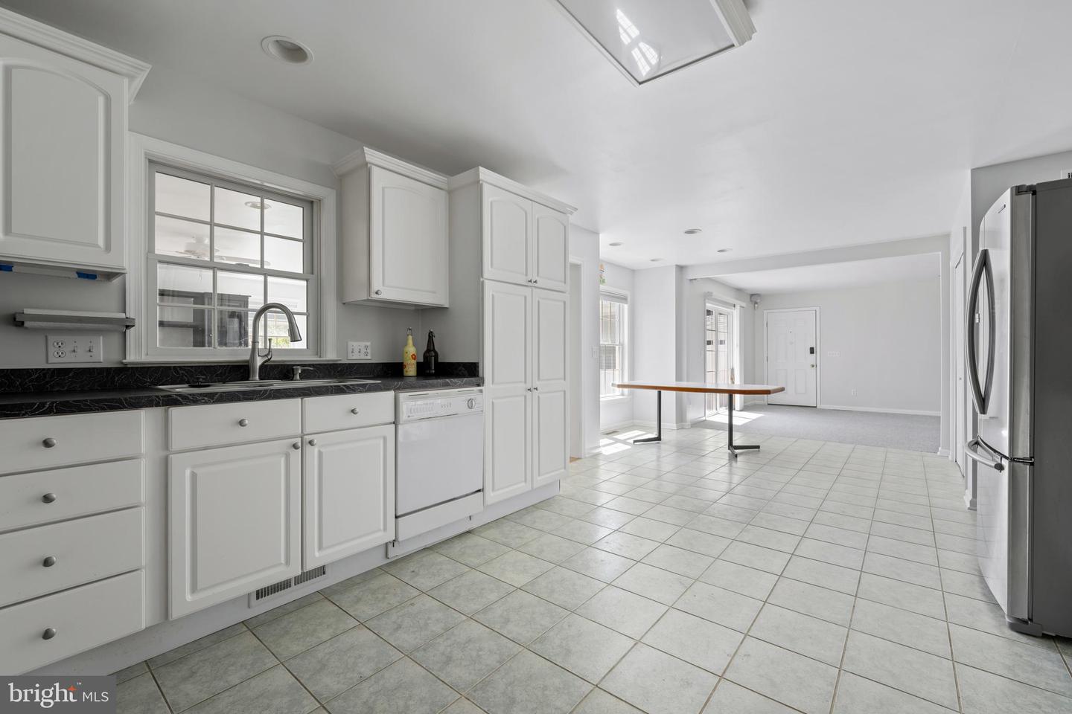
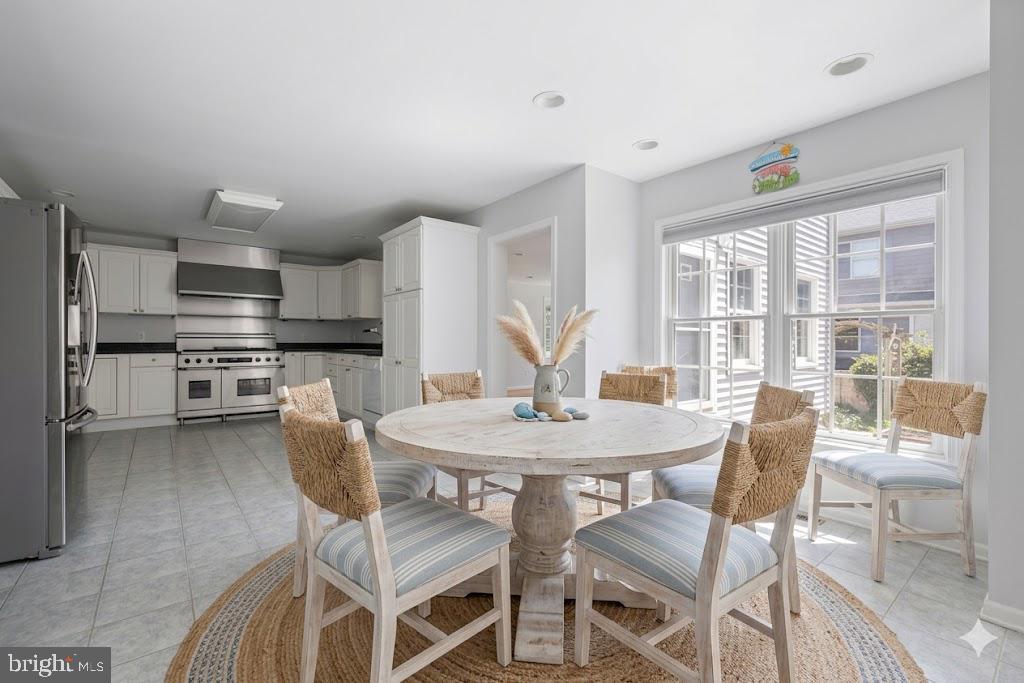
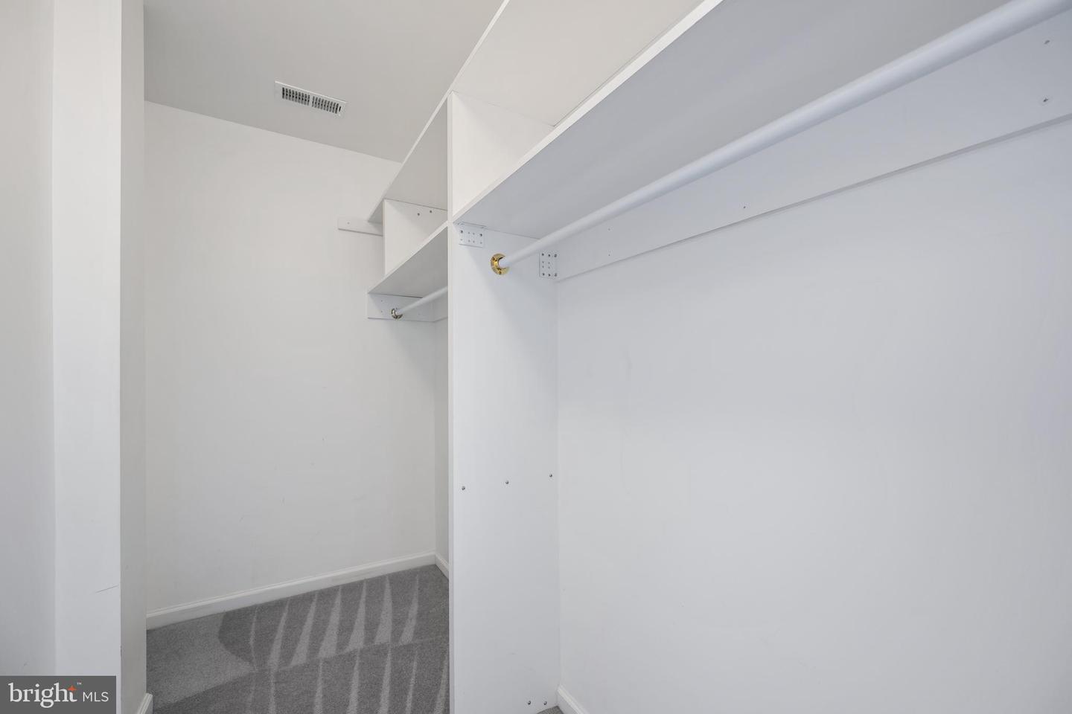
The oversized kitchen provides abundant cabinet and counter space and opens to a large enclosed sunroom, creating a bright and inviting area for entertaining, relaxing, or enjoying year-round living. Generous living spaces and ample storage offer plenty of flexibility to accommodate a variety of lifestyles and needs.
Quality construction is evident throughout, including 2x6 exterior wall construction designed to provide enhanced strength, insulation, and energy efficiency. The home offers an excellent opportunity to personalize and update the interior to suit your own style and vision.
Whether you're looking for a full-time residence or beach retreat, this home delivers an exceptional combination of location, space, versatility, two primary suites, quality construction, a rare 4-car garage, and low HOA fees—all east of Route 1, close to downtown Lewes, and near the Breakwater Junction Trail.
Don't miss the opportunity to own a spacious home in an established Lewes neighborhood with a truly convenient location!
One of the sellers is a Delaware licensed real estate agent.
Location, space, and versatility in an established Lewes neighborhood! Located east of Route 1 and within the town limits of Lewes, this 3,300 square-foot custom home offers the rare combination of generous living space, a 4-car garage, and a location that puts you close to it all. Situated in an established neighborhood with low HOA fees, this home offers a desirable setting without the higher association costs found in many newer communities.
Walk to downtown Lewes to enjoy shopping, dining, entertainment, and the charm of this coastal town. The Breakwater Junction Trail is also nearby for biking, walking, and enjoying the outdoors, while the beaches and other coastal Delaware attractions are just minutes away.
The 4-car garage is a true standout and a rare find in Lewes. With room for multiple vehicles, a workshop, hobbies, recreational equipment, or additional storage, this oversized garage offers exceptional flexibility.
Inside, the spacious and versatile floor plan features 4 bedrooms and 4.5 bathrooms, including two primary suites—one conveniently located on the main level and another upstairs. This unique layout is ideal for multi-generational living, extended family, guests, or anyone who desires additional private space.
The oversized kitchen provides abundant cabinet and counter space and opens to a large enclosed sunroom, creating a bright and inviting area for entertaining, relaxing, or enjoying year-round living. Generous living spaces and ample storage offer plenty of flexibility to accommodate a variety of lifestyles and needs.
Quality construction is evident throughout, including 2x6 exterior wall construction designed to provide enhanced strength, insulation, and energy efficiency. The home offers an excellent opportunity to personalize and update the interior to suit your own style and vision.
Whether you're looking for a full-time residence or beach retreat, this home delivers an exceptional combination of location, space, versatility, two primary suites, quality construction, a rare 4-car garage, and low HOA fees—all east of Route 1, close to downtown Lewes, and near the Breakwater Junction Trail.
Don't miss the opportunity to own a spacious home in an established Lewes neighborhood with a truly convenient location!
One of the sellers is a Delaware licensed real estate agent.
Similar Listings
Villageatwildquail
$744,000
5 Bed
3 Bath
2 Hf. Bath
- Tax Total Living Area:
- 3356 sq. ft.
Listed 303 days ago
Courtesy: Pennington Chase Realty
MLS Dekt2042482
Open House
Cattail Creek
$744,900
4 Bed
3 Bath
- Tax Total Living Area:
- 3271 sq. ft.
Listed 21 days ago
Courtesy: Myers Realty
MLS Dekt2049758
Virtual Tour
Miralon
$744,900
3 Bed
3 Bath
1 Hf. Bath
- Tax Total Living Area:
- 3500 sq. ft.
Listed 476 days ago
Courtesy: Keller Williams Realty
MLS Desu2086416
PendingVirtual TourNewly Listed
Ocean View Beach Club
$745,000
4 Bed
3 Bath
- Tax Total Living Area:
- 2670 sq. ft.
Listed 12 days ago
Courtesy: Long & Foster Real Estate, Inc.
MLS Desu2119094
North Shore Court
$745,000
5 Bed
3 Bath
1 Hf. Bath
- Tax Total Living Area:
- 4200 sq. ft.
Listed 454 days ago
Courtesy: Exp Realty, Llc
MLS Desu2087890
Virtual Tour
Nobles Pond
$745,995
3 Bed
3 Bath
- Tax Total Living Area:
- 3395 sq. ft.
Listed 482 days ago
Courtesy: Samson Properties Of De, Llc
MLS Dekt2037698
SoldVirtual Tour
Welches Pond
$741,900
4 Bed
4 Bath
- Tax Total Living Area:
- 4012 sq. ft.
Sold 03/31/2025
Courtesy: Jack Lingo - Lewes
MLS Desu2069000
SoldVirtual Tour
Welches Pond
$741,900
4 Bed
4 Bath
1 Hf. Bath
- Tax Total Living Area:
- 5642 sq. ft.
Sold 10/11/2024
Courtesy: Jack Lingo - Lewes
MLS Desu2059478
SoldVirtual Tour
Welches Pond
$741,900
5 Bed
4 Bath
- Tax Total Living Area:
- 4243 sq. ft.
Sold 10/31/2024
Courtesy: Jack Lingo - Lewes
MLS Desu2059486
SoldVirtual Tour
Welches Pond
$741,900
4 Bed
3 Bath
- Tax Total Living Area:
- 4010 sq. ft.
Sold 09/18/2024
Courtesy: Jack Lingo - Lewes
MLS Desu2059368
Sold
Welches Pond
$746,900
5 Bed
3 Bath
1 Hf. Bath
- Tax Total Living Area:
- 3357 sq. ft.
Sold 11/10/2025
Courtesy: Jack Lingo - Lewes
MLS Desu2076814
Sold
Welches Pond
$746,900
5 Bed
5 Bath
1 Hf. Bath
- Tax Total Living Area:
- 4536 sq. ft.
Sold 10/17/2023
Courtesy: Jack Lingo - Lewes
MLS Desu2029144




