
24268 Jerrico Rd, Lincoln, De 19960
Newly ListedLease
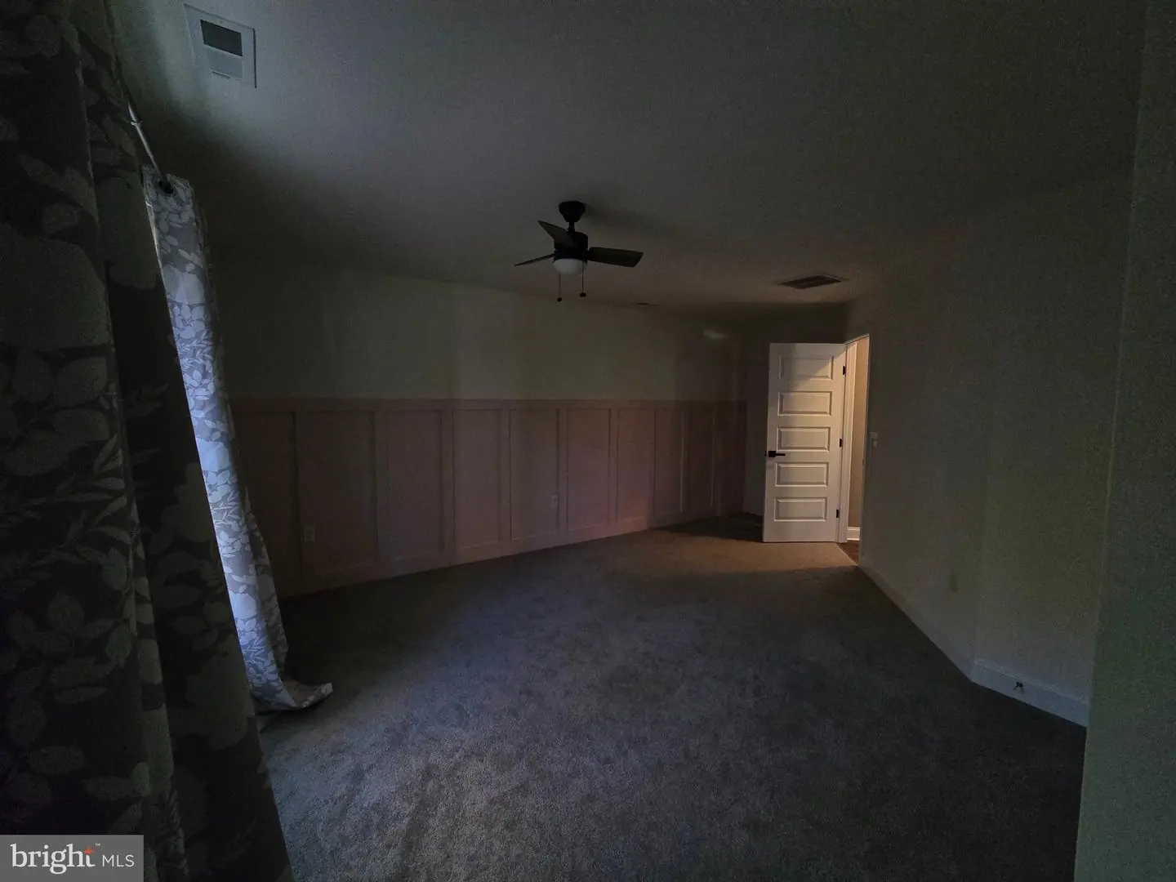
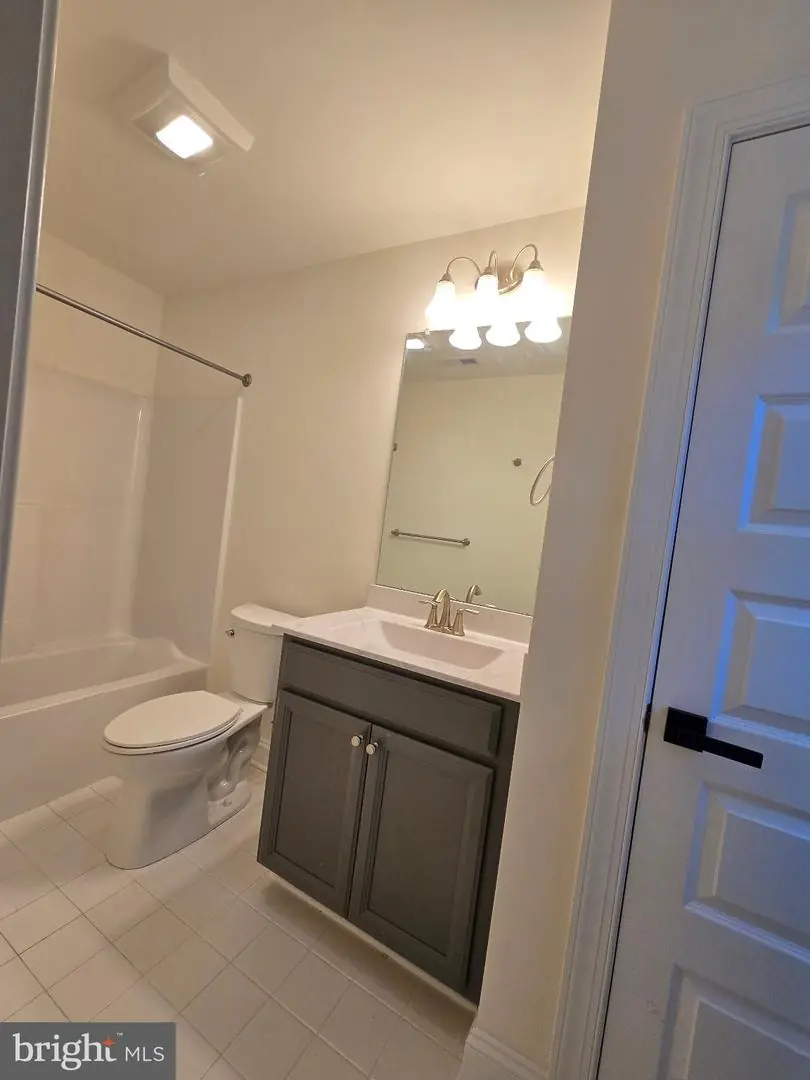
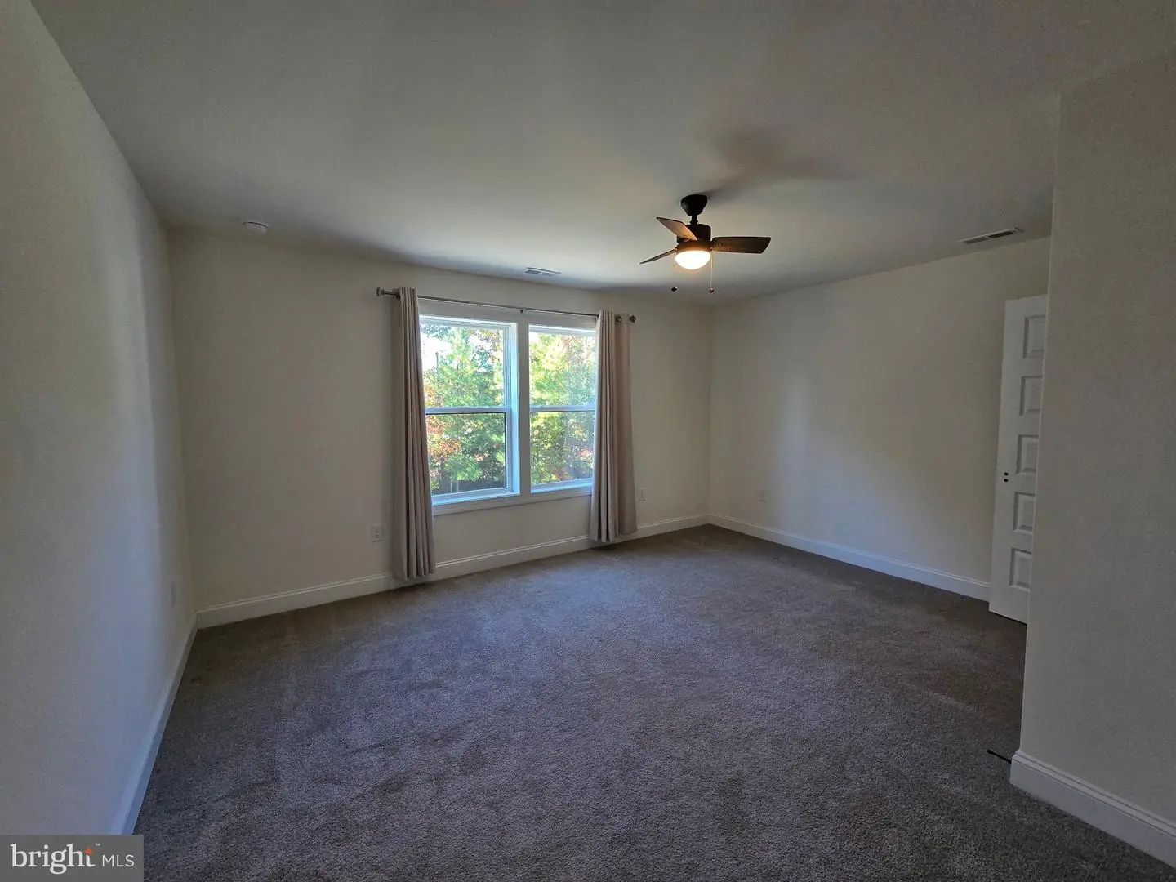
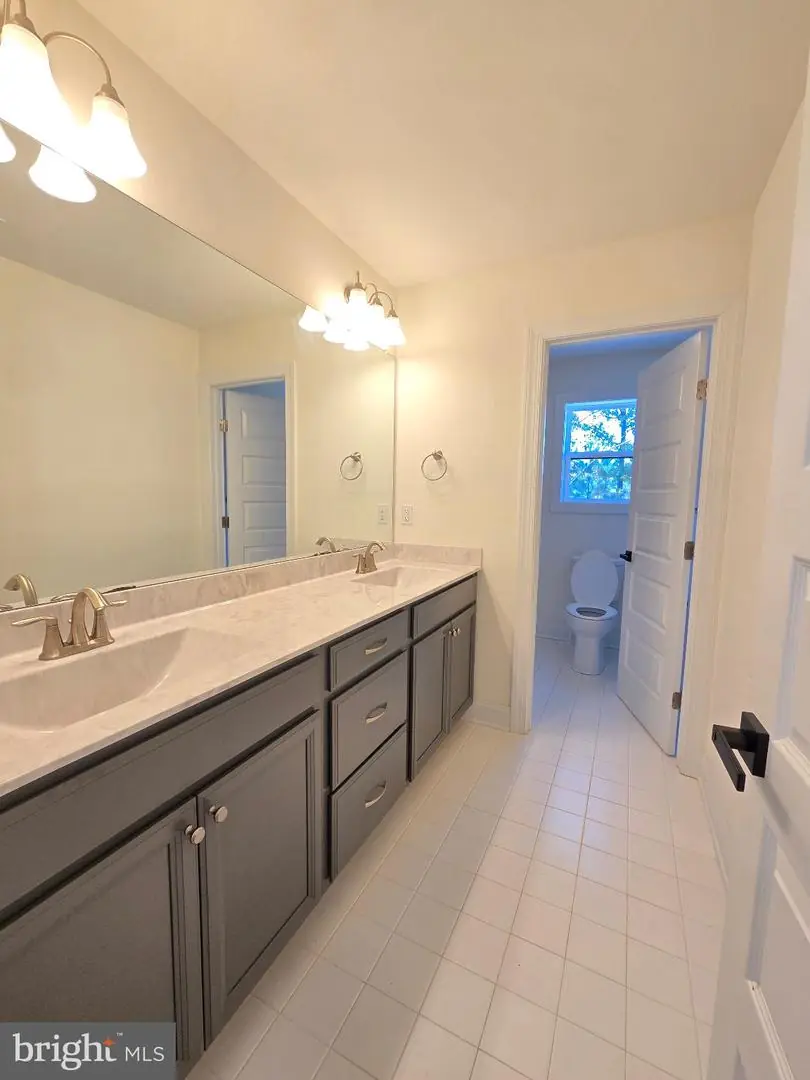
Courtesy: Tesla Realty Group, Llc,
Leo Schwarz
Appliances
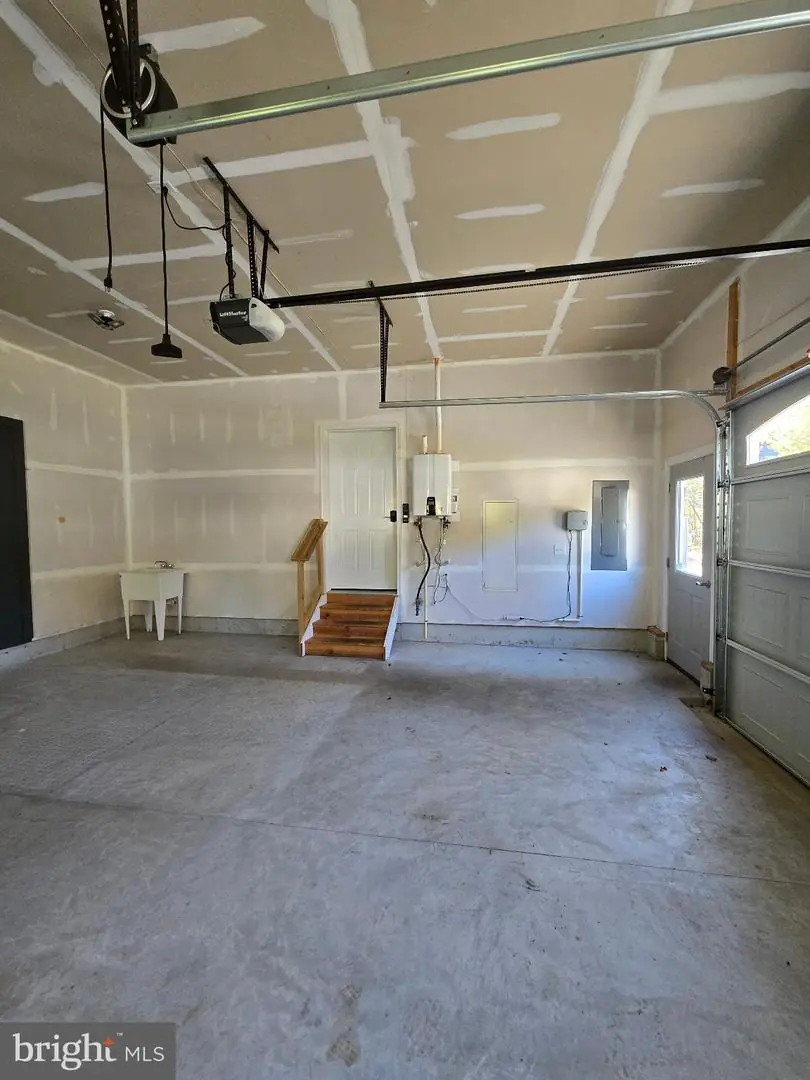
Built-In Microwave, Built-In Range, Dishwasher, Exhaust Fan, Oven - Self Cleaning, Range Hood, Refrigerator, Stainless Steel Appliances, Water Heater - TanklessBedrooms
4
Full Bath
3
Half Bath
1
Laundry
Main Floor
Living Area
4109 sq/ft
Fireplace(s)
1
Fireplace Features
Gas/propane
Flooring
Carpet, Luxury Vinyl Plank, Tile/brick
Interior Features
- Bathroom - Soaking Tub
- Bathroom - Tub Shower
- Bathroom - Walk-In Shower
- Breakfast Area
- Carpet
- Ceiling Fan(s)
- Combination Kitchen/Dining
- Combination Kitchen/Living
- Entry Level Bedroom
- Floor Plan - Open
- Kitchen - Eat-In
- Recessed Lighting
- Store/Office
- Upgraded Countertops
- Wainscotting
- Walk-in Closet(s)
General
MLS
Desu2123472
Community
Canaan Woods
Price
$3,500.00
Accessibility Features
2+ Access Exits, Doors - Lever Handle(s), Doors - Swing In
Canaan Woods
MLS
Desu2123472
$3,500
4 Bed
3 Bath
1 Hf. Bath
- Tax Total Living Area:
- 4109 sq. ft.
- Lot Size:
- 1.04 acres
Listed 4 days ago
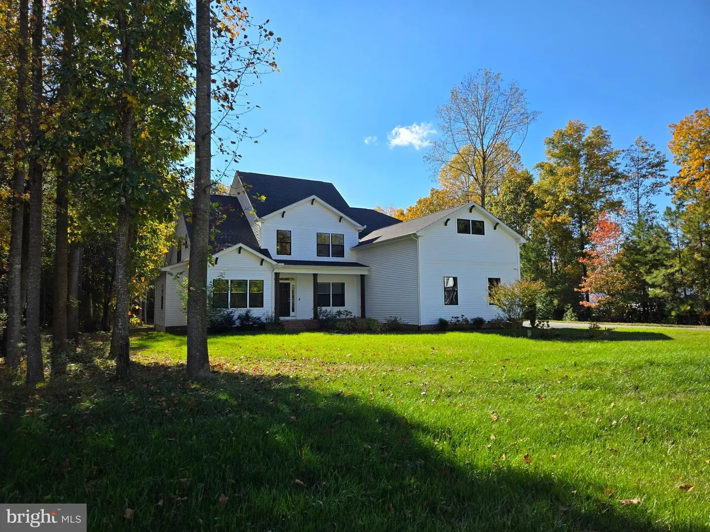
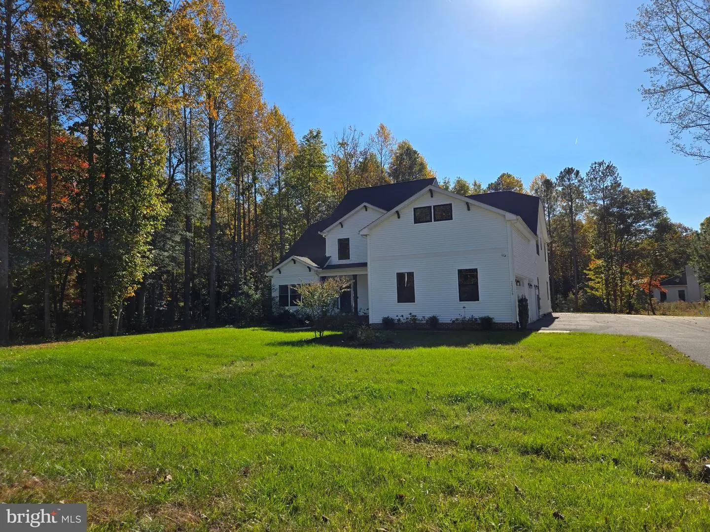
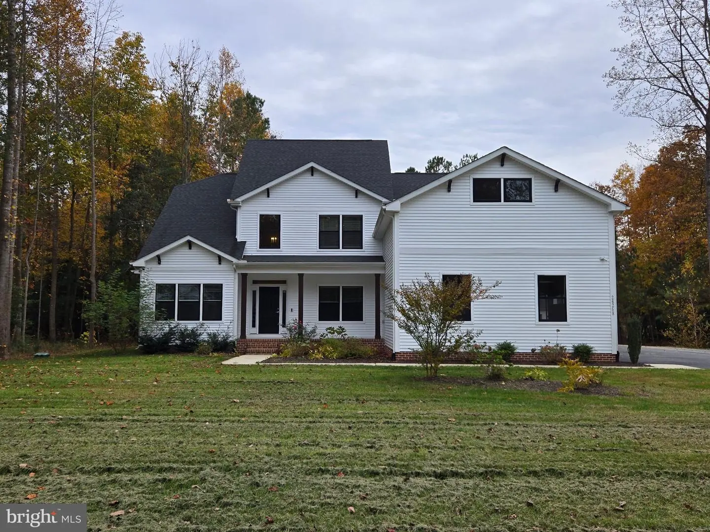
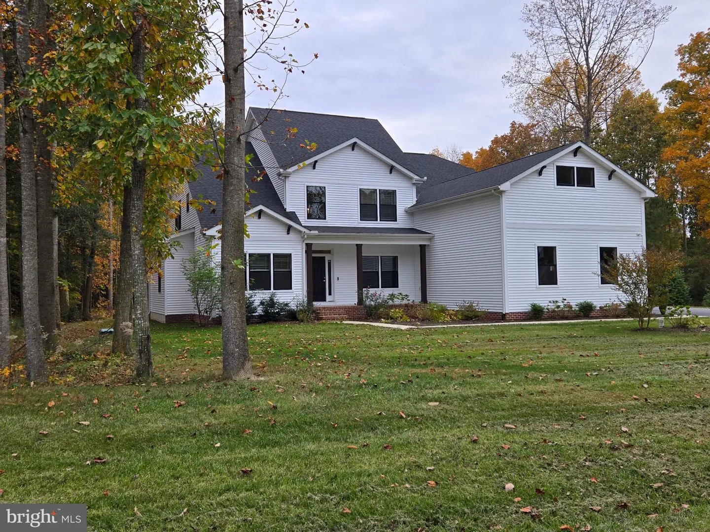
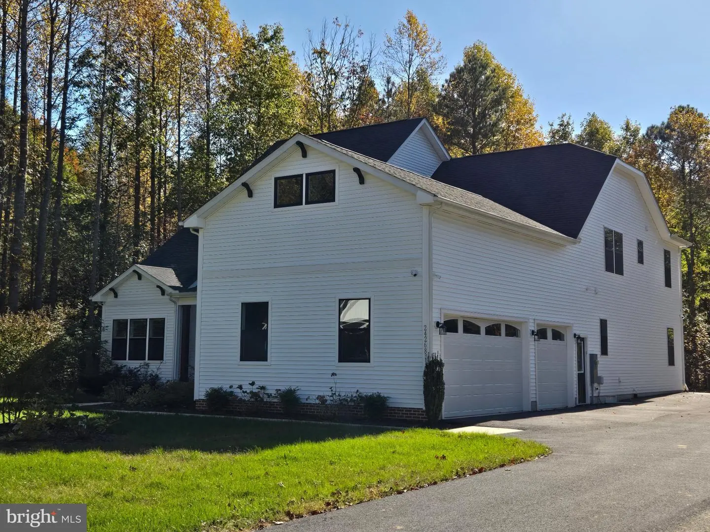
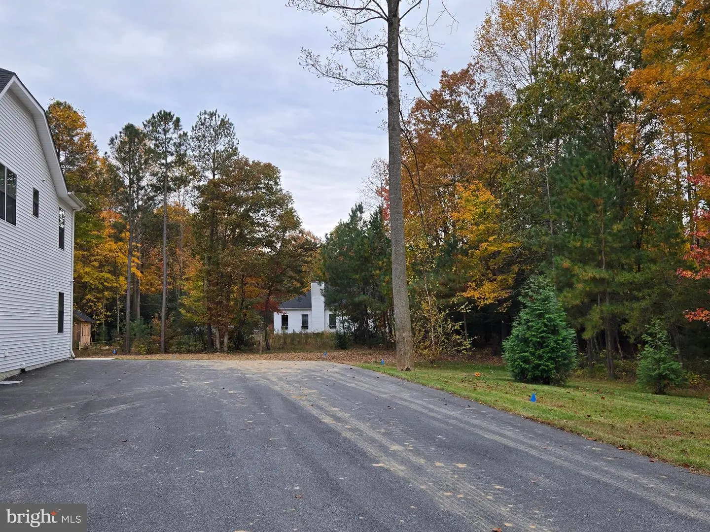
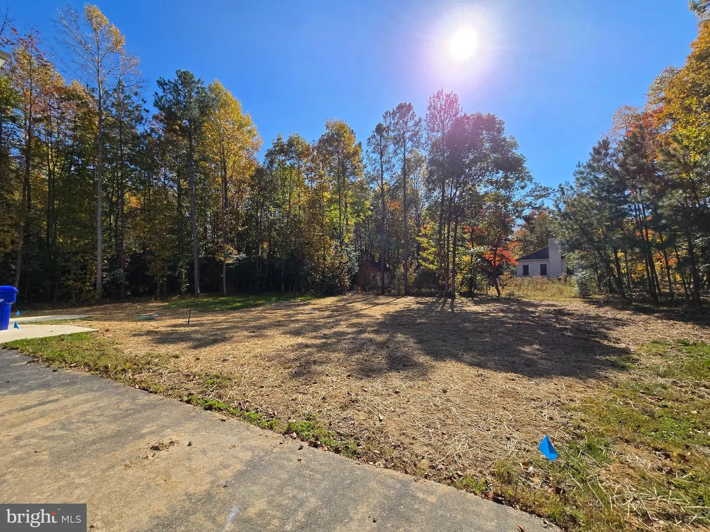
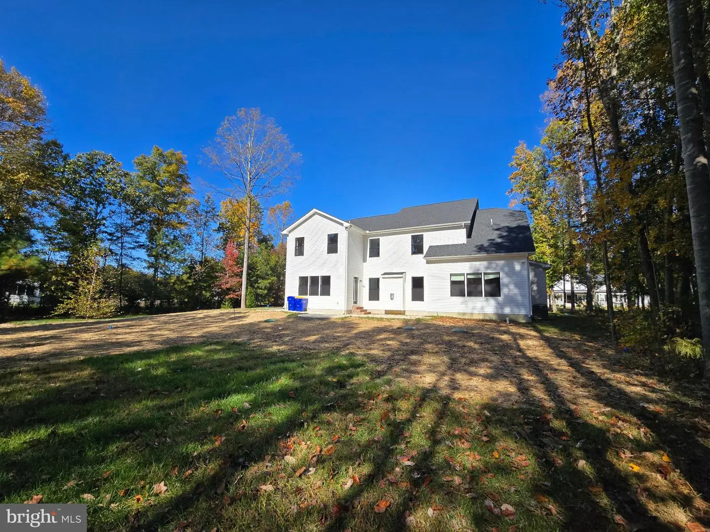
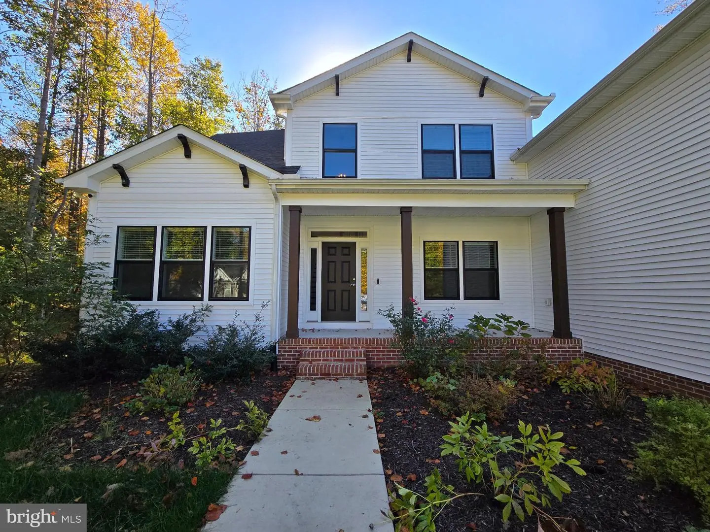
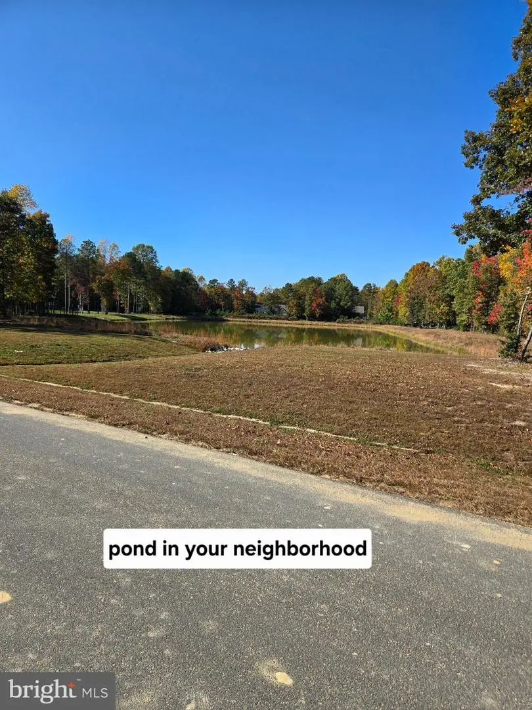
Stunning wooded acre setting now in fall colors is the backdrop for this spectacular Canaan Woods community rental.
New owners are a year away from being able to move in and are offering this amazing opportunity to rent it.
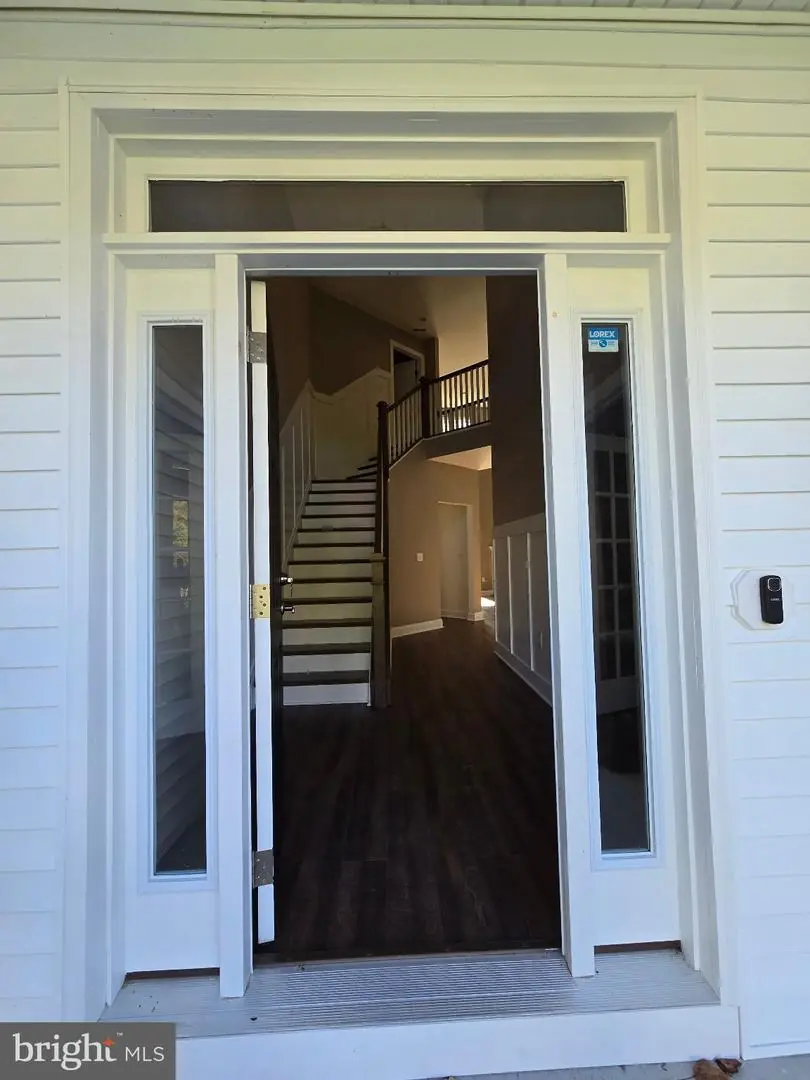
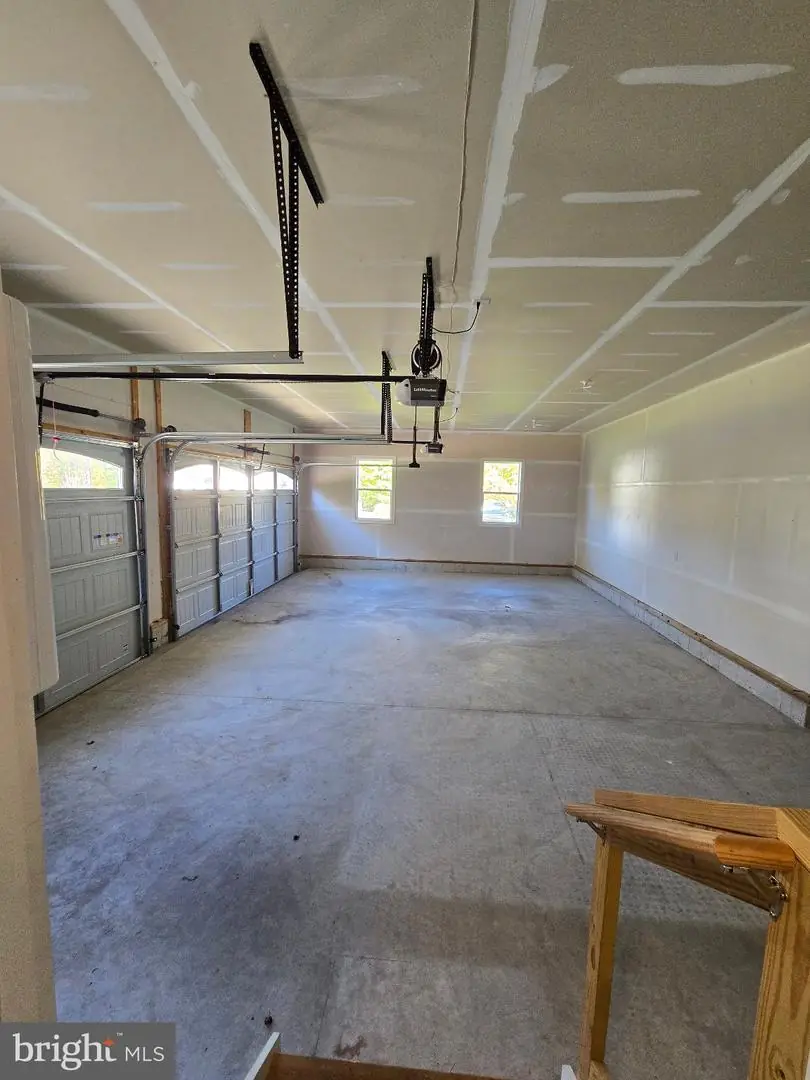
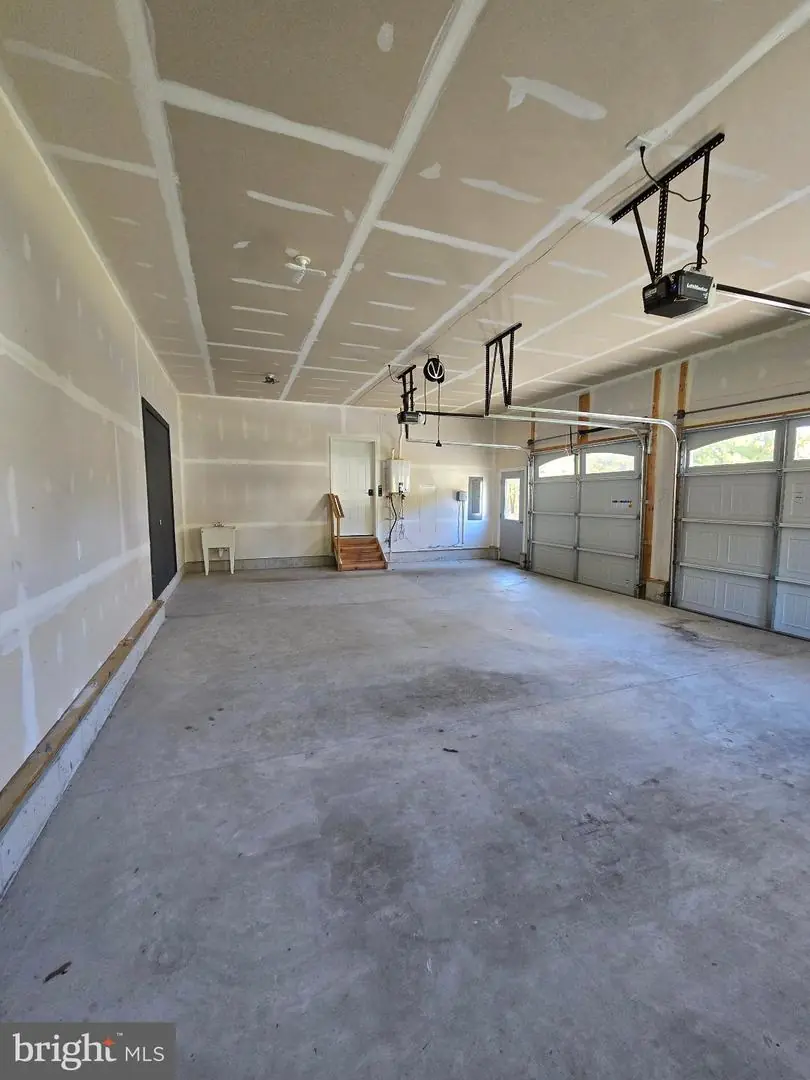
Nearly new farmhouse style home with three car garage gives you so many features to make you say wow as soon as you walk in.
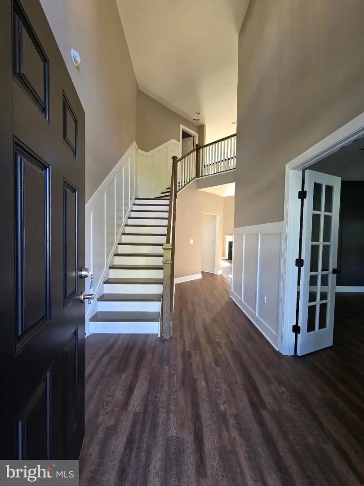
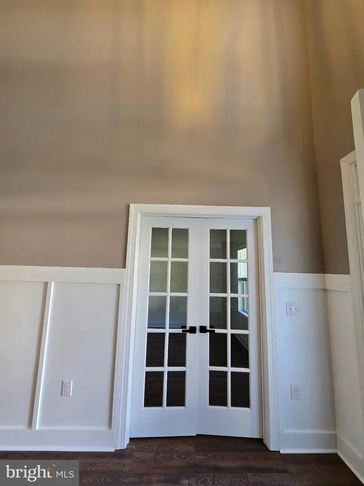
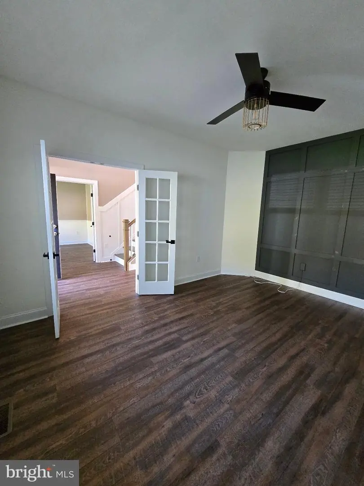
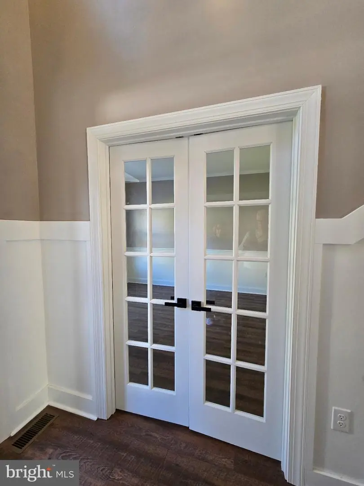
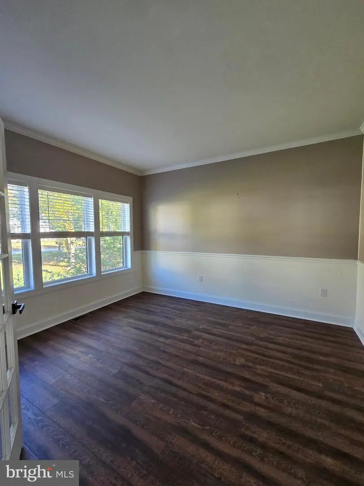
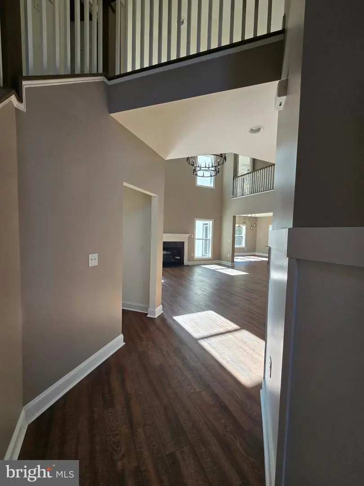
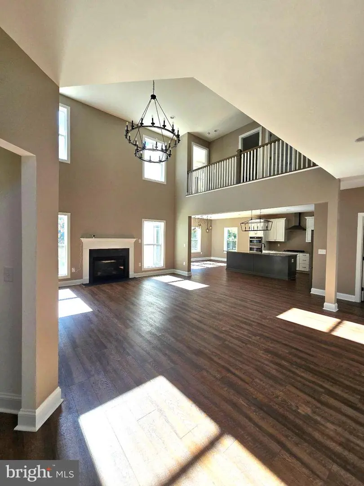
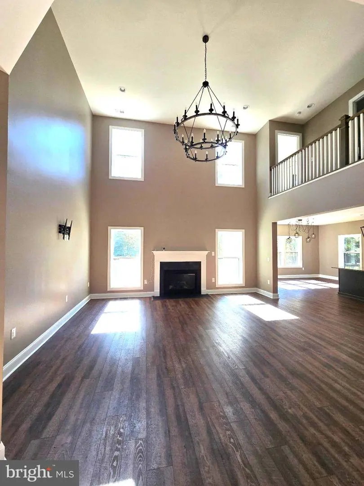
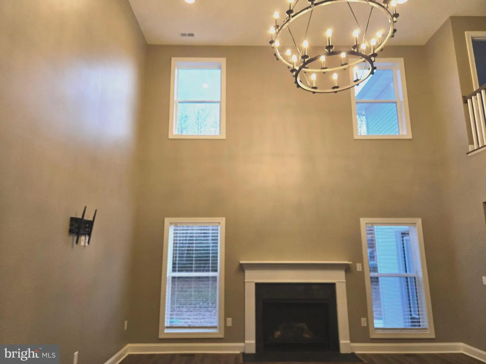
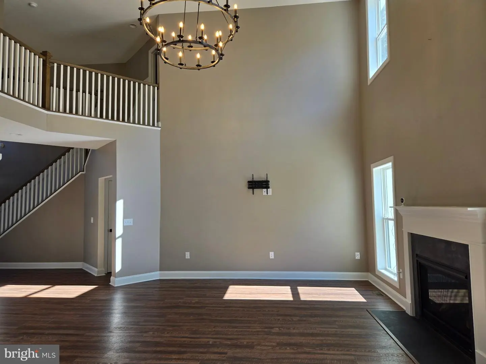
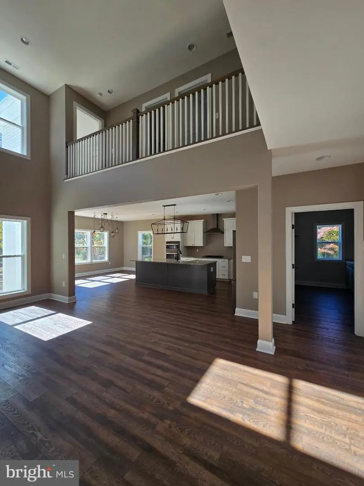
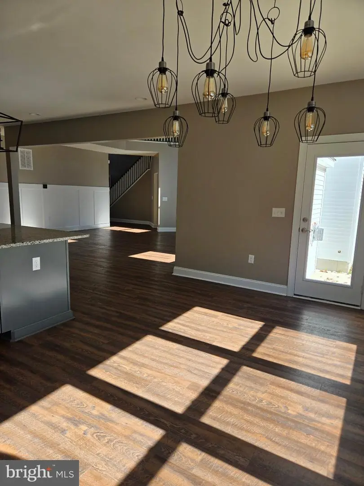
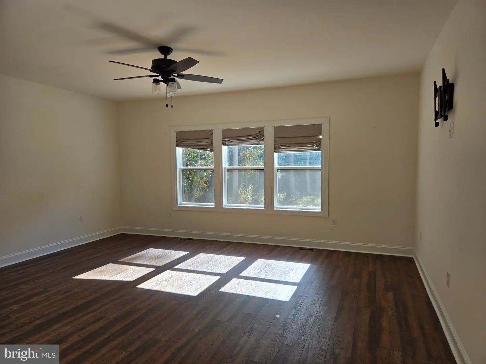
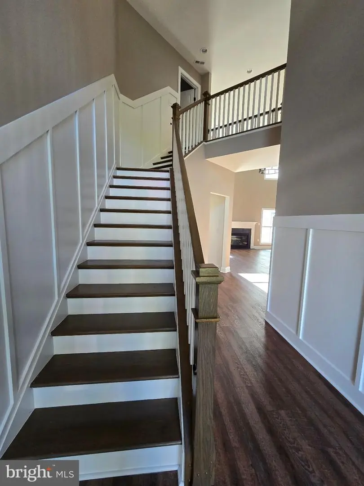
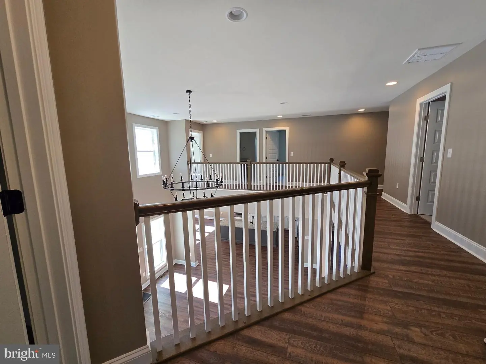
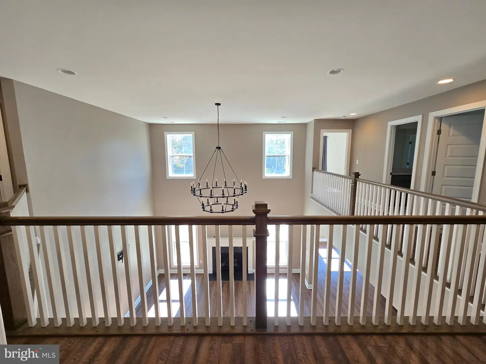
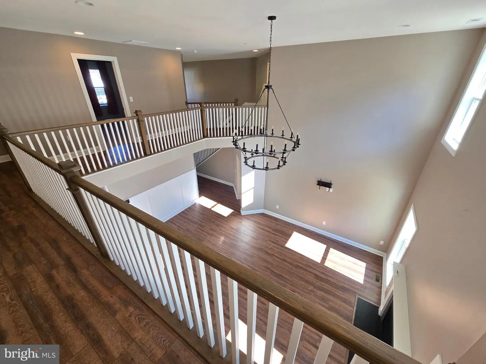
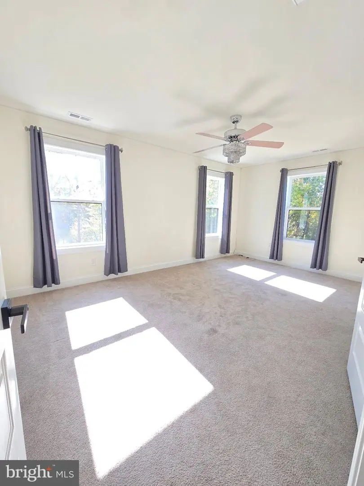
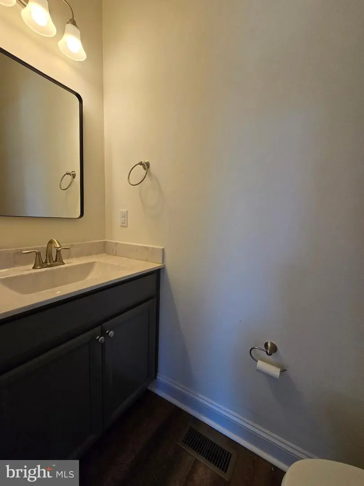
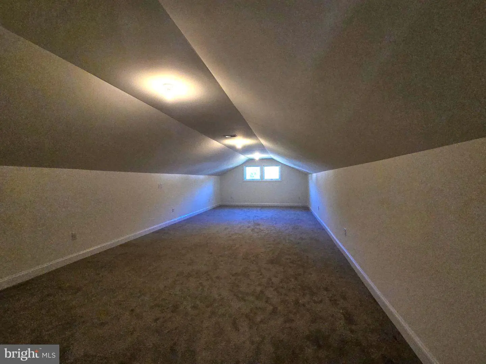
Open floor plan with soaring, two story great room with gas fireplace, statement making chandelier and window wall with view to the west are just for starters in this grand home with 4 available bedrooms, 3.5-bathroom, not one but 2 office spaces with French doors for privacy, and 556 sq foot play / flex room.
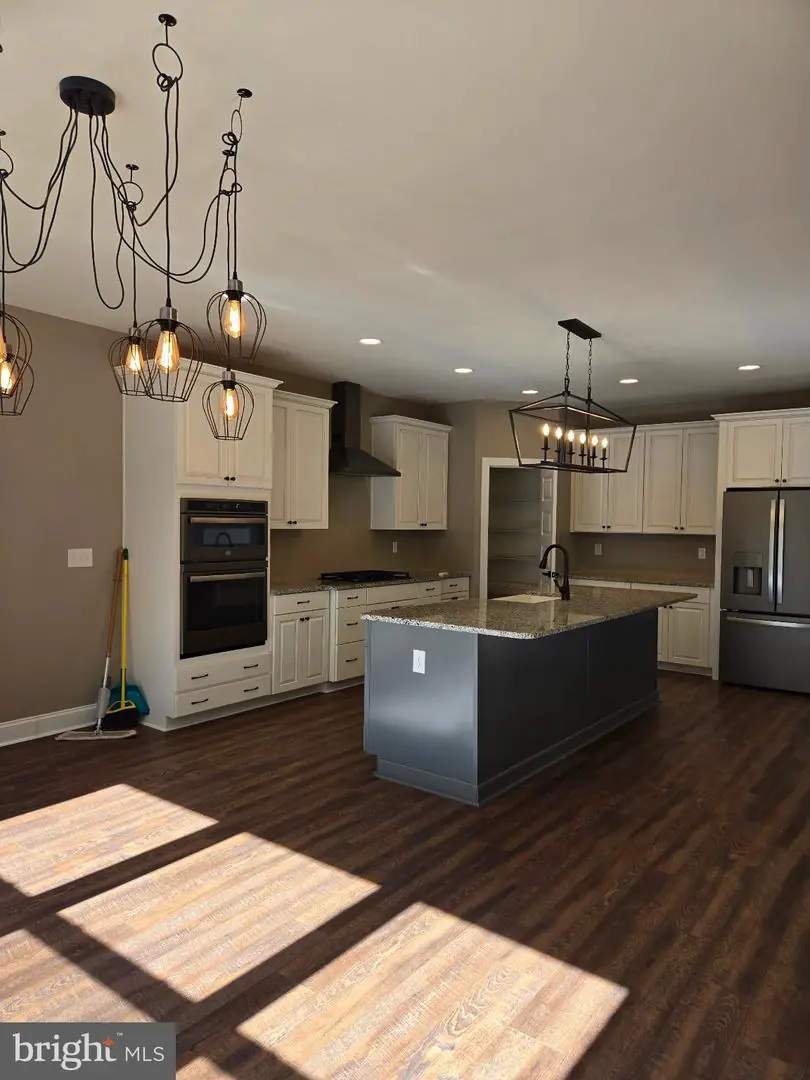
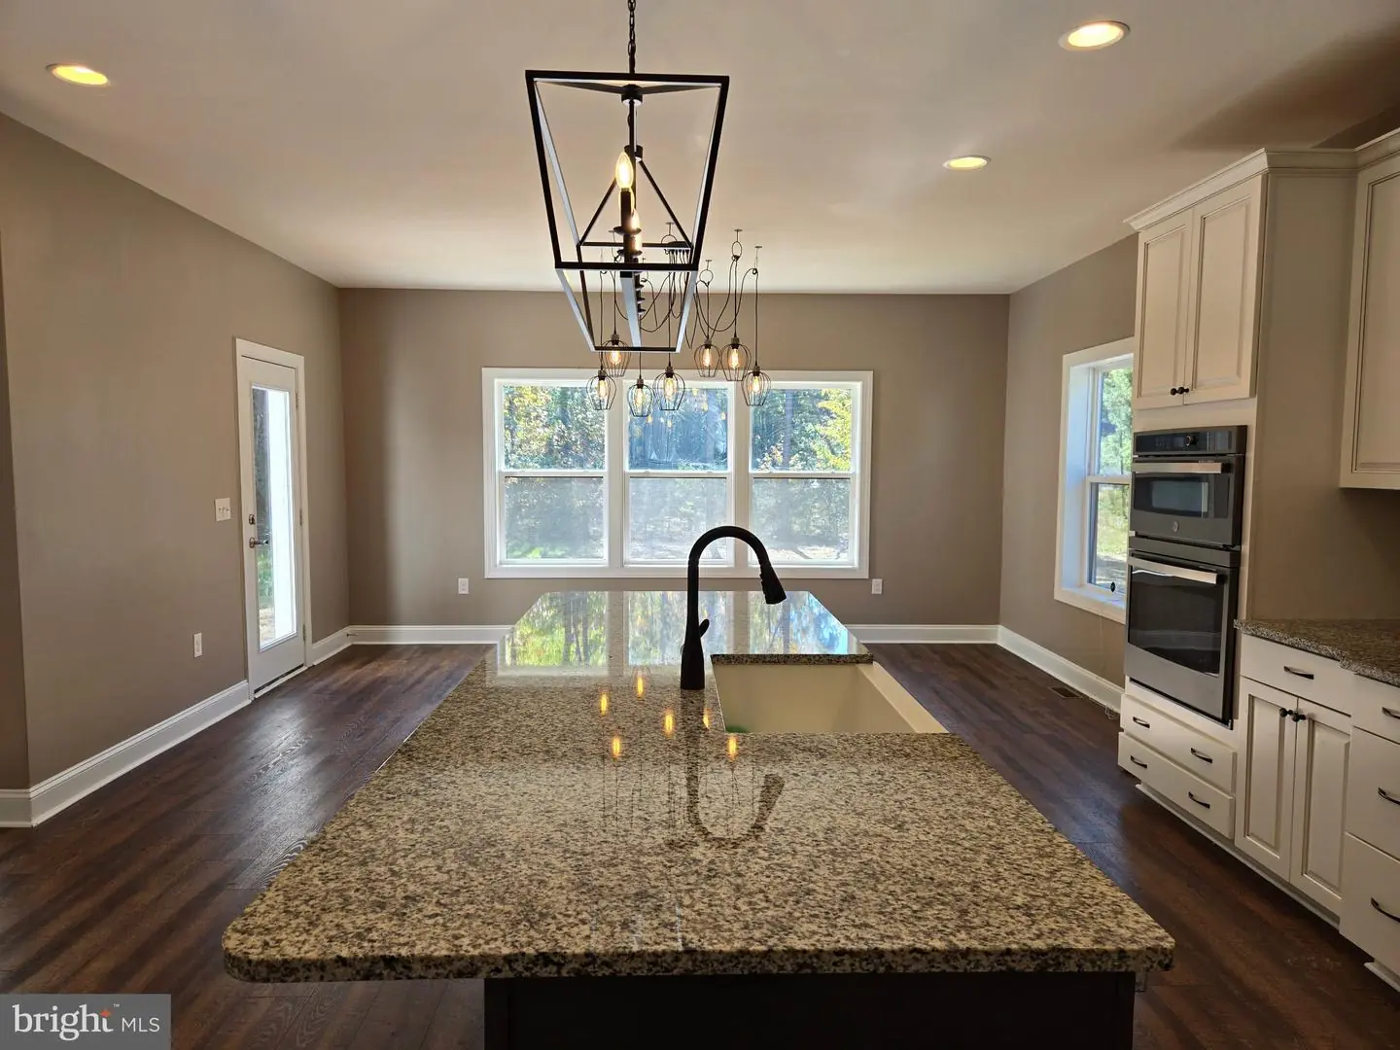
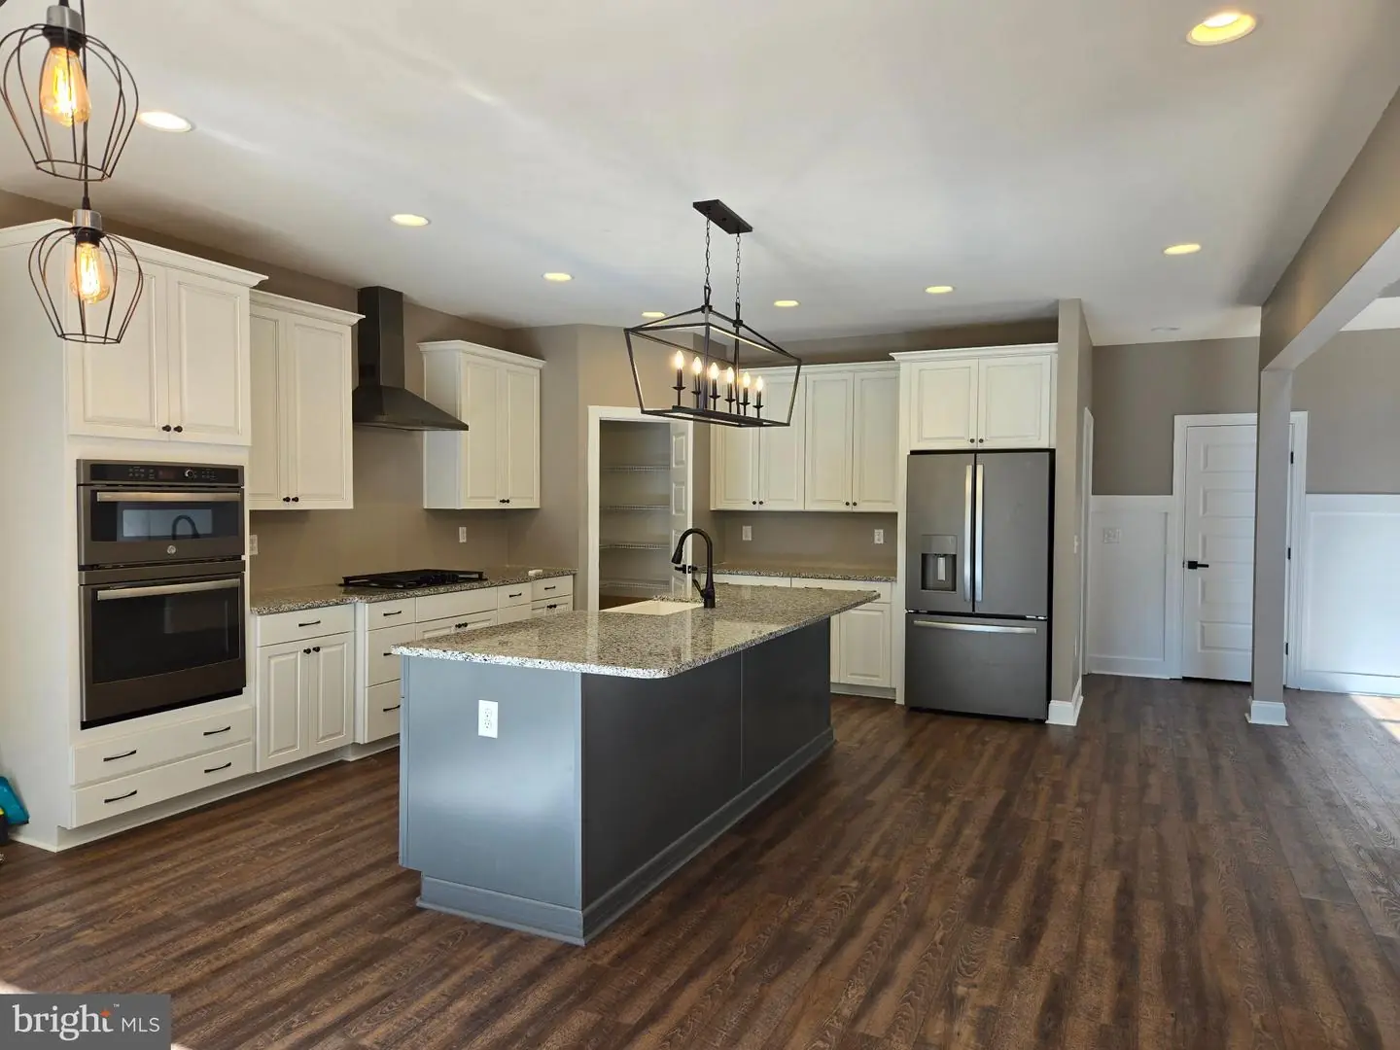
At the heart of the home is a spacious kitchen with gas cooktop and hood vent above, wall oven/ microwave and upgraded countertops with counter level breakfast bar.
And the primary suite on the first floor?
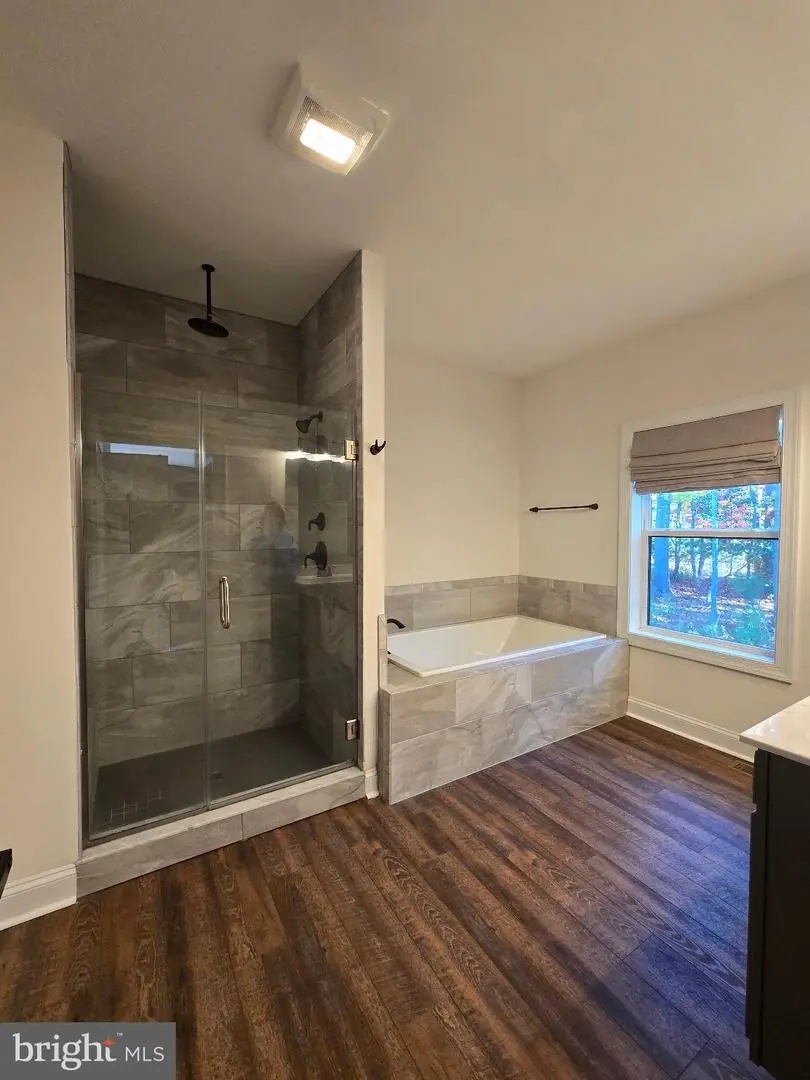
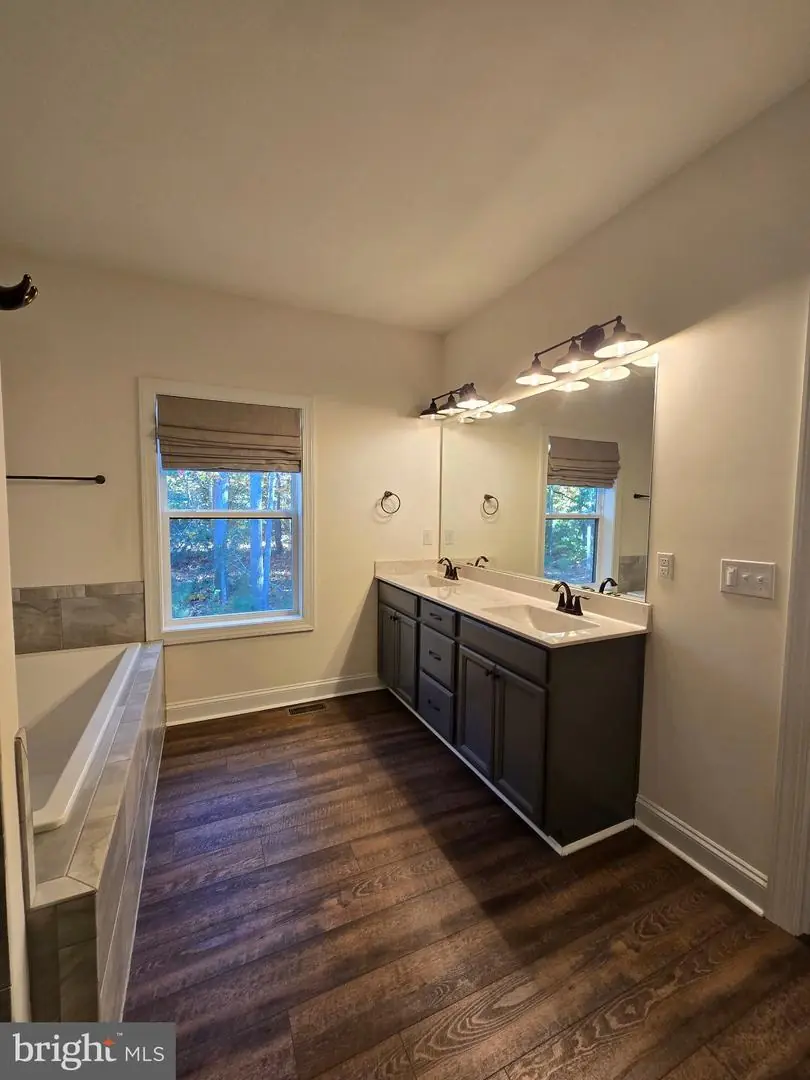
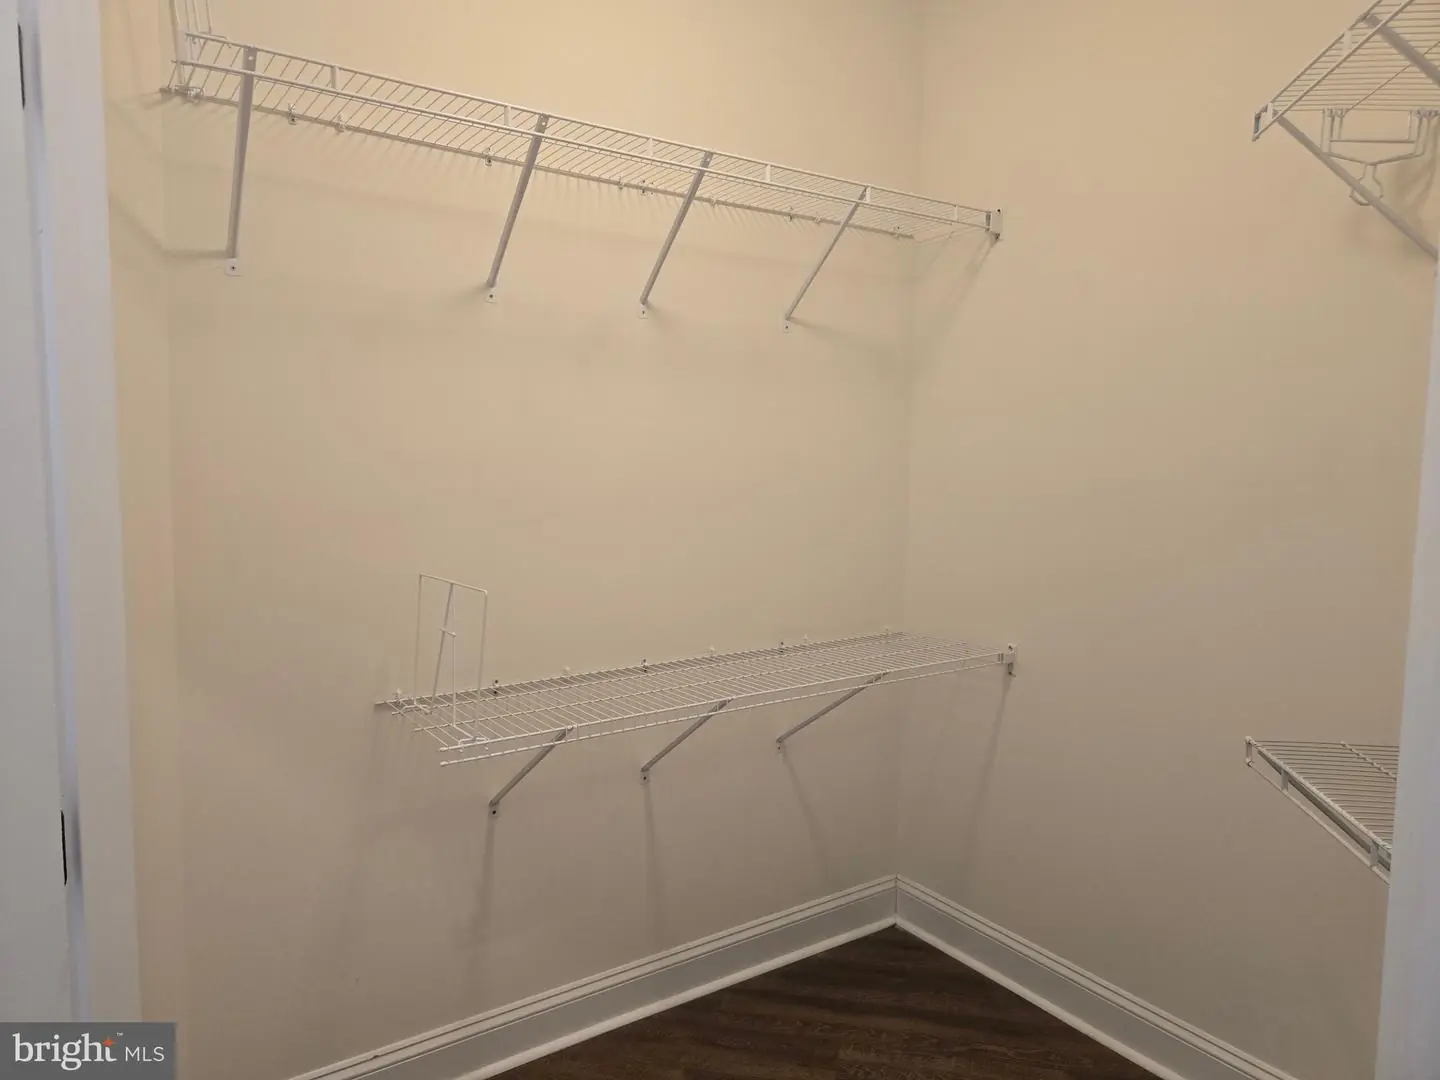
Wait until you see the sumptuous bath with walk-in closet, a soaking tub, private water closet, and oversized, walk-in shower.
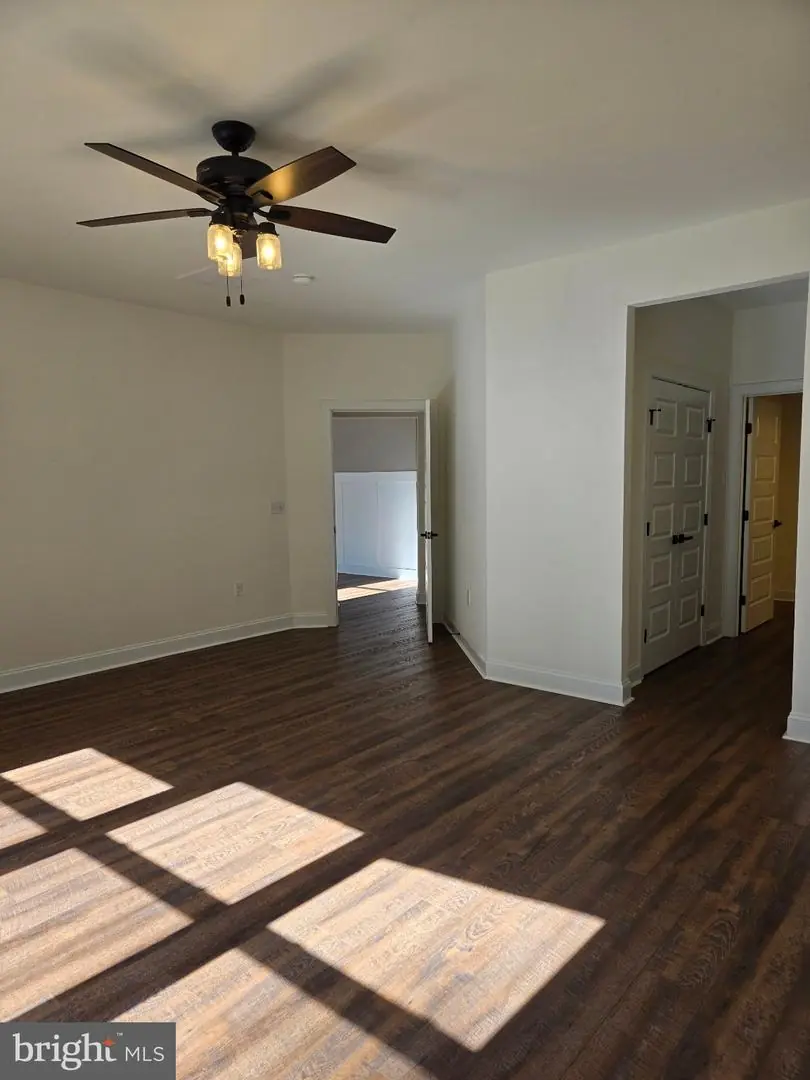
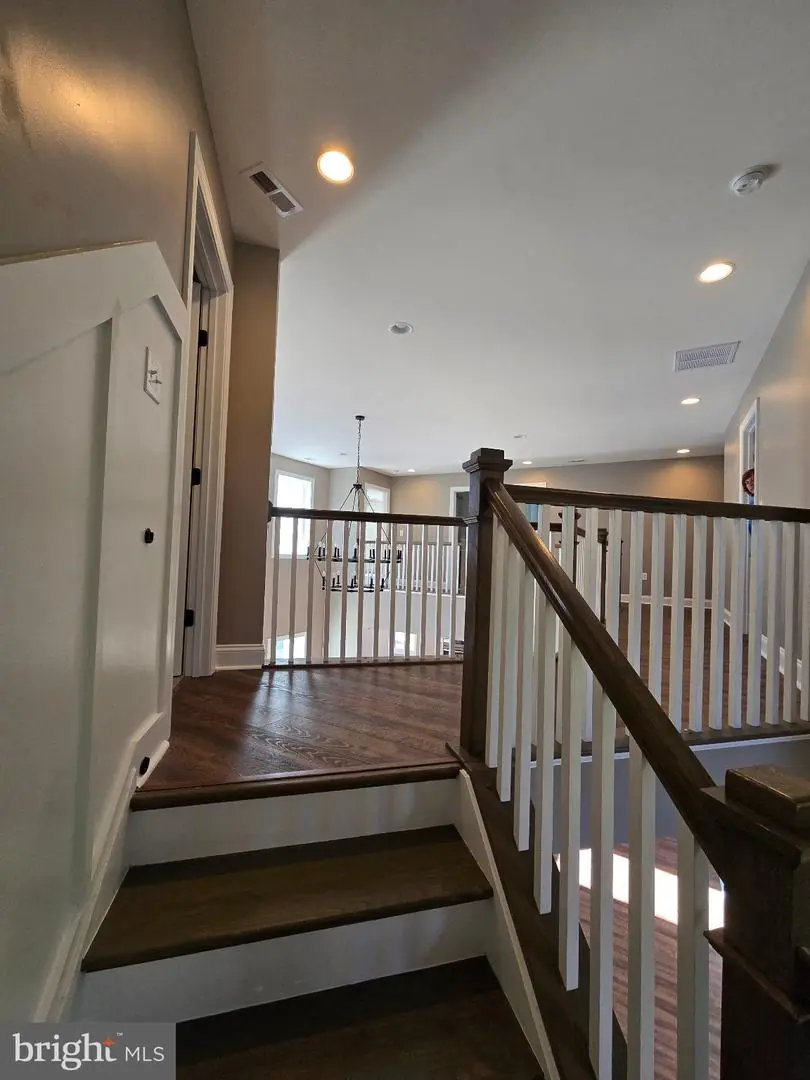
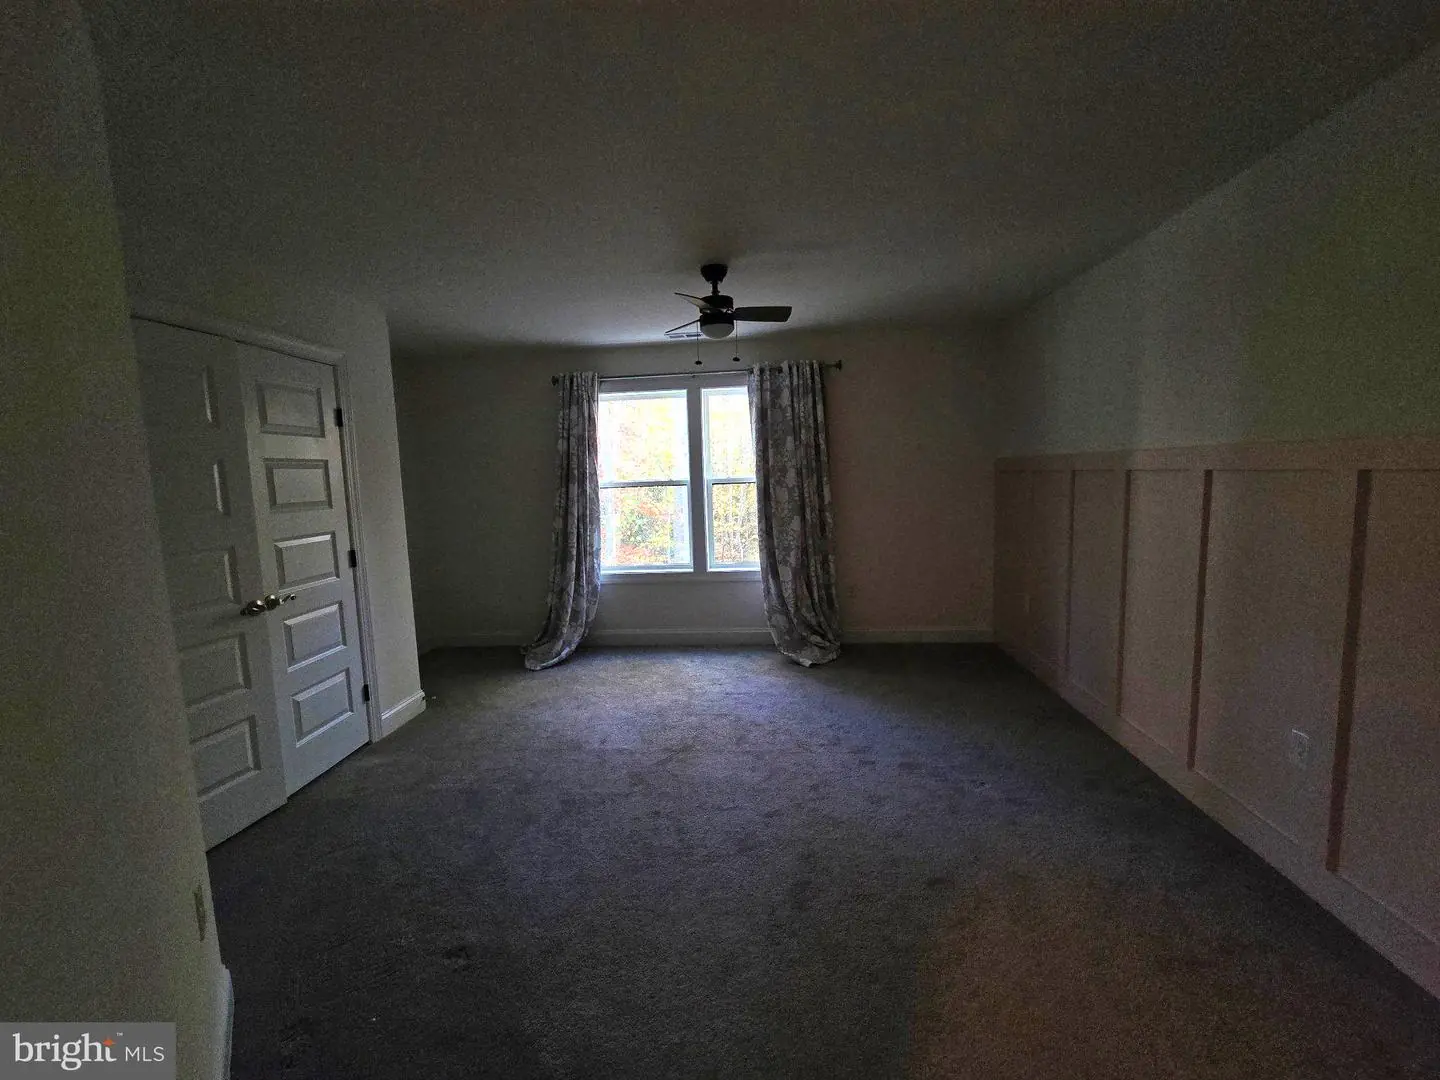
Upstairs there are three additional bedrooms, one with its own full bath and that large play area, gaming area, or just extra storage if that’s what you need.
Beautiful rural area, short access to Coastal Highway to Dover or the beaches, close to the new Bayhealth Hospital, and the growing charm of downtown Milford with its Riverwalk and all the major shopping nearby.
For those with allergy concerns, there have never been any pets in the home.
Does this home sound like the one where you can enjoy the life you are looking for?
There is a well and septic system so no costs for water or sewer.
The propane tank level will be read at time of possession. Tenant will be responsible for refilling to that level at lease end to cover their use.
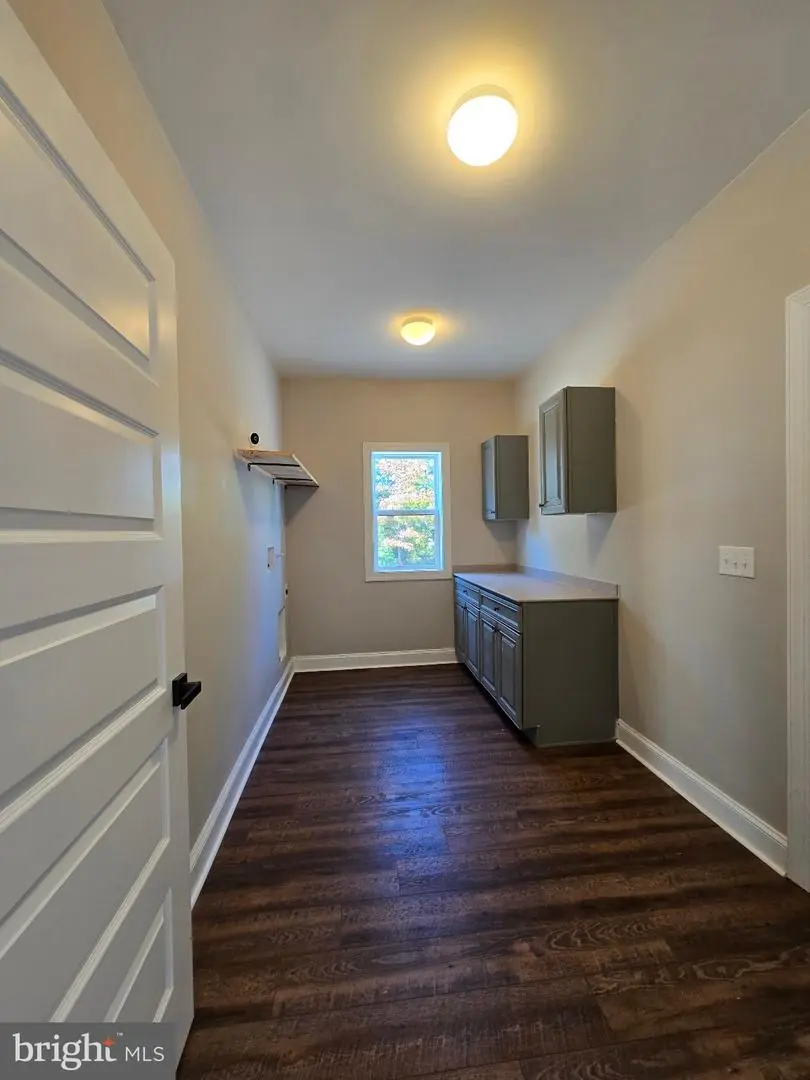
There is no washer and dryer.
One of the five bedrooms is locked for owner storage of personal items.
New owners are a year away from being able to move in and are offering this amazing opportunity to rent it.
Nearly new farmhouse style home with three car garage gives you so many features to make you say wow as soon as you walk in.
Open floor plan with soaring, two story great room with gas fireplace, statement making chandelier and window wall with view to the west are just for starters in this grand home with 4 available bedrooms, 3.5-bathroom, not one but 2 office spaces with French doors for privacy, and 556 sq foot play / flex room.
At the heart of the home is a spacious kitchen with gas cooktop and hood vent above, wall oven/ microwave and upgraded countertops with counter level breakfast bar.
And the primary suite on the first floor?
Wait until you see the sumptuous bath with walk-in closet, a soaking tub, private water closet, and oversized, walk-in shower.
Upstairs there are three additional bedrooms, one with its own full bath and that large play area, gaming area, or just extra storage if that’s what you need.
Beautiful rural area, short access to Coastal Highway to Dover or the beaches, close to the new Bayhealth Hospital, and the growing charm of downtown Milford with its Riverwalk and all the major shopping nearby.
For those with allergy concerns, there have never been any pets in the home.
Does this home sound like the one where you can enjoy the life you are looking for?
There is a well and septic system so no costs for water or sewer.
The propane tank level will be read at time of possession. Tenant will be responsible for refilling to that level at lease end to cover their use.
There is no washer and dryer.
One of the five bedrooms is locked for owner storage of personal items.
Similar Listings
Lease
Jockey Hollow
$3,500
4 Bed
2 Bath
1 Hf. Bath
- Tax Total Living Area:
- 3002 sq. ft.
Listed 60 days ago
Courtesy: Keller Williams Realty Devon-wayne
MLS Dekt2050828
Lease
Peninsula
$3,500
3 Bed
3 Bath
1 Hf. Bath
- Tax Total Living Area:
- 2700 sq. ft.
Listed 74 days ago
Courtesy: Keller Williams Realty
MLS Desu2120008
PendingLease
Hailey's Glen
$3,500
4 Bed
3 Bath
1 Hf. Bath
- Tax Total Living Area:
- 3111 sq. ft.
Listed 77 days ago
Courtesy: Sell Your Home Services
MLS Desu2119836
Lease
Arnell Creek
$3,500
4 Bed
3 Bath
1 Hf. Bath
- Tax Total Living Area:
- 2448 sq. ft.
Listed 86 days ago
Courtesy: Jack Lingo - Lewes
MLS Desu2119088
SoldLease
Pilottown Village
$3,500
3 Bed
2 Bath
- Tax Total Living Area:
- 1791 sq. ft.
Sold 08/04/2026
Courtesy: Jack Lingo - Lewes
MLS Desu2113278
SoldLease
Schoolvue
$3,500
4 Bed
2 Bath
1 Hf. Bath
- Tax Total Living Area:
- 1152 sq. ft.
Sold 10/25/2025
Courtesy: Jack Lingo - Rehoboth
MLS Desu2097748
SoldLease
Marsh Farm Estates
$3,500
4 Bed
3 Bath
1 Hf. Bath
- Tax Total Living Area:
- 3000 sq. ft.
Sold 07/01/2025
Courtesy: Jack Lingo - Lewes
MLS Desu2086400
SoldLease
Retreat At Love Creek
$3,500
5 Bed
4 Bath
1 Hf. Bath
- Tax Total Living Area:
- 3000 sq. ft.
Sold 06/01/2025
Courtesy: Jack Lingo - Lewes
MLS Desu2082090
Newly ListedLease
Henlopen Landing
$3,490
4 Bed
3 Bath
1 Hf. Bath
- Tax Total Living Area:
- 1641 sq. ft.
Listed 5 days ago
Courtesy: Jack Lingo - Lewes
MLS Desu2124162
Lease
Hailey's Glen
$3,400
4 Bed
2 Bath
2 Hf. Bath
- Tax Total Living Area:
- 4500 sq. ft.
Listed 45 days ago
Courtesy: Monument Sotheby's International Realty
MLS Desu2121860
Newly ListedLease
$3,250
4 Bed
2 Bath
- Tax Total Living Area:
- 2000 sq. ft.
Listed 14 days ago
Courtesy: Monument Sotheby's International Realty
MLS Desu2123290
Virtual TourLease
Irwin E Steele
$3,250
4 Bed
2 Bath
1 Hf. Bath
- Tax Total Living Area:
- 1900 sq. ft.
Listed 76 days ago
Courtesy: Patterson-schwartz-rehoboth
MLS Desu2119950


