
Homesite 9 Peach Tree Dr, Lincoln, De 19960
Newly Listed
Courtesy: Drb Group Realty, Llc,
Brittany Newman
Appliances
Microwave, Refrigerator, Dishwasher, Disposal, Stainless Steel Appliances, Cooktop, Oven - WallBedrooms
3
Full Bath
4
Half Bath
1
Rooms
Living Room, Dining Room, Primary Bedroom, Bedroom 2, Bedroom 3, Kitchen, Breakfast Room, Loft, Recreation Room, Bathroom 2, Bathroom 3, Primary Bathroom, Full Bath
Living Area
3895 sq/ft
Fireplace(s)
1
Fireplace Features
Gas/propane
Interior Features
- Combination Kitchen/Living
- Entry Level Bedroom
- Family Room Off Kitchen
- Floor Plan - Open
- Kitchen - Eat-In
- Kitchen - Island
- Pantry
- Recessed Lighting
- Walk-in Closet(s)
- Upgraded Countertops
General
MLS
Desu2124420
Community
Cypress Creek Estates
Price
$719,990.00
Price/SQft
$262.01
HOA Fee
$65.00
HOA Fee Frequency
Monthly
District
MILFORD
Cypress Creek Estates
MLS
Desu2124420
$719,990
3 Bed
4 Bath
1 Hf. Bath
- Tax Total Living Area:
- 3895 sq. ft.
- Lot Size:
- 0.67 acres
HOA: $65 Monthly
Listed 3 days ago
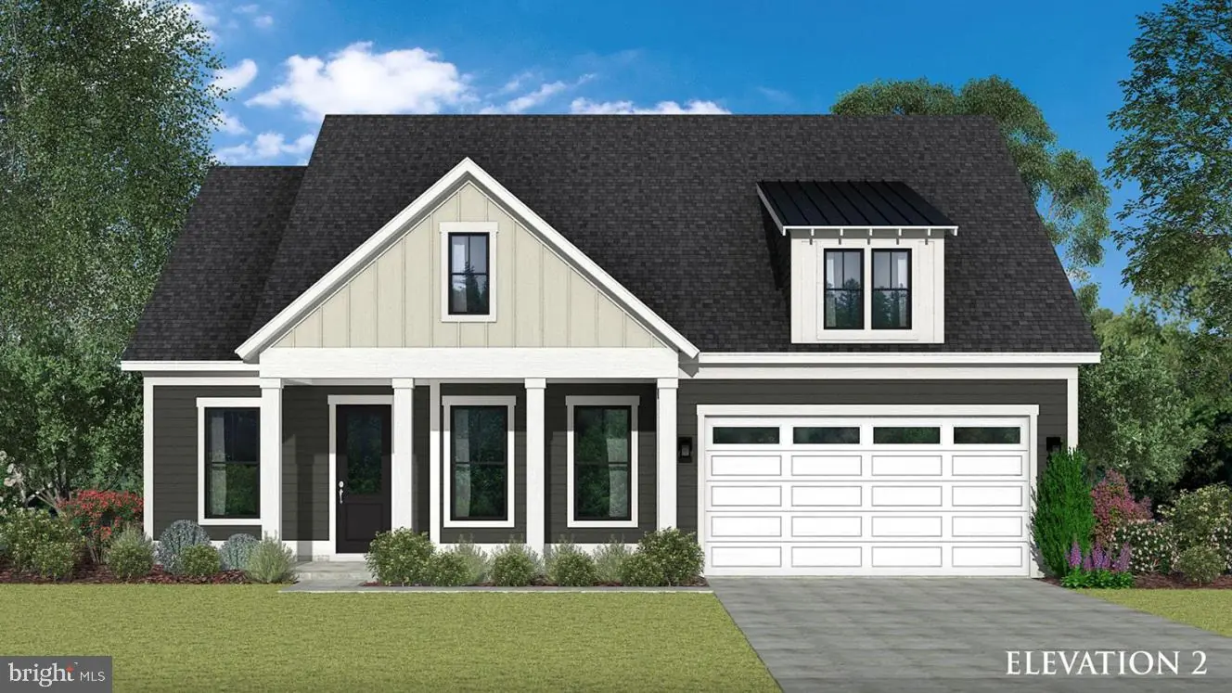
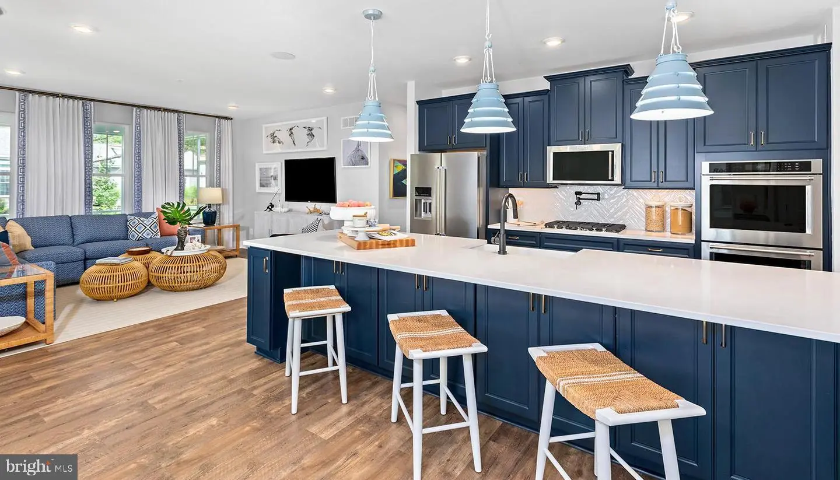
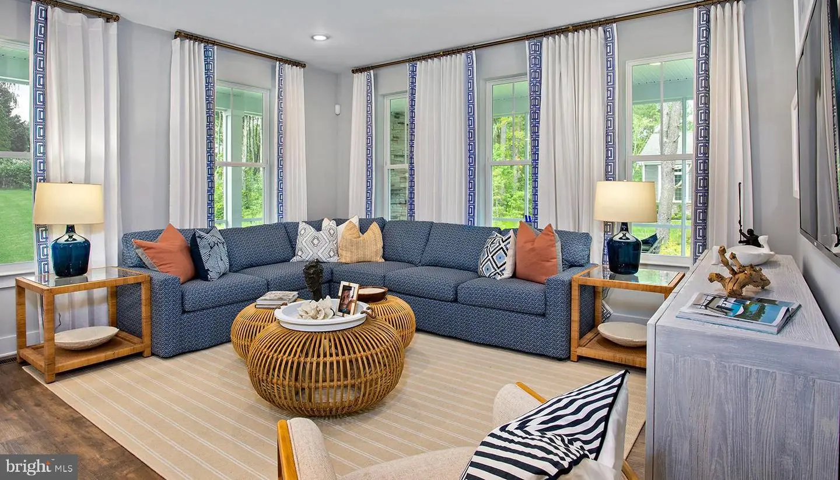
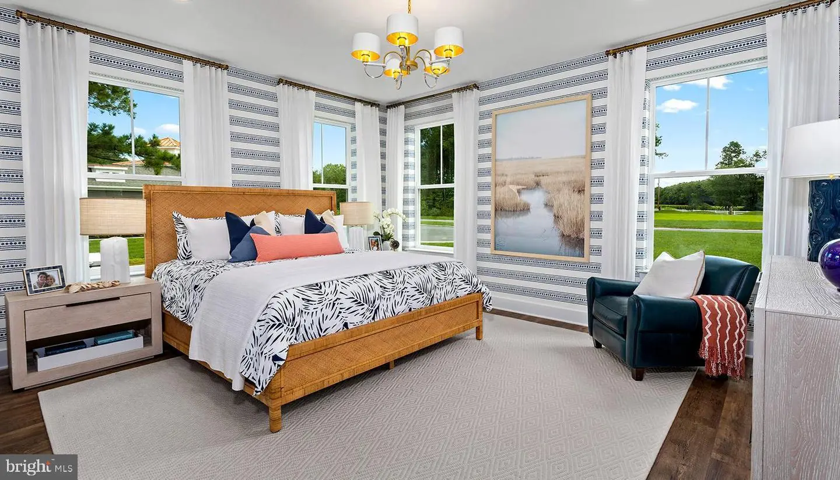
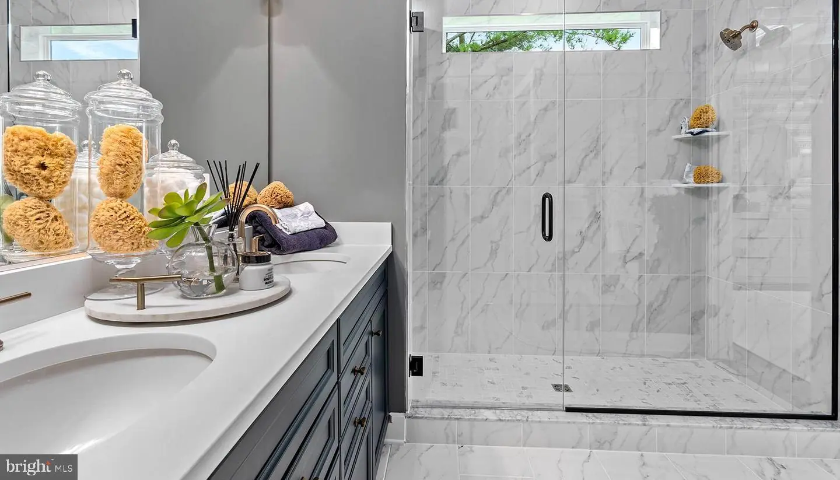
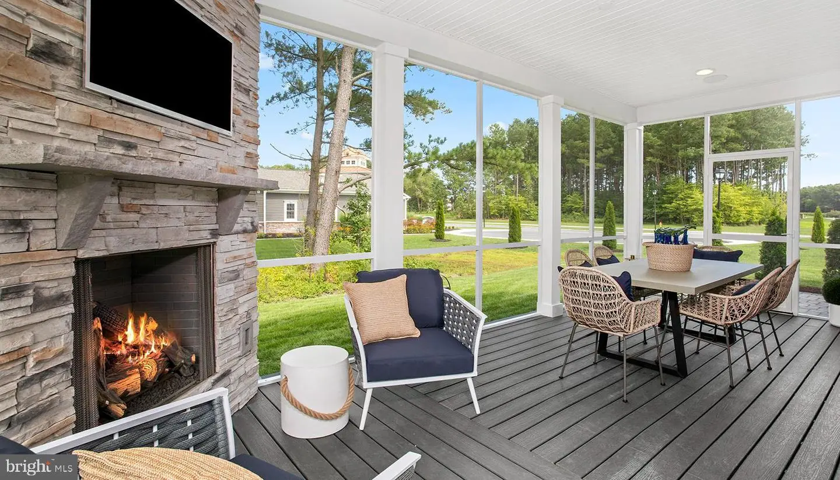
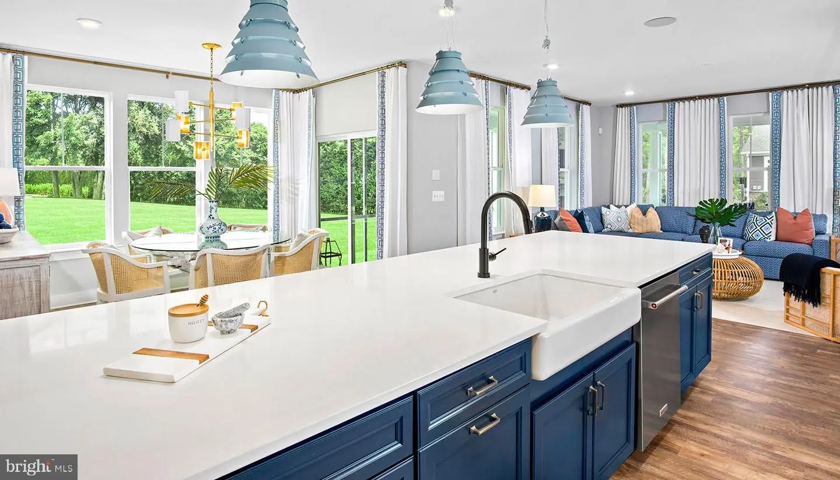
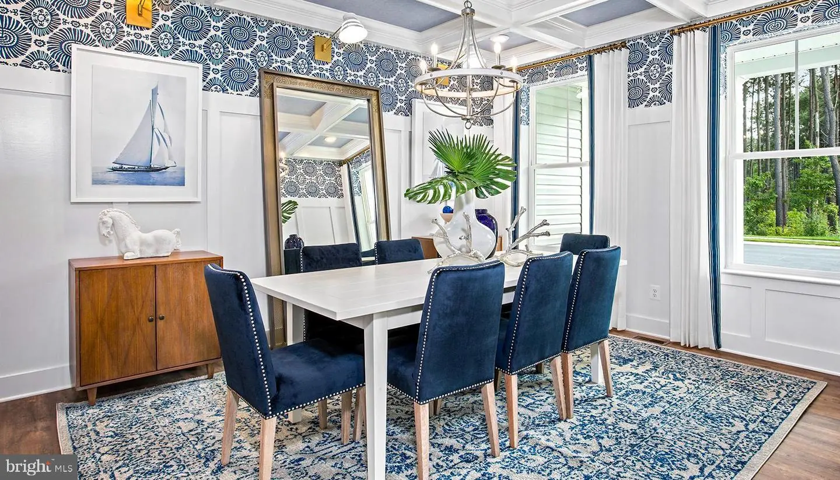
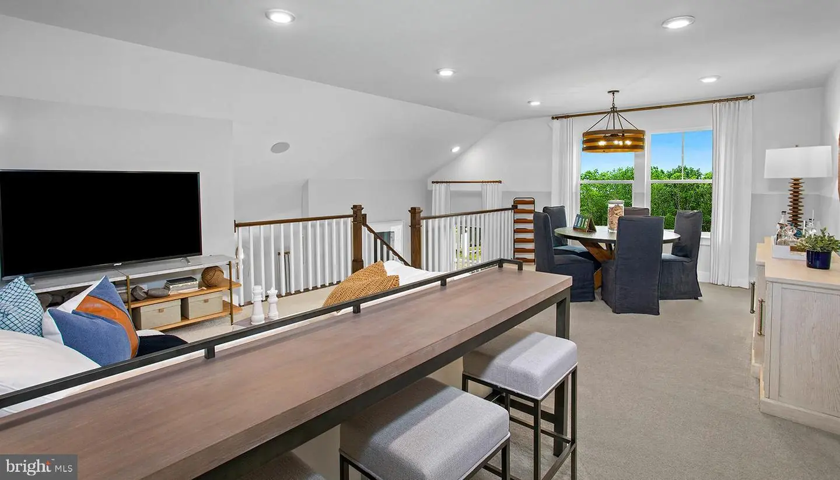
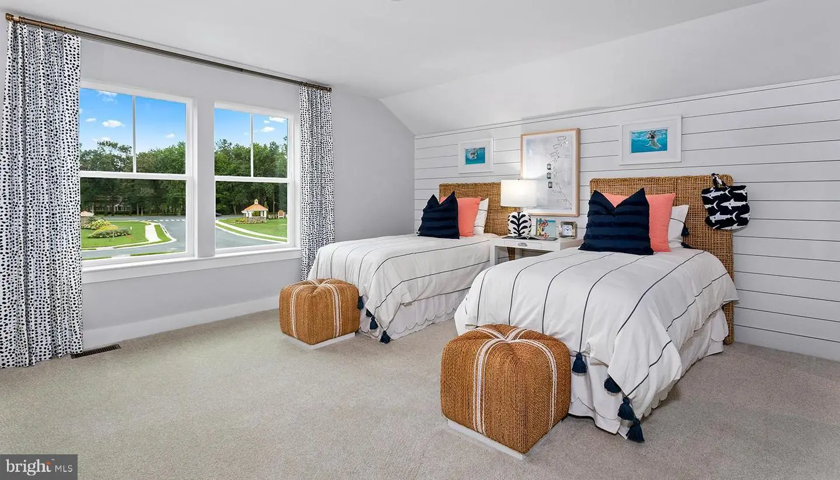
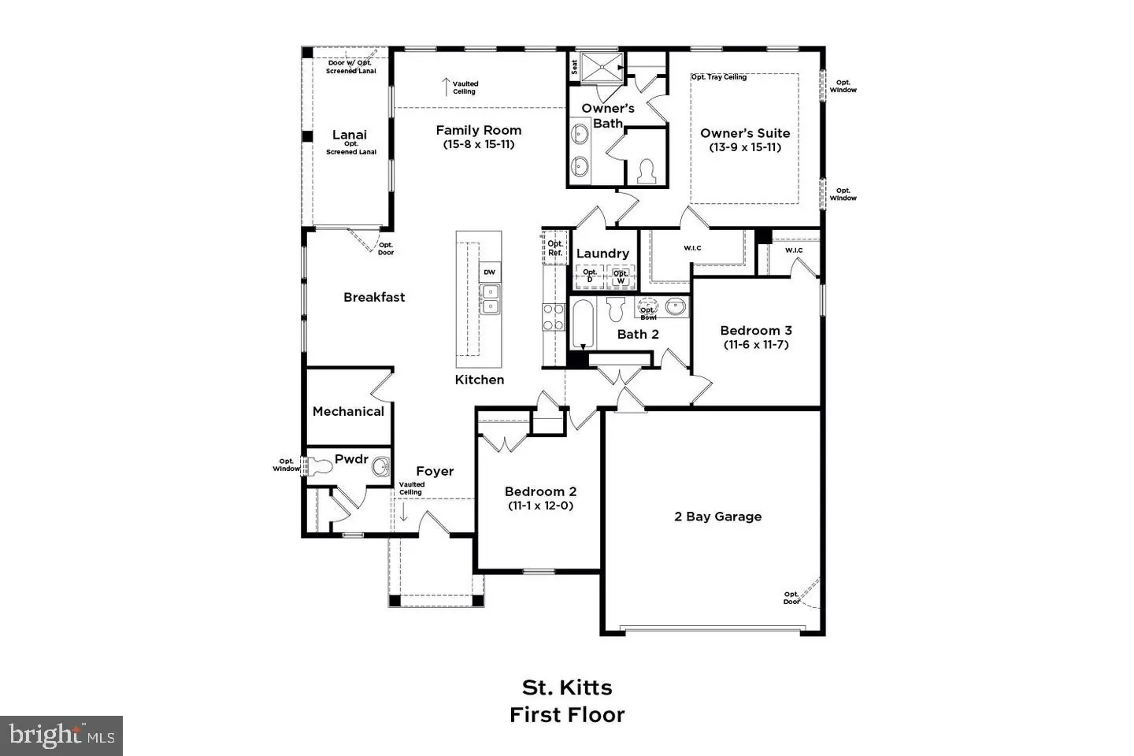
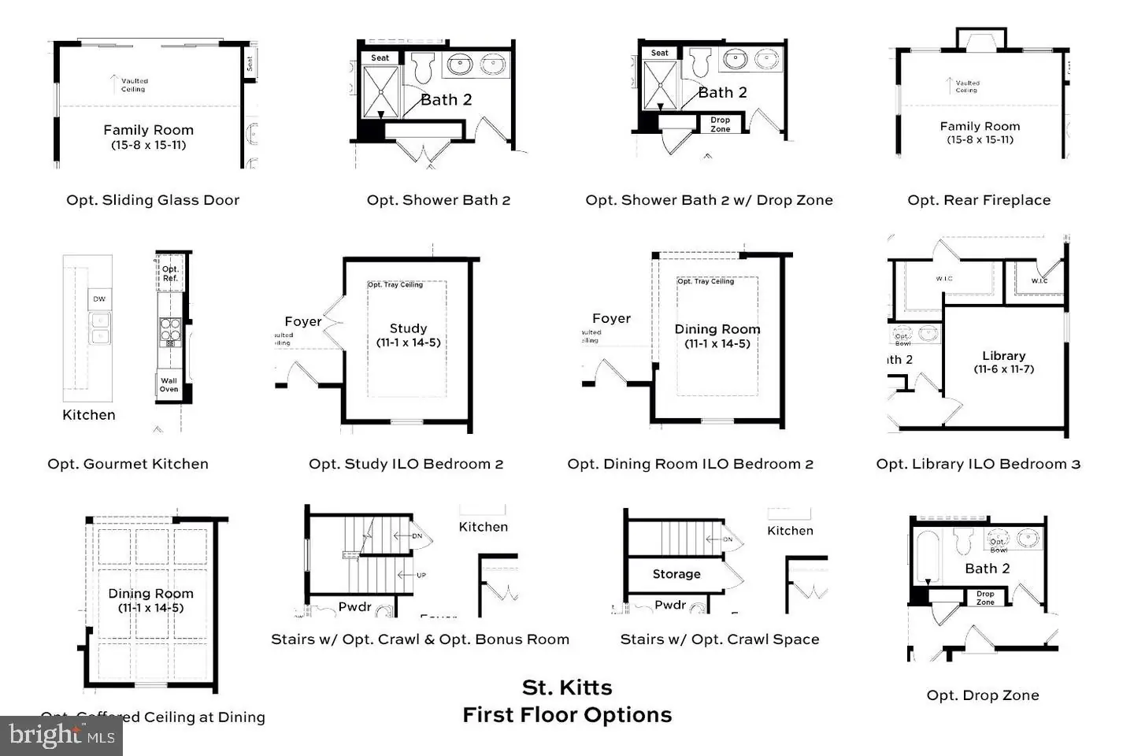
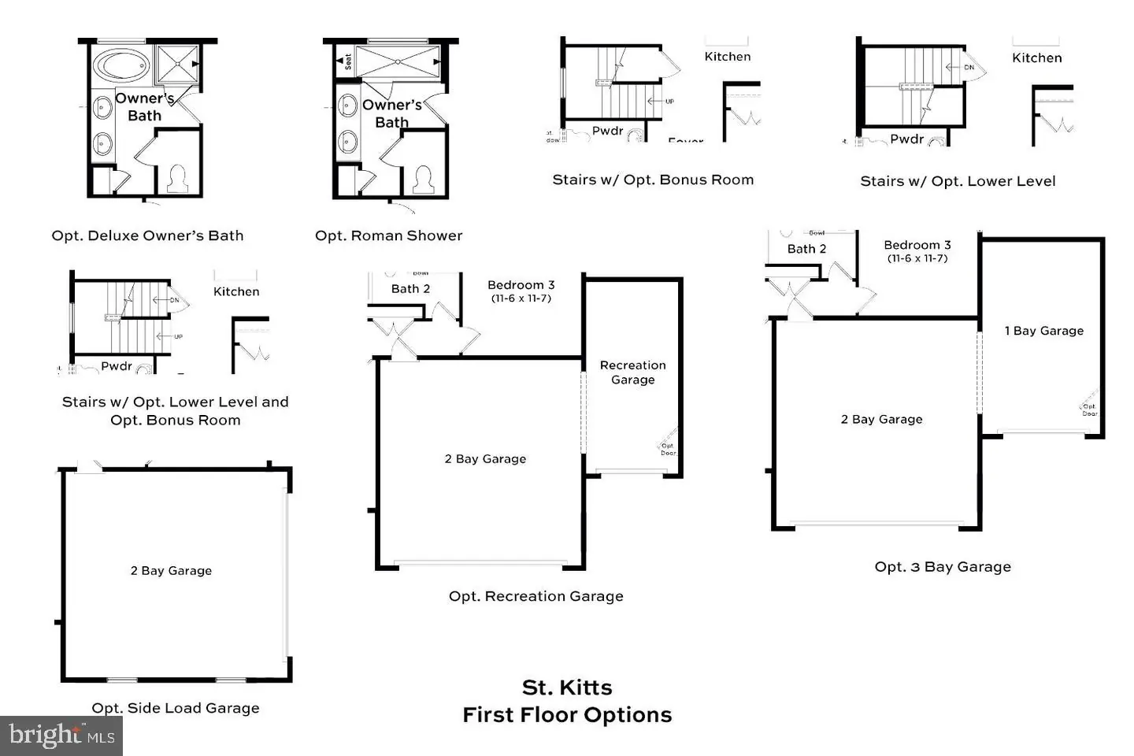
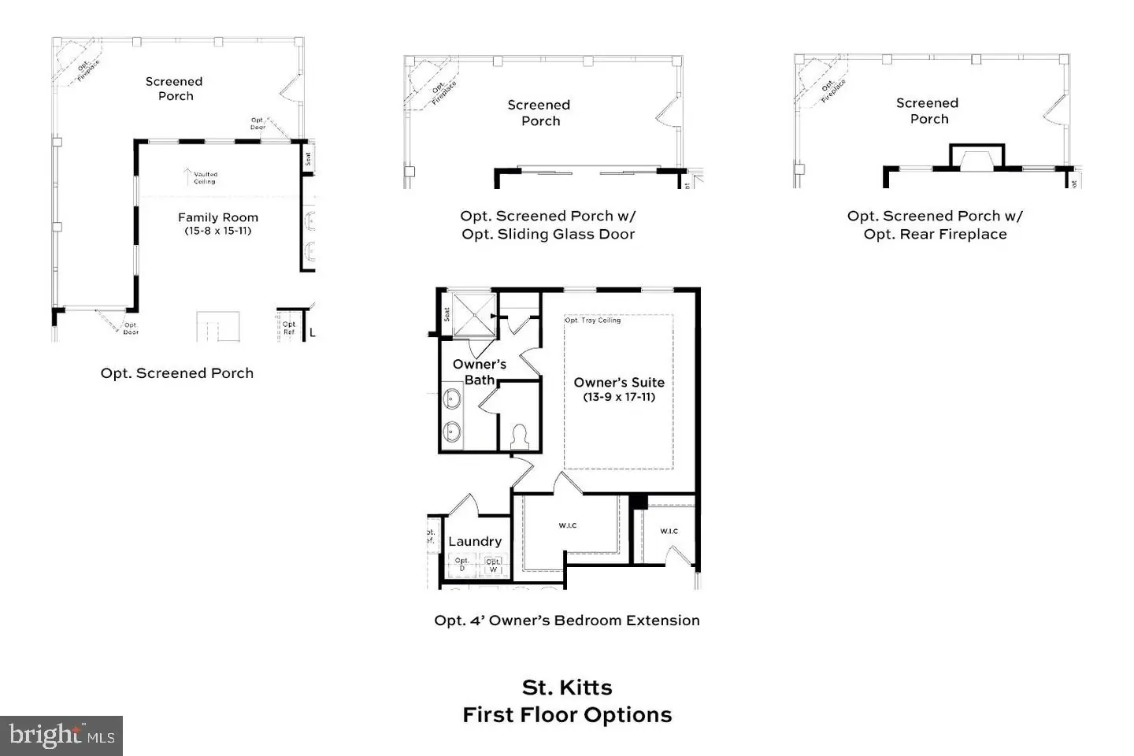
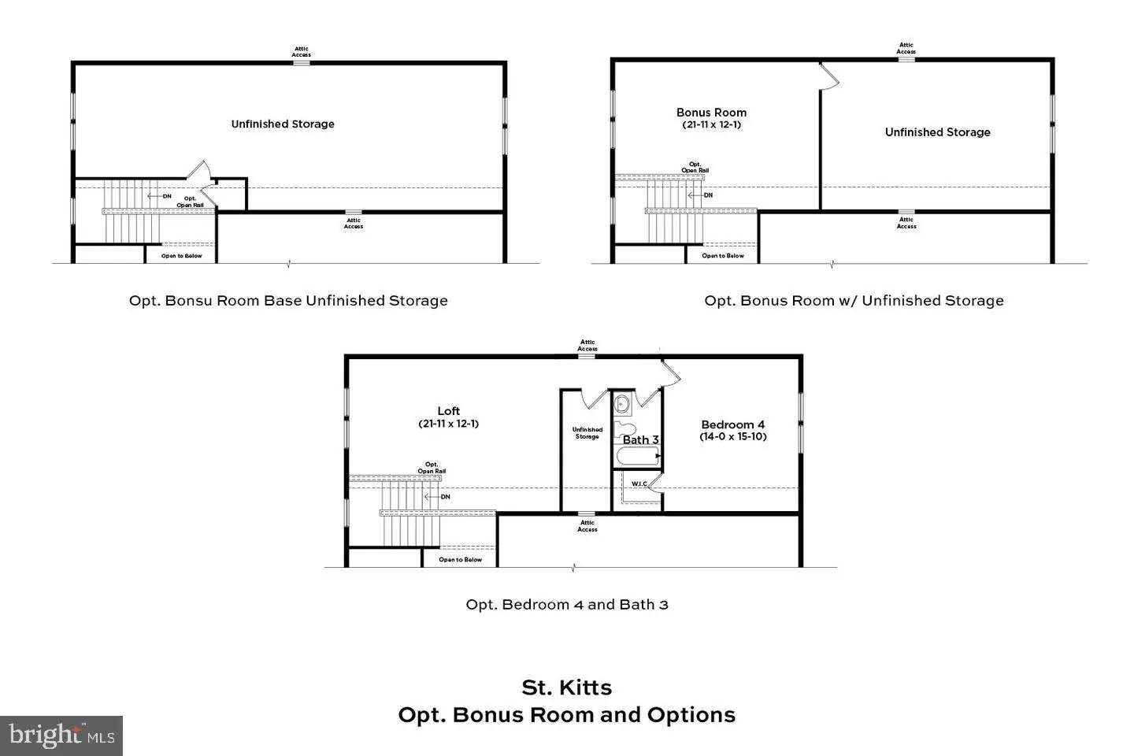
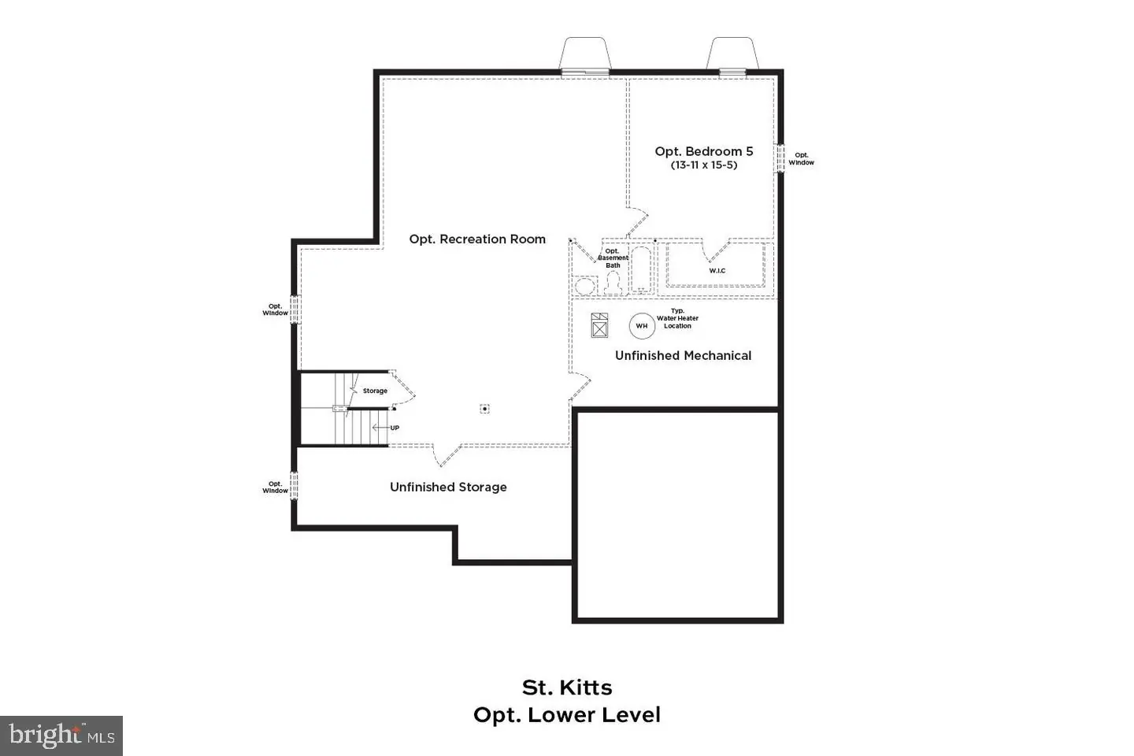
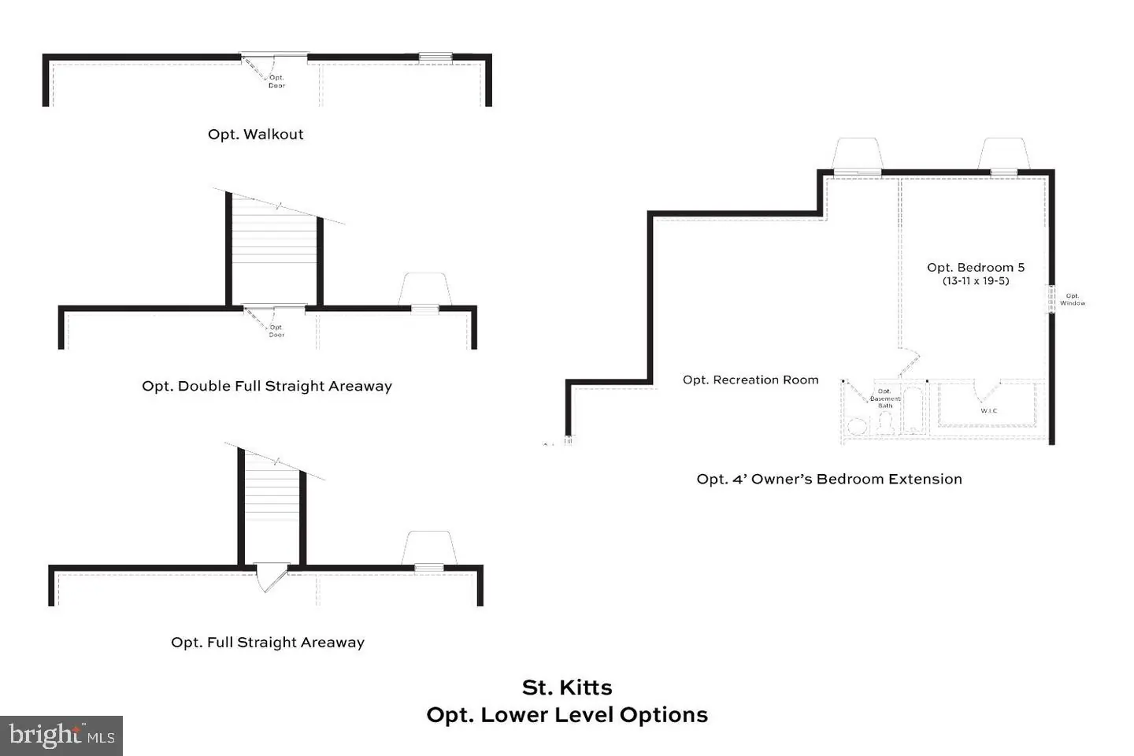
This St. Kitts is the house that packs a punch. With a formal dining room, 3 bedrooms, and plenty of living space, this house gives a spacious feel without the fear of getting lost. The downstairs finished basement with adjacent bathroom creates the perfect space for a movie night or man-cave, as well as unfinished space for plenty of storage. On the first floor, the beautiful kitchen and breakfast area lead to a hosting haven. The extended screened-in porch is complete with a corner fireplace that allows for outdoor living in any season. The primary suite sits conveniently on the first floor, from the laundry room and main living. Upstairs, a loft space can be transformed into a reading nook, art space, or casual sitting area. Another bedroom and accompanying bathroom are tucked away, offering privacy for guests or full-time residents.
*Photos may not be of actual home. Photos may be of similar home/floorplan if home is under construction or if this is a base price listing
*Photos may not be of actual home. Photos may be of similar home/floorplan if home is under construction or if this is a base price listing
Similar Listings
Reserves At Lewes Landing
$719,900
4 Bed
3 Bath
- Tax Total Living Area:
- 2600 sq. ft.
Listed 88 days ago
Courtesy: Keller Williams Realty Delmarva
MLS Desu2119204
Riverwood
$719,900
4 Bed
4 Bath
1 Hf. Bath
- Tax Total Living Area:
- 3413 sq. ft.
Listed 408 days ago
Courtesy: Compass
MLS Desu2098566
Sold
Rivers End
$719,900
4 Bed
3 Bath
1 Hf. Bath
- Tax Total Living Area:
- 3905 sq. ft.
Sold 06/27/2025
Courtesy: Re/max Advantage Realty
MLS Desu2085876
Sold
$719,000
4 Bed
3 Bath
- Tax Total Living Area:
- 3100 sq. ft.
Sold 08/28/2025
Courtesy: Jack Lingo - Lewes
MLS Desu2079822
Sold
Sawgrass At White Oak Creek
$719,000
4 Bed
3 Bath
1 Hf. Bath
- Tax Total Living Area:
- 3008 sq. ft.
Sold 12/23/2024
Courtesy: Coldwell Banker Premier - Rehoboth
MLS Desu2072064
Pending
Seychelles
$718,500
4 Bed
3 Bath
1 Hf. Bath
- Tax Total Living Area:
- 2500 sq. ft.
Listed 50 days ago
Courtesy: Iron Valley Real Estate At The Beach
MLS Desu2121784
Seychelles
$718,500
4 Bed
3 Bath
1 Hf. Bath
- Tax Total Living Area:
- 2500 sq. ft.
Listed 50 days ago
Courtesy: Iron Valley Real Estate At The Beach
MLS Desu2121796
PendingVirtual Tour
Welches Pond
$721,900
3 Bed
3 Bath
- Tax Total Living Area:
- 2566 sq. ft.
Listed 381 days ago
Courtesy: Jack Lingo - Lewes
MLS Desu2100170
Cattail Villas
$717,000
4 Bed
3 Bath
- Tax Total Living Area:
- 2430 sq. ft.
Listed 36 days ago
Courtesy: Re/max Realty Group Rehoboth
MLS Desu2122528
SoldVirtual Tour
Welches Pond
$716,900
4 Bed
4 Bath
- Tax Total Living Area:
- 3273 sq. ft.
Sold 07/23/2025
Courtesy: Jack Lingo - Lewes
MLS Desu2091346
SoldVirtual Tour
Welches Pond
$716,900
4 Bed
4 Bath
1 Hf. Bath
- Tax Total Living Area:
- 3807 sq. ft.
Sold 06/18/2025
Courtesy: Jack Lingo - Lewes
MLS Desu2088772
SoldVirtual Tour
Welches Pond
$716,900
4 Bed
5 Bath
1 Hf. Bath
- Tax Total Living Area:
- 4783 sq. ft.
Sold 05/15/2025
Courtesy: Jack Lingo - Lewes
MLS Desu2086466


