
26585 Wharfside Cv #3037, Long Neck, De 19966


Courtesy: Potnets Homes Llc,
Gordon Andrew Basht
Appliances
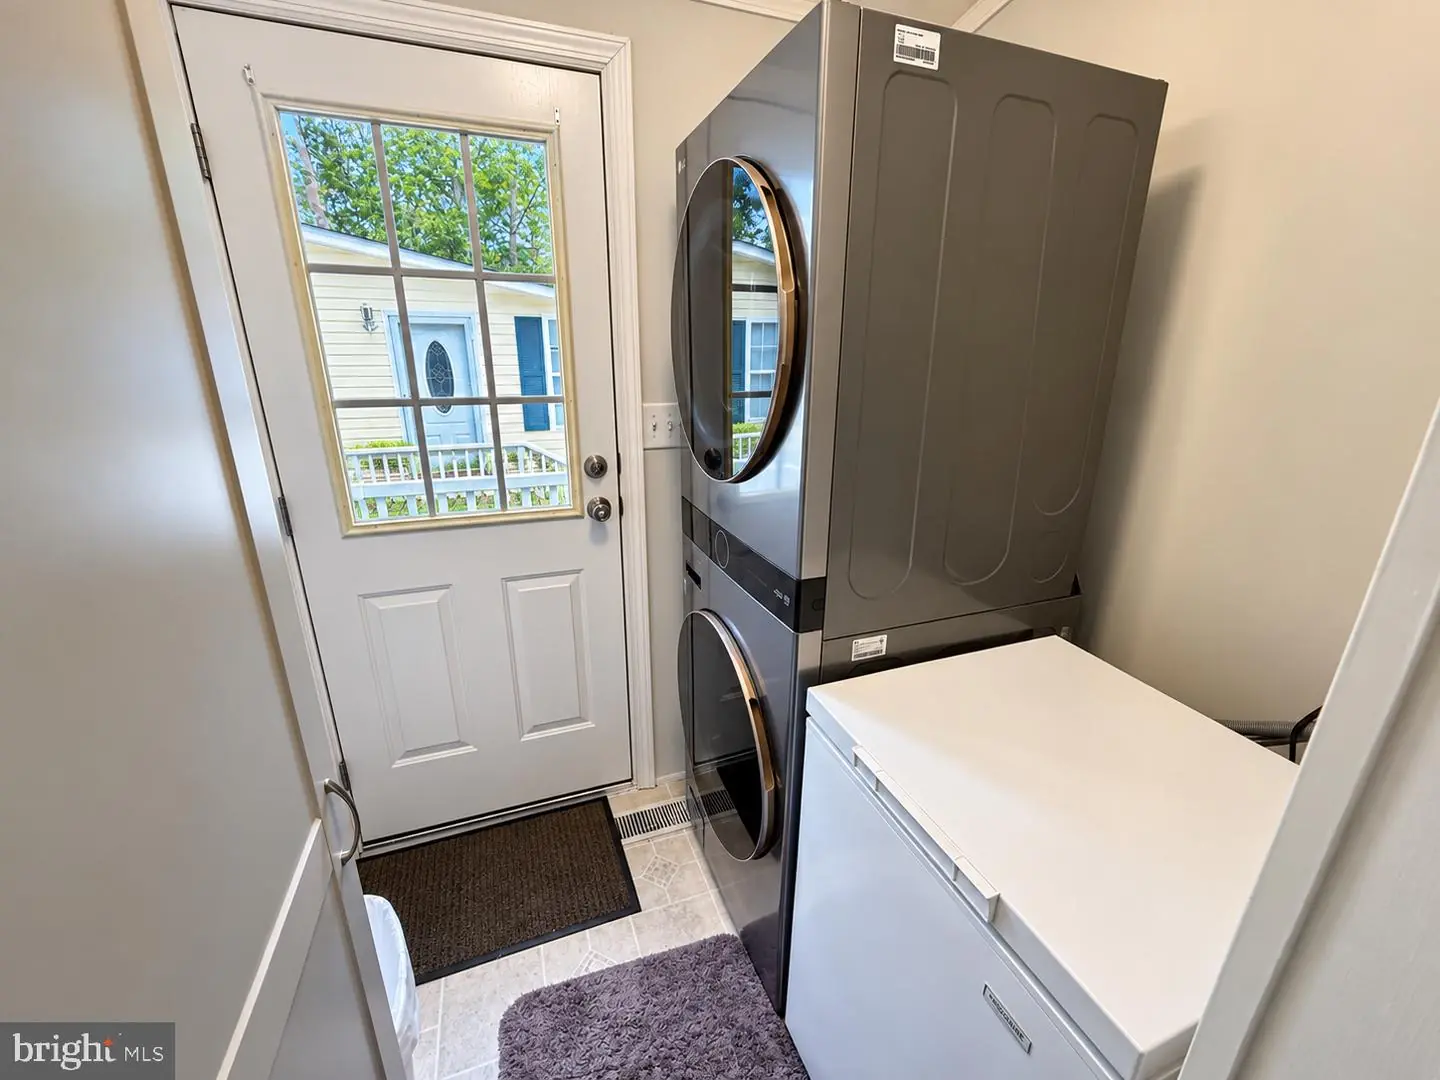
Dishwasher, Disposal, Dryer - Electric, Exhaust Fan, Icemaker, Microwave, Oven - Self Cleaning, Oven/Range - Gas, Washer, Water HeaterBedrooms
3
Full Bath
2
Laundry
Main Floor
Living Area
1568 sq/ft
Flooring
Luxury Vinyl Plank, Carpet
Interior Features
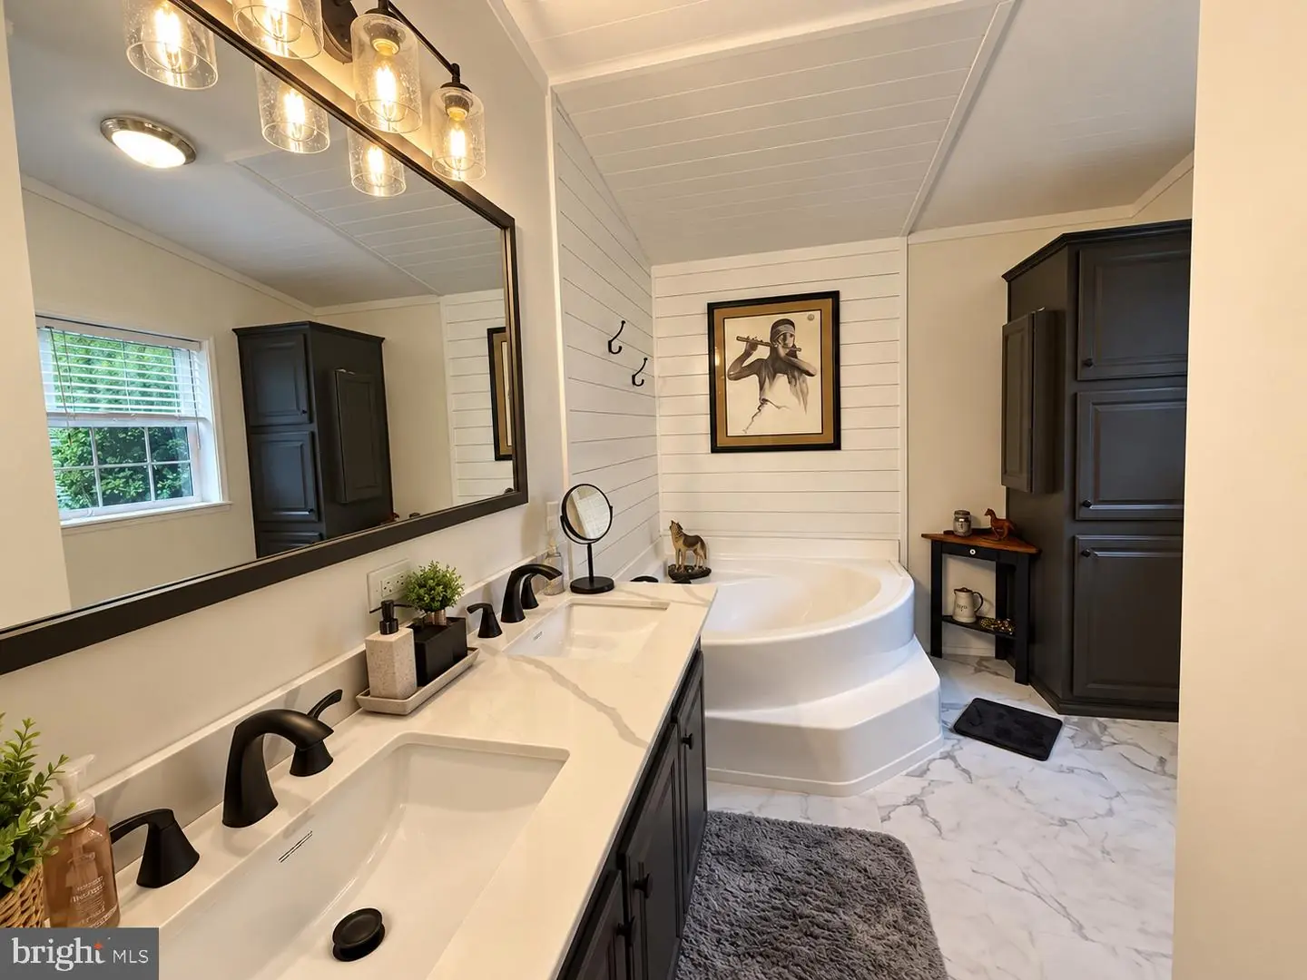
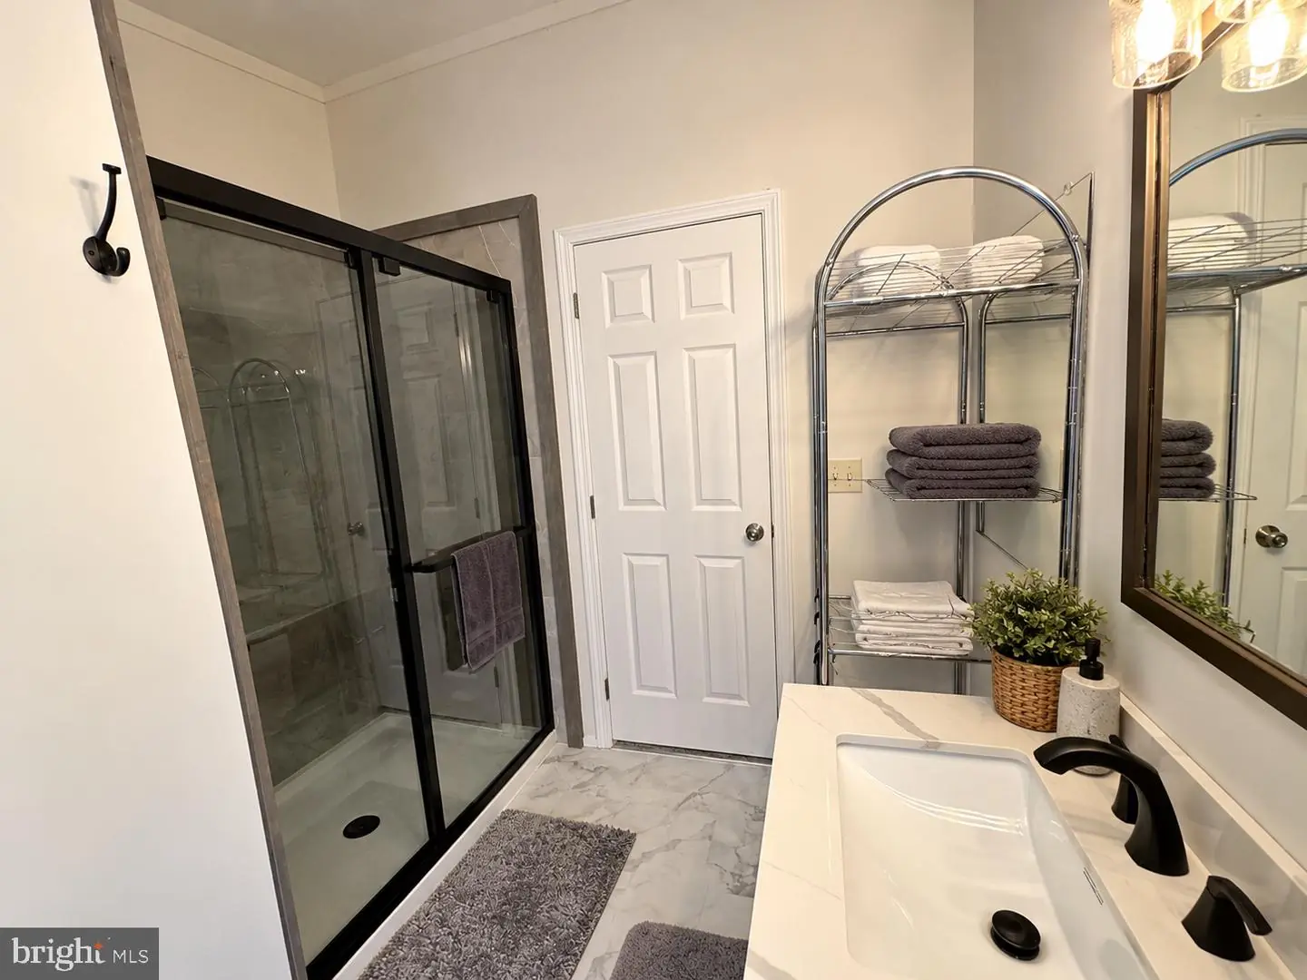
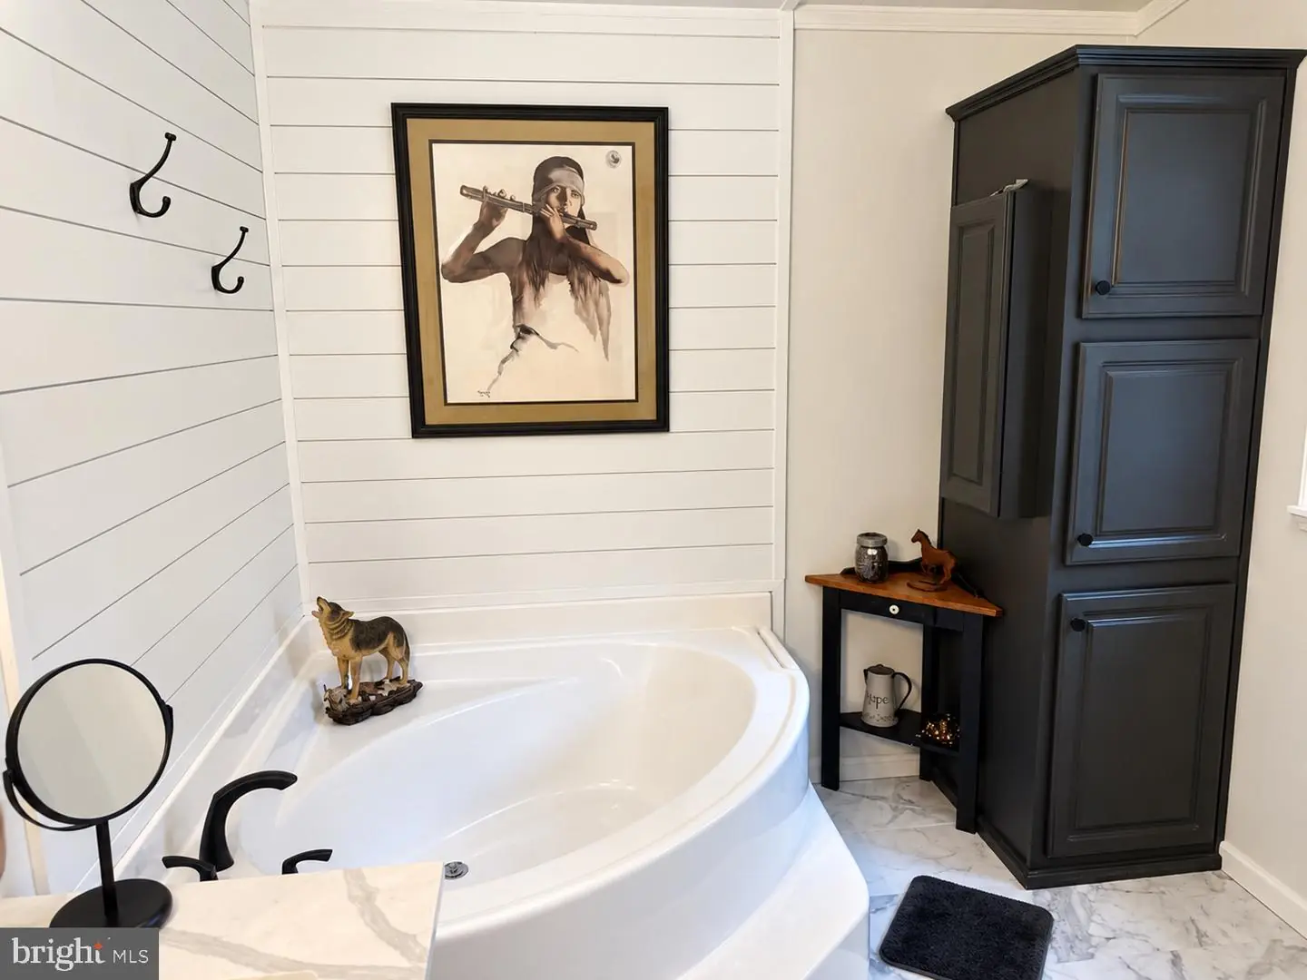
- Bathroom - Soaking Tub
- Bathroom - Walk-In Shower
- Bathroom - Stall Shower
- Carpet
- Ceiling Fan(s)
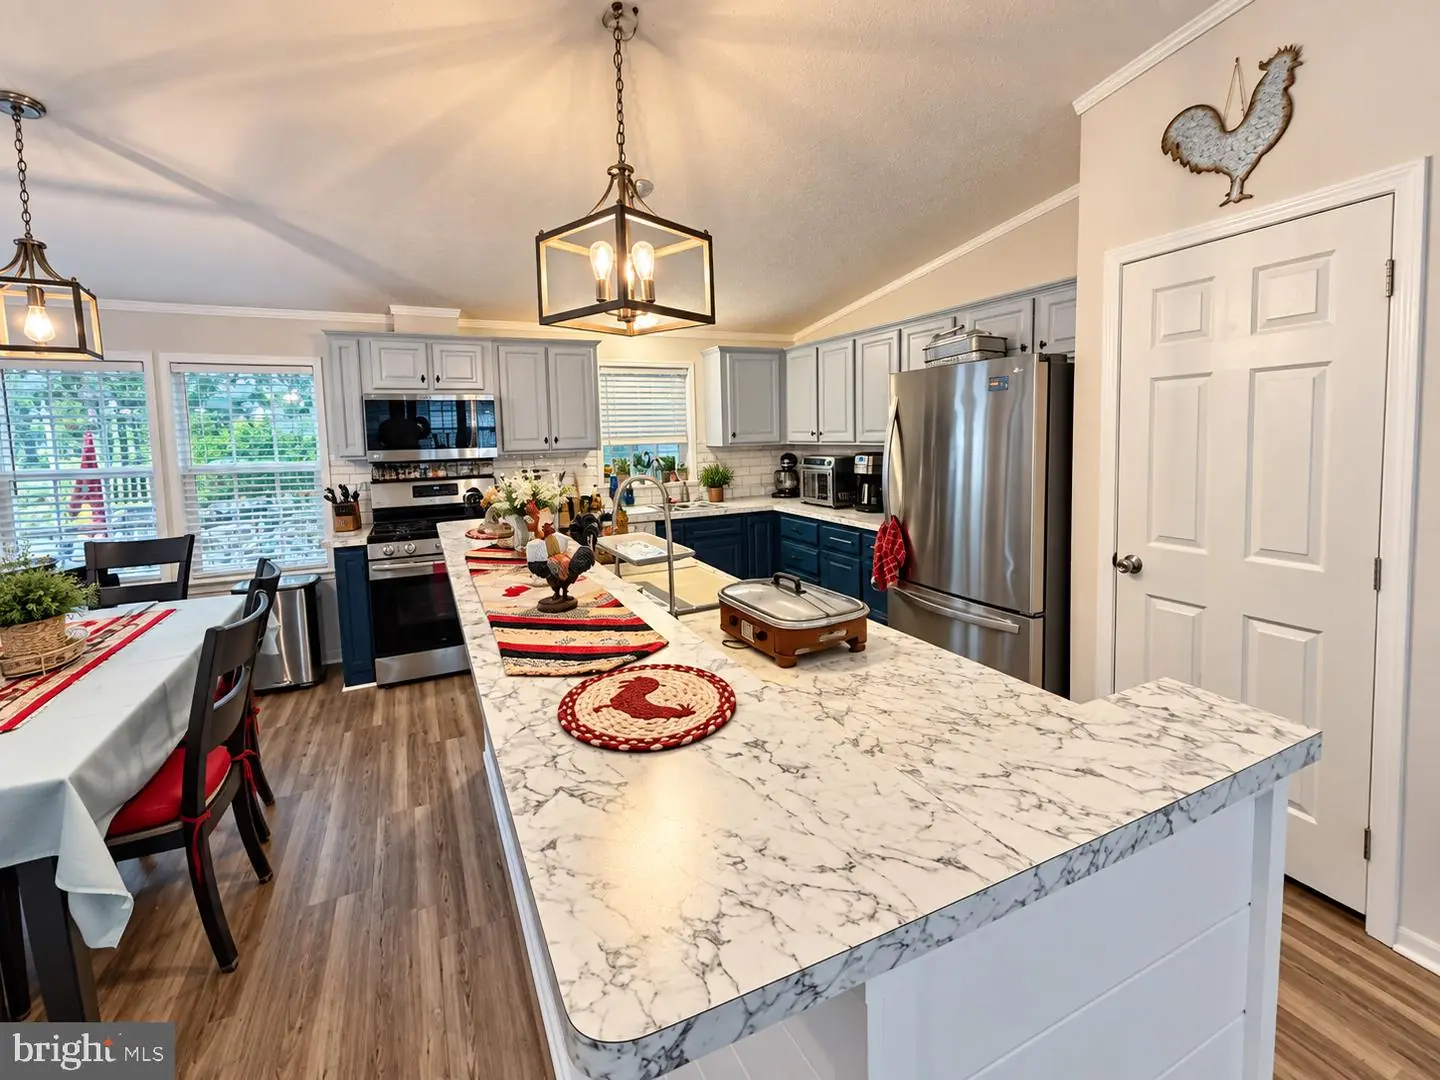
- Combination Kitchen/Dining
- Entry Level Bedroom
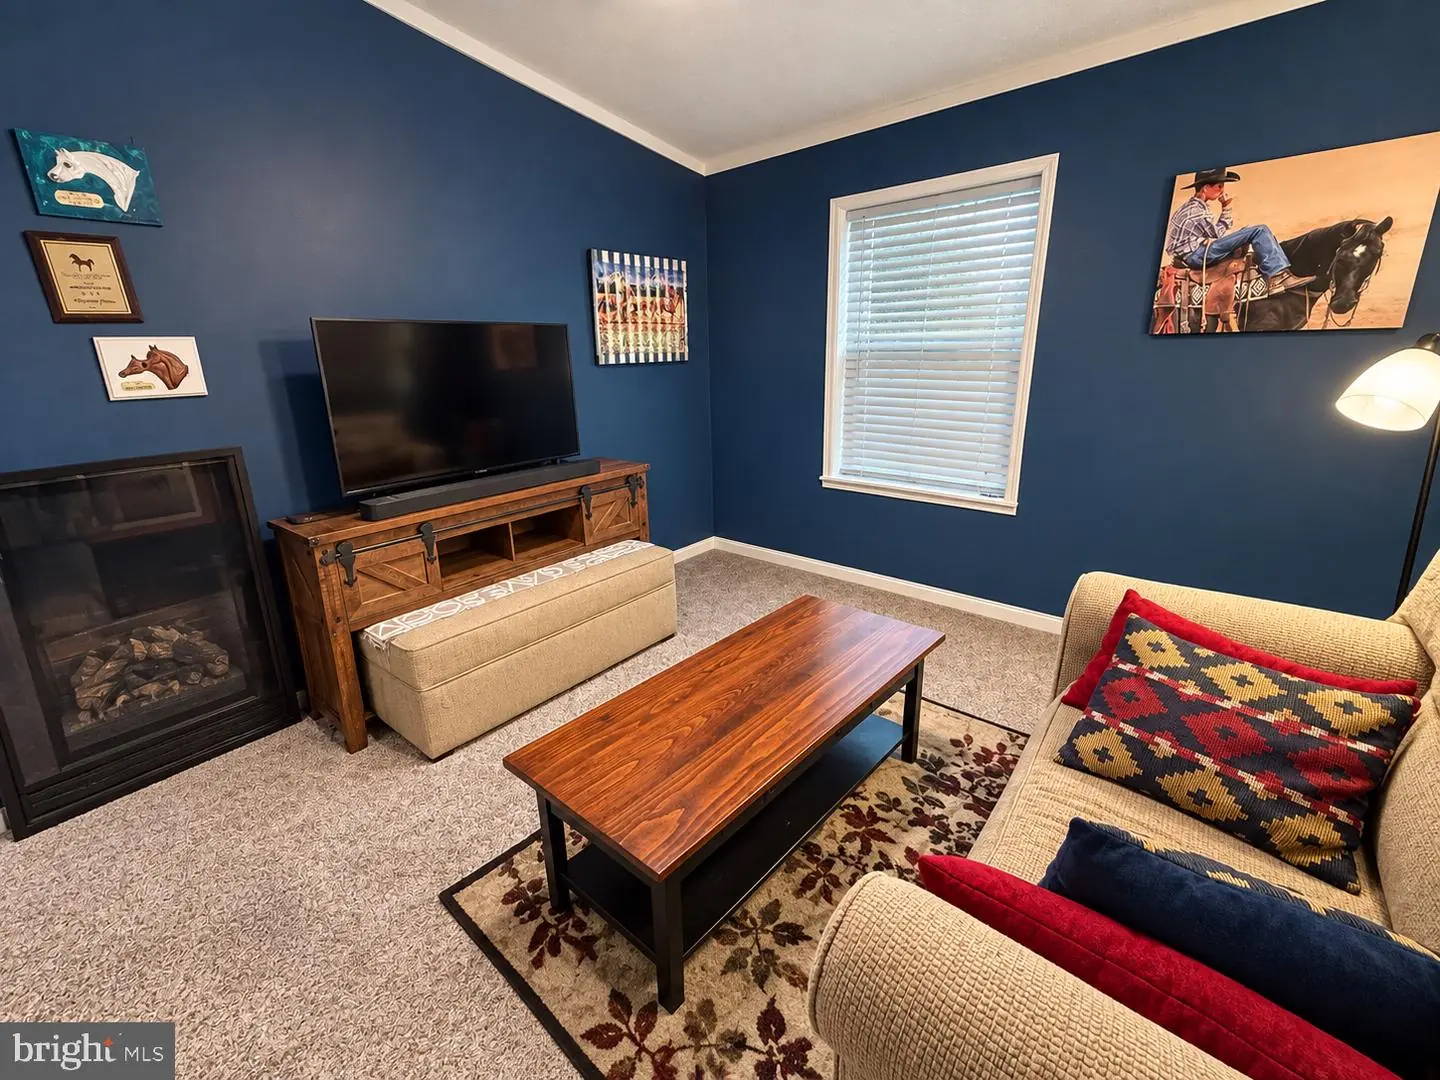
- Family Room Off Kitchen
- Floor Plan - Open
- Kitchen - Island
- Kitchen - Table Space
- Pantry
- Walk-in Closet(s)
General
MLS
Desu2120536
Community
Potnets Lakeside
Price
$225,000.00
Price/SQft
$143.49
Land Lease Amount
$909.00
Land Lease Frequency
Monthly
Accessibility Features
Level Entry - Main
Area And Schools
School Tax
$281.27
Exterior
Pool
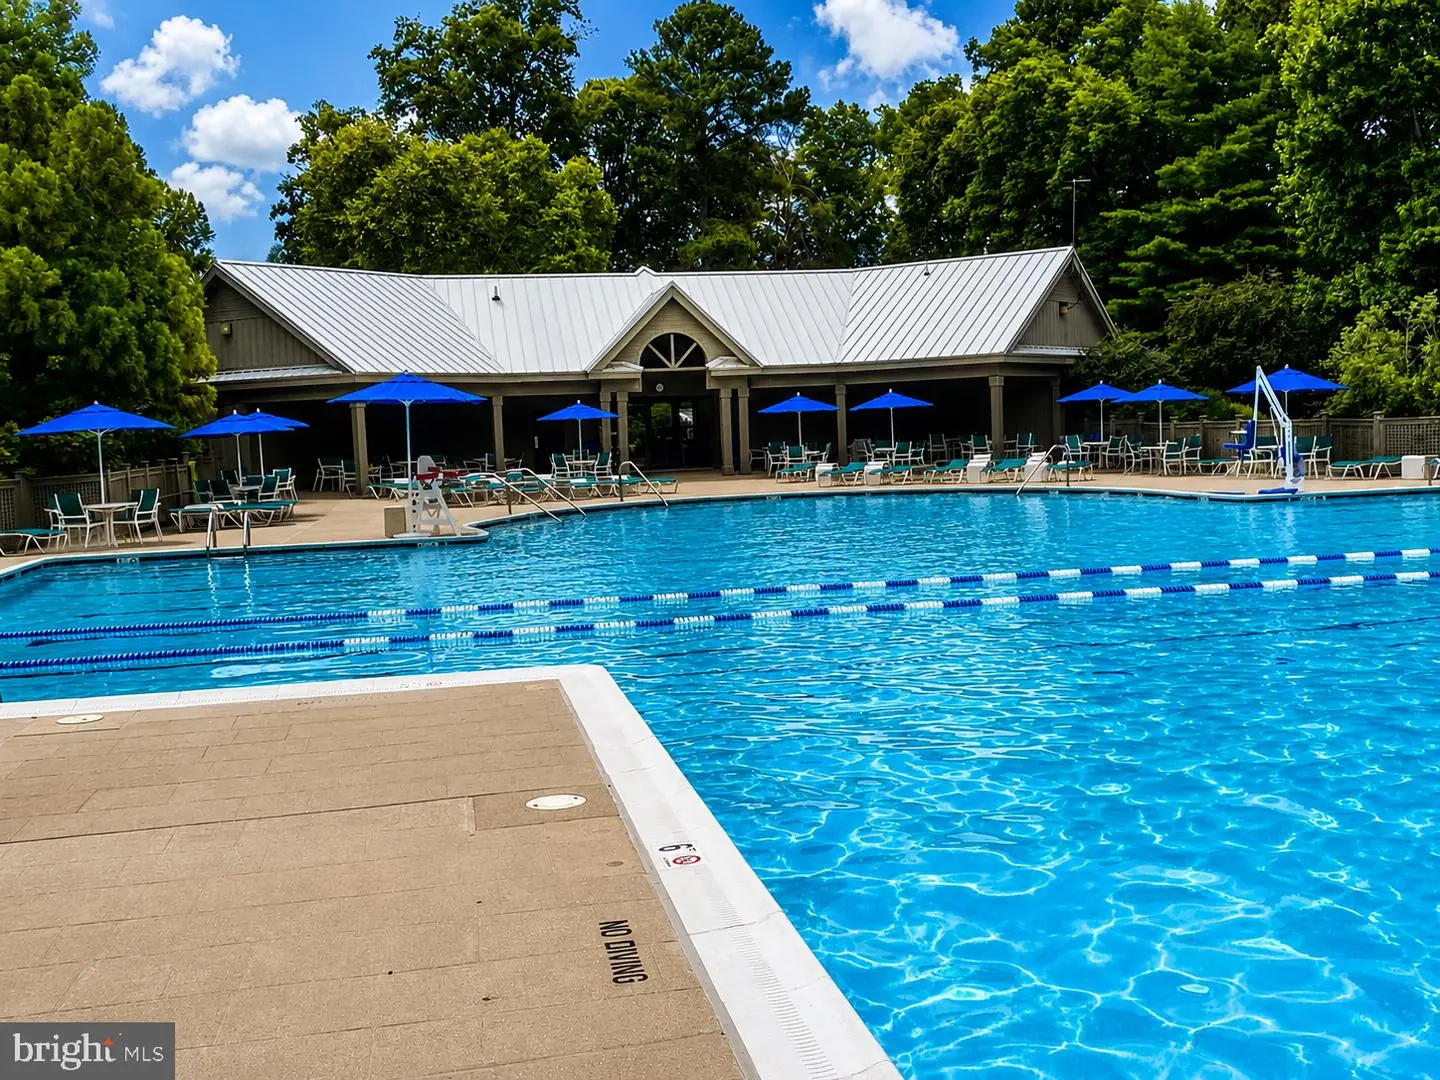
Yes - Community
Potnets Lakeside
MLS
Desu2120536
$225,000
3 Bed
2 Bath
- Tax Total Living Area:
- 1568 sq. ft.
- Lot Size:
- 0 acres
Listed 30 days ago
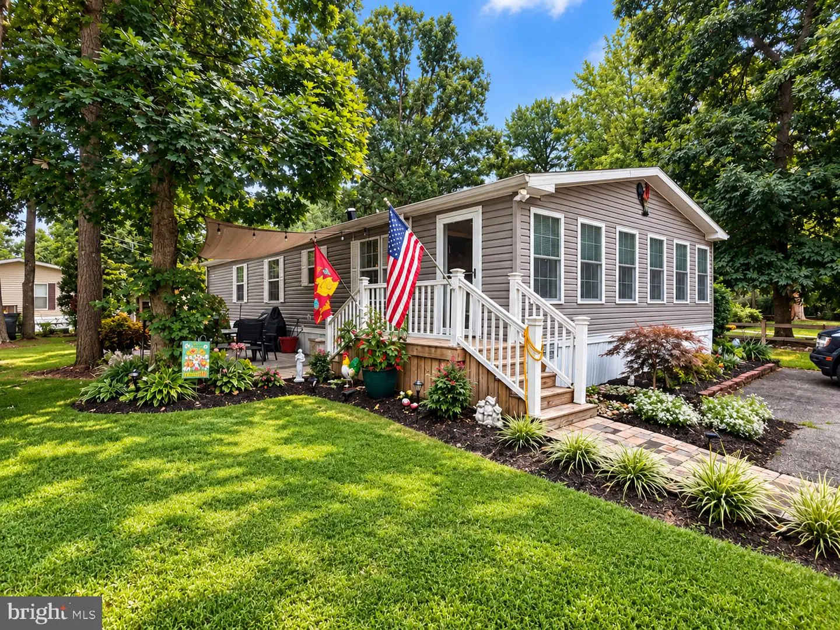
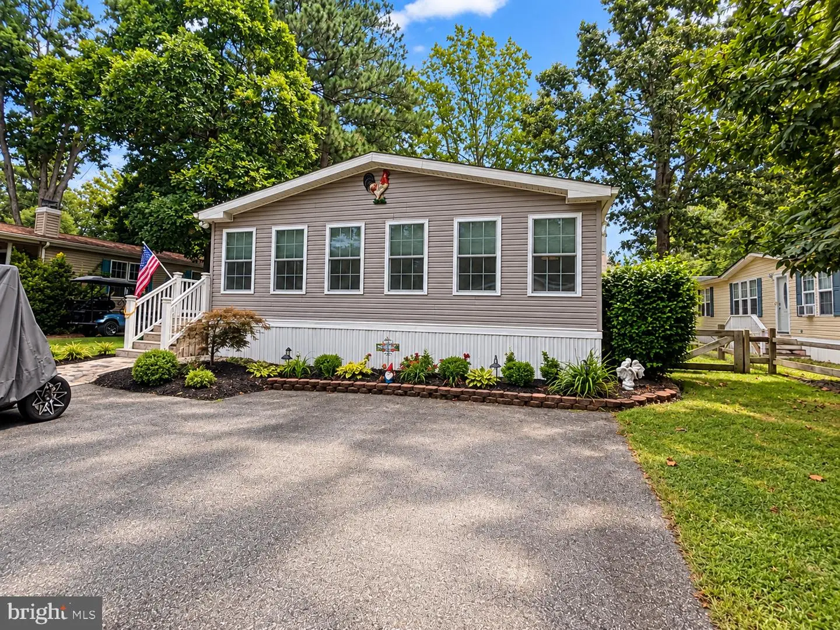
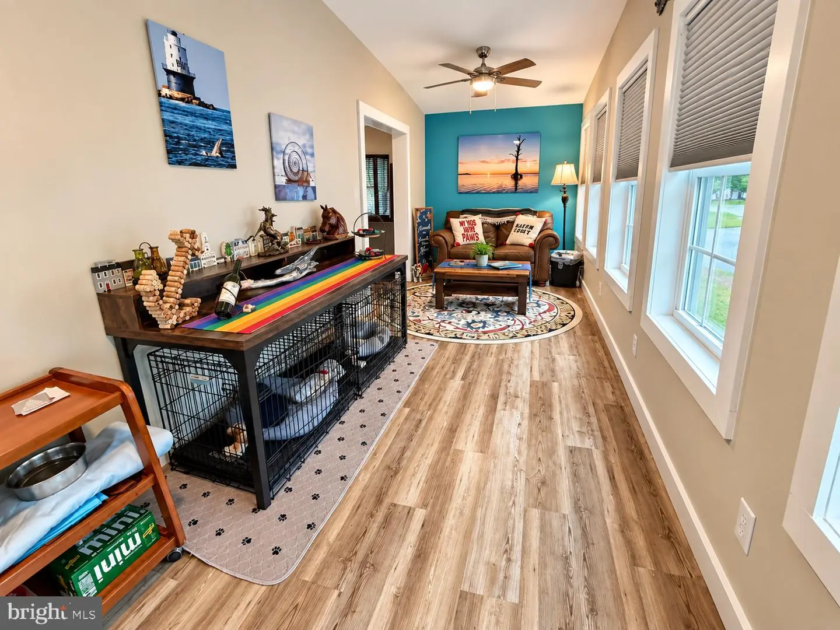
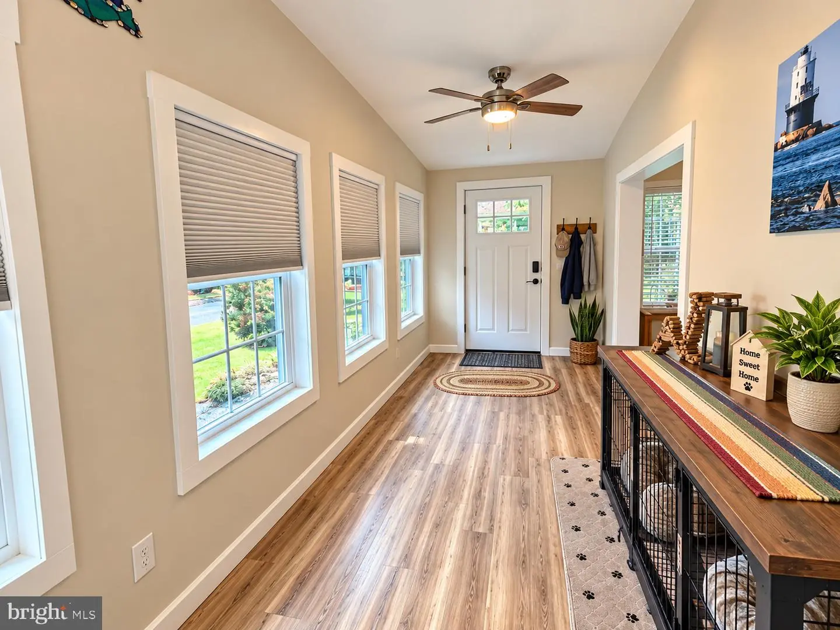
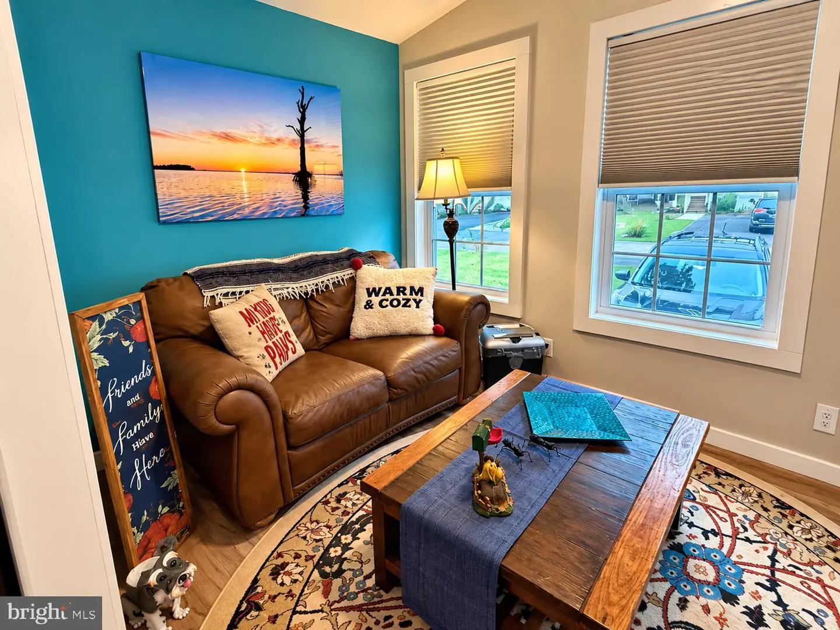
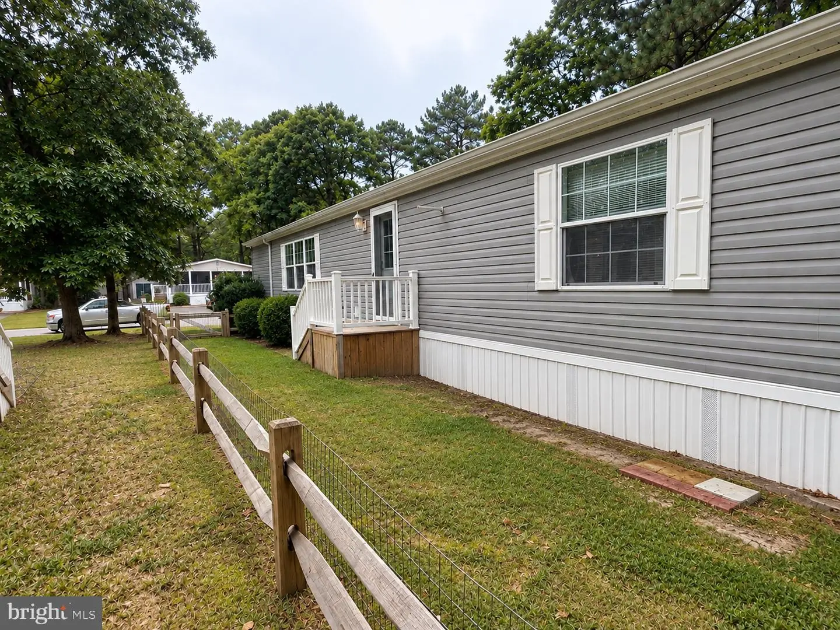
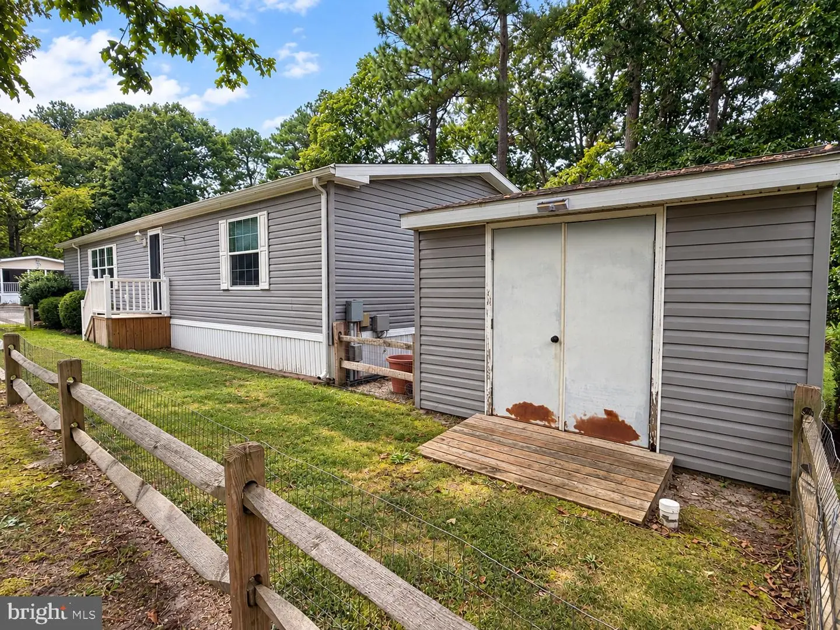
This 1568 square foot residence boasts 3 spacious bedrooms and 2 beautifully appointed bathrooms, all situated on a peaceful cove surrounded by mature trees that provide ample shade. As you step inside, you'll be greeted by a charming 4-season porch, perfect for welcoming guests with its abundance of windows that invite the warmth of the sun during winter and refreshing breezes in summer.
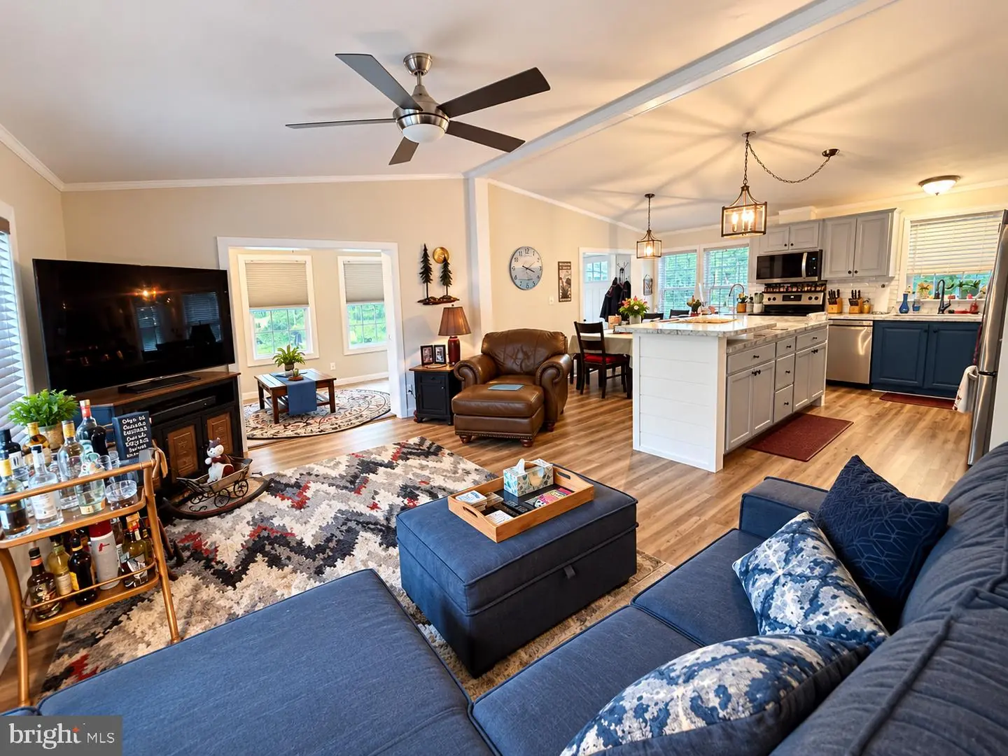
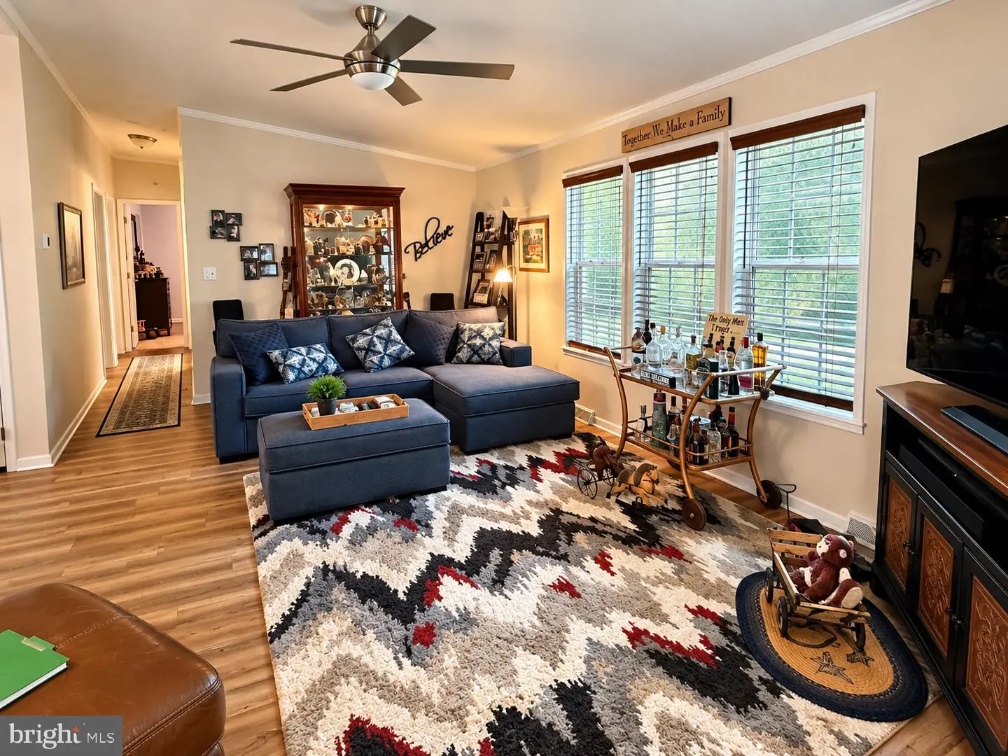
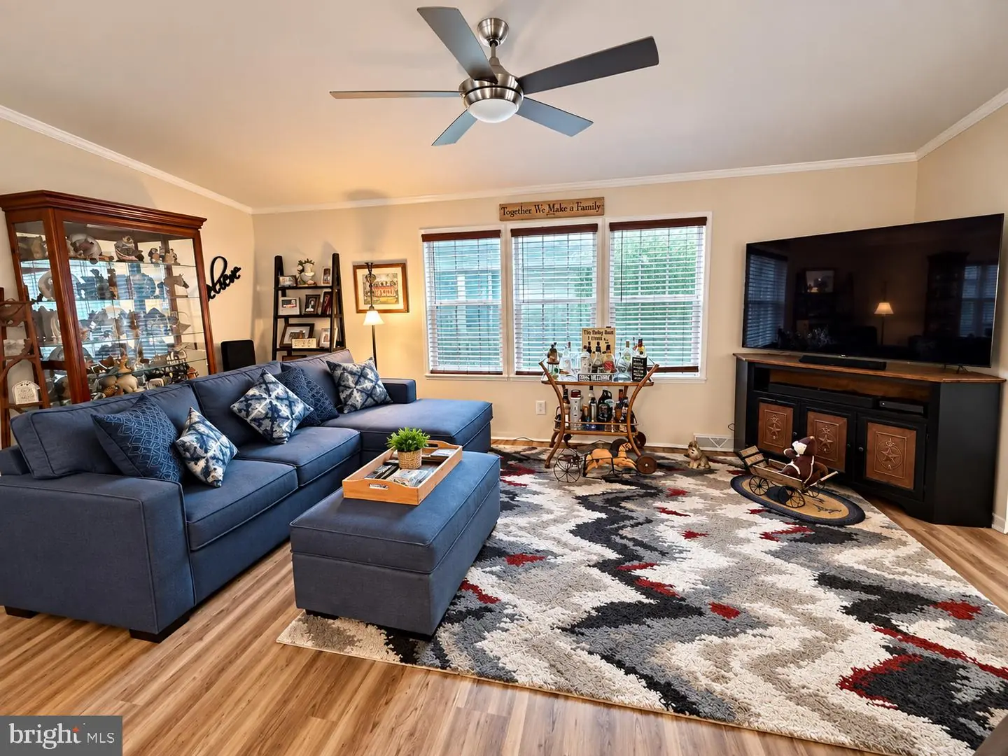
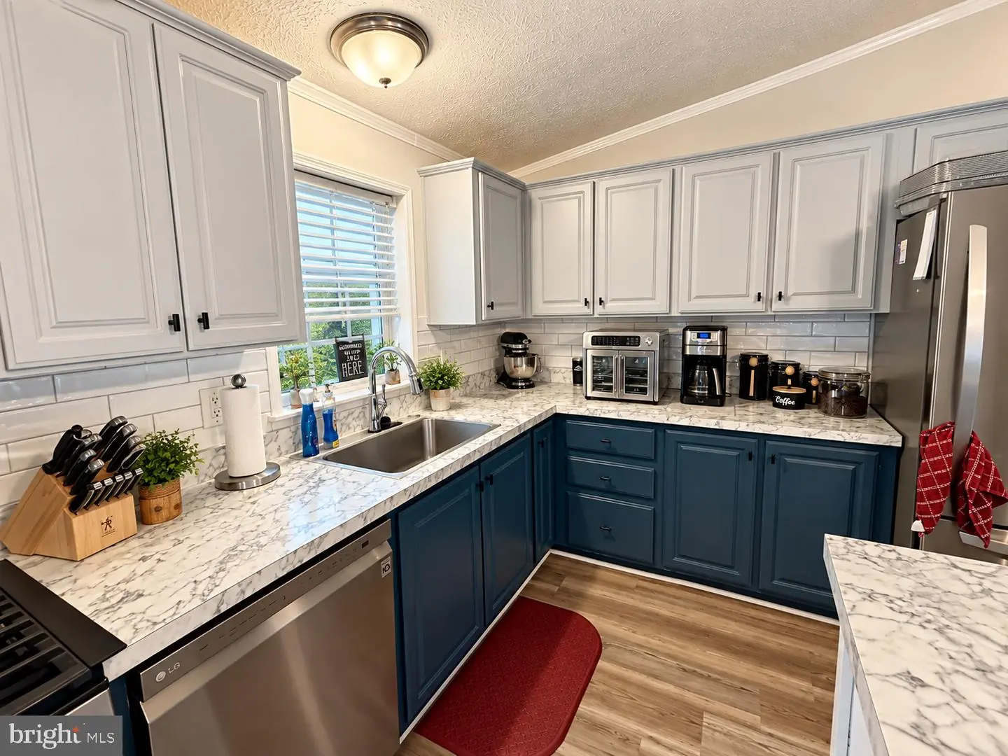
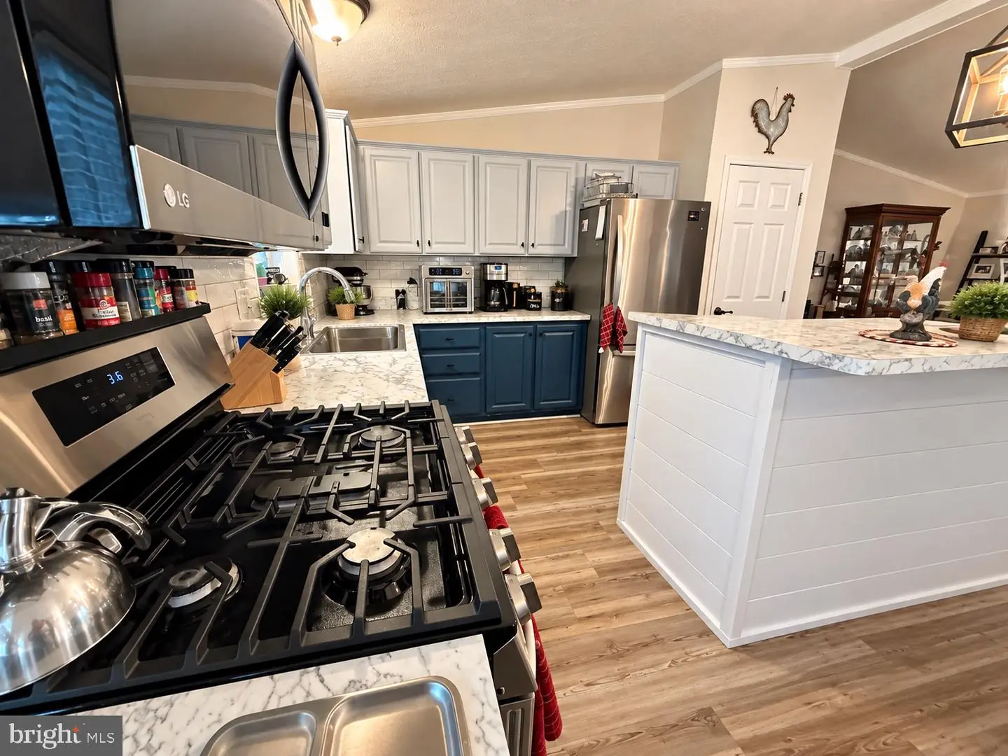
The open-concept design seamlessly connects the living room, kitchen, and dining nook, creating an inviting atmosphere enhanced by decorative vinyl plank floors, vaulted ceilings, and large windows that flood the space with natural light. The heart of the home is the chef's kitchen, featuring newer stainless steel appliances, a generous kitchen island disposal, pantry, and an impressive amount of counter space and cabinets, making it a culinary haven.
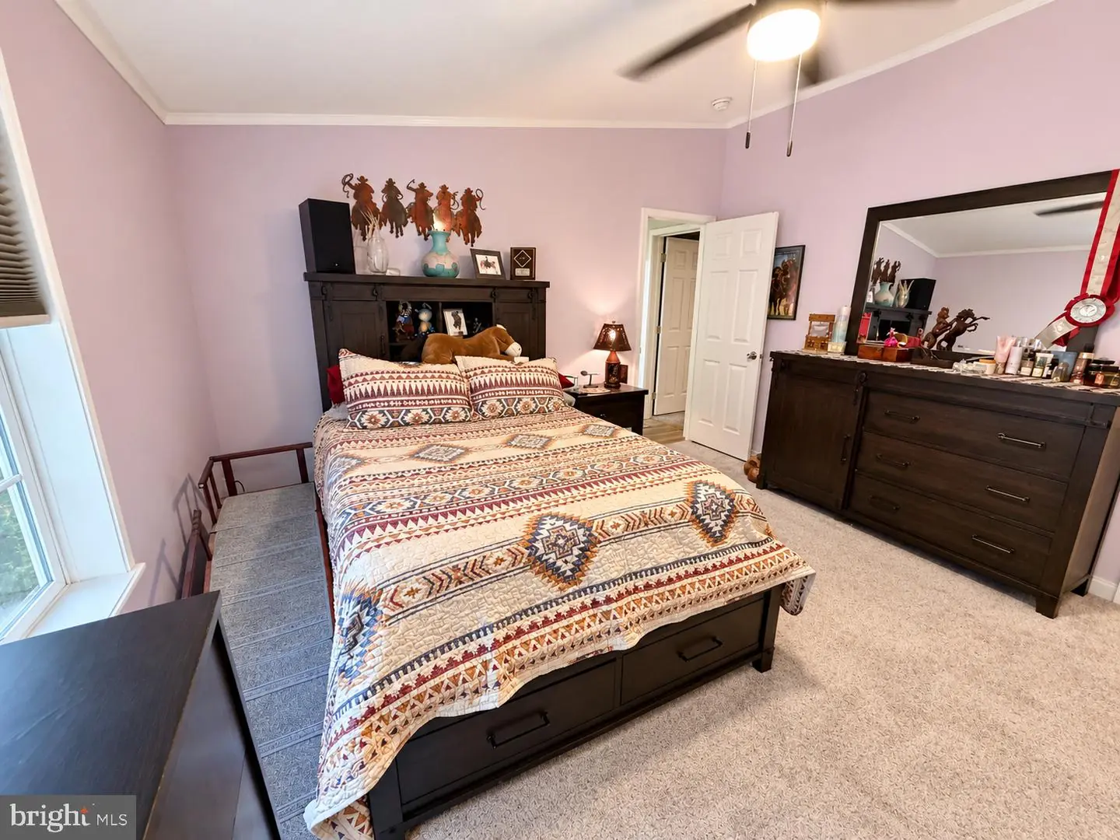
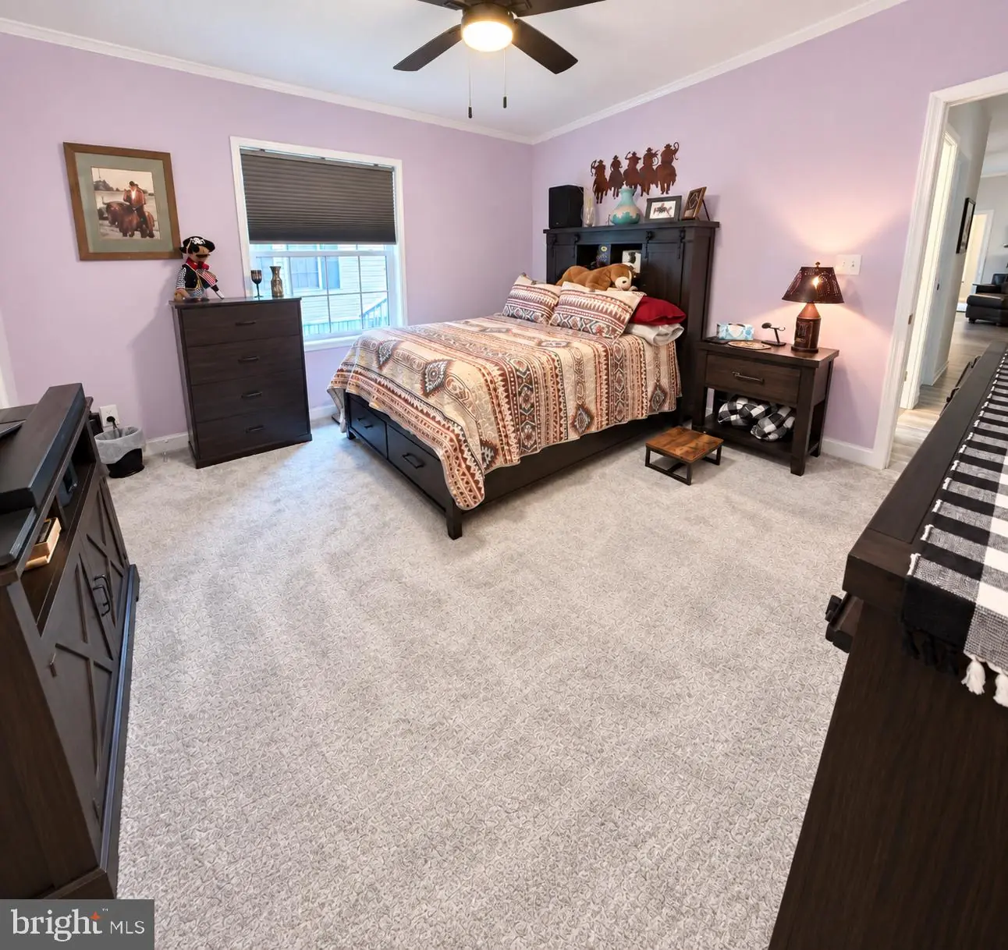
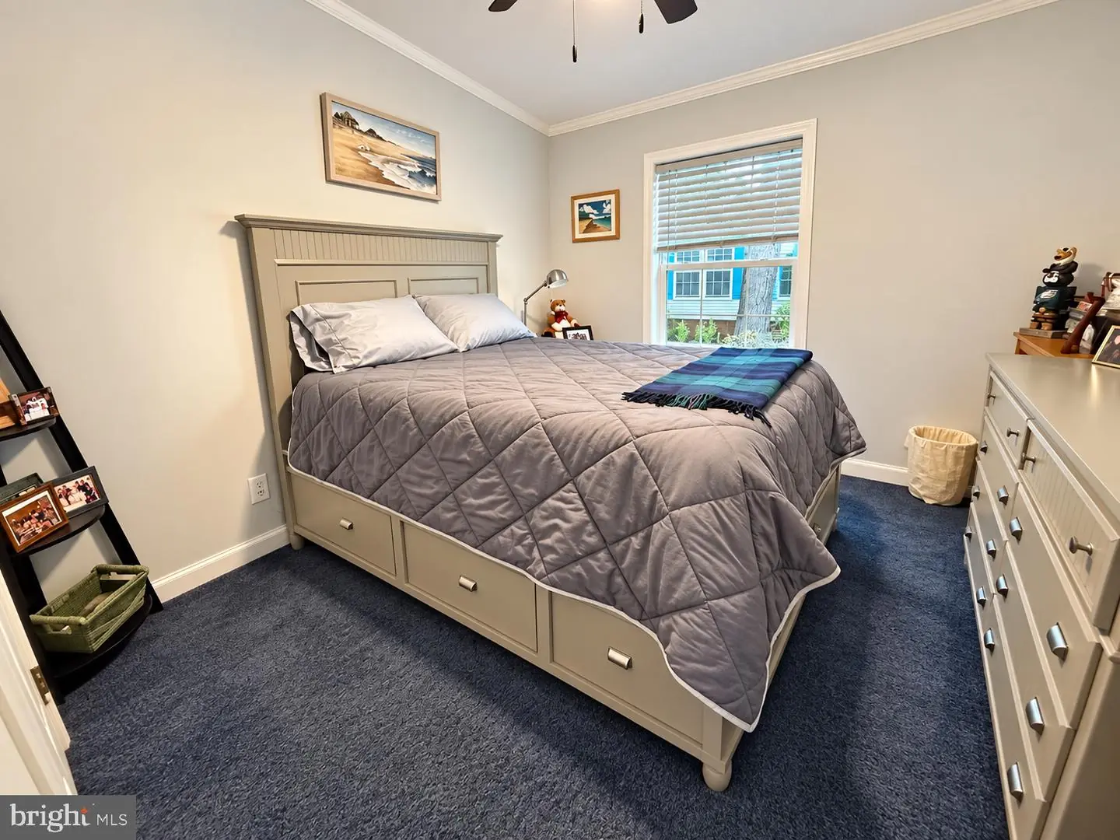
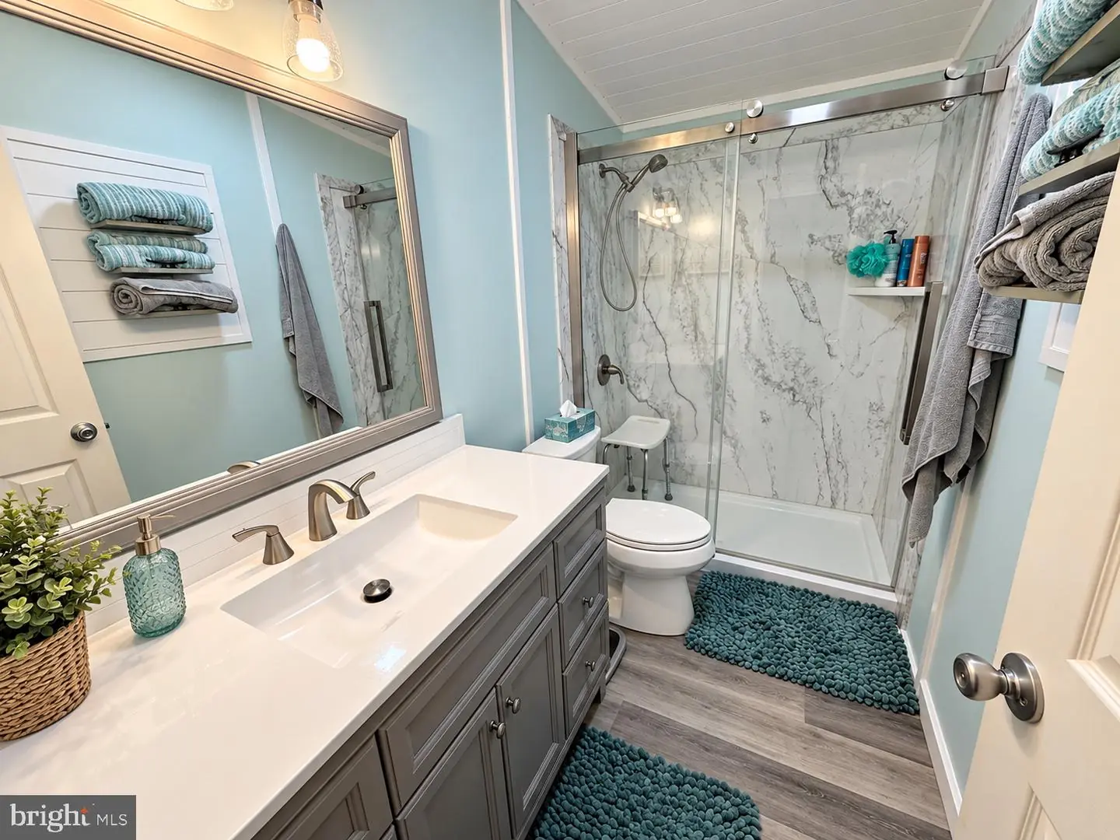
Retreat to the primary bedroom, a true sanctuary with its vaulted ceiling and expansive closet, while the ensuite bathroom, completely renovated in 2023, offers a luxurious experience with an extra-large vanity, walk-in shower, soaking tub, and additional storage cabinets. The guest rooms are equally spacious, conveniently located across from the stylish guest bath, also updated in 2023.
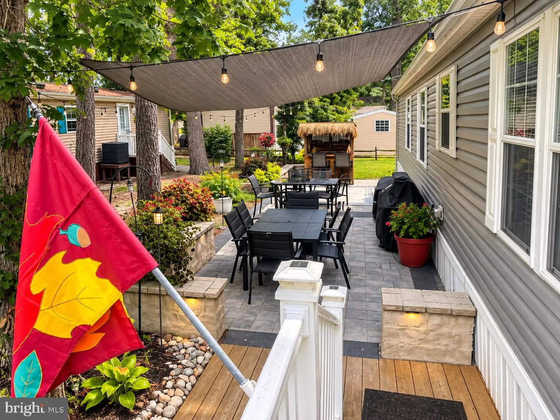
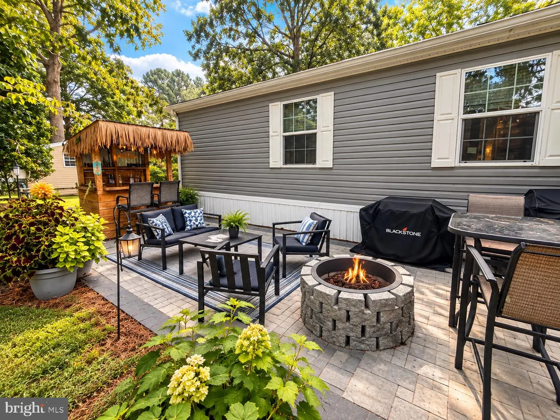
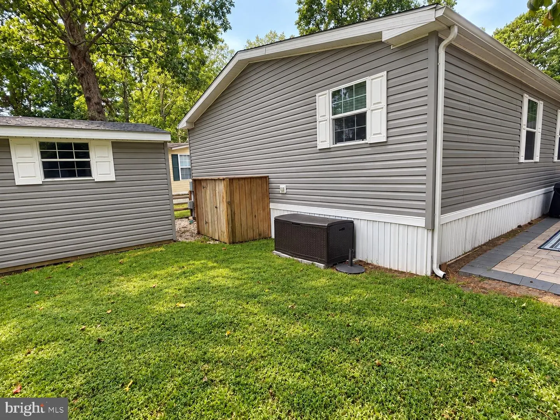
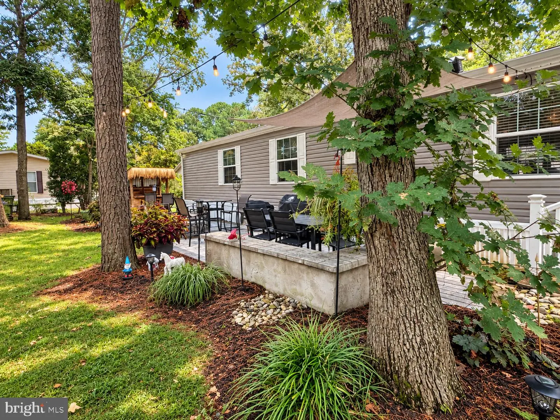
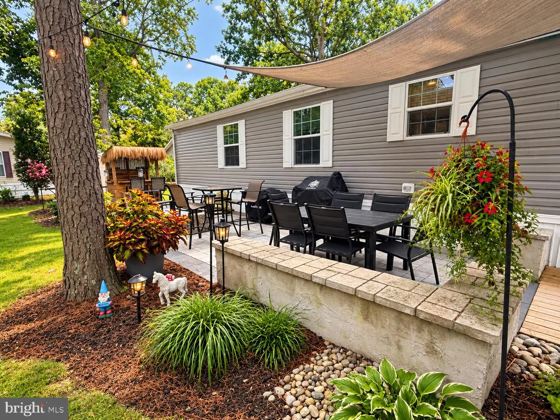
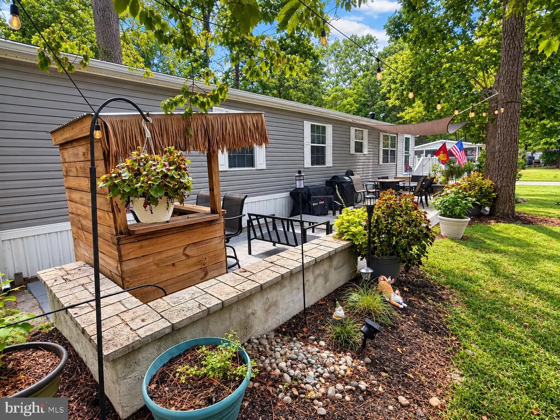
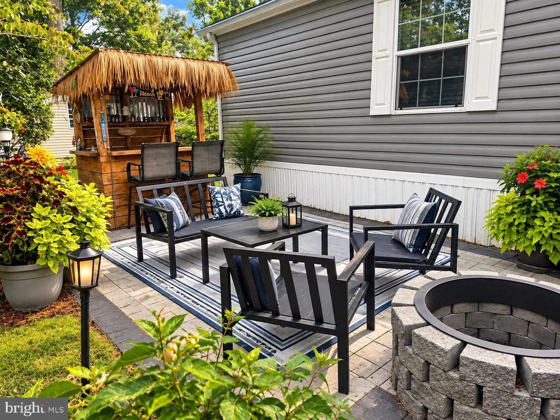
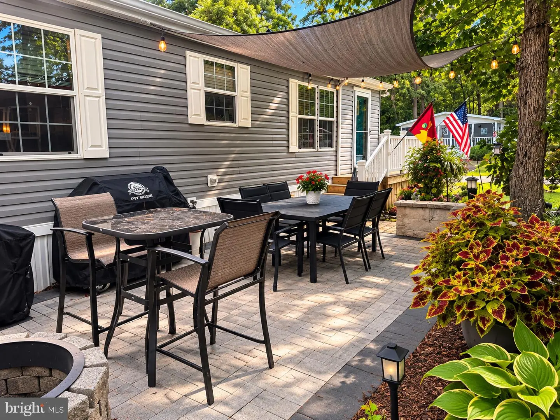
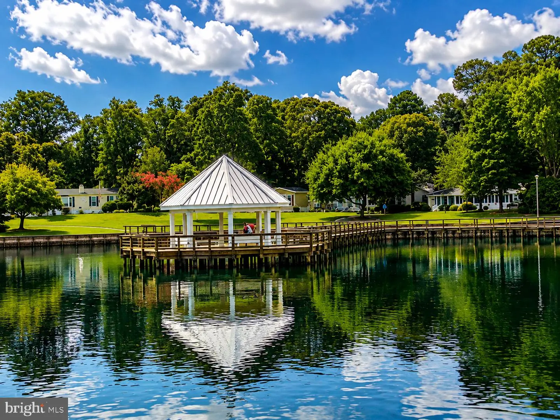
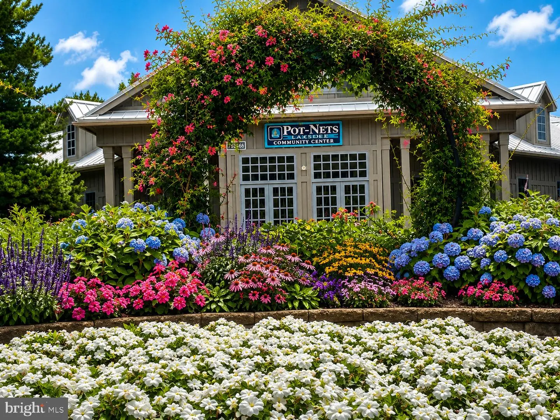
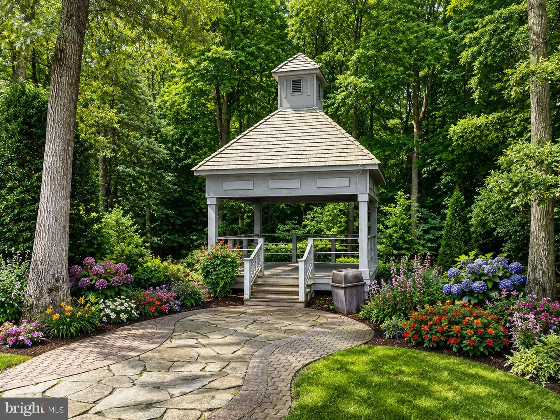
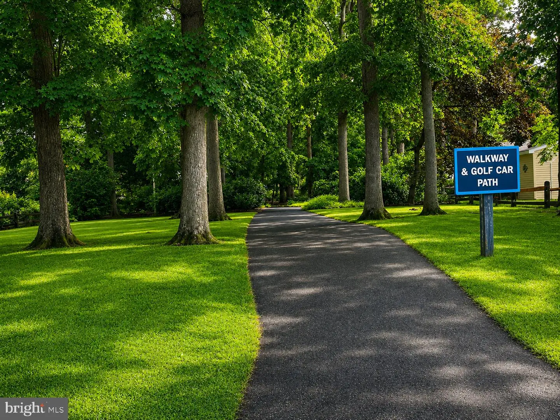
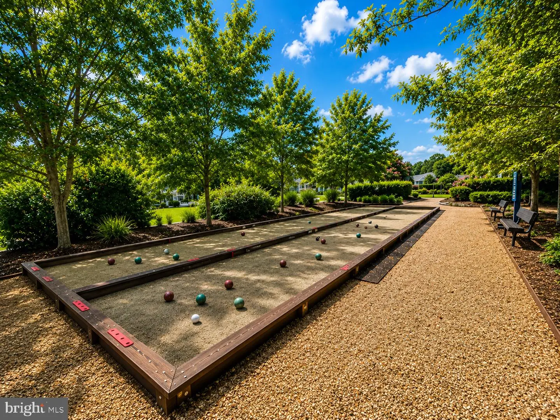
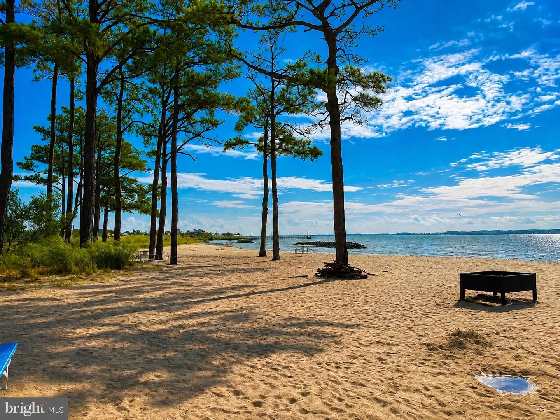
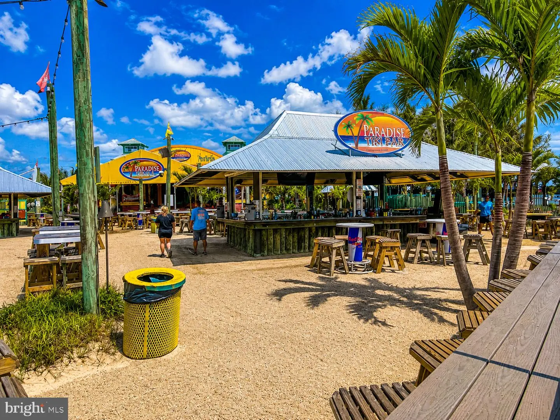
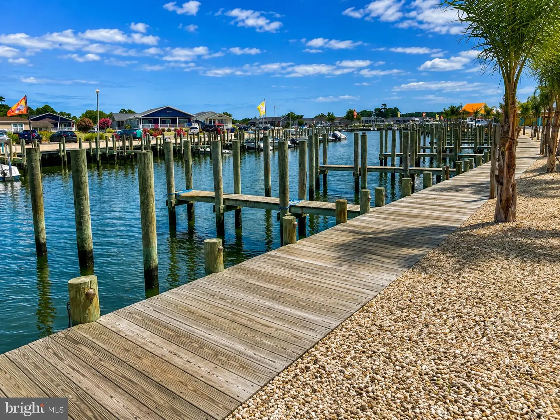
With a new roof, insulation, 50-gallon hot water heater, and HVAC system installed in 2023, this home promises worry-free living. Enjoy the outdoors on the expansive paver patio, complete with a wood-burning firepit, ideal for cozy gatherings or summer barbecues. While the Tiki bar and furnishings are not included, this outdoor space is a blank canvas for you to create your own personal oasis. Plus, as a resident of Lakeside, you'll have access to a wealth of Pot-Nets amenities, including beautiful beaches, marinas, dining options, and recreational facilities, making this the perfect blend of a peaceful retreat and an active coastal lifestyle. Don't miss your chance to call this beautiful home your own!
Similar Listings
Newly Listed
Open House
Hoars Addition
$225,000
3 Bed
2 Bath
- Tax Total Living Area:
- 1104 sq. ft.
Listed 5 days ago
Courtesy: Re/max Advantage Realty
MLS Dekt2051380
PendingNewly Listed
Stoney Creek
$225,000
3 Bed
2 Bath
- Tax Total Living Area:
- 1238 sq. ft.
Listed 12 days ago
Courtesy: The Moving Experience Delaware Inc
MLS Dekt2050744
Coming Soon
Sandy Ridge
$225,000
3 Bed
2 Bath
- Tax Total Living Area:
- 1080 sq. ft.
Listed 16 days ago
Courtesy: Crown Homes Real Estate
MLS Desu2121564
$225,000
3 Bed
2 Bath
- Tax Total Living Area:
- 2072 sq. ft.
Listed 20 days ago
Courtesy: Adazio Realty Associates
MLS Dekt2050188
$225,000
3 Bed
1 Bath
1 Hf. Bath
- Tax Total Living Area:
- 1120 sq. ft.
Listed 23 days ago
Courtesy: Keller Williams Realty Central-delaware
MLS Dekt2050458
$225,000
2 Bed
2 Bath
- Tax Total Living Area:
- 1400 sq. ft.
Listed 25 days ago
Courtesy: Coldwell Banker Realty
MLS Dekt2050310
River Village
$225,000
3 Bed
2 Bath
- Tax Total Living Area:
- 1882 sq. ft.
Listed 27 days ago
Courtesy: The Watson Realty Group, Llc
MLS Desu2120956
Pending
$225,000
2 Bed
1 Bath
- Tax Total Living Area:
- 1020 sq. ft.
Listed 40 days ago
Courtesy: Compass
MLS Desu2118926
Under Contract
Hearthstone Manor
$225,000
2 Bed
2 Bath
- Tax Total Living Area:
- 1088 sq. ft.
Listed 78 days ago
Courtesy: Elevated Real Estate Solutions
MLS Desu2117696
Under Contract
$225,000
4 Bed
1 Bath
- Tax Total Living Area:
- 2188 sq. ft.
Listed 89 days ago
Courtesy: Burns & Ellis Realtors
MLS Dekt2049138
Angola Beach
$225,000
4 Bed
2 Bath
- Tax Total Living Area:
- 1512 sq. ft.
Listed 94 days ago
Courtesy: Kw Empower
MLS Desu2116484
Virtual Tour
$225,000
3 Bed
2 Bath
- Tax Total Living Area:
- 1542 sq. ft.
Listed 97 days ago
Courtesy: Crowley Associates Realty
MLS Desu2116184


