
146 Vollkorn Rd, Magnolia, De 19962
Under ContractVirtual Tour
Courtesy: Bryan Realty Group,
Andrew T. Bryan
Appliances
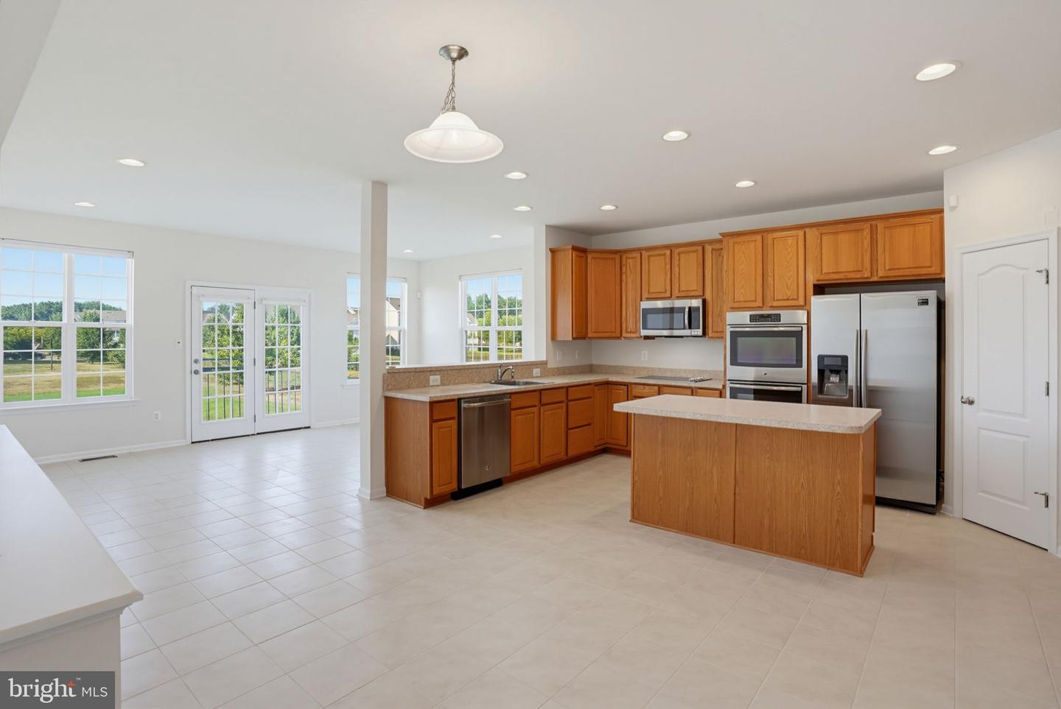
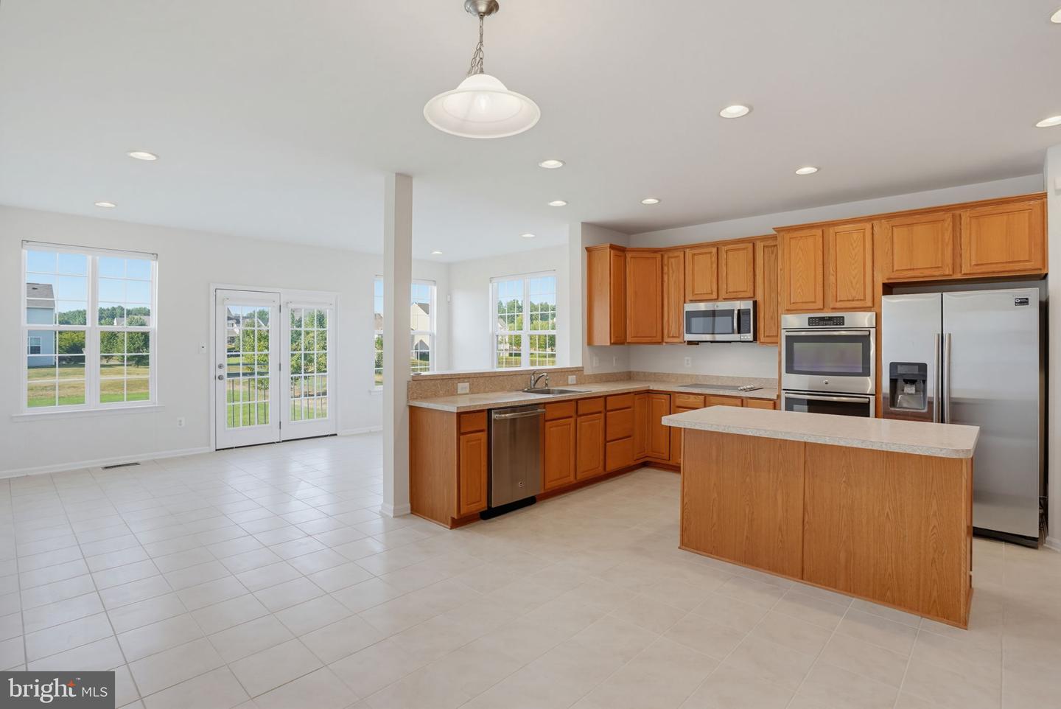
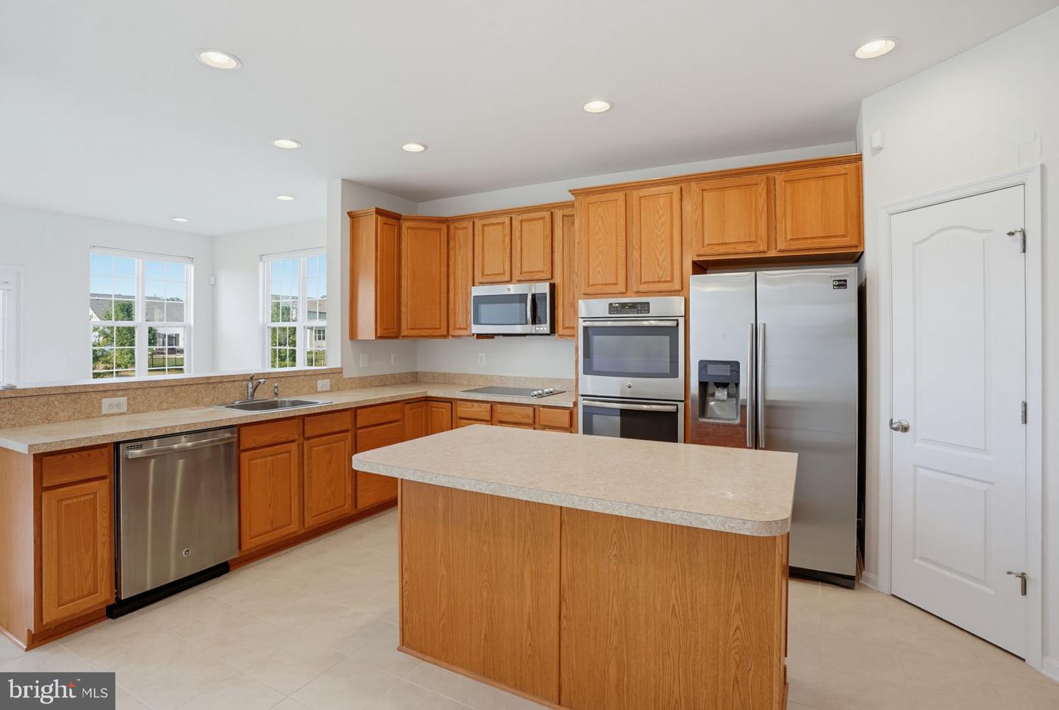
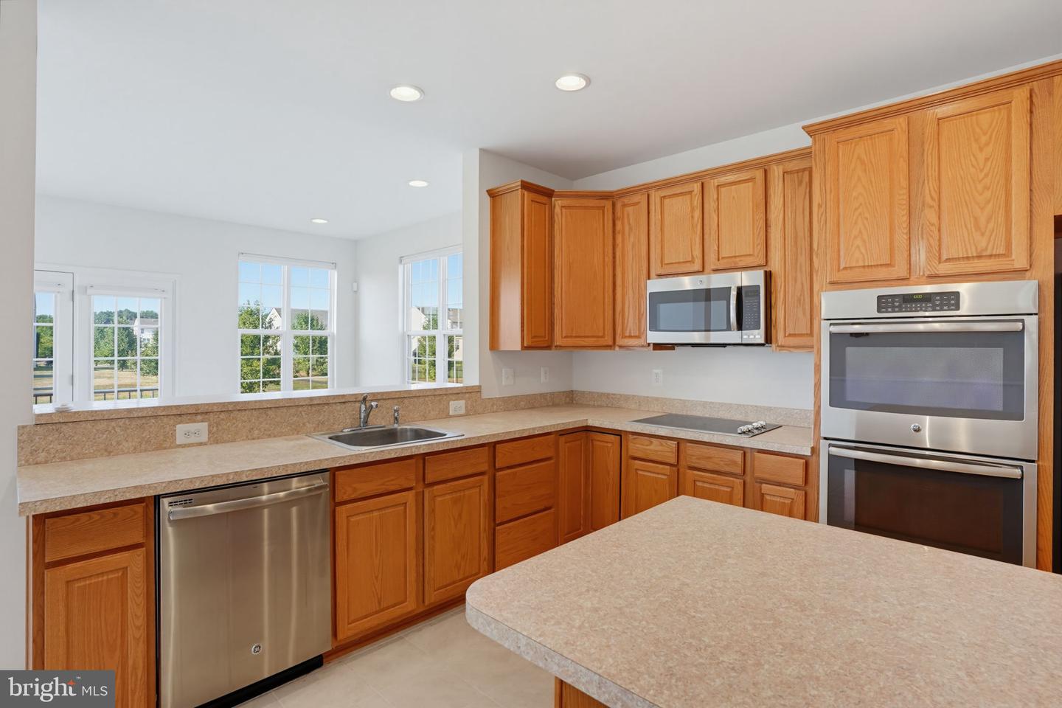
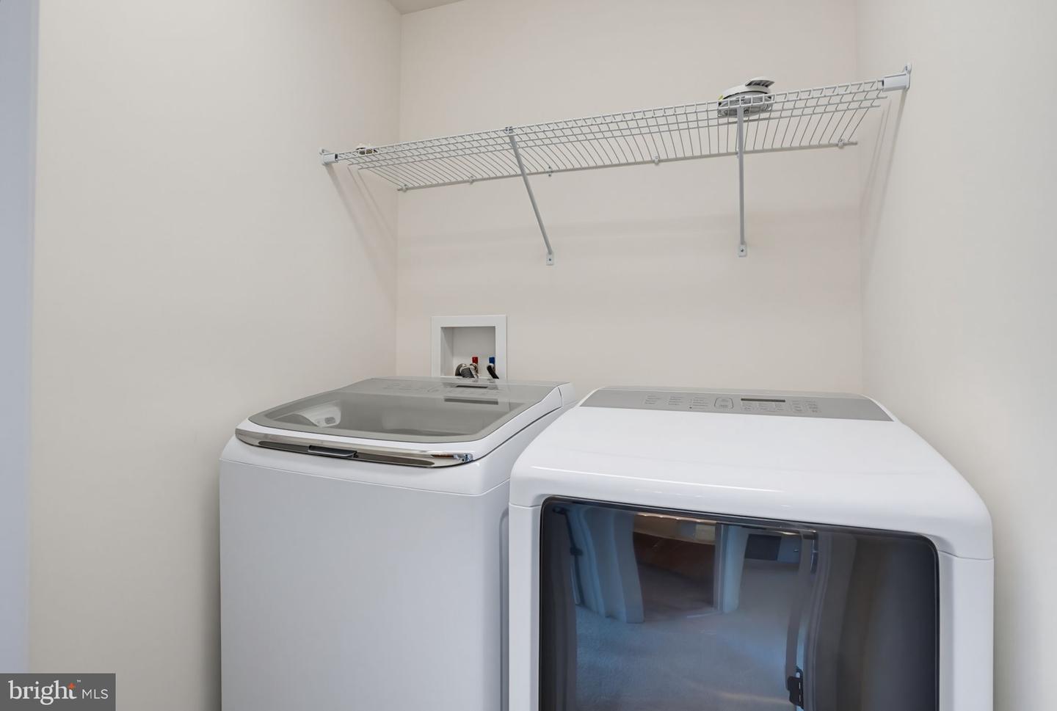
Cooktop, Disposal, Microwave, Oven - Wall, Stainless Steel Appliances, Washer, Dryer - ElectricBedrooms
5
Full Bath
3
Laundry
Upper Floor
Living Area
3022 sq/ft
Interior Features
- Ceiling Fan(s)
- Bathroom - Soaking Tub
- Dining Area
- Floor Plan - Traditional
- Formal/Separate Dining Room
- Kitchen - Gourmet
- Kitchen - Island
- Kitchen - Table Space
- Pantry
- Recessed Lighting
- Walk-in Closet(s)
General
MLS
Dekt2048222
Community
Resrv Chestnut Ridge
Price
$525,000.00
Price/SQft
$173.73
HOA Fee
$240.00
HOA Fee Frequency
Quarterly
Area And Schools
School Tax
$1,605.00
Exterior
Pool
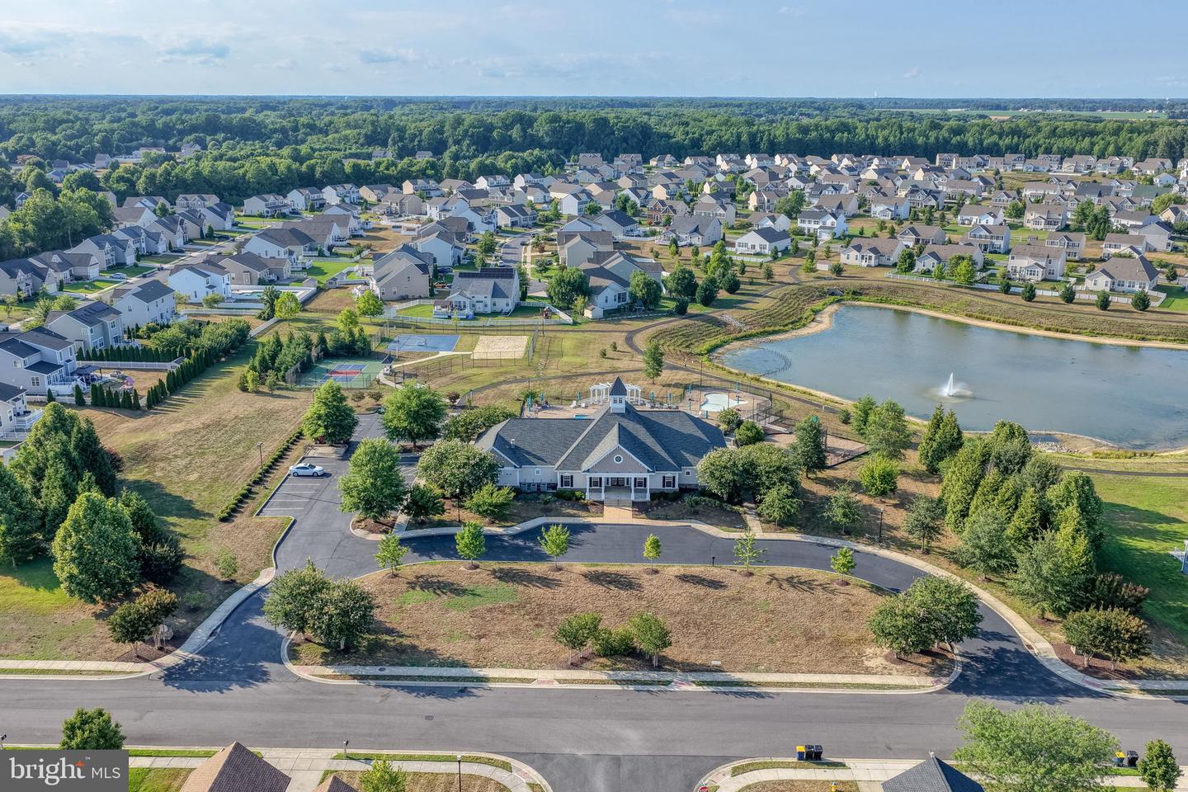
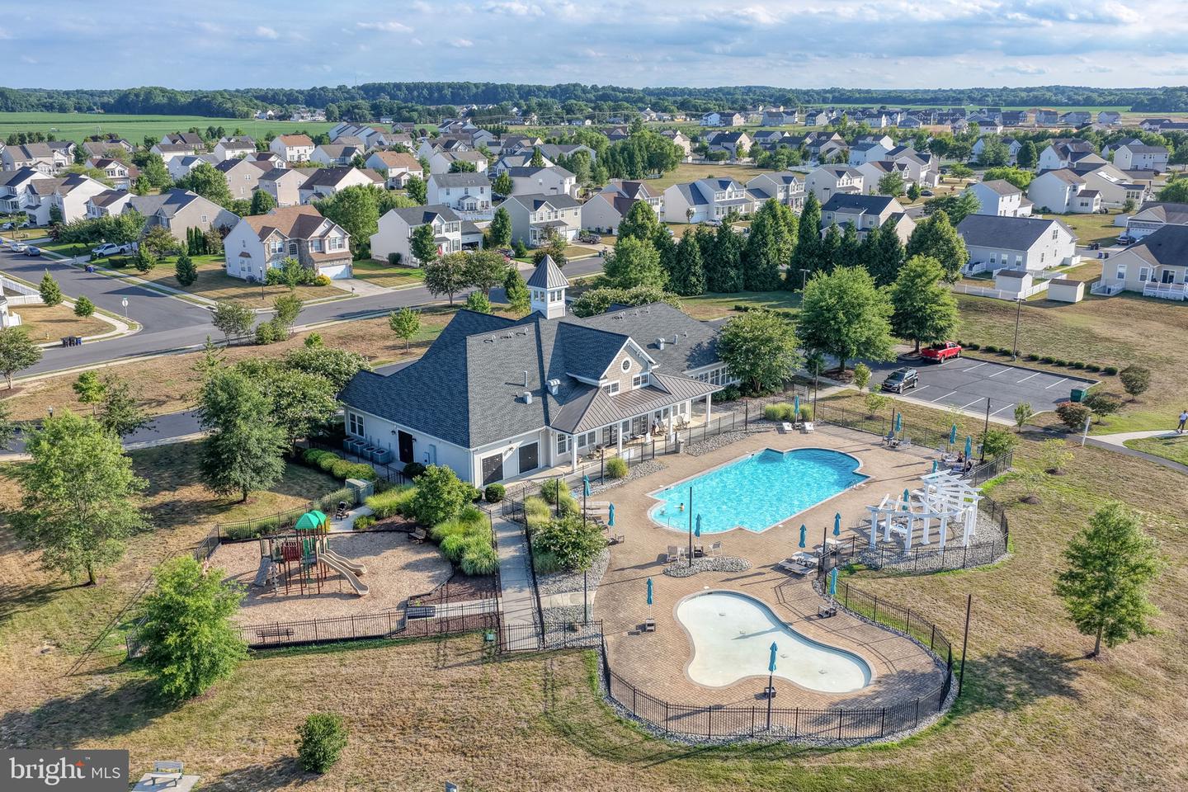
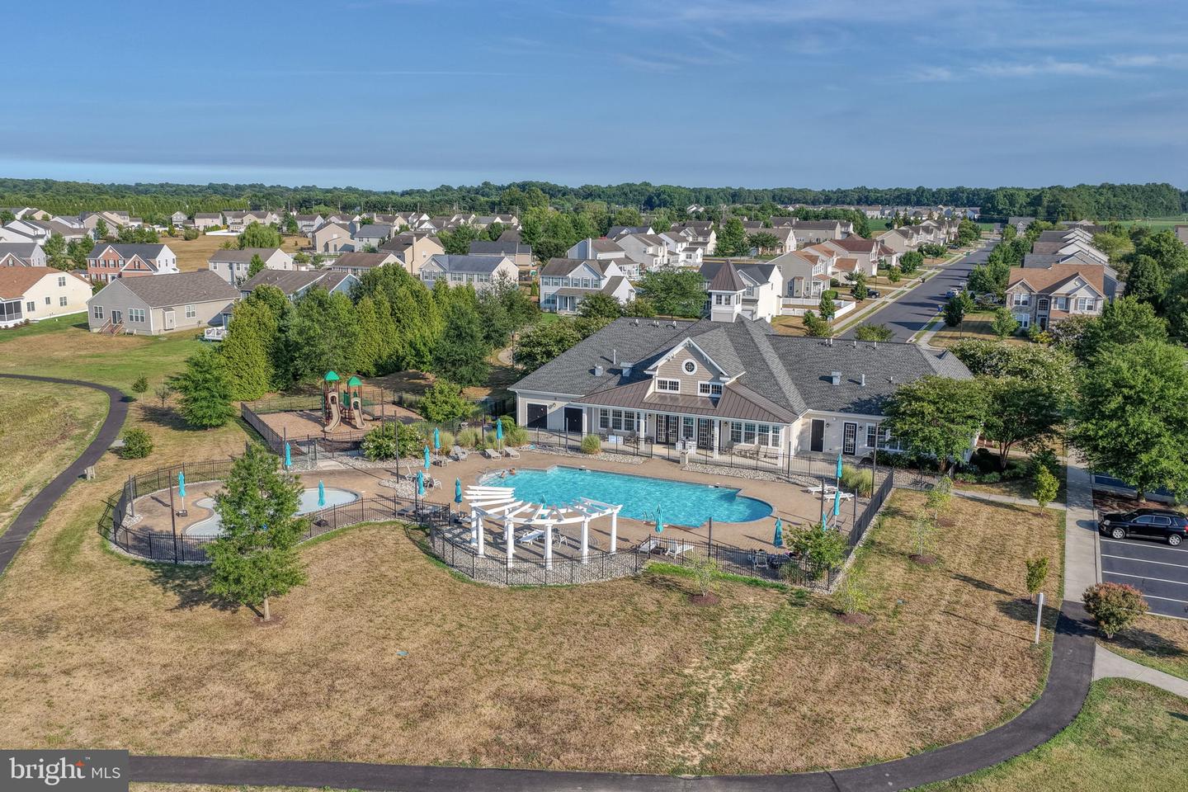
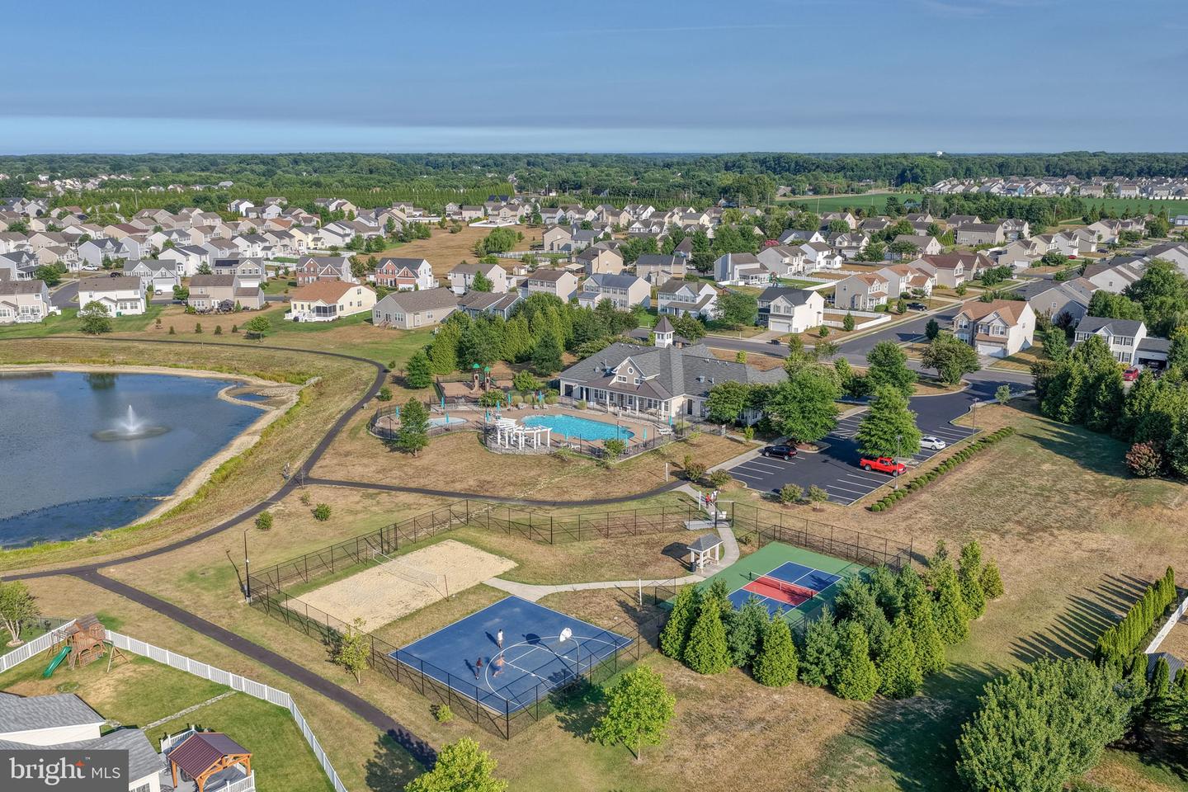
Yes - Community
District
CAESAR RODNEY
Resrv Chestnut Ridge
MLS
Dekt2048222
$525,000
5 Bed
3 Bath
- Tax Total Living Area:
- 3022 sq. ft.
- Lot Size:
- 0.31 acres
HOA: $240 Quarterly
Listed 24 days ago
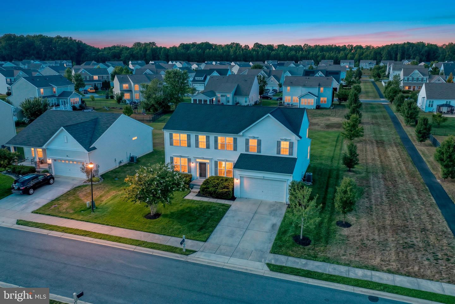
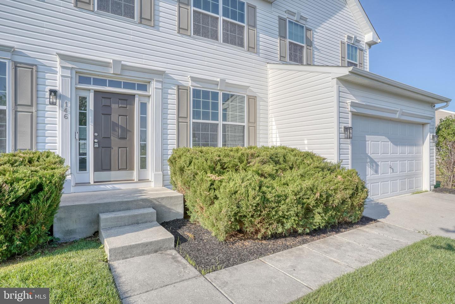
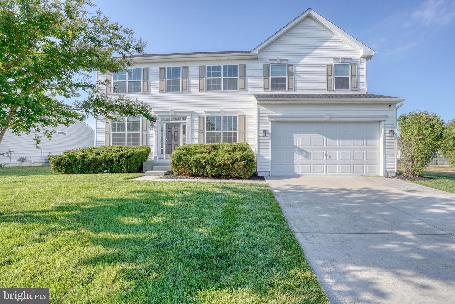
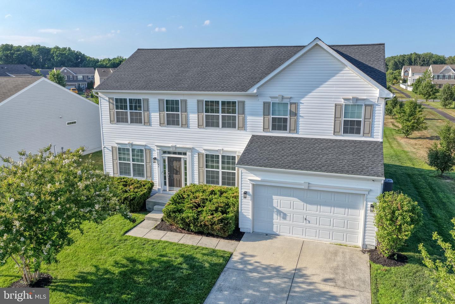
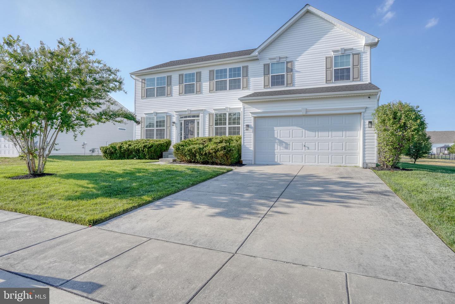
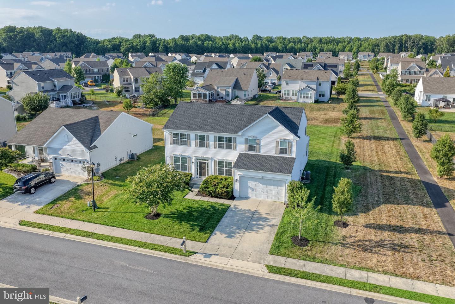
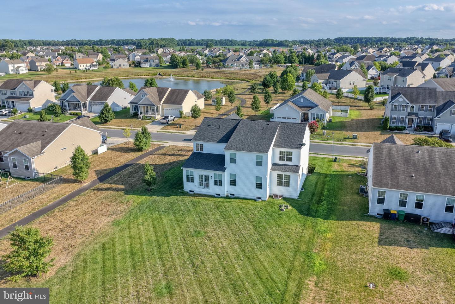
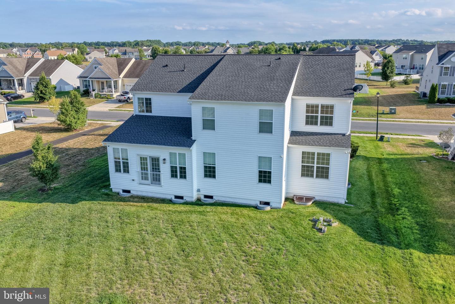
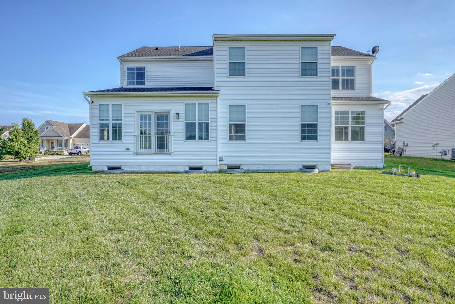
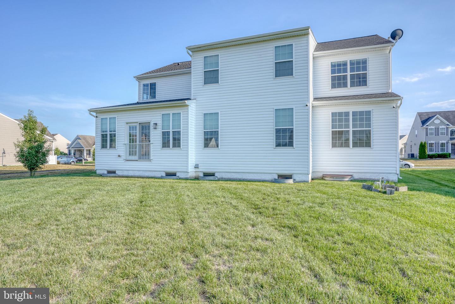
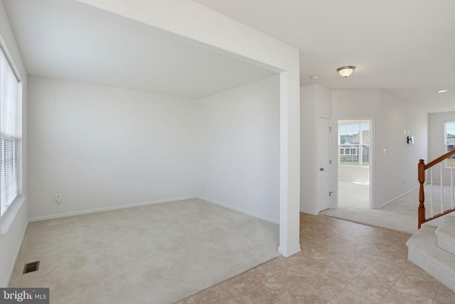
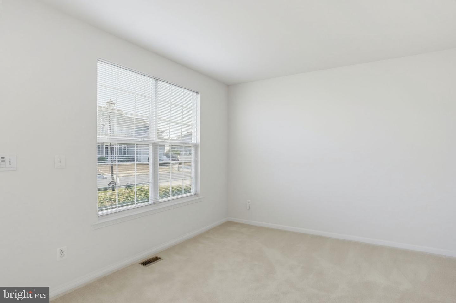
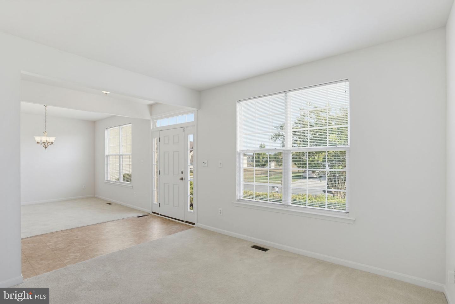
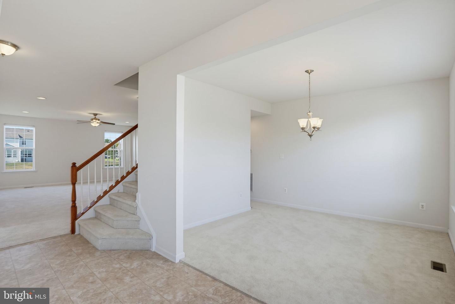
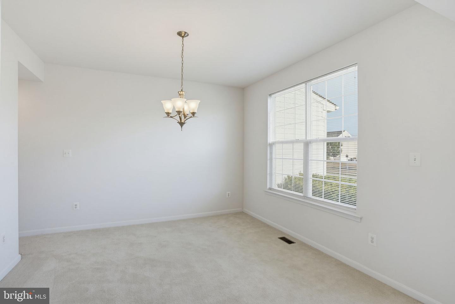
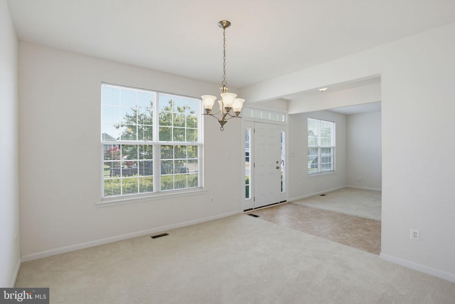
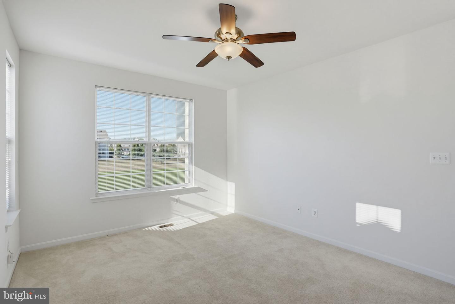
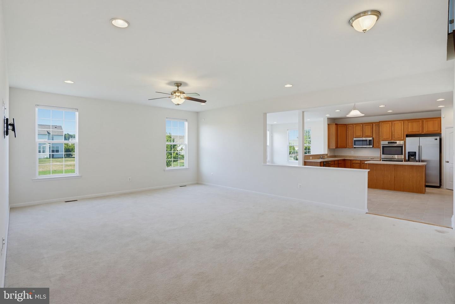
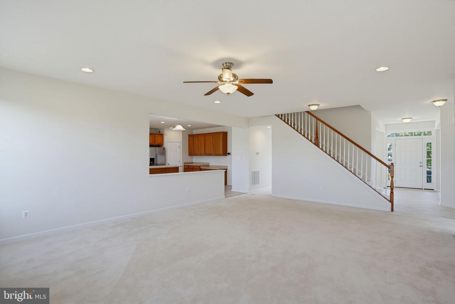
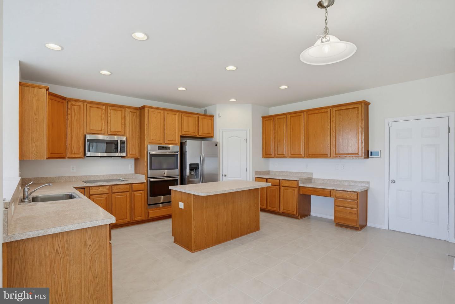
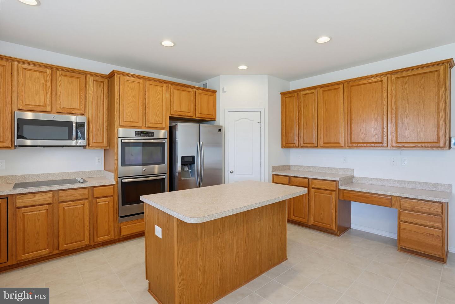
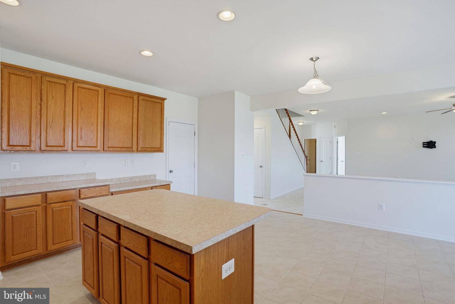
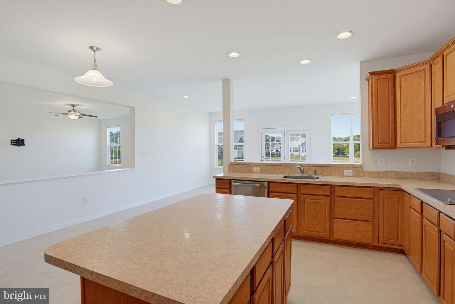
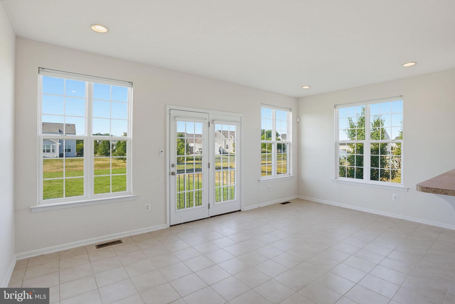
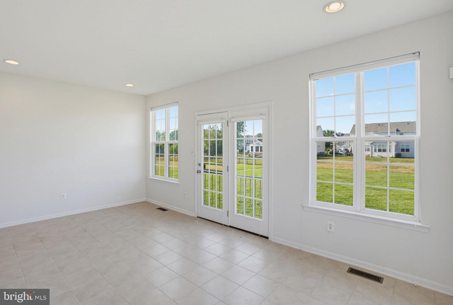
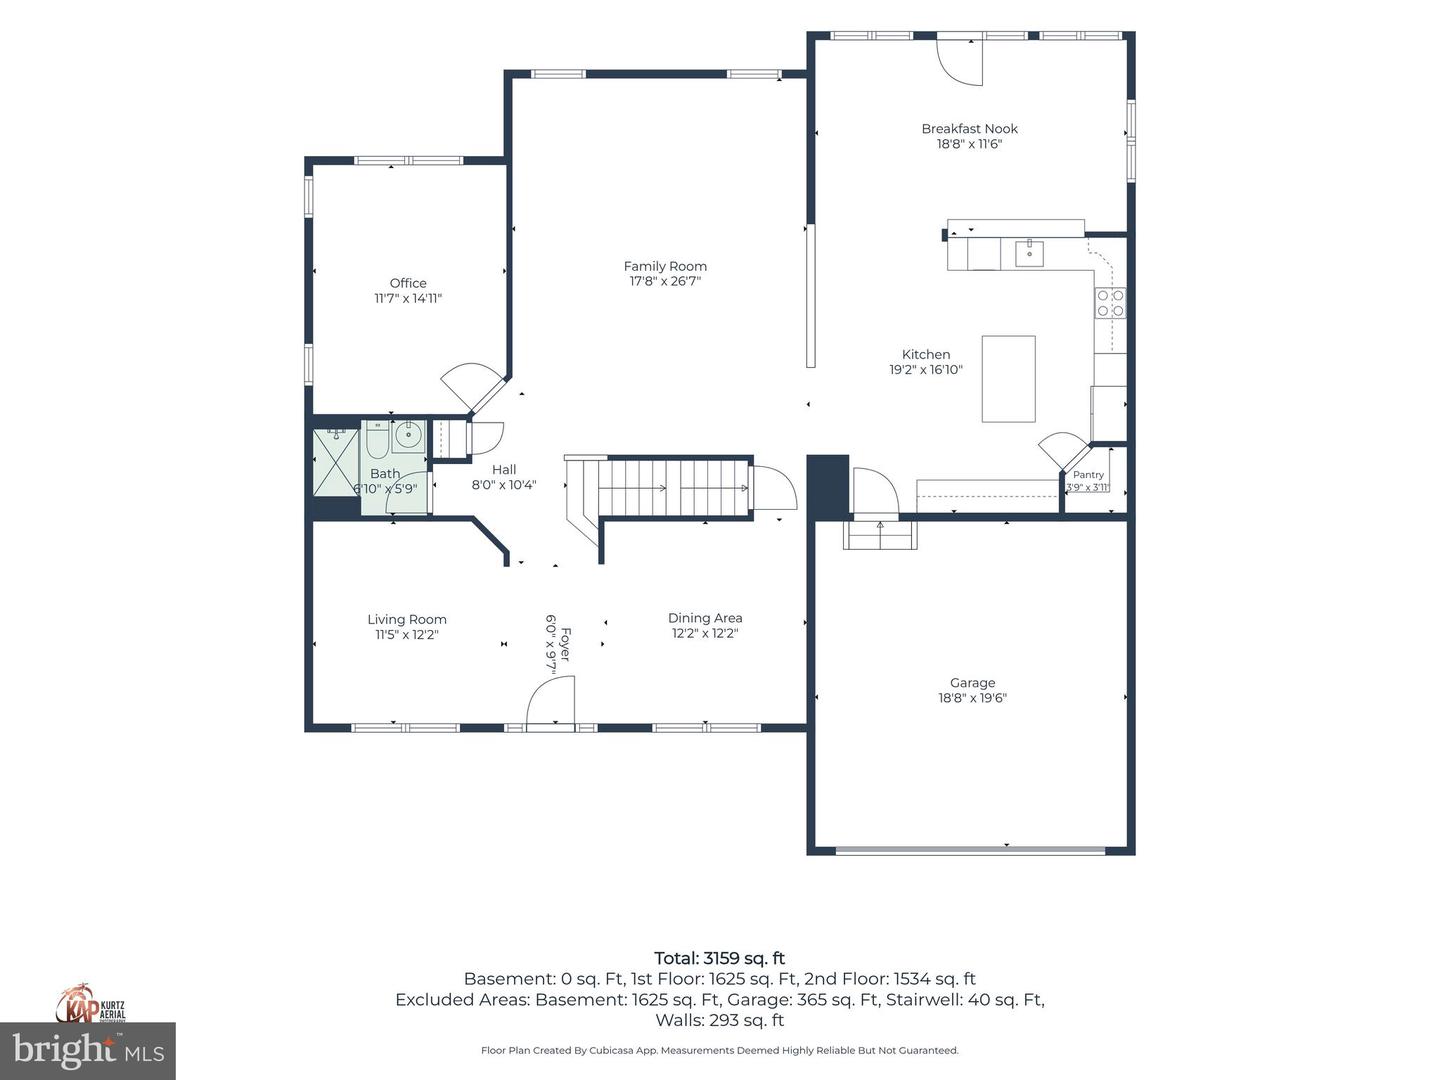
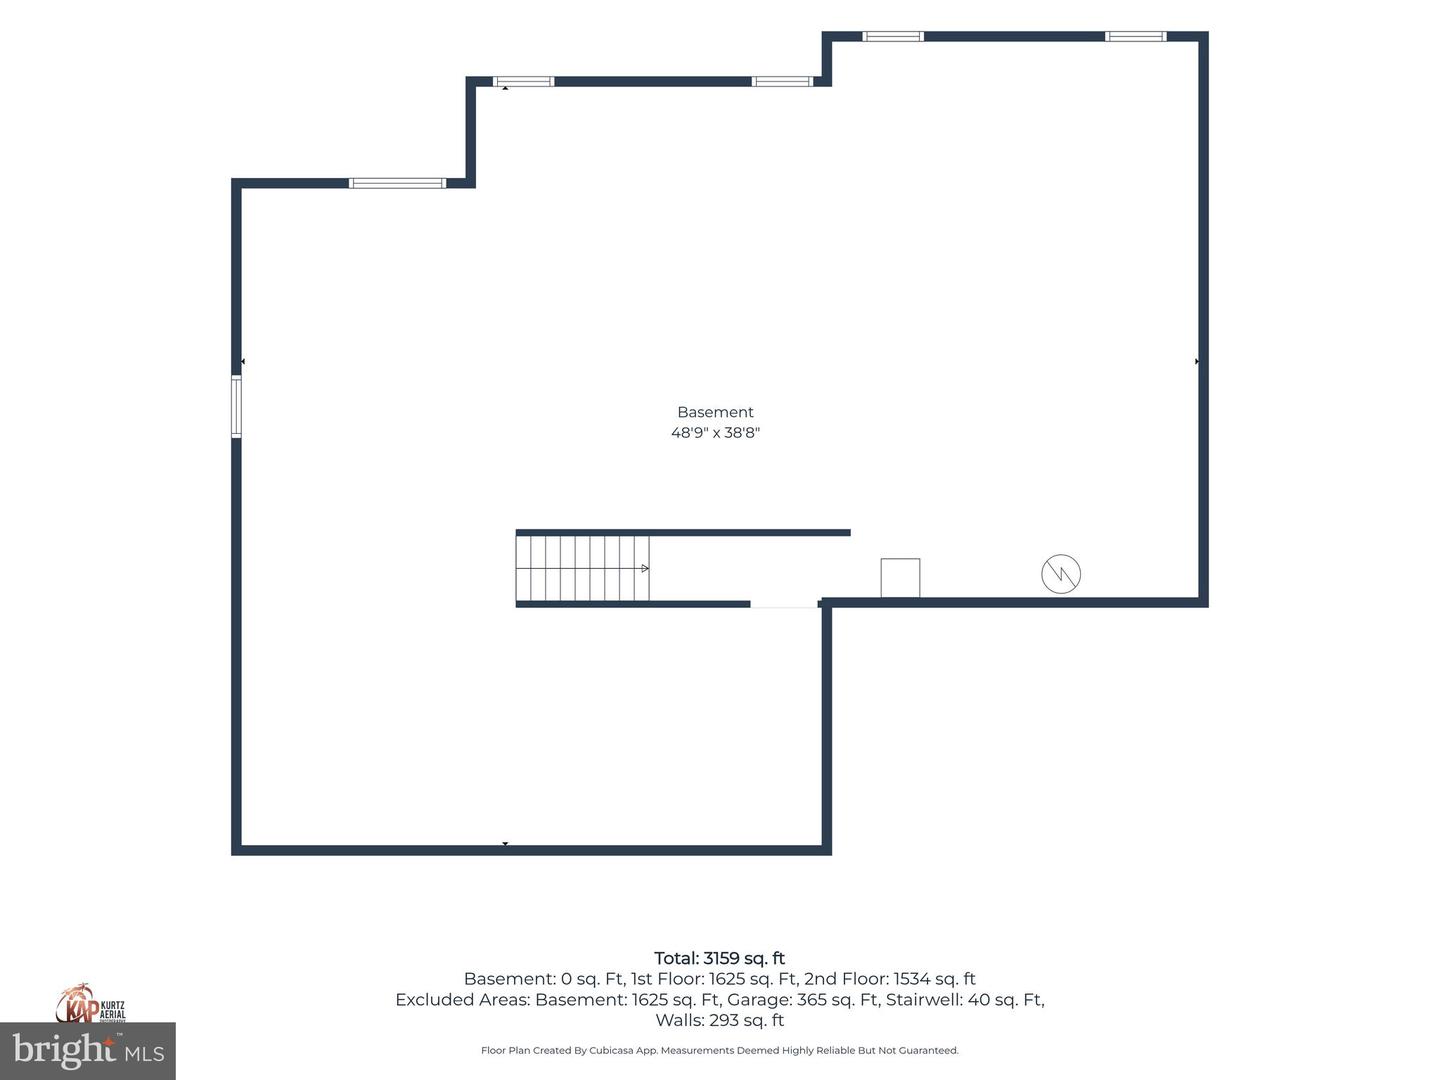
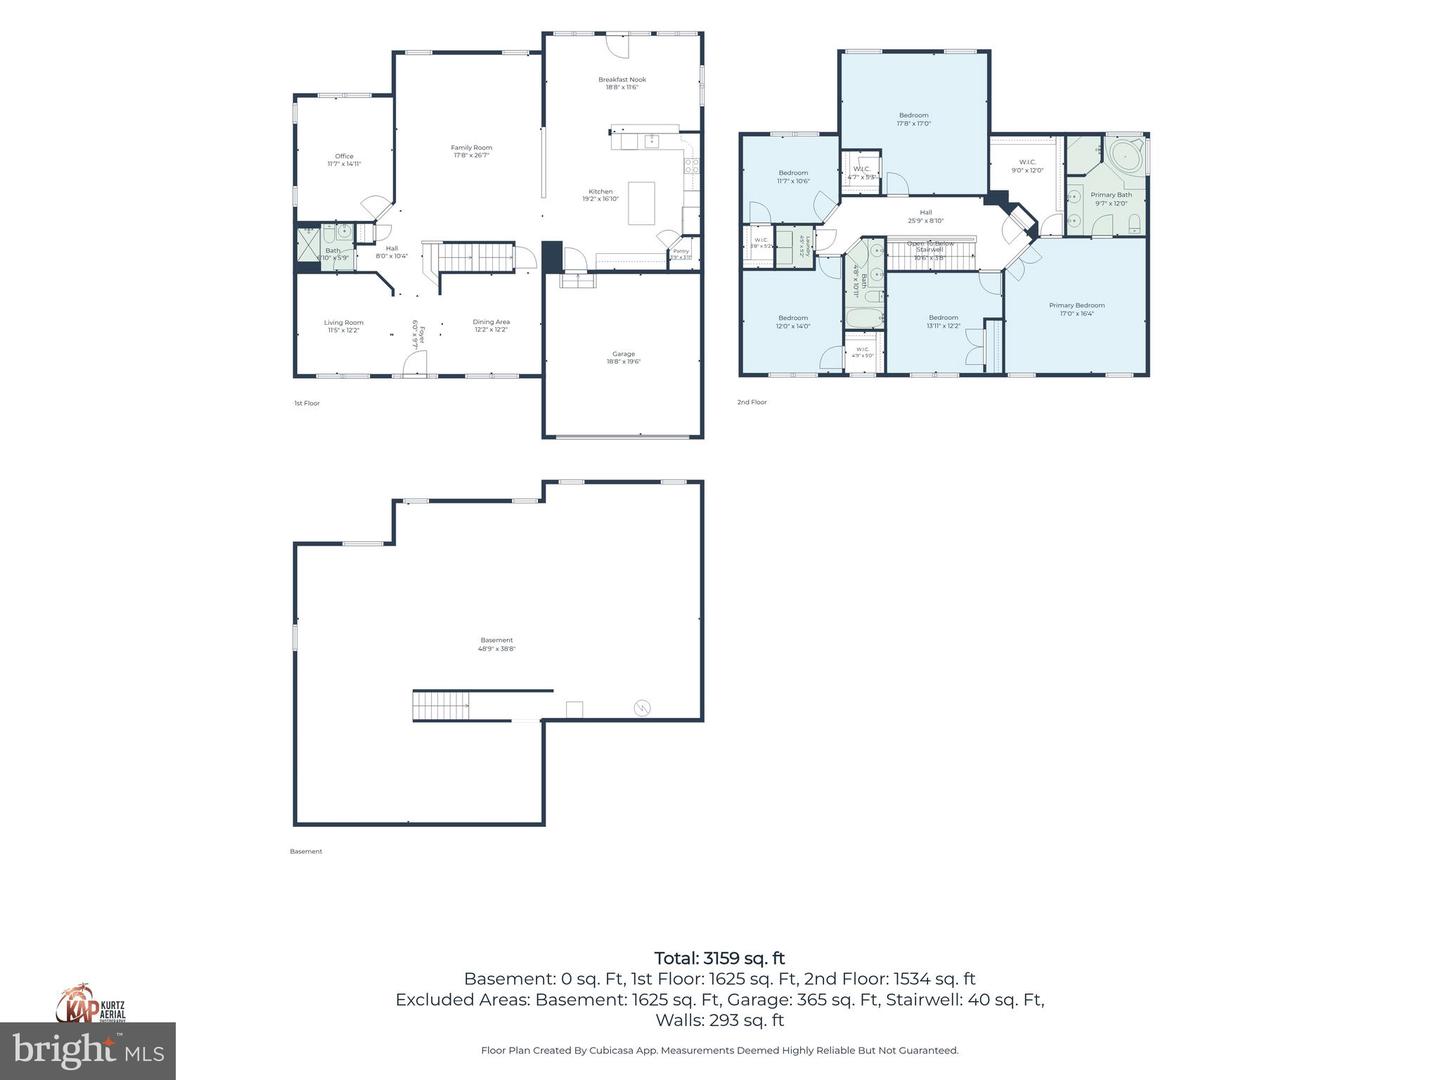
Welcome home to this like-new two-story residence located in the highly sought-after Caesar Rodney School District. Thoughtfully designed with spacious living areas and modern finishes, this exceptional home offers the perfect blend of comfort, style, and functionality. Step inside to a welcoming foyer flanked by elegant formal living and dining rooms, creating the perfect setting for entertaining or everyday living. At the heart of the home, the expansive great room flows seamlessly into the chef-inspired kitchen, ensuring you're never far from family and/or guests. The kitchen is sure to impress with abundant cabinetry and workspace, a large center island, stainless steel appliances, ceramic tile flooring, and a generous walk-in pantry. Just beyond, the sun-filled morning room provides the ideal spot to enjoy your morning coffee while overlooking the backyard. The first floor also offers a versatile flex room that can serve as a private home office, playroom, guest suite, or even a sixth bedroom to fit your changing needs.
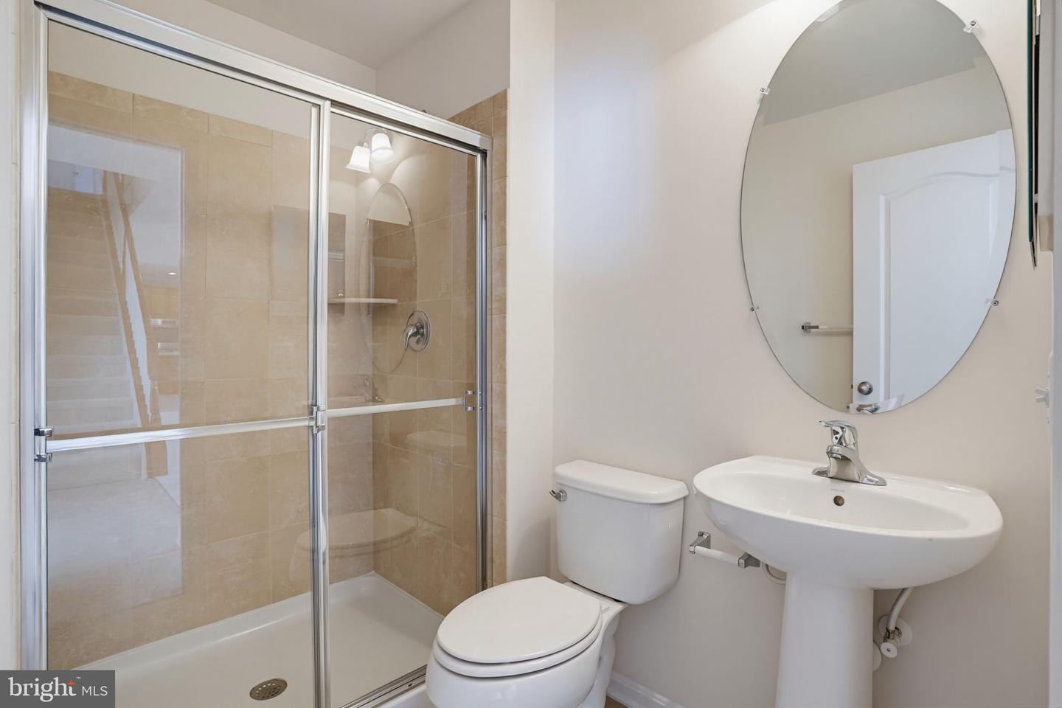
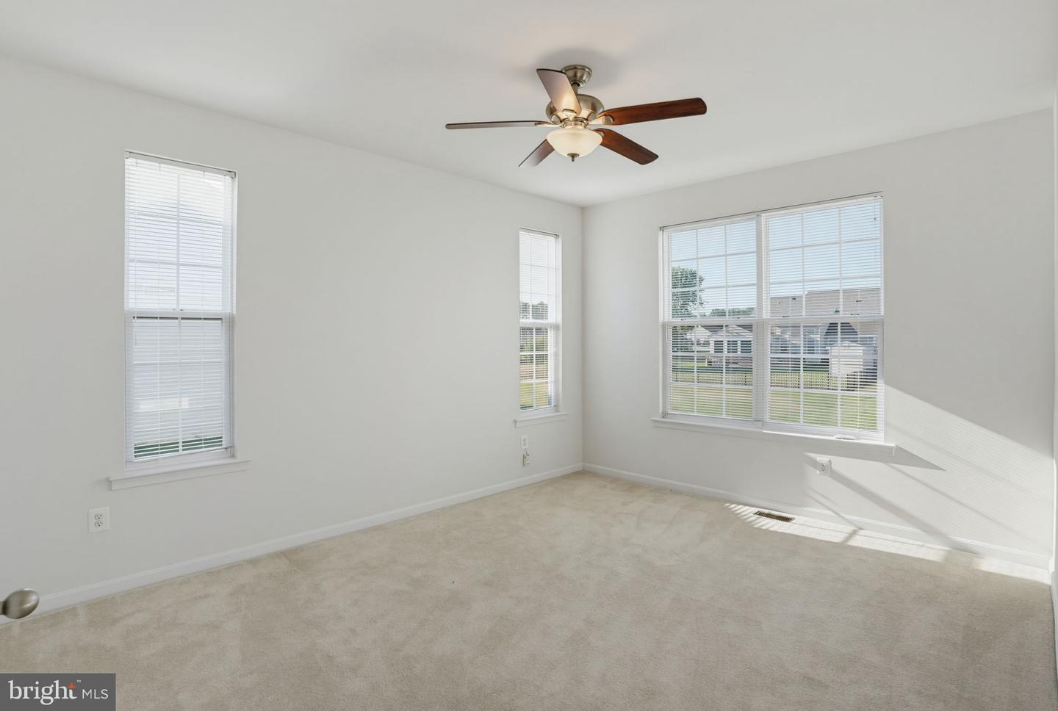
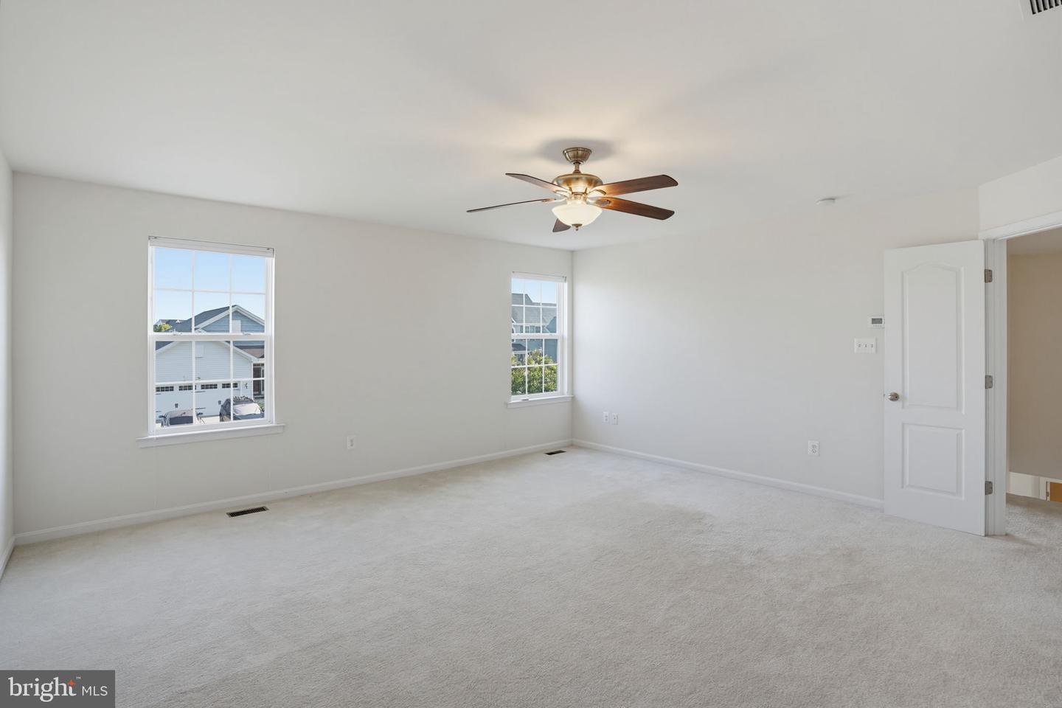
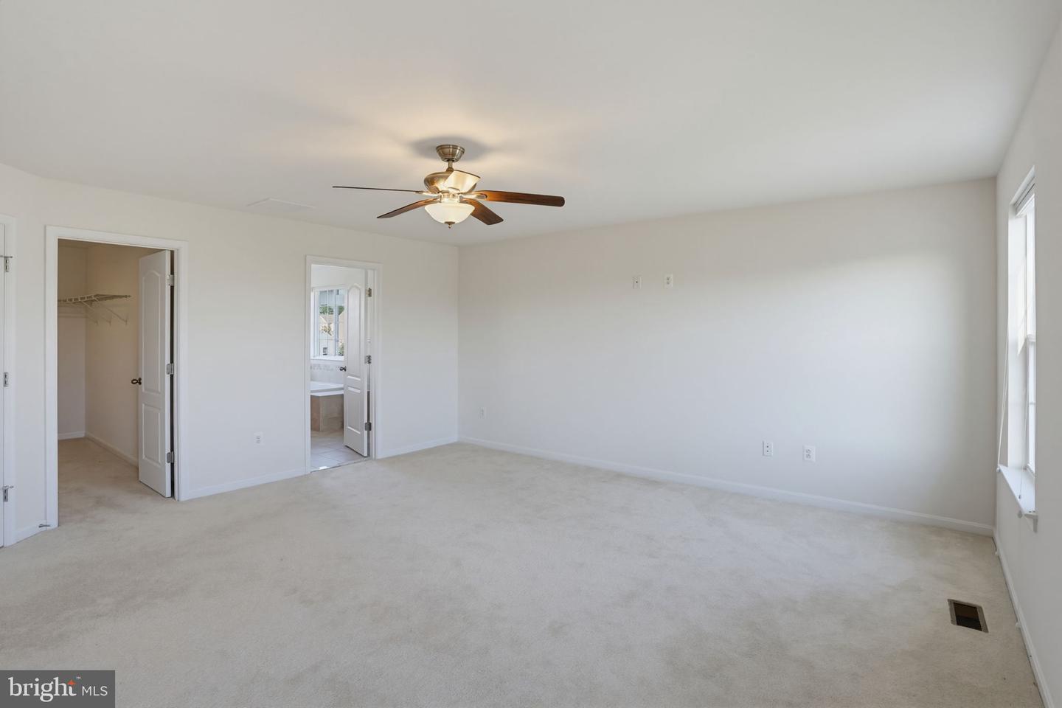
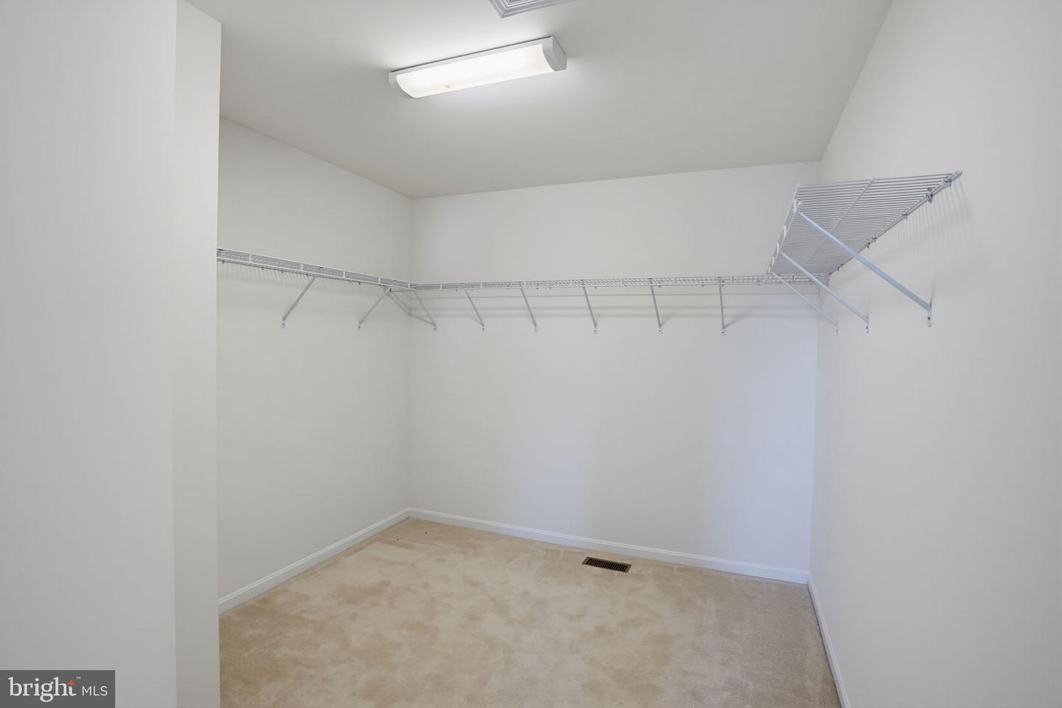
Upstairs, you'll find an impressive primary retreat featuring a spacious walk-in closet and a luxurious
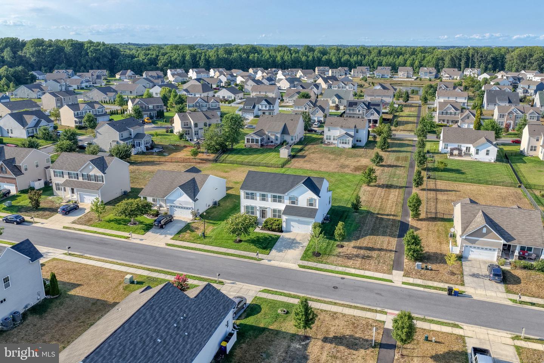
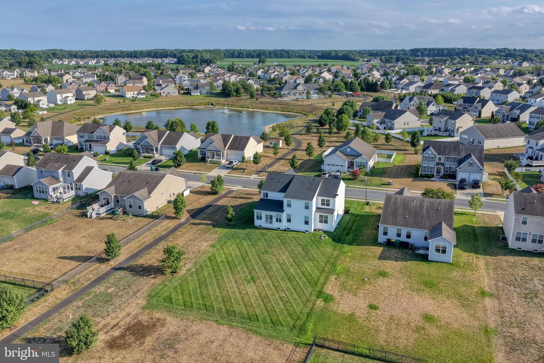
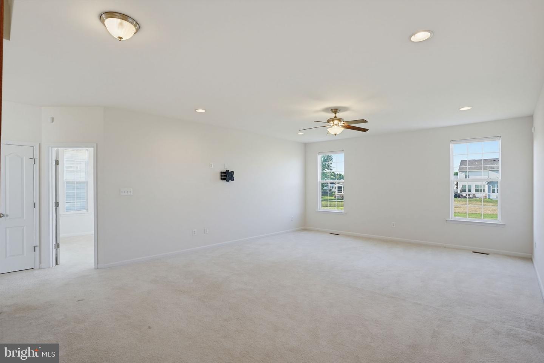
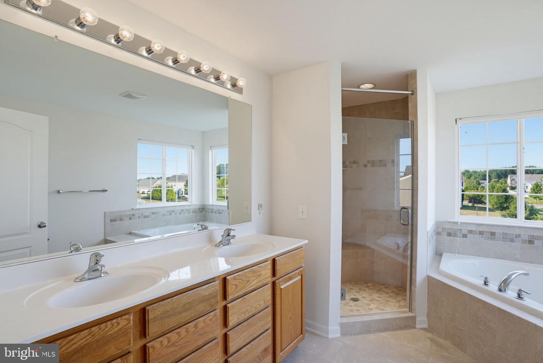
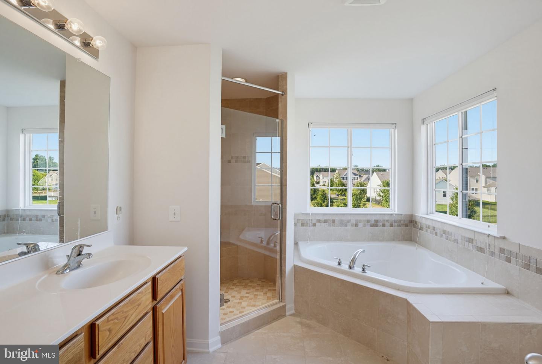
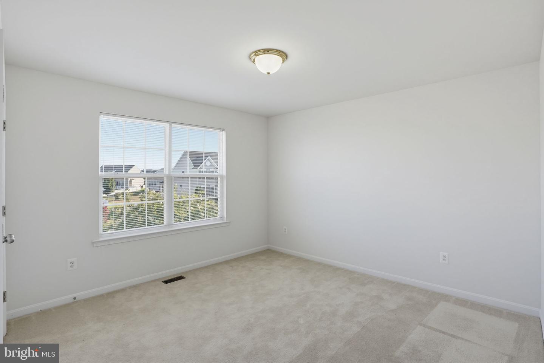
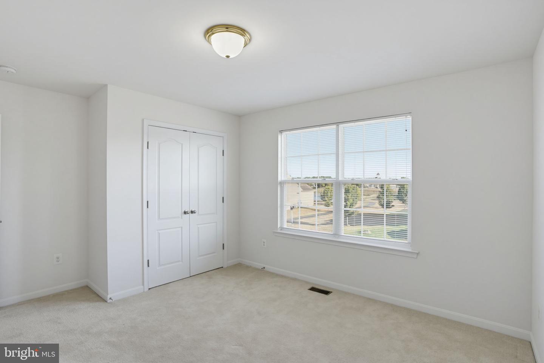
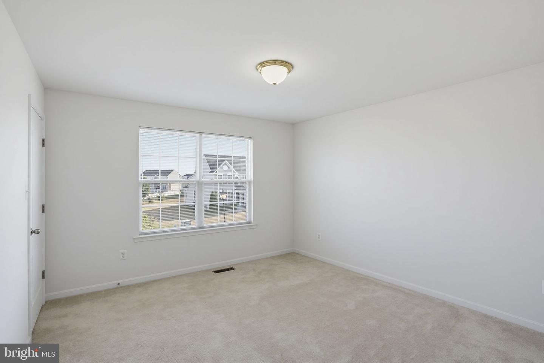
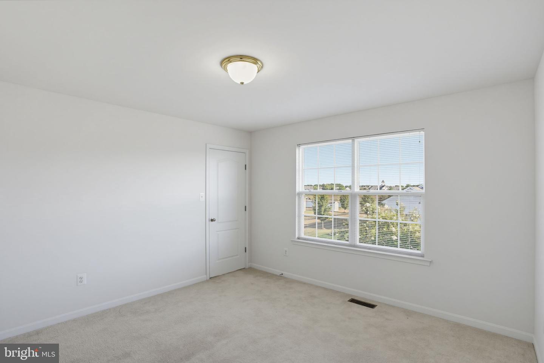
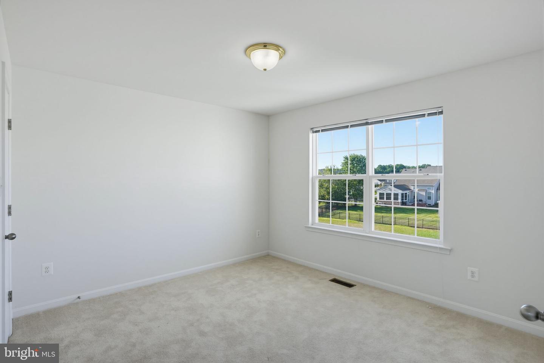
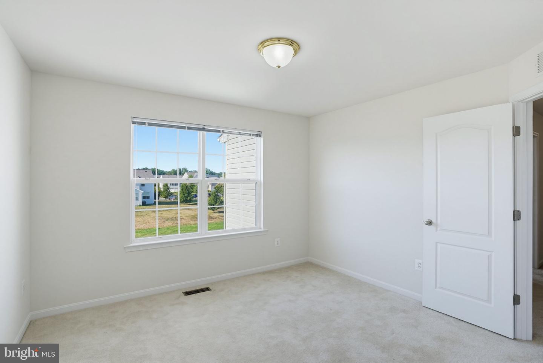
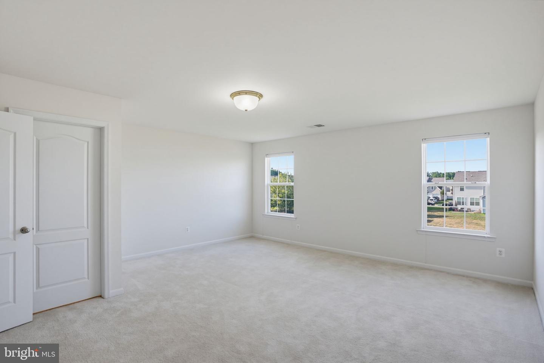
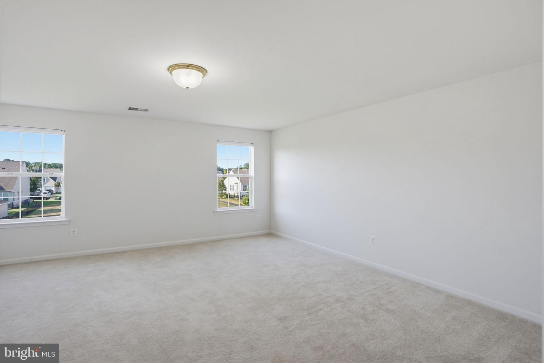
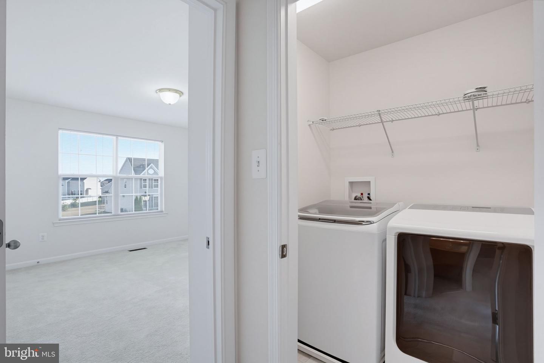
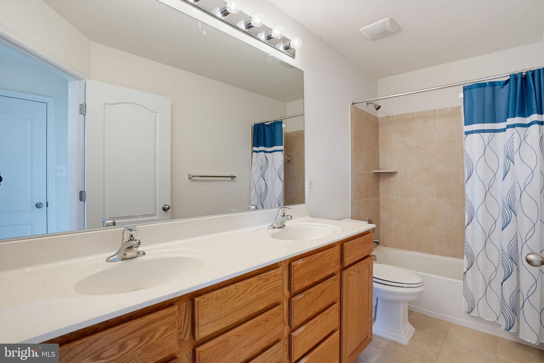
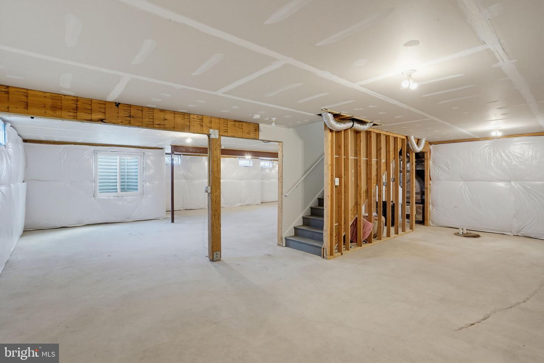
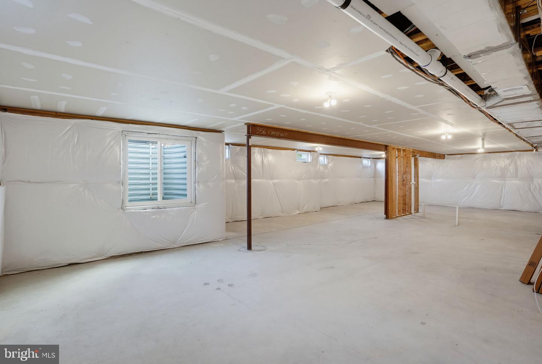
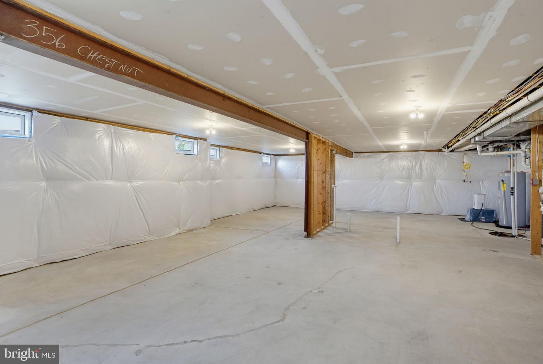
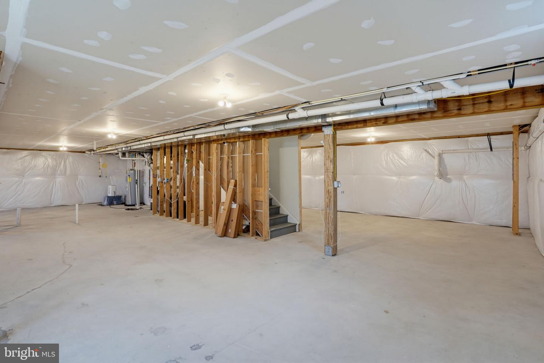
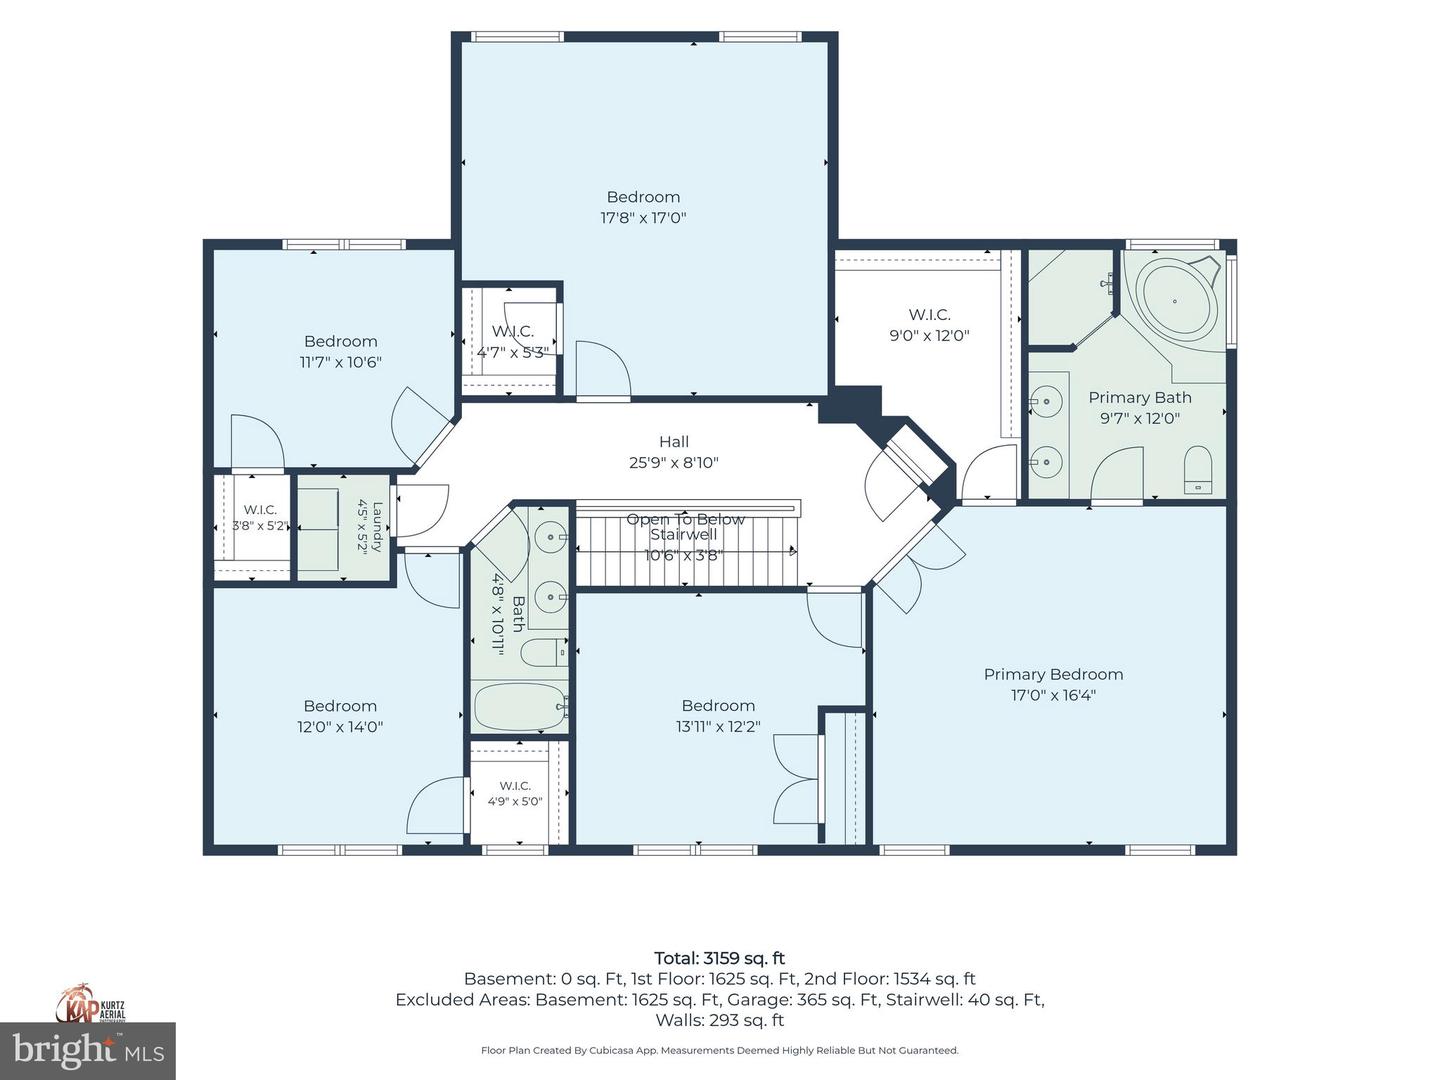
en-suite bath complete with a tiled shower, relaxing soaking tub, dual vanity with ample storage, and generous space to unwind. Four additional well-sized bedrooms provide plenty of room for family and friends, while the conveniently located second-floor laundry room, complete with washer and dryer, makes everyday living even easier. The full basement is ready for your personal vision with an egress window, rough-in plumbing for a future bathroom, and abundant space for additional living areas, a home gym, media room, or storage. Outside, you'll appreciate the fully irrigated yard, serviced by a dedicated irrigation well that helps keep the lawn lush and beautiful without increasing your household water bill.
Offering space, flexibility, and countless upgrades, this move-in-ready home truly has it all. Don't miss your opportunity to make this exceptional property your next home—schedule your private tour today! Professional photos coming soon!
Upstairs, you'll find an impressive primary retreat featuring a spacious walk-in closet and a luxurious
en-suite bath complete with a tiled shower, relaxing soaking tub, dual vanity with ample storage, and generous space to unwind. Four additional well-sized bedrooms provide plenty of room for family and friends, while the conveniently located second-floor laundry room, complete with washer and dryer, makes everyday living even easier. The full basement is ready for your personal vision with an egress window, rough-in plumbing for a future bathroom, and abundant space for additional living areas, a home gym, media room, or storage. Outside, you'll appreciate the fully irrigated yard, serviced by a dedicated irrigation well that helps keep the lawn lush and beautiful without increasing your household water bill.
Offering space, flexibility, and countless upgrades, this move-in-ready home truly has it all. Don't miss your opportunity to make this exceptional property your next home—schedule your private tour today! Professional photos coming soon!
Similar Listings
Virtual TourNewly Listed
Pleasant Hill
$525,000
4 Bed
2 Bath
1 Hf. Bath
- Tax Total Living Area:
- 2444 sq. ft.
Listed 2 days ago
Courtesy: Nexthome Preferred
MLS Dekt2048992
Under ContractNewly Listed
Deer Meadows
$525,000
5 Bed
4 Bath
- Tax Total Living Area:
- 3667 sq. ft.
Listed 11 days ago
Courtesy: Northrop Realty
MLS Dekt2047110
Coming Soon
Southern View
$525,000
4 Bed
3 Bath
1 Hf. Bath
- Tax Total Living Area:
- 3484 sq. ft.
Listed 11 days ago
Courtesy: Exp Realty, Llc
MLS Dekt2048900
$525,000
4 Bed
2 Bath
- Tax Total Living Area:
- 1875 sq. ft.
Listed 16 days ago
Courtesy: Keller Williams Realty
MLS Desu2114822
Edgewater Estates
$525,000
6 Bed
3 Bath
- Tax Total Living Area:
- 2838 sq. ft.
Listed 60 days ago
Courtesy: Keller Williams Realty Central-delaware
MLS Desu2112934
Canaan Woods
$525,000
4 Bed
2 Bath
1 Hf. Bath
- Tax Total Living Area:
- 2565 sq. ft.
Listed 81 days ago
Courtesy: Keller Williams Realty
MLS Desu2111362
Virtual Tour
Bethany Forest
$525,000
4 Bed
2 Bath
1 Hf. Bath
- Tax Total Living Area:
- 1624 sq. ft.
Listed 88 days ago
Courtesy: Long & Foster Real Estate, Inc.
MLS Desu2110716
Virtual Tour
$525,000
4 Bed
4 Bath
- Tax Total Living Area:
- 2900 sq. ft.
Listed 121 days ago
Courtesy: Coldwell Banker Realty
MLS Desu2107872
Under Contract
Bishops Landing
$525,000
4 Bed
2 Bath
1 Hf. Bath
- Tax Total Living Area:
- 2567 sq. ft.
Listed 121 days ago
Courtesy: Coldwell Banker Realty
MLS Desu2108144
Baltimore Hundred
$525,000
4 Bed
2 Bath
- Tax Total Living Area:
- 2464 sq. ft.
Listed 123 days ago
Courtesy: Keller Williams Realty Delmarva
MLS Desu2108086
Pending
$525,000
4 Bed
3 Bath
1 Hf. Bath
- Tax Total Living Area:
- 2780 sq. ft.
Listed 139 days ago
Courtesy: Century 21 Home Team Realty
MLS Desu2106568
Sold
Twelve Oaks
$525,000
4 Bed
2 Bath
1 Hf. Bath
- Tax Total Living Area:
- 2496 sq. ft.
Sold 06/20/2025
Courtesy: Jack Lingo - Lewes
MLS Dekt2036282




