
166 Wicklow Dr, Magnolia, De 19962
PendingVirtual Tour
Courtesy: Atlantic Five Realty,
David Vasso
Appliances
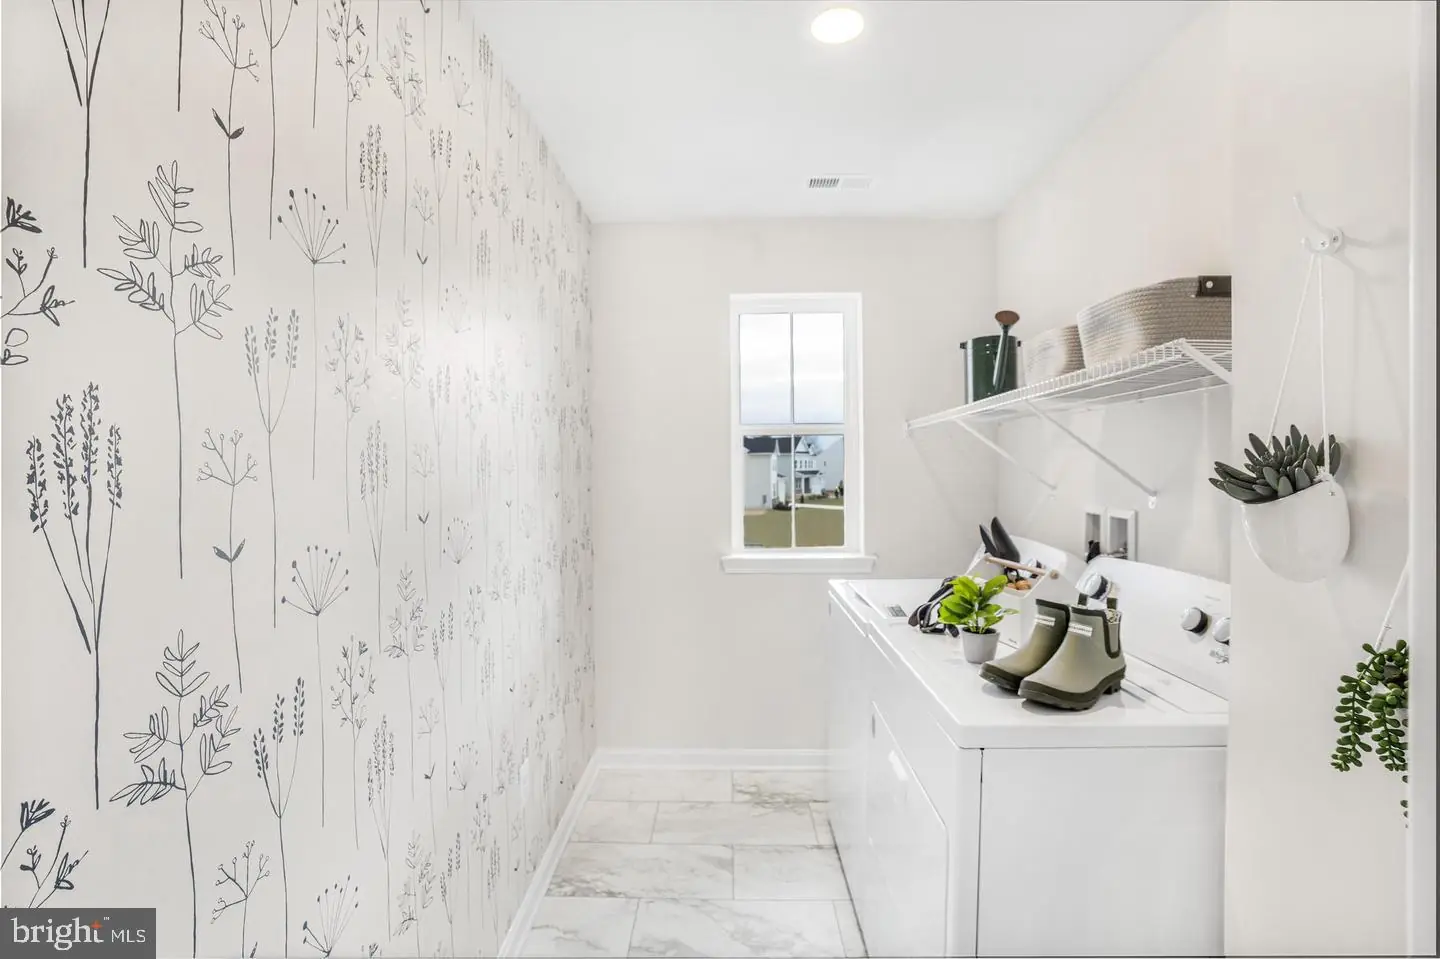
Refrigerator, Washer, DryerBedrooms
5
Full Bath
4
Living Area
3833 sq/ft
Interior Features
General
MLS
Dekt2050916
Community
Chaselynd Hills
Price
$537,500.00
Price/SQft
$187.02
HOA Fee
$41.00
HOA Fee Frequency
Monthly
District
CAESAR RODNEY
Chaselynd Hills
MLS
Dekt2050916
$537,500
5 Bed
4 Bath
- Tax Total Living Area:
- 3833 sq. ft.
- Lot Size:
- 0.2 acres
HOA: $41 Monthly
Listed 46 days ago
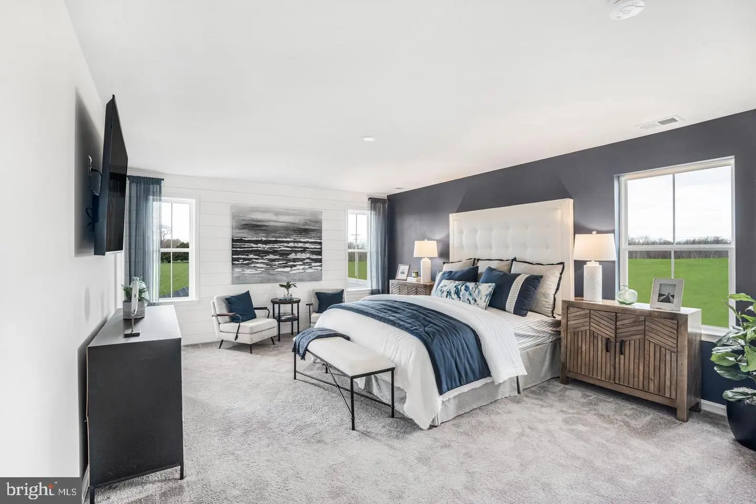
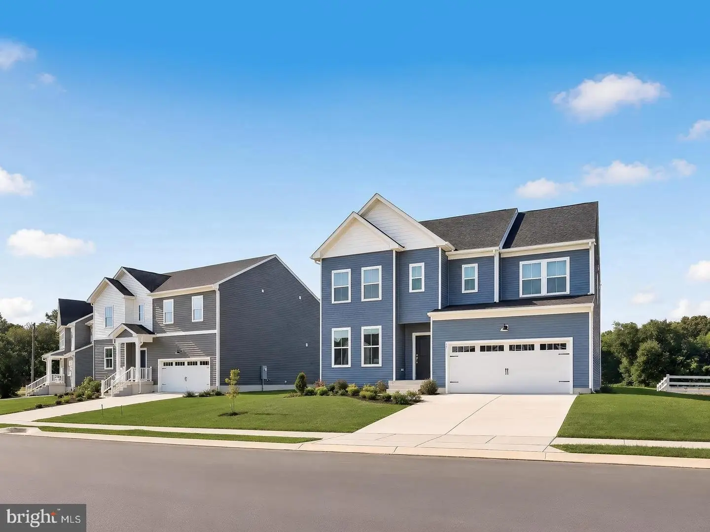
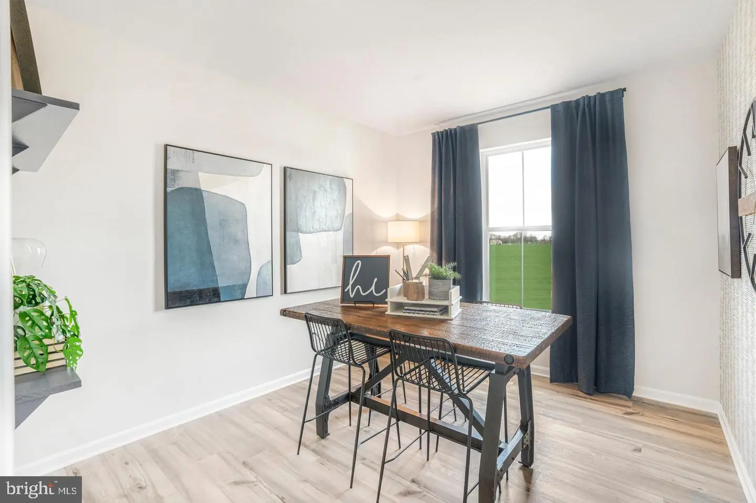
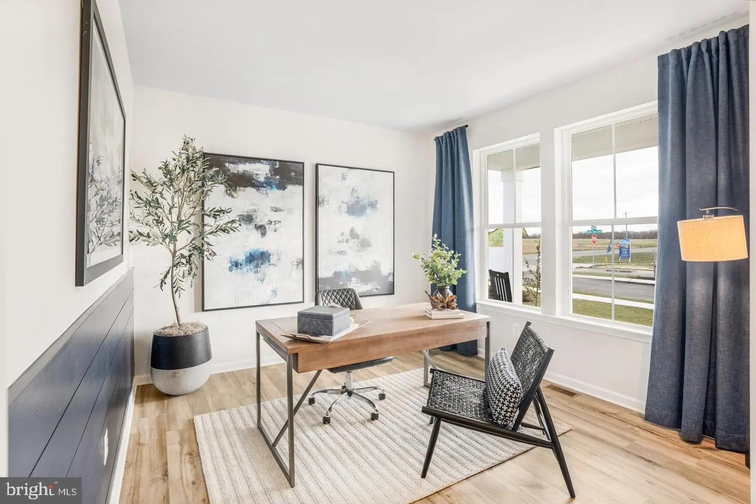
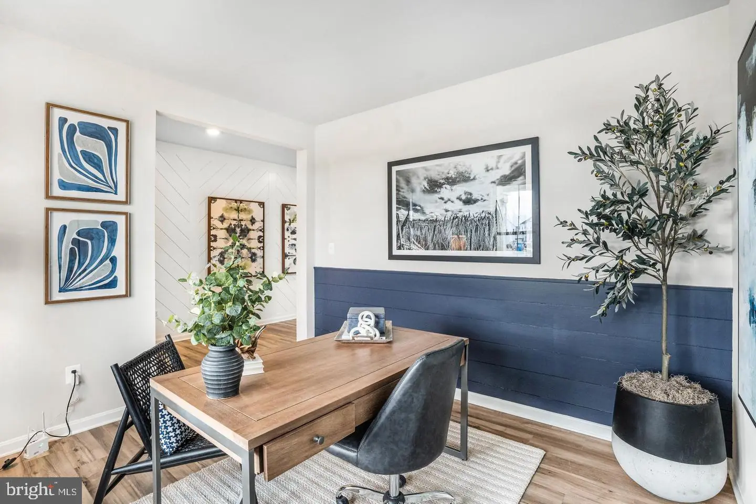
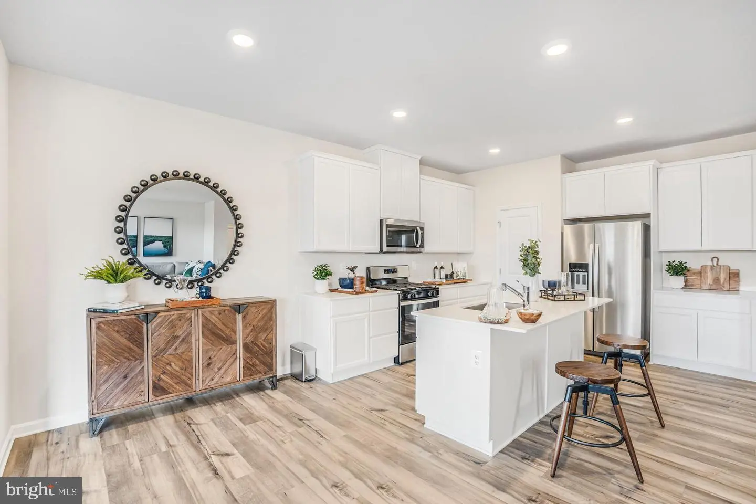
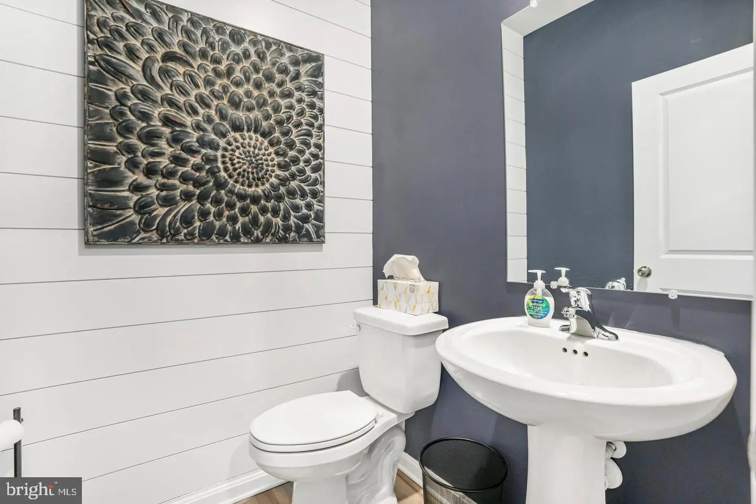
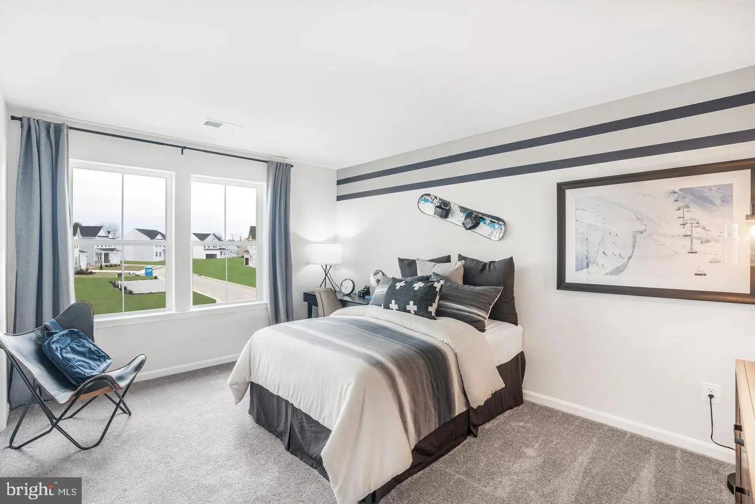
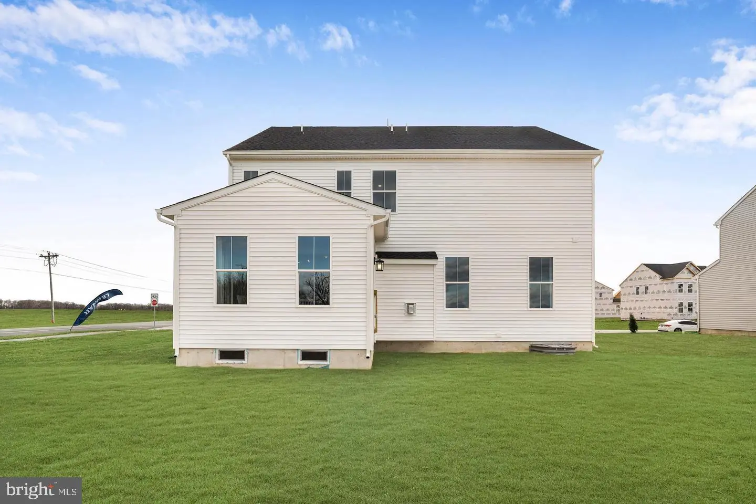
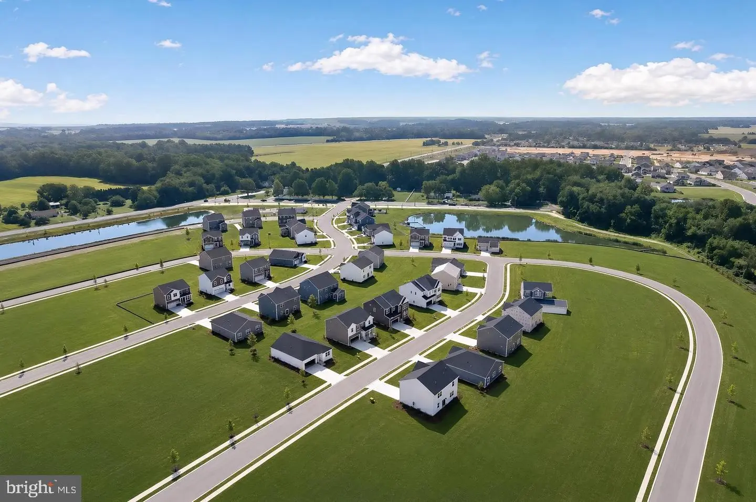
**NOVEMBER ESTIMATED MOVE-IN!** 5 bedrooms, 4 baths, finished basement—this Danbury at 166 Wicklow dr checks all the boxes. Located in Chaselynd Hills, this home offers 3,833 square feet of thoughtfully designed space with room to live, work, and grow.
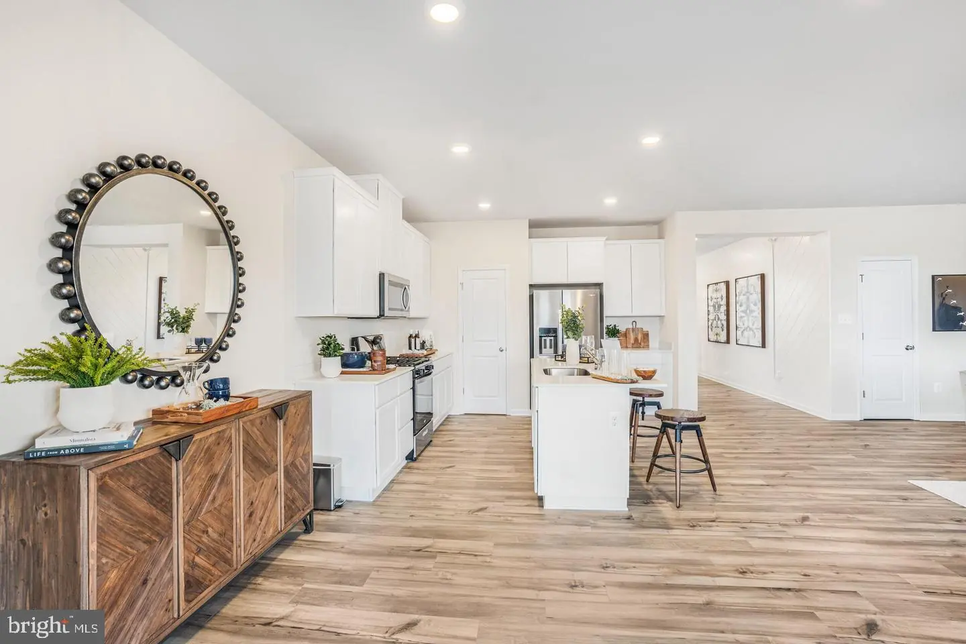
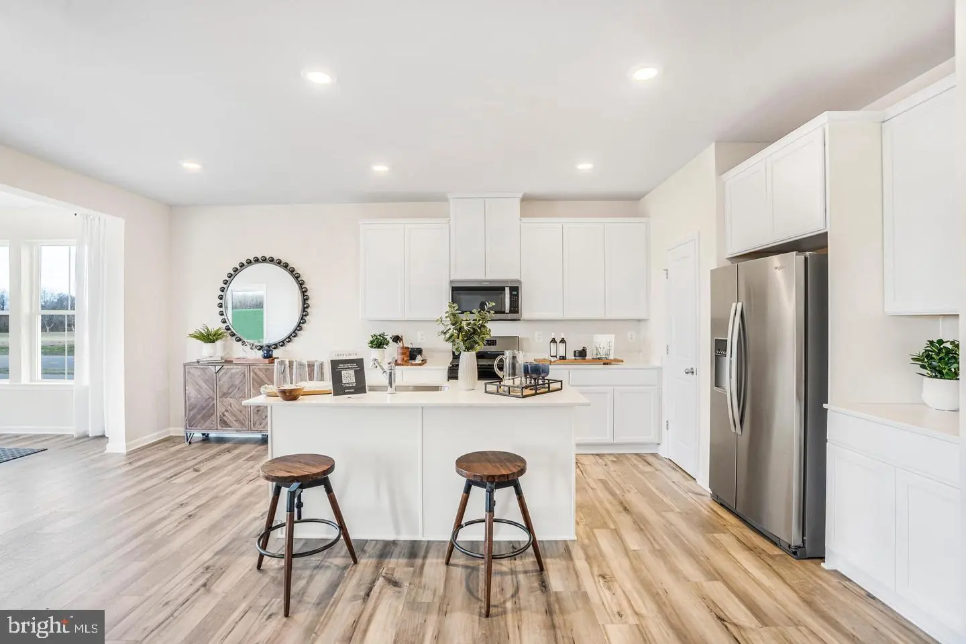
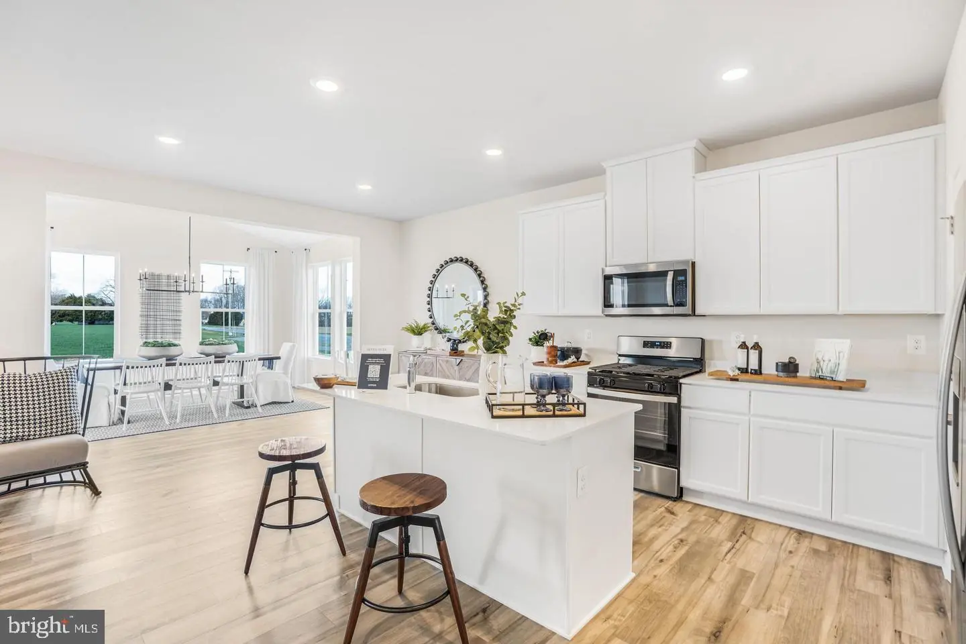
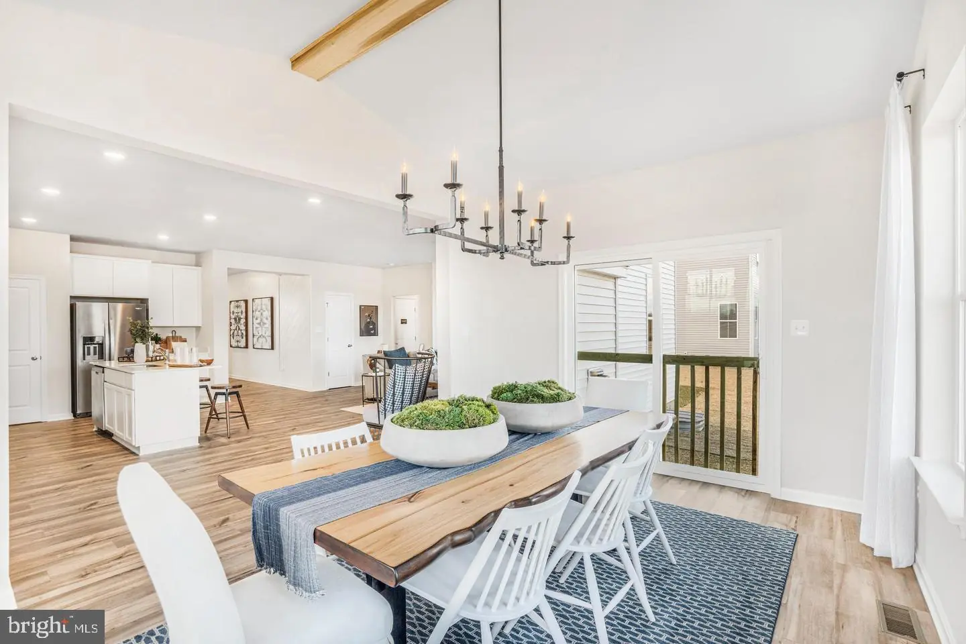
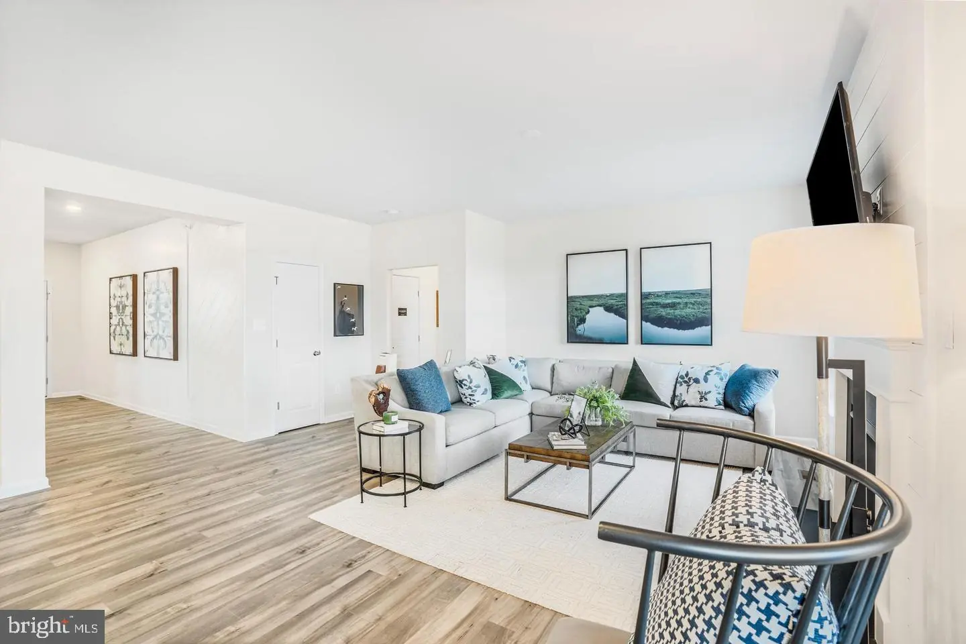
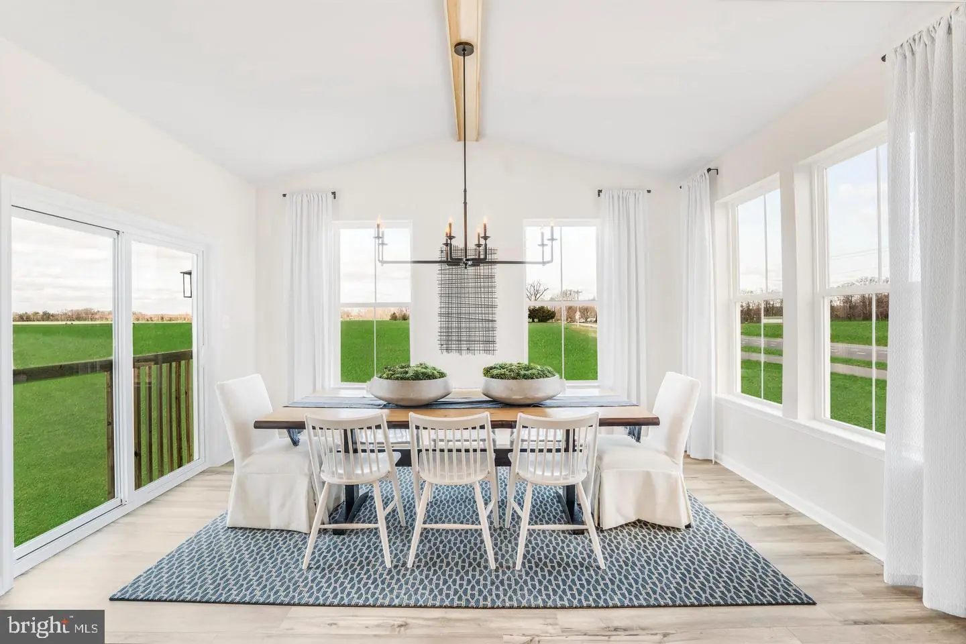
The main level features a flexible front room, bedroom, and an open-concept kitchen, great room, and sunroom filled with natural light—perfect for everyday living and easy entertaining. The kitchen shines with modern cabinetry, quartz countertops, and stainless steel appliances.
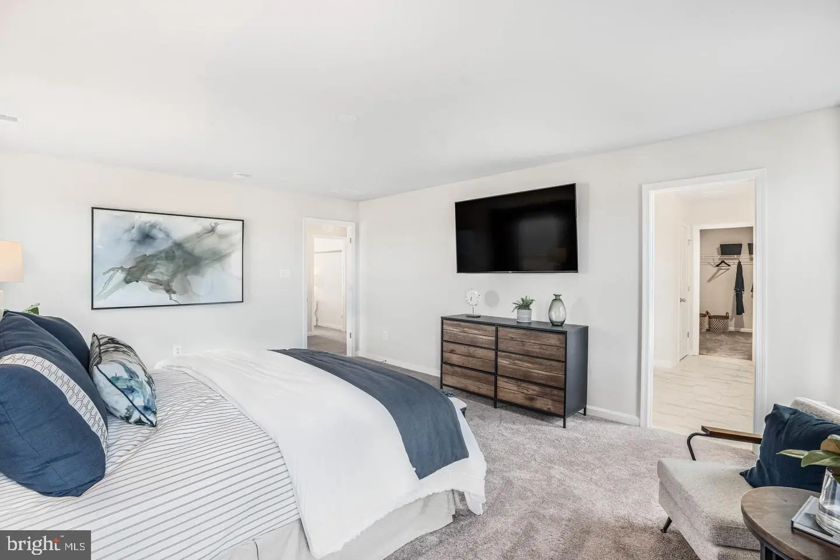
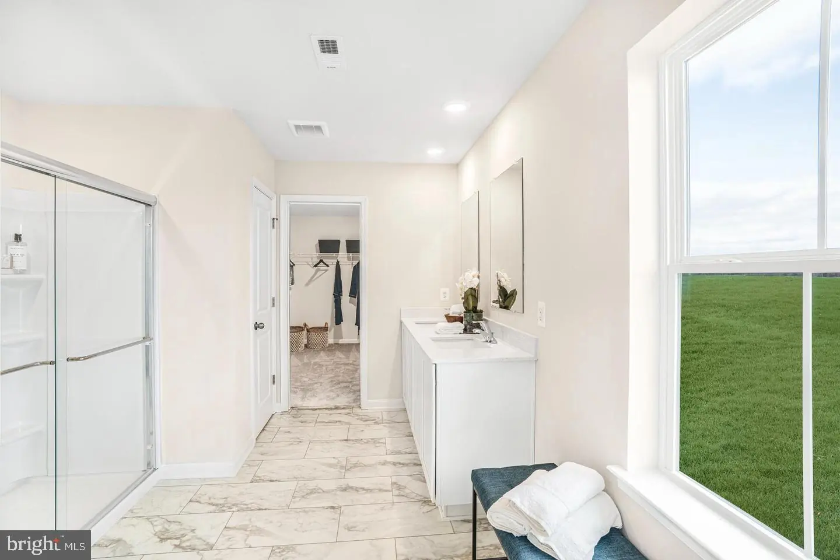
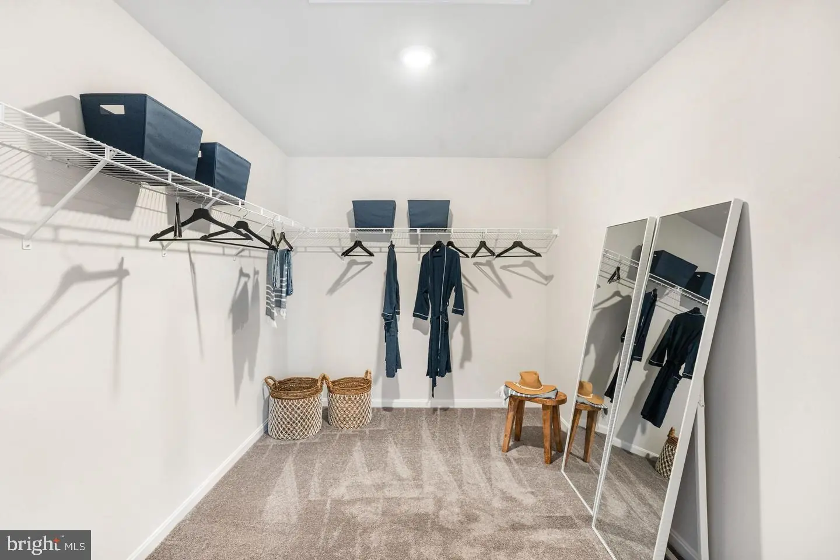
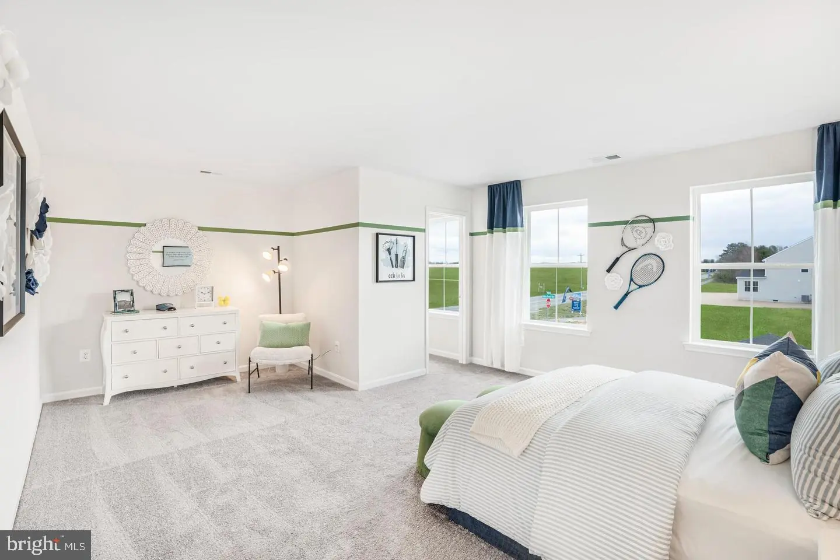
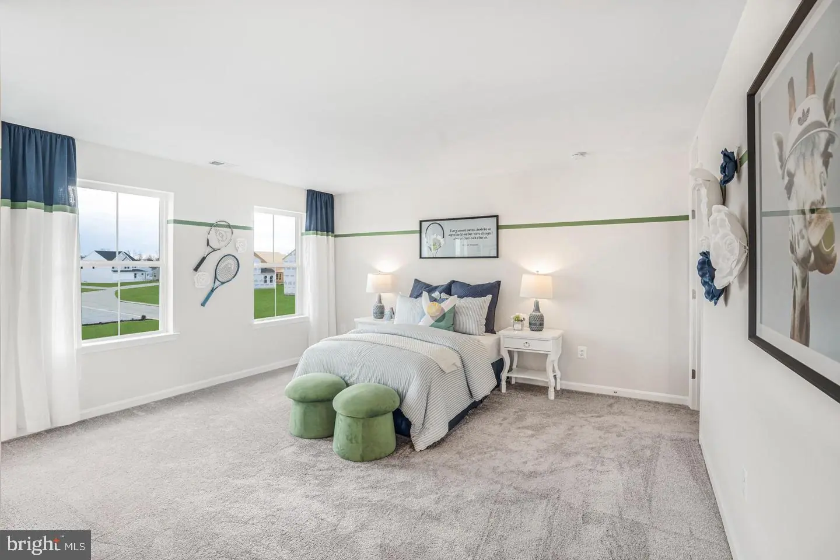
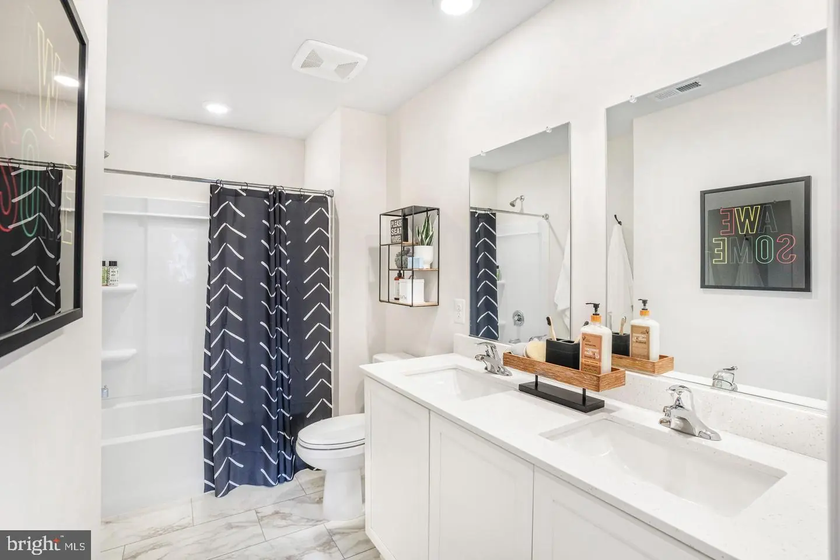
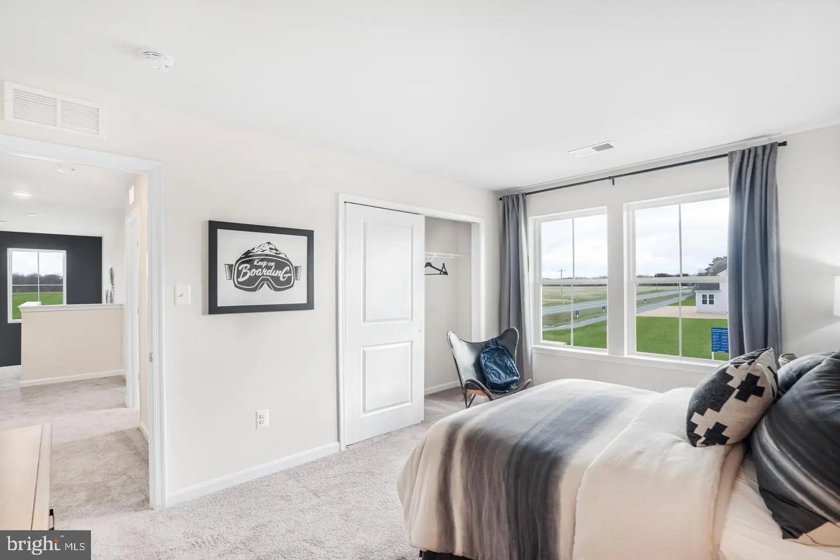
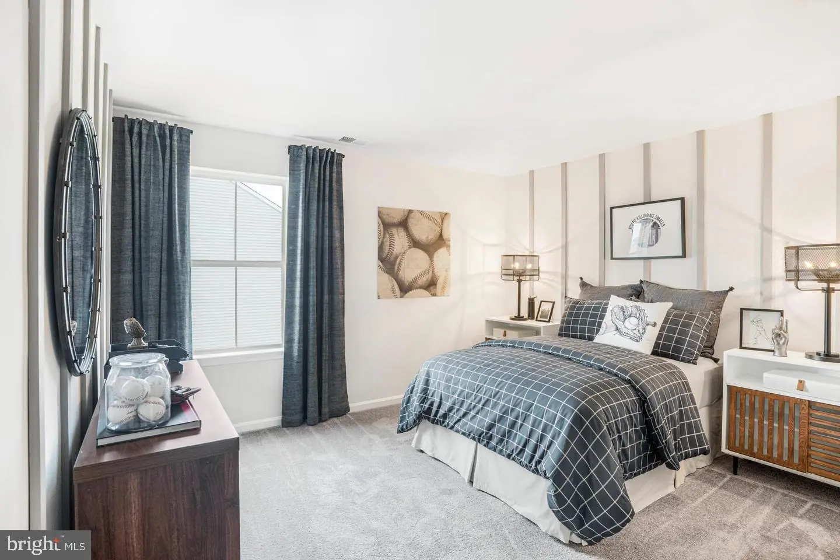
Upstairs, you’ll find four bedrooms, two full baths, and convenient laundry. The owner’s suite offers a private retreat with its own bath and a spacious walk-in closet.
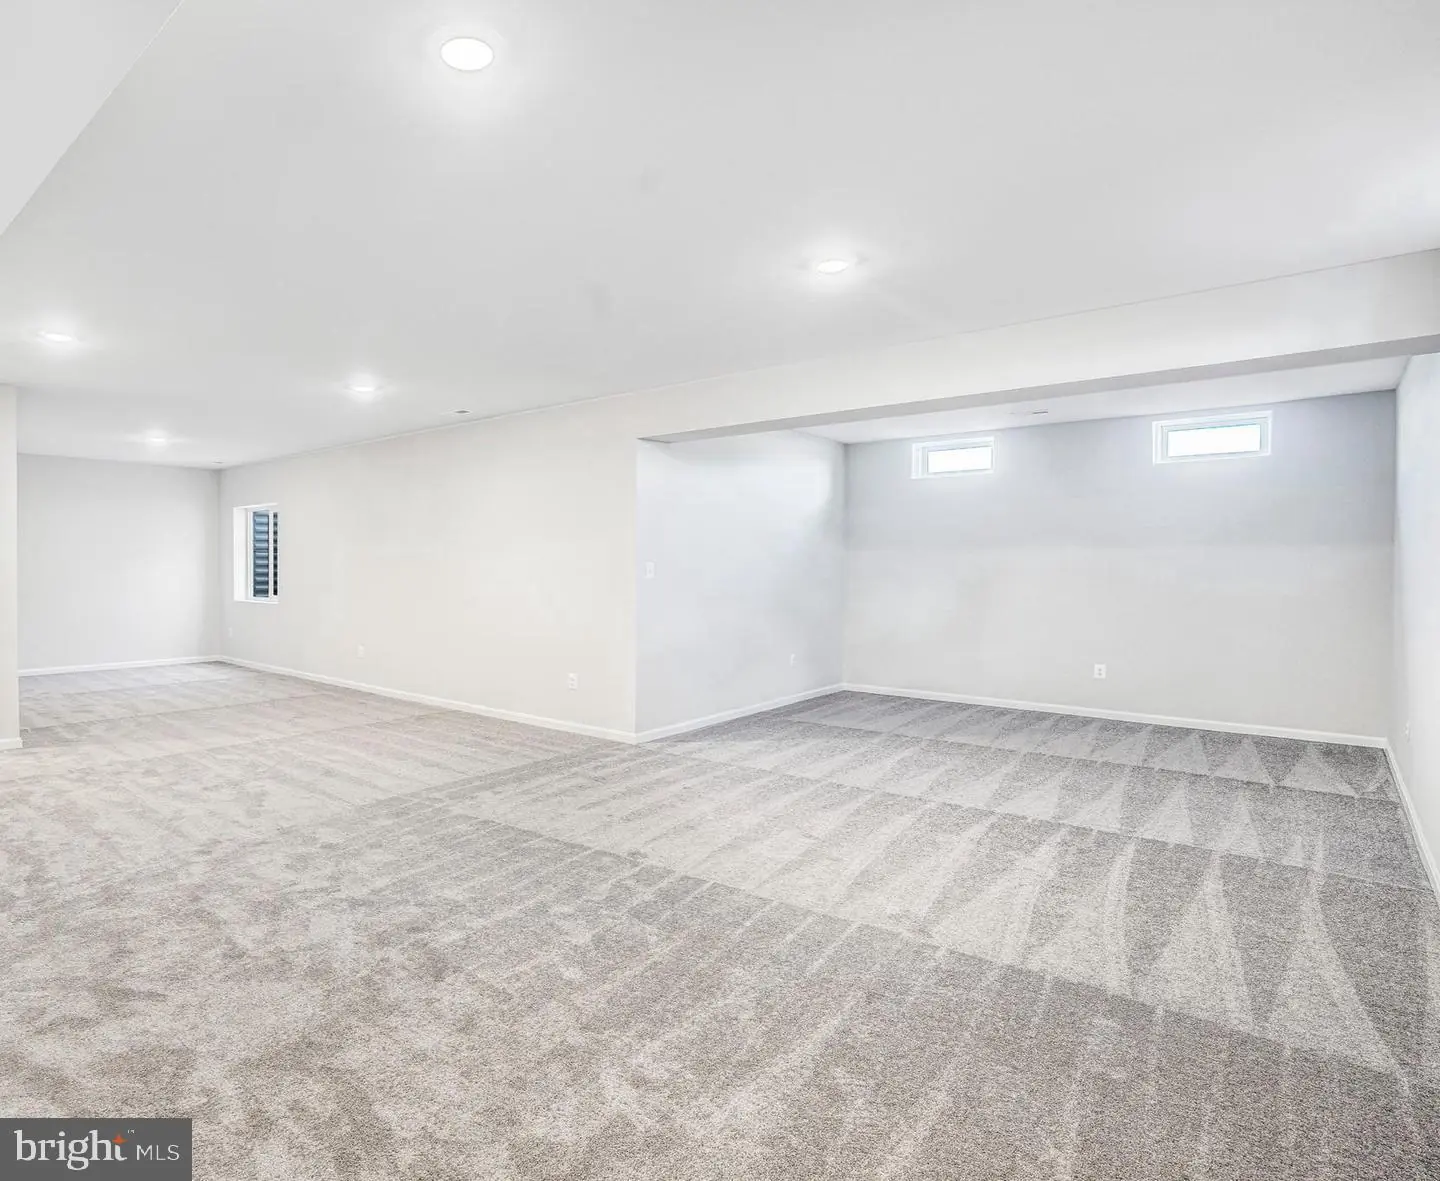
The finished basement with a full bath adds even more versatility—ideal for guests, a rec room, or extra living space.
Get into Chaselynd Hills early and enjoy new construction without the wait.
** Please Read: Photos are for illustrative purposes only and may include renderings or images of the actual home or similar home/plan. Please see New Home Consultant for final pricing, finishes, and details. If you are working with a realtor, buyer representation must be acknowledged during the first interaction with Lennar, and the realtor must accompany the client on their first visit. Appointments are highly encouraged to ensure the best customer experience. Taxes will be assessed after settlement. Open houses are held at the model home, not at this address. PLEASE DO NOT ENTER THE HOME WITHOUT A NEW HOME SALES CONSULTANT. VISIT THE MODEL HOME FOR OPEN HOUSE ACCESS. During your visit the sales team can review details, timelines, and current incentives. Financing is available through Lennar Mortgage upon qualification. **
The main level features a flexible front room, bedroom, and an open-concept kitchen, great room, and sunroom filled with natural light—perfect for everyday living and easy entertaining. The kitchen shines with modern cabinetry, quartz countertops, and stainless steel appliances.
Upstairs, you’ll find four bedrooms, two full baths, and convenient laundry. The owner’s suite offers a private retreat with its own bath and a spacious walk-in closet.
The finished basement with a full bath adds even more versatility—ideal for guests, a rec room, or extra living space.
Get into Chaselynd Hills early and enjoy new construction without the wait.
** Please Read: Photos are for illustrative purposes only and may include renderings or images of the actual home or similar home/plan. Please see New Home Consultant for final pricing, finishes, and details. If you are working with a realtor, buyer representation must be acknowledged during the first interaction with Lennar, and the realtor must accompany the client on their first visit. Appointments are highly encouraged to ensure the best customer experience. Taxes will be assessed after settlement. Open houses are held at the model home, not at this address. PLEASE DO NOT ENTER THE HOME WITHOUT A NEW HOME SALES CONSULTANT. VISIT THE MODEL HOME FOR OPEN HOUSE ACCESS. During your visit the sales team can review details, timelines, and current incentives. Financing is available through Lennar Mortgage upon qualification. **
Similar Listings
$539,000
5 Bed
3 Bath
- Tax Total Living Area:
- 1344 sq. ft.
Listed 104 days ago
Courtesy: Coldwell Banker Realty
MLS Desu2115952
Hawthorne
$539,900
4 Bed
3 Bath
- Tax Total Living Area:
- 2587 sq. ft.
Listed 81 days ago
Courtesy: The Lisa Mathena Group, Inc.
MLS Desu2118124
Bishops Landing
$539,900
4 Bed
3 Bath
1 Hf. Bath
- Tax Total Living Area:
- 2208 sq. ft.
Listed 125 days ago
Courtesy: Long & Foster Real Estate, Inc.
MLS Desu2114566
Sold
$539,900
4 Bed
3 Bath
1 Hf. Bath
- Tax Total Living Area:
- 2600 sq. ft.
Sold 07/01/2025
Courtesy: Re/max Affiliates
MLS Desu2086464
Pending
Chaselynd Hills
$539,985
4 Bed
3 Bath
1 Hf. Bath
- Tax Total Living Area:
- 3833 sq. ft.
Listed 83 days ago
Courtesy: Atlantic Five Realty
MLS Dekt2049870
Newly Listed
Four Seasons At Hatteras Hills
$539,990
4 Bed
3 Bath
1 Hf. Bath
- Tax Total Living Area:
- 2737 sq. ft.
Listed 10 days ago
Courtesy: Delaware Homes Inc
MLS Dekt2051818
Pending
Bay Knolls
$539,990
4 Bed
3 Bath
1 Hf. Bath
- Tax Total Living Area:
- 2585 sq. ft.
Listed 61 days ago
Courtesy: Delaware Homes Inc
MLS Desu2120094
Bay Knolls
$539,990
4 Bed
3 Bath
1 Hf. Bath
- Tax Total Living Area:
- 2585 sq. ft.
Listed 61 days ago
Courtesy: Delaware Homes Inc
MLS Desu2120110
$540,000
4 Bed
3 Bath
- Tax Total Living Area:
- 2670 sq. ft.
Listed 59 days ago
Courtesy: Bethany Area Realty Llc
MLS Desu2120256
Virtual Tour
Riverview Estates
$535,000
6 Bed
4 Bath
- Tax Total Living Area:
- 6055 sq. ft.
Listed 121 days ago
Courtesy: Burns & Ellis Realtors
MLS Dekt2048676
Under Contract
Cattail Creek
$535,000
4 Bed
3 Bath
- Tax Total Living Area:
- 3225 sq. ft.
Listed 151 days ago
Courtesy: Crown Homes Real Estate
MLS Dekt2047840
Sold
Whites Creek Manor
$540,000
4 Bed
3 Bath
1 Hf. Bath
- Tax Total Living Area:
- 2800 sq. ft.
Sold 12/01/2025
Courtesy: Jack Lingo - Lewes
MLS Desu2091962
Create an account
Save your favorite listings to view them later from multiple
devices by creating an account today or sign in.


