
206 Bay Hill Rd, Magnolia, De 19962
Newly Listed
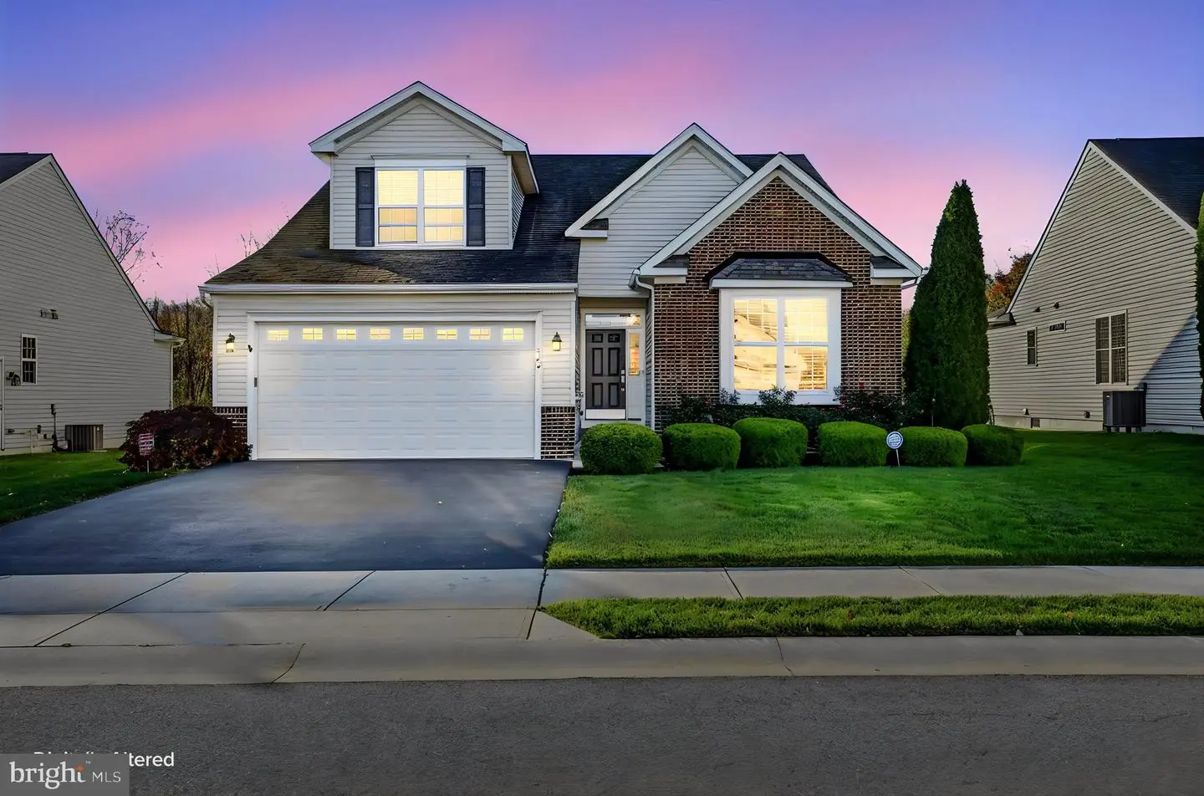
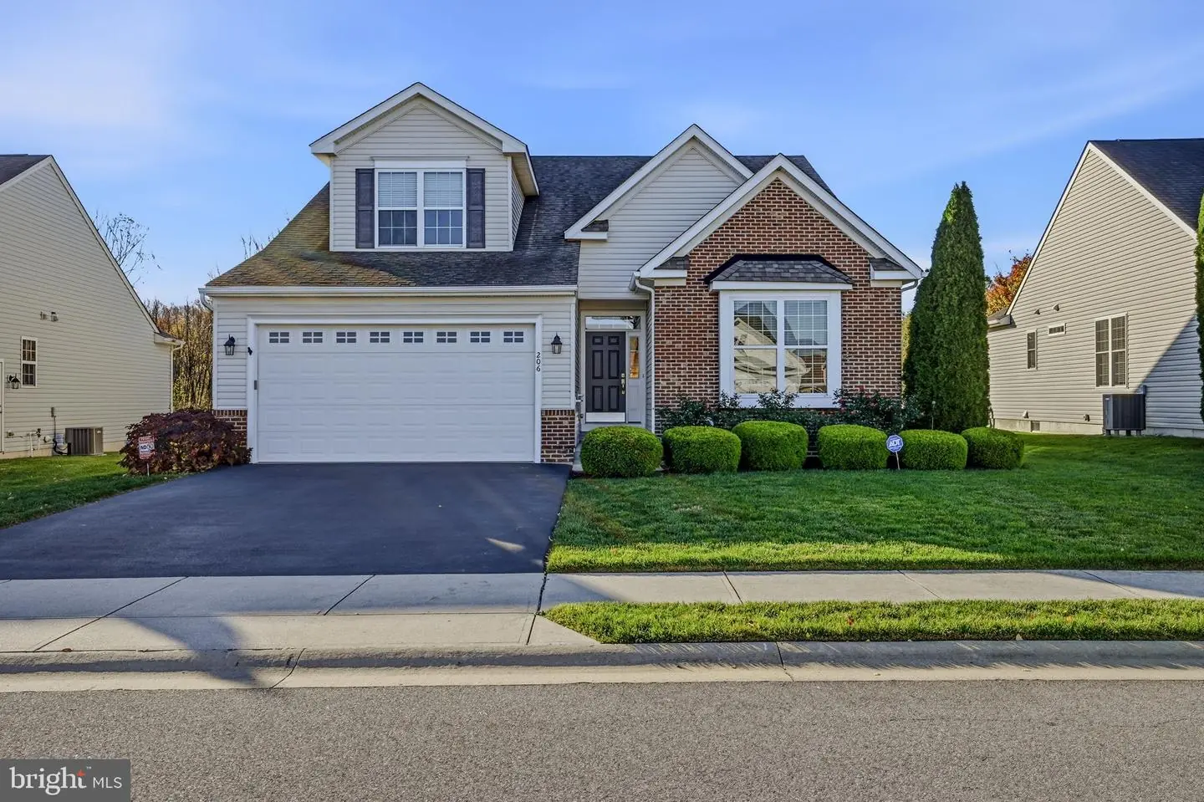
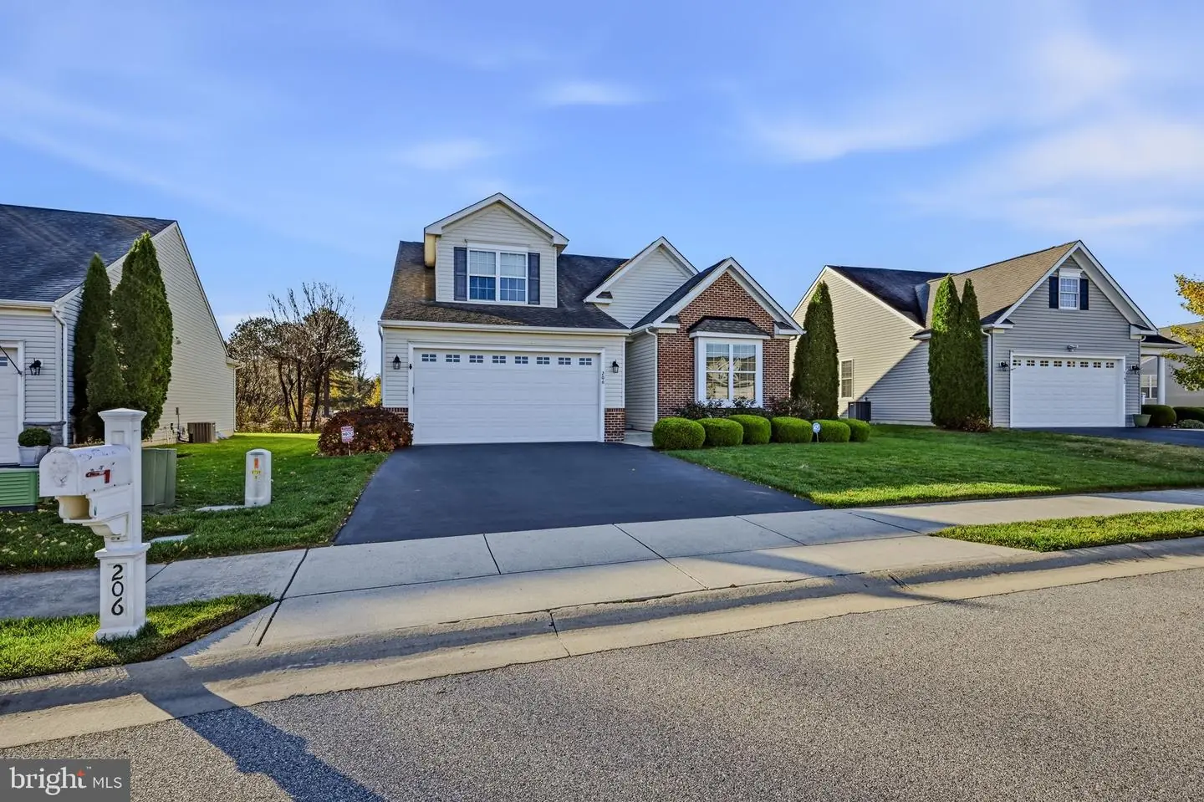
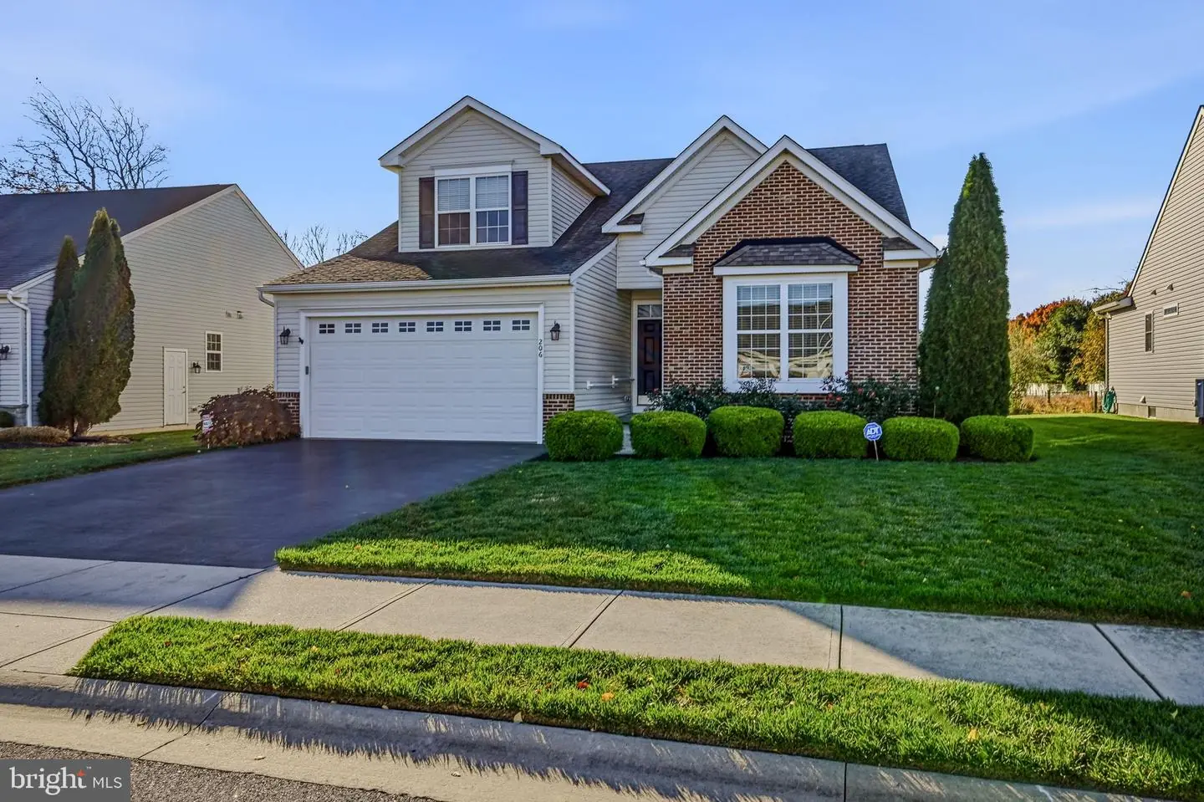
Courtesy: Long & Foster Real Estate, Inc.,
Mia Burch
Appliances
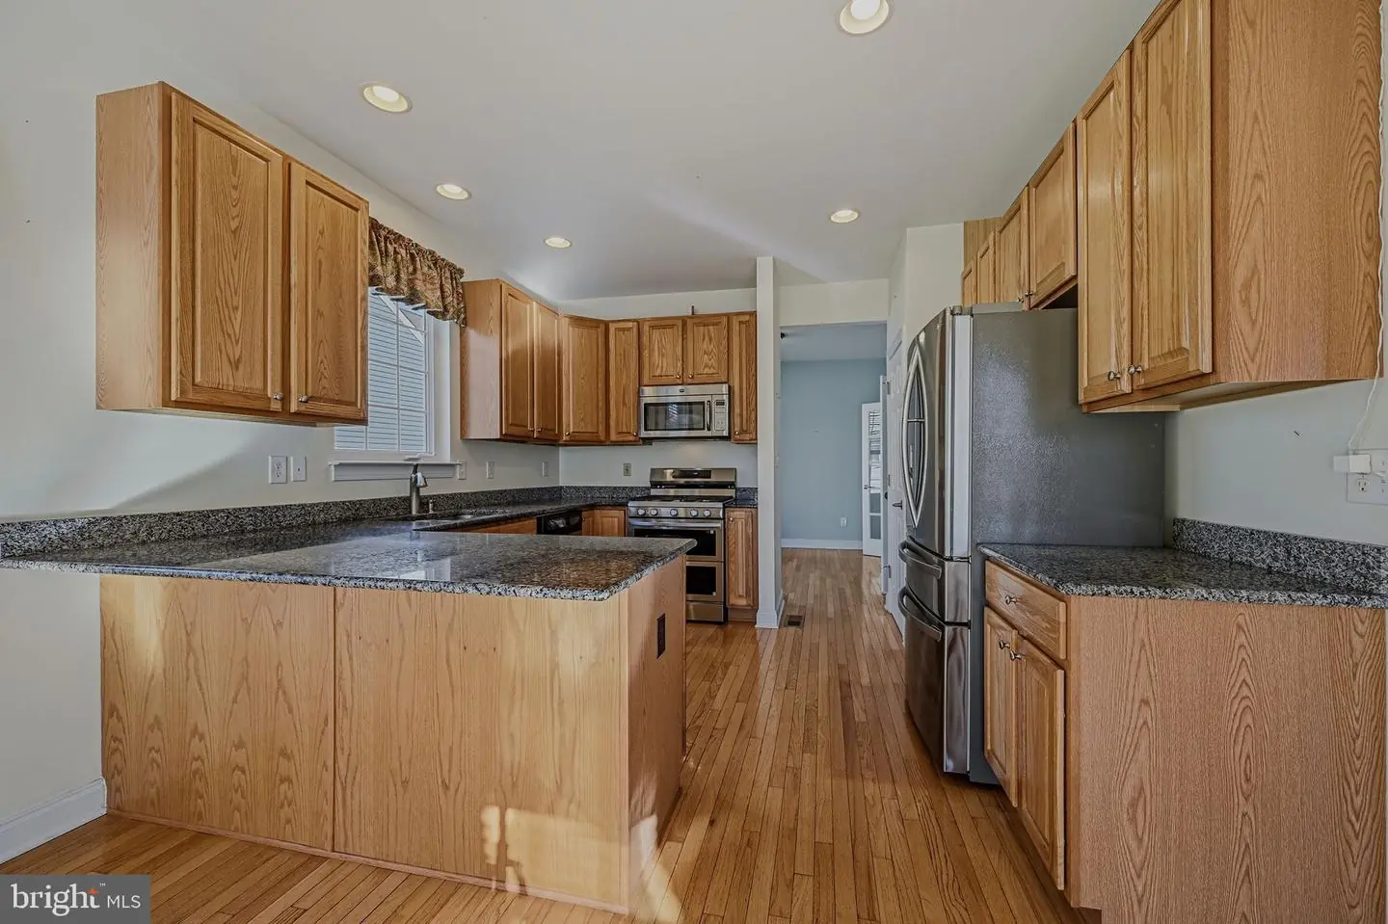
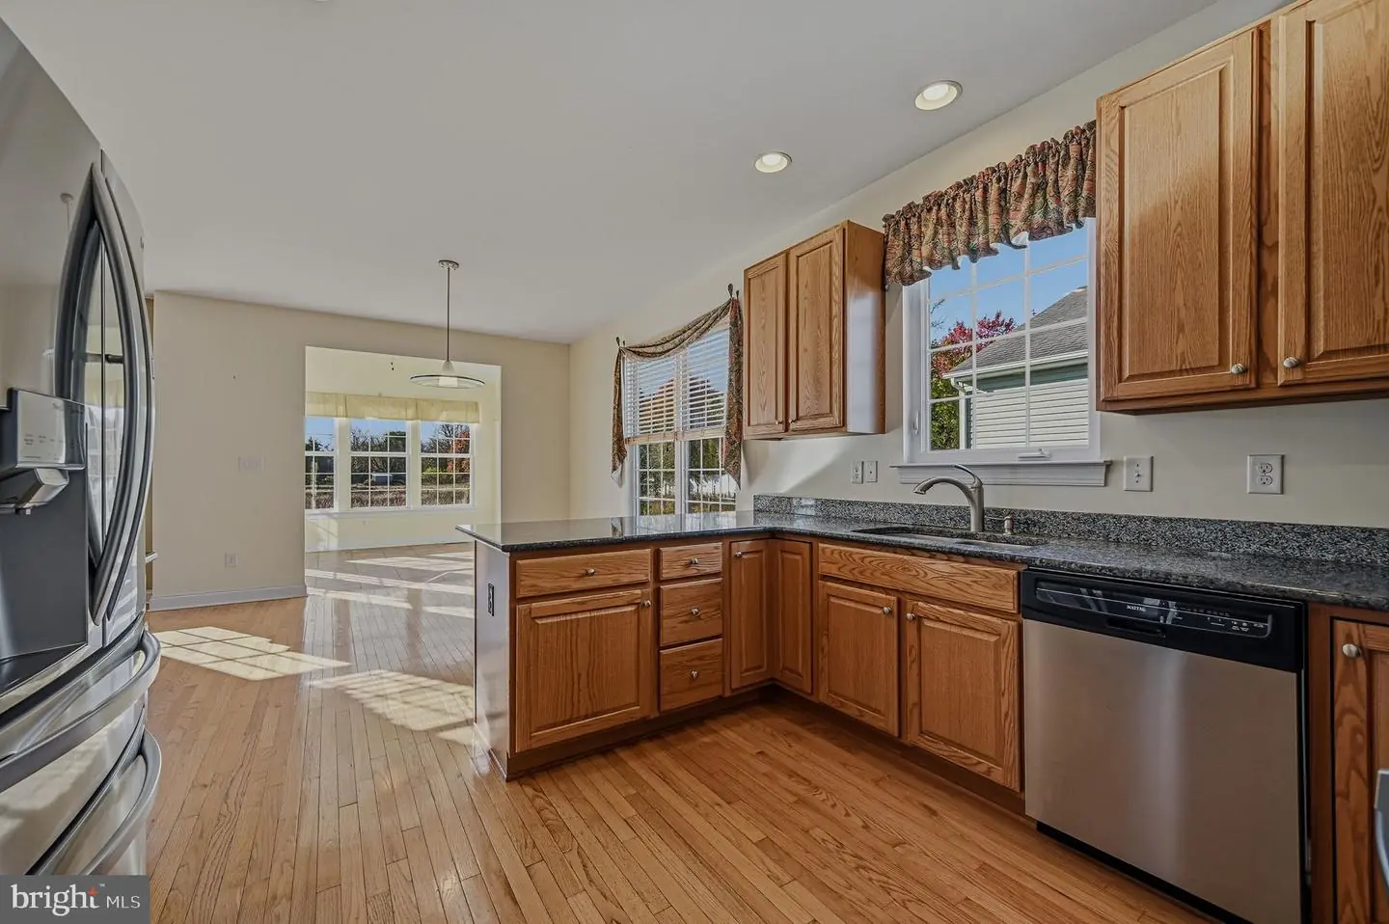
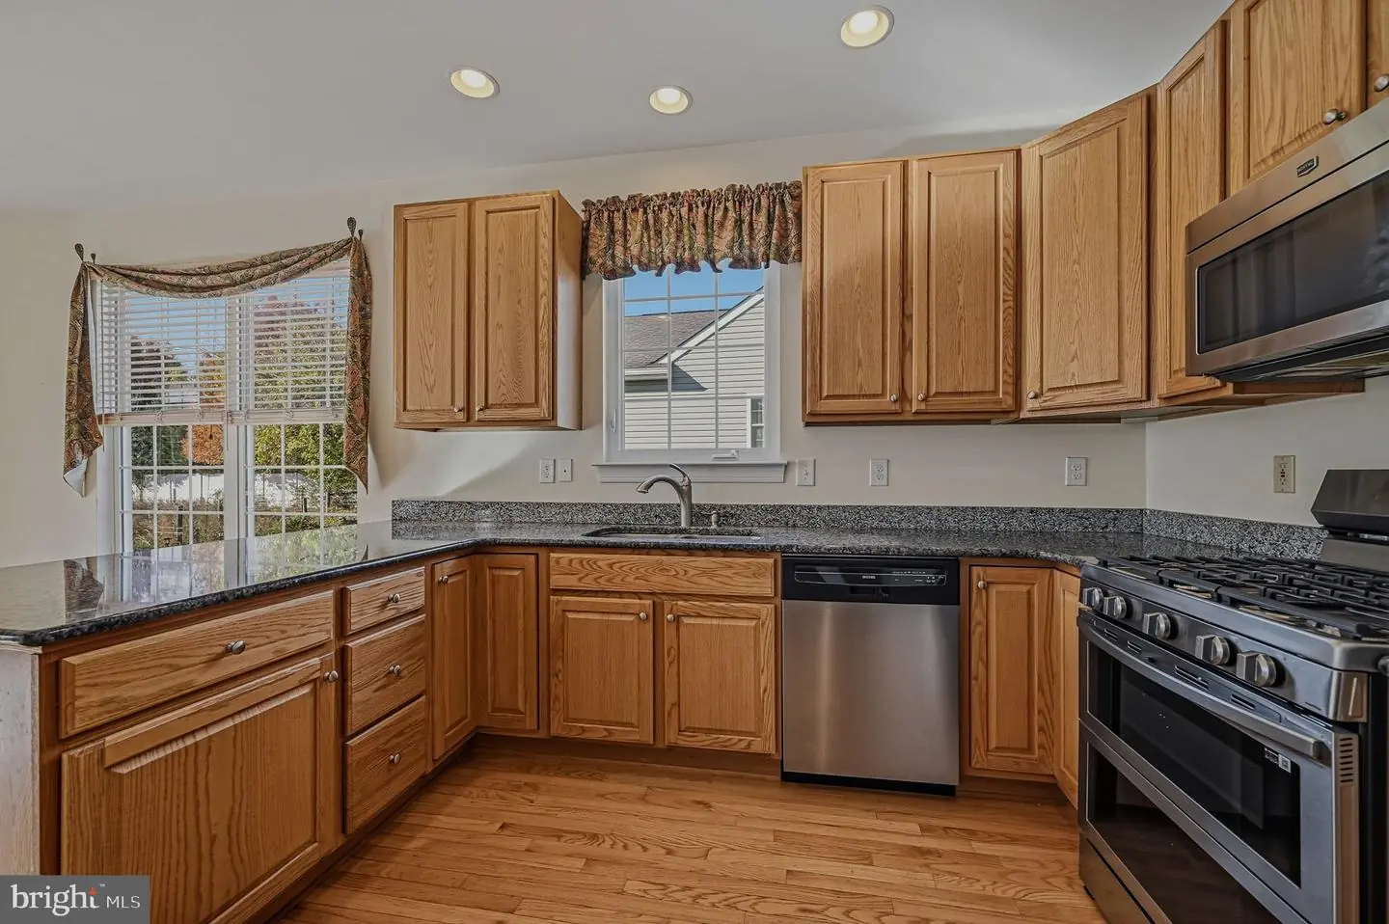
Built-In Microwave, Built-In Range, Dishwasher, Disposal, Energy Efficient Appliances, Oven - Self Cleaning, Refrigerator, Stainless Steel Appliances, Water HeaterBedrooms
3
Full Bath
2
Half Bath
1
Laundry
Main Floor
Rooms
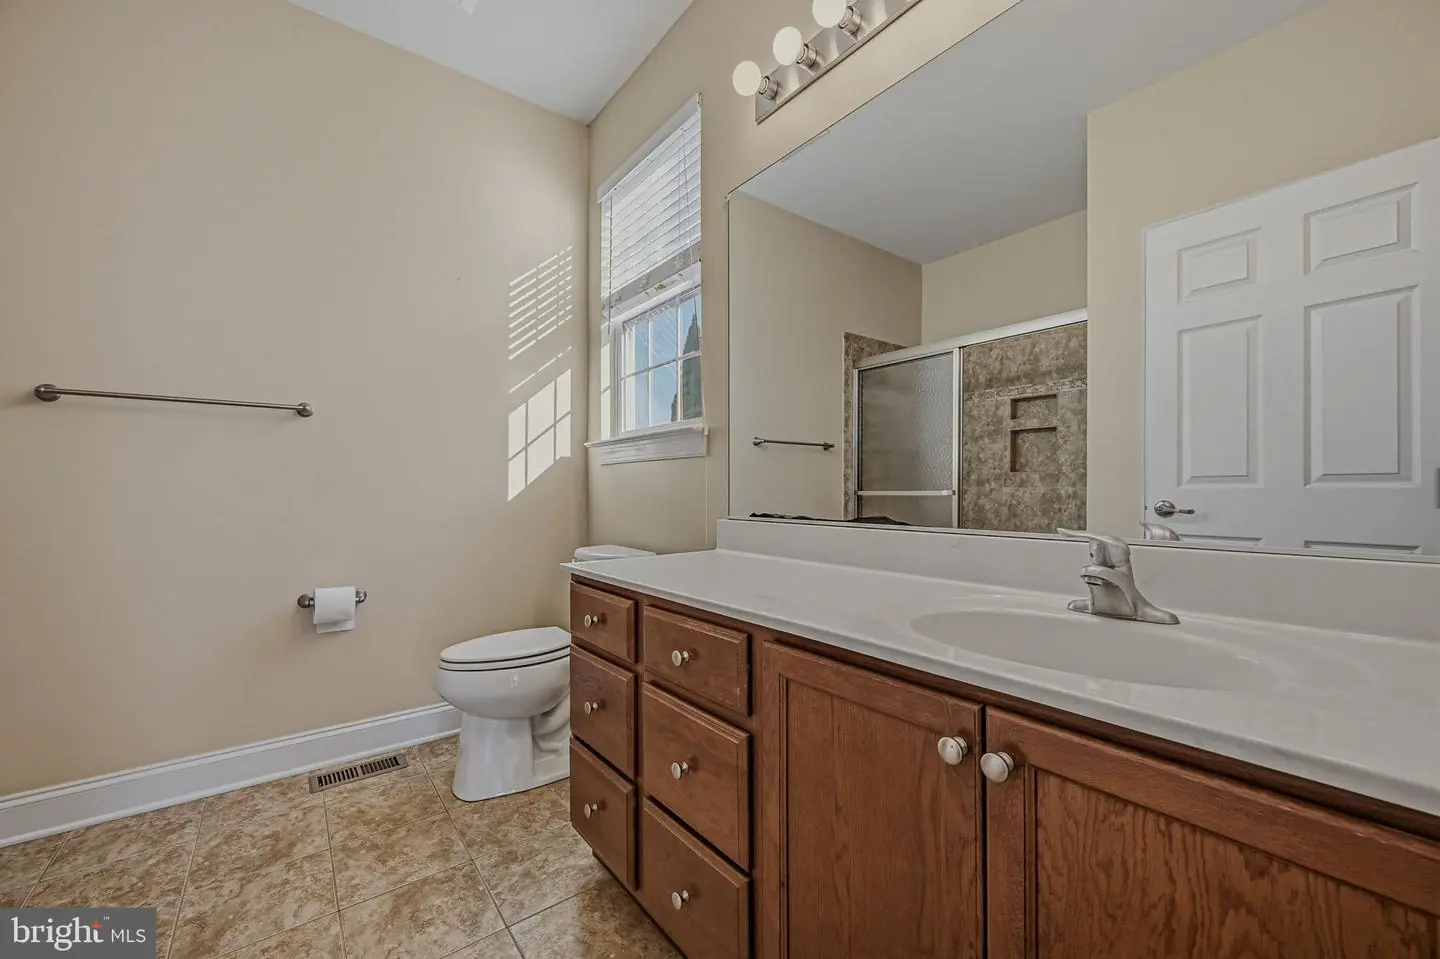
Primary Bedroom, Bedroom 2, Kitchen, Family Room, Basement, Bedroom 1, Sun/florida Room, Laundry, Other, Bathroom 1, Primary Bathroom, Half Bath
Living Area
2174 sq/ft
Fireplace(s)
1
Fireplace Features
Fireplace - Glass Doors
Flooring
Carpet, Hardwood, Laminated, Tile/brick
Interior Features
- Bathroom - Tub Shower
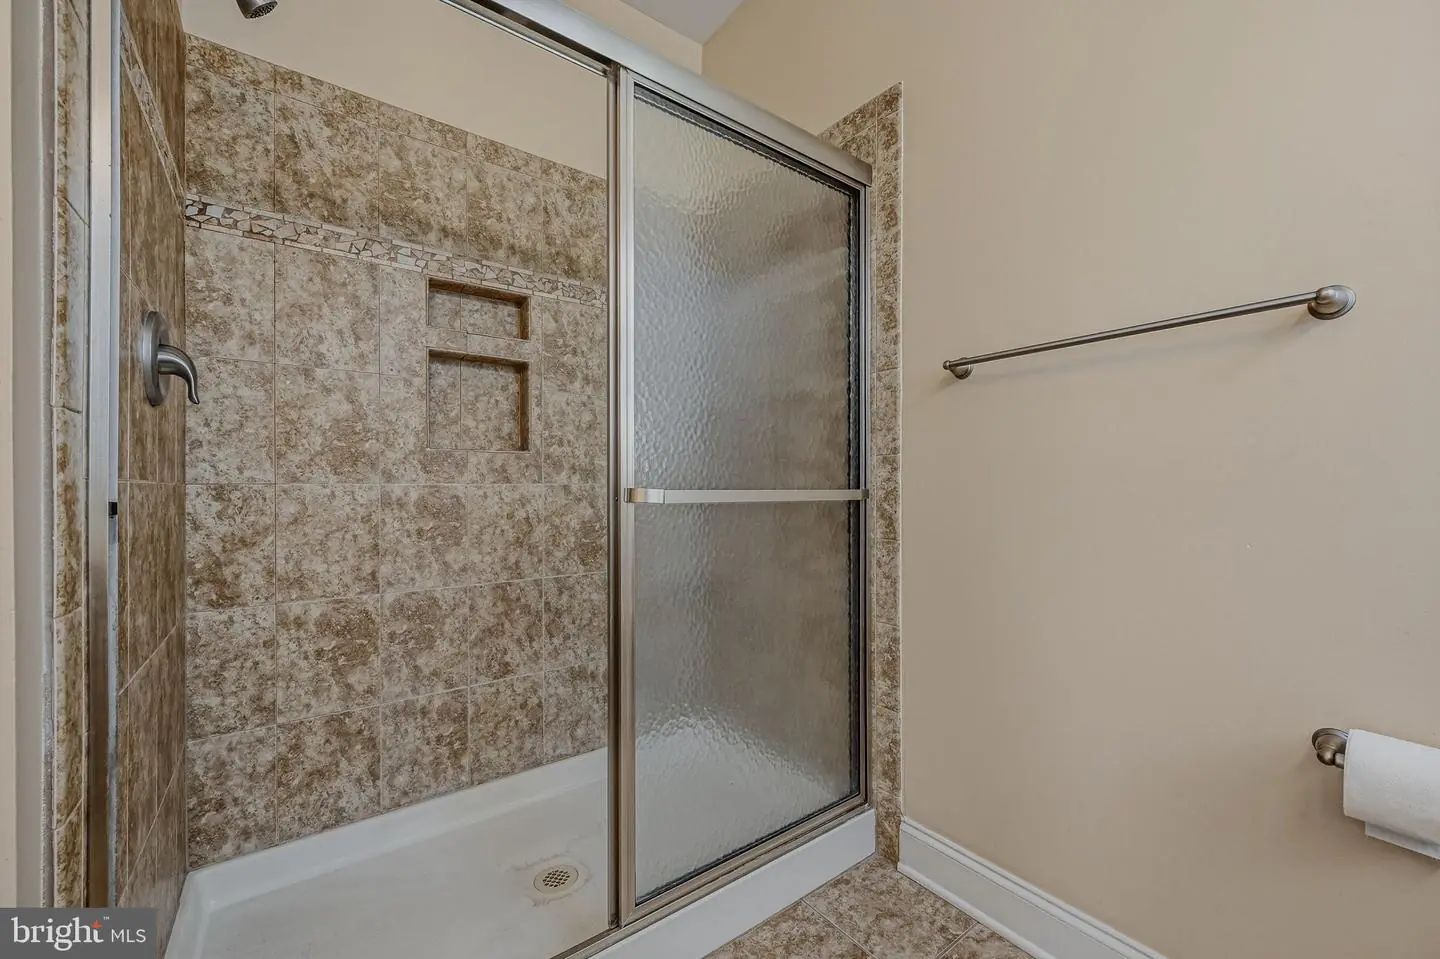
- Bathroom - Walk-In Shower
- Breakfast Area
- Carpet
- Ceiling Fan(s)
- Dining Area
- Entry Level Bedroom
- Family Room Off Kitchen
- Floor Plan - Open
- Formal/Separate Dining Room
- Kitchen - Eat-In
- Primary Bath(s)
- Recessed Lighting
- Walk-in Closet(s)
- Wood Floors
General
MLS
Dekt2052212
Community
Champions Club
Price
$399,000.00
Price/SQft
$183.53
HOA Fee
$210.00
HOA Fee Frequency
Monthly
Area And Schools
School Tax
$1,541.00
Exterior
Pool
Yes - Community
District
CAESAR RODNEY
Champions Club
MLS
Dekt2052212
$399,000
3 Bed
2 Bath
1 Hf. Bath
- Tax Total Living Area:
- 2174 sq. ft.
- Lot Size:
- 0.18 acres
HOA: $210 Monthly
Listed 5 days ago
Welcome to easy, amenity-rich living in this beautifully maintained home located in a desirable 55+ community adjacent to Jonathan’s Landing Golf Course. Residents enjoy access to an impressive array of community amenities, including an outdoor pool, pickleball and bocce courts, fitness center and clubhouse—offering plenty of opportunities for recreation, relaxation and social activities.
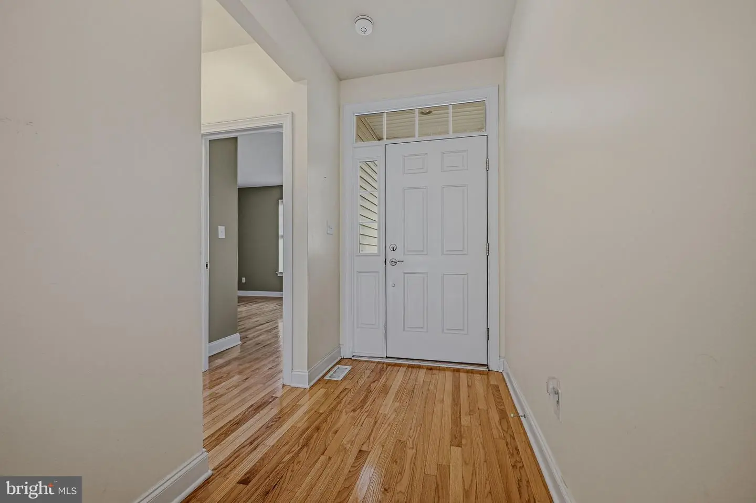
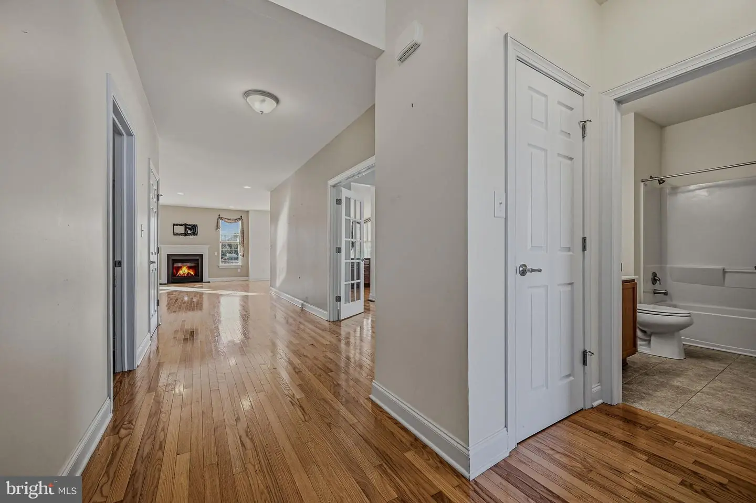
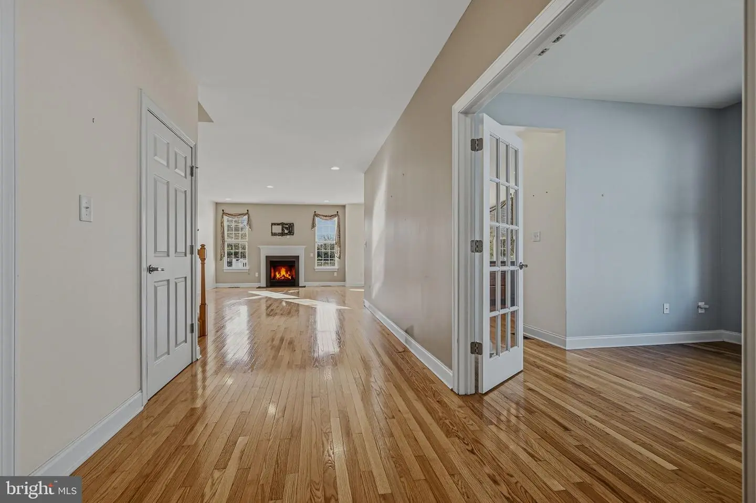
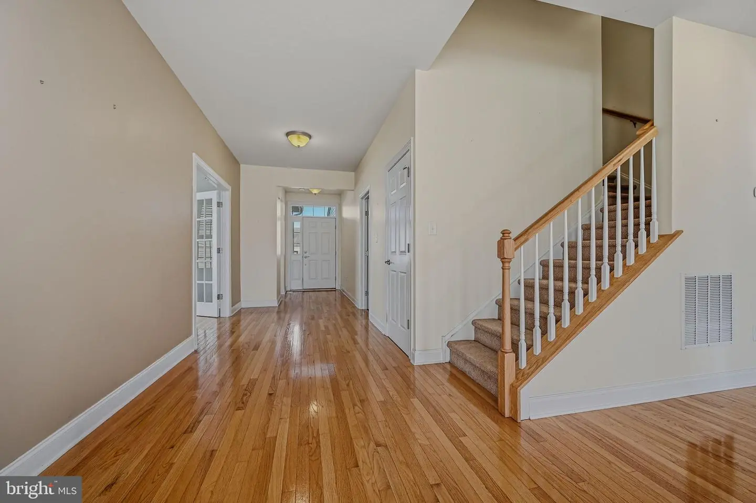
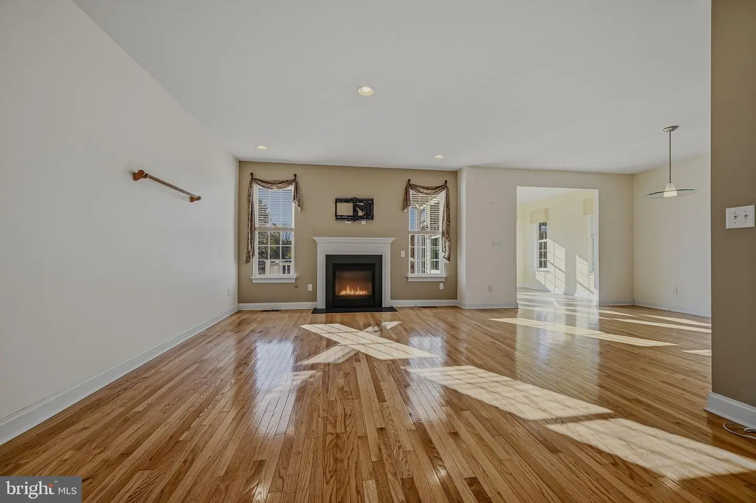
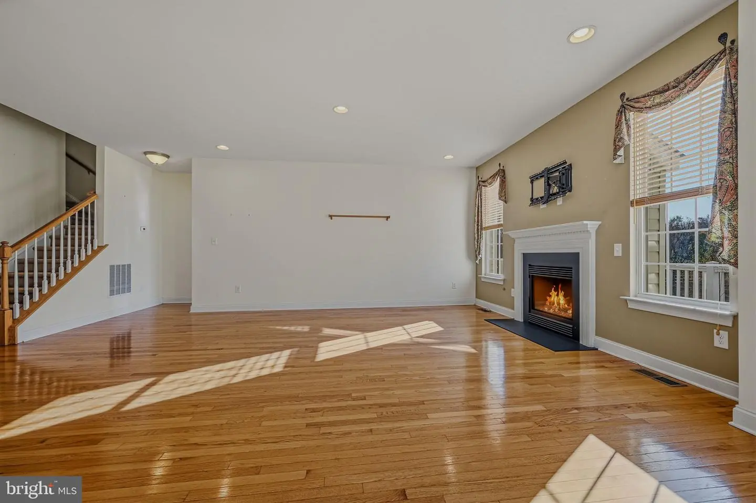
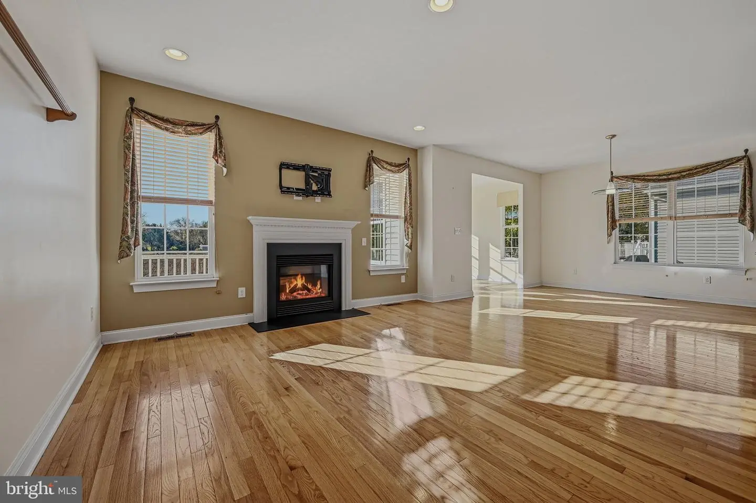
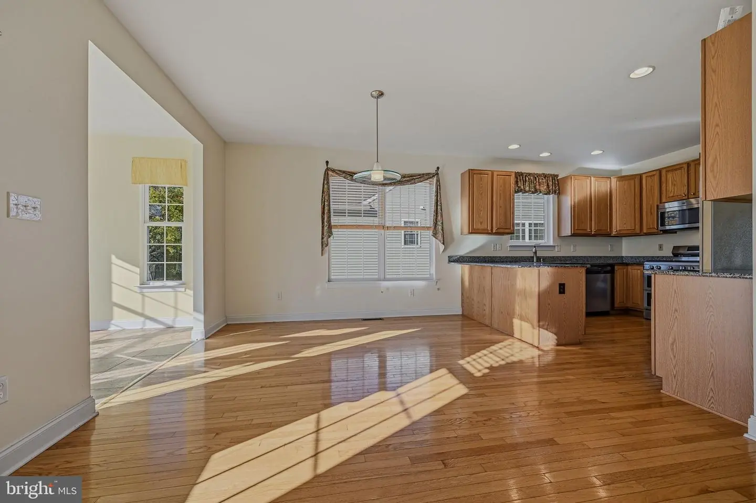
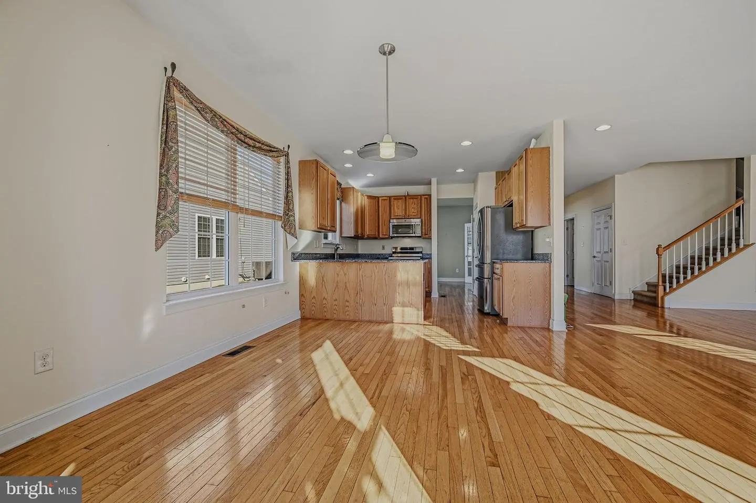
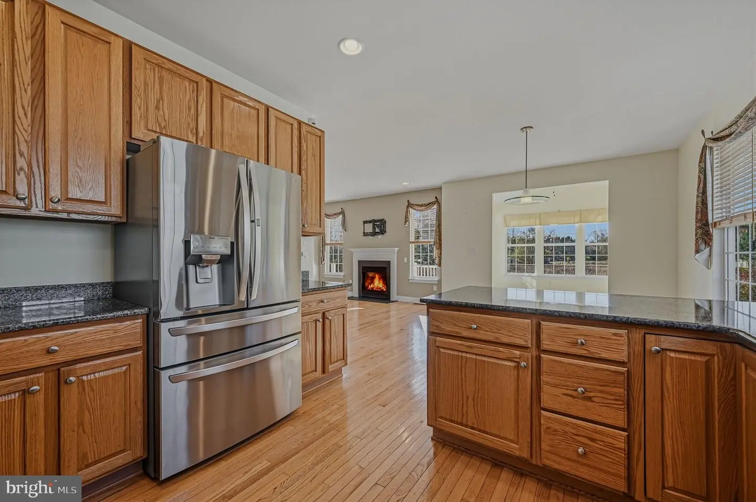
Inside, gleaming hardwood floors flow throughout much of the main level, complementing the bright and inviting open floor plan. The kitchen features stainless steel appliances and opens comfortably to the family room, where a gas fireplace creates a warm and welcoming gathering space.
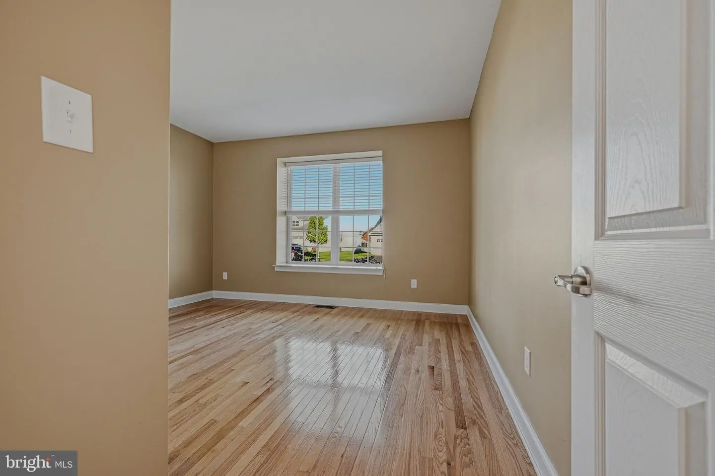
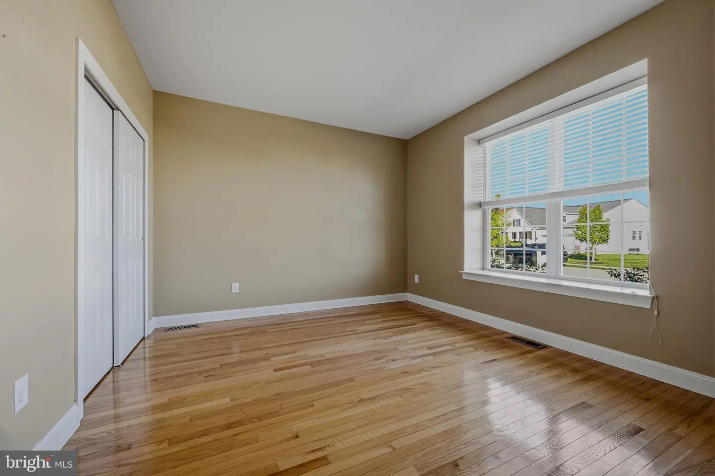
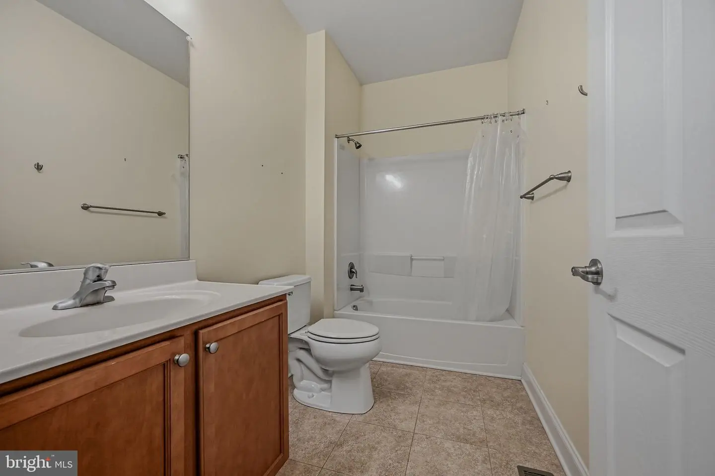
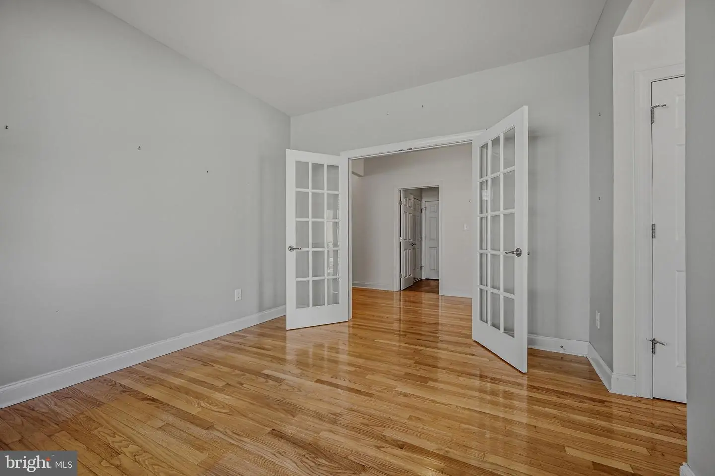
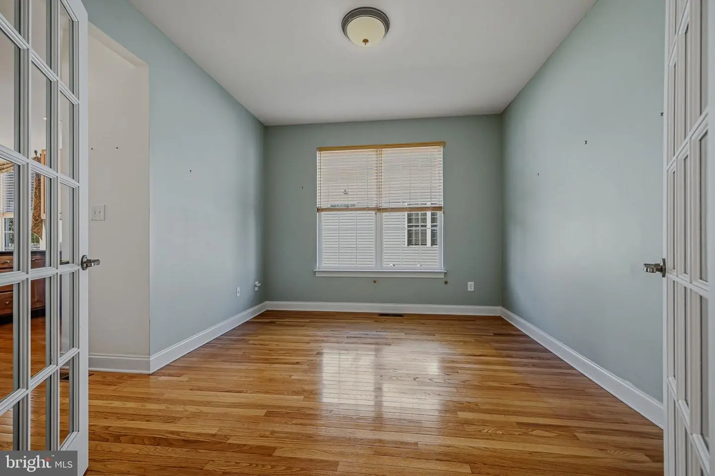
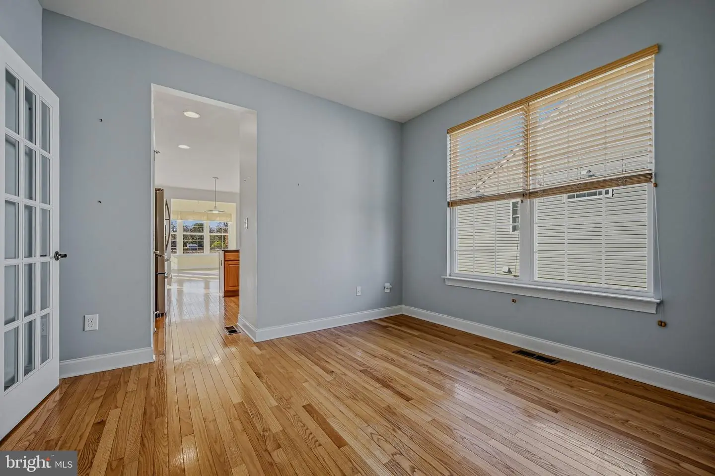
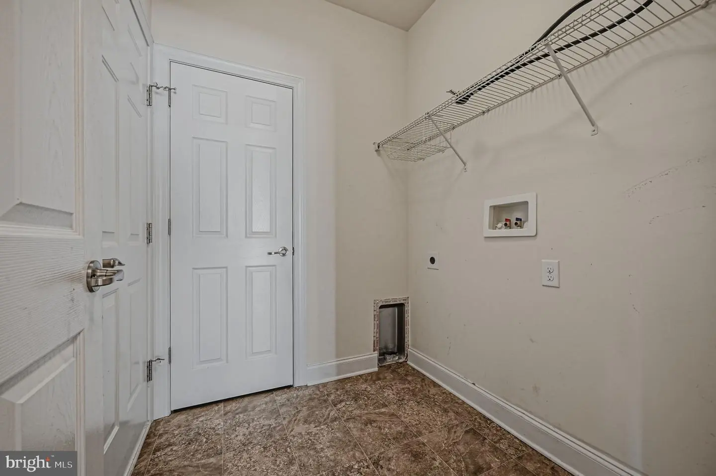
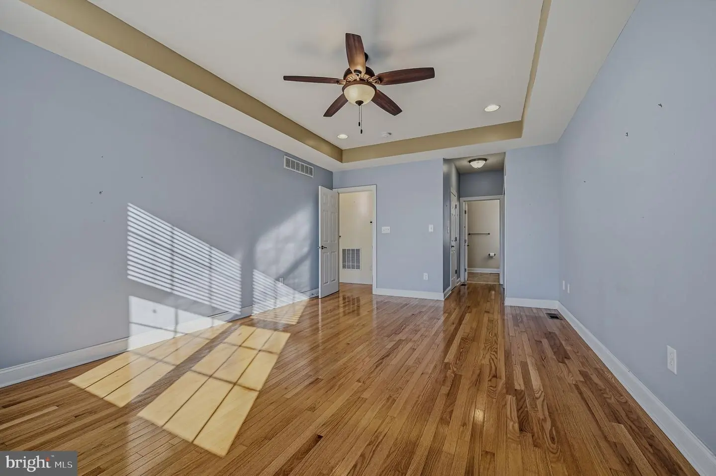
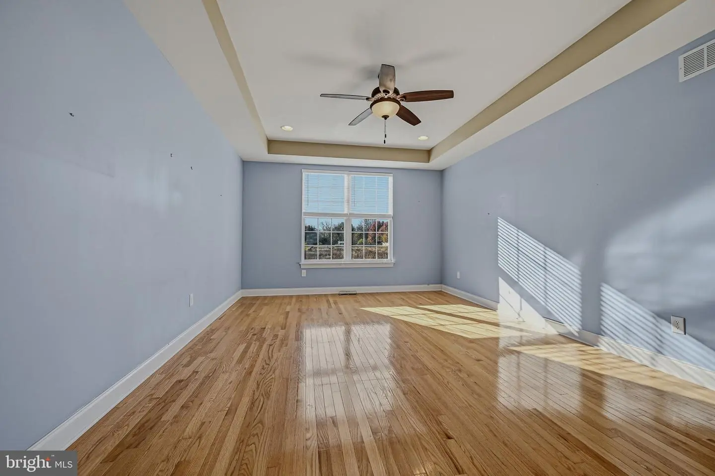
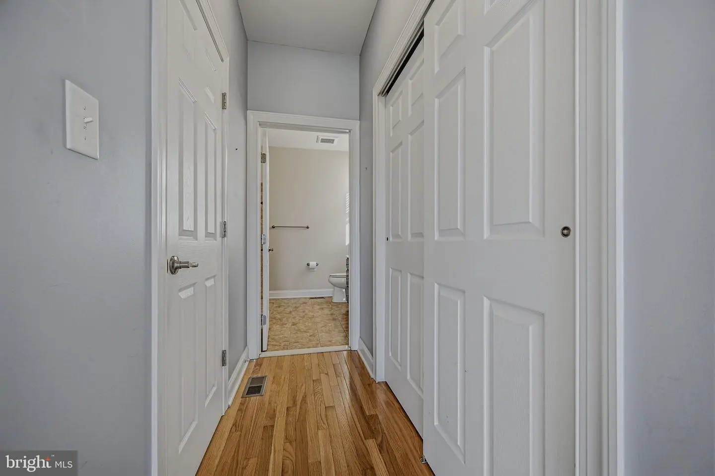
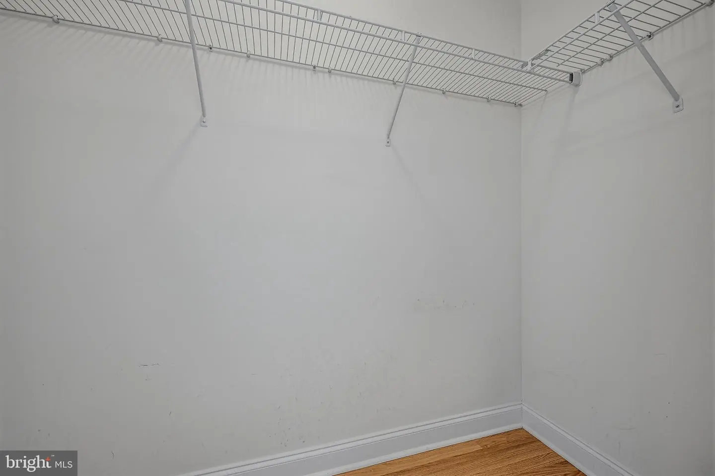
The main-level primary suite offers convenient one-floor living with a tray ceiling, private en suite bath and generous closet space. A separate dining room with French doors provides flexibility for formal dining, entertaining or additional living space. Also on the main level are a guest bedroom, full hall bath with tub/shower, laundry room and a wonderful sunroom addition filled with natural light.
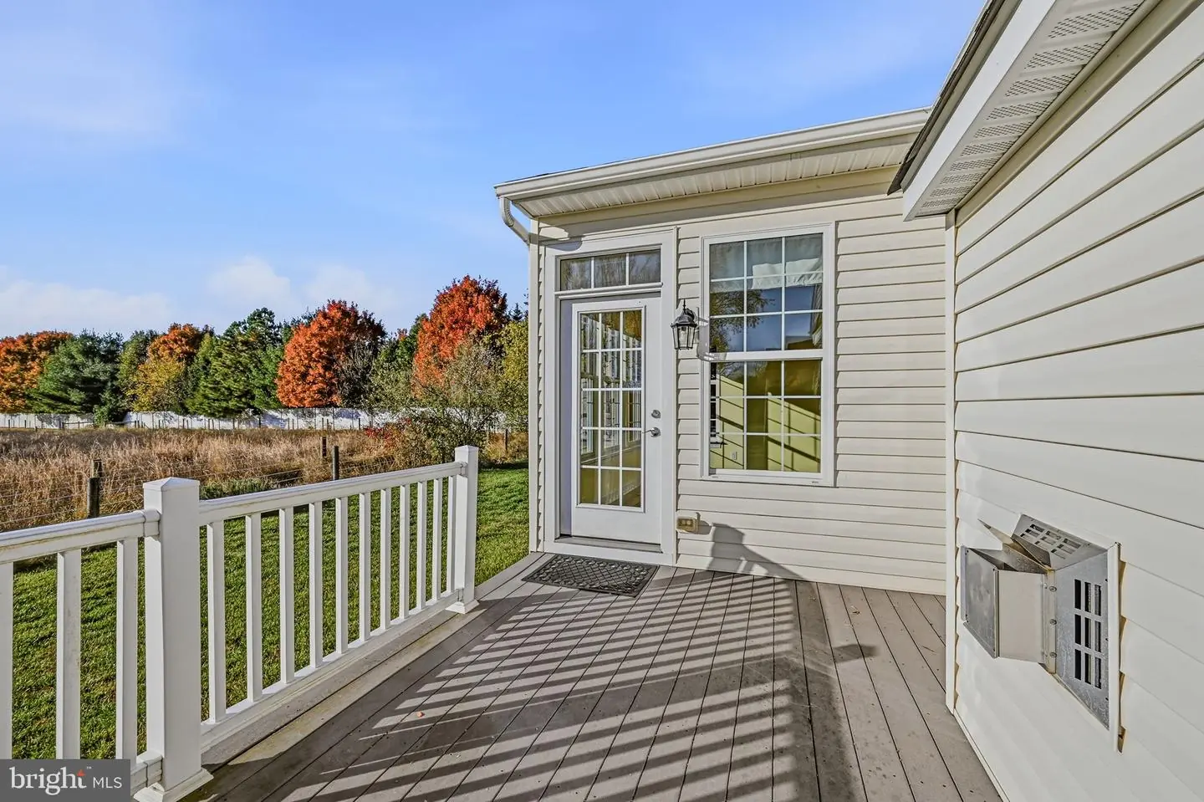
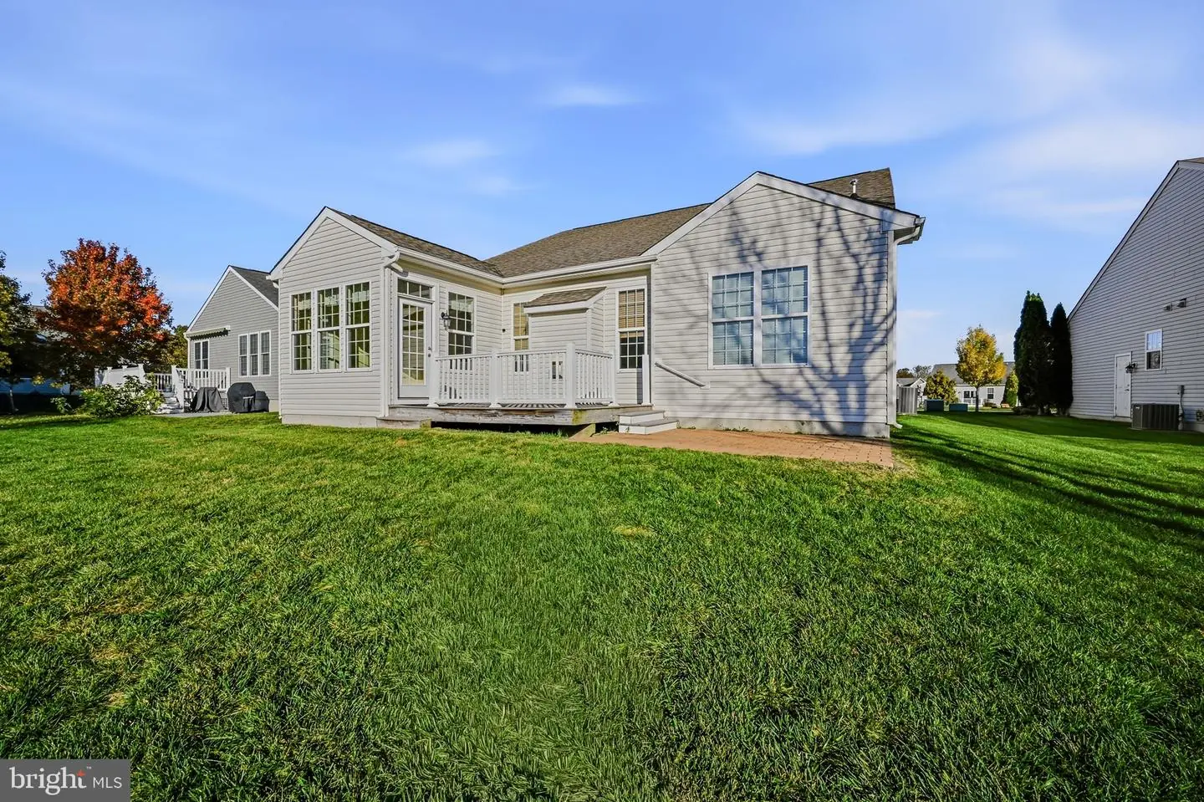
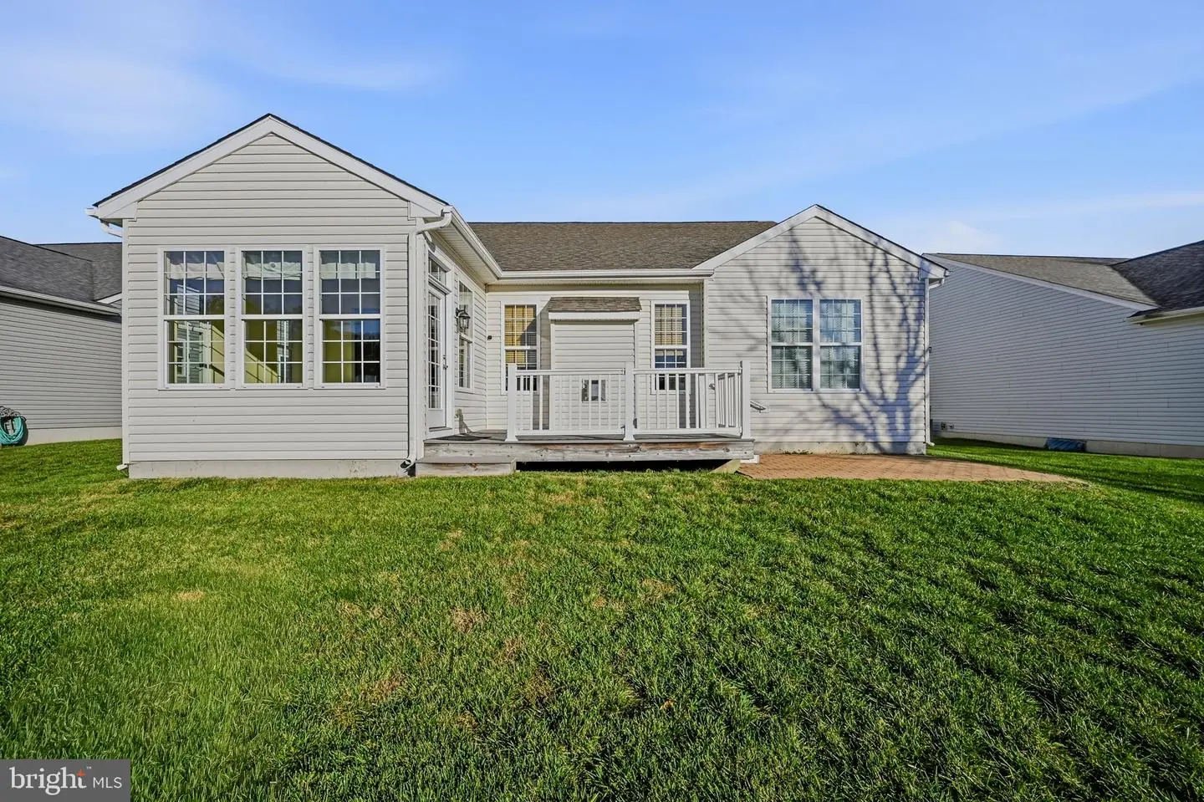
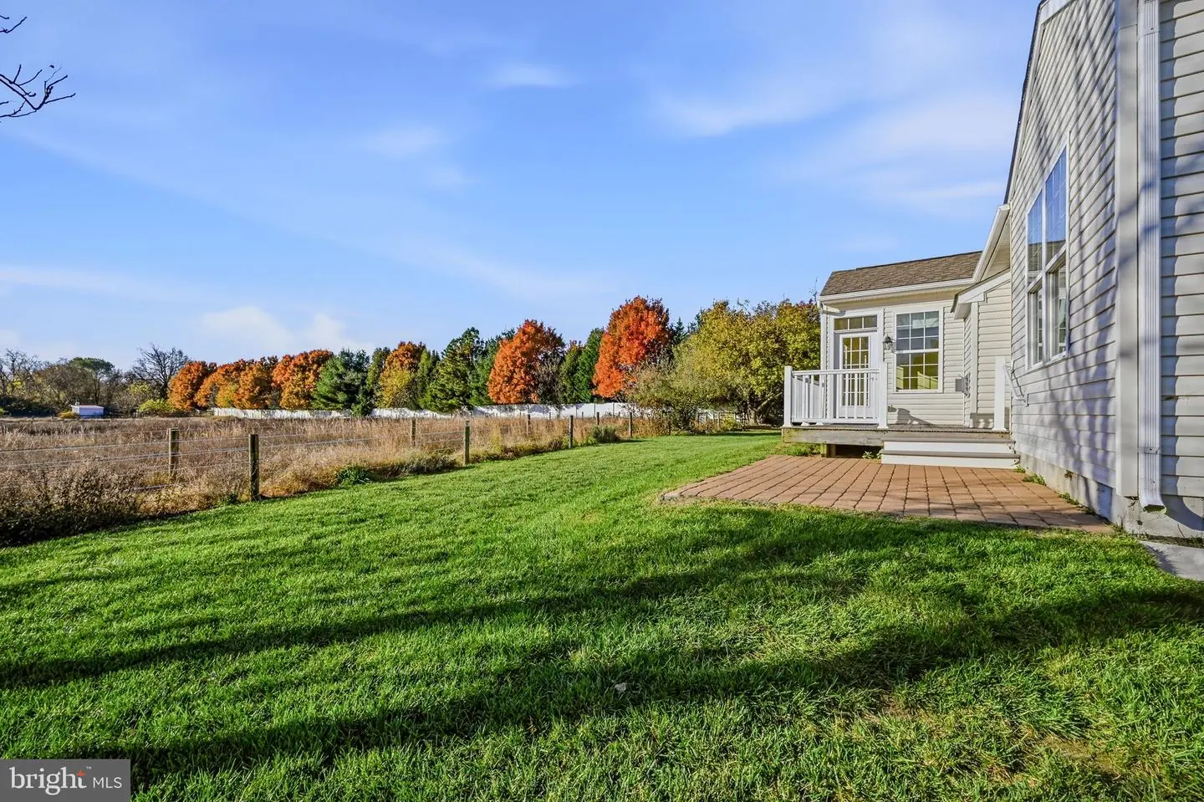
Step through the sliding glass doors onto the maintenance-free Trex deck and enjoy peaceful views overlooking the neighboring horse farm—a beautiful backdrop for morning coffee, outdoor dining or simply relaxing at the end of the day.
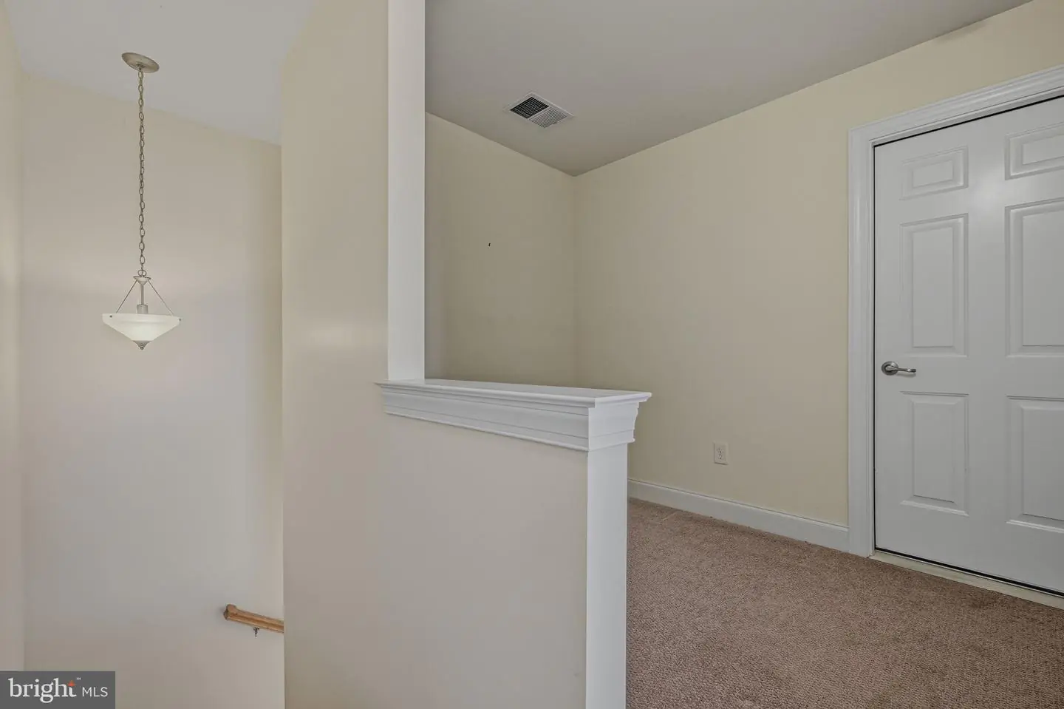
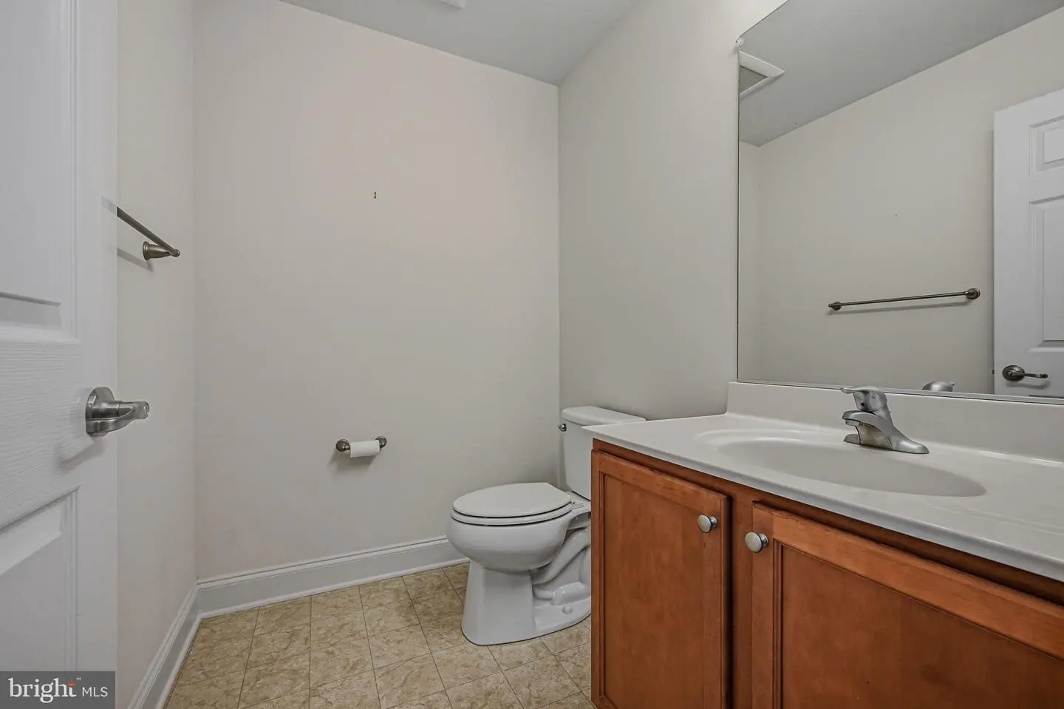
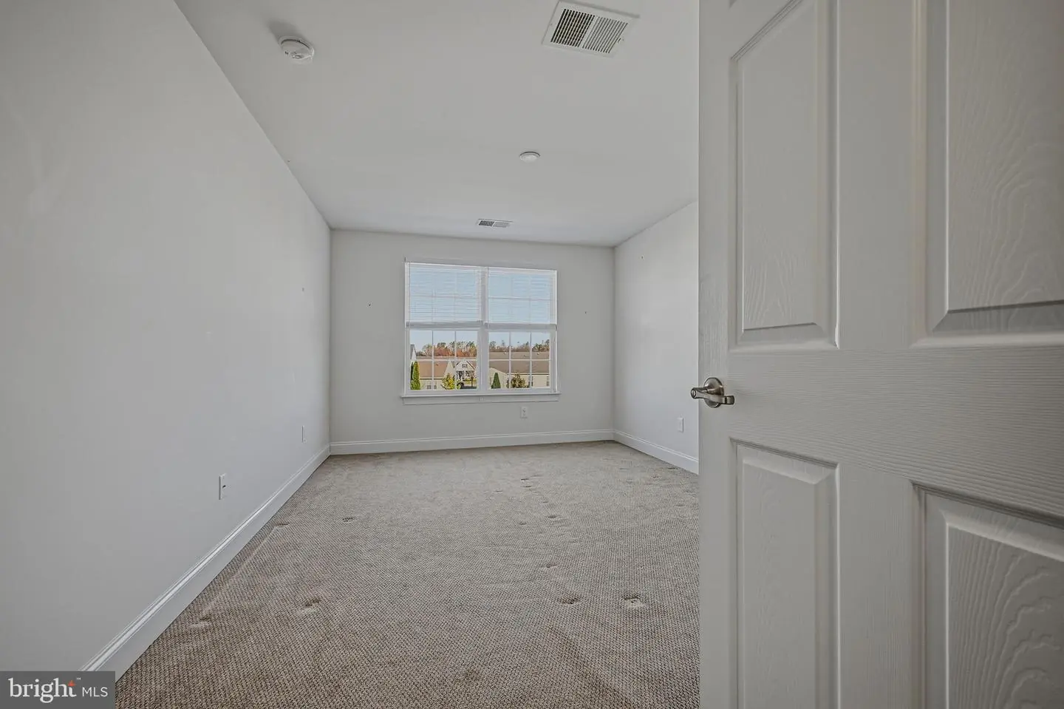
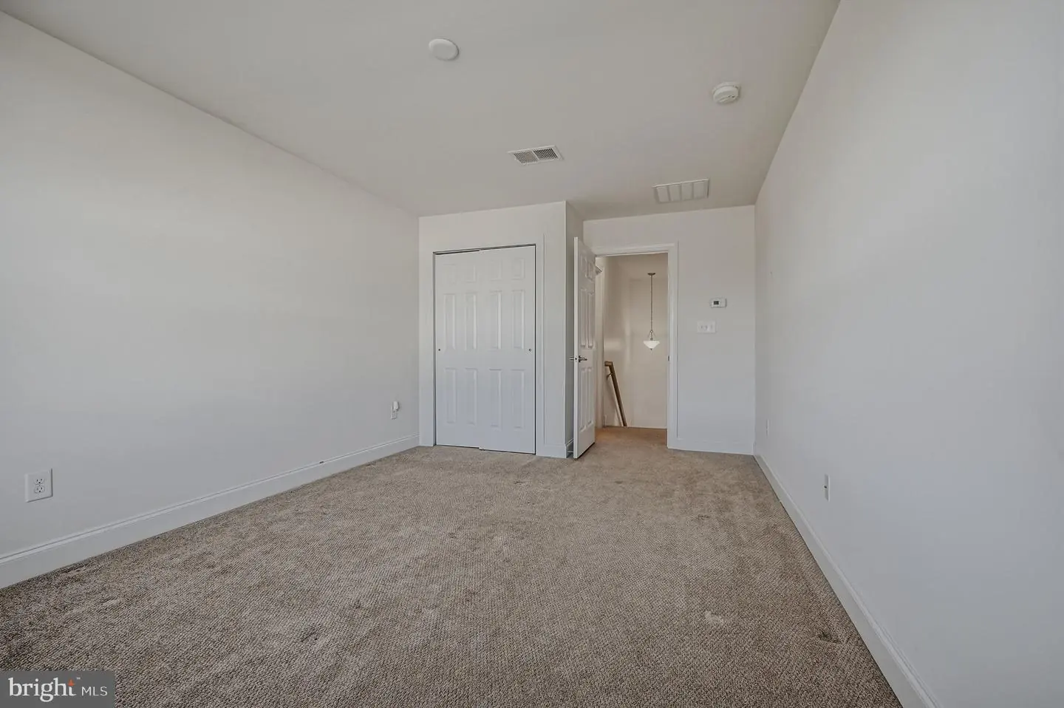
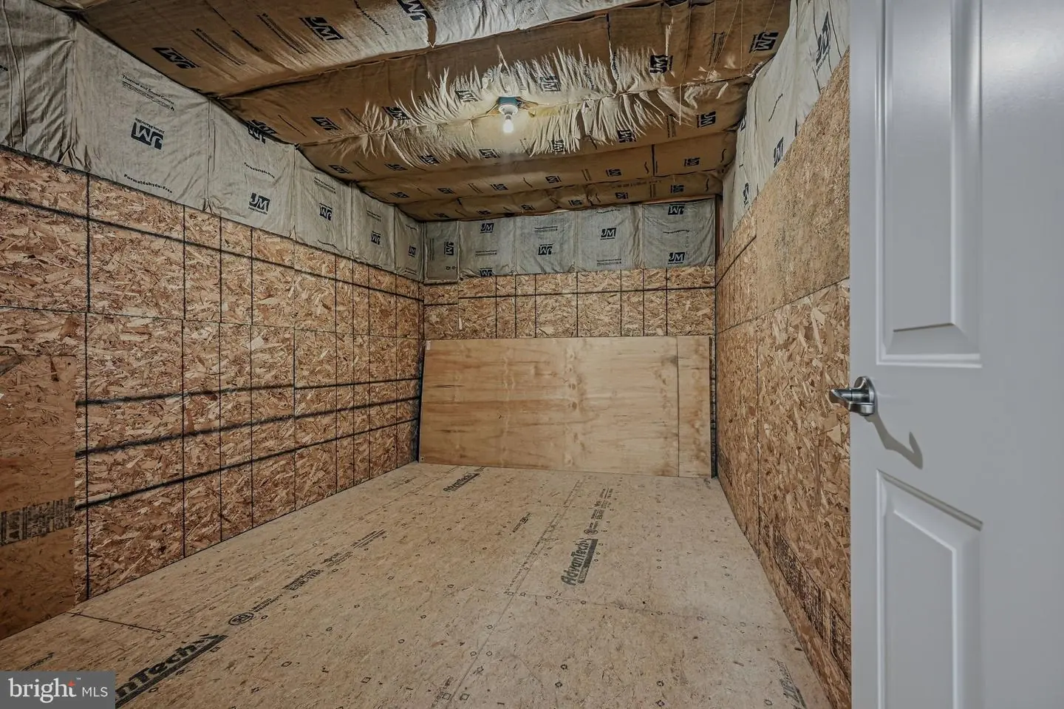
Upstairs provides even more versatility with a spacious additional gathering/family room, third bedroom, half bath and a generous storage room—ideal for guests, hobbies, office space or simply having extra room when you need it.
With 3 bedrooms, 2½ baths, flexible living spaces, main-level conveniences and an exceptional community amenity package, this home offers the space and lifestyle buyers are looking for—all in a convenient setting beside Jonathan’s Landing Golf Course.
Inside, gleaming hardwood floors flow throughout much of the main level, complementing the bright and inviting open floor plan. The kitchen features stainless steel appliances and opens comfortably to the family room, where a gas fireplace creates a warm and welcoming gathering space.
The main-level primary suite offers convenient one-floor living with a tray ceiling, private en suite bath and generous closet space. A separate dining room with French doors provides flexibility for formal dining, entertaining or additional living space. Also on the main level are a guest bedroom, full hall bath with tub/shower, laundry room and a wonderful sunroom addition filled with natural light.
Step through the sliding glass doors onto the maintenance-free Trex deck and enjoy peaceful views overlooking the neighboring horse farm—a beautiful backdrop for morning coffee, outdoor dining or simply relaxing at the end of the day.
Upstairs provides even more versatility with a spacious additional gathering/family room, third bedroom, half bath and a generous storage room—ideal for guests, hobbies, office space or simply having extra room when you need it.
With 3 bedrooms, 2½ baths, flexible living spaces, main-level conveniences and an exceptional community amenity package, this home offers the space and lifestyle buyers are looking for—all in a convenient setting beside Jonathan’s Landing Golf Course.
Similar Listings
Newly Listed
Pheasent Pt
$399,000
3 Bed
1 Bath
1 Hf. Bath
- Tax Total Living Area:
- 1824 sq. ft.
Listed 1 day ago
Courtesy: Sky Realty
MLS Dekt2052006
Newly Listed
Lochwood
$399,000
3 Bed
2 Bath
- Tax Total Living Area:
- 1624 sq. ft.
Listed 3 days ago
Courtesy: Jack Lingo - Rehoboth
MLS Desu2124098
Newly Listed
Open House
$399,000
3 Bed
2 Bath
1 Hf. Bath
- Tax Total Living Area:
- 1979 sq. ft.
Listed 6 days ago
Courtesy: Sky Realty
MLS Dekt2051868
Virtual Tour
Open House
Clearview Meadow
$399,000
3 Bed
3 Bath
- Tax Total Living Area:
- 2402 sq. ft.
Listed 19 days ago
Courtesy: Keller Williams Realty Central-delaware
MLS Dekt2051268
Pending
Heritage Village
$399,000
3 Bed
2 Bath
- Tax Total Living Area:
- 2304 sq. ft.
Listed 31 days ago
Courtesy: Century 21 Home Team Realty
MLS Desu2122824
Bear Trap
$399,000
3 Bed
2 Bath
- Tax Total Living Area:
- 1520 sq. ft.
Listed 34 days ago
Courtesy: Exp Realty, Llc
MLS Desu2122730
Jacksons Ridge
$399,000
3 Bed
2 Bath
- Tax Total Living Area:
- 1539 sq. ft.
Listed 34 days ago
Courtesy: Berkshire Hathaway Homeservices Penfed Realty
MLS Dekt2051018
Virtual Tour
Woods At Burton Pond
$399,000
3 Bed
2 Bath
- Tax Total Living Area:
- 1620 sq. ft.
Listed 44 days ago
Courtesy: Walt Simpson Realty
MLS Desu2122182
$399,000
4 Bed
3 Bath
1 Hf. Bath
- Tax Total Living Area:
- 2050 sq. ft.
Listed 50 days ago
Courtesy: Iron Valley Real Estate Premier
MLS Dekt2051168
Open House
Cypress Gdns
$399,000
3 Bed
2 Bath
- Tax Total Living Area:
- 1810 sq. ft.
Listed 54 days ago
Courtesy: Keller Williams Realty Central-delaware
MLS Dekt2050830
Virtual Tour
Burtonwood Village
$399,000
3 Bed
2 Bath
1 Hf. Bath
- Tax Total Living Area:
- 1764 sq. ft.
Listed 60 days ago
Courtesy: Century 21 Gold Key-dover
MLS Dekt2050704
Virtual Tour
Baywood
$399,000
3 Bed
3 Bath
1 Hf. Bath
- Tax Total Living Area:
- 2211 sq. ft.
Listed 80 days ago
Courtesy: Northrop Realty
MLS Desu2118776


