
78 Remington Dr, Magnolia, De 19962
Virtual Tour
Courtesy: D.r. Horton Realty Of Delaware, Llc,
Conrad J Heilman Iii
Appliances
Dishwasher, Disposal, Energy Efficient Appliances, Microwave, Oven/Range - Gas, Stainless Steel Appliances, Water Heater, Washer, Dryer, RefrigeratorBedrooms
4
Full Bath
2
Laundry
Washer In Unit, Dryer In Unit, Main Floor
Living Area
1774 sq/ft
Flooring
Carpet, Laminate Plank
Interior Features
- Carpet
- Floor Plan - Open
- Kitchen - Eat-In
- Pantry
- Primary Bath(s)
- Recessed Lighting
- Bathroom - Stall Shower
- Bathroom - Tub Shower
- Upgraded Countertops
- Walk-in Closet(s)
- Window Treatments
- Entry Level Bedroom
General
MLS
Dekt2050144
Community
Magnolia Estates
Price
$431,290.00
Price/SQft
$243.12
HOA Fee
$20.83
HOA Fee Frequency
Monthly
Accessibility Features
2+ Access Exits
Magnolia Estates
MLS
Dekt2050144
$431,290
4 Bed
2 Bath
- Tax Total Living Area:
- 1774 sq. ft.
- Lot Size:
- 0.34 acres
HOA: $21 Monthly
Listed 24 days ago
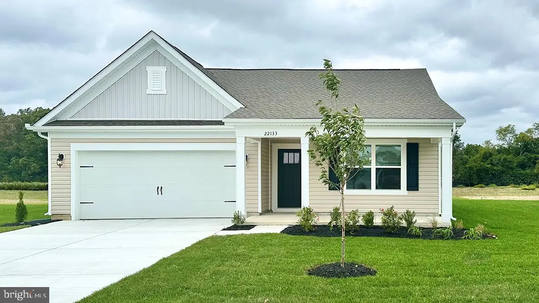
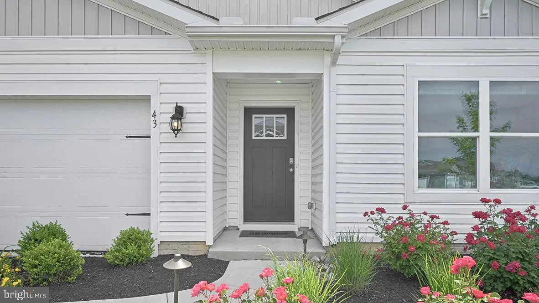
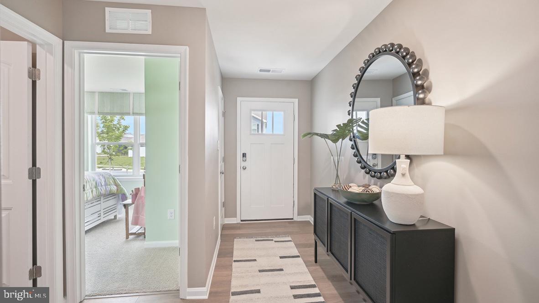
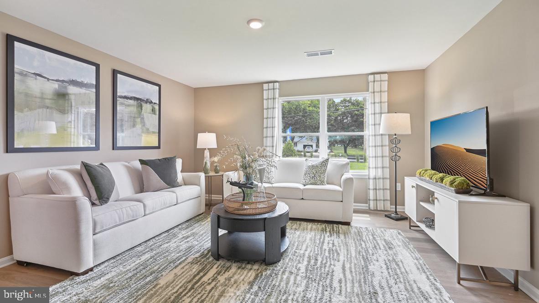
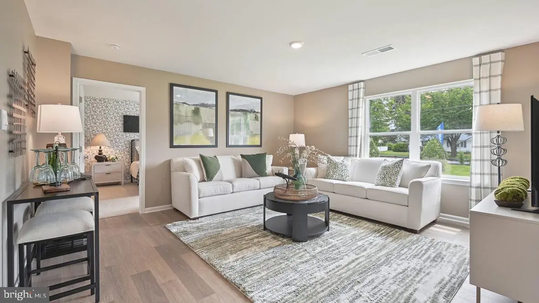
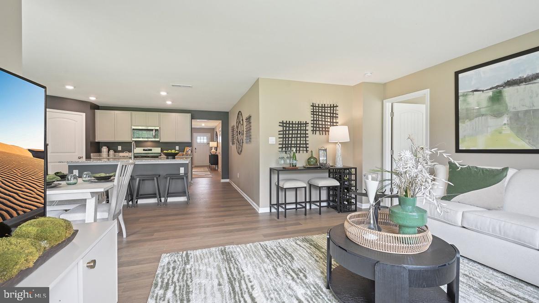
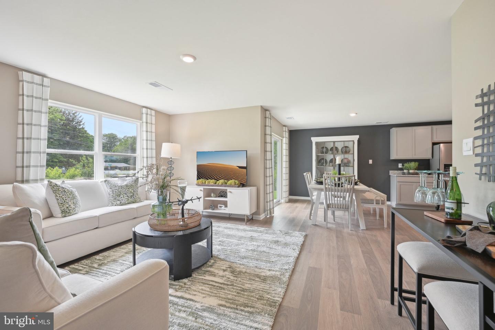
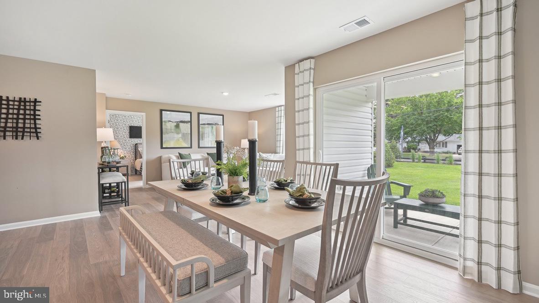
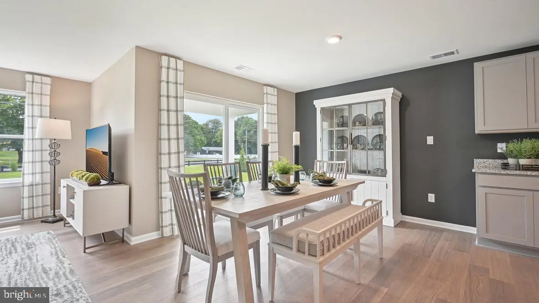
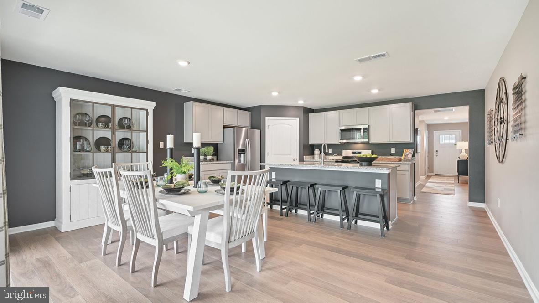
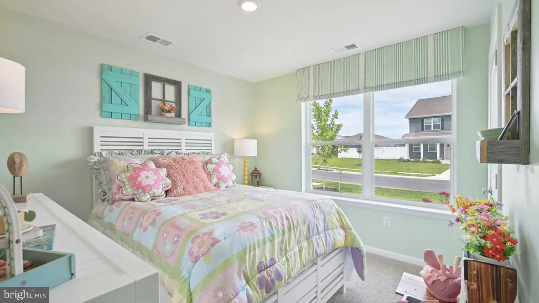
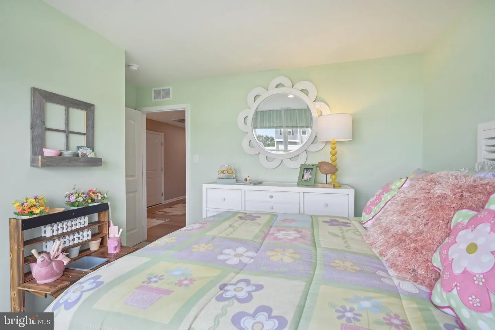
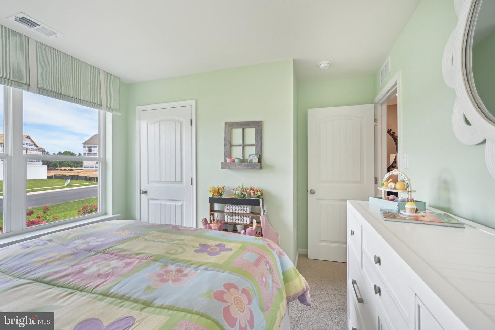
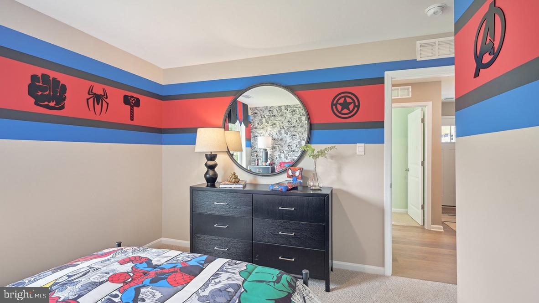
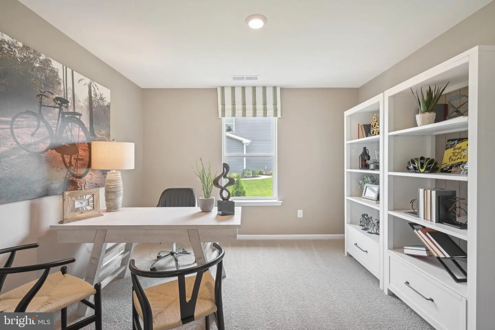
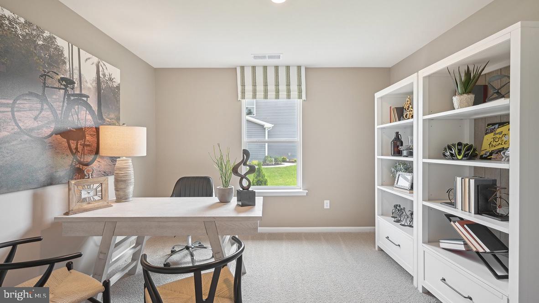
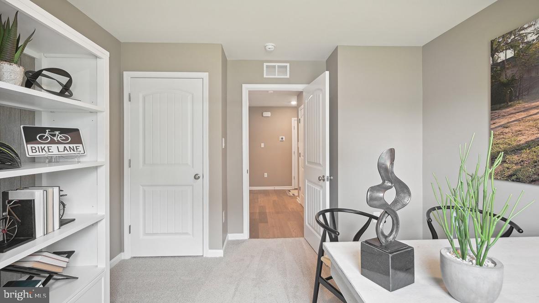
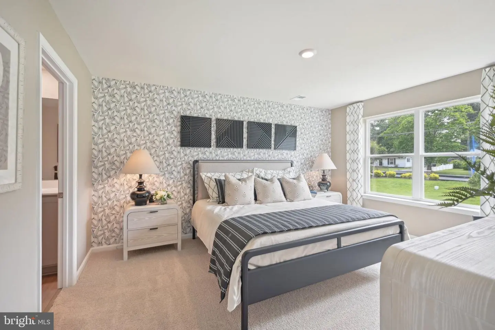
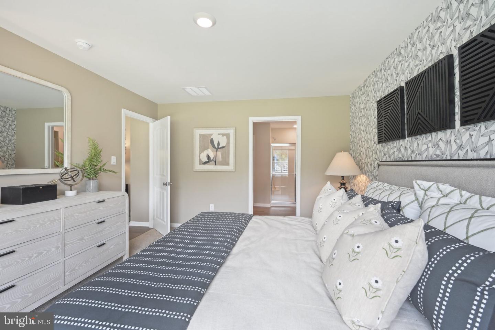
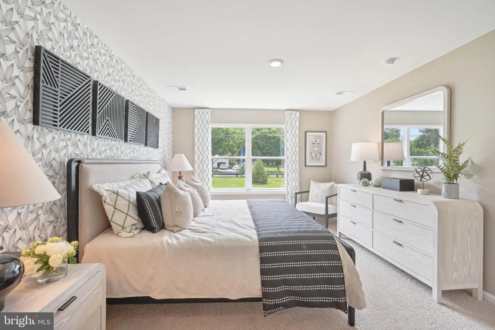
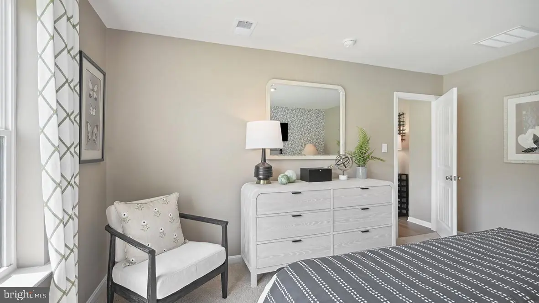
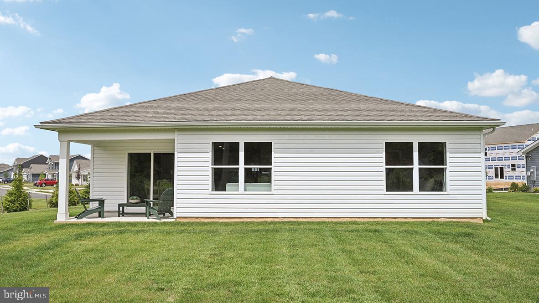
Welcome to 78 Remington Drive, a new home to be built in Magnolia Estates in Magnolia, DE. The Cali is a one-story home that optimizes living space with an open kitchen overlooking the living area and dining room. This 1,774 square foot home offers four bedrooms, two baths, and a two-car garage.
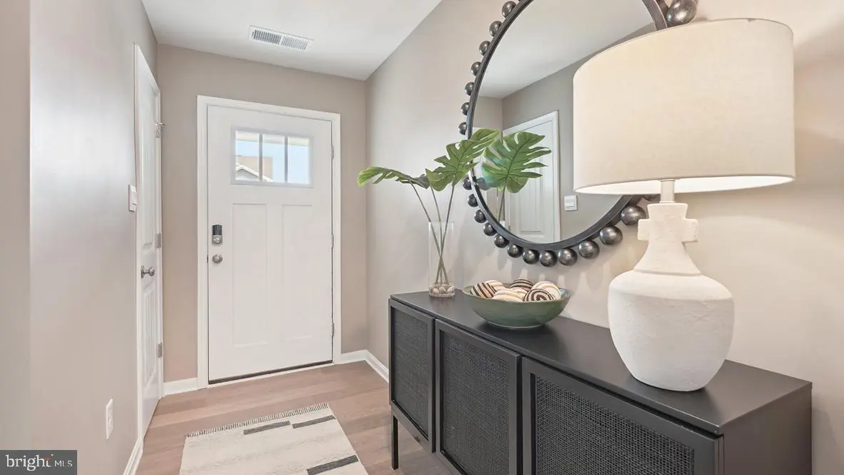
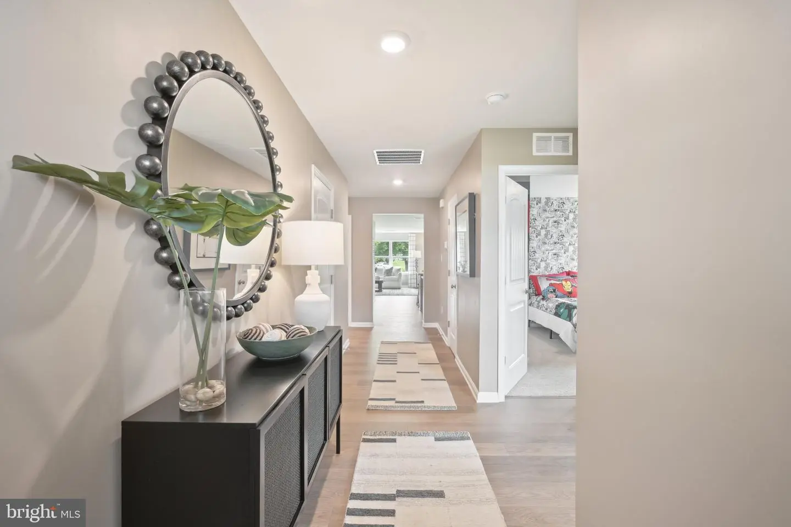
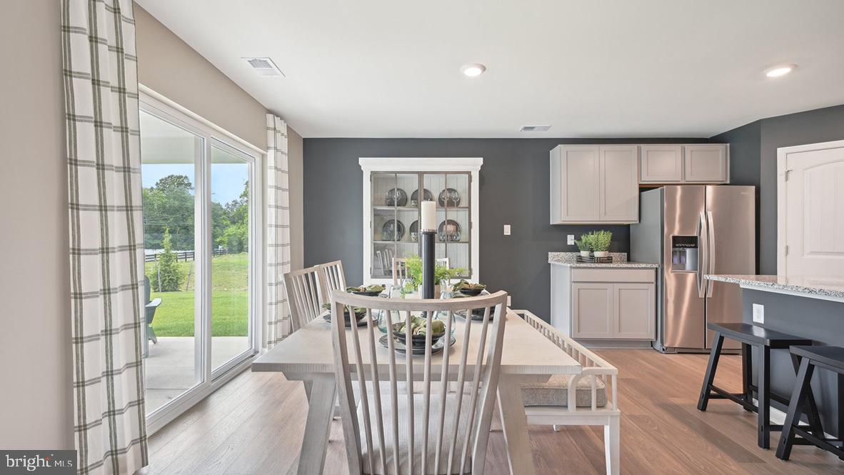
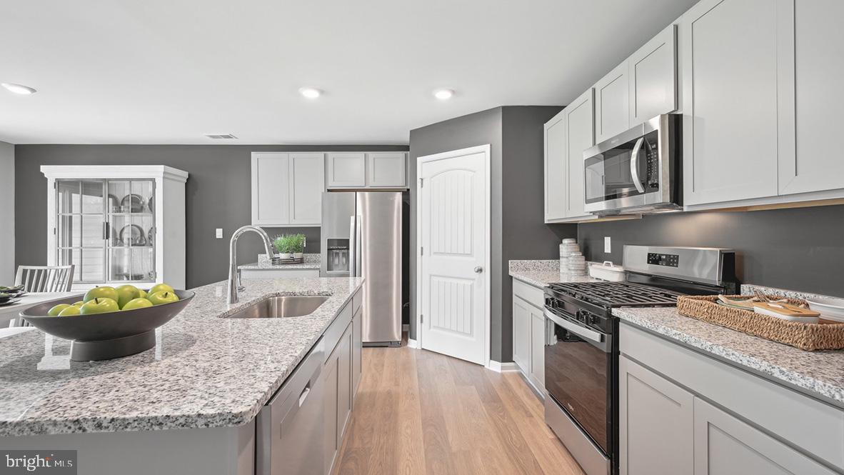
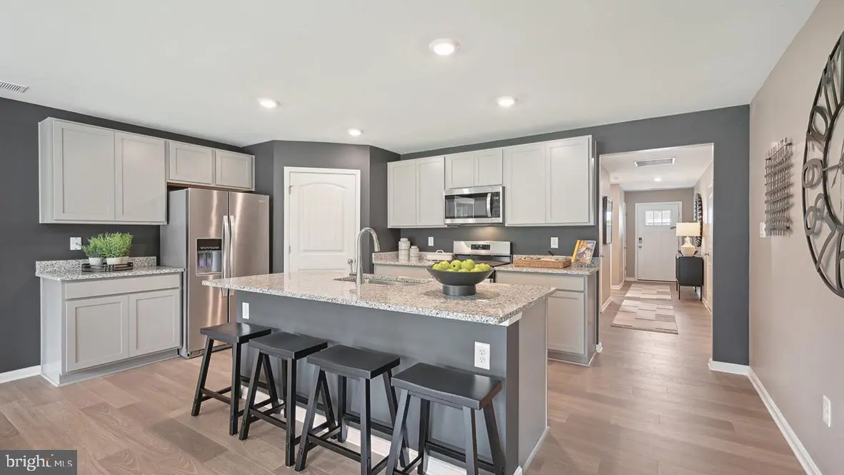
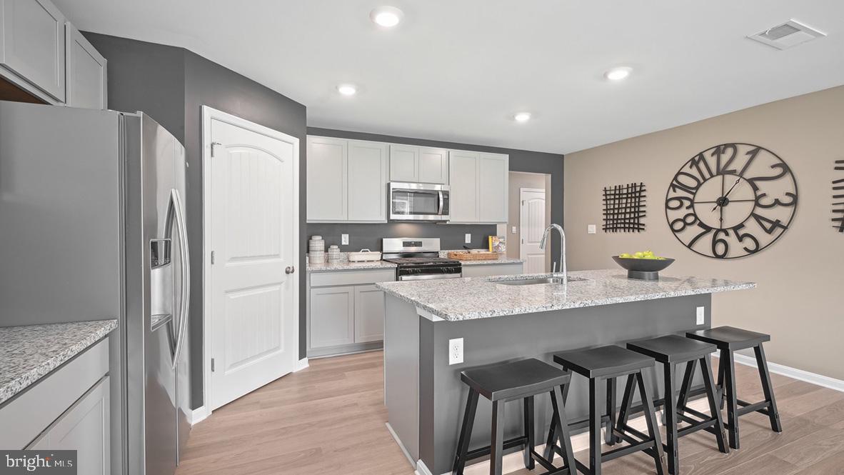
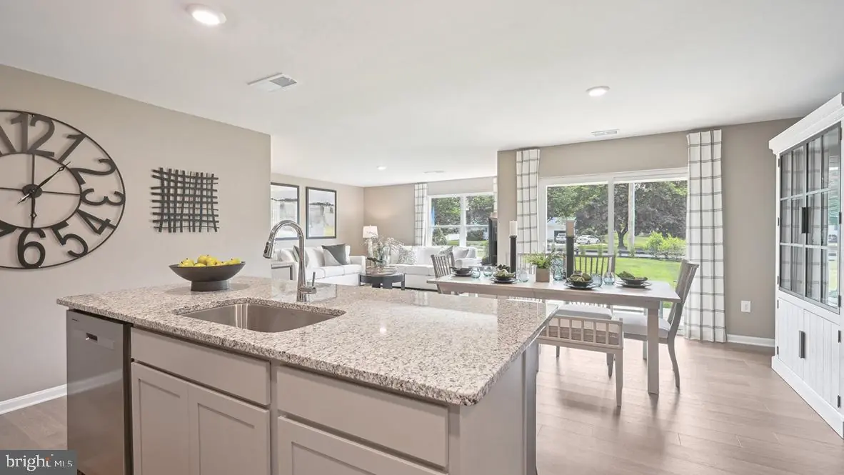
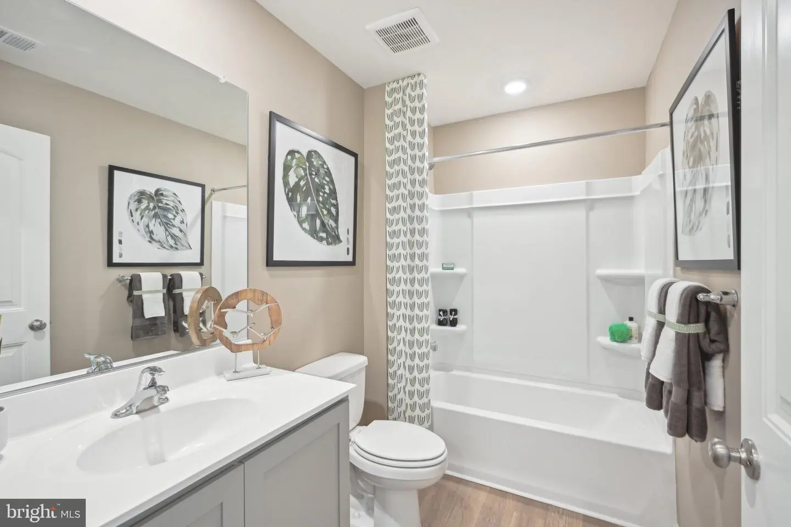
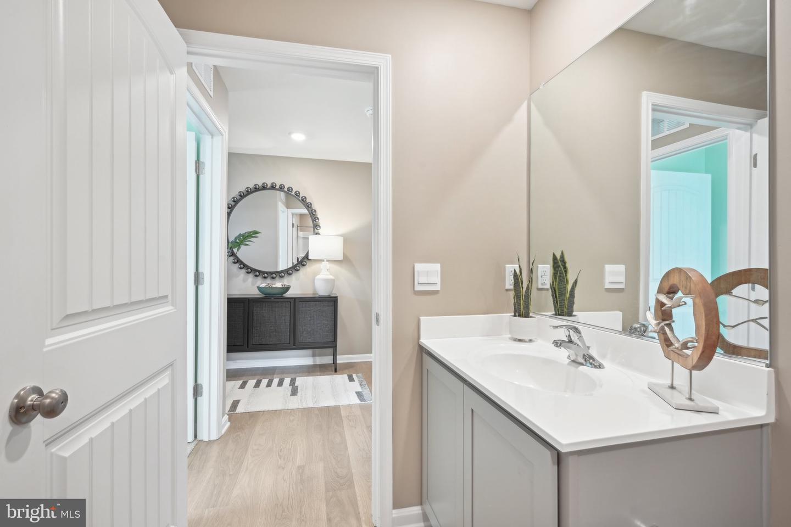
As you enter the home, two guest bedrooms share the same bath and are separated from the living area. Continuing down the hallway, the well-appointed kitchen comes with a large island with granite kitchen countertops, classic gray cabinets, stainless steel appliances, and an ample corner pantry.
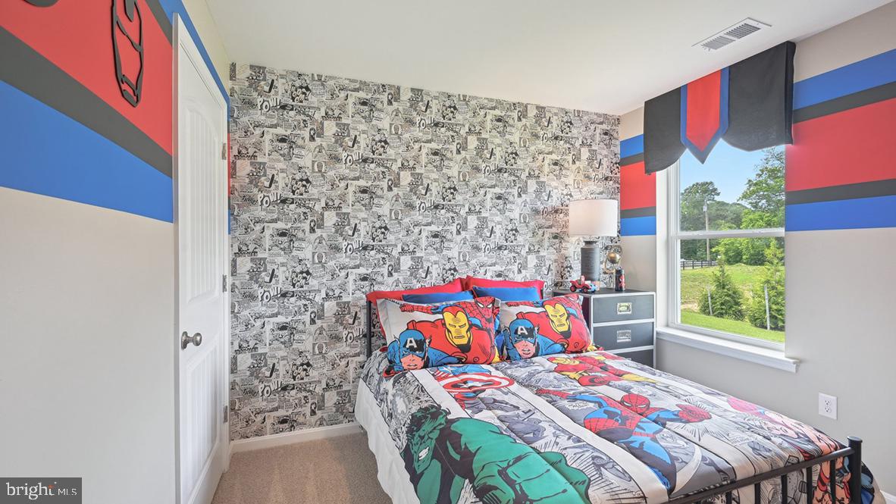
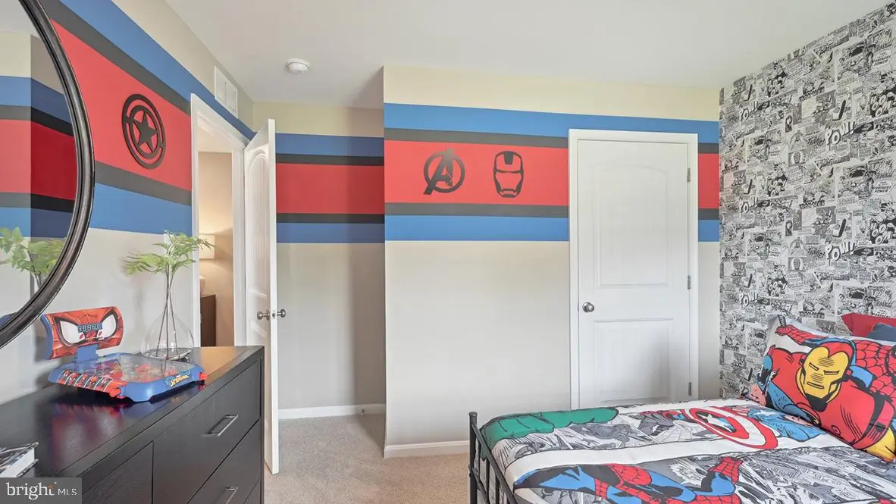
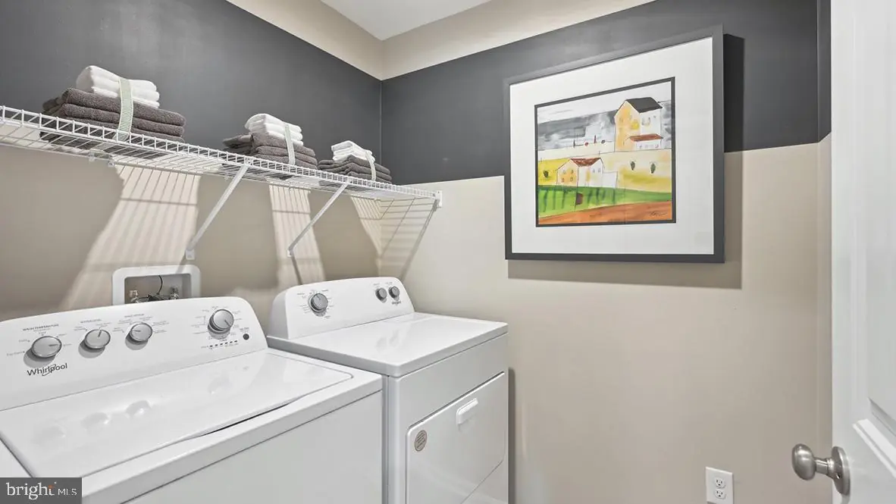
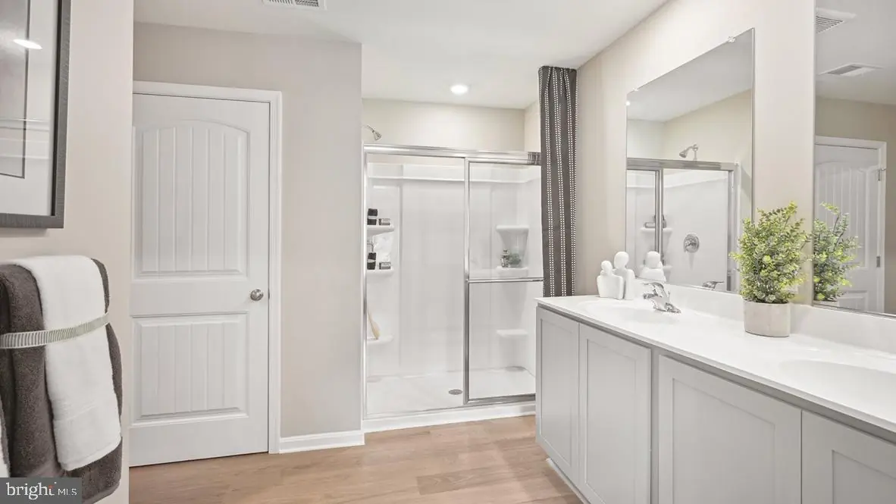
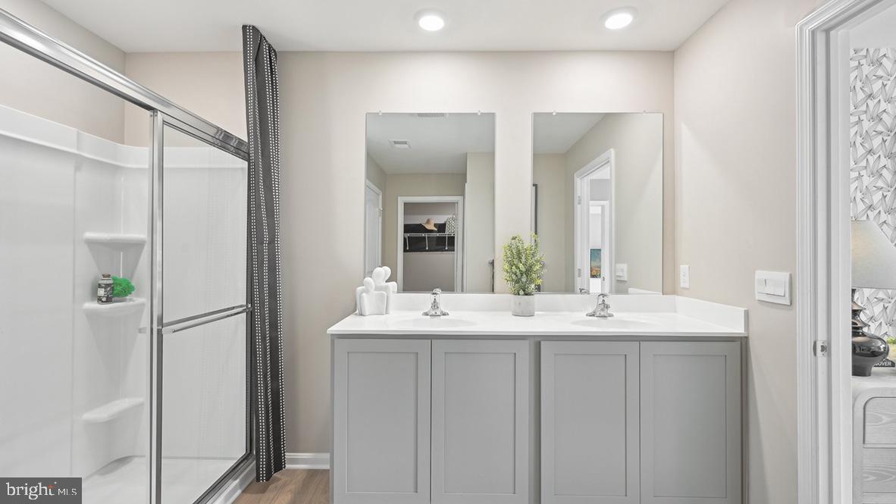
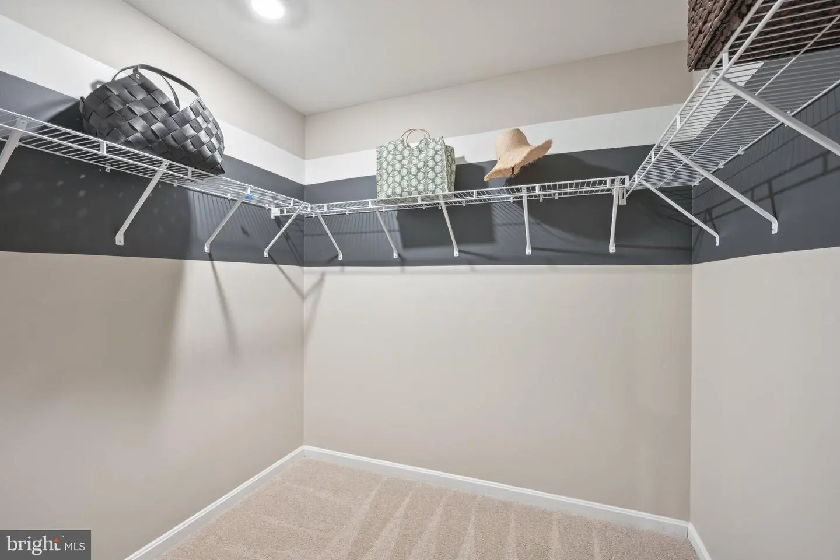
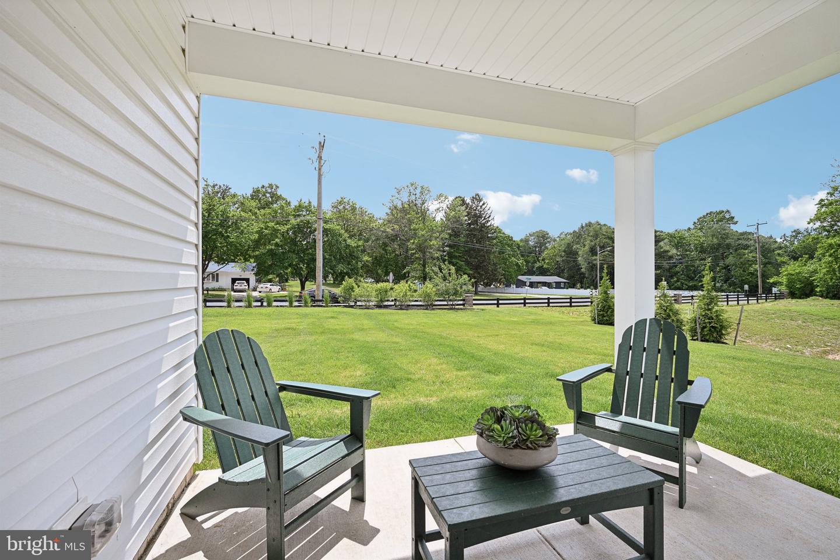
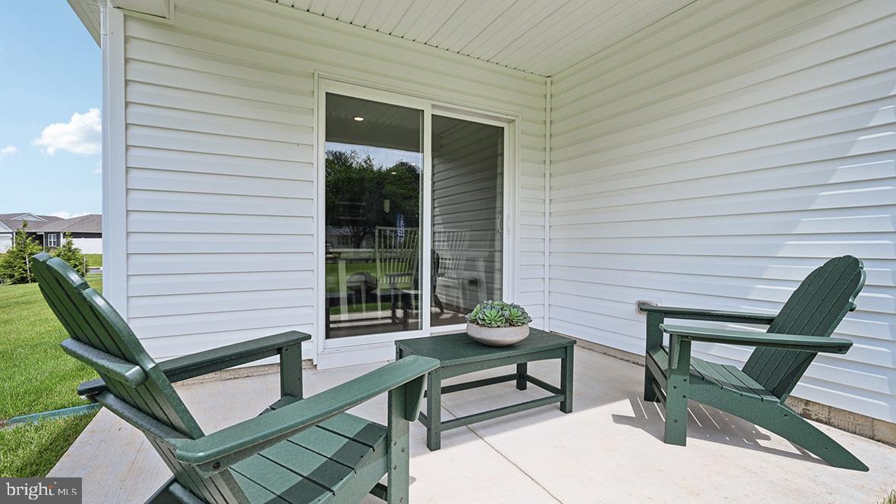
The owner's suite, located at the back of the home for privacy, has an en suite bathroom and spacious walk-in closet. The fourth bedroom is tucked away in the front of the home. Conveniently located off the two-car garage is the laundry room. Enjoy the private covered porch in the back of the home overlooking scenic trees.
This home features a fully sodded, irrigated low-maintenance lawn. The included white window treatments and an innovative America’s smart home® package will give you complete peace of mind.
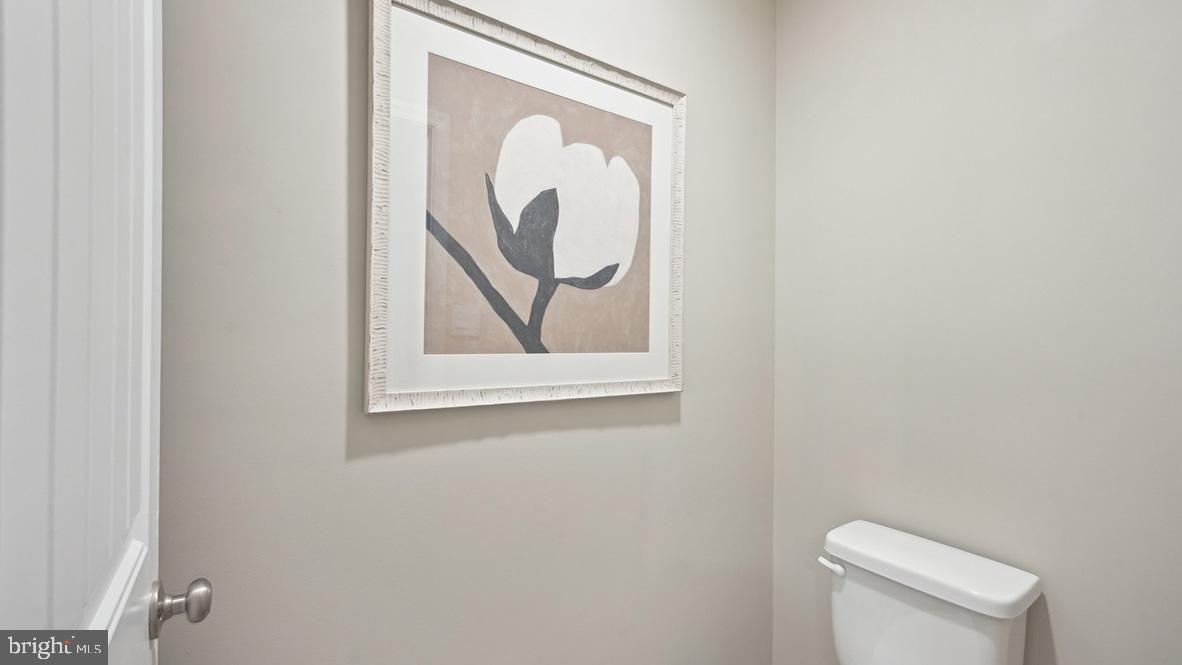
Pictures, artist renderings, photographs, colors, features, and sizes are for illustration purposes only and will vary from the homes as built. Image representative of plan only and may vary as built. Images are of model home and include custom design features that may not be available in other homes. Furnishings and decorative items not included with home purchase.
As you enter the home, two guest bedrooms share the same bath and are separated from the living area. Continuing down the hallway, the well-appointed kitchen comes with a large island with granite kitchen countertops, classic gray cabinets, stainless steel appliances, and an ample corner pantry.
The owner's suite, located at the back of the home for privacy, has an en suite bathroom and spacious walk-in closet. The fourth bedroom is tucked away in the front of the home. Conveniently located off the two-car garage is the laundry room. Enjoy the private covered porch in the back of the home overlooking scenic trees.
This home features a fully sodded, irrigated low-maintenance lawn. The included white window treatments and an innovative America’s smart home® package will give you complete peace of mind.
Pictures, artist renderings, photographs, colors, features, and sizes are for illustration purposes only and will vary from the homes as built. Image representative of plan only and may vary as built. Images are of model home and include custom design features that may not be available in other homes. Furnishings and decorative items not included with home purchase.
Similar Listings
$430,515
4 Bed
3 Bath
- Tax Total Living Area:
- 1783 sq. ft.
Listed 83 days ago
Courtesy: Dugre' Real Estate Company
MLS Desu2115316
Newly Listed
Creekside
$432,500
4 Bed
3 Bath
1 Hf. Bath
- Tax Total Living Area:
- 2600 sq. ft.
Listed 4 days ago
Courtesy: Sell Your Home Services
MLS Desu2120732
Newly Listed
Providence Crossing
$432,500
3 Bed
2 Bath
1 Hf. Bath
- Tax Total Living Area:
- 2170 sq. ft.
Listed 12 days ago
Courtesy: Re/max Point Realty
MLS Dekt2050466
Plantation Park
$430,000
3 Bed
2 Bath
1 Hf. Bath
- Tax Total Living Area:
- 1378 sq. ft.
Listed 25 days ago
Courtesy: Northrop Realty
MLS Desu2112248
Under Contract
Olde Dover
$430,000
4 Bed
3 Bath
1 Hf. Bath
- Tax Total Living Area:
- 2750 sq. ft.
Listed 59 days ago
Courtesy: Totally Distinctive Realty
MLS Dekt2048794
Open House
Moores Meadows
$430,000
3 Bed
2 Bath
1 Hf. Bath
- Tax Total Living Area:
- 1936 sq. ft.
Listed 63 days ago
Courtesy: Coldwell Banker Realty
MLS Dekt2048986
$430,000
3 Bed
2 Bath
- Tax Total Living Area:
- 1861 sq. ft.
Listed 165 days ago
Courtesy: Iron Valley Real Estate Premier
MLS Dekt2045950
$430,000
3 Bed
2 Bath
- Tax Total Living Area:
- 1799 sq. ft.
Listed 199 days ago
Courtesy: Century 21 Harrington Realty, Inc
MLS Dekt2044766
Sold
Woodland Park
$430,000
3 Bed
2 Bath
- Tax Total Living Area:
- 2080 sq. ft.
Sold 03/25/2026
Courtesy: Keller Williams Realty
MLS Desu2103546
Sold
Eagle Point
$430,000
3 Bed
3 Bath
1 Hf. Bath
- Tax Total Living Area:
- 3474 sq. ft.
Sold 02/19/2026
Courtesy: Elevated Real Estate Solutions
MLS Desu2098490
Pinehurst Village
$430,000
4 Bed
2 Bath
1 Hf. Bath
- Tax Total Living Area:
- 2379 sq. ft.
Listed 409 days ago
Courtesy: Compass
MLS Dekt2040050
Forty Nine Pines
$429,999
4 Bed
2 Bath
1 Hf. Bath
- Tax Total Living Area:
- 2928 sq. ft.
Listed 94 days ago
Courtesy: Crown Homes Real Estate
MLS Dekt2048126




