
519 N Washington St, Milford, De 19963
Pending
Courtesy: The Watson Realty Group, Llc,
Donna Watson
Appliances
Built-In Range, Oven - Self Cleaning, Oven/Range - Electric, Water HeaterBedrooms
3
Full Bath
2
Laundry
Main Floor
Rooms
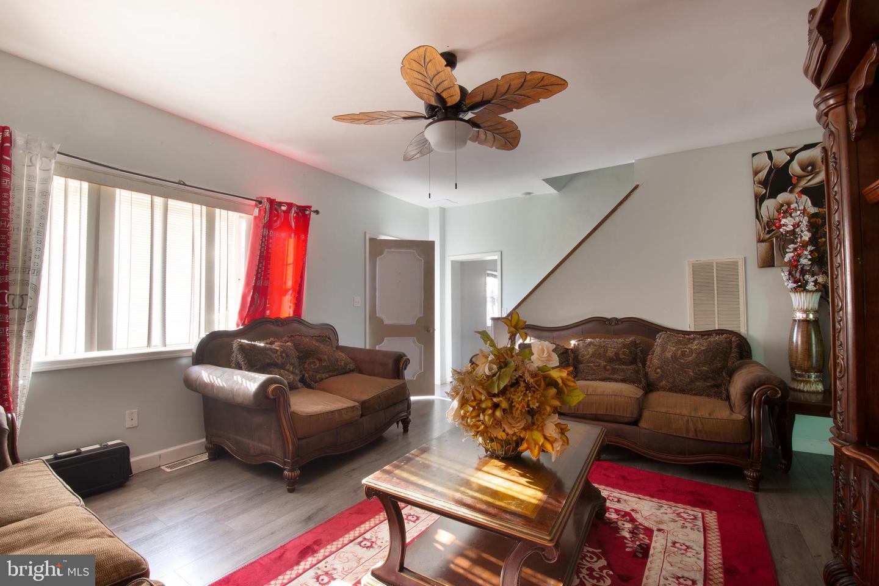
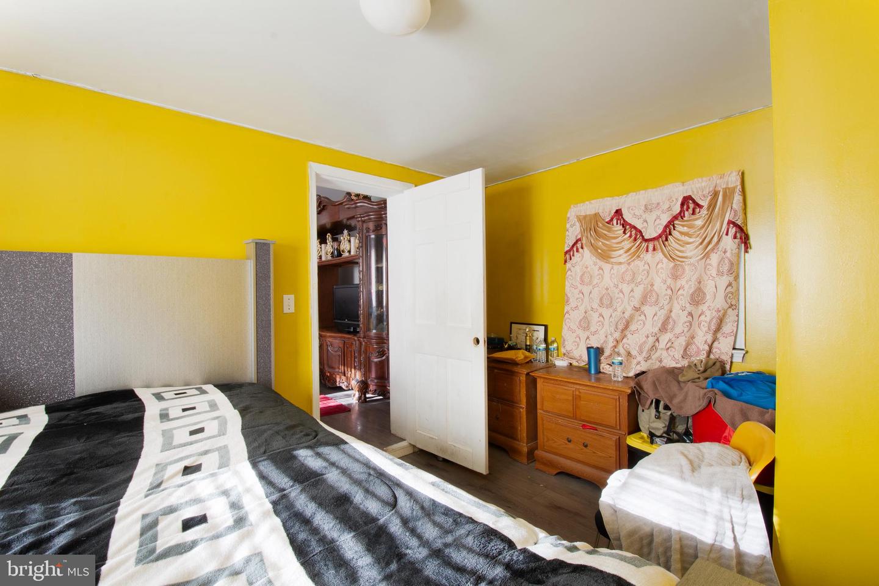
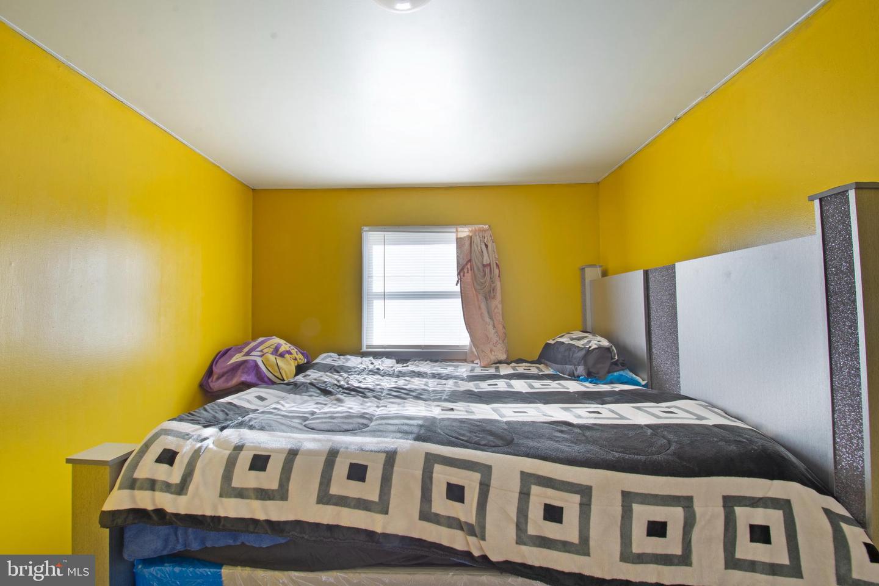
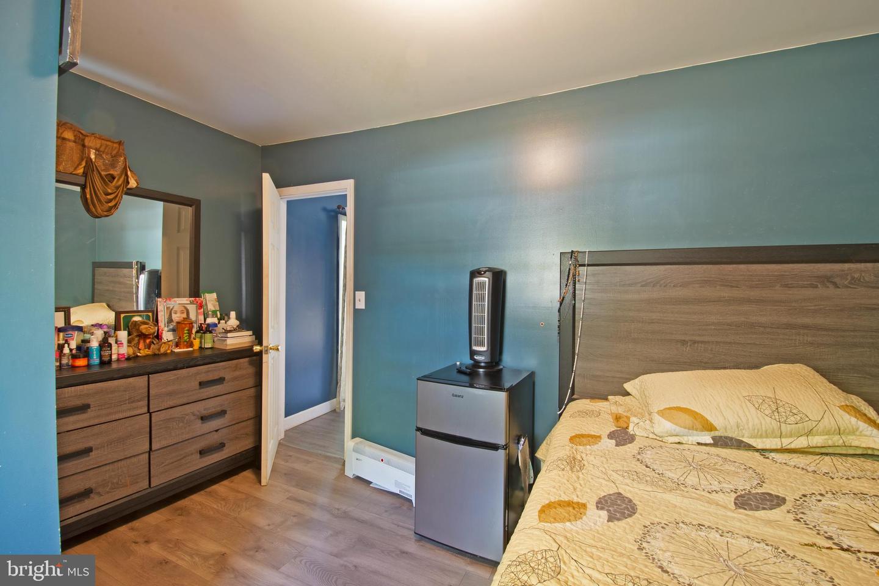
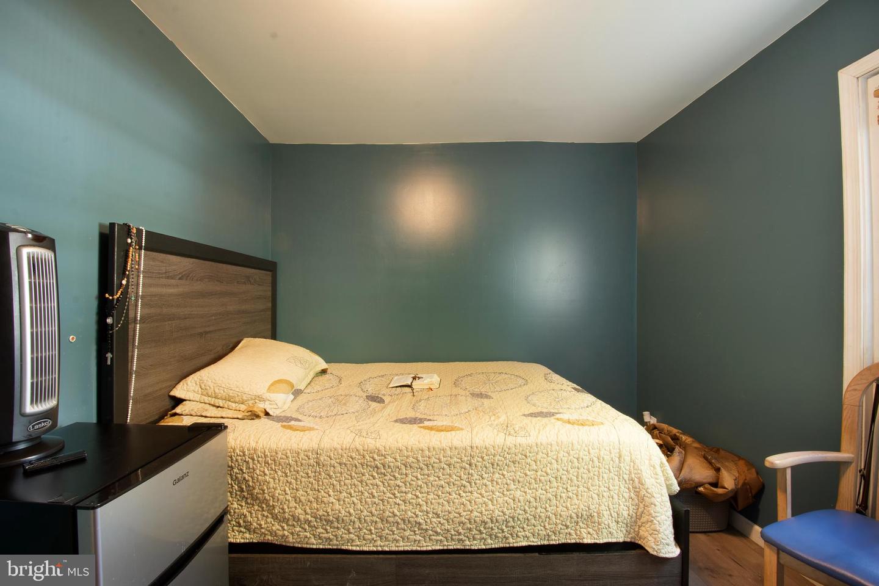
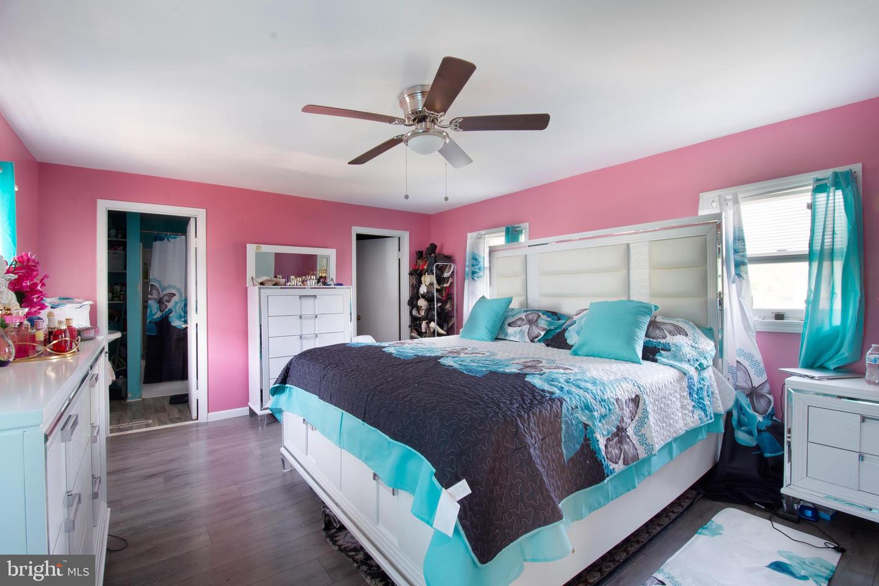
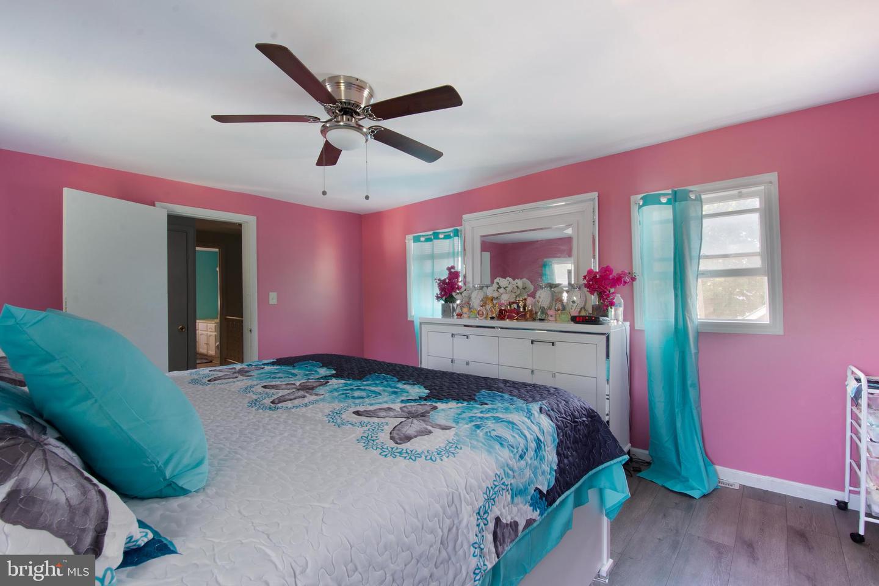
Living Room, Dining Room, Primary Bedroom, Bedroom 2, Kitchen, Attic
Living Area
1958 sq/ft
Flooring
Fully Carpeted, Vinyl
Interior Features
- Primary Bath(s)
- Ceiling Fan(s)
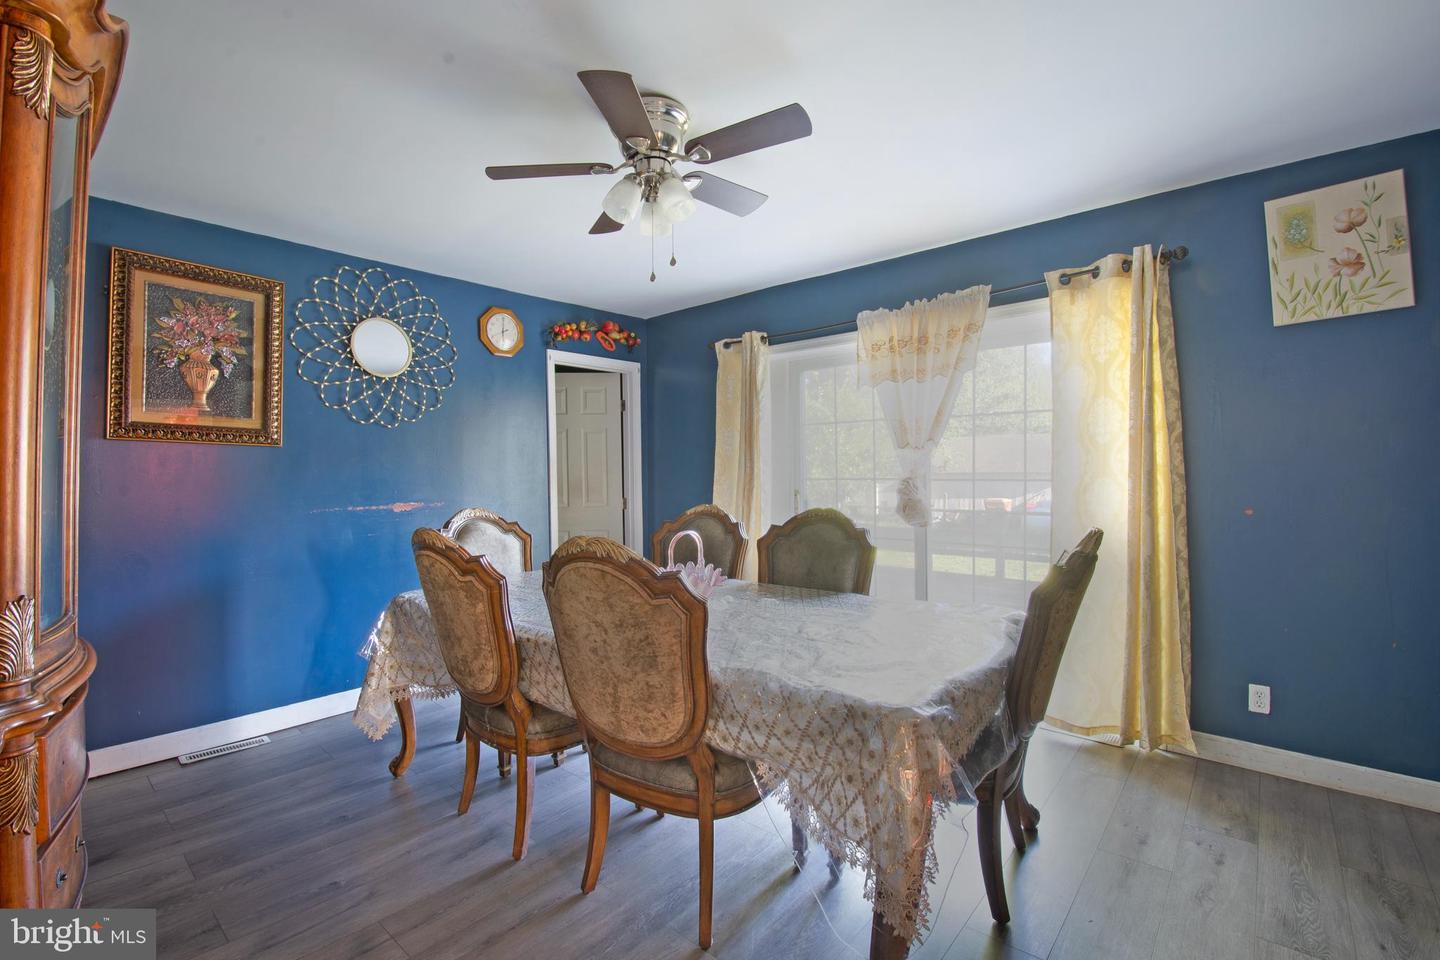
- Dining Area
- Floor Plan - Traditional
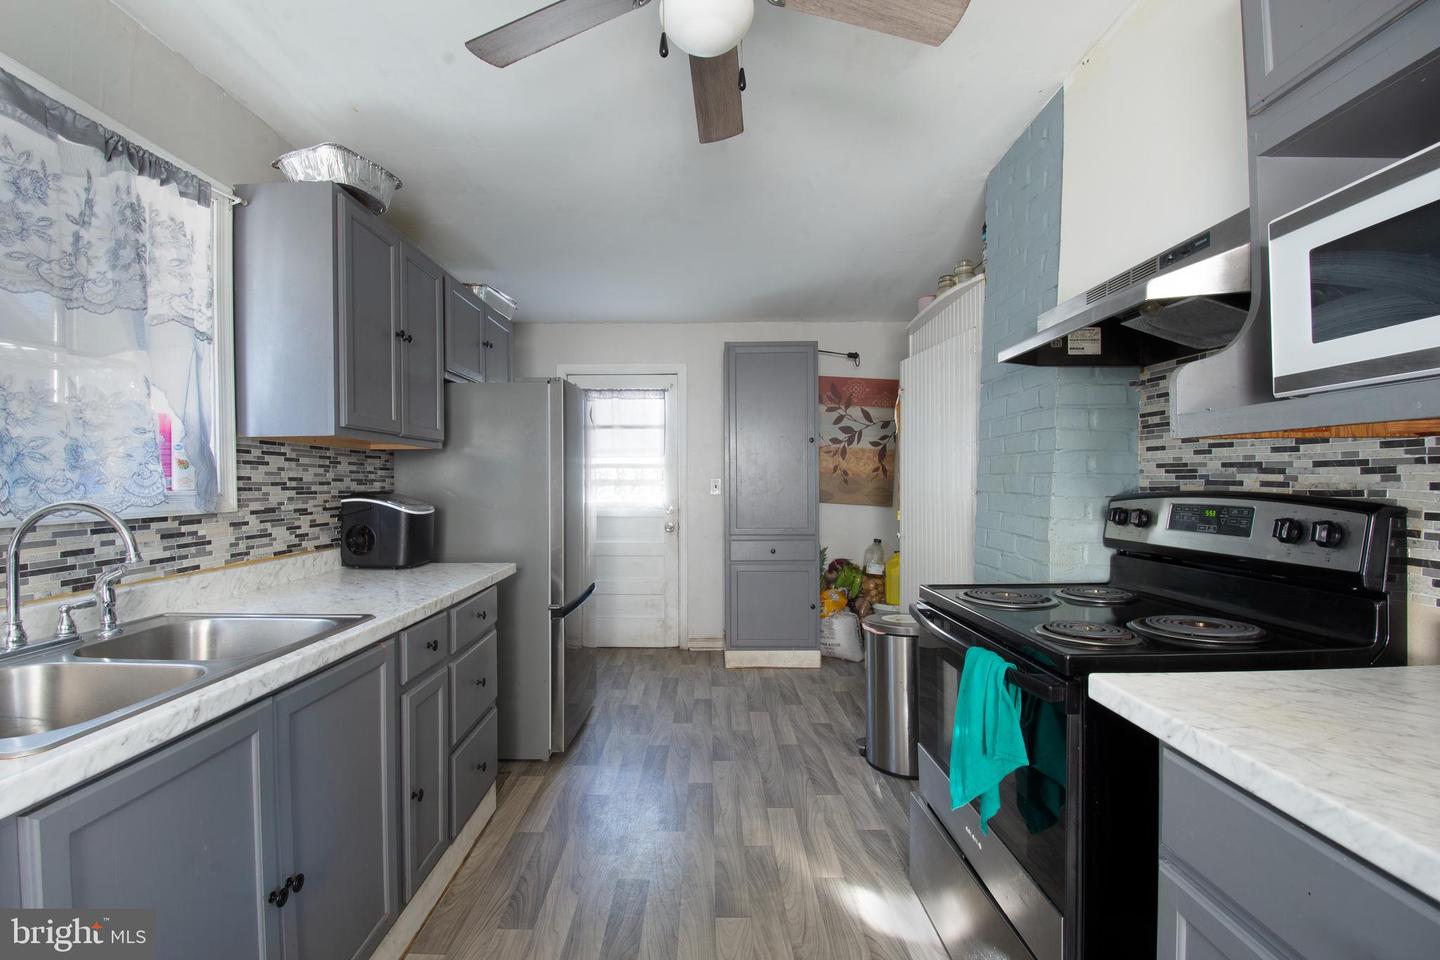
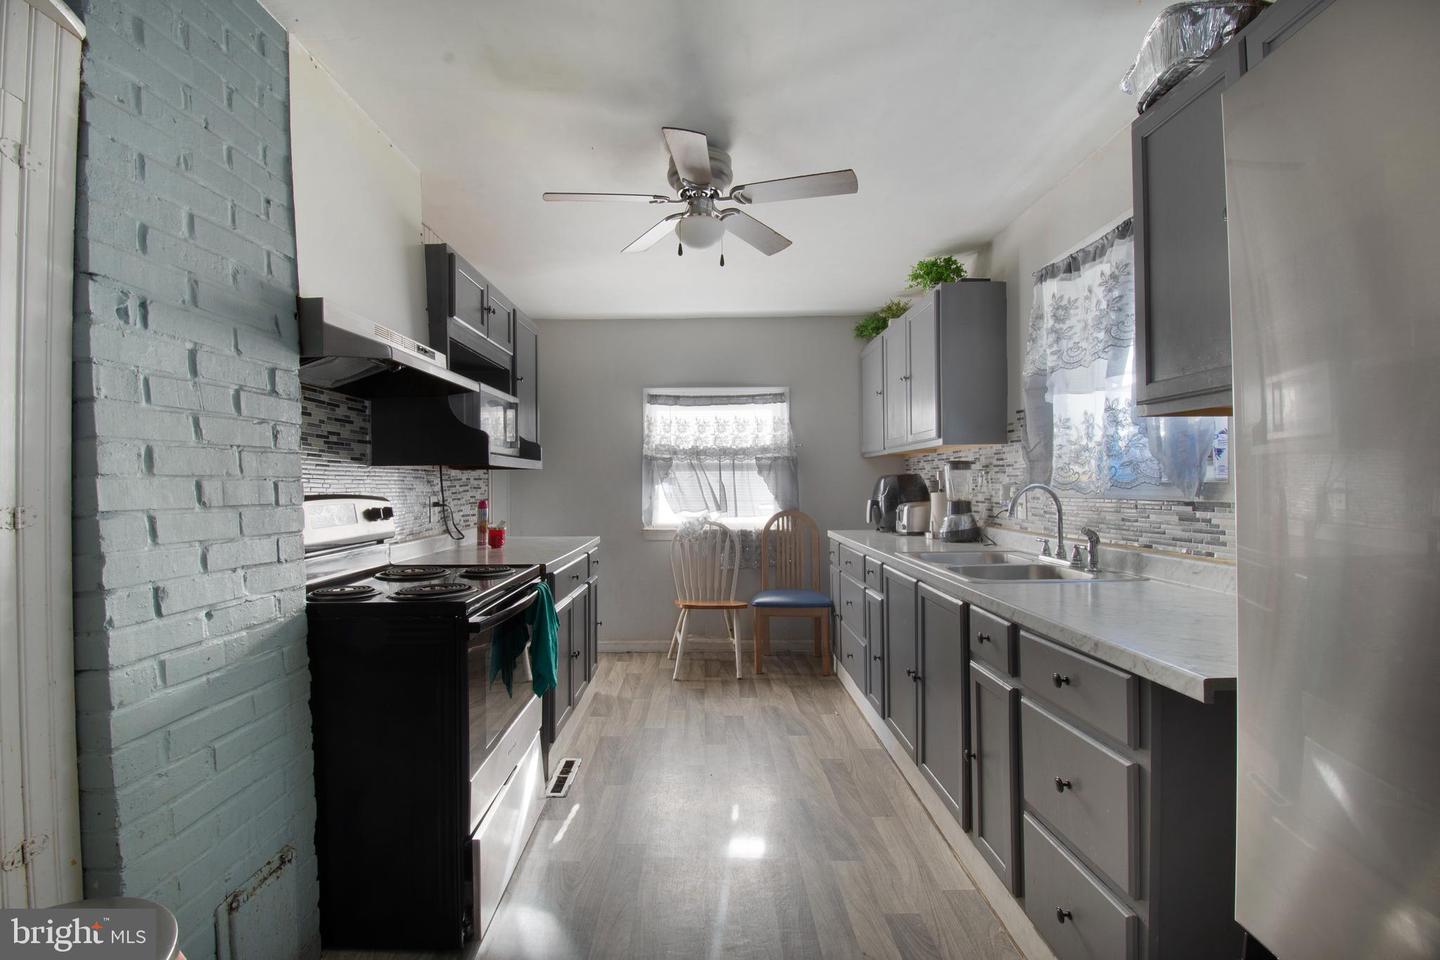
- Kitchen - Galley
General
MLS
Dekt2047452
Community
Milford
Price
$259,900.00
Price/SQft
$132.74
Milford
MLS
Dekt2047452
$259,900
3 Bed
2 Bath
- Tax Total Living Area:
- 1958 sq. ft.
- Lot Size:
- 0.16 acres
Listed 90 days ago
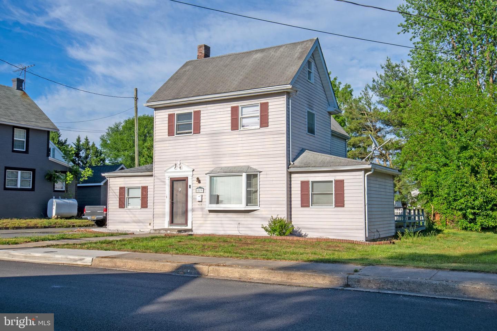
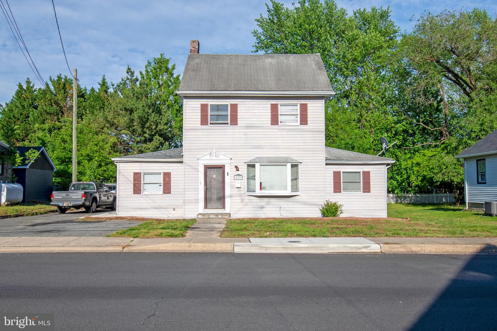
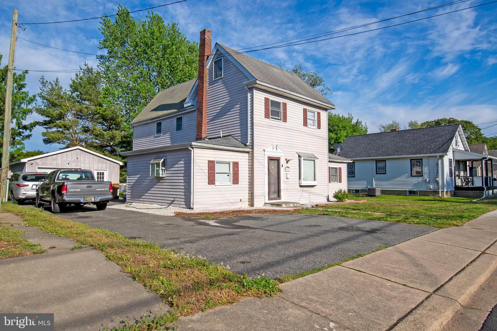
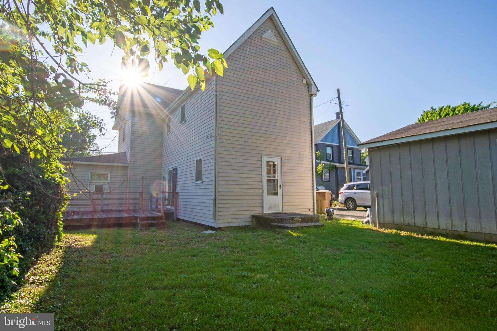
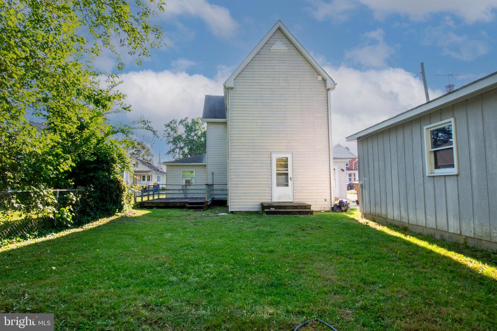
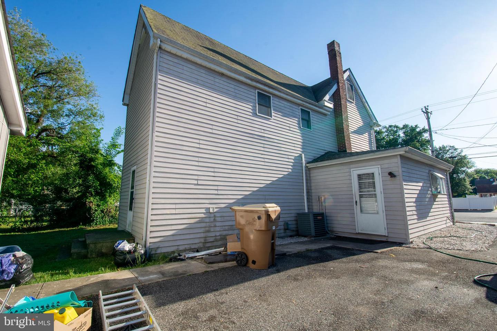
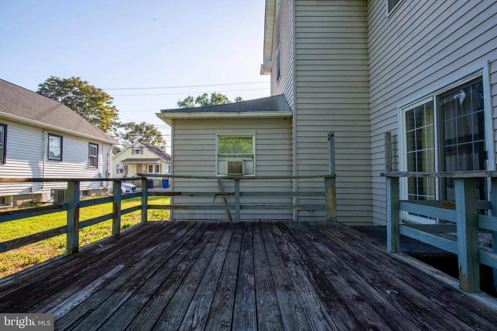
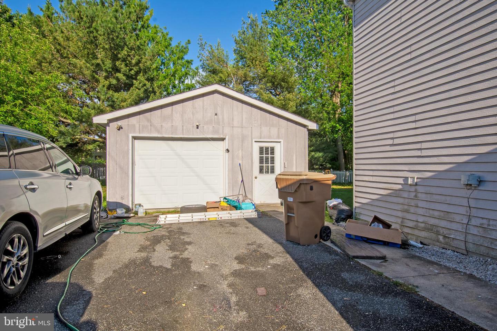
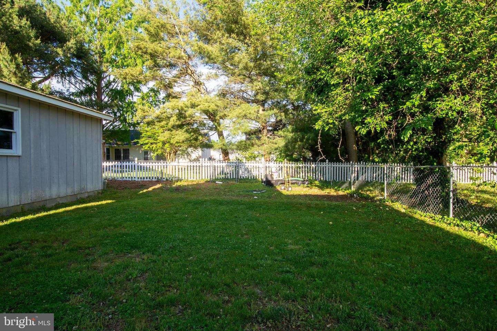
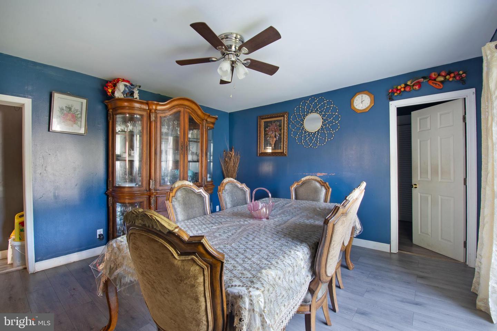
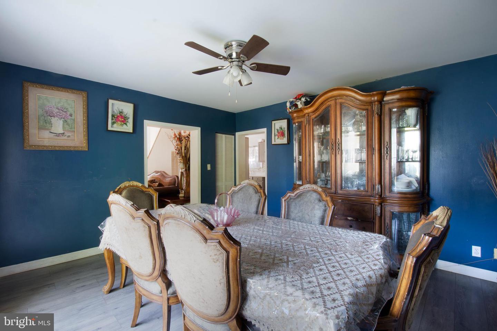
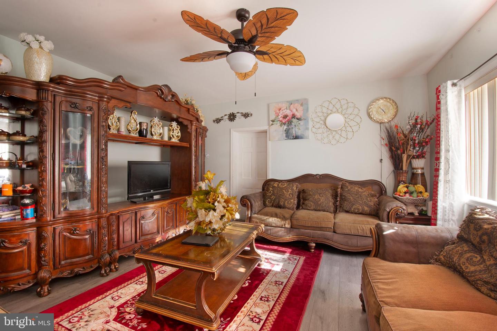
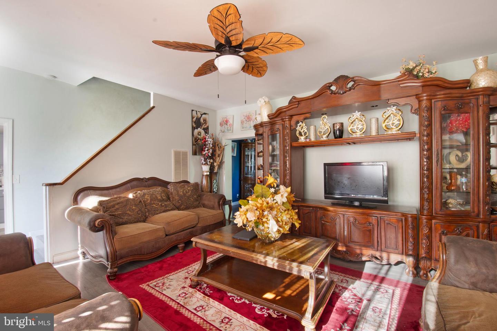
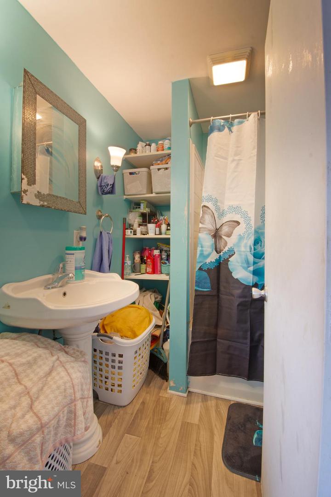
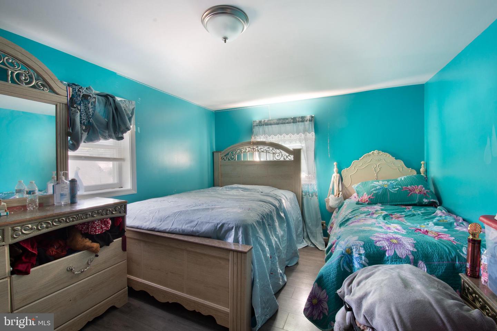
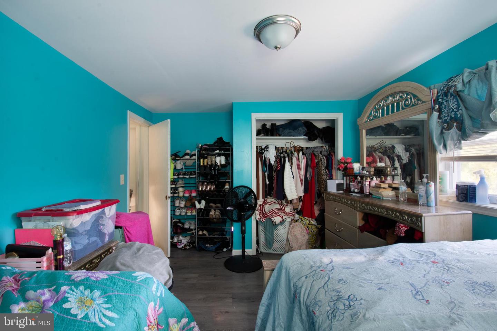
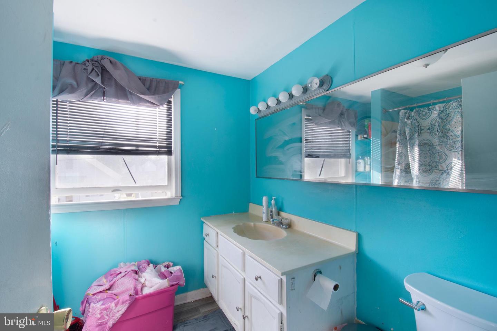
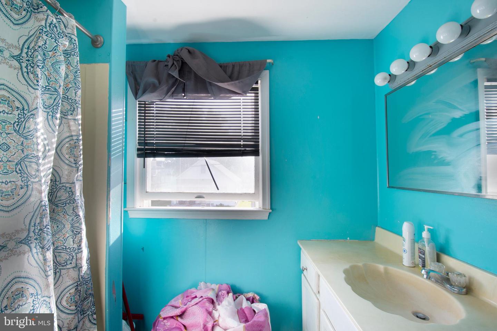
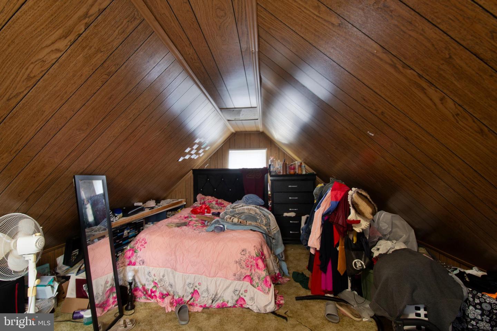
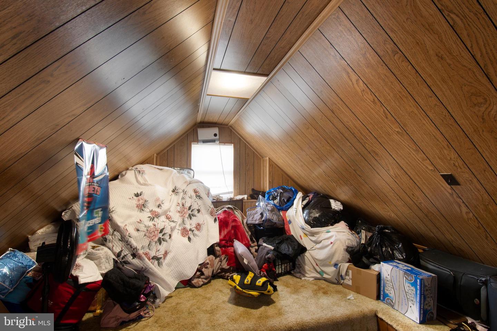
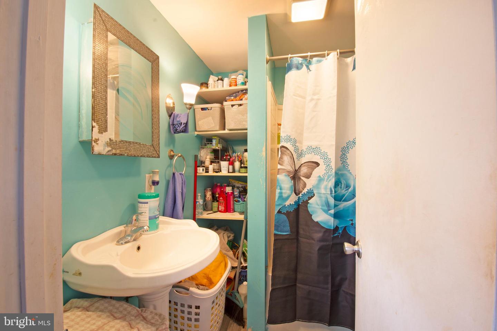
- Welcome to small-town living in the heart of Milford! This charming farmhouse-style home, built in 1949, has been lovingly maintained and is in very good condition. The main level offers a functional galley-style kitchen, formal dining area, and a spacious living room perfect for gathering and entertaining. A versatile flex room on the first floor provides the ideal space for a home office, den, or potential additional bedroom. Upstairs features three bedrooms and two full baths, including a comfortable owner’s suite with ample closet space and a private bath. Two additional nicely sized bedrooms share a full guest bath. The kitchen has been updated with newer cabinets, countertops, appliances, and flooring, while luxury vinyl plank flooring flows throughout much of the home. An additional finished attic space with carpeting is currently being used as extra living space, offering even more flexibility. Outside, enjoy a detached two-car garage, private driveway, and ample parking. This all-electric home is serviced by the City of Milford for electric, water, sewer, and garbage removal. Conveniently located within walking distance to the Riverwalk Farmers Market, downtown boutiques, retail shops, eateries, and local pubs. Spend your days fishing along the Mispillion River, strolling the scenic Riverwalk, enjoying pickleball, and taking part in Milford’s many community events and small-town charm.
Similar Listings
Newly Listed
$259,900
3 Bed
1 Bath
- Tax Total Living Area:
- 1040 sq. ft.
Listed 6 days ago
Courtesy: Re/max Horizons
MLS Dekt2048850
Under Contract
Towne Point
$259,900
3 Bed
1 Bath
1 Hf. Bath
- Tax Total Living Area:
- 1000 sq. ft.
Listed 32 days ago
Courtesy: Keller Williams Realty Central-delaware
MLS Dekt2049056
Virtual Tour
$259,900
2 Bed
1 Bath
- Tax Total Living Area:
- 759 sq. ft.
Listed 37 days ago
Courtesy: Iron Valley Real Estate Premier
MLS Dekt2048690
Westview (15)
$259,900
4 Bed
2 Bath
- Tax Total Living Area:
- 1528 sq. ft.
Listed 49 days ago
Courtesy: Keller Williams Realty
MLS Desu2115314
Plantation Lakes
$259,900
2 Bed
2 Bath
1 Hf. Bath
- Tax Total Living Area:
- 1307 sq. ft.
Listed 72 days ago
Courtesy: Keller Williams Realty Wilmington
MLS Desu2113662
Hearthstone Manor
$259,900
2 Bed
2 Bath
- Tax Total Living Area:
- 1024 sq. ft.
Listed 146 days ago
Courtesy: Coldwell Banker Realty
MLS Desu2108130
Potnets Bayside
$259,803
3 Bed
2 Bath
- Tax Total Living Area:
- 1768 sq. ft.
Listed 460 days ago
Courtesy: Potnets Homes Llc
MLS Desu2083588
Avalon Park
$260,000
3 Bed
2 Bath
- Tax Total Living Area:
- 1084 sq. ft.
Listed 95 days ago
Courtesy: Northrop Realty
MLS Desu2112212
Newly Listed
Seaford Manor
$259,000
3 Bed
1 Bath
1 Hf. Bath
- Tax Total Living Area:
- 1775 sq. ft.
Listed 10 days ago
Courtesy: Exp Realty, Llc
MLS Desu2118160
Pending
Potnets Bayside
$259,000
4 Bed
2 Bath
- Tax Total Living Area:
- 2052 sq. ft.
Listed 42 days ago
Courtesy: Potnets Homes Llc
MLS Desu2115658
Under Contract
$259,000
2 Bed
1 Bath
- Tax Total Living Area:
- 720 sq. ft.
Listed 51 days ago
Courtesy: Coastal Real Estate
MLS Desu2115404
Potnets Seaside
$259,000
3 Bed
2 Bath
- Tax Total Living Area:
- 1608 sq. ft.
Listed 102 days ago
Courtesy: Potnets Homes Llc
MLS Desu2111778
Create an account
Save your favorite listings to view them later from multiple
devices by creating an account today or sign in.




