
575 Canterbury Rd, Milford, De 19963
Under Contract
Courtesy: Masten Realty Llc,
Michelle Faith Spicer
Bedrooms
3
Full Bath
2
Half Bath
1
Rooms
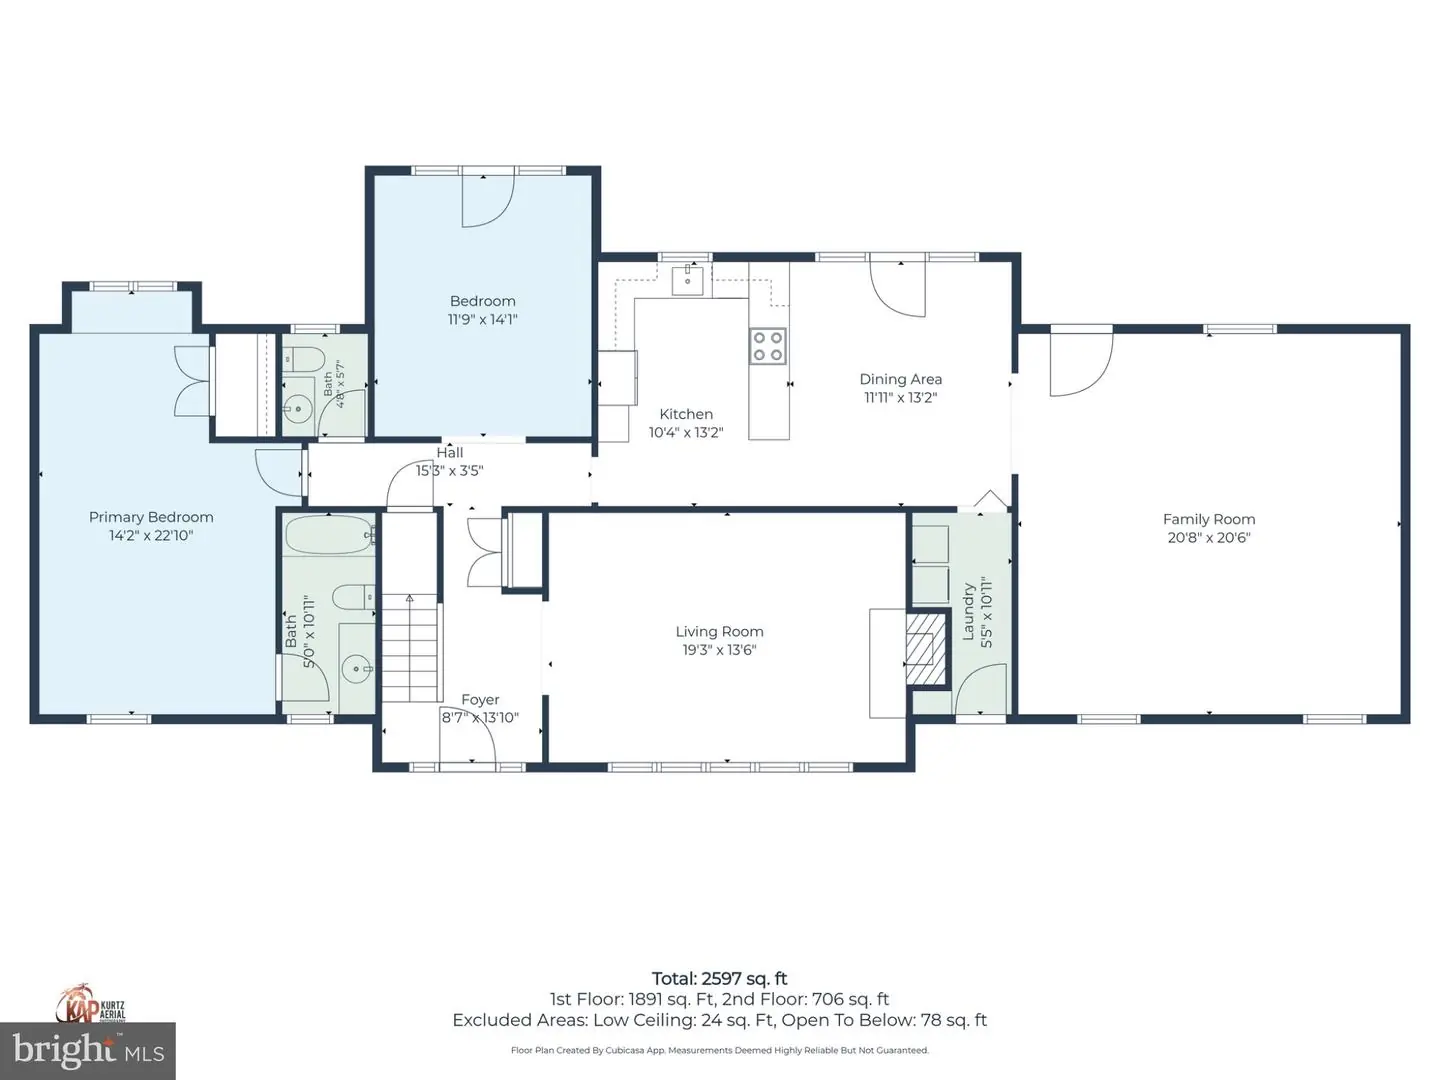
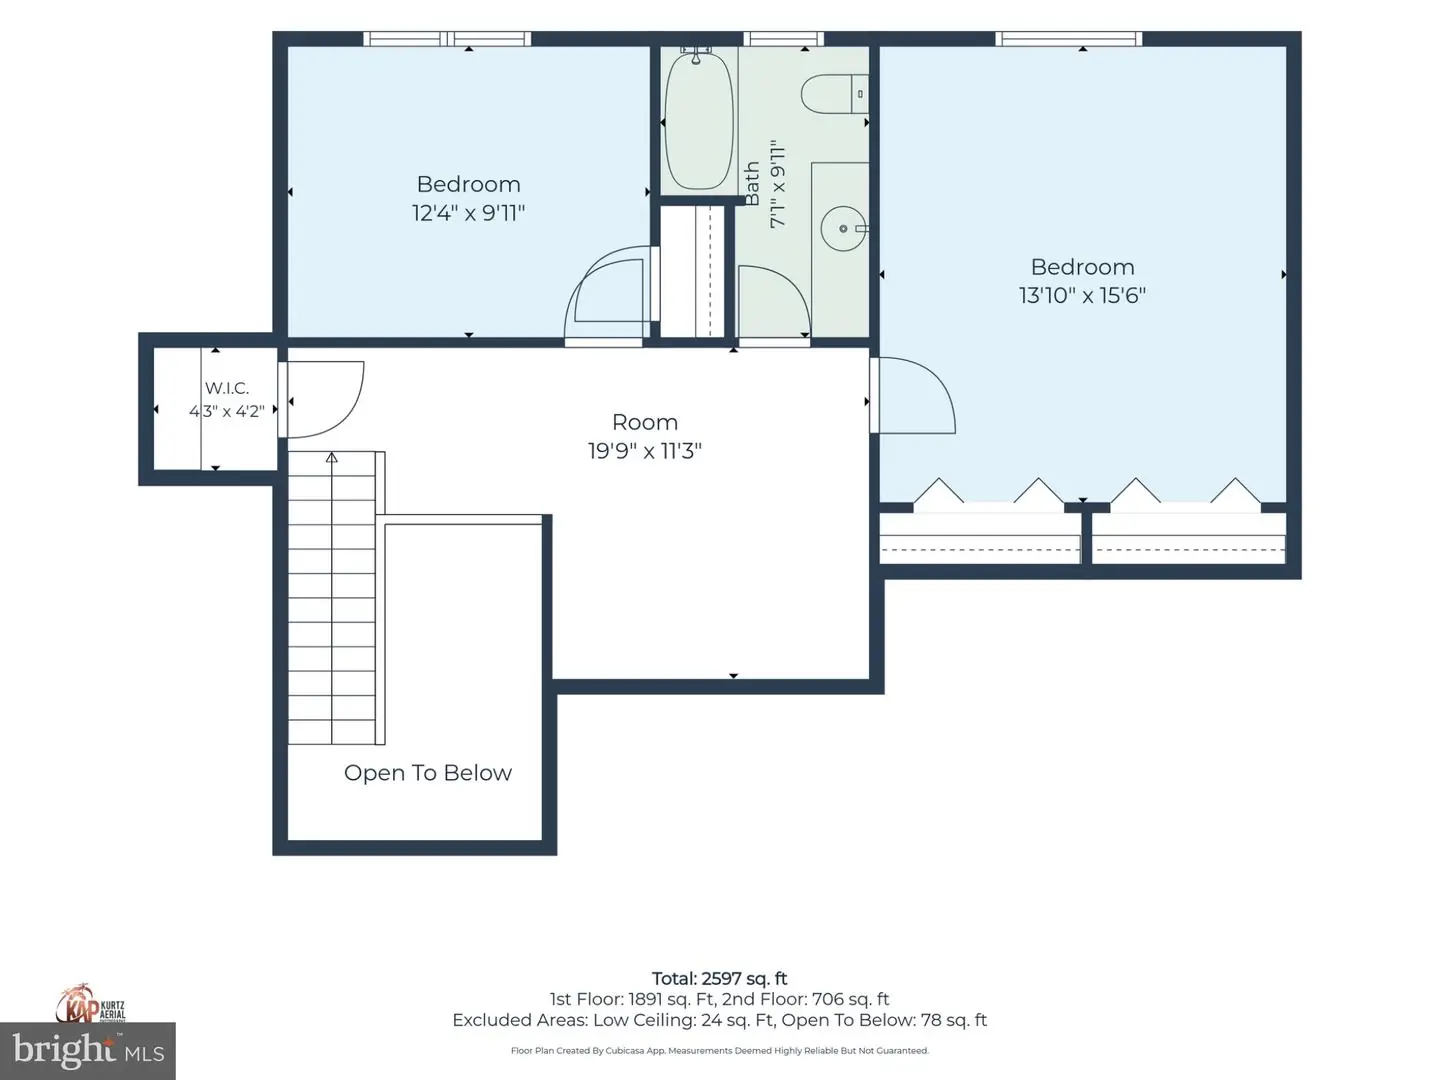
Dining Room, Primary Bedroom, Bedroom 2, Bedroom 3, Family Room, Great Room, Loft, Office
Living Area
3437 sq/ft
Flooring
Hardwood, Carpet
Interior Features
General
MLS
Dekt2049462
Community
None Available
Price
$369,900.00
Price/SQft
$107.62
Area And Schools
School Tax
$1,231.00
MLS
Dekt2049462
$369,900
3 Bed
2 Bath
1 Hf. Bath
- Tax Total Living Area:
- 3437 sq. ft.
- Lot Size:
- 1.01 acres
Listed 50 days ago
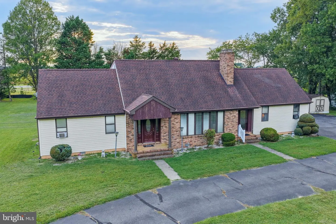
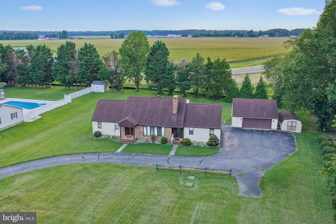
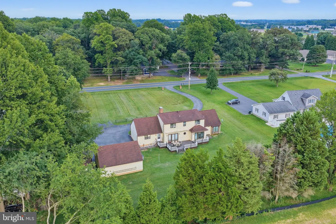
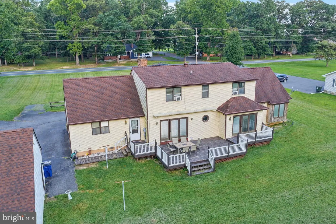
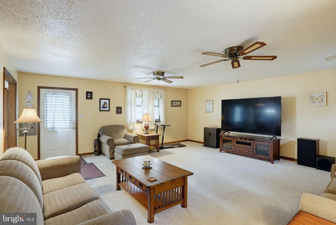
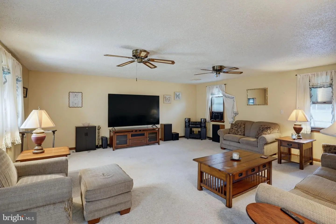
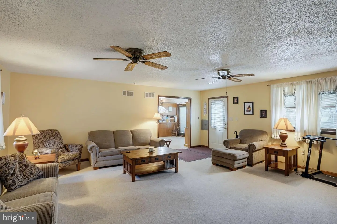
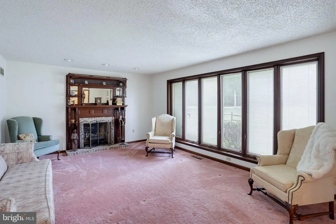
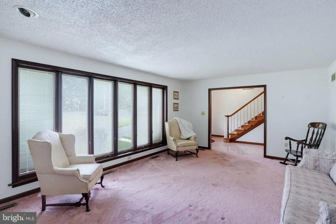
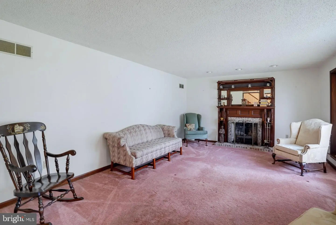
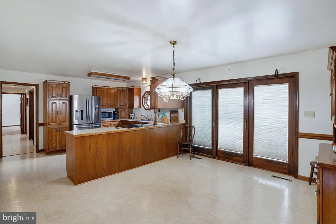
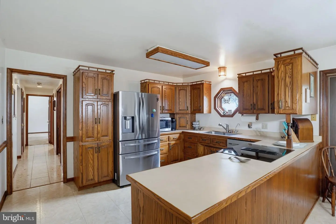
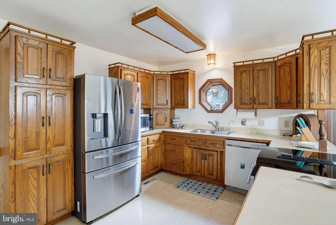
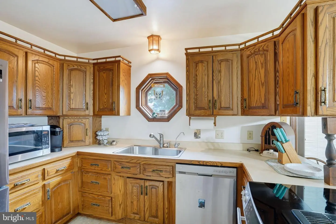
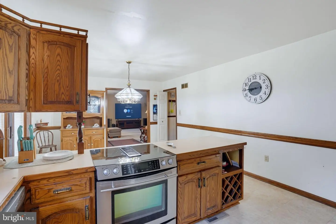
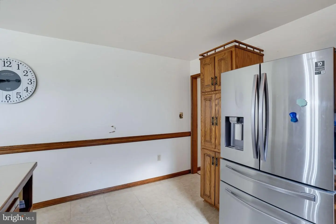
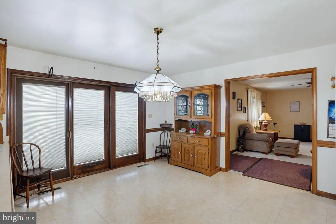
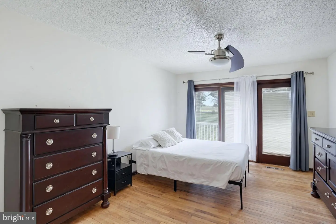
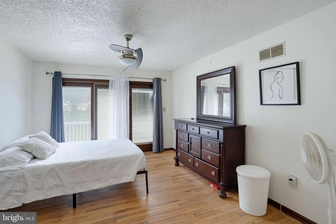
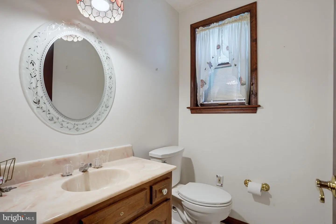
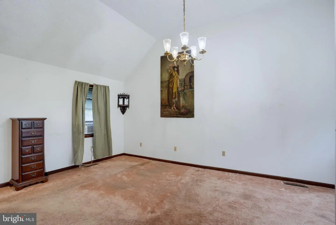
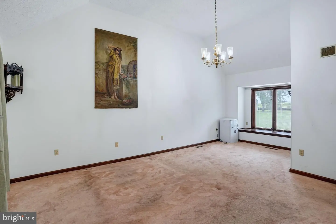
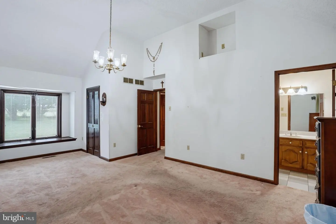
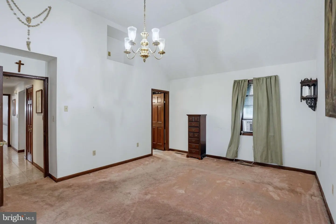
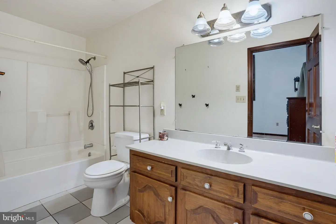
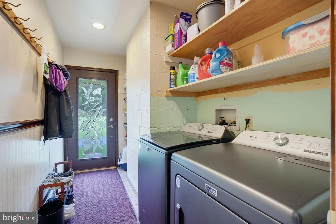
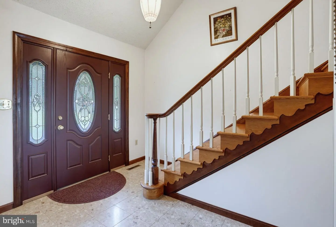
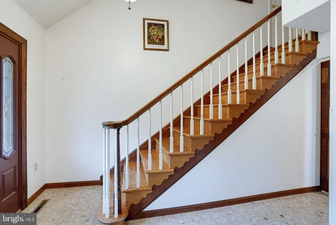
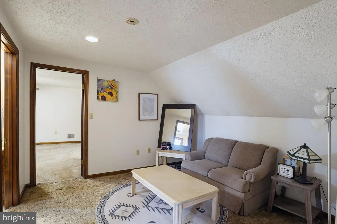
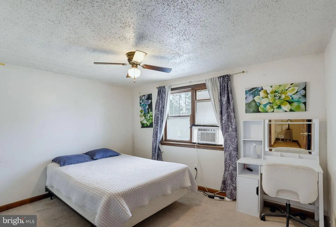
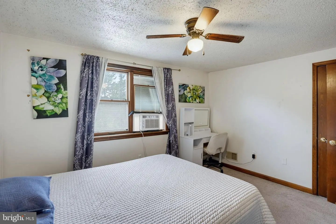
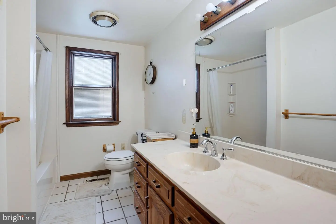
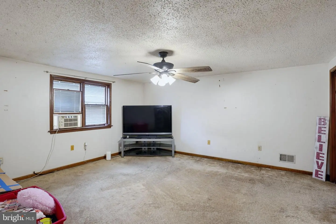
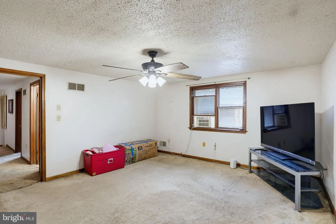
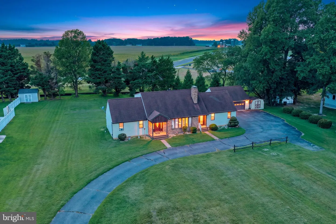
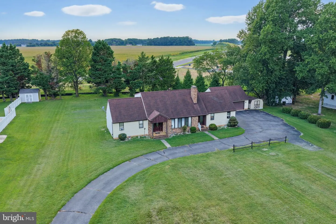
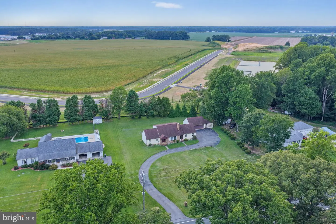
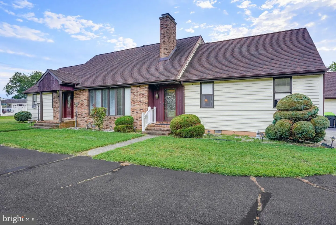
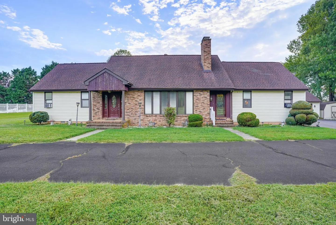
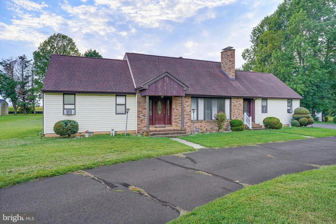
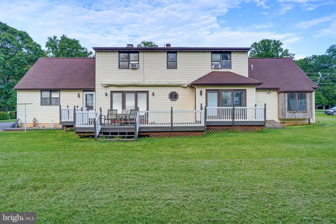
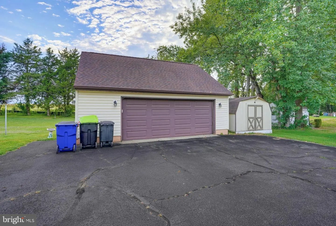
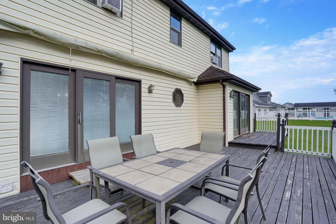
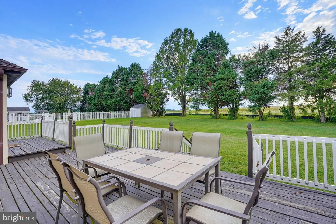
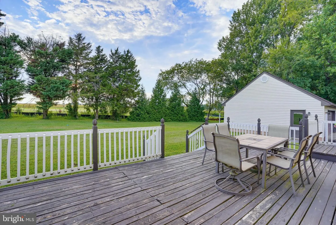
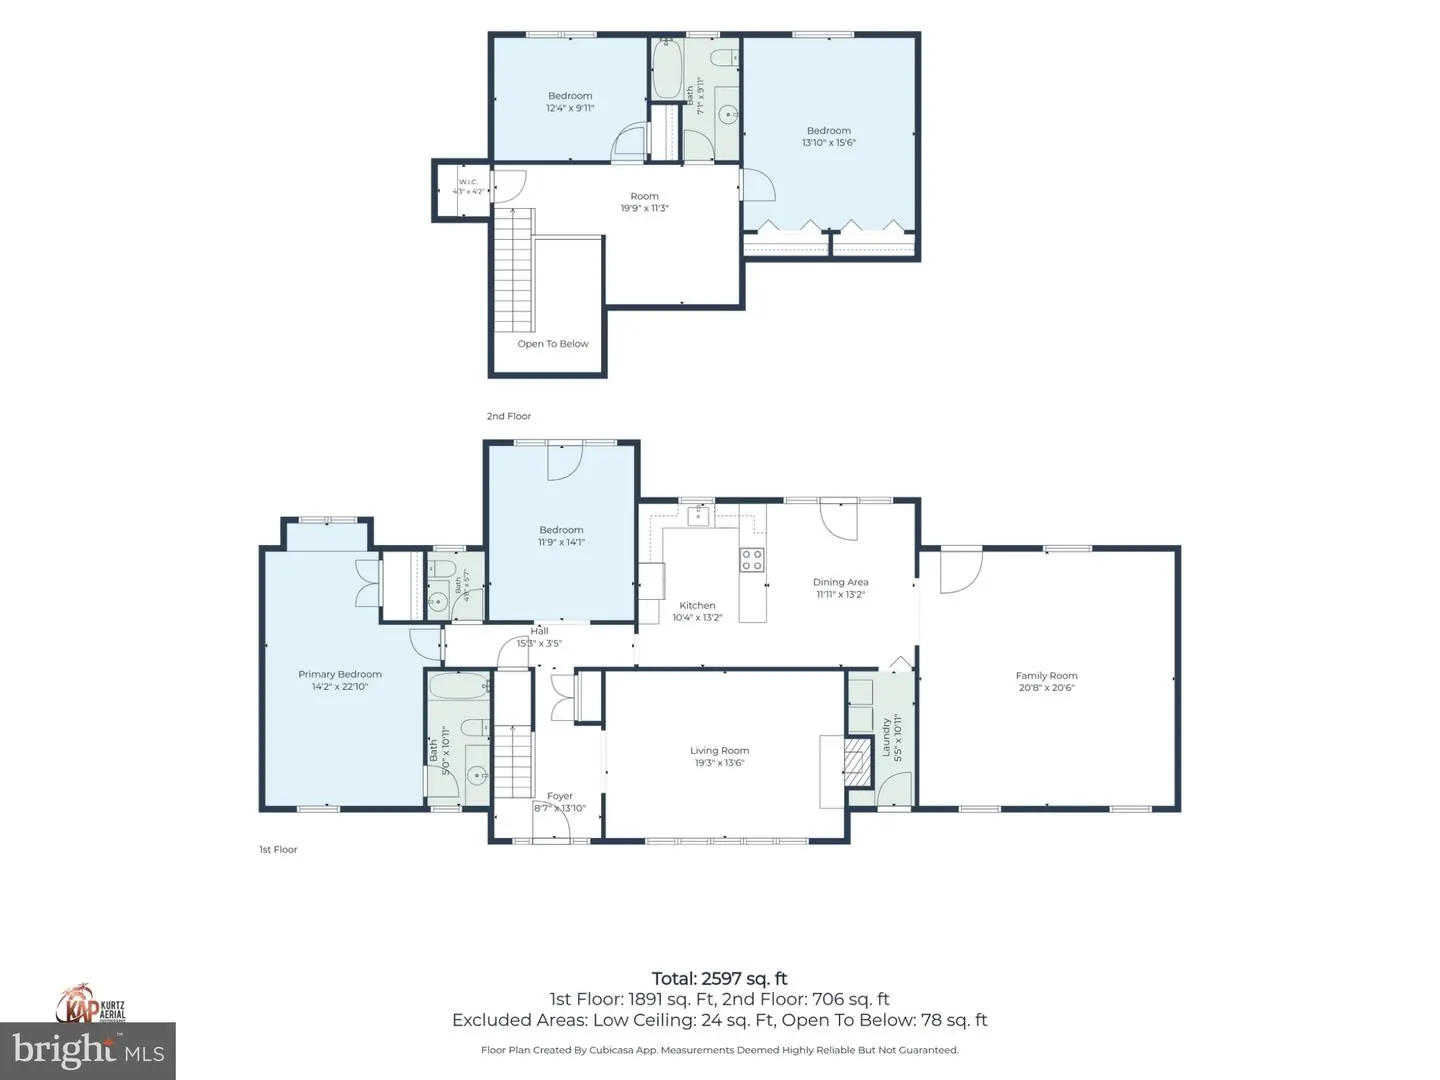
Very motivated seller!!! Recently reduced to $369,900! If space, privacy, and potential are on your wish list, this custom-built home is one you’ll want to see! Offering an impressive 3,437 square feet of living space, 3 bedrooms, 2.5 bathrooms, and a thoughtfully designed floor plan, the home sits on 1.01 acres just outside of town. Inside, you’ll immediately appreciate just how much space this home has to offer. The huge eat-in kitchen provides plenty of room for gathering and flows into a bright and inviting hearth room, where a fireplace and an abundance of natural light create a cozy second living space. A separate oversized family room gives you even more room to entertain or unwind, while the formal dining room can easily adapt as an office, playroom, or flex space. A dedicated laundry room with cabinetry and storage adds everyday convenience. The main-level primary suite is another standout, featuring a vaulted ceiling, bay window, and private ensuite bathroom. Upstairs, two additional bedrooms share a full bathroom, while a spacious loft provides another flexible area for a home office, sitting room, play space, or whatever best fits your needs. The space continues outside with a huge back deck overlooking the 1.01-acre property. Mature privacy trees along the back and sides create a more secluded backyard setting with plenty of room to enjoy, entertain, garden, or simply relax. A spacious driveway offers ample parking and leads to the detached two-car garage, providing even more room for vehicles, storage, or hobbies. Located just on the outskirts of town, this property offers the breathing room of a larger lot without sacrificing convenience. With over 3,400 square feet, a main-level primary suite, multiple living areas, an acre of land, a detached garage, and so much opportunity to make it your own, this home has tremendous potential!
Similar Listings
Virtual TourNewly Listed
Open House
Turnberry
$369,900
3 Bed
2 Bath
1 Hf. Bath
- Tax Total Living Area:
- 2306 sq. ft.
Listed 1 day ago
Courtesy: Burns & Ellis Realtors
MLS Dekt2051620
Coming Soon
$369,900
3 Bed
2 Bath
1 Hf. Bath
- Tax Total Living Area:
- 1588 sq. ft.
Listed 15 days ago
Courtesy: Iron Valley Real Estate Premier
MLS Desu2121928
Smyrna Parkway Man
$369,900
4 Bed
2 Bath
- Tax Total Living Area:
- 1546 sq. ft.
Listed 26 days ago
Courtesy: Coldwell Banker Realty
MLS Dekt2049956
Eastman Heights
$369,900
4 Bed
2 Bath
- Tax Total Living Area:
- 2016 sq. ft.
Listed 45 days ago
Courtesy: Re/max Horizons
MLS Desu2119910
Cattail Creek
$369,900
3 Bed
2 Bath
- Tax Total Living Area:
- 1528 sq. ft.
Listed 49 days ago
Courtesy: The Lisa Mathena Group, Inc.
MLS Dekt2050070
Plantation Lakes
$369,900
4 Bed
3 Bath
1 Hf. Bath
- Tax Total Living Area:
- 2490 sq. ft.
Listed 84 days ago
Courtesy: Re/max Advantage Realty
MLS Desu2117026
Open House
Village Of Eastridge
$369,900
2 Bed
2 Bath
- Tax Total Living Area:
- 1584 sq. ft.
Listed 90 days ago
Courtesy: Re/max Eagle Realty
MLS Dekt2048880
Pending
$369,900
4 Bed
2 Bath
- Tax Total Living Area:
- 1920 sq. ft.
Listed 104 days ago
Courtesy: Walker Realty Group
MLS Dekt2048646
Under Contract
Bay View Estates
$369,900
3 Bed
2 Bath
- Tax Total Living Area:
- 1040 sq. ft.
Listed 111 days ago
Courtesy: Samson Properties Of De, Llc
MLS Desu2115246
Whites Creek Manor
$369,900
2 Bed
2 Bath
- Tax Total Living Area:
- 1256 sq. ft.
Listed 112 days ago
Courtesy: Bethany Area Realty Llc
MLS Desu2115202
Under Contract
$369,900
3 Bed
2 Bath
- Tax Total Living Area:
- 1344 sq. ft.
Listed 124 days ago
Courtesy: Keller Williams Realty
MLS Desu2114364
Virtual Tour
Denton Manor
$369,900
3 Bed
2 Bath
- Tax Total Living Area:
- 1440 sq. ft.
Listed 133 days ago
Courtesy: Monument Sotheby's International Realty
MLS Desu2113732
Create an account
Save your favorite listings to view them later from multiple
devices by creating an account today or sign in.


