
785 Greenbrook Dr, Milford, De 19963
Courtesy: Masten Realty Llc,
Michelle Faith Spicer
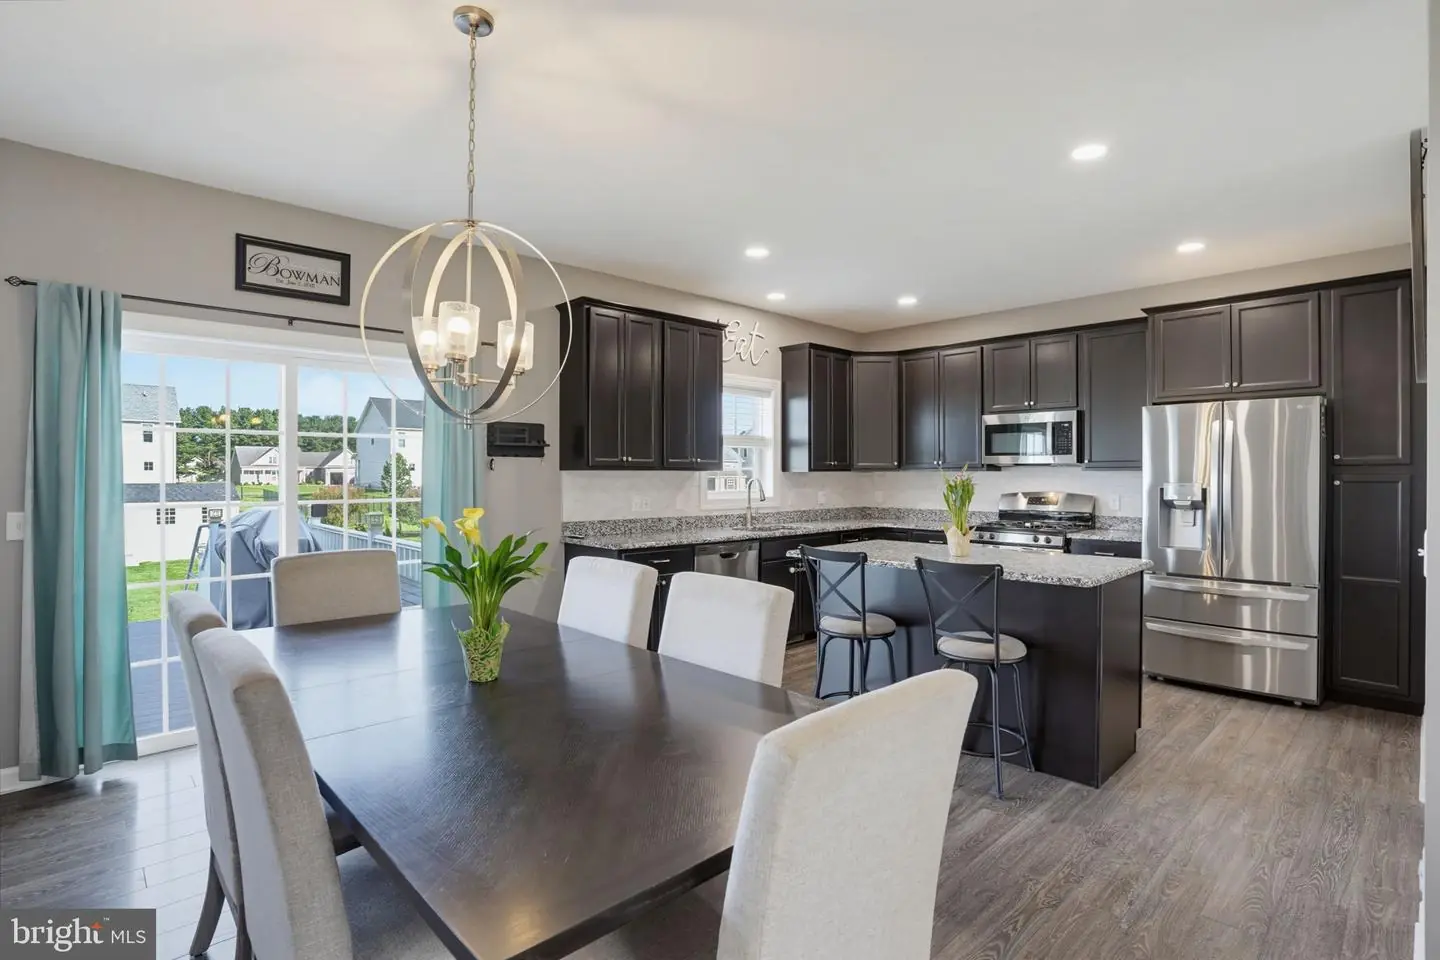
Appliances
Built-In Microwave, Dishwasher, Dryer, Instant Hot Water, Oven/Range - Gas, Refrigerator, Stainless Steel Appliances, Washer, Water Conditioner - Owned, Water Heater - TanklessBedrooms
4
Full Bath
3
Half Bath
1
Laundry
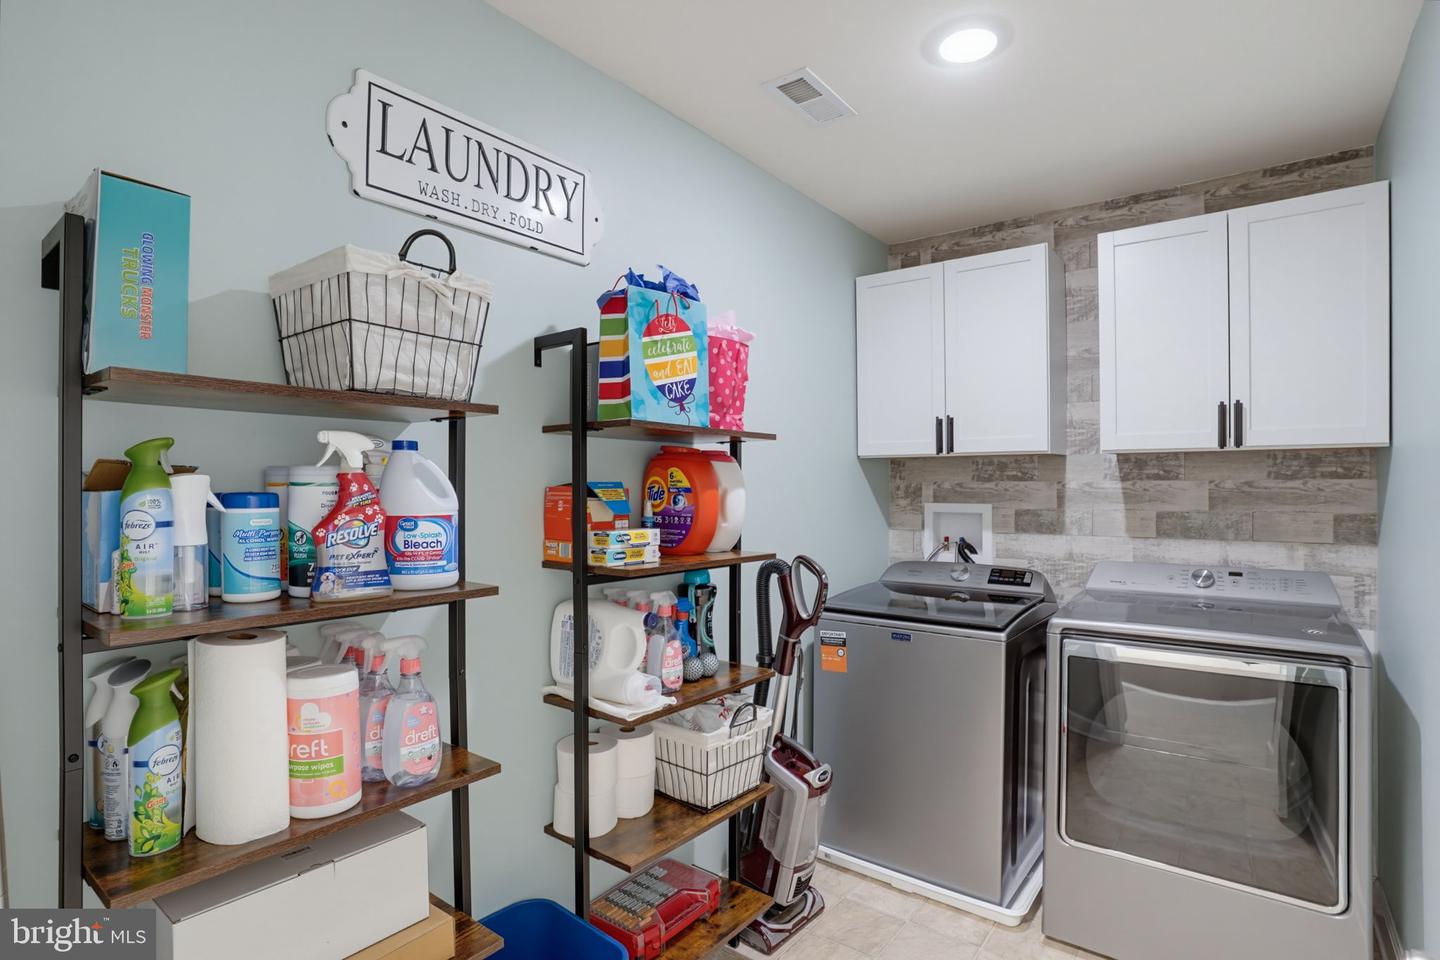
Upper Floor, Washer In Unit, Has Laundry, Dryer In Unit
Rooms
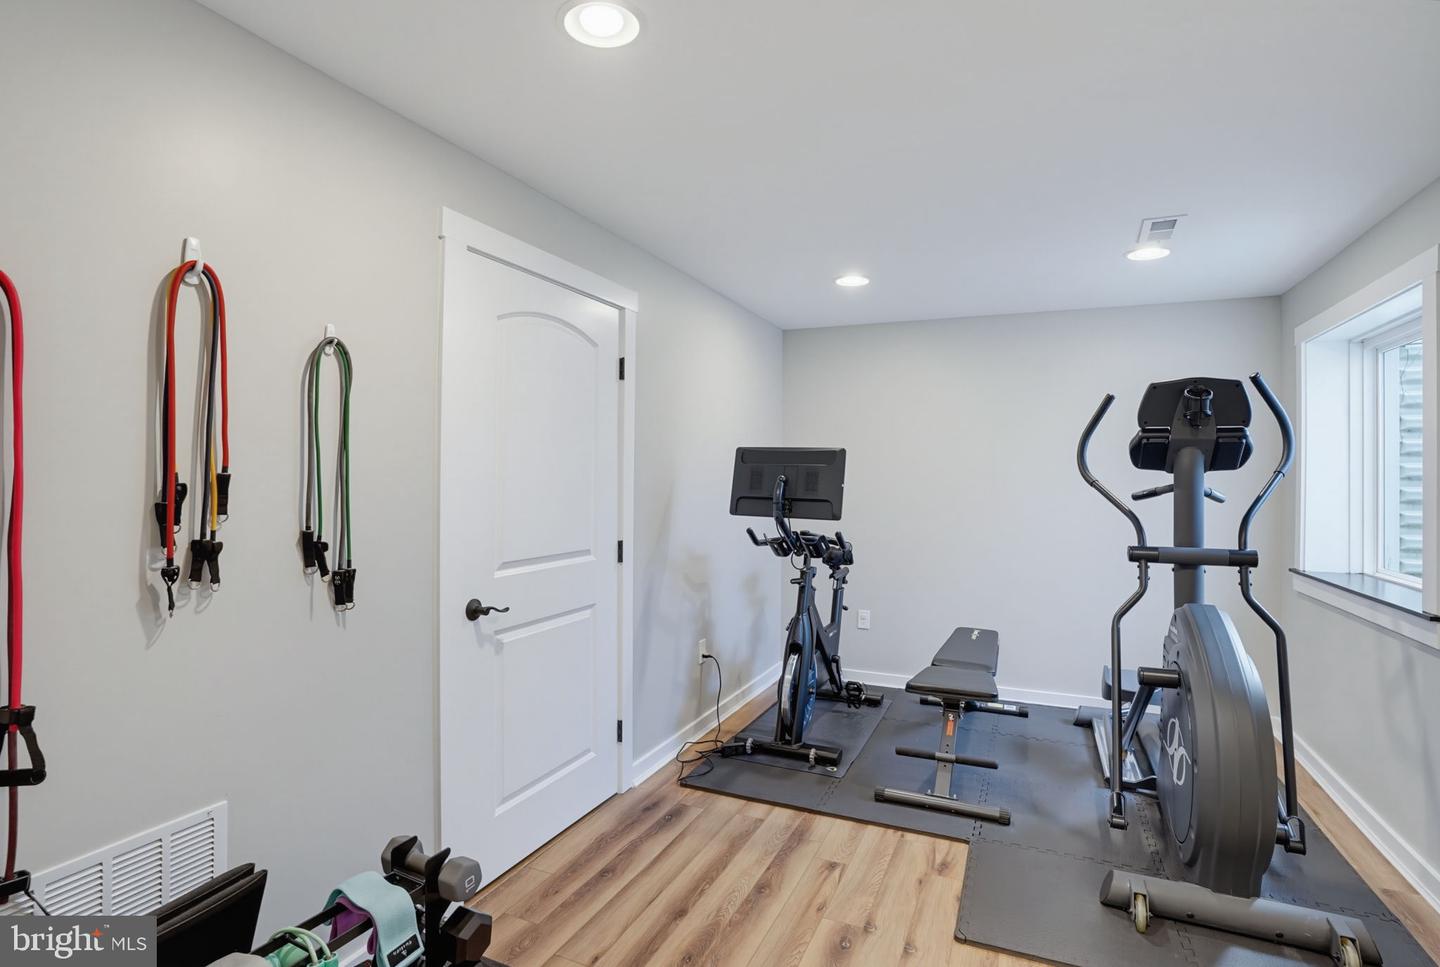
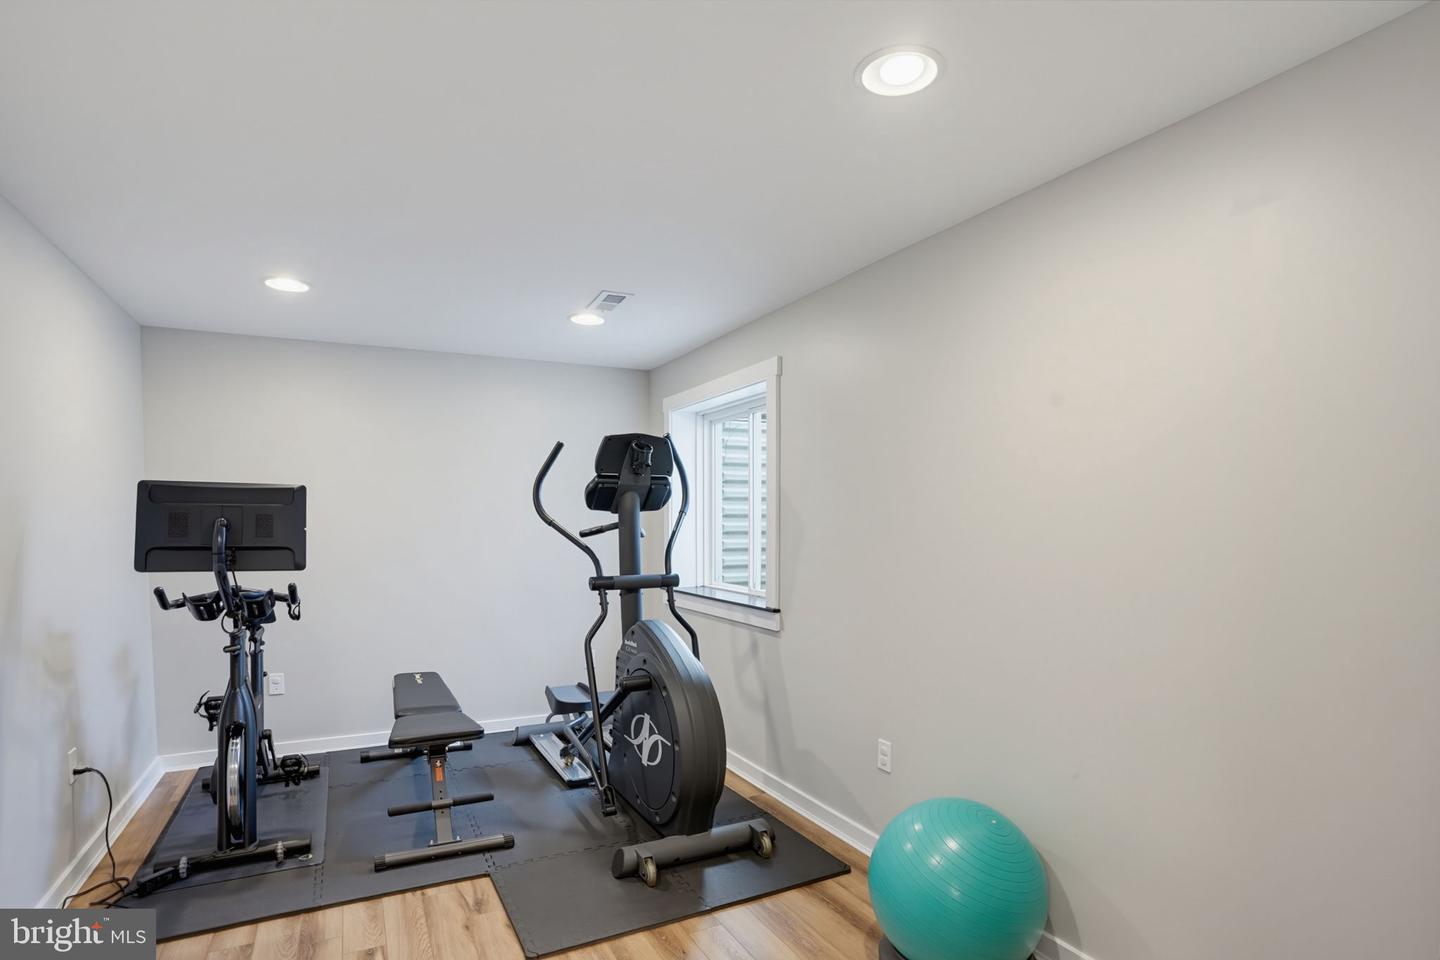
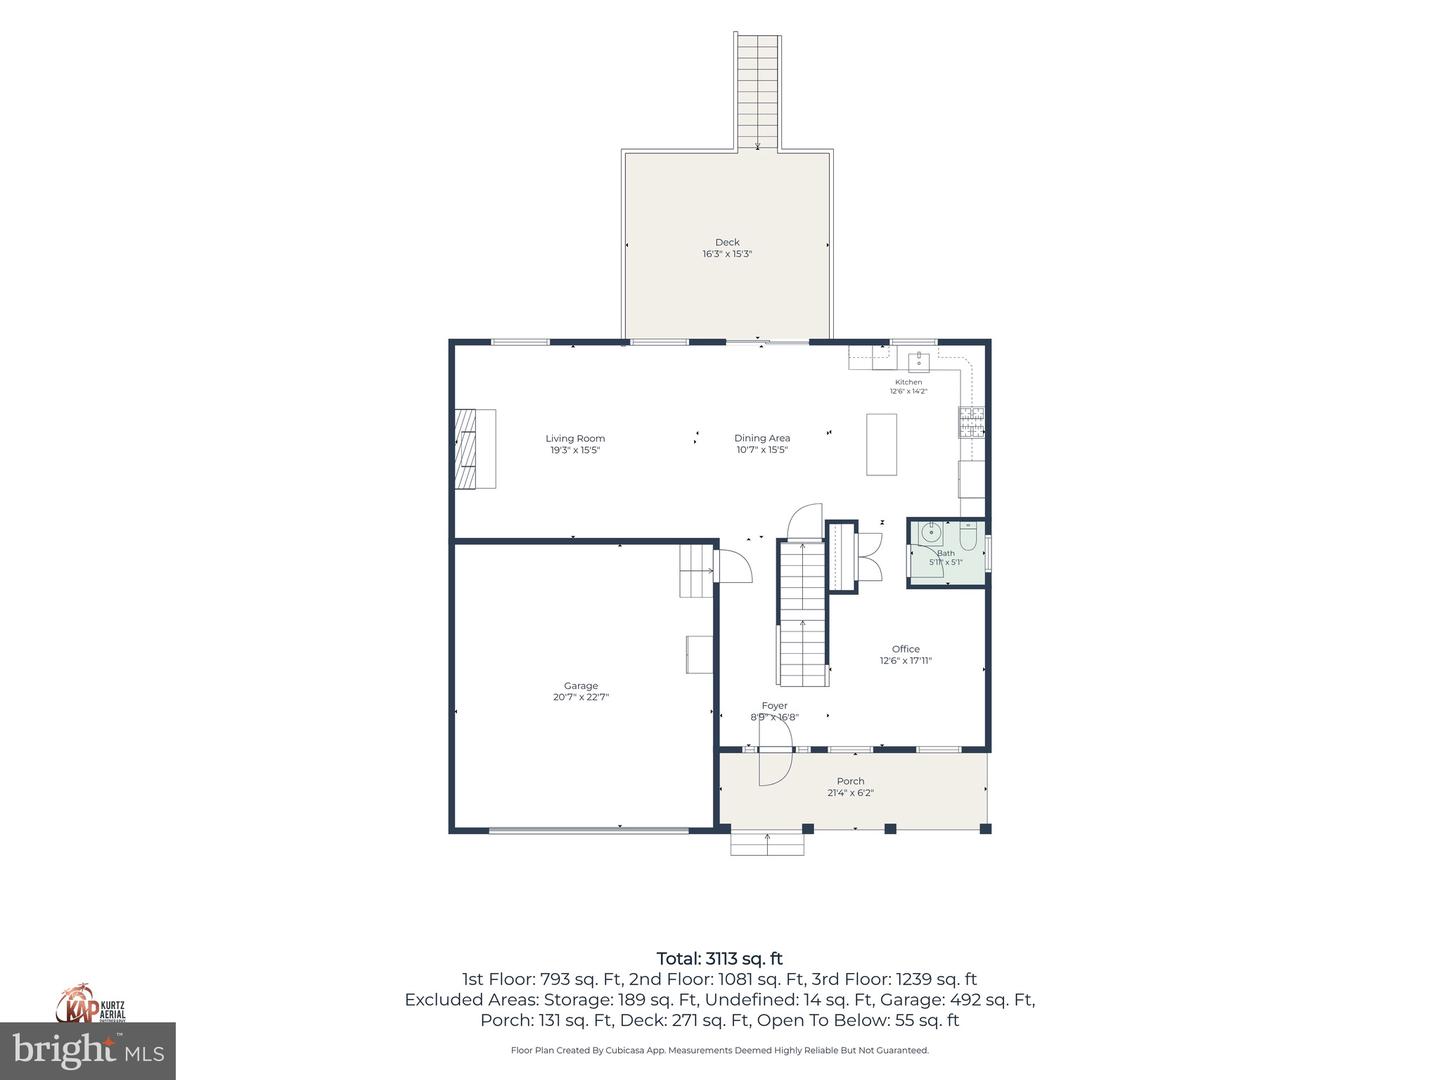
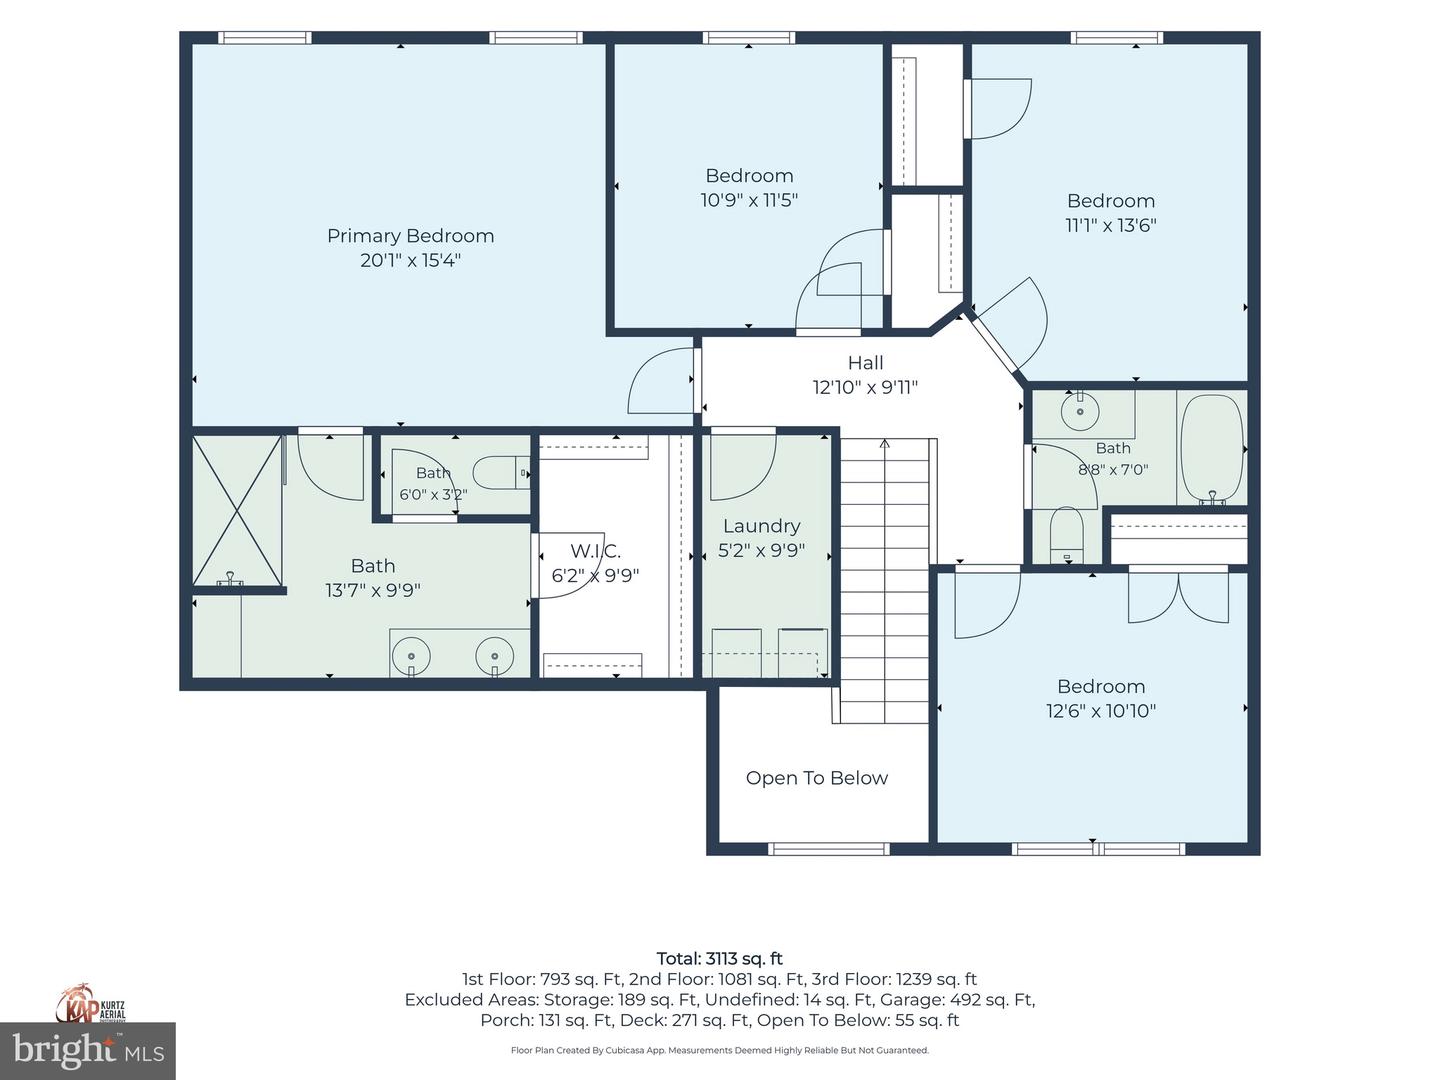
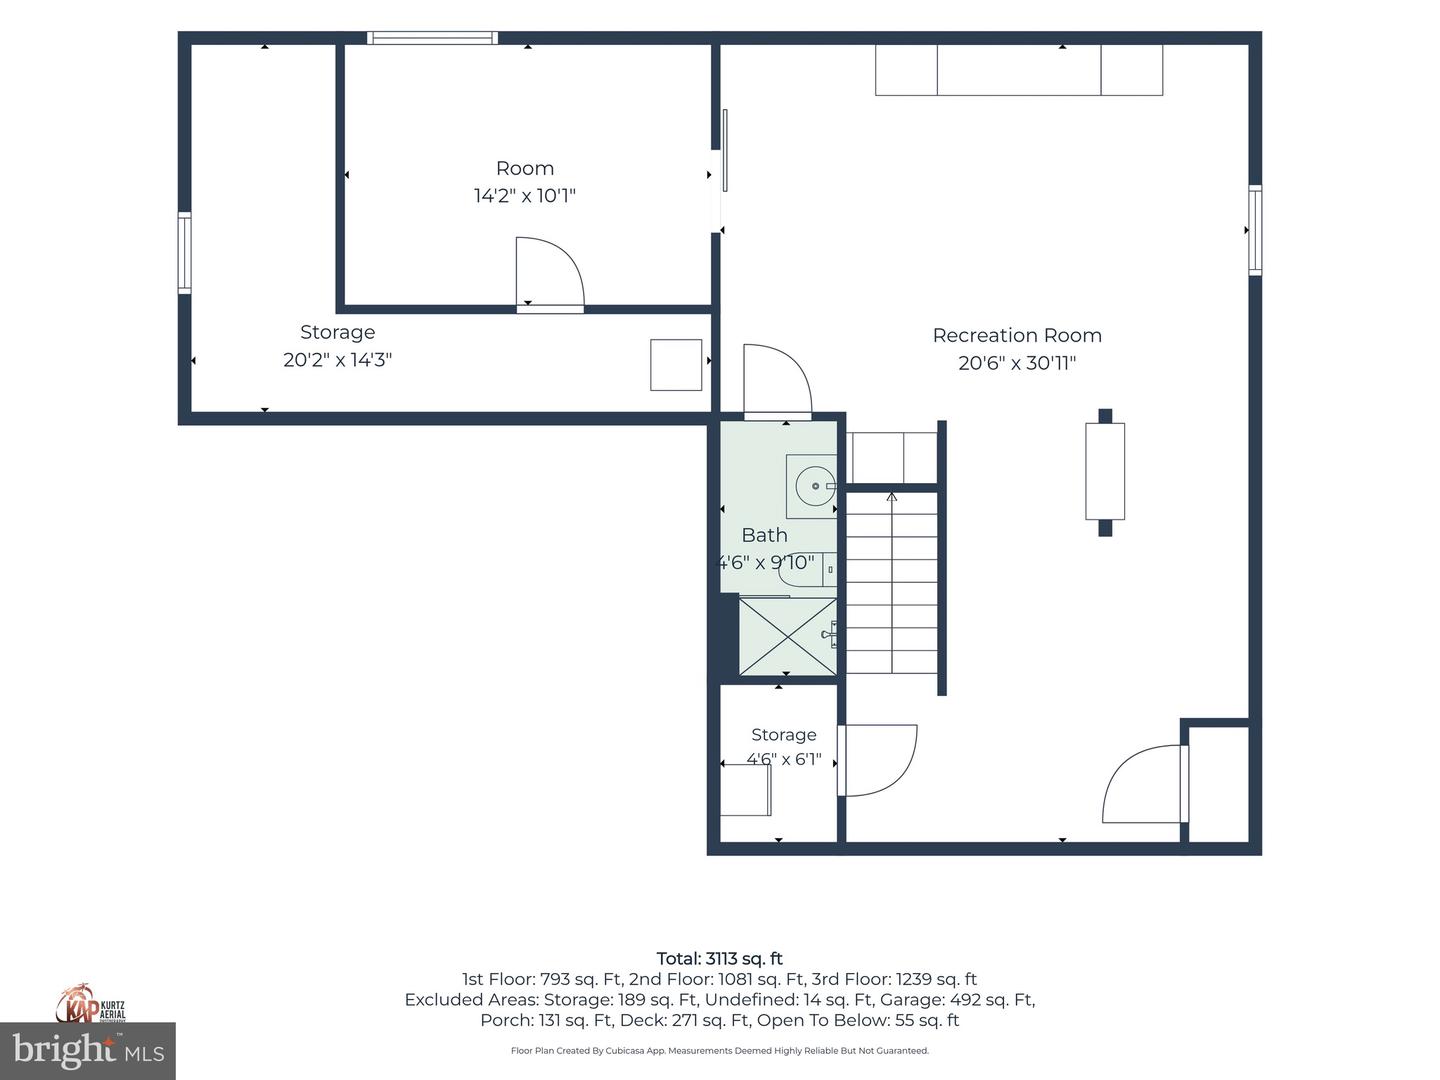
Living Room, Dining Room, Primary Bedroom, Bedroom 2, Bedroom 3, Bedroom 4, Kitchen, Exercise Room, Laundry, Recreation Room, Full Bath, Half Bath
Living Area
3760 sq/ft
Fireplace(s)
1
Fireplace Features
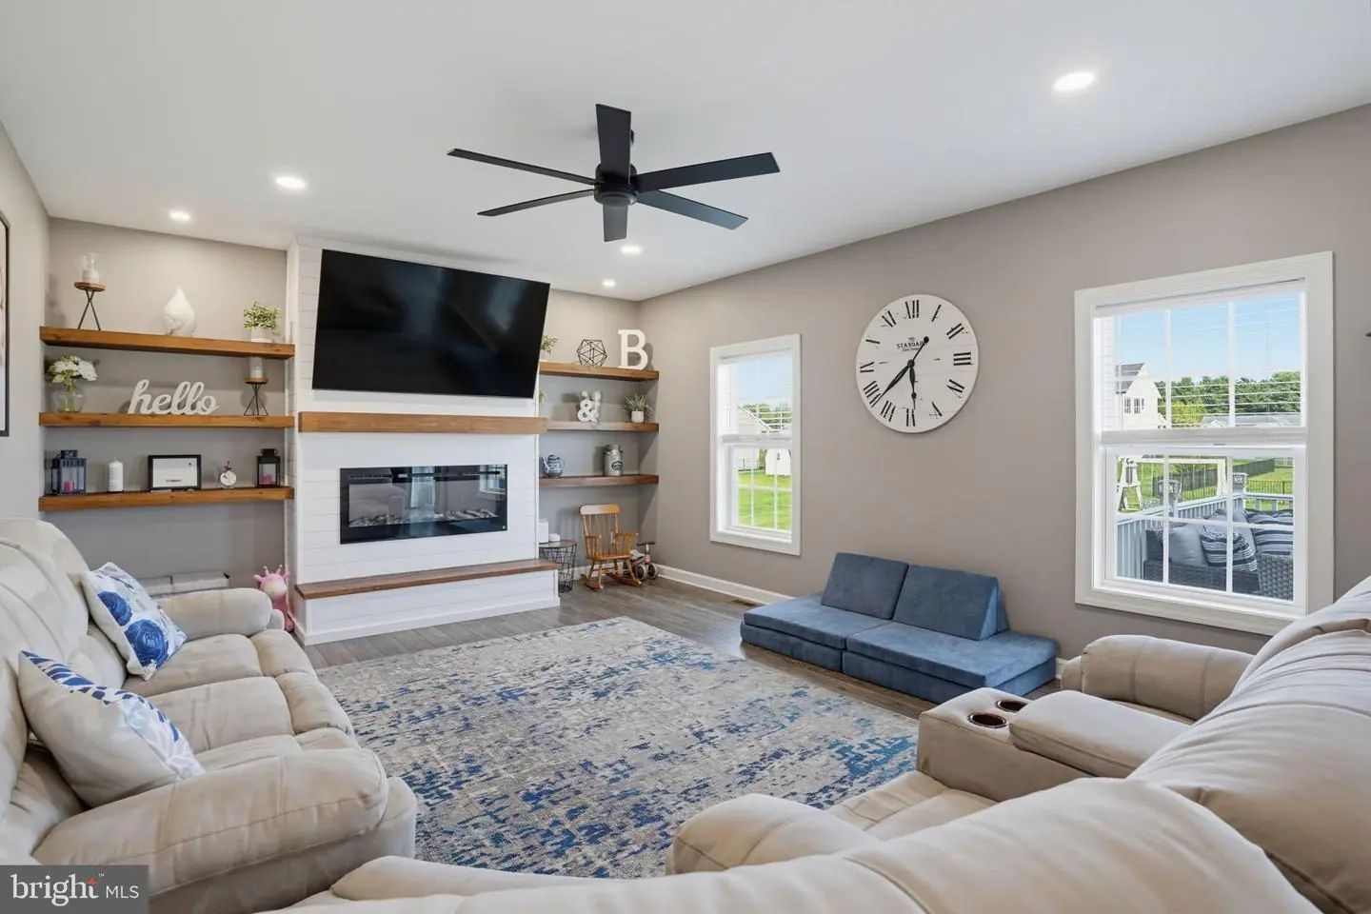
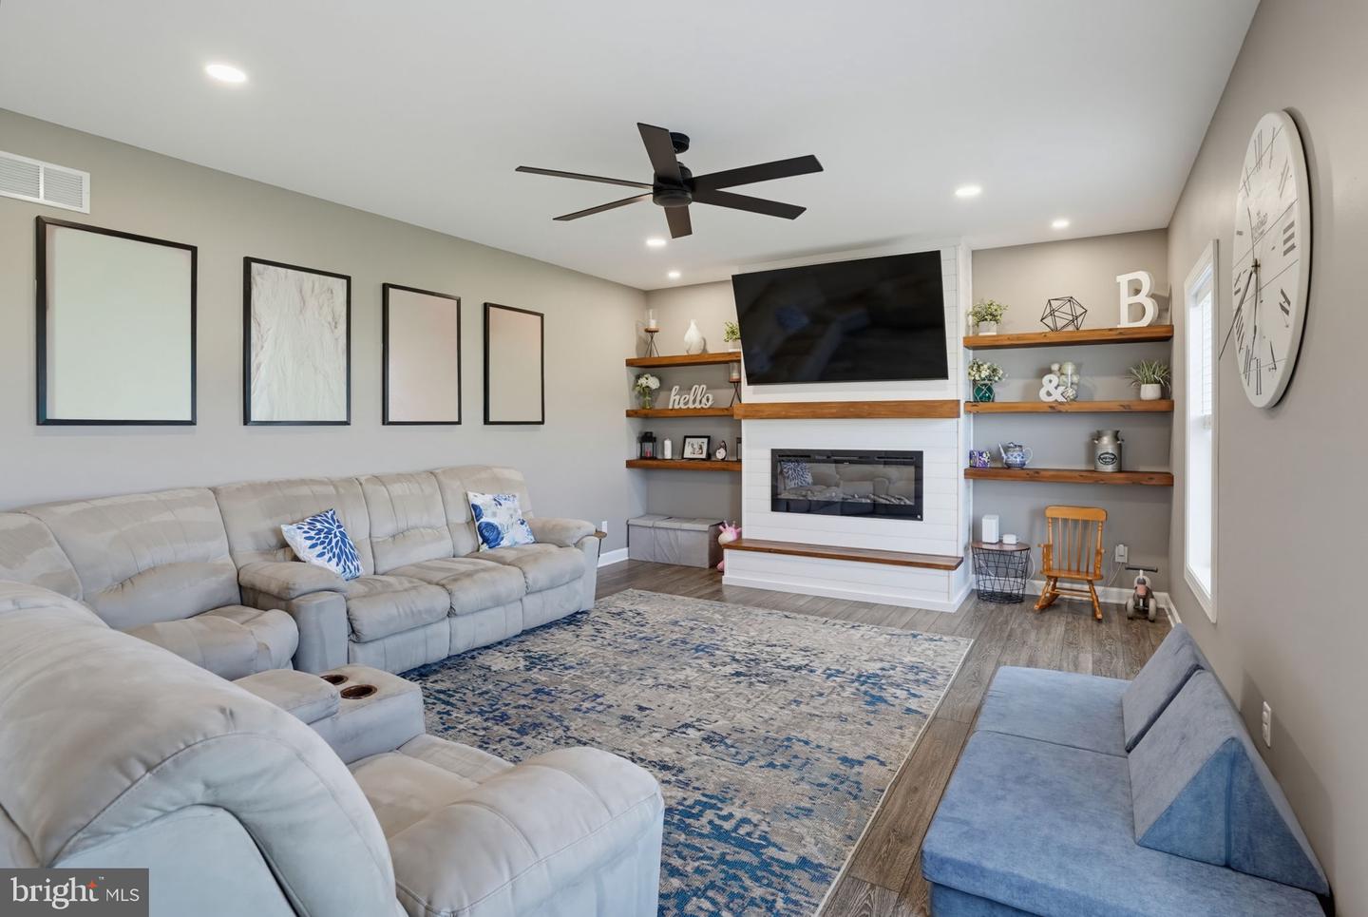
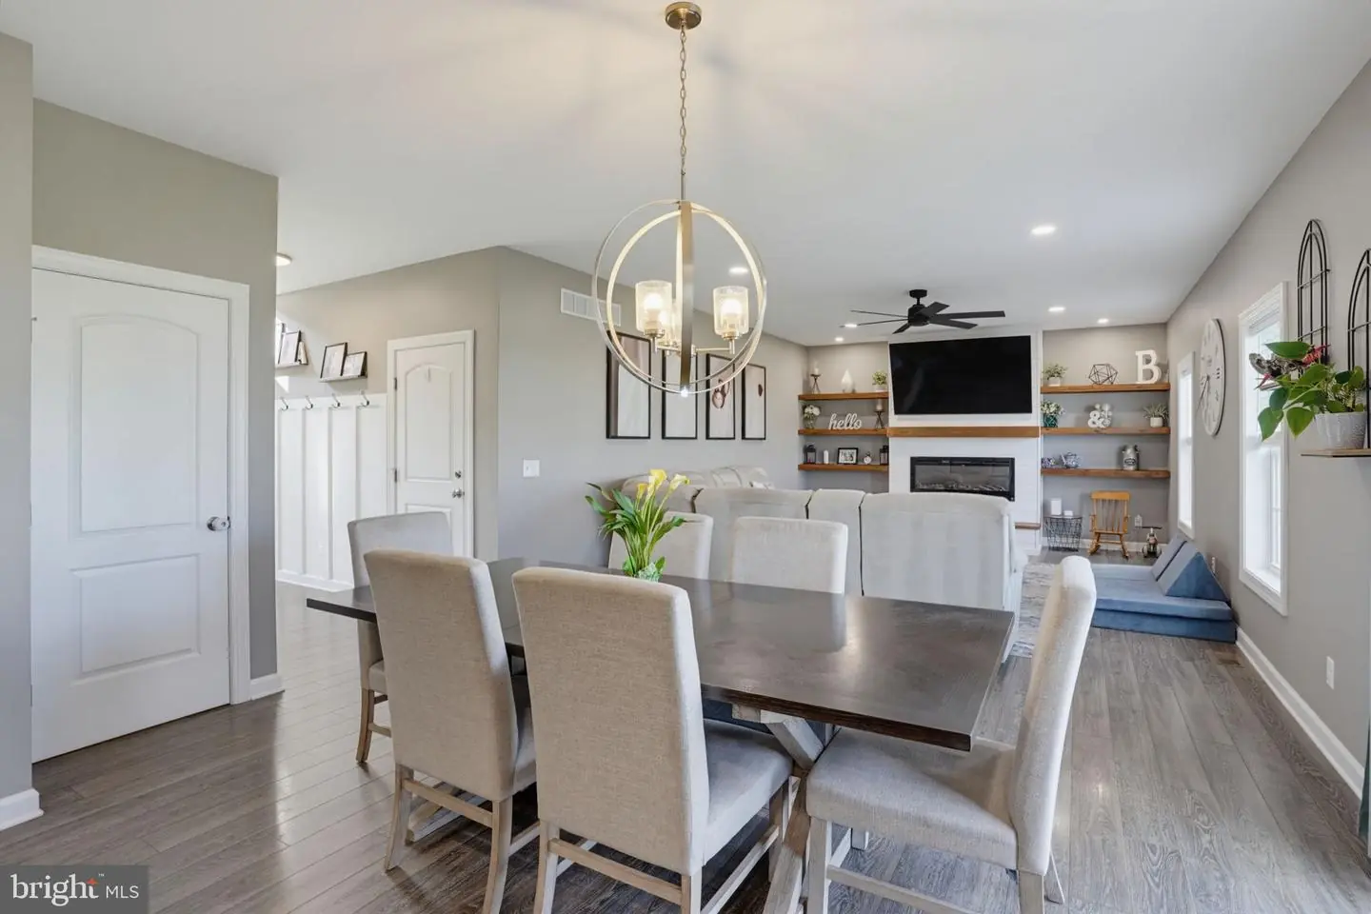
Electric
Flooring
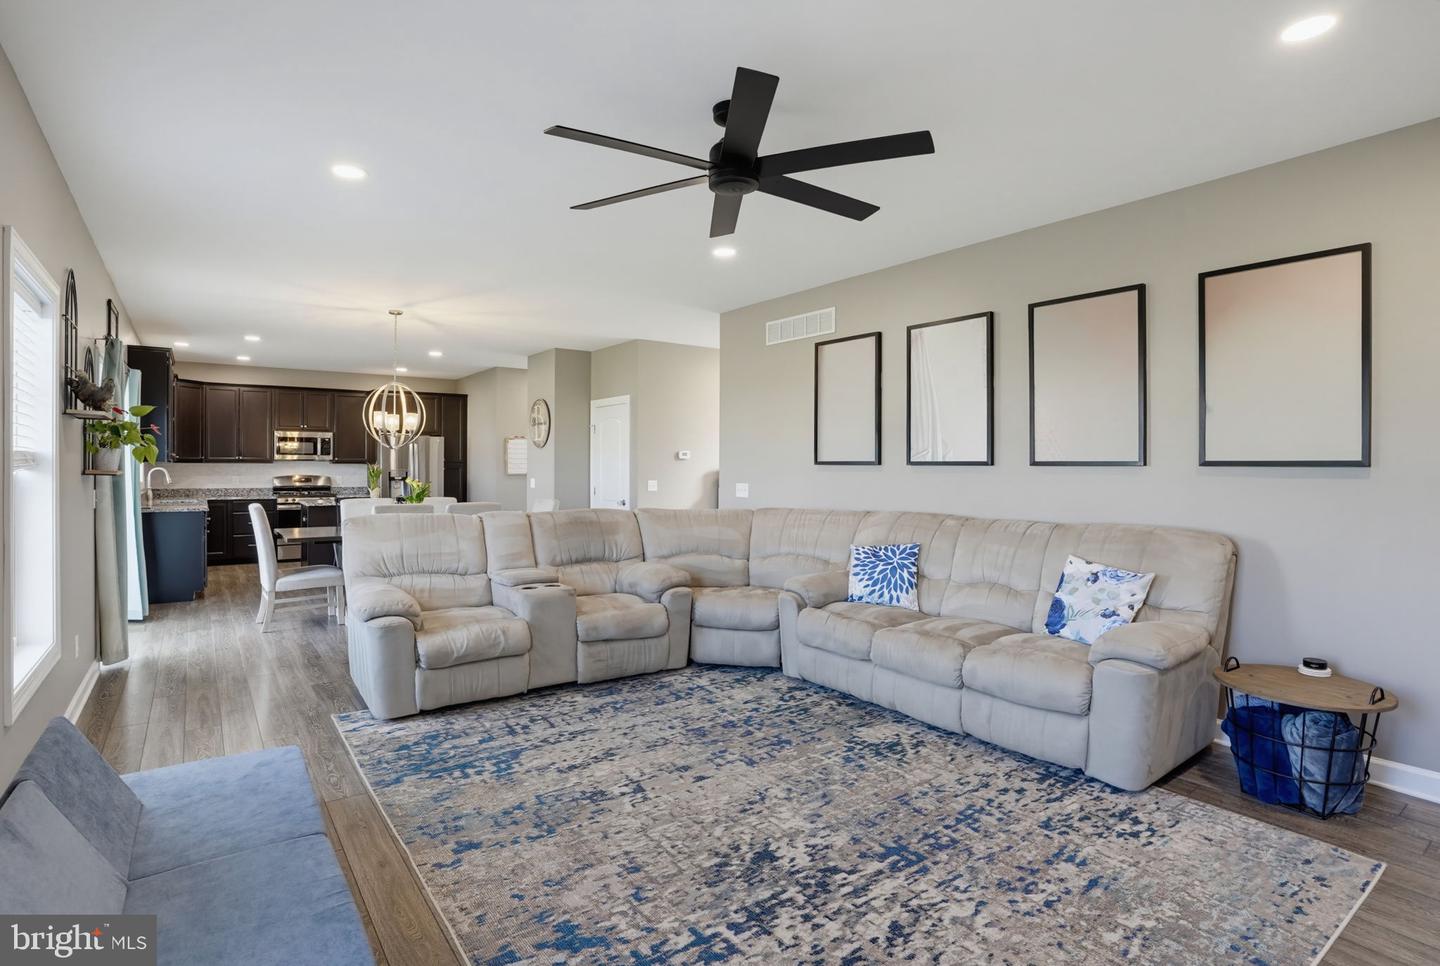
Luxury Vinyl Plank, Partially Carpeted
Interior Features
- Bathroom - Tub Shower
- Bathroom - Walk-In Shower
- Breakfast Area
- Built-Ins
- Carpet
- Ceiling Fan(s)
- Combination Kitchen/Living
- Dining Area
- Family Room Off Kitchen
- Floor Plan - Open
- Formal/Separate Dining Room
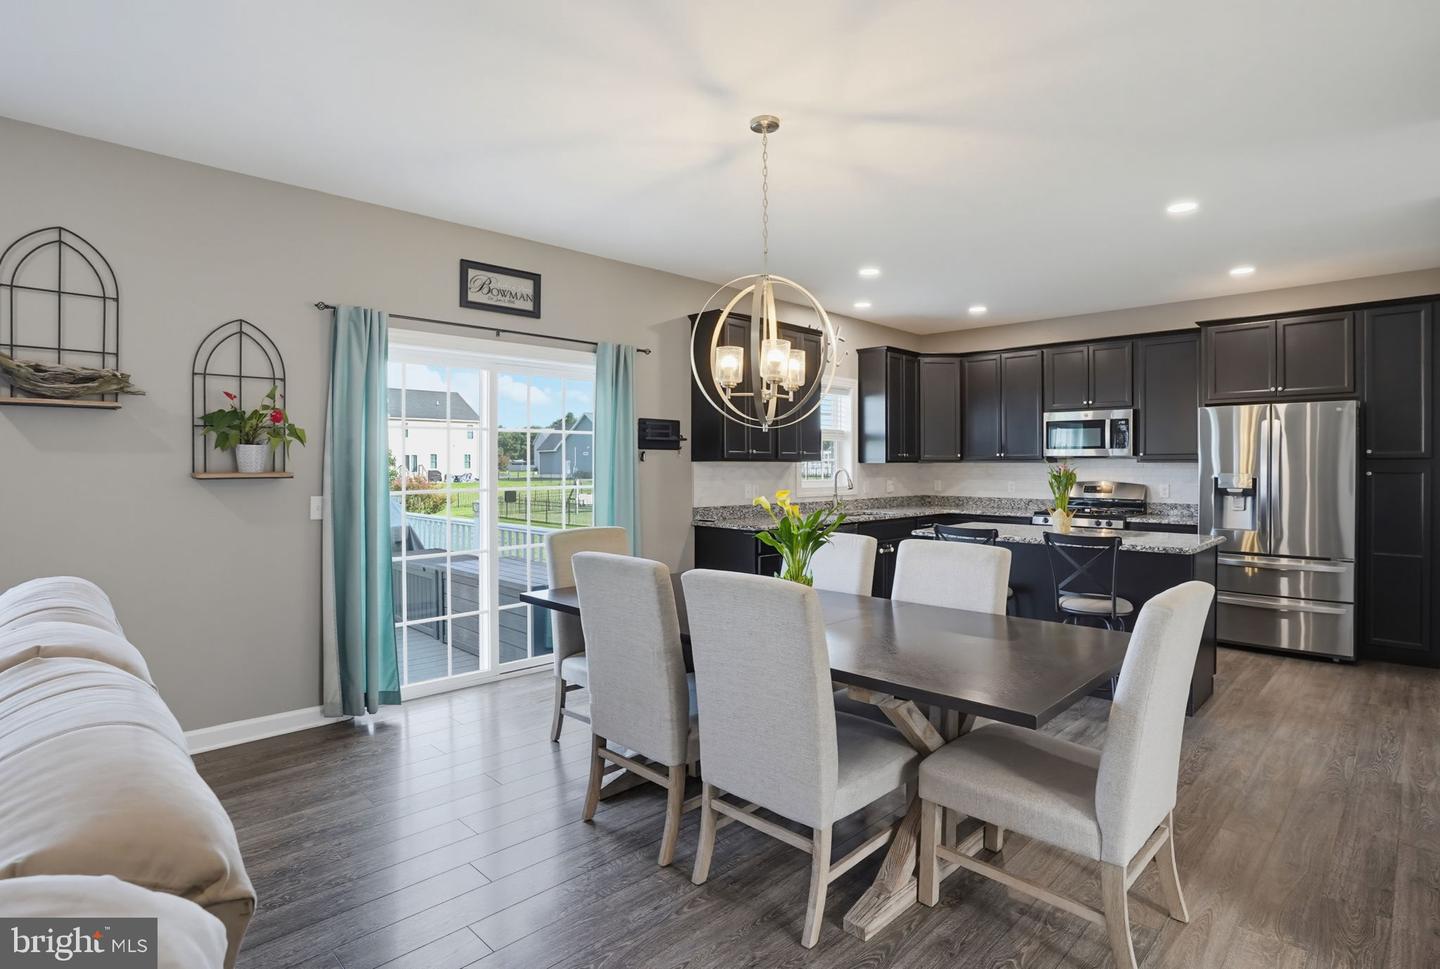
- Kitchen - Eat-In
- Kitchen - Island
- Kitchen - Table Space
- Pantry
- Primary Bath(s)
- Recessed Lighting
- Upgraded Countertops
- Walk-in Closet(s)
- Water Treat System
- Wet/Dry Bar
General
MLS
Dekt2049258
Community
Dogwood Meadows
Price
$575,000.00
Price/SQft
$203.47
HOA Fee
$108.00
HOA Fee Frequency
Quarterly
Area And Schools
School Tax
$1,235.00
Dogwood Meadows
MLS
Dekt2049258
$575,000
4 Bed
3 Bath
1 Hf. Bath
- Tax Total Living Area:
- 3760 sq. ft.
- Lot Size:
- 0.56 acres
HOA: $108 Quarterly
Listed 45 days ago
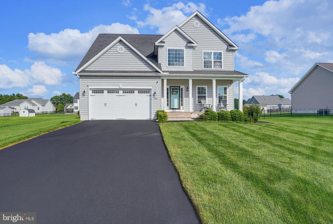
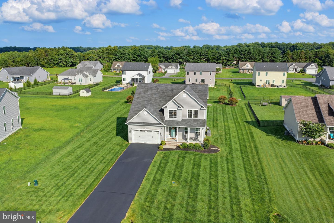
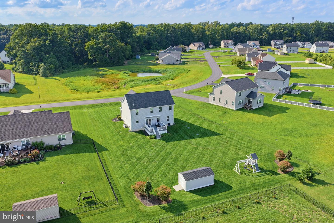
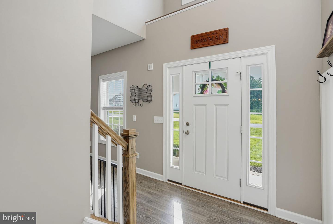
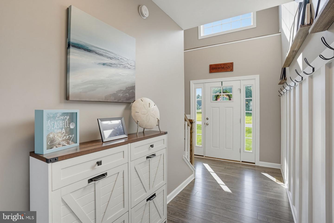
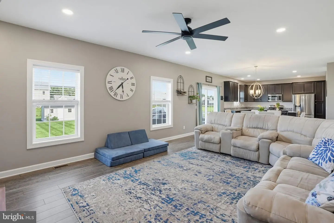
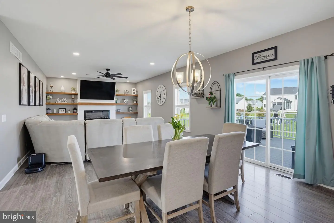
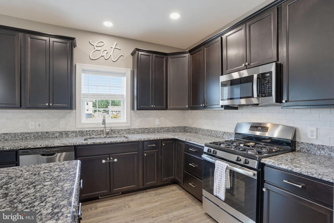
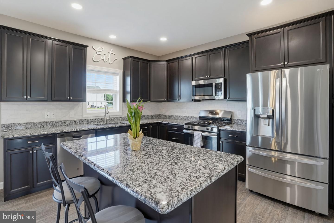
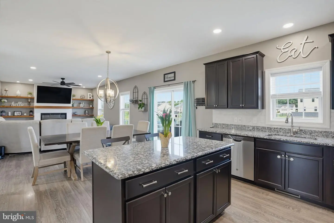
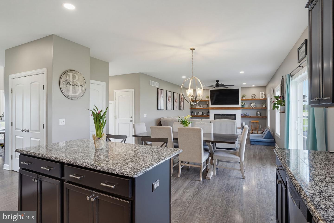
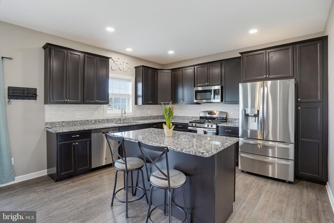
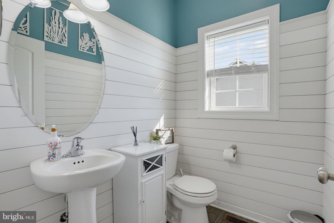
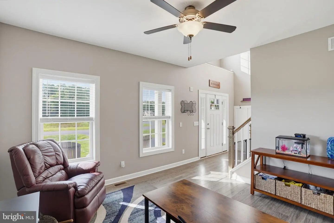
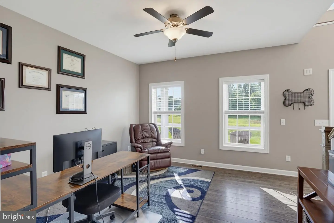
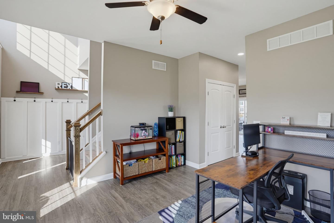
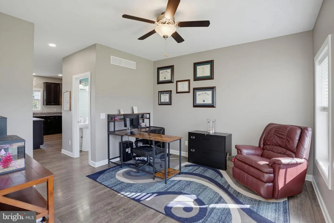
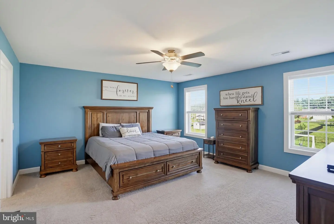
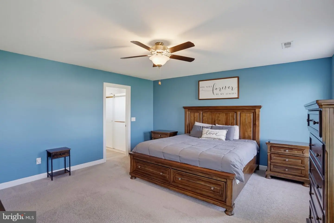
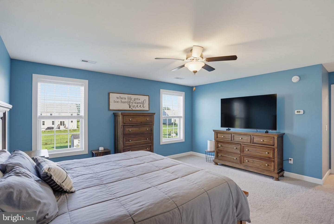
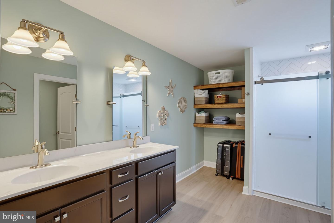
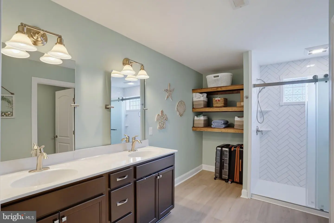
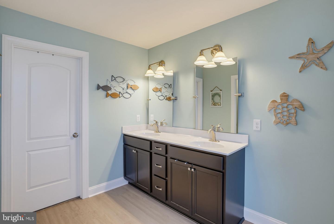
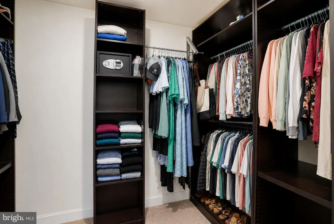
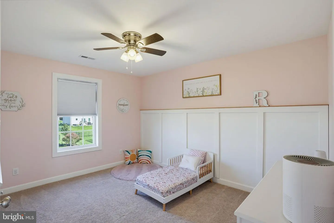
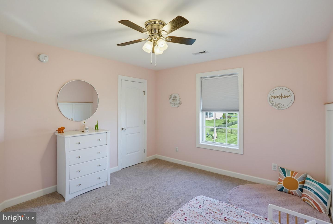
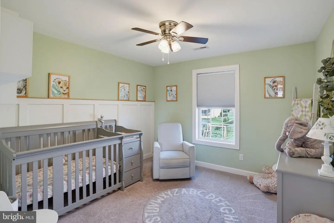
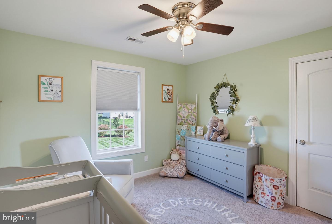
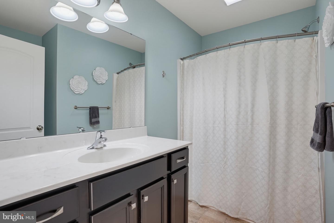
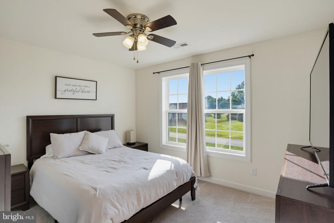
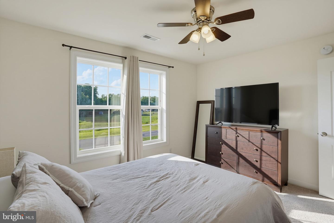
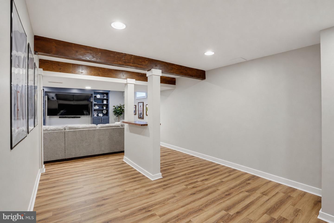
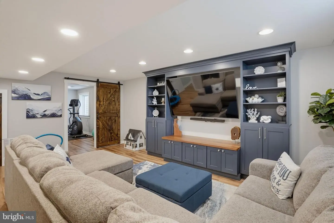
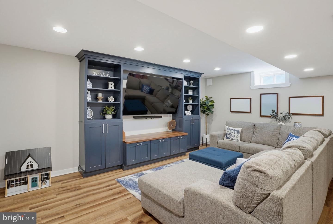
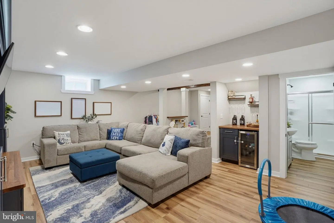
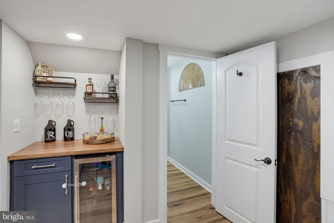
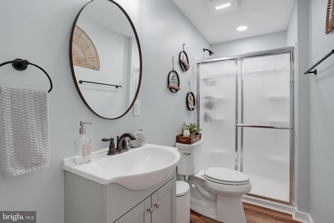
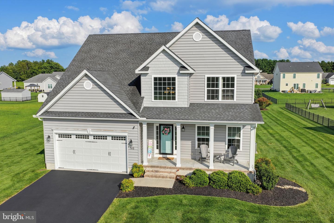
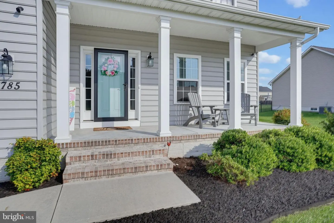
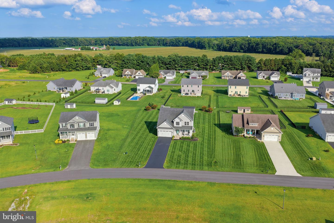
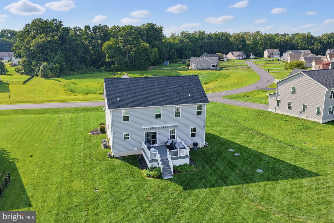
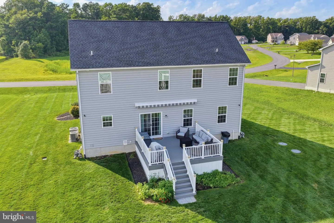
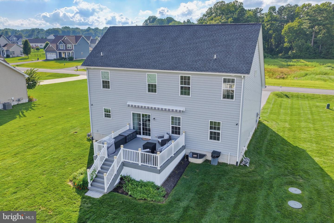
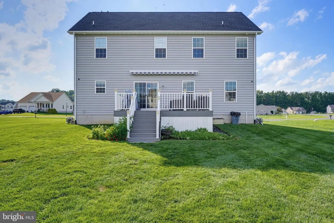
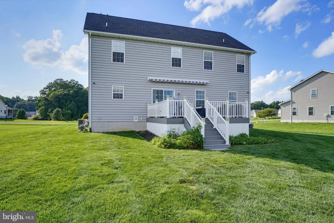
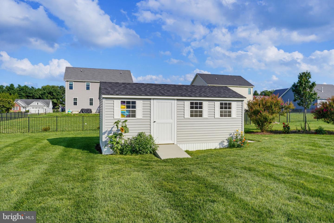
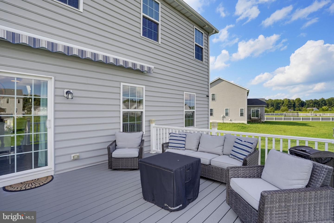
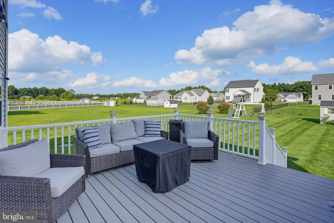
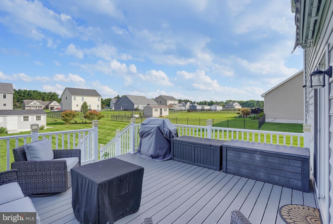
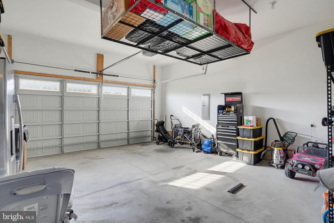
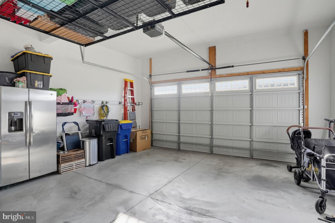
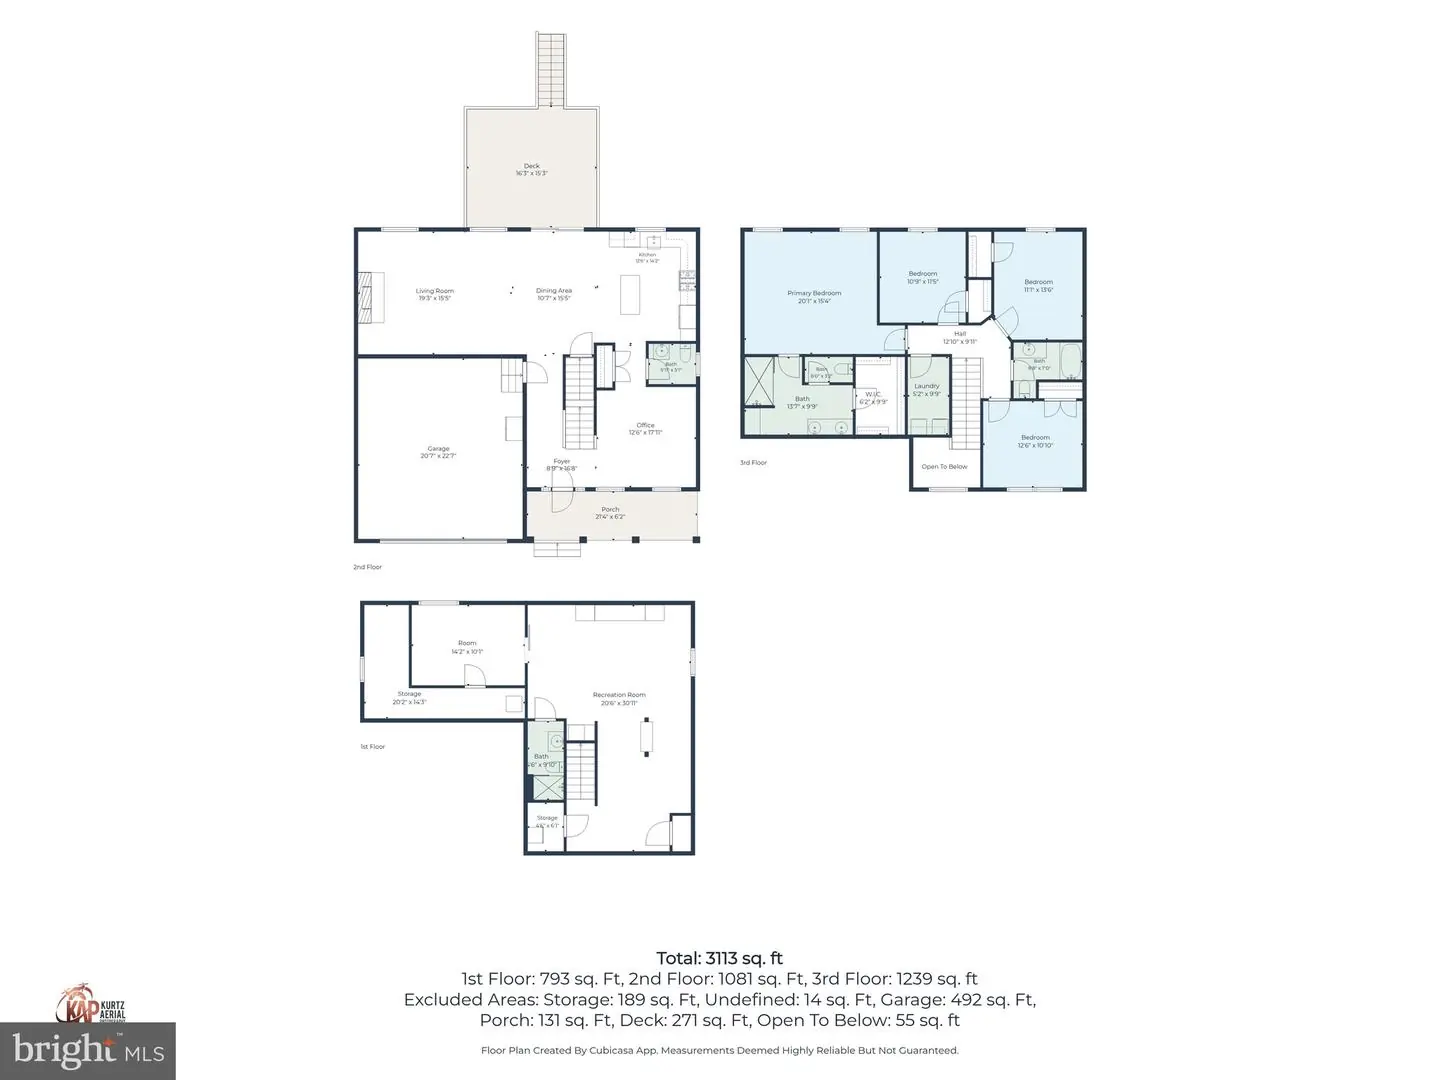
NEW PRICE! Take advantage of this recent price improvement! Every detail of this home reflects pride of ownership and exceptional care. The sellers have been incredibly proactive with maintenance and improvements, creating a truly move-in ready home that has been cared for to the highest standard. Step inside to a bright, open floor plan featuring upgraded modern flooring, a formal dining room, and a spacious living room centered around a stunning custom fireplace with built-in cabinetry. The beautifully appointed eat-in kitchen is designed for both everyday living and entertaining, offering granite countertops, a center island, upgraded stainless steel appliances, abundant cabinetry, and a spacious French door pantry. Upstairs, you'll find a true laundry room complete with cabinetry and upgraded washer and dryer, three generously sized secondary bedrooms, and a full hall bath. The spacious primary suite serves as a private retreat with a luxurious ensuite bathroom featuring a custom tile shower, double vanity, private water closet, and an impressive custom walk-in closet. The fully finished basement expands your living space with luxury vinyl plank flooring, a custom built-in beverage station complete with cabinetry and beverage cooler, a full bathroom, and a versatile flex room with an egress window - perfect for a home office, guest room, gym, or hobby space. Outside, the impressive features continue with a brick front porch, an oversized composite deck, a fully irrigated over half-acre lot, an oversized storage shed, and a two-car garage equipped with a custom storage system. Additional premium upgrades include: tankless water heater, whole-home water filtration system, composite rear deck, irrigation system, custom storage solutions throughout Homes that combine thoughtful upgrades, meticulous maintenance, and true move-in-ready condition are hard to find. If you've been waiting for a home where the major improvements have already been completed and every detail has been thoughtfully cared for, this one deserves a spot at the top of your list. A passing Class H Septic Inspection (Aug. 2026) is available upon request.
Similar Listings
Newly Listed
Preserve At Irons Landing
$575,000
4 Bed
2 Bath
- Tax Total Living Area:
- 2056 sq. ft.
Listed 9 days ago
Courtesy: Coldwell Banker Realty
MLS Desu2119998
Newly Listed
Villages At Red Mill Pond
$575,000
3 Bed
2 Bath
- Tax Total Living Area:
- 1862 sq. ft.
Listed 9 days ago
Courtesy: Berkshire Hathaway Homeservices Penfed Realty
MLS Desu2120074
Newly Listed
Open House
Quails Nest
$575,000
4 Bed
3 Bath
1 Hf. Bath
- Tax Total Living Area:
- 4322 sq. ft.
Listed 9 days ago
Courtesy: Barksdale & Affiliates Realty
MLS Dekt2050398
Newly Listed
$575,000
4 Bed
2 Bath
1 Hf. Bath
- Tax Total Living Area:
- 2400 sq. ft.
Listed 9 days ago
Courtesy: Century 21 Gold Key Realty
MLS Desu2117258
Under ContractVirtual TourNewly Listed
Fairway Village
$575,000
4 Bed
3 Bath
- Tax Total Living Area:
- 2197 sq. ft.
Listed 15 days ago
Courtesy: Coldwell Banker Realty
MLS Desu2119440
Courseys Point
$575,000
5 Bed
3 Bath
- Tax Total Living Area:
- 2842 sq. ft.
Listed 22 days ago
Courtesy: Keller Williams Realty Delmarva
MLS Dekt2050050
Bay Pointe
$575,000
3 Bed
2 Bath
- Tax Total Living Area:
- 2120 sq. ft.
Listed 29 days ago
Courtesy: Iron Valley Real Estate Premier
MLS Desu2118368
Under Contract
Plantations East
$575,000
3 Bed
2 Bath
1 Hf. Bath
- Tax Total Living Area:
- 1956 sq. ft.
Listed 32 days ago
Courtesy: Active Adults Realty
MLS Desu2118278
Peninsula
$575,000
3 Bed
2 Bath
- Tax Total Living Area:
- 1980 sq. ft.
Listed 45 days ago
Courtesy: Northrop Realty
MLS Desu2117278
Virtual Tour
Woodfield Preserve
$575,000
3 Bed
3 Bath
- Tax Total Living Area:
- 2410 sq. ft.
Listed 51 days ago
Courtesy: Keller Williams Realty
MLS Desu2117146
$575,000
3 Bed
2 Bath
1 Hf. Bath
- Tax Total Living Area:
- 2500 sq. ft.
Listed 53 days ago
Courtesy: Coldwell Banker Premier - Rehoboth
MLS Desu2117214
PendingVirtual Tour
Mill Pond Acres (1)
$575,000
3 Bed
3 Bath
- Tax Total Living Area:
- 2050 sq. ft.
Listed 60 days ago
Courtesy: Monument Sotheby's International Realty
MLS Desu2116520




