
Tbb Lot 1 Watson Dr, Milford, De 19963
Virtual Tour
Courtesy: Coldwell Banker Premier - Lewes,
Julie Gritton
Appliances
Built-In Microwave, ENERGY STAR Dishwasher, Microwave, Oven - Self Cleaning, Stainless Steel Appliances, ENERGY STAR RefrigeratorBedrooms
3
Full Bath
2
Half Bath
1
Living Area
1494 sq/ft
Flooring
Carpet, Luxury Vinyl Plank, Tile/brick
Interior Features
- Bathroom - Tub Shower
- Ceiling Fan(s)
- Combination Dining/Living
- Combination Kitchen/Dining
- Combination Kitchen/Living
- Dining Area
- Family Room Off Kitchen
- Floor Plan - Open
- Kitchen - Island
- Pantry
- Primary Bath(s)
- Recessed Lighting
- Walk-in Closet(s)
- Crown Moldings
- Kitchen - Eat-In
- Other
General
MLS
Desu2118028
Community
None Available
Price
$474,990.00
Price/SQft
$317.93
Accessibility Features
Doors - Swing In, 2+ Access Exits, 36"+ Wide Halls
Area And Schools
School Tax
$312.00
District
MILFORD
MLS
Desu2118028
$474,990
3 Bed
2 Bath
1 Hf. Bath
- Tax Total Living Area:
- 1494 sq. ft.
- Lot Size:
- 2.46 acres
Listed 26 days ago
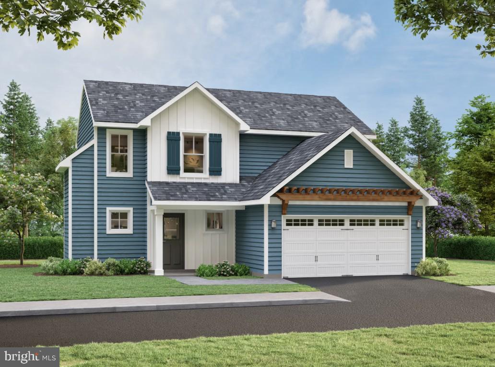
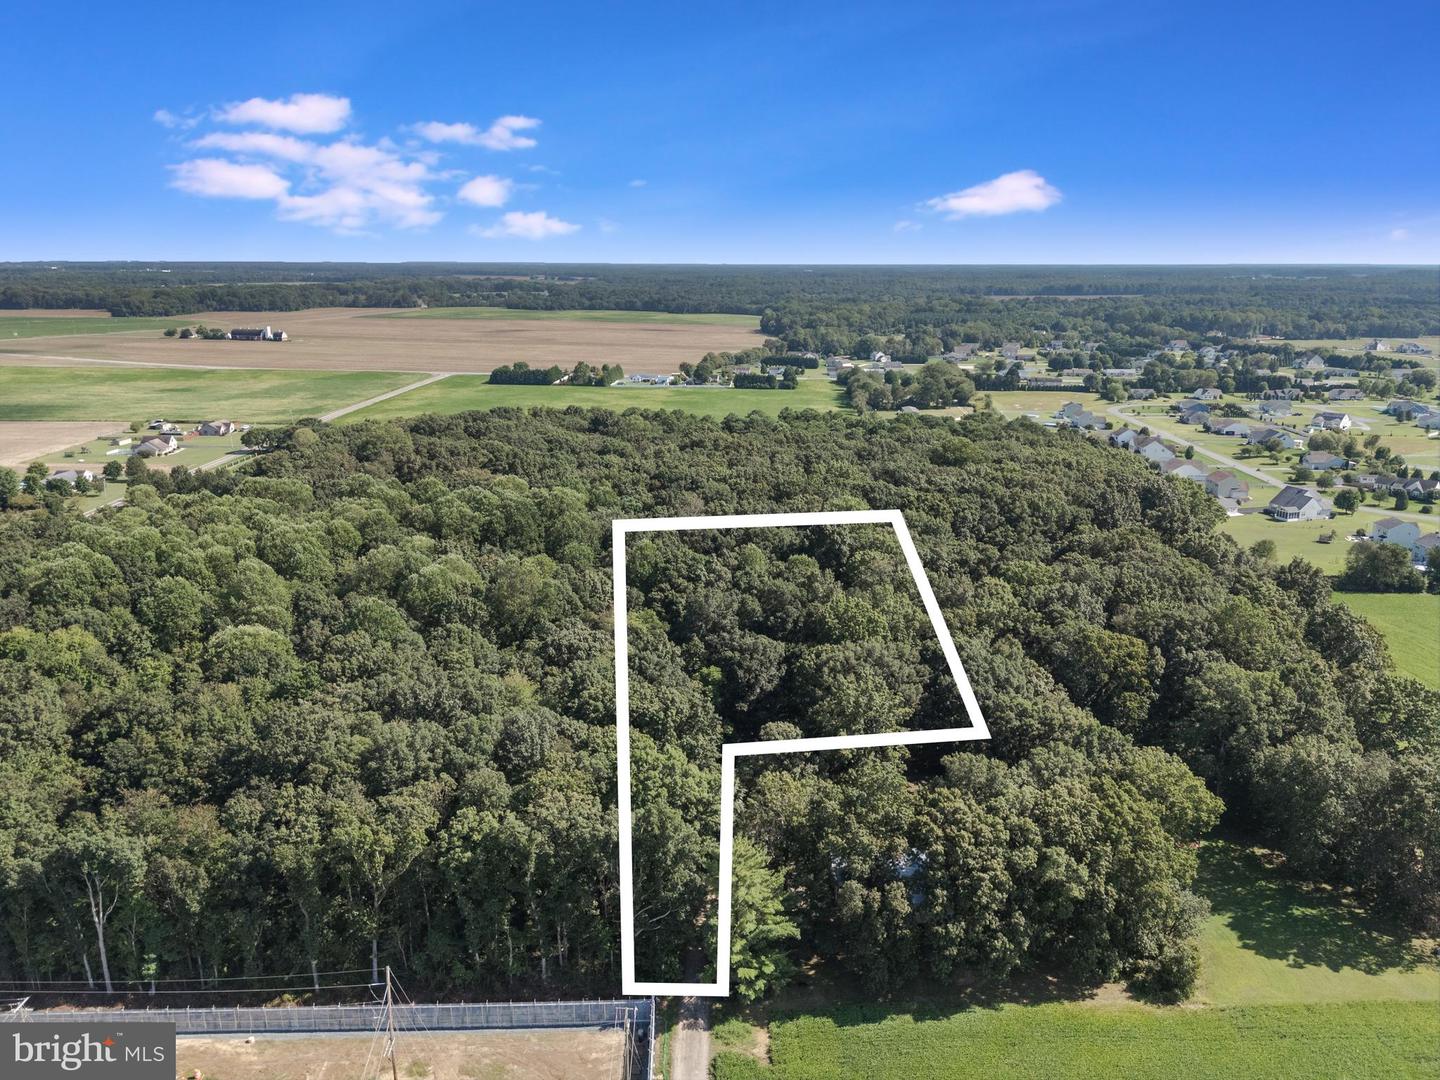
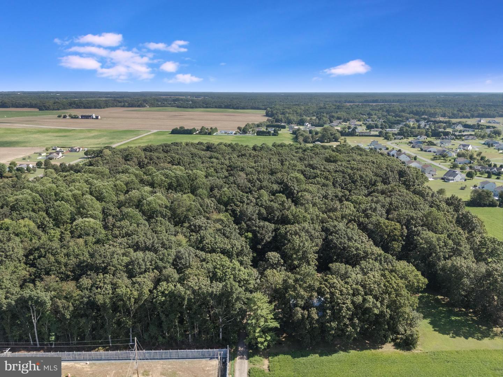
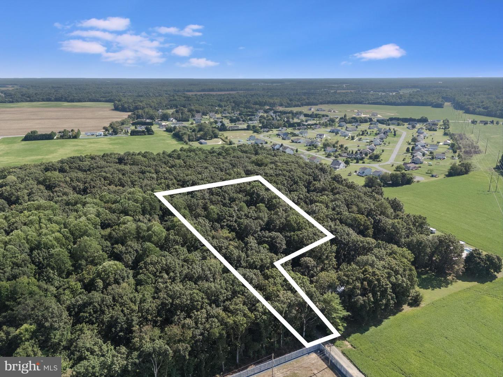
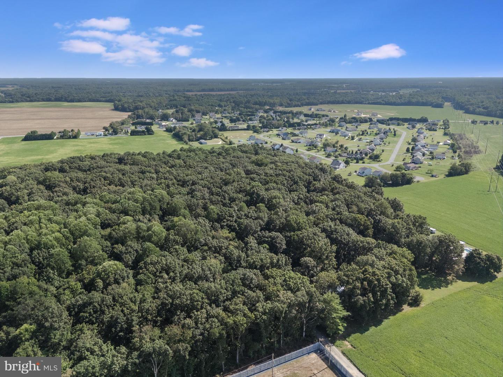
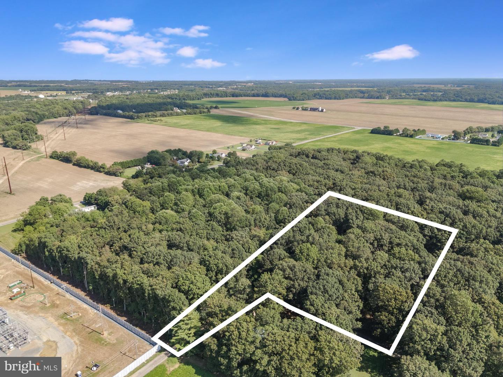
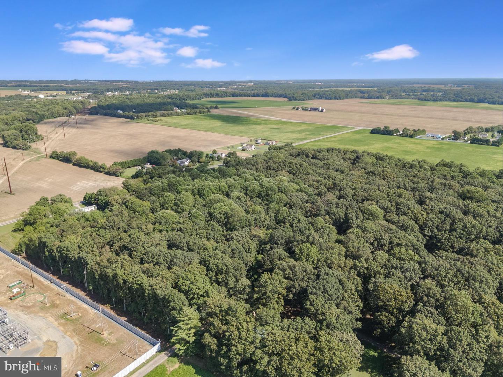
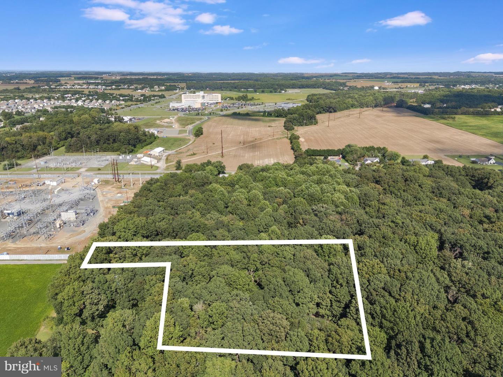
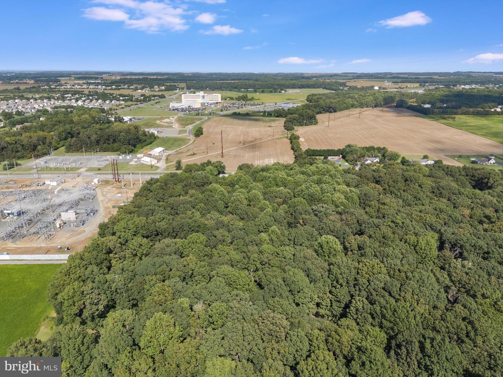
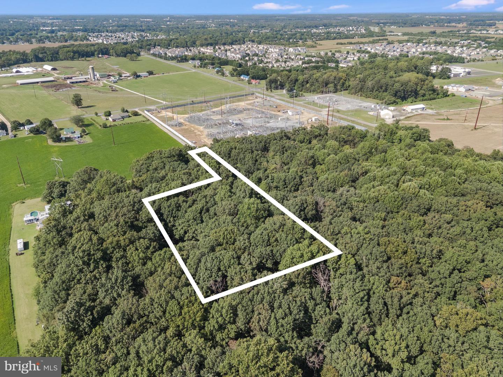
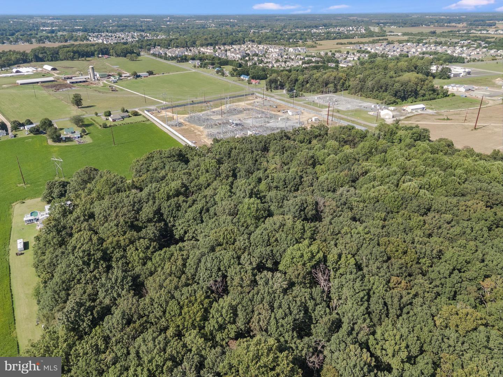
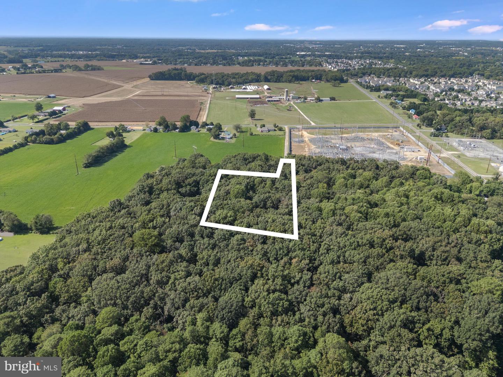
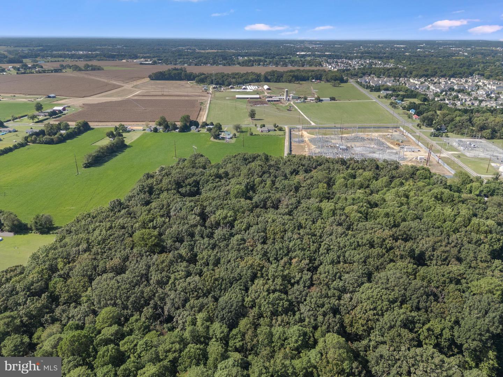
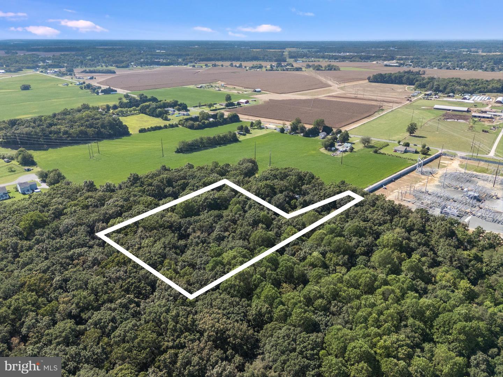
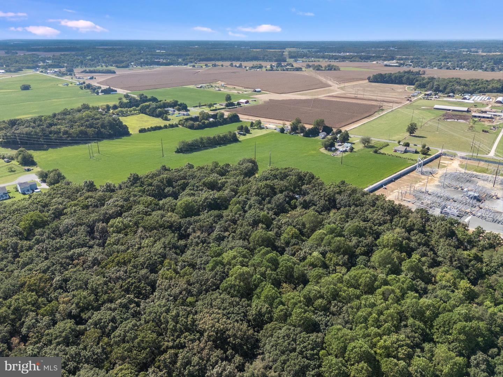
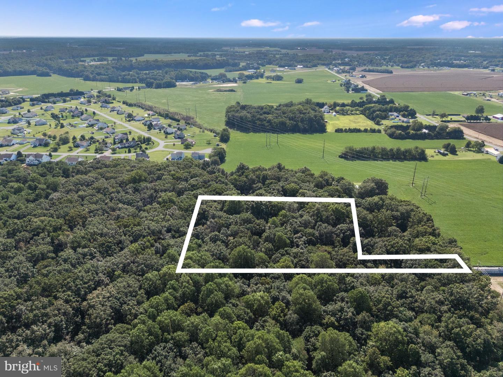
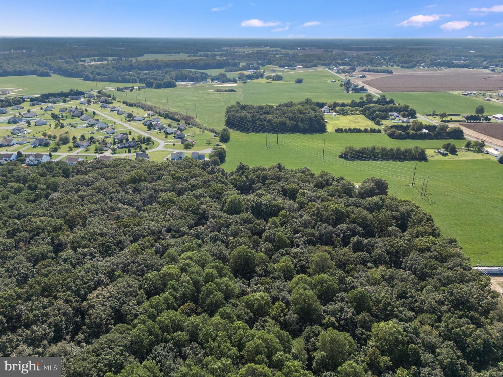
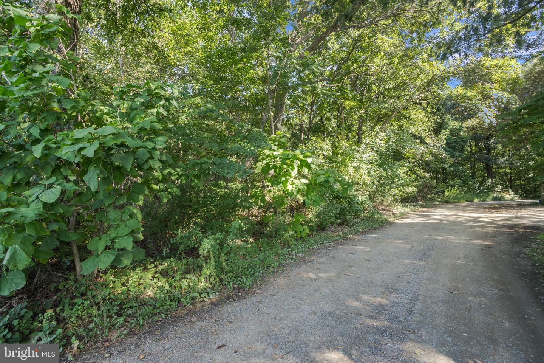
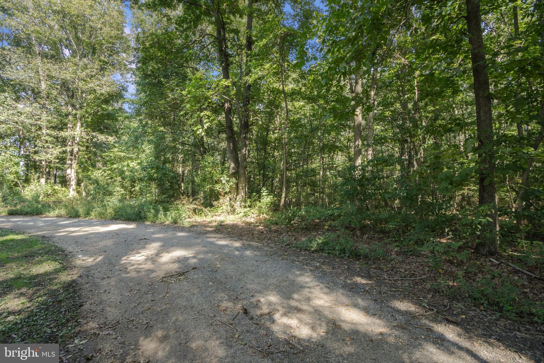
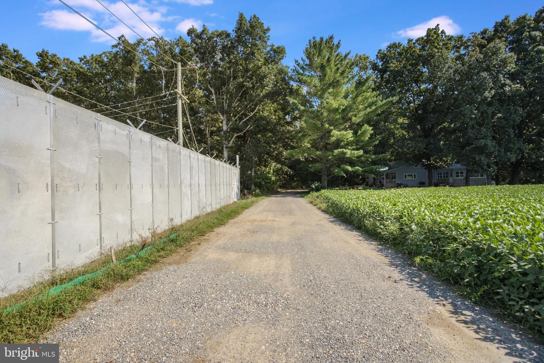
Discover the opportunity to build your new home on 2.46 wooded acres in Milford, DE, offering privacy, space, and the freedom of no HOA rules or regulations, all while remaining conveniently located just minutes from hospitals, shopping, dining, and easy access to Delaware’s beaches. This thoughtfully designed “To Be Built” package features the Pride floorplan from the Reward Series, offering an appealing combination of functionality, comfort, and value for today’s lifestyle.
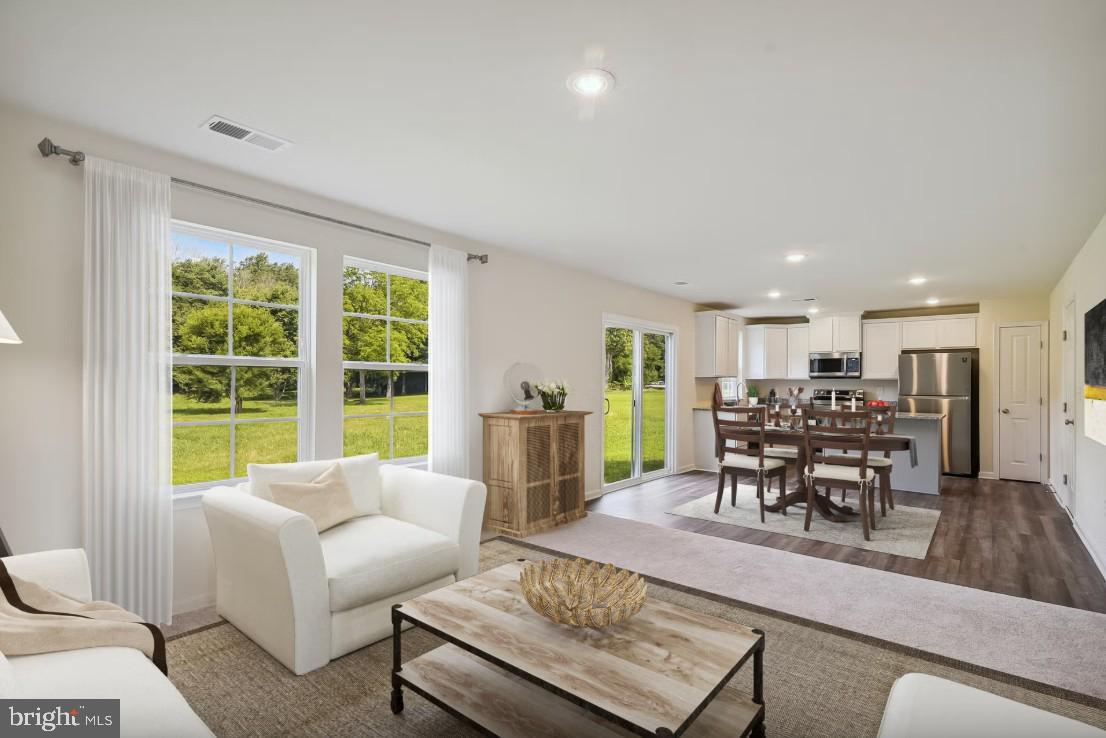
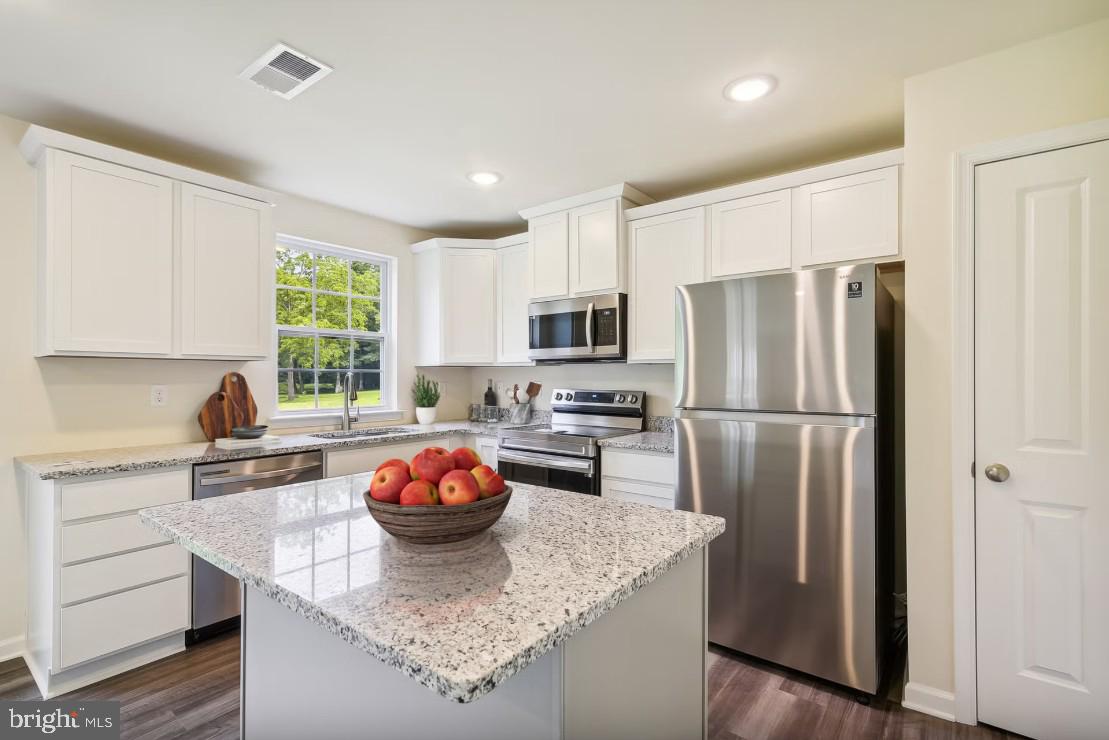
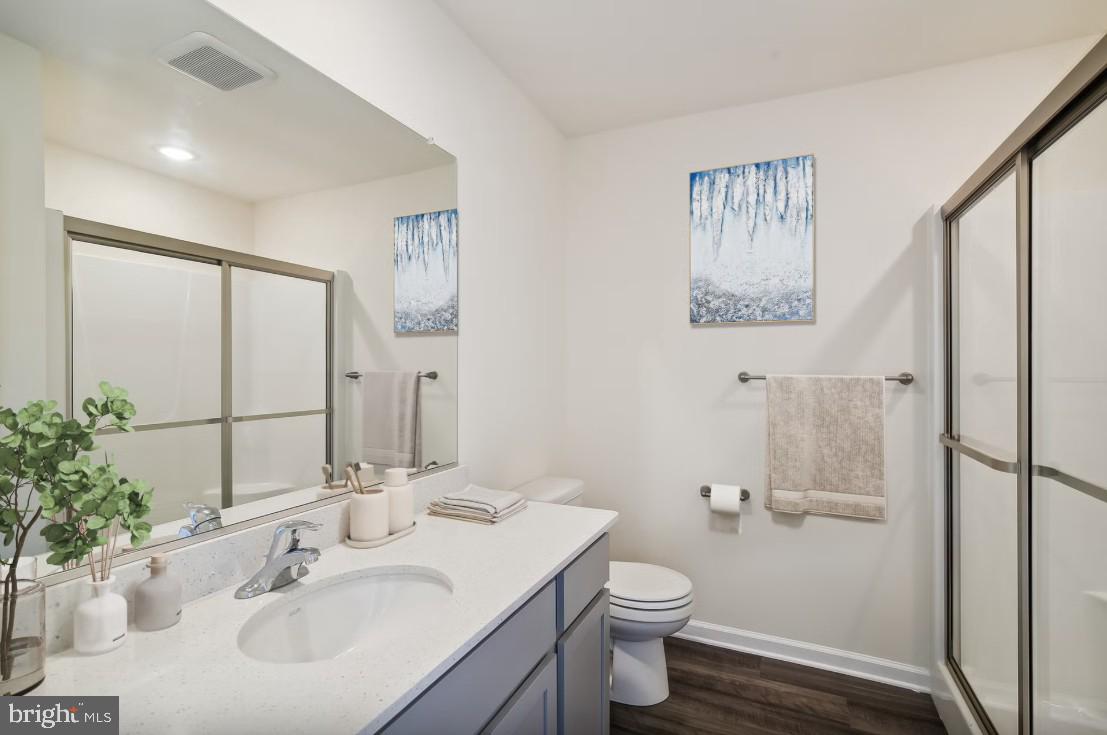
The proposed Pride offers 1,494 square feet of thoughtfully designed living space, with 3 bedrooms and 2.5 bathrooms arranged across two levels. The open-concept first floor features a spacious great room flowing into the dining area and well-appointed kitchen, creating a comfortable setting for everyday living and entertaining. The designer kitchen includes a center island with breakfast bar, pantry, and ample workspace, while a convenient first-floor powder room adds functionality. A two-car garage is also included.
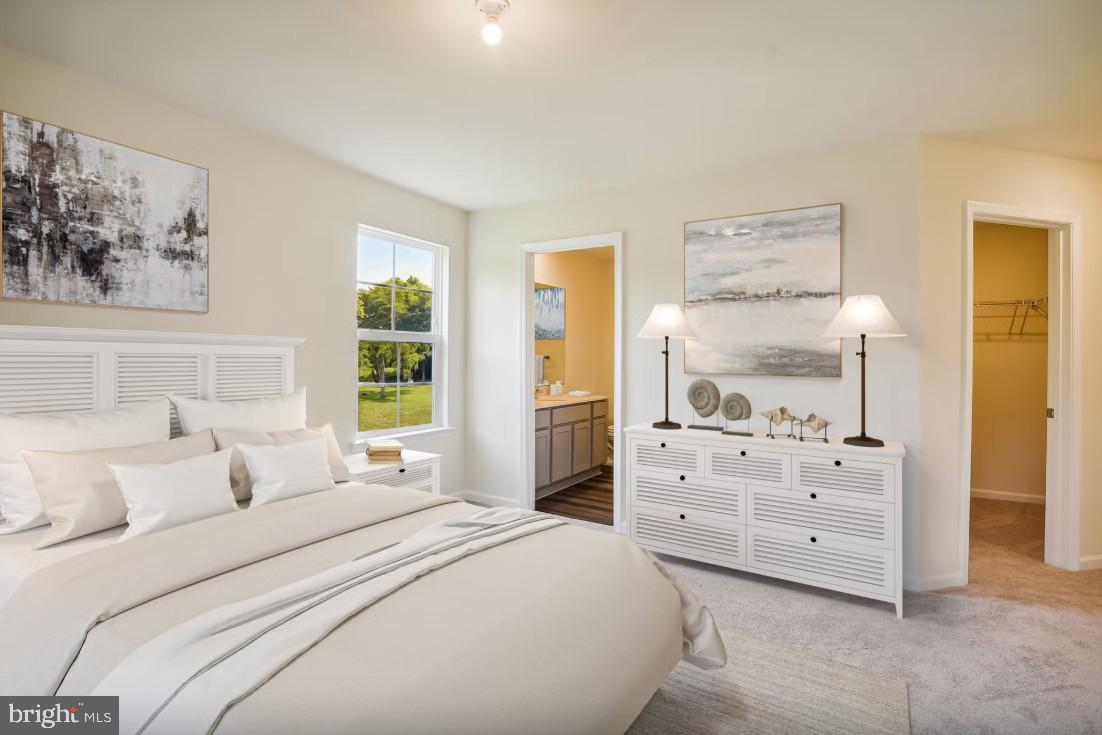
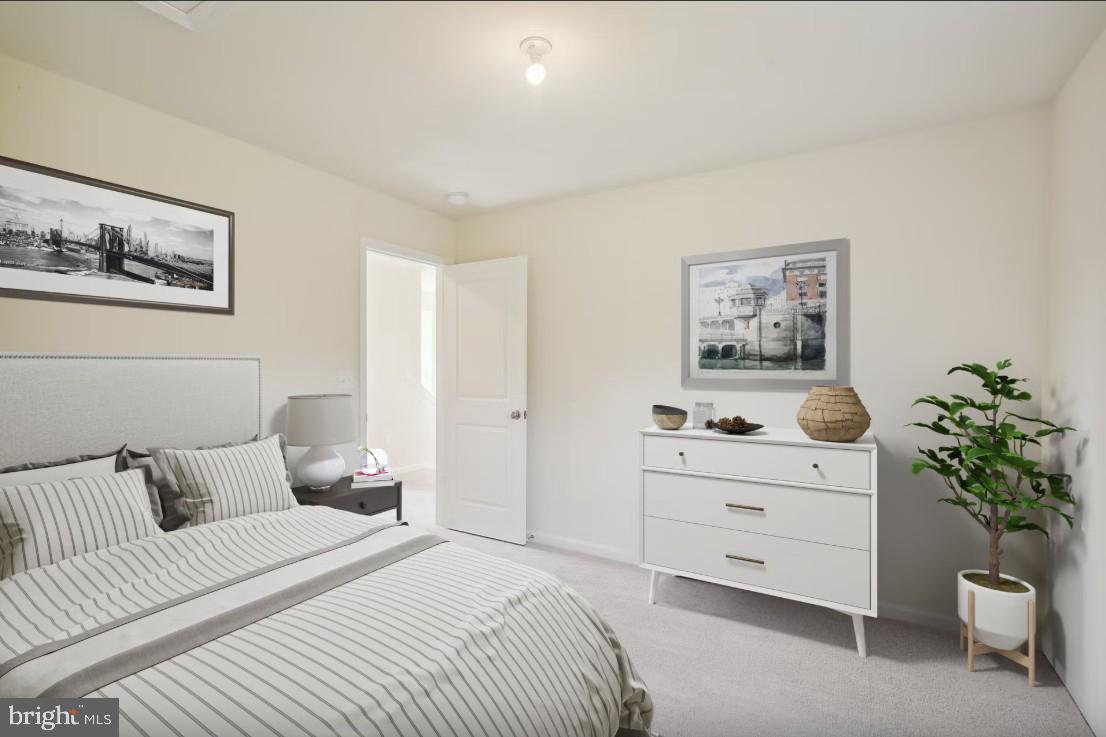
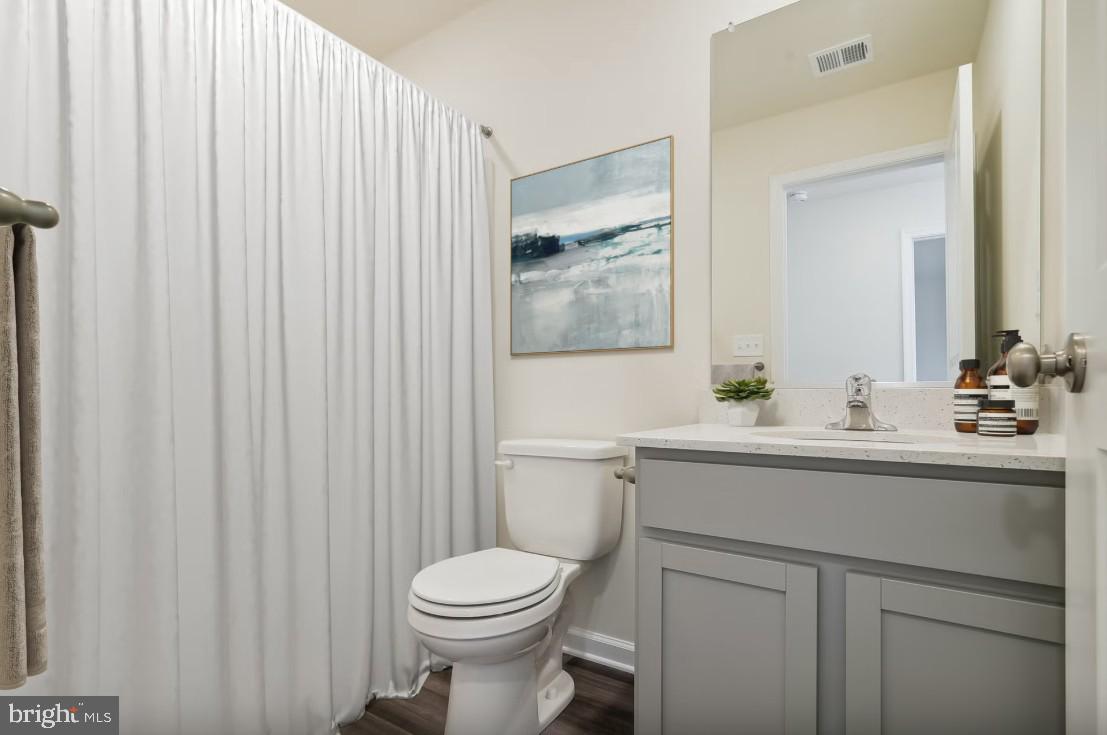
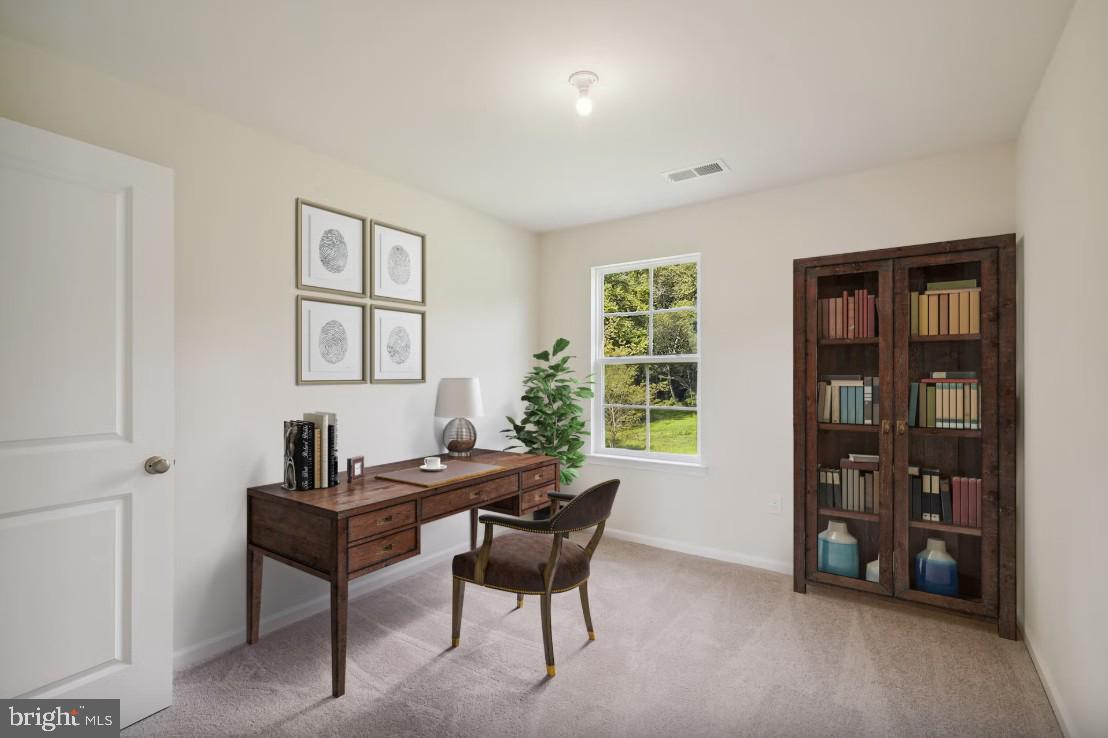
Upstairs, the spacious owner’s suite features a private bathroom, linen closet, and walk-in closet, while two additional bedrooms share a full hall bathroom. A conveniently located second-floor laundry room with additional linen storage adds everyday ease and practicality. Buyers will also have the opportunity to personalize their home through available options and design selections, allowing the finished residence to be tailored to their individual lifestyle and preferences.
The listed price reflects a preliminary estimate that includes the cost of the land, estimated site/lot finishing, and the base home package. Final pricing will vary based on site conditions, engineering requirements, permitting, and buyer-selected options, upgrades, and finishes. Buyer will enter into separate contracts for the land purchase and home construction.
Whether you're looking for a private wooded homesite, room to enjoy the outdoors, or the opportunity to create a brand-new home from the ground up, this property offers an exceptional canvas in a convenient Milford location. Contact the listing agent for additional details, available options, and to begin the design process.
Please note: This is a proposed new-construction, to-be-built home and construction has not yet begun. All photos are virtually staged and are intended for illustrative purposes only; the finished home may vary from the images shown. Final pricing is subject to the buyer’s selections and upgrades.
The proposed Pride offers 1,494 square feet of thoughtfully designed living space, with 3 bedrooms and 2.5 bathrooms arranged across two levels. The open-concept first floor features a spacious great room flowing into the dining area and well-appointed kitchen, creating a comfortable setting for everyday living and entertaining. The designer kitchen includes a center island with breakfast bar, pantry, and ample workspace, while a convenient first-floor powder room adds functionality. A two-car garage is also included.
Upstairs, the spacious owner’s suite features a private bathroom, linen closet, and walk-in closet, while two additional bedrooms share a full hall bathroom. A conveniently located second-floor laundry room with additional linen storage adds everyday ease and practicality. Buyers will also have the opportunity to personalize their home through available options and design selections, allowing the finished residence to be tailored to their individual lifestyle and preferences.
The listed price reflects a preliminary estimate that includes the cost of the land, estimated site/lot finishing, and the base home package. Final pricing will vary based on site conditions, engineering requirements, permitting, and buyer-selected options, upgrades, and finishes. Buyer will enter into separate contracts for the land purchase and home construction.
Whether you're looking for a private wooded homesite, room to enjoy the outdoors, or the opportunity to create a brand-new home from the ground up, this property offers an exceptional canvas in a convenient Milford location. Contact the listing agent for additional details, available options, and to begin the design process.
Please note: This is a proposed new-construction, to-be-built home and construction has not yet begun. All photos are virtually staged and are intended for illustrative purposes only; the finished home may vary from the images shown. Final pricing is subject to the buyer’s selections and upgrades.
Similar Listings
Sycamore Chase
$474,990
3 Bed
2 Bath
1 Hf. Bath
- Tax Total Living Area:
- 2088 sq. ft.
Listed 97 days ago
Courtesy: Long & Foster Real Estate, Inc.
MLS Desu2114236
Westridge Shores
$474,990
3 Bed
2 Bath
- Tax Total Living Area:
- 1361 sq. ft.
Listed 188 days ago
Courtesy: Cape Realty
MLS Desu2105614
Wetherby
$474,999
3 Bed
2 Bath
- Tax Total Living Area:
- 2000 sq. ft.
Listed 220 days ago
Courtesy: Northrop Realty
MLS Desu2103814
Newly Listed
Arrington Woods
$475,000
4 Bed
3 Bath
1 Hf. Bath
- Tax Total Living Area:
- 2600 sq. ft.
Listed 3 days ago
Courtesy: Long & Foster Real Estate, Inc.
MLS Desu2120516
Virtual TourNewly Listed
Open House
Bayside At Bethany Lakes
$475,000
2 Bed
2 Bath
- Tax Total Living Area:
- 1314 sq. ft.
Listed 3 days ago
Courtesy: Northrop Realty
MLS Desu2118288
Peninsula Lakes
$475,000
3 Bed
2 Bath
- Tax Total Living Area:
- 1540 sq. ft.
Listed 18 days ago
Courtesy: Long & Foster Real Estate, Inc.
MLS Desu2119280
Jockey Hollow
$475,000
4 Bed
2 Bath
1 Hf. Bath
- Tax Total Living Area:
- 2152 sq. ft.
Listed 29 days ago
Courtesy: Delaware Homes Inc
MLS Dekt2050000
Pending
Old Mill Acres
$475,000
3 Bed
2 Bath
1 Hf. Bath
- Tax Total Living Area:
- 2653 sq. ft.
Listed 31 days ago
Courtesy: The Moving Experience Delaware Inc
MLS Dekt2049598
Liberty West
$475,000
3 Bed
2 Bath
- Tax Total Living Area:
- 1985 sq. ft.
Listed 38 days ago
Courtesy: Berkshire Hathaway Homeservices Penfed Realty
MLS Desu2117868
Under Contract
$475,000
3 Bed
2 Bath
- Tax Total Living Area:
- 1144 sq. ft.
Listed 40 days ago
Courtesy: Lester Realty
MLS Dekt2049666
PendingVirtual Tour
Country Meadows
$475,000
4 Bed
3 Bath
- Tax Total Living Area:
- 2285 sq. ft.
Listed 46 days ago
Courtesy: Monument Sotheby's International Realty
MLS Desu2117608
Virtual Tour
Fields At Magnolia
$475,000
4 Bed
2 Bath
1 Hf. Bath
- Tax Total Living Area:
- 2631 sq. ft.
Listed 47 days ago
Courtesy: Burns & Ellis Realtors
MLS Dekt2049322




