
2 Jaimes Ct, Millsboro, De 19966
Pending
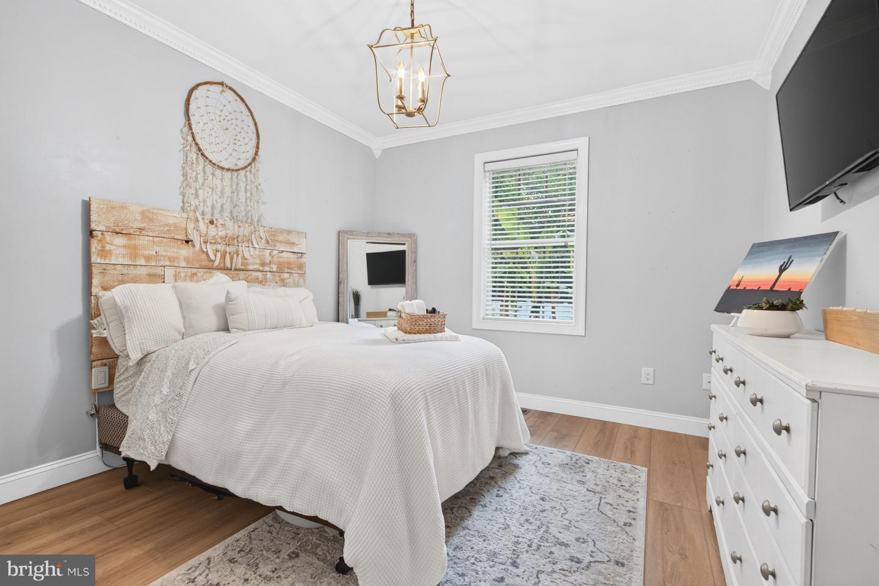
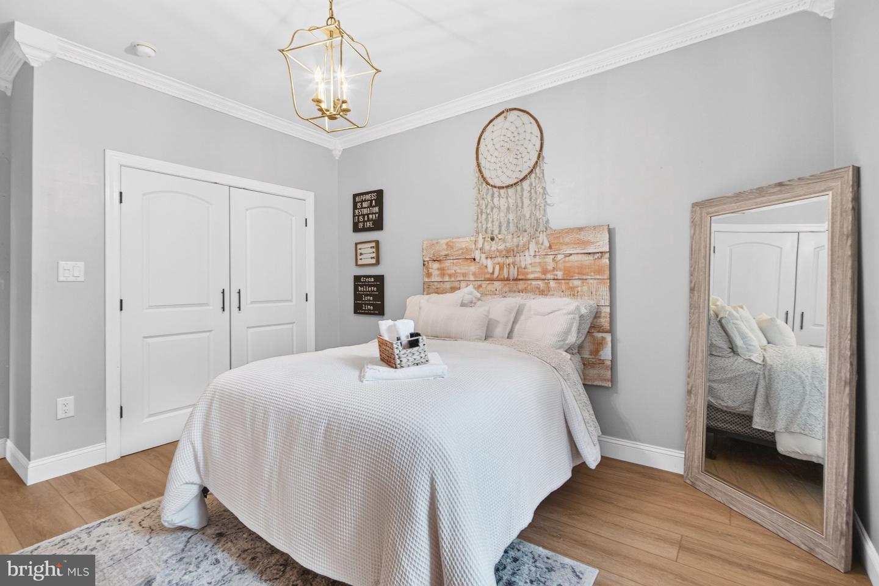
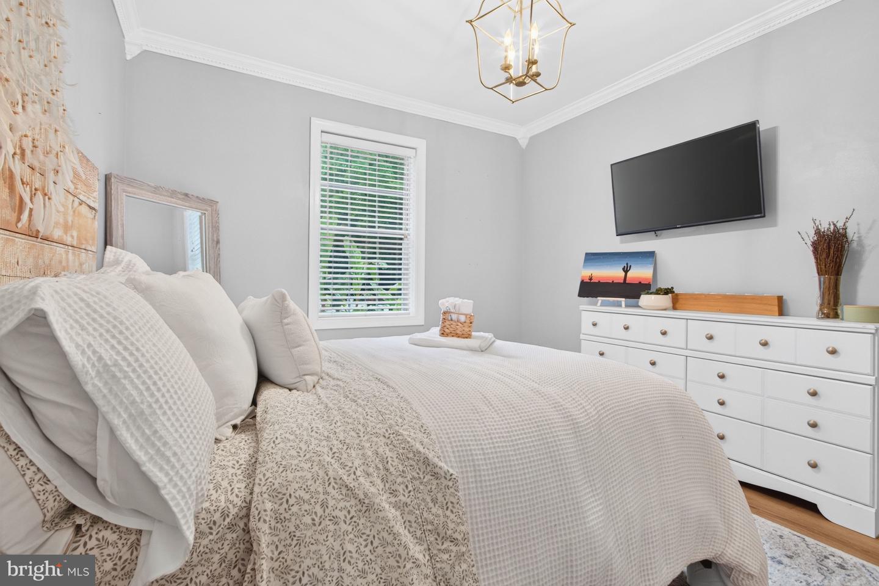
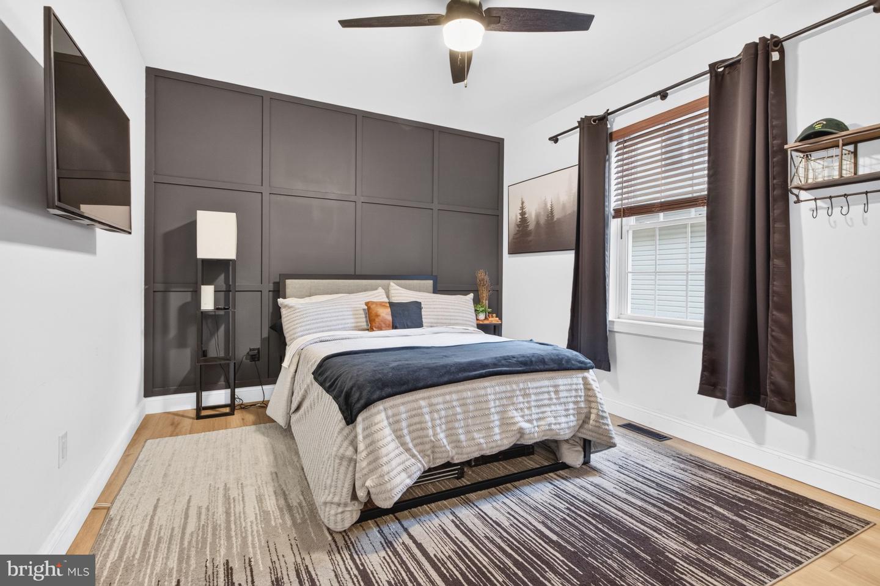
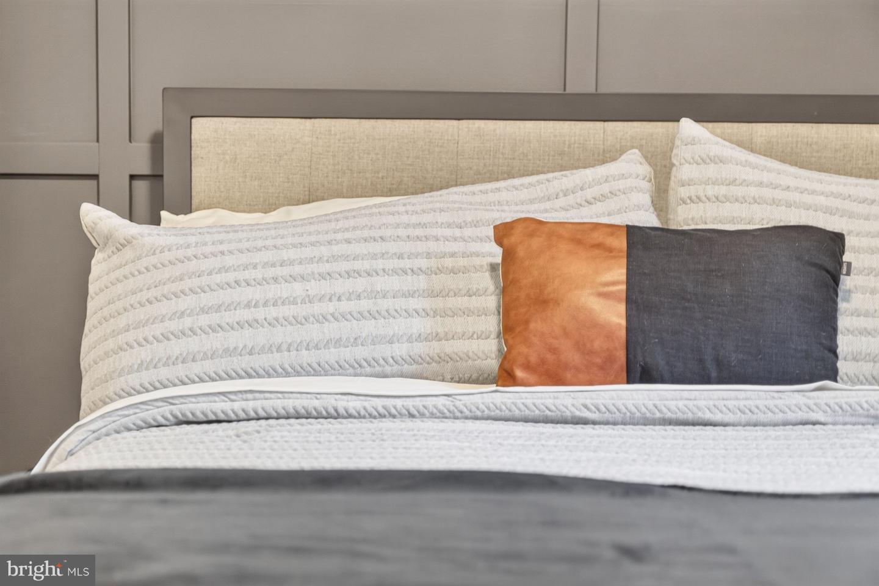
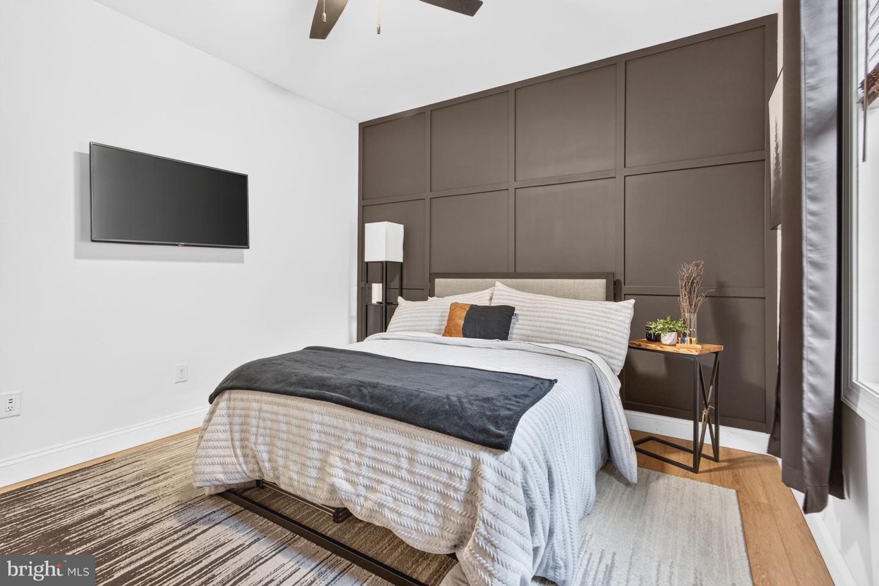
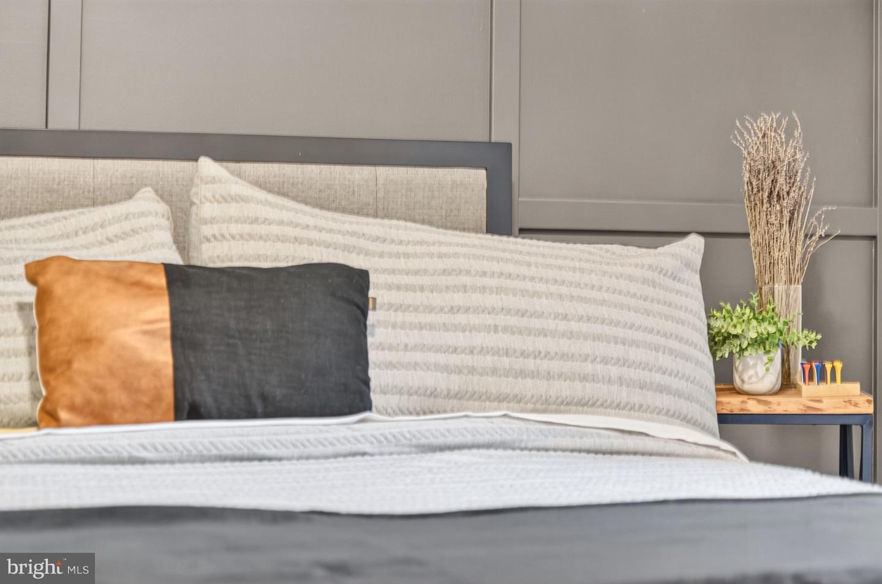
Courtesy: Re/max Realty Group Rehoboth,
Debbie Reed
Appliances
Built-In Microwave, Commercial Range, Dishwasher, Disposal, Dryer, Oven/Range - Gas, Range Hood, Stainless Steel Appliances, Washer, Water Heater - TanklessBedrooms
3
Full Bath
2
Half Bath
2
Laundry
Main Floor
Living Area
3100 sq/ft
Fireplace(s)
1
Fireplace Features
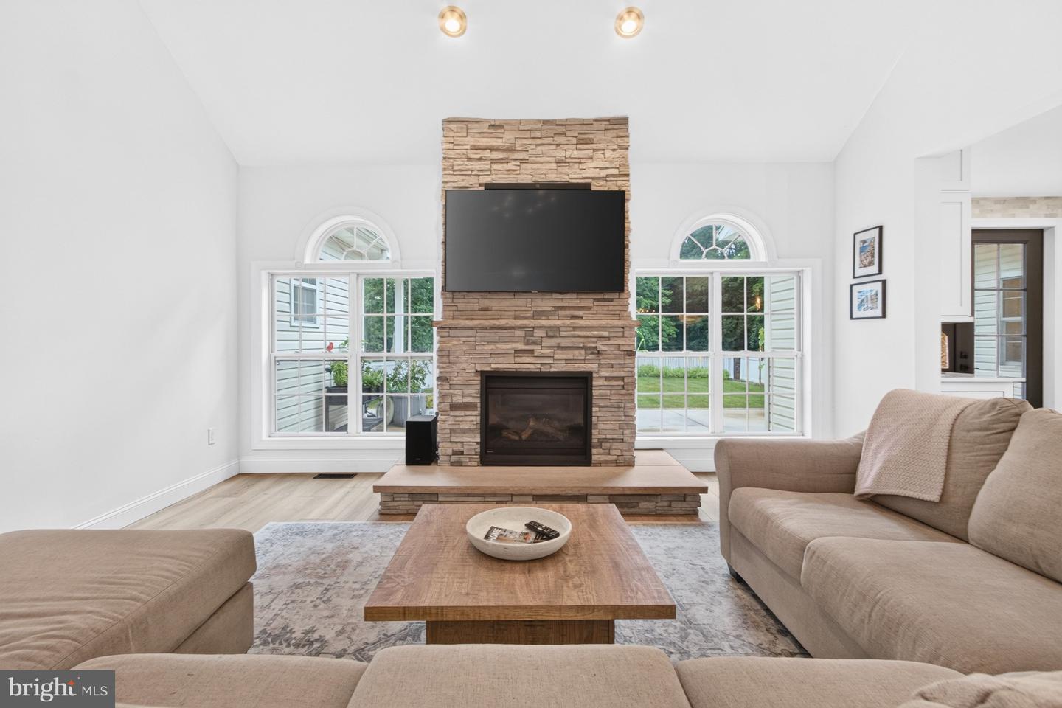
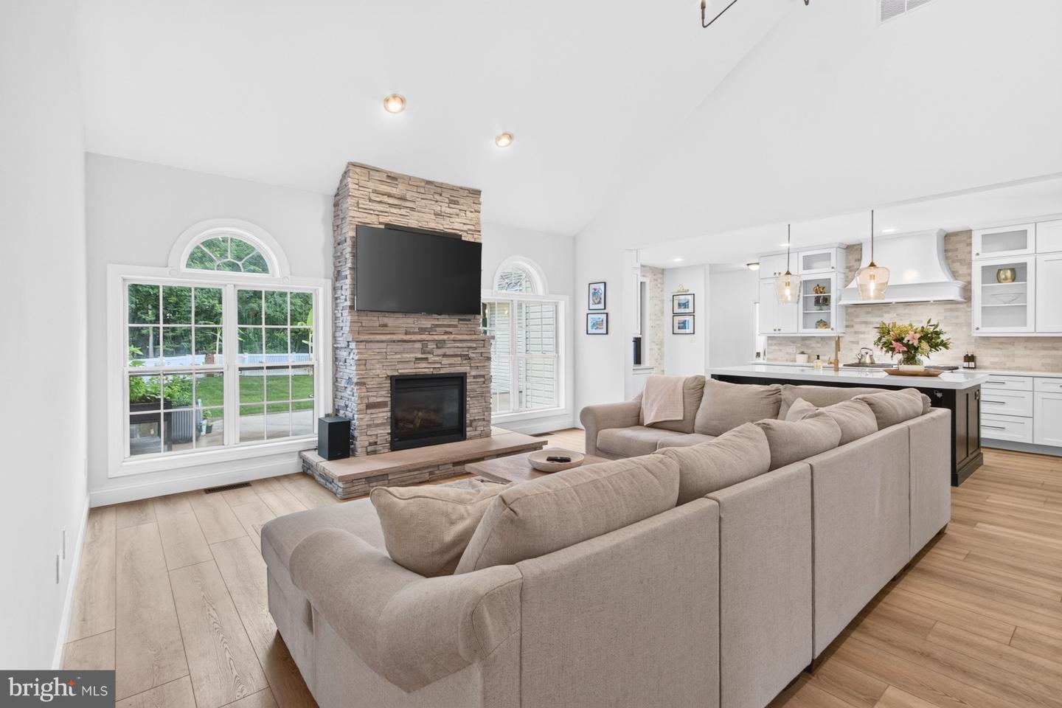
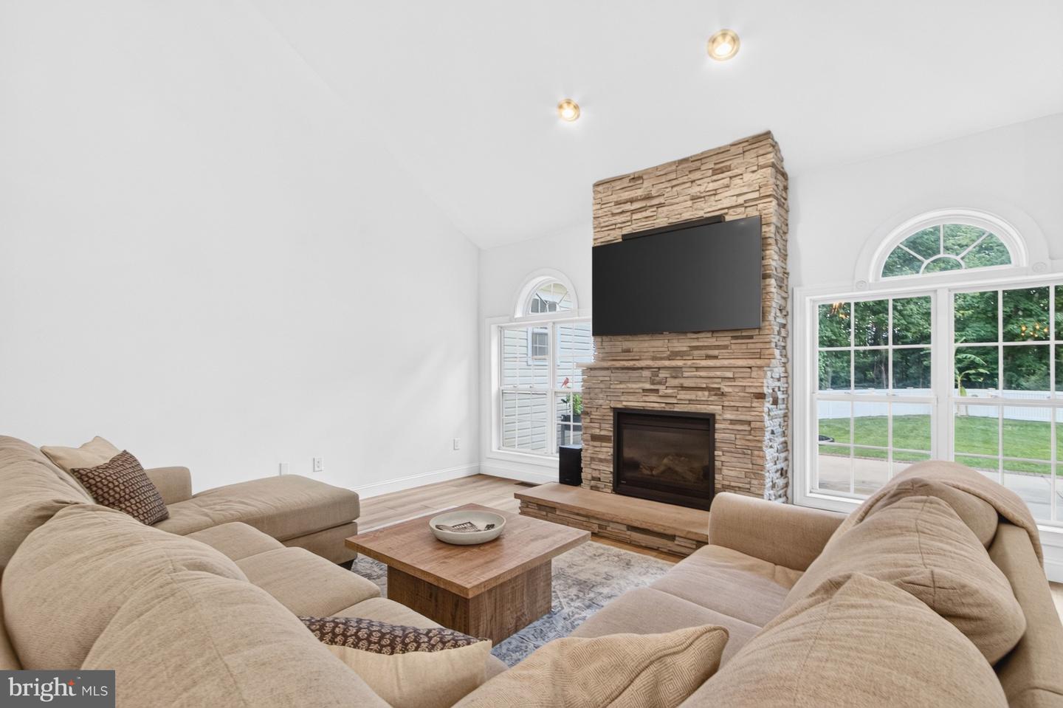
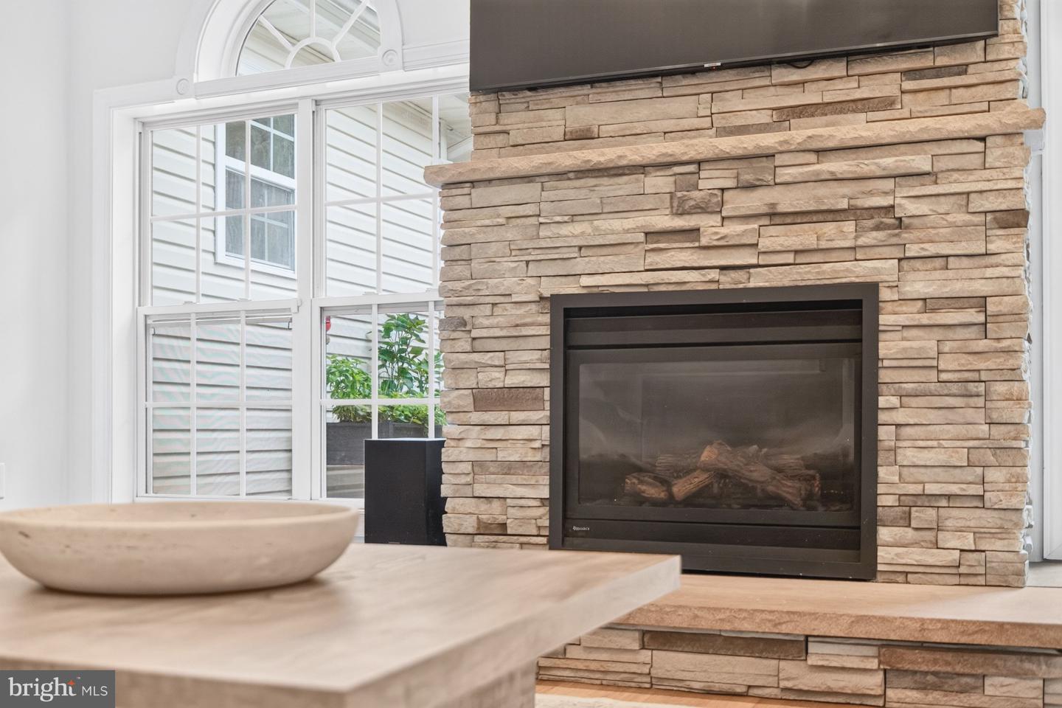
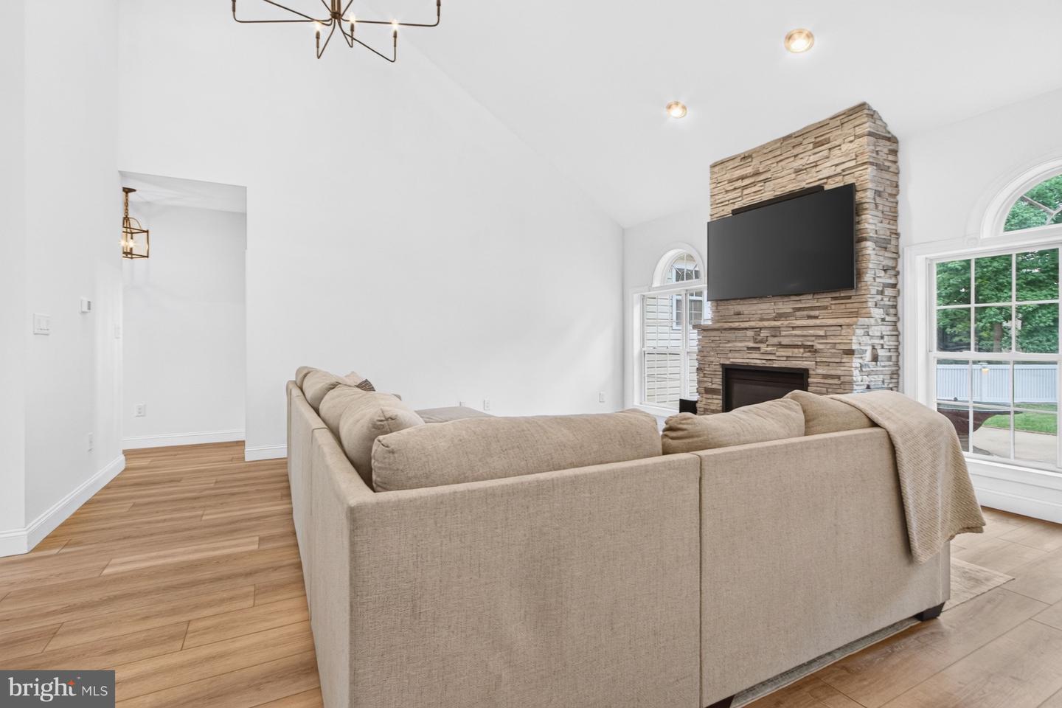
Mantel(s), Stone
Flooring
Engineered Wood, Ceramic Tile, Carpet
Interior Features
- Bathroom - Walk-In Shower
- Ceiling Fan(s)
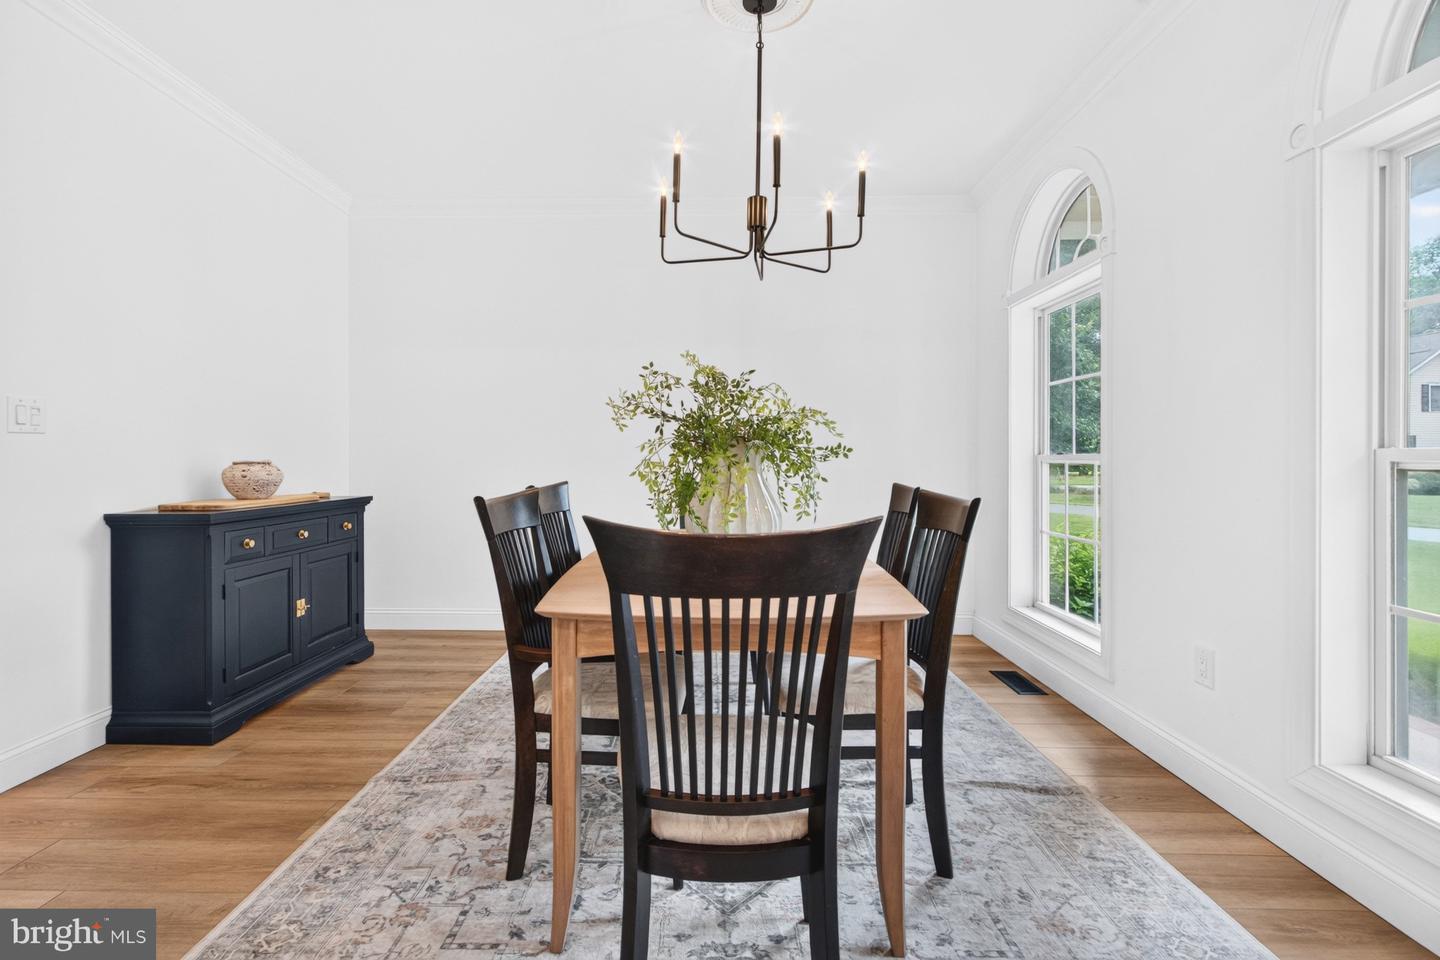
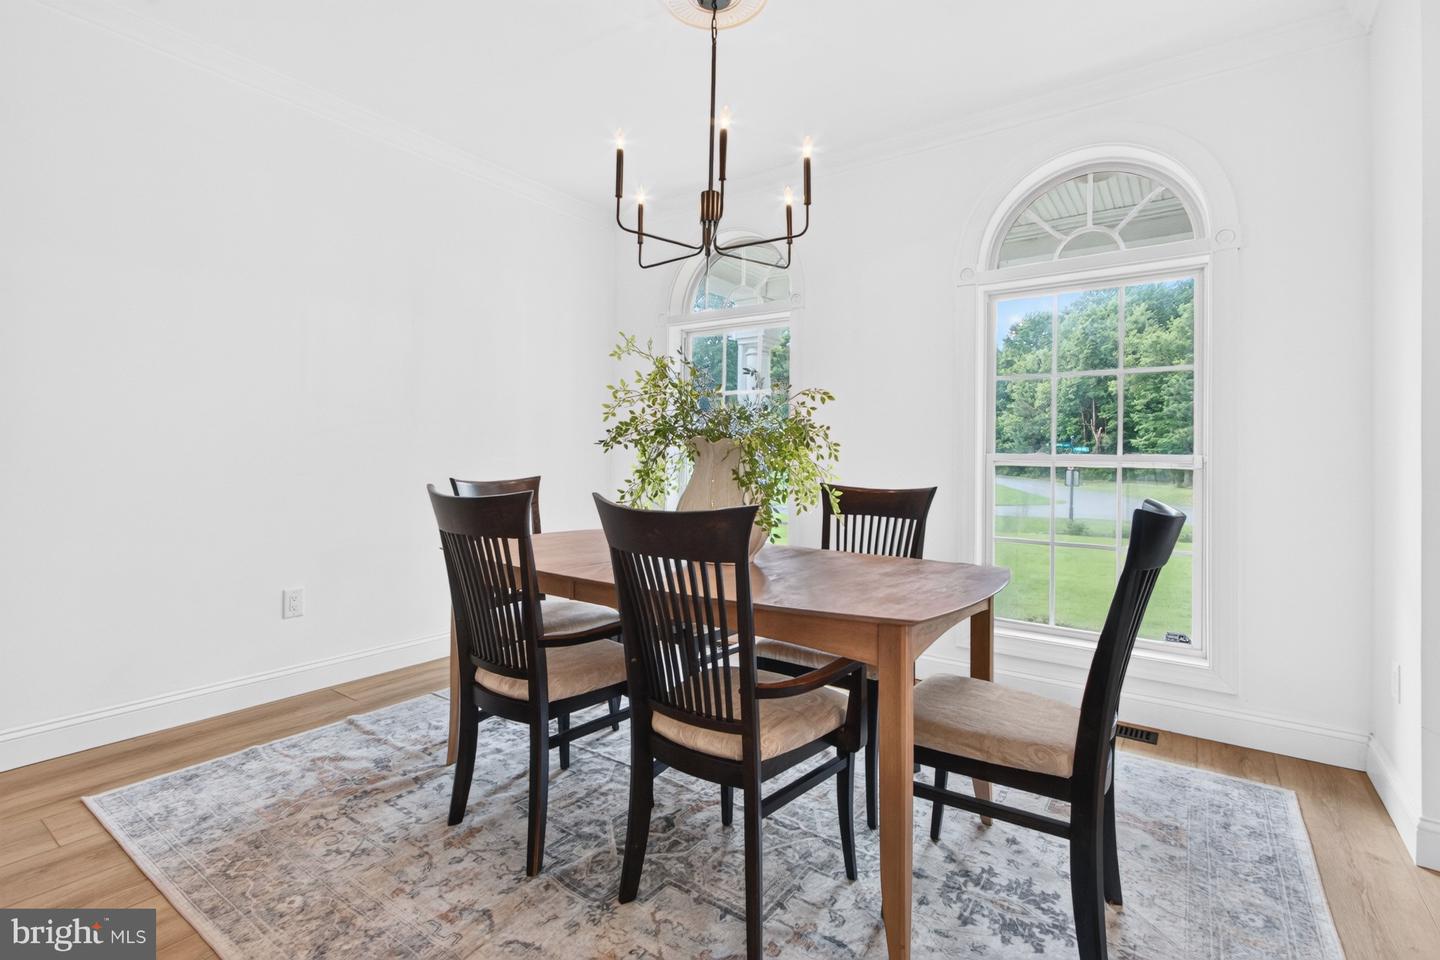
- Dining Area
- Family Room Off Kitchen
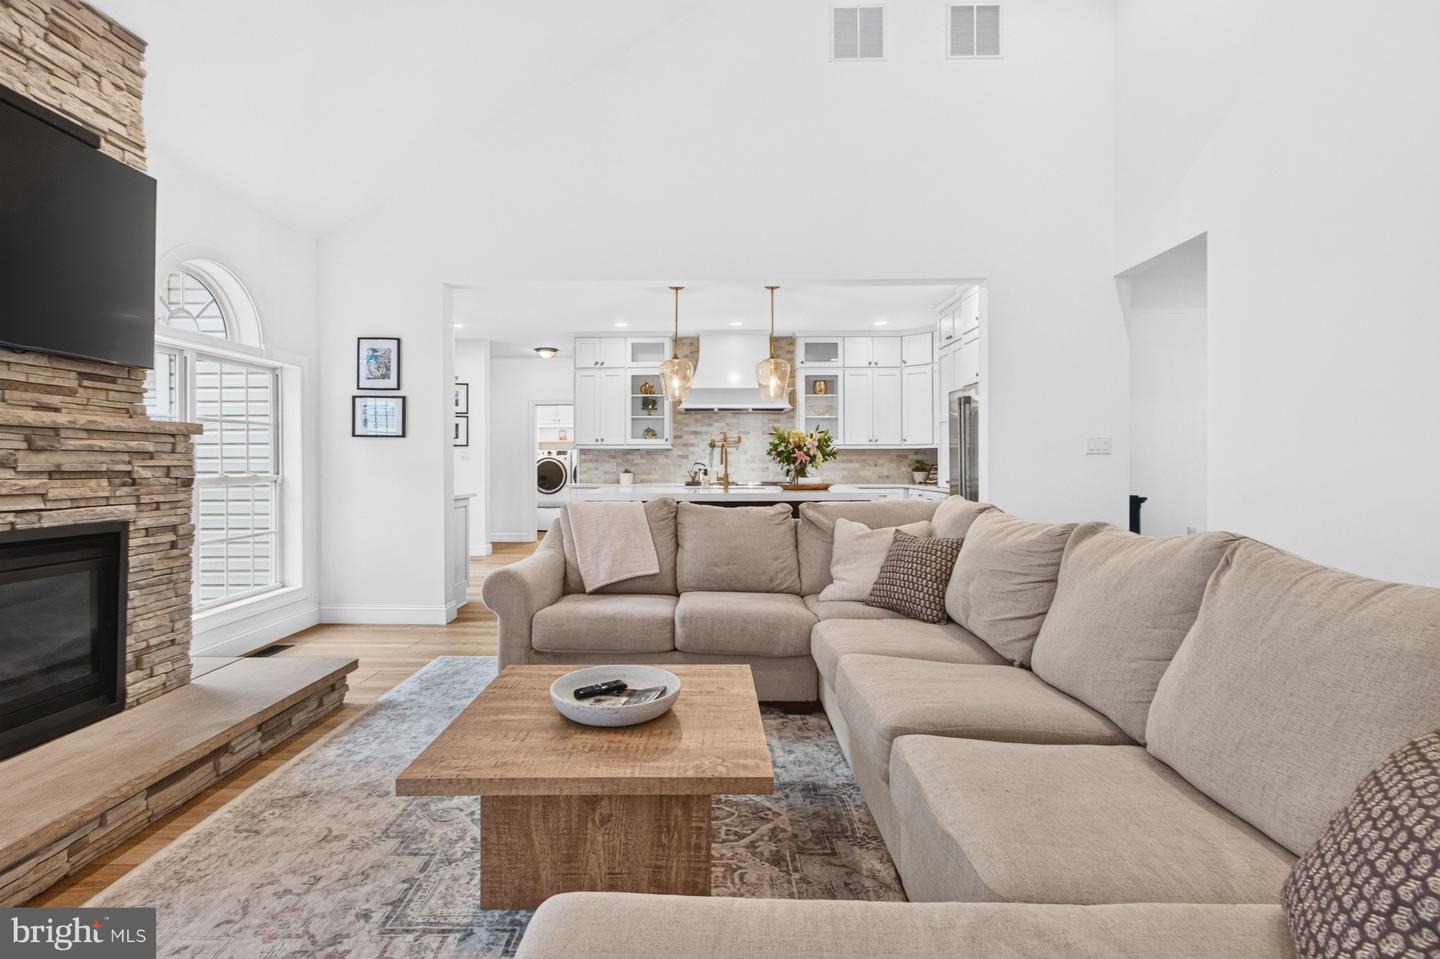
- Floor Plan - Open
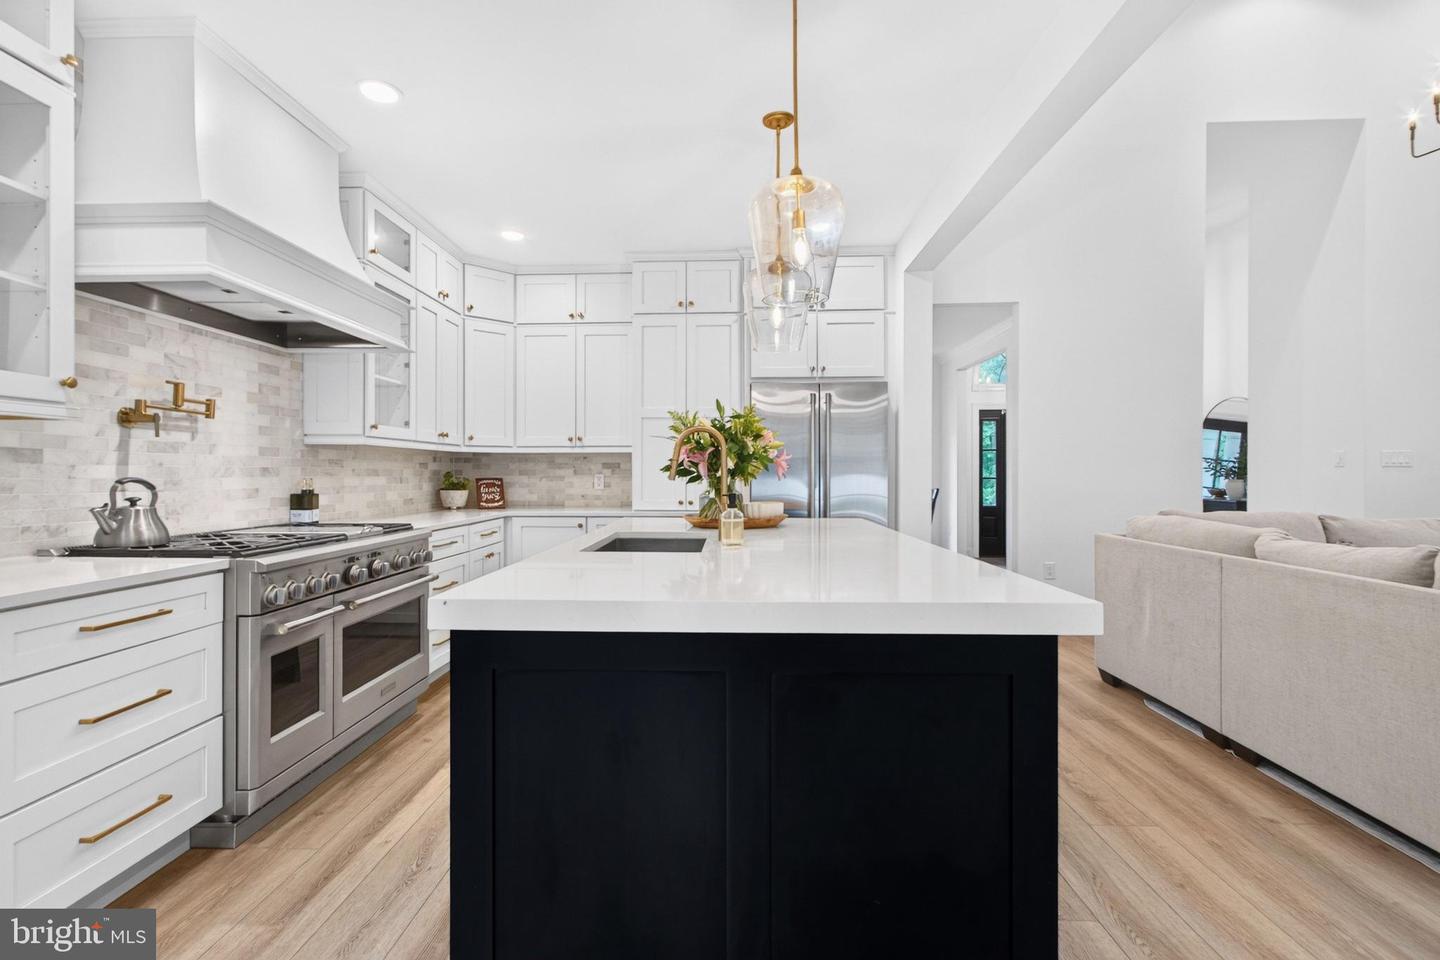
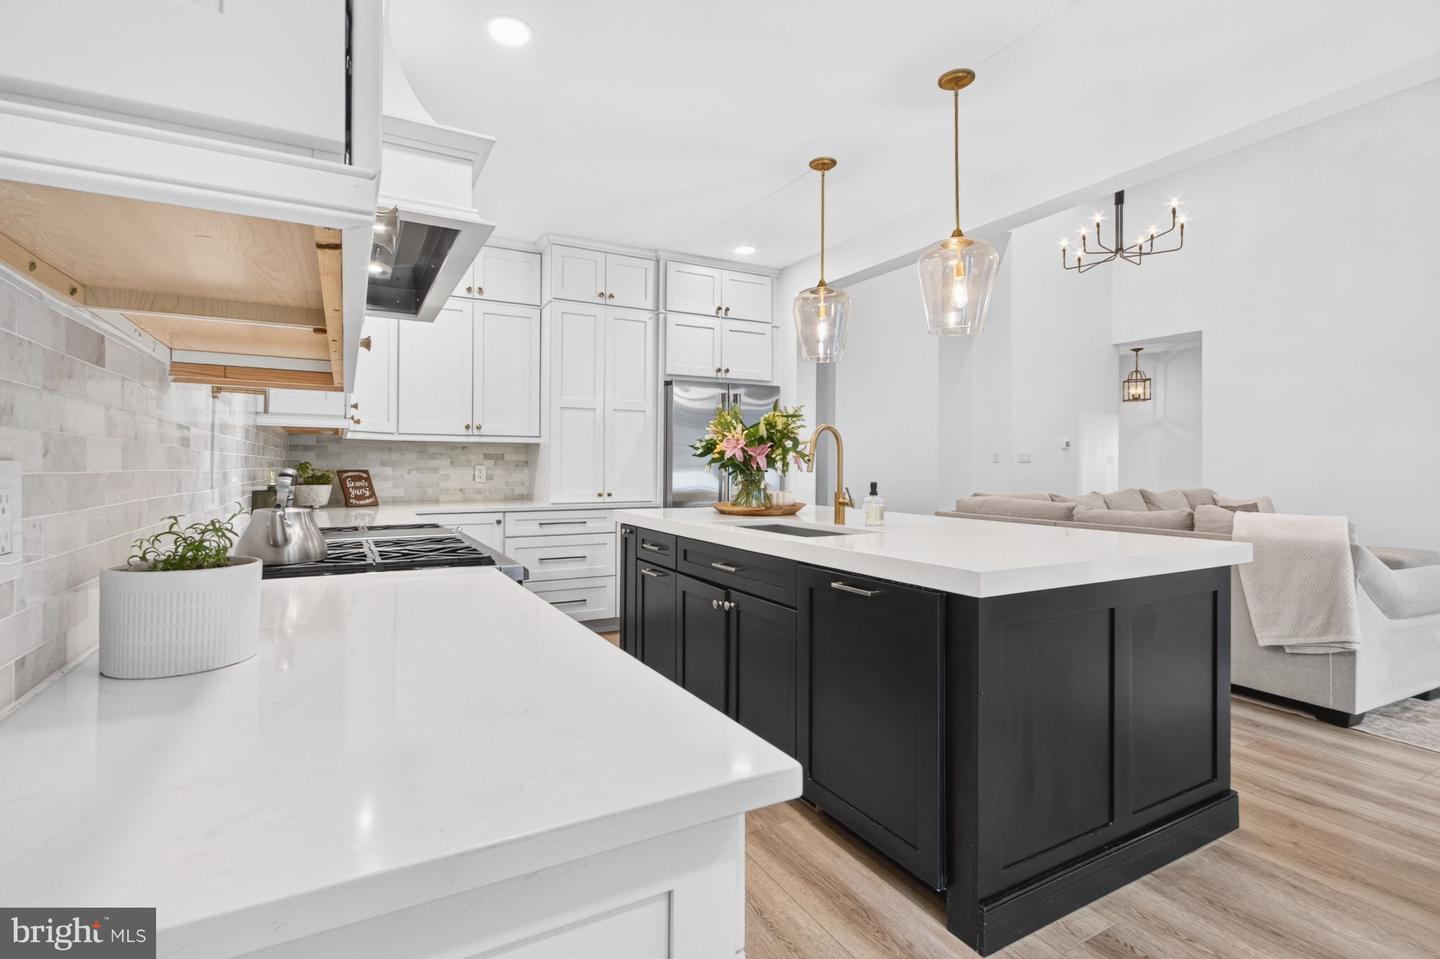
- Kitchen - Gourmet
- Kitchen - Island
- Recessed Lighting
- Upgraded Countertops
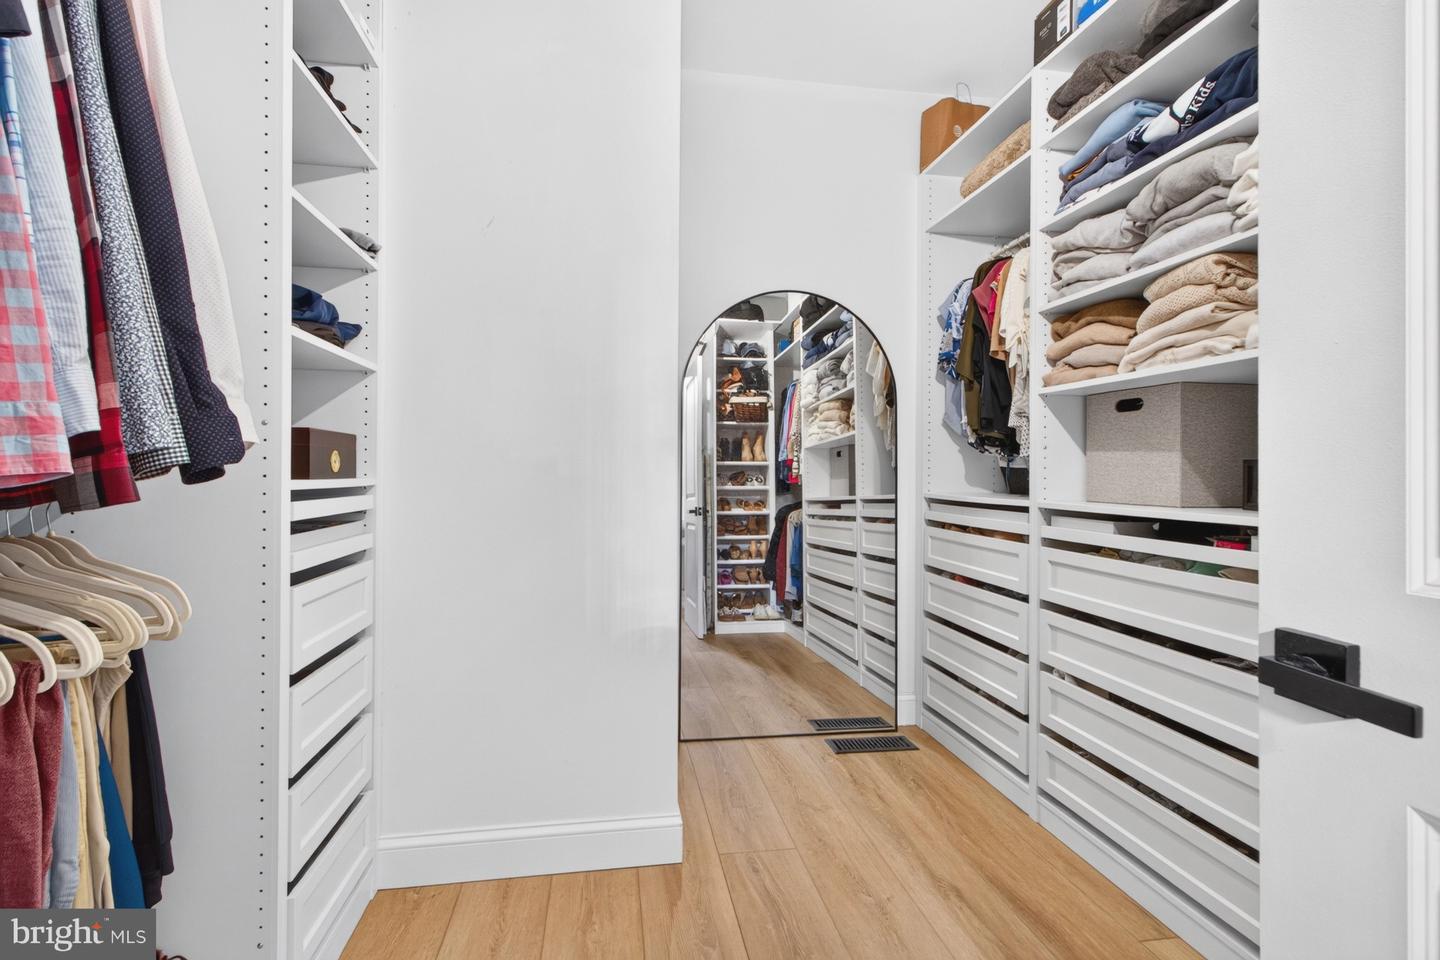
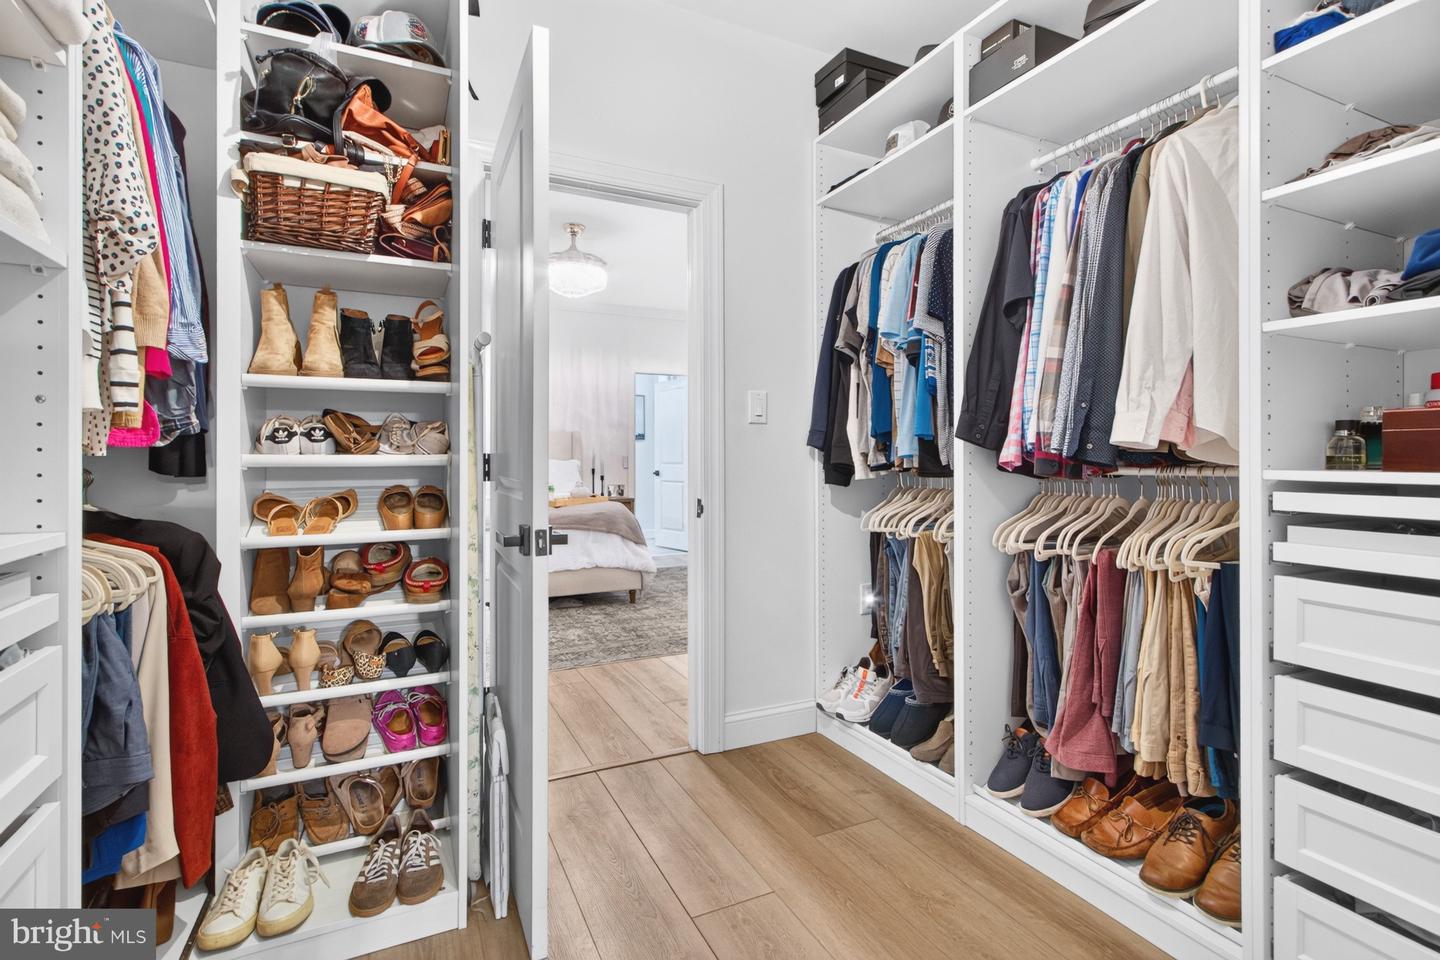
- Walk-in Closet(s)
- Wet/Dry Bar
- Wood Floors
General
MLS
Desu2115642
Community
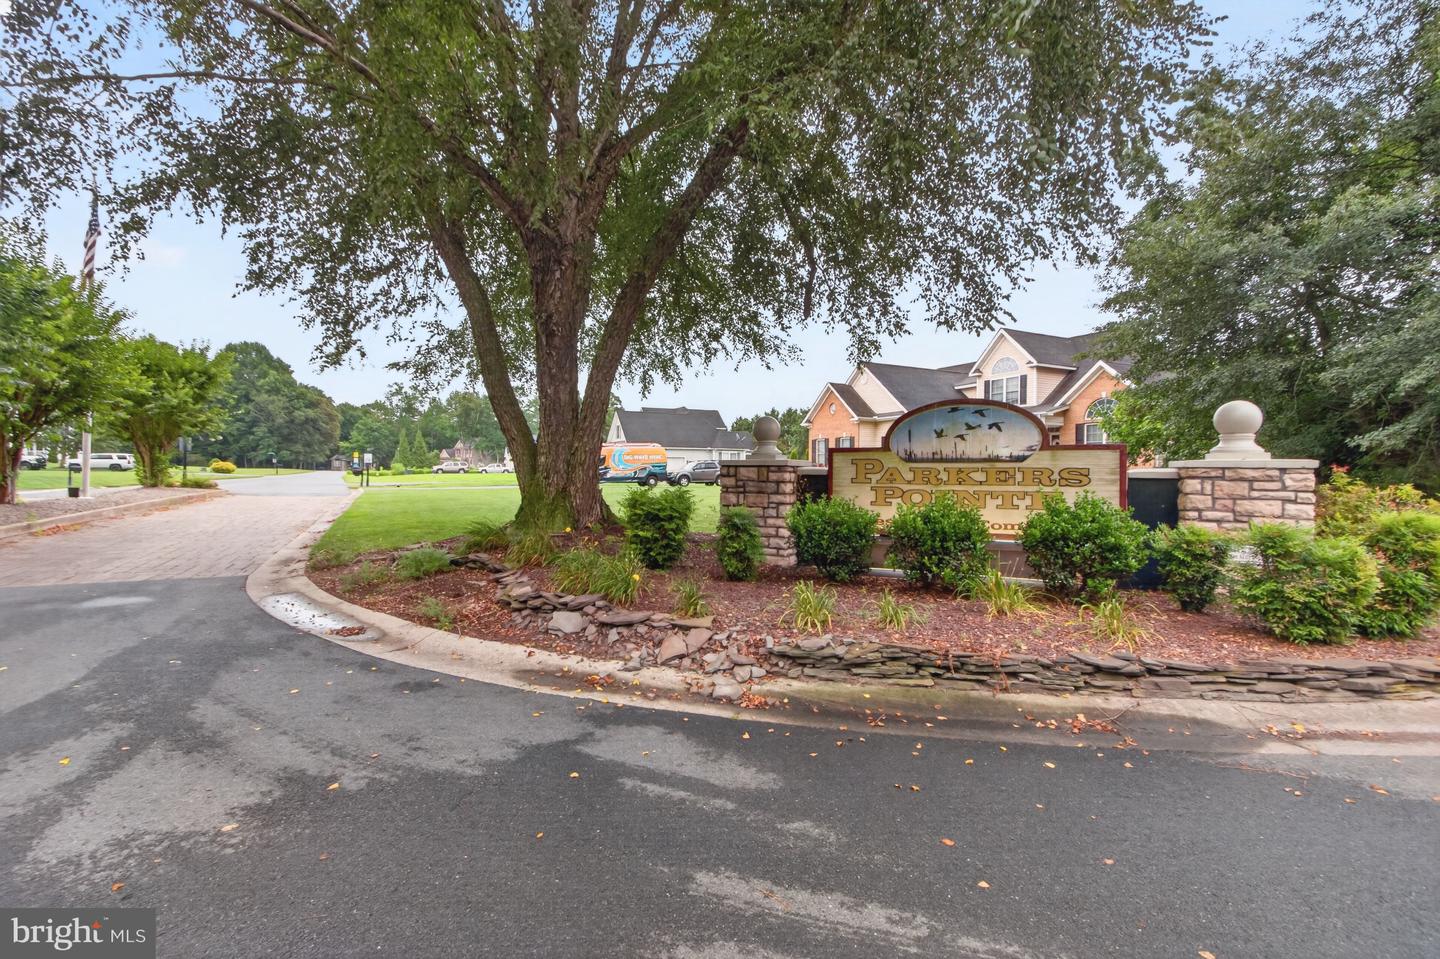
Parkers Pointe
Price
$750,000.00
Price/SQft
$241.94
HOA Fee
$400.00
HOA Fee Frequency
Annually
Area And Schools
School Tax
$992.00
District
INDIAN RIVER
Parkers Pointe
MLS
Desu2115642
$750,000
3 Bed
2 Bath
2 Hf. Bath
- Tax Total Living Area:
- 3100 sq. ft.
- Lot Size:
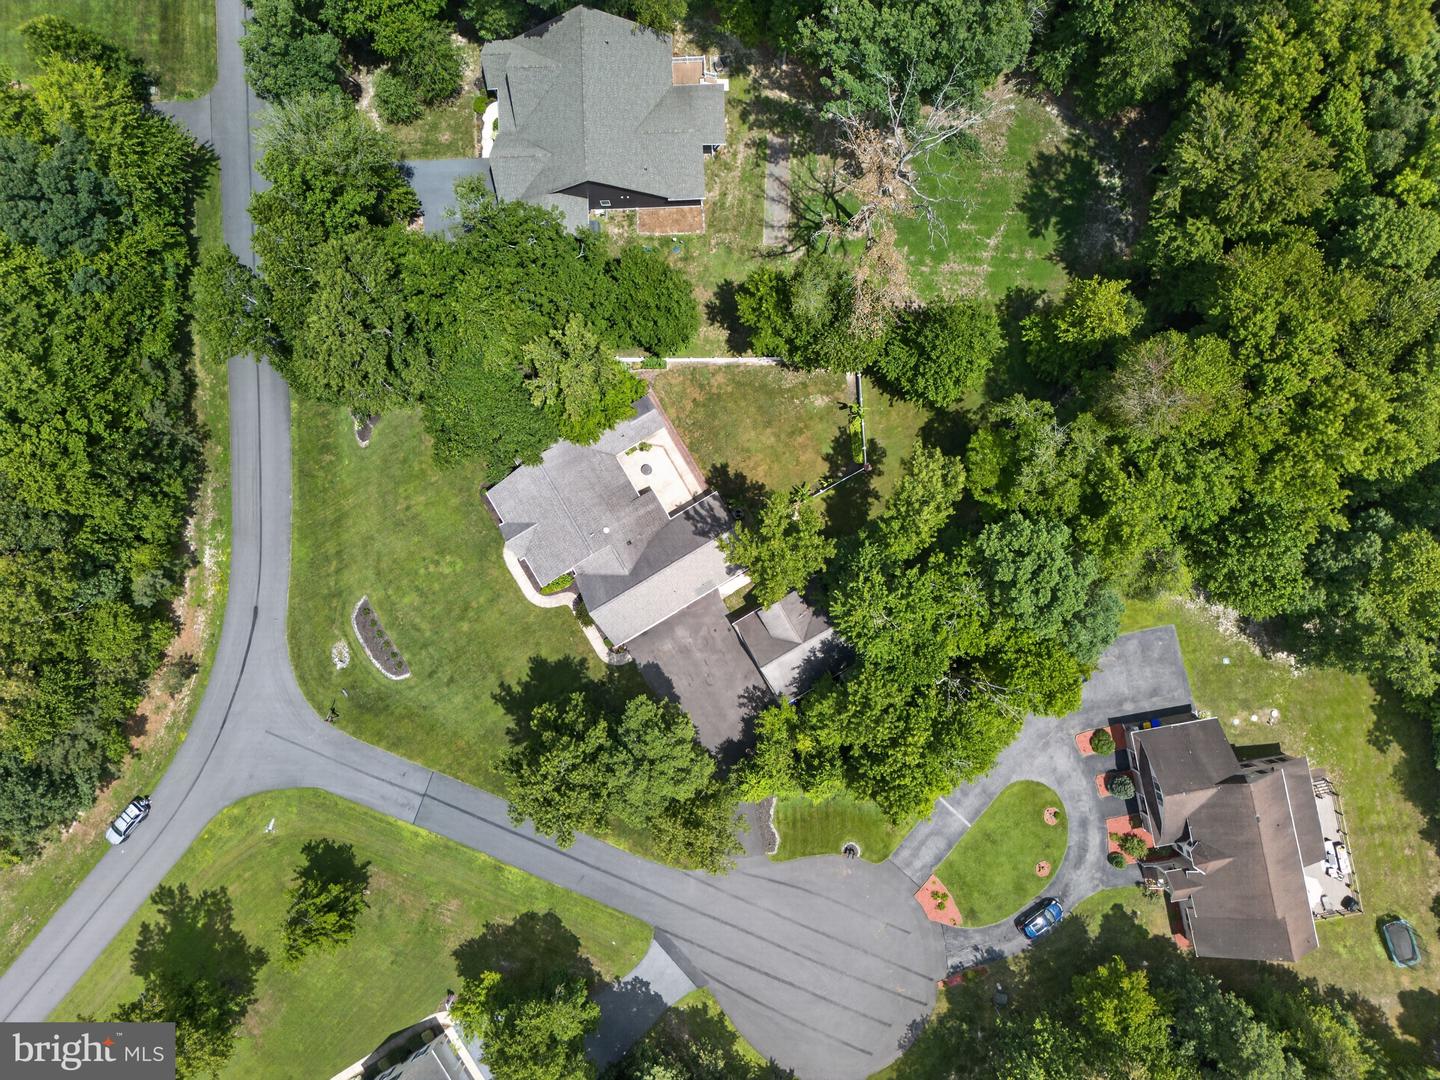
- 0.73 acres
HOA: $400 Annually
Listed 65 days ago
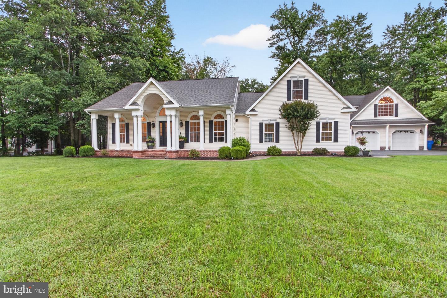
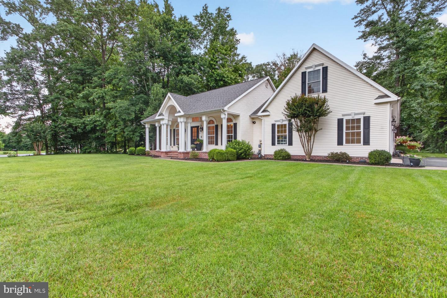
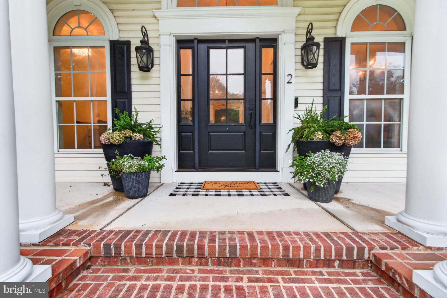
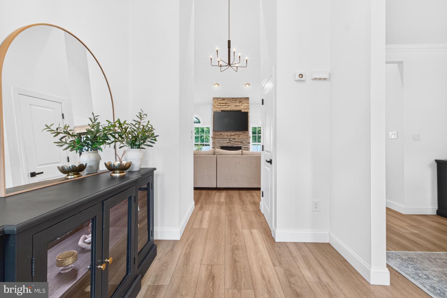
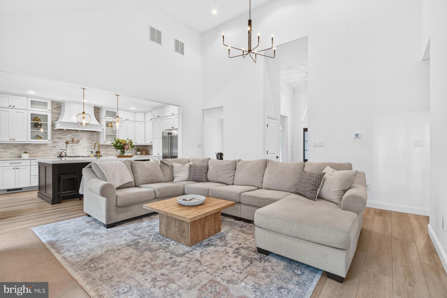
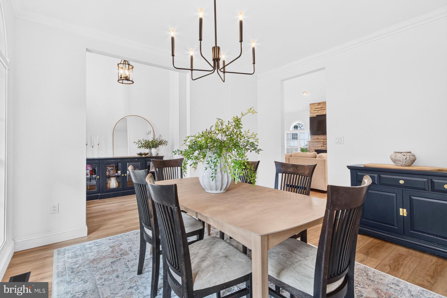
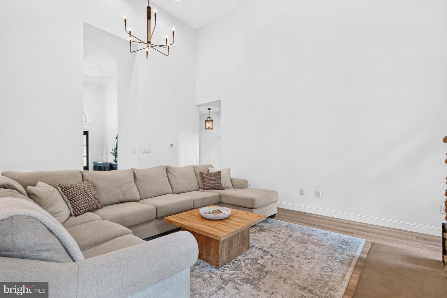
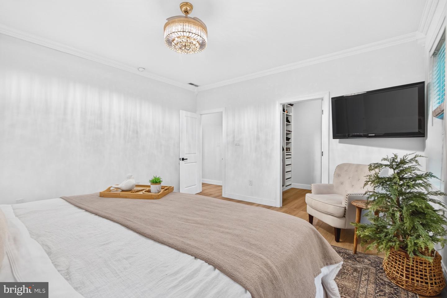
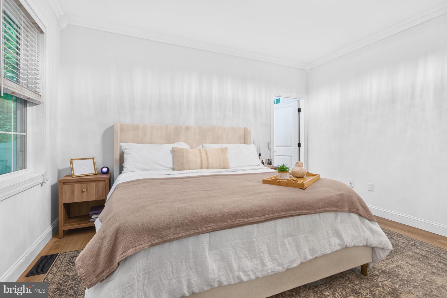
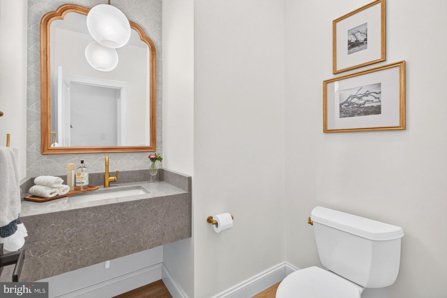
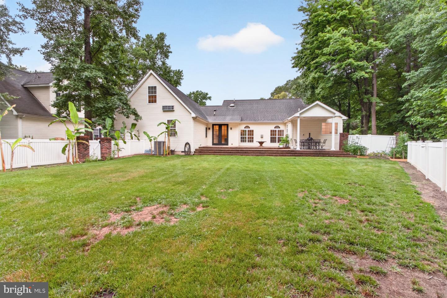
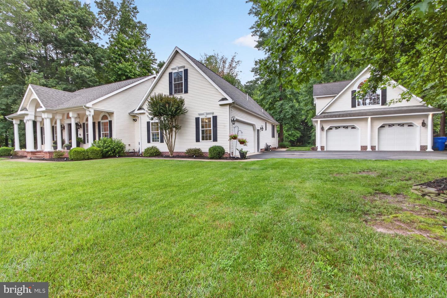
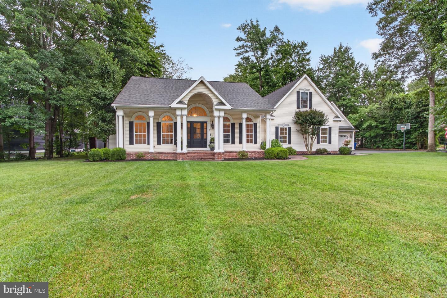
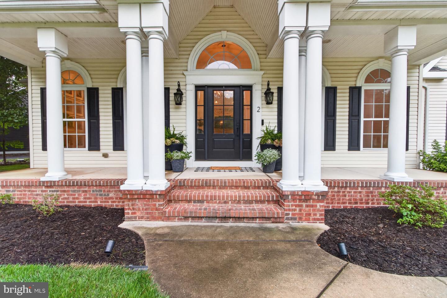
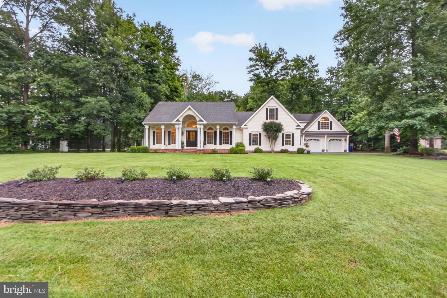
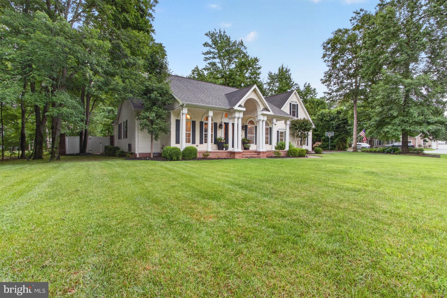
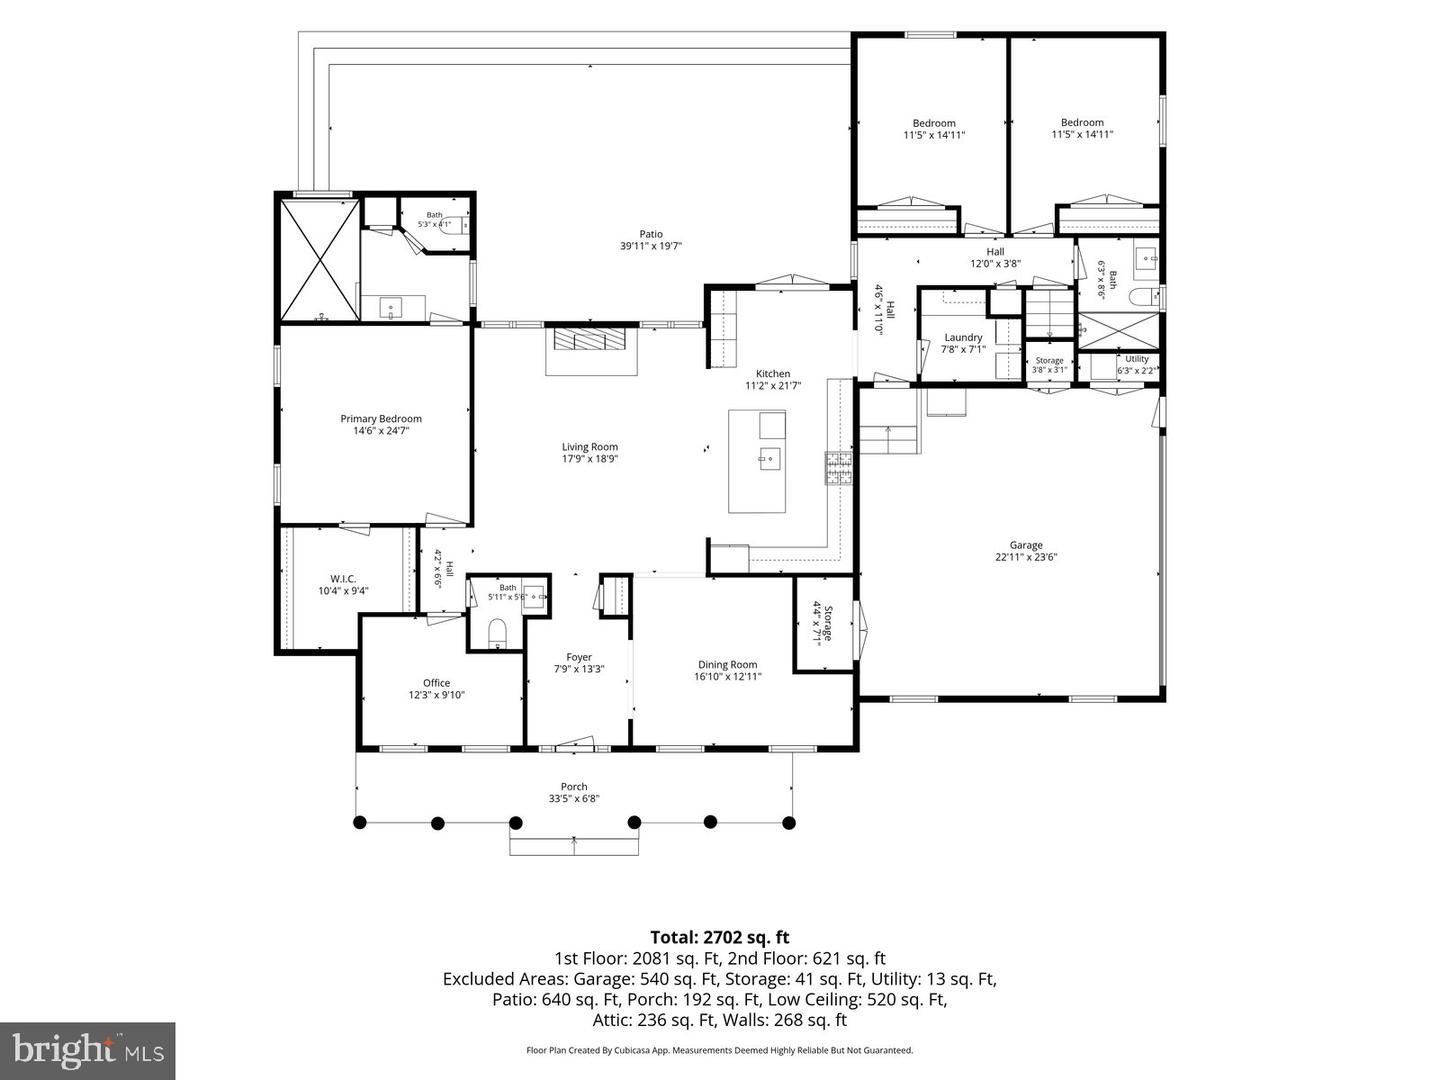
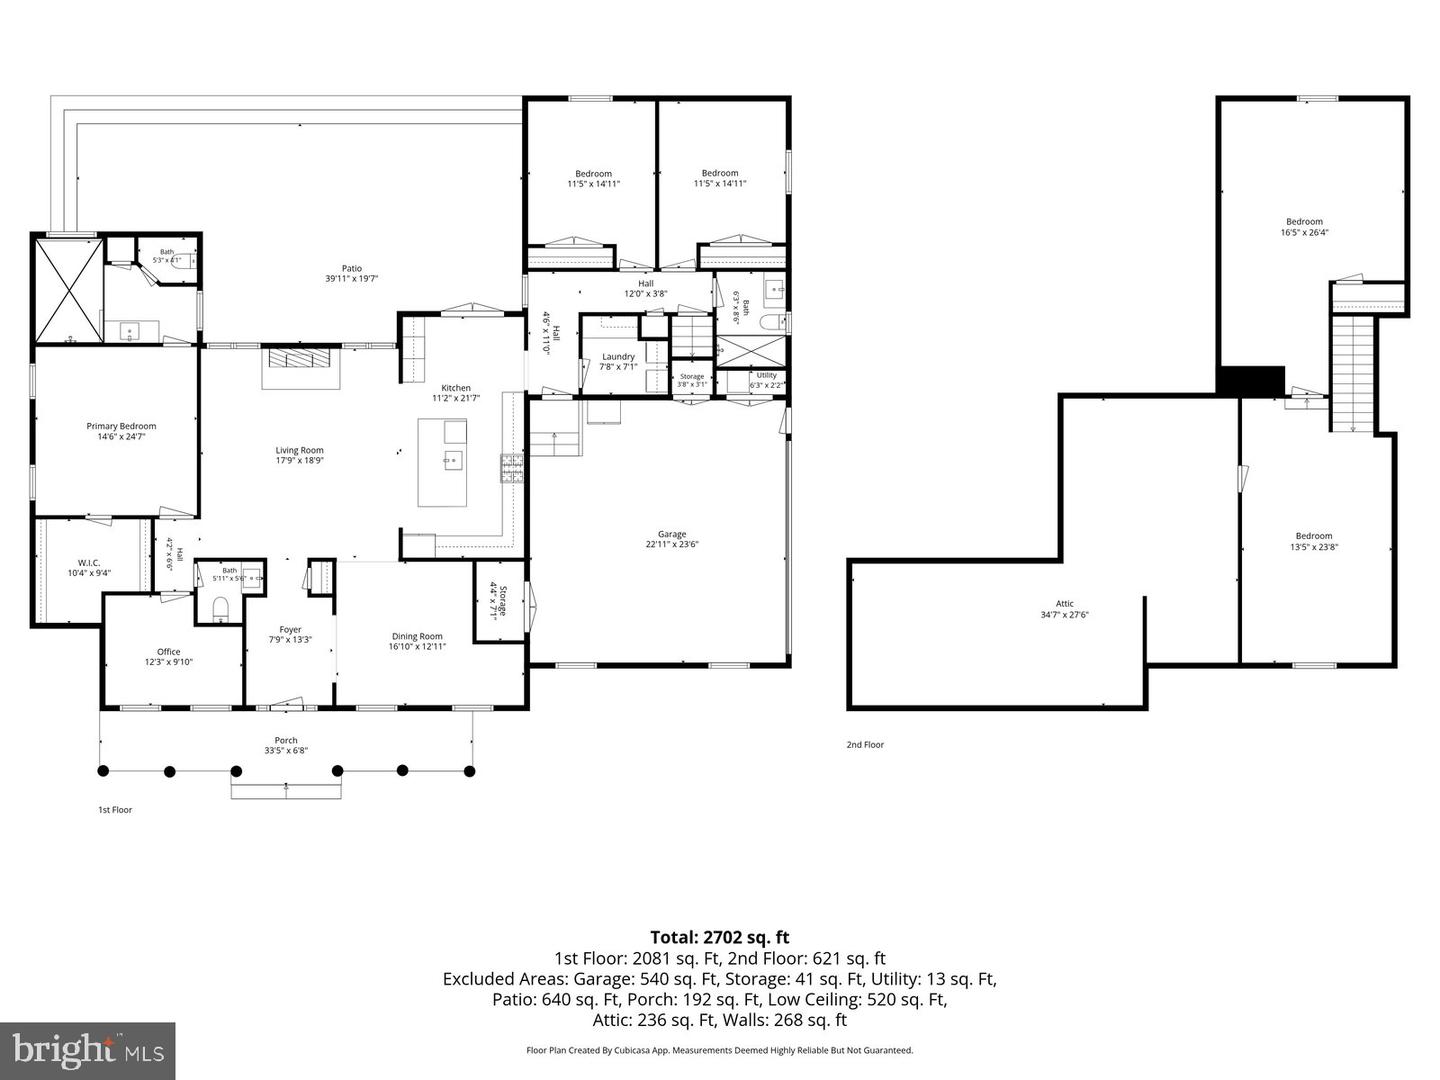
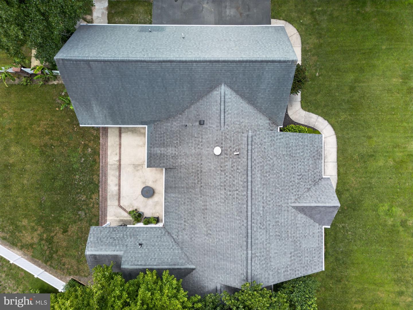
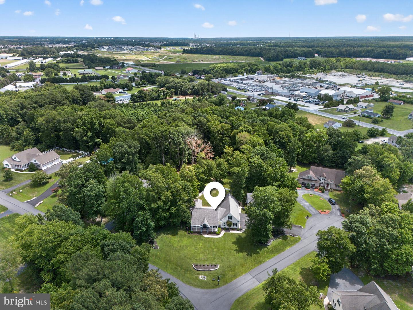
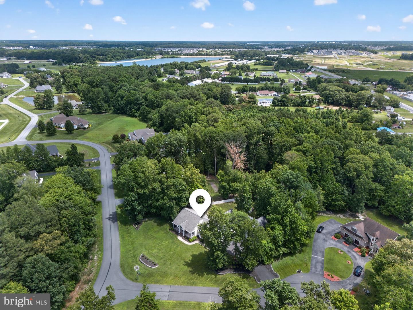
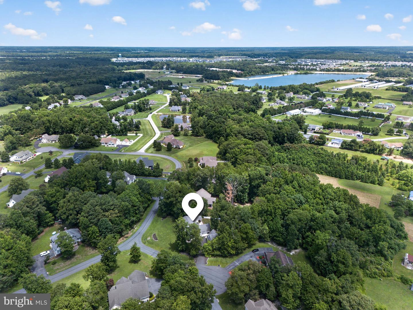
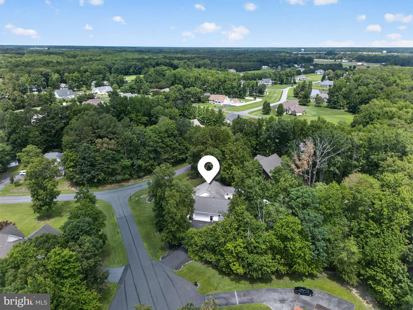
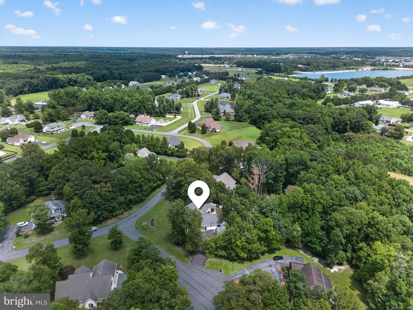
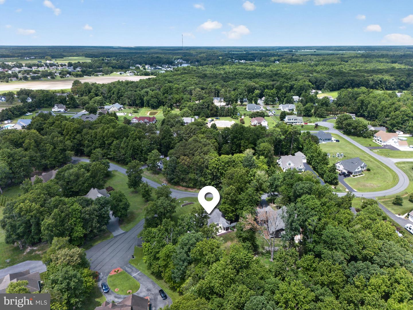
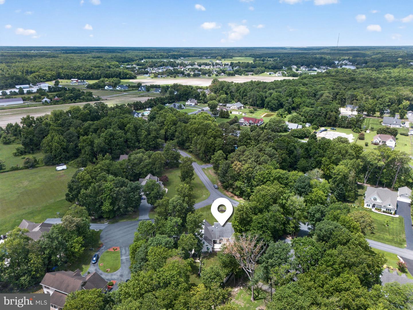
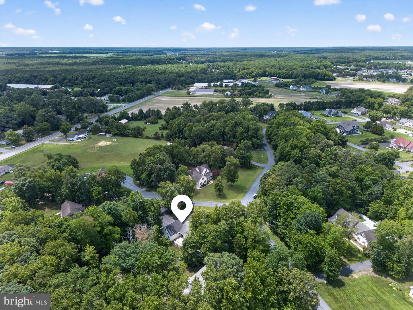
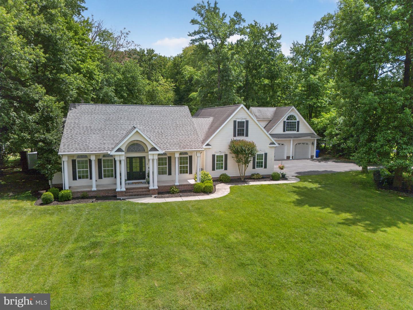
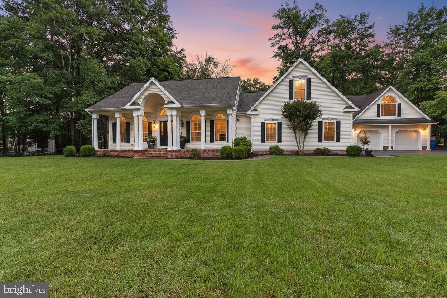
Welcome to a home where thoughtful design, quality craftsmanship, and timeless updates come together in one. Tucked within a quiet community of individually designed custom homes, this is a refreshing alternative to today's typical production-built neighborhoods. Here, you'll find spacious homesites, mature landscaping, unique architecture, and a sense of character that's increasingly hard to find. This beautifully renovated 3-bedroom, 2 full and 2 half bath sprawling ranch offers over 3,100 square feet of living space with the privacy, quality, and attention to detail today's buyers are searching for.
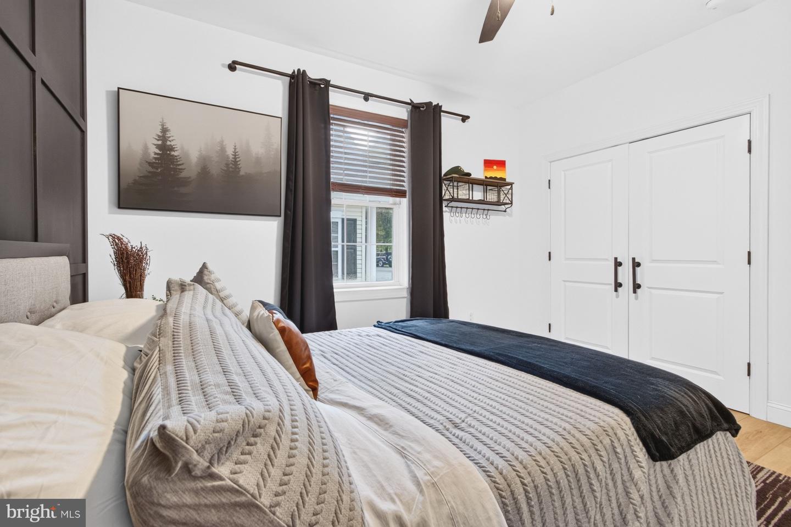
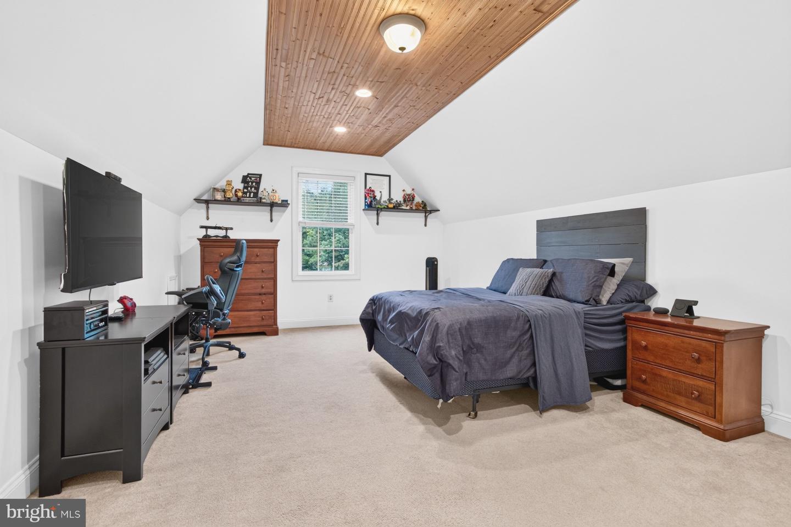
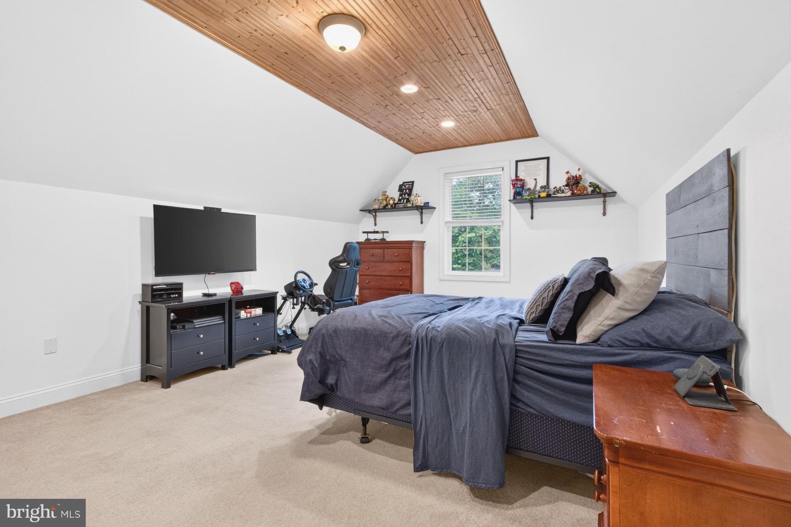
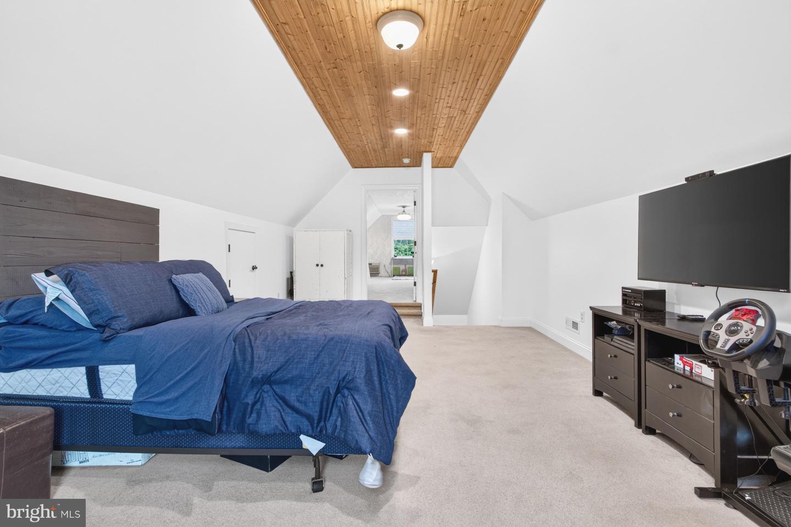
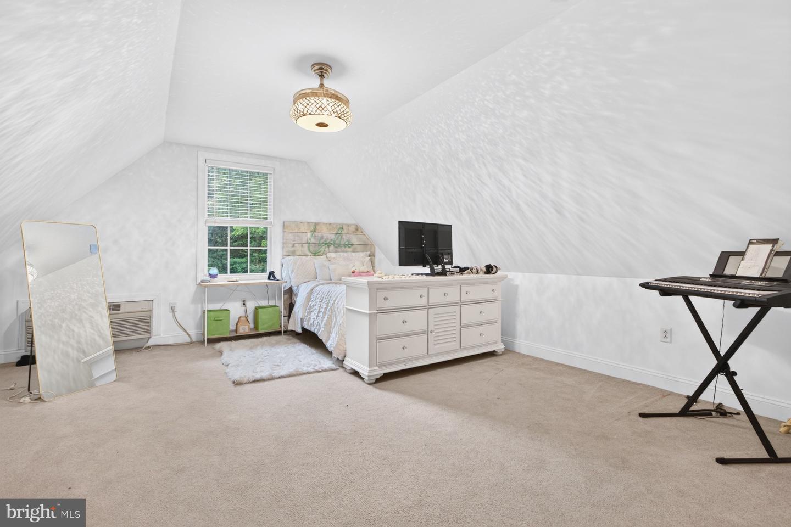
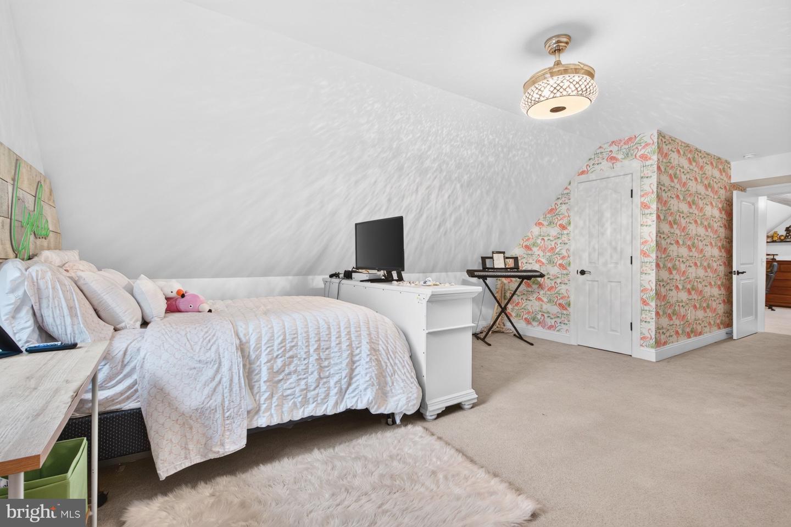
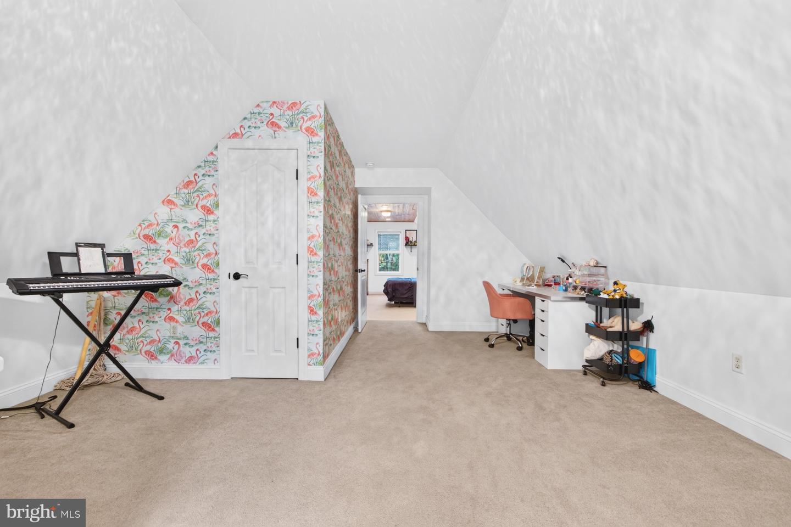
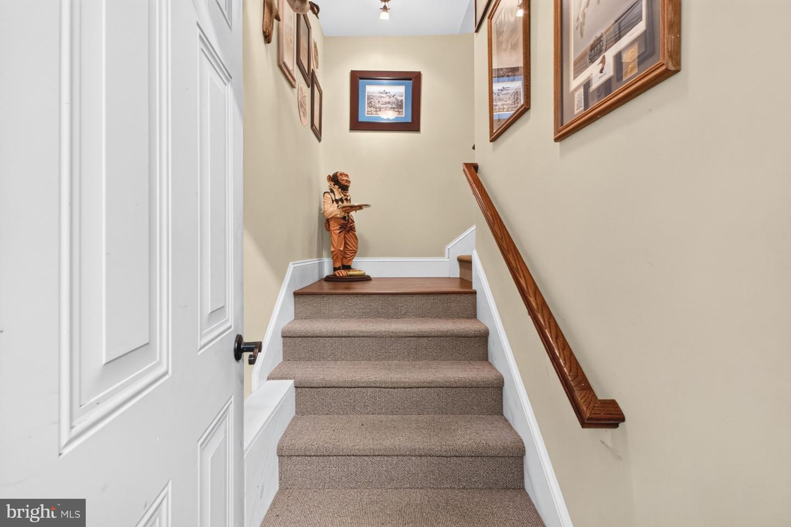
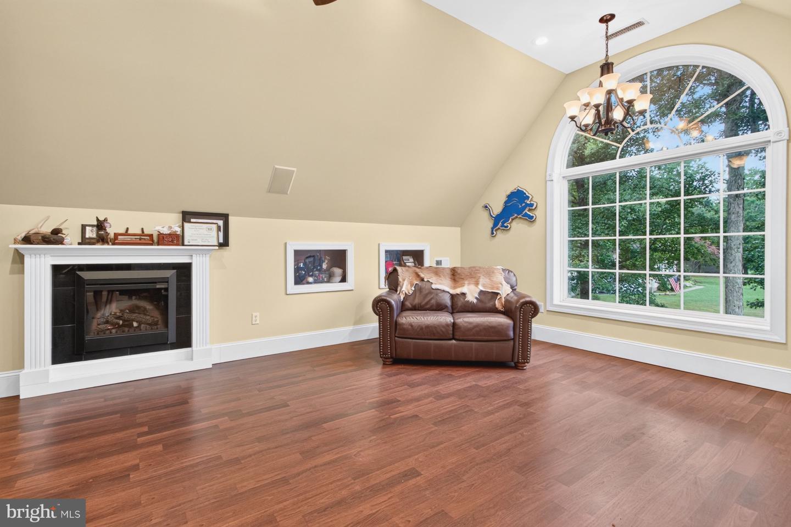
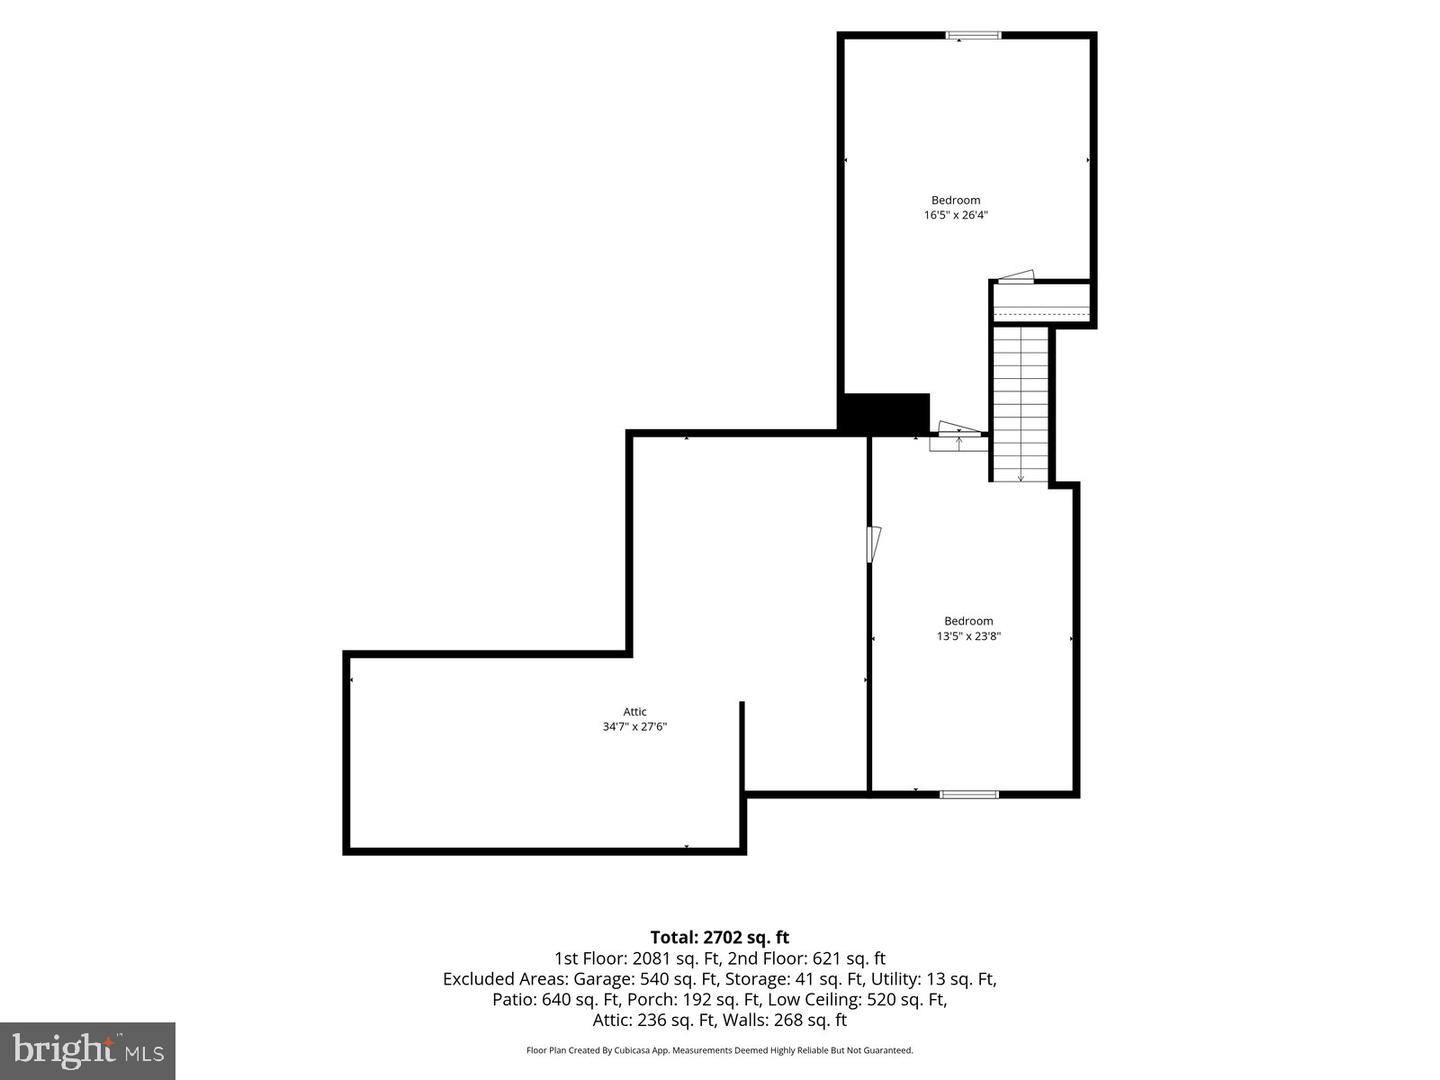
Need more room for hobbies, guests, or entertaining? Two oversized second-floor bonus rooms provide exceptional flexibility for a media room, home gym, playroom, or guest accommodations. Experience effortless storage solutions with a generous walk-in area that connects directly to the second-level bonus space.
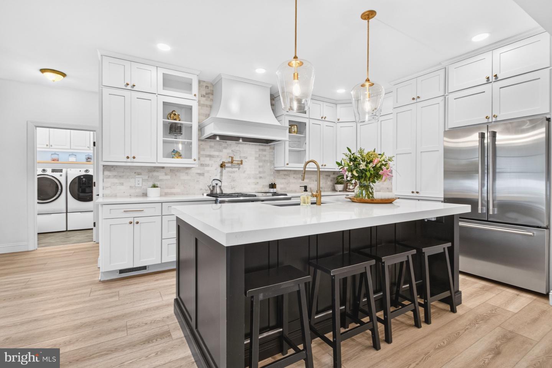
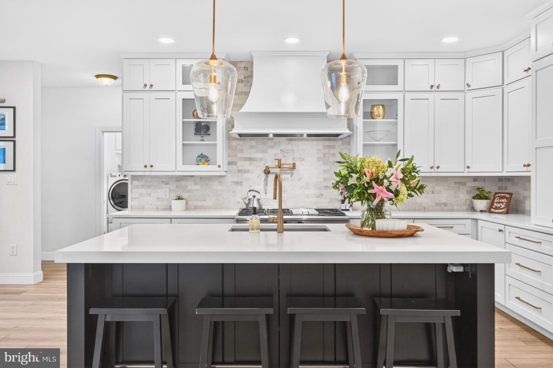
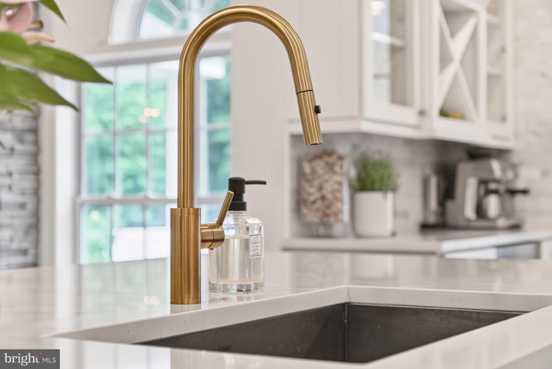
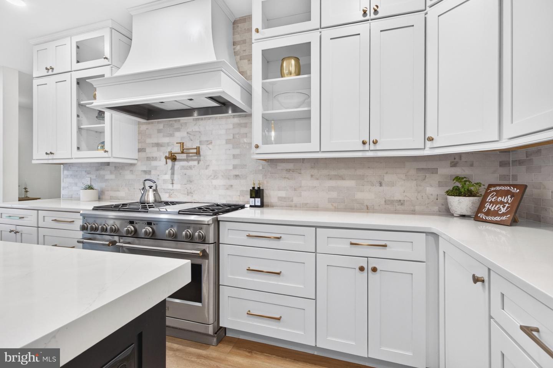
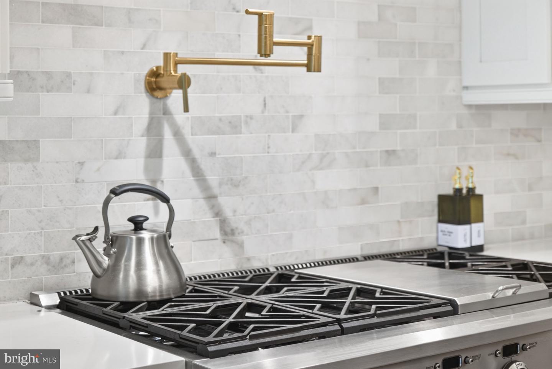
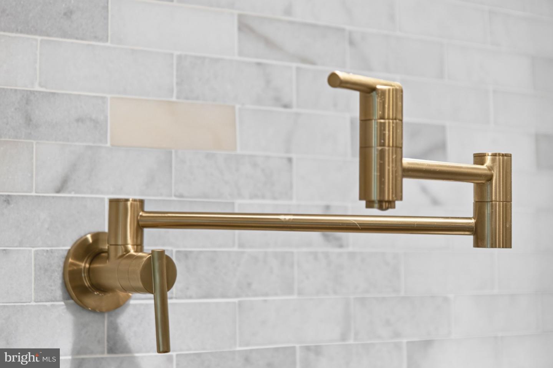
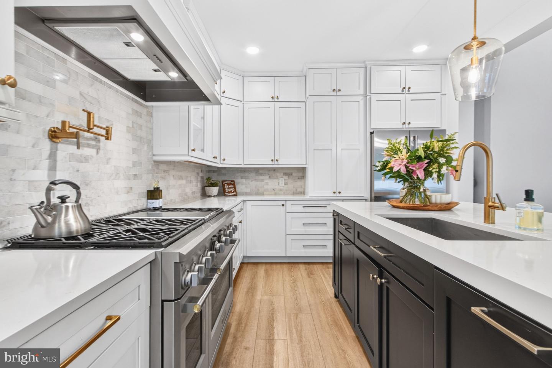
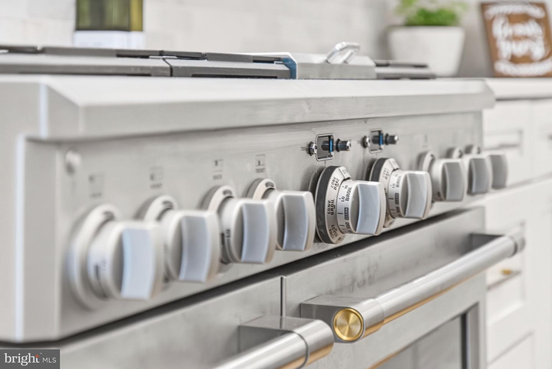
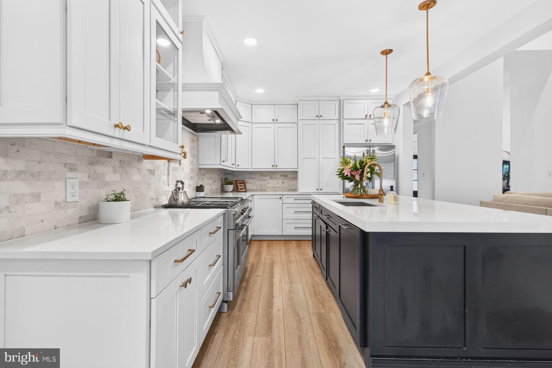
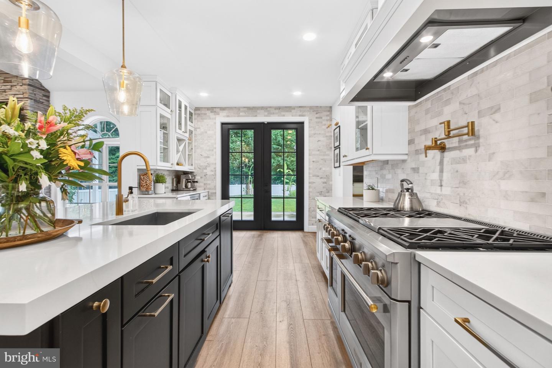
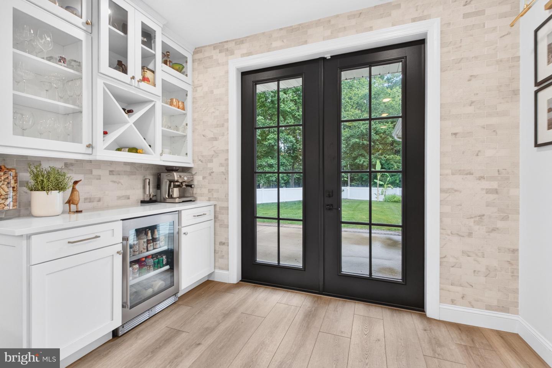
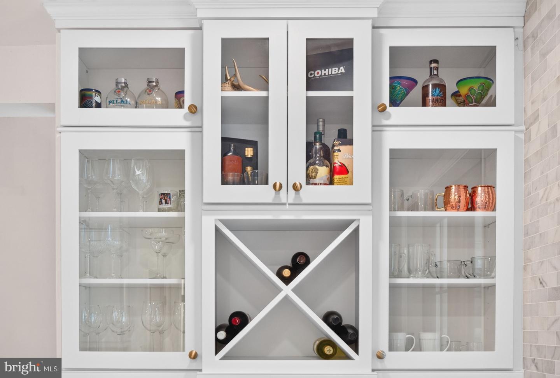
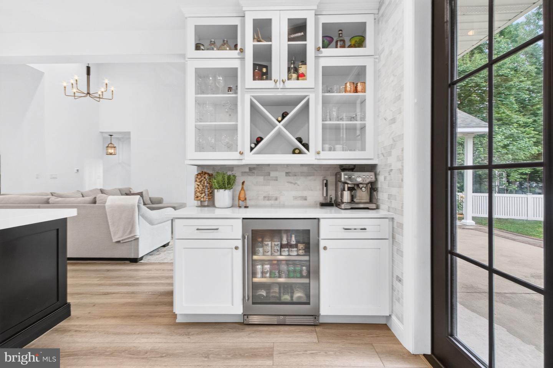
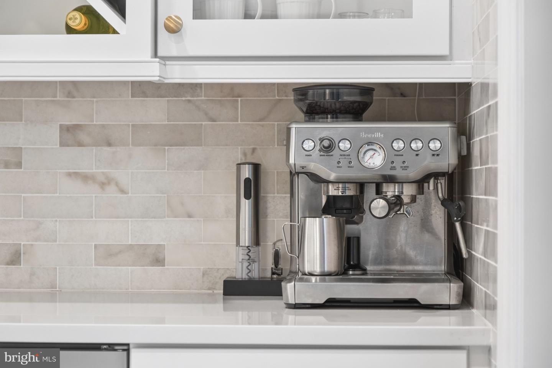
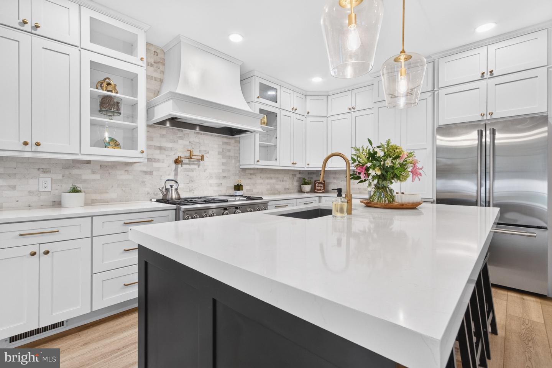
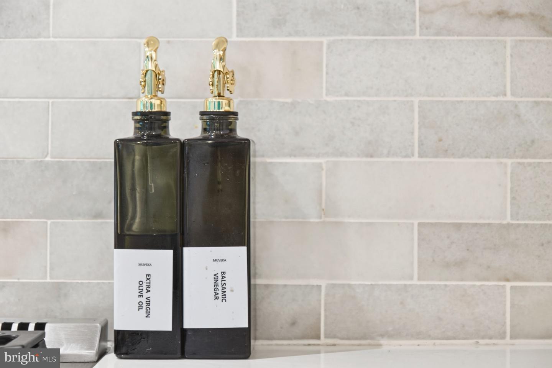
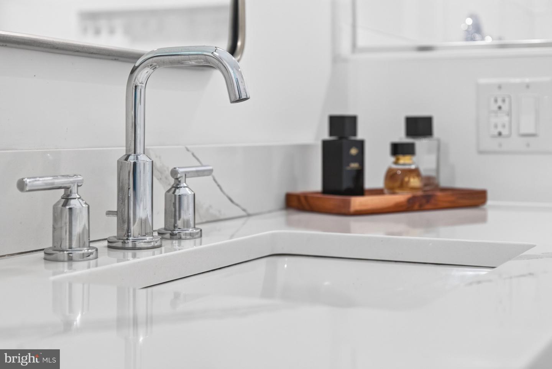
The stunning chef's kitchen is truly the centerpiece of the home, featuring premium Monogram appliances, a commercial-style range with a custom cabinet rangehood, glass display cabinets, pot filler, quartz countertops, under-cabinet Wi-Fi controlled lighting, abundant workspace, large center island and a separate built in beverage area designed for gatherings large and small.
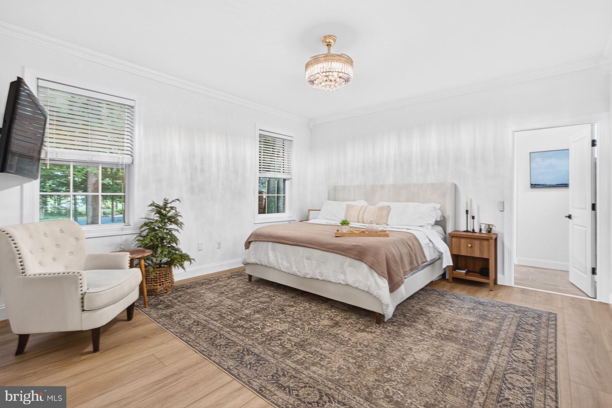
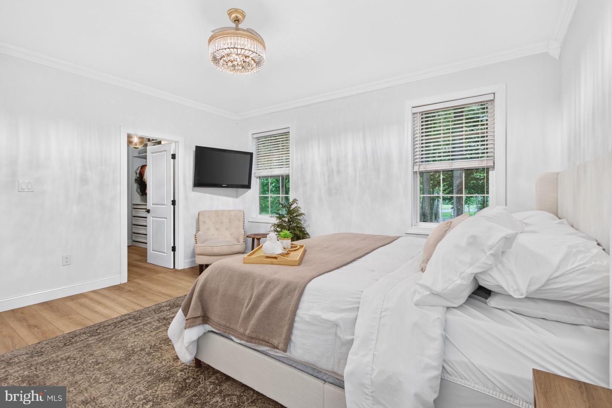
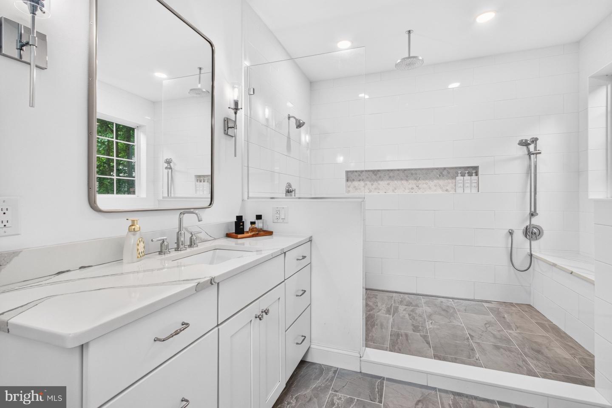
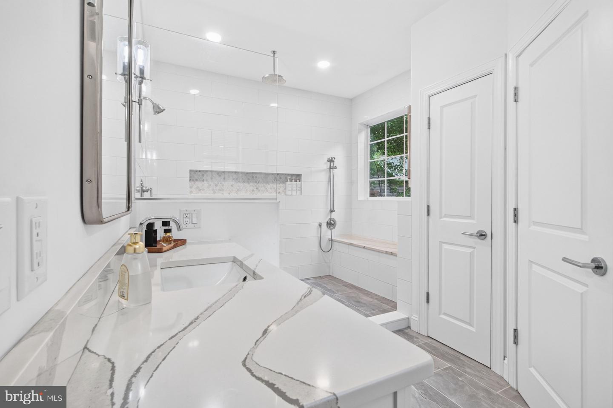
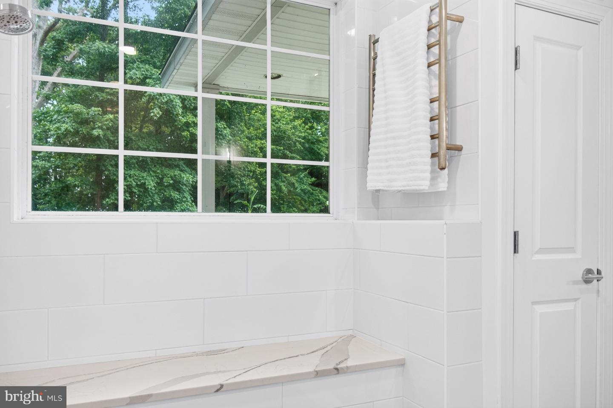
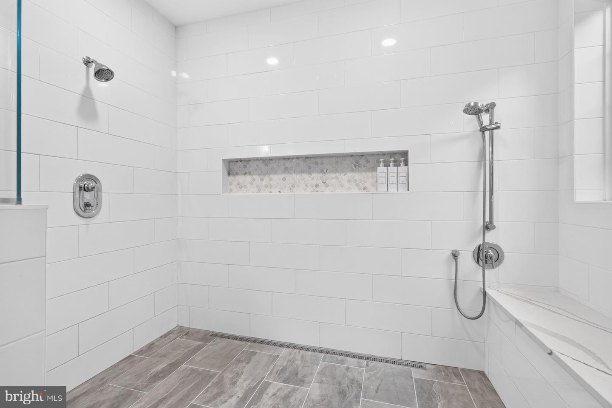
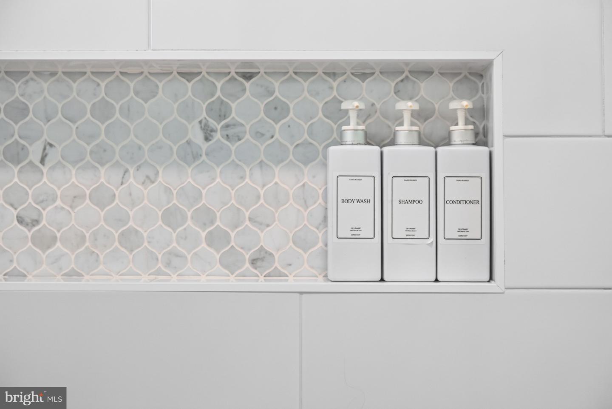
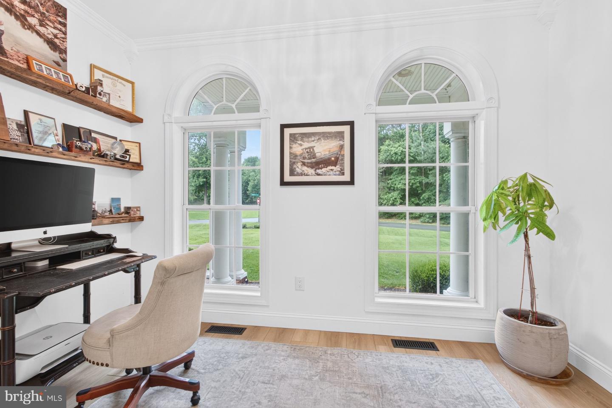
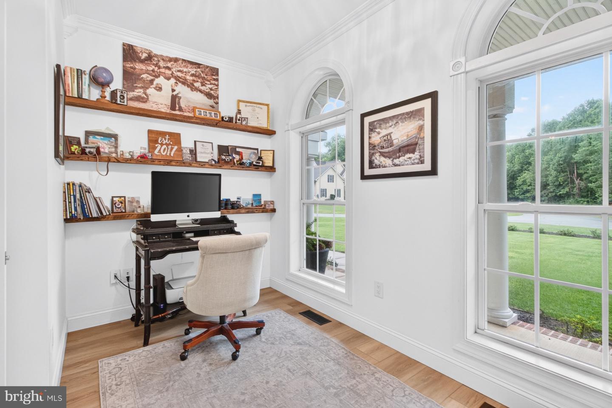
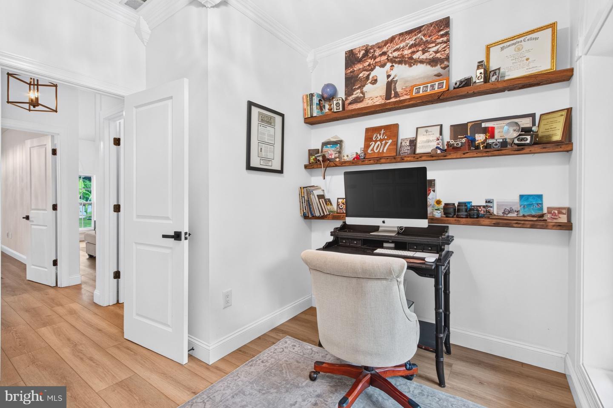
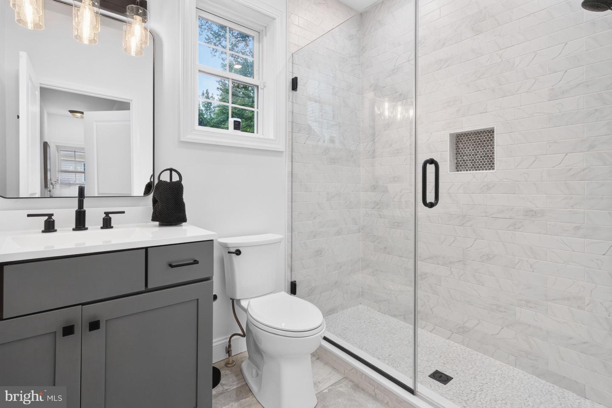
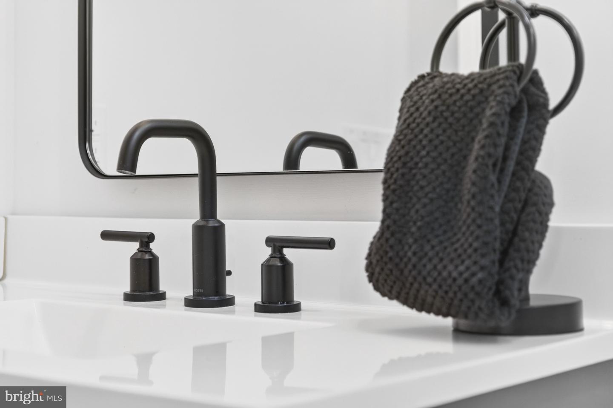
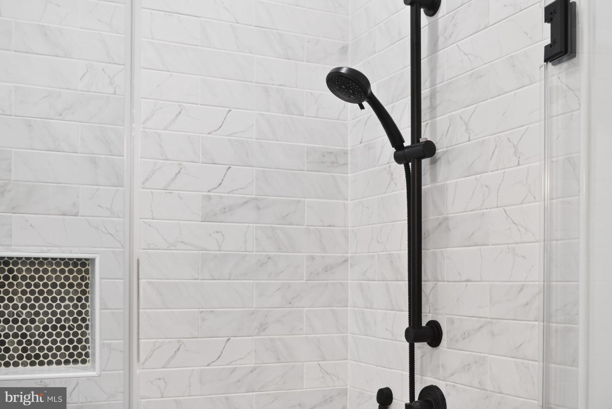
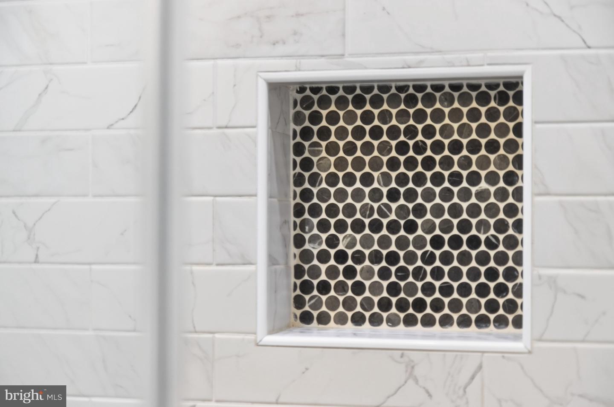
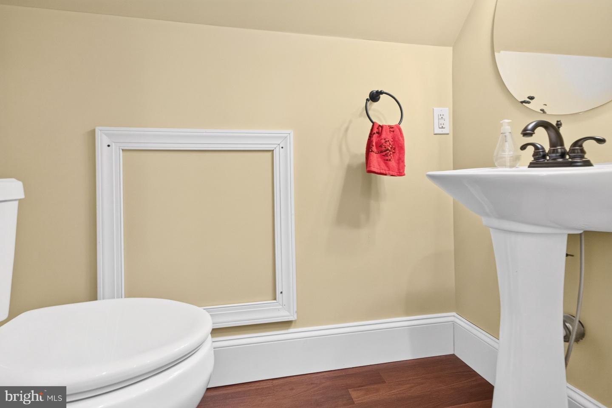
The luxurious primary suite offers a spa-inspired retreat with a large walk-in custom tiled shower featuring three shower heads and a heated towel rack. Designed for both everyday living and entertaining, the thoughtfully planned layout includes a dedicated first-floor office, offering the perfect space to work from home, manage household tasks, or create a quiet reading or hobby room.
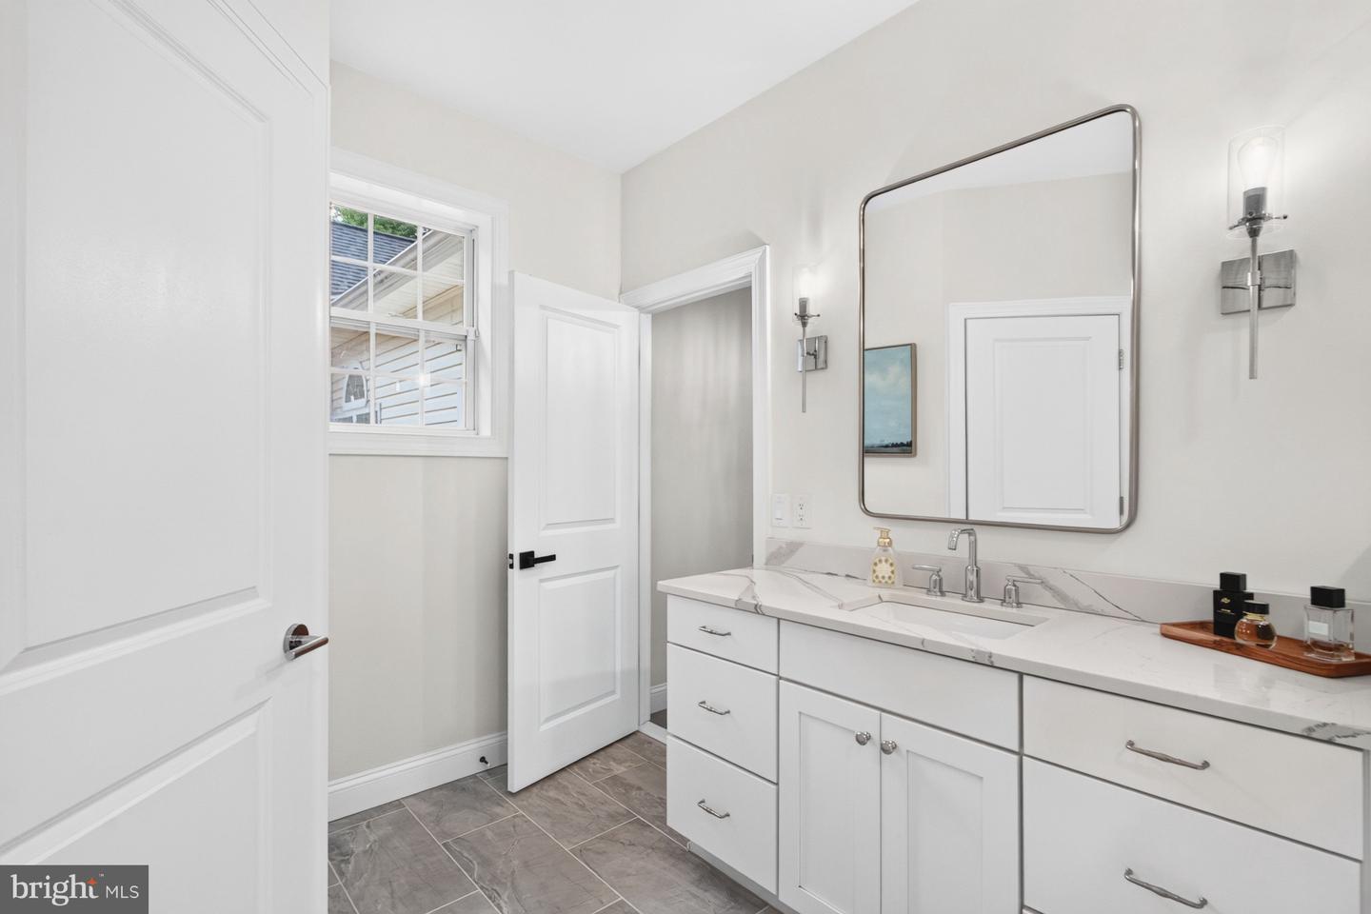
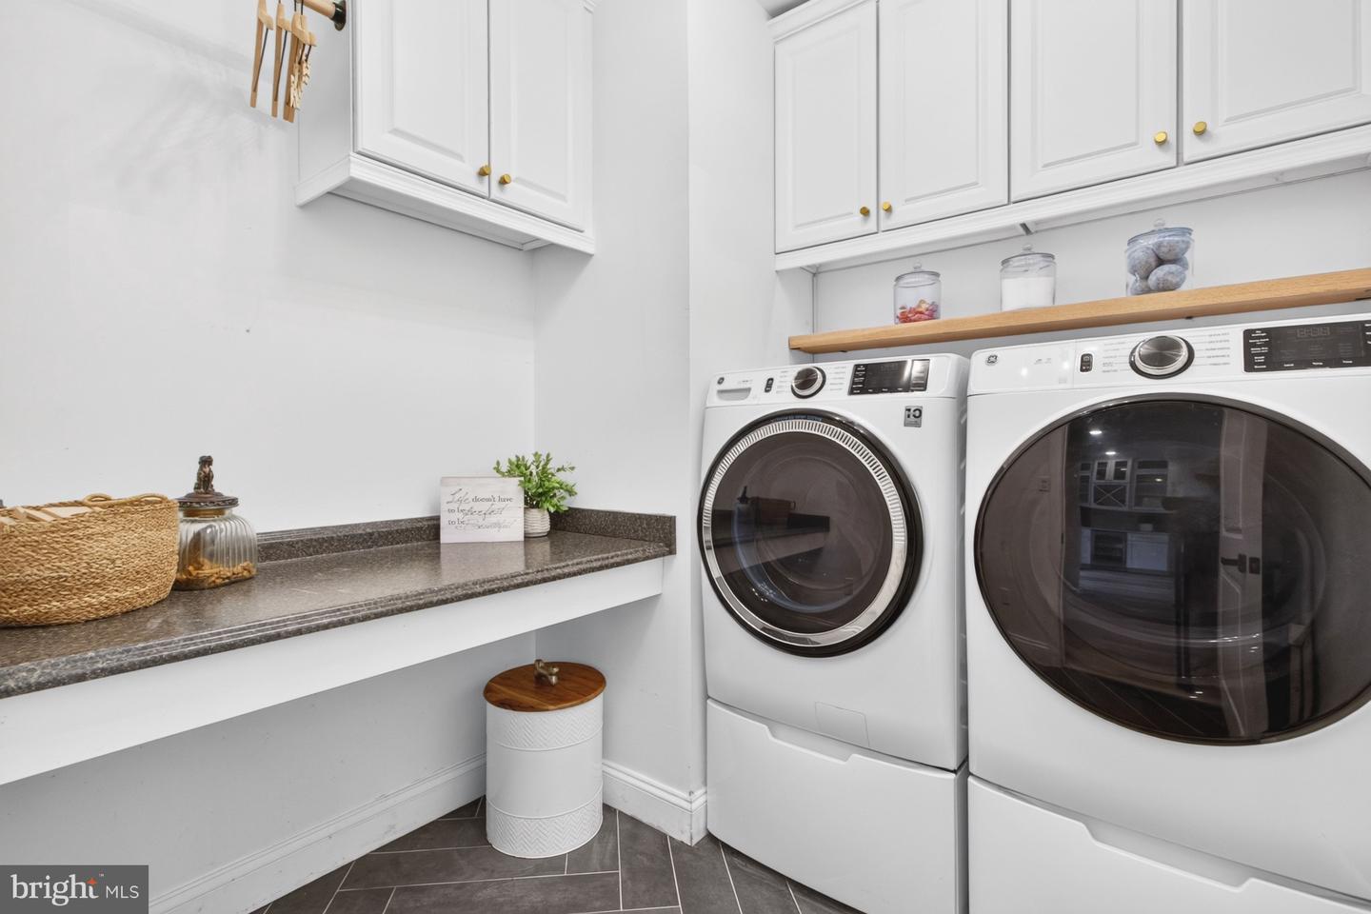
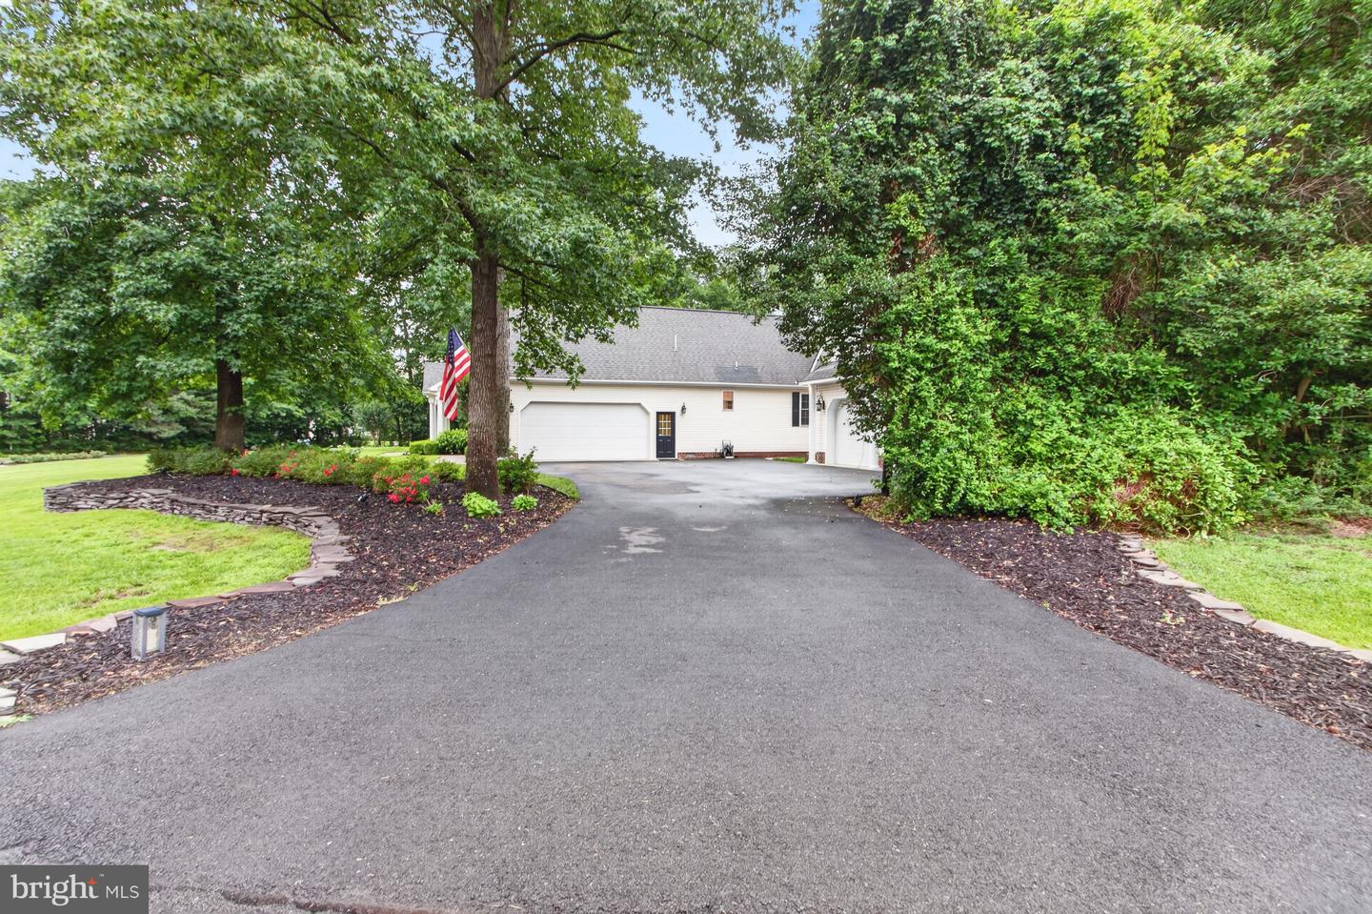
Extensive renovations completed in 2022 include the kitchen, bathrooms, most windows, and flooring, creating a move-in-ready home with modern finishes throughout. Additional updates include a new HVAC system (2025), tankless water heater (2024), newly paved driveway (2025), newer washer and dryer, and a fireplace installed in 2018.
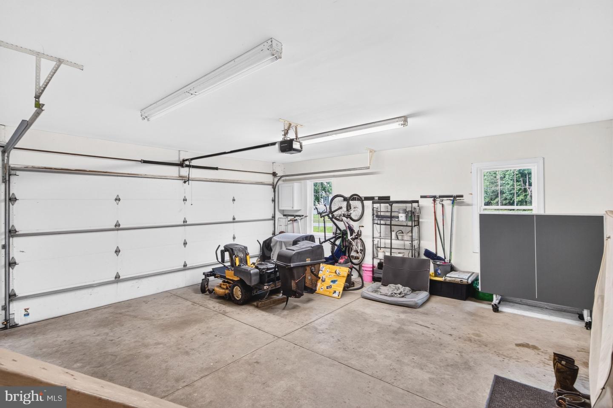
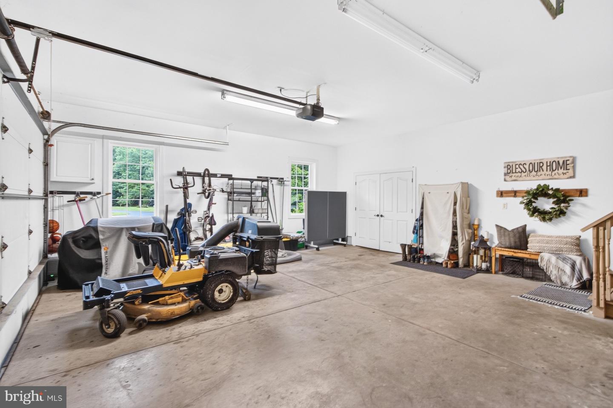
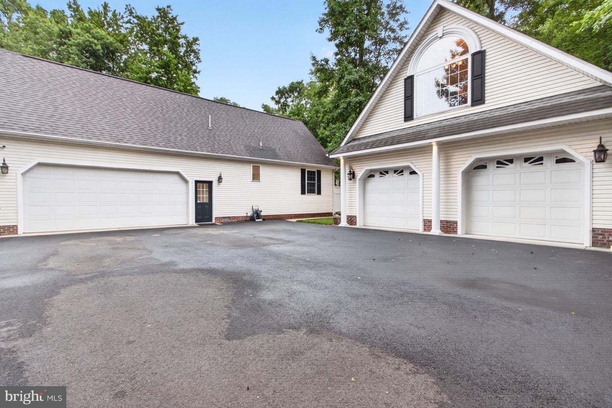
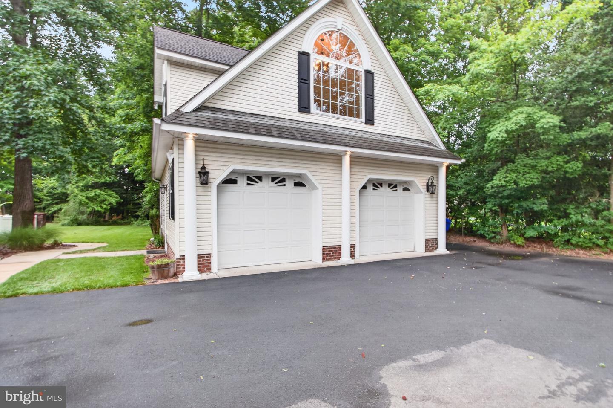
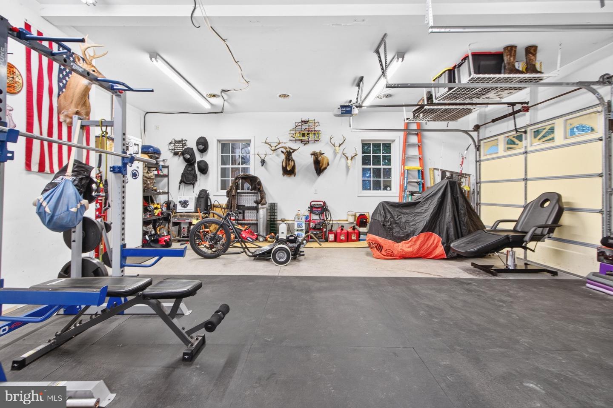
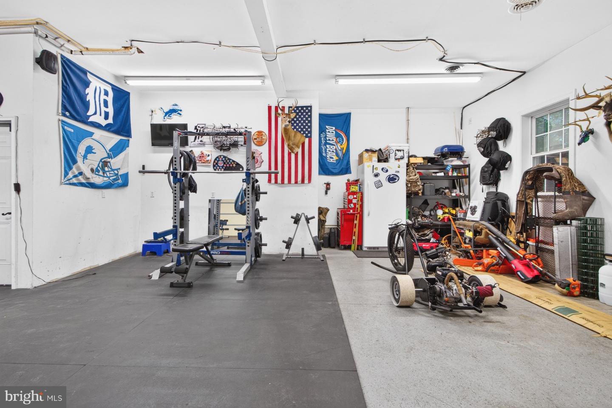
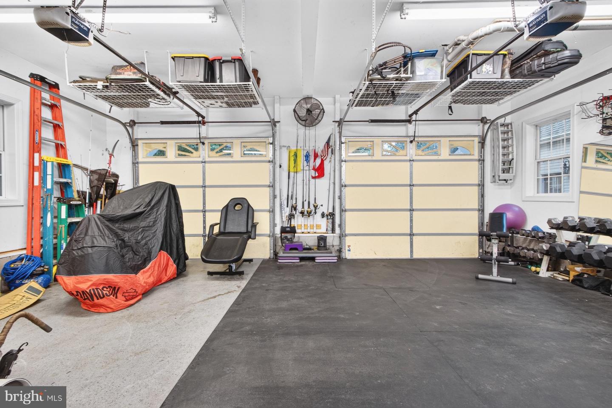
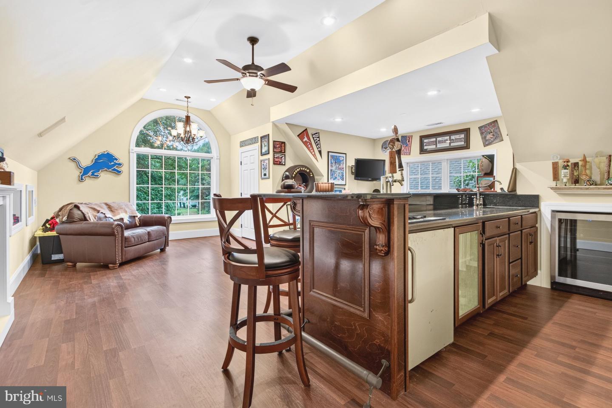
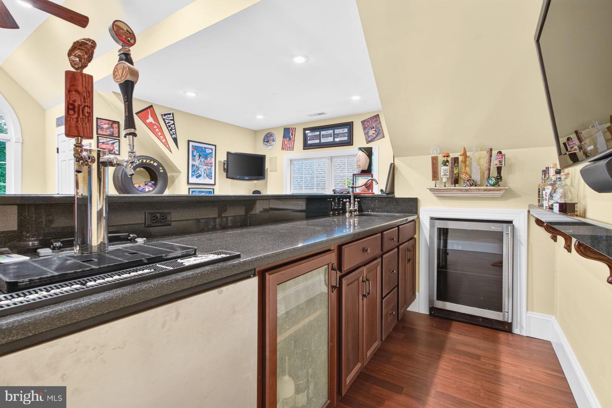
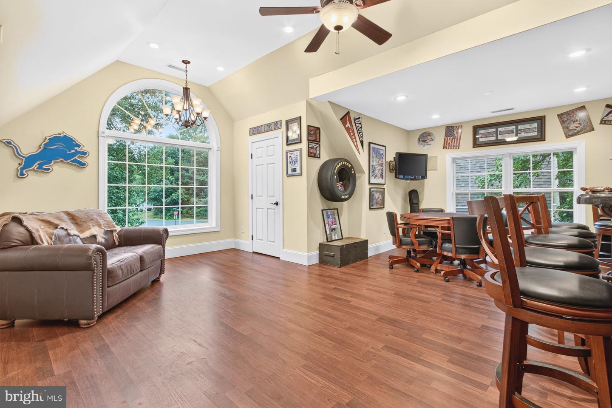
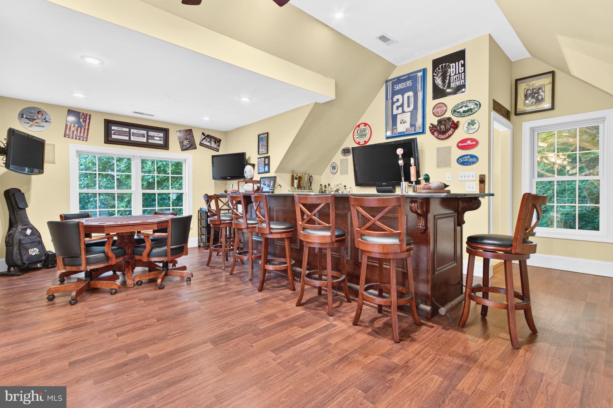
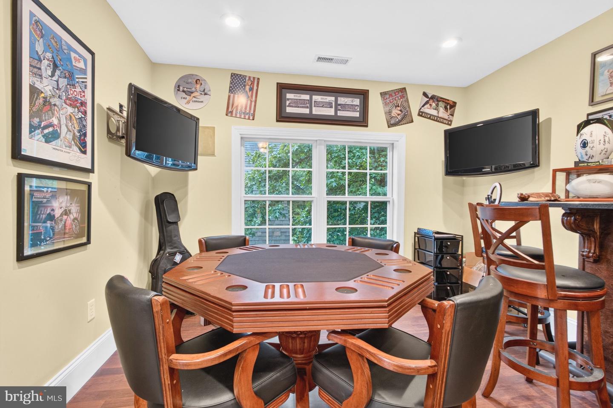
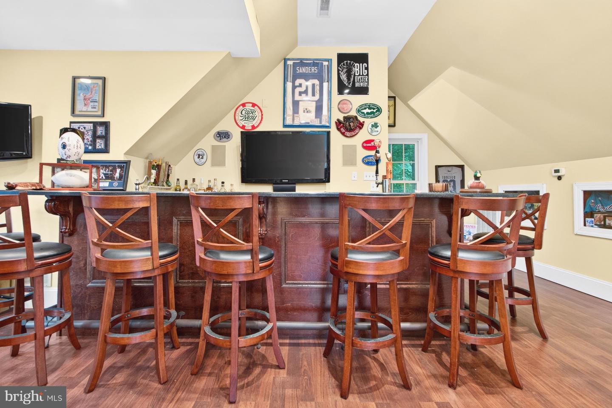
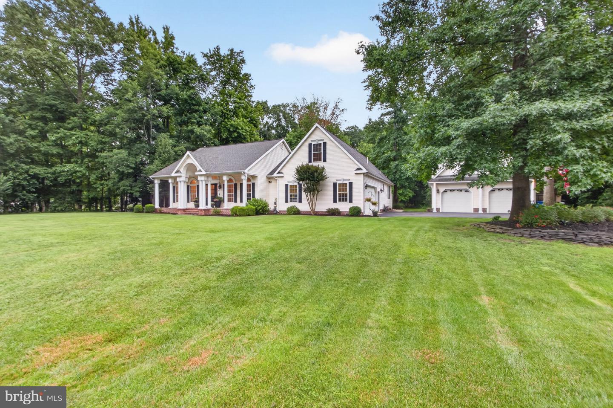
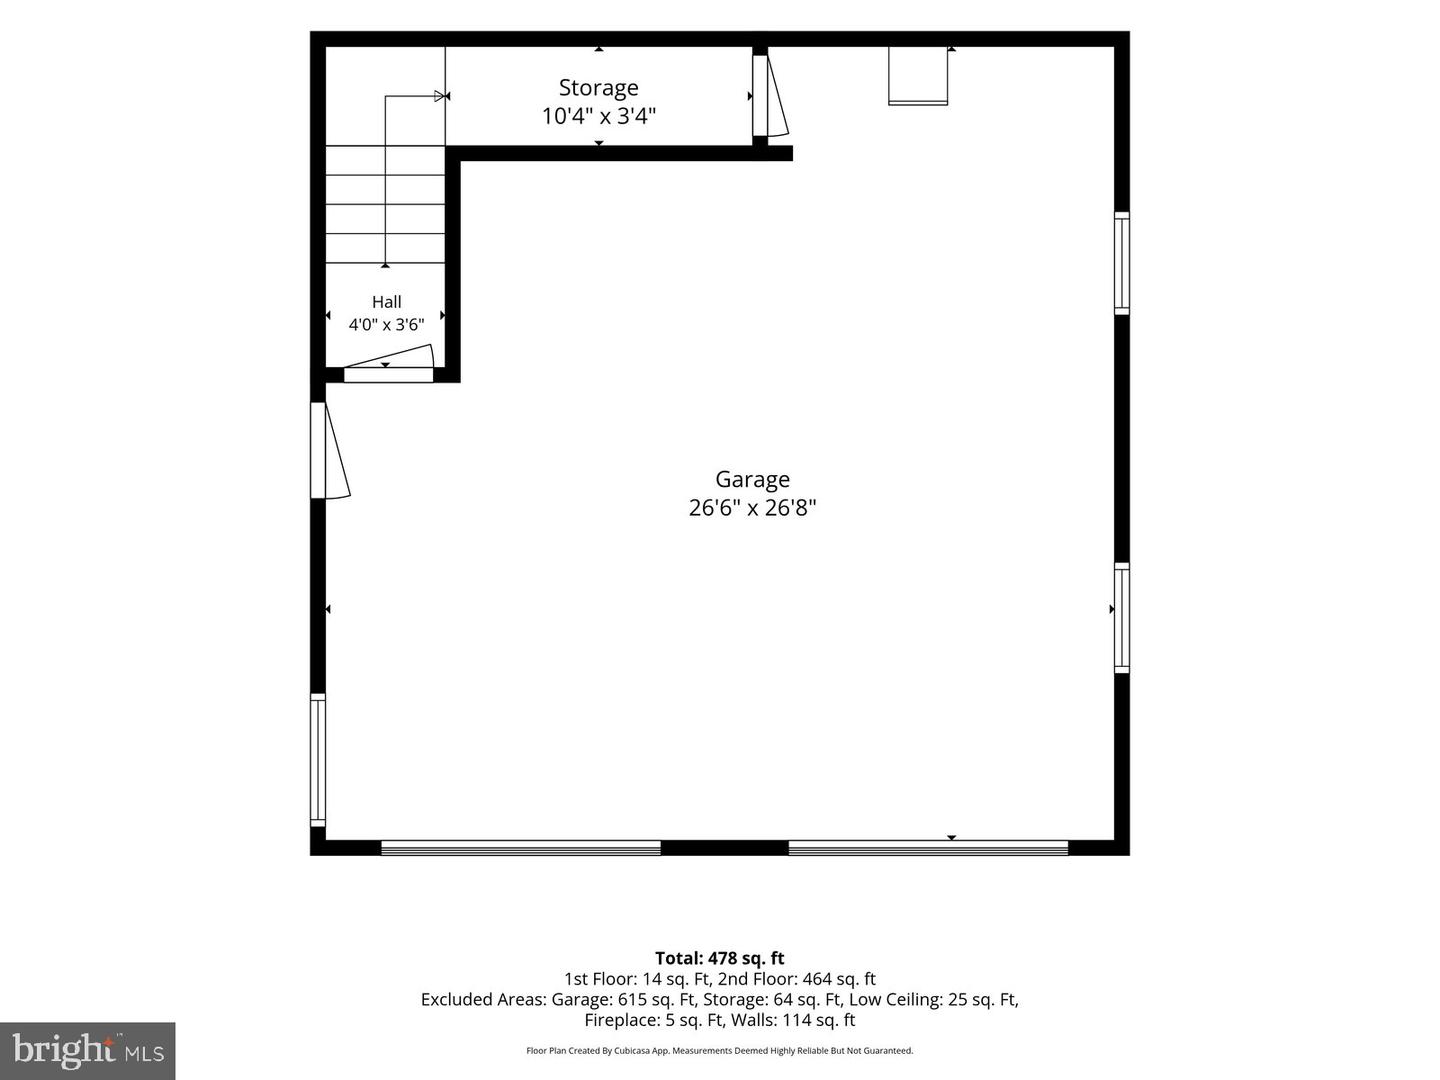
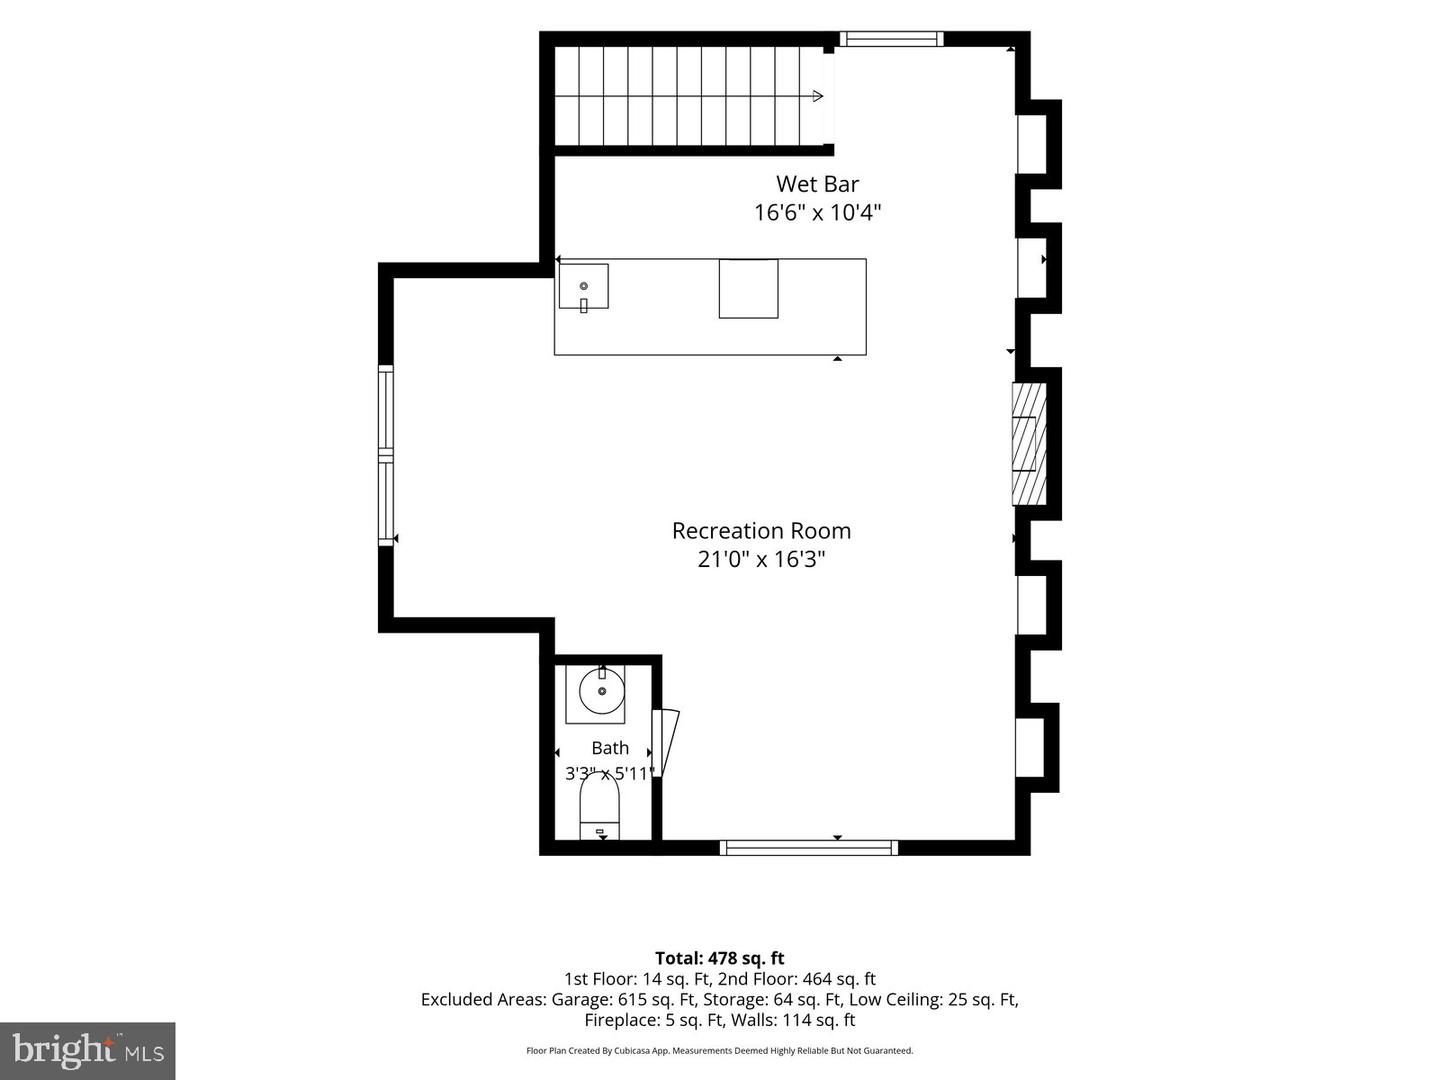
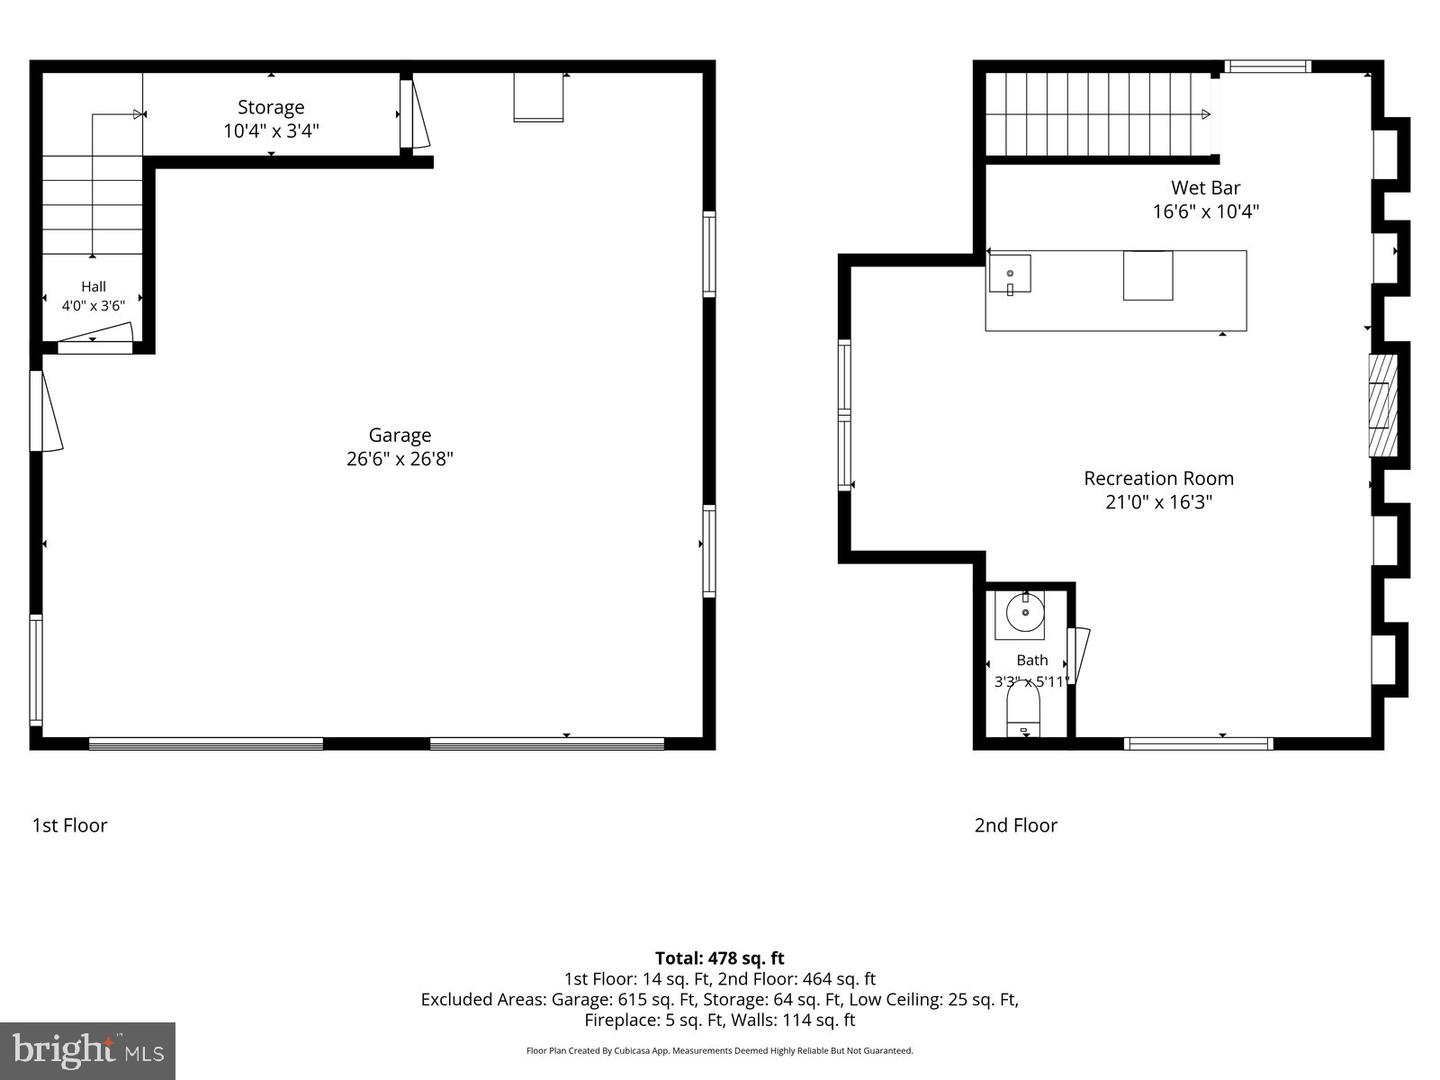
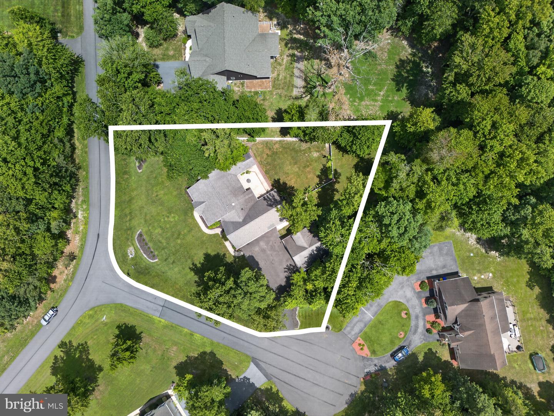
Car enthusiasts and entertainers alike will appreciate the rare four-car garage setup, including an attached two-car garage and a detached two-car garage topped by the ultimate sports bar and recreation room complete with a built-in bar and half bath.
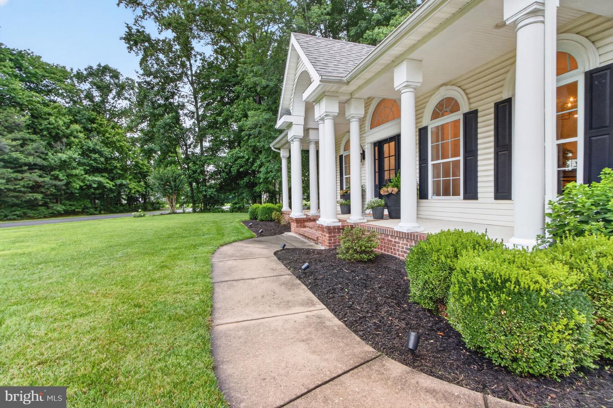
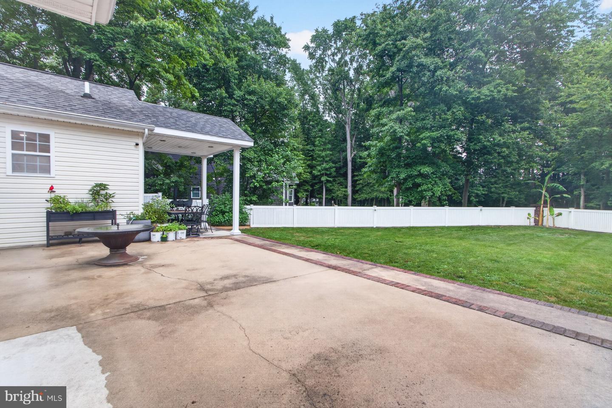
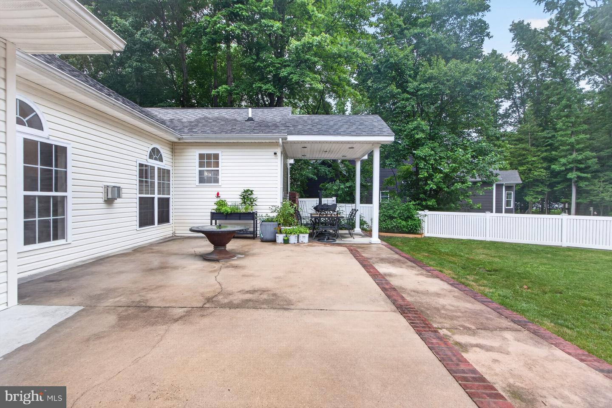
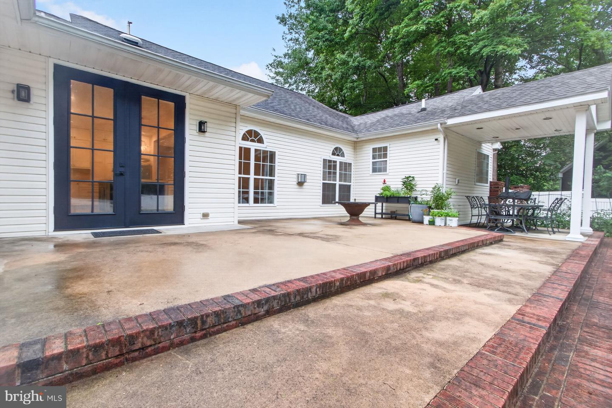
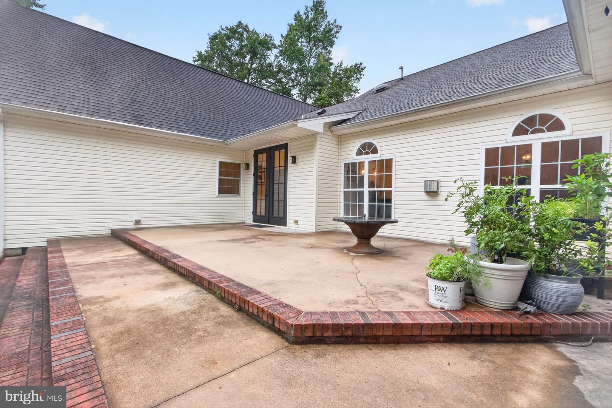
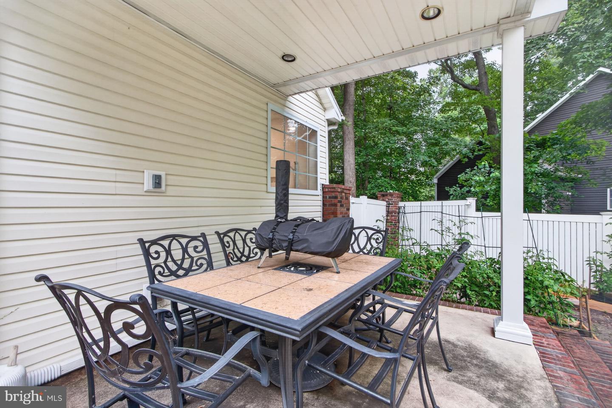
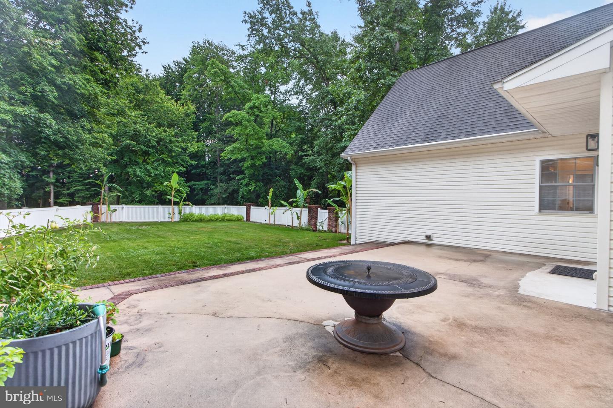
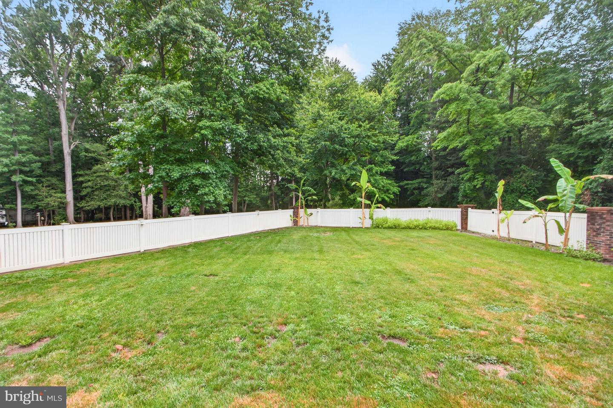
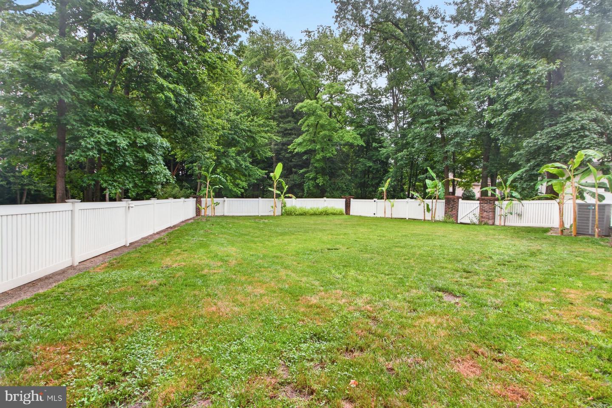
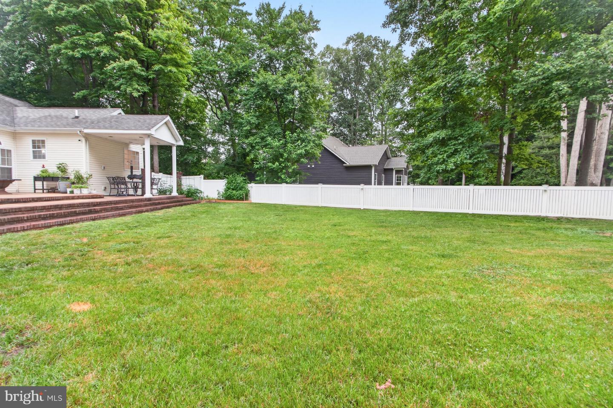
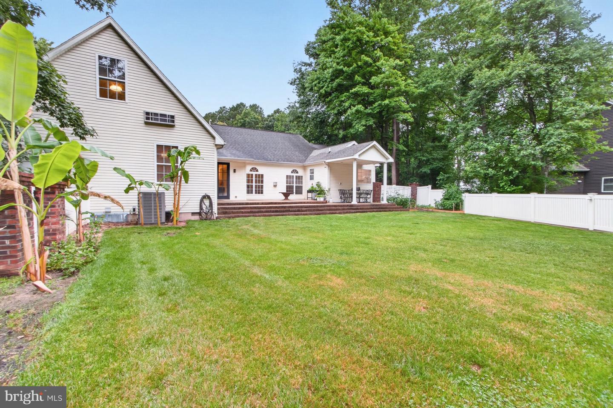
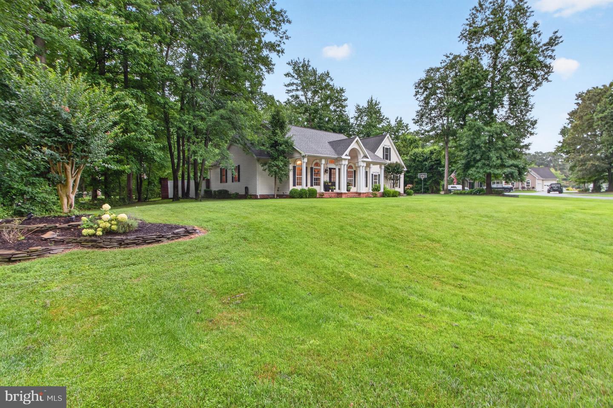
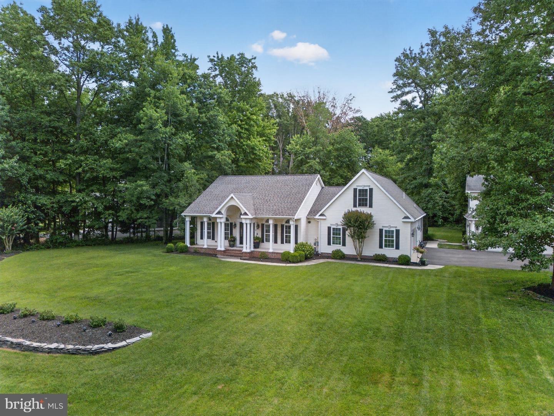
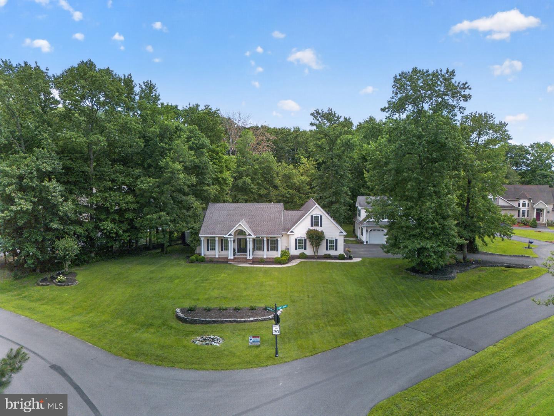
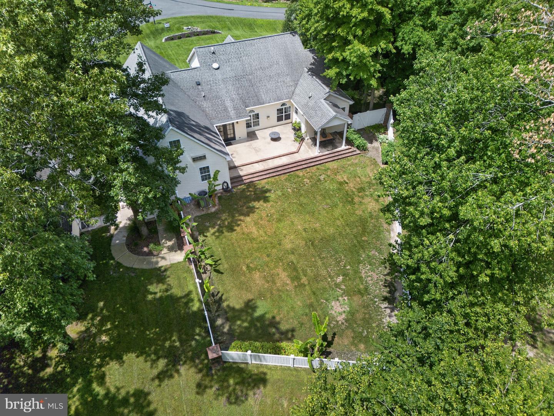
Step outside to professionally landscaped grounds featuring multiple patios, raised flower beds, landscape and fence lighting, and a private backyard with ample room to install a pool and create your own backyard paradise you've always envisioned.
If you've been waiting for a home that stands apart from the ordinary—where both the home and the neighborhood offer a level of individuality that's difficult to replicate—this exceptional property is ready to welcome you home.
Need more room for hobbies, guests, or entertaining? Two oversized second-floor bonus rooms provide exceptional flexibility for a media room, home gym, playroom, or guest accommodations. Experience effortless storage solutions with a generous walk-in area that connects directly to the second-level bonus space.
The stunning chef's kitchen is truly the centerpiece of the home, featuring premium Monogram appliances, a commercial-style range with a custom cabinet rangehood, glass display cabinets, pot filler, quartz countertops, under-cabinet Wi-Fi controlled lighting, abundant workspace, large center island and a separate built in beverage area designed for gatherings large and small.
The luxurious primary suite offers a spa-inspired retreat with a large walk-in custom tiled shower featuring three shower heads and a heated towel rack. Designed for both everyday living and entertaining, the thoughtfully planned layout includes a dedicated first-floor office, offering the perfect space to work from home, manage household tasks, or create a quiet reading or hobby room.
Extensive renovations completed in 2022 include the kitchen, bathrooms, most windows, and flooring, creating a move-in-ready home with modern finishes throughout. Additional updates include a new HVAC system (2025), tankless water heater (2024), newly paved driveway (2025), newer washer and dryer, and a fireplace installed in 2018.
Car enthusiasts and entertainers alike will appreciate the rare four-car garage setup, including an attached two-car garage and a detached two-car garage topped by the ultimate sports bar and recreation room complete with a built-in bar and half bath.
Step outside to professionally landscaped grounds featuring multiple patios, raised flower beds, landscape and fence lighting, and a private backyard with ample room to install a pool and create your own backyard paradise you've always envisioned.
If you've been waiting for a home that stands apart from the ordinary—where both the home and the neighborhood offer a level of individuality that's difficult to replicate—this exceptional property is ready to welcome you home.
Similar Listings
Newly Listed
$750,000
3 Bed
2 Bath
- Tax Total Living Area:
- 1734 sq. ft.
Listed 8 days ago
Courtesy: Whitetail Properties Real Estate, Llc
MLS Dekt2049840
Under ContractVirtual Tour
Bayside
$750,000
4 Bed
3 Bath
- Tax Total Living Area:
- 2250 sq. ft.
Listed 22 days ago
Courtesy: Keller Williams Realty
MLS Desu2117808
Under ContractVirtual Tour
Lewes Waterfront Preserve
$750,000
4 Bed
3 Bath
1 Hf. Bath
- Tax Total Living Area:
- 2448 sq. ft.
Listed 31 days ago
Courtesy: Patterson-schwartz-hockessin
MLS Desu2118042
Open House
$750,000
3 Bed
2 Bath
1 Hf. Bath
- Tax Total Living Area:
- 2900 sq. ft.
Listed 50 days ago
Courtesy: Long & Foster Real Estate, Inc.
MLS Desu2116652
Sold
Rehoboth Crossing
$750,000
4 Bed
3 Bath
1 Hf. Bath
- Tax Total Living Area:
- 2200 sq. ft.
Sold 08/28/2026
Courtesy: Jack Lingo - Rehoboth
MLS Desu2116320
Walden
$750,000
4 Bed
3 Bath
- Tax Total Living Area:
- 2974 sq. ft.
Listed 91 days ago
Courtesy: Northrop Realty
MLS Desu2108478
Cape Windsor
$750,000
3 Bed
2 Bath
- Tax Total Living Area:
- 1536 sq. ft.
Listed 118 days ago
Courtesy: Keller Williams Realty
MLS Desu2111802
PendingVirtual Tour
Silver Woods
$750,000
3 Bed
3 Bath
- Tax Total Living Area:
- 3026 sq. ft.
Listed 147 days ago
Courtesy: Long & Foster Real Estate, Inc.
MLS Desu2108990
Clearwater
$750,000
4 Bed
2 Bath
1 Hf. Bath
- Tax Total Living Area:
- 3200 sq. ft.
Listed 166 days ago
Courtesy: Exp Realty, Llc
MLS Desu2108268
Pending
$750,000
3 Bed
2 Bath
- Tax Total Living Area:
- 2378 sq. ft.
Listed 170 days ago
Courtesy: Century 21 Emerald
MLS Desu2107898
Sold
Retreat At Love Creek
$750,000
4 Bed
3 Bath
1 Hf. Bath
- Tax Total Living Area:
- 2861 sq. ft.
Sold 04/24/2026
Courtesy: Jack Lingo - Rehoboth
MLS Desu2097628
Sold
$750,000
3 Bed
2 Bath
Sold 03/08/2024
Courtesy: Jack Lingo Millsboro
MLS Desu2050446
Create an account
Save your favorite listings to view them later from multiple
devices by creating an account today or sign in.




