
20508 Asheville Dr, Millsboro, De 19966
Under Contract


Courtesy: Northrop Realty,
Margarita L Durso
Appliances
Stove, Refrigerator, Icemaker, Dishwasher, Disposal, Microwave, Washer, Dryer, Water HeaterBedrooms
2
Full Bath
2
Half Bath
1
Laundry
Dryer In Unit, Lower Floor, Washer In Unit
Rooms
Living Room, Dining Room, Primary Bedroom, Bedroom 2, Kitchen, Foyer, Office
Living Area
1297 sq/ft
Flooring
Luxury Vinyl Plank, Partially Carpeted
Interior Features
- Breakfast Area
- Carpet
- Ceiling Fan(s)
- Combination Dining/Living
- Combination Kitchen/Dining
- Combination Kitchen/Living
- Dining Area
- Family Room Off Kitchen
- Floor Plan - Open
- Kitchen - Island
- Primary Bath(s)
- Pantry
- Recessed Lighting
- Bathroom - Tub Shower
- Walk-in Closet(s)
- Window Treatments
General
MLS
Desu2113516
Community
Plantation Lakes
Price
$270,000.00
Price/SQft
$208.17
HOA Fee
$188.00
HOA Fee Frequency
Monthly
Accessibility Features
2+ Access Exits
Area And Schools
School Tax
$476.00
Exterior
Pool
Yes - Community
Plantation Lakes
MLS
Desu2113516
$270,000
2 Bed
2 Bath
1 Hf. Bath
- Tax Total Living Area:
- 1297 sq. ft.
- Lot Size:
- 0.04 acres
HOA: $188 Monthly
Listed 60 days ago
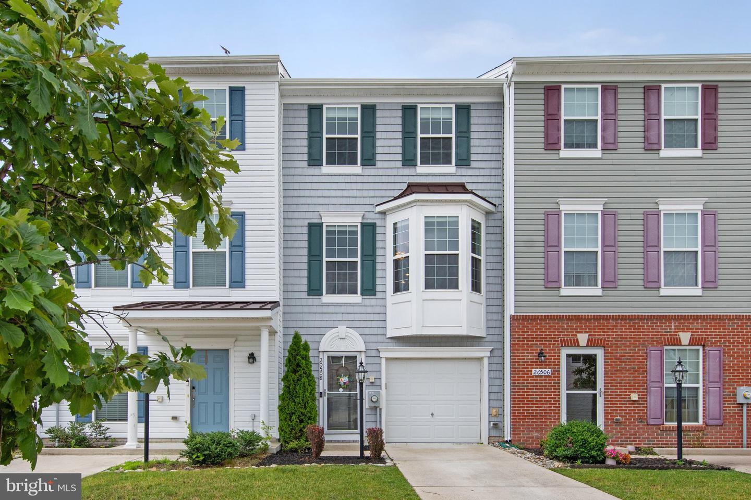
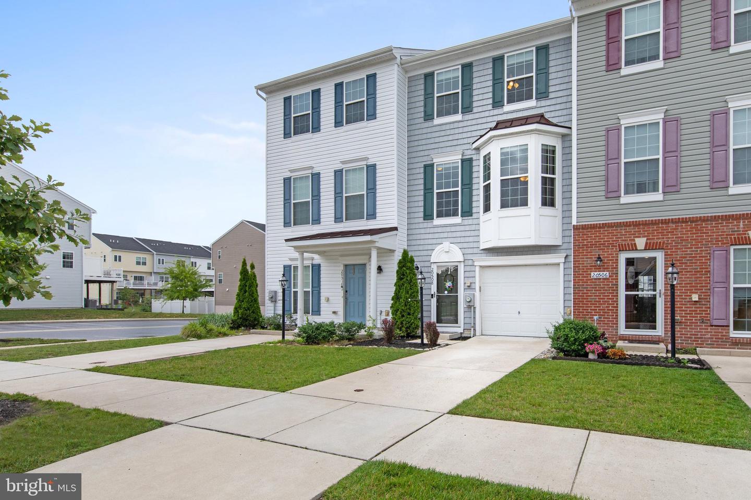
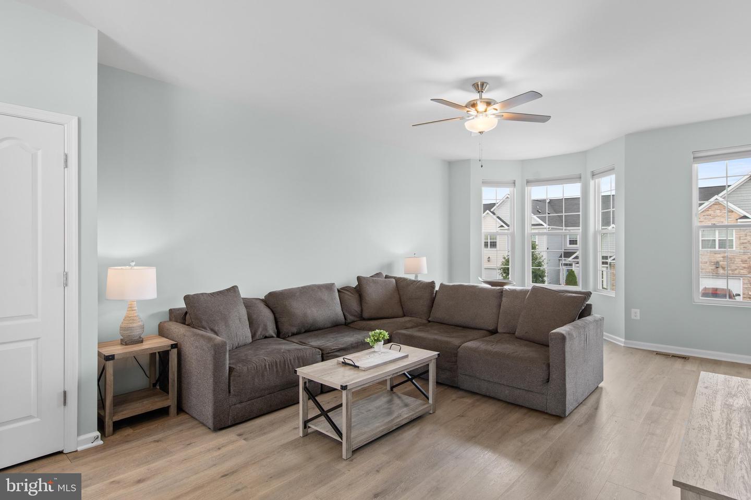
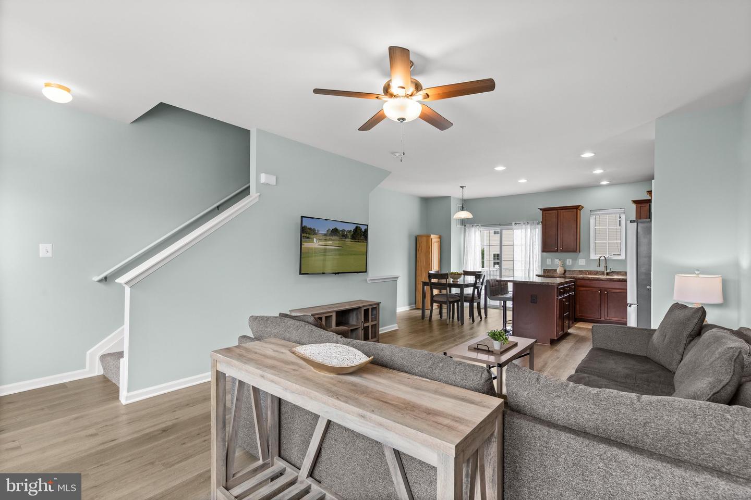
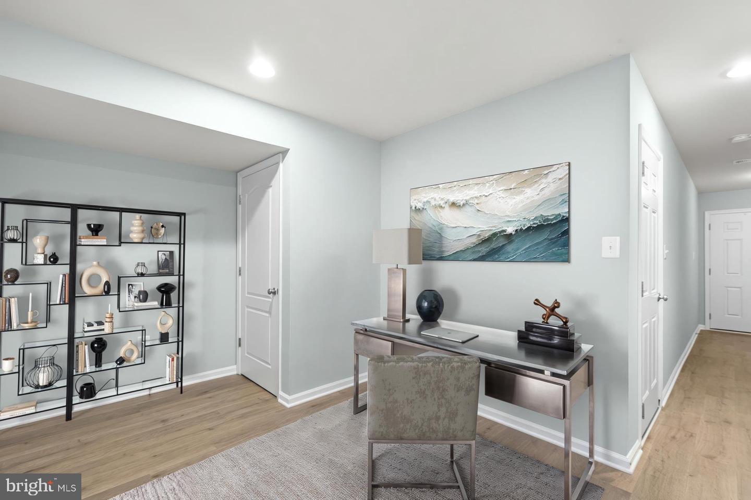
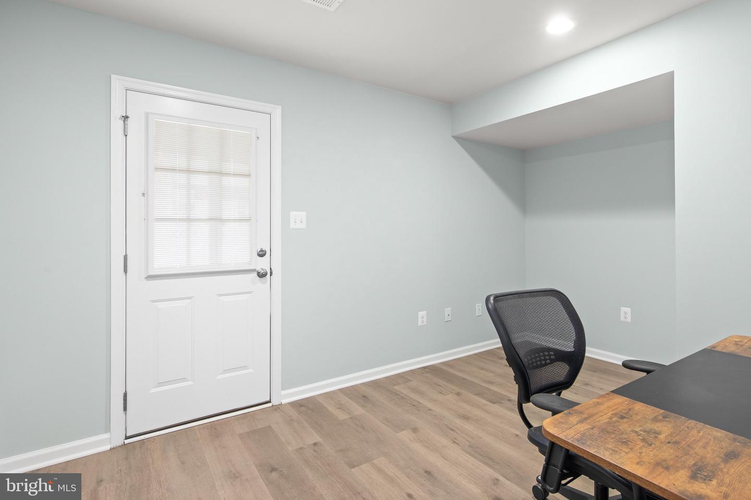
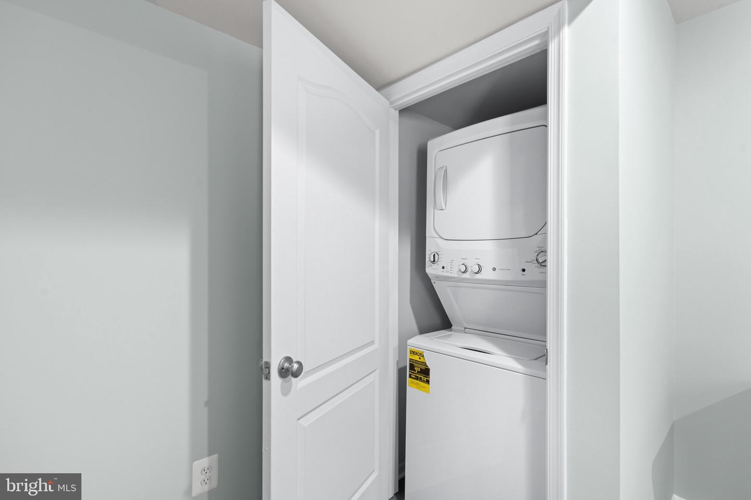
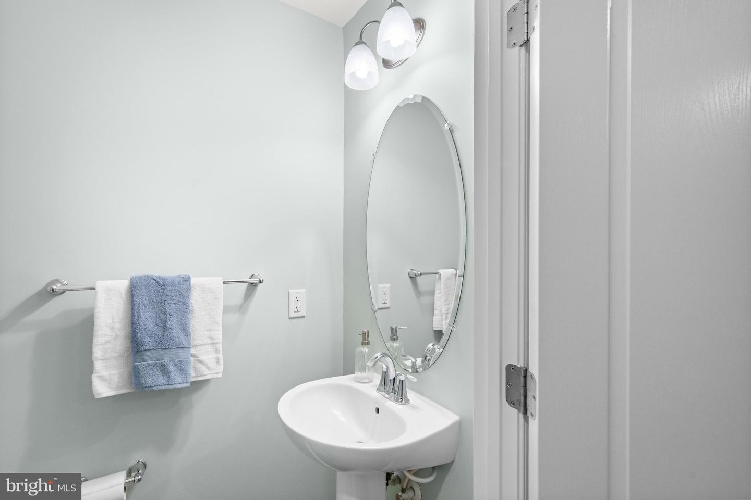
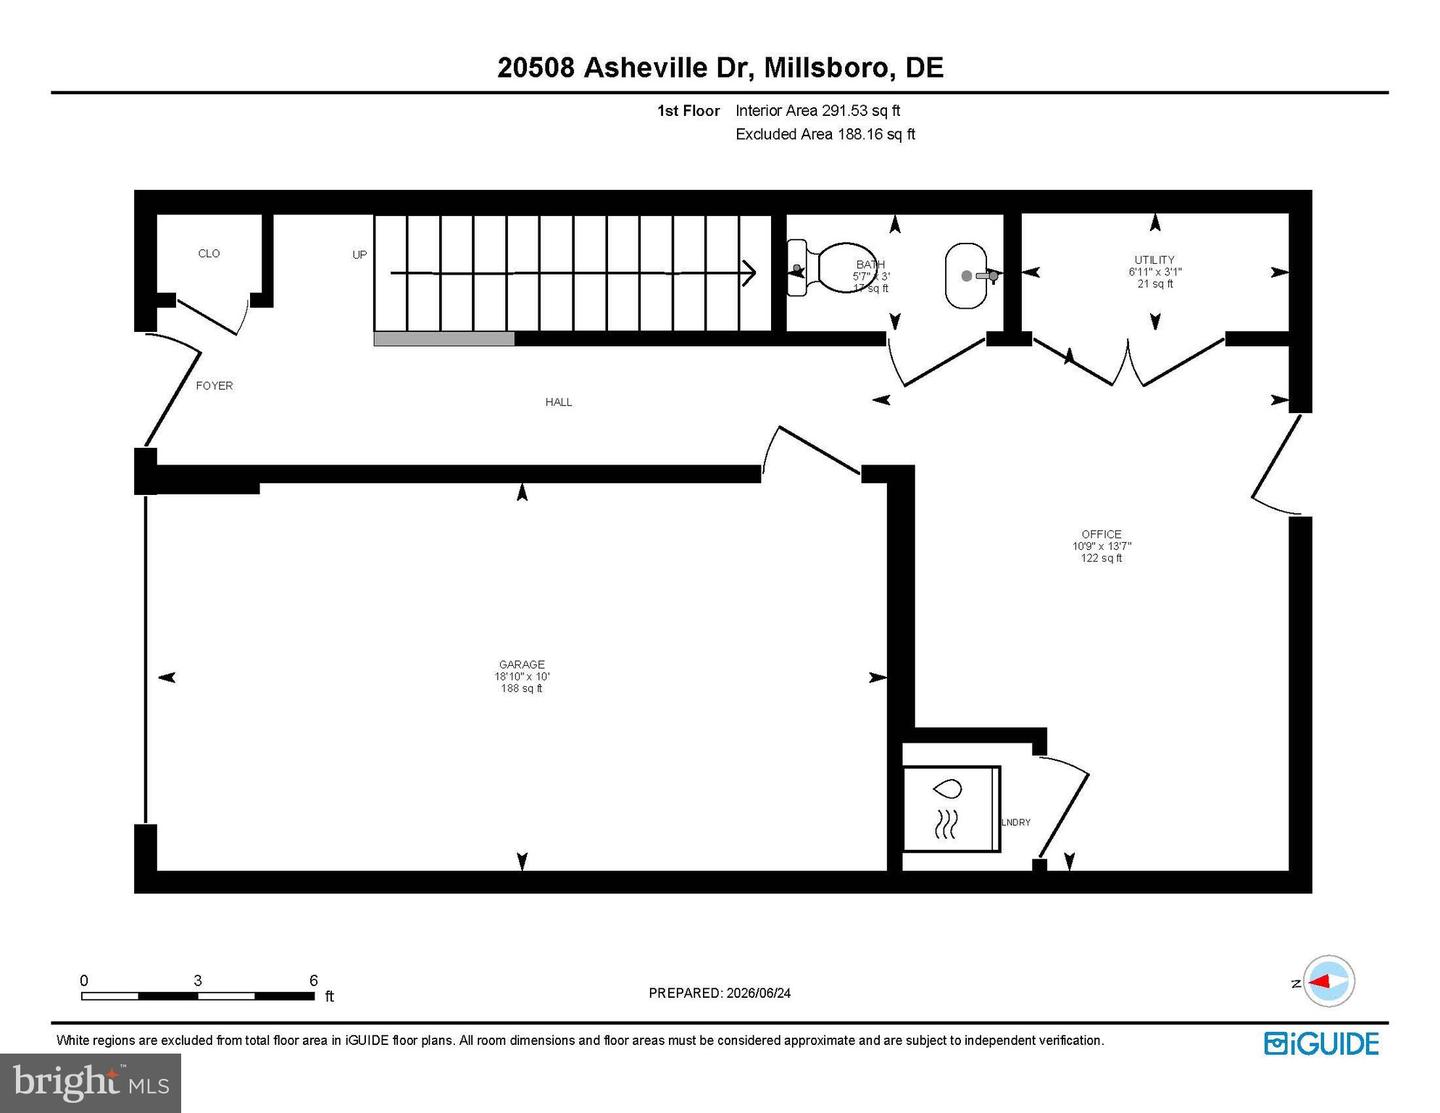
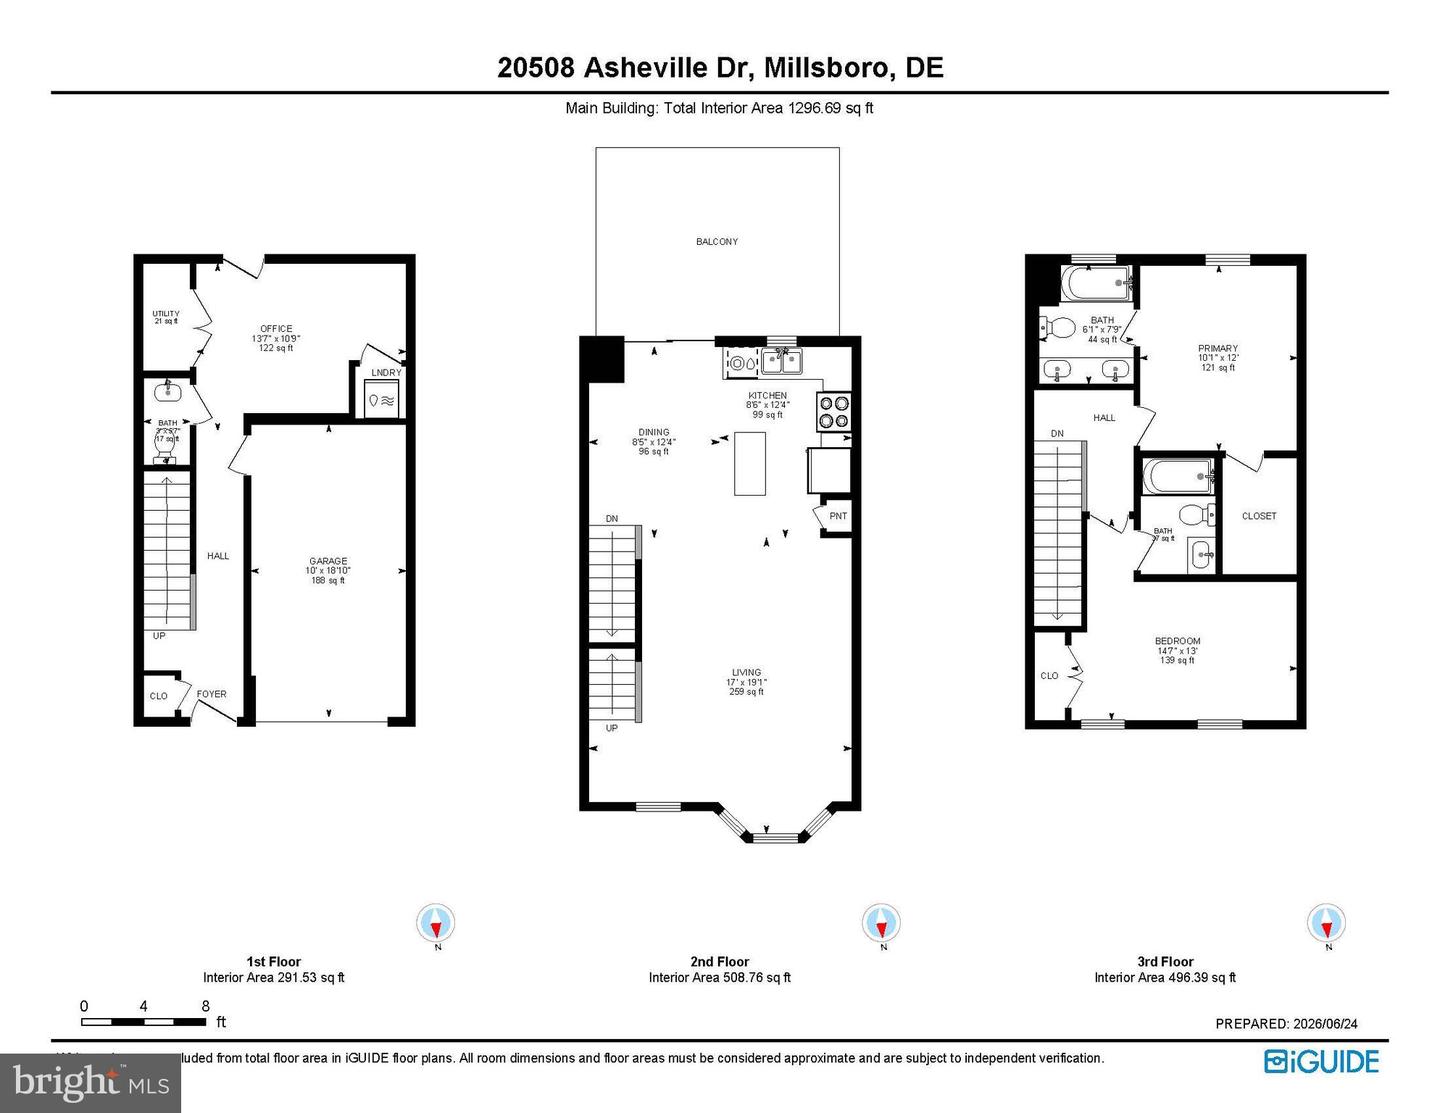
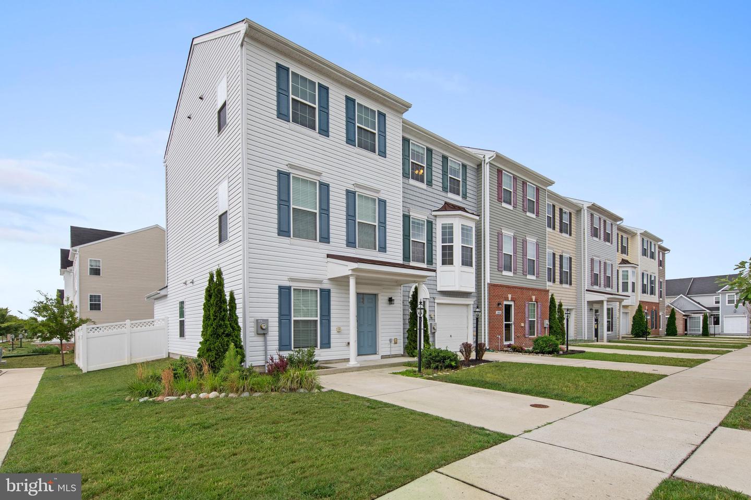
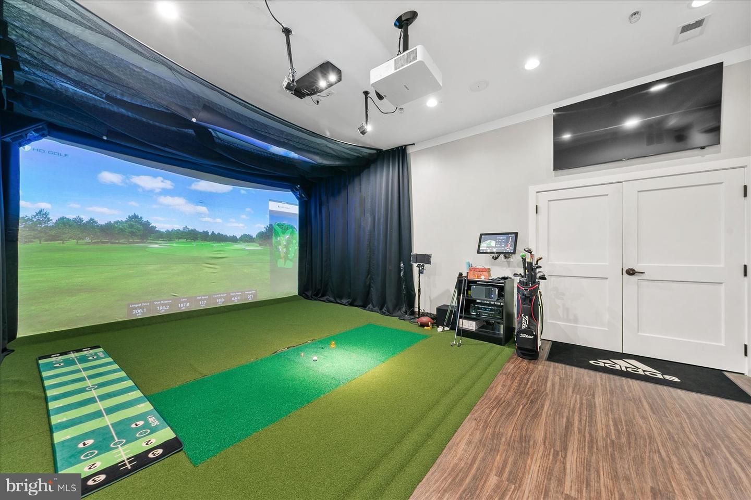
NEW PRICE !!!! Move-in ready and freshly updated, this attractive three-story townhome has been freshly painted throughout and features durable luxury vinyl plank flooring in every room, creating a modern, cohesive look with low-maintenance living in mind. The entry level offers a flexible living space that can easily serve as a sitting room, home office, study, exercise area, or den to suit your lifestyle needs. This level also includes a convenient half bath, laundry area, and direct access to the attached one-car garage and backyard.
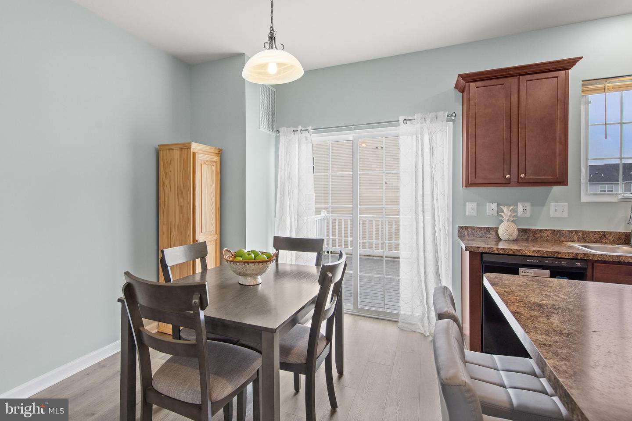
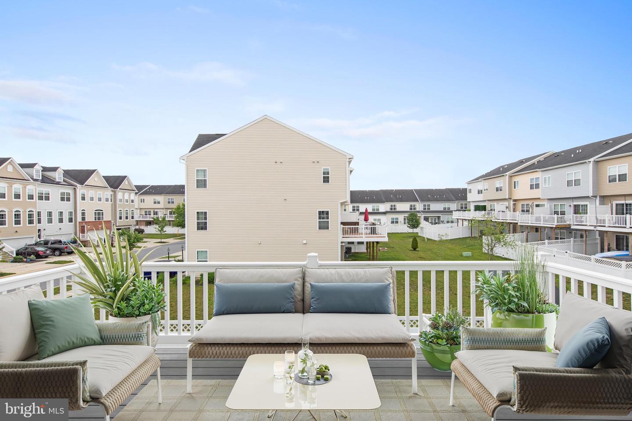
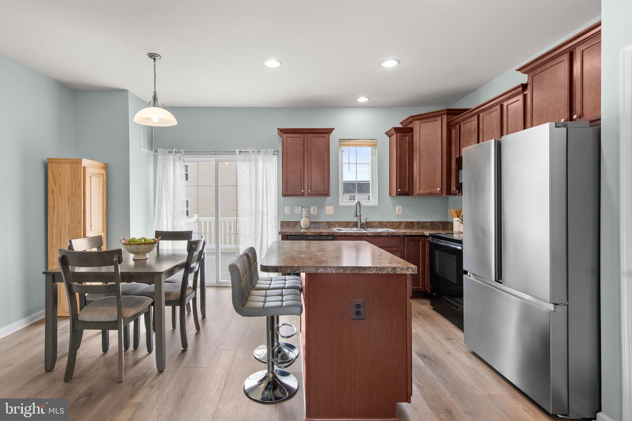
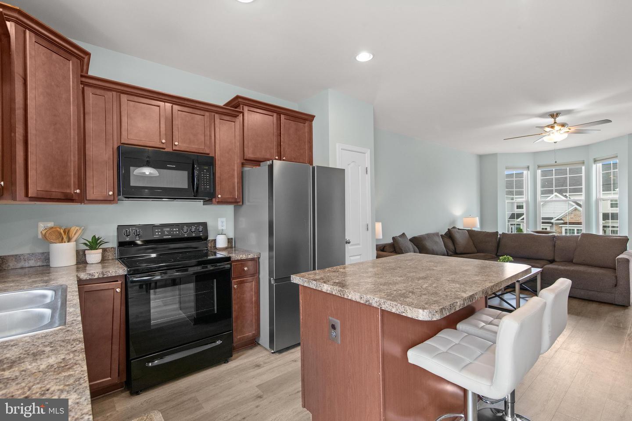
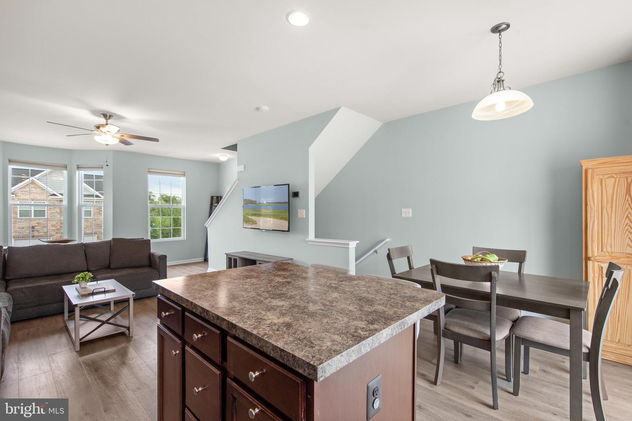
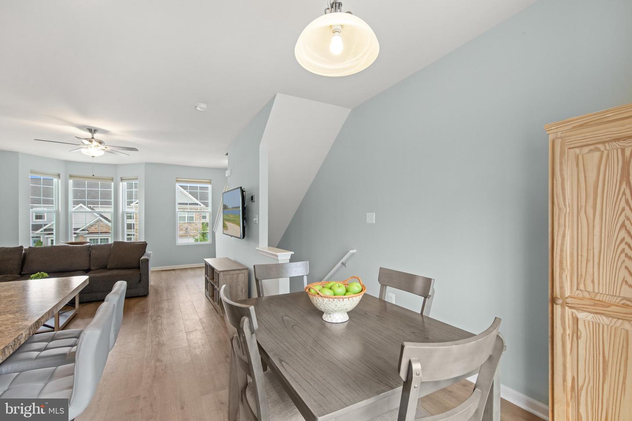
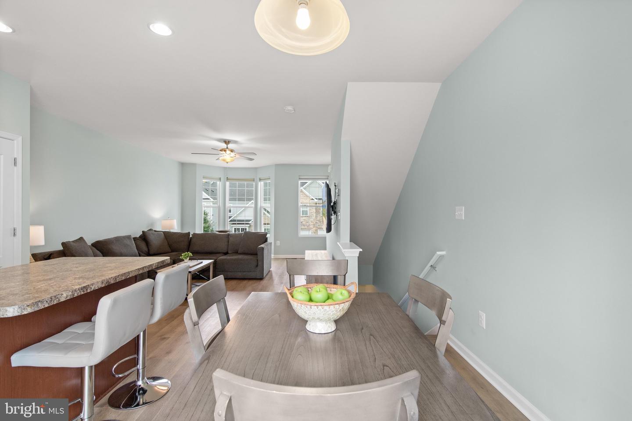
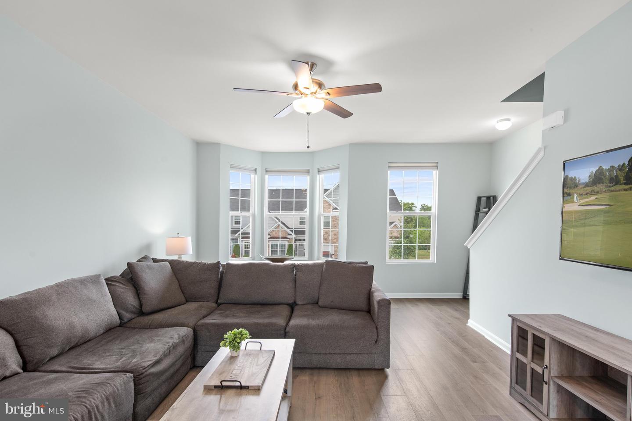
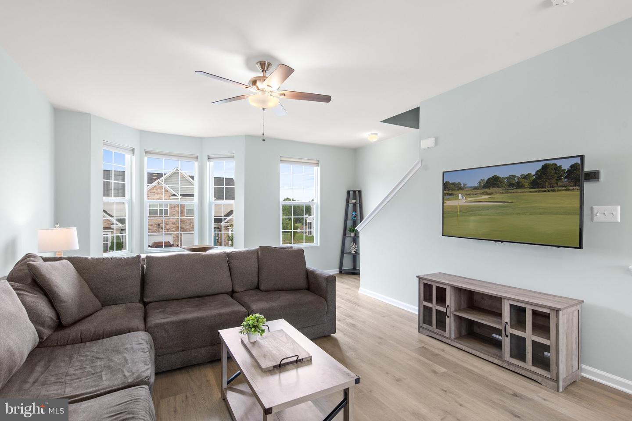
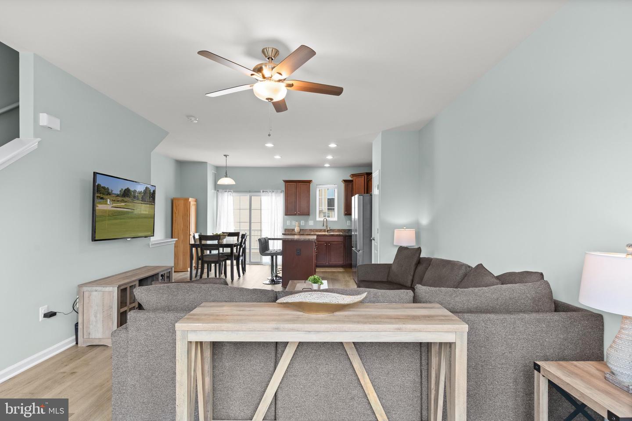
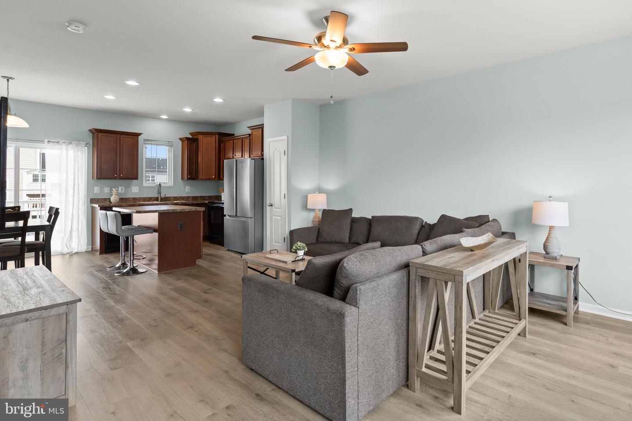
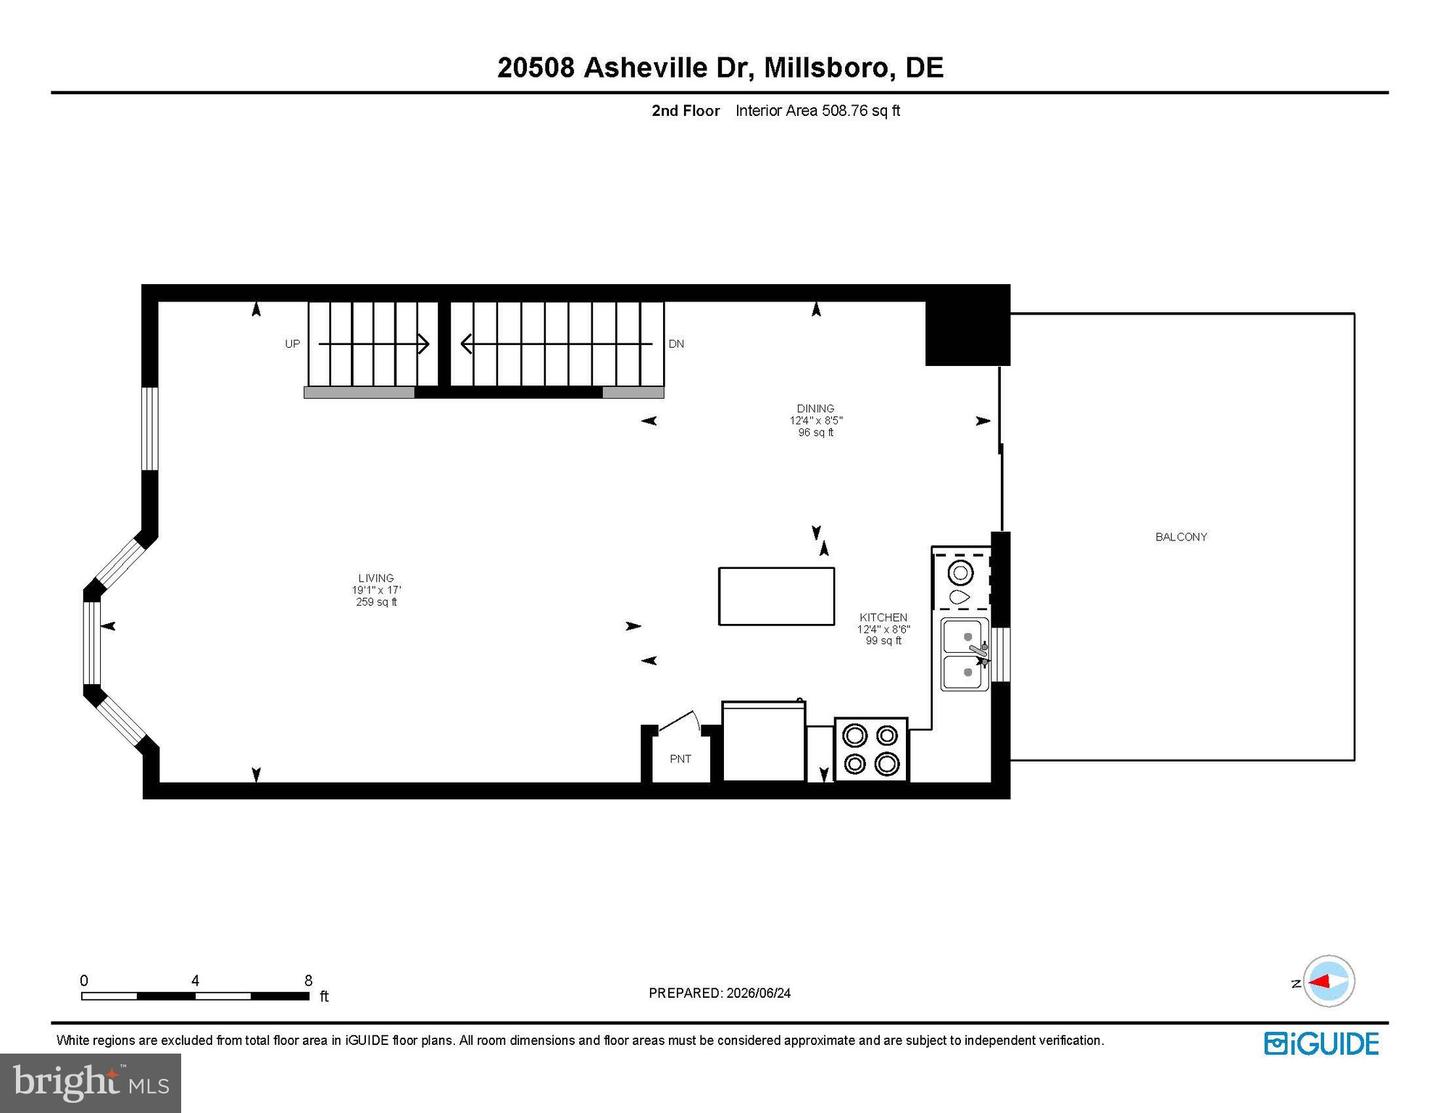
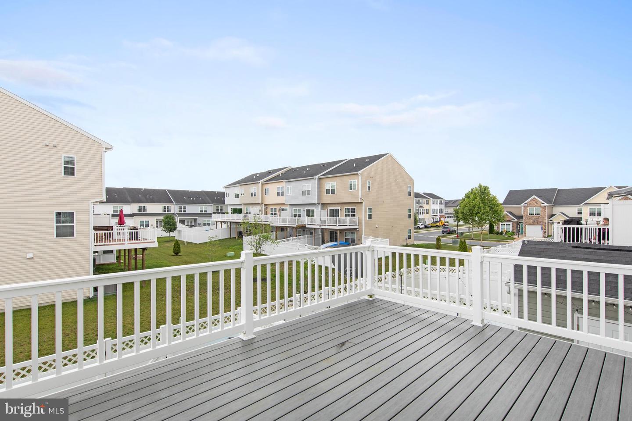
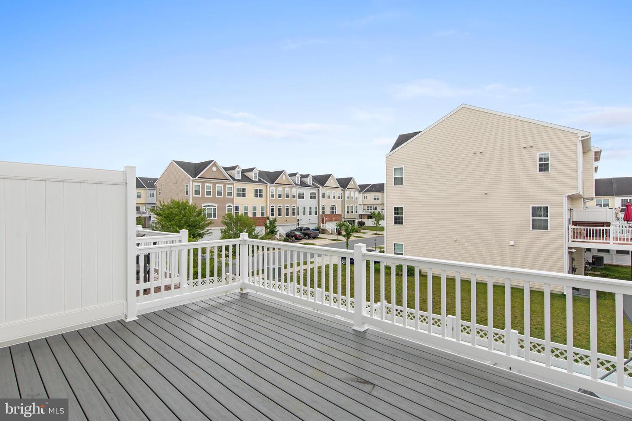
The main living level features an open-concept floor plan designed for comfortable everyday living and effortless entertaining. The spacious living room is filled with natural light from multiple windows and is enhanced by a charming bump-out, providing additional living space and architectural interest. Adjacent to the living room is the dining area, which offers sliding glass doors leading to a private deck that is an ideal spot for outdoor dining, grilling, morning coffee, or simply relaxing while enjoying the fresh air.
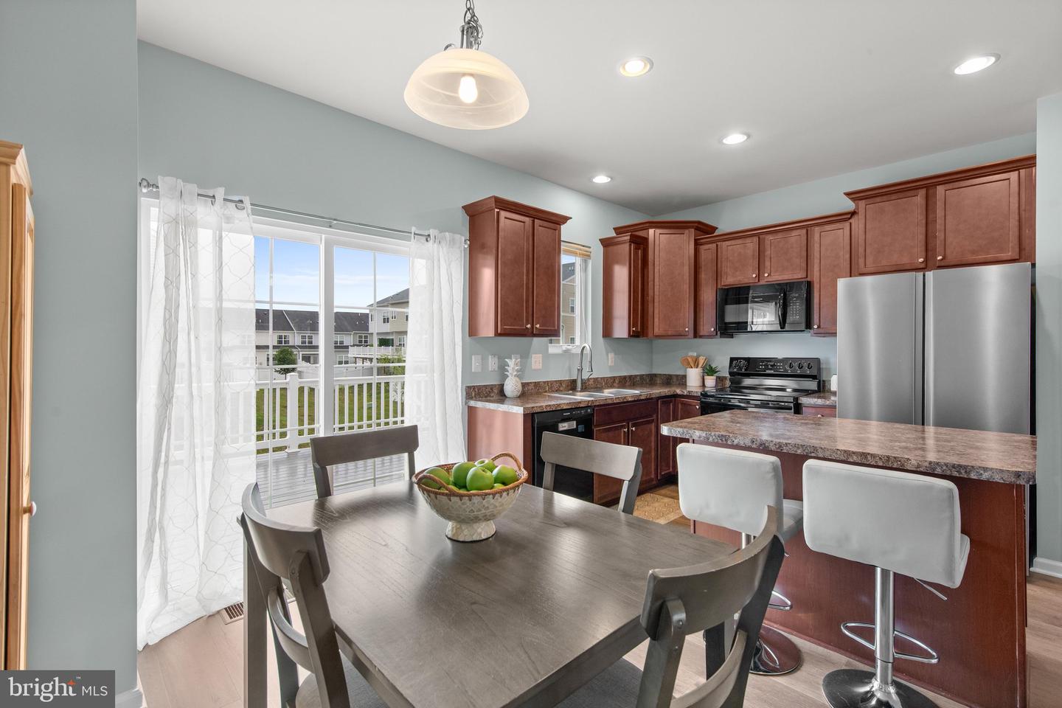
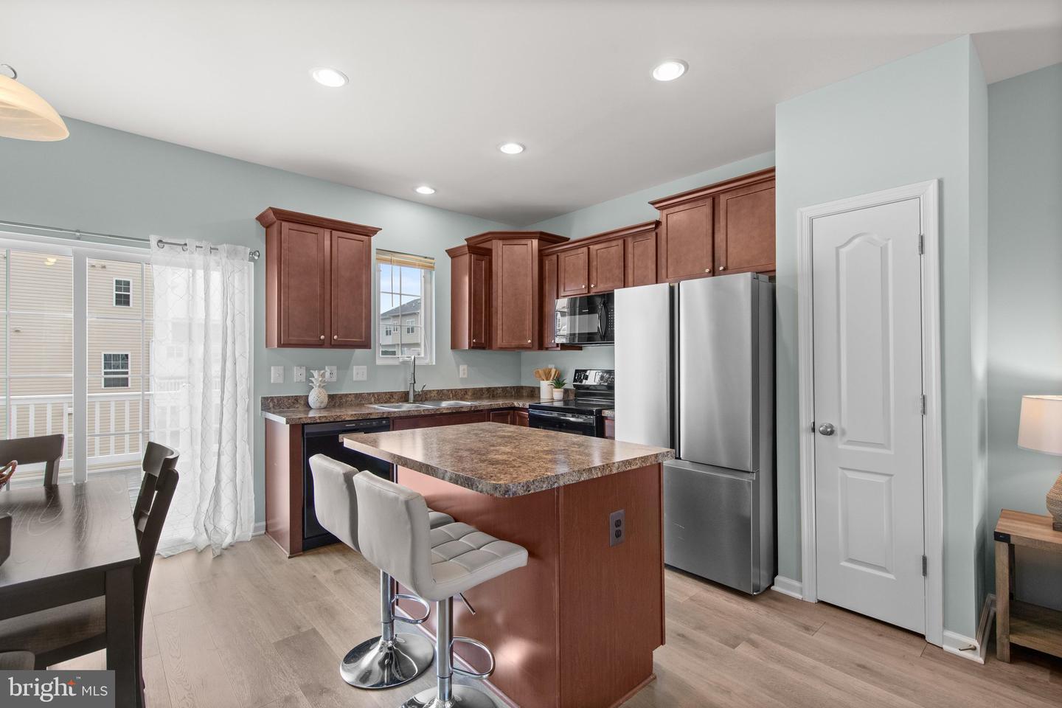
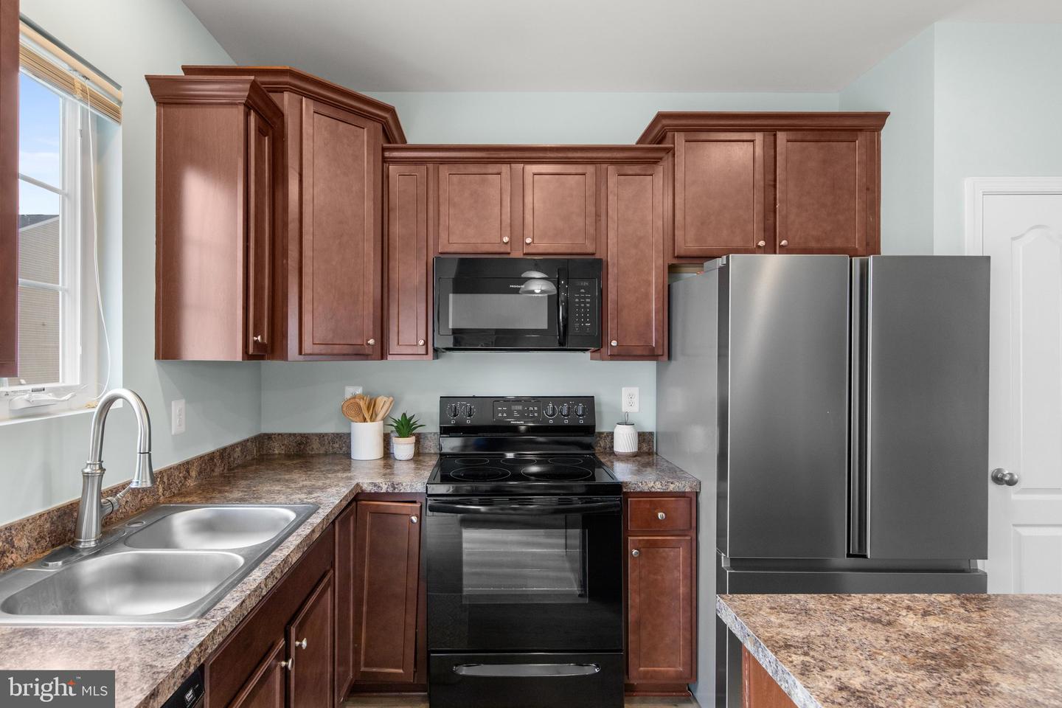
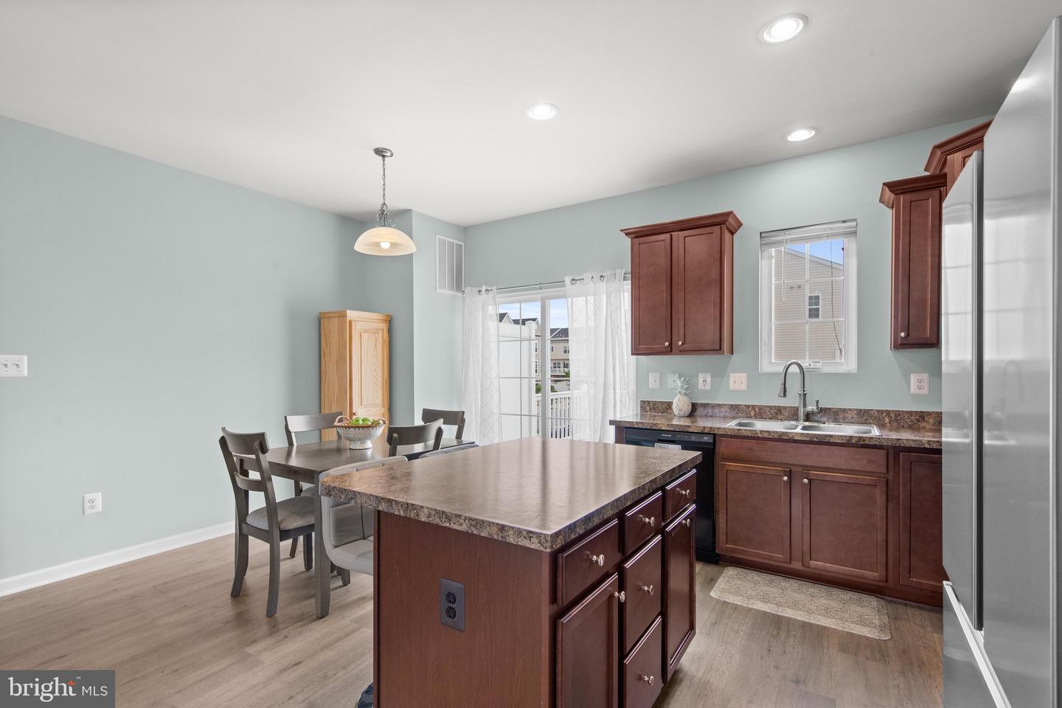
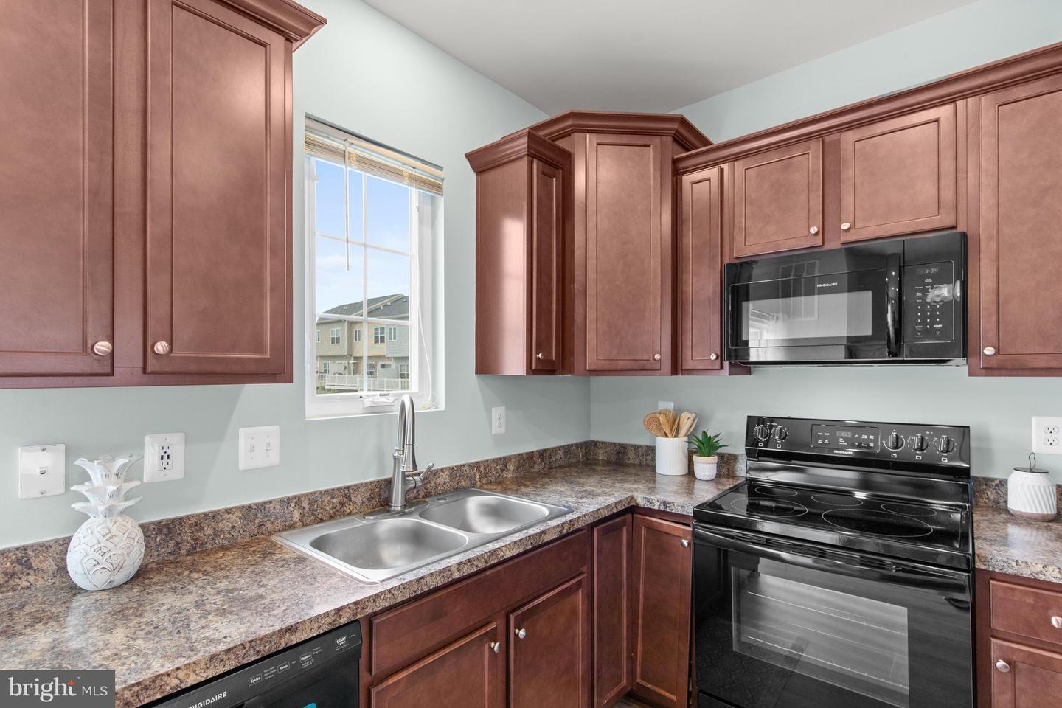
The well-appointed kitchen is the heart of the home and features stainless steel appliances, a center island with additional workspace and seating, a pantry for extra storage, and ample cabinetry to keep everything organized. The open layout allows for easy interaction between the kitchen, dining, and living areas.
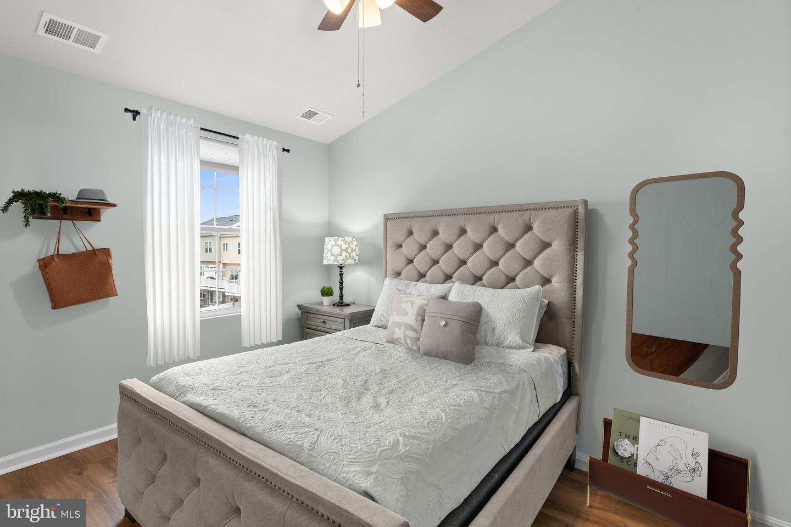
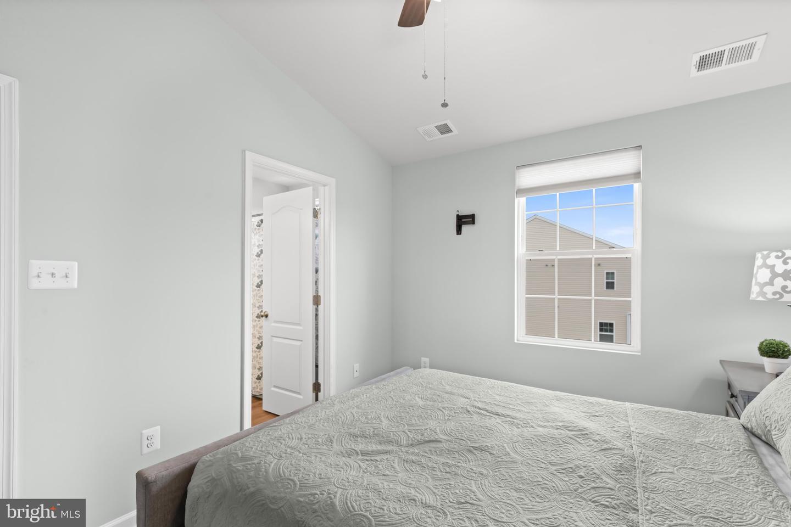
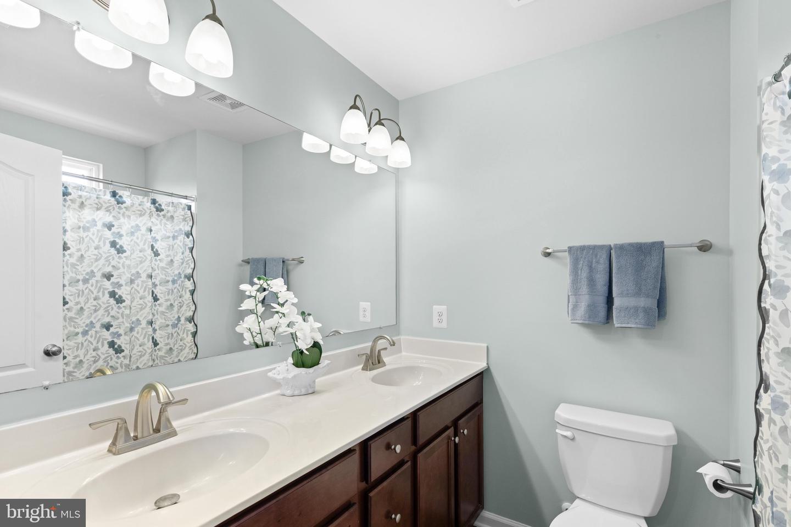
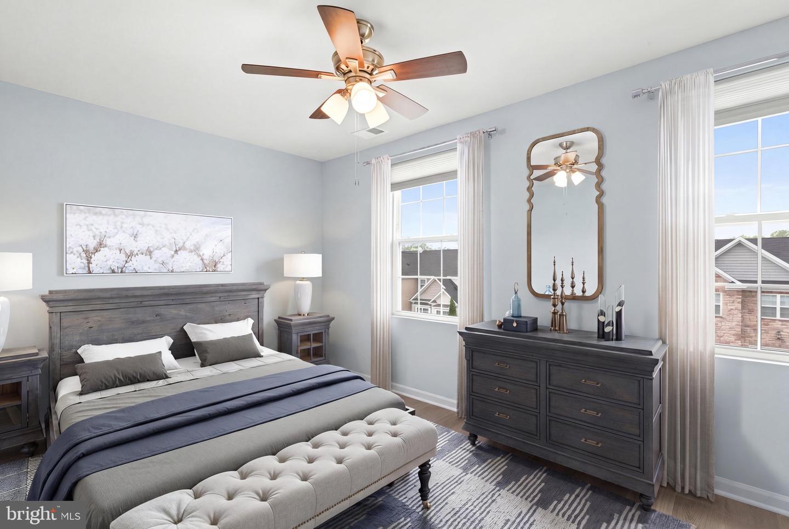
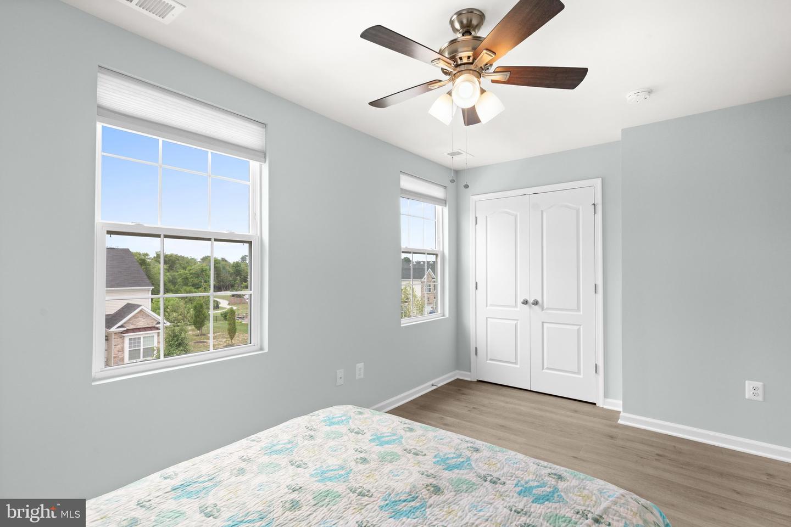
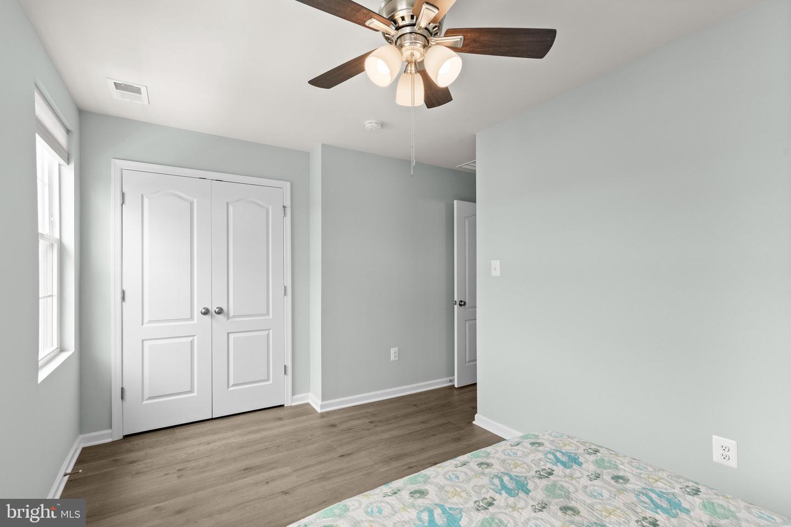
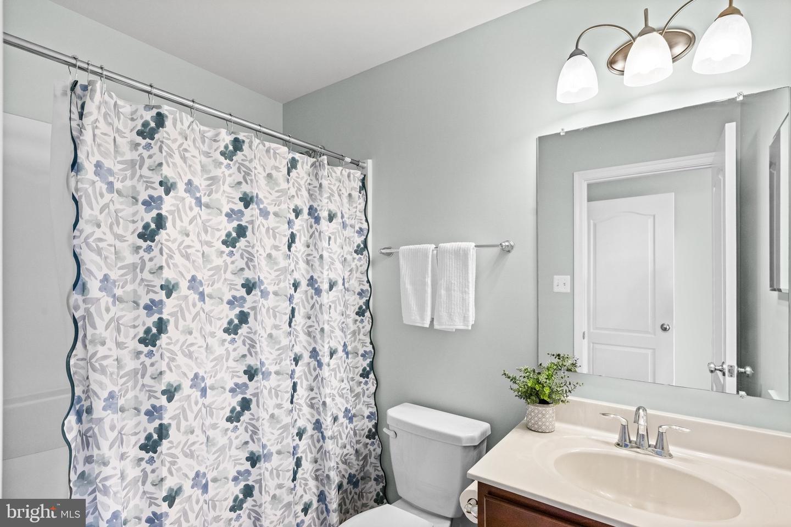
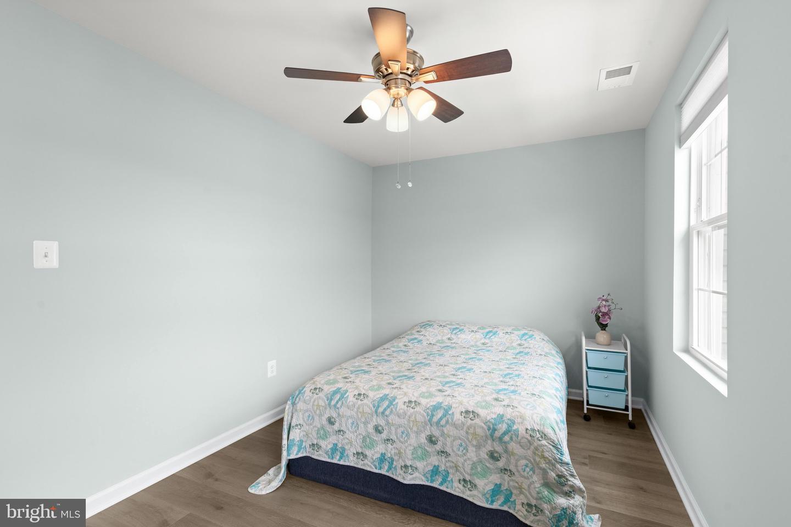
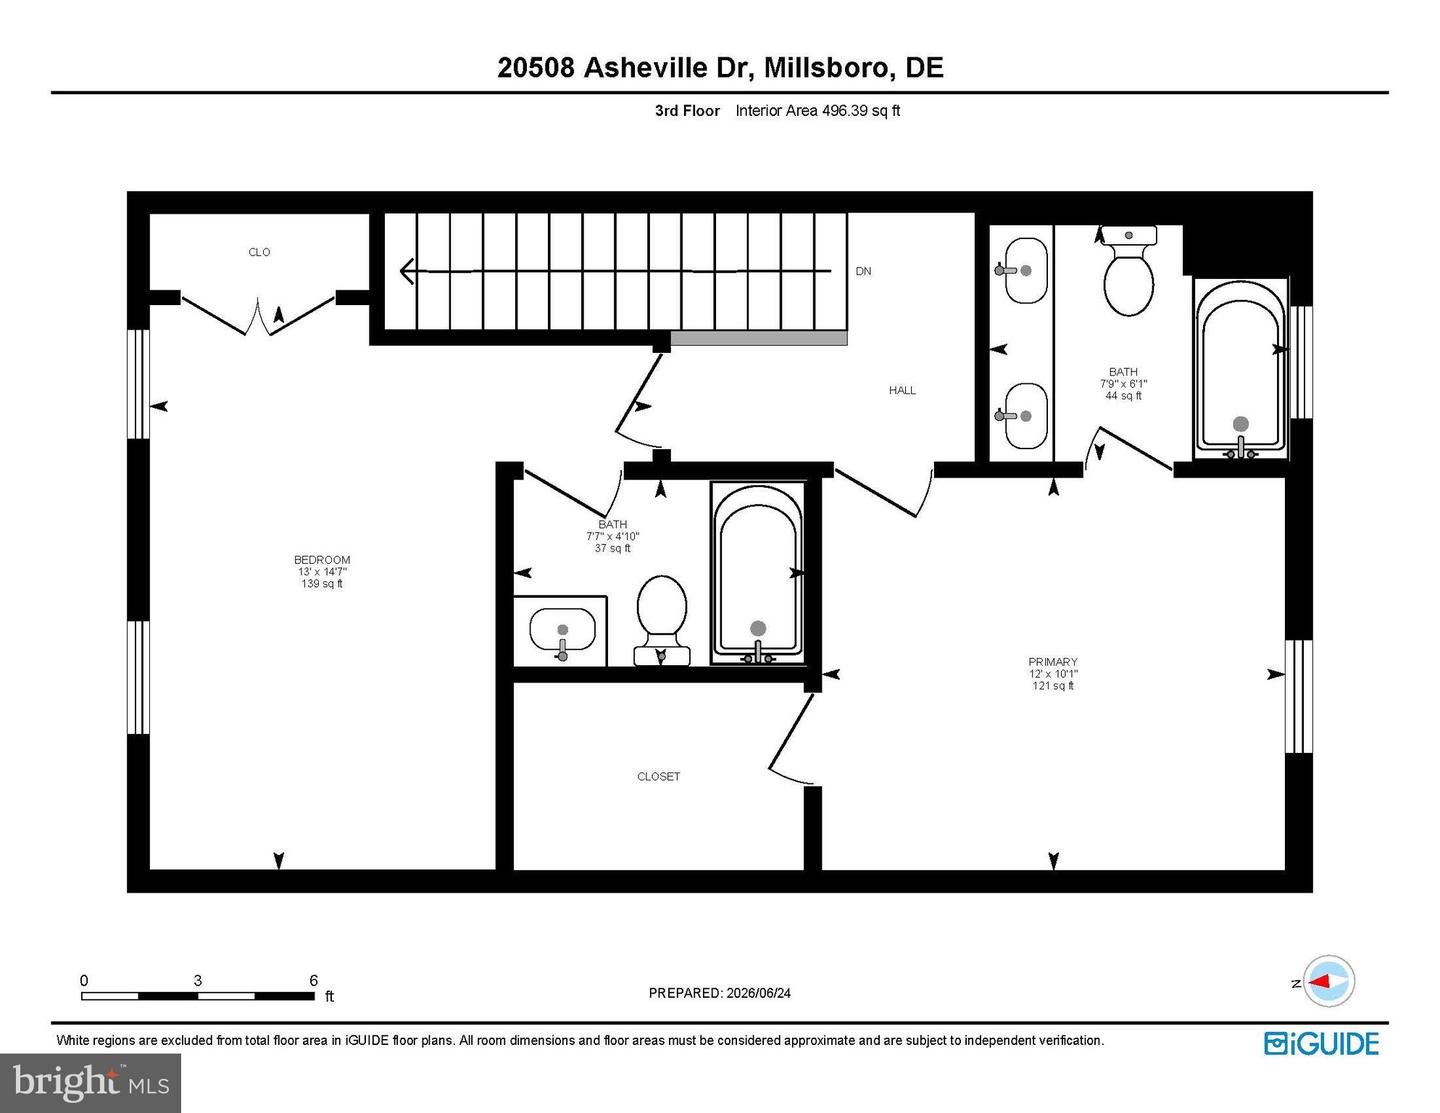
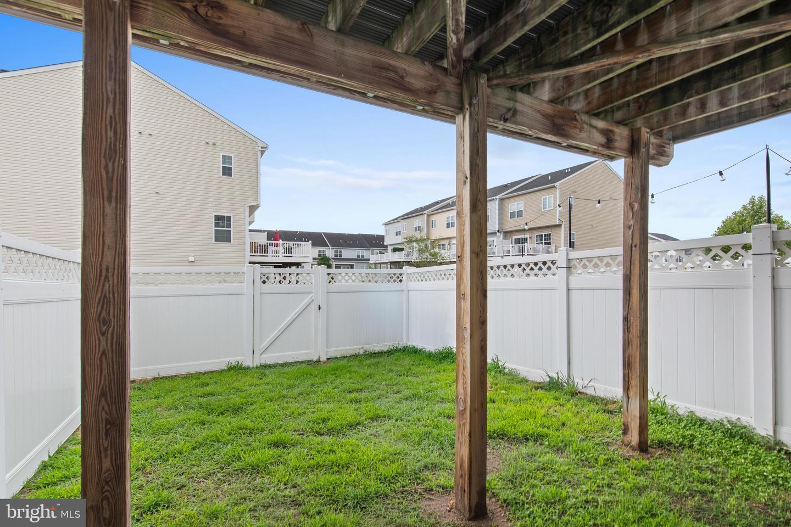

The upper level is home to two spacious bedroom suites, providing privacy and comfort for residents and guests alike. The primary suite features a vaulted ceiling that creates an open, airy feel, along with a large walk-in closet and a private en-suite bath complete with a dual-sink vanity and tub/shower combination. The second bedroom also includes its own private full bath with a tub/shower combination, making it an ideal guest suite, roommate arrangement, or secondary primary bedroom. Outside, the fenced backyard offers a private retreat with attractive six-foot vinyl privacy fencing-perfect for pets, gardening, outdoor gatherings, or simply enjoying your own secluded outdoor space.
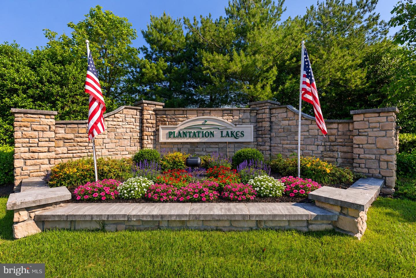
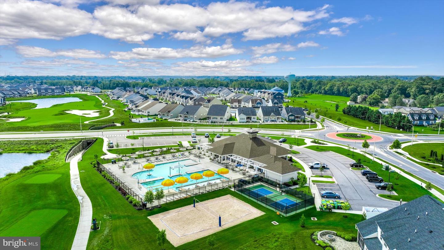
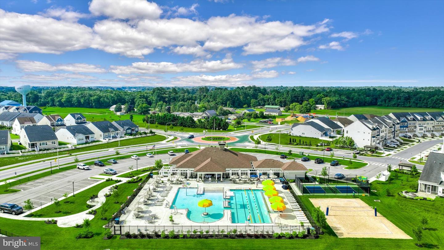
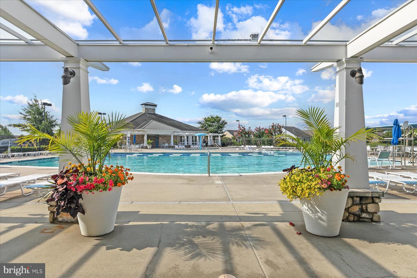

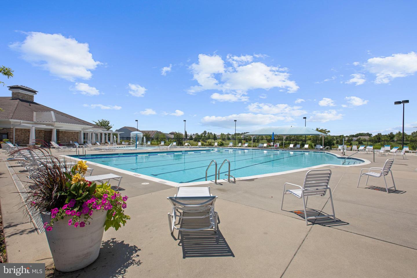
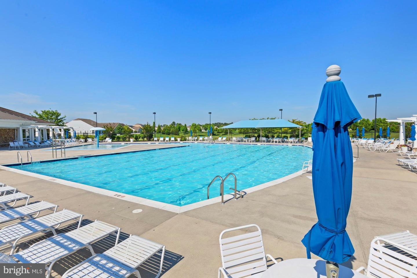
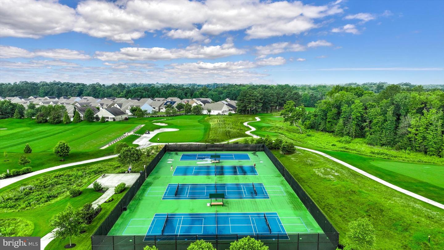
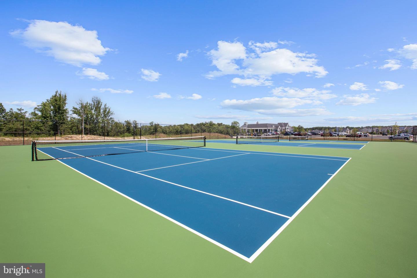
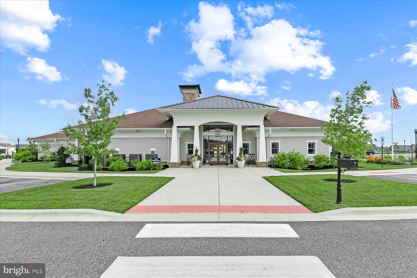
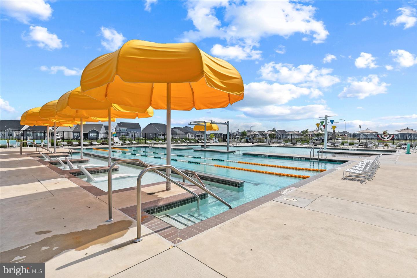
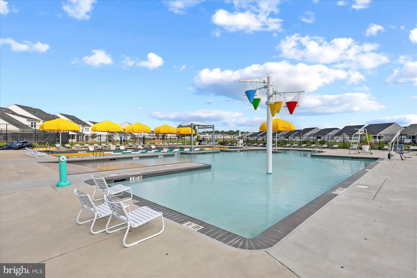
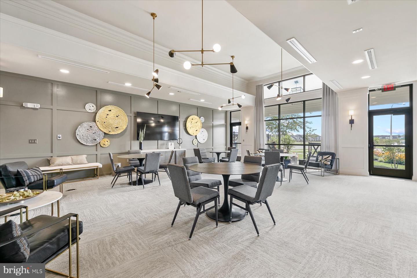
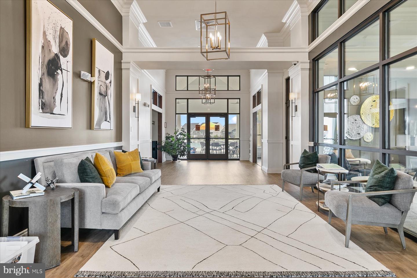
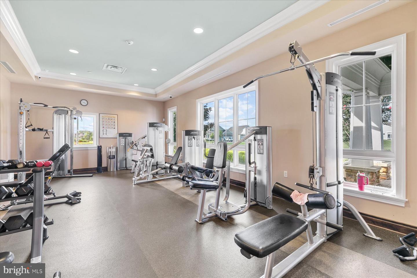
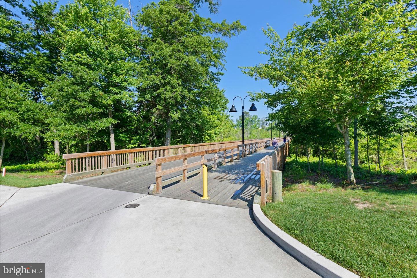
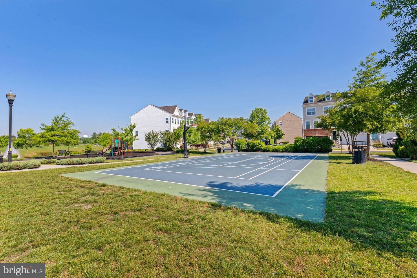
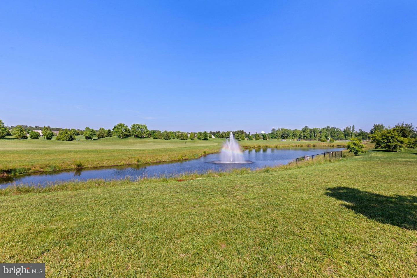
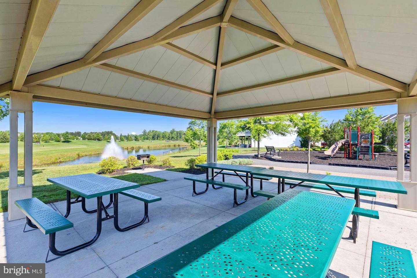
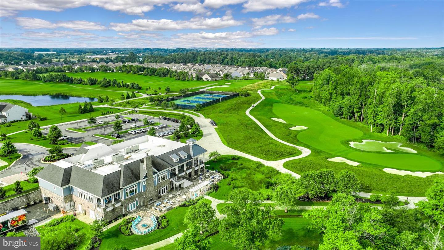
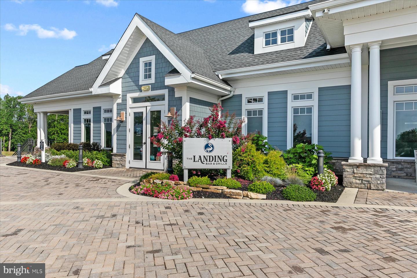
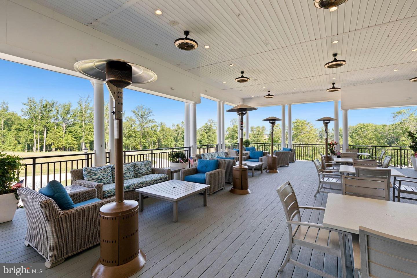
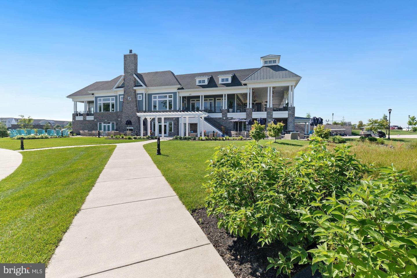
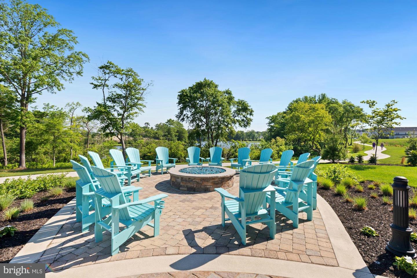
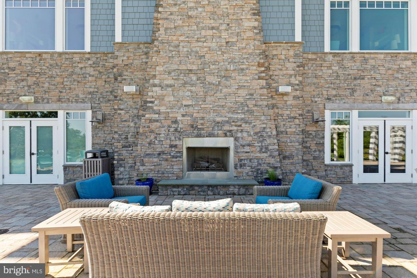
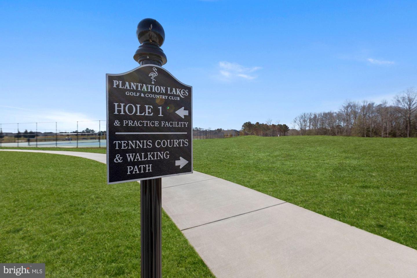
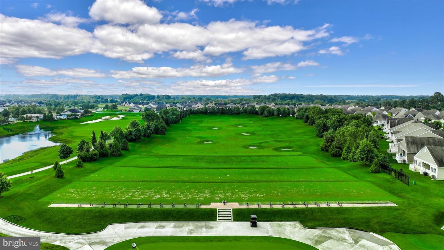
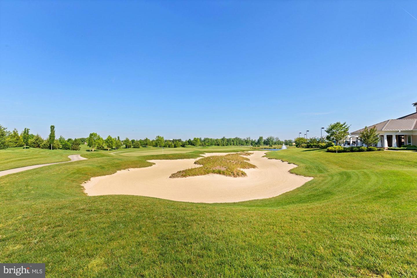
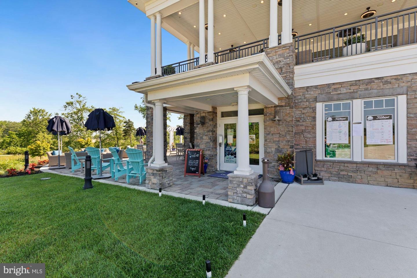
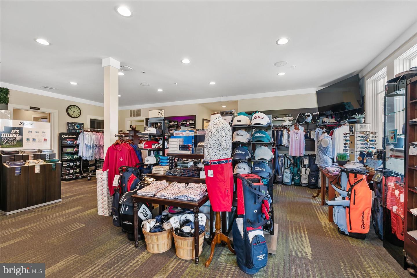
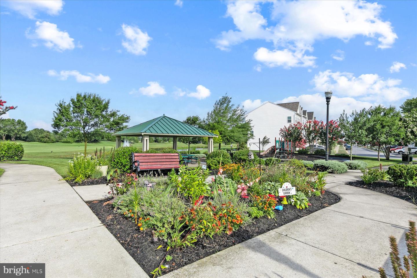
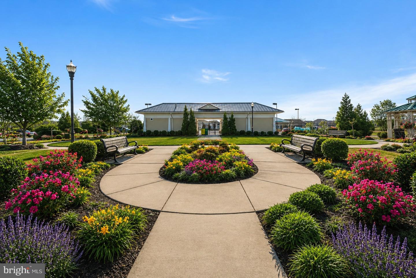
Life in Plantation Lakes offers a dynamic, resort-inspired experience within a lively and thoughtfully designed community. Homeowners enjoy access to an extensive collection of amenities, including sparkling swimming pools, tennis and multi-use sport courts, scenic walking trails, and inviting picnic areas. The impressive clubhouse serves as a social hub, complemented by The Landing Bar & Grille and a fully equipped golf shop. Nearby, the North Shore Community Center adds even more to enjoy, featuring an outdoor pool, fitness room, full kitchen, lounge, and flexible gathering spaces perfect for events and entertaining. At the heart of it all lies the acclaimed 18-hole championship golf course designed by Arthur Hills, delivering a premier golfing experience right at your doorstep.
With fresh paint, updated flooring, versatile living spaces, and a functional open layout, this townhome offers the perfect combination of comfort, convenience, and low-maintenance living.
The main living level features an open-concept floor plan designed for comfortable everyday living and effortless entertaining. The spacious living room is filled with natural light from multiple windows and is enhanced by a charming bump-out, providing additional living space and architectural interest. Adjacent to the living room is the dining area, which offers sliding glass doors leading to a private deck that is an ideal spot for outdoor dining, grilling, morning coffee, or simply relaxing while enjoying the fresh air.
The well-appointed kitchen is the heart of the home and features stainless steel appliances, a center island with additional workspace and seating, a pantry for extra storage, and ample cabinetry to keep everything organized. The open layout allows for easy interaction between the kitchen, dining, and living areas.
The upper level is home to two spacious bedroom suites, providing privacy and comfort for residents and guests alike. The primary suite features a vaulted ceiling that creates an open, airy feel, along with a large walk-in closet and a private en-suite bath complete with a dual-sink vanity and tub/shower combination. The second bedroom also includes its own private full bath with a tub/shower combination, making it an ideal guest suite, roommate arrangement, or secondary primary bedroom. Outside, the fenced backyard offers a private retreat with attractive six-foot vinyl privacy fencing-perfect for pets, gardening, outdoor gatherings, or simply enjoying your own secluded outdoor space.
Life in Plantation Lakes offers a dynamic, resort-inspired experience within a lively and thoughtfully designed community. Homeowners enjoy access to an extensive collection of amenities, including sparkling swimming pools, tennis and multi-use sport courts, scenic walking trails, and inviting picnic areas. The impressive clubhouse serves as a social hub, complemented by The Landing Bar & Grille and a fully equipped golf shop. Nearby, the North Shore Community Center adds even more to enjoy, featuring an outdoor pool, fitness room, full kitchen, lounge, and flexible gathering spaces perfect for events and entertaining. At the heart of it all lies the acclaimed 18-hole championship golf course designed by Arthur Hills, delivering a premier golfing experience right at your doorstep.
With fresh paint, updated flooring, versatile living spaces, and a functional open layout, this townhome offers the perfect combination of comfort, convenience, and low-maintenance living.
Similar Listings
Under ContractNewly Listed
$270,000
3 Bed
1 Bath
- Tax Total Living Area:
- 1209 sq. ft.
Listed 3 days ago
Courtesy: Keller Williams Realty
MLS Desu2118742
Under ContractNewly Listed
$270,000
3 Bed
1 Bath
- Tax Total Living Area:
- 1061 sq. ft.
Listed 11 days ago
Courtesy: Northrop Realty
MLS Desu2117792
Pending
Sunnyside Acres
$270,000
3 Bed
1 Bath
- Tax Total Living Area:
- 1286 sq. ft.
Listed 17 days ago
Courtesy: Weichert Realtors Cornerstone
MLS Dekt2049484
Orchard Manor
$270,000
3 Bed
2 Bath
- Tax Total Living Area:
- 1584 sq. ft.
Listed 24 days ago
Courtesy: Empower Real Estate, Llc
MLS Desu2116090
Under Contract
Angola By The Bay
$270,000
2 Bed
1 Bath
- Tax Total Living Area:
- 929 sq. ft.
Listed 75 days ago
Courtesy: Tesla Realty Group, Llc
MLS Desu2113310
Virtual Tour
Hearthstone Manor
$270,000
3 Bed
2 Bath
- Tax Total Living Area:
- 1319 sq. ft.
Listed 108 days ago
Courtesy: Coldwell Banker Premier - Lewes
MLS Desu2110802
$270,000
3 Bed
1 Bath
- Tax Total Living Area:
- 960 sq. ft.
Listed 149 days ago
Courtesy: Keller Williams Realty
MLS Desu2107804
Tidbury Crossing
$269,999
3 Bed
2 Bath
1 Hf. Bath
- Tax Total Living Area:
- 1472 sq. ft.
Listed 20 days ago
Courtesy: Real Broker Llc
MLS Dekt2048362
Virtual Tour
$269,900
3 Bed
2 Bath
1 Hf. Bath
- Tax Total Living Area:
- 1862 sq. ft.
Listed 20 days ago
Courtesy: Alliance Property Partners
MLS Desu2117658
The Hamlet
$269,900
3 Bed
2 Bath
1 Hf. Bath
- Tax Total Living Area:
- 1518 sq. ft.
Listed 20 days ago
Courtesy: Re/max Horizons
MLS Dekt2048952
Pending
Star Hill
$269,900
3 Bed
1 Bath
- Tax Total Living Area:
- 1056 sq. ft.
Listed 28 days ago
Courtesy: Re/max Horizons
MLS Dekt2048234
Fairfield At Long Neck
$269,900
3 Bed
2 Bath
1 Hf. Bath
- Tax Total Living Area:
- 1788 sq. ft.
Listed 43 days ago
Courtesy: Berkshire Hathaway Homeservices Penfed Realty
MLS Desu2115834




